
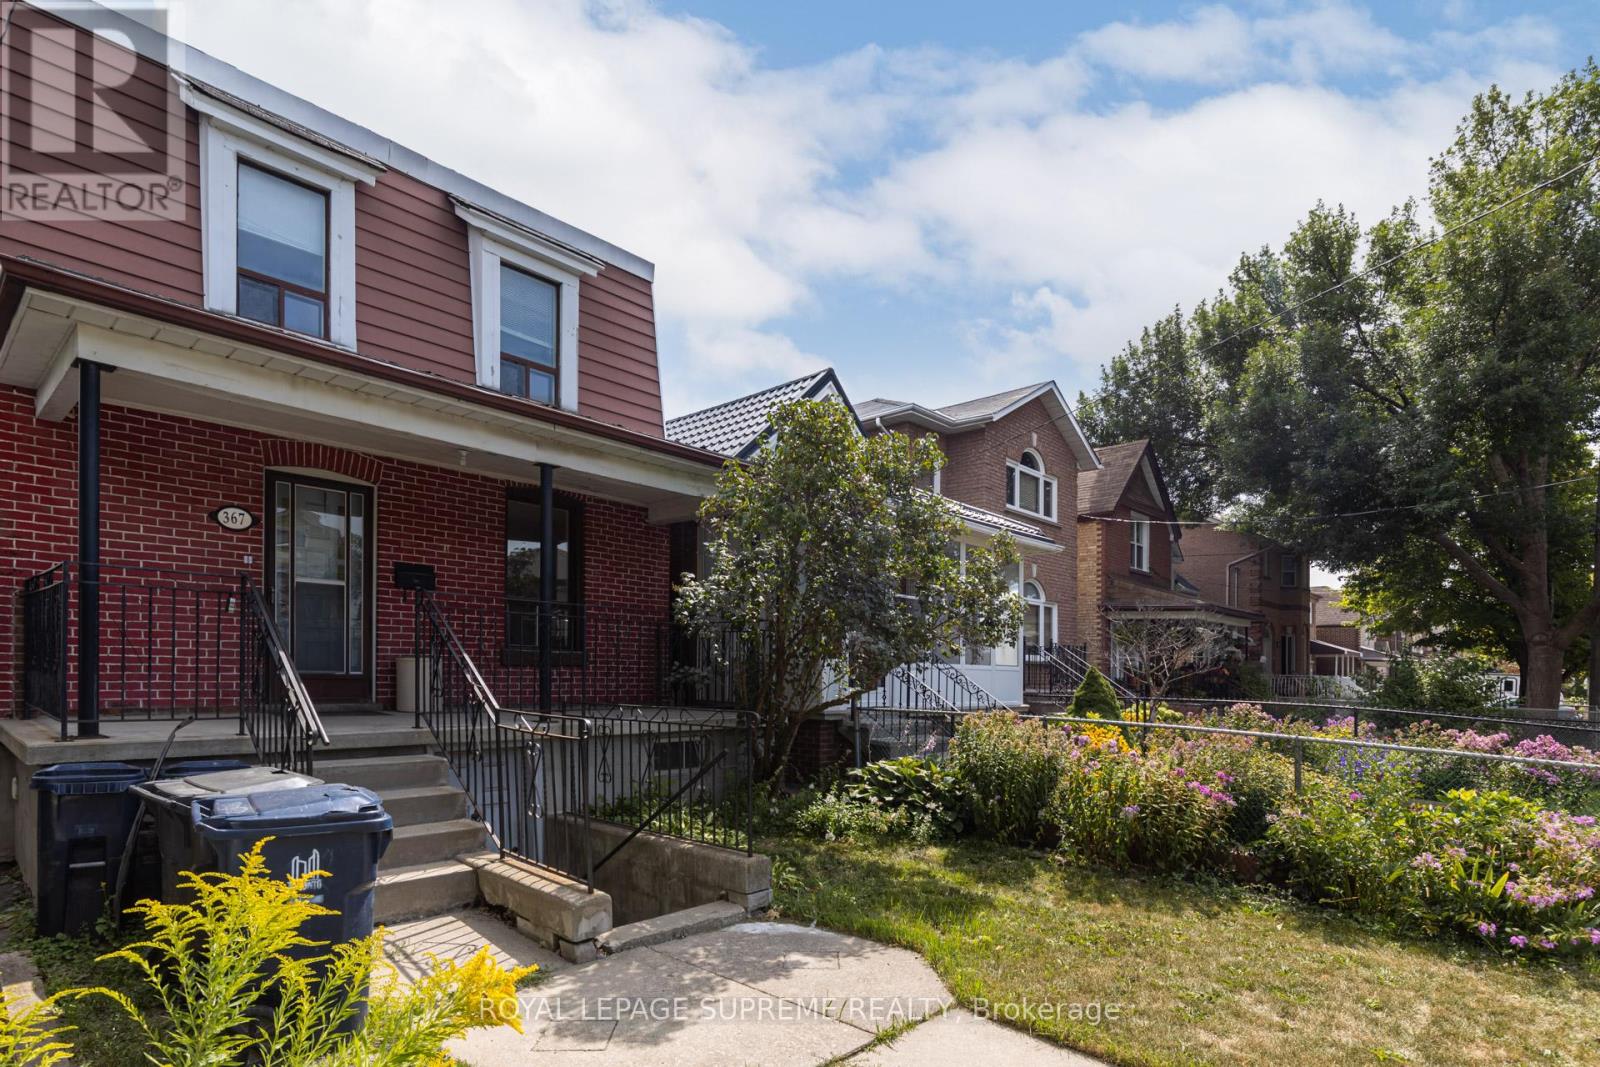
Toronto, Ontario
Two bedroom unit available in the Dovercourt neighbourhood with hydro, gas, and water included in the rent! Enjoy a living space just off the kitchen with stainless steel appliances, a 3-piece bathroom and shared-use of the large backyard. On-site laundry is available! Ideally located just steps from the trendy restaurants and breweries along Geary Avenue, as well as a nearby TTC bus stop. A short bus ride connects you to Ossington subway station, making commuting into downtown Toronto quick and easy. Street permit parking is available if required. (id:61852)
Royal LePage Supreme Realty
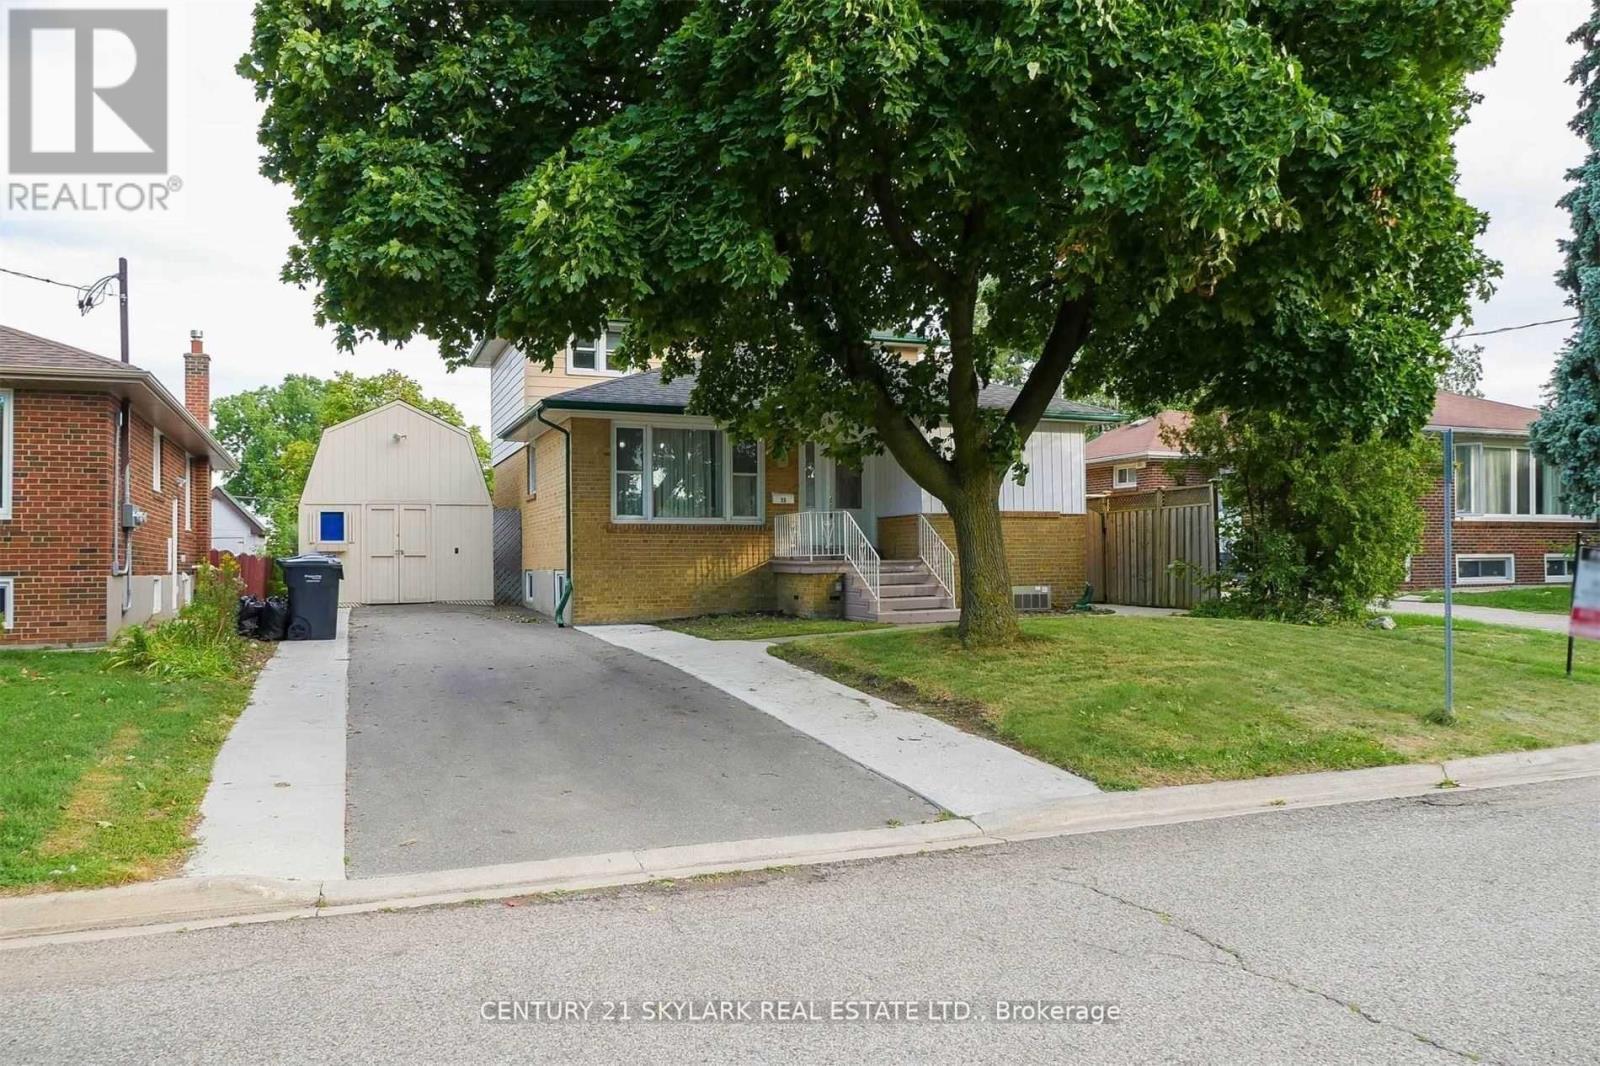
Brampton, Ontario
**LOCATION - LOCATION - LOCATION**Spacious Upper Level Avaliable Detached with 4 Bedrooms**Located On Vodden and Kennedy has a Mature Neighbourhood with Privacy, Backyard Space - Perfect for Summer Gatherings & BBQs**Convieniently Close to Many Amenities such as Schools, Parks and Major Highways Including Shopping Malls GoodLife Fitness and Public Transits**Large Spacious Driveway and Shared Use of Detached Garage has a total of 3 Parking Spaces**Ideal Family Home Has a Beautiful Family Room and a Private Enterance**Tenant Is Responsible for 2/3 Percent of Utilities** (id:61852)
Century 21 Skylark Real Estate Ltd.
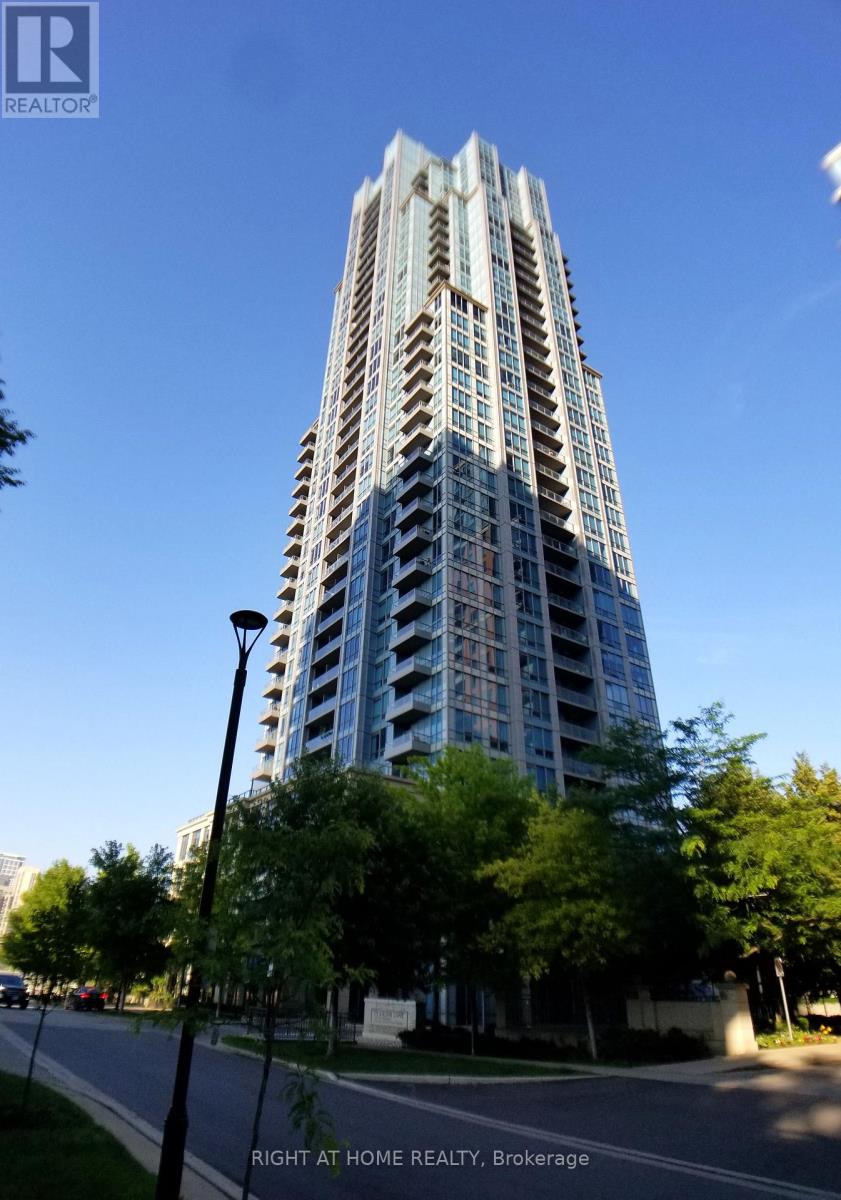
Toronto, Ontario
1 Bed RM + Den with huge windows, Open balcony makes enjoy sky view. Across street from Kipling subway & TTC/GO Transit Hub. Gardiner EXP & HWY 427 in close proximity. Full features with outdoor terrace, game room, theatre room, fitness center, sauna, furnished guest suites. (id:61852)
Right At Home Realty
Oakville, Ontario
Great location, walk to Walmart, Canadian Tire, the Canadian Superstore, Winners and more. We are on the ground floor with a private entrance and wheelchair accesable. No elevator in the building but, you wont have to carry packages or groceries upstairs if you live here. 1100 sq ft townhouse with a private balcony and private garage with entrance into unit. Two large bedroom, granite counter tops, SS appliances and a great layout. Bathroom has Ceramic floor and the rest of the unit has laminate floors recently installed. No carpeting at all. No Smoking, Marijuana or vaping allowed. No pets of any kind. Unit is not furnished so bring your stuff and make it home. First and Last months rent required along with Credit check, Proof of Employment and References. (id:61852)
Right At Home Realty
Toronto, Ontario
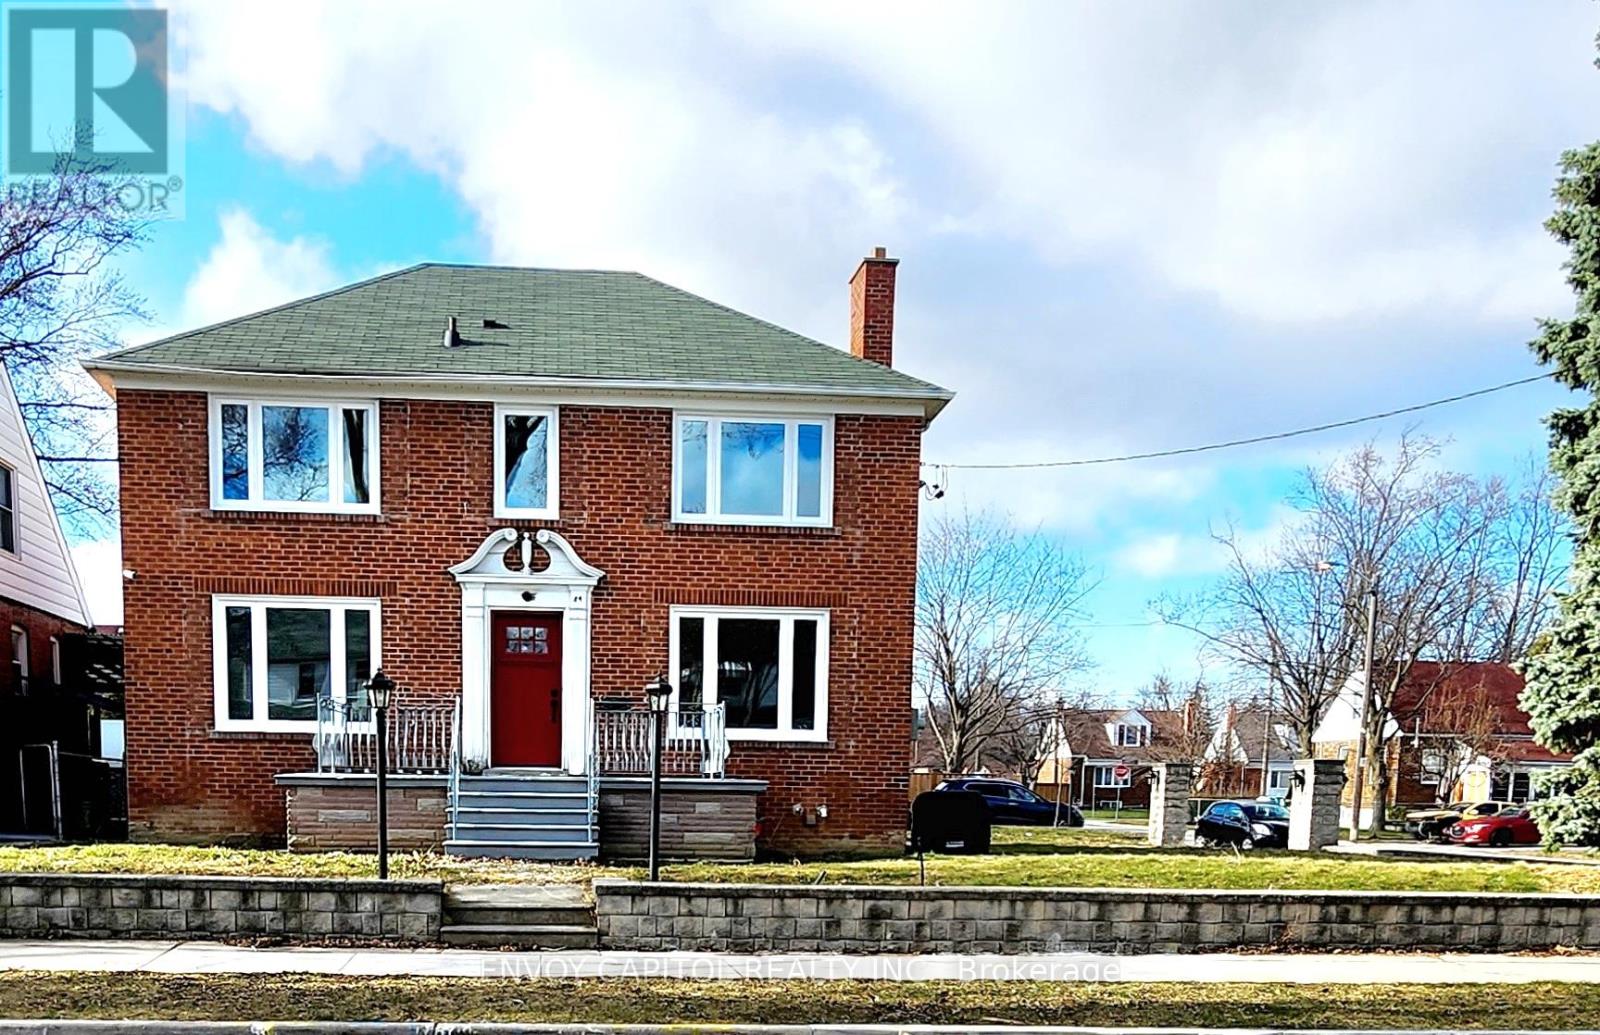
Looking for a cozy and convenient place to call home? This charming 2-bedroom + den basement apartment offers both comfort and functionality. Newly renovated kitchen with large window with lots of natural light. Spacious 2 bedrooms have double closets with mirror sliding doors. The large enclosed den with 2 bright windows could be used as office or sleeping area Featuring a spacious layout with a full kitchen, a modern bathroom, and bright living spaces, this rental is perfect for professionals, couples, or small families. Nestled in a quiet neighborhood, you'll enjoy easy access to transit, highway 400 & 401, local amenities, groceries and shopping centers. Have total privacy with separate entrance, your own parking spot (1), and convenient laundry room in the common area. Additional parking on driveway is also available upon request. Rent does not include utilities. Schedule a viewing today and make this inviting space yours! (id:61852)
Envoy Capitol Realty Inc.
Toronto, Ontario
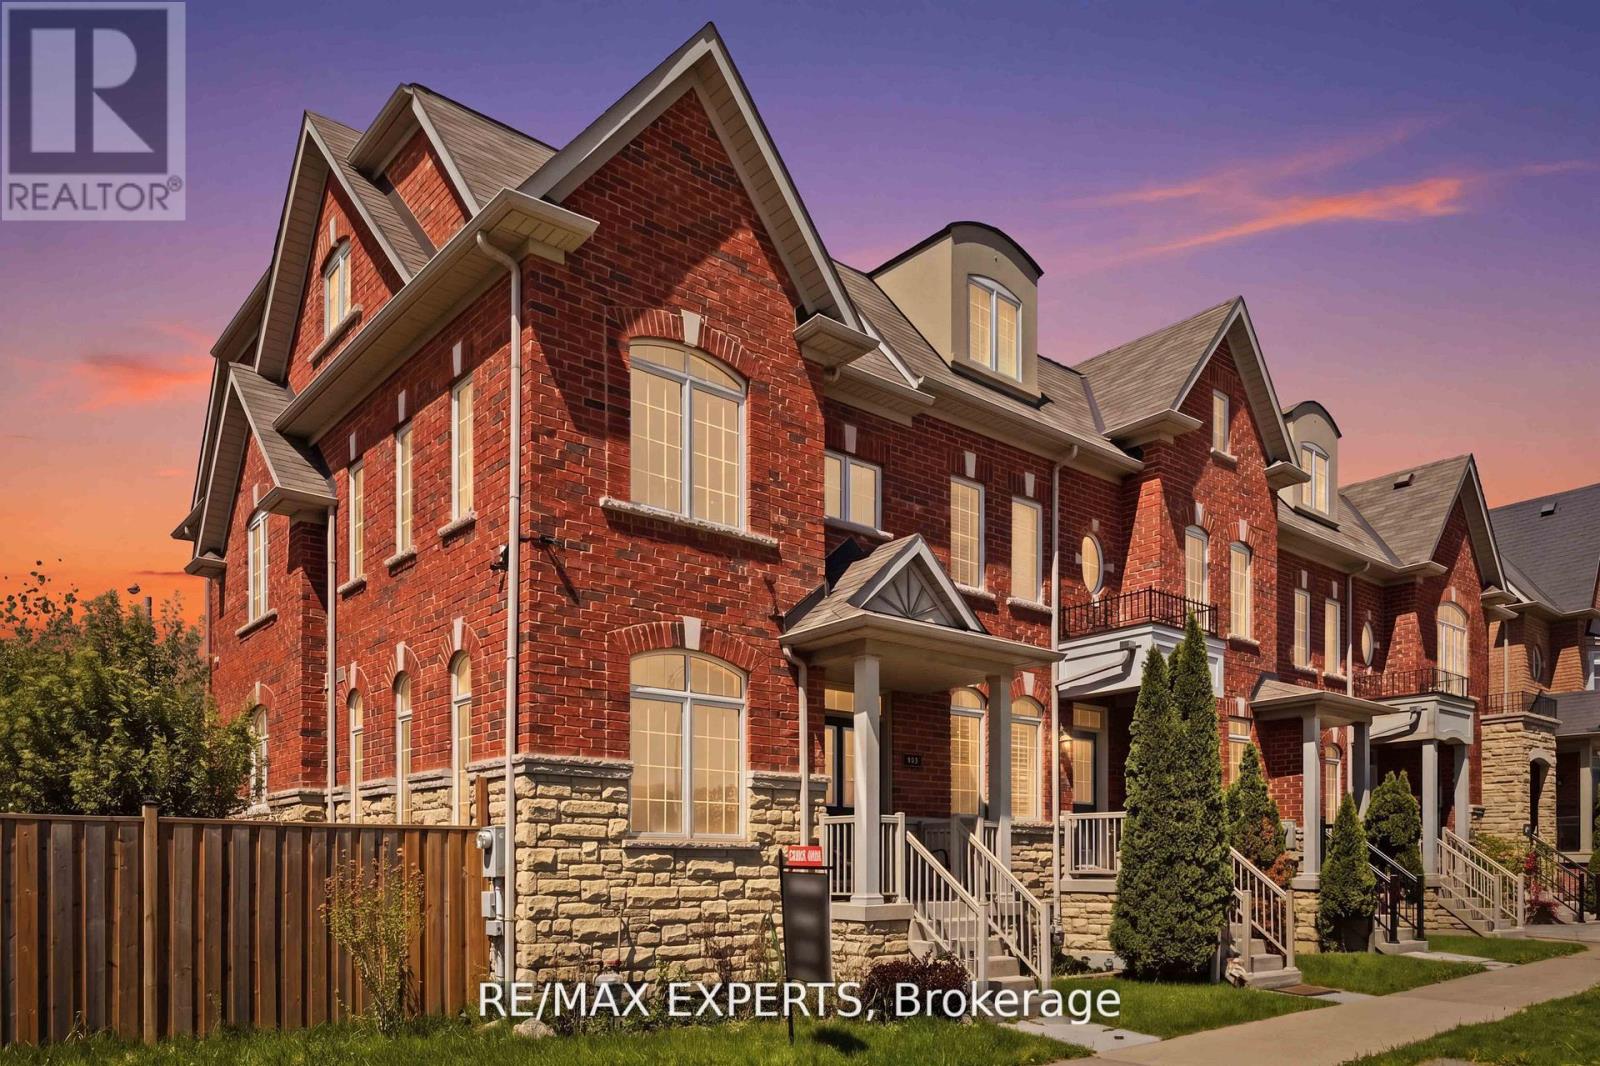
A rare opportunity to own a sun filled corner-unit townhouse on one of the neighbourhood's largest lots, directly facing the park. Thoughtfully designed with oversized windows and an open-concept layout, this home is filled with natural light and offers an exceptional sense of space, privacy, and connection to the outdoors. Floor-to-ceiling natural light pours through every level, framing serene park views and wrapping the main floor in warmth throughout the day. Designed for both everyday living and effortless entertaining, the heart of the home features 9-foot ceilings, expansive living and dining areas, and a large open kitchen complete with stainless steel appliances, perfect for quiet week night dinners or gatherings that carry late into the evening. Upstairs, three spacious bedrooms provide comfort and flexibility for growing families, while the finished basement adapts to your lifestyle over time: a fourth bedroom, media and recreation space, home office, or all three. Complete with a private garage and premium park-front location, this home delivers the rare balance of functionality, comfort, and convenience. Parks, trails, top-rated schools, transit, shopping, dining, and community centres are all just minutes away, with Highways 401 and 400 at your doorstep for seamless access across the GTA. Corner lot. Park frontage. Flexible living space. Unbeatable connectivity. Opportunities like 245 Isaac Devins rarely come to market. Come experience it for yourself. (id:61852)
RE/MAX Experts
Burlington, Ontario
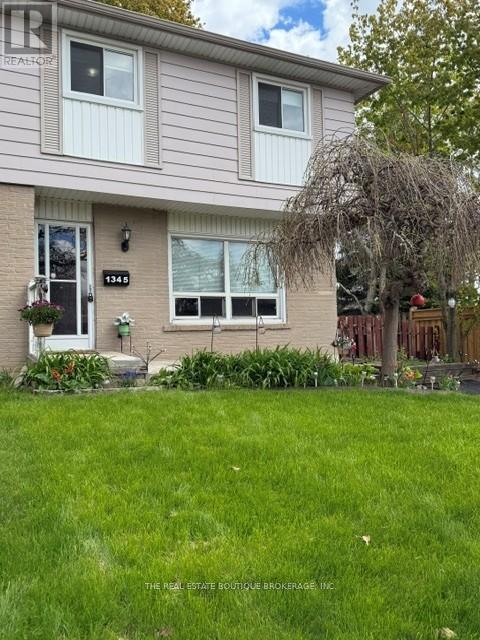
Opportunity is knocking! This spacious semi-detached home has been reduced below recent market sales. Amazingly priced, it gives that special buyer the opportunity to make this house their home. Simply move in as is, or make those simple cosmetic upgrades to reflect your own personal style and flare. NO CONDO FEES IT IS A SEMI-DETACHED! Set in a safe, family-friendly neighbourhood close to shopping, public transit, parks, schools, and playgrounds, this is the kind of property that offers real potential for a first-time buyer, growing family, renovator, or investor. The Real Estate Boutique is offering a Home Warranty Program that covers protection for failure of appliances and home systems. Inside, the main level offers a bright and functional layout with a separate dining room, walkout to the backyard, and ceramic flooring through the kitchen and front hall. Hardwood stairs lead to the upper level, where you will find three generously sized bedrooms with parquet flooring and a full 4-piece bathroom. The finished basement adds even more living space, perfect for a family room, home office, playroom, entertaining area, or possible guest space, complete with a 2-piece bath. The fully fenced backyard is a major bonus with an entertainment-sized deck and plenty of room for kids, pets, gardens, or future outdoor plans. A cute shed holds all those garden tools and lawn equipment. Important updates include a furnace and central air conditioning replaced in 2017, plus 40-year shingles installed approximately 18 years ago. All existing appliances are included in their current condition. This home is being sold in its present condition. The value is clear. With a reduced price, a great lot, a practical layout, and a sought-after location, this is a wonderful opportunity to get into the market and make the home your own. The seller is excited to transition into a new phase of life, and hopes the perfect buyer will love this home as much as they have. (id:61852)
The Real Estate Boutique Brokerage
Toronto, Ontario
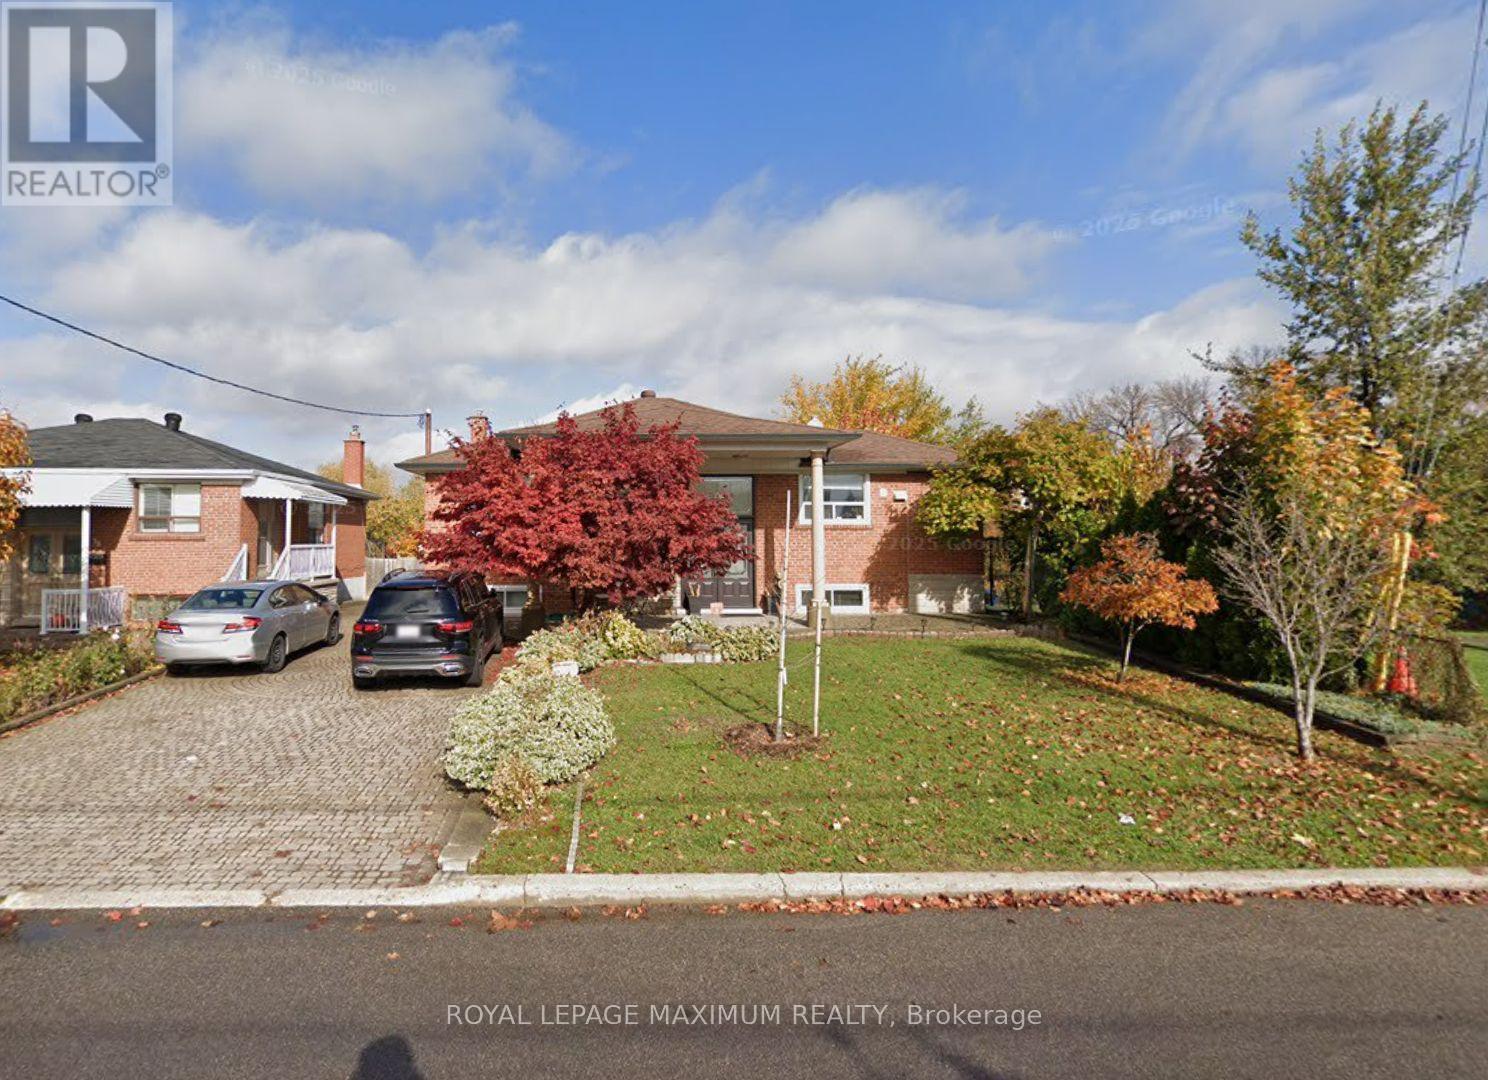
Great 1 bedroom 1 bathroom basement apartment, with kitchenette (fridge, sink, plug in 2 burner stovetop, microwave and toaster oven) and 1 parking space, all utilities & internet included! Incredible location in the heart of Downsview, nearby all amenities: transit, shops, parks, & more. Great Neighborhood, Minutes To York University, Humber River Hospital, Hwy 401 And 400. Existing furniture for tenant's use. *No use of backyard* (id:61852)
Royal LePage Maximum Realty
Burlington, Ontario
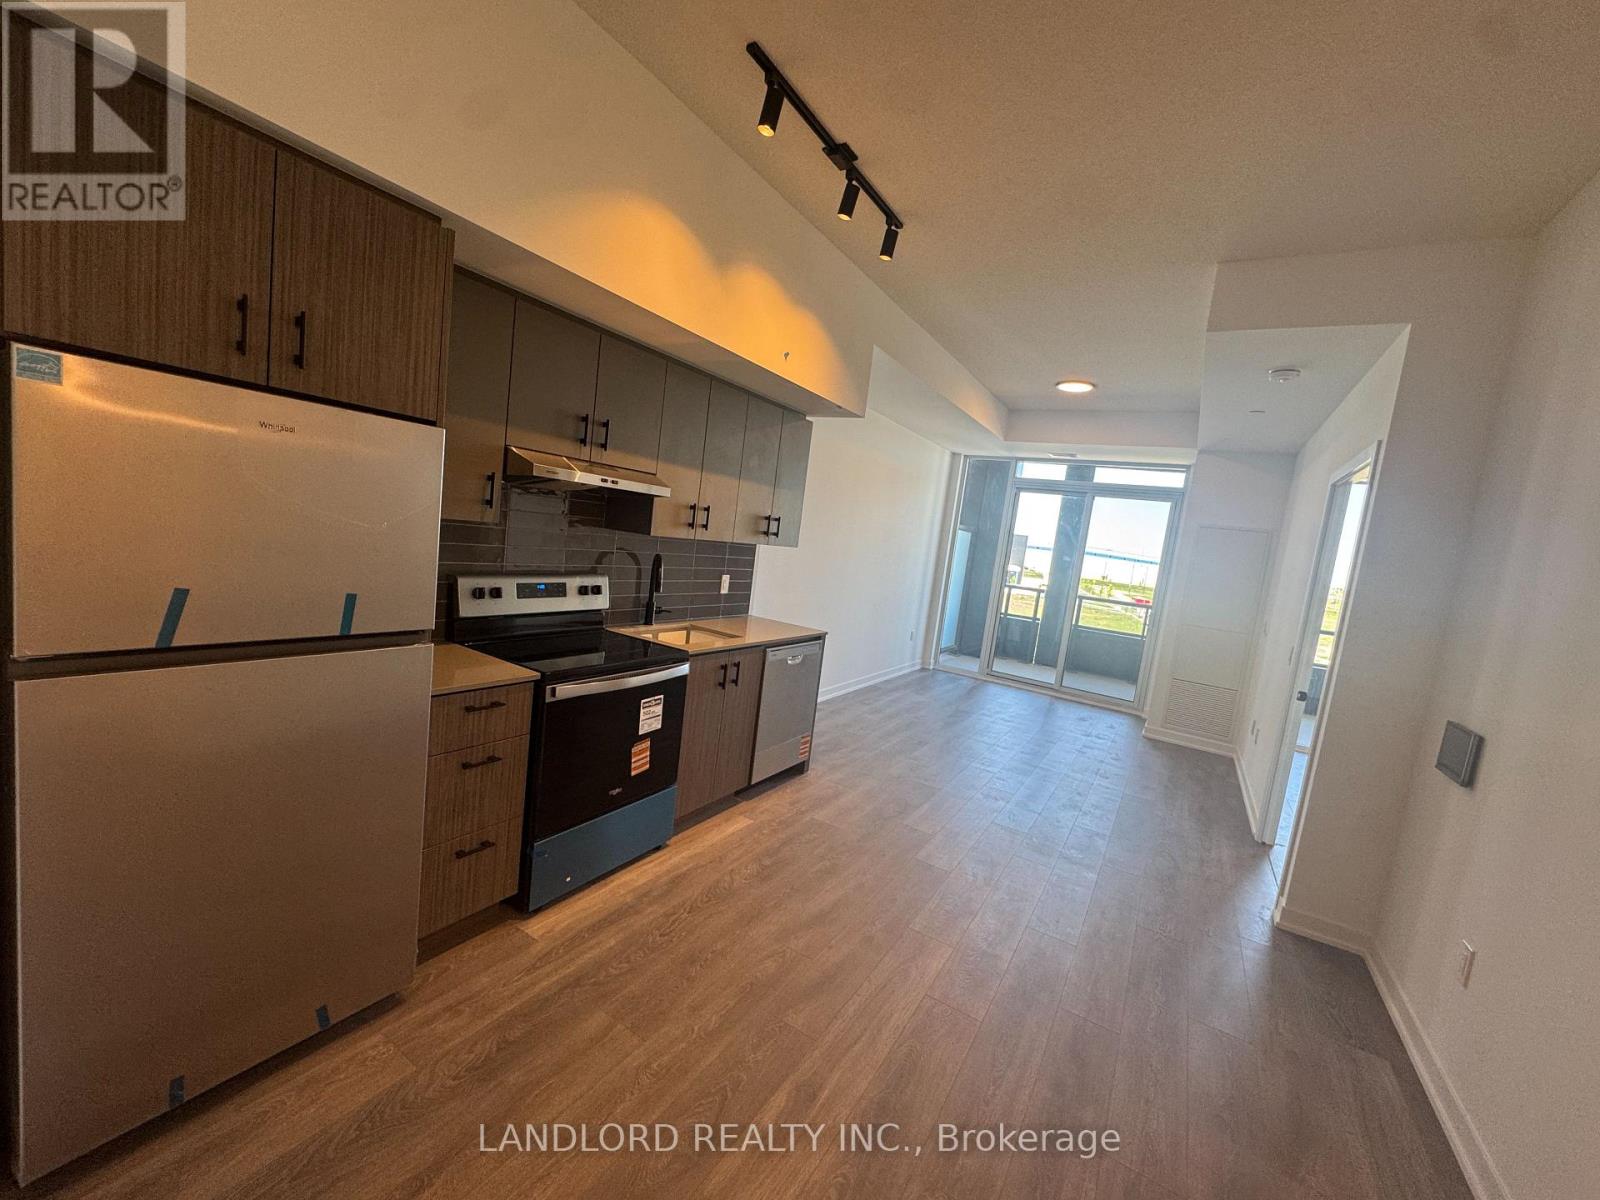
Welcome To Realm Condos! Be The First To Live In This Professionally Managed, Two Bed, Two Full Bath, Upscale Condo, In Highly Desirable, Appleby Line & Dundas St Neighborhood Of Burlington! Indulge In Modern Living, Featuring A Highly Functional Layout, Maximizing Space & Flow, Unit Features An Expansive Balcony, Perfect For Taking In The Gorgeous Views! Open Concept Layout, Floor To Ceiling Windows Allowing For An Abundance Of Natural Light. The Kitchen Offers Stainless Steel Appliances, Quartz Countertops And A Wealth Of Storage Space, Living Room Walks Out To The Balcony, With The 2nd Bedroom Bringing The Flexibility To Covert To Home Office, Media Room, Den. Take Advantage Of Free Internet Included in Monthly Rent + Residents Enjoy Sleek Amenities, State Of The Art Facilities: 24-hour Concierge, Work From Home Lounge, Fitness Studio, Social Lounge, Outdoor Basketball, Outdoor BBQ Terrace & Party Room. Prime Location, In The Heart Of A Family Friendly Neighborhood, Walking Distance To Public Transit, Appleby GO Station, Offering GO Train and GO Bus Service, Steps From Everyday Conveniences: Big Box Stores, Schools & Rec Centres, Quick Access To Highways 407, 403, and the QEW. Time To Make Realm Your New Home! (id:61852)
Landlord Realty Inc.
Oakville, Ontario
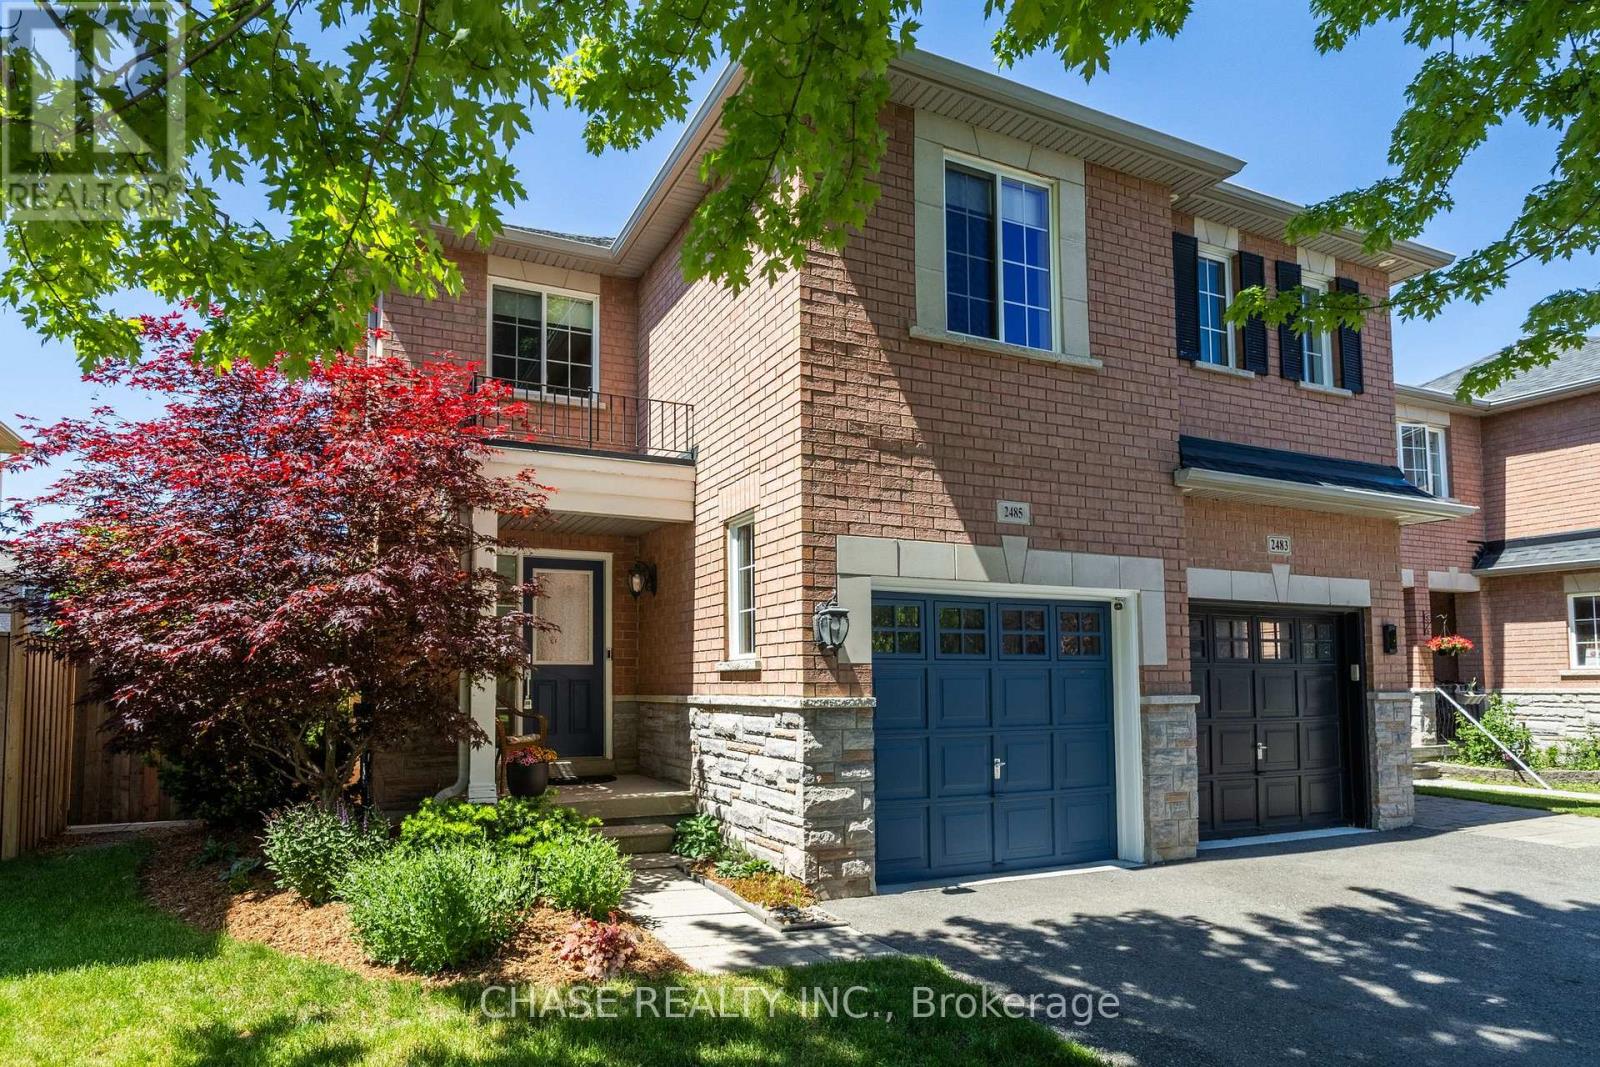
Welcome to 2485 Newcastle Crescent, a meticulous 3 bedroom FREEHOLD END UNIT townhome with over 2000sf of finished living space in family friendly West Oak Trails. Parks, schools and shopping all nearby. A wonderful family home, lovingly maintained and move-in ready. The bright and sunny main floor offers gleaming hardwood floors in the living room & dining room and luxury vinyl plank flooring (2023),a renovated powder room (2023), garage access and a spectacular new custom kitchen (2023) with quartz countertops, gas stove and lots of cupboard space. Patio doors off the kitchen open to a beautiful private back yard offering mature landscaping, a 15ft x 12ft awning with remote and garden shed. The upper level provides 3 large bedrooms, including the primary with 4 piece ensuite & walk-in closet, as well as a super convenient laundry room. Rounding out this spacious home is the basement complete with family room and lots of storage. Additional updates include Driveway 2022, Eaves troughs and downspouts 2021, Patio Door 2020, Furnace & A/C 2019, Fence 2018, Roof 2017.Pride of ownership is evident throughout - This truly is a move-in ready home ! (id:61852)
Chase Realty Inc.
Brampton, Ontario
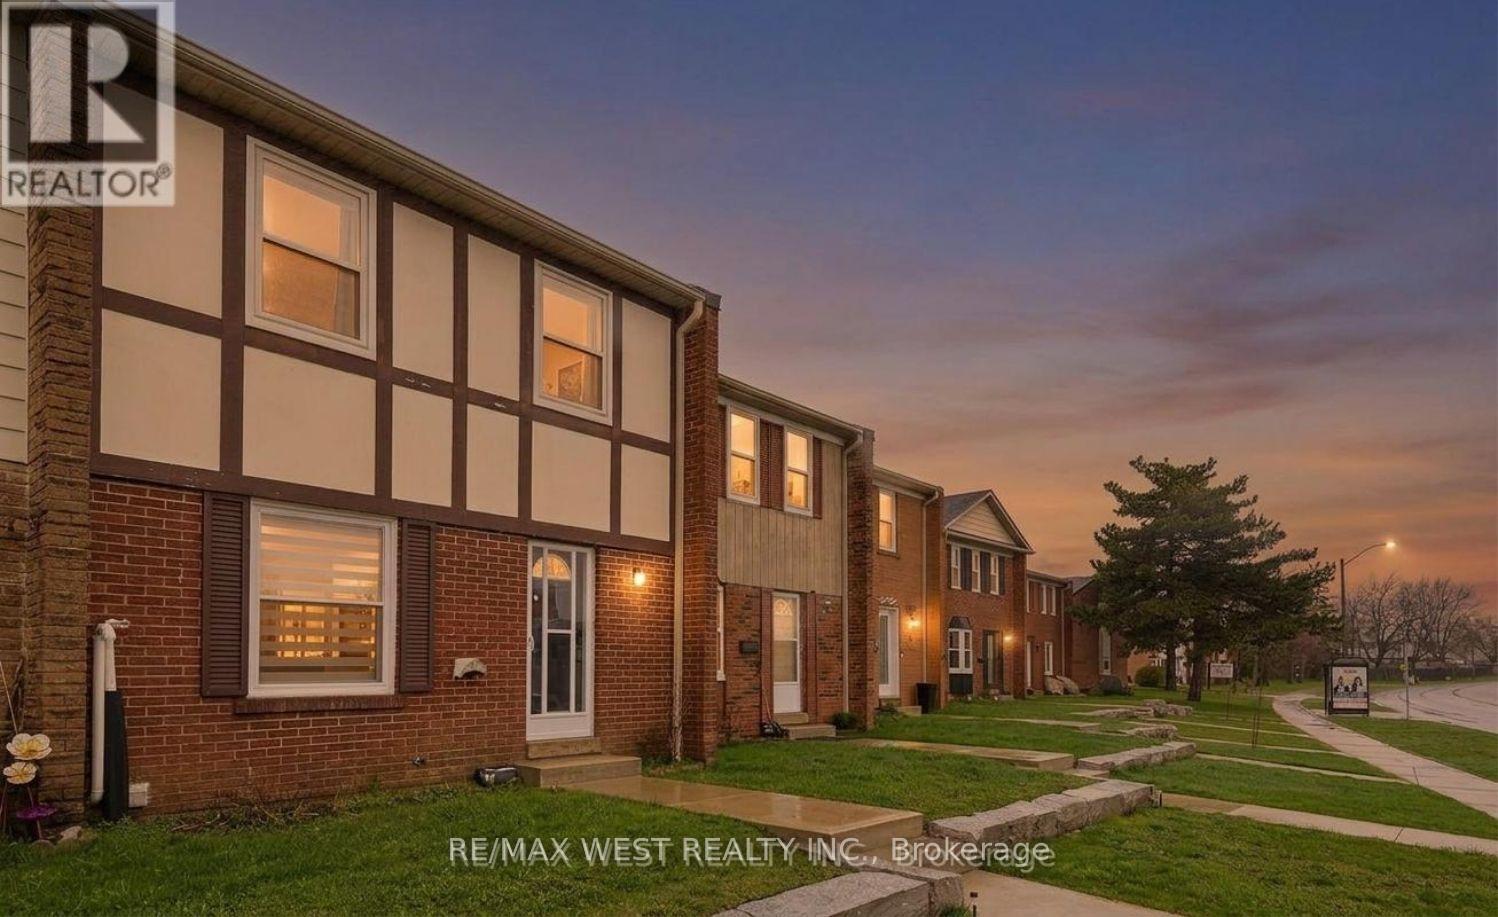
STUNNING RENOVATION!! THIS IS TRULY THE ULTIMATE IN WORKMANSHIP AND DESIGN. THE MAIN LEVEL BOASTS, A BRAND NEW KITCHEN W/QUARTZ COUNTERTOPS AND BACKSPLASH, BUILT-IN PANTRY AREA, HARDWOOD FLOORING THROUGHOUT THE 2 MAIN LEVELS, 3 BRAND NEW WASHROOMS, BUILT-IN ENTERTAINMENT CENTRE, SMOOTH CEILINGS, POT LIGHTS, NEW OAK STAIRS W/GLASS RAILING, ALL NEW DOORS AND BASEBOARDS, FULLY FINISHED LOWER LEVEL, W/3 PC BATH, WET BAR, S/S FRIDGE, HUGE LAUNDRY AREA AND FAMILY ROOM. SHOWS TO PERFECTION!!! 6 NEW APPLIANCES, NEW LIGHT FIXTURES, NEW BATHROOM MIRRORS, KEYLESS ENTRY AND ACCESS FROM REAR PARKING!! MUST BE SEEN. (id:61852)
RE/MAX West Realty Inc.
Oakville, Ontario
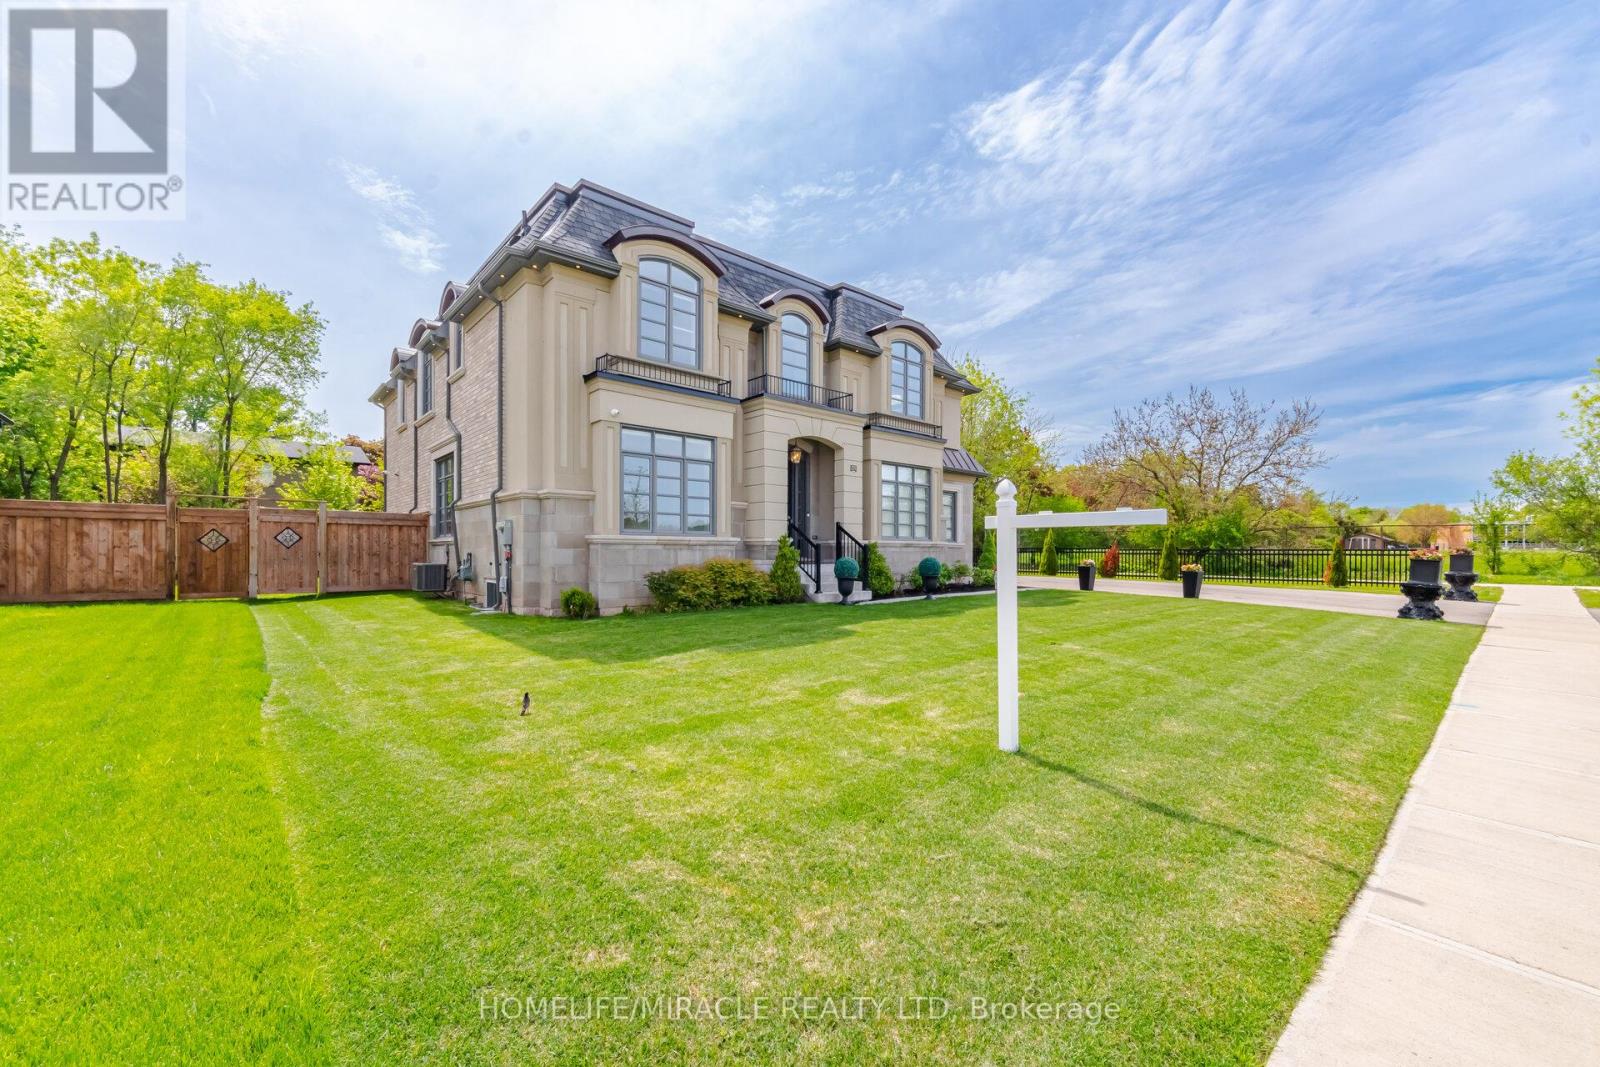
Welcome To 225 Prince George Crescent, A Spectacular Custom-Built Luxury Home Nestled In One Of South Oakville's Most Prestigious Lakeside Communities. 2023 Built & Sitting On An Impressive 10,300 Sq Ft. Lot, This Exceptional Home Showcases Timeless Architecture, Upscale Craftsmanship & Modern Elegance Across All Three Finished Levels Connected By AN ELEVATOR, Designed For Luxurious Family Living & Entertaining, This Home Offers Around 5,500 Sq Ft Of Refined Living Space Featuring 5 Spacious Bedrooms, Each With Its Own Ensuite Bath & Custom Closet Organizers. The Grand Main Floor Boasts 10 foot Coffered & Waffle Ceilings, Designer Crystal Lighting, Premium Hardwood Flooring, Floating Staircase & Expansive Principal Rooms Filled With Natural Light.The Chef's Kitchen Is A True Showpiece Featuring Downsview Custom Cabinetry, Premium Wolf & Sub-Zero Appliances, Large Centre Island With Additional Sink, Stone Counters & Spacious Breakfast Area Overlooking The Beautiful Backyard. The Open Concept Great Room With Gas Fireplace Creates The Perfect Space For Everyday Living & Hosting Guests.The Upper Level Features A Luxurious Primary Retreat With Spa Inspired Ensuite with Soaker Tub, Glass Shower, Double Vanity, Cosmetic Counter & His/Her Walk-In Closets.Other Bedrooms Are Generously Sized With Private Ensuites & Elegant Finishes Throughout.Professionally Finished Basement, 9 Ft. Ceiling, Designed For Entertainment & Comfort Featuring A Large Rec Room, Stunning Home Theatre, Guest room with 4pc Ensuite, Wet Bar Rough-In & Plenty Of Storage Space. Additional Premium Features Include Heated Floors In Select Bathrooms, Smart Toilets, Central Vacuum, Built-In Surround Sound system, Security Camera System, Lawn Sprinklers, Outdoor Lighting, Epoxy Garage Flooring, Two Furnaces, Two A/C Units & High-End Finishes Throughout.Located Just Minutes To The Lake, Parks, Appleby College, Top Rated Schools, Bronte Village ,Downtown Oakville, Fine Dining, Shopping & Easy Highway Access. (id:61852)
Homelife/miracle Realty Ltd
Toronto, Ontario
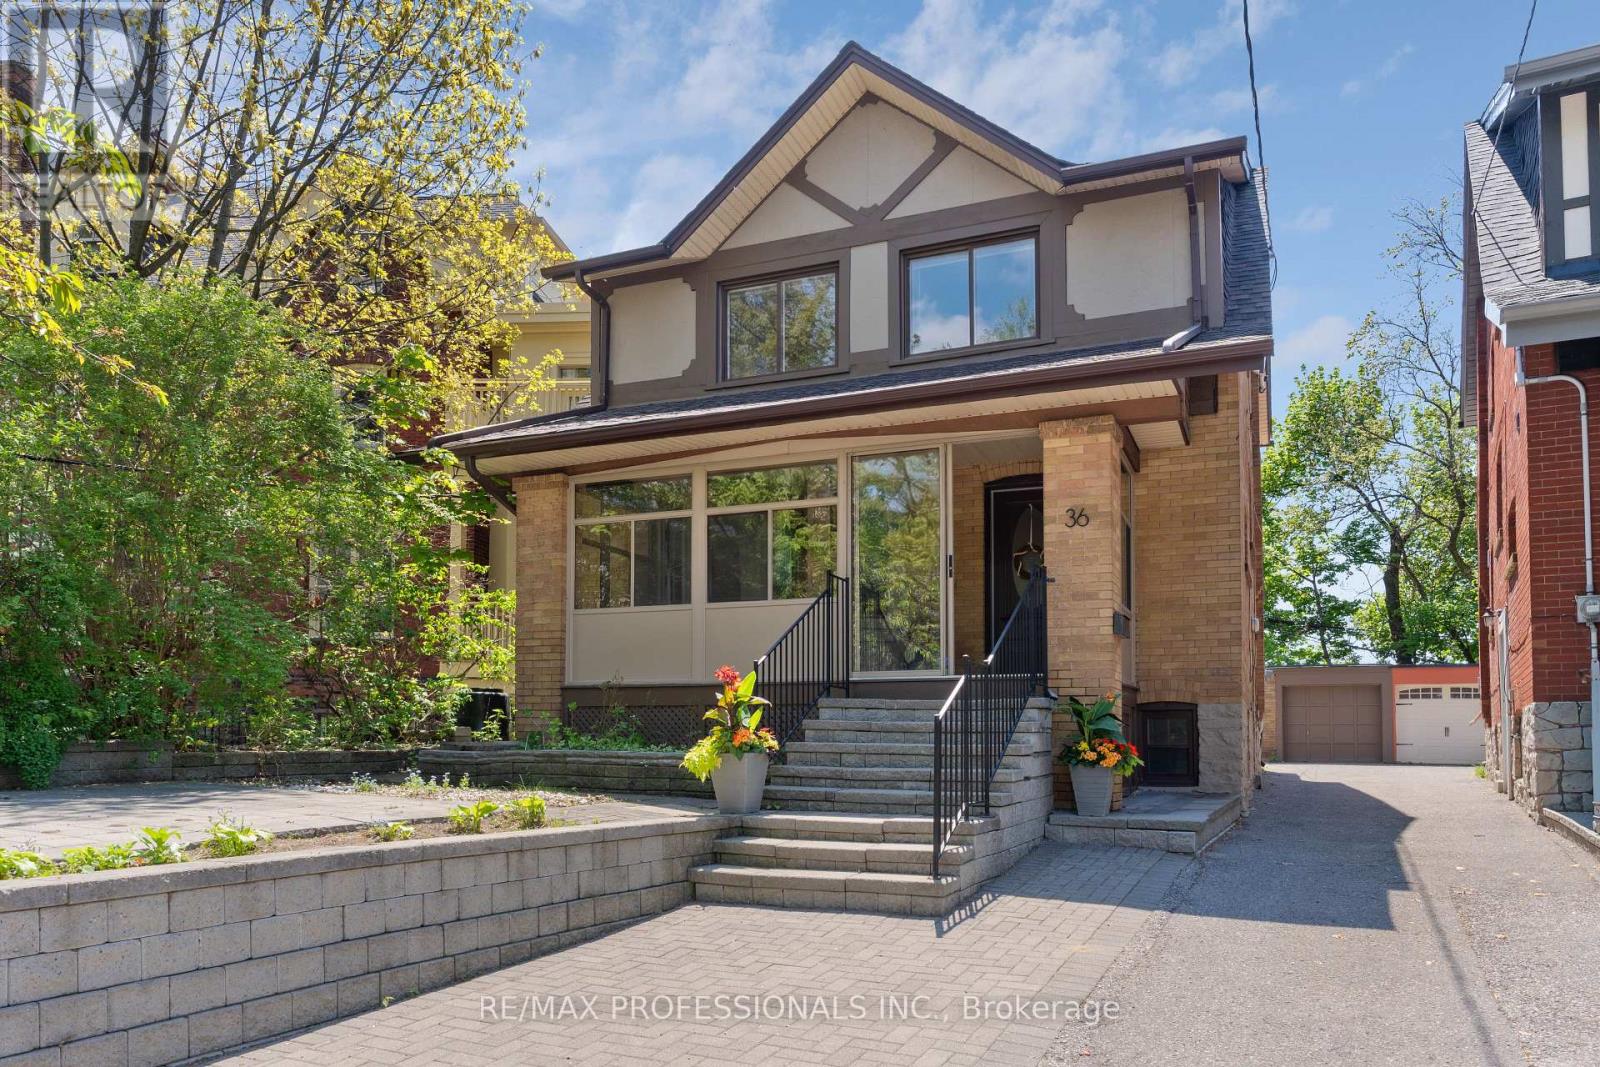
Welcome home to 36 Gothic Avenue, a rare opportunity to own a fully detached brick residence directly across from iconic High Park in one of Toronto's most sought-after west-end neighbourhoods. Offering an exceptional combination of space, functionality, and location, this spacious 4+1 bedroom, 3 bathroom home also features parking for 4 vehicles - an incredibly rare offering in this coveted High Park/Bloor West setting. Lovingly maintained and updated over the years, the home offers generous principal rooms filled with natural light, multiple living areas, and a versatile layout ideal for families, those looking with homes with income potential, multi-generational living and more. Set on a quiet, tree-lined street across from High Park, enjoy year-round access to one of Toronto's most beloved parks featuring walking trails, gardens, playgrounds, sports facilities, Grenadier Pond, an off-leash dog park, and endless green space right at your doorstep. Commuters will appreciate being just steps to High Park Station, offering convenient subway access to downtown Toronto and beyond. Enjoy a highly walkable lifestyle just moments to the boutiques, cafés, bakeries, restaurants, and everyday conveniences of Bloor West Village - one of Toronto's most beloved neighbourhood shopping districts known for its charming main street atmosphere and strong sense of community. Families will appreciate the home's location within the catchment for the highly sought-after Runnymede Junior and Senior Public School and Humberside Collegiate Institute, two of Toronto's most recognized and desirable west-end schools. This is the rare opportunity to own a detached home with generous living space, exceptional parking, and an unbeatable High Park location in one of Toronto's most established and desirable communities (id:61852)
RE/MAX Professionals Inc.
Mississauga, Ontario
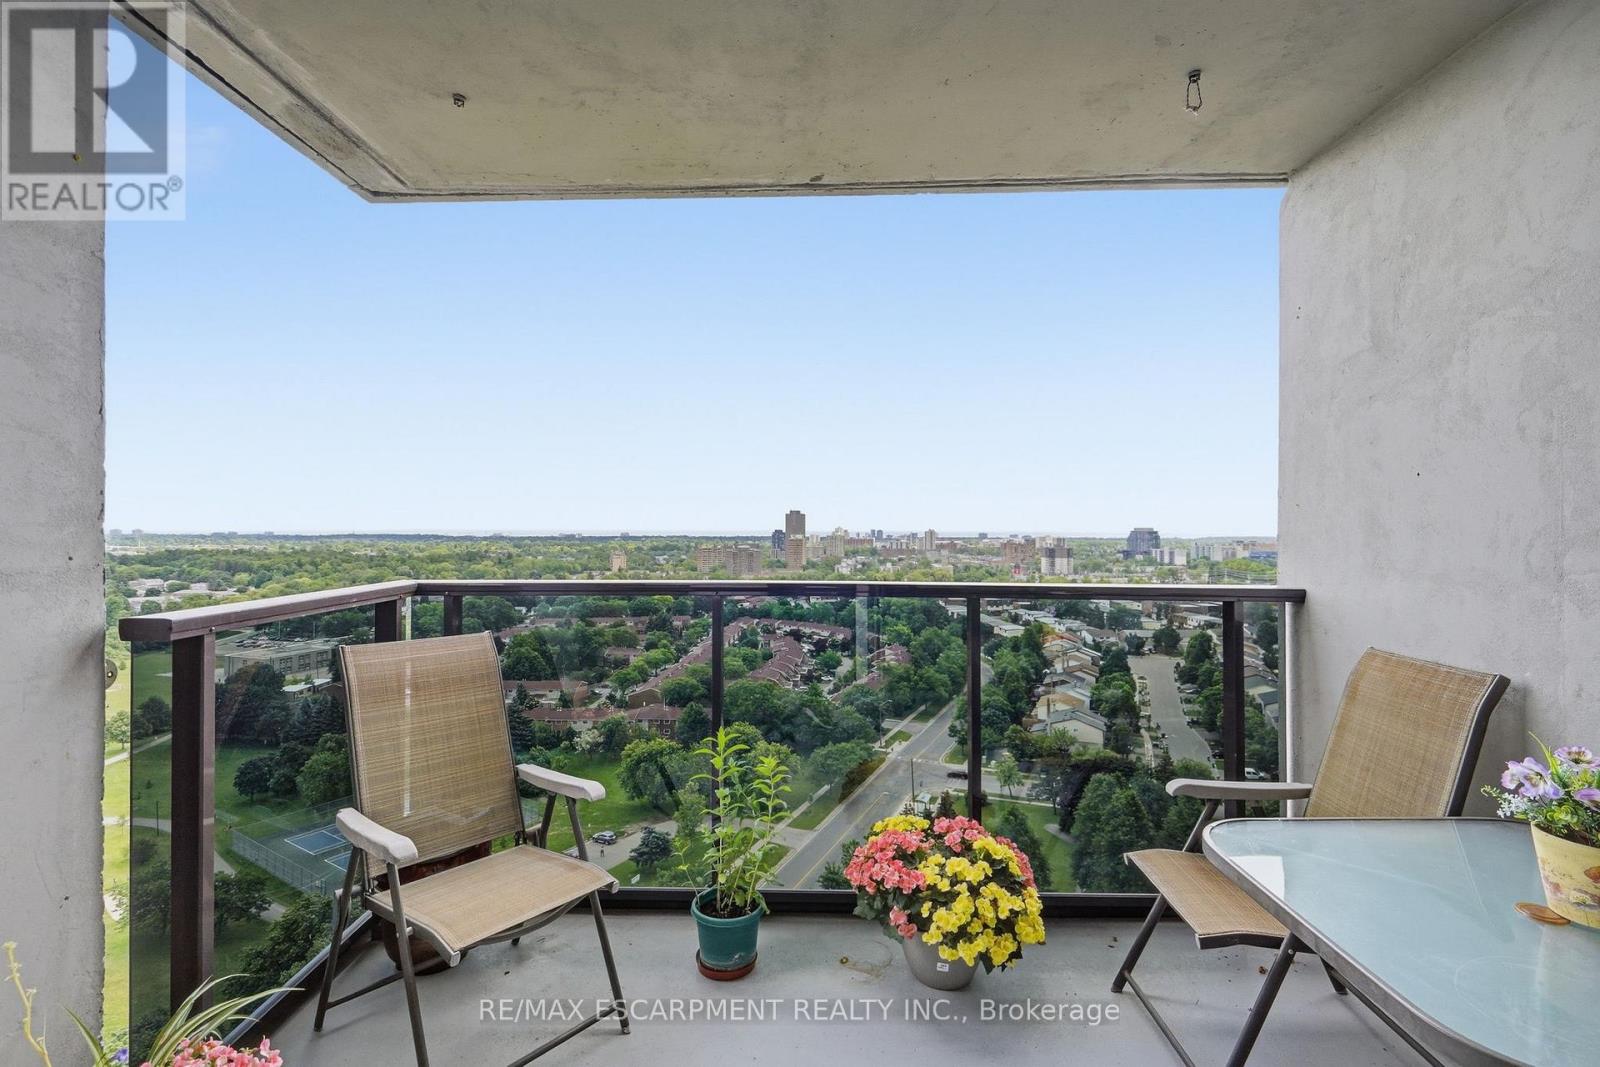
Unbeatable Location! Spacious and sun-filled fully renovated 3-bedroom, 2-bath condo in the heart of Mississauga offering approximately 1,300 sq. ft. of open-concept living. This unit features a kitchen with quartz countertops and full-size stainless-steel appliances. The bright living and dining area offers large windows and a walkout to a private balcony with stunning south-facing lake views.The generously sized primary bedroom includes a large closet and full ensuite bathroom, while two additional spacious bedrooms provide flexibility for family, guests, or a home office. Additional highlights include in-suite laundry, a large in-suite storage room, and one covered parking space (second parking available through management for $90/month).Includes Water, Bell TV, and Bell Internet! Building amenities include an indoor pool, sauna, well-equipped gym, games room with 2 pool tables and a ping pong table, party room, social room, outdoor splash pad, children's playground, and a tennis court across the street.Conveniently located within walking distance to public transit, schools, parks, grocery stores, restaurants, community centres, and Square One Shopping Centre. Minutes to Trillium Hospital, Cooksville GO Station, the upcoming Hurontario LRT, and easy access to Hwy 403, QEW, and 401. (id:61852)
RE/MAX Escarpment Realty Inc.
Brampton, Ontario
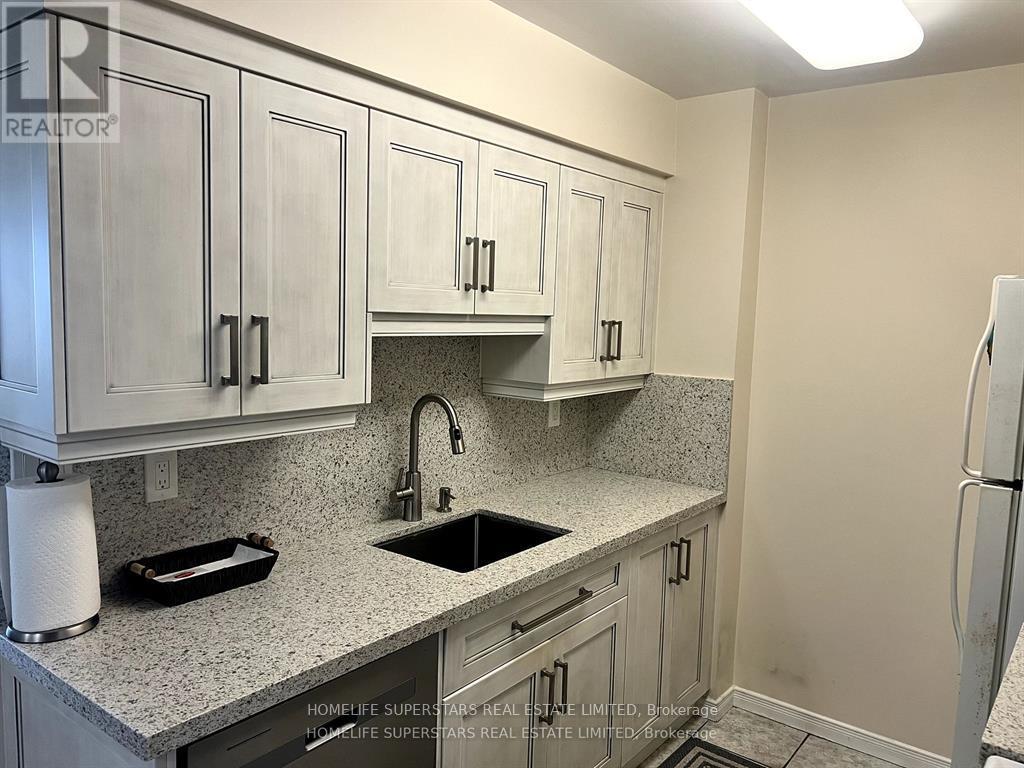
Maintenance fees include all utilities - hydro, water, and heat - offering meaningful monthly savings in today's economy.Welcome to this well-maintained 2-bedroom, 2-bathroom condominium at 300 Ray Lawson Blvd, ideally located on the Brampton-Mississauga border. This bright and functional unit features two walkouts to the balcony, accessible from both the primary bedroom and the family room, creating a seamless indoor-outdoor feel.The primary bedroom includes a private ensuite, while the second bedroom features a built-in closet with generous storage. A rare standout feature is that this is the only unit on the floor with its own separate locker on the same level, and it is owned outright by the seller. For added peace of mind, security cameras are installed on every floor.The kitchen countertop was updated in 2024, and all major appliances are included, making this home move-in ready.Set within a quiet low-rise building, residents enjoy convenient access to Highways 407, 401, and 410, while being within walking distance to transit, schools, grocery stores, and other major amenities. Building amenities include guest suites, a gym, and a party room.Attractively priced, this unit offers comfort, convenience, and exceptional value in a highly accessible location. (id:61852)
Homelife Superstars Real Estate Limited
Toronto, Ontario
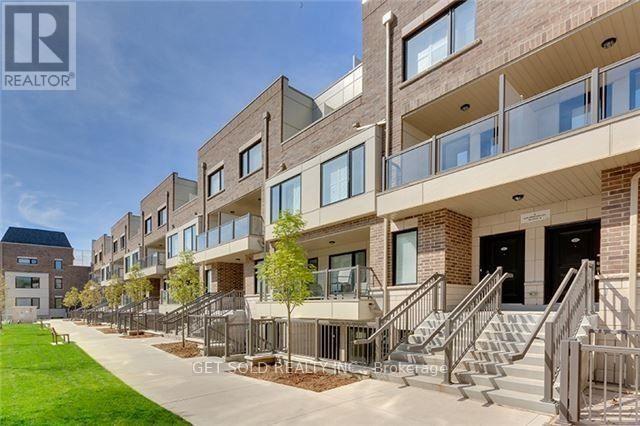
This Mimico townhome has been completely renovated from top to bottom with brand new flooring, kitchen cabinets and countertops, bathroom vanity, fresh paint and brand new appliances and shows like a brand-new model suite. Located just steps from Mimico GO station, this townhome offers great value for first-time homebuyers, investors or downsizers. Listed under POWER OF SALE. (id:61852)
Get Sold Realty Inc.
Tiny, Ontario
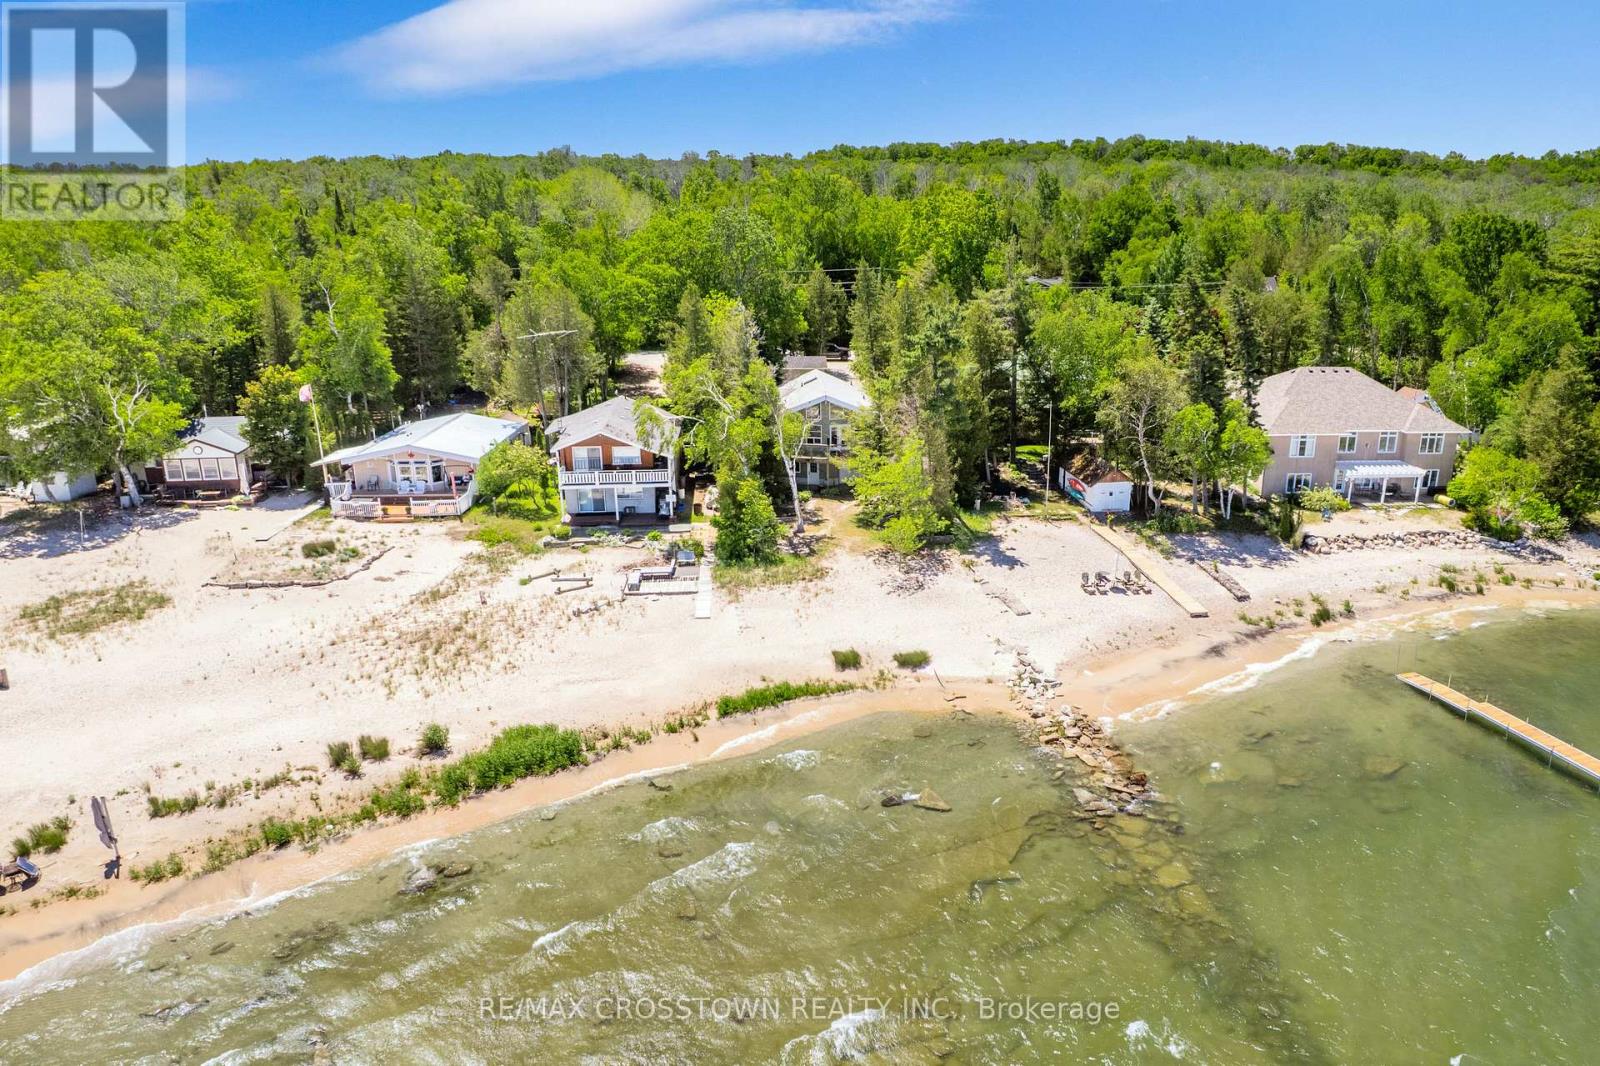
Discover the beauty of Georgian Bay waterfront living from this beautifully renovated year-round retreat nestled on a private, tree-lined 50 x 260 ft lot in sought-after Tiny Township. Thoughtfully updated from top to bottom, this move-in-ready 2+1 bedroom, 3 bathroom home is designed to capture breathtaking water views and natural light from nearly every room. The open-concept living space features soaring cathedral ceilings with exposed beams, a cozy fireplace, oversized windows, French doors and seamless access to a wraparound deck overlooking the bay. At the heart of the home is a stunning new kitchen complete with quartz countertops, stainless steel appliances and an oversized island with built-in storage. The primary suite features its own ensuite, while the finished walkout lower level offers additional living space, a bedroom and direct access to the waterfront setting. Outside, enjoy a sandy shoreline, built-in dry boathouse with waterside entry, bunkie, detached garage and ample parking for family and guests. Surrounded by mature trees for exceptional privacy and featuring a newer roof and drilled well, this property is equally suited as a year-round residence or weekend escape. Located just minutes from local amenities, parks, schools and neighbouring communities, offering the perfect setting to enjoy boating, swimming, entertaining and unforgettable sunsets on Georgian Bay! (id:61852)
RE/MAX Crosstown Realty Inc.
Wasaga Beach, Ontario
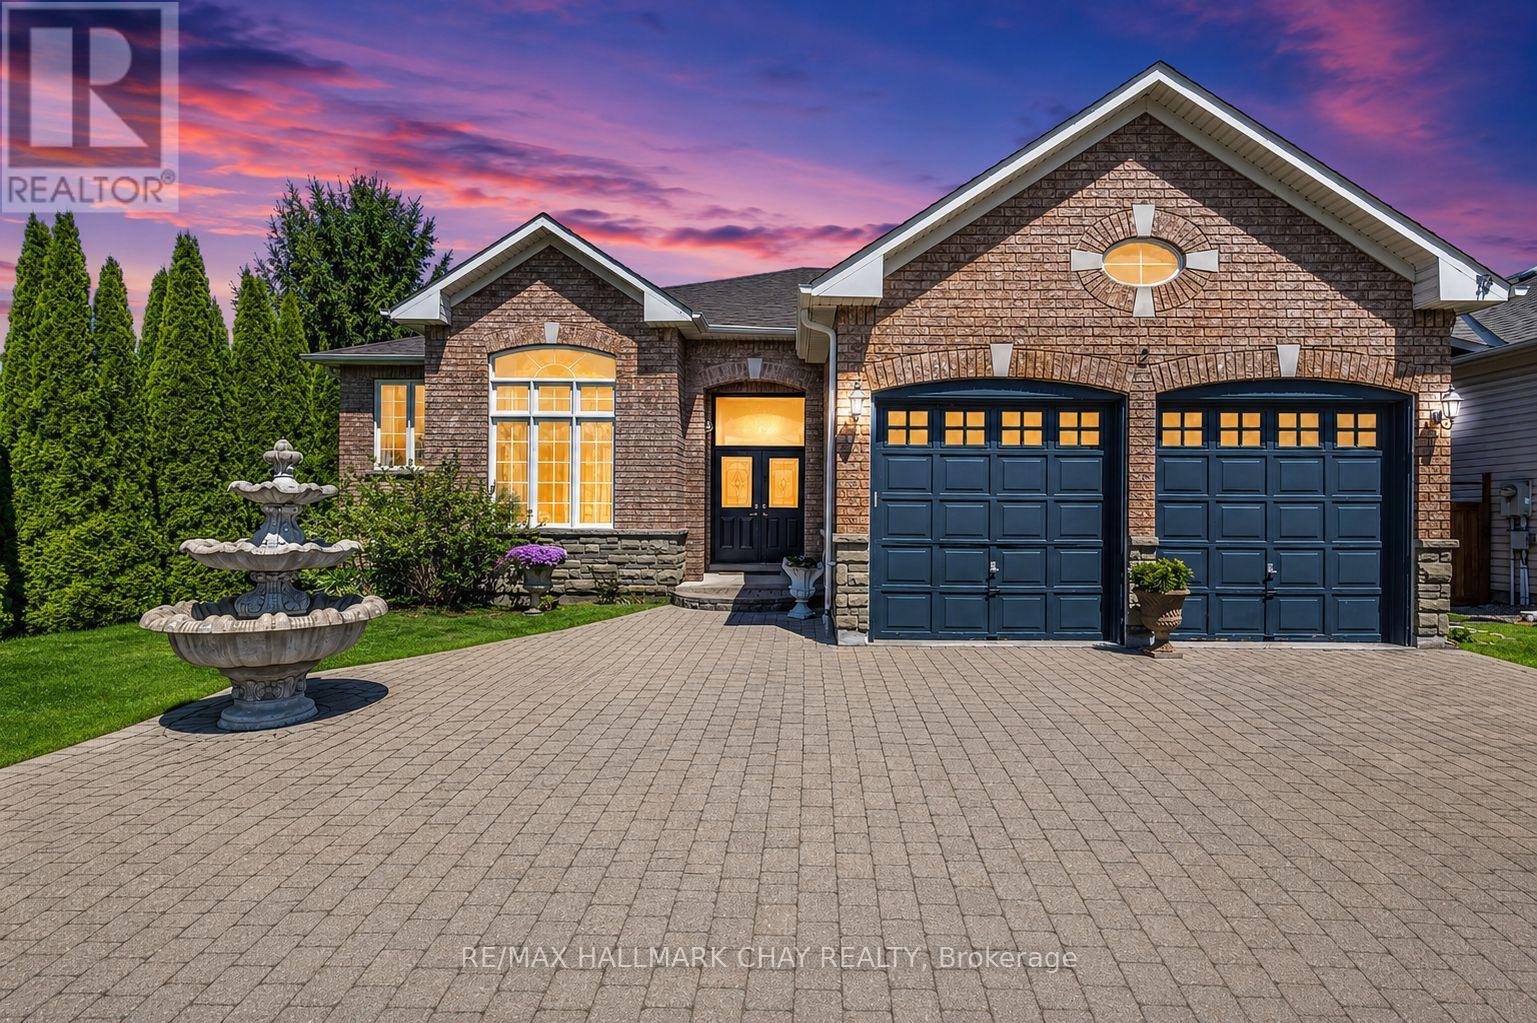
Beautiful Detached In The Town Of Wasaga Beach! Don't Miss This Incredible Opportunity To Own A Gorgeous 2 Bed/ 2 Bath Raised Bungalow Just Minutes From Georgian Bay! Spanning Over 2000+ Sqft, This Spacious Property Boasts An Interlocked Driveway For 6 Vehicles, 12Ft Ceilings On The Main Level, And Hardwood/ Tile Flooring Throughout. The Tasteful Kitchen Has Granite Countertops, Built-In Ovens, And A Centre Island Perfect For Entertaining! The Open Concept Family Room Features A Stunning Gas Fireplace 8 Ft Ceilings, And Lots Of Natural Sunlight! This Model Has Been Converted From A 3-Bed To A 2-Bed Layout. Retreat To The Primary Bedroom Where A Walk-In Closet And A Luxurious 5-Piece Ensuite Await. The Secondary Bedroom Has A Gas Fireplace, Walk-In Closet, And a Semi-Ensuite. Enjoy The Backyard, Which Is Fully Fenced, Has Mature Trees For Privacy, And A Large Deck For Those Summer Nights BBQs! The Full Basement Has 8 Ft Ceilings And Endless Potential! Located Near Scenic Walking Trails, Shopping, Restaurants, And The Beach On Georgian Bay! Come Explore This Property And Experience All It Has To Offer! (id:61852)
RE/MAX Hallmark Chay Realty
Wasaga Beach, Ontario
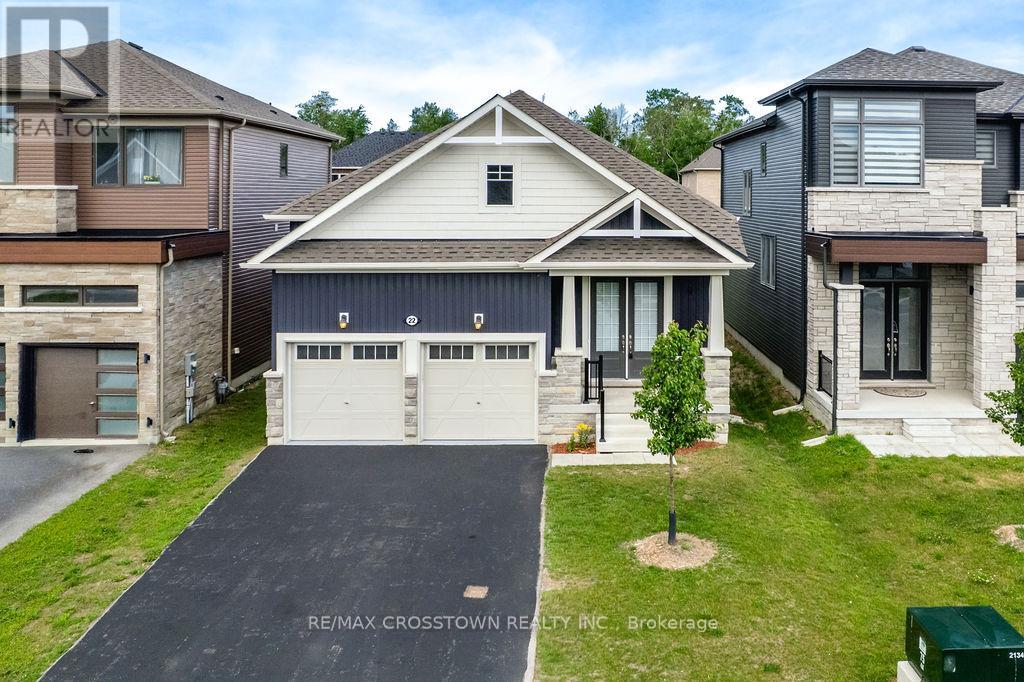
Rarely offered, this beautifully maintained newer bungalow offers the perfect blend of modern design, comfort and convenience in one of Wasaga Beach's desirable newer communities! Freshly painted throughout and featuring 9' ceilings and hardwood flooring throughout the main level with no carpet, this move-in ready home showcases a thoughtfully designed layout ideal for both everyday living and entertaining. A welcoming covered front porch leads to the grand double-door entry and spacious foyer. The separate dining room is perfect for hosting family and friends, while the bright and spacious family room with an electric fireplace creates a warm and inviting gathering space. The generous primary retreat features a walk-in closet and luxurious 5-piece ensuite, while two additional bedrooms provide ample space for family, guests or a home office. A 4-pc main bath, convenient 2-pc powder room and main floor laundry with laundry tub complete the functional layout. The expansive unfinished basement with egress windows offers exceptional potential for future living space tailored to your needs. Enjoy outdoor living on the rear deck overlooking the backyard. An oversized finished garage provides excellent storage and workspace. Ideally located minutes to the world's longest freshwater beach, parks, trails, shopping, restaurants, and everyday amenities, and a short drive to Collingwood, Georgian Bay, golf courses and ski hills. Modern bungalows of this calibre are increasingly difficult to find. Simply move in and enjoy! (id:61852)
RE/MAX Crosstown Realty Inc.
Vaughan, Ontario
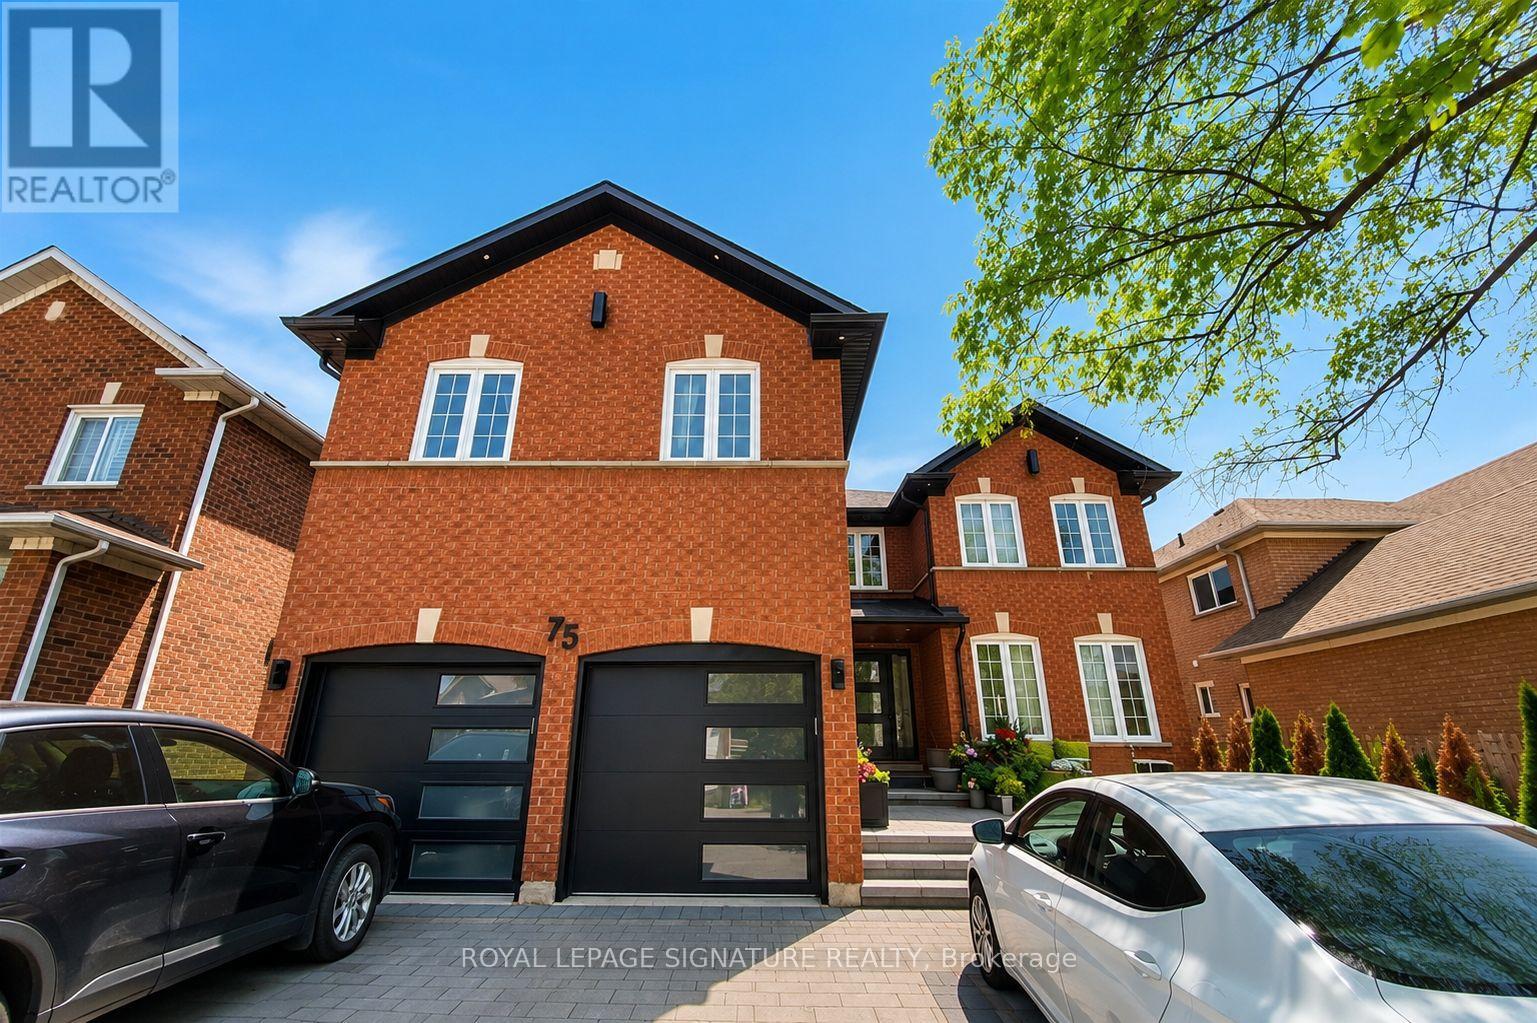
Rarely Offered Premium 3-Bedroom Basement Apartment In The Heart Of High-Demand Beverley Glen, Thornhill. Spanning Over 1,100 Sq. Ft. Of Completely Updated, Highly Functional Living Space With No Wasted Space. Features A True Separate Entrance For Complete Privacy. Exceptionally Bright & Spacious Layout Boosted By Large Windows In Every Single Bedroom & Modern Pot Lights Throughout. Enjoy Private Ensuite Laundry - No Sharing Required! Unbeatable Location For Families: Steps & Within Boundaries Of Top-Ranking Schools Including Wilshire Elementary, Westmount C.I., & Prestigious Ventura Park P.S. (Renowned French Immersion). Unmatched Convenience: Walk To Top-Rated Schools, Three Beautiful Parks, & Serene Conservation Areas. Minutes To Promenades, Public Transit (YRT/VIVA/Go Station), Grocery Stores, Plazas, & Major Highways. Perfect Combination of Luxury, Space, & Location! Photos are taken before current tenants moved in. Some photos are virtually staged. (id:61852)
Royal LePage Signature Realty
Richmond Hill, Ontario
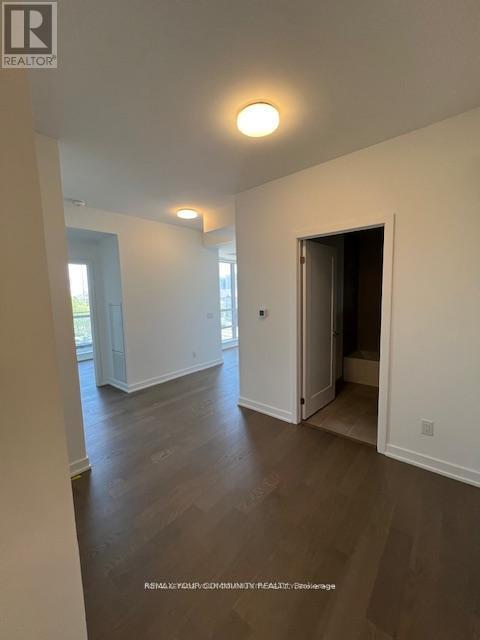
A World Class Luxury, Gorgeous 2 Bed+Den With 2 Full Bathrooms At The Luxury 8888 YONGE Condos in Downtown RICHMOND HILL. Located W/ Top Ranked Richmond hill High School Zone! Bright & Spacious Open Concept Layout. High Quality Design & Unique Finishes, Ensuite With large Closet, Washroom AND WALK OUT TO BALCONY. Modern Kitchen With Quartz Counter, S/S Appliances, Under Mount Sink and Backsplash. Functional Den Can Be Used As RECREATIONAL Or Home Office. 5 Stars Amenities, 24Hr Concierge, Gym, Party Rm, Guest Suites & More! Steps Away From Public Transit, Shopping, Restaurants, Viva, LCBO, Close to Hwy 7/407. (id:61852)
RE/MAX Your Community Realty
Markham, Ontario
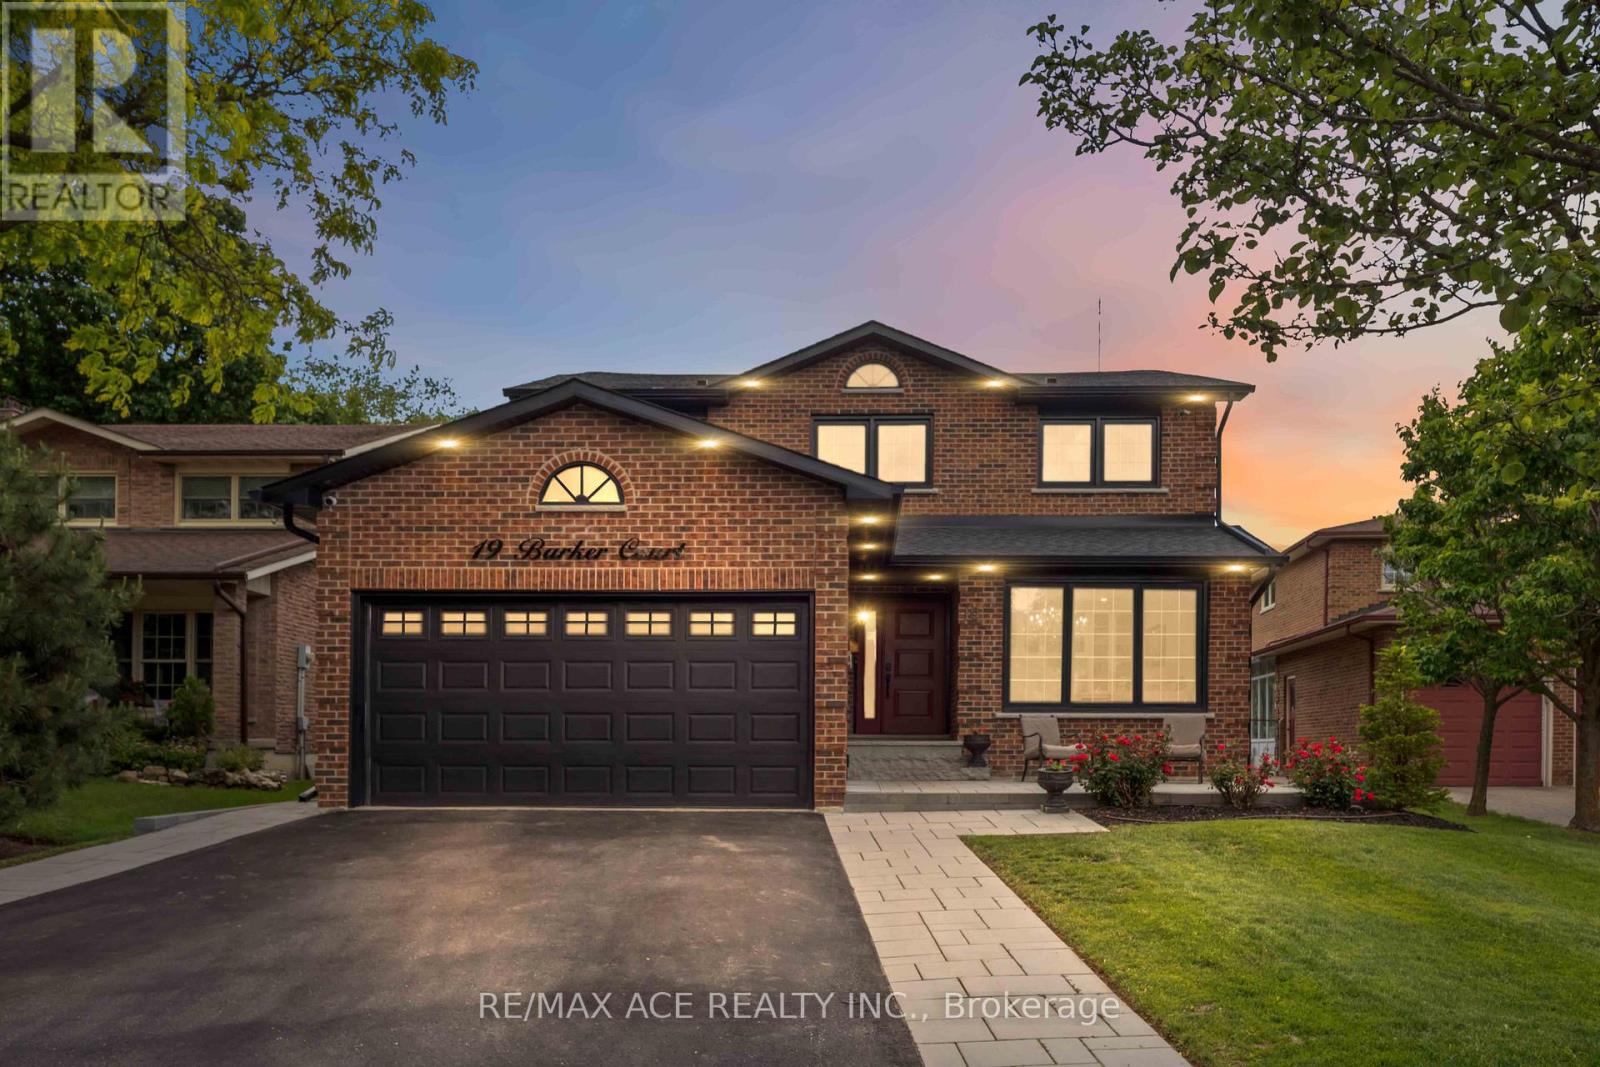
Welcome to 19 Barker Court, a rare opportunity in the highly sought-after Wootten Way South community. Tucked away on a quiet dead-end court with no sidewalk, this extensively renovated detached home with double car garage sits on an impressive irregular lot measuring approximately 54 x 171.5 ft.Offering approximately 2,500 sq. ft. of beautifully finished living space, this 4-bedroom, 4-bathroom residence was completely renovate to the studs in 2024 with no expense spared. Enjoy the peace of mind that comes with all-new insulation, drywall, electrical, plumbing, roofing, and premium finishes throughout. The main floor features a dedicated office, elegant hardwood flooring, a custom staircase with modern railings, quartz countertops, high-end appliances, and a cozy gas fireplace. Smart home upgrades include a smart thermostat and security camera system. Step outside to your private backyard retreat featuring professional landscaping, a heated 20' x 40' saltwater pool, and a custom cabana complete with its own washroom-perfect for entertaining and summer enjoyment. Located within the highly regarded William Armstrong Public School and Markham District High School boundaries, this exceptional home combines luxury, quality craftsmanship, and the charm of an established family neighborhood. A truly turnkey property offering the feel of a brand-new home in one of Markham's most desirable communities. (id:61852)
RE/MAX Ace Realty Inc.
Markham, Ontario
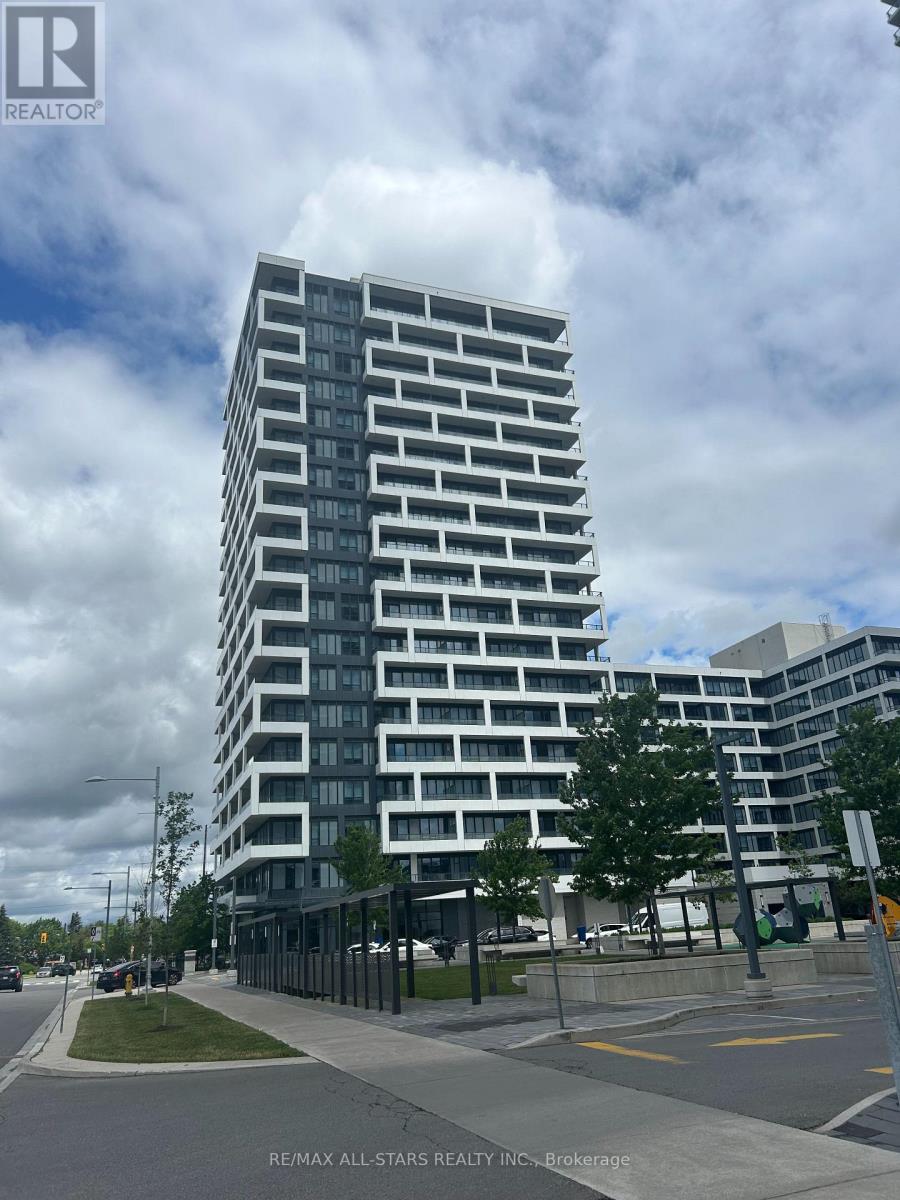
Live in the heart of Markham in this bright and functional 2-bedroom + den unit with a northwest-facing balcony. Features include a spacious primary bedroom with a 4-piece ensuite, modern kitchen and bathrooms, and access to premium amenities such as a pool, gym, sauna, library, multipurpose room, and pet spa. Conveniently located near Whole Foods Market, No Frills, LCBO, Cineplex VIP Cinemas Markham, GoodLife Fitness Downtown Markham, and Main Street Unionville. Transit is at your doorstep with easy access to Highways 404/407 and Unionville GO Station. Located within Markham's top-rated school district. (id:61852)
RE/MAX All-Stars Realty Inc.
Richmond Hill, Ontario
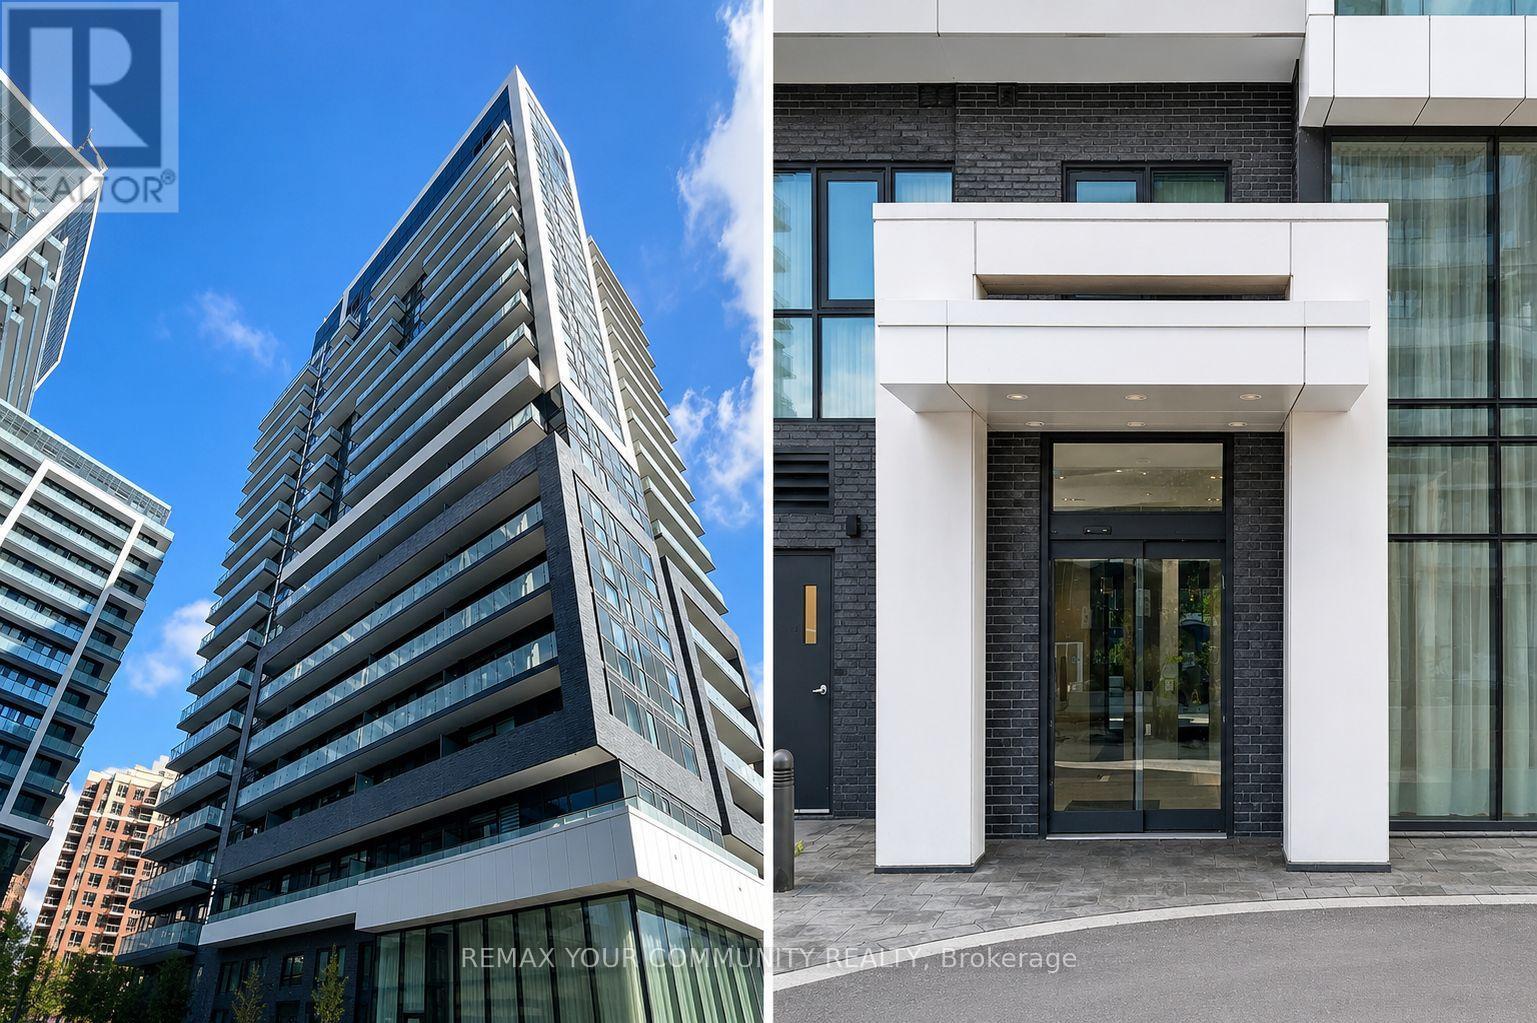
Excellent location! Welcome to Yonge Parc Condo, a luxury condominium in the heart of Richmond Hill's highly sought-after Langstaff community. This bright and spacious 2-bedroom, 2-bathroom unit features a functional open-concept layout, 9-foot ceilings, floor-to-ceiling windows, and a modern kitchen with quartz countertops and stainless steel appliances. The primary bedroom offers a private ensuite and ample closet space, while the living and dining areas provide a comfortable and inviting atmosphere. Enjoy a private balcony, one parking space. Residents have access to outstanding amenities including a 24-hour concierge, fitness centre, party room, games room, and visitor parking. Conveniently located within walking distance to shopping centres, restaurants, movie theatres, schools, Viva Transit, parks, and recreational facilities, with easy access to Hwy 407, Hwy 404, and Langstaff GO Station. An excellent leasing opportunity for professionals, couples, or families seeking luxury, comfort, and convenience in a prime Richmond Hill location. Don't missit! (id:61852)
RE/MAX Your Community Realty