
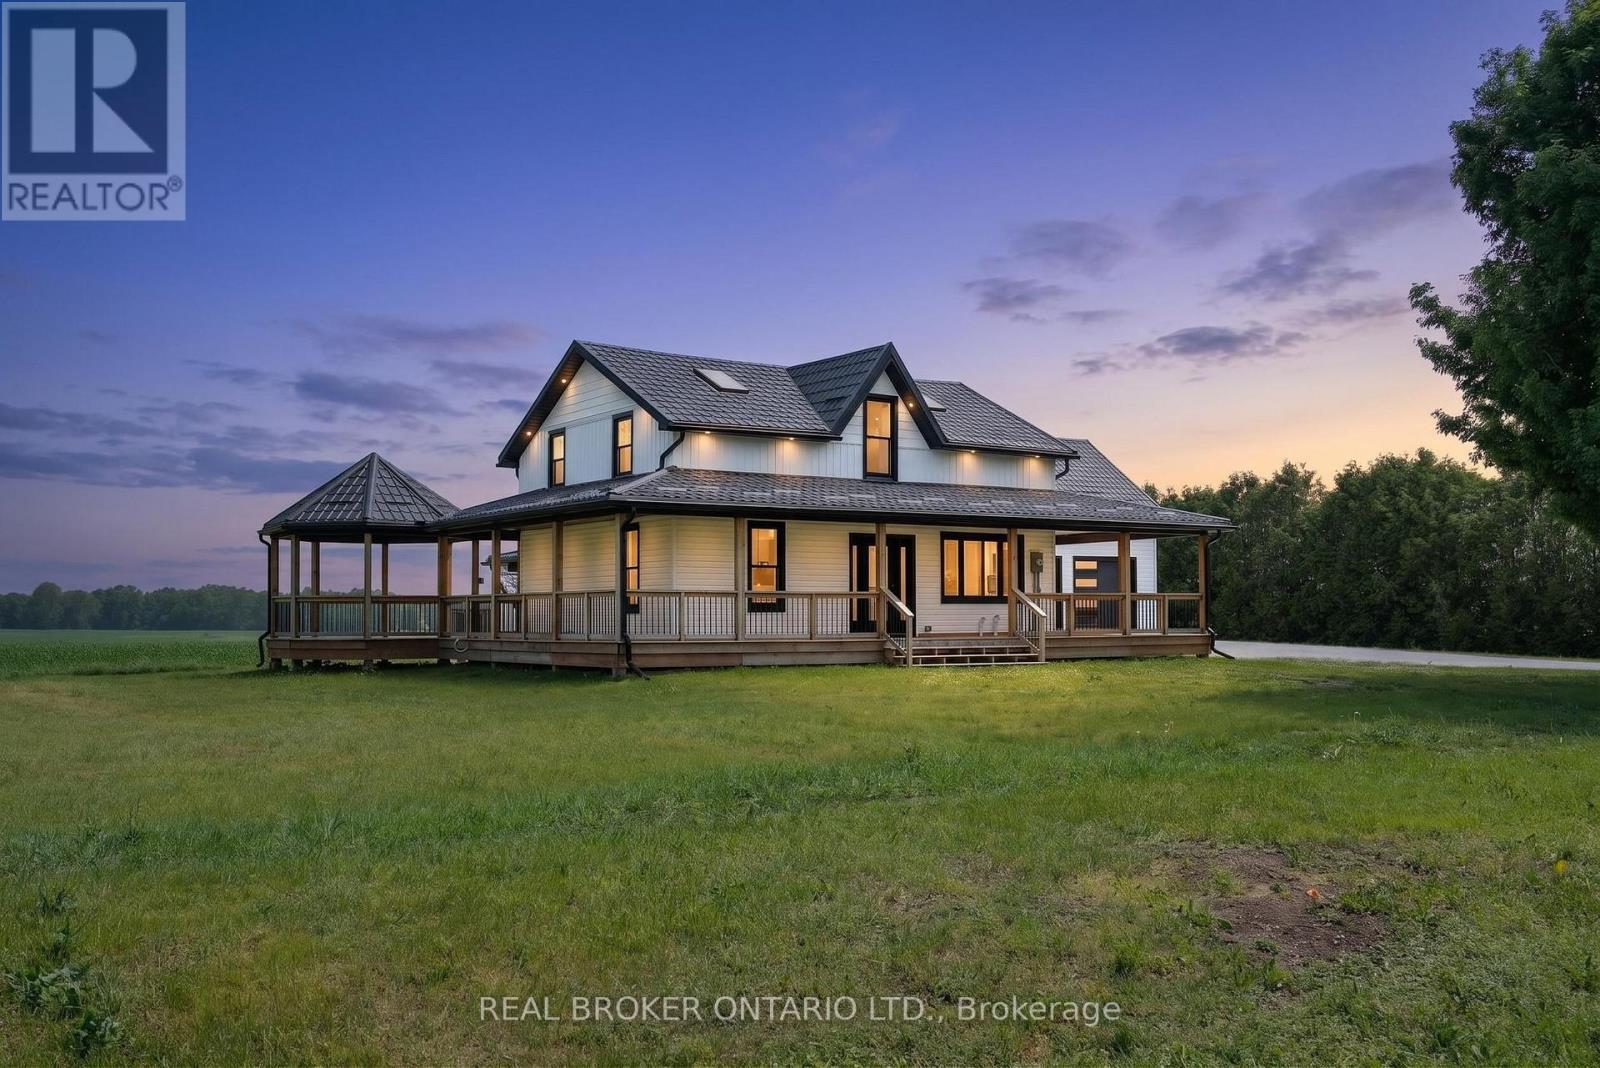
Norfolk, Ontario
Welcome to this beautifully updated country retreat, where modern comfort meets peaceful rural living. Set on a picturesque property, this move-in-ready home offers a thoughtfully designed open-concept layout that is perfect for both everyday living and entertaining. The main floor features a spacious primary bedroom complete with a 4-piece bathroom, providing convenient one-level living. The bright and inviting living, dining, and kitchen areas flow seamlessly together, creating a warm and welcoming atmosphere filled with natural light. Upstairs, you'll find a generous second bedroom, a versatile open family room or loft area, and an additional 4-piece bathroom-ideal for guests, children, or a home office space. The fully finished lower level expands your living space with a large recreation room, a 3-piece bathroom, and a separate entrance, offering excellent in-law suite or multigenerational living potential. Outside, enjoy the beauty of the surrounding landscape from the expansive wraparound porch and charming covered gazebo, perfect for morning coffee, evening sunsets, and entertaining family and friends. A rare opportunity to own a completely updated home that combines modern finishes, flexible living spaces, and endless possibilities in a tranquil setting. (id:61852)
Real Broker Ontario Ltd.
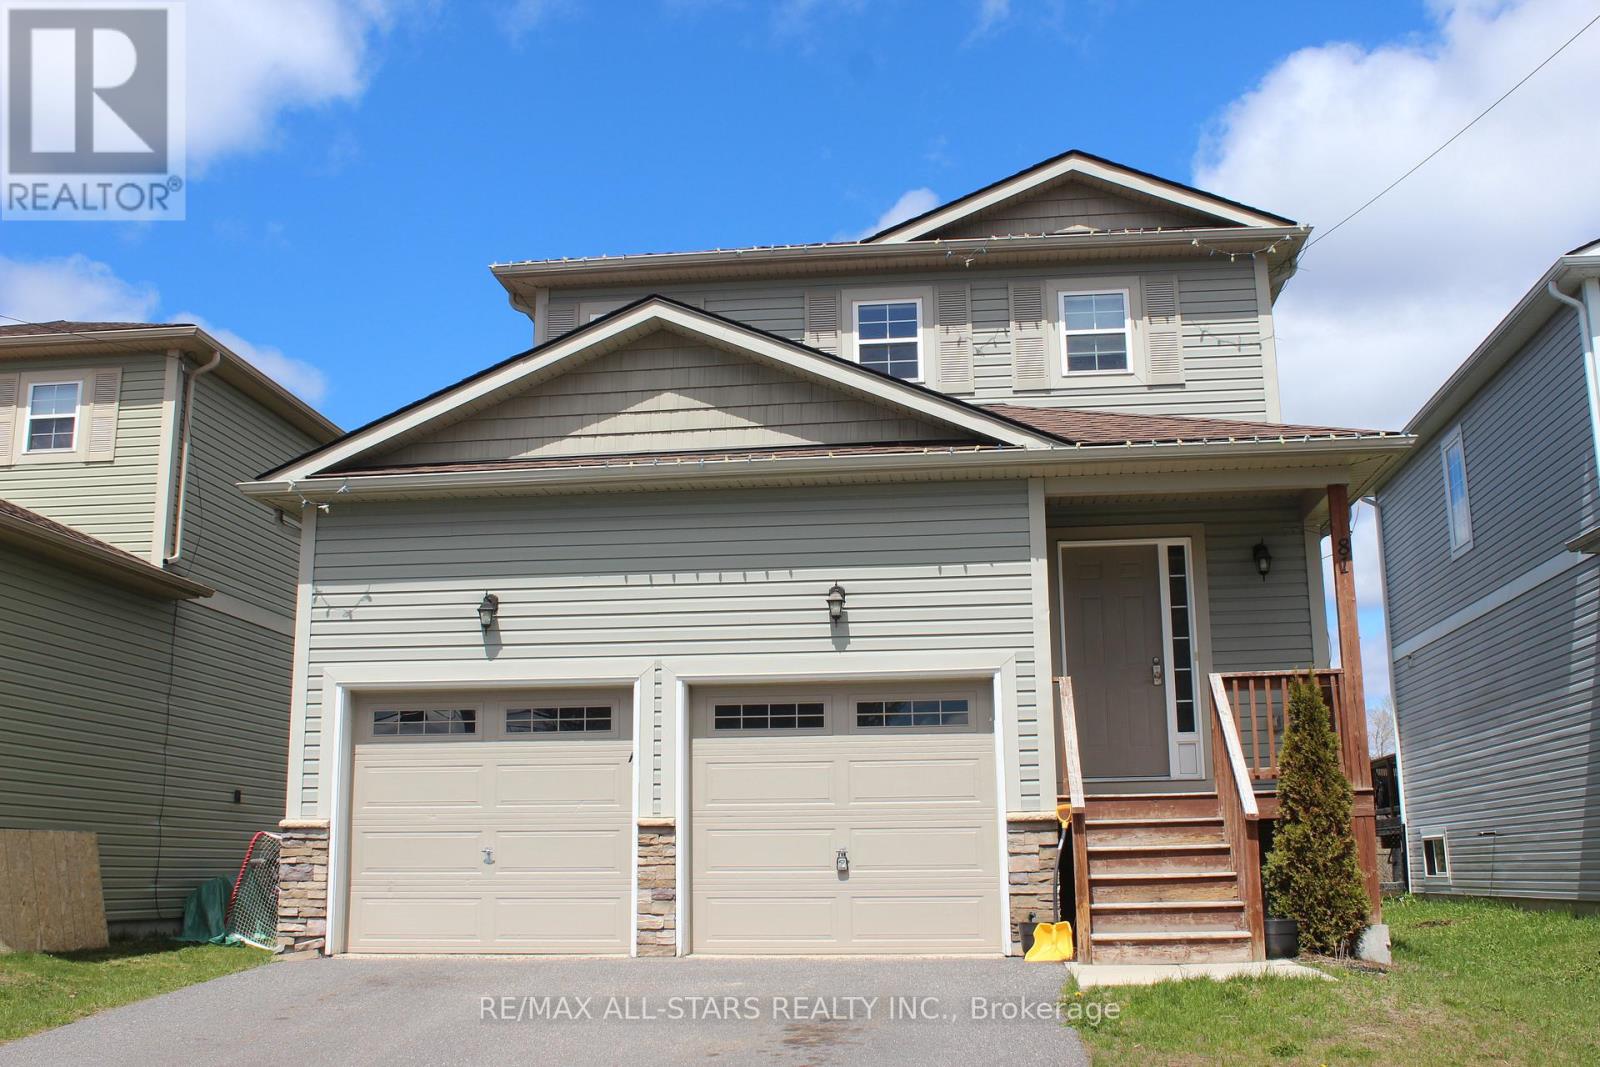
Bracebridge, Ontario
Welcome to the ideal family home, where Muskoka's natural beauty meets the ease of in-town living. Situated in one of Bracebridge's most desirable neighbourhoods, this move-in-ready property backs onto open green space with no rear neighbours and offers direct access to forested walking trails, creating a peaceful backdrop for everyday life.The bright, open-concept main floor is perfect for both family living and entertaining. A spacious kitchen with stainless steel appliances flows into the dining and living areas, forming a warm, inviting gathering space. A walkout to the backyard extends your living area outdoors, and inside entry from the double attached garage adds year-round convenience.Upstairs, the generous primary bedroom features a walk-in closet and private 4-piece ensuite. Two additional bedrooms provide comfortable space for children, guests, or a home office, complemented by a second full bathroom designed for busy family routines.The finished basement offers valuable extra living space with endless flexibility-ideal for a recreation room, home gym, office, playroom, or potential fourth bedroom. Another 4-piece bathroom enhances the home's functionality.Families will appreciate the exceptional location. Just steps away, the Bracebridge Sportsplex offers swimming, gymnastics, fitness facilities, sports programs, playgrounds, and year-round community activities. The local high school is within walking distance, and nearby trails provide abundant opportunities for hiking, biking, and outdoor adventure. It's a neighbourhood built for active lifestyles and growing families.Despite its peaceful setting, the home is only minutes from downtown Bracebridge, where you'll find charming shops, restaurants, waterfront parks, beaches, and everyday amenities. Blending privacy, recreation, and convenience, this property offers a wonderful opportunity to enjoy everything that makes Bracebridge such a special place to live. (id:61852)
RE/MAX All-Stars Realty Inc.
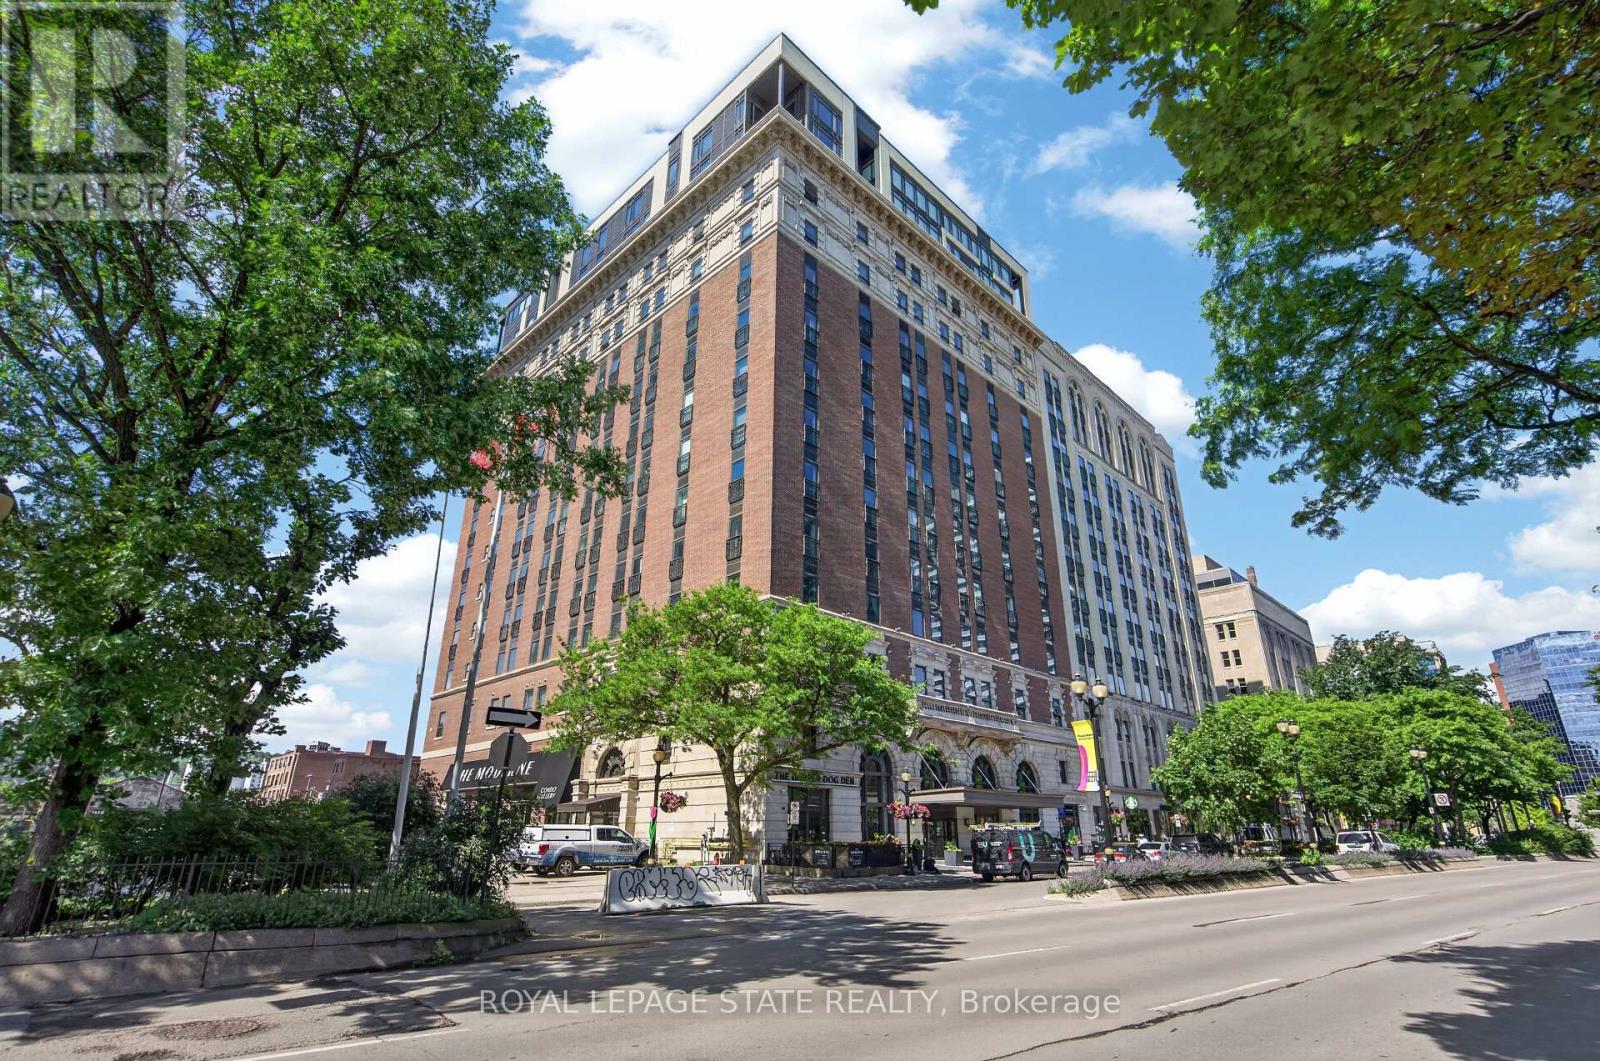
Hamilton, Ontario
Luxury living in Hamilton's iconic Residences of Royal Connaught - historic hotel conversion offering restored original architecture mixed with many modern amenities. This north-facing 1 bedroom, 1 bathroom executive unit is loaded with features including 9 foot ceilings, 8 foot doors, upgraded lighting fixtures throughout, a gorgeous kitchen with stainless steel appliances/quartz countertops/breakfast bar peninsula with seating for 2, a spacious primary bedroom with an oversized closet, a 4 piece bathroom, in-suite laundry, conveniently located storage locker (Locker #34 - Level 4), 1 underground parking spot (Parking #20 - Level 4 ***rare find as parking is on the same level as this unit) & more. Enjoy the many amenities that this building has to offer including an on-site gym, theatre room, party room, terrace with outdoor fireplaces, loungers & access to communal barbecues, 24-hour security & more. Centrally located in the heart of Downtown Hamilton with easy access to shops, restaurants, parks, public transit, GoTransit, major transportation routes, hospitals, McMaster University, Mohawk College, the waterfront & more. Excellent opportunity - don't miss out. (id:61852)
Royal LePage State Realty
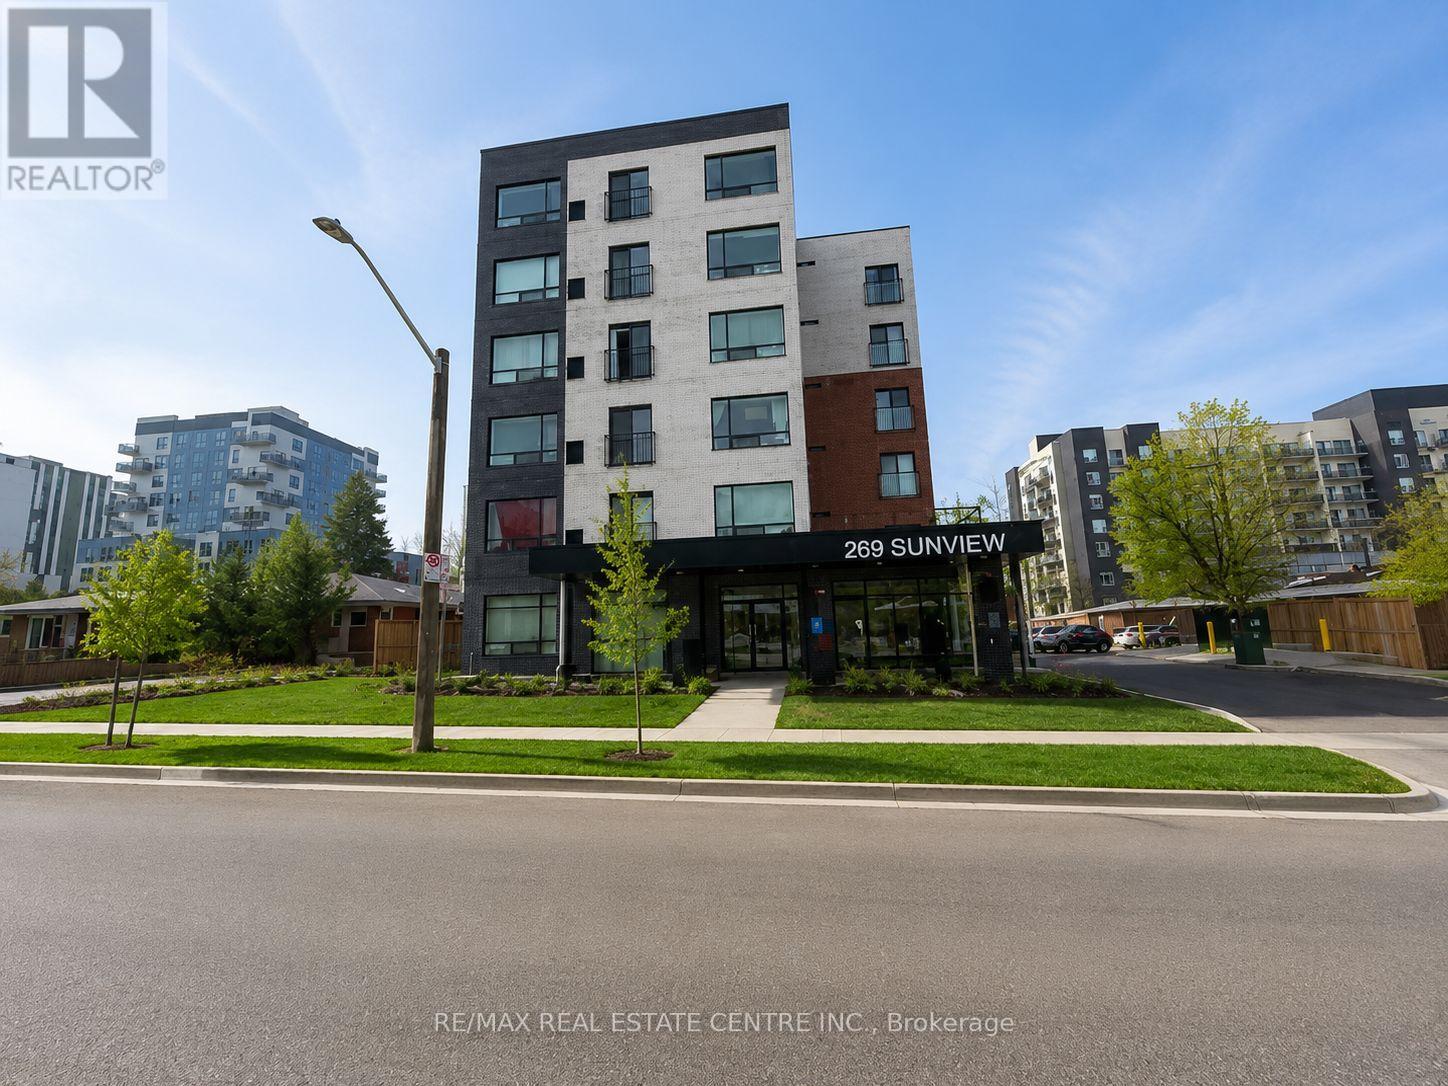
Waterloo, Ontario
Welcome to this modern 1-bedroom plus den condo in the heart of Waterloo. Perfect for students, professionals, first-time buyers, or investors, this carpet-free unit offers stylish, low-maintenance living in an unbeatable location. Just steps from the University of Waterloo and close to Wilfrid Laurier University, Conestoga College, shopping, restaurants, public transit, and the Technology Park providing excellent value and convenience. Don't miss this opportunity to own in one of Waterloo's most sought-after locations. Book your showing today! (id:61852)
RE/MAX Real Estate Centre Inc.
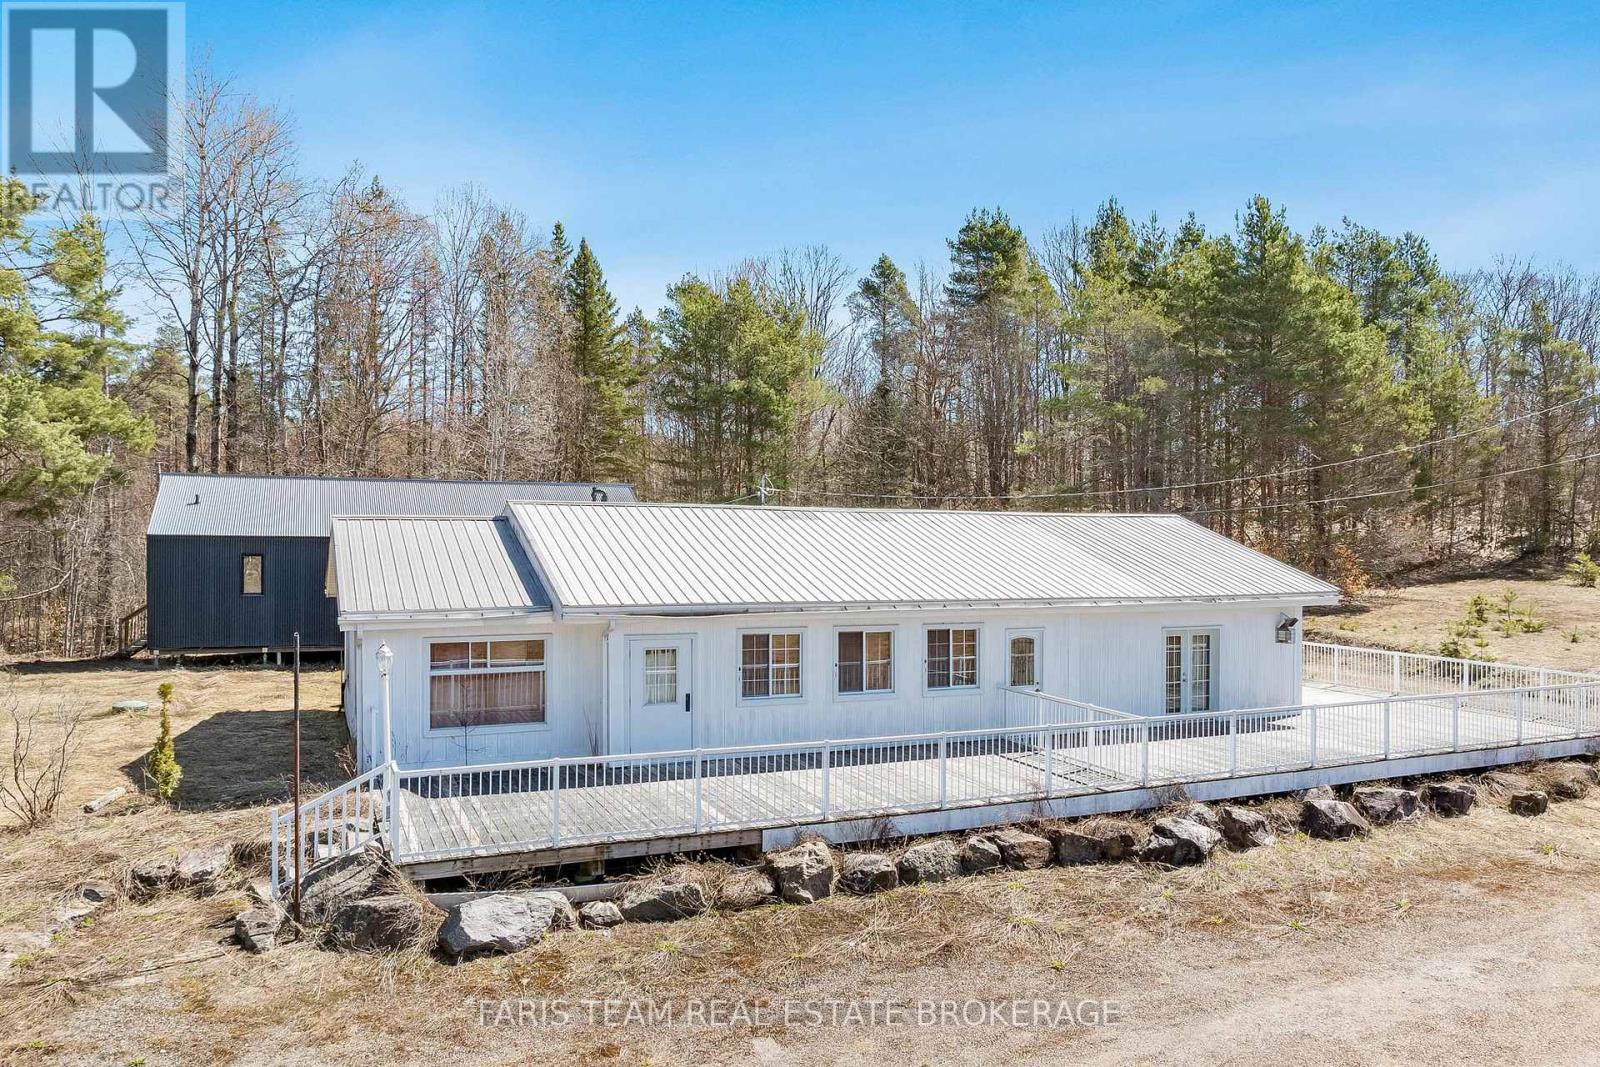
Muskoka Lakes, Ontario
Top 5 Reasons You Will Love This Property: 1) Rare opportunity to own over 43-acres of commercial and residentially zoned property in Muskoka Lakes, where you can experience the unparalleled convenience of this ideally located property just minutes from the popular hubs of Bracebridge, Huntsville, Port Carling, and Rosseau 2) Newly built-in 2021, this residence offers an excellent canvas for your personal finishing touches, providing 1,178 square feet of living space ready to be transformed into your own private getaway 3) The existing commercial building sits on a rare acreage commercial lot and was formerly a successful restaurant for many years, providing the opportunity for an immediate business venture or lease option, perfect for a creative investor 4) Exclusive sanctuary with over 40-acres of residentially zoned property featuring meadows, a scenic hardwood forest, widened logging trails, and exquisite natural finishes, including a 100 foot escarpment and artesian stream, ideal for those seeking an active lifestyle amidst spectacular surrounding 5) The property provides so much more, including a finished bunkie, a 2,000 square foot patio, and more than 850' of frontage on Highway 141, delivering an investment opportunity not to be missed. 3,470 above grade sq.ft. (id:61852)
Faris Team Real Estate Brokerage
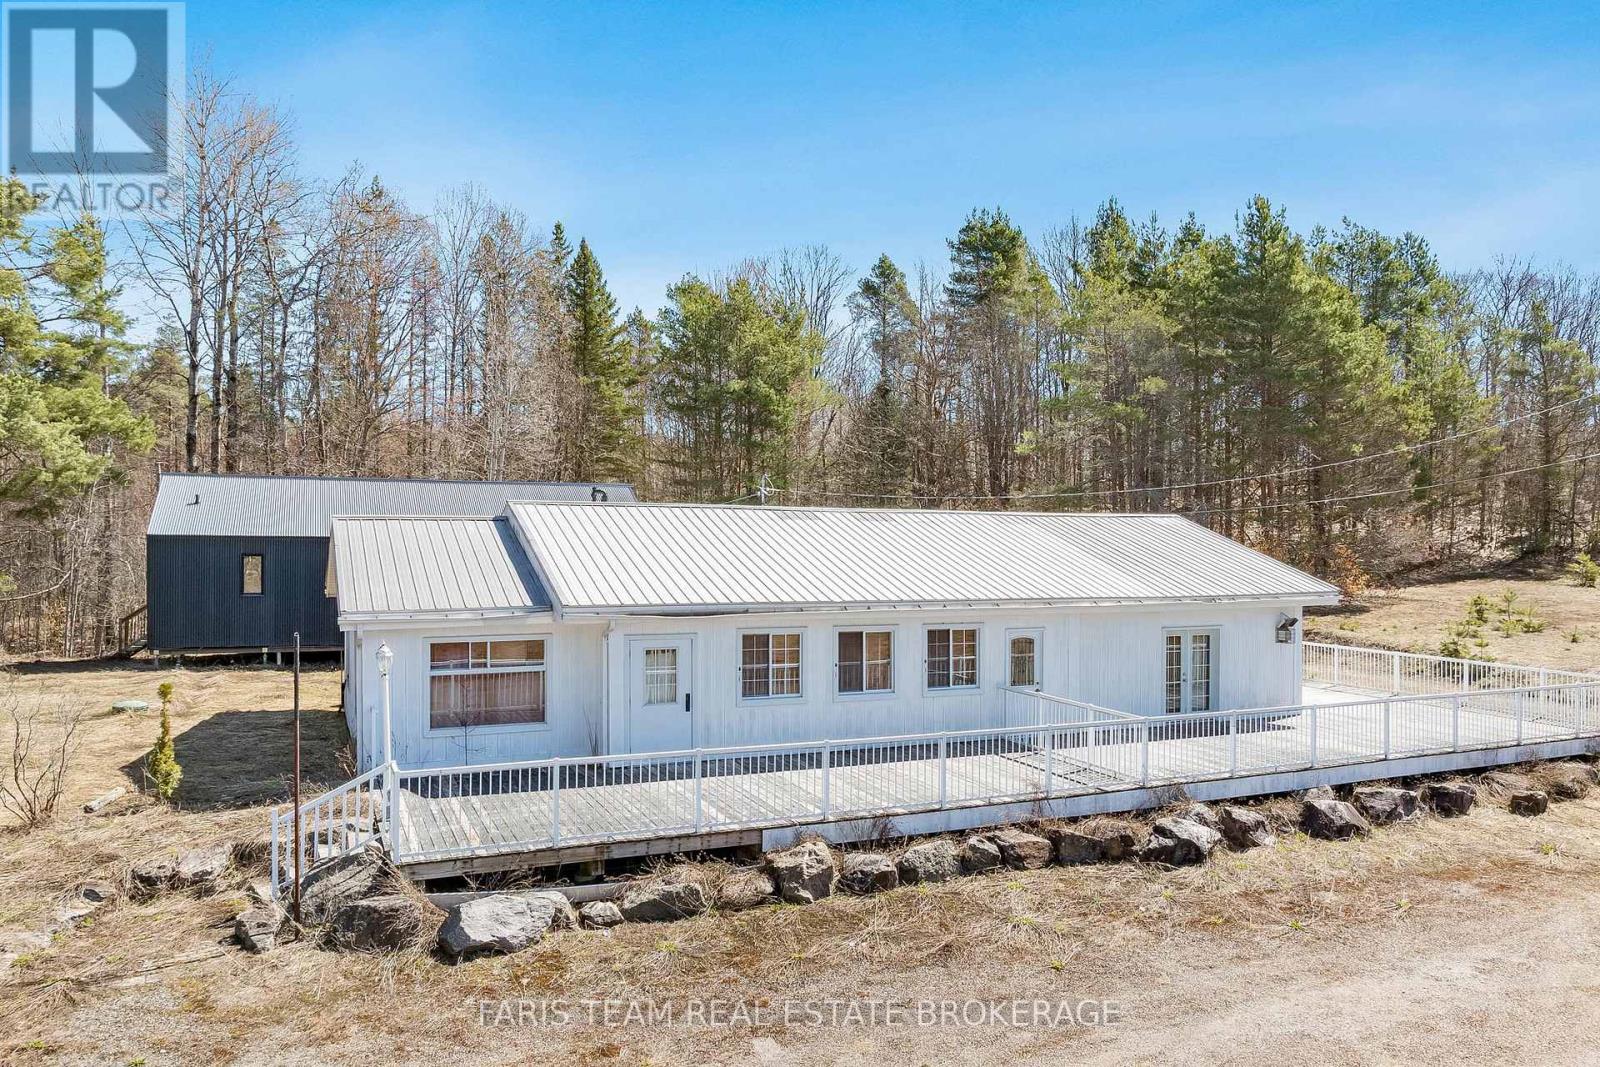
Muskoka Lakes, Ontario
Top 5 Reasons You Will Love This Property: 1) Rare opportunity to own over 43-acres of commercial and residentially zoned property in Muskoka Lakes, where you can experience the unparalleled convenience of this ideally located property just minutes from the popular hubs of Bracebridge, Huntsville, Port Carling, and Rosseau 2) Newly built-in 2021, this residence offers an excellent canvas for your personal finishing touches, providing 1,178 square feet of living space ready to be transformed into your own private getaway 3) The existing commercial building sits on a rare acreage commercial lot and was formerly a successful restaurant for many years, providing the opportunity for an immediate business venture or lease option, perfect for a creative investor 4) Exclusive sanctuary with over 40-acres of residentially zoned property featuring meadows, a scenic hardwood forest, widened logging trails, and exquisite natural finishes, including a 100 foot escarpment and artesian stream, ideal for those seeking an active lifestyle amidst spectacular surrounding 5) The property provides so much more, including a finished bunkie, a 2,000 square foot patio, and more than 850' of frontage on Highway 141, delivering an investment opportunity not to be missed. 3,470 above grade sq.ft. (id:61852)
Faris Team Real Estate Brokerage
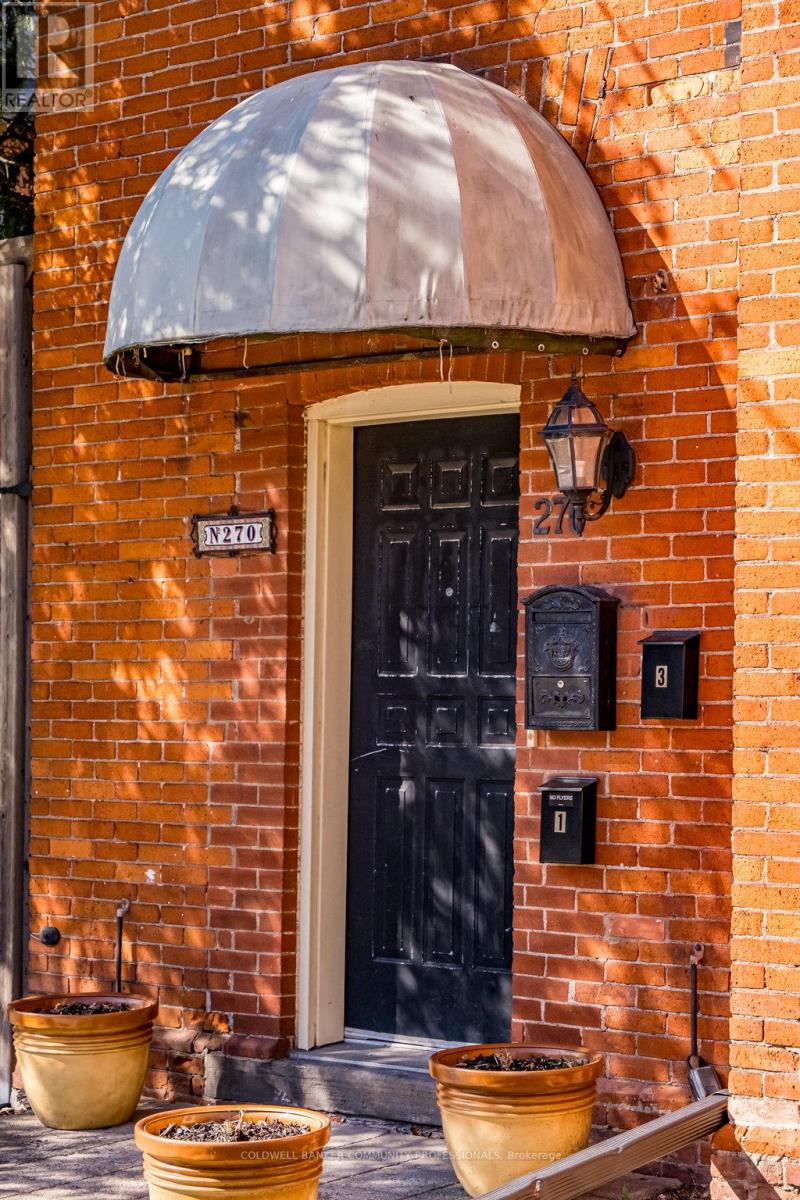
Hamilton, Ontario
The loveliest Victorian in one of Hamilton's most cherished neighbourhoods. Nestled in Kirkendall and bordering the Historic Durand neighbourhood, this triplex presents an exceptional opportunity to diversify your portfolio and invest in a timeless asset. All three units are above grade and currently occupied by A+++ tenants. The main floor offers a thoughtfully designed 1-bedroom suite featuring a spacious living room, high ceilings, separate dining room/den, 4pc bath, spacious kitchen, and walkout to a private 204 sq. ft. deck. The second-floor 1-bedroom unit is filled with natural light, and features a large combined living and dining area with decorative fireplace, plenty of storage in kitchen, and walkout to a 161 sq. ft. deck, an updated shower, high ceilings, and abundant Victorian charm. The third-floor 1-bedroom suite with living room and well-sized kitchen offers its own private deck with lovely westerly views. This 2.5-storey all-brick Victorian offers three outdoor decks, a rear fire escape, shared laundry, storage and utility space in the basement, and parking for three vehicles at the rear. Minimal exterior maintenance makes this an attractive option for busy investors, with original slate roof on the main structure and shingles on the rear addition. Ideally located within walking distance to Locke Street South shops, restaurants, cafés, parks, trails, excellent schools, and the Hamilton GO Centre, with easy cycling to McMaster University and close proximity to Hamilton's major hospitals. Building records dated April 8, 2019 indicate the recognized use as a three-family dwelling. Vendor advises that all City and Fire Department work orders have been completed to the satisfaction of the applicable inspectors. A rare opportunity to own a character-filled income property in one of Hamilton's most sought-after neighbourhoods. Come and see what all the fuss is about. (id:61852)
Coldwell Banker Community Professionals
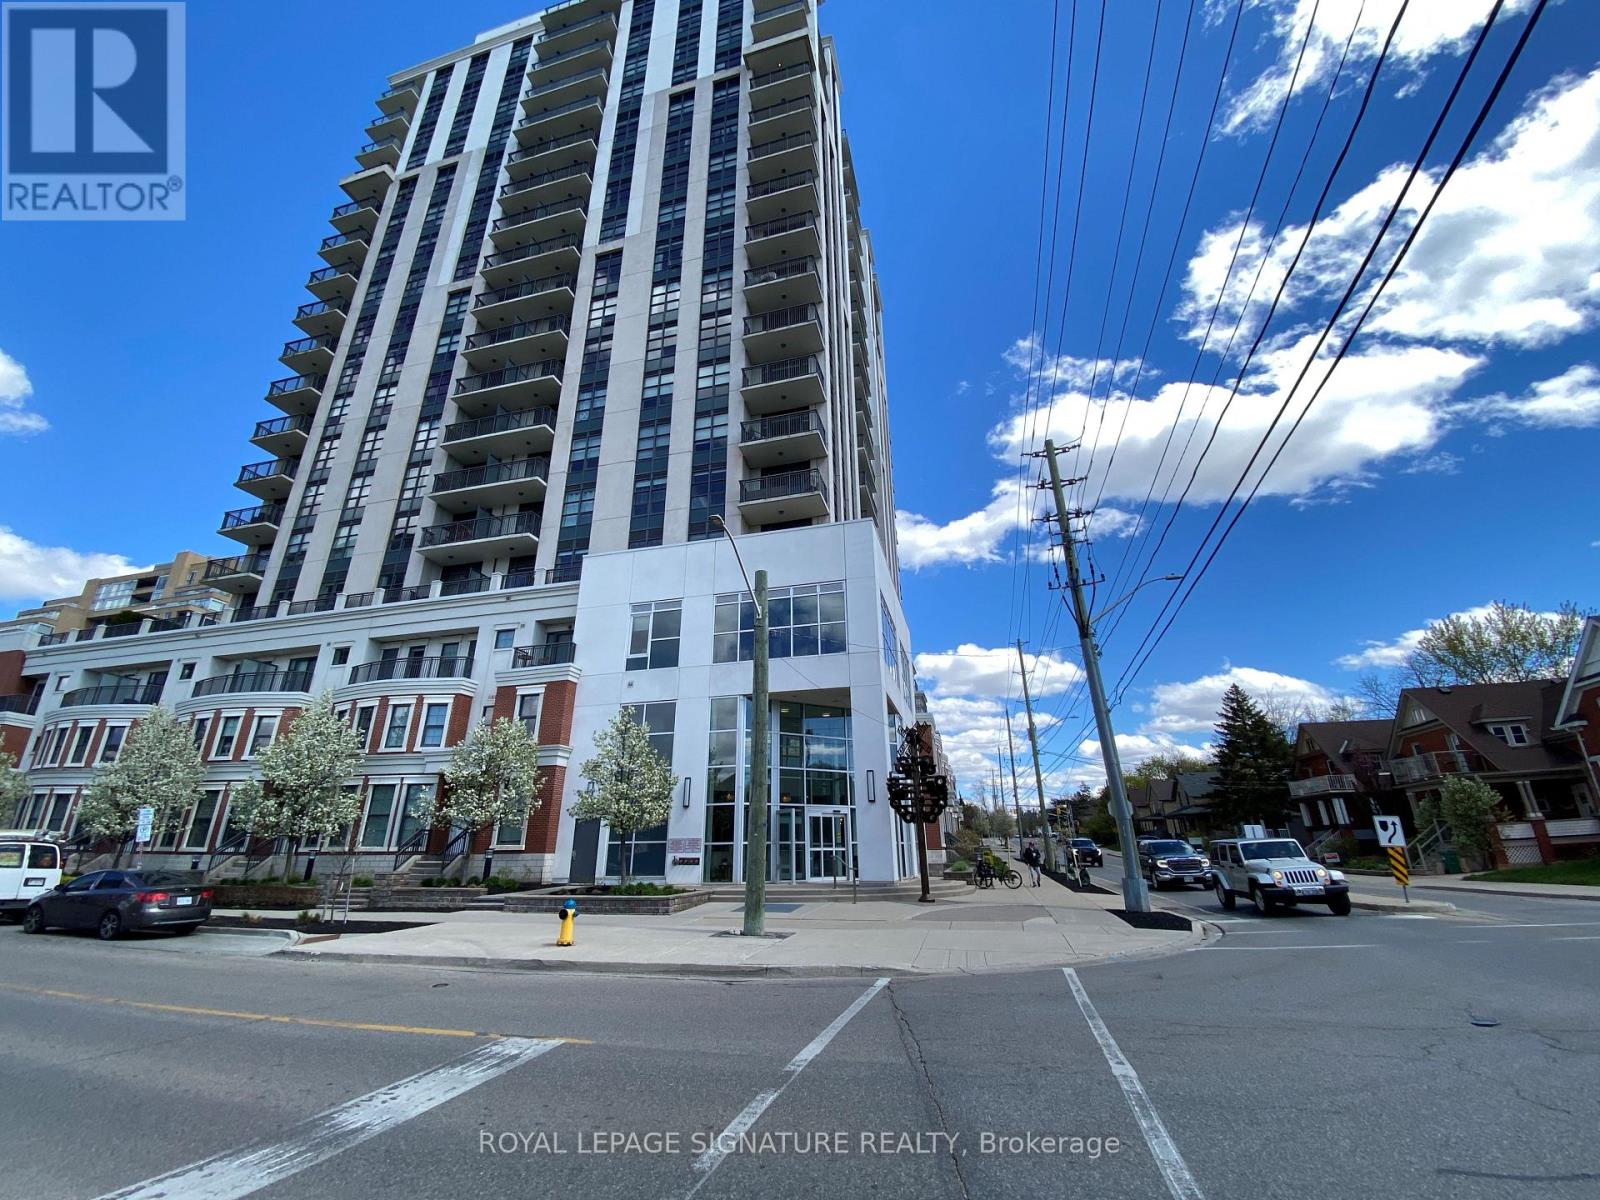
Waterloo, Ontario
144 Park Condos are elegant and ideal for Professionals, full amenities and convenient access to Uptown Waterloo. The suite offers upgraded kitchen appliance package, maple cabinetry, granite counters, engineered hardwood and tile flooring, walk-in closet, office/den, spacious open floor plan, in-suite laundry, and is being sold as a fully furnished suite ready to move-in. The sunlit balcony has an unobstructed view over the Westmount neighborhood. One Parking and One Locker is included. The building amenties include concierge/security, fitness center, party room, outdoor patio w BBQ's, theatre room, guest suite, car wash bay, and bicycle storage. The Condo is located in Uptown Waterloo just steps from Waterloo Town Square, Vincenzo's market, Bauer Kitchen, LCBO, groceries, shops, restaurants, parks, trails. Close proximity to Universities, major business offices: SunFinancial and Google, and Grand River Hospital. Commuting is made easy with access to ION LRT and Transit stops steps from the Building. (id:61852)
Royal LePage Signature Realty
Gravenhurst, Ontario
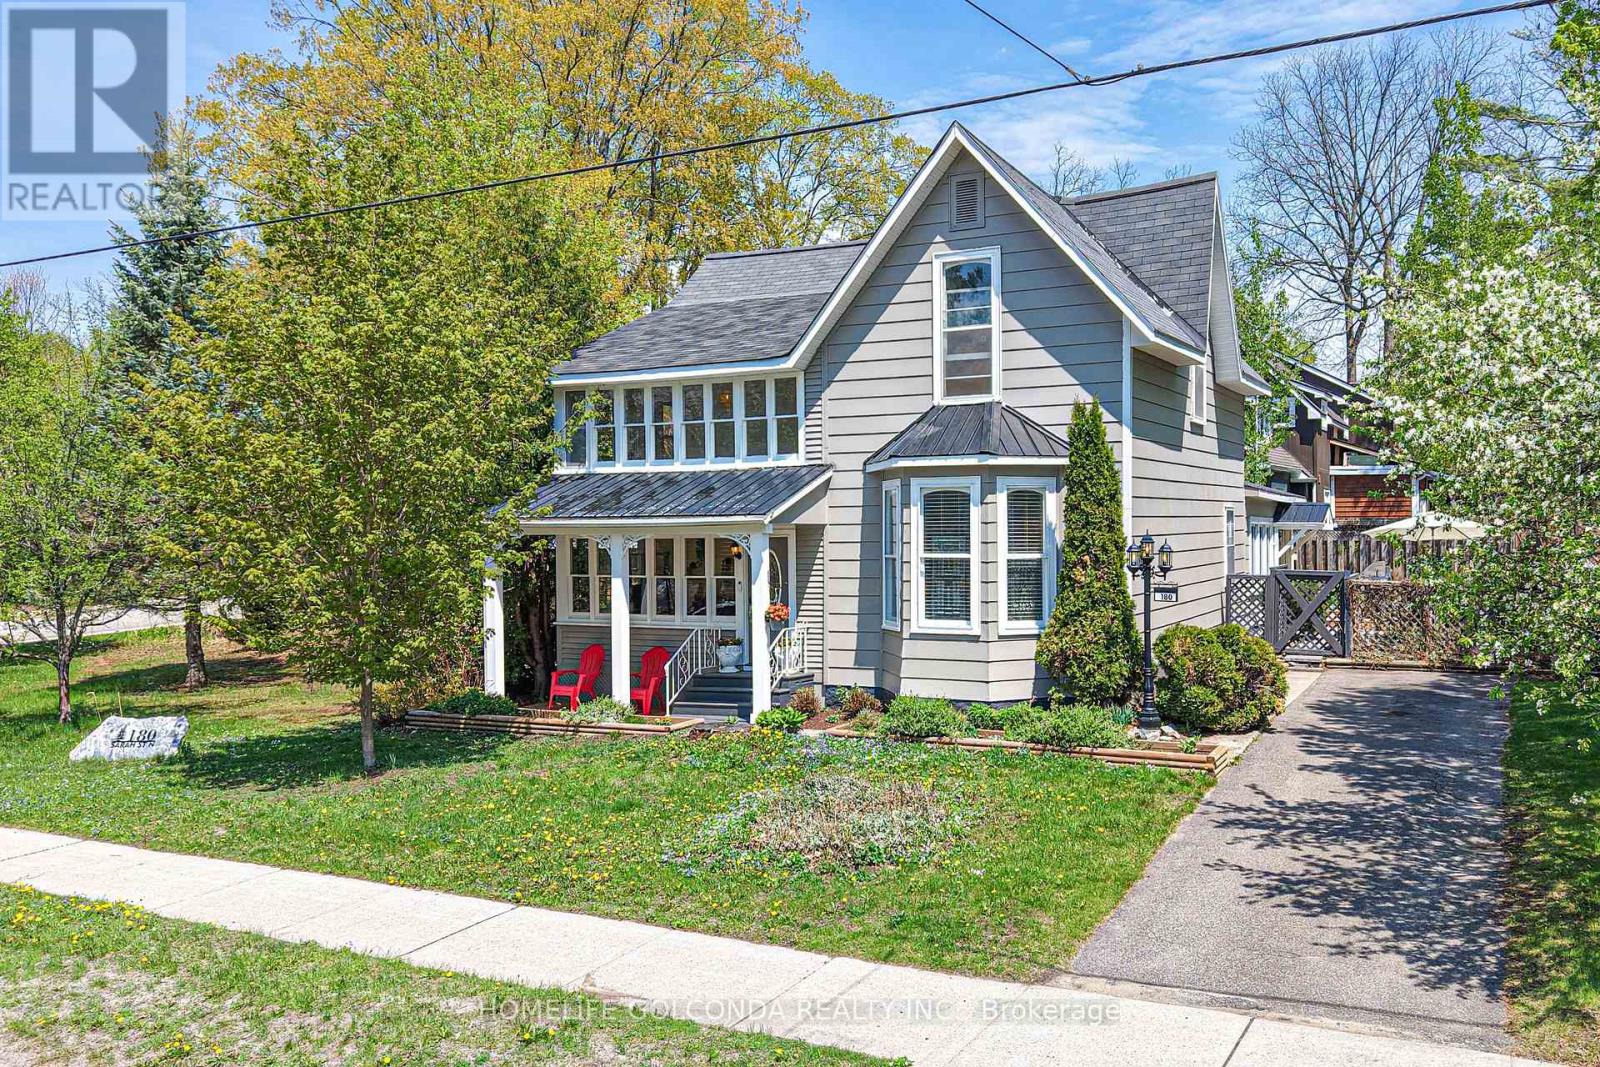
Timeless Victorian elegance meets modern comfort in the heart of Muskoka. Nestled on a quiet, beautifully landscaped corner lot, this exceptional property features two driveways, a detached carport with original wood interior craftsmanship, RV parking, and an unbeatable in-town location within walking distance to parks, beaches, lakes, schools, shops, and downtown amenities.Buyers will appreciate the rare blend of historic character and thoughtful modern updates throughout this spacious and beautifully maintained home. Oversized principal rooms, soaring 9.5-foot ceilings on both levels, original hardwood flooring, rich wood trim, solid wood doors, dentil crown moulding, and two charming sunrooms create a warm and inviting atmosphere filled with timeless appeal. Step through the welcoming front entrance and immediately experience the warmth and sophistication of this classic Victorian home. Sun-filled living and dining rooms showcase elegant architectural details and generous gathering spaces, while the cozy library offers the perfect setting for a home office, reading room, or quiet retreat. The bright Muskoka room/sunroom invites you to relax and unwind while overlooking the beautifully landscaped gardens.At the heart of the home is a stunning oversized updated kitchen featuring abundant cabinetry, generous prep space, and tasteful finishes that perfectly complement the home's historic charm. Upstairs, spacious bedrooms, flexible bonus areas, and a rare second-floor sunroom provide exceptional versatility for growing families, creative spaces, guests, or a potential bed & breakfast opportunity. Outside, the peaceful garden oasis is enhanced by a lovely water fountain and soothing sounds that create a truly relaxing outdoor setting. Approximate monthly utilities for 2025: Gas $146; Hydro $105; Water/Sewer $57; Internet $45. A new boiler and a hot water tank to be installed offer added comfort and peace of mind. (id:61852)
Homelife Golconda Realty Inc.
Hamilton, Ontario
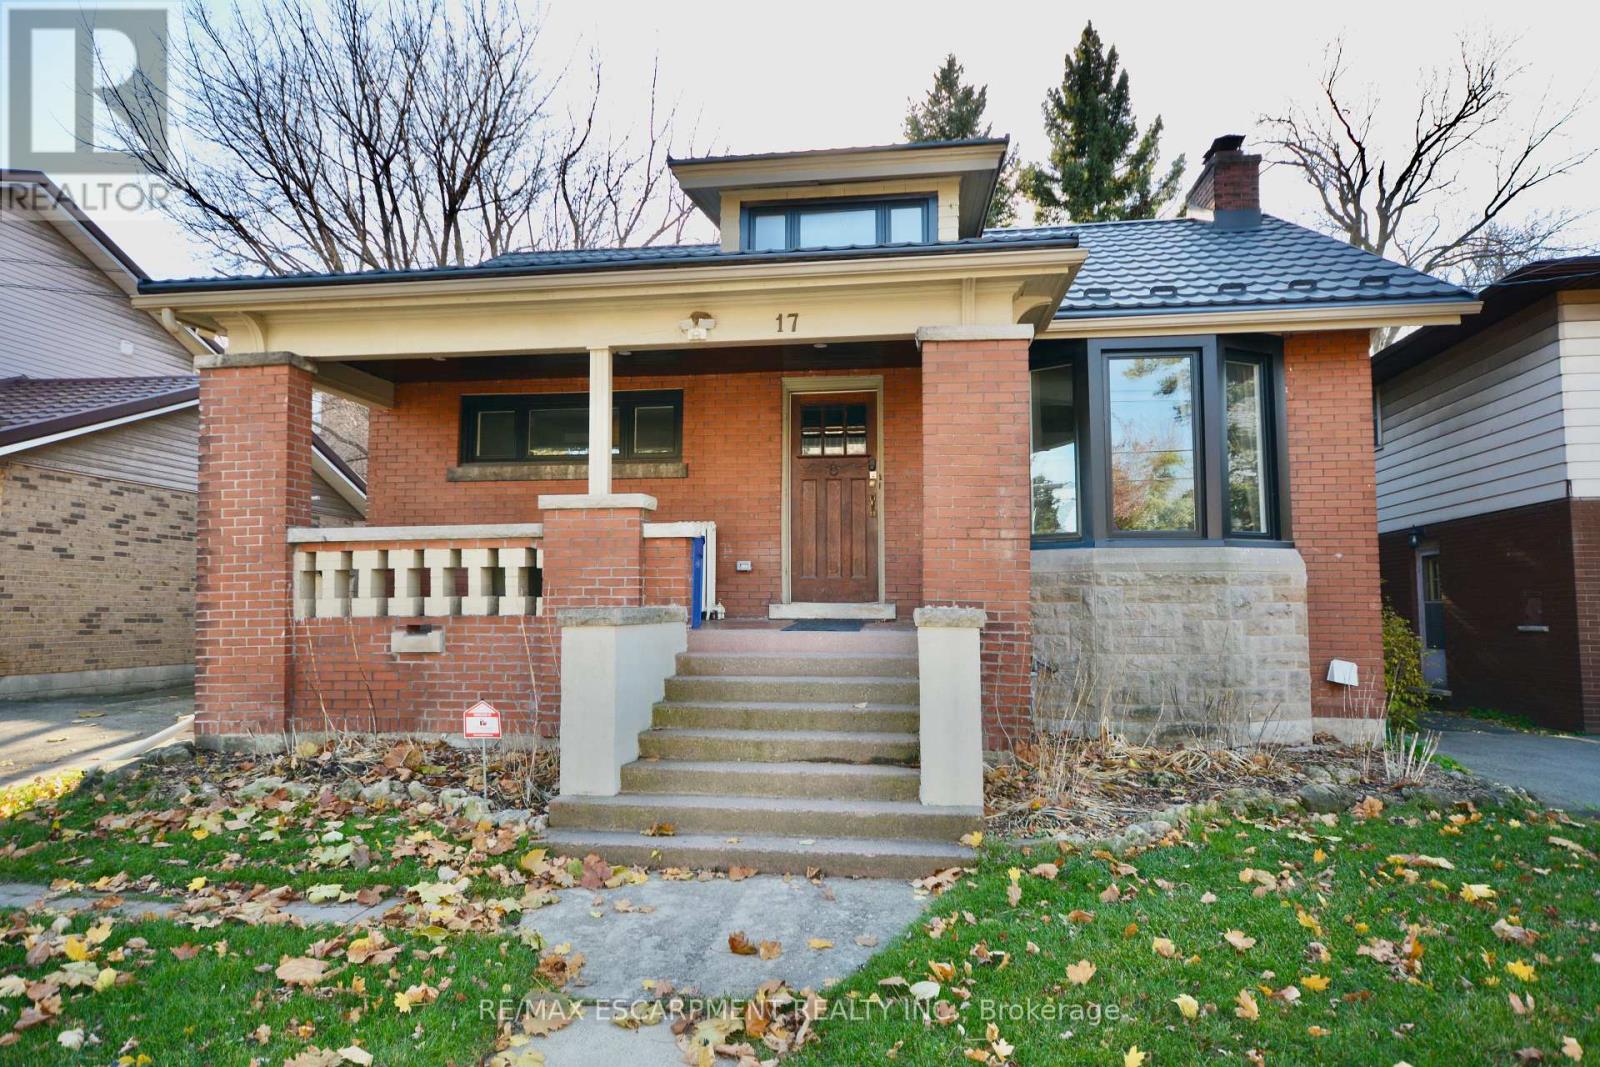
Clean, modern, and move-in ready, this newly renovated basement suite at 17 Inverness St W offers comfortable living in a well-connected Hamilton neighbourhood. Featuring an updated kitchen, two spacious bedrooms, in-suite laundry, and a private walk-up entrance, this unit is ideal for tenants seeking both style and convenience. Enjoy easy access to transit, parks, and nearby shopping, making day-to-day living effortless. All applicants to be verified through SingleKey. Employment verification, recent pay stubs, and credit report required. Utilities: heat, hydro and water are included. Parking spot negotiable. (id:61852)
RE/MAX Escarpment Realty Inc.
Oakville, Ontario
Welcome to Dunwest Condos in the highly sought-after North Oakville community. This modern two-storey condo townhouse offers 1,018 sq. ft. of bright, stylish living space with an open-concept layout, abundant natural light, and thousands spent on tasteful upgrades. This pet-friendly home features 2 bedrooms, 2 full bathrooms, 1 parking space, 1 locker, and Bell high-speed internet included in the rent. The spacious living and dining area is finished with elevated modern details, including quartz countertops, dramatic 18 ft. smooth ceilings, and unobstructed floor-to-ceiling west-facing views. Enjoy seamless indoor-outdoor living with a walkout from the living room to a private 97 sq. ft. terrace and garden, complete with direct exterior access. Residents enjoy an impressive collection of amenities, including a guest suite, theatre room, exercise room, fitness and yoga studio, rooftop terrace with BBQs, lobby Wi-Fi lounge, games room, media room, pet wash station, and party room. Perfectly positioned with a shopping plaza right at your doorstep, offering grocery stores, banks, retail shops, restaurants, and everyday conveniences just steps away. (id:61852)
Royal LePage Real Estate Services Ltd.
Toronto, Ontario
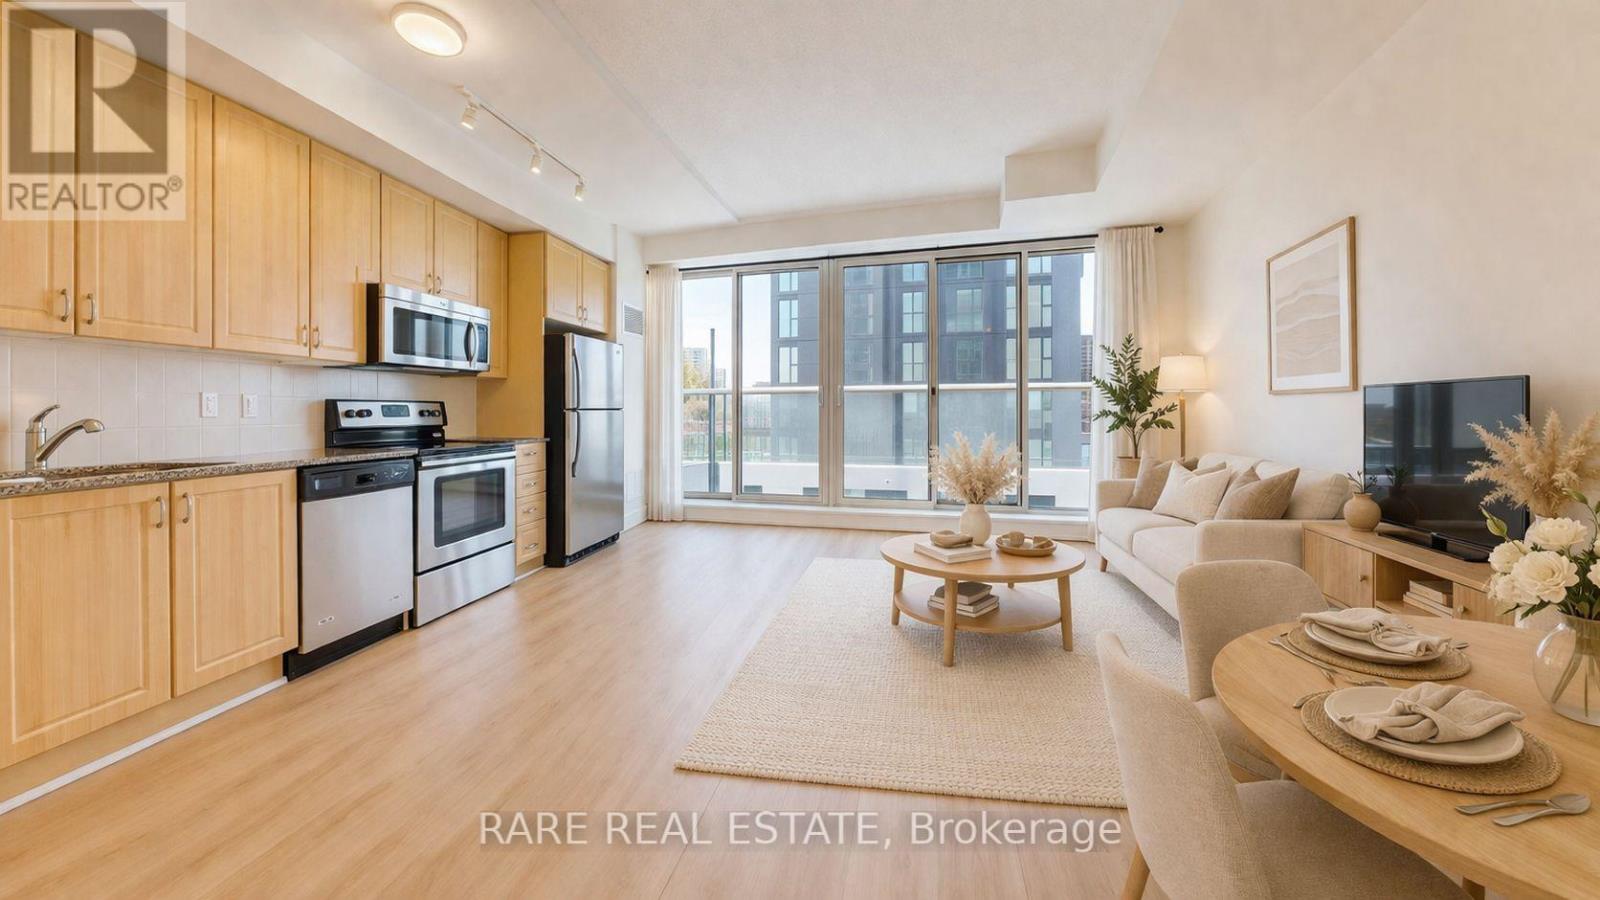
Welcome to one of the most sought-after addresses along Bloor West, 1638 Bloor St W. This beautifully updated 1+1 bedroom suite offers a smart, functional layout that effortlessly balances everyday living and entertaining. The spacious den provides the perfect opportunity for a private home office or flexible second space, with enough separation to truly make it your own. Inside, you'll find contemporary finishes, floor-to-ceiling windows, and a charming double-door Juliet balcony that fills the space with natural light and fresh air. Just steps from High Park, enjoy easy access to expansive green space, scenic trails, and beautifully maintained gardens, ideal for those who love the outdoors. Before you even leave the neighbourhood, you're surrounded by a vibrant mix of cafes, restaurants, and boutique grocers, all within walking distance. The building itself offers an impressive selection of amenities, including a fitness centre, party room, and a rooftop terrace with BBQs. With Keele subway station just steps away, commuting across the city is seamless. A perfect opportunity to own in a dynamic, well-connected community that blends urban living with nature. (id:61852)
Rare Real Estate
Toronto, Ontario
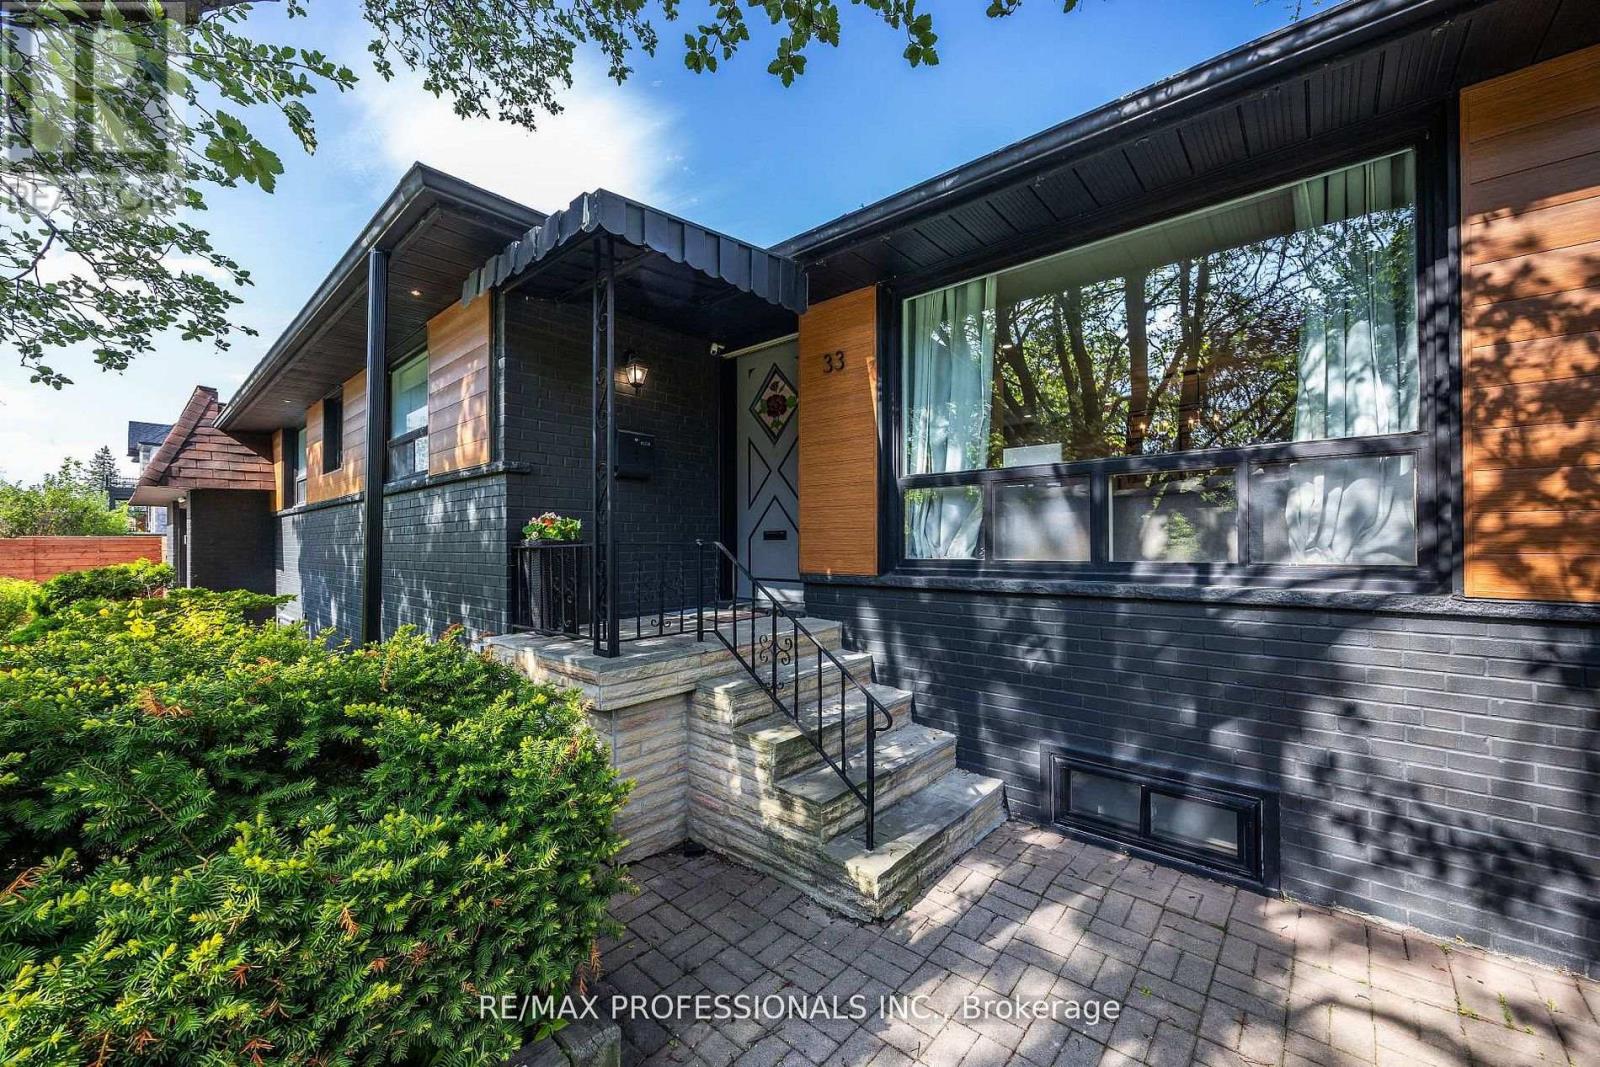
Your home search stops here with this beautifully renovated turnkey Etobicoke gem! Step inside the main floor that boasts a bright, open-concept layout with large picture windows that flood the living space with natural light and hardwood floors throughout. Enjoy your chef's kitchen, tastefully designed for family life and entertaining- complete with quartz countertops, black stainless steel Samsung appliances, and a huge centre island with farmhouse sink. You will be cozy gathering around your custom-built fireplace during Canadian winters. Down the hall, you'll find three ideal main-floor bedrooms and a renovated 4-piece bathroom featuring Bluetooth speaker capability. Upgraded dimmable pot lights and beautiful accent lighting are found throughout the home. A new furnace was installed in 2025. A separate mudroom and side entrance lead to a fully renovated basement. This versatile lower level features a large recreation room perfect for movie nights, a gorgeous wet bar with undercounter fridge for hosting the big game, and a 4th bedroom with an above-grade window and closet. A renovated4-piece basement bathroom includes a large shower and a freestanding bathtub. This special 115x50 feet corner lot provides multiple incredible outdoor living spaces. Enjoy a spacious, private backyard with walk-out premium composite deck for barbequing, ample space for a large garden, and a custom-built gazebo. Stairs lead up to the roof of the attached garage with potential for a rare, private rooftop deck. Enjoy unmatched privacy with no front-facing neighbours staring into your windows. It's just a short walk to the end of the street to a park featuring a splash pad and jungle gyms. Conveniently situated near green spaces, transit, commuting routes, and all essential amenities, this thoughtfully renovated Etobicoke home is a must-see. Book your viewing today! (id:61852)
RE/MAX Professionals Inc.
Mississauga, Ontario
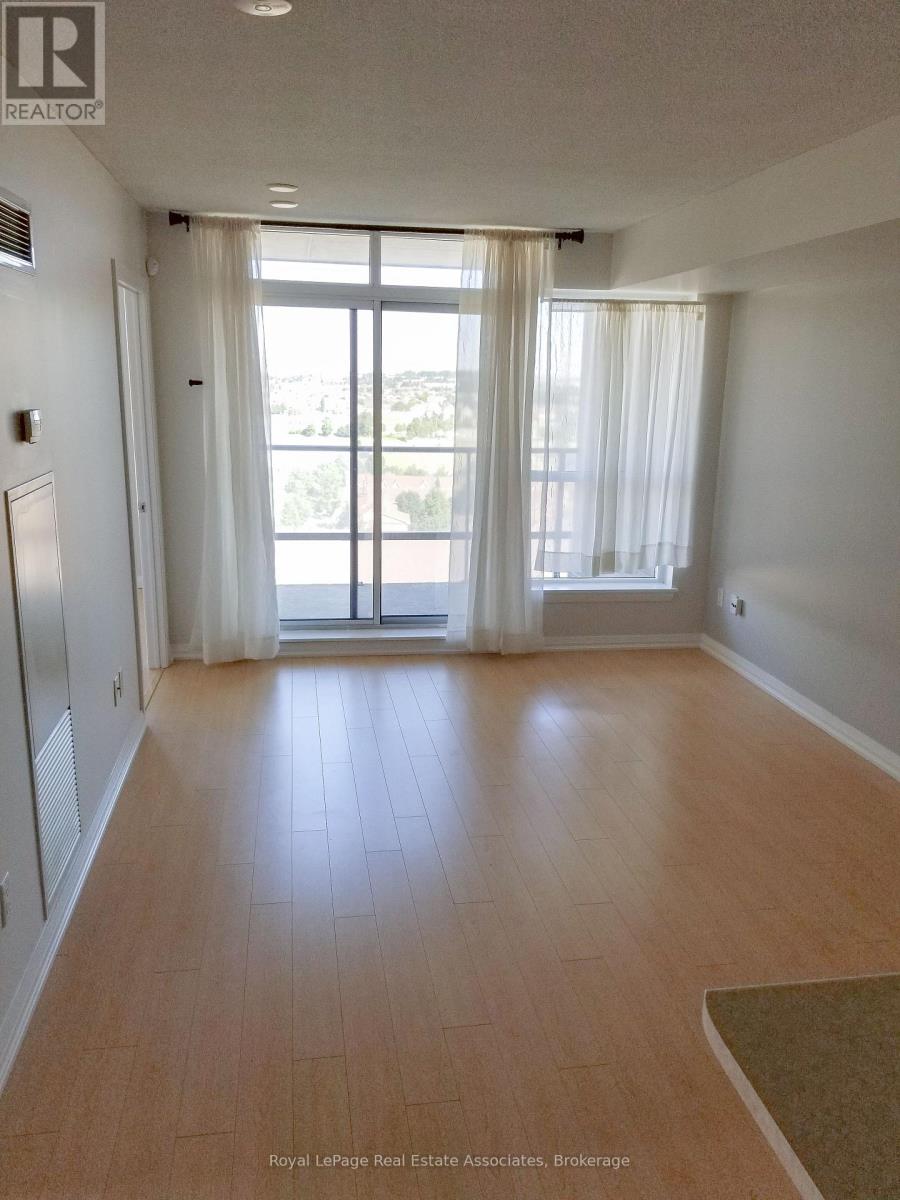
Welcome to Tuscany Gate, where comfort and convenience come together in the heart of Mississauga's sought-after Hurontario community. This bright and carpet-free 2-bedroom, 2-bathroom suite features a thoughtfully designed layout and includes an exclusive parking space for added convenience. With desirable northwest exposure and a private balcony, this residence offers comfortable indoor-outdoor living in a well-established condominium community. The modern kitchen is equipped with stainless steel appliances, ample cabinetry, and a functional design that flows seamlessly into the open-concept dining and living areas. Large windows fill the space with natural light, while a walk-out from the living room leads to the private balcony, creating an inviting setting for relaxing or entertaining. The spacious primary bedroom features a private 4-piece ensuite, closet, and large window, creating a comfortable retreat. The second bedroom also includes a closet and window, making it ideal for family, guests, or a home office. A separate 3-piece bathroom adds convenience, while in-suite laundry is discreetly integrated into the layout for everyday ease. Residents enjoy access to excellent amenities including an outdoor pool, fitness centre, party and meeting room, community BBQ area, playground, concierge/security services, and visitor parking. Conveniently located close to parks, schools, public transit, shopping, dining, and major highways, Tuscany Gate offers a well-connected lifestyle in one of Mississauga's most desirable neighbourhoods. (id:61852)
Royal LePage Real Estate Associates
Oakville, Ontario
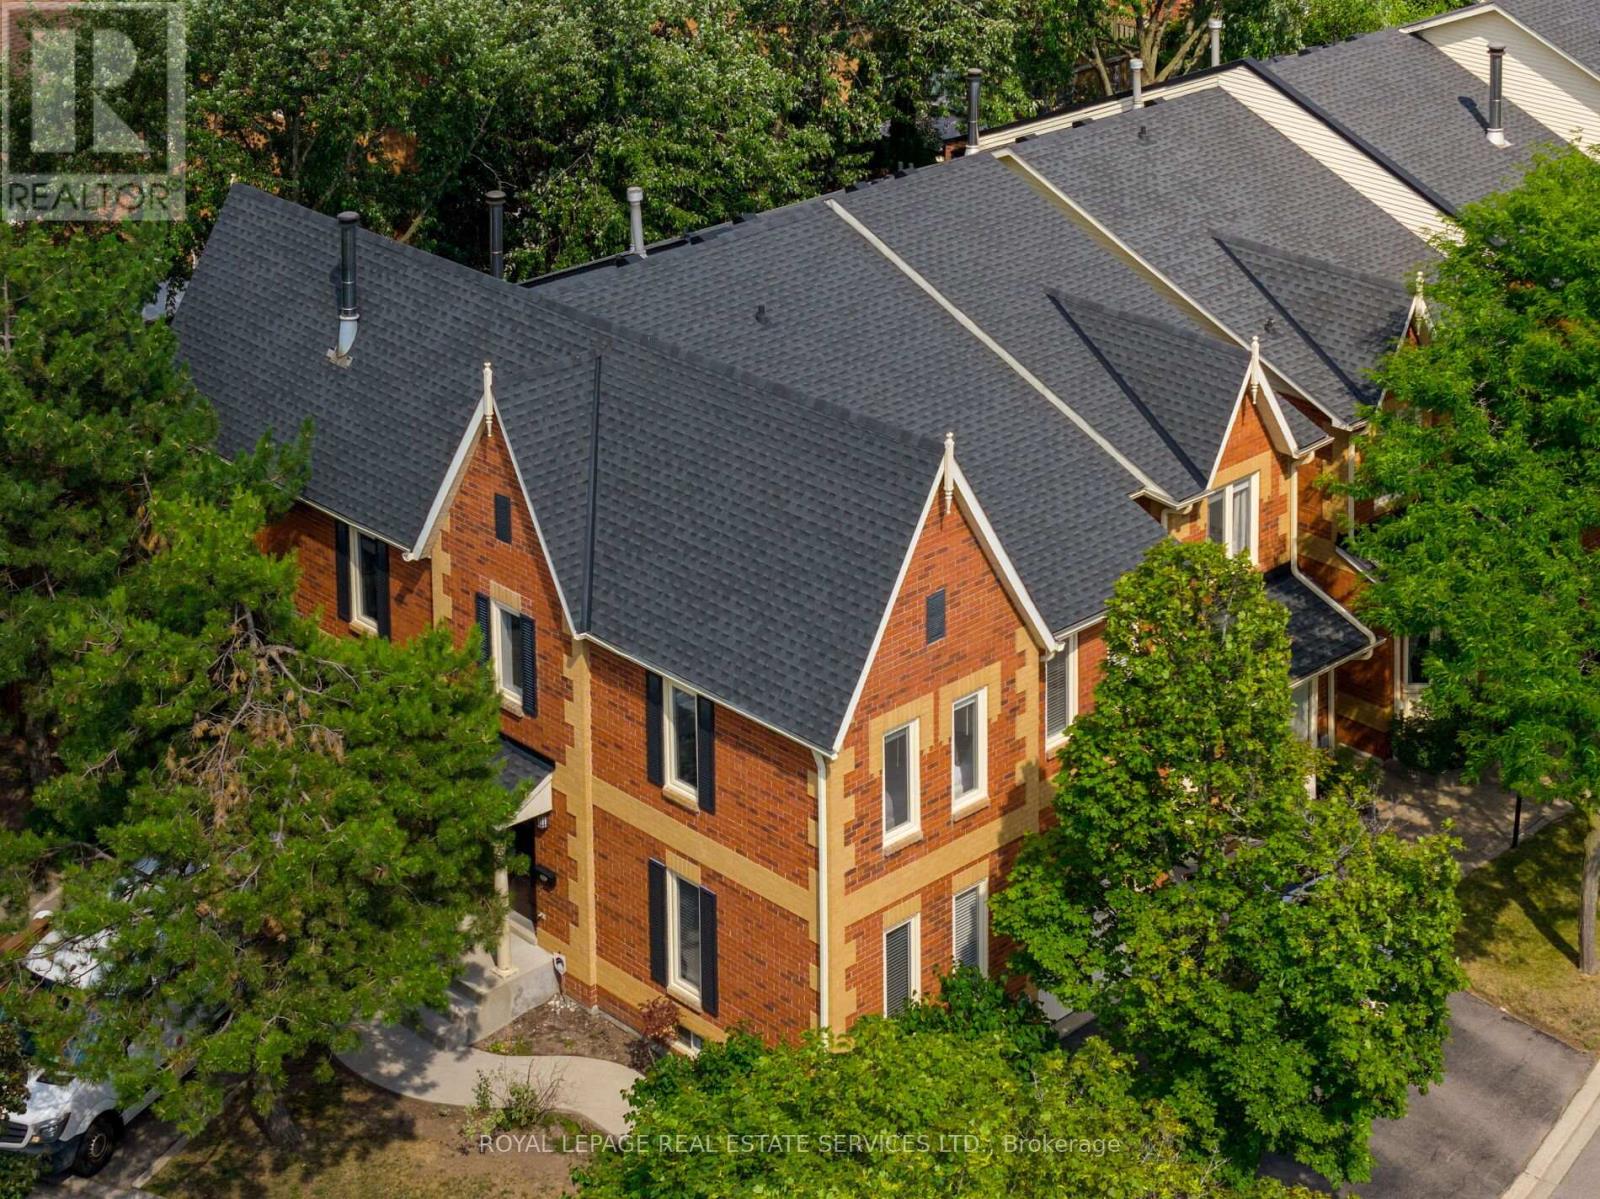
Welcome to this beautifully updated end-unit townhome in Oakvilles desirable Avonlea Estates in Wedgewood Creeka well-managed, upscale condominium complex surrounded by mature trees & professionally landscaped grounds. This residence is within walking distance to parks, trails, top-rated Iroquois Ridge High School, Iroquois Ridge Community Centre, & the Upper Middle Shopping Plaza, with easy access to the QEW, 403, Uptown Core, Park & Ride, & Outlet Mall. Offering approximately 2,134 sq. ft. plus a professionally finished basement, this spacious 3-bedroom, 2.5-bathroom home features recent upgrades (2022), including wide-plank engineered hardwood on the second floor & a dark-stained staircase from the main floor to the second level. The upper level sitting room was converted to a 4th bedroom (no closet), new cordless blinds added, updated light fixtures, & floor vents replaced. This bright corner unit boasts a large stone patio in a fully fenced yard with mature trees for privacy. Extra windows throughout allow abundant natural light, & the main floor features cherry hardwood flooring & French doors. Excellent, versatile floor plan to configure to suit your needs, with a formal living room & separate dining room, a family room with a wood-burning fireplace, a powder room, inside entry to the garage, & a white kitchen with granite countertops, a breakfast bar, & a breakfast room with a walkout to the serene backyard. Upstairs offers 4 bedrooms, 2 full bathrooms & a charming loft overlooking the staircase. The spacious primary suite features a 5-piece ensuite bath with a soaker tub & separate shower. Downstairs, pot lights, wide-plank laminate floors, a spacious recreation room, & a dedicated exercise roomcreate the ideal setting for modern family living in a prime Oakville location. (id:61852)
Royal LePage Real Estate Services Ltd.
Toronto, Ontario
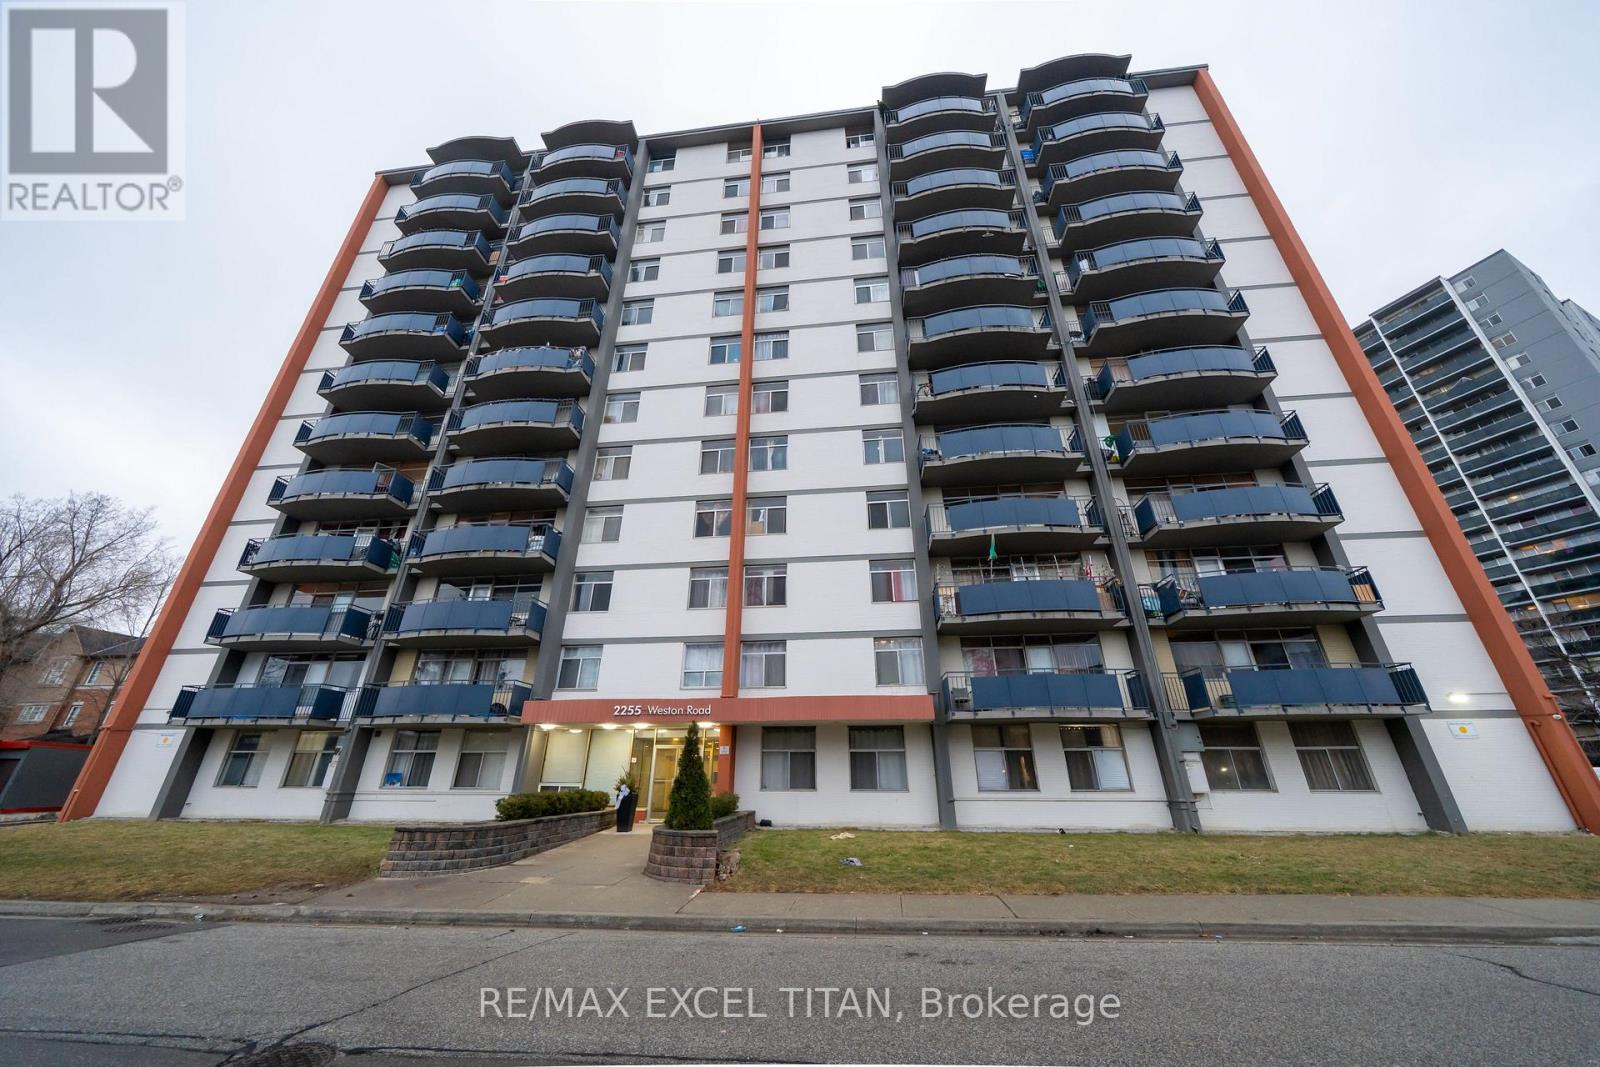
Welcome to this One Bedroom suite in Midtown Toronto! Ideally located at Weston Rd and Lawrence Ave West. Enjoy the newly renovated lobby and the convenience of being just 20 minutes from downtown Toronto via transit. With a contemporary kitchen, and full bathroom, the spacious layout provides both comfort and style. Its central location puts you within walking distance of top restaurants, and boutiques, while nearby public transit makes exploring the city. Discounted promotional rates with Rogers available for Home Phone, Internet and Cable services (id:61852)
RE/MAX Excel Titan
Mississauga, Ontario
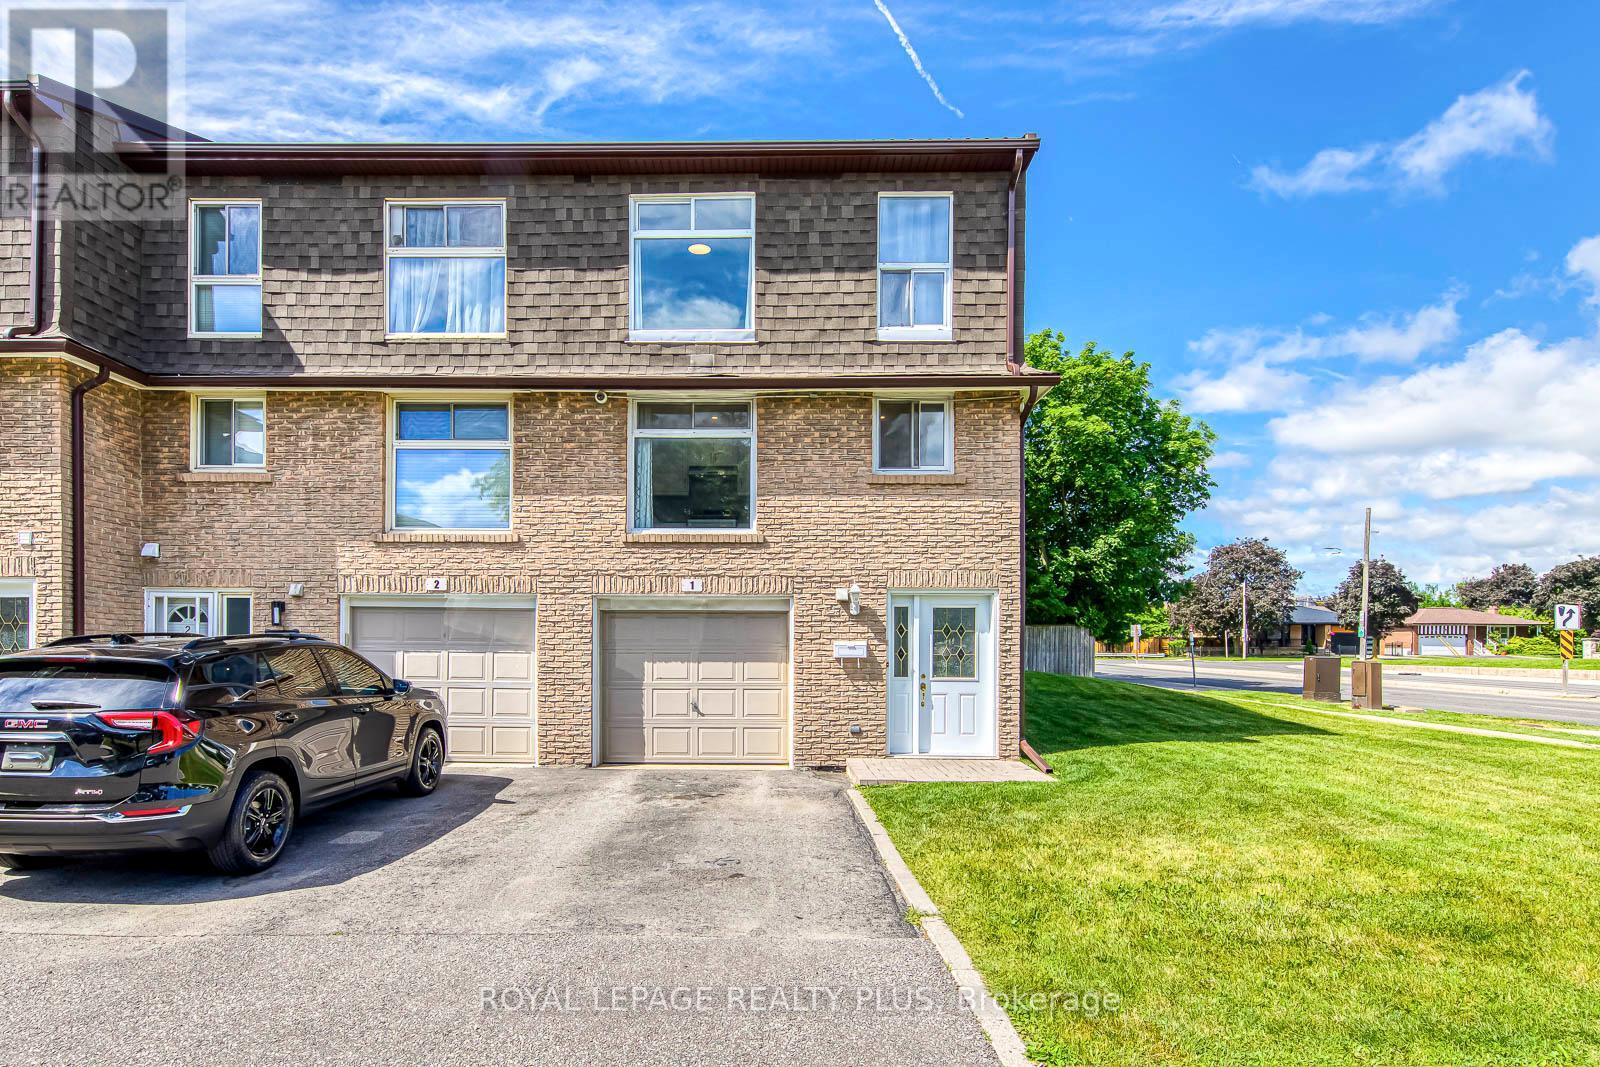
Beautifully updated end-unit townhome in sought-after Rathwood! Featuring a stunning living room with soaring cathedral ceilings, large windows, and walk-out to a private patio and fenced backyard surrounded by mature trees. Spacious eat-in kitchen with modern finishes, separate dining room, and 3 generous bedrooms including a primary bedroom with semi-ensuite access. Finished lower level offers additional living space ideal for a family room, office, or guest suite. Conveniently located close to top-rated schools, easy access to HWYs, parks, trails, shopping, transit, Dixie GO Station, Square One, and major highways. Move-in ready and meticulously maintained! (id:61852)
Royal LePage Realty Plus
Oakville, Ontario
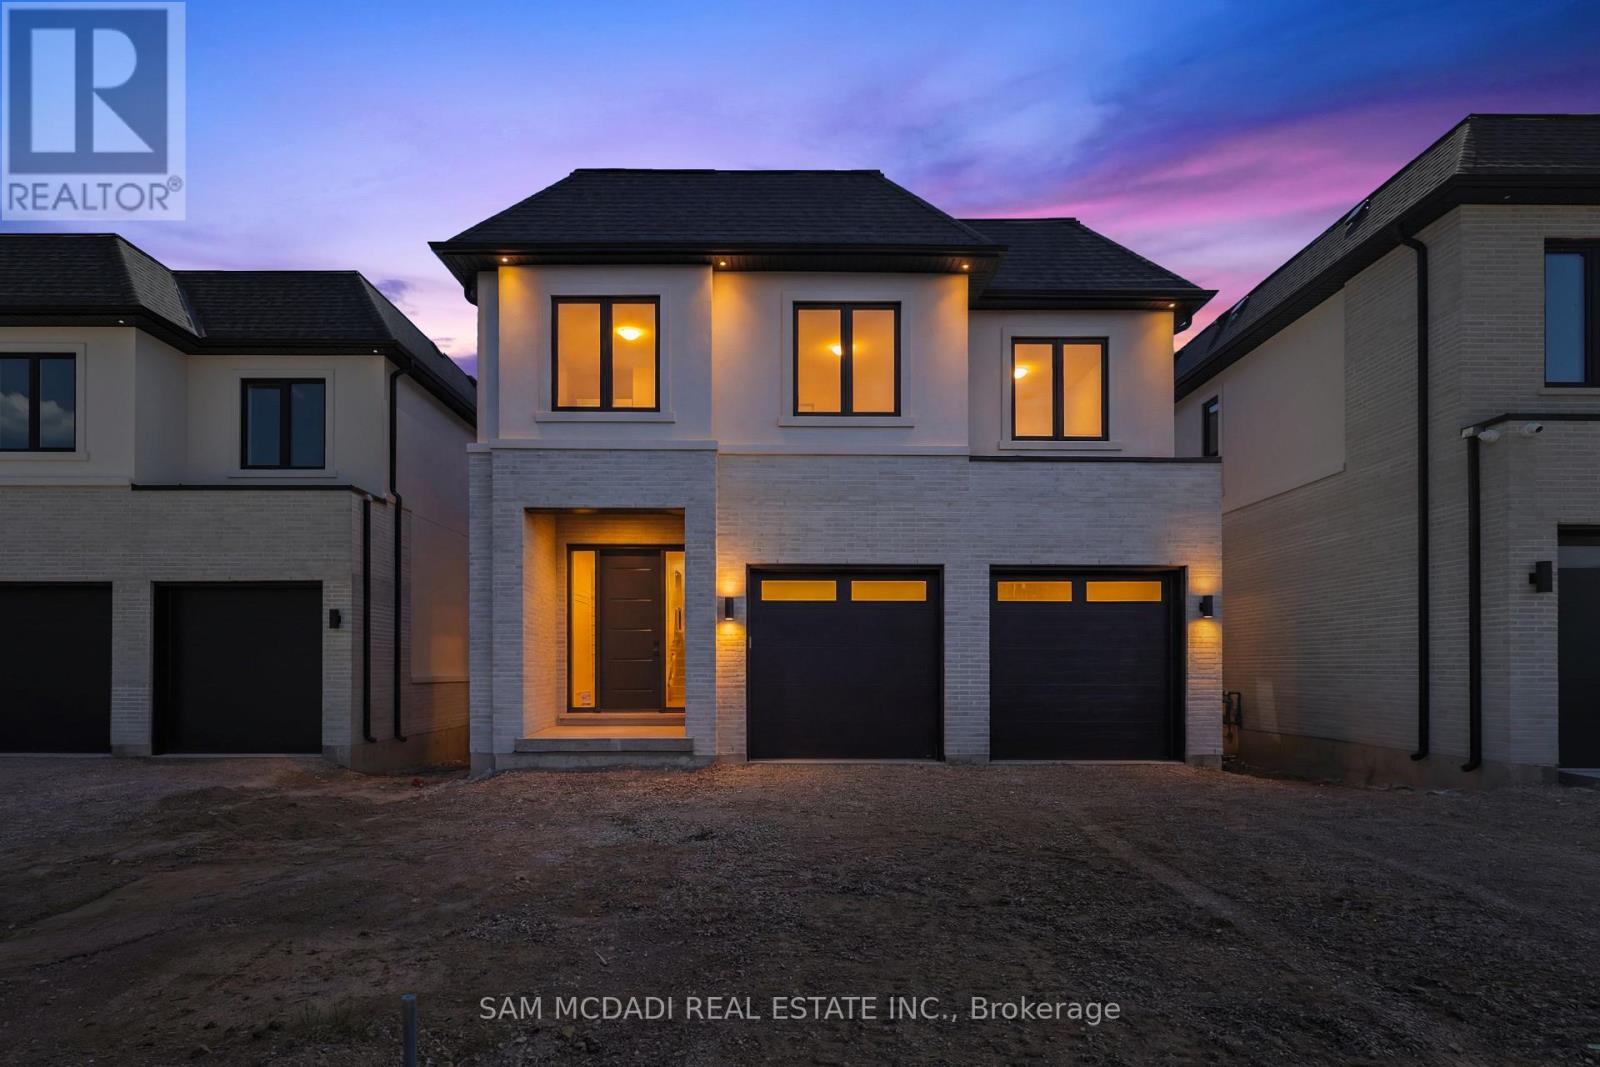
Welcome to 2354 Eighth Line! Perfectly positioned in one of Oakville's most desirable family-oriented neighbourhoods, this newly built residence by Stuart Riley Bespoke Builder offers approximately 3,300 SF of thoughtfully designed living space. Every detail has been crafted to elevate the way you live. Step inside to a bright, open-concept main floor where natural light fills the home & creates an inviting atmosphere for both daily living & special occasions. The chef-inspired kitchen offers generous prep space, abundant storage, & overlooks to the expansive living room, where a stunning fireplace invites family & friends to gather. A formal dining area sets the stage for memorable celebrations, while the private main-floor den provides the flexibility, ideal as a home office, study space, library, or quiet retreat.The impressive open-to-above staircase leads to a beautifully designed upper level. The primary suite serves as a true escape, complete with a spacious walk-in closet & a luxurious spa-inspired 5-piece ensuite. Three additional oversized bedrooms each offer walk-in closets & ensuite access, providing comfort & room to grow for every member of the family. An upper-level laundry room adds everyday convenience. The unfinished lower level presents an exciting opportunity to create a space that reflects your lifestyle, whether that's a home theatre, gym, games room, in-law suite, kids' play zone, or the ultimate entertainment hub. Beyond the interiors, enjoy access to top-rated schools, beautiful parks, scenic walking & cycling trails, golf courses, community centres, & everyday conveniences. Spend weekends exploring local favourites, enjoying nearby cafés & restaurants, visiting Bronte Creek Provincial Park, or taking advantage of Oakville's vibrant shopping districts & charming waterfront. With easy access to major highways, GO Transit, & countless recreational amenities, this location effortlessly connects work, play, & family life. (id:61852)
Sam Mcdadi Real Estate Inc.
Milton, Ontario
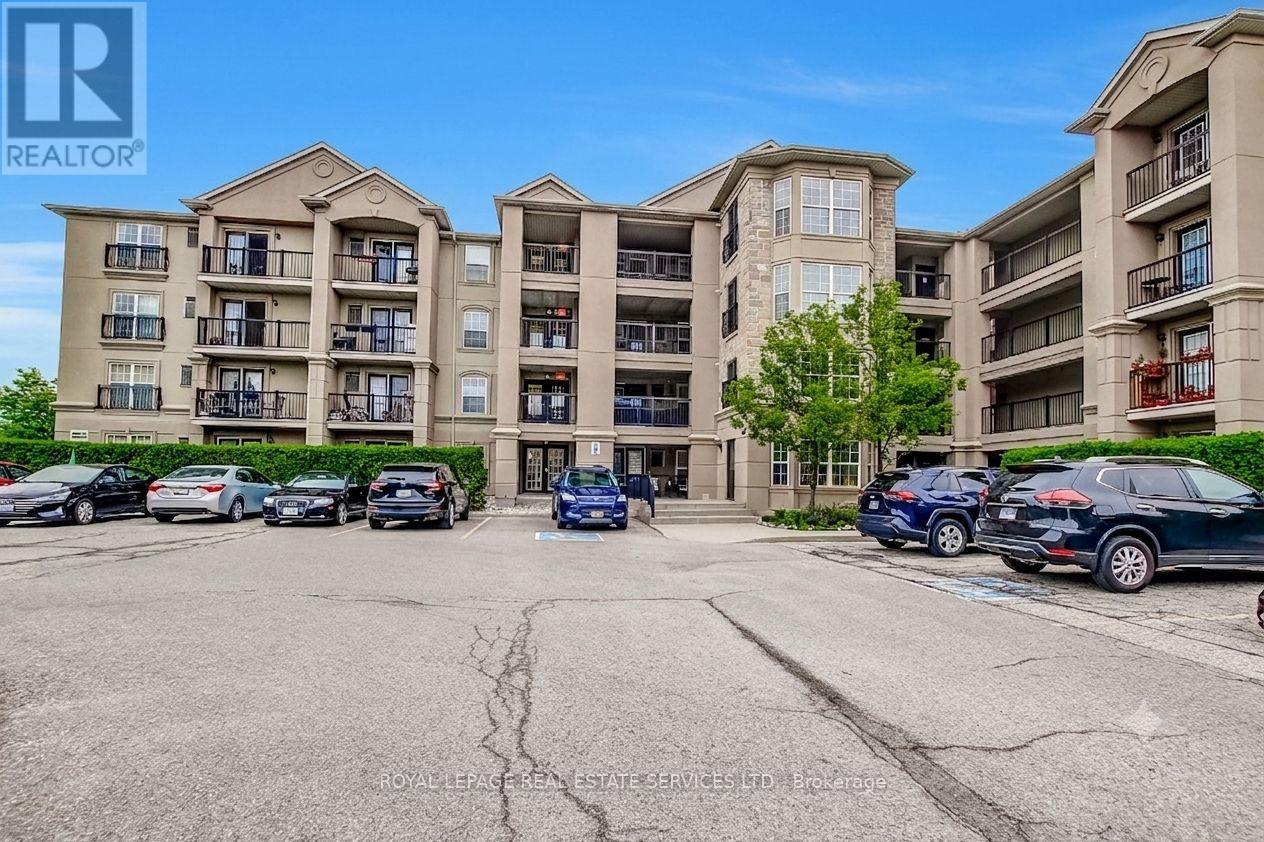
Beautifully renovated unit featuring a stunning custom kitchen with premium 36" upper and lower cabinetry, pot drawers, spice rack, soft-close doors and drawers, quartz countertops, quartz backsplash, under-cabinet lighting, and newer stainless steel appliances including fridge, stove, dishwasher and microwave. Freshly painted throughout in premium Benjamin Moore colours. Updated bathroom with quartz vanity, new Moen faucet, undermount sink and new toilet. Quality finishes include wide-plank premium luxury vinyl flooring throughout, new baseboards and trim, updated lighting, blackout blinds and ample closet storage. Equipped with newer washer and dryer. Enjoy central A/C. Ideally located minutes from Hwy 401 and James Snow Parkway, with Walmart Supercentre, shopping, restaurants, parks and everyday amenities just a short 7-minute drive away. Move-in ready and offering exceptional value, modern finishes and low-maintenance living. (id:61852)
Royal LePage Real Estate Services Ltd.
Toronto, Ontario
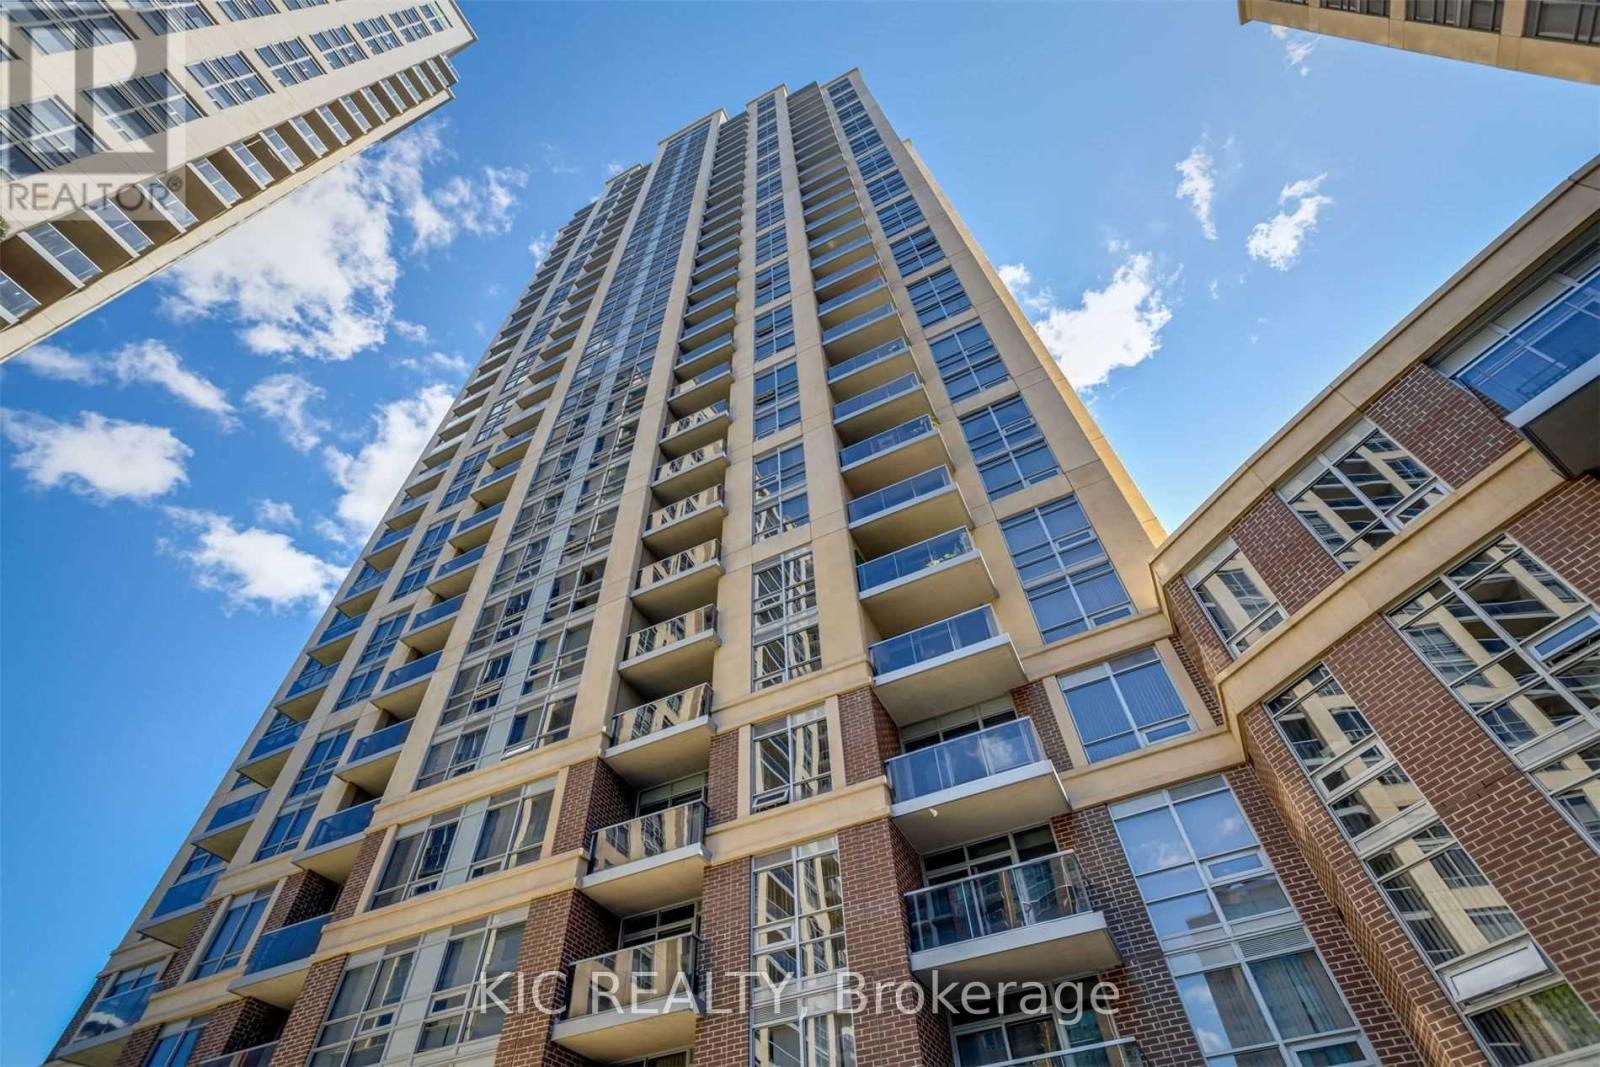
2 Bedroom Plus Den, 2 Bath Unit, steps to Islington Subway. Unit features an open concept, practical layout with over 1,000 sq. ft. of living space. Upgrades include new laminate throughout and freshly painted. Great location for shopping, parks, transit etc. (id:61852)
Kic Realty
Toronto, Ontario
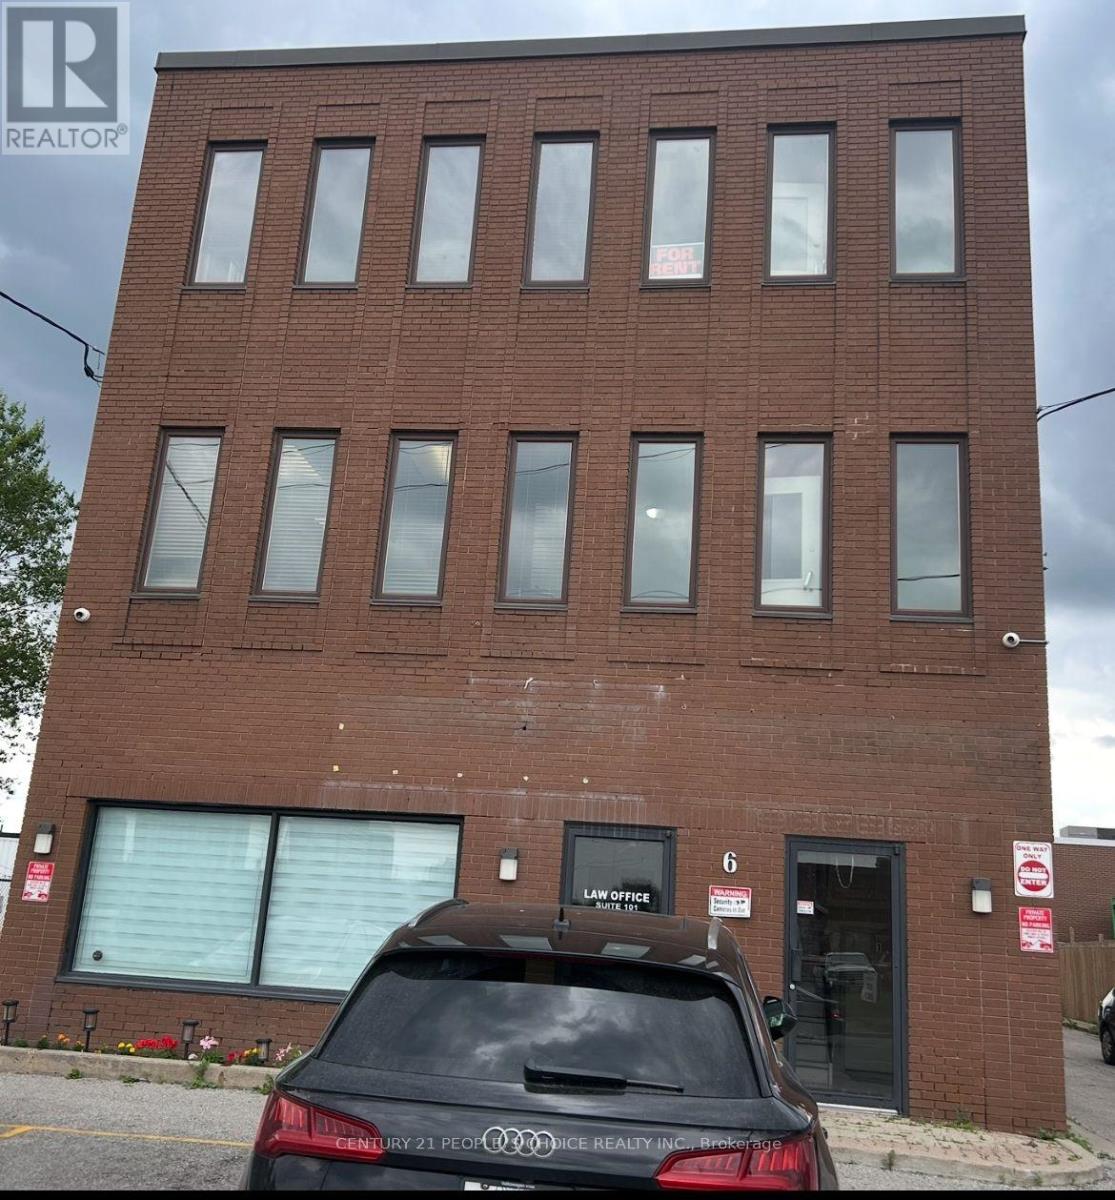
Beautiful, bright 275 Squared feet office space available for immediate possession. This is a second-floor corner office with many windows. Other tenants in building includes Lawyer, Accountant, Insurance, Driving School, Paralegal & Security offices. (id:61852)
Century 21 People's Choice Realty Inc.
Halton Hills, Ontario
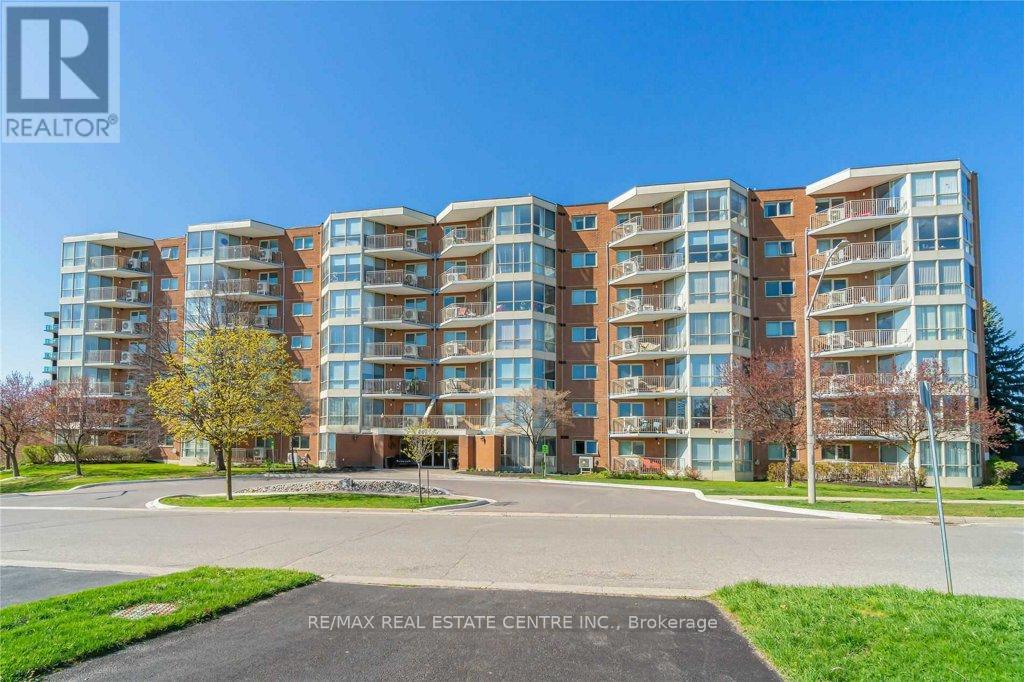
Here is the condo you have been waiting for in the sought after Royal Ascot building at 26 Hall Road. This corner Ashford unit is one of the biggest units in the building with 1269 sq. feet. Having 2 bedrooms and 2 full bathrooms with open concept living room, dining room and kitchen. The floor to ceiling windows capture the afternoon sun with a view of the tops of the trees and a quiet neighborhood. Located just up the street to the Hungry Hollow ravine trail for hiking and walking. The building is well maintained and feels like a big family. Enjoy the amenities of a common BBQ, beautiful backyard with patio furniture, party room with full kitchen, billiards room with shuffleboard and a full exercise room. (id:61852)
RE/MAX Real Estate Centre Inc.
Milton, Ontario
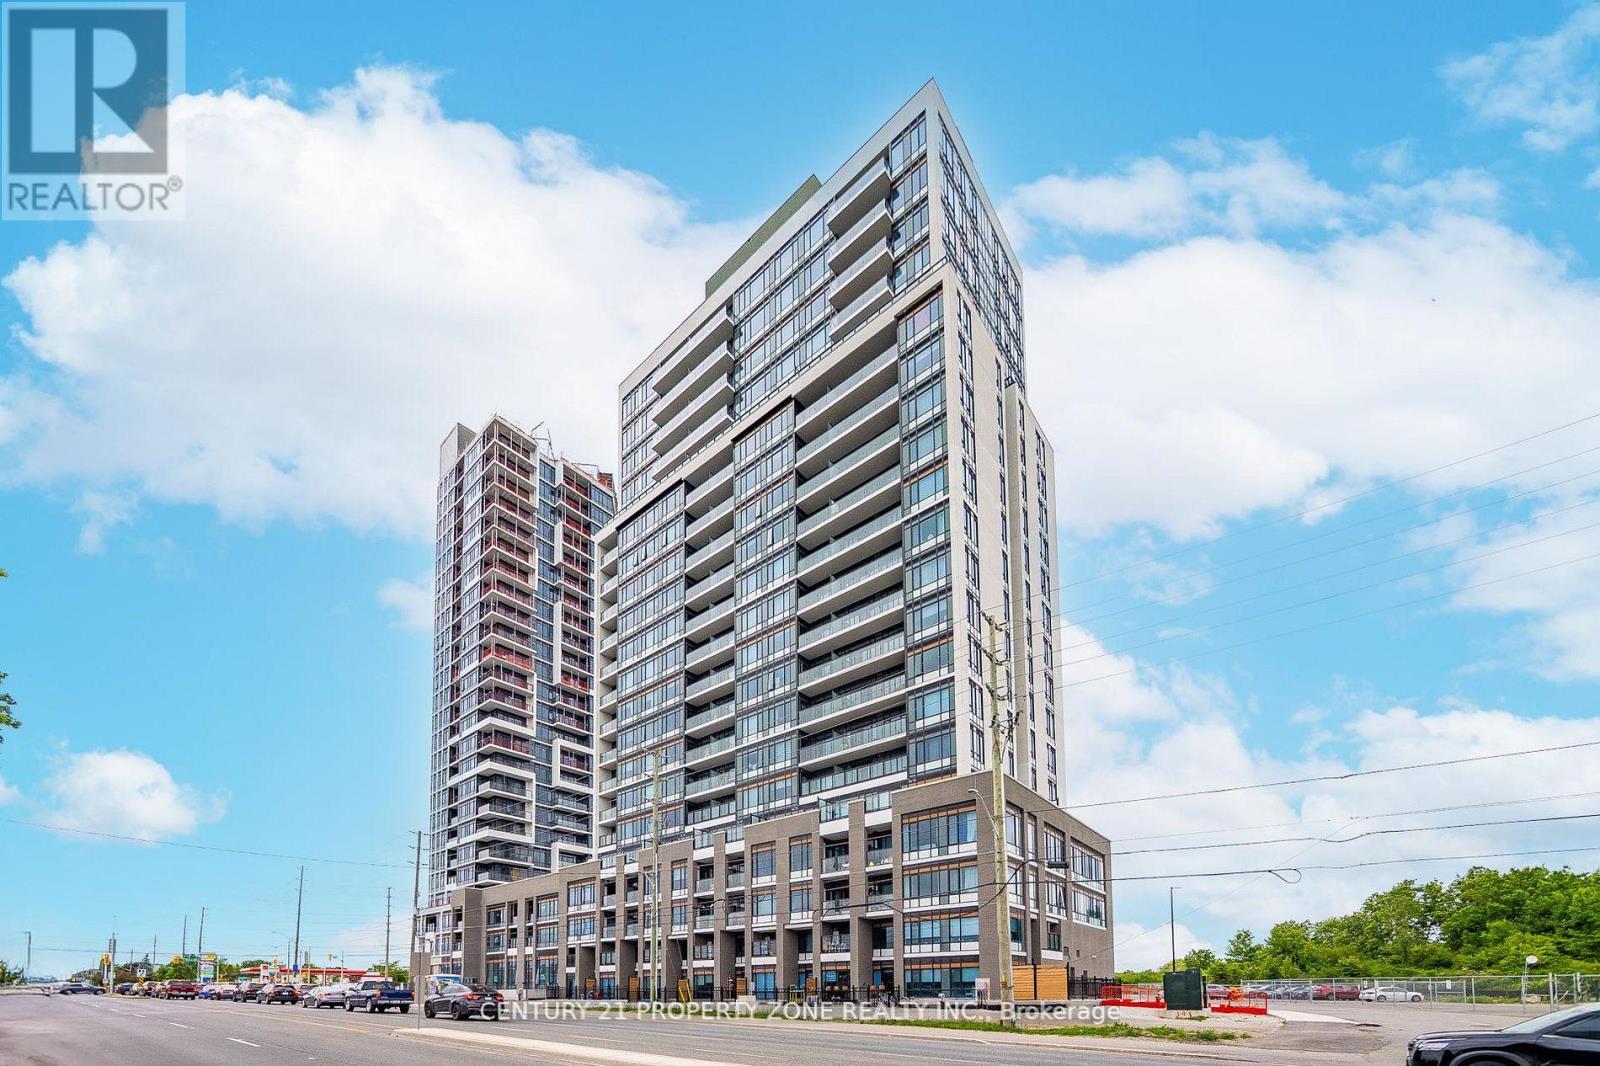
Experience luxury living in this rare 2-storey condo townhouse with a private terrace in the sought-after Connect Building! Offering 3+1 bedrooms and 3 full washrooms, this spacious and functional layout includes a main-floor bedroom with a full bath-perfect for seniors, guests, or multi-generational living. Ideal for professionals, small families, or downsizers seeking space without compromise. THE UNIT IS HANDICAPPED EQUIPPED. Spent over 60K in upgrades from the builder.Enjoy an open-concept living and dining area filled with natural light, complemented by a nodern kitchen featuring SS appliances, quartz countertops, and contemporary finishes. Walk out to your oversized private terrace with beautiful city views the perfect space to enjoy your morning coffee or entertain guests.The spacious primary bedroom boasts a walk-in closet, a private ensuite, and its own balcony.The versatile den offers endless possibilities as a home office, nursery, or potential fourth bedroom with added privacy and include ensuite laundry on 2nd Floor for convenience.Residents enjoy access to premium building amenities, including a fitness centre, party room, and outdoor pool (opening soon). Don't miss this exceptional opportunity to own a stylish, spacious condo townhouse in one of the area's most desirable new communities! (id:61852)
Century 21 Property Zone Realty Inc.
Milton, Ontario
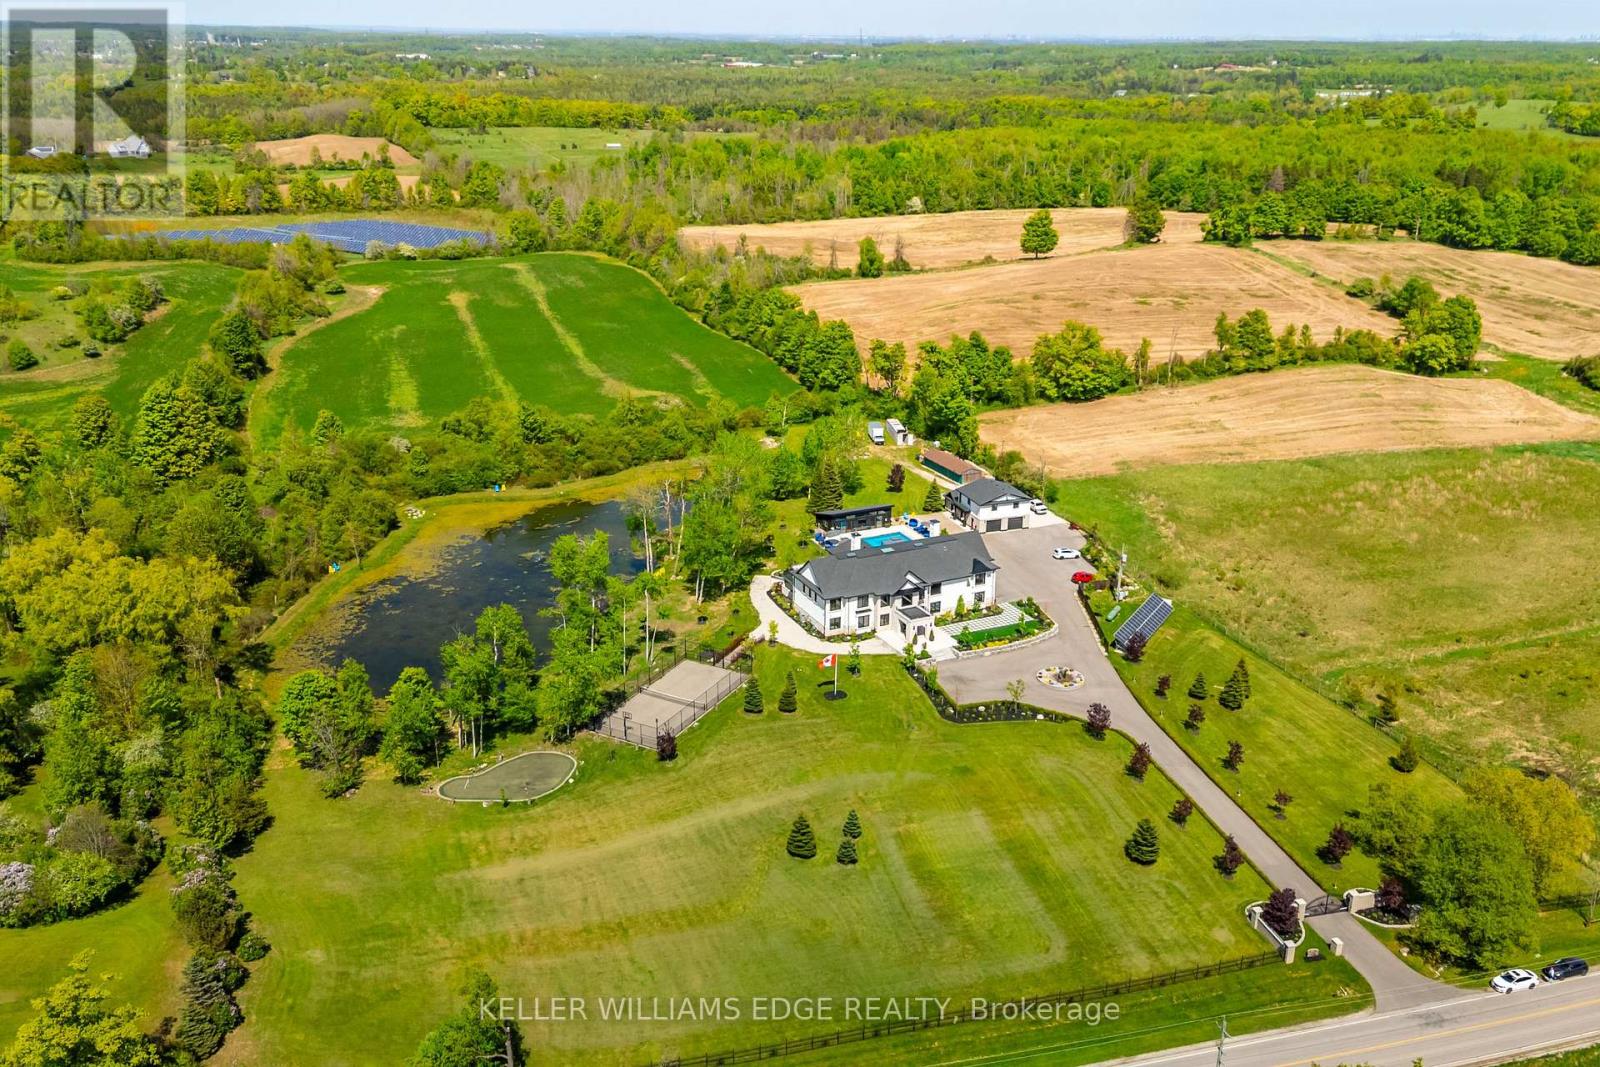
A Rare Executive Estate. Unmatched Privacy. Limitless Possibilities. Set on 5.76 acres of private, tree-lined grounds, this custom-built estate offers a secluded retreat just minutes from the GTA. Meticulously crafted by its original owners, the home perfectly balances architectural presence with everyday livability, delivering space, privacy, and quality that is nearly impossible to replicate. Step inside to a dramatic 22-foot foyer with a floating staircase, where floor-to-ceiling windows frame serene natural views and flood the home with sunlight. Designed for both grand-scale entertaining and family living, the heart of the home is a chef's kitchen with dual oversized islands seating up to 14, premium appliances, and effortless flow to the sunroom and outdoor kitchen-perfect for gatherings year-round. Indulge in resort-style amenities: a private spa with a 10-person jacuzzi, steam room, and sauna, a fully equipped home theatre, gym, games area, and full bar, plus a private elevator for ultimate convenience. A three-bedroom guest suite above the garage offers flexibility for extended family, live-in support, or visitors. The outdoors is equally spectacular: heated saltwater pool, two fire pit areas, tennis and basketball courts, walking trails around a private pond, and multiple terraces for entertaining or quiet reflection-all in total privacy. Sustainably built with solar and geothermal systems, full smart-home integration, and dual septic systems, this estate blends luxury, efficiency, and enduring value. This is a rare legacy property offering privacy, land, lifestyle, and unmatched proximity to urban centres. Don't miss your chance-show your clients this extraordinary estate today. (id:61852)
Keller Williams Edge Realty