
Centre Wellington, Ontario
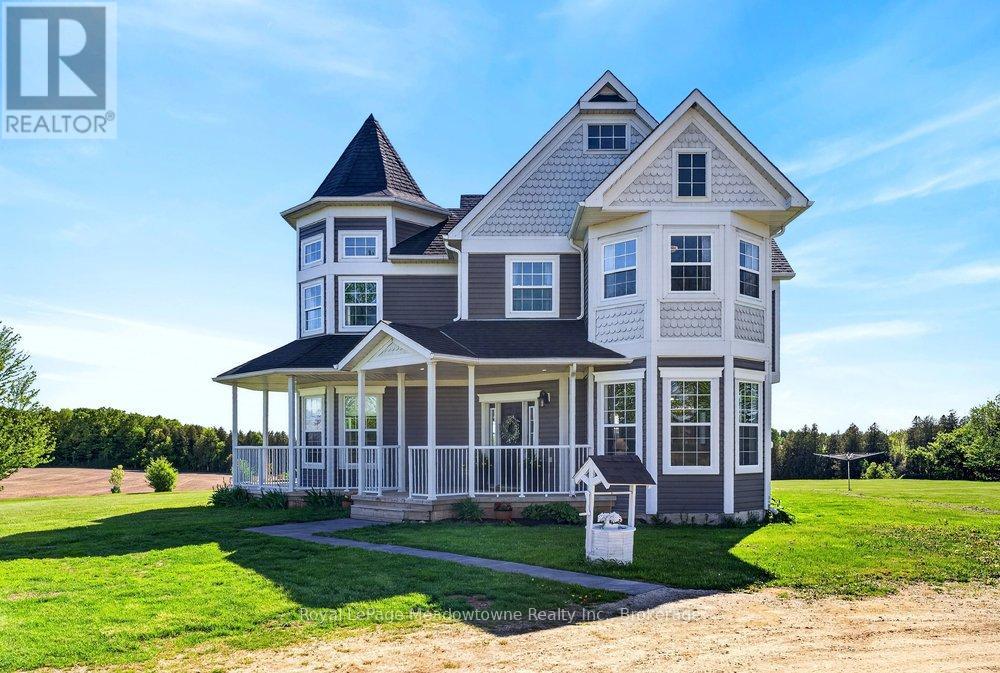
Leave the world behind as you drive up the long, winding driveway to a breathtaking Victorian reproduction masterpiece nestled on 51 spectacular acres. Located just minutes from Fergus, this custom-built sanctuary offers an escape from the everyday. The wrap-around porch is the perfect spot for morning coffee, offering sweeping views of your private estate. A sun-drenched, family-sized, updated eat-in kitchen with a seamless walk-out to a covered porch and sprawling entertainment area. The home features 3 light-filled bedrooms, 4 bathrooms, and a cozy basement complete with a wood stove and a convenient walk-up entrance. Spend wonderful afternoons by the inground saltwater pool overlooking stunning farmland, or unwind in the hot tub. This is the ultimate setup, including a separate "man cave" and ample storage buildings for your hobbies and gear. Explore the private forest and trails that lead to 1,500 feet of waterfront on Irvine Creek. This property is ready for your equestrian or hobby farm dreams with small barns and paddocks. Approximately 40 acres of workable farmland offering low farm taxes, combined with possible long-term development potential. This is more than a property; it is a legacy. A place where children can wander through forests, horses can roam, and you can breathe in the absolute peace of the countryside, all while being moments from the vibrant culture of Elora and Fergus. Welcome home to your forever fairytale. (id:61852)
Royal LePage Meadowtowne Realty Inc.
Oakville, Ontario
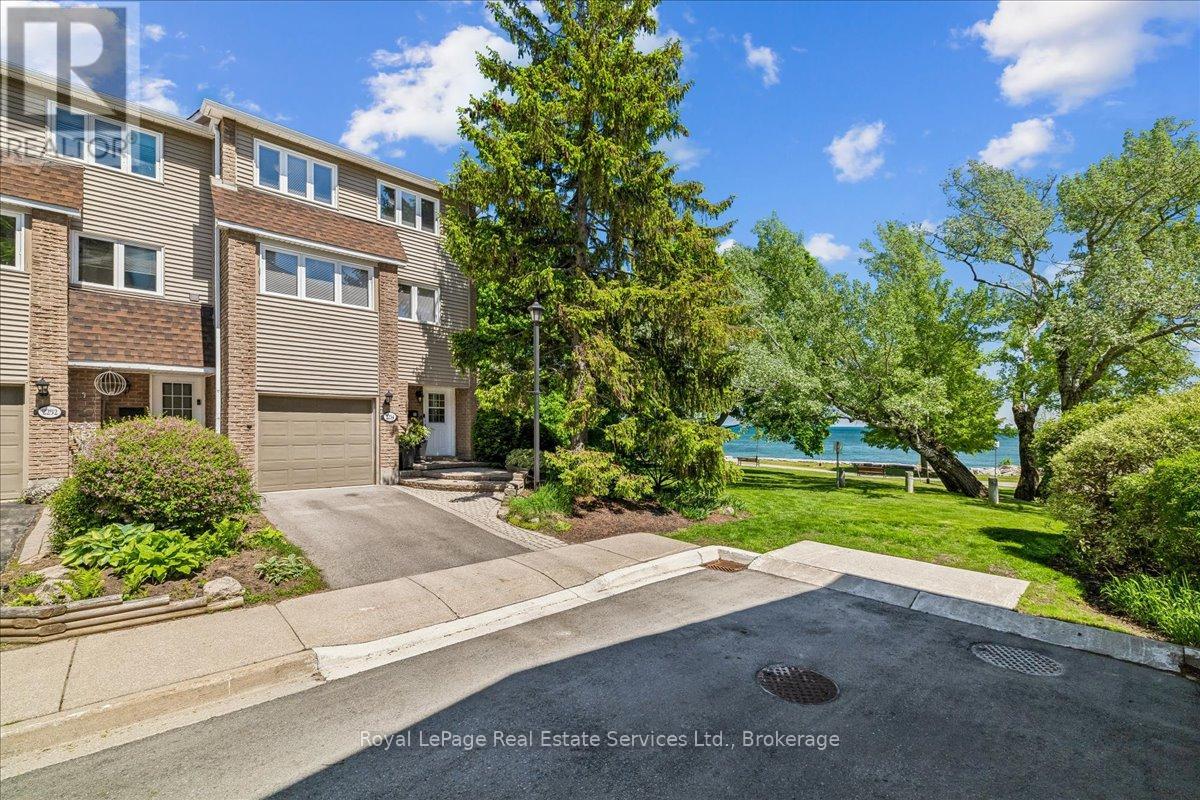
Experience the best of Lakeside living in the heart of Bronte Village. A true treasure and a rare find. If you like sunrises, full moons glowing over the lake, water views always changing with the seasons, majestic trees, greenery, boats floating by and the sound of waves then this is your perfect place to live and call home. Ideally situated just steps from the shores of Lake Ontario, this charming townhome offers a rare opportunity to enjoy a vibrant waterfront lifestyle in one of Oakville's most sought-after neighborhoods. Featuring bright, spacious interiors and multiple outdoor living spaces, the home is perfectly positioned to capture beautiful water views of Lake Ontario inside and out. Enjoy morning coffee overlooking the lake, breathtaking sunrises, and refreshing lake breezes year-round. The open-concept living and dining areas are designed for comfortable everyday living and effortless entertaining, while large windows fill the home with natural light and act as a living canvas offering serene views of lush trees and amazing lake views. The private outdoor spaces provide the perfect setting for relaxing, dining al fresco, or simply taking in the surrounding waterfront atmosphere. Located moments from the scenic Waterfront Trail, Bronte Harbour, parks, boutique shopping, cafés, and popular restaurants, this residence offers an exceptional walkable lifestyle. You will enjoy easy access to the lakefront, marina, and the many community events that make Bronte one of Oakville's most desirable destinations. If you're seeking a well managed, low-maintenance lakeside home, 2254 Marine Drive delivers an outstanding combination of location, lifestyle, and captivating water views. (id:61852)
Royal LePage Real Estate Services Ltd.
Hamilton, Ontario
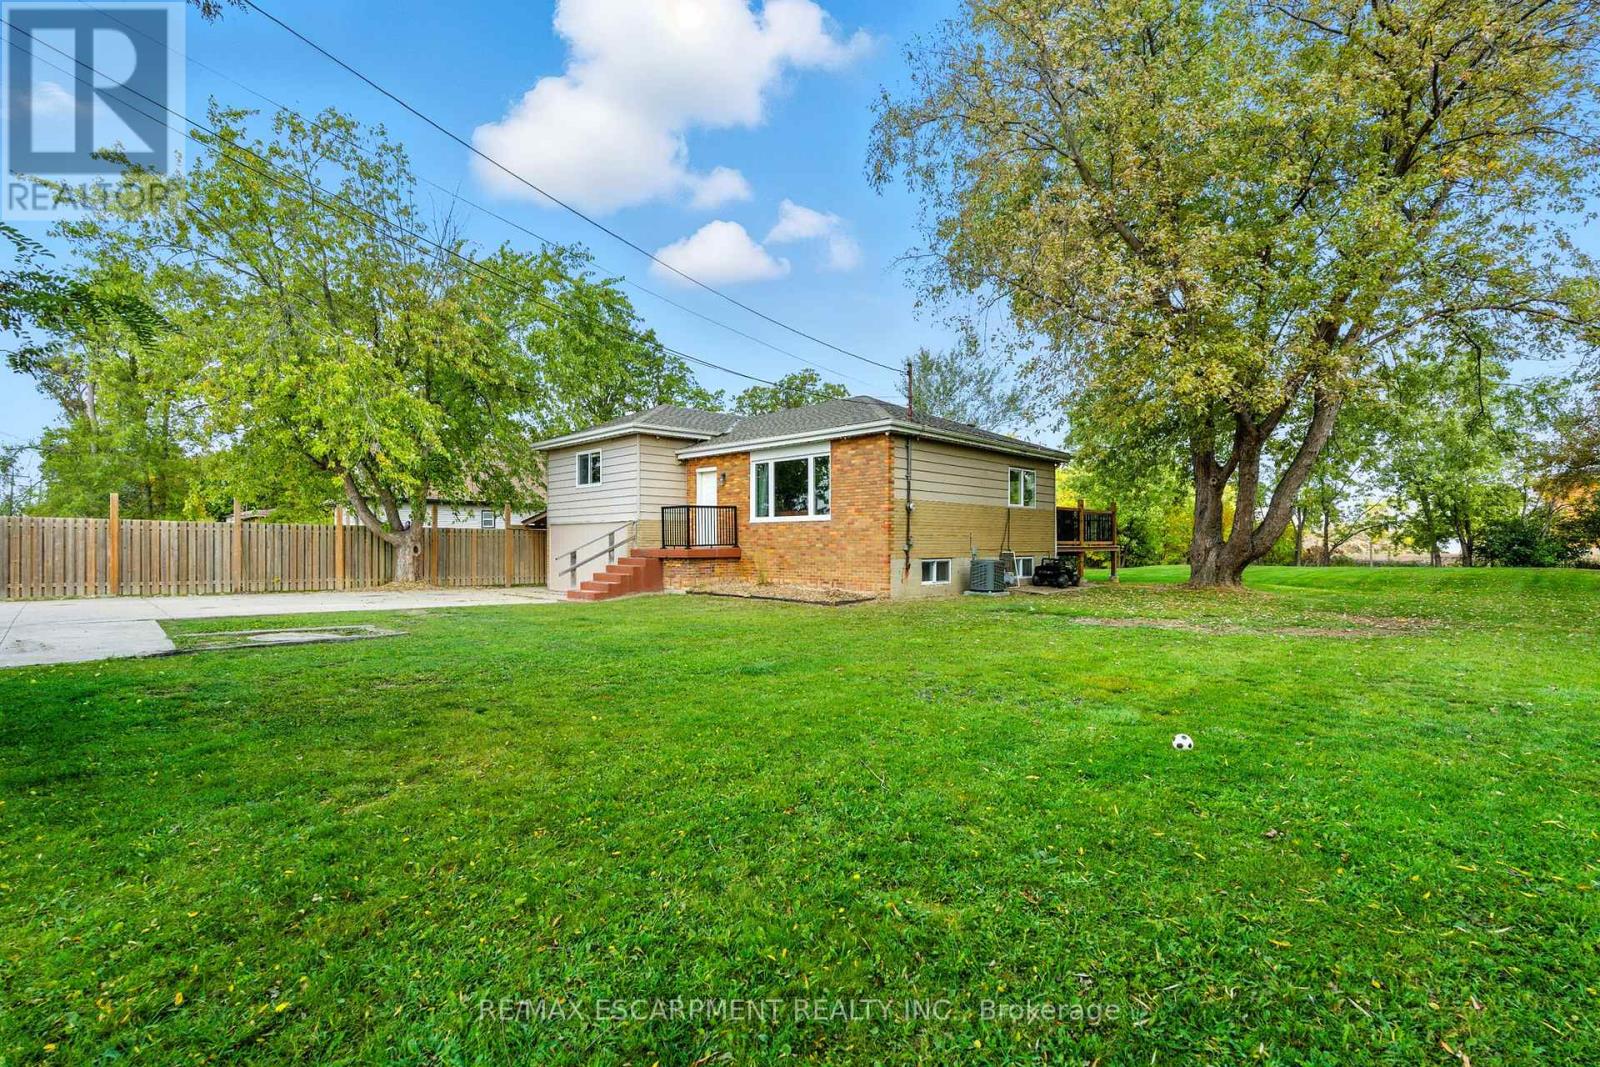
Welcome home! Set on a picturesque, tree-lined lot just shy of half an acre, this beautifully updated turnkey home offers over $200,000 in upgrades and truly nothing left to do but move in. With a separate entrance to the basement, a roughed-in kitchen, oversized bedroom, and full bathroom, this property is an ideal option for multi-generational living, a nanny suite, or a private teen retreat. The bright, open-concept main floor features seamless luxury vinyl plank flooring throughout, a spacious living room filled with natural light, and an inviting eat-in kitchen designed for both everyday living and entertaining. The chef-inspired kitchen boasts upgraded cabinetry with abundant storage, stunning stone countertops, a large pantry, and plenty of room for a full-sized dining table. Three generously sized bedrooms and a beautifully updated 4-piece bathroom complete the main level. The lower level offers exceptional flexibility with direct access to the backyard. Above-grade windows provide plenty of natural light throughout the spacious rec room, massive bedroom, 3-piece bathroom, utility room, laundry room, and future kitchen area already roughed in and ready for your vision. Major updates include furnace, well pump, and plumbing (2020), windows (2020 and newer), kitchen, flooring, and appliances (2020/21), roof (2024), complete septic system and ejector pump (2025), and a 100-amp electrical panel (2025). Enjoy the peace and privacy of country-style living while remaining just minutes from restaurants, grocery stores, schools, shopping, Costco, Lime Ridge Mall, and major commuter routes including the Red Hill Valley Parkway, Lincoln Alexander Parkway, and QEW. Offering the perfect blend of space, flexibility, convenience, and peace of mind, this exceptional property is one you won't want to miss. (id:61852)
RE/MAX Escarpment Realty Inc.
Mississauga, Ontario
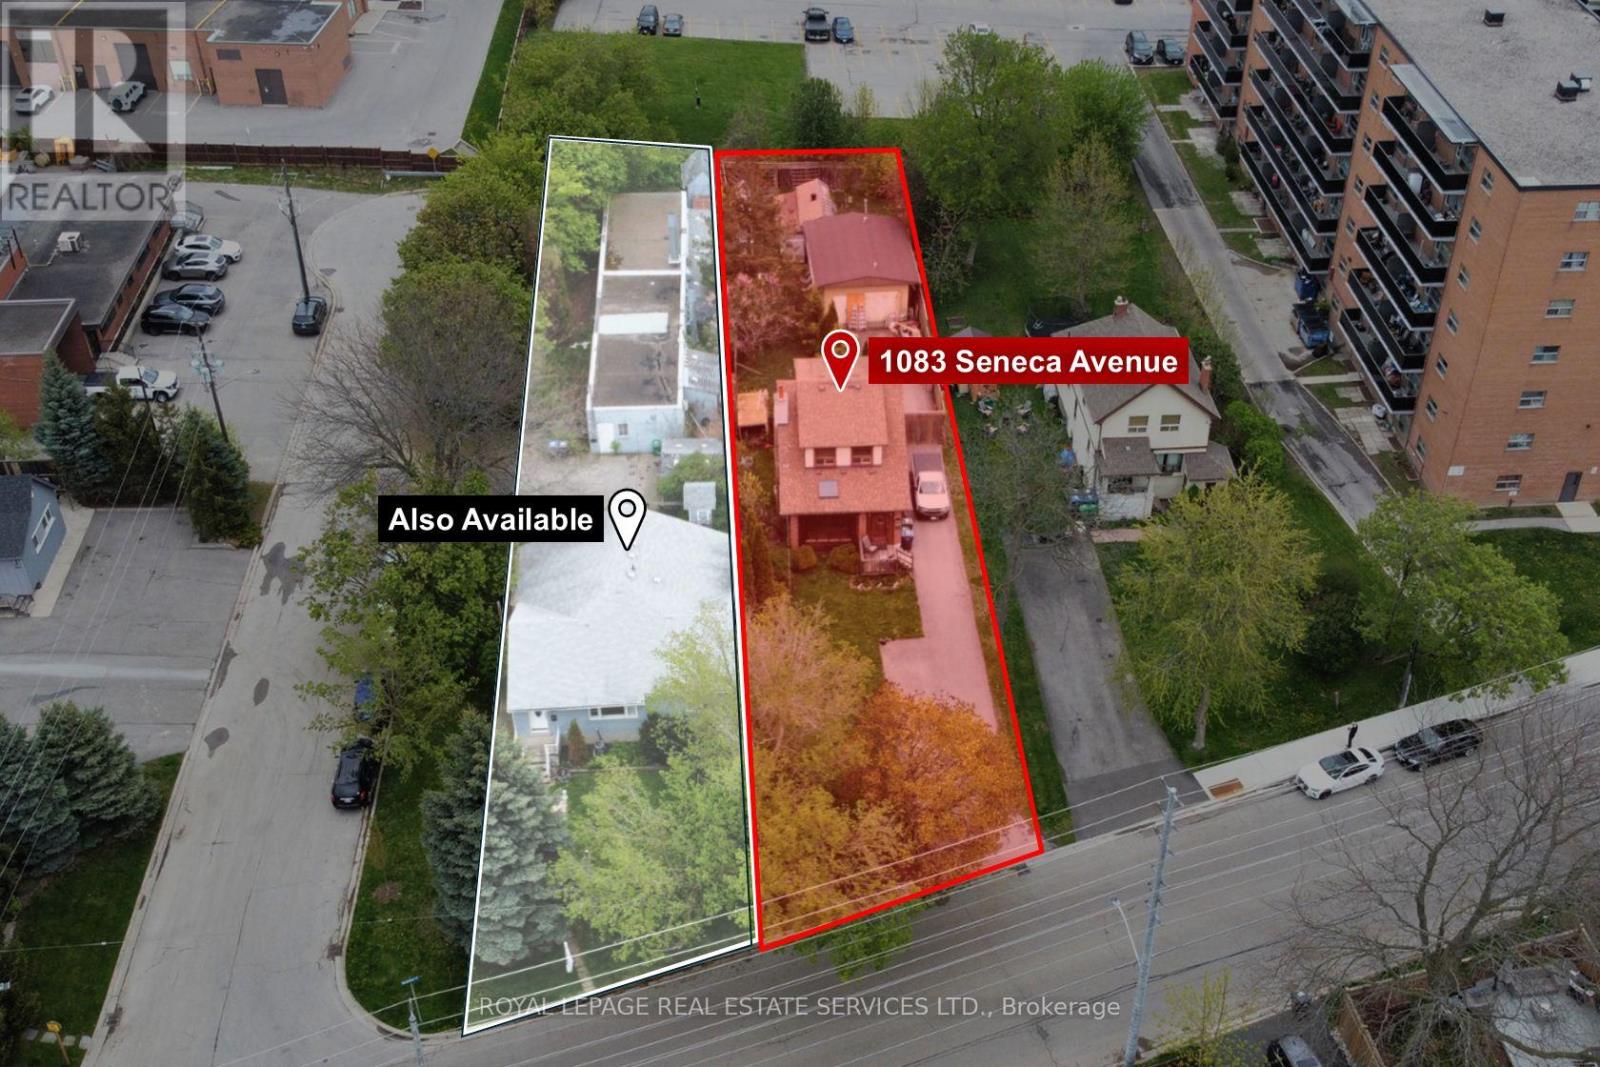
Exceptional development opportunity in the heart of Mississauga's Lakeview and Port Credit communities. This 11,000 sq ft infill site has the potential to add an additional 11,000 sq ft (neighbouring property) for a total of 22,748 of potential development area. Zoned D-1 High Density, this infill site is well positioned on the fringe of both Port Credit and Lakeview communities, offering any new development close proximity to nearby shopping, top-rated schools, accessible transit and numerous neighbourhood parks. Concept ideas are available in our Offering Memorandum (id:61852)
Royal LePage Real Estate Services Ltd.
Burlington, Ontario
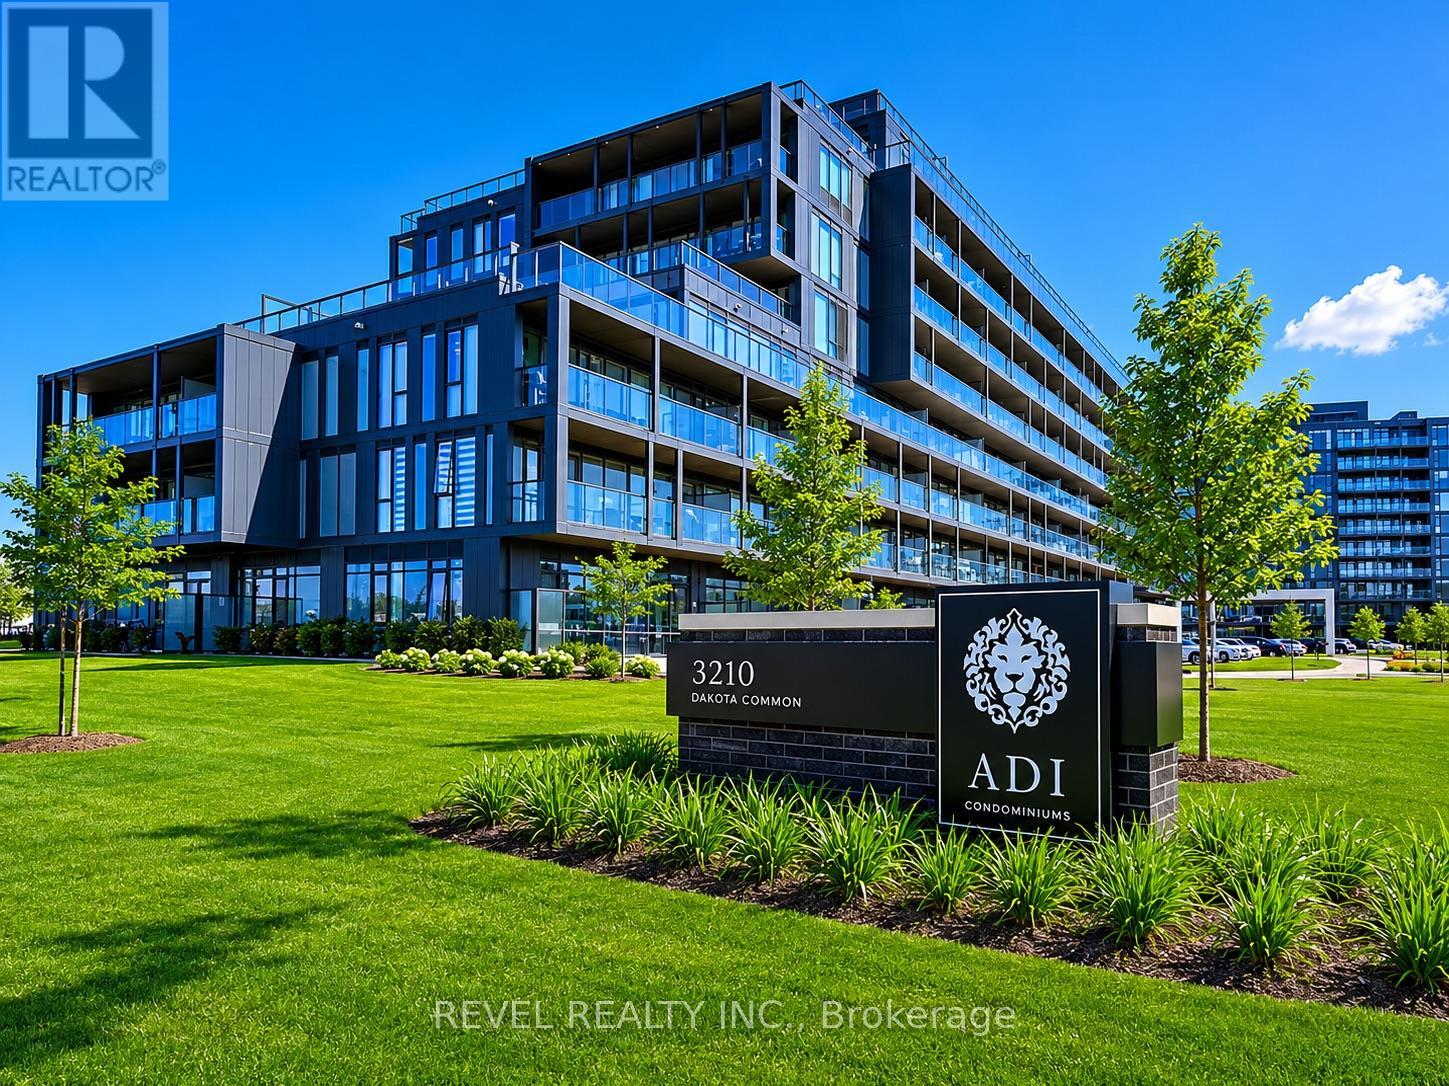
Welcome to Valera Condos! This bright and spacious south-facing 2-bedroom, 2-bathroom suite offers a modern open-concept layout that's perfect for professionals, couples, or small families. Featuring 9-foot ceilings, quartz countertops, stainless steel appliances, and plenty of natural light, this unit is both functional and inviting.Enjoy access to fantastic building amenities, including a fitness centre, yoga studio, rooftop pool, sauna, steam room, party room, games room, outdoor BBQ area, pet spa, and 24-hour concierge.Conveniently located close to shopping, restaurants, parks, schools, public transit, and with easy access to the QEW and Highway 407, everything you need is just minutes away. Rent includes one underground parking space and locker. (id:61852)
Revel Realty Inc.
Mississauga, Ontario
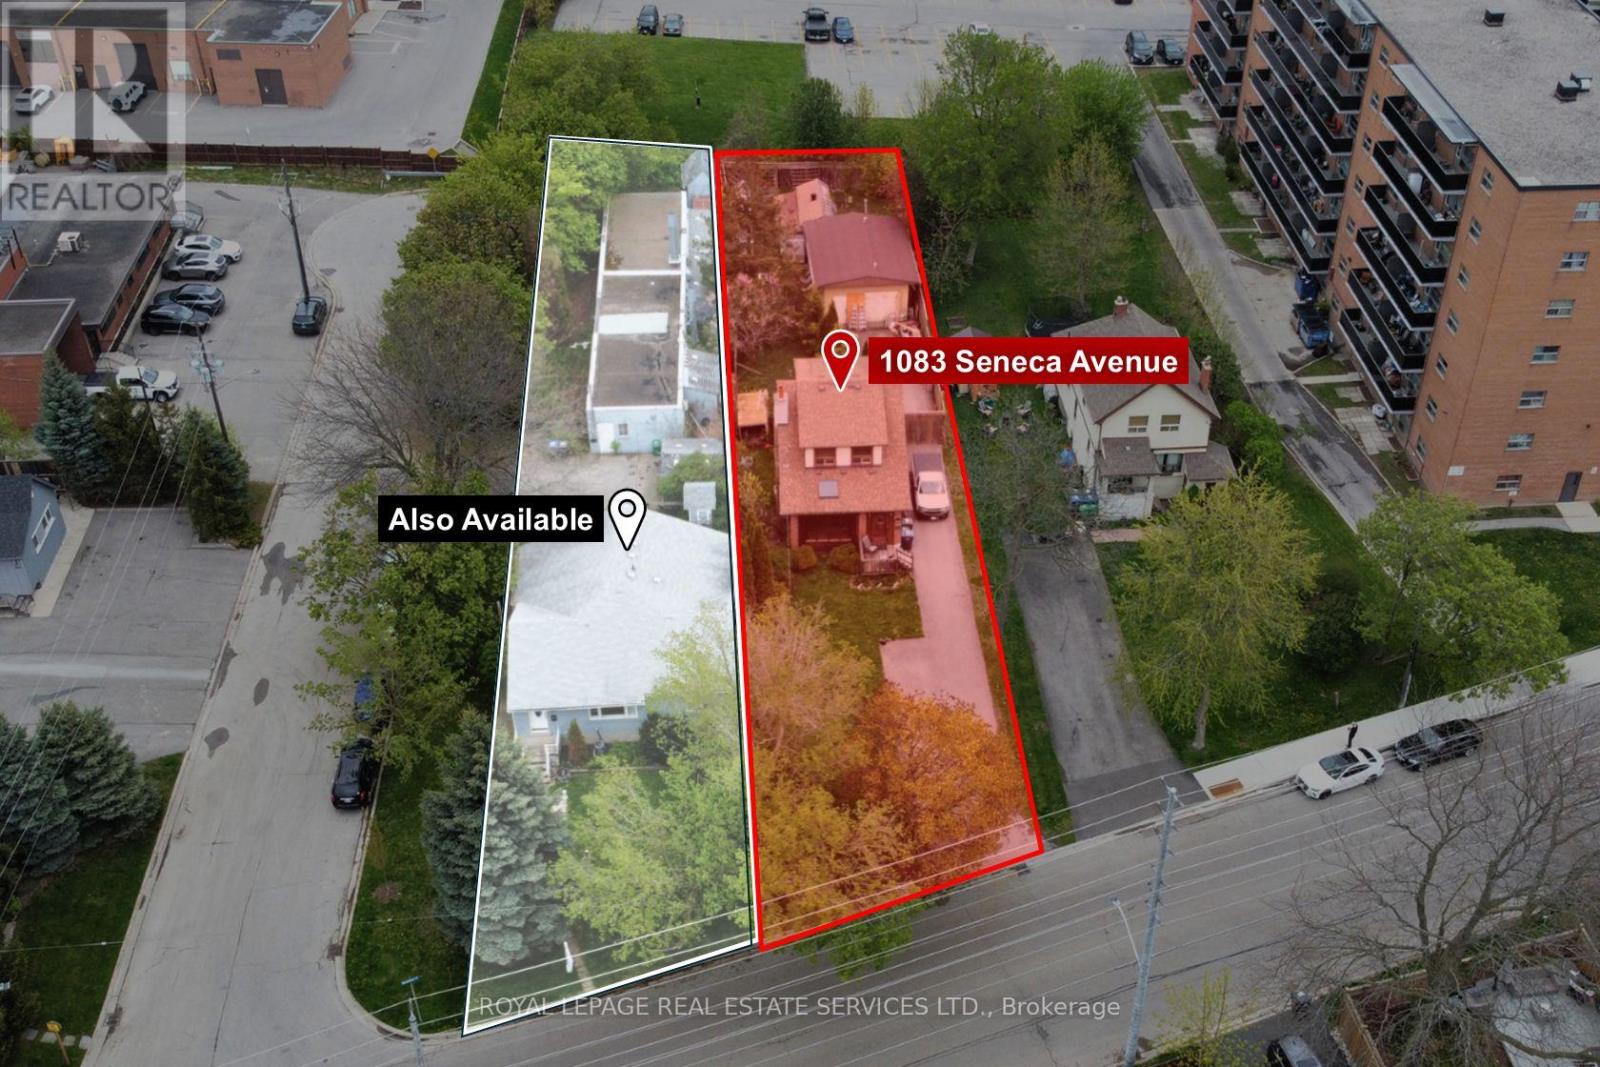
Exceptional development opportunity in the heart of Mississauga's Lakeview and Port Credit communities. This 11,000 sq ft infill site has the potential to add an additional 11,000 sq ft (neighbouring property) for a total of 22,748 of potential development area. Zoned D-1 High Density, this infill site is well positioned on the fringe of both Port Credit and Lakeview communities, offering any new development close proximity to nearby shopping, top-rated schools, accessible transit and numerous neighbourhood parks. Concept ideas are available in our Offering Memorandum. (id:61852)
Royal LePage Real Estate Services Ltd.
Burlington, Ontario
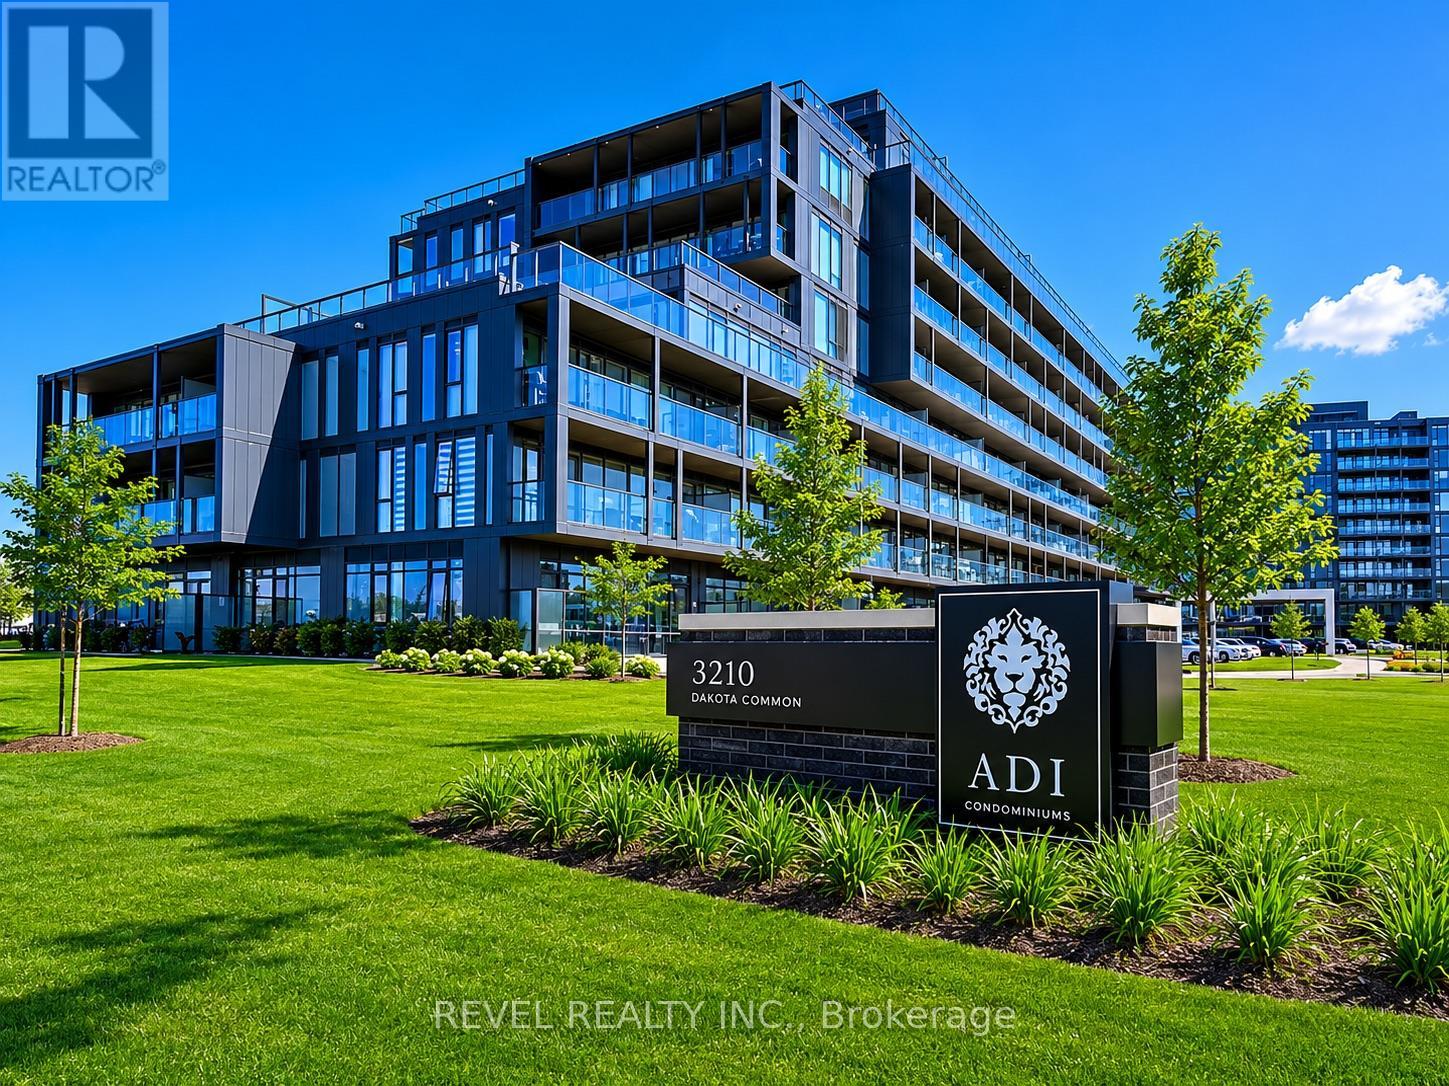
Welcome to Valera Condos, a vibrant community offering modern living in a convenient Burlington location. This bright south-facing 2-bedroom, 2-bathroom suite features a functional open-concept layout designed for everyday comfort. Enjoy contemporary finishes throughout, including 9-foot ceilings, quartz countertops, stainless steel appliances, and large windows that bring in plenty of natural light.Residents have access to an impressive range of amenities, including a rooftop pool and lounge, fitness centre with yoga studio, sauna and steam rooms, outdoor BBQ area, party room, games room, pet spa, and 24-hour concierge service.Located just minutes from shopping, restaurants, parks, schools, public transit, and major highways, this condo offers exceptional convenience for commuters and local residents alike. Complete with two underground parking spaces and a locker, this is a fantastic opportunity for first-time buyers, downsizers, or investors looking for a move-in-ready home in a sought-after Burlington community. (id:61852)
Revel Realty Inc.

Toronto, Ontario
Luxury condo in the sky! Enjoy truly unobstructed panoramic views of Lake Ontario. This 30th floor corner unit spans over 800 sq ft, with a 300 sq ft wrap-around balcony. 36 Zorra offers unparalleled amenities with a 9500 sq ft amenity floor - gym, arcade, kitchen, rec room, outdoor space with BBQs, outdoor pool with cabanas & fire pits. Conveniently located in the Queensway neighbourhood - walkability, proximity to shops, restaurants, Sherway Gardens, and transit accessibility (with private resident shuttle to Kipling subway station). (id:61852)
RE/MAX Professionals Inc.
Toronto, Ontario
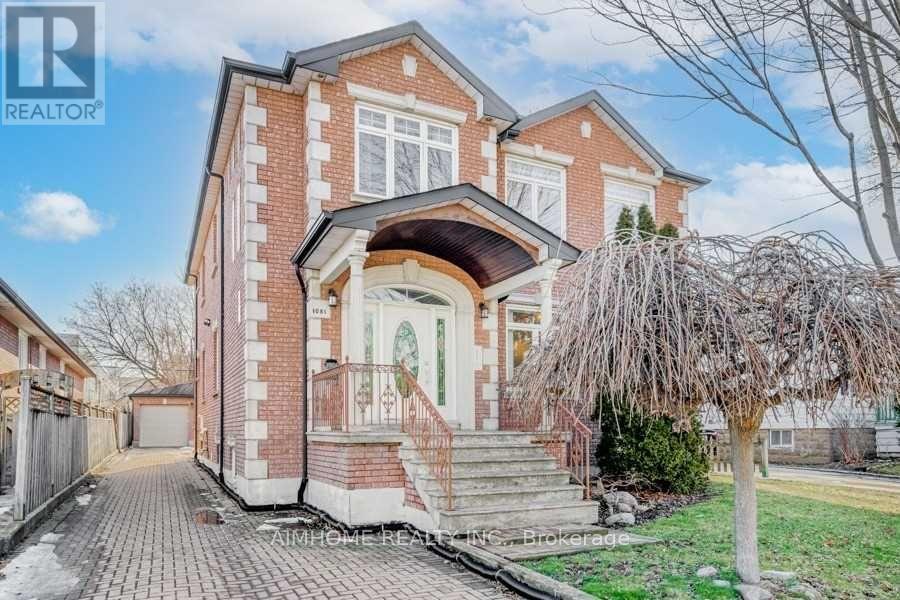
** Luxury 3-bedroom, 2-bathroom main floor unit offering approx 1700 Sf Living Space + 100 Sf South Facing Wood Deck ** Gorgeous Custom Made Solid Wood Cabinet With S/S Appliances And Beautiful Centre Island W/ Granite Counter Completed South Facing Bright, Spacious Kitchen & Breakfast Area ( Over 300 sq ft ) plus a separate living room & Family Room(~220 sq ft).** Soaring 9-ft ceilings throughout ** Hardwood Floor Through 3 Bedrooms & Living Room ** 3 Large Bedrooms ** Bright in-suite laundry ** A large deck off the kitchen-perfect for BBQ ** One garage parking space and one additional spot are included ** Central A/C ** Steps To Glencarin Subway Station , Bus Stop & Eglinton Crosstown Lrt ** Minutes Drive To Yorkdale Shopping Center & Highway 401 & Allen Expressway ** Convenience & Safe Central Neighborhood Living , Walking Distance To Restaurants, Grocery Stores, Places Of Worship ** A Must See ** (id:61852)
Aimhome Realty Inc.
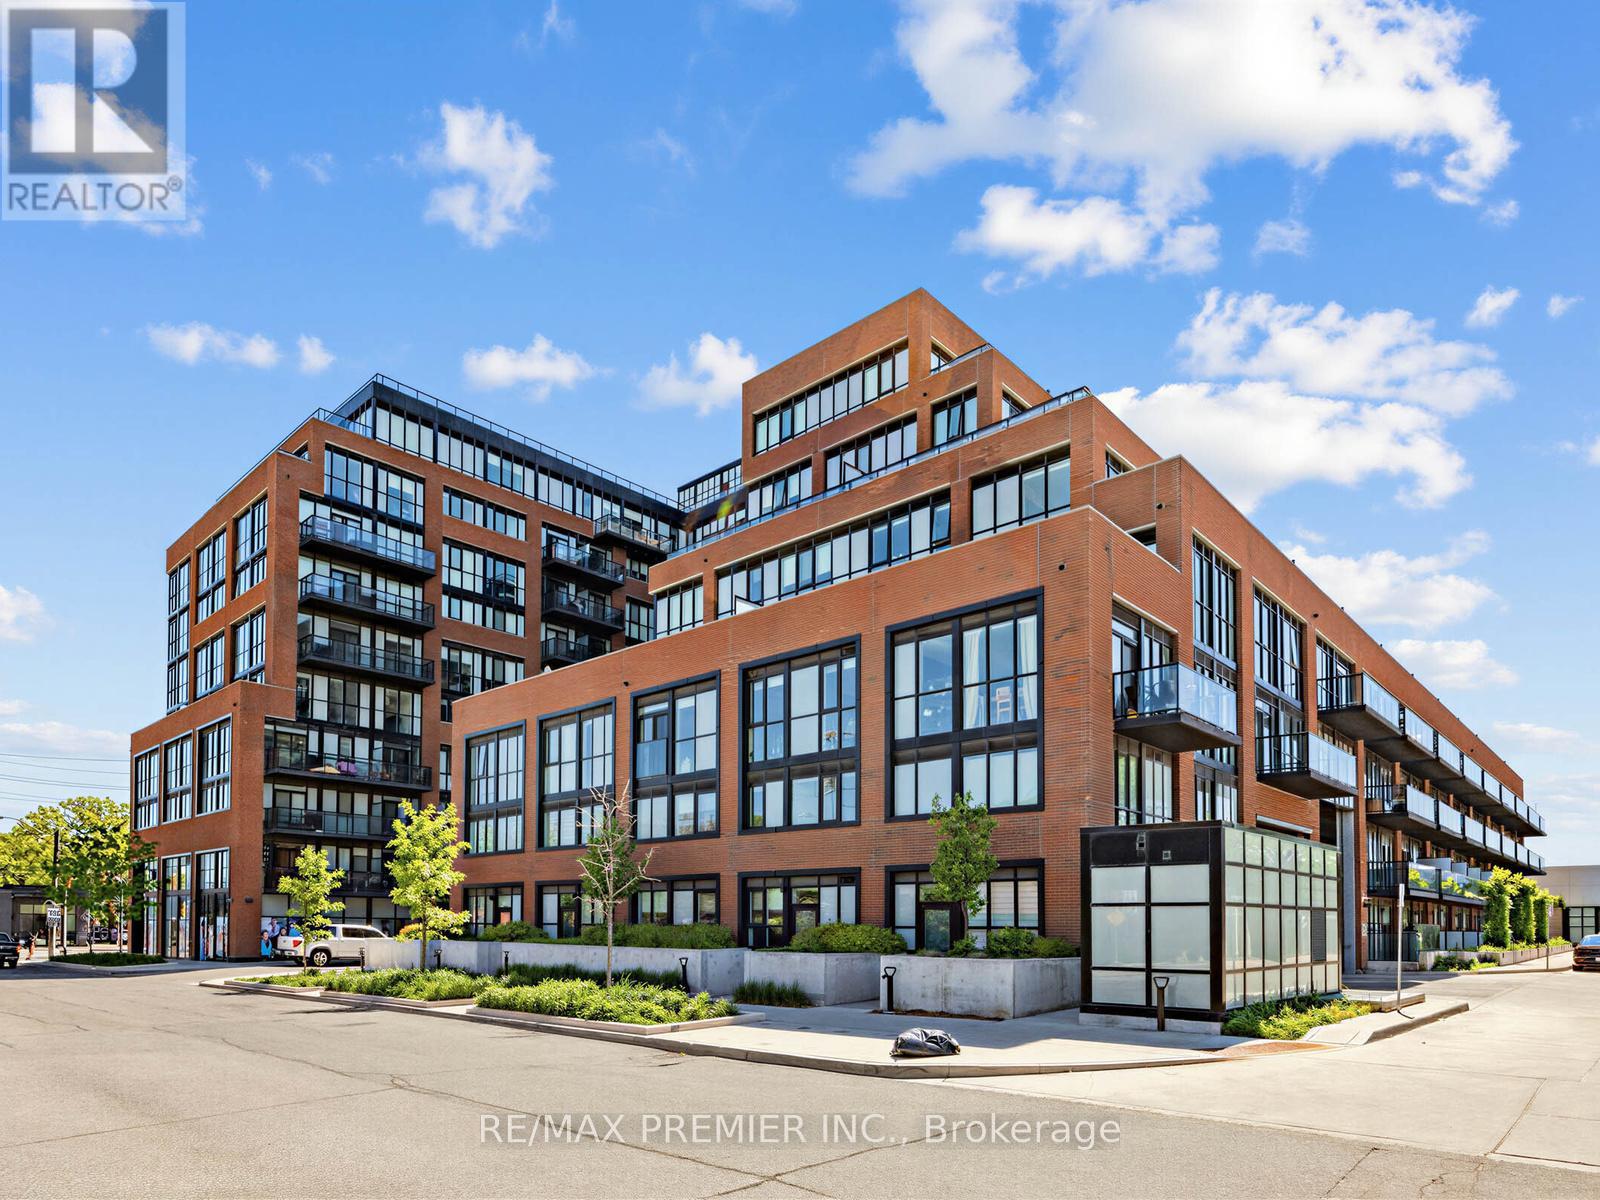
Toronto, Ontario
Welcome To This Newly Built 2+Den Condo In The Highly Sought-After Stockyards District Residences In Toronto! Offering Approximately 832 Sq. Ft. Of Modern Living Space, This Beautifully Designed Unit Features A Contemporary Kitchen With Quartz Countertops, Energy-Efficient Appliances, And Premium Quality Finishes Throughout. Enjoy Smooth 9 Ft Ceilings, Wide Plank Laminate Flooring, And A Bright Open-Concept Layout Perfect For Comfortable Living And Entertaining. The Spacious Den Is Ideal For A Home Office Or Guest Space. Includes 2 Full Bathrooms, 1 Parking Space, And A Locker For Added Convenience. Built By Reputable Builder Marlin Spring. Conveniently Located Close To Shopping, Grocery Stores, Restaurants, Public Transit, Parks, And Trails, And Just A Short Walk To The Vibrant The Junction Area. A Fantastic Opportunity To Enjoy Urban Living In One Of Toronto's Growing Communities! (id:61852)
RE/MAX Premier Inc.
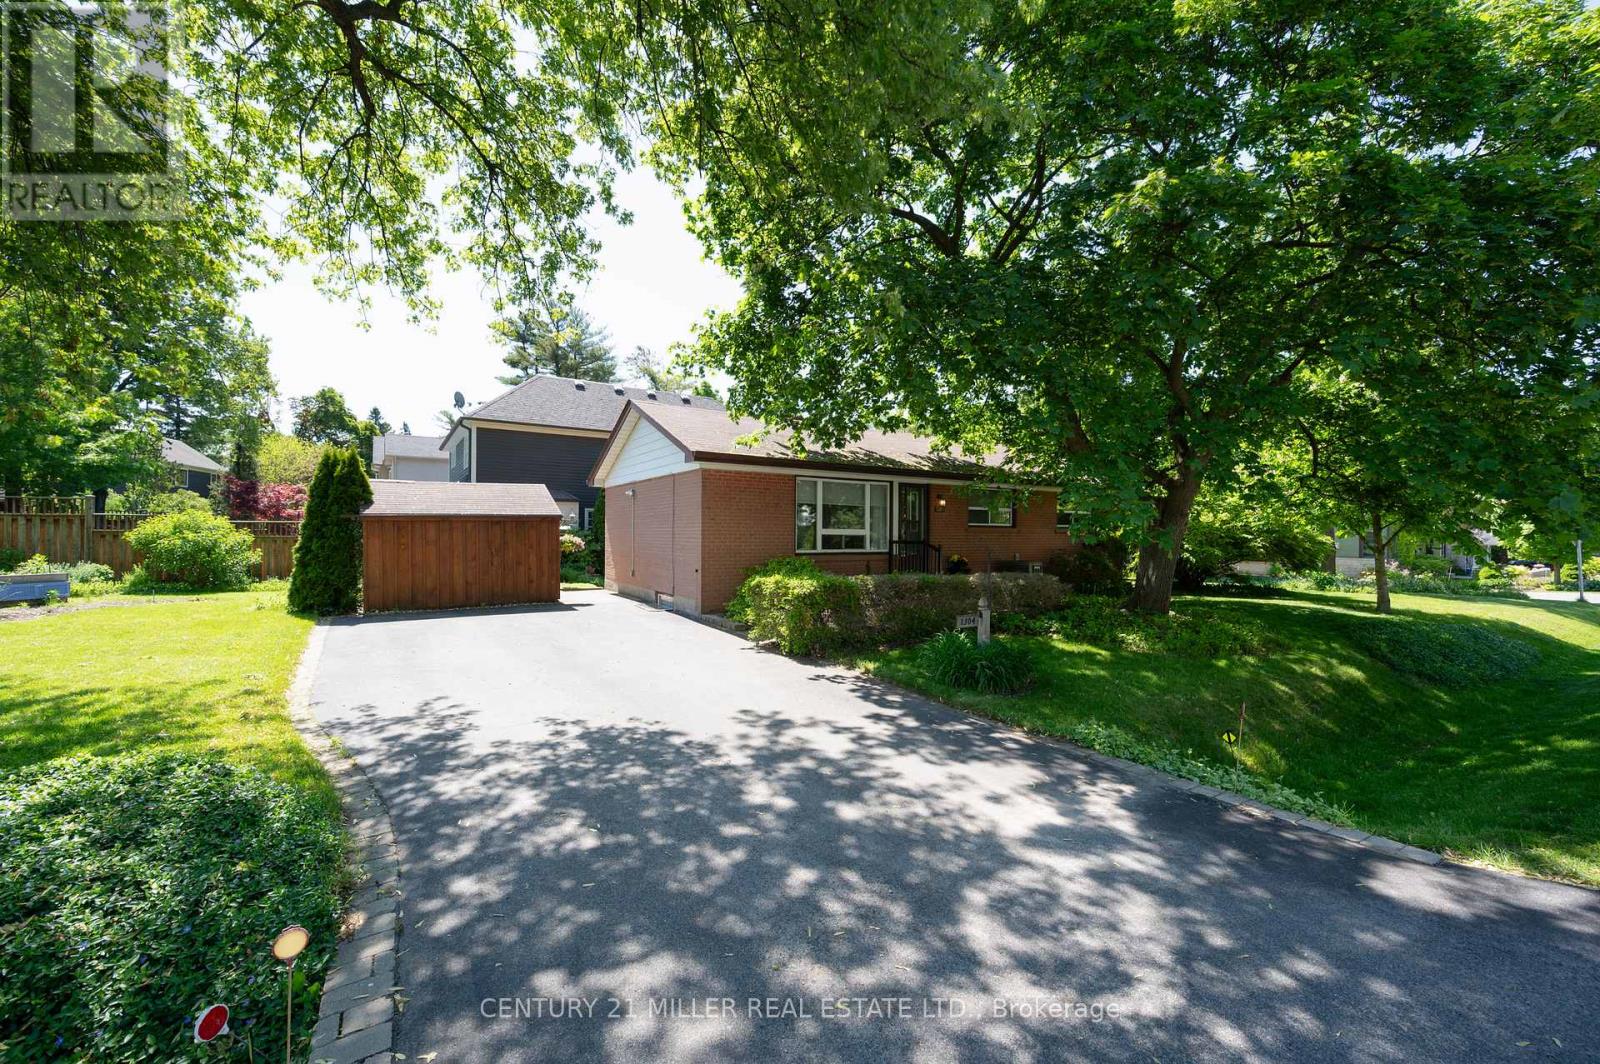
Oakville, Ontario
Sitting on a pristinely landscaped lot in coveted Morrison in SE Oakville, 1304 Avon Crescent offers an incredible development opportunity. Tucked in the centre of an immensely private pocket, surrounded by multiple parks, Wedgewood Creek, Wedgewood park with outdoor pool + walking distance to highly rated local schools, this is a special location. With the current zoning and lot size of 60ft x 132ft, the lot can comfortably accommodate a new build of approximately 3,000 square feet without a variance. The current brick bungalow is solid and could be rented while plans of your dream home are being crafted. This is a crescent with a neighbourly community + ideal for a family. Highly desired school catchment, close to local amenities + commuting options. (id:61852)
Century 21 Miller Real Estate Ltd.
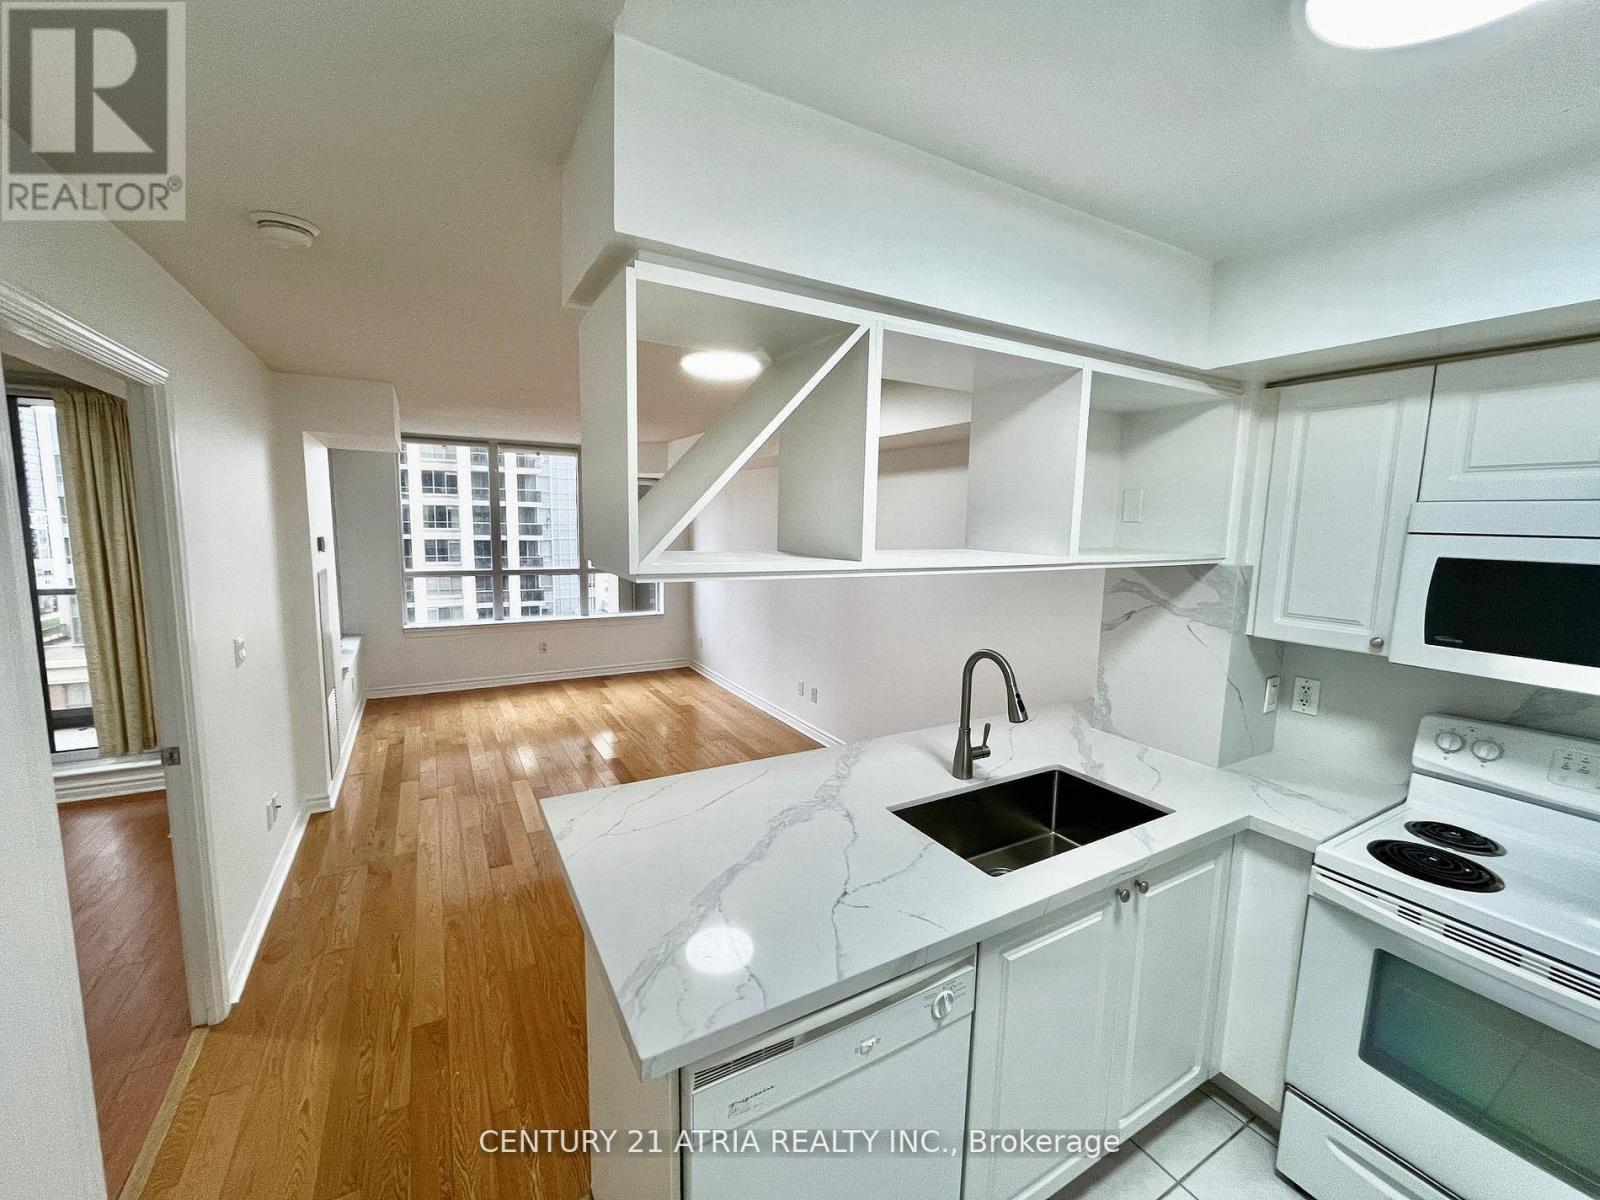
Mississauga, Ontario
At 632Sqft, Large One Bedroom + Den(2nd Bed/Home Office) Located In the Heart Of Square One Built By Daniels. Spacious and Bright Unit Features Beautiful Hardwood Floors throughout (No Carpets!), Newly Renovated Kitchen Counters With Quartz Stone, New Cupboards And New Bathroom w/ Brand New Vanity and Tiles. Large Primary bedroom has a Double Mirror Closet and Walk-out to Balcony, Den Can Be Used As a Second Bedroom. 1 Parking & 1 Locker Included. Hotel Style Amenities: Gym, Indoor Pool, Whirlpool, Guest Suites, Golf, Theater Room, Party Rooms And More! Just Steps To Central Library, Living Arts Centre & Square 1 Mall, Transit, Grocery Stores, Major Hwys 403/401/410/QEW. It's a Triple A Location! Owner will install Stainless Appliances before occupancy! (id:61852)
Century 21 Atria Realty Inc.
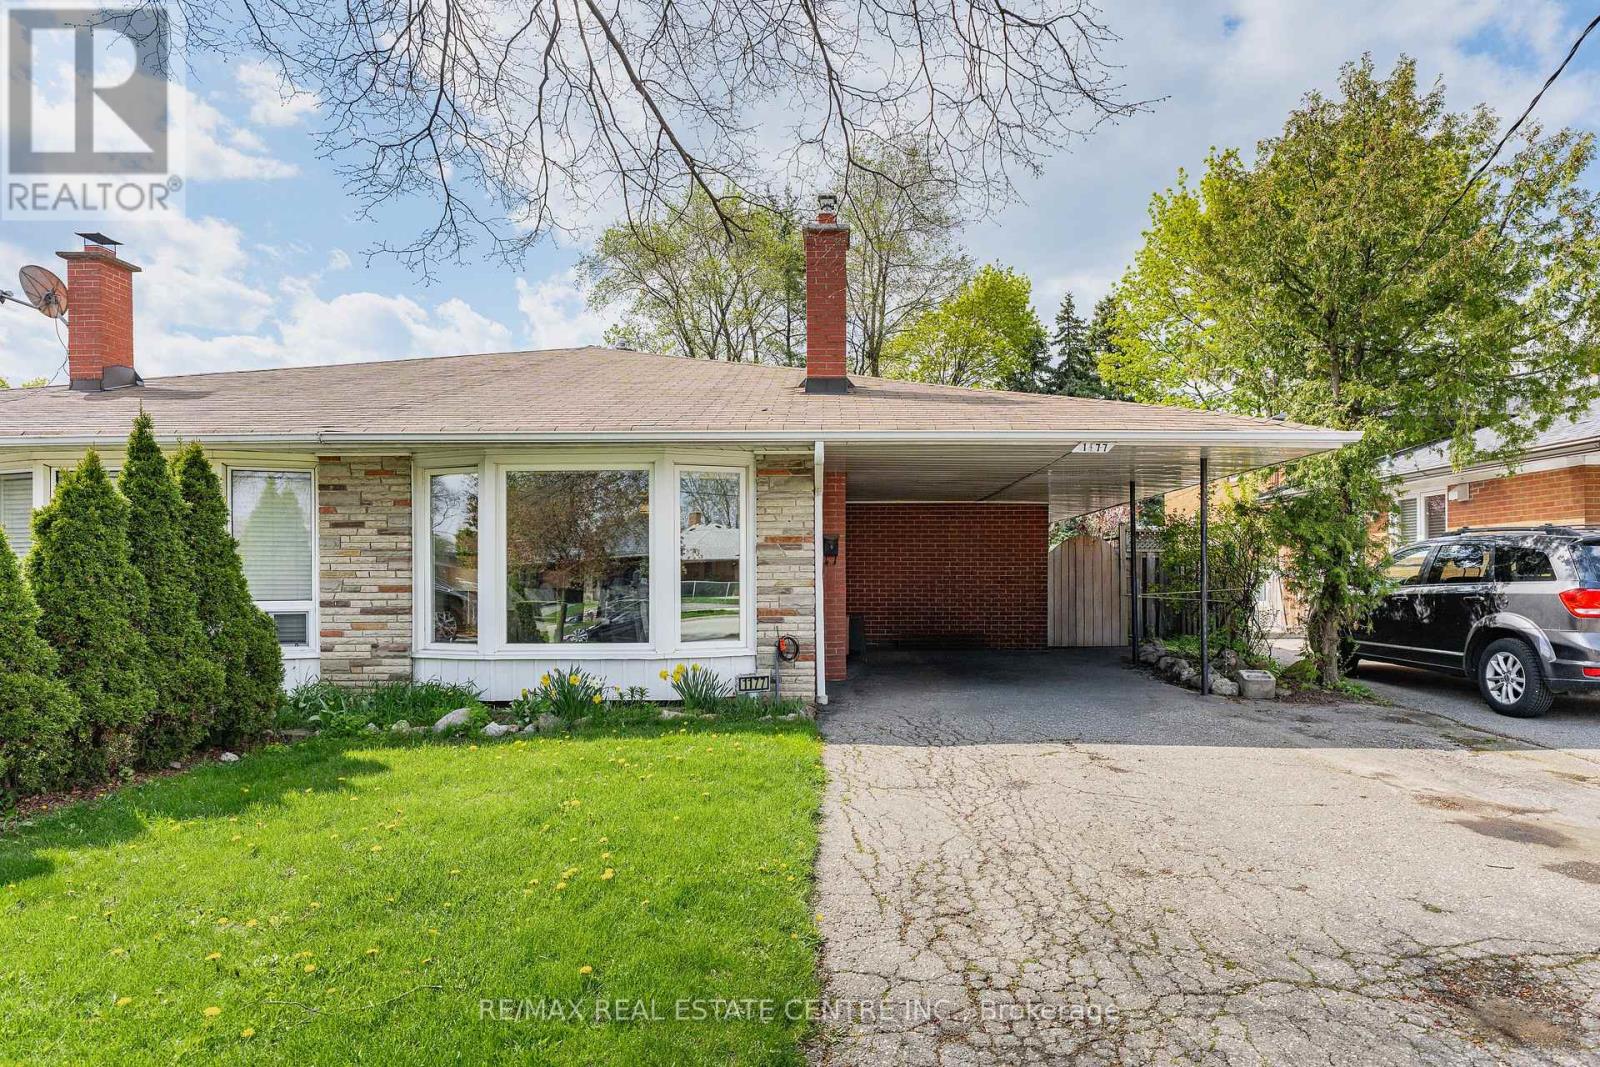
Mississauga, Ontario
Welcome to this beautifully maintained semi-detached home in a family-friendly APPLEWOOD neighbourhood known for its great schools, convenient amenities, and commuter-friendly location. Offering 3 spacious bedrooms and 2.5 bathrooms, this home is the perfect fit for families, first-time buyers, or those looking for multi-generational living or mortgage helper potential. The bright and inviting main floor features hardwood flooring, a spacious living and dining area, and a cozy gas fireplace that creates the perfect atmosphere for relaxing or entertaining. The eat-in kitchen offers plenty of cabinetry and counter space with a dishwasher, a functional space for everyday living. Upstairs, you'll find three generous bedrooms including a primary bedroom complete with its own private 2-piece ensuite, along with a well-appointed newly renovated 4-piece main bathroom. The separate side entrance leads to a finished lower level featuring a bachelor-style apartment with its own kitchen area and 3-piece bathroom - ideal for extended family, guests, or potential income opportunities. Step outside to enjoy the fully fenced backyard with mature pine and maple trees and a patio space perfect for summer BBQs and outdoor gatherings. The covered carport and private driveway provide ample parking and convenience year-round. ONLY 15 MINS FROM THE BMO CENTRE- FIFA CUP(2026) . Located close to parks, shopping, transit, highways, and highly regarded schools, this is a fantastic opportunity to own a versatile home in a desirable Mississauga community. (id:61852)
RE/MAX Real Estate Centre Inc.
Oakville, Ontario
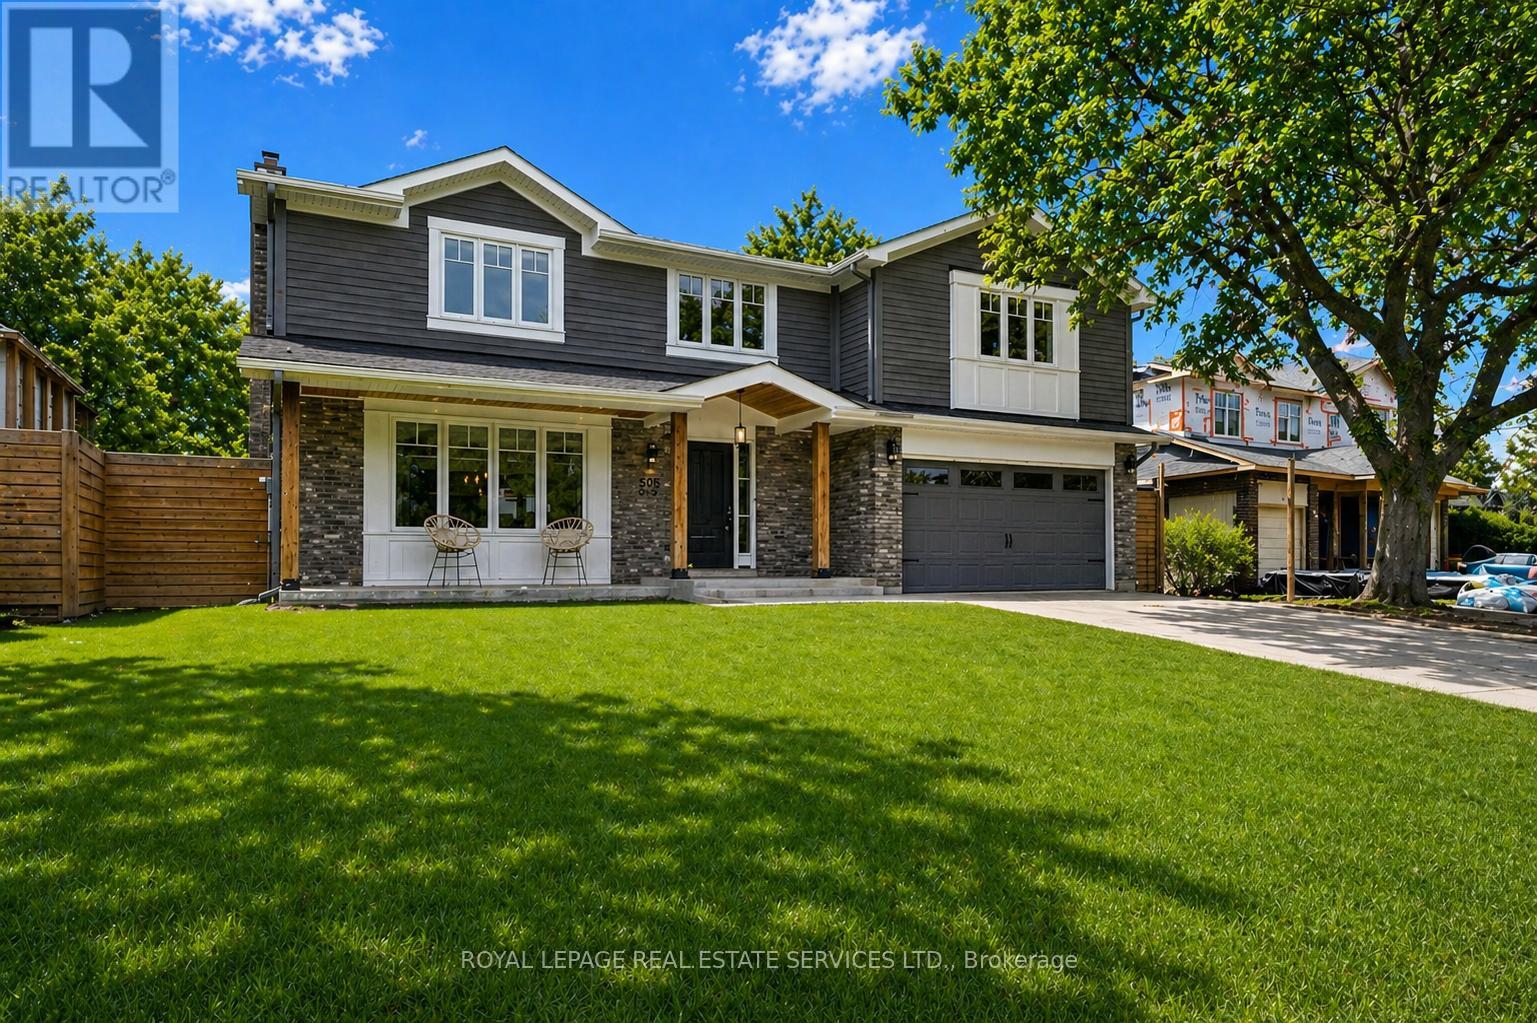
COMPLETELY REDESIGNED IN 2015 WITH A 600 SQUARE FOOT ADDITION! Welcome to 269 Sunray Road, a beautifully renovated home nestled on a quiet, family-friendly street in sought-after Bronte! This exceptional four-bedroom family residence was thoughtfully redesigned in 2015, featuring a spacious 600 square foot primary retreat addition above the garage, complete with an electric fireplace, walk-in closet, and spa-inspired four-piece ensuite. Designed for modern living, the open concept main level offers an ideal floor plan with a bright, centrally located kitchen showcasing a large centre island, quartz countertops, stainless steel appliances, ample cabinetry, and plenty of space for family and friends to gather. Stunning PurParket hardwood flooring (made in Canada) flows throughout the main level (2026) and upper level (2015), adding warmth and continuity. Quality upgrades include custom cabinetry from Precision Cabinetry, spray foam insulation throughout, updated electrical, hardwired fire and carbon monoxide detectors, a 200 amp breaker panel, as well as a furnace and roof (2015). Step outside to your own private backyard oasis, featuring an inground saltwater 16' x 30' pool and hot tub (both installed in 2018) - a perfect space for relaxation, hosting family barbecues, and entertaining guests. Ideally located within walking distance of Eastview Public School, parks, Queen Elizabeth Park Community and Cultural Centre, and South Oakville Centre (Hopedale Mall). Enjoy close proximity to vibrant Bronte Village and the lake, offering the very best of lakeside living. A rare opportunity to experience refined living on one of South Oakville's most coveted streets. (certain images have been digitally enhanced) (id:61852)
Royal LePage Real Estate Services Ltd.
Mississauga, Ontario
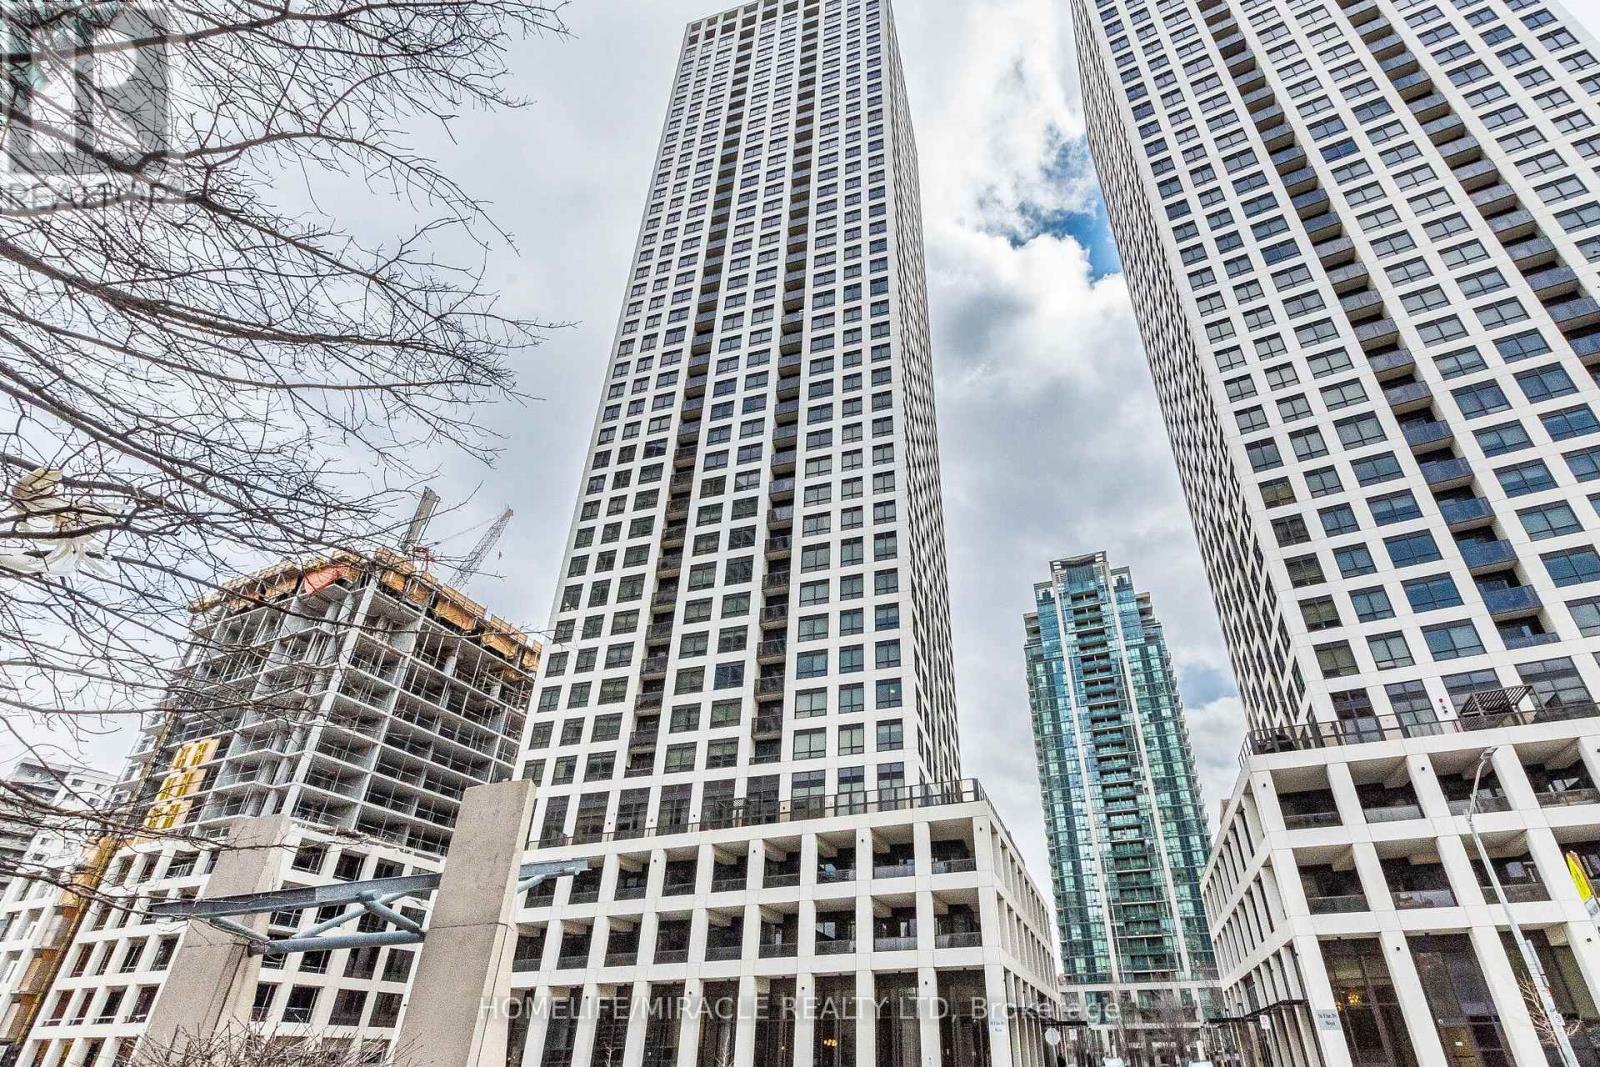
Welcome to Mississauga's luxury Edge Tower-2 2 bed AND 2 full bath CONDO unit with 1 parking 1 locker. Features floor-to-ceiling windows natural light creating a bright, modern, and inviting atmosphere Modern Kitchen, 9 ft Ceiling, 24-hour concierge. Perfect blend of comfort, style. Located Close to Square One, Sheridan College, top restaurants, nightlife, public transit-LRT, and Celebration Square, with easy access to Highways 401 and 403.This is a rare opportunity to own in one of Mississauga's most sought-after communities. (id:61852)
Homelife/miracle Realty Ltd

Mississauga, Ontario
Freshly Renovated 180 Mississauga Valley, Unit 124Step inside this bright, three-storey townhouse and feel the difference. This three-storey townhouse shines with recent upgrades: brand-new kitchen featuring quartz counters, stainless steel appliances, and soft-close cabinetry; all-new windows and doors; fresh roof shingles installed October 2025. Four + one spacious bedrooms, three full baths, and sixteen hundred square feet of open, airy living. Quiet location-steps from Square One, transit, and the new LRT. One-owner since day one. (id:61852)
Homelife/miracle Realty Ltd
Springwater, Ontario
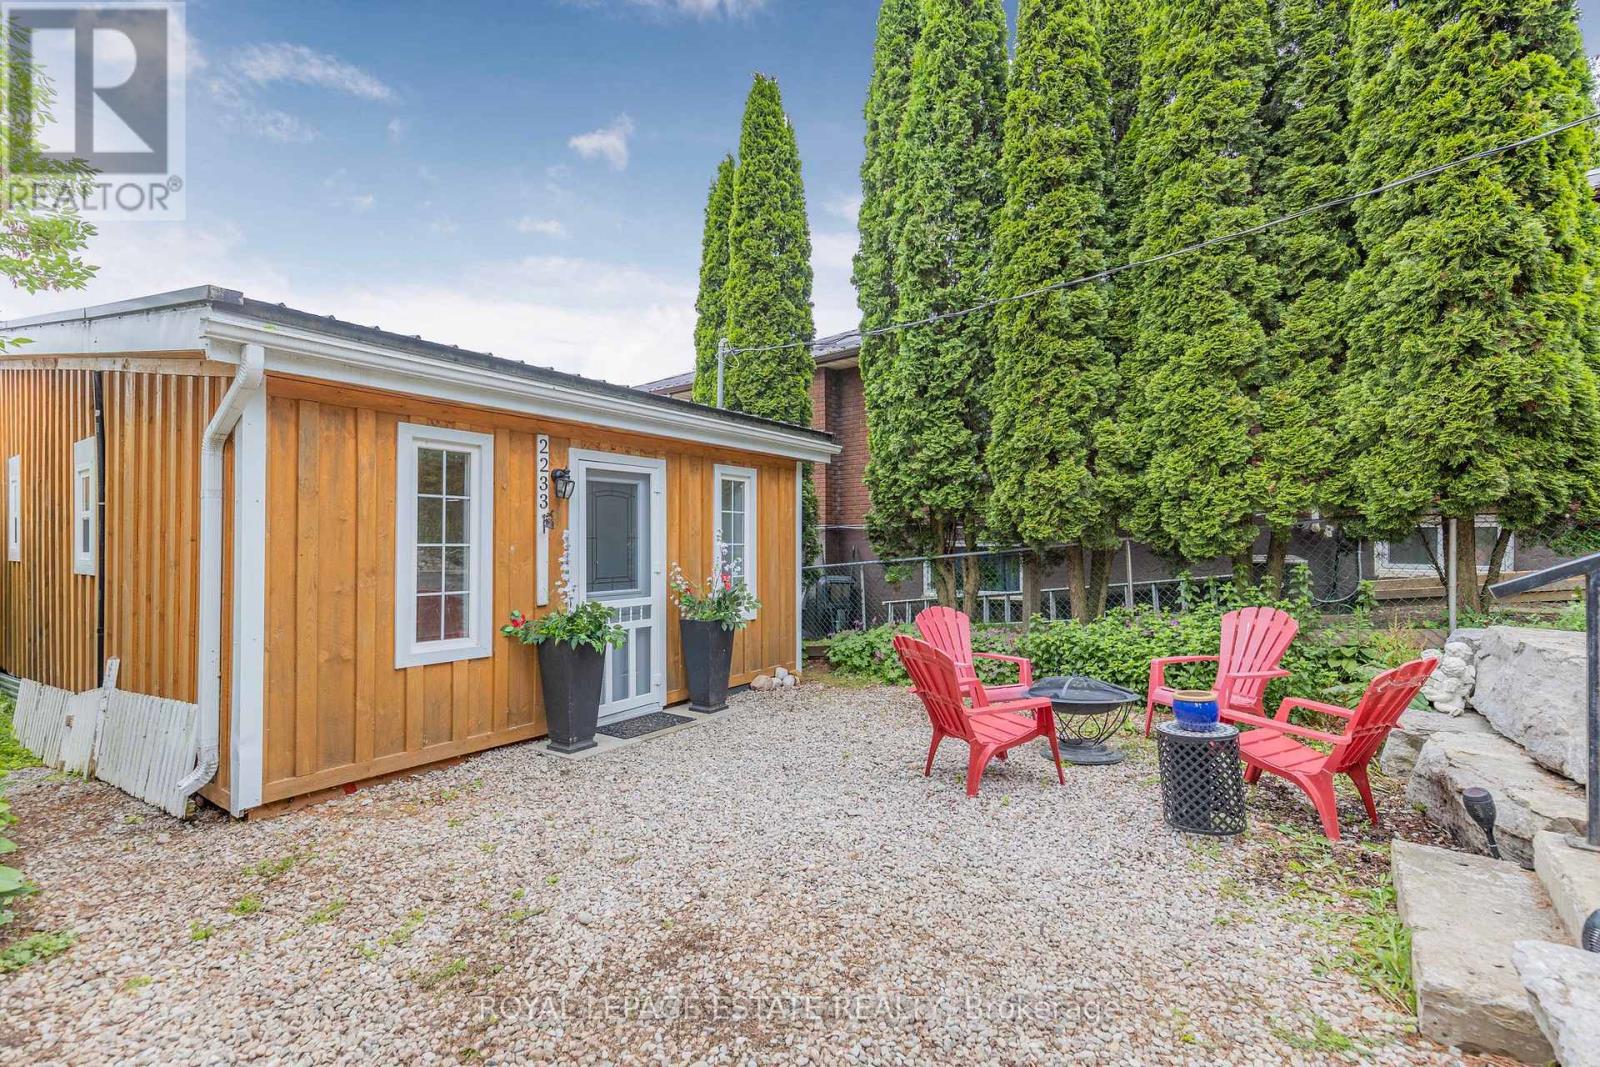
Welcome to your turnkey waterfront escape on spring fed Orr Lake, just one hour north of Toronto. This tastefully renovated 2 Bedroom cottage is where modern comforts meets affordable lake life, all wrapped in a setting that feels like summer stretches a little longer here. Set on a year-round municipally maintained road with municipal waste collection, this is an easy, all season getaway without the usual cottage travel time & hassle. Arrive, drop your bags, and you are already halfway to the dock. The shoreline here is made for unhurried days. Clean, soft-bottom entry and gentle sloping make it ideal for swimming, with kids and adults alike able to wade out far from shore before you can't touch the bottom. Mornings invite swims that start before coffee finishes cooling. Afternoons lean into boating, watersports, floating, and unhurried hours on the dock. And for those who like a rod in hand, Orr Lake is known as a strong bass fishing lake, offering plenty of action just off the shoreline. Inside, the cottage was completely updated in 2017/2018 with durable metal roof, board-and-batten wooden siding, windows, electrical, plumbing, insulation, and vinyl flooring. The open concept living space is bright and relaxed, anchored by a large picture window that pulls the South-facing lake views right into the room. You almost feel like you're on a boat because the lake looks so close. A modern kitchen with stainless steel appliances keeps the family chef happy, while the 3-piece tiled bathroom adds a clean, contemporary touch. Comfort and convenience is covered with electric baseboard heating, an owned hot water tank, and a private double-wide driveway with parking for four or more vehicles. When you feel like exploring beyond the shoreline, you are just 15 minutes from Horseshoe Valley Resort, 20 minutes from Wasaga Beach, and surrounded by six golf courses within 10 kilometres. Ski in winter, swim in summer, golf in between, repeat as needed. (id:61852)
Royal LePage Estate Realty
Vaughan, Ontario
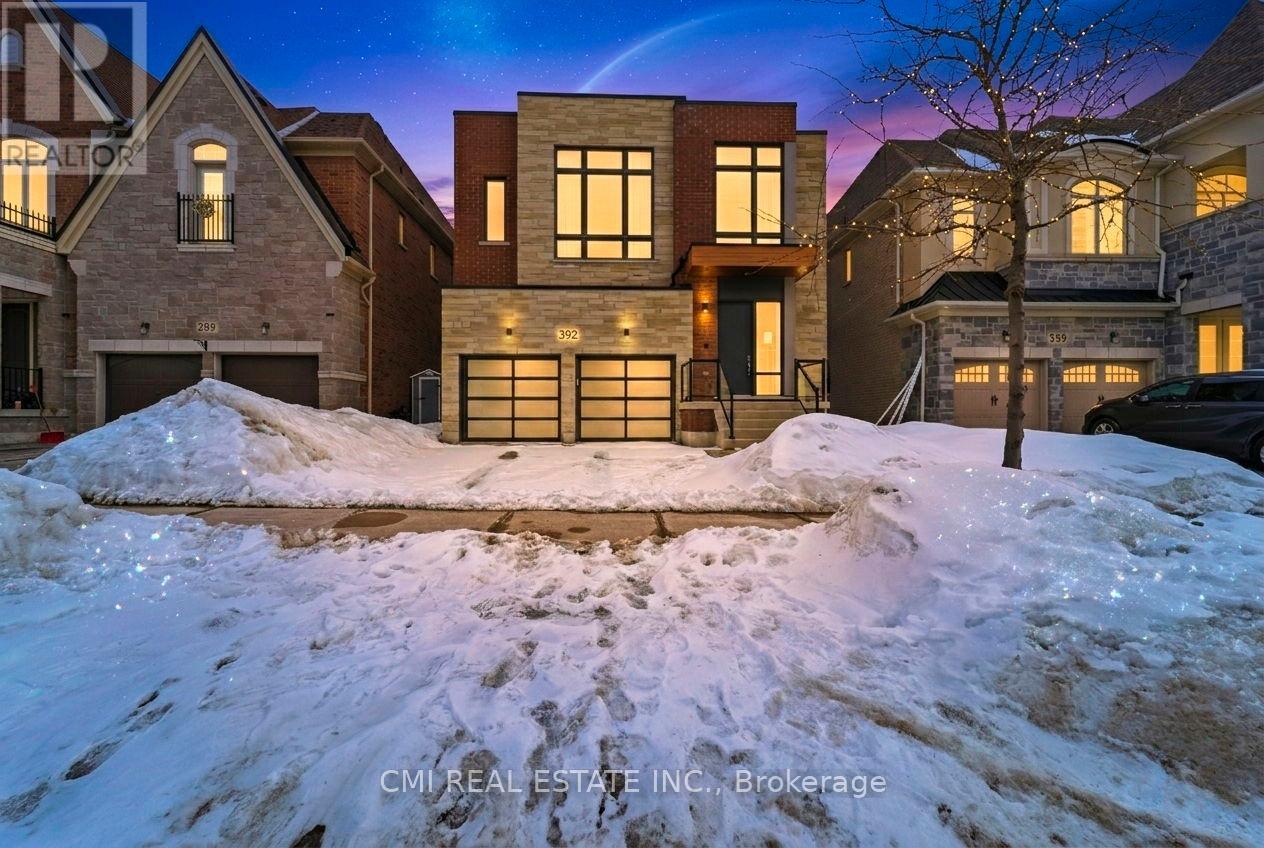
Welcome to 392 Farrell Road, a spectacular three-storey residence nestled in the prestigious Upper Thornhill Estates. This exceptional 4+1 bedroom, 5-bathroom home offers approximately 4,254 sq. ft. above grade, showcasing 10-foot ceilings on the main level, 9-foot ceilings on the second floor, and refined designer finishes throughout. The bright, open-concept main floor features elegant principal rooms ideal for both everyday living and entertaining. The custom chef's kitchen is equipped with high-end stainless steel appliances, granite countertops, an oversized center island, and bespoke cabinetry, with a walkout to a private backyard. A striking double-sided fireplace seamlessly connects the living and dining areas with the spacious family room. A well-appointed mudroom with built-in storage offers convenient access to the two-car garage. The second level includes a versatile office/media nook and four generously sized bedrooms, each complete with its own ensuite bathroom. The luxurious primary suite is highlighted by soaring ceilings, floor-to-ceiling windows, a spa-inspired five-piece ensuite, and a large walk-in closet. The third-floor loft provides exceptional flexibility, featuring a full bathroom and a walkout to a private rooftop terrace with composite decking and glass railings-an ideal space for relaxation or entertaining. The partially finished basement offers high ceilings, a laundry room, a walk-up to the backyard, and outstanding future potential. Ideally located just steps from top-rated schools, parks, nature trails, and Vaughan's finest amenities, this remarkable home delivers sophisticated, upscale living in one of the area's most sought-after communities (id:61852)
Cmi Real Estate Inc.
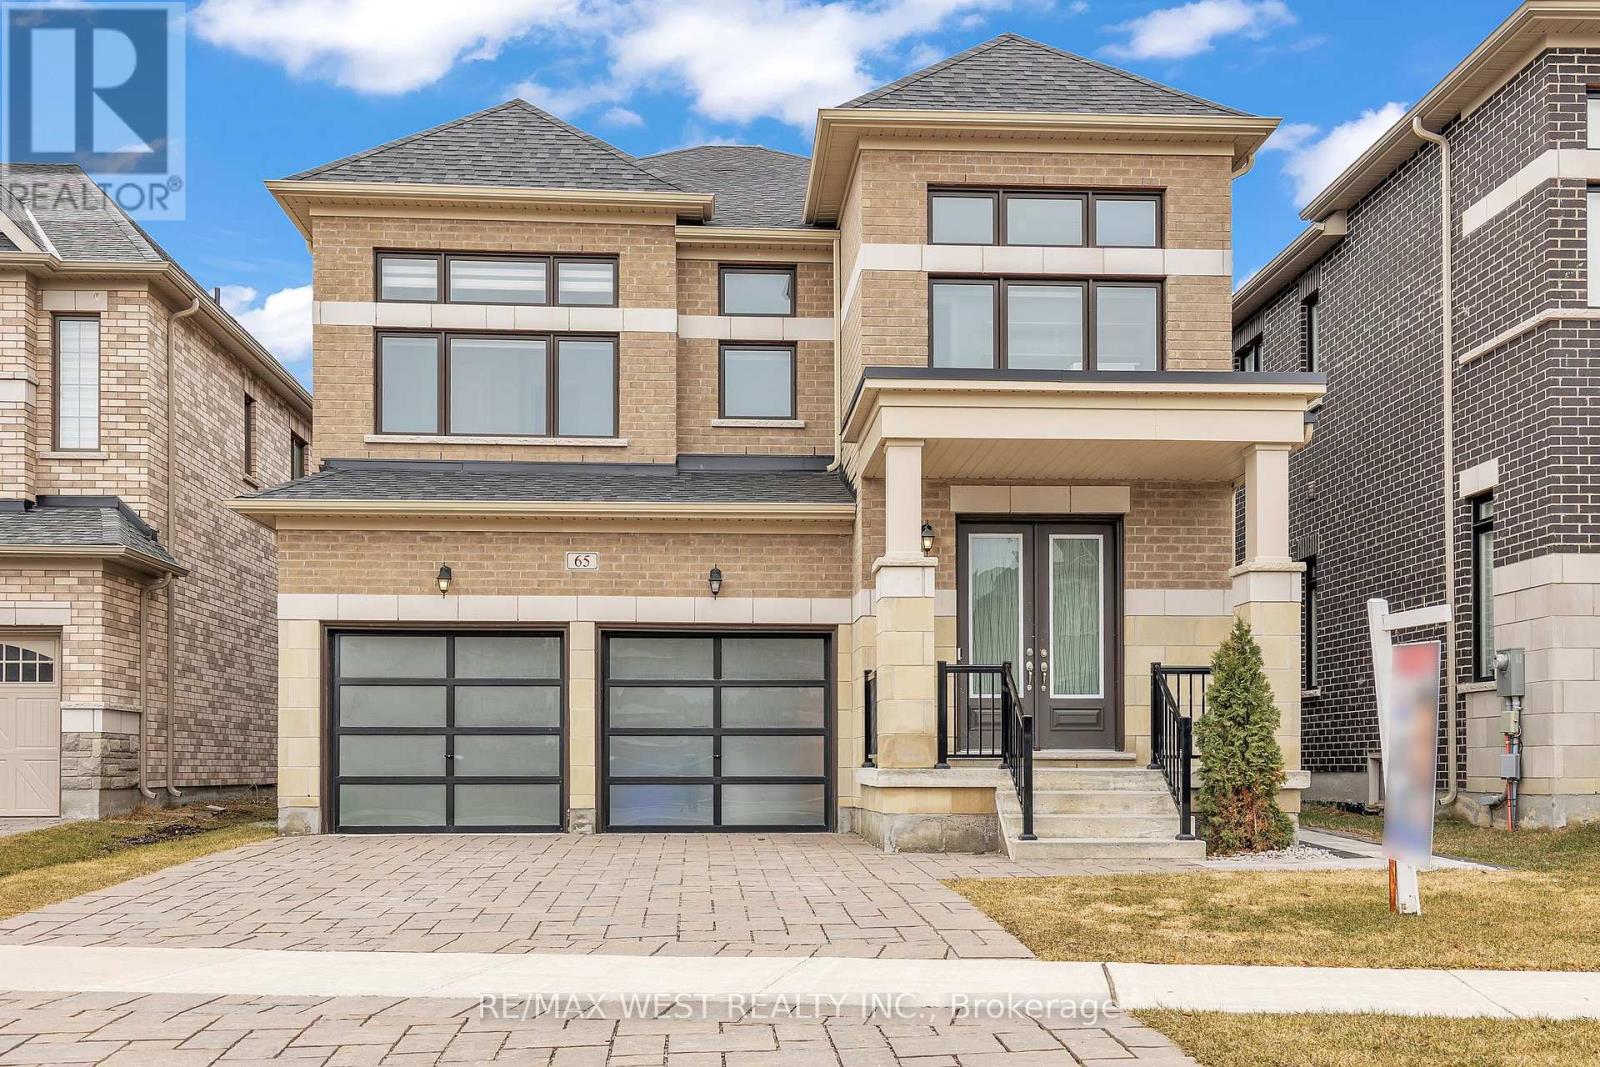
Vaughan, Ontario
Welcome To This Beautifully Finished Legal Basement Apartment Offering Comfort, Style, And Convenience. Featuring 2 Spacious Bedrooms, 2 Full Bathrooms, And A Full-Size Kitchen With Modern Finishes, This Bright And Open-Concept Living Space Is Ideal For Professionals, Couples, Or Small Families. Enjoy The Convenience Of A Private Side Entrance, Separate Laundry, And 2 Dedicated Parking Spaces. High-Quality Finishes And Hardwood Flooring Throughout Create A Warm And Inviting Atmosphere. Situated In A Prestigious, Family-Friendly Neighbourhood With Quick Access To Hwy 427, Walking Trails, Parks, Shopping, And More. Tenant Responsible For Utilities. (id:61852)
RE/MAX West Realty Inc.
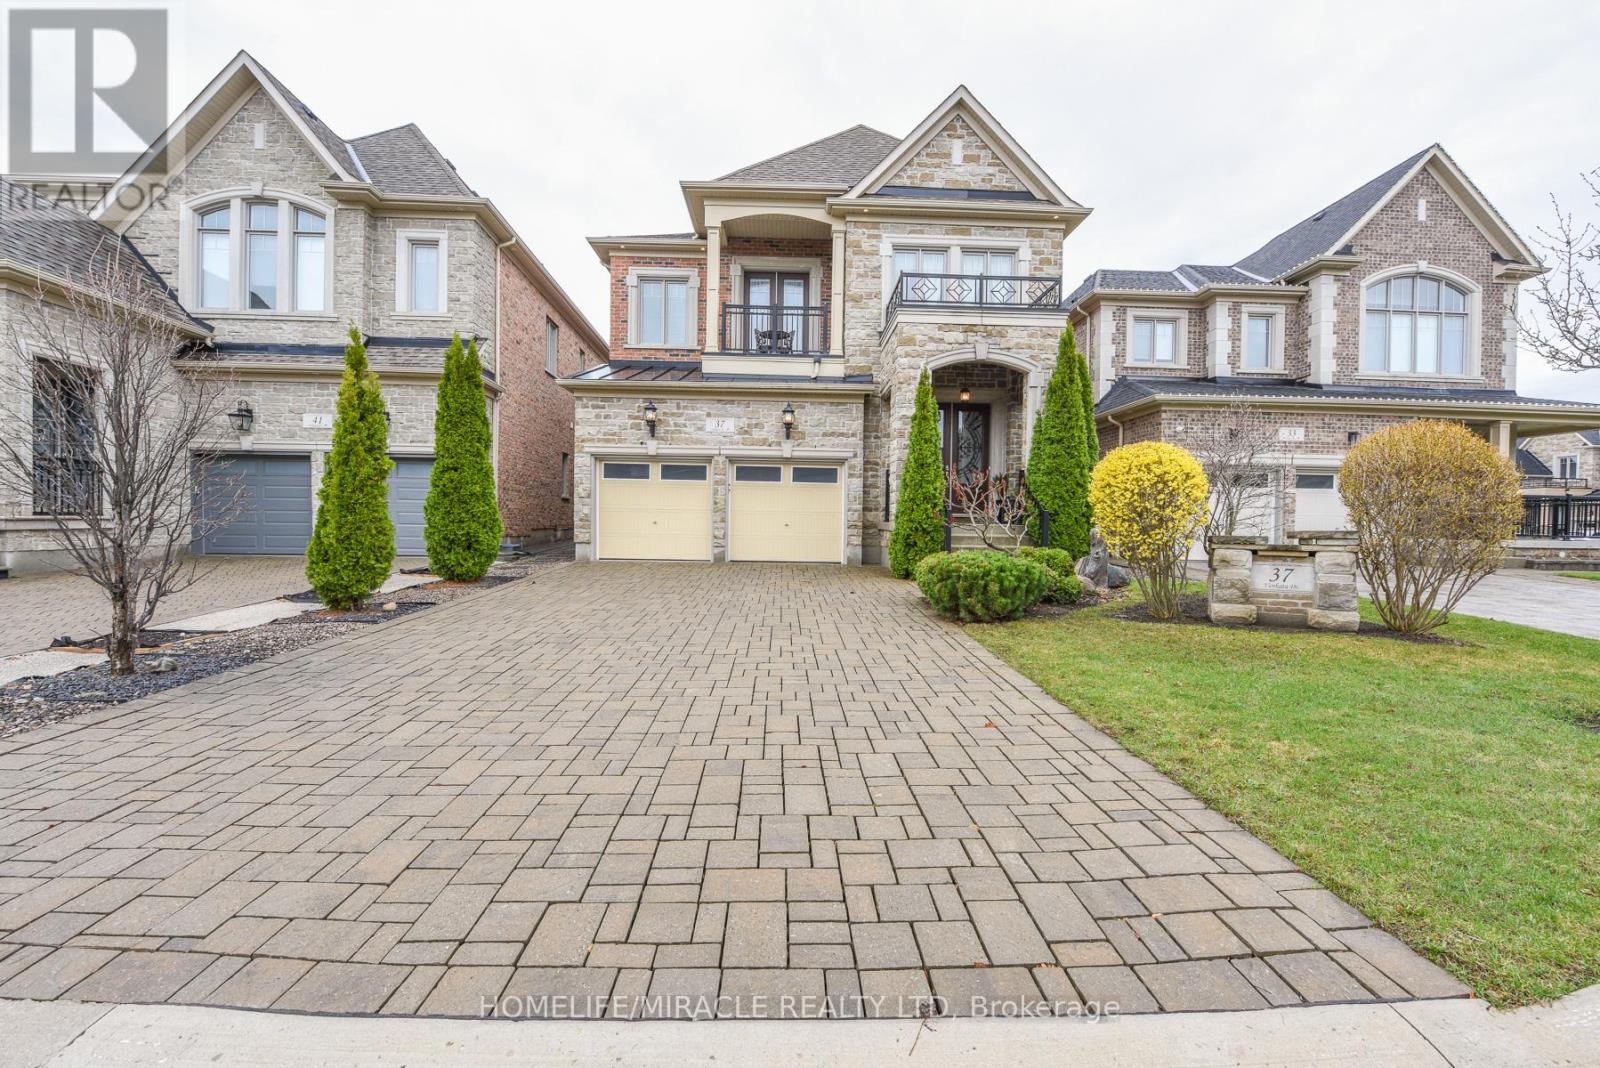
,
Location! Location! Location! A stunning single-family home nestled in the heart of prestigious Kleinburg! This beautifully designed two-story detached home offers 4 + 1 bedrooms and 4 bathrooms, providing good space and flexibility for the entire family. The bright and open layout is perfect for everyday living and entertaining, featuring high ceilings, custom-sized doors, and hardwood flooring throughout. No Carpet in the Entire House. The main floor features a bright and versatile office room that can easily function as a 5th bedroom. Upstairs features generously sized bedrooms, a spa-like primary ensuite, and two balconies including a walk-out for added outdoor space. Enjoy an open-concept basement, rec room, or home office. The exterior boasts beautiful landscaping and interlocking, creating incredible curb appeal. Enjoy the convenience of nearby amenities, Catholic Elementary School (2.006 km). Public transit is easily accessible, and with Highway 427 only 3 km away, commuting and travel across the GTA is effortless. (id:61852)
Homelife/miracle Realty Ltd
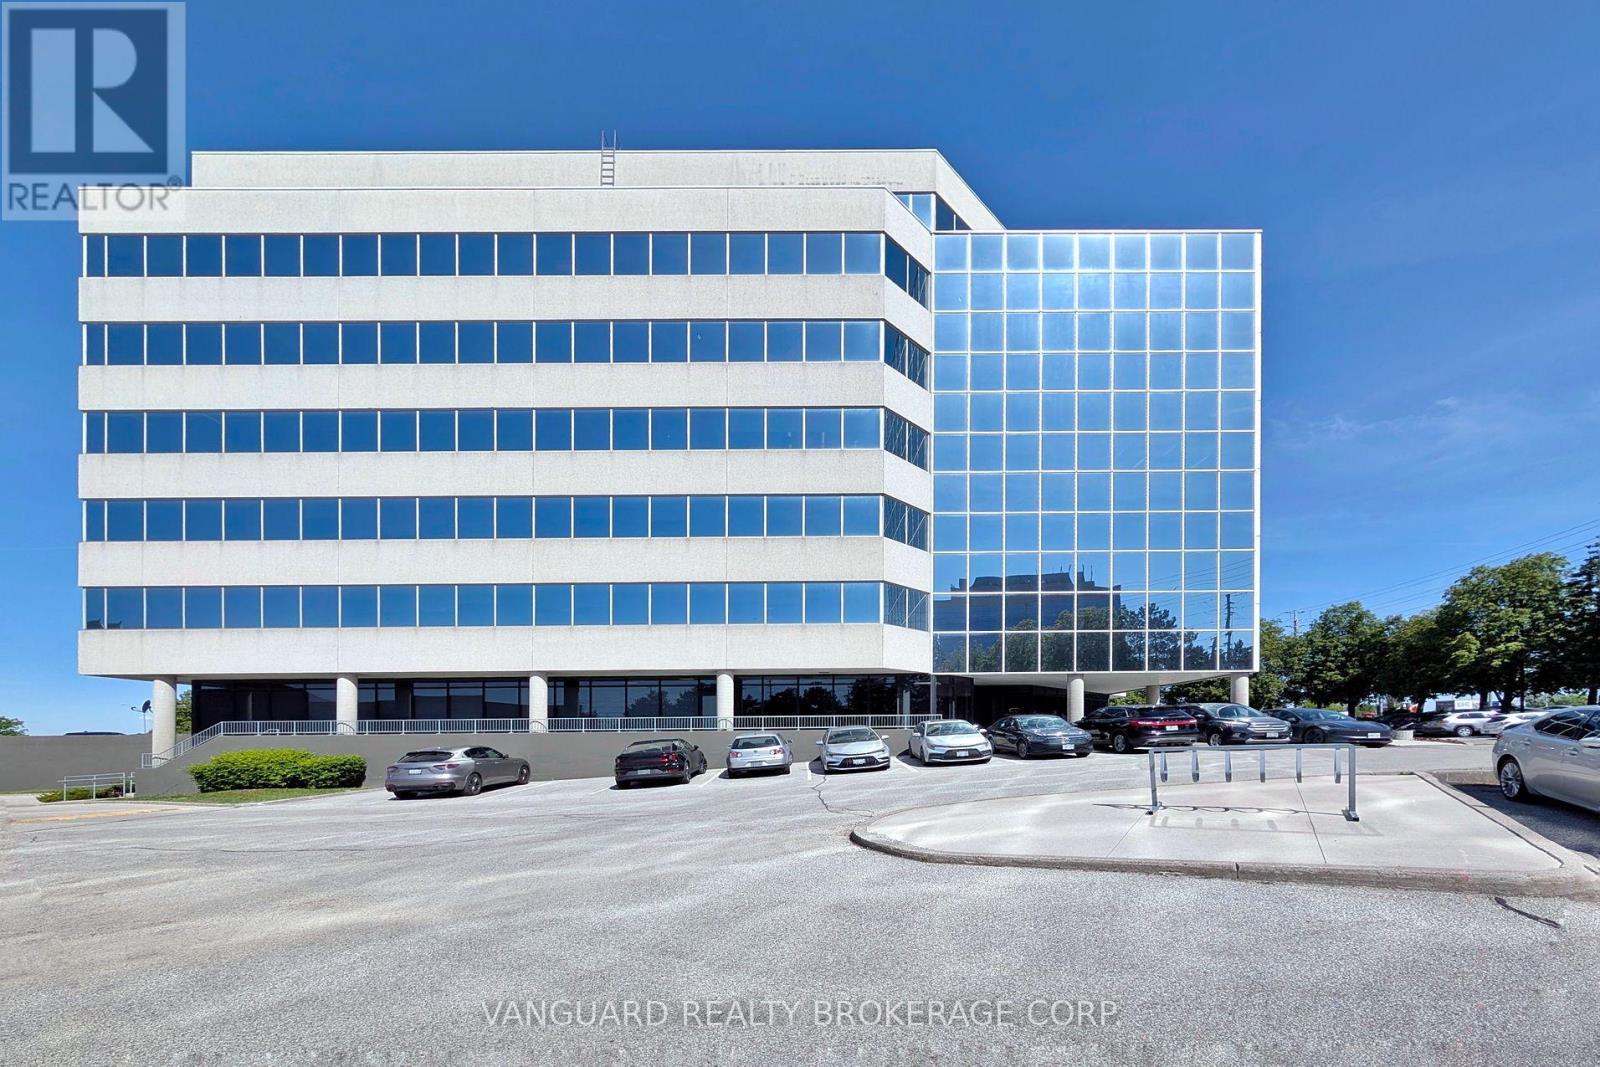
Vaughan, Ontario
Professionally finished office located in Vaughan. Suite offers an efficient layout suitable for a variety of professional users including accounting, legal, consulting, engineering, insurance, and administrative offices. Features include private offices, open work areas, boardroom space, and excellent natural light. Strategically located on Weston Road with immediate access to Highways 407, 400 and 7. Surrounded by an abundance of amenities including restaurants, hotels, banks, retail services, and public transit. Ample surface parking available for staff and visitors. (id:61852)
Vanguard Realty Brokerage Corp.
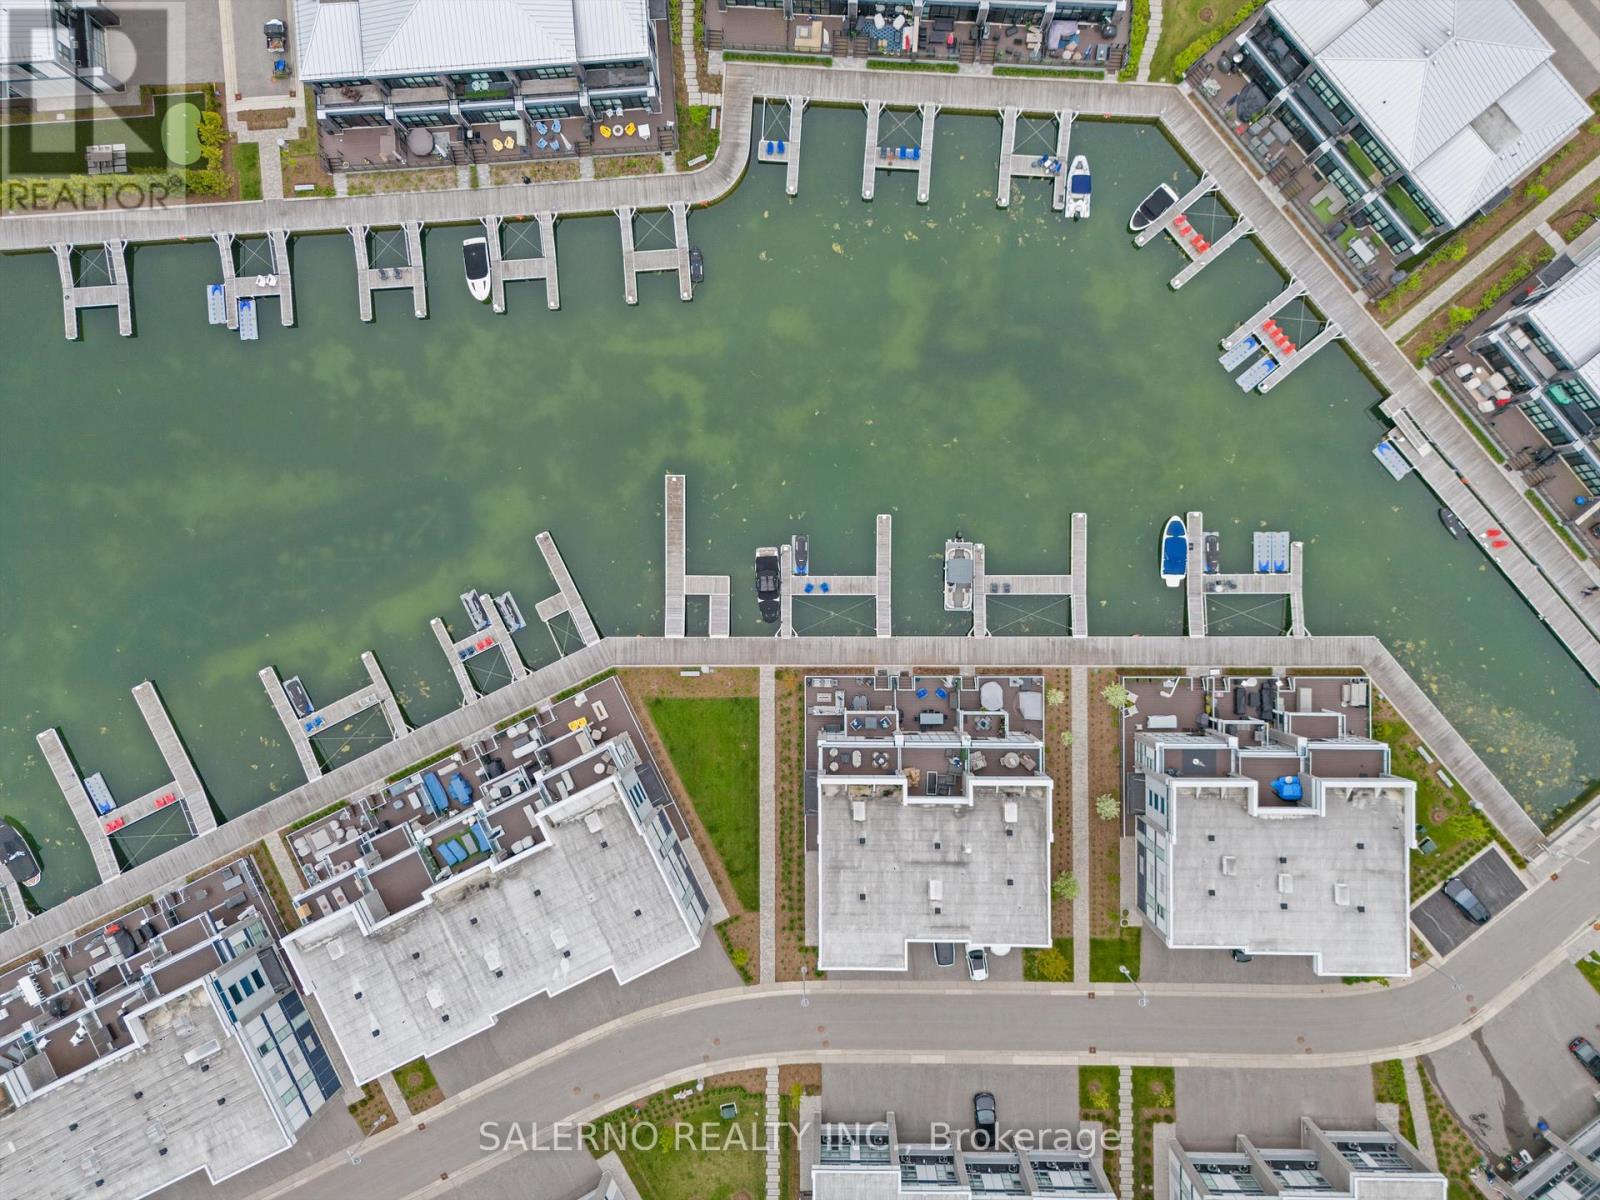
Innisfil, Ontario
Absolutely Stunning Turn-Key End Unit Waterfront Townhome Offering 3,550 Sq.Ft. Of Luxury Living Across 3 Levels In Friday Harbour. Located Within The Exclusive Gated Community Of Mangusta Crt. At Friday Harbour, This One-Of-A-Kind Fully Automated Showpiece Has Been Professionally Designed With Incredible Attention To Detail And High-End Finishes Throughout. Featuring 5 Bedrooms, 4 Bathrooms, Private Elevator, Heated Floors On Main Level, Lutron Lighting System, Automated Blinds, Built-In Audio System, Security System, And Custom Designer Finishes Throughout. Stunning Custom Century Kitchen With Massive Centre Island, Built-In Bertazzoni Appliances, Panelled Fridge, Custom Double Wide Undermount Sink With Double Faucets, Built-Ins Throughout, And Walkout To Incredible Outdoor Spaces With Stunning Waterfront Views, Exterior Furnishings, BBQ & Pizza Oven. Additional Features Include 3 Amanti Electric Fireplaces, Custom Window Coverings, Phillip Jeffries Designer Wallpaper, Buster & Punch Hardware, Customized Garage With Tesla Charger, Private Sea-Doo Floating Dock, And Much More. Rare Opportunity To Own A Fully Customized Luxury Waterfront Residence In One Of Friday Harbours Most Exclusive Communities. (id:61852)
Salerno Realty Inc.
Harvey Kalles Real Estate Ltd.
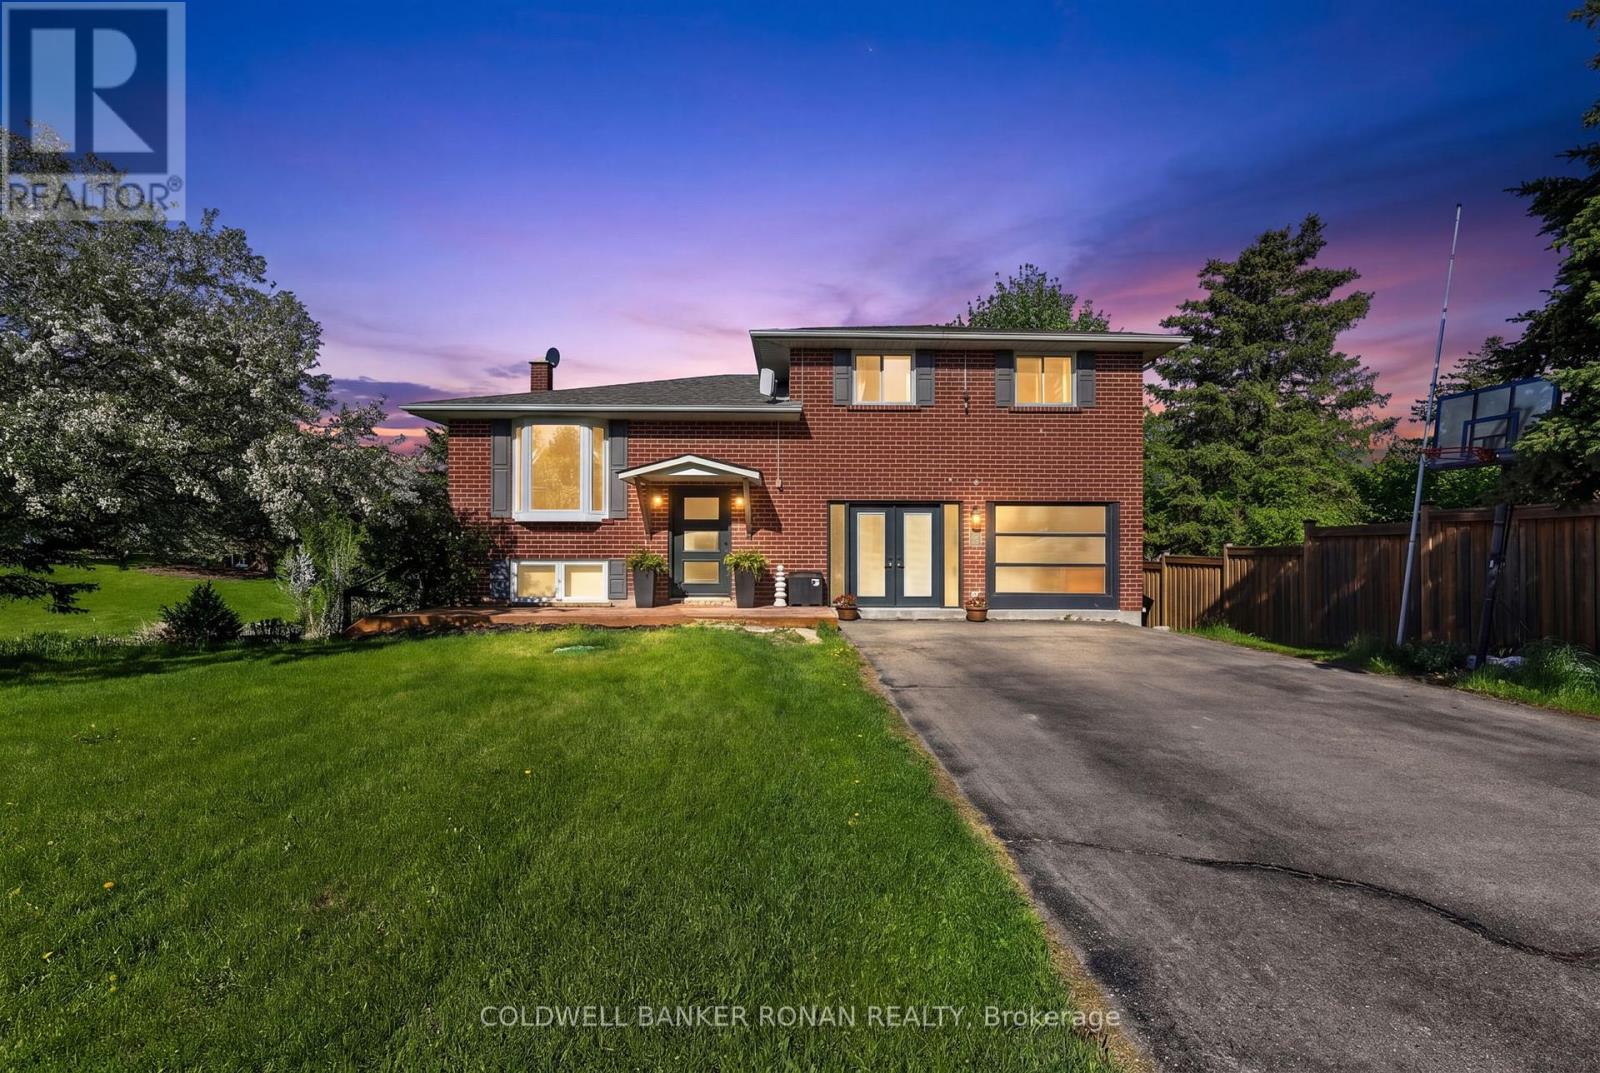
Adjala-Tosorontio, Ontario
Set on .76 of an acre in Loretto, this exceptional property offers approximately 2,566 sq ft of thoughtfully designed living space, blending modern comfort, privacy, and versatility just outside the GTA. A soaring cathedral-ceiling entry creates an immediate sense of space and light, leading into a beautifully renovated kitchen with timeless finishes and seamless flow into the dining and living areas, perfect for both everyday living and elevated entertaining. A west-facing breakfast area opens onto a spacious deck, offering peaceful views and golden sunsets over your private backyard. What truly sets this property apart is its rare flexibility. A professionally finished ~700 sq ft separate space with in-floor heating provides endless possibilities-ideal for a private office, studio, wellness space, home-based business, or potential income-generating suite. The walk-out basement further enhances the home's versatility, offering excellent potential for a private in-law suite, rental opportunity, or additional living space. Surrounded by nature, this property offers privacy, outdoor space, and a relaxed country lifestyle, with zoning that allows for small-scale backyard homesteading, including keeping chickens. Located just minutes from Tottenham, Hockley Valley, and Bolton, with convenient access to the GTA. A home that adapts to your life, offering space, freedom, and opportunity. (id:61852)
Coldwell Banker Ronan Realty
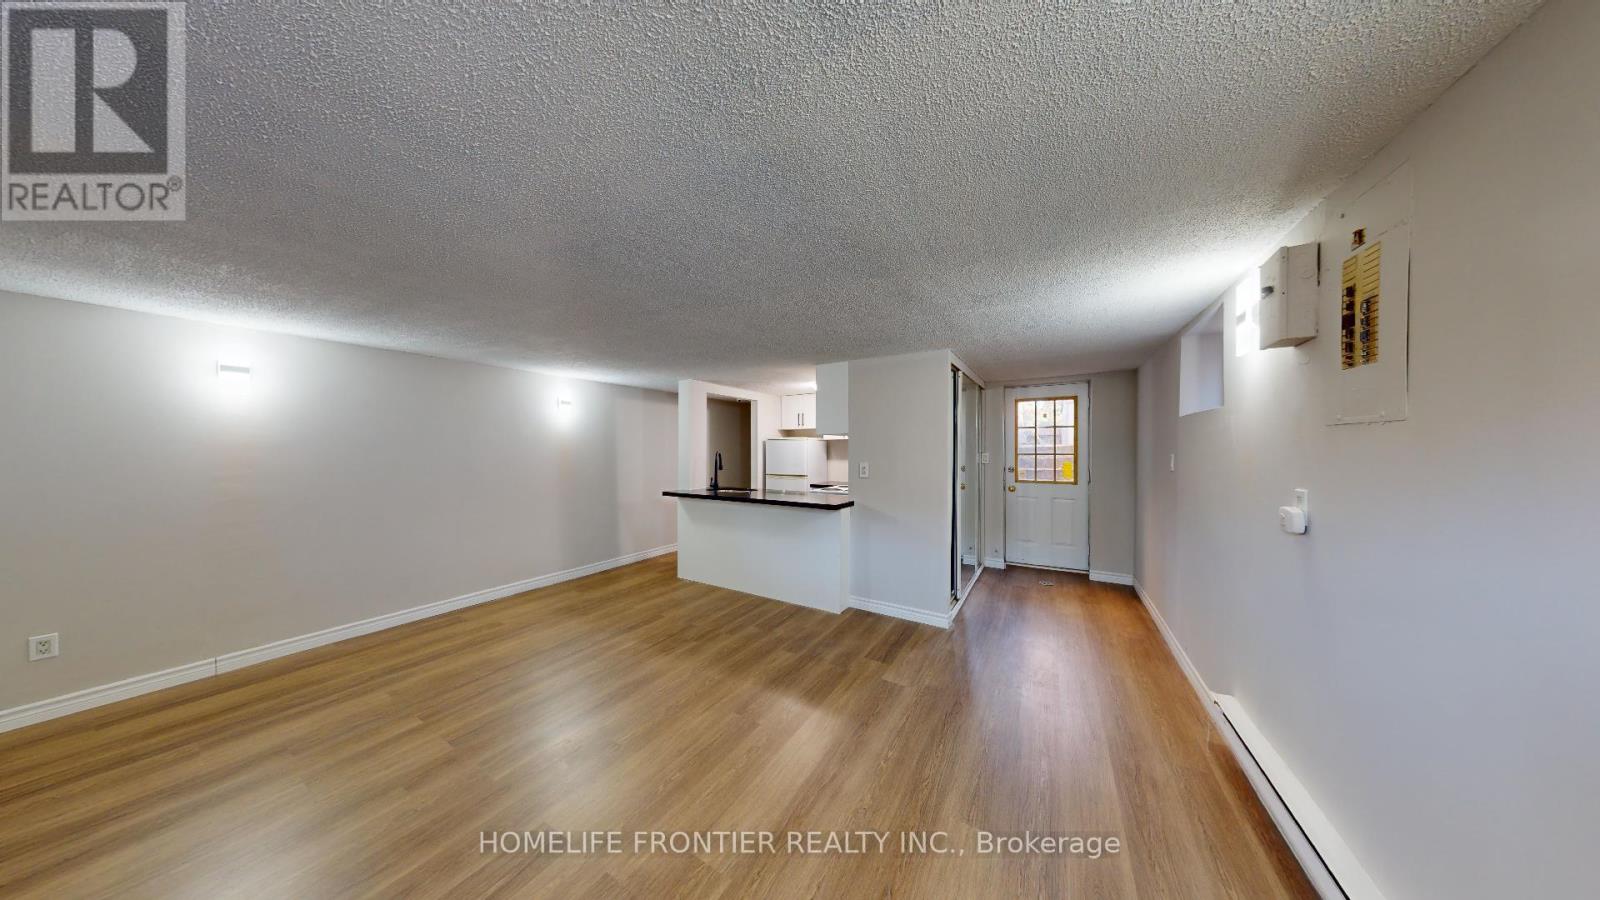
Toronto, Ontario
June 15th Move in. Unit 3 is a charming single-bedroom home that features a large open concept living/dining, an intimate full kitchen with built-in appliances and ample cabinet space, a breakfast bar, a full-piece bath, and a spacious bedroom. Also, unlike the usual basement units out there, this humble abode comes with large above-ground windows which allow natural light and ventilation to stream in. This, combined with its neutral decor, makes every inch of space brighter and livelier. Access to a shared laundry area and fenced backyard is included. - Electrical is submetered and the tenant sets up their account. - Gas + Water are based on square footage (33.3%). *******The legal monthly rent is $1, 734.69. A 2% discount will be applied for timely rental payments. In addition, tenants who agree to maintain the lawn care and snow removal responsibilities will receive a monthly rebate of $200. With both the prompt payment discount and maintenance rebate applied, the effective monthly rent is reduced to the advertised rate of $1,500. (id:61852)
Homelife Frontier Realty Inc.
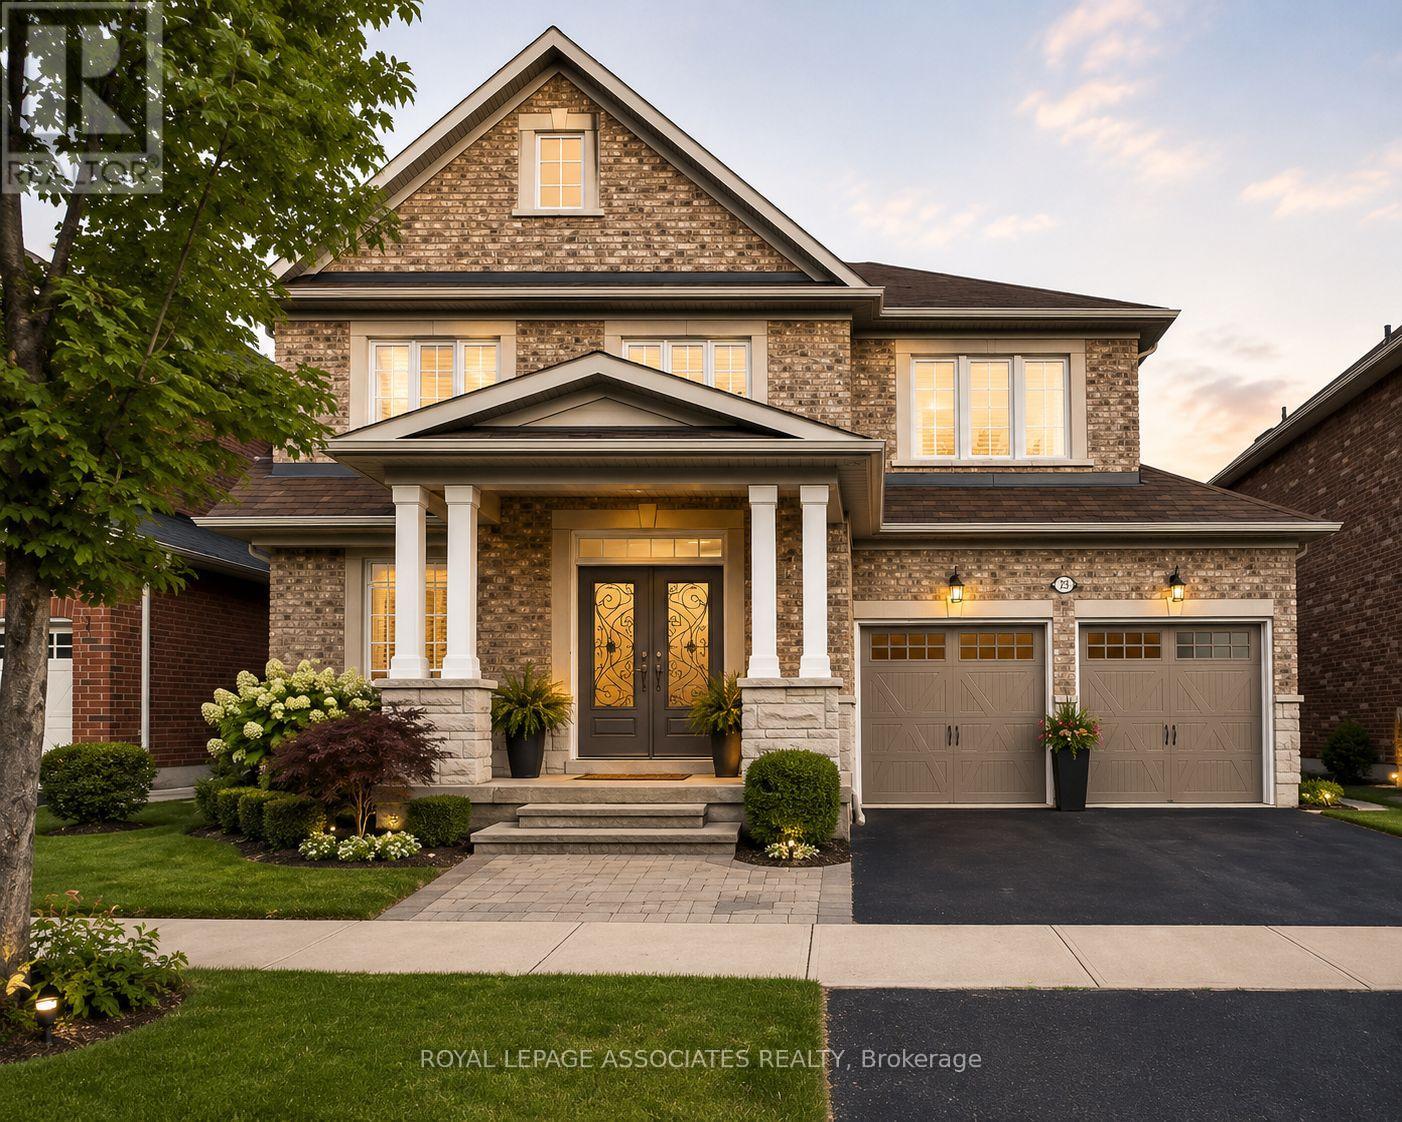
Ajax, Ontario
Welcome to this beautifully maintained home nestled in a highly desirable neighbourhood in Northwest Ajax. Designed with comfort and functionality in mind, this spacious property offers an inviting layout ideal for growing families and entertaining alike. Step inside to a bright foyer with impressive ceiling height, elegant principal rooms, and a warm family room featuring a cozy gas fireplace and hardwood flooring. The heart of the home is the modern kitchen equipped with stainless steel appliances, ample cabinetry, and a spacious breakfast area with views of the private fenced backyard - the perfect setting for outdoor gatherings and family enjoyment. Upstairs, the generous primary retreat features a spa-inspired ensuite and large closets, while three additional bedrooms provide plenty of space for family, guests, or a home office. Located close to top-rated schools, parks, shopping, transit, community centres, and everyday conveniences, this is an excellent opportunity to own a beautiful home in one of Ajax's most sought-after communities. (id:61852)
Royal LePage Associates Realty
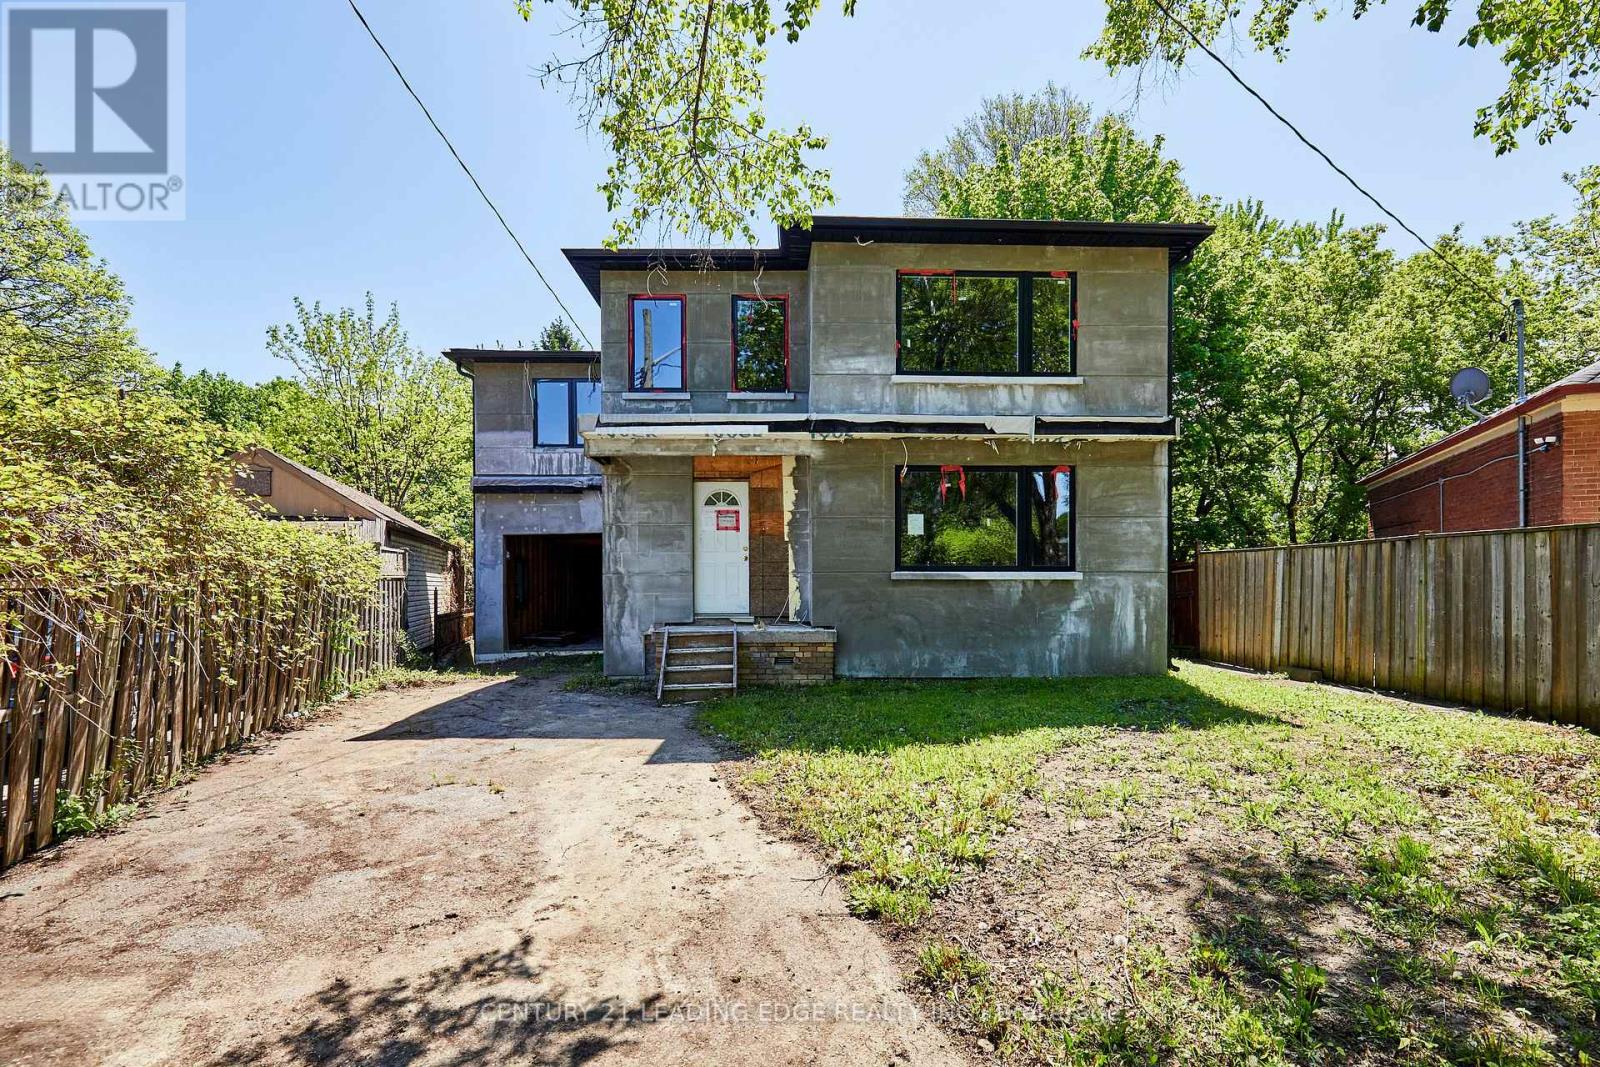
Toronto, Ontario
Attention Builders, Renovators, and DIY Enthusiasts - Exceptional opportunity in the sought-after Cliffcrest community. Situated on a quiet dead-end street on a very large and stunning pie-shaped lot widening to approximately 100' and extending over 200' deep, this home is partially completed and awaits the buyer's finishing touches. Property is being sold strictly in "as-is, where-is" condition with no representations or warranties of any kind by the Seller. Buyers and Buyer's Agents are solely responsible for conducting their own independent due diligence regarding permits, construction status, measurements, zoning, inspections, completion requirements, costs, and all aspects of the property and development. Great opportunity for investors or end users to complete and customize a substantial home in a highly desirable neighborhood. Conveniently located steps to Kingston Road, transit, shopping, restaurants, and the beautiful green spaces Cliffcrest has to offer. Please note : Current tax amount reflects the previous dwelling, and the newly constructed home has not yet been assessed. City of Toronto property tax calculator and present 2026 MPAC assessment used for tax amount. (id:61852)
Century 21 Leading Edge Realty Inc.
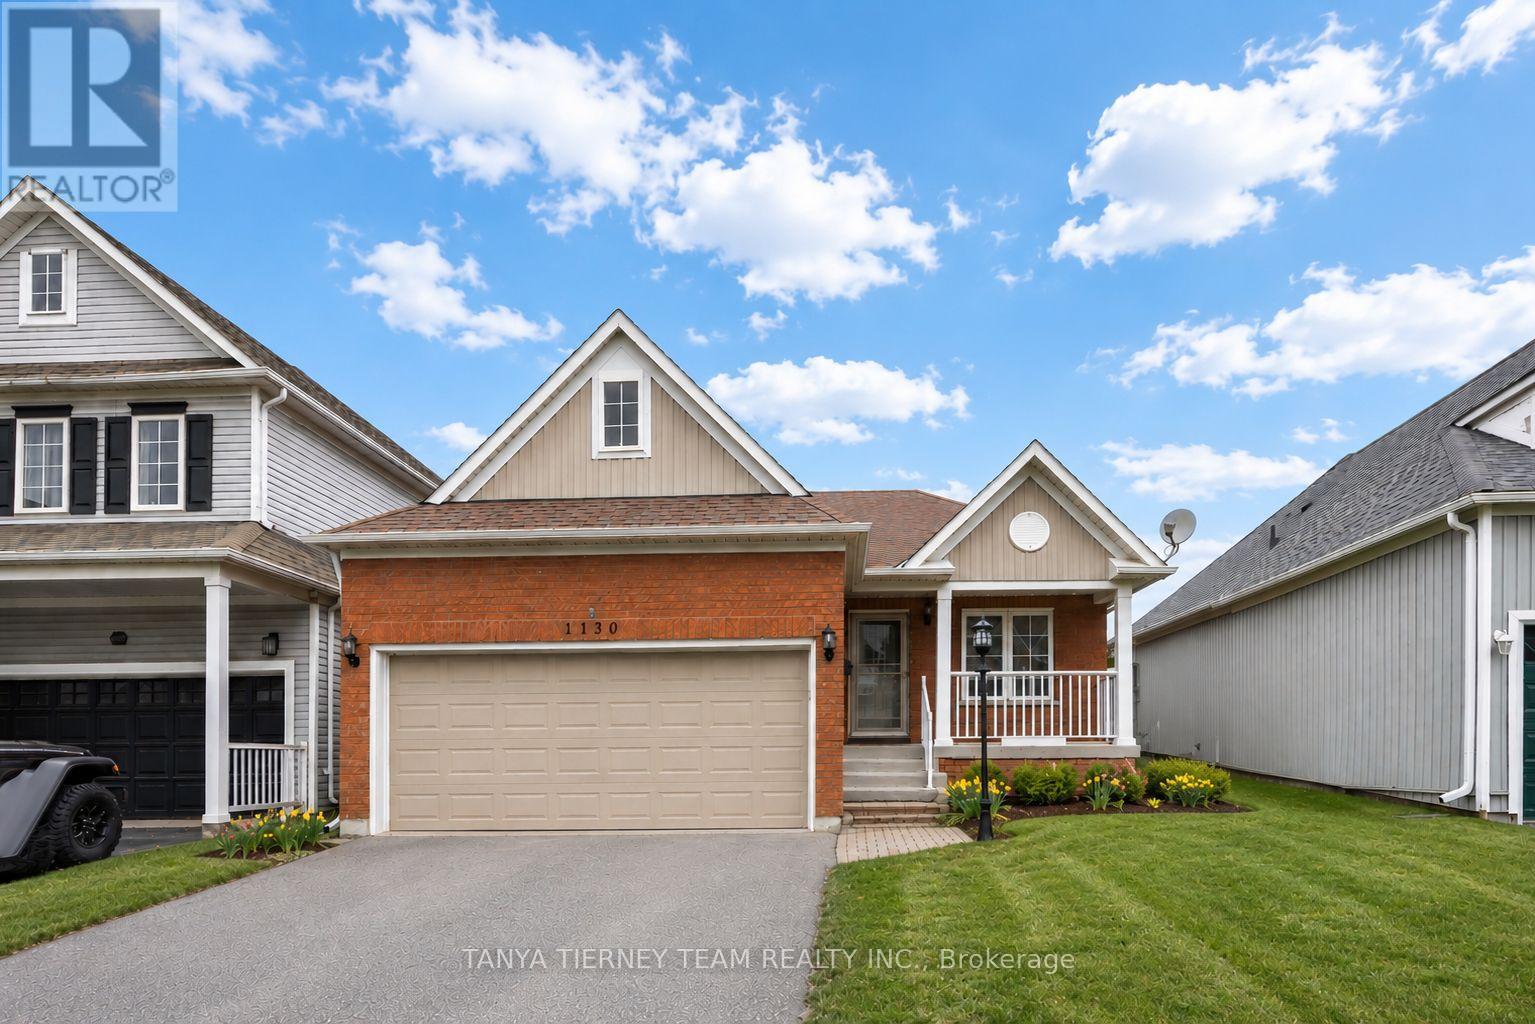
Oshawa, Ontario
Tribute built all-brick bungalow in desirable North Oshawa, steps to schools, parks, transit, big box stores & easy Hwy 407 access. Cozy front porch & attached 2 car garage with ample parking & storage. Private, fully fenced backyard featuring expansive wood deck & gazebo-ideal for entertaining.Sun filled open concept main floor with hardwood floors & pot lights throughout. Spacious living/dining area with garden door walk-out to the yard, with the dining room offering flexibility to be used as a second bedroom if desired. Renovated kitchen with quartz counters, soft-close drawers, lazy Susan, under-cabinet lighting, pantry & stainless steel appliances including gas stove & built-in microwave. Bright breakfast area with large window & front garden views.Main floor primary bedroom with walk-in closet & 3-pc semi ensuite. Fully finished basement offers large family room with above-grade windows & gas fireplace, 2 additional bedrooms with great closet space & separate laundry room.This immaculate family home offers ample storage space & pride of ownership throughout! (id:61852)
Tanya Tierney Team Realty Inc.
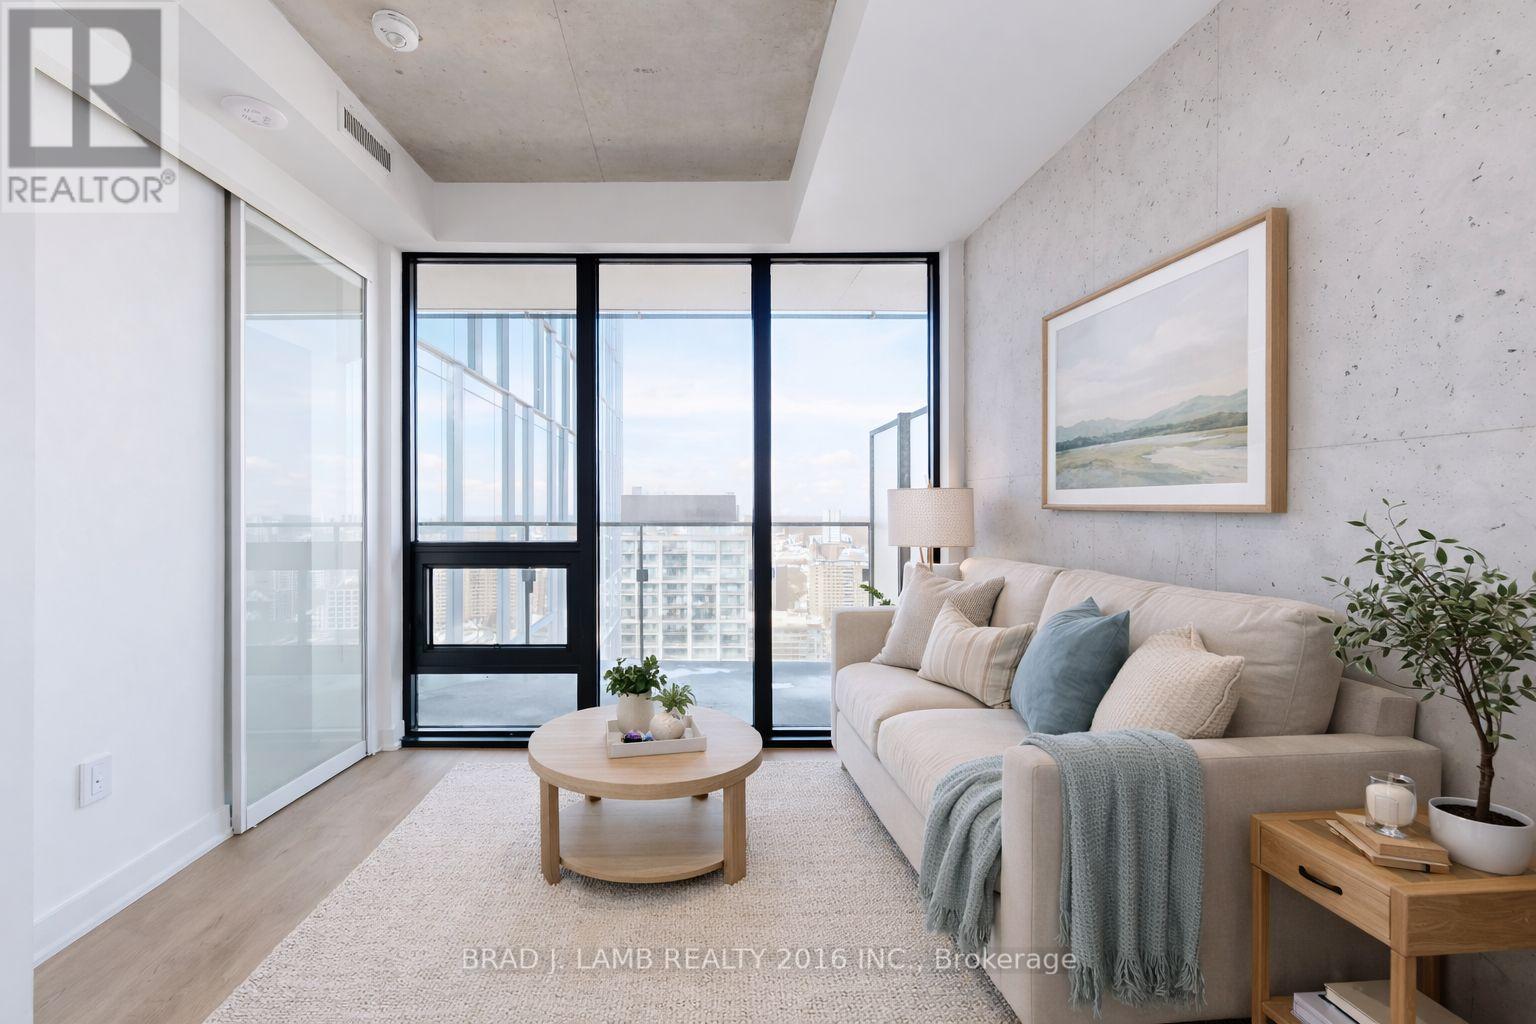
Toronto, Ontario
Welcome to Bauhaus! Never lived-in, brand new approx. Two Bedroom floor plan, this suite is perfect! Stylish and modern finishes throughout this suite will not disappoint! 9 ceilings, floor-to-ceiling windows, exposed concrete feature walls and ceiling, stainless steel appliances and much more! The location is unbeatable. Situated in the heart of downtown, you're steps from the King streetcar, St. Lawrence Market, and the Distillery District. Enjoy easy access to Toronto's Financial District, vibrant nightlife, acclaimed restaurants, cafes, and everyday conveniences. Experience the best of urban living with everything you need right outside your door. Move in today and enjoy the energy of downtown Toronto! (id:61852)
Brad J. Lamb Realty 2016 Inc.
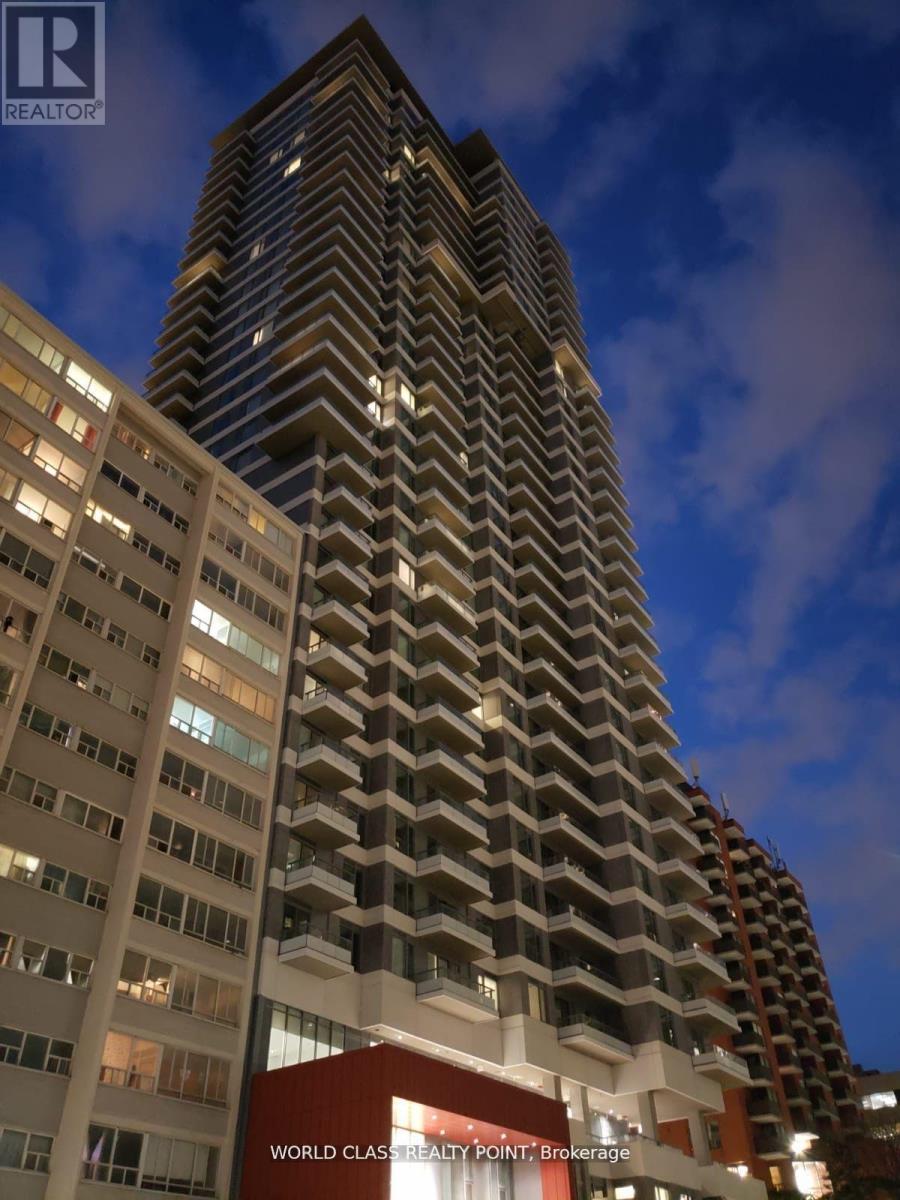
Toronto, Ontario
Gorgeous Luxury One Bedroom Plus Den with 2 Full Bath Suite with Parking and Locker in Condo development by Plazacorp Urban Residential Communities located at Yonge St & Eglinton Ave, Toronto. Bright, Spacious with Functional Layout. Eglinton Subway Station is mere minutes away and brings you quickly downtown on the University-Spadina TTC Line for simple commuting and access to the whole city! With an almost perfect Walk Score of 99/100 and a Transit Score of 95/100, it's a superb area to live and is becoming a place for young professionals. World Class Fabulous Amenities; Hot Tub, Change Rooms, Bar Area, Lobby Lounge, Mail Room, Cardio Theater, Catering Kitchen, Private Dining, media area, Meeting and Dining Room, WiFi Lounge, Sun Deck, Private Lounge, Outdoor Lounge, BBQ Area, Guest Suite, Communal Dining Area, Pool Table, Swimming Pool, Outdoor Dining, Outdoor Lounge Area, 24 Hour Concierge Service, Bike Studio, Yoga Room, Event Space, Steam Room (id:61852)
World Class Realty Point
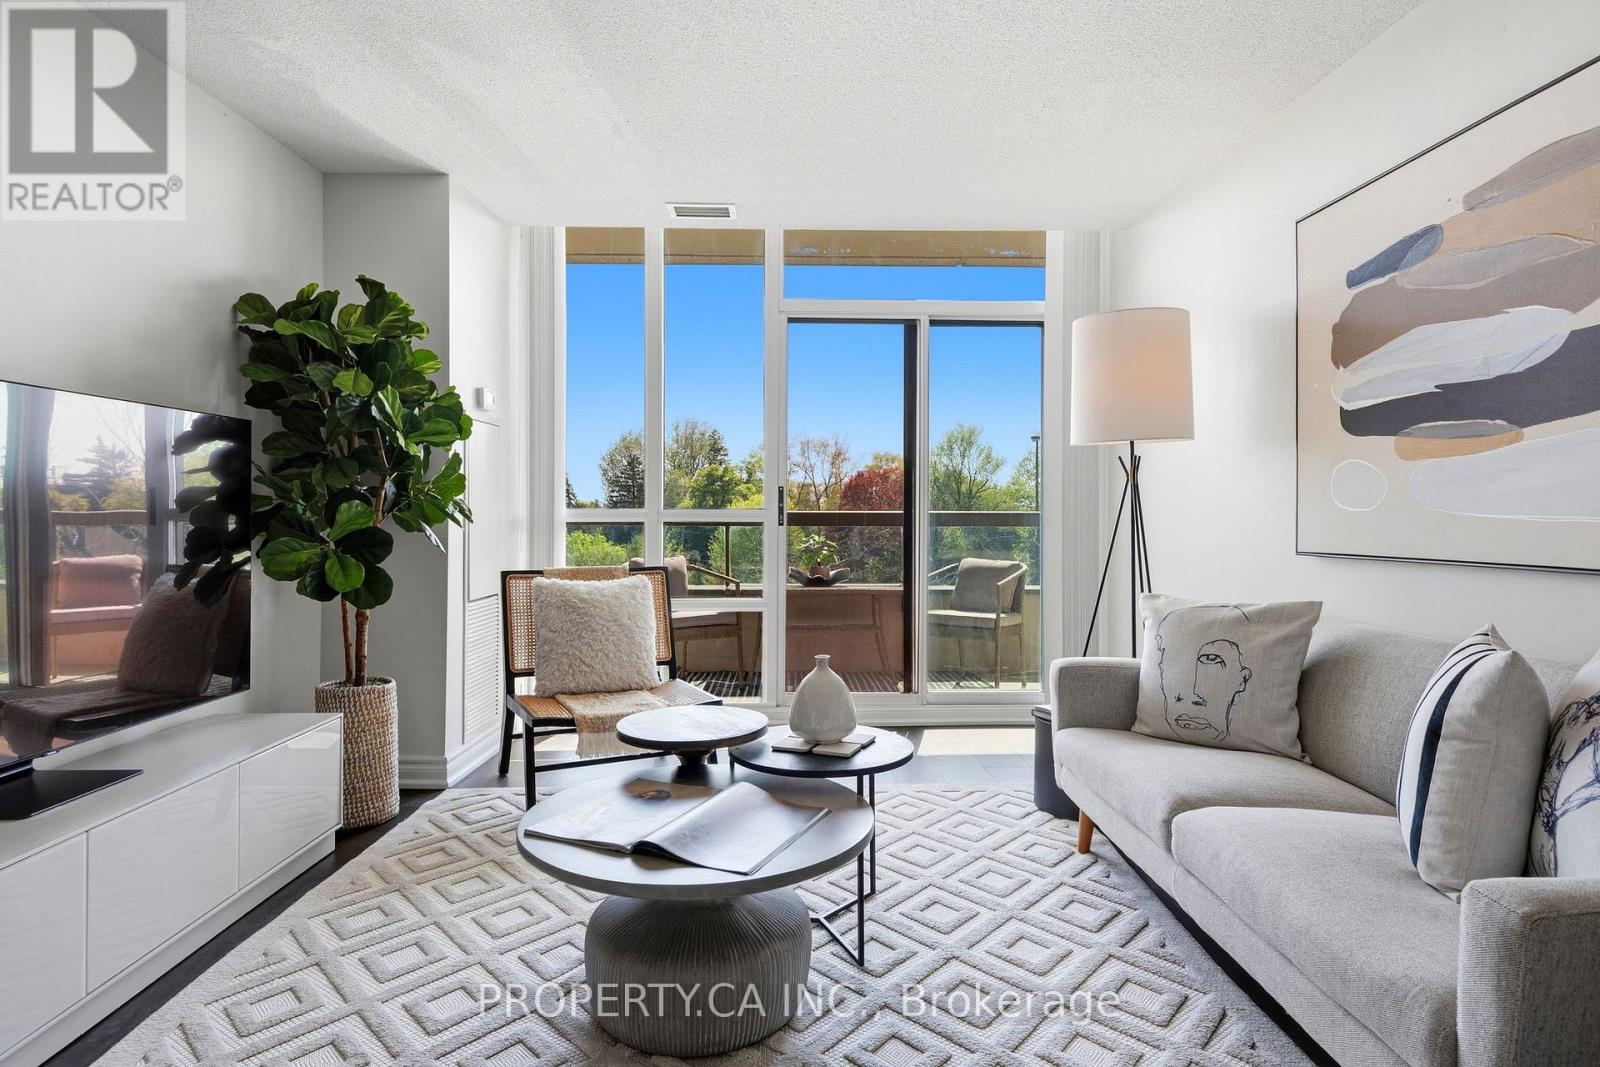
Toronto, Ontario
Rarely does a condo check every box quite like this. Featuring one of the building's most sought-after layouts, this beautifully designed 2-bedroom + den, 2-bathroom split floor plan offers nearly 1,000 sq. ft. of thoughtfully designed living space with parking and locker included. With no wasted space, the layout strikes the perfect balance of functionality, privacy, and flexibility - ideal for families, professionals, down sizers, or anyone working from home. Filled with natural light throughout the day, this bright and spacious west-facing suite overlooks the lush greenery of the surrounding neighbourhood, creating a peaceful setting that feels far more like a home than a condo. The smart, efficient floor plan maximizes every inch of space, while the quiet exposure offers a rare sense of comfort and tranquility. Step outside to your oversized covered terrace - a true extension of the living space that can been joyed across multiple seasons. Adding even more value, all utilities are included in the maintenance fees - a rare and highly convenient feature that makes everyday living both effortless and predictable. Residents enjoy a meticulously maintained, family-friendly building with exceptional resort-style amenities including a 24-hour concierge, fully equipped gym, indoor lap pool, party room, and ample visitor parking, among others. Perfectly located just steps from Finch Station, this unbeatable location puts everything at your doorstep - cafes, restaurants, grocery stores, Pilates studios, parks, and quick access to major highways. A truly exceptional opportunity in one of North York's most convenient neighbourhoods. (id:61852)
Property.ca Inc.
Toronto, Ontario
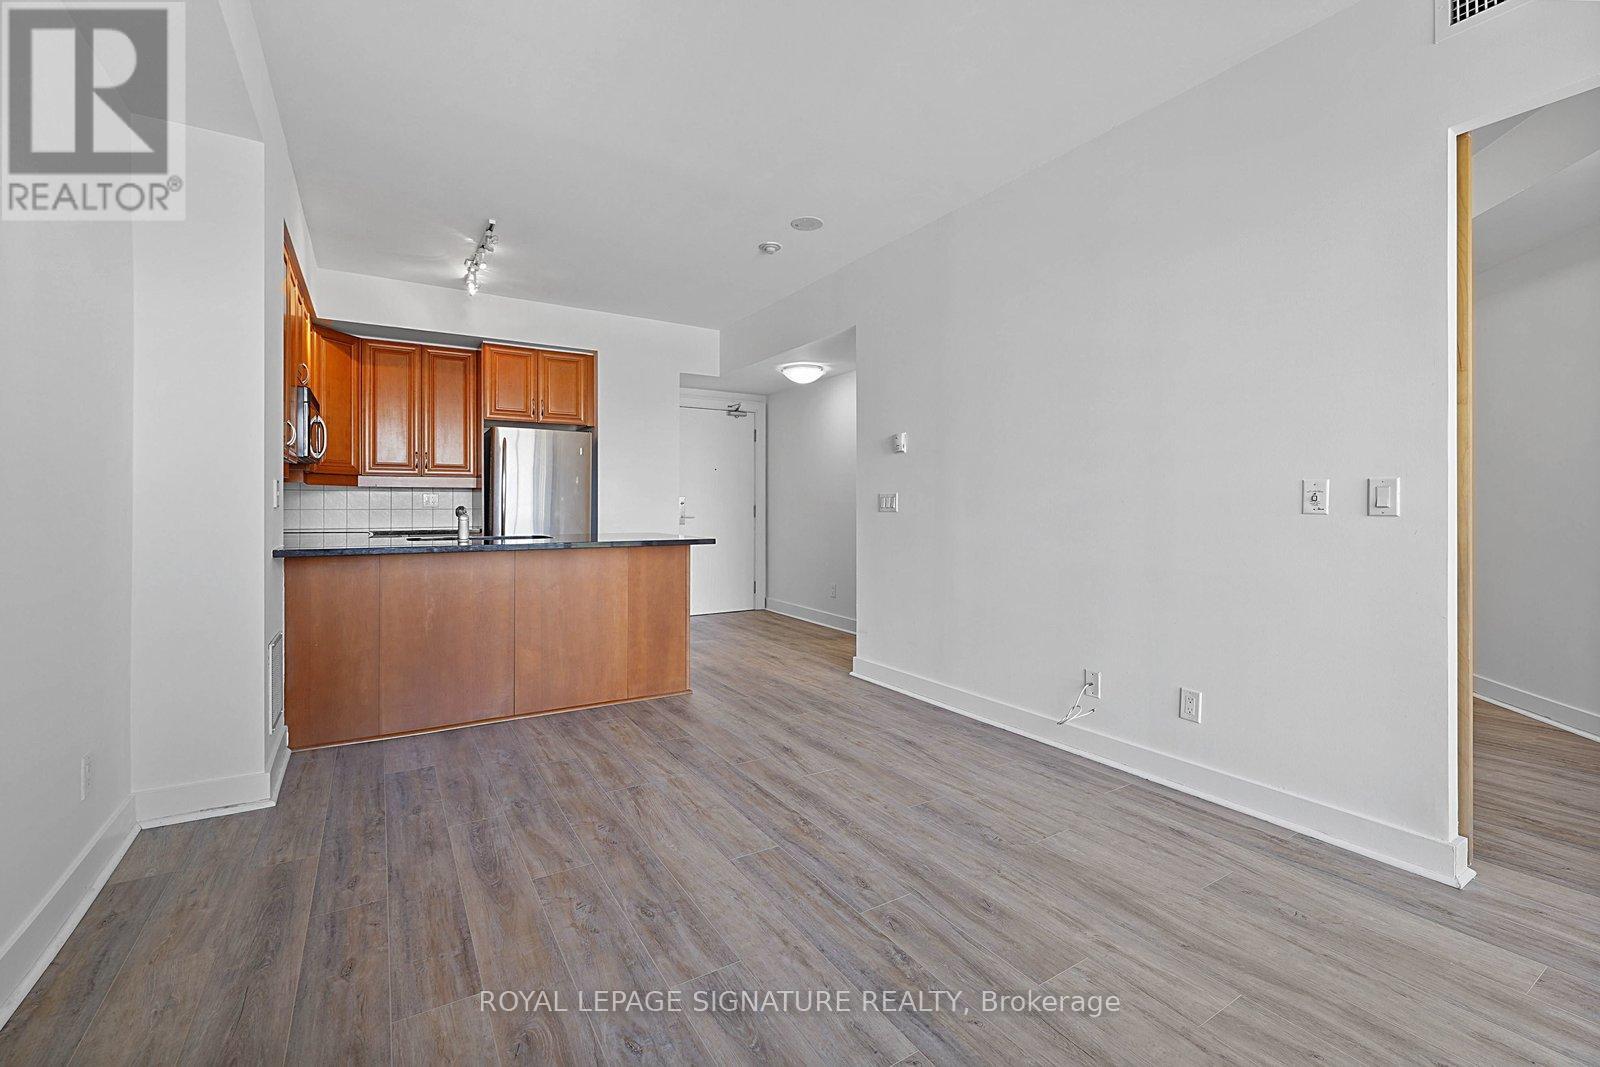
Live in one of the best luxury condos in King West at The Hudson! This 1 bed + den has 2 full bathrooms and comes with 1 parking and 1 locker plus all utilities included.. just add Internet! Freshly painted plus all new vinyl flooring throughout the unit. The separate den makes it perfect as a home office orcan even be used as a small bedroom. Here, you get a REAL kitchen with full-sized stainless appliances, plenty of countertop space and a breakfast bar that fits 3-4 people. Located on the quiet side of the building, it overlooks the serene outdoor terrace below. A little known fact about The Hudson is the solid construction where sound transfer between units is minimal.They just don't make them like they used to! Condo amenities include: 24hr security, a very well equipped fitness room that rivals a private gym, massive party/dining room for entertaining friends, billiards room, home theatre room, outdoor terrace with BBQs and free visitor parking. Step outside the building and there is no shortage of things to see and do on foot. Just pick a direction and explore! You will feel like you are at the epicentre of downtown Toronto. You will be spoiled for choice with restaurants and cafes galore! Go shopping on Queen West or at The Well. Attend a sporting event at The Rogers Dome or AirCanada Centre. Catch a movie at TIFF Lightbox or Scotiabank Theatre. Enjoy a live performance at Roy Thomson Hall or Mirvish Theatre. Lounge at nearby parks. Socialize or dance the nightaway in King West's various nightlife venues, restobars and pubs. Not one, but TWO T.T.C.streetcar lines outside the building. A couple of blocks away is PATH access to head to the Financial District underground, keeping you safe from the elements. RBC at the base of the building, as well as a future grocery store. The LCBO and 2 Shoppers Drug Mart locations are only a block away. What else could you ask for? Available for immediate occupancy, So you can start enjoying the summer right away! (id:61852)
Royal LePage Signature Realty
Toronto, Ontario
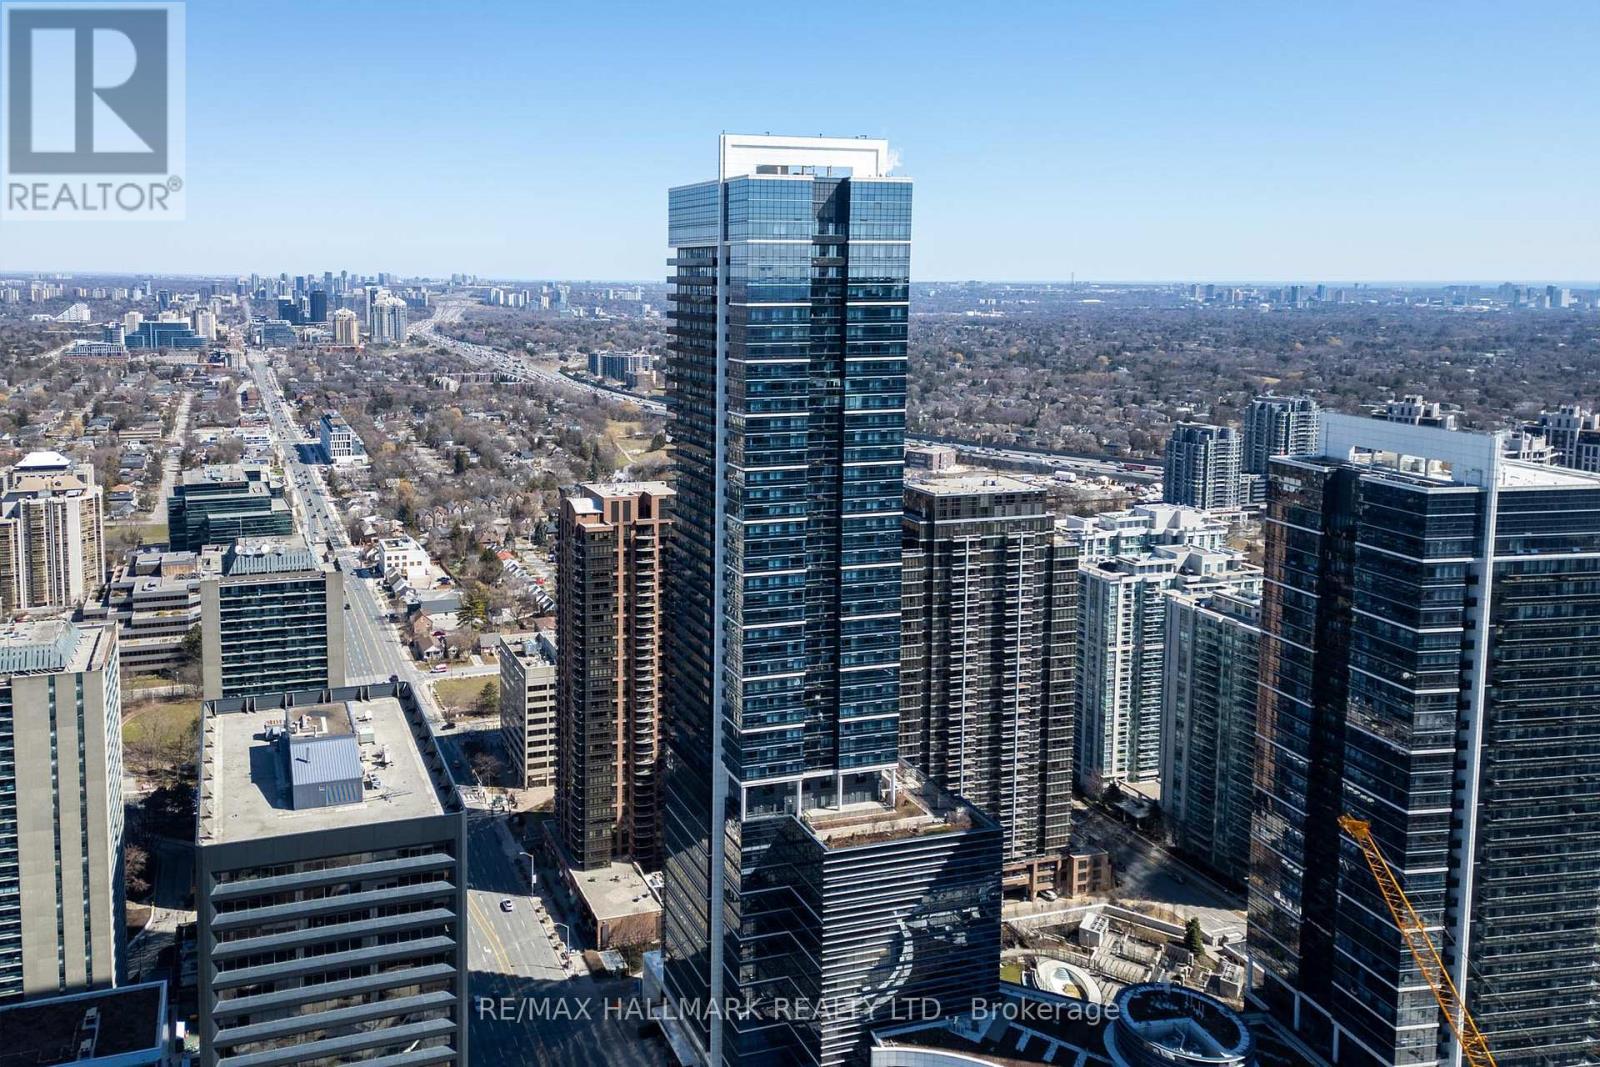
Experience elevated urban living in this beautifully appointed 840 sq ft residence at the prestigious Hullmark Centre II, ideally positioned in the vibrant Yonge & Sheppard corridor. This thoughtfully designed split-bedroom layout offers 2 spacious bedrooms and 2 full bathrooms, delivering a seamless balance of comfort, privacy, and functionality suited for both end-users and discerning investors. The suite showcases a refined open-concept design with efficient spatial flow, complemented by expansive windows that invite abundant natural light and showcase impressive city views. The living and dining areas transition effortlessly into a modern kitchen setting, creating an elegant yet practical environment for both everyday living and entertaining. Residents enjoy access to an exceptional collection of resort-inspired amenities, including a full-service concierge, state-of-the-art fitness centre, outdoor pool, sauna, yoga studio, sophisticated party room, rooftop deck, media and meeting rooms, guest suites, visitor parking, and comprehensive security systems. Direct access to transit further enhances the convenience and connectivity of this premier address. Situated within one of North York's most desirable neighbourhoods, this residence is steps to the subway, upscale retail, fine dining, and everyday essentials. The surrounding community also offers access to well-regarded schools, adding to the overall appeal for families and long-term ownership. Maintenance fees include air conditioning, heat, water, building insurance, parking, high-speed internet, and common elements, providing a turnkey ownership experience with exceptional value. A rare opportunity to secure a refined residence in one of North York's most established and amenity-rich condominium communities. (id:61852)
RE/MAX Hallmark Realty Ltd.
Toronto, Ontario
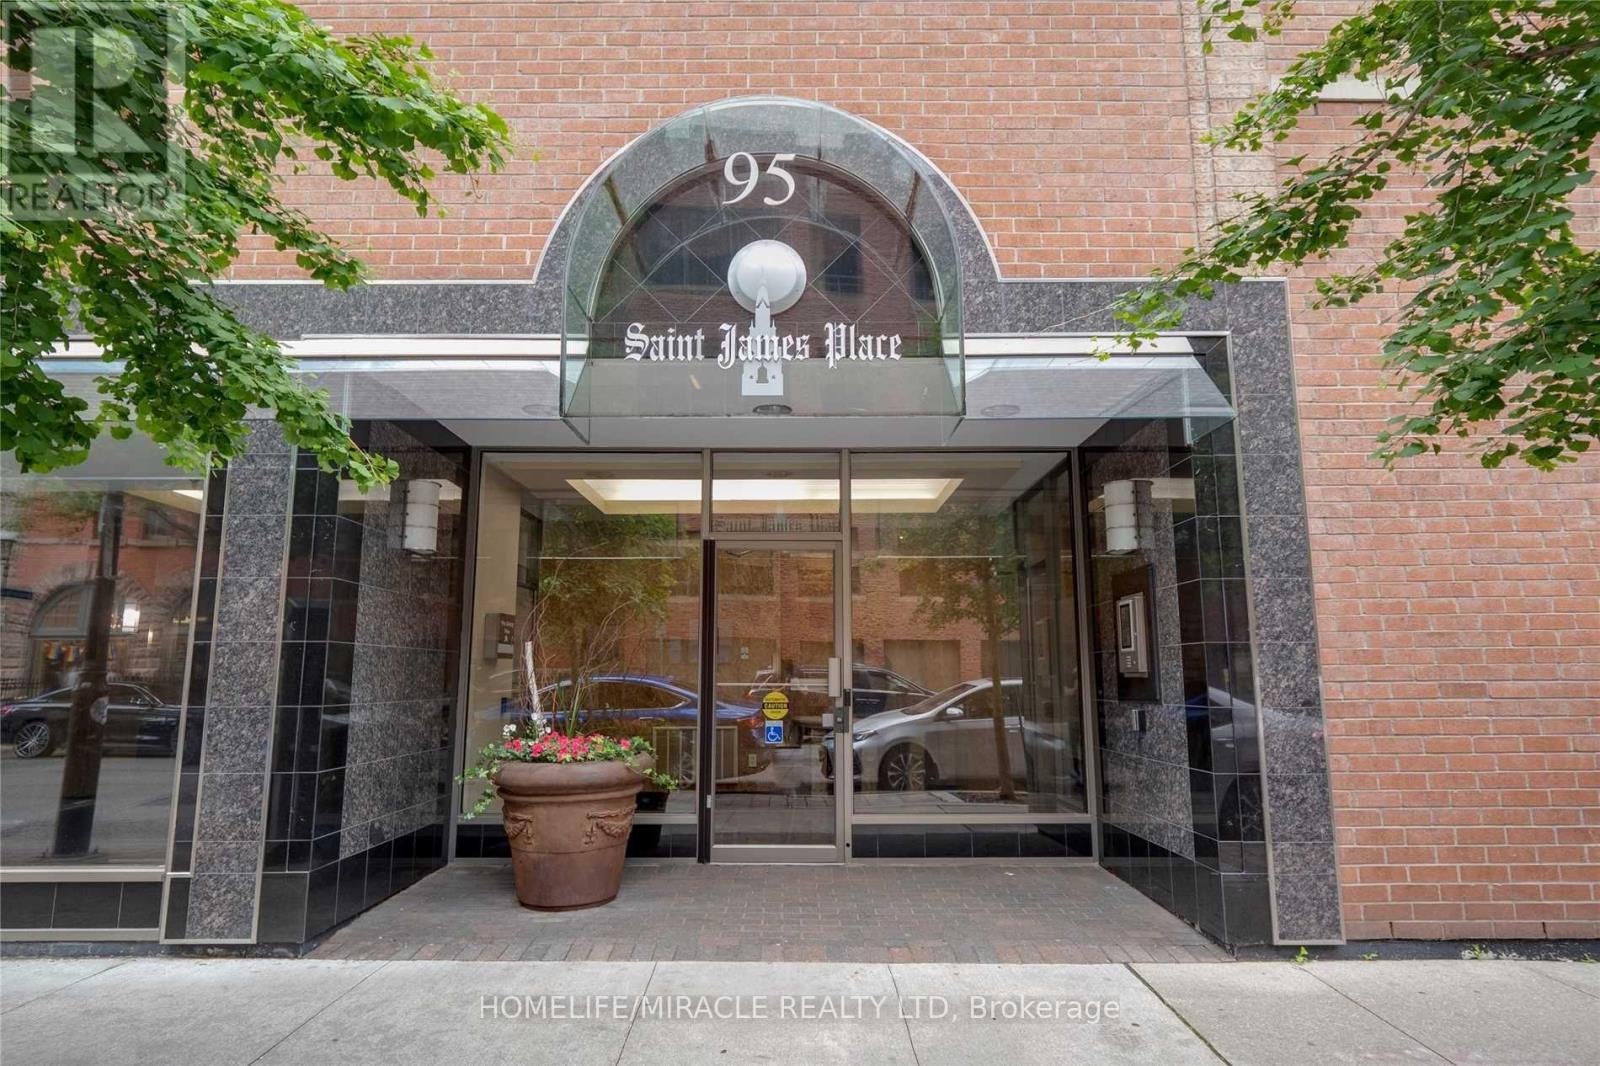
Welcome to St. James Place - a rare opportunity to own an exceptionally spacious 2+1 corner suite offering over 1,000 sq. ft. in one of downtown Toronto's most sought-after and consistently high-demand neighbourhoods. In today's condo market, layouts of this size and functionality are becoming increasingly rare, making this an outstanding opportunity for both end users and investors alike. Thoughtfully designed with an airy open-concept layout, the suite features generously sized principal rooms, a large king-sized primary bedroom, a full second bedroom, and a versatile den/solarium that can easily function as a home office, additional living space, or potential third bedroom. Excellent separation between rooms creates both comfort and privacy, while the corner exposure brings in an abundance of natural light throughout the day. Ideal for professionals, couples, families, or downsizers seeking more livable space in the downtown core, this residence offers the perfect balance of functionality, flexibility, and location. From an investment perspective, the property is exceptionally well positioned within a strong rental corridor driven by demand from the Financial District, major hospitals, and nearby institutions including Toronto Metropolitan University, University of Toronto, and George Brown College, supporting stable rental income potential and long-term value. Located in a quiet boutique building with only five suites per floor, residents enjoy a more exclusive and community-oriented atmosphere while remaining just steps to TTC transit, St. Lawrence Market, St. James Park, the Distillery District, top dining, shopping, and entertainment. A truly rare downtown offering combining scale, versatility, and prime urban convenience in a location with enduring demand. (id:61852)
Homelife/miracle Realty Ltd
Toronto, Ontario
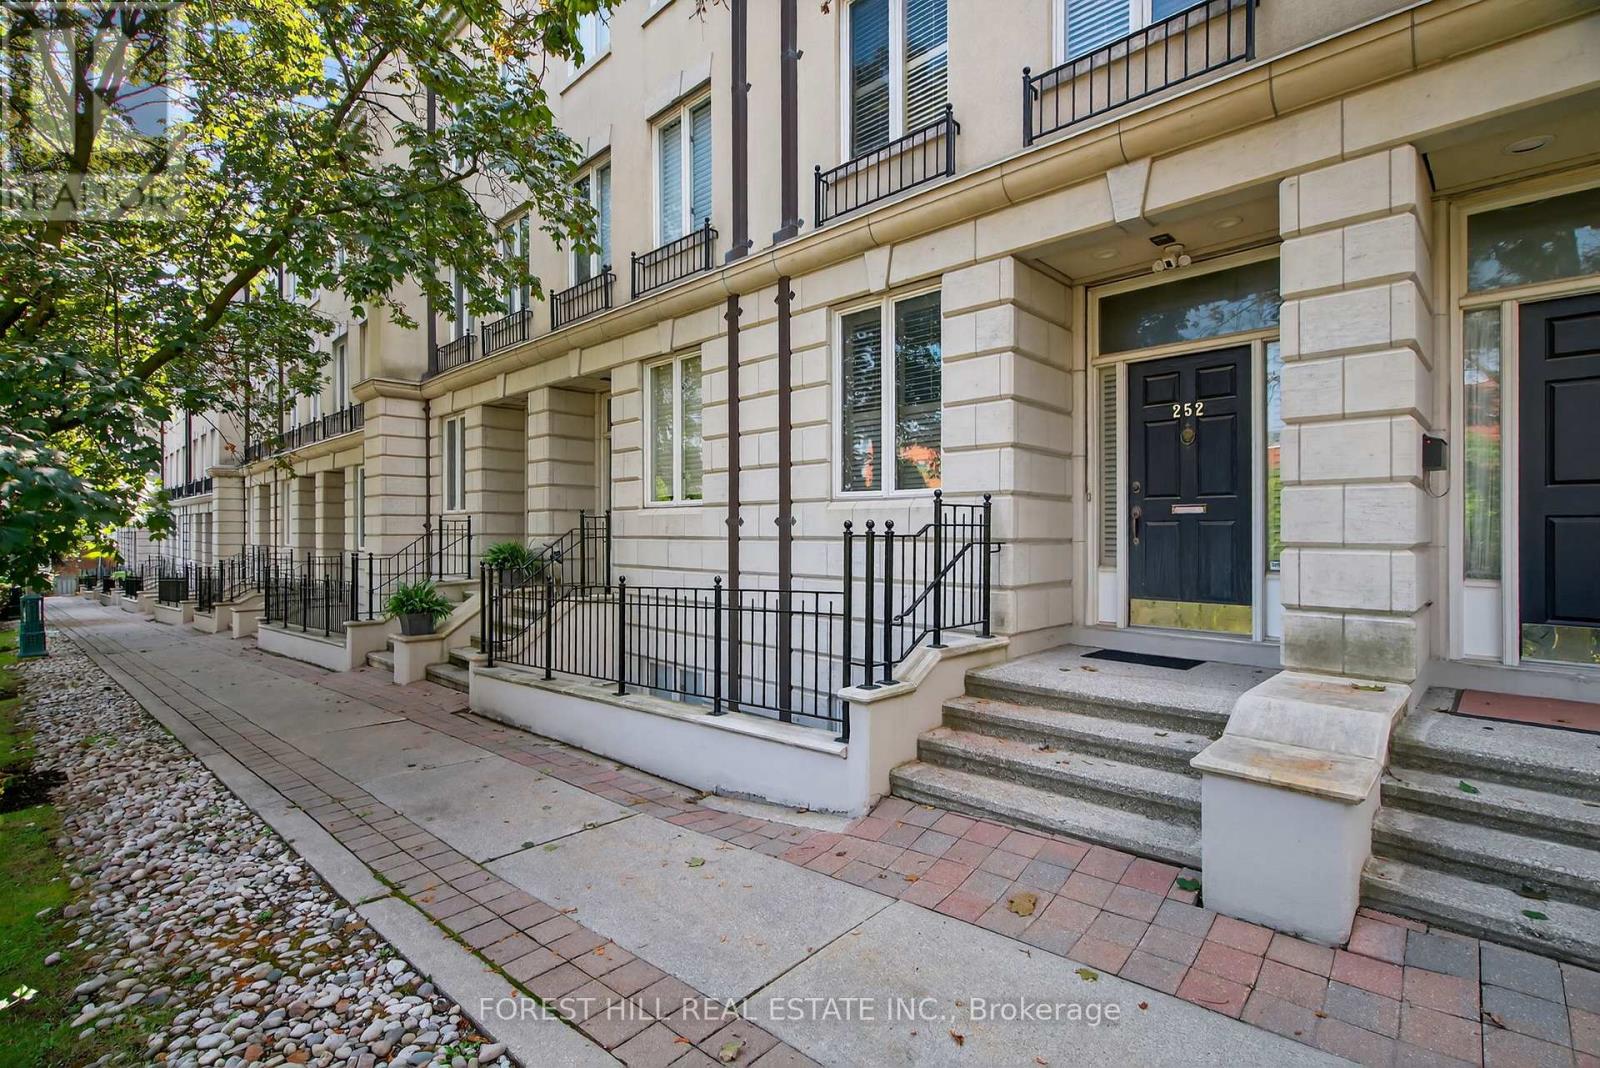
Welcome to 252 Spadina Road, a fully updated freehold 3+1 bedroom, 5 bathroom townhome in prestigious Castle Hill at the foot of Casa Loma. Offering over 3,400 sq ft of finished living space across four levels, this exceptional residence blends timeless architecture with refined contemporary design. Overlooking Casa Loma, this move-in-ready home delivers rare scale and sophistication in one of Toronto's most iconic neighbourhoods. The main level showcases soaring and coffered ceilings, crown moulding throughout, wide-plank oak floors, custom built-ins, pot lights, California shutters, and integrated surround sound. The open-concept living and dining areas are designed for elevated entertaining. A custom chef's galley-style kitchen features premium appliances, abundant cabinetry, and a breakfast bar, with a seamless walkout to a private terrace for effortless indoor-outdoor living. A striking panoramic design PVE elevator provides access from the basement to the third floor. The second level offers a spacious family room with wood-burning fireplace and built-ins, a well-sized bedroom, full bath, and convenient second-floor laundry. The third floor features a dramatic two-storey primary retreat with 17-foot ceilings and two skylights. A loft-style upper lounge leads to a private rooftop terrace. The suite includes a spa-inspired ensuite that has a bathtub with a separate shower and his-and-hers walk-in closets with organizers. An additional bedroom with ensuite completes this level. The lower level offers an above-grade bedroom with large windows, full bath, private sauna, pantry, and flexible living space, plus direct access to a spacious two-car garage with ample storage. Freehold with association fee covering landscaping and snow removal. Steps to Dupont Subway Station, Casa Loma, Yorkville, Forest Hill Village, parks, and top private schools including UCC and BSS. (id:61852)
Forest Hill Real Estate Inc.
Toronto, Ontario
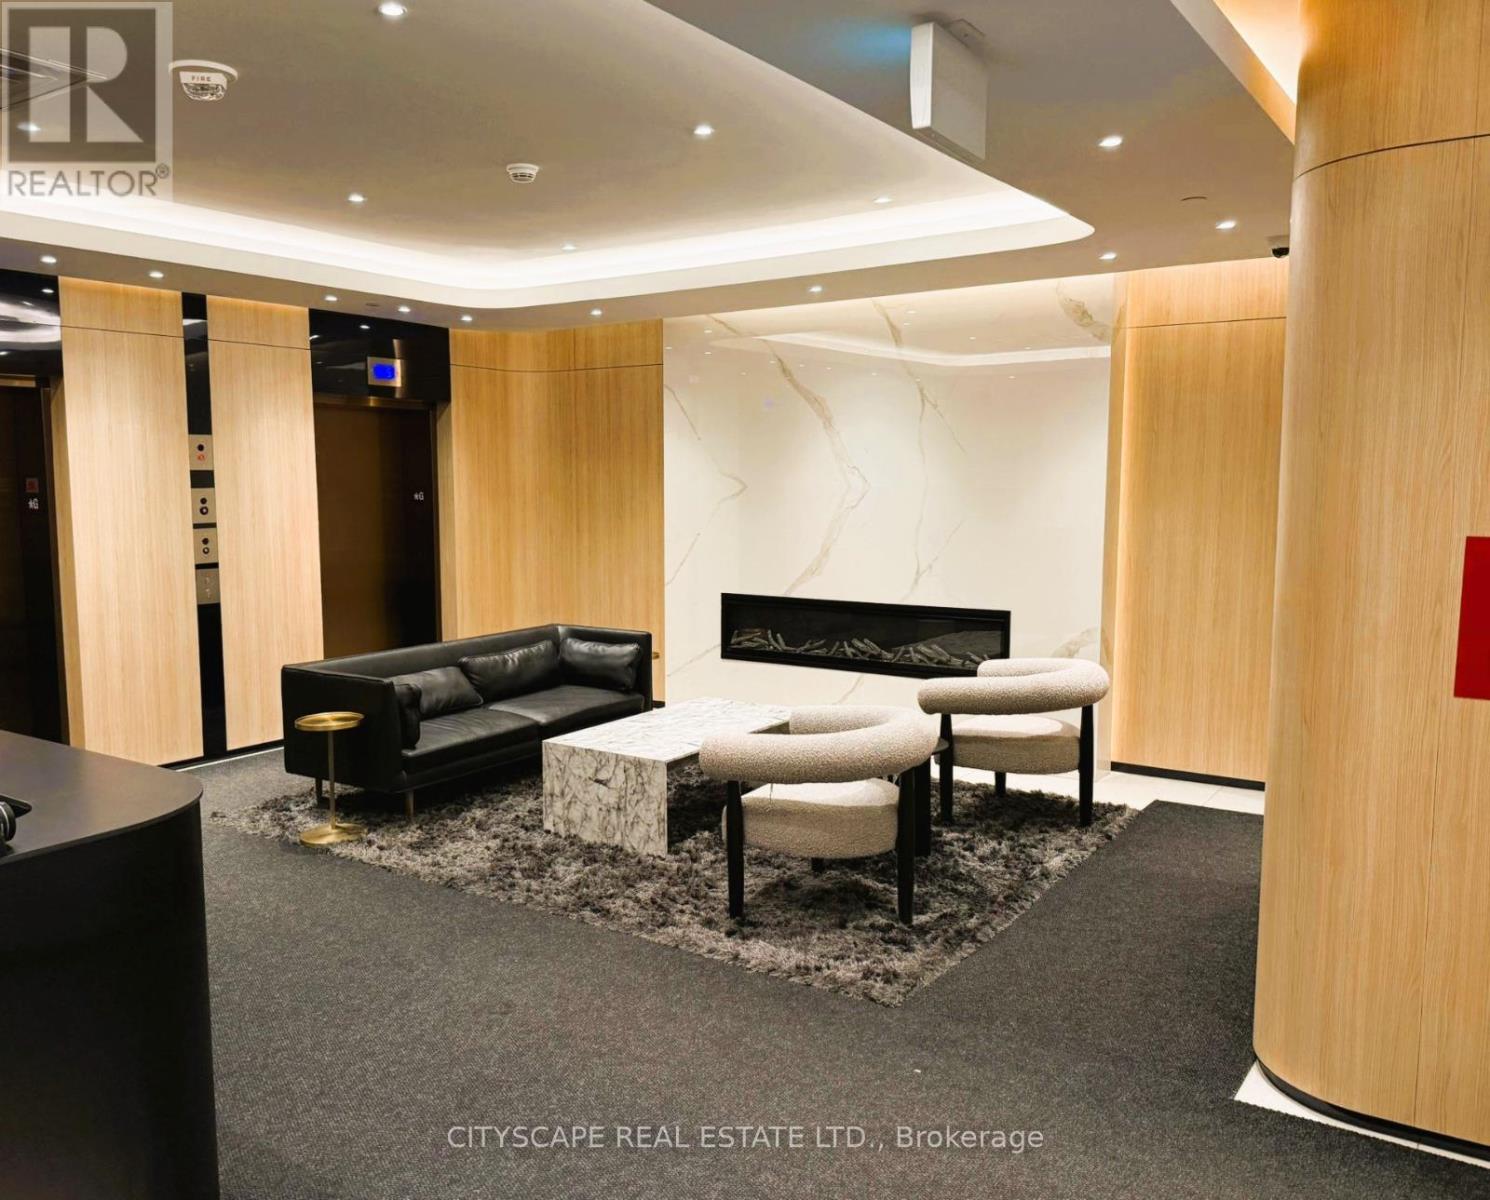
Welcome to St. Clair Village! Bright and well-maintained 2-bedroom & 2 Bath condo in a boutique mid-rise building in the heart of Toronto. This functional layout features an open-concept living and dining area, modern kitchen with stainless steel appliances. Enjoy a spacious bedroom with ample storage and a private balcony for outdoor relaxation. Well appointed building amenities including Rarty Room, GYM, Wine Lounge, Rooftop Terrace with BBQ & Visitor Parking. Conveniently located steps to TTC, St. Clair streetcar, parks, shops, restaurants, Tim Horton, LCBO, NoFrills attached with the building and all urban amenities. Close to HWYs, Yorkdale. Ideal for first-time buyers, professionals, or investors. A great opportunity to own in a vibrant and growing neighborhood! (id:61852)
Cityscape Real Estate Ltd.
Bancroft, Ontario
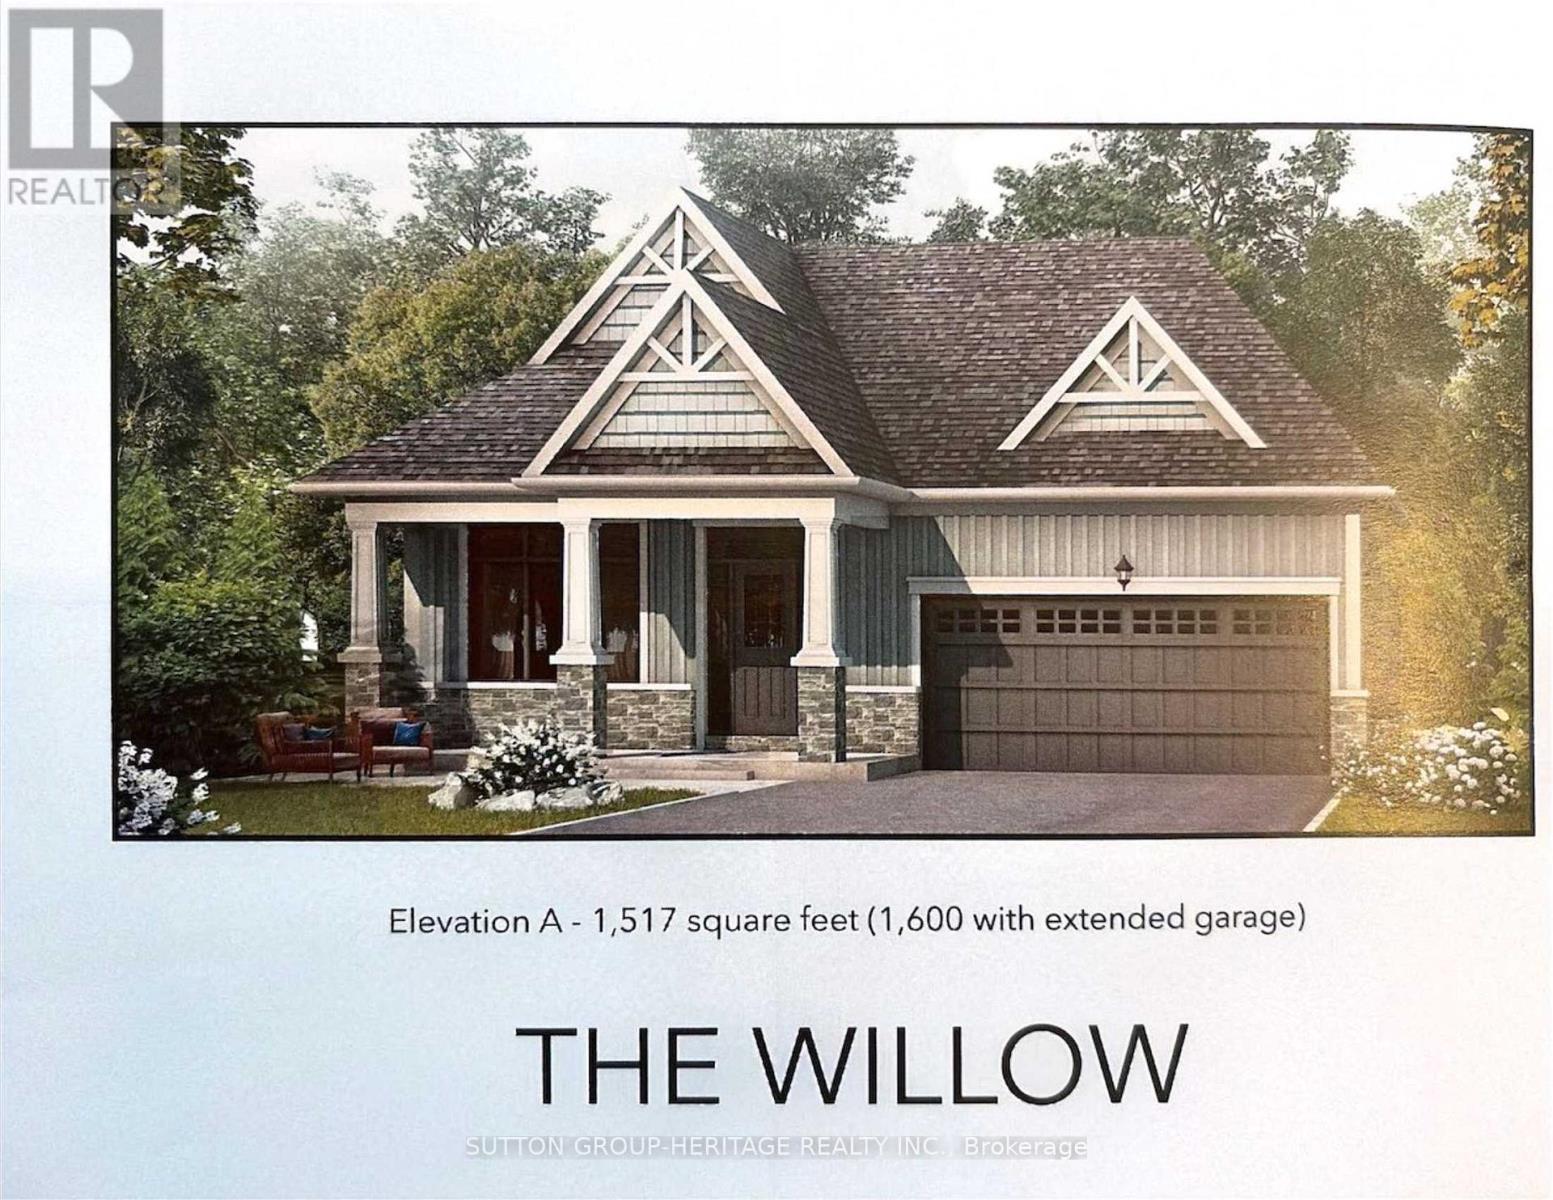
Welcome to the beautiful Willow Model(Elevation A 1517sq ft) located at "The Preserve" community in Bancroft Ridge. This outstanding new build community is located just 5 minutes from downtown Bancroft, next to the Bancroft Ridge Golf Club and the York River. 2 Bedroom open concept bungalow next to park with many luxury appointments including vinyl plank flooring throughout the main floor and quartz counters in the kitchen and baths. Very open concept layout and large windows to enjoy beautiful views. Buyers get choice of a variety of interior finishes, Many value added features including 6 appliances, a one year golf membership for 2 people at the Bancroft Ridge Golf Course and access to private trails and riverfront dock on the York River with 136 acres to explore. Live in a beautiful natural environment conveniently located to many amenities including restaurants, groceries, hospital and many charming shops. Many other models and lots available. (id:61852)
Sutton Group-Heritage Realty Inc.
Strathroy-Caradoc, Ontario
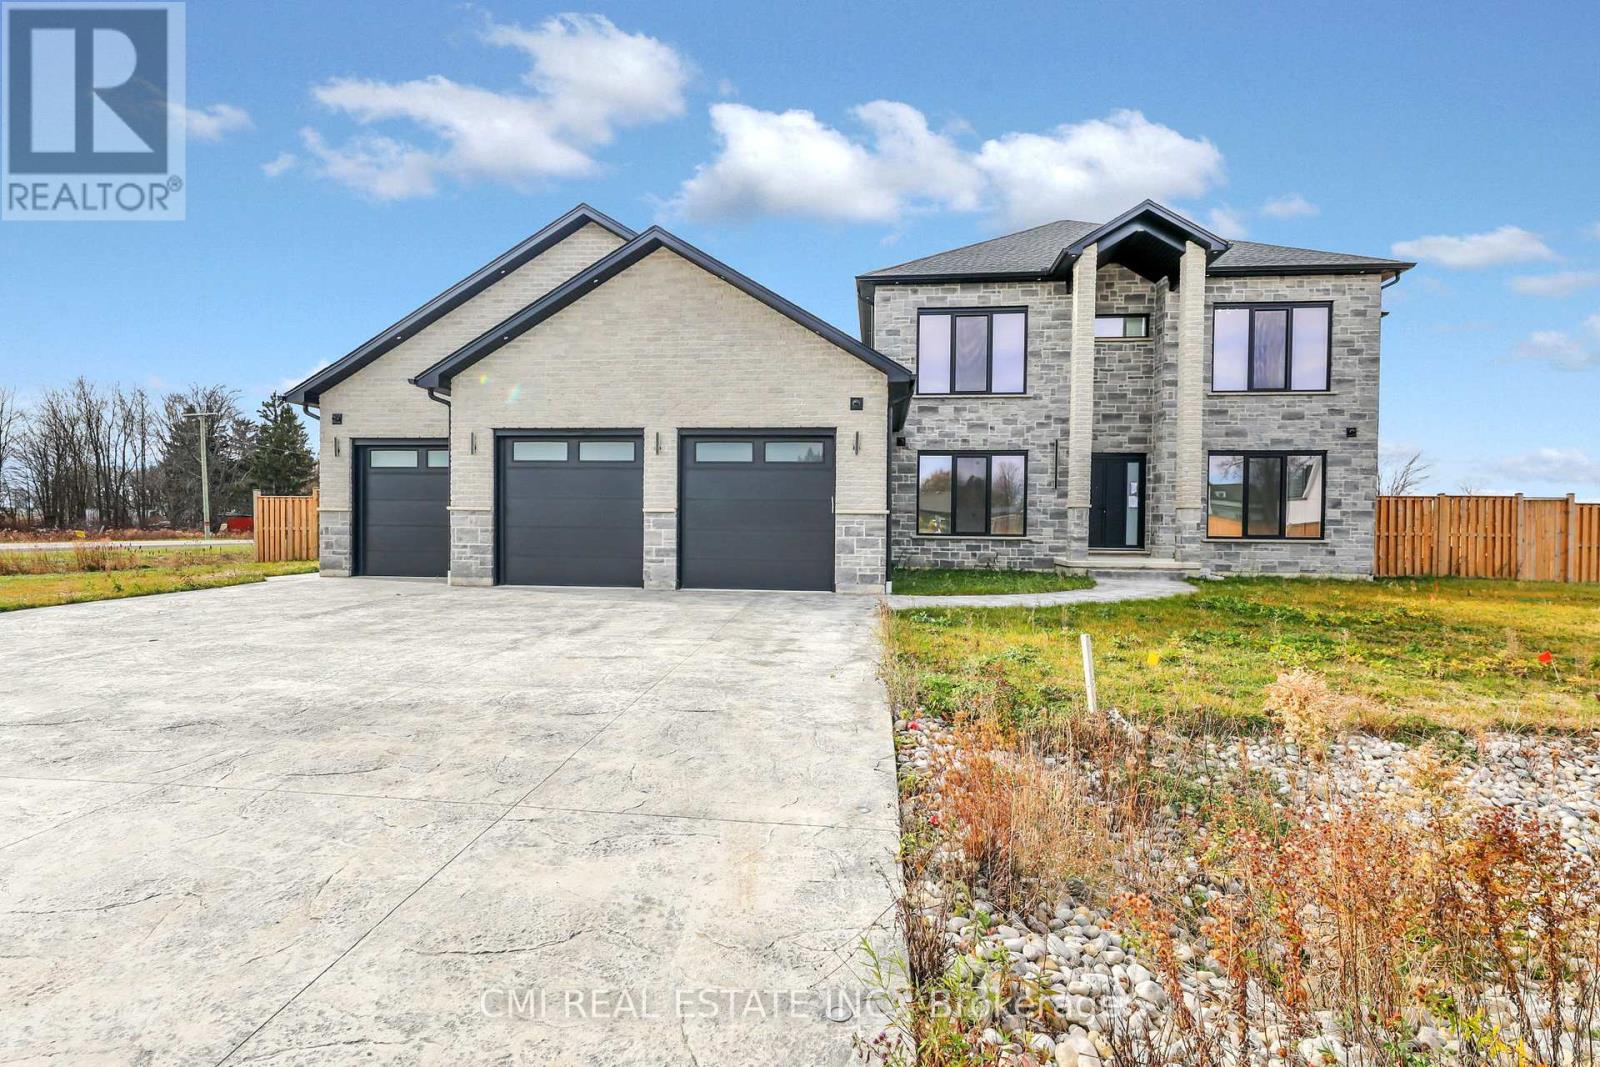
Executive Dream Home: Over 5000 Sq Ft of Above-Grade Luxury in Prime Melbourne! Welcome to a magnificent, custom-built residence offering unparalleled space and sophistication. Boasting over 5,000 sq ft of above-grade living, this detached home features a rare three-car garage and soaring 10-foot ceilings throughout the all levels. This impressive 5-bedroom, 6-bathroom layout is an entertainer's delight, showcasing a seamless open-concept design that connects the large family room with the chef's kitchen, which is complete with abundant cabinetry and a bright breakfast area. A separate, formal dining area and a dedicated office space provide versatility. The main floor is elevated by a serene Primary Suite retreat, featuring a massive walk-in closet and a spa-inspired 5-piece ensuite for ultimate comfort. Upstairs, three additional spacious bedrooms each boast their own private ensuite bathroom and walk-in closet. The partially finished basement expands your living space with a large rec room, a fifth bedroom, and a full bathroom. Enjoy summer gatherings in the beautiful backyard. Located just minutes from top schools, parks, major highways, and shopping centers, this is a prime opportunity to own the ultimate family home in Melbourne! (id:61852)
Cmi Real Estate Inc.
Blue Mountains, Ontario
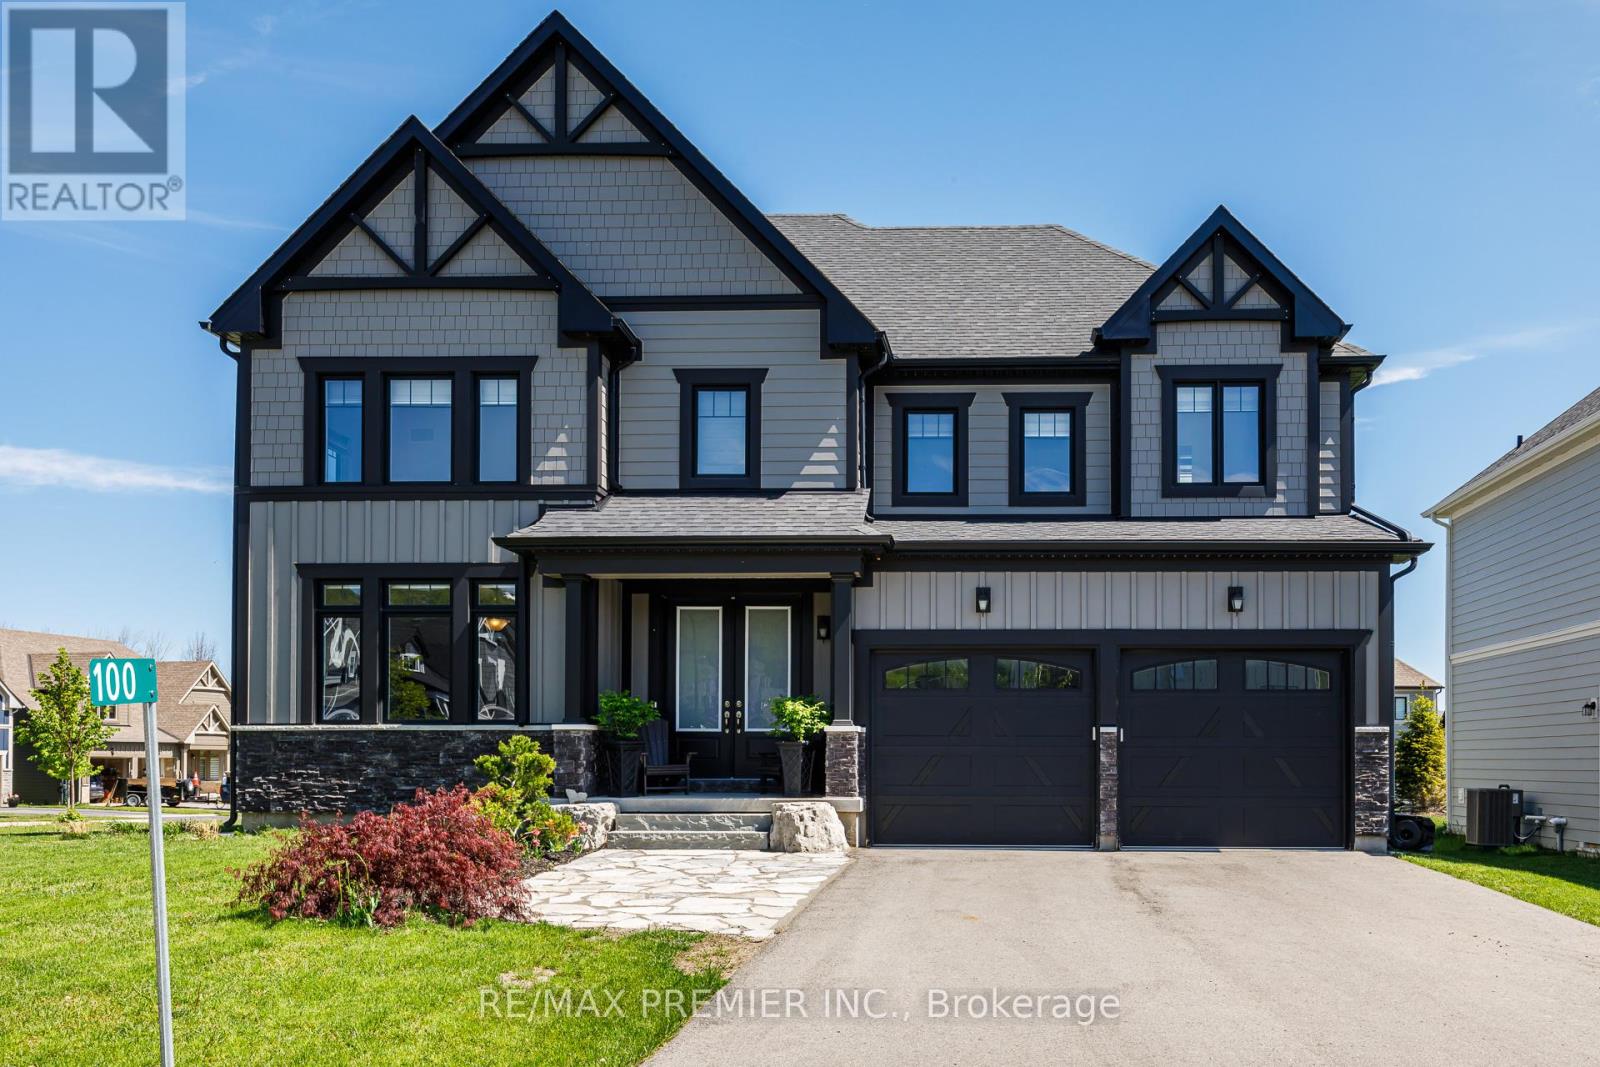
Stunning Executive resort style living on a premium lot within a 7 minute walk to the heart of Blue Mountain Village. Breathtaking unobstructed mountain views from various rooms in the this luxury home. The 59' frontage has beautiful curb appeal as you come into the driveway with double door entry. The well appointed home comes complete with a gourmet chef inspired kitchen with granite counter tops, stainless steel appliances, butlers pantry and an over sized granite island with pendant lighting and a lot of natural lighting. Perfect for 4 bar stools and lots of room for cooking and entertaining. The dining room has several pot lights with a dim lighting feature that you can walk through the over sized sliding doors that feature remote blinds onto the large backyard deck for the special nights of entertaining. Soaring 20' ceiling in the family room complete with a custom made built-in shelves and a stone feature wall and a wine centre for those cozy winter nights watching movies. The primary bedroom has a large granite counter, double sink, a freestanding soaker tub and glass enclosed shower. The other 3bedrooms on the second level all feature 4 piece ensuite bathrooms and walk-in closets. As you walk upstairs, the hardwood staircase combines with a hallway overlooking the view and family room below. The home feature many upgrade's to name a few apart from ones already mentioned -chandeliers, custom zebra blinds throughout, hot tub, gazebo, shed, landscaping, etc. The lower level offers you to dream for your own personal touches for future needs. As part of the Blue Mountain Village Association (BMVA), residence enjoy the use of shuttle service to and from the Village and the private beach area, restaurant and boutique discounts in the Village, skiing discounts, other activity discounts and private BMVA events. Enjoy the trails for biking, hiking and walking. The area has so many events weekly that you can partake in or simply relax and enjoy quite nights at home. (id:61852)
RE/MAX Premier Inc.
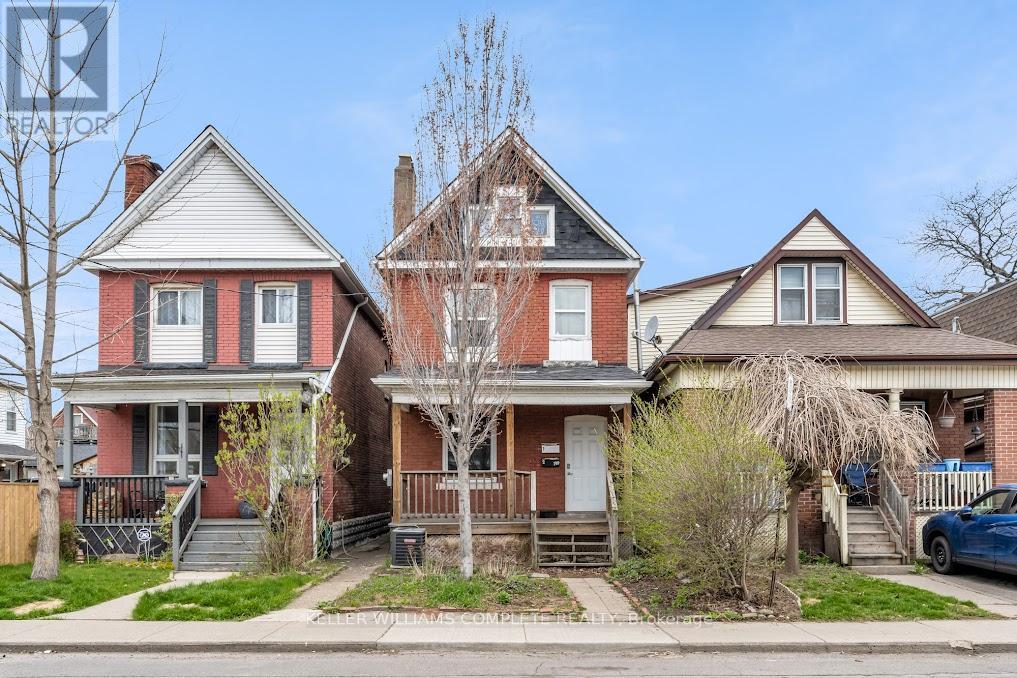
Hamilton, Ontario
Welcome to 199 Balmoral Ave N. Completely renovated modern upper-level unit features two floors. This spacious unit is move-in ready and ideal for professionals, couples, or small families. Located just steps to Gage Park, Ottawa Streets trendy shops and restaurants, schools, public transit, and quick highway access, this home truly has it all. Whether you're commuting or working from home, 199 Balmoral Ave N places you at the heart of it all. (id:61852)
Keller Williams Complete Realty
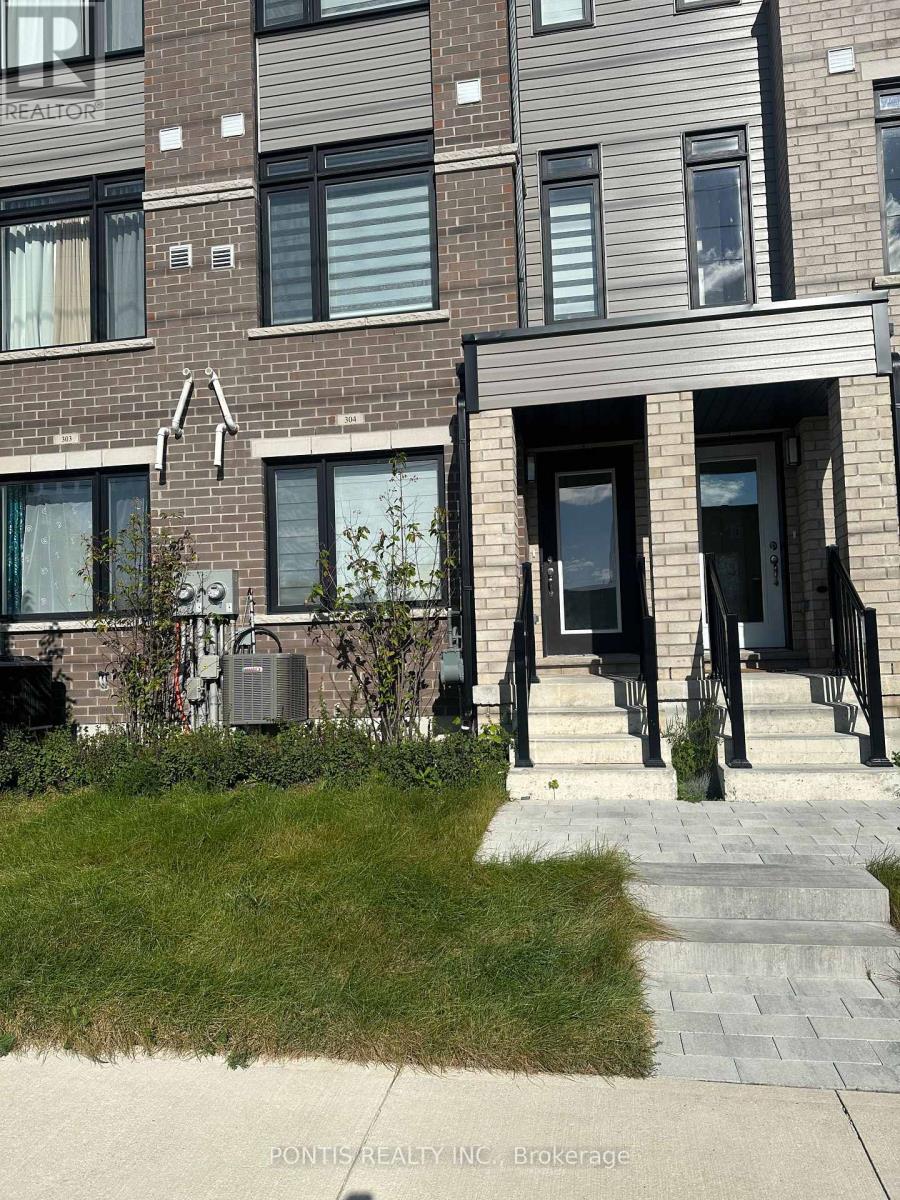
Brantford, Ontario
Your Perfect Home Awaits! Step into this stunning, nearly new 3-bedroom, 3-bathroom urban townhouse by award-winning Cachet Homes, located in the vibrant city of Brantford. Designed for modern living, this bright and airy home boasts 9-foot ceilings on the main level with lots of windows for natural lighting. The sleek kitchen features stainless steel appliances, a double sink, and elegant quartz countertops perfect for everyday cooking or entertaining. Enjoy the open-concept living room area with a walk-out balcony, ideal for sipping your morning coffee while overlooking the peaceful neighborhood. The spacious primary bedroom offers a private 3-piece ensuite. Both the second and third bedrooms are a generous size, providing comfort and privacy for all. On the lower level, you'll find extra storage space with direct access to the garage and an additional parking space on the private driveway. Ample visitor parking is also available for your guests. Located just minutes from Wilfrid Laurier Universitys Brantford campus, local restaurants, grocery stores, recreational facilities, schools, parks, the bus station, Highway 403, and more this home offers the perfect blend of comfort and convenience. Dont miss out this one is a must-see! (id:61852)
Pontis Realty Inc.
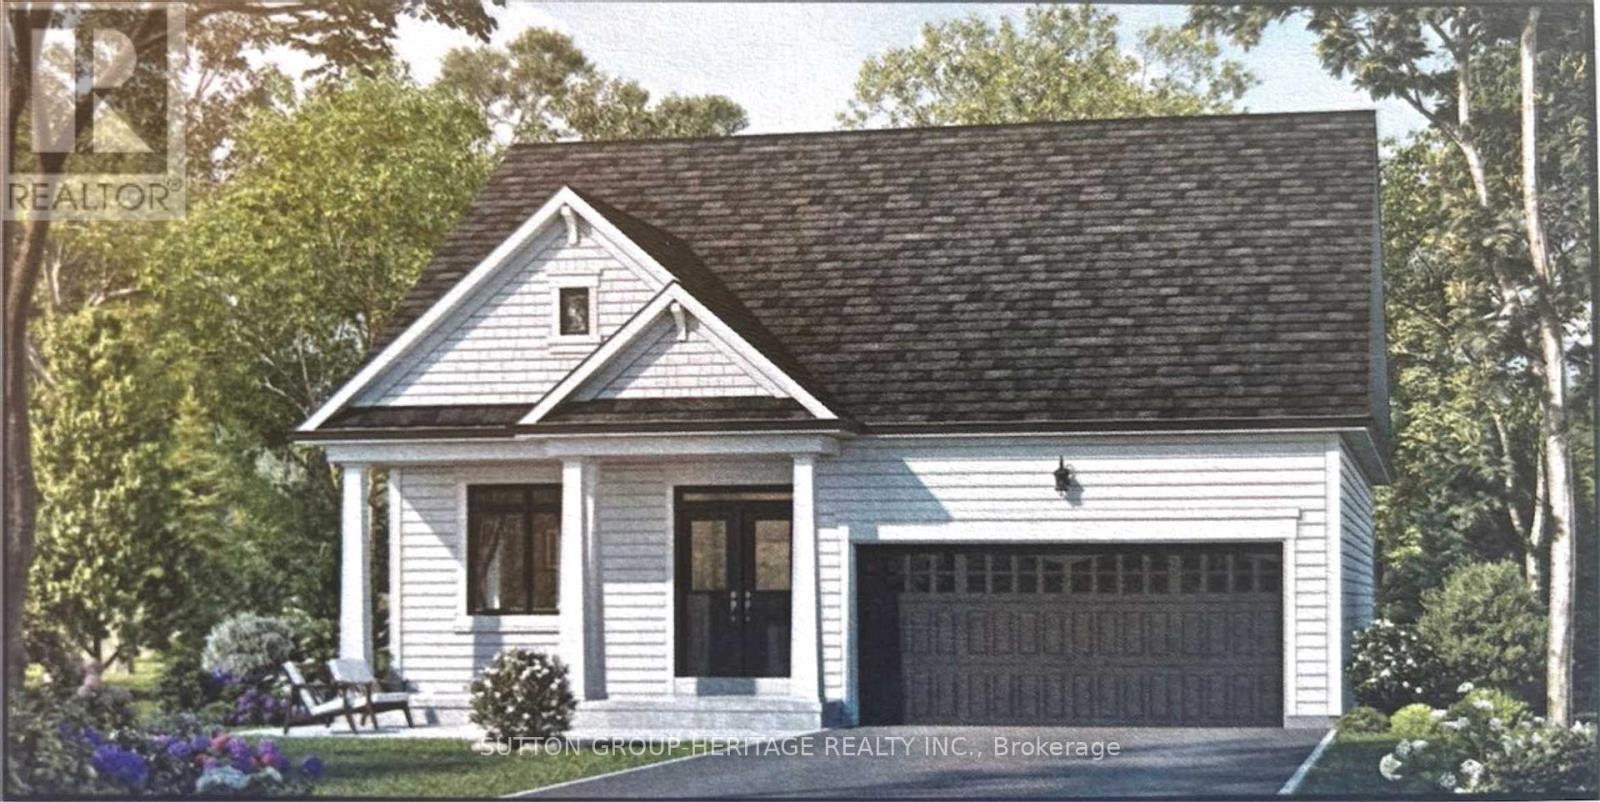
Bancroft, Ontario
Welcome to the beautiful Evergreen Model(Elevation B 1205 sq ft) located at "The Preserve" community in Bancroft Ridge. This outstanding new build community is located just 5 minutes from downtown Bancroft, next to the Bancroft Ridge Golf Club and the York River. 2 Bedroom open concept bungalow next to park with many luxury appointments including vinyl plank flooring throughout the main floor and quartz counters in the kitchen and baths. Very open concept layout and large windows to enjoy beautiful views. Buyers get choice of a variety of interior finishes, Many value added features including 6 appliances, a one year golf membership for 2 people at the Bancroft Ridge Golf Course and access to private trails and riverfront dock on the York River with 136 acres to explore. Live in a beautiful natural environment conveniently located to many amenities including restaurants, groceries, hospital and many charming shops. Many other models and lots available. (id:61852)
Sutton Group-Heritage Realty Inc.
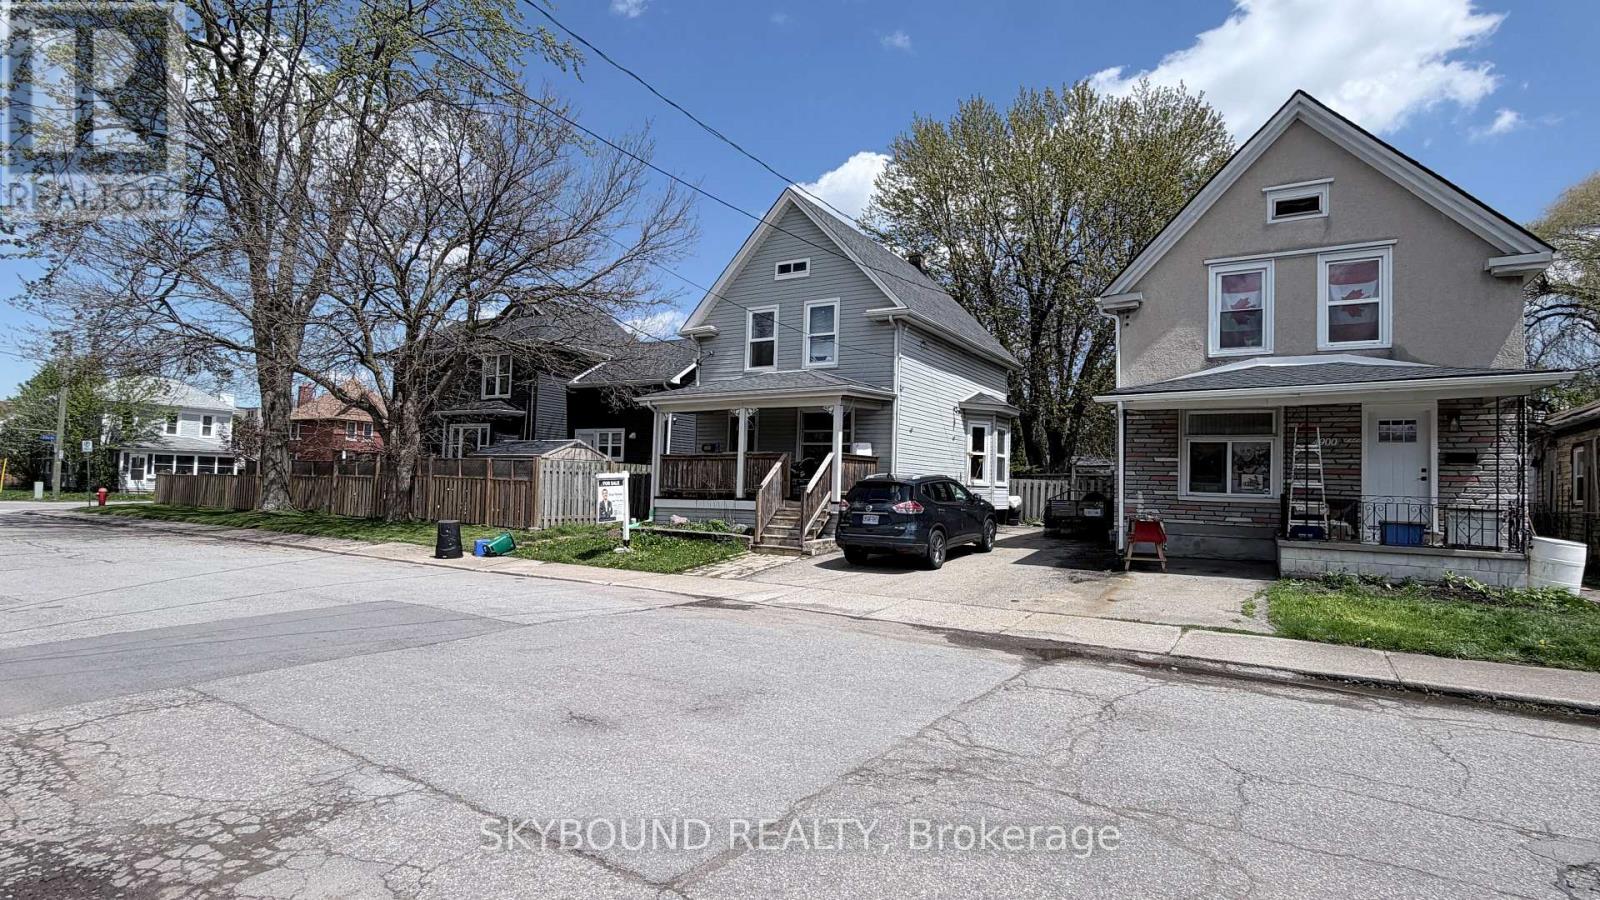
Niagara Falls, Ontario
Location, Location, Location! Welcome to this beautifully updated home in the heart of Niagara Falls, offering the perfect blend of comfortable family living and excellent income potential. Situated just minutes from schools, shopping, parks, public transit, tourist attractions, and all essential amenities, this property truly places everything at your doorstep.This spacious home features generous living areas for a growing family, while the newly renovated basement apartment provides an outstanding opportunity for rental income, multigenerational living, or guest accommodation. The basement has also been professionally waterproofed, offering added peace of mind and long-term value.Recent updates throughout the home create a move-in-ready experience, while the fully finished lower level adds versatility and functionality. Whether you're a first-time buyer, investor, or family looking for extra space and supplemental income, this property checks all the boxes.Don't miss this fantastic opportunity to own a well-maintained, income-generating home in one of Niagara Falls' most convenient and desirable locations! (id:61852)
Skybound Realty
Kawartha Lakes, Ontario
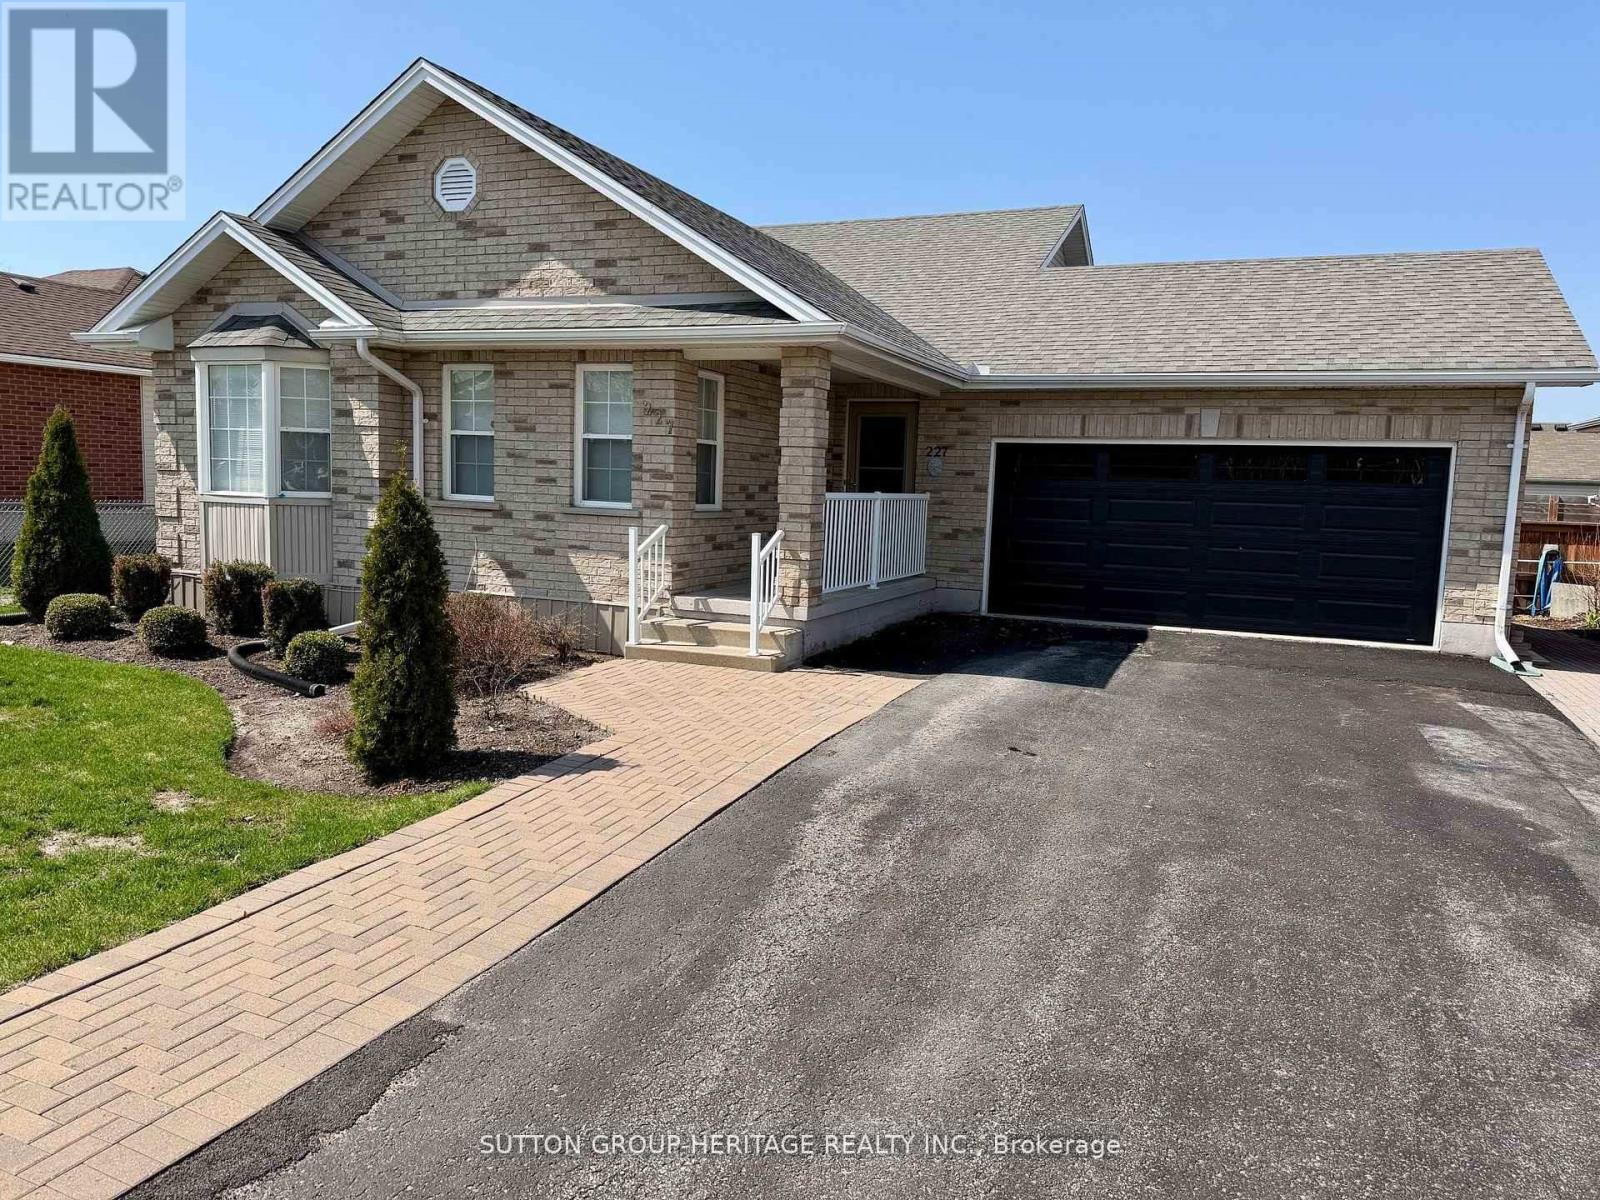
Welcome to this beautifully maintained four-level backsplit offering space, comfort, and functionality for the whole family. Featuring 3_1 bedrooms and fully finished living space on all four levels, this home is perfect for growing families or multi-generational living. The bright main floor showcases elegant hardwood flooring throughout the top two levels, complemented by custom drapery in the living and dining rooms. The spacious kitchen offers a convenient walkout to the backyard and BBQ area, making indoor-outdoor entertaining effortless. Relax year-round in the sun-filled west-facing solarium/sunroom, where you can enjoy stunning sunset views and peaceful evenings. The fully finished lower levels provide additional living, recreation, guest, or office space with endless possibilities. Step outside to a beautifully landscaped backyard complete with interlocking stonework, offering low-maintenance outdoor enjoyment in a quiet, family-friendly neighbourhood. Close to schools, parks, shopping, transit, and major amenities, this move-in ready home combines comfort, style and location. Sunroom/Solarium 2019 $13,000 (how much in todays dollars?) Kitchen cabinets refaced 2019, quartz counter top 20190, shingles 2019, furnace 2024, air conditioning 2024, washer and dryer 2024, custom drapes in Living/Dining $3,000 2016. (id:61852)
Sutton Group-Heritage Realty Inc.
Welland, Ontario
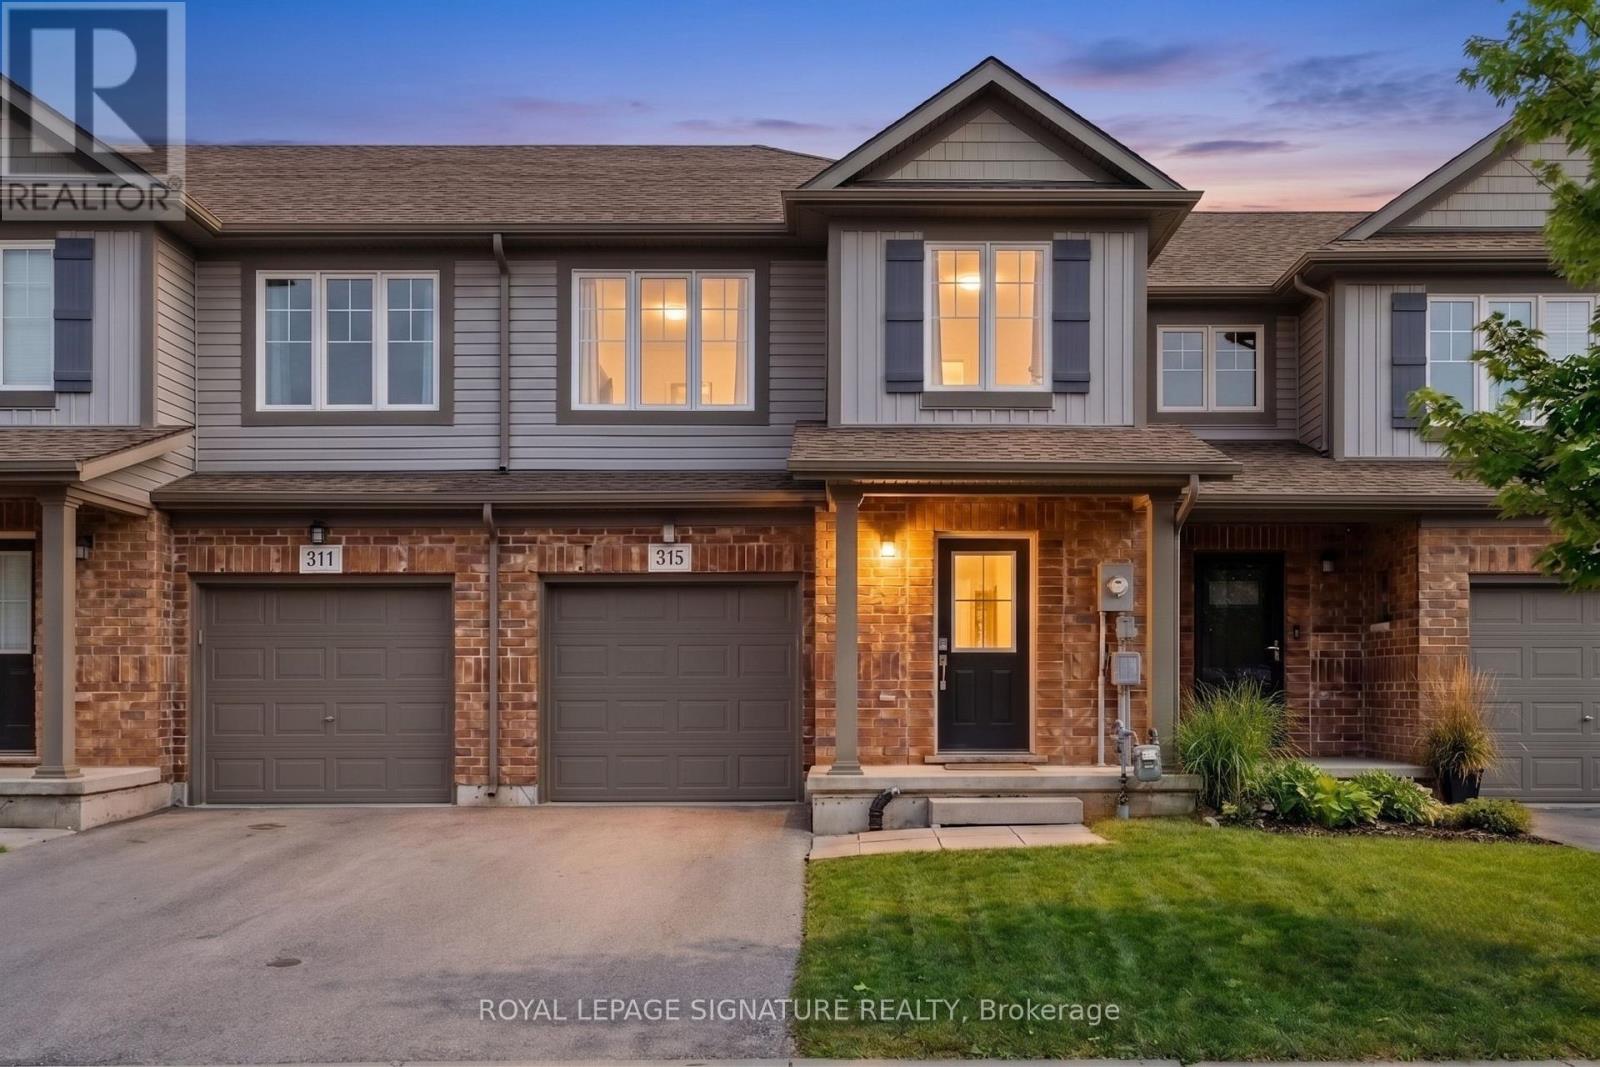
Nestled in Welland's highly sought after Harvest Estates, 315 Silverwood Avenue presents anexceptional leasing opportunity with this rarely available 4 bedroom + den, 2 bathroomtownhome. Spanning more than 1600 square feet, the property welcomes you with a sun drenched,open concept layout highlighted by durable laminate flooring across the main level. Thecontemporary kitchen is equipped with upgraded cabinetry, stone backsplash, and stainless steelappliances, all seamlessly transitioning out to a large backyard featuring a deck and greenspace ideal for outdoor summer enjoyment. The upper level has a grand primary suite completewith a walk in closet, two additional well proportioned bedrooms, a dedicated home office den,and an upper level laundry area for ultimate convenience. Below, the partly finished basementadds versatile bonus square footage and hosts the fourth bedroom, making it perfect for ateenager's retreat, guest room, or private hobby area. Featuring inside entry from the garageand total parking for two vehicles, this sophisticated property is located near excellentschools, local dining, retail hubs, golf courses, and Gaiser Park, while commuters willappreciate the straightforward access to the QEW via Webber Road and Victoria Avenue.Professionally managed by Condo1 Property Management Inc. Disclosure: Property Pictures havebeen A.I Virtually Staged for illustration Purposes Only. (id:61852)
Royal LePage Signature Realty
Niagara Falls, Ontario
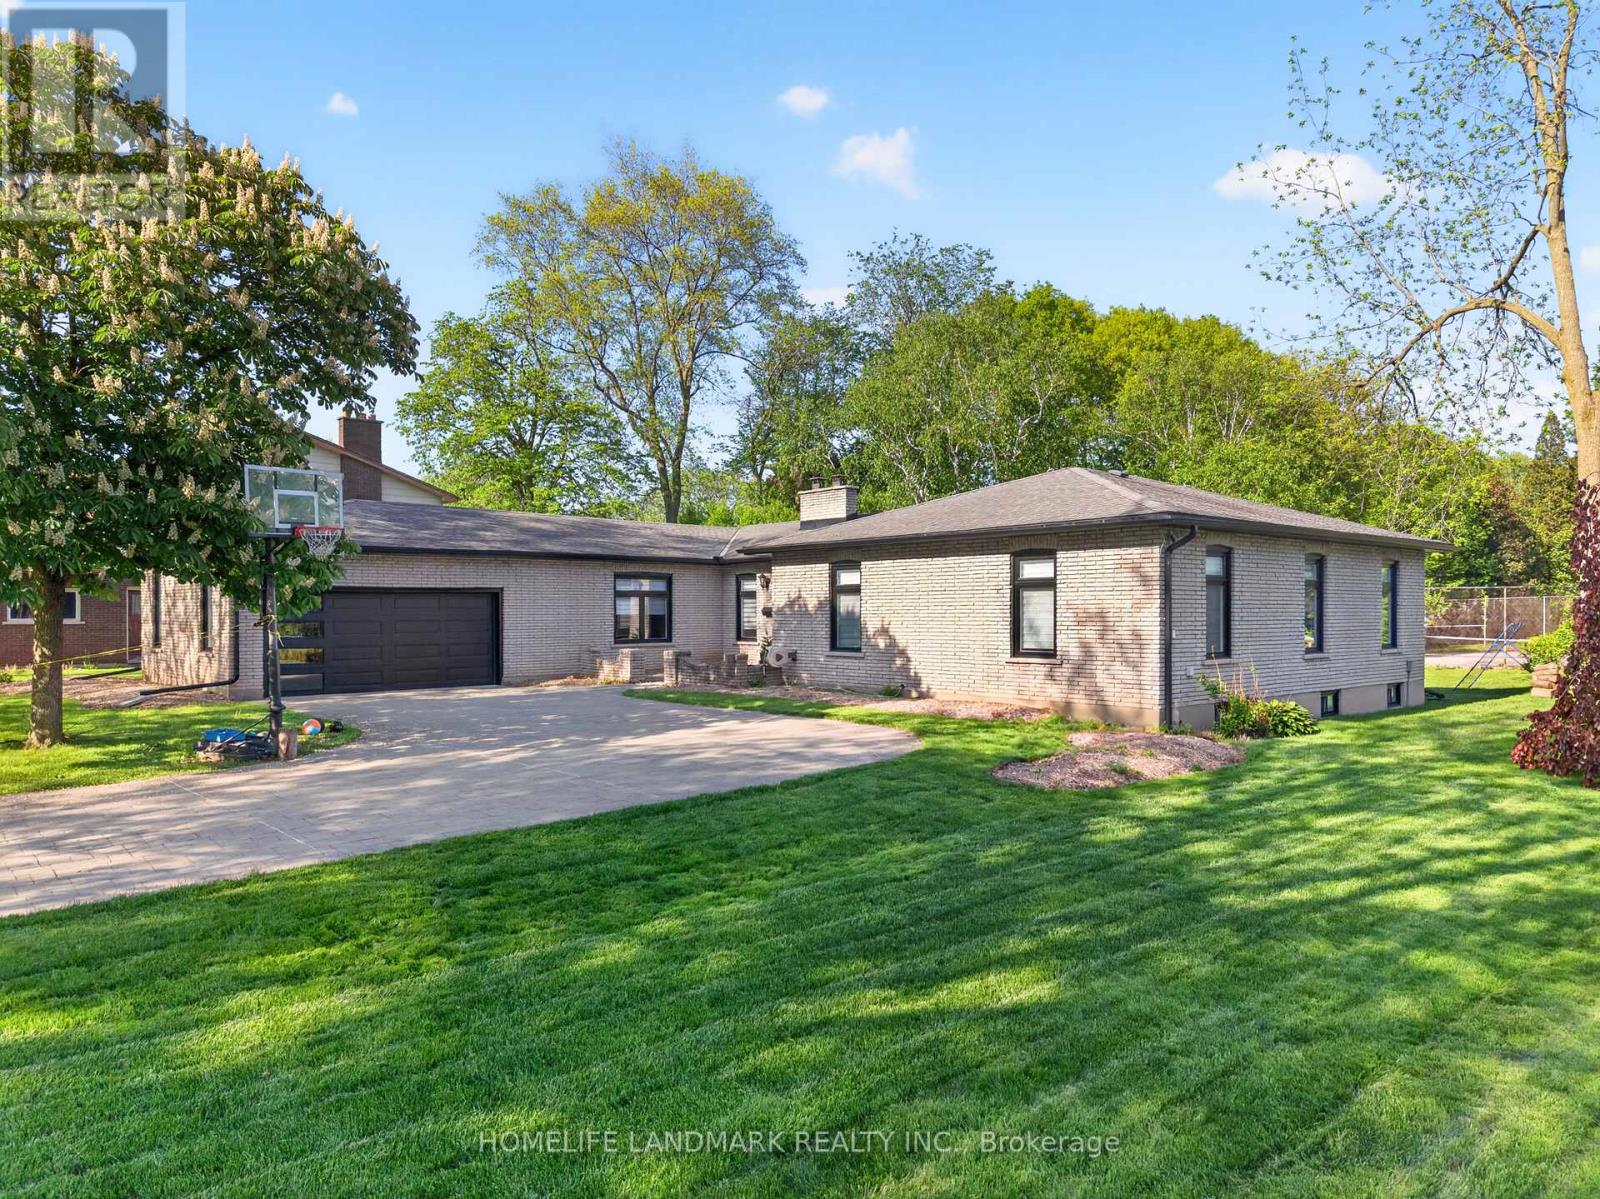
Welcome to 7123 Mcmillan Dr.-- a custom built all brick executive bungalow on a rare 90 X 162 ft.lot , offering exceptional space, extensive reno. and a lower cost of ownership. Renovated top-to-bottom, with energy-efficient upgrades throughout, this carpet-free home features oversized windows, abundant pot lights and a stunning designer kitchen with Gas stove, SS appliances and a large centre island. Major updates include new HVAC system with high efficiency furnace , A/C, heat pump, hot water tank (Owned), windows , doors, upgraded bsmt. insulation, and exterior facia, soffits and lighting etc. Relax year-round in the outdoor hot tub and enjoy a family-friendly neighbourhood, close to parks, schools and shopping with relatively lower property taxes, modern efficiency and premium upgrades already completed, this turn-key home delivers outstanding value and peace of mind. (id:61852)
Homelife Landmark Realty Inc.
Hamilton, Ontario
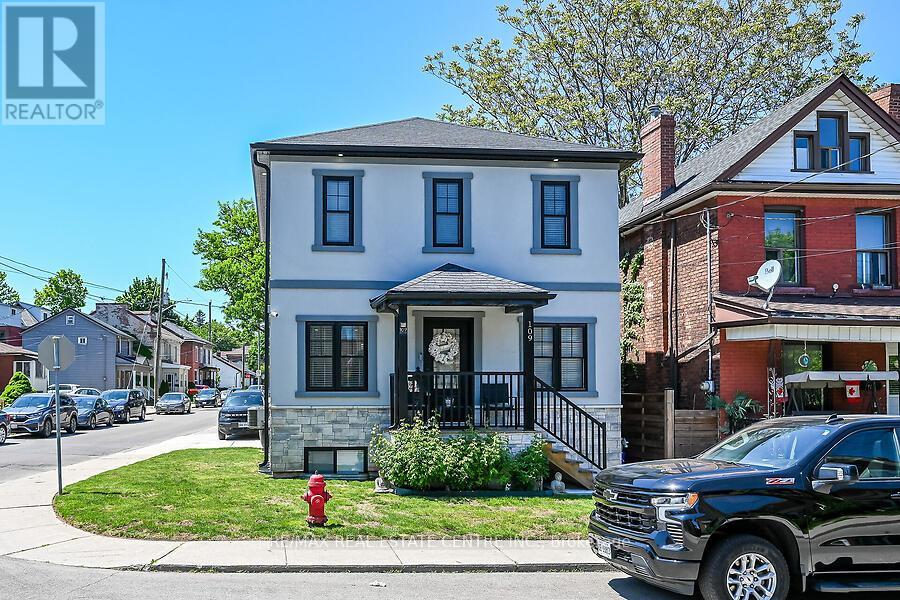
Meticulously cared for !! Entertainers dream in the Strathcona neighborhood just minutes to TD Coliseum, the Go Station and all amenities! . This luxury home comes at no spared expense. Custom built-in closets by Closets By Design have been installed in all bedrooms, laundry room and mudroom. Spacious bedrooms with walk-in closets in not one, but two bedrooms. Engineered hardwood floors throughout the open-concept main level and second level. Also features a chef's kitchen with quartz countertops, large island with double sink and garburator, and high-end stainless appliances including SmartThings convection oven with gas range. Cozy up in the fully finished basement featuring an elegant 5-piece bathroom with double sink. Attached garage with temperature-controlled heated floors, pot lights, built-in cabinets, roll-up garage door and enough ceiling height to install a lift and store two cars. Enjoy peace of mind with the owned Paradox home security system - no contract required. Concrete driveway wraps around the house and into the backyard for maintenance-free relaxing or entertaining. 200-amps on breakers. Walking distance to Victoria and Dundurn Park, Locke Street shops, and Bayfront Waterfront. Enjoy the benefits of a fully finished home with premium upgrades everywhere! This is a must see!! (id:61852)
RE/MAX Real Estate Centre Inc.
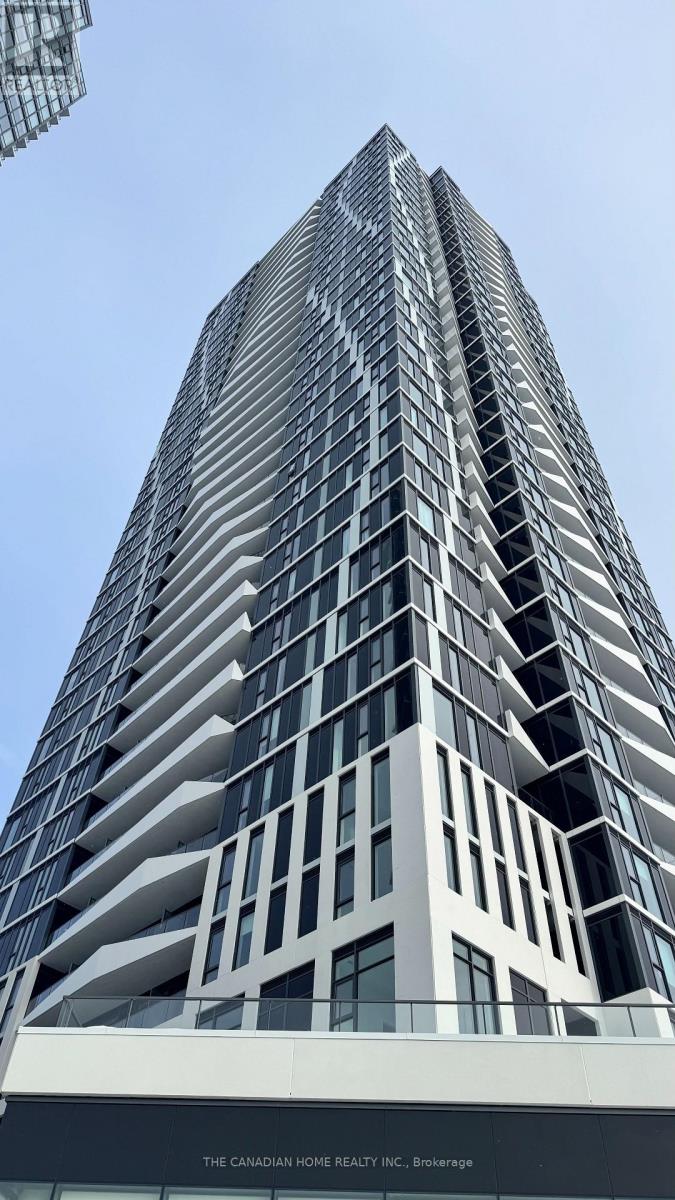
Kitchener, Ontario
Welcome to DUO Condos, Station Park's luxury high-rise residence in downtown Kitchener. This exceptional 1-bed suite on the 33rd floor features an open-concept layout with 9 foot ceilings, floor to ceiling windows, quartz countertops, stainless steel appliances, in-suite laundry, and a private balcony with panoramic city views. Includes one parking spot. Amenities include 24-hour concierge, bowling alley, hydro pool, swim spa, fitness centre with Peloton studio, and table tennis court. Ideally located steps from Google HQ, LRT/GO Transit, restaurants. (id:61852)
The Canadian Home Realty Inc.
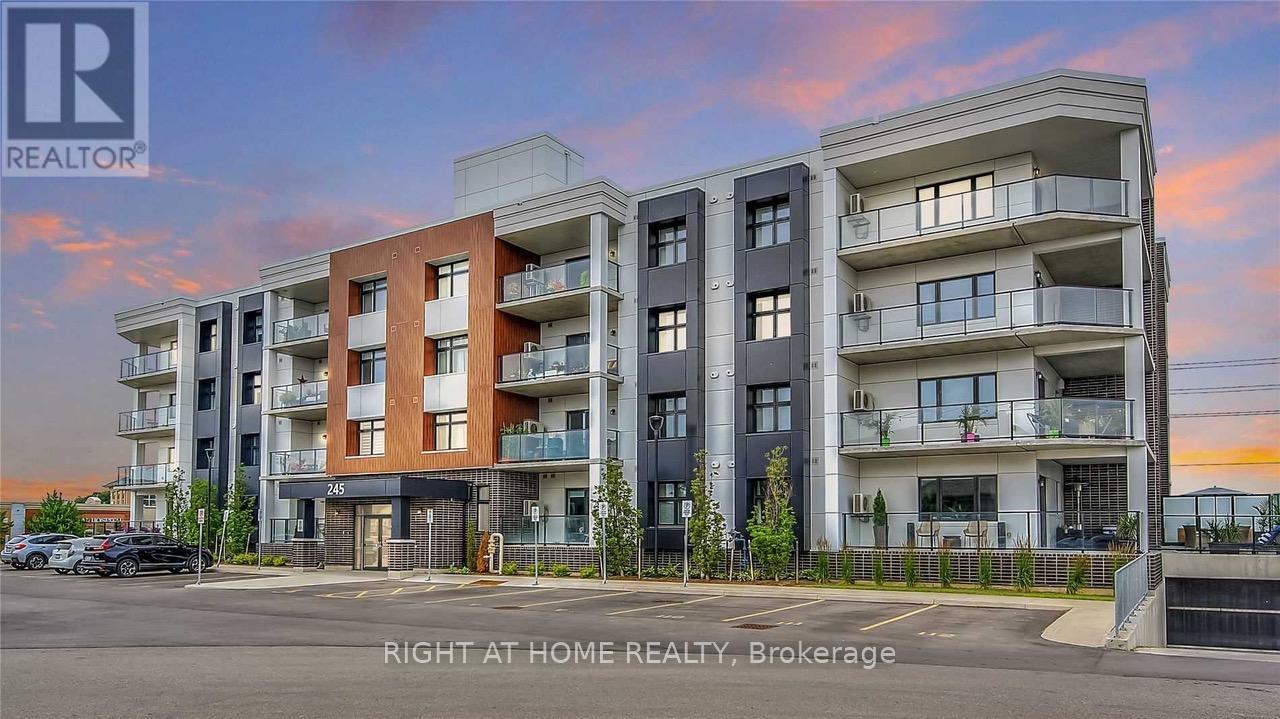
Waterloo, Ontario
*Large Outdoor Patio* Welcome Home! This bright CORNER unit in the sought-after Carriage Crossing community features a carpet-free, open-concept layout with stylish upgrades throughout. Enjoy a spacious living area filled with natural light and a modern kitchen complete with quartz countertops, subway tile backsplash, KitchenAid stainless steel appliances, and a large island with a sit up breakfast bar. Step outside to your impressive wraparound balcony offering nearly 650 sq ft of private outdoor space, plus access to an incredible rooftop terrace which features: a fire table and lounging area, BBQ area, planter gardens, and stunning views. Conveniently located near amenities, highways, universities, and colleges, it offers easy access to public transit, Blackberry, Conestoga Mall, St. Jacobs Farmers Market, and beautiful walking and biking trails. Plus, it's just a quick walk to RIM Park & Grey Silo Golf Course. This home is a perfect combination of comfort, convenience, style, and indoor-outdoor living! (id:61852)
Right At Home Realty