
Toronto, Ontario
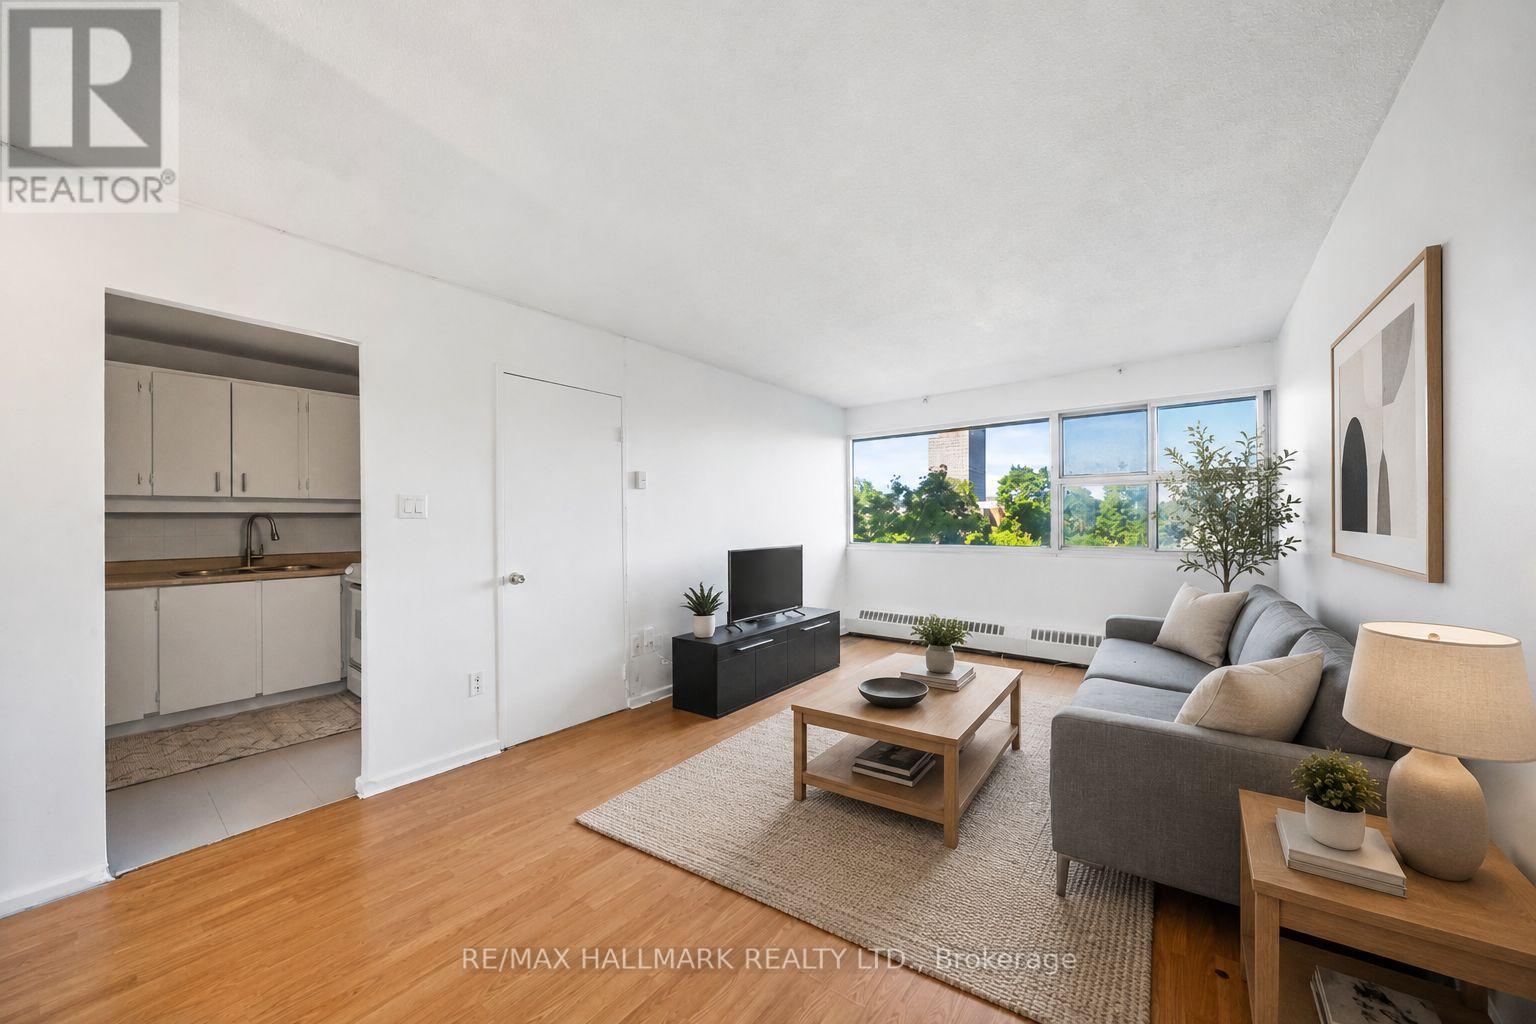
Exceptional value meets everyday convenience in this bright and spacious 1-bedroom + den suite, offering 606sqft of living space with exclusive use parking and locker. All-inclusive maintenance fees cover hydro, heat, water, cable, internet, and more, providing outstanding value and effortless budgeting. Large windows fill the suite with natural light, while the generous floor plan offers comfortable everyday living with plenty of flexibility. The spacious primary bedroom features a double closet, and the separate den with its own door easily functions as a second bedroom, private home office, or guest space. An updated 4-piece bathroom with a modern vanity and refreshed shower adds a contemporary touch. Residents enjoy a selection of amenities, including an indoor pool, fitness centre, sauna, party room, laundry room, visitor parking, and more, adding convenience to everyday living. Renovate or add your finishing touch, whether you're a first-time buyer or right-sizer looking for a space to personalize or an investor seeking long-term potential, this suite offers opportunity and location. Steps to schools, parks, community centre with arena and tennis courts, and Don Valley trails. Ideally located minutes from Costco, grocery stores, local restaurants, the DVP, and the Eglinton Crosstown LRT, with the future Ontario Line just steps away, this home offers outstanding connectivity, everyday convenience, and long-term value in one of Toronto's fastest-evolving communities. (id:61852)
RE/MAX Hallmark Realty Ltd.
Toronto, Ontario
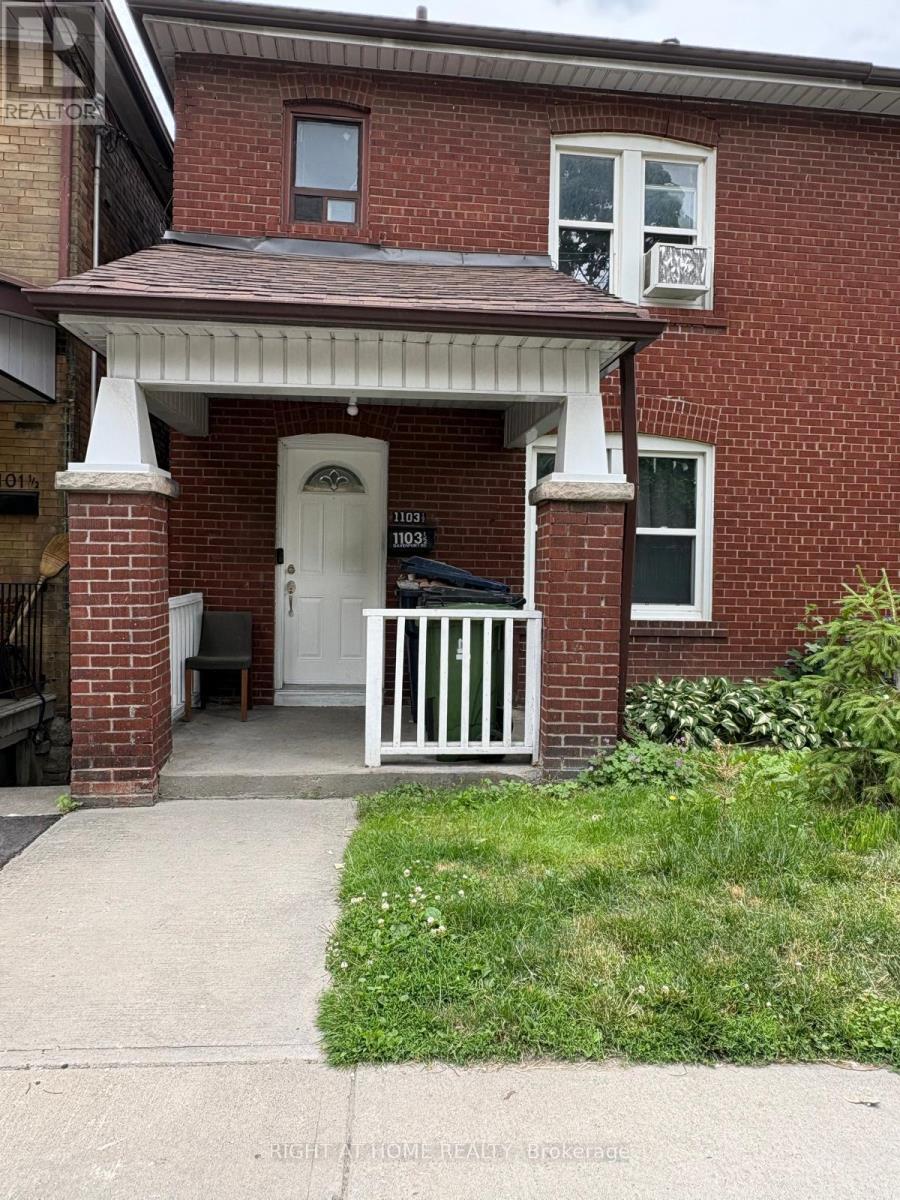
Welcome to this semi detached home located on the South side of Davenport Road In The Highly Desirable Davenport/Wychwood Neighborhood!! Private Parking pad in backyard thro laneway, Currently rented as 2 units with 2 kitchens, Bring house with window in every room. Main floor LR and BR with a W/O to backyard. Second floor LR BR and 4pc Bath, Basement with REC room and bedroom and a 3 pc bath, Great Family Area As Well As It's Minutes Away From Amenities Such As: Bloor Street, Casa Loma, Schools, Community Centre, Hwy's Subway Stations, U of T (University) & Much More.. Short Walk to George Brown College (id:61852)
Right At Home Realty
Toronto, Ontario
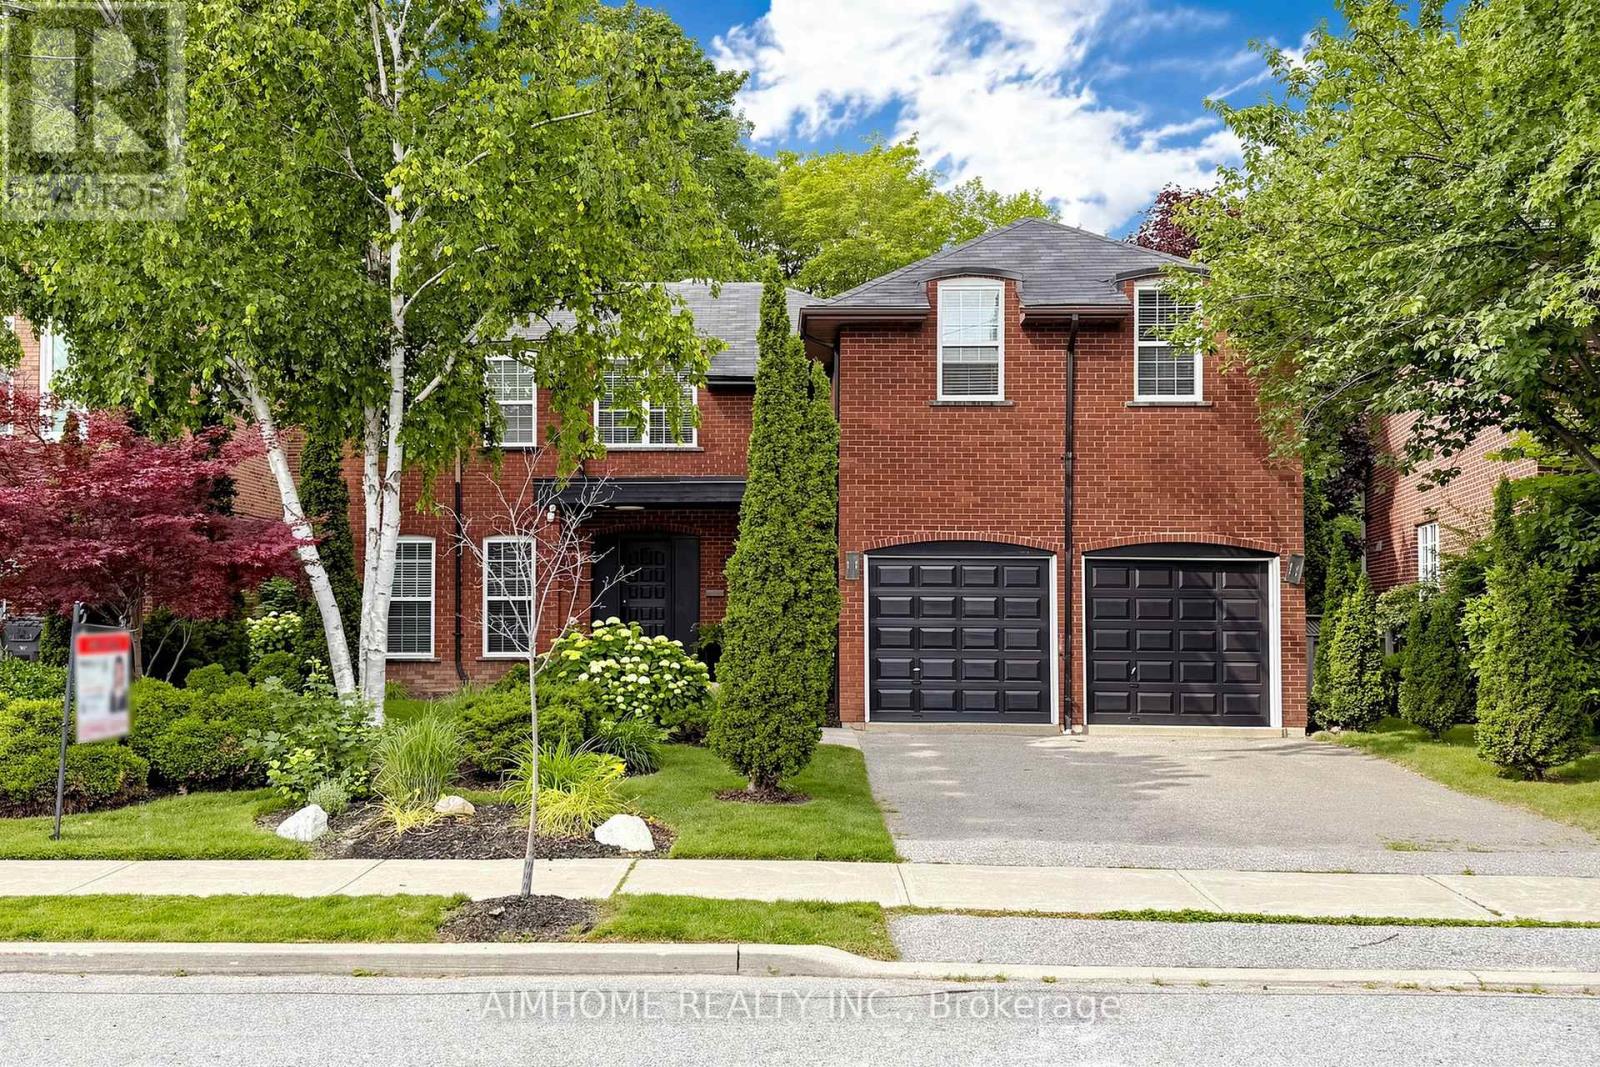
Breathtaking Ravine Setting!!! Backs onto a lush, treed ravine and sits on a quiet cul-de-sac at theend of the street. Surrounded by nature, it offers privacy and sereneviews in every season. Bright and spacious throughout, featuring a skylight, custom circularstaircase, and generous principal rooms. Elegant oak paneling addswarmth and character. The second level includes an additional largesitting area. The fully finished basement offers a separate entrance and walk-out tothe backyard. It features heated floors, large windows, abundantstorage, and a spacious furnace/storage room (great for family withkids in sports). Two laundry areas provide added convenience for busy households. Located in a desirable school district, including Earl Haig SecondarySchool. ***EXTRAS*** Close to Bayview Village and Fairview shopping centres,YMCA, North York General Hospital, IKEA, parks, public library, and acommunity centre. 10-Minute walk to the subway. (id:61852)
Aimhome Realty Inc.
Toronto, Ontario
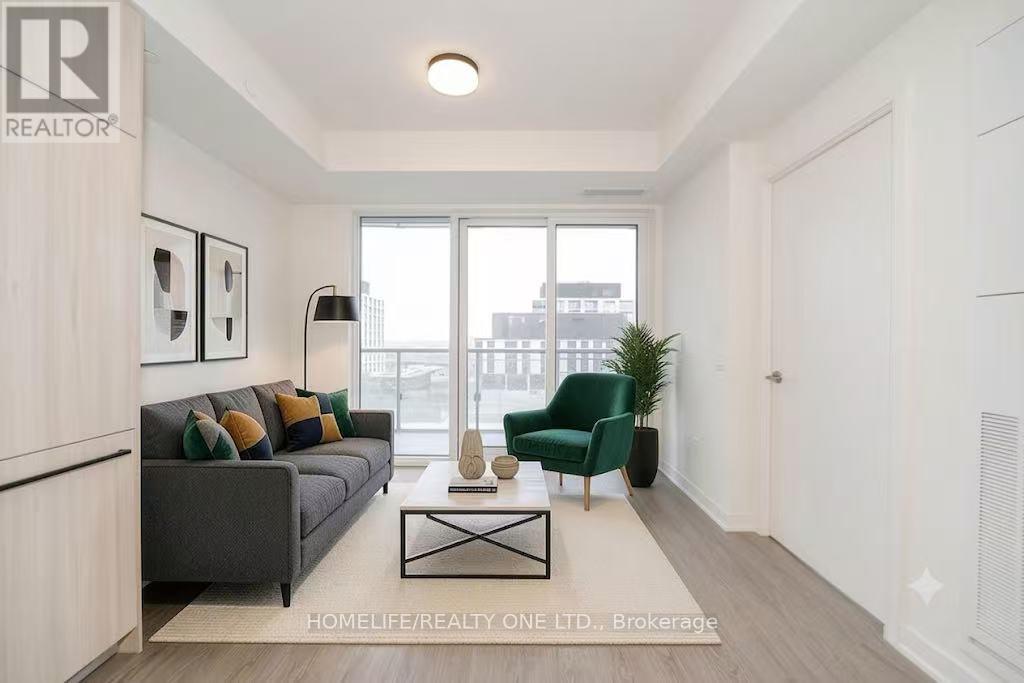
Contemporary 2-bedroom suite in Canary House offering luxurious living with a highly functional layout, floor-to-ceiling windows and breathtaking panoramic views of the city skyline and lake .The modern open-concept kitchen is beautifully appointed with stainless steel appliances ,perfect for everyday living and entertaining. Residents enjoy access to premium amenities, including a state-of-the-art fitness centre, yoga studio, and an elegant party room designed for social gatherings. A full-service concierge and stunning rooftop terrace provide the perfect setting to relax or host guests. Additional thoughtfully curated amenities include a karaoke/theatre room, library, multi-purpose studio, conference room, and a convenient pet washing station. Ideally located in one of Toronto's most vibrant and sought-after communities, this residence is within walking distance to George Brown College, the Distillery District, St. Lawrence Market, No Frills, and the YMCA. Enjoy easy access to the Don Valley Parkway and Gardiner Expressway, along with nearby parks, cafés, and public transit-offering the ultimate blend of luxury, convenience, and urban lifestyle (id:61852)
Homelife/realty One Ltd.
Toronto, Ontario
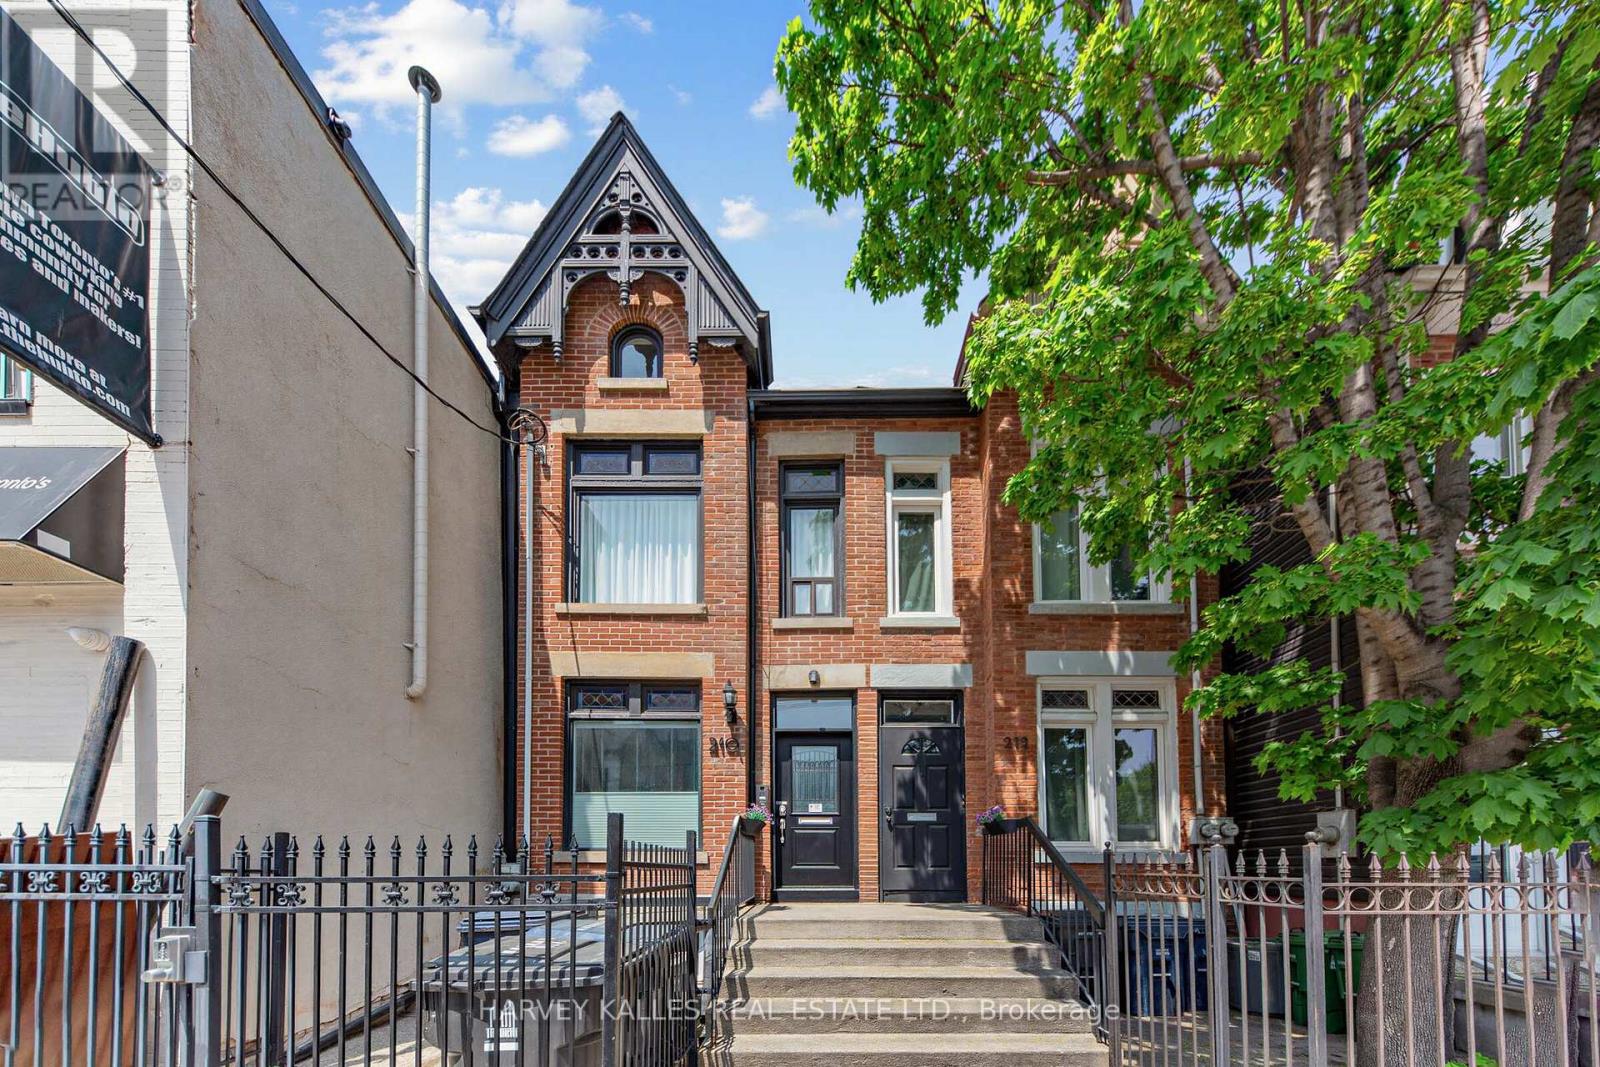
5.8% cap rate! Rare opportunity to acquire a fully gutted and renovated, turnkey four-unit investment property in the heart of downtown Toronto, offering a strong 5.8% cap rate and exceptional attention to detail throughout. Extensively upgraded while preserving the building's historic character. Upgrades include custom Ohio-made heritage brickwork (2023) matched to the original 1890 brick dimensions, newer peak roof shingles (2024), updated ABS drain systems with backflow prevention (2022), an interior weeping tile system (2022), and enhanced exterior stormwater drainage infrastructure (2022), new eaves (2023)The property features four fully gutted and renovated (2022/2025/2026) self-contained furnished apartments with separate entrances, modern finishes, programmable touchpad entry systems, centralized internet/network infrastructure, security cameras, a Doorbird smart entry system, forced air gas heating and A/C, and legal fire safety systems approved by certified installers. Units include a mix of private decks, BBQ areas, skylights, heated flooring (Apt 2 - bedroom only), a gas fireplace, in-suite laundry, and updated kitchens and baths. Currently configured as: 2 x two-bedroom units, 1 x one-bedroom unit, 1 x two-level owner's suite. Ideal for investors seeking stable income, furnished rental potential, multi-generational living, or short/mid-term rental opportunities (buyer to verify use). One rear parking space included. Offered substantially furnished with only limited exclusions. One uit (owner occupied) will be vacant on closing. (id:61852)
Harvey Kalles Real Estate Ltd.
Toronto, Ontario
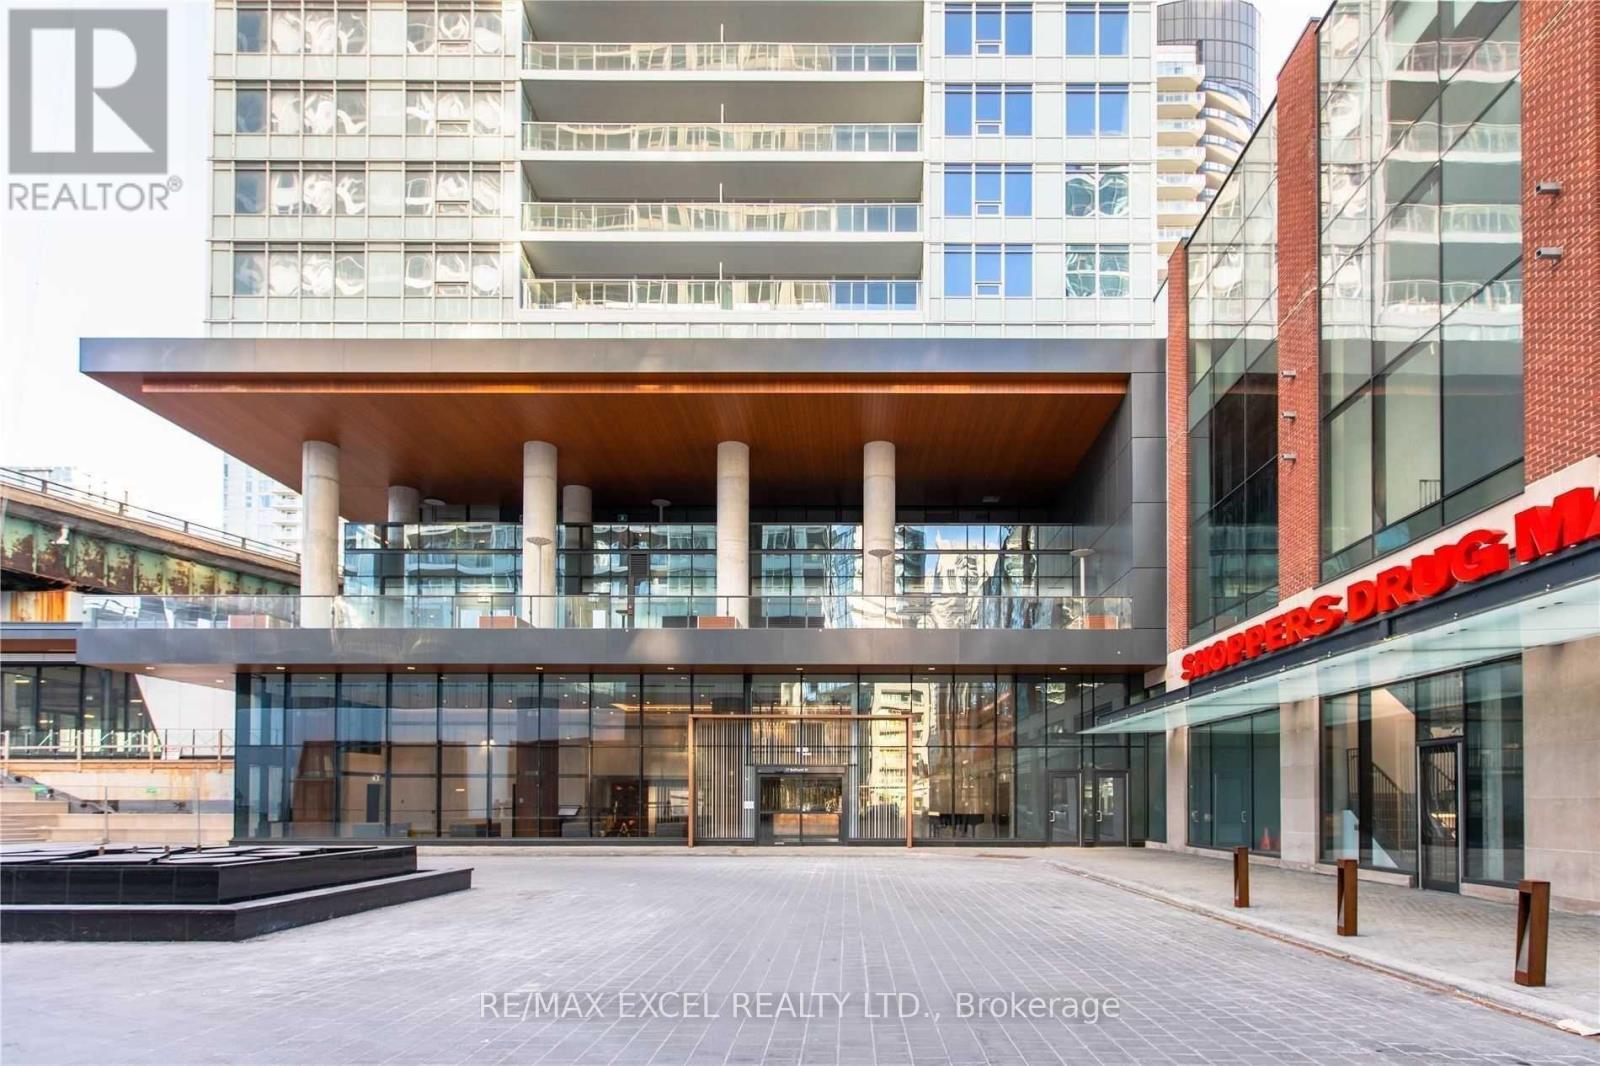
Welcome to The Lakefront! Rising proudly above the 50,000 sq. ft. Loblaws flagship supermarket, this landmark residence is an established part of the vibrant CityPlace community. Enjoy a stylish kitchen, a spa-inspired bathroom, and access to an impressive 23,000 sq. ft. collection of hotel-style amenities. Located steps from transit, an 8-acre park, schools, a community centre, shopping, restaurants, and much more. (id:61852)
RE/MAX Excel Realty Ltd.
Toronto, Ontario

Prime location, Mona Lisa Residences at Yonge and Finch! Bright and spacious 1 bed unit with parking and locker included. Water and heat also included! Open concept floor plan with amazing amenities (indoor pool, hot tub, gym, rec room, party room, rooftop garden and visitors parking). Steps away from Finch subway station, shopping and restaurants. (id:61852)
Century 21 Atria Realty Inc.
Trent Hills, Ontario
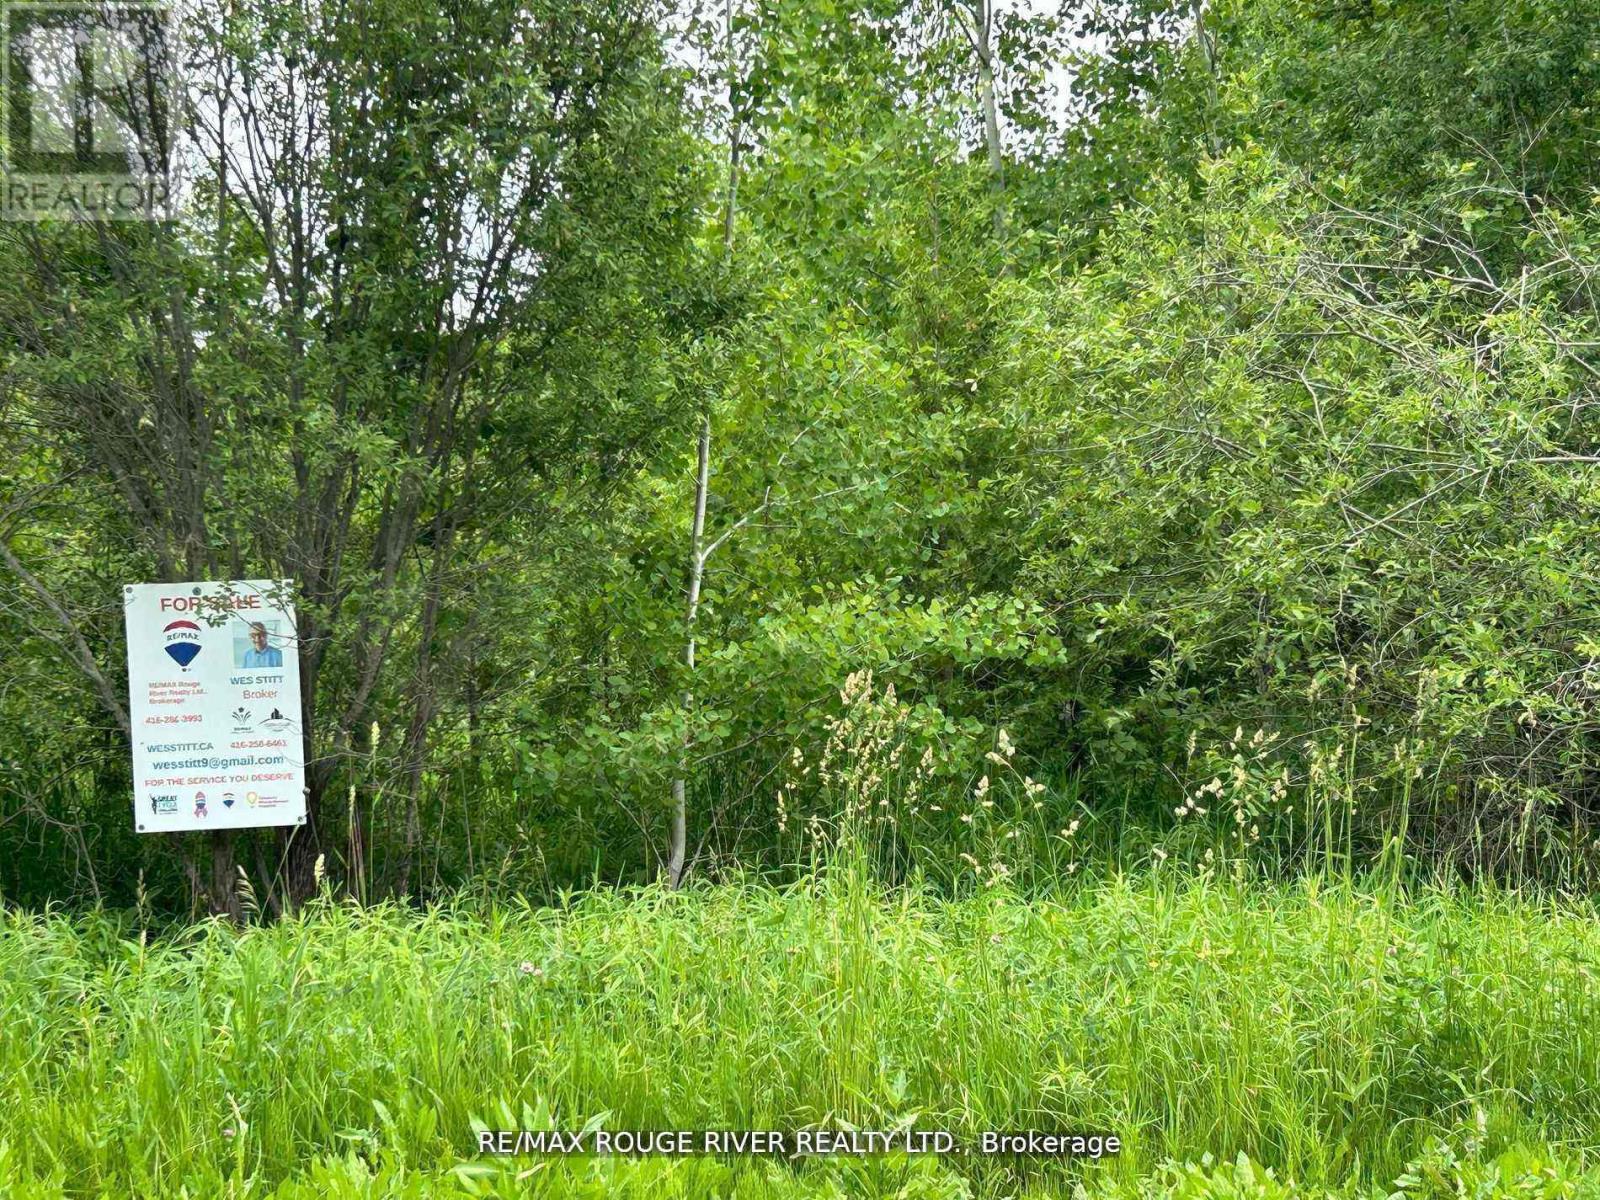
Large gently rolling Lot. Built your Dream Retreat home (subject to approvals& permits), on over 12 acres of wooded land. Imagine, watching deer and wildlife right on your own property. About 1450 feet on frontage on paved Conc. 8., West, 1 km., east of county rd. 45. Quality year round built in the immediate area. *** 3 Signs on property frontage Road side (North side) 948.94' plus 505', east side 804.32', rear (south side) 1202.32' Triangle Shape Own a piece of paradise Creek on south west corner of property. (id:61852)
RE/MAX Rouge River Realty Ltd.
Norfolk, Ontario
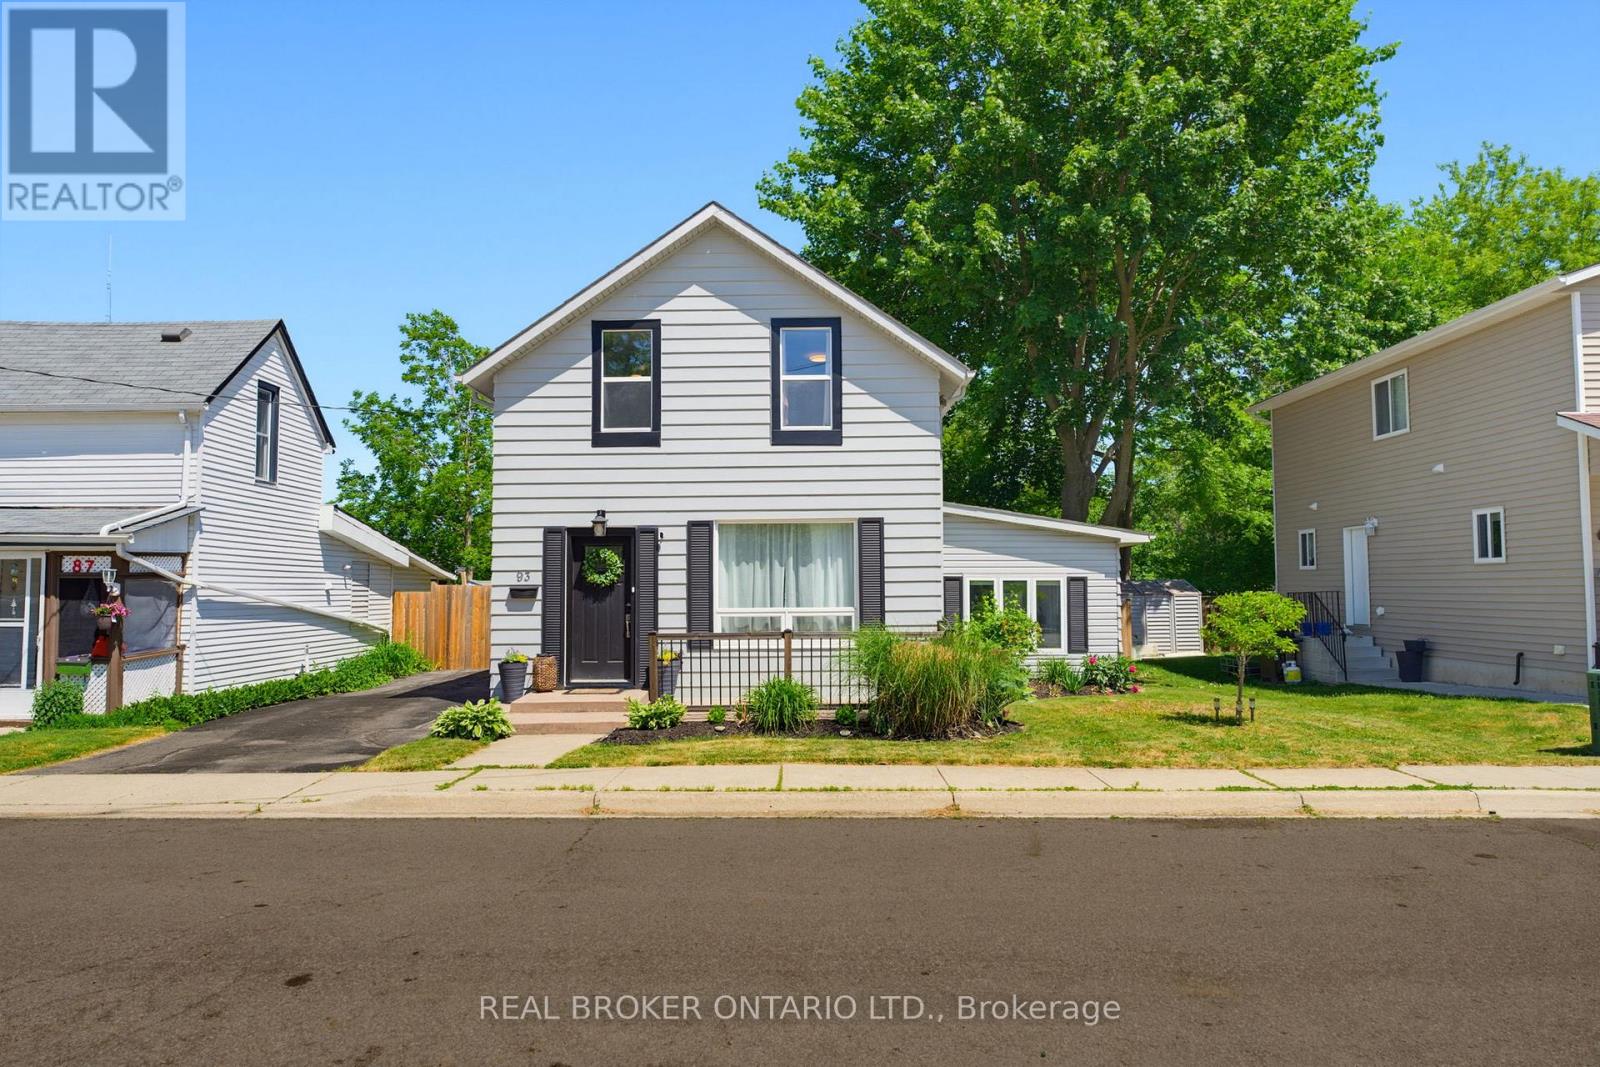
Welcome home to 93 Patterson Street in Simcoe. This move-in ready home is situated on a quiet, mature street close to major amenities. Featuring 3 bedrooms, 1.5 bathrooms, a fully fenced backyard, mature trees, and a spacious layout, this is a wonderful opportunity to put down roots. Inside, you'll find an open-concept floor plan with plenty of natural light throughout. The main dining area features a stone accent wall and recessed pot lighting, leading into a spacious kitchen complete with an island, stainless steel appliances, subway tile backsplash, and white shaker-style cabinetry. Just off the kitchen, the living room offers a comfortable space for the family to relax, while a 2-piece bathroom and main floor laundry add everyday convenience. Upstairs, you'll find three well-appointed bedrooms, including the primary bedroom, along with a 4-piece bathroom. Outside, the large wooden deck offers plenty of space for both lounging and dining, overlooking the fully fenced backyard with mature trees and raised garden beds - perfect for anyone who loves to grow their own vegetables or herbs. Don't miss this great home in a great location at a great price! (id:61852)
Real Broker Ontario Ltd.
Brantford, Ontario
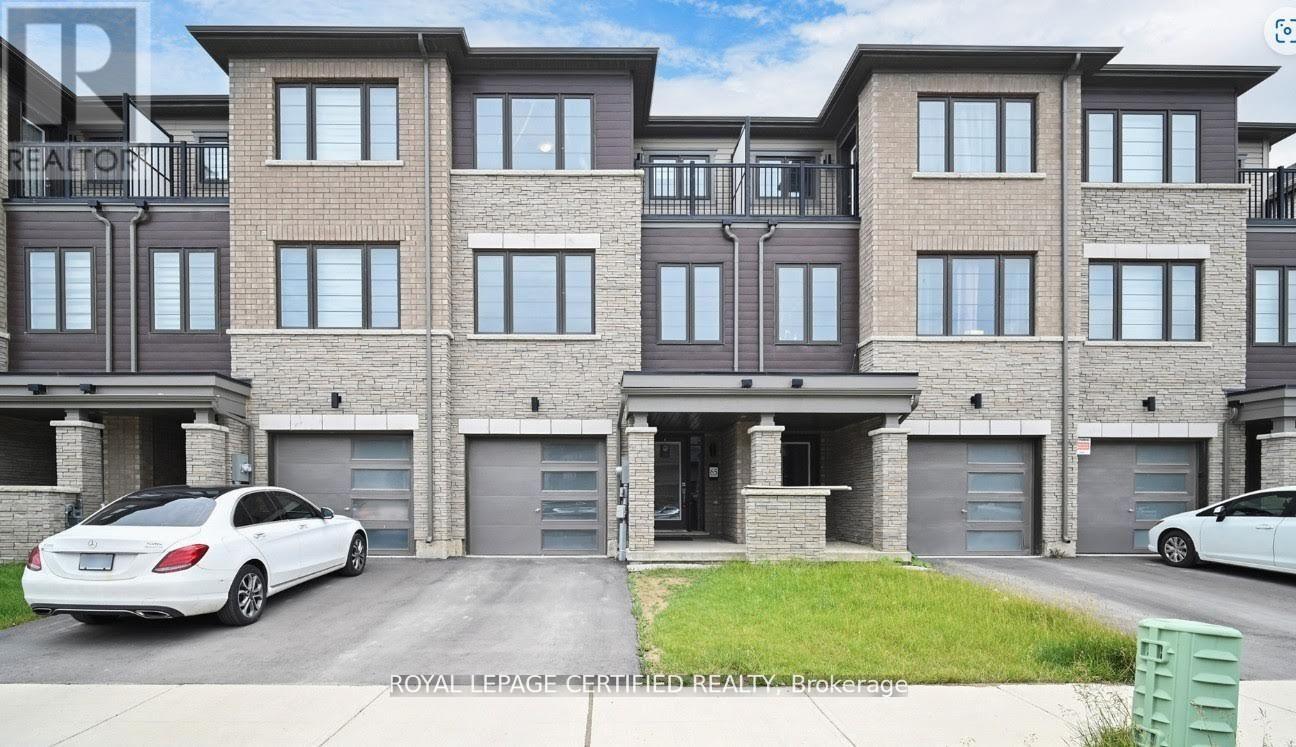
This is your opportunity to own a freehold home in the vibrant community of Brantwest. Built by Empire Homes this stunning three-storey freehold townhouse offers the perfect blend of space, comfort, and modern living. Featuring 3 spacious bedrooms and 3 well-appointed washrooms, this home is ideal for growing families or savvy investors. Enjoy a bright and airy open-concept kitchen that seamlessly flows into the dining and living areas perfect for entertaining or cozy family nights. Thoughtfully designed for both function and style, every level offers comfort and versatility. Located in a desirable Brantford neighbourhood with convenient access to schools, parks, shopping, and major highways. Don't miss the chance to own this exceptional home! (id:61852)
Royal LePage Certified Realty
Brantford, Ontario
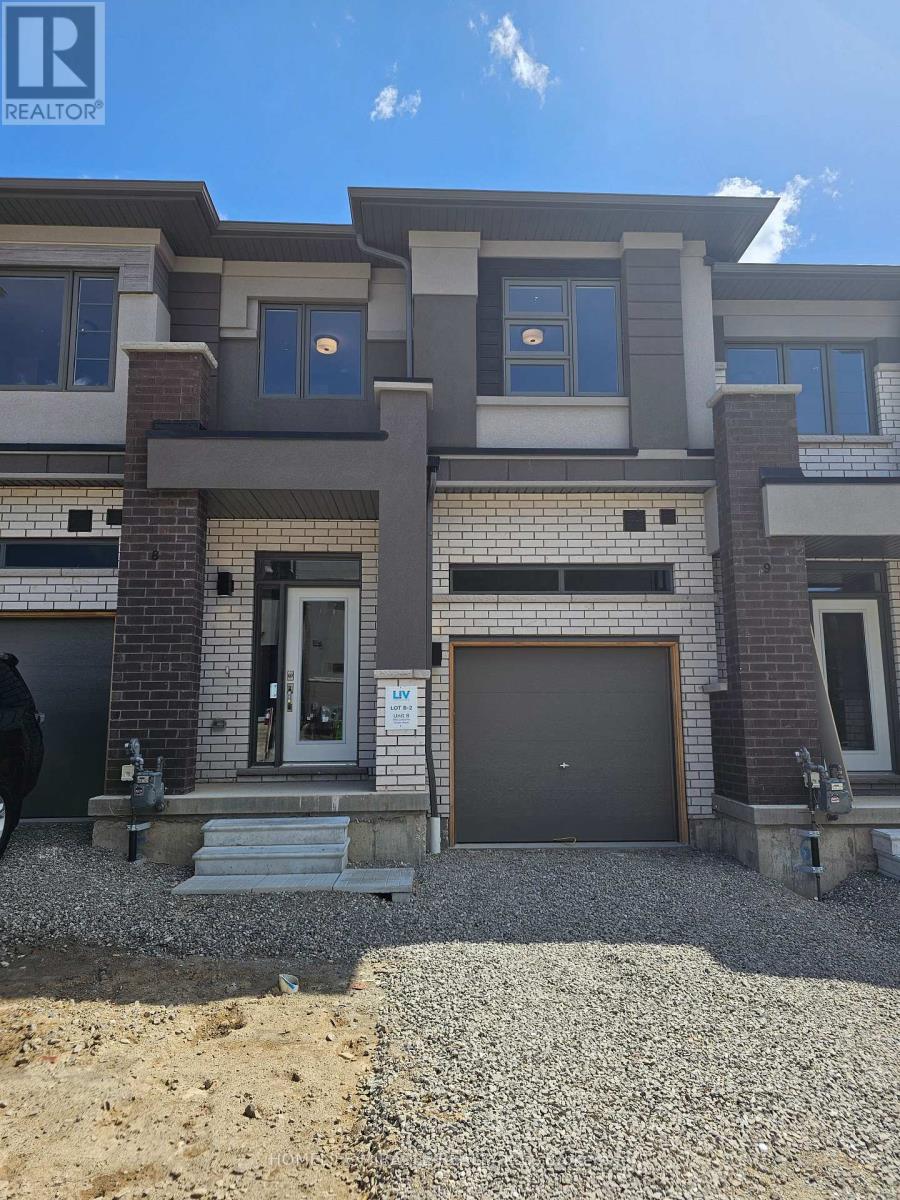
Brand-New, Never-Lived-In 3 Bedroom, 2.5 Bathroom Townhome Offering A Bright And Functional Open-Concept Layout. Features 9-Ft Ceilings, Modern Finishes, Spacious Living Areas, 2 Parking Spaces, And A Primary Bedroom With A 4-Piece Ensuite And Walk-In Closet. Conveniently Located Near Public Transit, Major Highways, Shopping, Restaurants, Schools, And Cainsville Park. Move-In Ready And Available For Immediate Occupancy. (id:61852)
Homelife/miracle Realty Ltd
Hamilton, Ontario
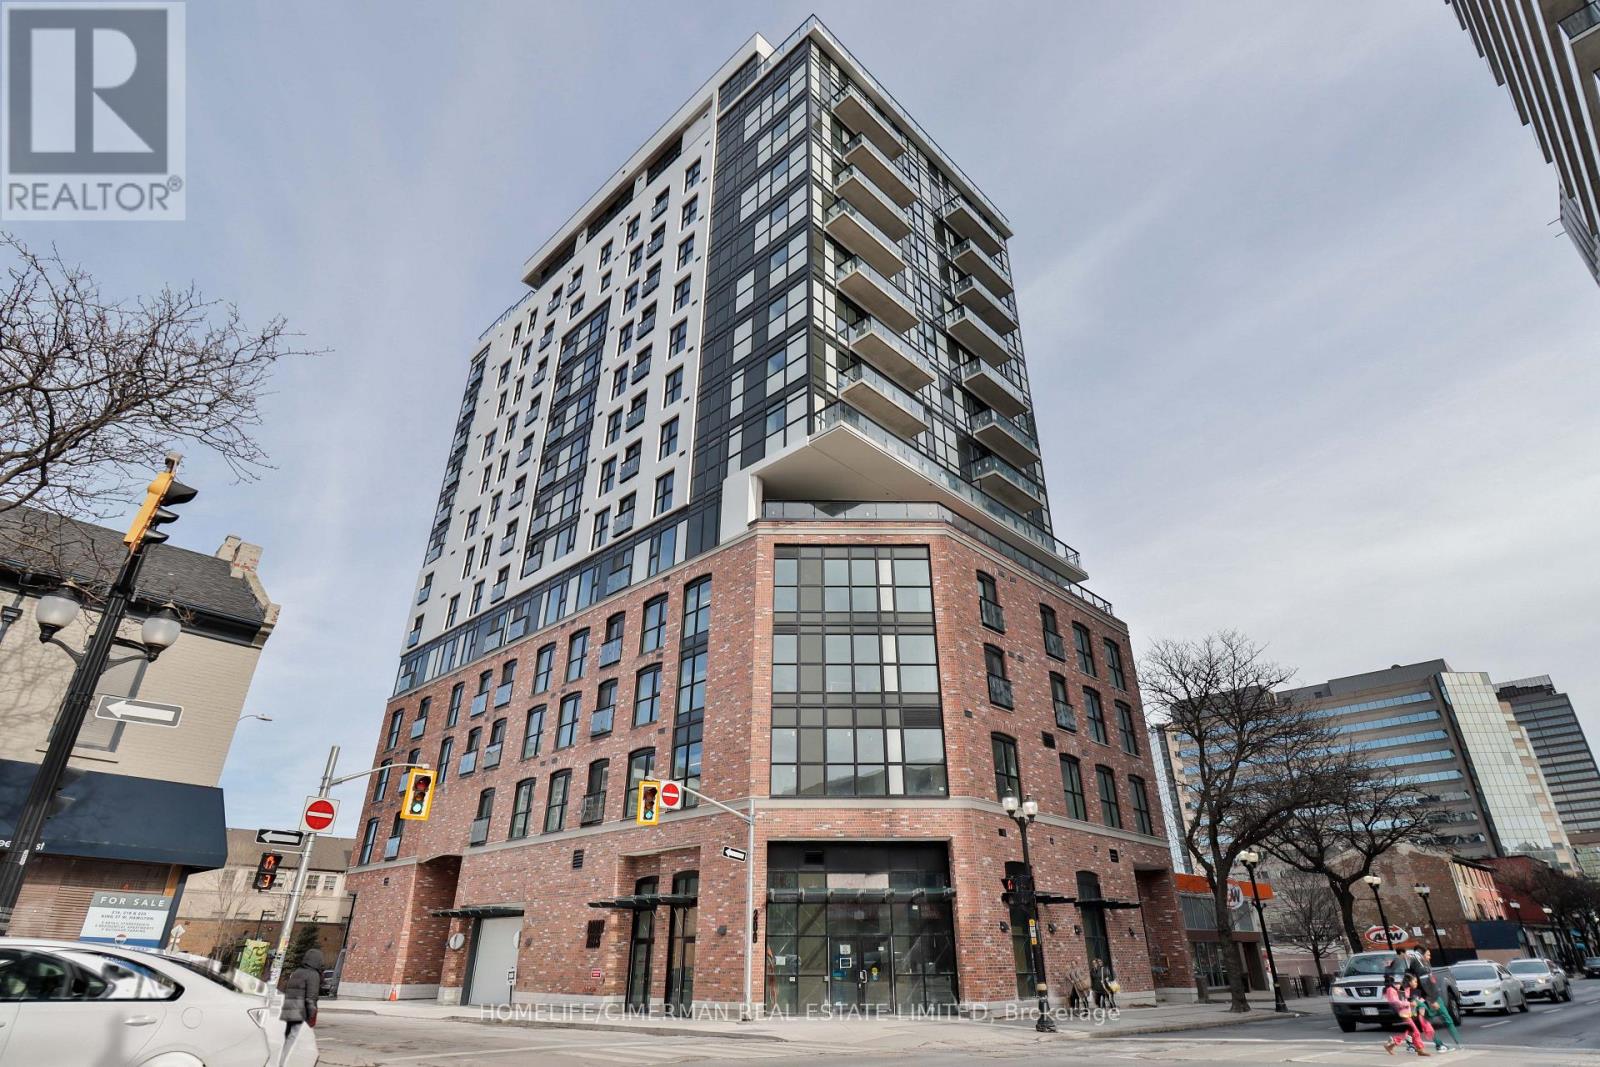
Experience elevated urban living in Penthouse Unit PH01 at 206 King Street West in the heart of downtown Hamilton. This brand new 3-bedroom, 2-bathroom residence offers a rare opportunity to lease a spacious and modern penthouse suite in one of the city's most vibrant locations. Designed with style and functionality in mind, the open-concept layout features contemporary finishes, sleek flooring, and expansive windows that flood the space with natural light while showcasing impressive downtown skyline views. The modern kitchen seamlessly connects to the living and dining areas, creating the perfect setting for both entertaining and everyday living. The generous primary bedroom includes a private ensuite bath, while two additional bedrooms provide flexibility for family living, guests, or a dedicated home office. Enjoy the added convenience of one underground parking space. Located in a brand new building just steps to restaurants, cafes, shopping, entertainment, and public transit, this penthouse offers the ultimate blend of comfort, convenience, and city lifestyle. A rare leasing opportunity in a prime downtown location - don't miss your chance to call this stunning penthouse home. (id:61852)
Homelife/cimerman Real Estate Limited