
Brampton, Ontario
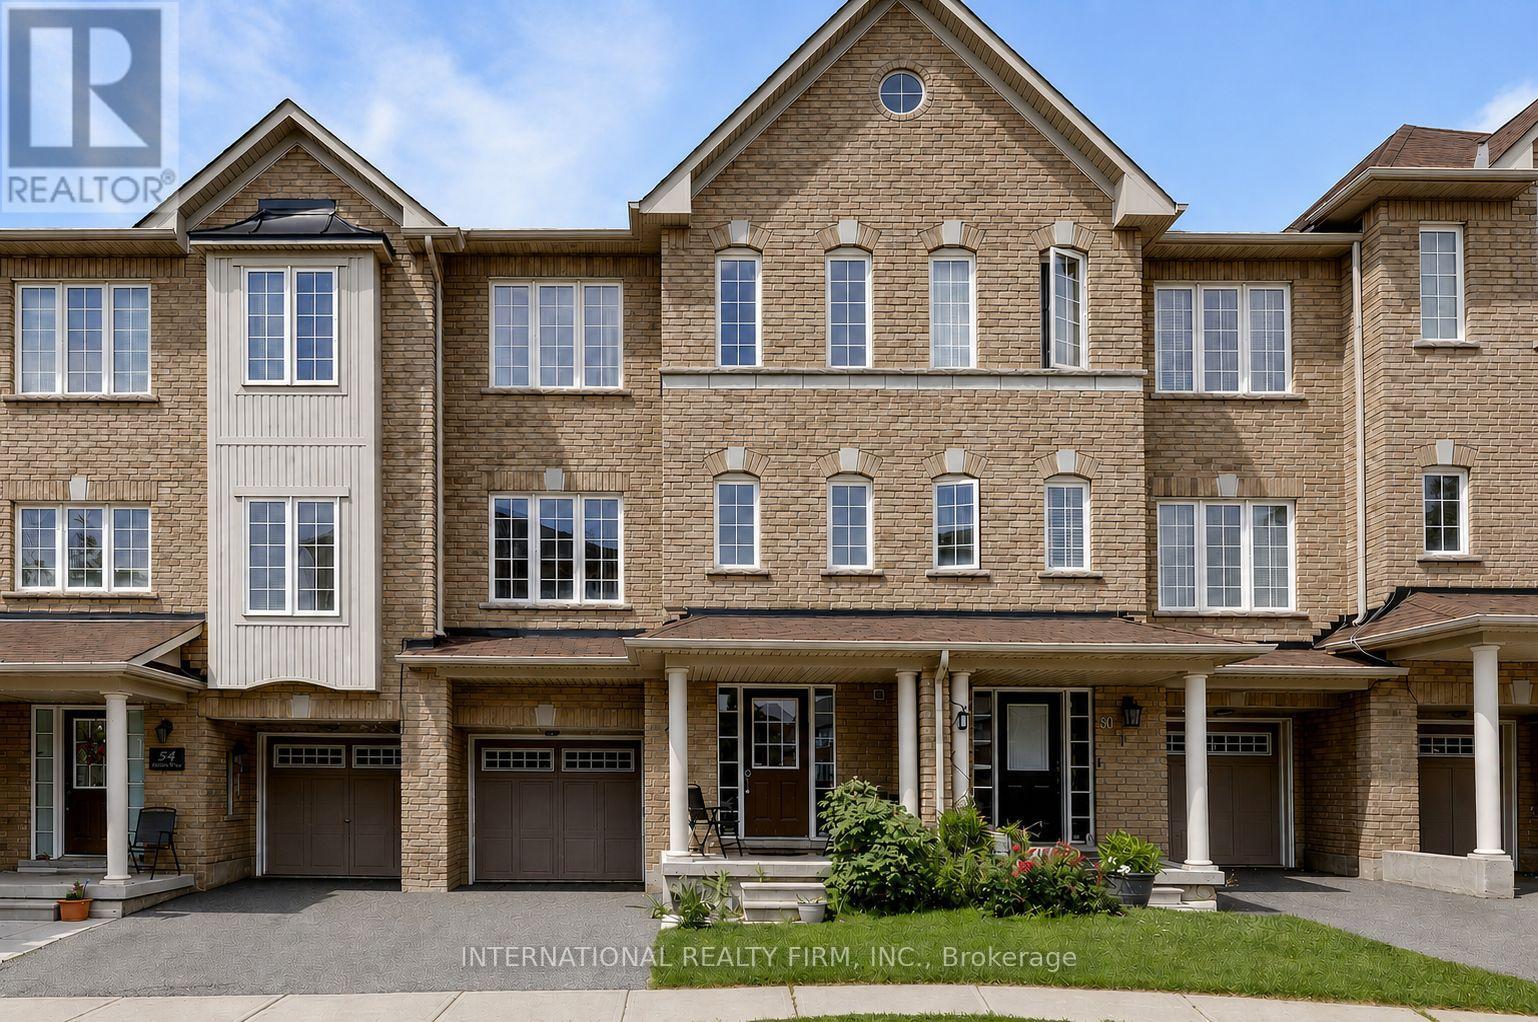
As a Certified Pre-Owned Home, the Buyer receives a professional Home Inspection Report, 1-Year Limited Canadian Home Systems & Appliance Breakdown Insurance & a Buyer Buyback Satisfaction Guarantee (conditions apply). Bright, spacious, & thoughtfully designed, this beautifully finished home offers a highly functional layout with over 1,800 sq. ft. of stylish living space. The open-concept living & dining area is filled with natural light, creating a vibrant space for entertaining & relaxation. The large kitchen is both elegant & practical, featuring stainless steel appliances, a gorgeous backsplash, a generous eat-in area, & a French window that frames peaceful views. Step out to a charming Juliette balcony with potential to create an elevated outdoor retreat overlooking the backyard & expansive greenspace beyond-an ideal setting to relax & unwind. Upstairs, 3 generously sized bedrooms provide comfortable accommodation, including a spacious primary retreat highlighted by a glowing French window, a walk-in closet, and a bright 4-pc bathroom filled with natural light. The lower level offers exceptional flexibility, with an in-suite laundry room complete with a sink, a spacious bedroom with a separate entrance, and a modern 3-pc bathroom overlooking the backyard. This versatile space creates an ideal setup for guests, extended family, in-laws, or potential rental income. Located in the highly desirable Churchville neighbourhood, within walking distance to Eugene De Mazenod, Euromax Foods, & No Frills. Residents will also appreciate access to excellent schools, incl French immersion & advanced academic programs, while enjoying proximity to golf, shopping, dining, & everyday amenities, convenient public transit & excellent connectivity to major highways for seamless commuting. Impeccably cared for & ensconced in modern finishes top to bottom. This home also boasts a private garage with handy walk-through access to the backyard & ultra-low maintenance fees. (id:61852)
International Realty Firm
Brampton, Ontario
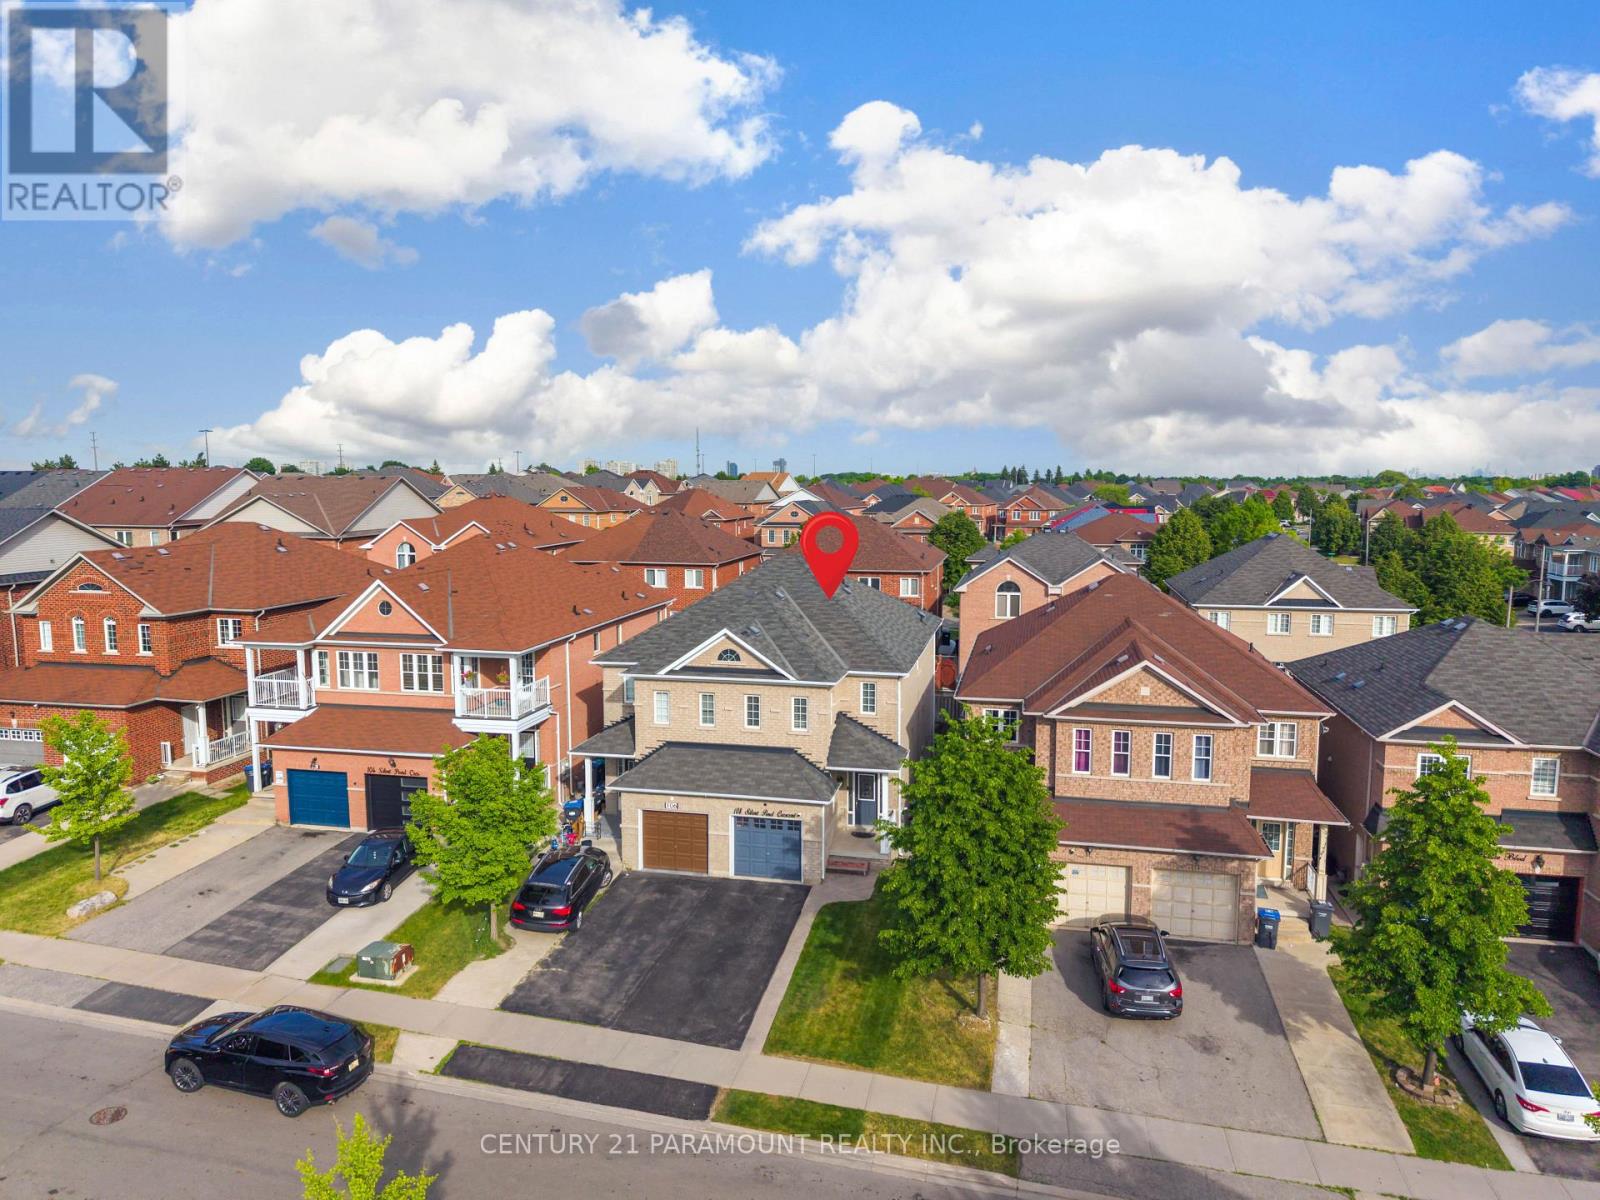
Beautifully Maintained and Well Kept 4+1 Bedroom Semi Detached Multigenerational Home with Legal Finished Basement. In Sought-After Lakeland Community! This Impressive Home Features An Open & Functional Layout With Spacious Principal Rooms, Modern Eat-In Kitchen With Stainless Steel Appliances & Built-In Microwave, EV Charging Station Plus Elegant Shutters In Kitchen Area. The Large Primary Bedroom Includes A Spa-Like 4-Piece Ensuite With Upgraded Cabinetry. Enjoy Outdoor Living On The Large Deck. Ideal Family Home In Prime Brampton Location! Suitable for Extended or Growing Families (id:61852)
Century 21 Paramount Realty Inc.
Mississauga, Ontario
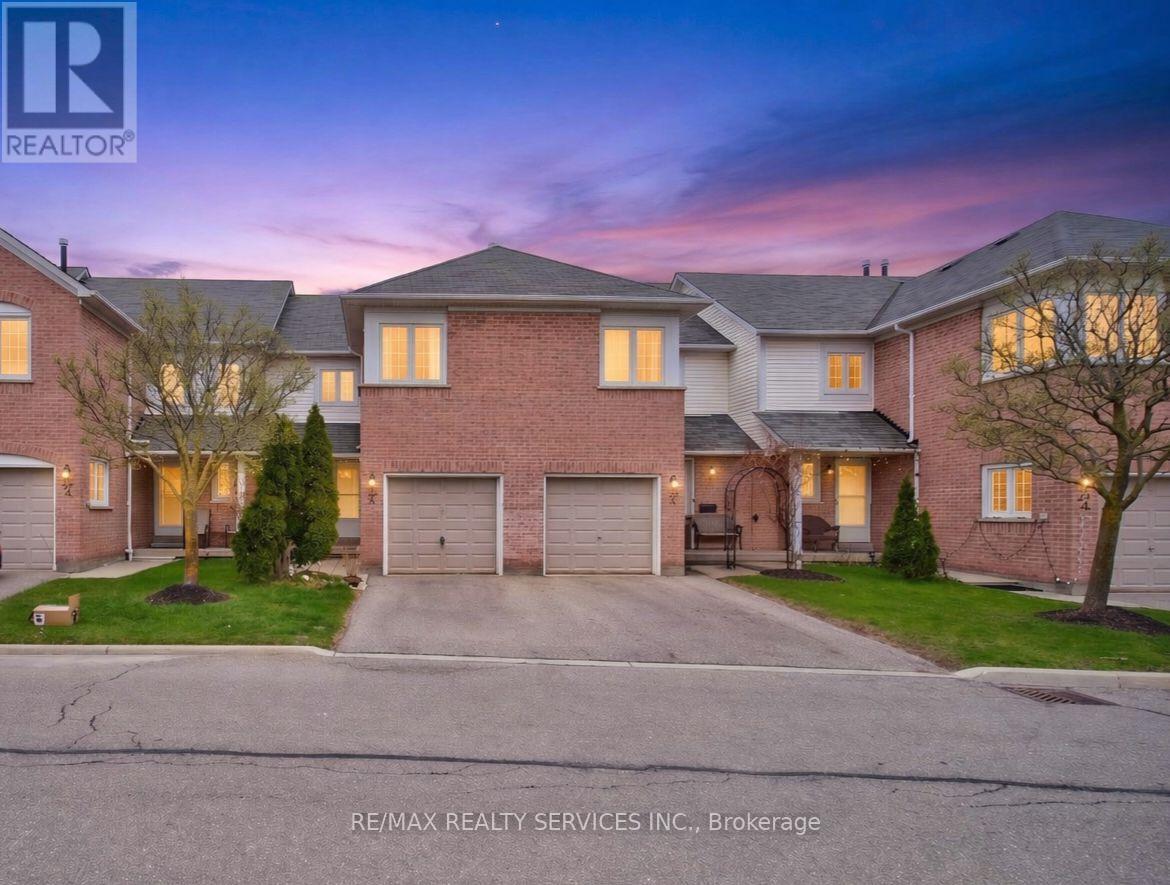
RARE FINISHED WALKOUT BASEMENT, OUTDOOR POOL COMMUNITY & STEPS TO TOP-RATED JOHN FRASER SECONDARY! Location truly doesn't get better than this. Welcome to this beautifully updated 3-bedroom, 2-washroom (potential for a 3rd full washroom; quote available) condo townhouse with a finished walkout basement in the heart of the highly sought-after Erin Mills community. This home offers the rare and highly coveted feature of a finished walkout basement, providing a bright, extended living space with direct access to the backyard-perfect for entertaining or a private family retreat. Perfectly situated just steps away from the prestigious John Fraser Secondary School area, known for being one of the top-ranked school districts in Mississauga and Ontario. This is a fantastic opportunity for families looking to invest in both a premium lifestyle and a prime neighborhood. Move-in ready and freshly painted throughout! The main level features beautifully refurbished hardwood in the living and dining areas, while brand-new hardwood runs through the upper and basement levels. The kitchen has been stylishly refreshed with updated cabinet doors, new sink/faucet, and upgraded grout in the flooring and backsplash for a clean, contemporary look. True pride of ownership is evident in the major system upgrades, including the Furnace, A/C, Water Heater, and Water Softener. The home also features upgraded high-end exhaust and ventilation systems for maximum comfort. Enjoy low maintenance fees in a well-managed complex featuring a children's playground and outdoor pool. Unbeatable location just minutes to Erin Mills Town Centre, Credit Valley Hospital, community center, library, and parks. Commuting is effortless with quick access to MiWay, GO Transit, and Highways 403, 401, and 407.A stylish, upgraded, and rare-find home in a family-friendly neighborhood!-- *****Quote available for adding a full washroom in the walkout basement*** (id:61852)
RE/MAX Realty Services Inc.
Toronto, Ontario
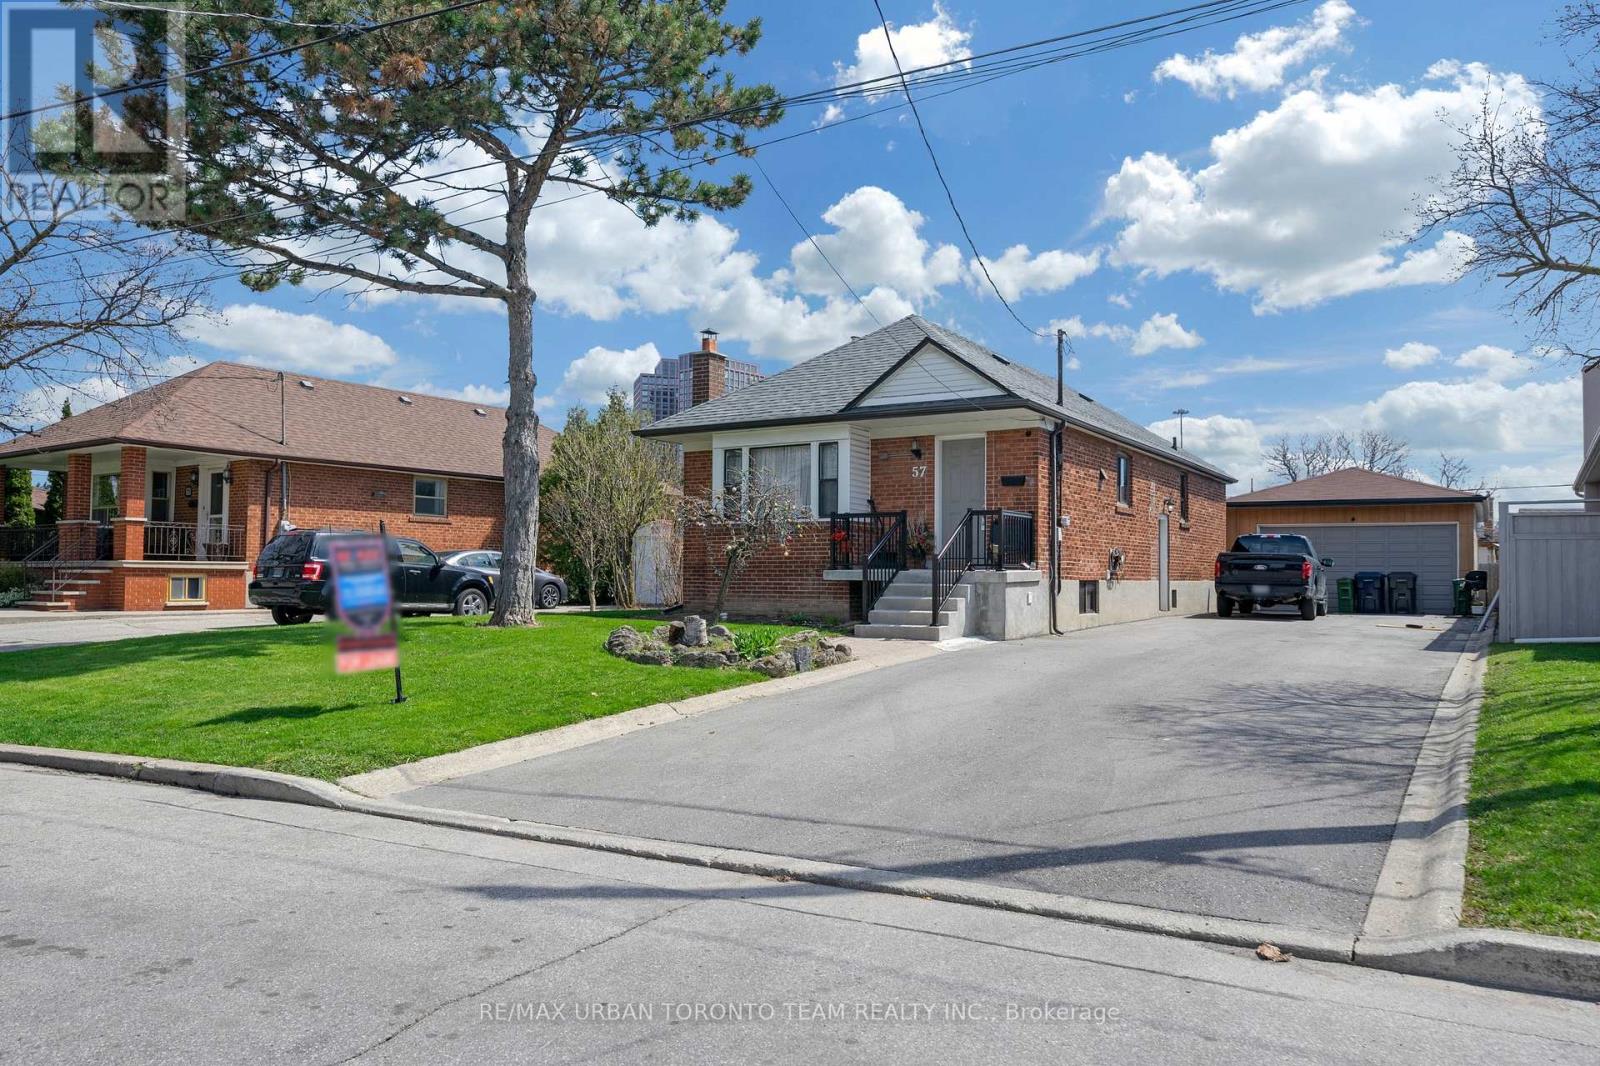
This 2Bdrm, 1Bath, Basement Level Apartment In A Detached Bungalow In Beautiful Neighbourhood Near Dufferin And Wilson, Just North Of The 401, This Unit Is Minutes From Hwys, Yorkdale Shopping Mall, Grocery Stores, Coffee Shops, Etc. The Basement Unit has It's Own Private Entrance, Laundry and Plenty Of Windows Brightening the Space. Main Level Will Be Rented Out To Another Tenant. Laundry Will Be Shared With Other Tenants. There are 2 Apartments In The Lower Level, One Upstairs (id:61852)
RE/MAX Urban Toronto Team Realty Inc.
Mississauga, Ontario
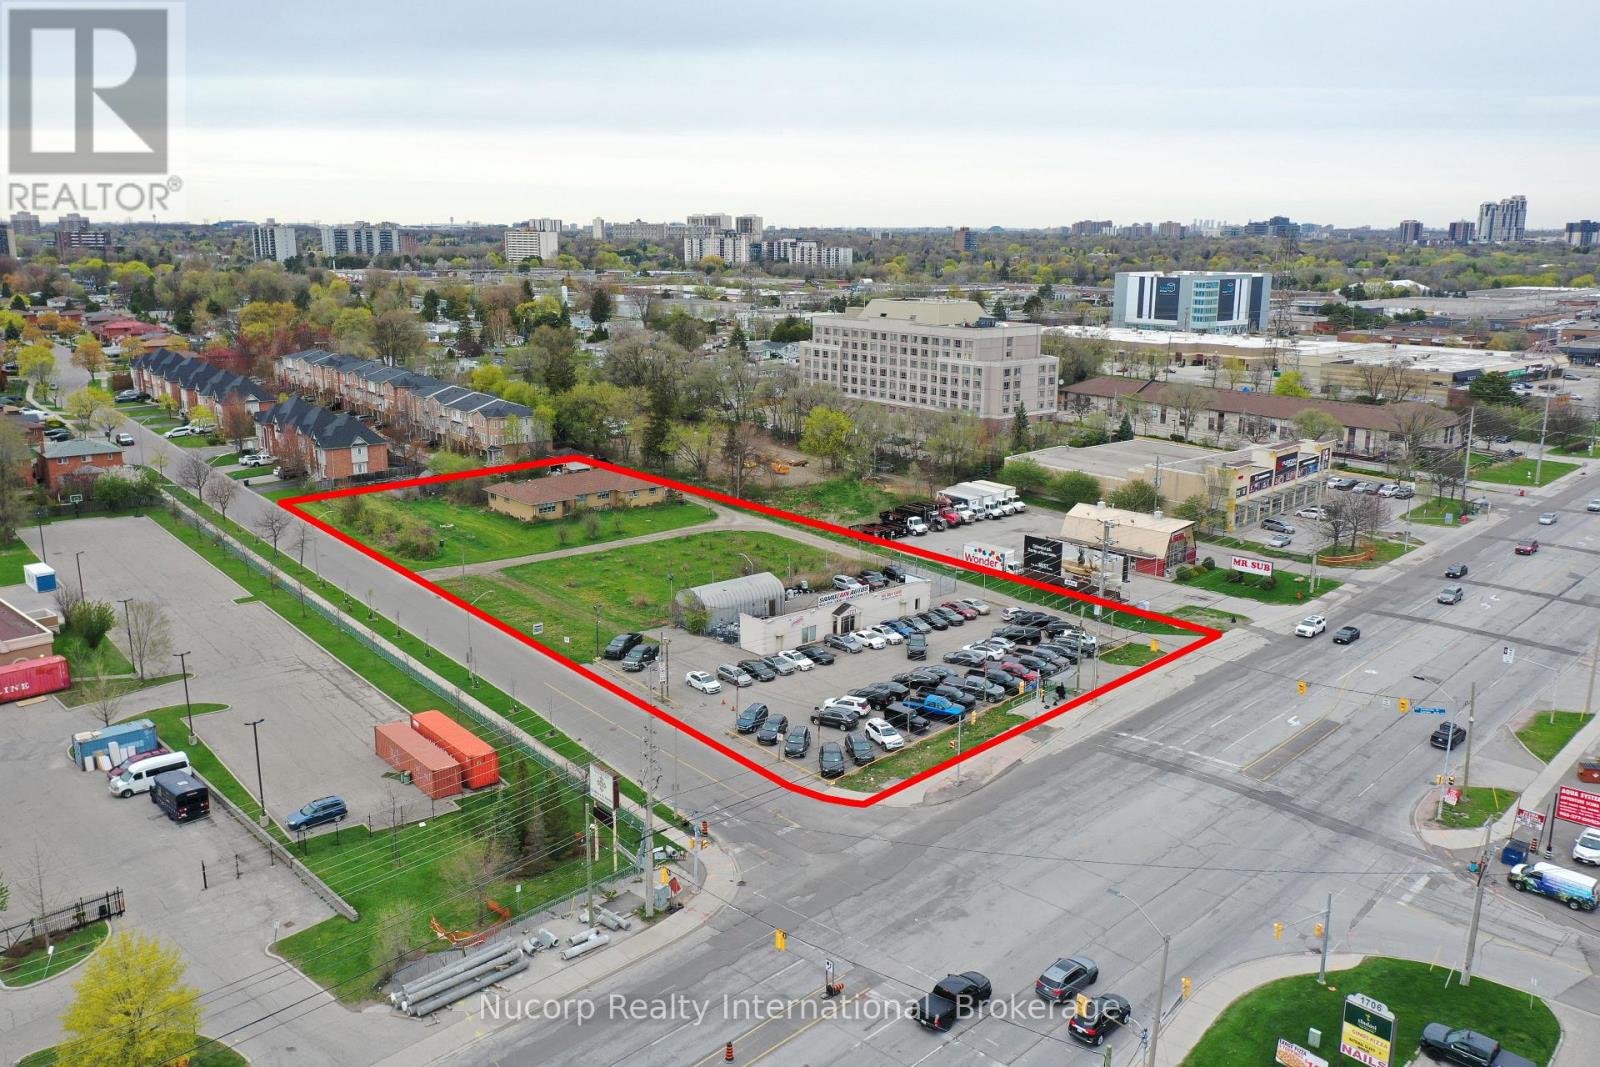
Situated amidst multiple large development applications in Mississauga, this exceptional 2-acre parcel of land is located on the doorstep of the new Bus Rapid Transit and outside the floodplain along the Dundas Corridor. Ideal for high-density/mixed-use development, this prime real estate offers excellent transportation access. Supported by city officials, a concept plan by Salmona Development Consultants aligns with the Dundas Connects Plan, aiming to enhance public transport and rejuvenate the 19.5 km Dundas Corridor. The city plans to transform Dundas Street into a vibrant hub with diverse businesses, parks, industries, educational institutions, and attractive neighborhoods. Benefits include a rapid bus lane to Kipling transit hub, increased GO train service at Dixie station, proximity to places of worship and many retail amenities. This unique opportunity is set to become a cornerstone of Mississauga's urban development vision. **EXTRAS** Property Is Improved With Single Family Home At The Rear & Commercial Building Fronting Dundas. Site Visit By Appointment. House Is As Is Where Is. Important Subject Property Is Not Located In Floodplain. Cash Flow From Short Term Leases. (id:61852)
Nucorp Realty International
Clearview, Ontario
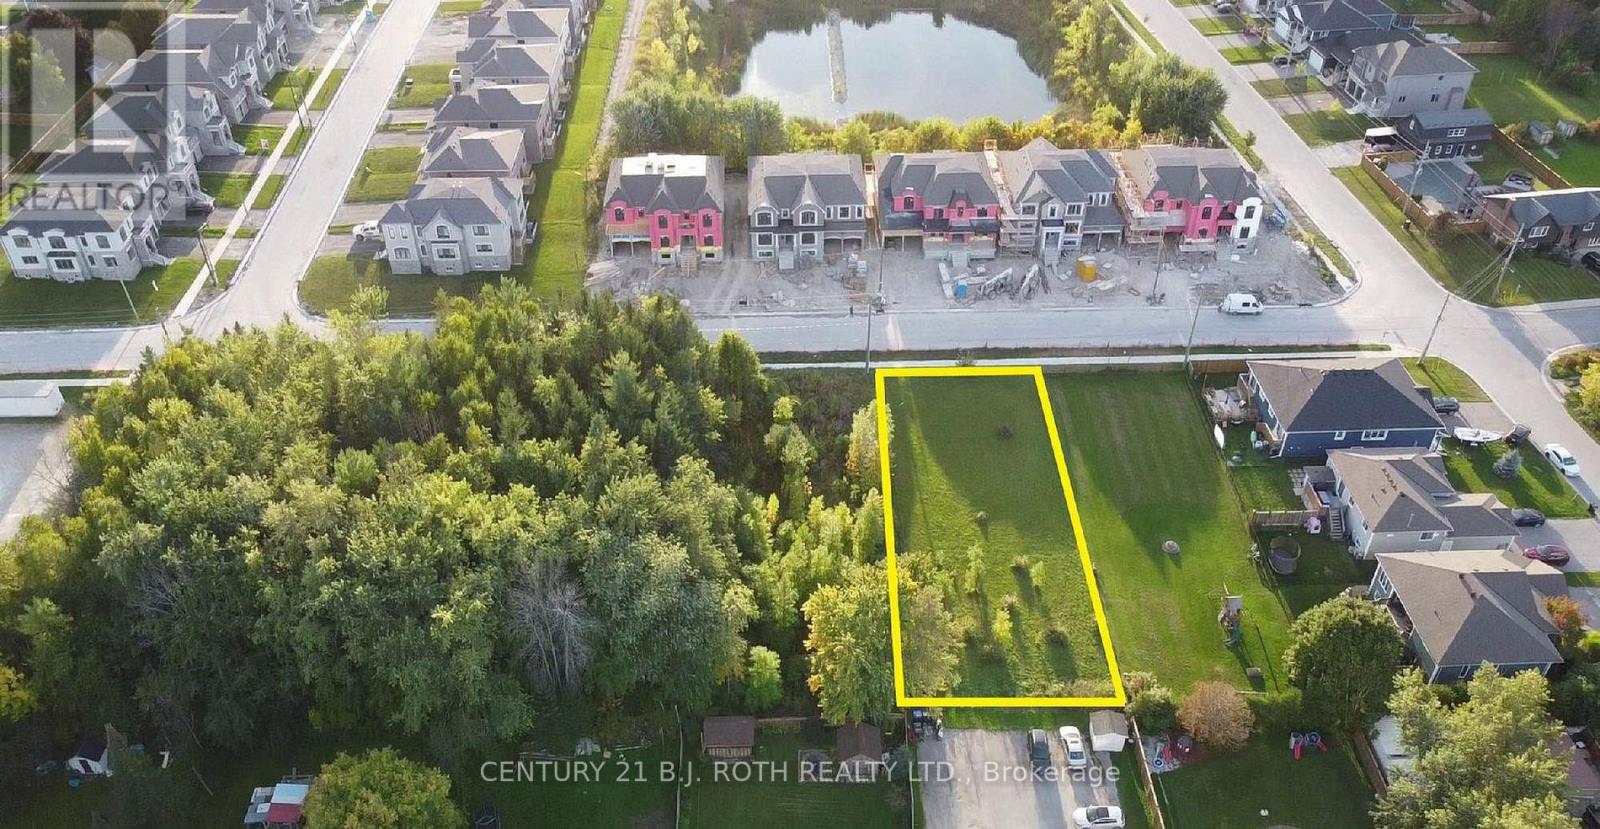
Great opportunity for investors and builders in a developing Stayner community. This 66' x 165' lot is within walking distance to nearby amenities such as grocery stores, gas stations, and schools. 15 minutes to Collingwood to go skiing at Blue Mountain and 19 minutes to Wasaga to head to the beach. Short drive to beautiful parks and trails. RS3 zone may permit Singles, Duplex and Semi-detached. Buyers assumes all costs for Local improvements, servicing, DC' s etc. Buyers are advised to conduct their own due diligence with the Township regarding zoning, possibility of HST owed, permitted uses, and development possibilities. (id:61852)
Century 21 B.j. Roth Realty Ltd.
Wasaga Beach, Ontario
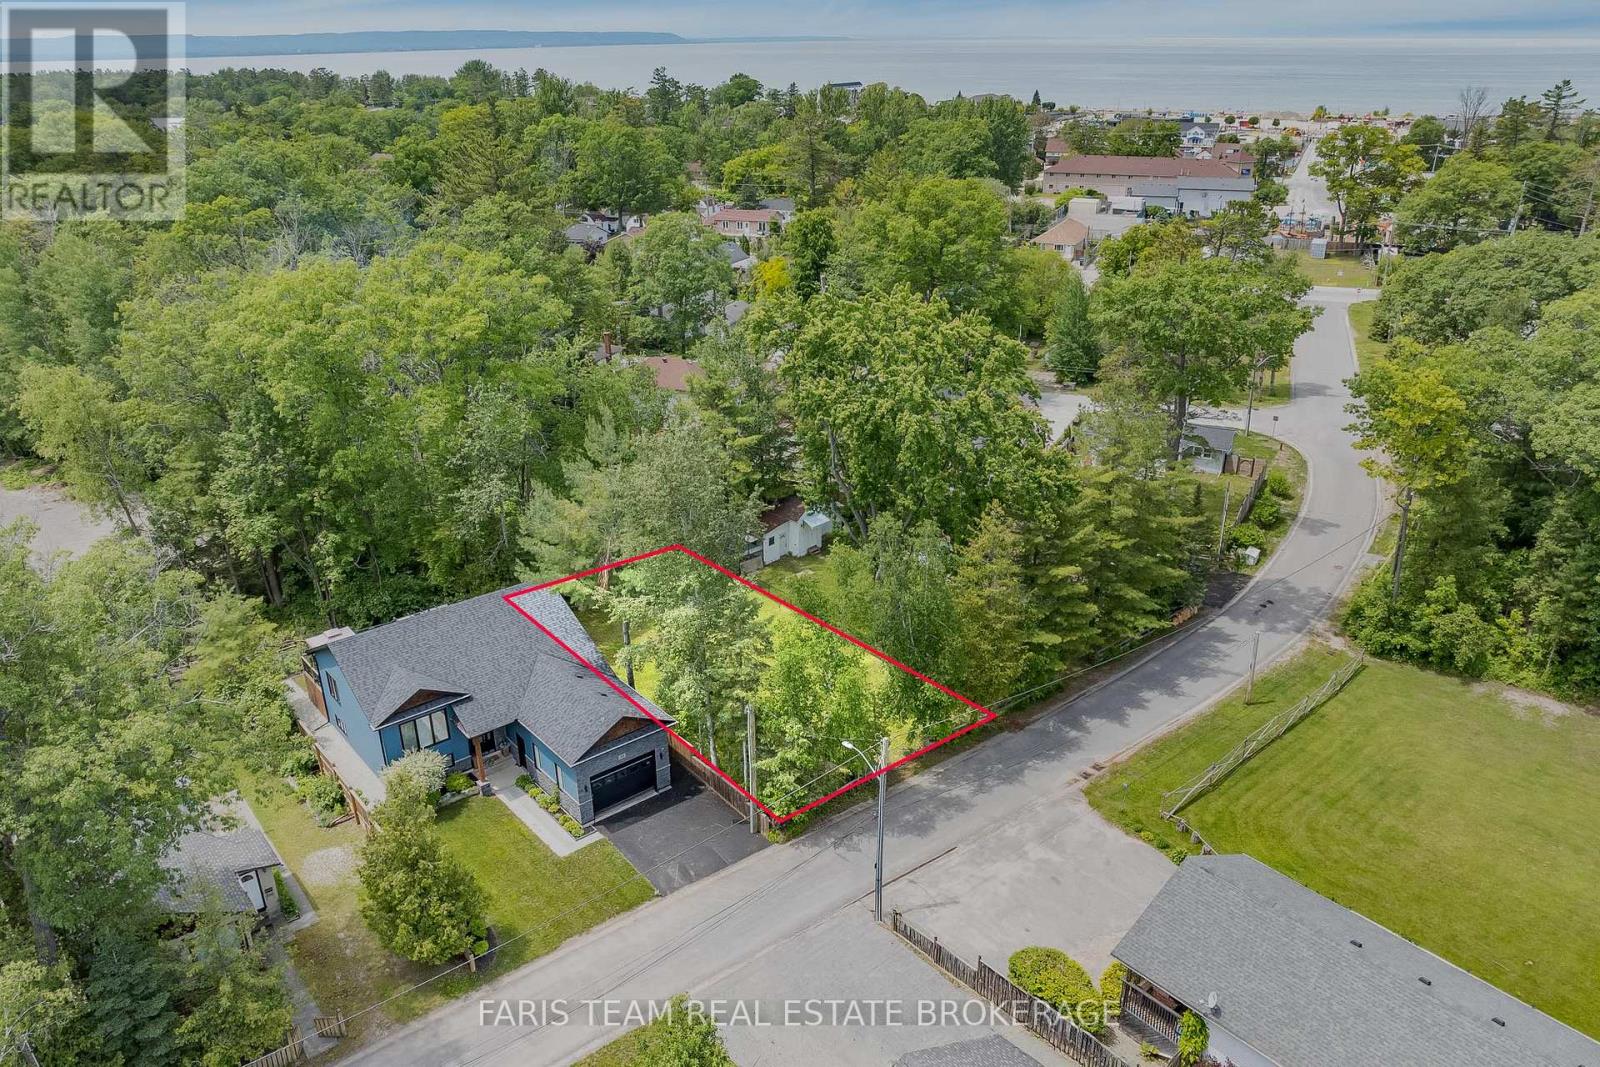
Top 5 Reasons You Will Love This Property: 1) Outstanding opportunity to build your dream home or cottage on a cleared, fully fenced 53'x92' lot, surrounded by mature trees and ideally situated on a peaceful dead-end street offering privacy and reduced traffic 2) Added convenience for your future plans with municipal water, sewer, and natural gas available at the lot line, along with a survey prepared in connection with the original severance, a lot grading sketch, and a completed test pit review already available 3) Enjoy the relaxed Wasaga Beach lifestyle with the shoreline just a short seven-minute walk away while being ideally positioned within the town's exciting revitalization corridor, placing you within close reach of new shops, dining, and expanding amenities as the community continues to evolve 4) Surrounded by endless year-round recreation, including nearby parks, trails, rivers, and easy access to hiking, cycling, skiing, and snowmobiling opportunities throughout the seasons 5) Highly accessible location approximately 90 minutes from the GTA, with convenient proximity to Barrie, Collingwood, and Midland, offering an affordable gateway to the Georgian Bay lifestyle. (id:61852)
Faris Team Real Estate Brokerage
Toronto, Ontario
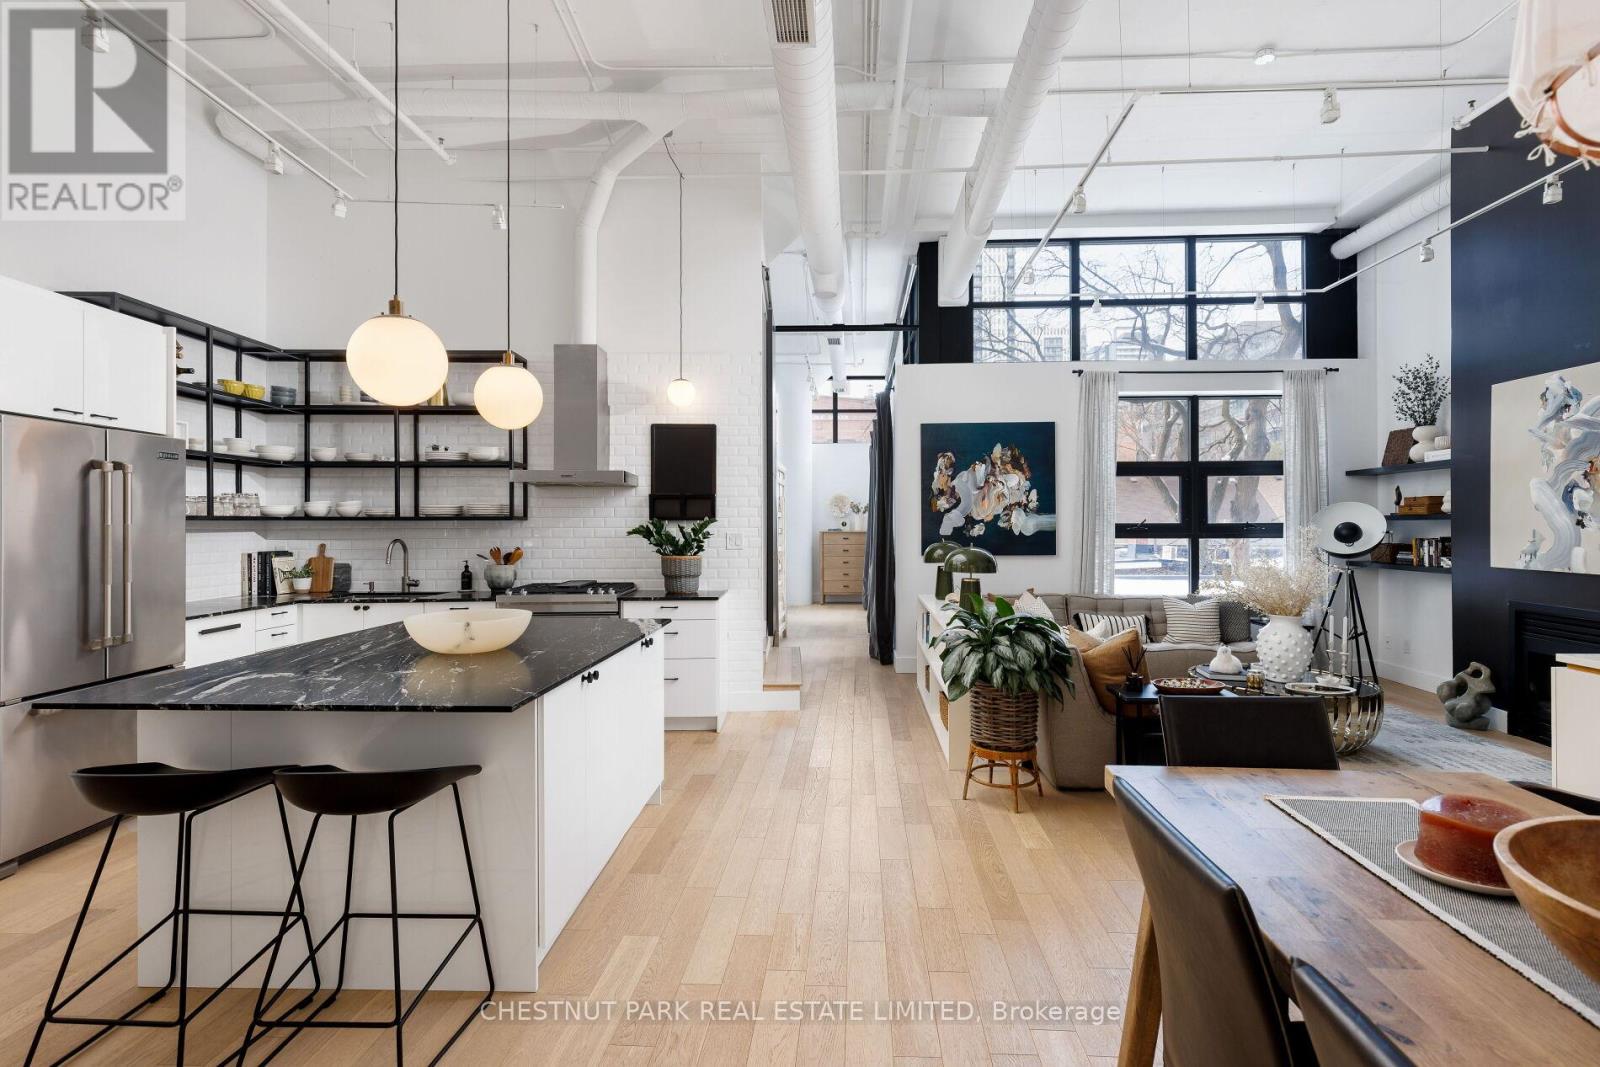
This loft is inspirational. Bright, airy, and undeniably authentic, this magazine-worthy residence at 90 Sumach captures the essence of loft living. Soaring 14-foot ceilings and expansive windows flood the approximately 1,600 square feet with natural light, amplifying the scale and architectural integrity of the original conversion. Timeless, neutral renovations honour the building's industrial roots while introducing refined, modern comfort. The kitchen is thoughtfully designed with stainless steel Jenn-Air appliances, custom cabinetry, marble countertops and generous workspace - equally suited to casual mornings or elevated entertaining. Defined living and dining areas create a sense of intention within the open plan with white oak floor throughout, balancing volume with function. Two well-proportioned bedrooms and two baths provide privacy and flexibility, while custom built-ins throughout add polish and practical storage. Life at 90 Sumach, formerly known as Brewery Lofts, extends beyond the suite. Mingle with neighbours on the landscaped rooftop terrace and take in city views above the treetops. Step outside to explore the cafes, parks, and restaurants of Corktown, Leslieville, and the Distillery District, with quick access to the DVP, Gardiner Expressway, Union Station, and financial district. The building needs little introduction - one of Toronto's most celebrated loft conversions, known for its scale, character, and enduring appeal. For those who understand true loft living, this one speaks for itself. Authentic volume, timeless architecture, unmistakable presence. (id:61852)
Chestnut Park Real Estate Limited
Toronto, Ontario
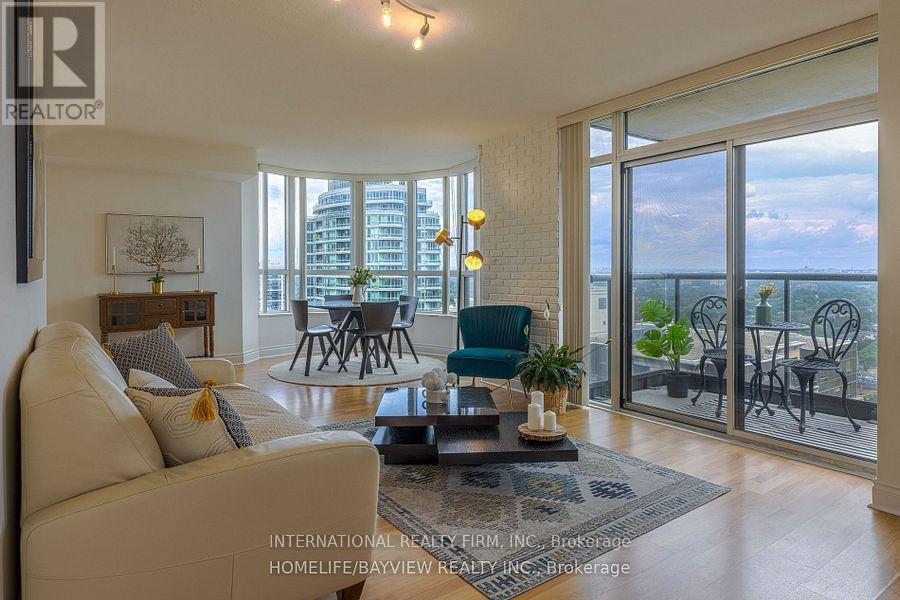
REMARKS FOR CLIENTSRarely Offered Tridel Luxury 2+1 Corner Suite on a Very High Floor Featuring Spectacular Unobstructed Panoramic Views, a Glass Balcony, Large Windows, and Abundant Natural Light. This Spacious and Functional Layout Offers Approximately 1,100 Sq. Ft. of Living Space with Quality Flooring Throughout and Two Split Bedrooms Providing Exceptional Privacy. The Versatile Den Can Easily Function as a Third Bedroom, Home Office, or Guest Room.The Open-Concept Living and Dining Area Flows into a Separate Breakfast Area, Creating an Ideal Space for Both Everyday Living and Entertaining. The Modern Kitchen Features Stainless Steel Appliances and Granite Countertops. Both bathrooms and the kitchen have benefited from recent updates, enhancing the unit's functionality and contemporary appeal. Meticulously Maintained and Move-In Ready, This Bright and Spacious Suite Shows Pride of Ownership Throughout. Convenient Parking and Locker Are Located Close to the Elevator. Enjoy Luxury Tridel Living with Exceptional Building Amenities Including an Indoor Swimming Pool, Sauna, Fully Equipped Fitness Centre, Golf Simulator/Practice Room, Games Room, Party Room, Guest Suites, 24-Hour Concierge, and Ample Visitor Parking. Ideally Located Close to Subway and Transit, Shopping, Restaurants, Parks, Schools, and Major Highways, Offering the Perfect Combination of Comfort, Convenience, and Resort-Style Living. (id:61852)
International Realty Firm
Richmond Hill, Ontario
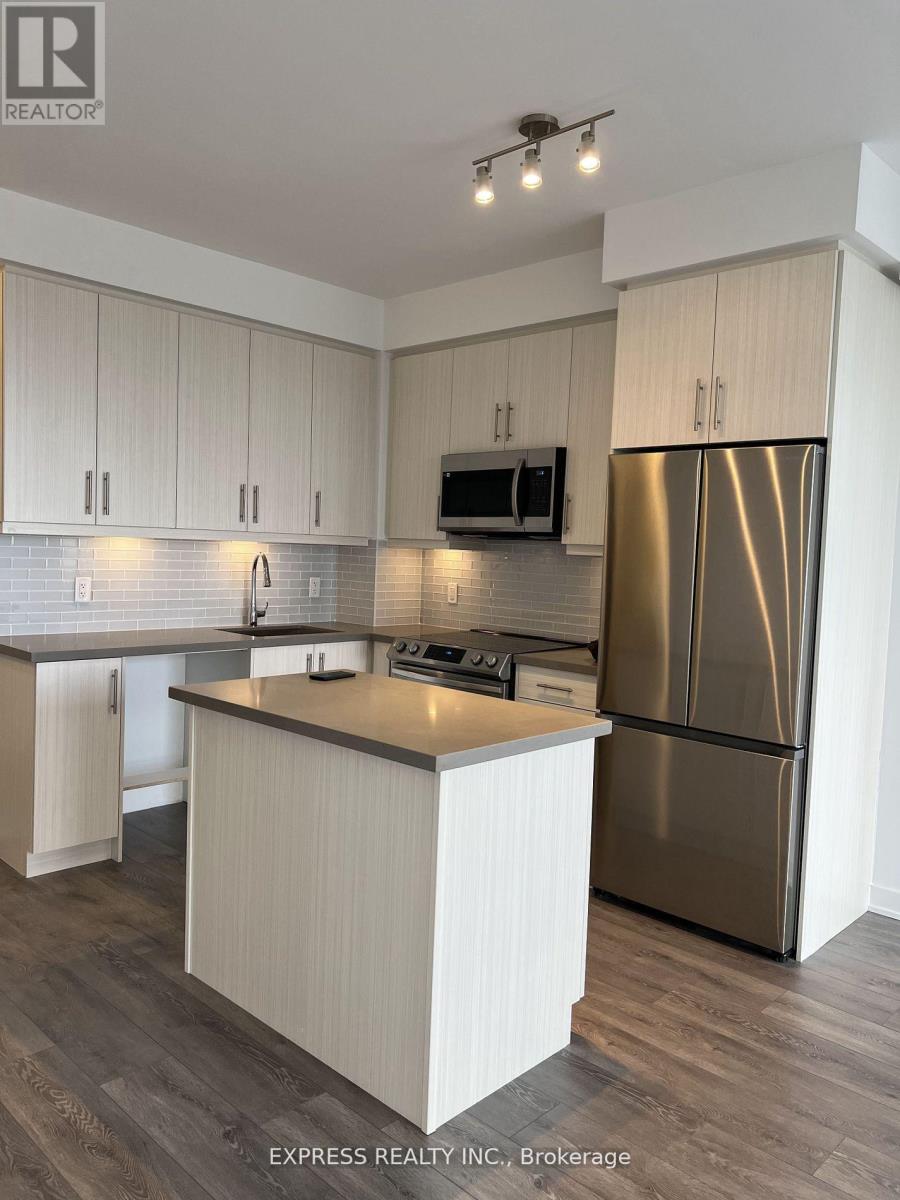
Amazing Lower Penthouse 2 Bedroom 2 Washroom Unit With Unobstructed East Views (Approx 770 Sf As Per Builder) By Pemberton. Steps To GO Station, Theatre, Community Center, Parks, Shopping, Restaurants & More! Building Amenities Include 24 Hours Concierge, Indoor Pool, Party/Meeting Rooms, Rooftop Deck & More! Photos Taken Prior to Tenant Move In. (id:61852)
Express Realty Inc.
Georgina, Ontario
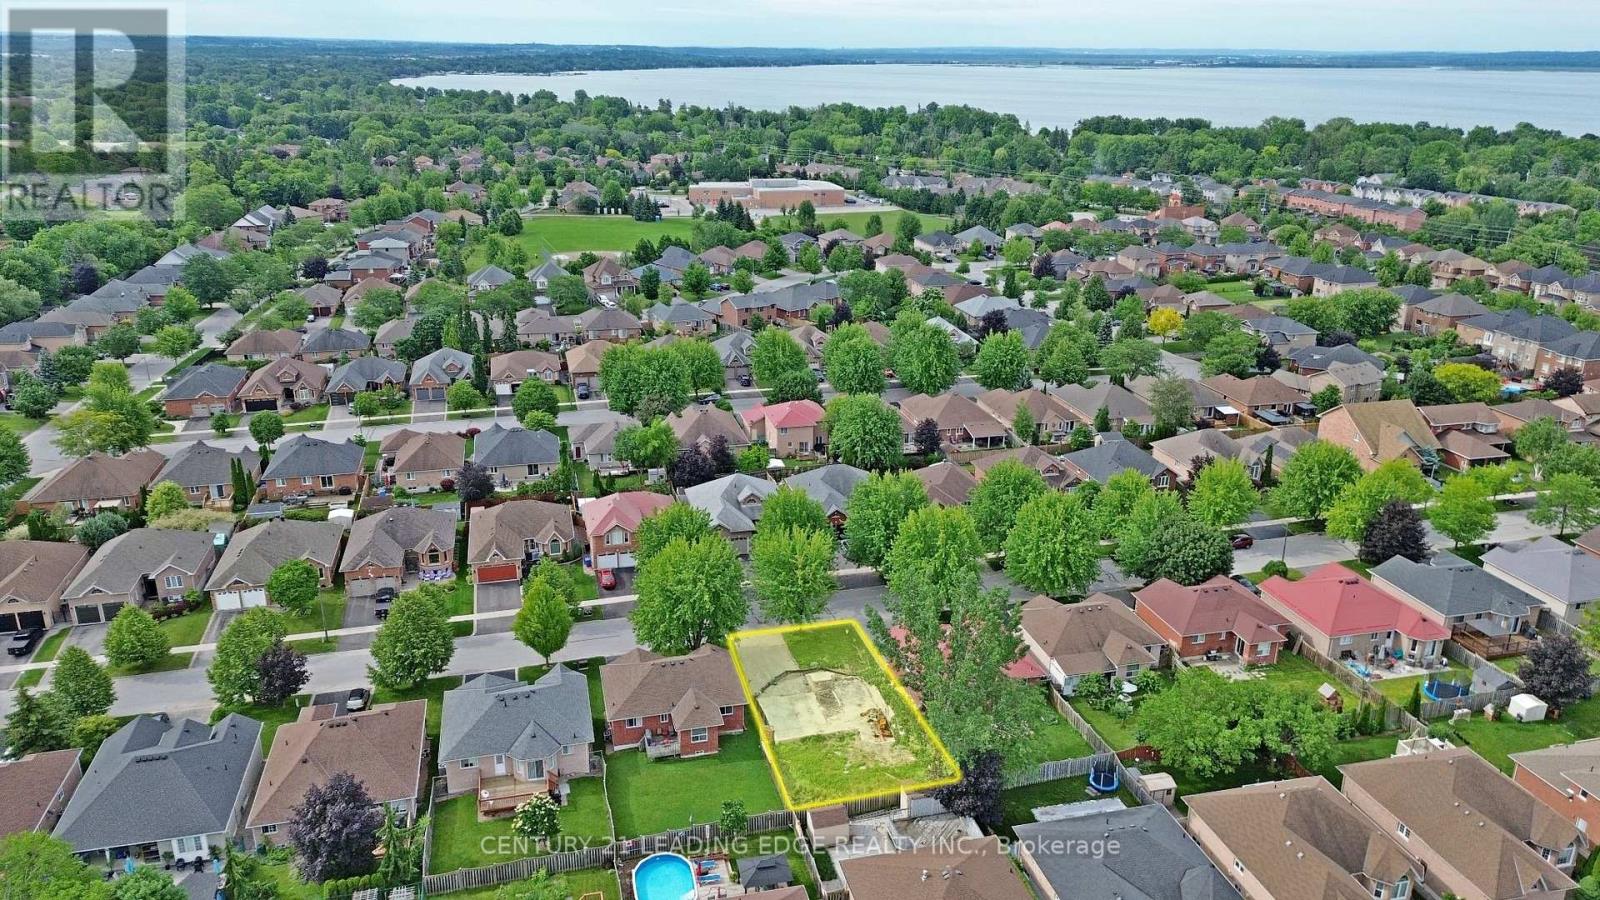
Fully serviced building lot in a highly desirable Keswick neighbourhood! A fantastic opportunity for builders, investors, or end users looking to build a custom home in an established community surrounded by quality homes. With no sidewalk, the lot offers added curb appeal and allows for ample driveway parking. Ideally located close to schools, parks, trails, shopping, restaurants, public transit, beaches, marinas, and the beautiful shores of Lake Simcoe. Enjoy year-round boating, fishing, swimming, ice fishing, and outdoor recreation, with convenient access to community centres, golf, and town amenities. Just minutes to Highway 404, making commuting to Newmarket, York Region, and the GTA easy and convenient. A rare chance to secure a serviced lot in one of Keswick's most sought-after areas! (id:61852)
Century 21 Leading Edge Realty Inc.
Newmarket, Ontario
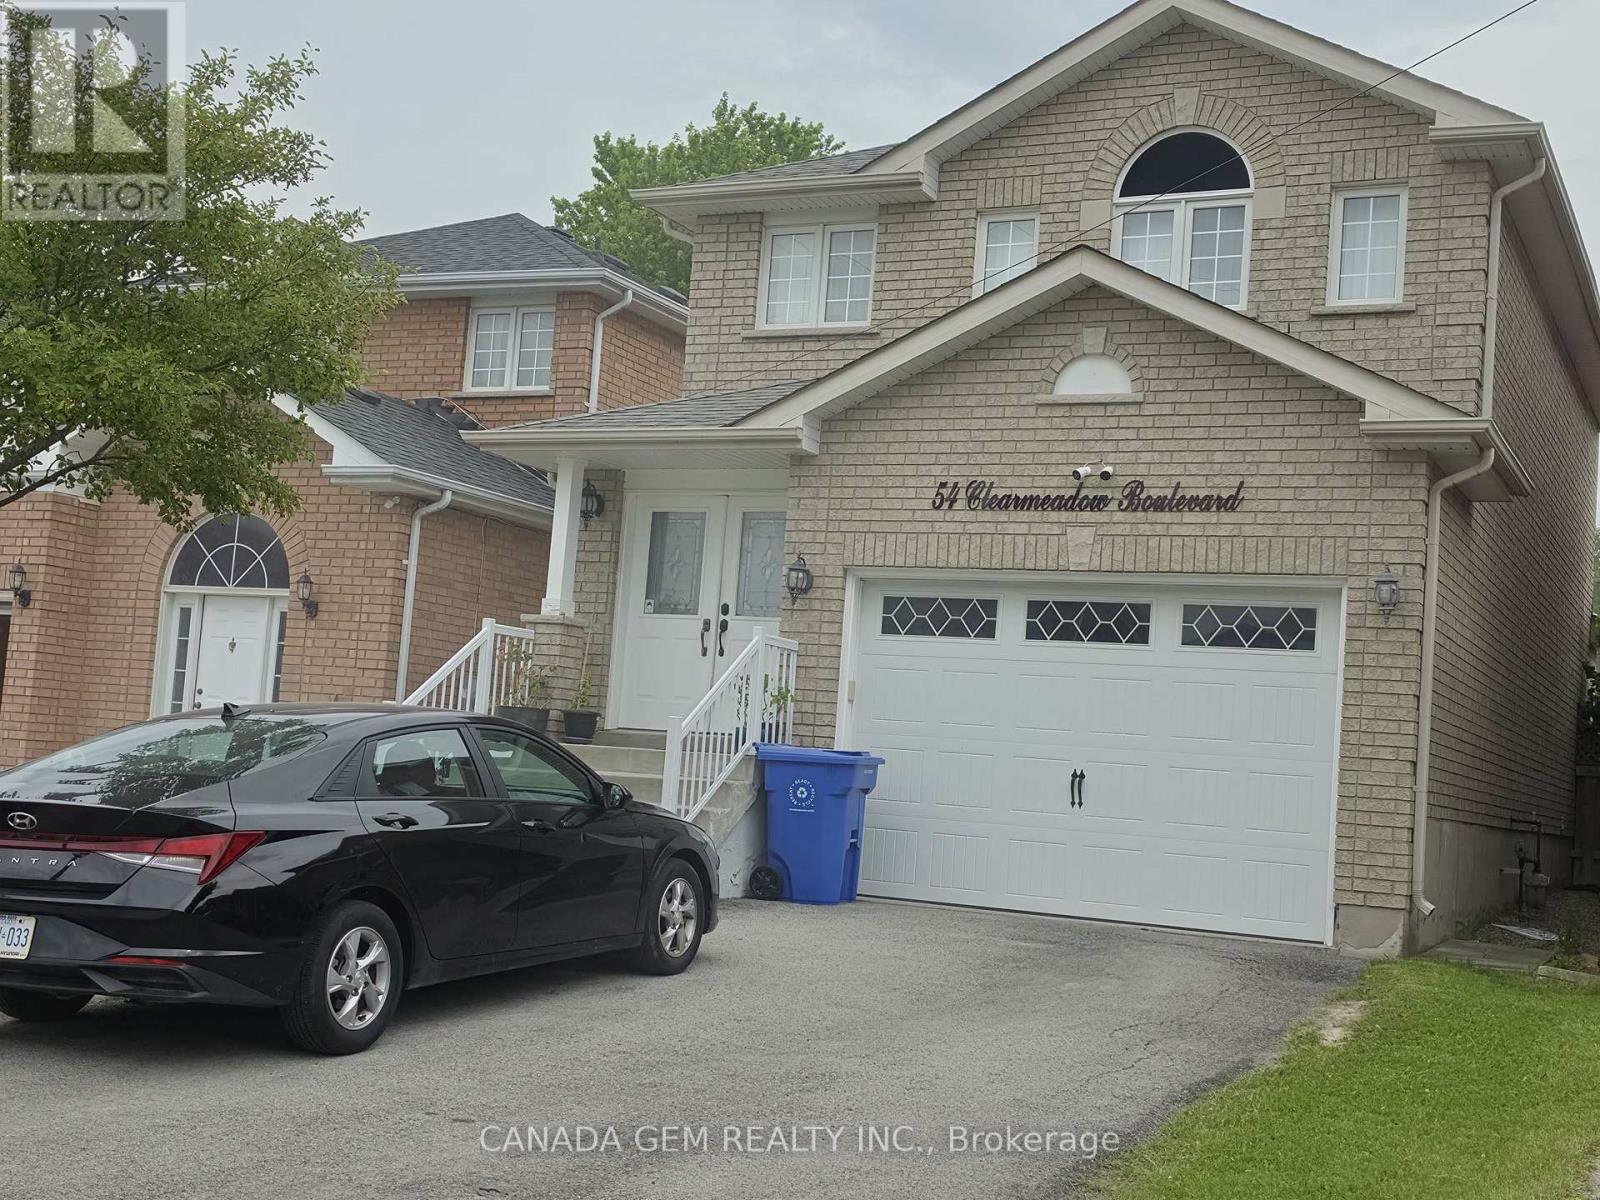
Excellent location, 4 Minutes walk to Yonge St, Bright and spacious 1-bedroom basement apartment in a well-maintained home, ideally located 5 minutes drive to Upper Canada Mall, 10 Minutes drive to Costco, just steps to public transit, schools, shopping, parks, restaurants, and all the amenities Newmarket has to offer. This inviting unit features a private, separate entrance, a generously sized bedroom, a walk-in closet, a full kitchen complete with refrigerator and stove. modern 4-piece bathroom. Shared use of the washer, dryer, and water softener for your convenience. One driveway parking space is provided. Tenant is responsible for one-third of utilities. No smoking and no pets. Rental application required, including a full credit report, employment letter, proof of income, references, and tenant insurance prior to occupancy. Please check our virtual tour (id:61852)
Canada Gem Realty Inc.