
Oakville, Ontario
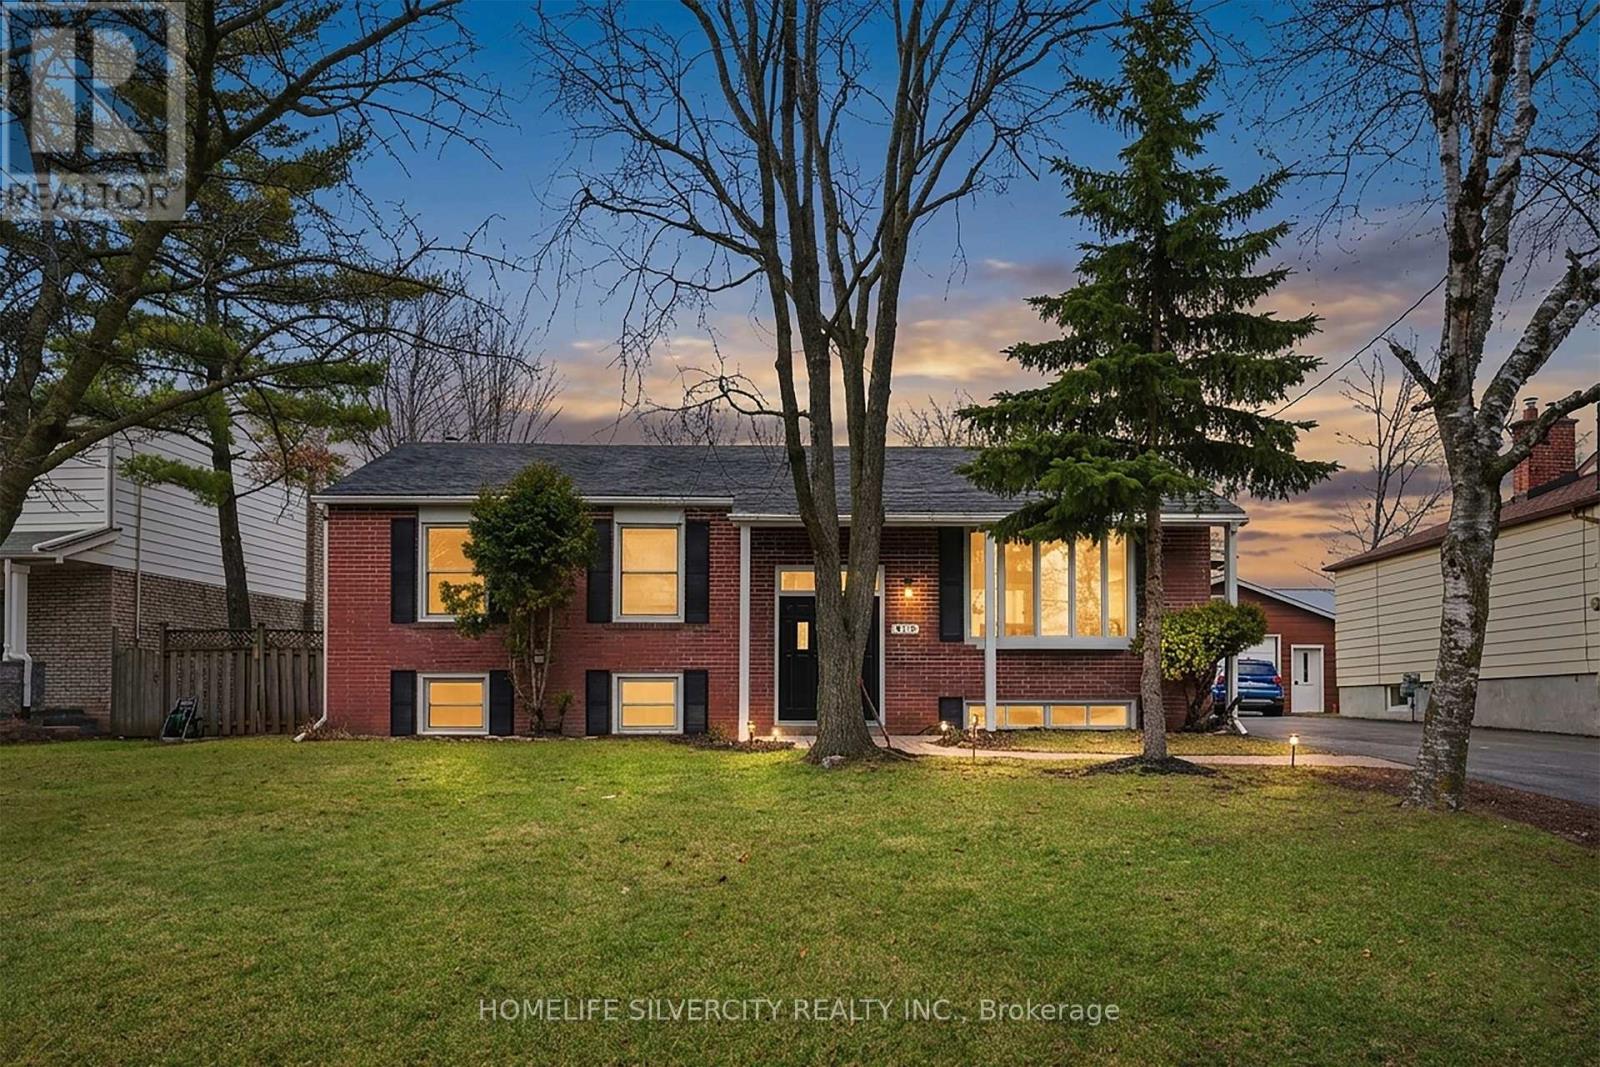
Motivated Seller ! Don't miss this one!!Newly renovated raised bungalow in the highly coveted South Oakville neighbourhood. This exceptional home offers 4+1 generously sized bedrooms and 3 beautifully updated bathrooms, designed to accommodate modern family living with both style and functionality.Situated on a quiet, family-friendly crescent, this property boasts a premium oversized lot (61.14 x 129.76), surrounded by mature trees and an enclave of impressive executive new builds, providing both privacy and prestige.Enjoy the perfect blend of tranquility and convenience, just moments from top-rated schools, parks, the lake, and all essential amenities.A rare opportunity to own in one of Oakville's most desirable communities. Tenants willing to stay or leave, they are cooperative. (id:61852)
Homelife Silvercity Realty Inc.
Burlington, Ontario
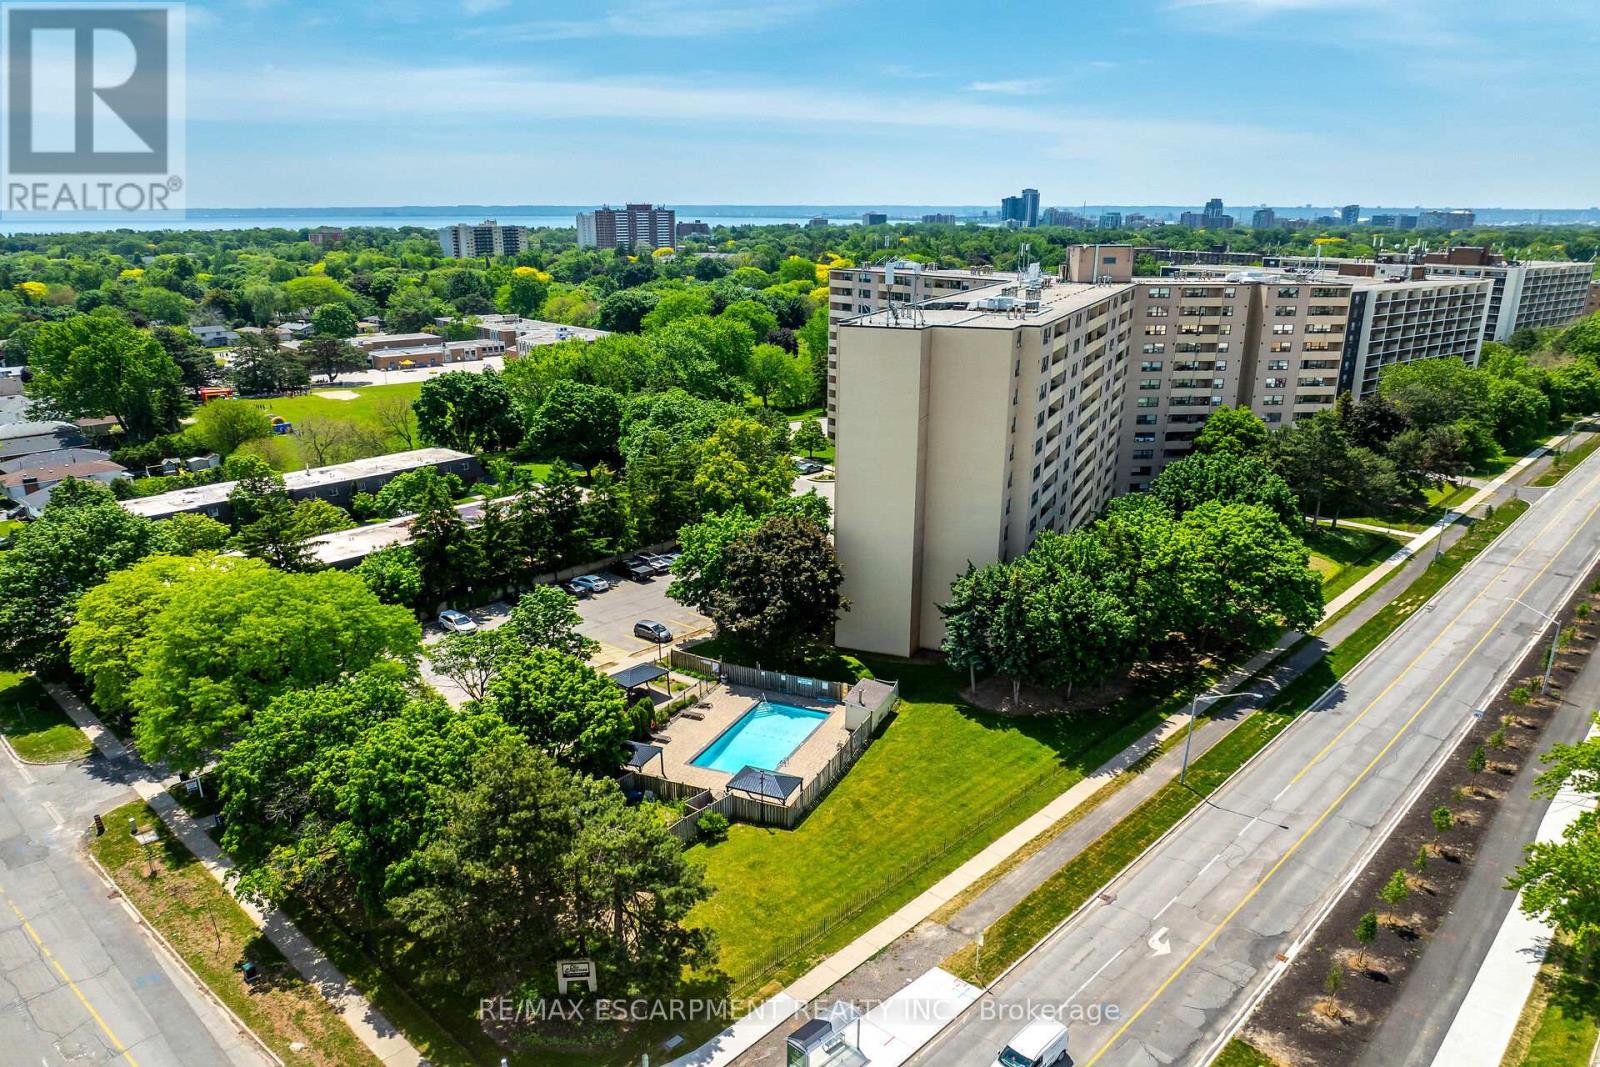
Stylish worry free life-style is waiting for you at 700 Dynes Road, affectionately known as "The Empress" - this well managed complex is home to Unit 1005 - a chicly appointed 1 bedroom plus den/possible bedroom / 1.5 bath condo - introducing 1060sf of chicly presented, freshly painted/decorated living area highlighted with comfortable living room enjoying the warm ambience of legal wood burning fireplace - the ultimate venue to entertain, relax - or - pass thru patio doors to roomy balcony - grab some fresh air & savour the panoramic 10th floor views of Burlington's magnificent skyline. Design flows seamlessly to adjacent dining room enhanced with oversized window - continues to well designed, fully equipped kitchen sporting ample cabinetry and full array of appliances. Ultra spacious primary bedroom incs large window, massive walk-in closet with organizers, personal 2pc en-suite and access to modern 4pc bath. Versatile multi-purpose room promotes office or guest bedroom possibilities completed with convenient laundry station. Unit incs - AC & owned underground parking space just steps from elevator for easy accessibility. Impressive building features newly renovated lobby with 24 hour security service, outdoor salt water swimming pool (available mid-May to Oct. 30), BBQ patio area, exercise room, party/games room, workshop, library & ample visitor parking. Reasonable condo fees inc building insurance, water/sewer, common element & exterior maintenance. Located in sought after south Burlington offering close proximity to popular amenities & attractions incs nearby Burlington Mall, schools, eclectic shops/boutiques, funky eateries/bistros, lake front parks, public transit & quick QEW access. Affordable for 1st Time Buyers - and - Poshly presented for the most discriminating Retirees or Young Professionals - this "Burlington Beauty" has it all! (id:61852)
RE/MAX Escarpment Realty Inc.
Brampton, Ontario
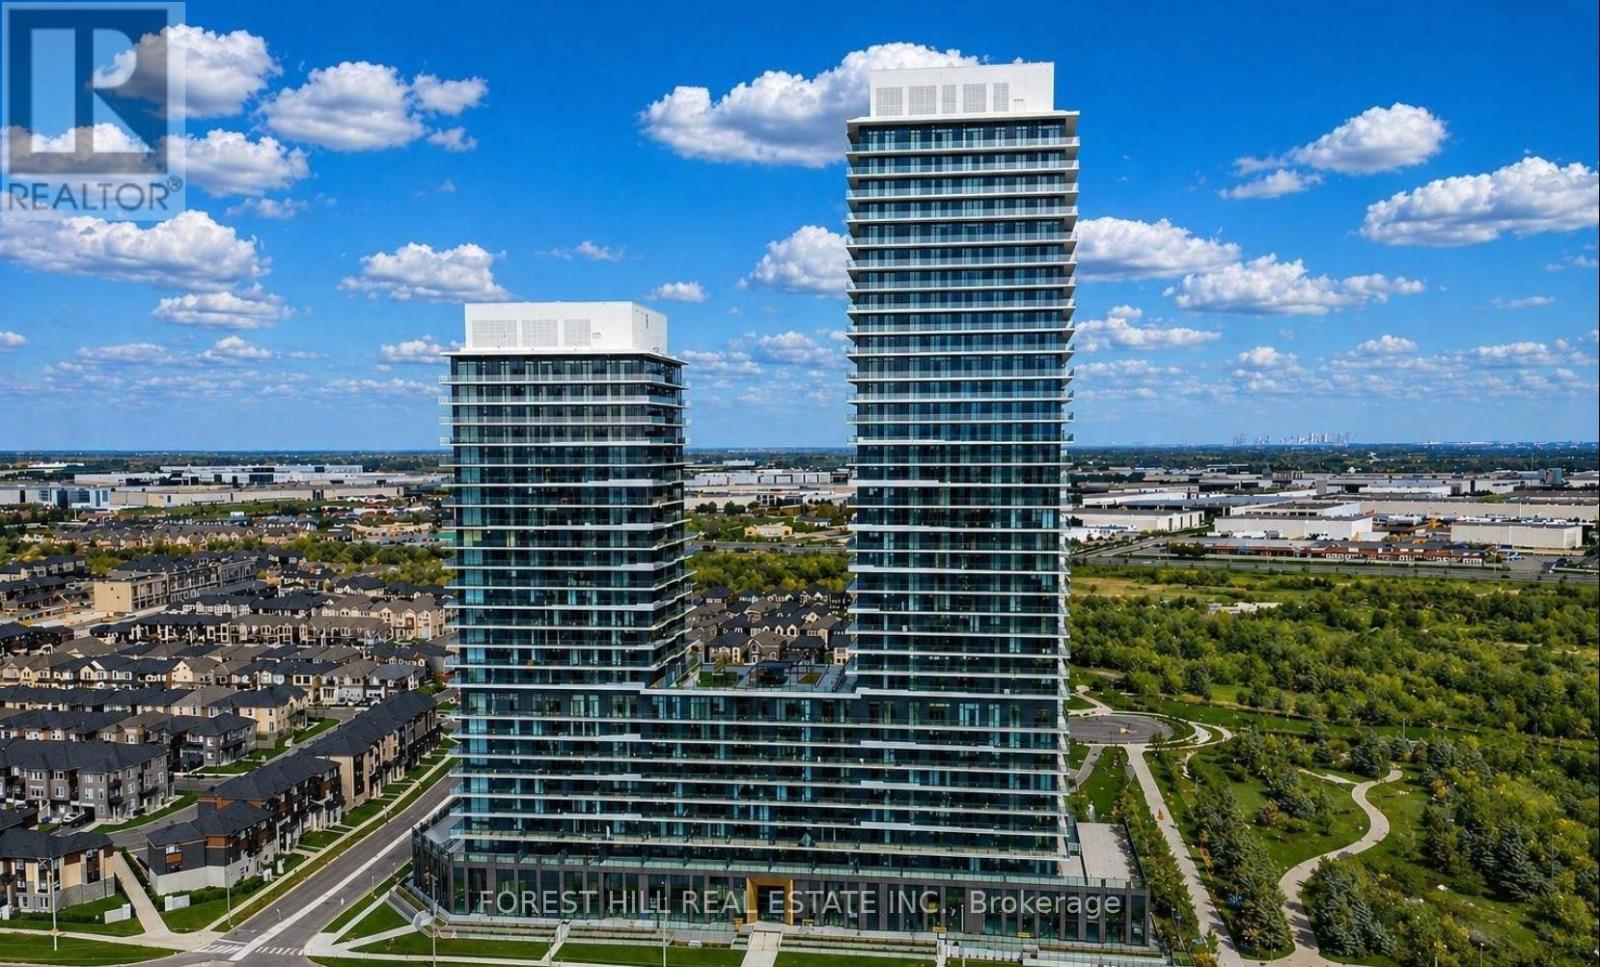
Welcome to CityPointe Heights Condos, where contemporary living meets exceptional convenience. This bright and spacious 1-bedroom plus den suite offers an open-concept design enhanced by soaring 11-foot ceilings and expansive windows that flood the home with natural light. The thoughtfully designed den provides the perfect space for a home office, study, or guest retreat. Step onto your private balcony to enjoy your morning coffee or unwind after a busy day. Ideally situated on the Brampton-Vaughan border, residents enjoy effortless access to Highways 427 and 50, public transit, Costco, Pearson International Airport, Humber College, the Toronto-Vaughan subway line, and an abundance of shopping and dining options. An outstanding opportunity to experience modern comfort, stylish living, and unbeatable connectivity in one of Brampton's most convenient and desirable communities. (id:61852)
Forest Hill Real Estate Inc.
Mississauga, Ontario
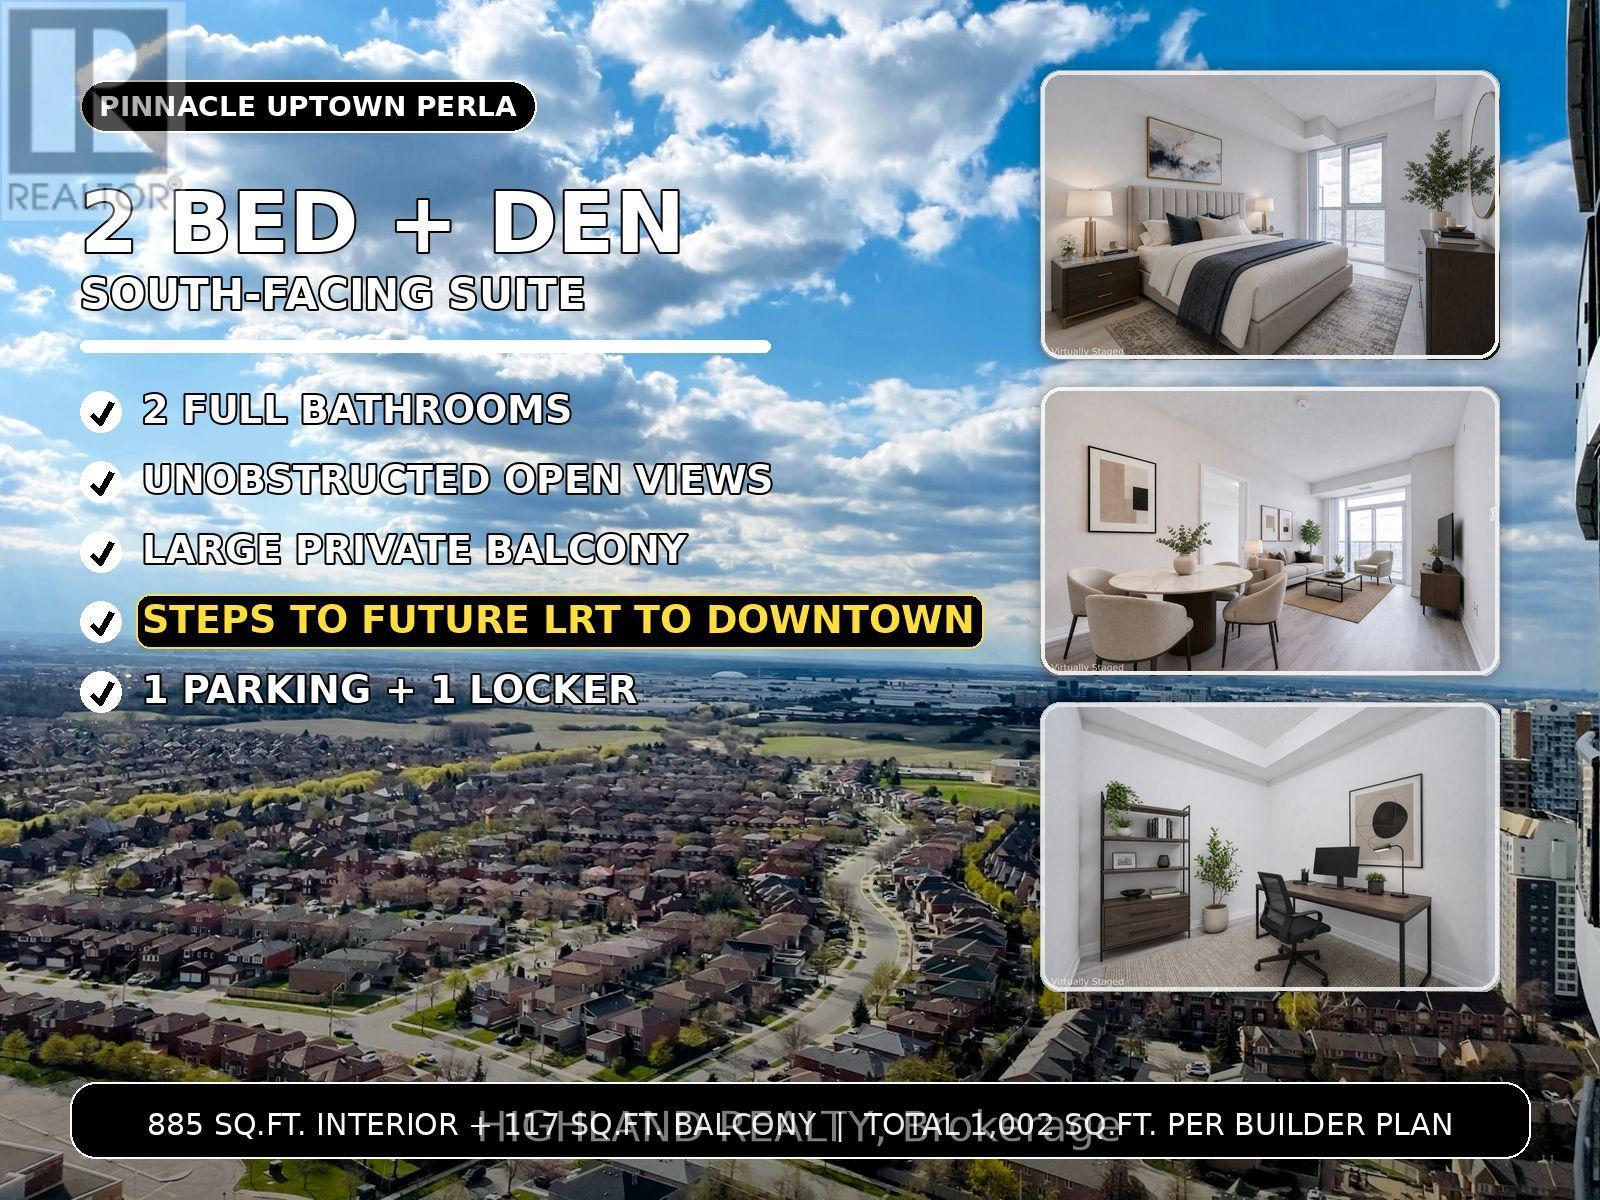
Luxurious 2-Bedroom + Den suite on the 27th floor of Pinnacle Uptown Perla, offering a bright south-facing exposure with unobstructed panoramic views. Approx. 885 sq.ft. interior + 117 sq.ft. balcony, total 1,002 sq.ft. as per builder's plan.Enjoy stunning south-west open views from the suite and a large private balcony. From the balcony, there is also a clear sightline toward the north, west, and northwest, with no major obstruction or blind spots. Just over 5 years old, this premium suite includes 1 parking space and 1 locker. Located along the future Hazel McCallion LRT corridor, minutes to Square One, with quick access to GO Station and Hwy 403. Close to schools, parks, restaurants, shopping, and everyday conveniences. Excellent AAA layout and finishes. The den is ideal for a home office. Spacious open-concept living area with 9 ft ceilings and floor-to-ceiling windows, bringing in abundant natural light. Modern kitchen features quartz countertops, an undermount sink, stainless steel appliances, a counter-depth fridge, dishwasher, microwave with vented hood fan, and ceramic tile finishes. The primary bedroom offers a walk-in closet and private en suite with a quartz vanity, framed glass shower, and sleek modern fixtures.Top building amenities include 24-hour concierge, indoor pool and whirlpool, fully equipped fitness center, library, study room, games/billiards lounge, and outdoor terrace with a BBQ area.* NEW FLOORING IN MOST AREAS | FRESHLY PAINTED THROUGHOUT * MAINTENANCE FEE COVERS ROGERS HIGH-SPEED INTERNET (id:61852)
Highland Realty
Mississauga, Ontario
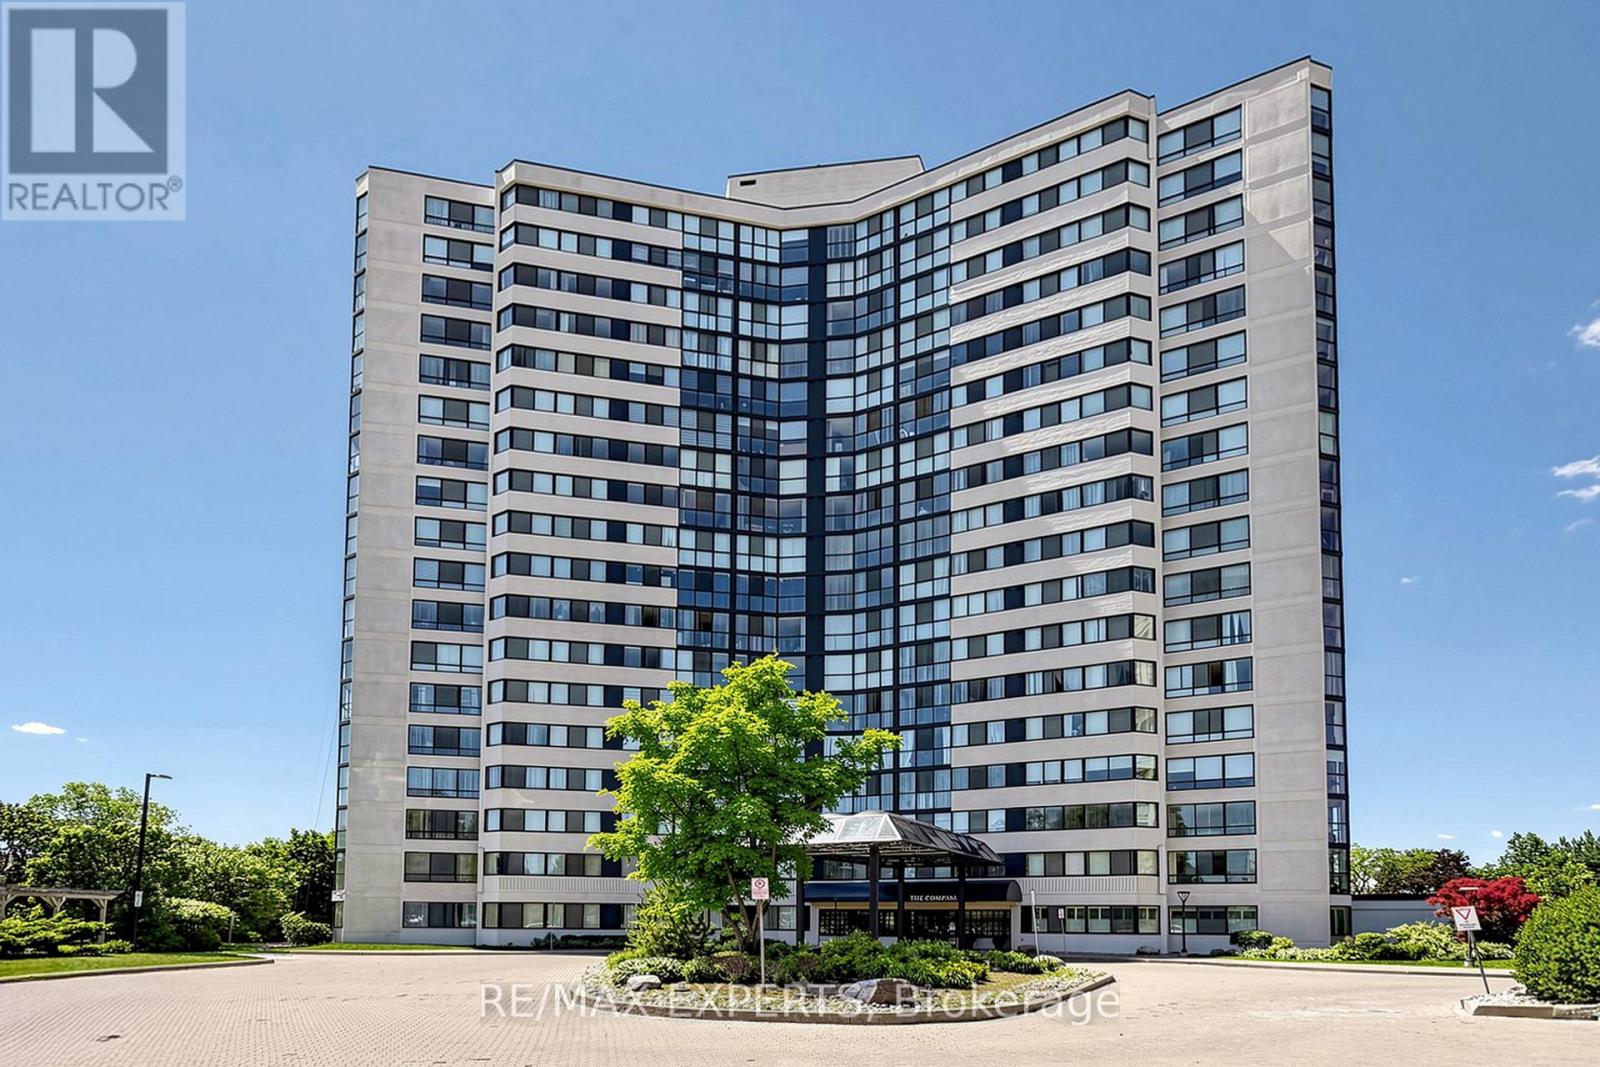
Welcome To This Very Well Kept And Bright 1 Bedroom + Den + Solarium Condo At 1360 Rathburn Rd, Mississauga. This Spacious Suite Offers A Functional Layout With An Open Living/Dining Area, A Spacious Eat-In Kitchen, A Generous Bedroom, And A Versatile Den With A Convenient Murphy Bed That Can Be Used As A Second Bedroom or Guest Room. Enjoy A Sun-Filled Solarium With An Amazing View Of Mississauga Downtown And The Lake that can be used as a sun filled office or extra bedroom. Pride Of Ownership Is Evident Throughout, Making This Unit Ideal For First-Time Buyers, Downsizers, Commuters, Or Investors. Conveniently Located Close To Shopping, Transit, Parks, Schools, Major Highways, Square One, Rookwood Mall, And Everyday Amenities. A Fantastic Opportunity In A Well-Maintained Building And Highly Desirable Mississauga Location. (id:61852)
RE/MAX Experts
Mississauga, Ontario
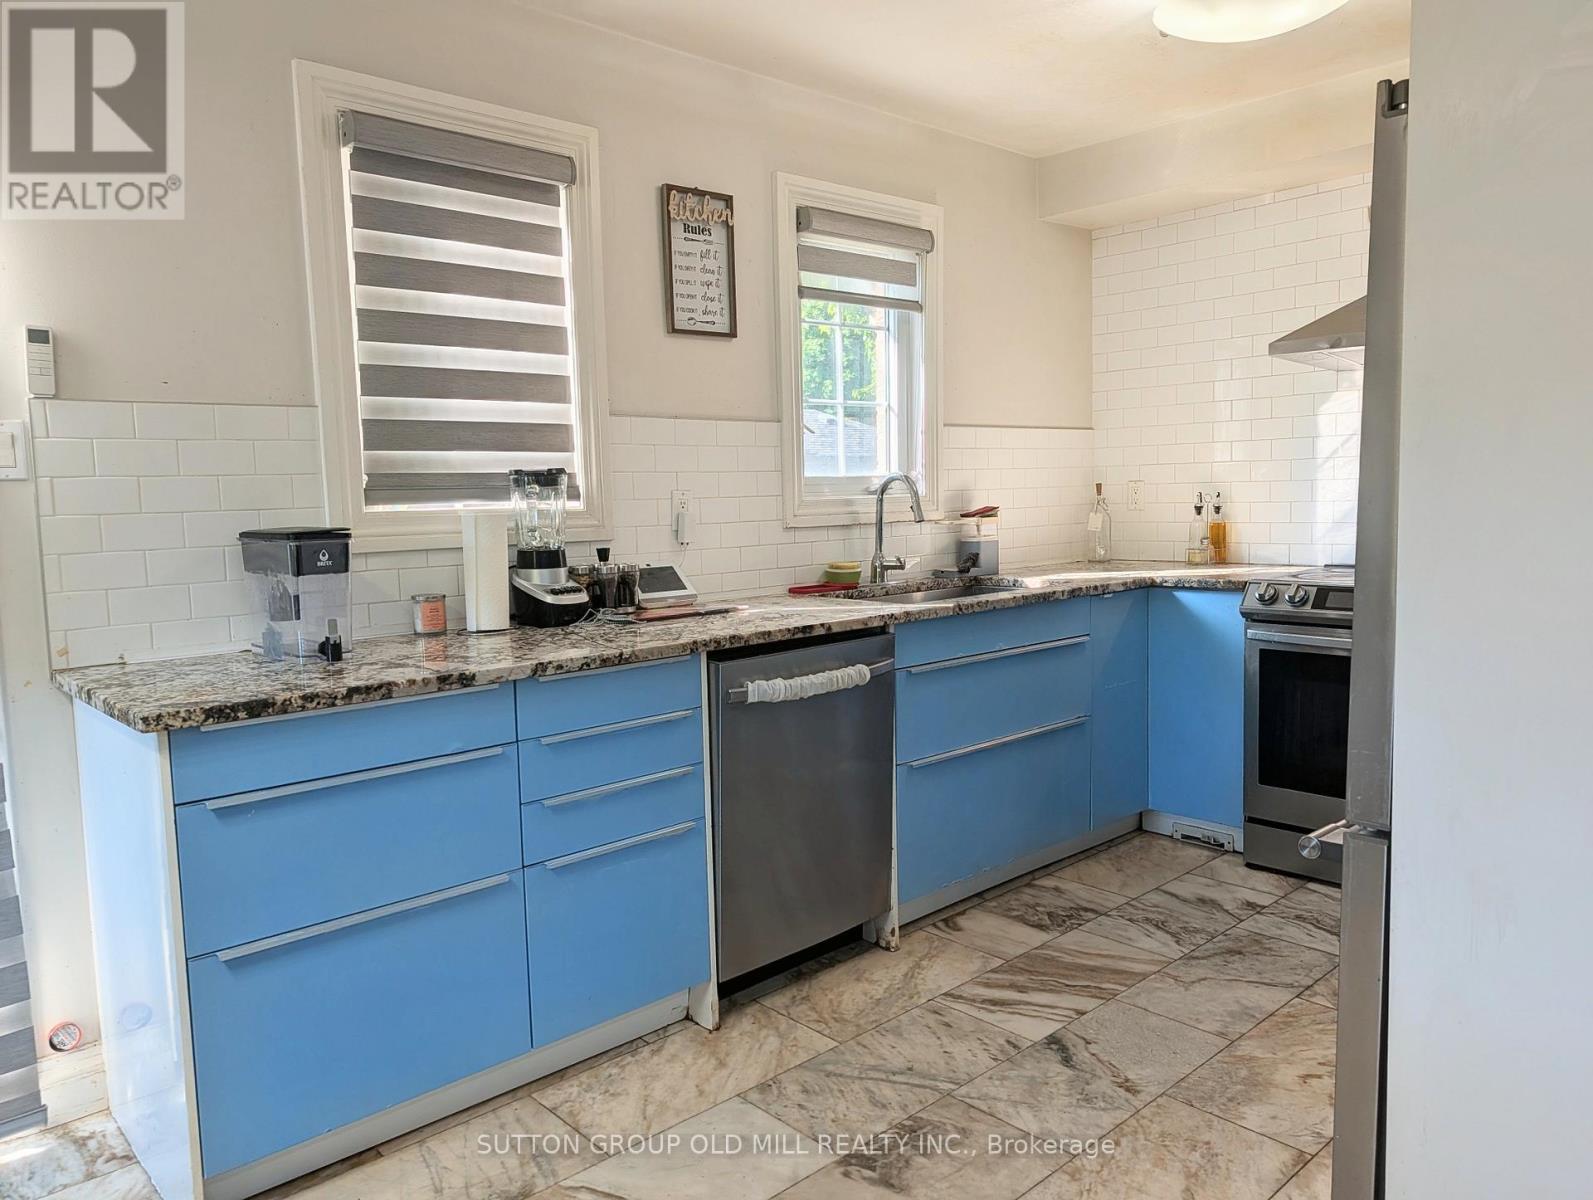
Rarely does a rental check every box - but this one does. This bright and spacious 3-bedroom, 2.5-bath townhouse sits right at the corner of James Street and Queen Street South in the heart of Streetsville, with transit literally at your doorstep. Three parking spots, a full home to yourself, and one of Mississauga's most walkable, charming neighbourhoods - all in one.Stroll to Streetsville's beloved restaurants, cafés, and shops. Walk or drive five minutes to Streetsville Memorial Park. Commuters will love the direct quick access to both Hwy 401 and 403. Students heading to U of T Mississauga are just a short ride away. Whether you're a young professional, a family, or a student sharing with roommates, this location works hard for you. Tenant to pay HWT rental, heat, hydro and water.Flexible, connected, and move-in ready. Book your showing today. (id:61852)
Sutton Group Old Mill Realty Inc.
Mississauga, Ontario
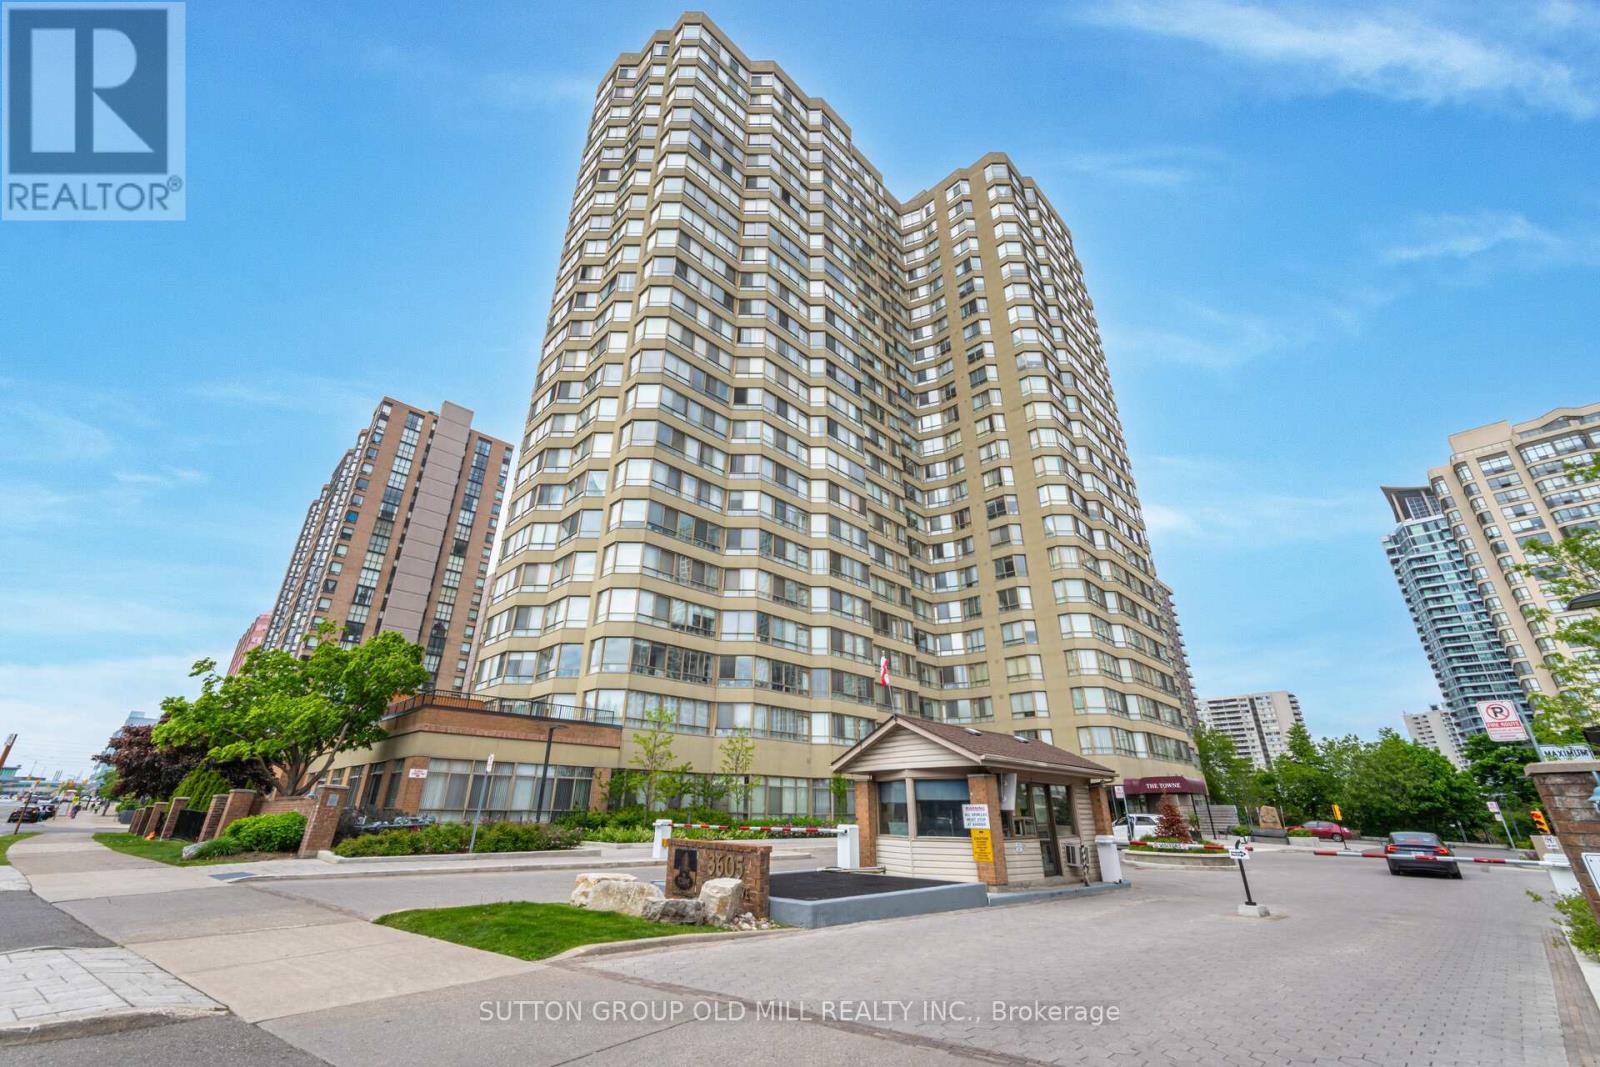
Welcome to The Towne! If you've been searching for a spacious condo that doesn't feel like a shoebox, this is the one. Offering an impressive 1,067 sq. ft., this bright and beautifully laid out suite feels more like a bungalow in the sky than a typical condo. Enjoy stunning lake views through oversized windows and a thoughtfully designed split-bedroom floor plan that provides exceptional privacy.The renovated kitchen features quartz countertops, abundant cabinetry, a breakfast bar, and an ensuite locker that can easily double as a walk-in pantry. The open-concept living and dining area offers incredible flexibility for entertaining, relaxing, or creating the lifestyle you've been dreaming of. Need a home office? The oversized den measures 9'9" x 10'2" - larger than many condo bedrooms - and is ideal for working from home, a guest room, or additional living space. The spacious primary suite features three closets and a private ensuite bathroom, while the generously sized second bedroom is conveniently located near the main bathroom, linen closet, and in-suite laundry.Storage is rarely this good in condo living! In addition to the ensuite storage room, this unit includes a separate locker, providing plenty of space for seasonal items, sports equipment, and more. Built by Tridel, The Towne is known for its exceptional amenities and resort-style living, including concierge/security, indoor pool, tennis courts, fitness centre, BBQ area, guest suites, visitor parking, squash courts, party room, meeting rooms, outdoor picnic areas, and more. The common areas are currently undergoing an exciting modernization project, adding even more value for future owners. Ideally located just minutes from Square One, transit, restaurants, parks, and major highways, this is a rare opportunity to own a large, family-sized condo in one of Mississauga's most convenient locations. Don't let this one pass you by! (Pet restrictions - Only dogs allowed are service dogs. Cats are allowed.) (id:61852)
Sutton Group Old Mill Realty Inc.
Mississauga, Ontario
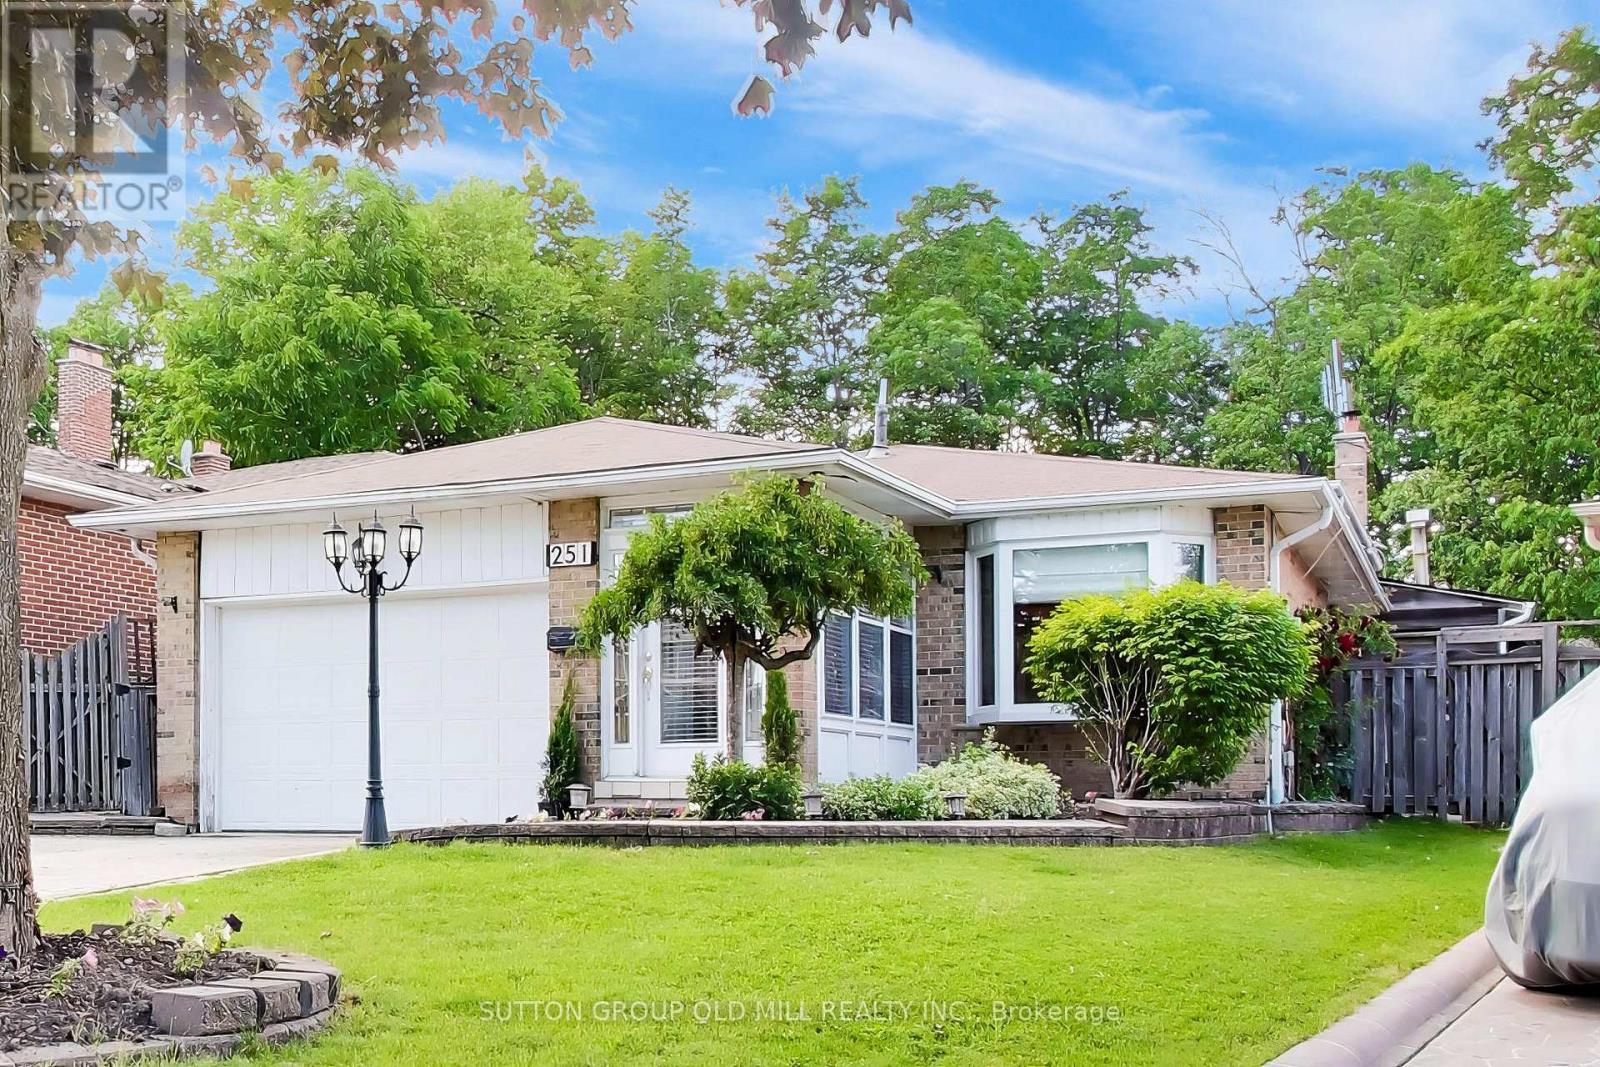
Welcome to 251 Chalfield Lane! Situated in sought after and family friendly Rathwood, this 4 bedroom home sits on a pie-shaped lot backing onto luscious green space. The bright and open main floor features combined living and formal dining areas boasting hardwood floors and adjacent storage serving as the perfect space for entertaining and family gatherings. Expanded kitchen with custom cabinets, 4 burner natural gas stove, built in appliances and eat-in area with sidedoor is well suited to serve as a main hub of a busy family home. Primary bedroom allows for king sized bed and features built-in custom storage, double closet, and access to 3 piece semi-ensuite. Generous size 2nd and 3rd bedrooms feature built-in Murphy bed / storage solutions allowing for functionality and flexibility. Lower level family room with brick, wood-burning fireplace makes the lower level family room the ideal year round gathering spot for movie nights while offering the space and flexibility for a home office / study. Adjacent office with built-in cabinets can easily serve as a nanny-suite or guest bedroom. Open concept finished basement with pot lights, storage room and renovated 3 piece bath awaits your recreational ideas. For those warmer months, an inground pool serves as the gem of the expansive, sun drenched backyard with plenty of space for seating and entertaining. Single side entrance, gate accessibility on both sides of the home, and driveway parking round out the functionality of the home's exterior. Close To All Amenities. Minutes to all Major Hwy's (403/401/407/Qew). Close to public transportation, schools, Sheridan College, parks, Square One Shopping Centre, & 15 min to Toronto Pearson Airport. (id:61852)
Sutton Group Old Mill Realty Inc.
Toronto, Ontario
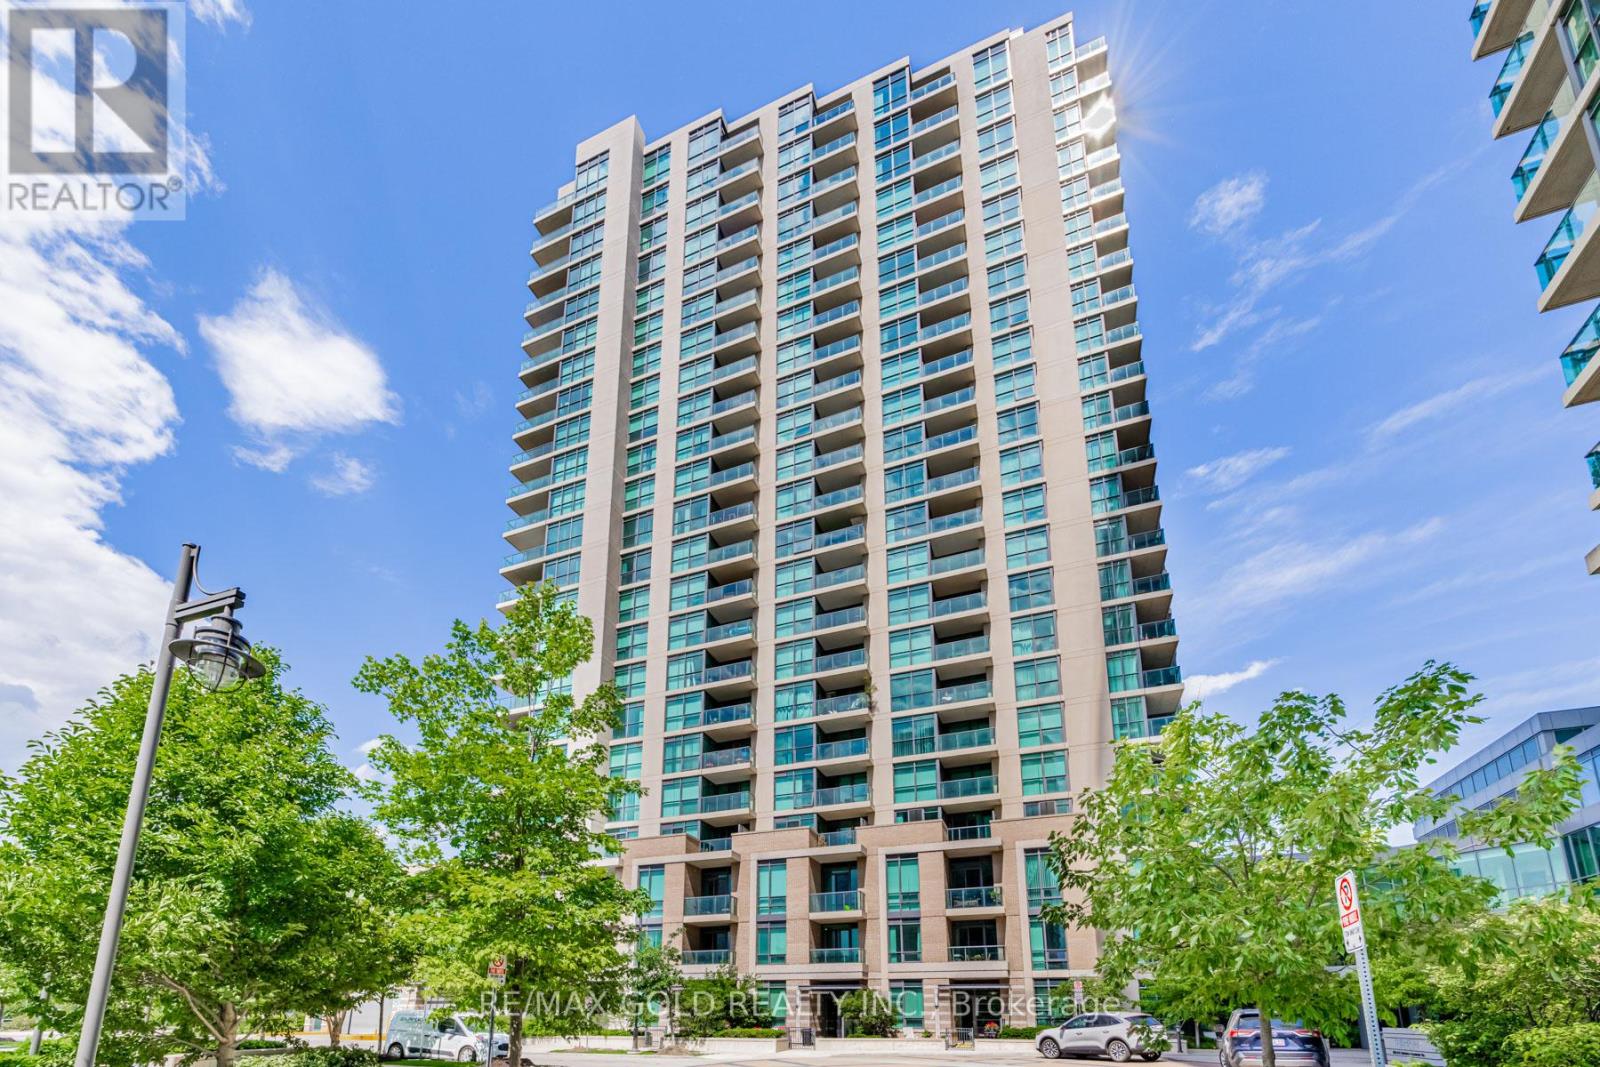
WOW ... Incredible location!! 1 bedroom + den condo at One Sherway Gardens. Airy and well-lit open design featuring elegant granite counter tops and sleek stainless steel appliances! Uh! La..Laa..La ...Luxurious amenities include a heated indoor pool, state-of-the-art fitness centre & weight rooms, relaxing steam shower, invigorating saunas & changing rooms, sunny lounge area, entertaining billiard room, cozy media lounge, private theatre and chic party room with upper lounge.Huge Floor-to-ceiling windows grace every room, allowing natural light to flood in and create a warm and welcoming ambiance. Step out onto your private balcony and enjoy the fresh air and a peaceful retreat. Living in this well-managed building means you'll have access to state-of-the-art facilities & 24-hour security ensuring your comfort & peace of mind. Enjoy the convenience of 1 Parking & 1 Locker With this Unit ... perfect for your extra storage needs! Just steps away to Sherway Gardens Mall, Awesome dining establishments, major highways, and TTC for easy commutes. Currently Tenanted to AAA Tenants. Revel in spectacular views of Toronto's skyline and Lake Ontario. A Clean unit, ready for you to move in! SEEING IS BELIEVING ...COME CHECK IT OUT & MAKE IT YOUR HOME SWEET HOME. (id:61852)
RE/MAX Gold Realty Inc.
Toronto, Ontario
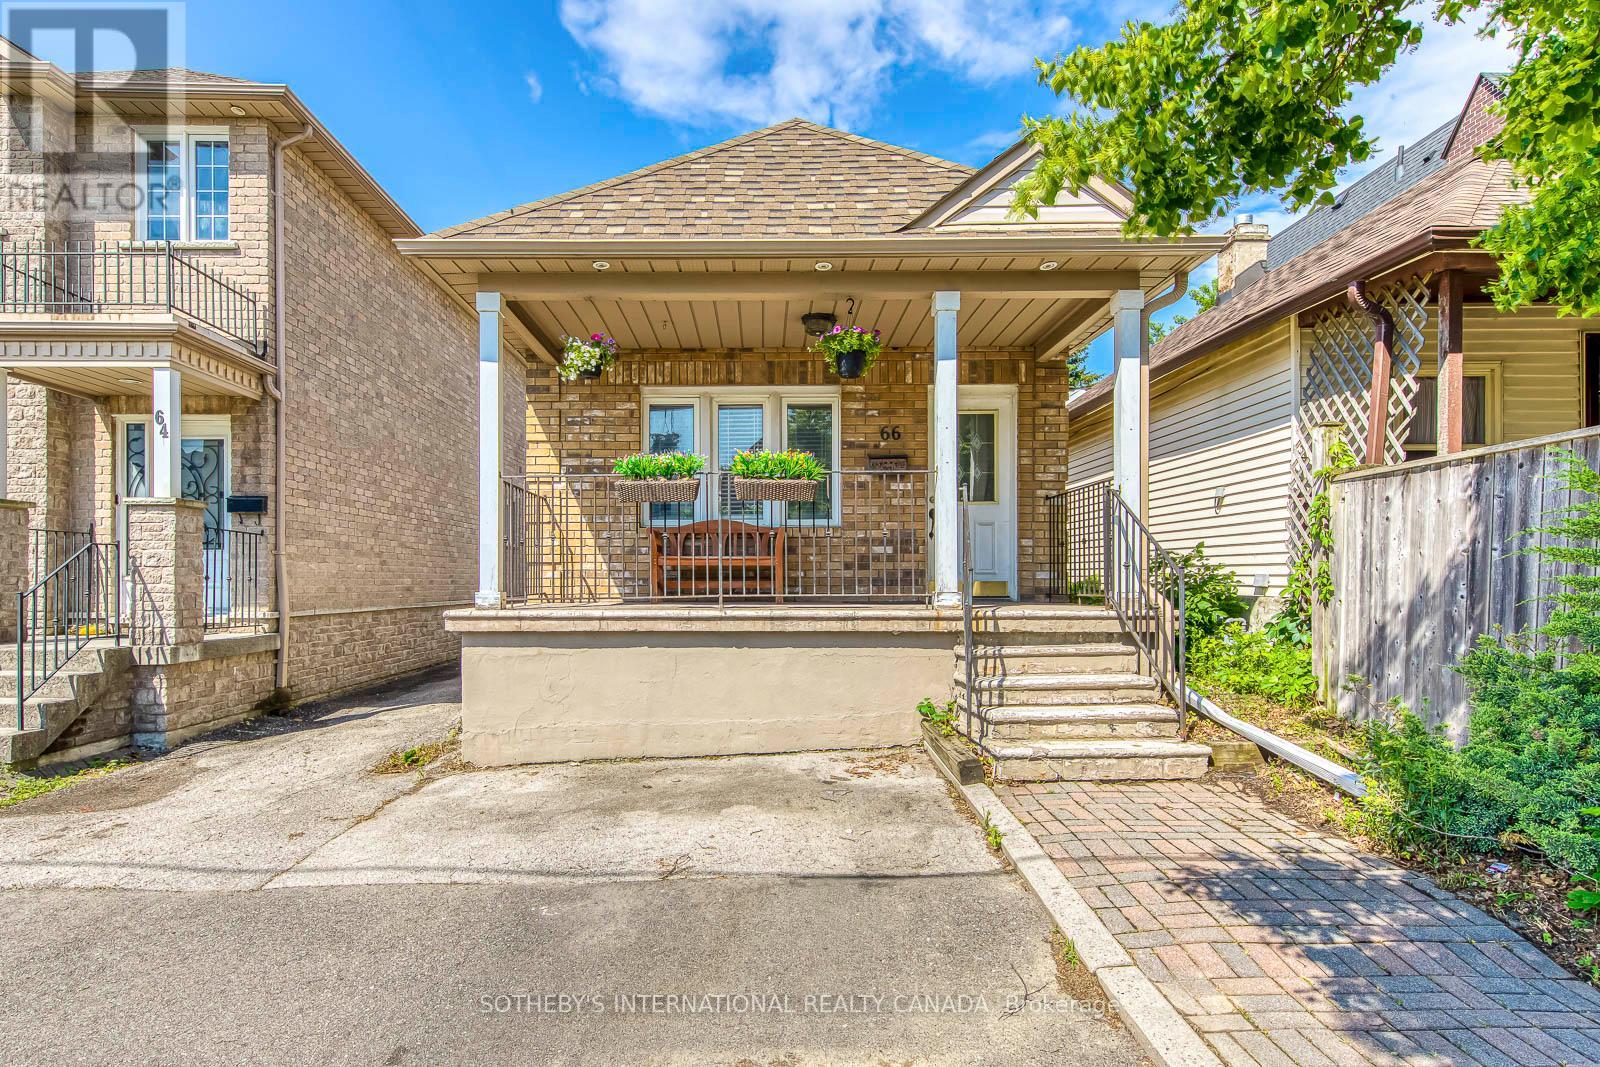
Welcome to Long Branch - where opportunity knocks! Perfectly positioned in one of Toronto's most vibrant, lakeside communities, this 3+1 bedroom detached home is the ultimate canvas for first-time buyers, savvy renovators, or visionary builders. The main floor boasts a bright, seamless open-concept living, dining, and kitchen area; tailor-made for effortless entertaining. Tucked away at the rear, the private primary retreat is a stuner, featuring vaulted ceilings, a sun-drenched skylight, a walk-in closet, a dedicated ensuite, and its own independent heating/cooling system. Two additional generous bedrooms round out the main level. The fully finished lower level isa massive asset, equipped with a separate bedroom, kitchen, and living area; perfect for extended family. Step outside to a fully fenced, private backyard shaded by a gorgeous mature tree. The Location is unbeatable. Walk to local trendy restaurants, boutique shopping, parks, top-tier schools, and the community centre. Commuting is a breeze with the GO Train, Humber College, the QEW, and Hwy 427 just minutes away. Don't miss your chance to plant roots in Long Branch! (id:61852)
Sotheby's International Realty Canada
Brampton, Ontario
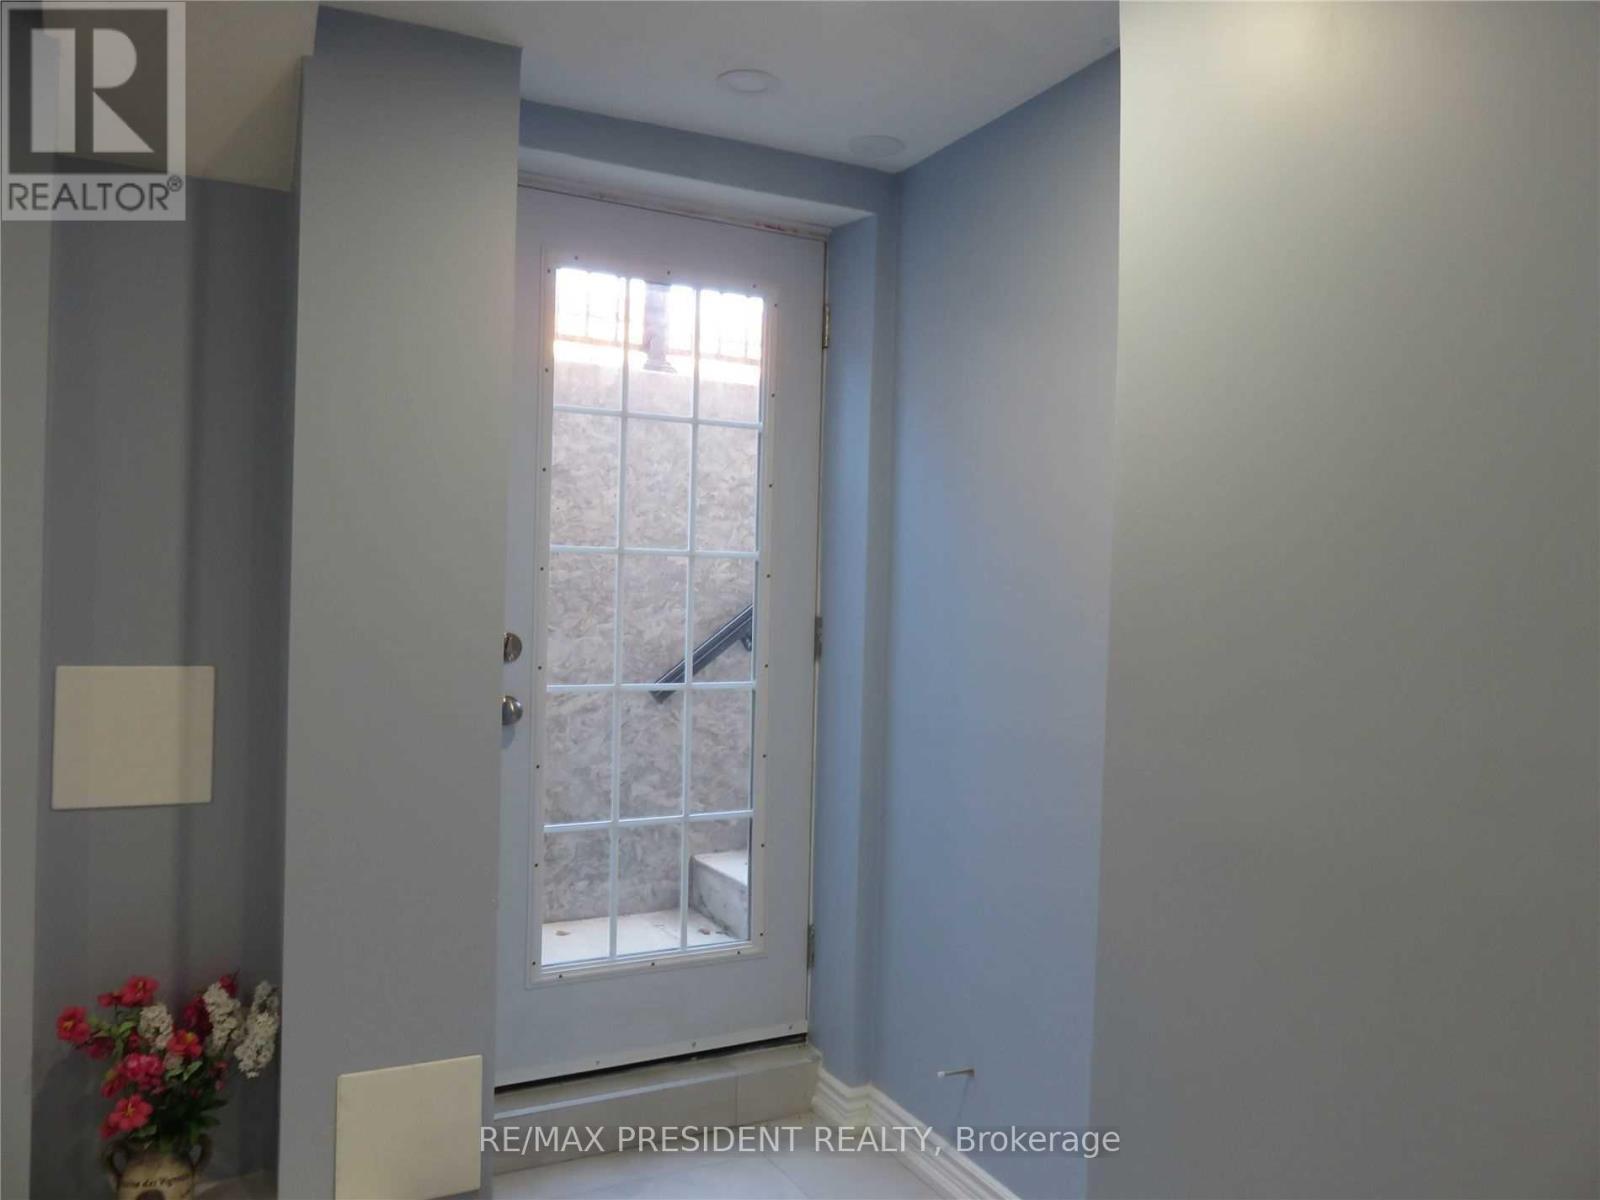
WELL MAINTAINED Legally Permitted Basement, (Completed 2022) Super Finished High End Finishes Throughout, One Bedroom Apartment In The Heart Of Beautiful Community In Fletcher, With Open Concept Living/Dining & Kitchen- 3Pc. Washroom, W/Enlarged Windows And Separate Entrance, Separate Laundry. Steps To Public Transit, Schools, Park, Ez Access Hwy Laminate Floor, Pot Lights.**Ideal For A Couple Or Single Professional. Appliances -Fridge, Stove, Washer And Dryer,* All Electrical Light Fixtures, Internet Is Not Included.***** DON'TMISS THE CHANCE To Live In This Beautiful Unit. (id:61852)
RE/MAX President Realty
Toronto, Ontario
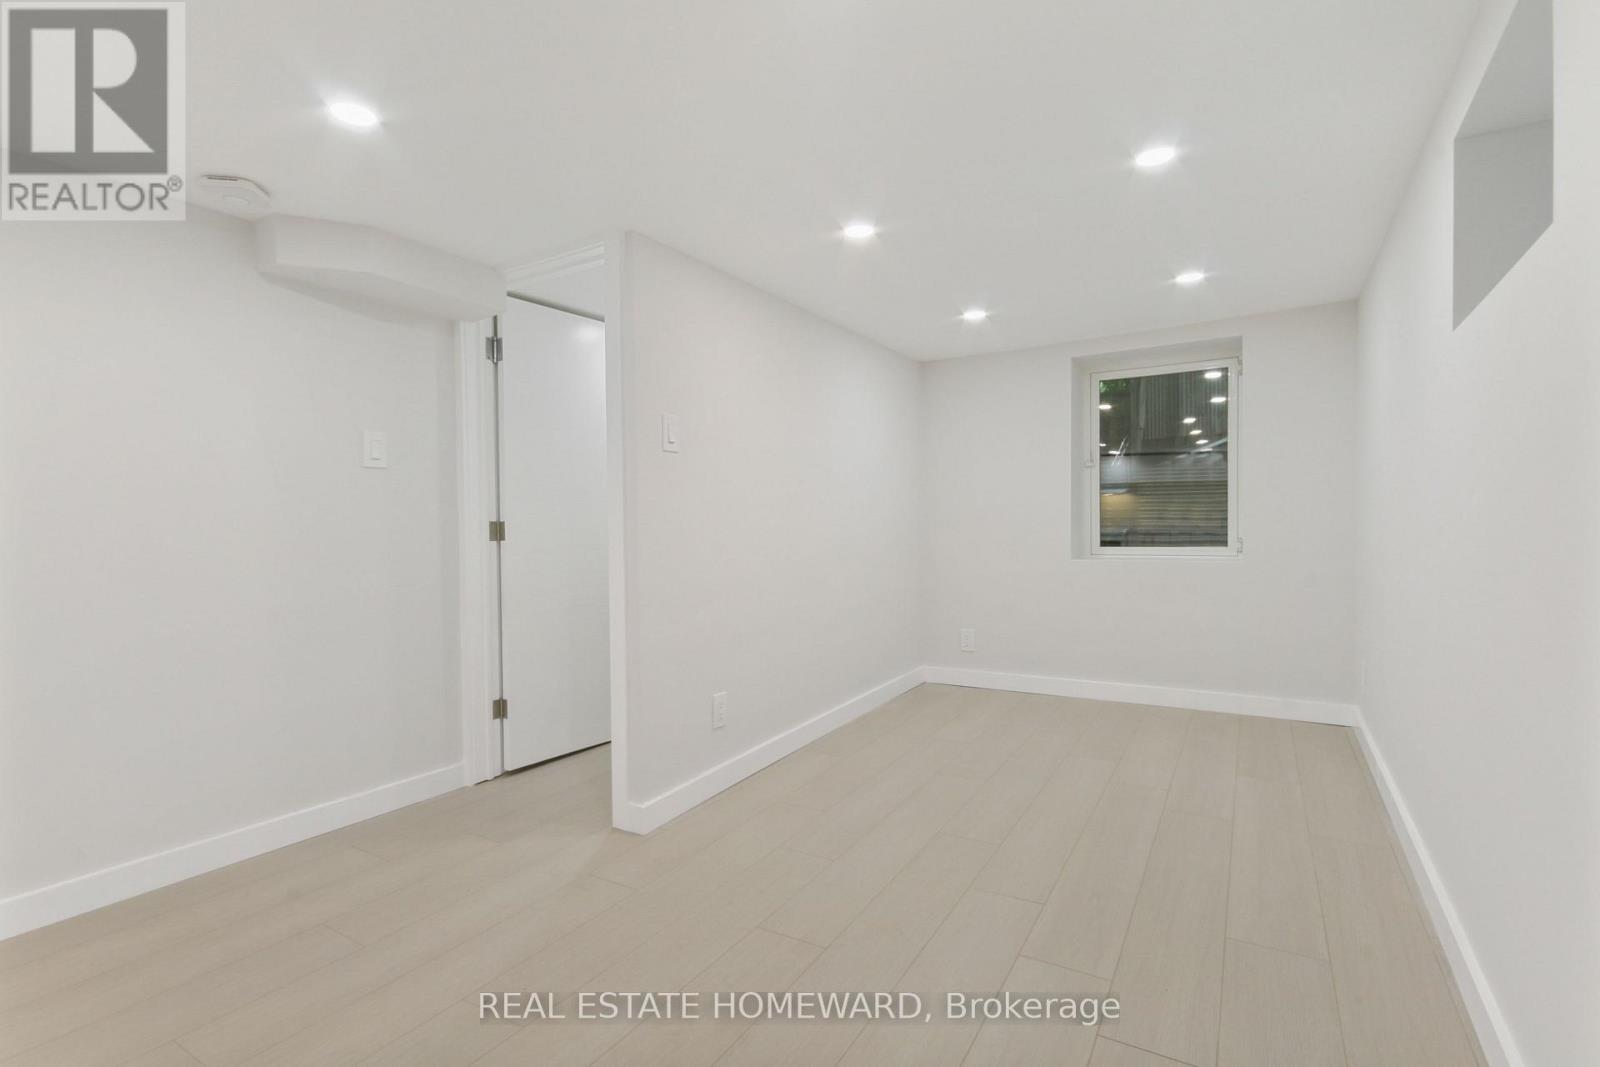
A super bright and freshly renovated studio suite with bedroom nook, large kitchen and spa bath in Dovercourt Village. A great layout with pot lights galore and stylish finishes throughout. Enjoy shared use of the large backyard with other friendly residents of 486 Delaware. A quick commute to downtown and beyond - Only 400 steps to 24-hour transit on Ossington, and a 13-minute walk to the Bloor/Line 2 subway. A mere 2 blocks from trendy Geary St galleries, studios, microbrews, and must-eats like Parallel and Famiglia Baldassarre. A brief stroll from Farm Boy, Fiesta Farms, Christie Pits, and all things fun and essential on Bloor Street. Rare-heat, hydro, water and laundry and wifi are included. Pets happily considered. (id:61852)
Real Estate Homeward