
Vaughan, Ontario
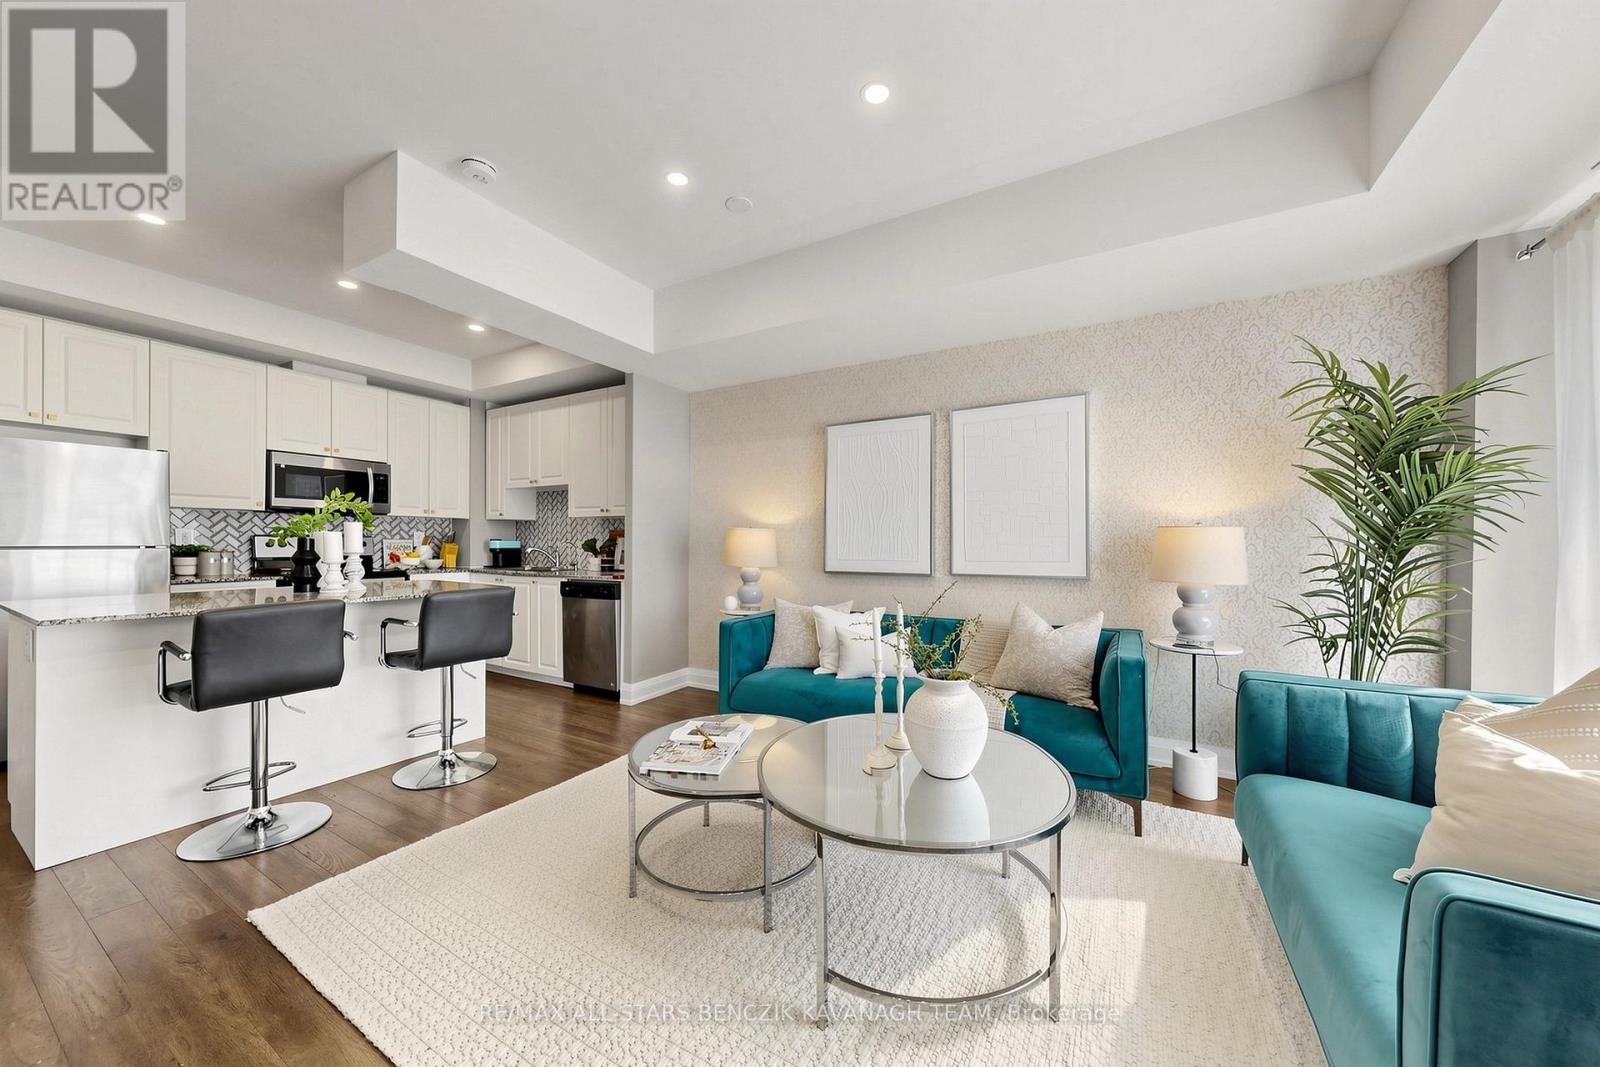
Modern 2-bedroom condo townhome offering 1,142 sqft of thoughtfully designed living space with a private rooftop terrace, ideally located close to shopping, dining, transit, schools, parks, and everyday amenities. The open-concept layout features laminate flooring, large windows, and a fireplace, creating a bright and inviting living and dining area that flows seamlessly into a gourmet kitchen with granite countertops, centre island with breakfast bar, stainless steel appliances, and stylish backsplash. A separate sitting area offers a walkout to a private balcony, perfect for morning coffee or relaxation. The upper level includes a spacious primary bedroom with two closets and a 3-piece ensuite, a second bedroom with its own private balcony, and a well-appointed 4-piece bathroom. The top level provides a dedicated office space and an expansive rooftop terrace ideal for work, relaxation, and entertaining. Enjoy exceptional connectivity with direct routes to Highways 407 and 427, providing efficient travel throughout the GTA and seamless connections to Toronto Pearson International Airport. Commuters will also appreciate convenient access to the Vaughan Metropolitan Centre TTC subway station, offering a direct transit connection to downtown Toronto and beyond. (id:61852)
RE/MAX All-Stars Benczik Kavanagh Team
Kingston, Ontario
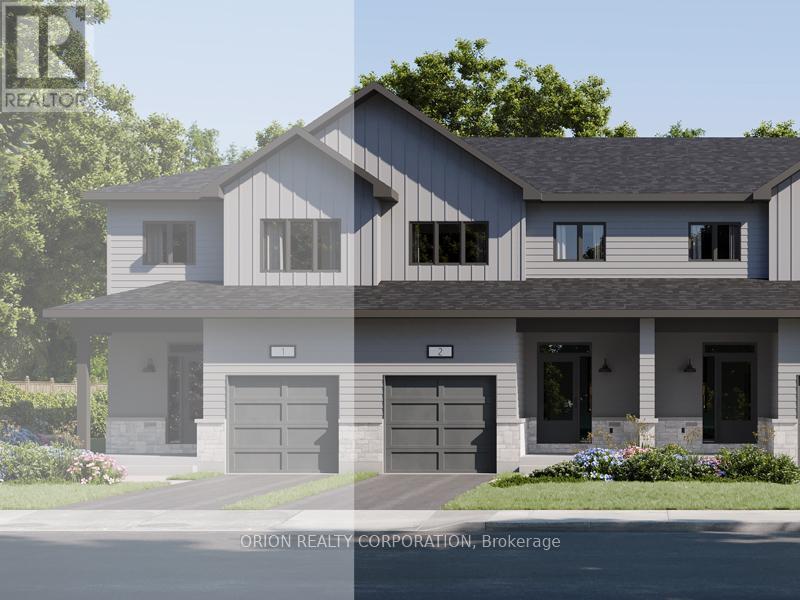
These quick occupancy homes create a rare opportunity to move into a brand-new home today-or in the very near future-without the wait of a new build. Located in Kingston's desirable east end, this is one of the last opportunities to own in an already established subdivision. The Hamilton offers 1,400 sq/ft of open concept living with 3 bedrooms and 2.5 baths. Features include a Walk-Out Basement, bright living room with gas fireplace, spacious kitchen with walk-in pantry, dining area, and a convenient main floor laundry. Upstairs, the primary suite includes a double closet and luxury 4-piece ensuite. This CaraCo townhome comes with premium finishes: 9' ceilings on the main floor and basement, quartz countertops in the kitchen and baths, extended upper cabinetry, stainless undermount sink, ENERGY STAR windows, and a 7-year Tarion warranty. Stylish, efficient, and move-in ready-The Hamilton is a rare chance in this east-end community with very few lots remaining.Open House Every Sat & Sun 11:00 - 4:00 pmMeet Realtor at 200 Eventide Way. (id:61852)
Orion Realty Corporation
RE/MAX Finest Realty Inc.
Blue Mountains, Ontario
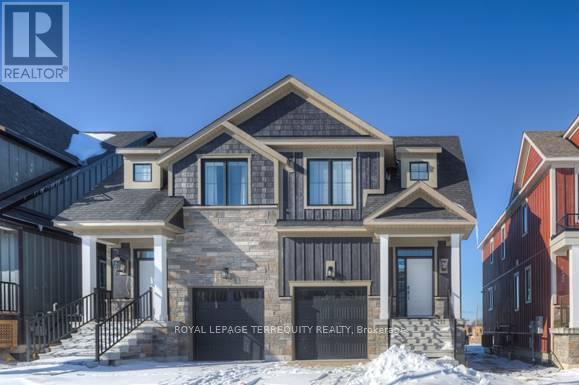
Beautiful 3 Bedroom, Windfall Townhome, with spacious fully finished basement and an extra full bathroom with shower. This home is fully furnished, including linens and all kitchen needs, ready to move in. 154 Sycamore is full of Builder Upgrades. 1621sqft+438sqft basement. Potl Townhome with 3 Spacious Bedrooms and 3.5 baths (Powder Rm on main, 3 piece with shower in basement. Fully Finished Basement Living Area. The main floor is full of light, and open concept Living/Dining Room with walkout to a lovely fully fenced back yard. Drive in with groceries and enter the house from the convenient garage entrance. Situated in the gorgeous community of Windfall, at the Blue Mountains. Access to the Shed, Year Round Outdoor Pool and Recreation Area Included. Available for 1 or 2 year lease at $2995 per month ,OR for Shorter Term Seasonal Lease- Ski Season- Nov-May for $5000 per month with security deposit for seasonal. Windfall at Blue Mountains is minutes walk to the Ski hills and Blue Mountain Village, 15 min drive to Collingwood or Thornbury. Perfect for the active lifestyle, Skiing, Tennis, Pool, Hiking, Golf all at your doorstep. World Class Restaurants, Amenities, Shopping, Entertainment, Spas, Services, Hospital & Schools. Within 2hrs of the GTA, you can be cozied up by the fireplace and planning your next adventure from the comfort of your own home. Enjoy the best of Grey County in a quiet, family friendly resort style quiet stunning neighbourhood setting (id:61852)
Royal LePage Terrequity Realty
Hamilton, Ontario
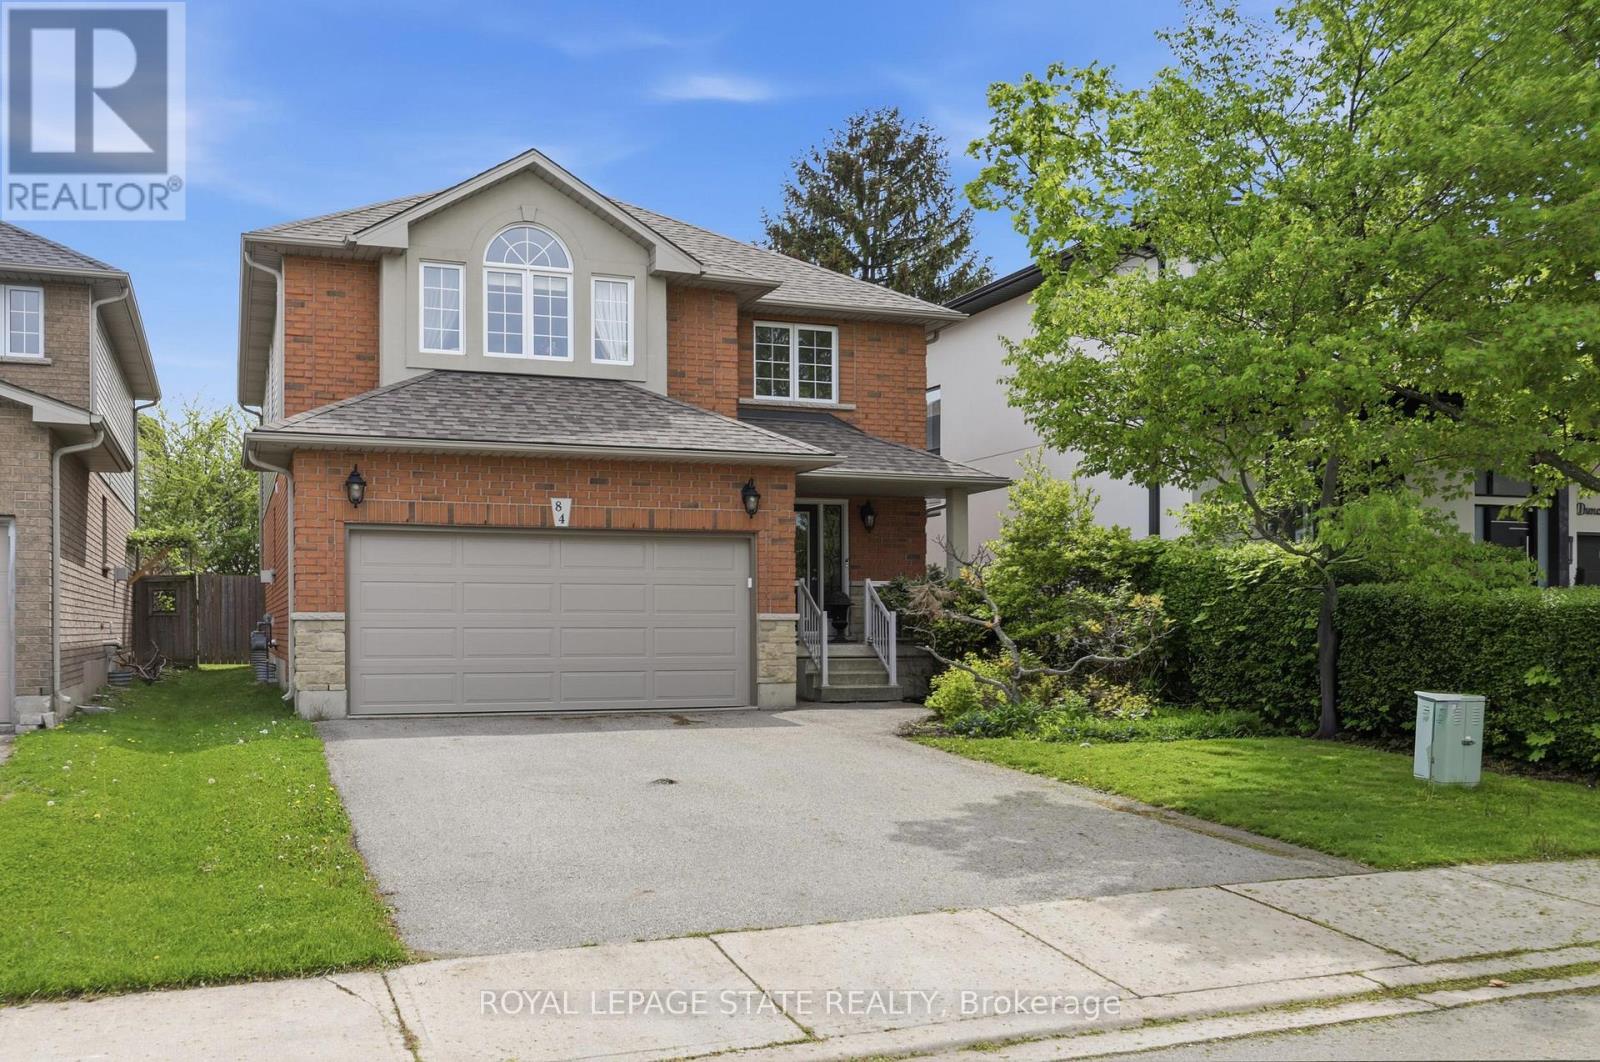
Welcome to this spacious 4+1 bedroom, 3.5 bathroom home on a quiet crescent in one of Hamilton's most desirable west mountain neighborhoods. The main floor impresses with brand new vinyl flooring (2026), a bright updated kitchen with refreshed cabinetry (2025), a cozy family room with gas fireplace perfect for entertaining or relaxing. The backyard is a standout feature, complete with a professionally installed gazebo and a $13,000 hot tub (both 2020) your own private retreat. Major mechanicals are sorted with a newer roof (2021), furnace with new motor (2026), updated garage door and opened (2025/2026), newer appliances throughout including dishwasher (2024) and washing machine (2025). The main bathroom features a comfort height accessibility toilet for added convenience. The finished lower level adds a 5th bedroom, ideal for guests, in-laws, or a home office. With all the big ticket items already taken care of, this is a fantastic opportunity to add your own personal touch and make it your own! (id:61852)
Royal LePage State Realty
Kitchener, Ontario
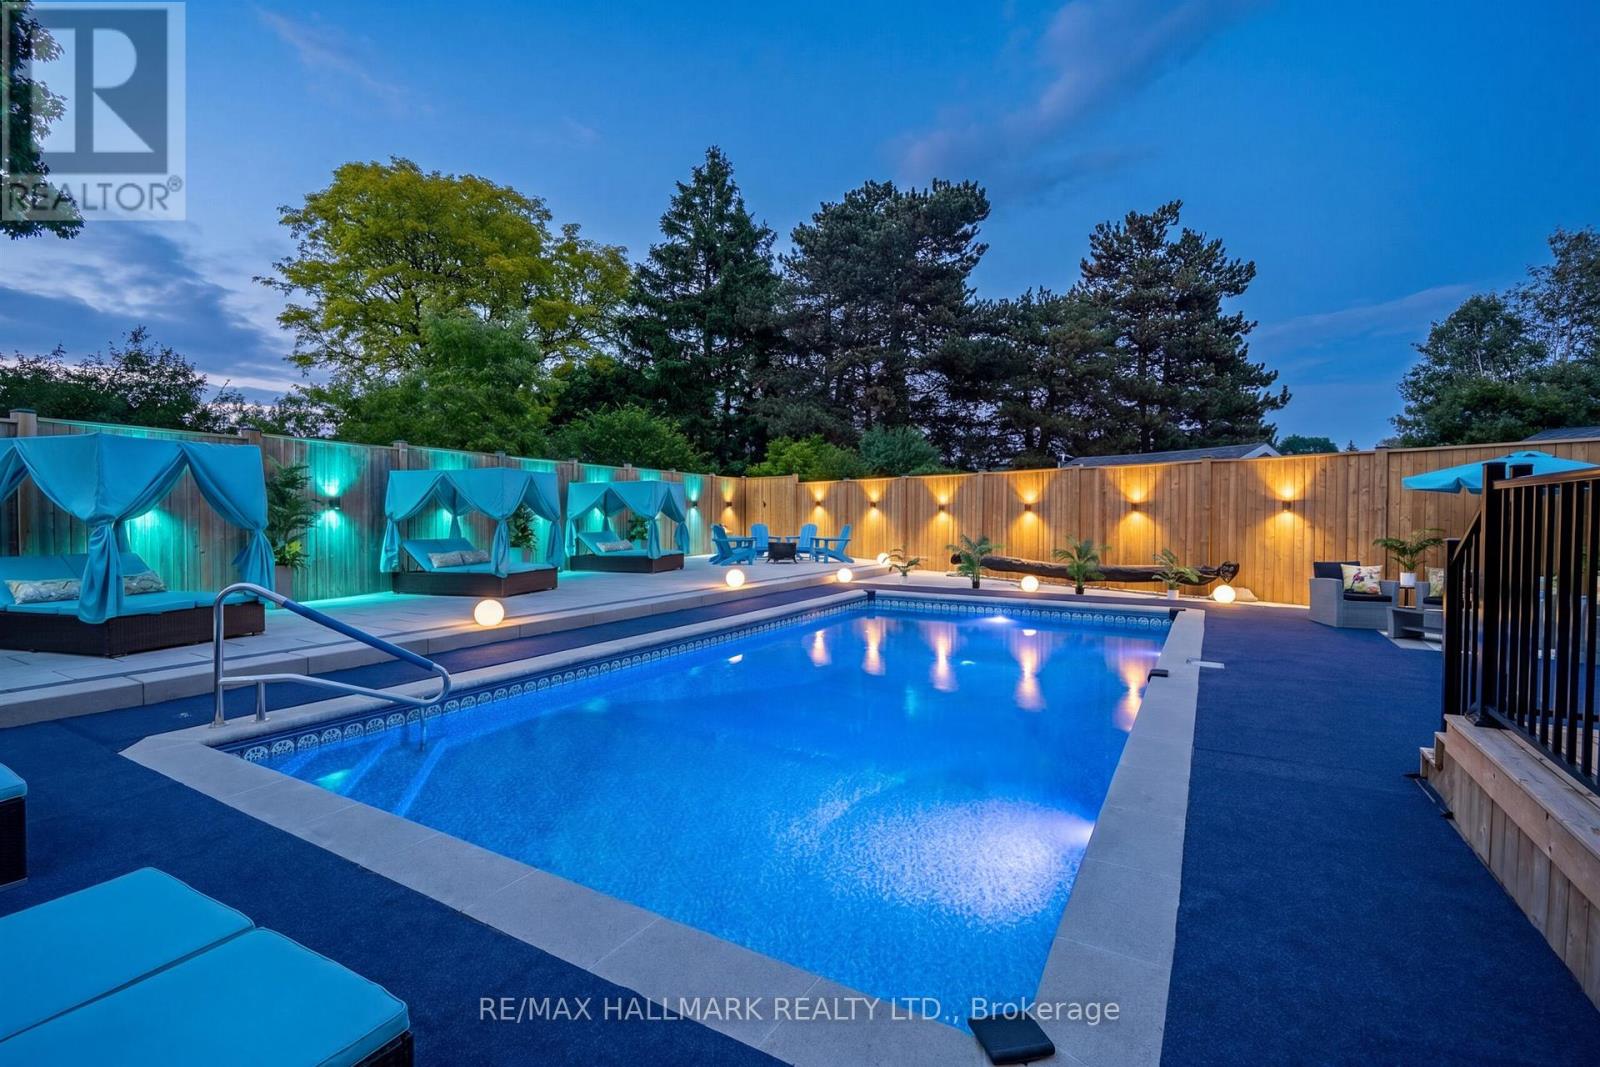
Welcome to 119 Charlotte Place - a beautifully maintained 4-bedroom family home tucked away on a quiet court in one of the area's most desirable neighbourhoods. Step inside to discover spacious principal rooms, a functional family-friendly layout, and an abundance of natural light throughout. The heart of the home features an inviting kitchen overlooking the backyard, seamlessly connecting to the dining and living areas, making it perfect for everyday living and entertaining. Upstairs you'll find four generous bedrooms, including a spacious primary retreat complete with ensuite bath and ample closet space. Whether you're accomodating a growing family, working from home, or hosting guests, this home offers the flexibility and room you've been looking for. The true showstopper is the backyard. Welcome to your own Pool Oasis - a private resort-style setting designed for summer living. Featuring an inground salt water pool that's 16ft by 32ft, an expansive patio space, mature landscaping, and multiple areas for lounging and entertaining, this outdoor retreat feels like a vacation destination right at home. Imagine summer afternoons by the pool, family BBQs, and evenings spent relaxing under the stars. Located close to parks, schools shopping, and everyday amenities, 119 Charlotte Place offers the perfect blend of comfort, convenience, and lifestyle. A rare opportunity to own a family home with a true backyard escape. (id:61852)
RE/MAX Hallmark Realty Ltd.
Haldimand, Ontario
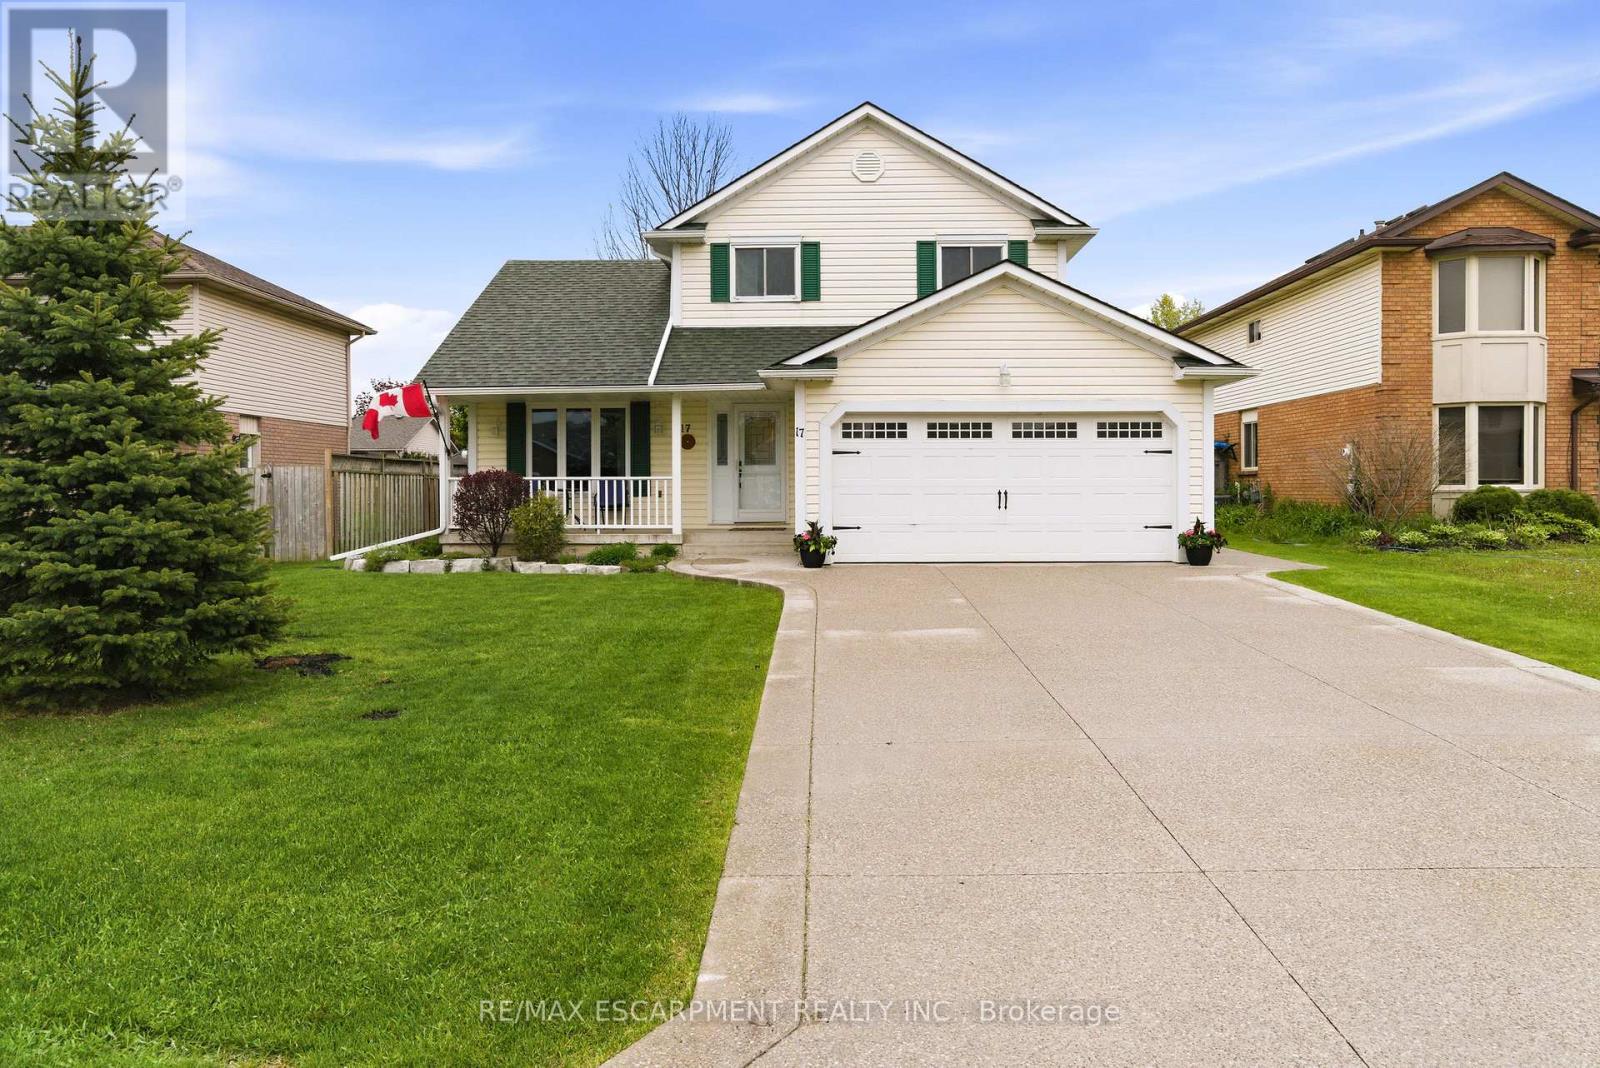
Welcome to this perfect move-in ready home - complete with income - nestled on a beautiful mature lot on a quiet private court, just 20 minutes from Hamilton and convenient highway access. This spacious 3+2 bedroom, 2 full bathroom home offers a family-friendly main floor layout featuring an open concept dining and living room with a cozy gas fireplace and beautiful bamboo hardwood flooring. The kitchen overlooks the main floor family room with electric fireplace and walkout access to the stunning fully fenced backyard, showcasing extensive exposed aggregate patios and walkways - perfect for entertaining or relaxing outdoors. Upstairs, you'll find a beautifully updated full 5 piece bathroom complete with tile flooring, custom double sink vanity, charming shiplap walls, and ensuite privilege to the primary bedroom. The basement provides excellent additional living and functional space, including a bedroom with potential to expand into an office or exercise area, a woodworking/hobby room, laundry facilities, and an oversized cold storage room. A standout feature of this property is the MicroFIT solar panel system, generating income, with panels replaced in 2019.(Aproximately $9200 per year in income) Additional updates and features include: updated furnace & A/C, exposed aggregate driveway and backyard patio, eavestroughs, shingles (2019), windows, and a bonus cistern. An incredible opportunity to enjoy peaceful living, modern updates, and added income potential - all in one exceptional property! (id:61852)
RE/MAX Escarpment Realty Inc.
Brampton, Ontario
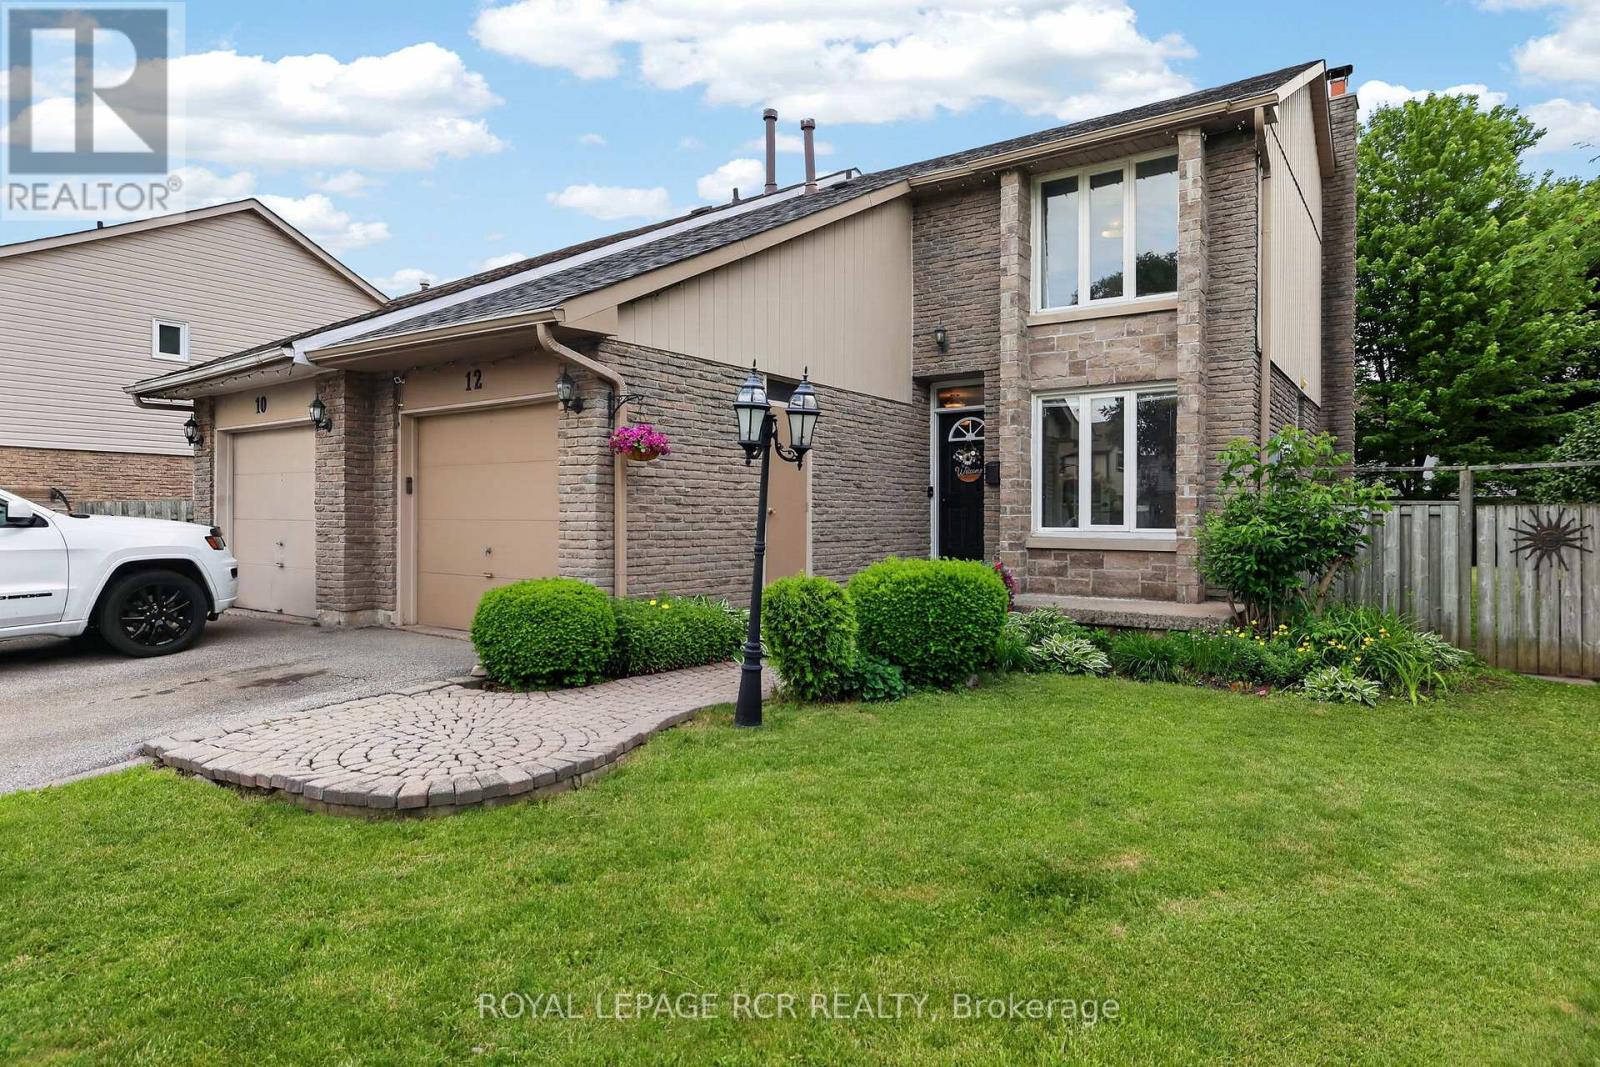
Welcome to this well maintained semi-detached home nestled in the highly sought after Heart Lake community of Brampton. Situated on a large lot and tucked away on a quiet cul-de-sac, this charming 3 bedroom, 2 bathroom home offers the perfect blend of comfort, convenience, and family-friendly living. The bright and inviting interior features spacious principal rooms, functional living spaces, and plenty of natural light throughout. Outside, the expansive yard provides ample space for entertaining, gardening, or enjoying outdoor activities with family and friends. Ideally located just steps from schools, parks, shopping, public transit, and major highways, this home offers exceptional convenience for commuters and growing families alike. Whether you're a first time buyer, downsizer, or investor, this is an incredible opportunity to own in one of Brampton's most desirable neighbourhoods. Don't miss your chance to call this wonderful Heart Lake property home! (id:61852)
Royal LePage Rcr Realty
St. Catharines, Ontario
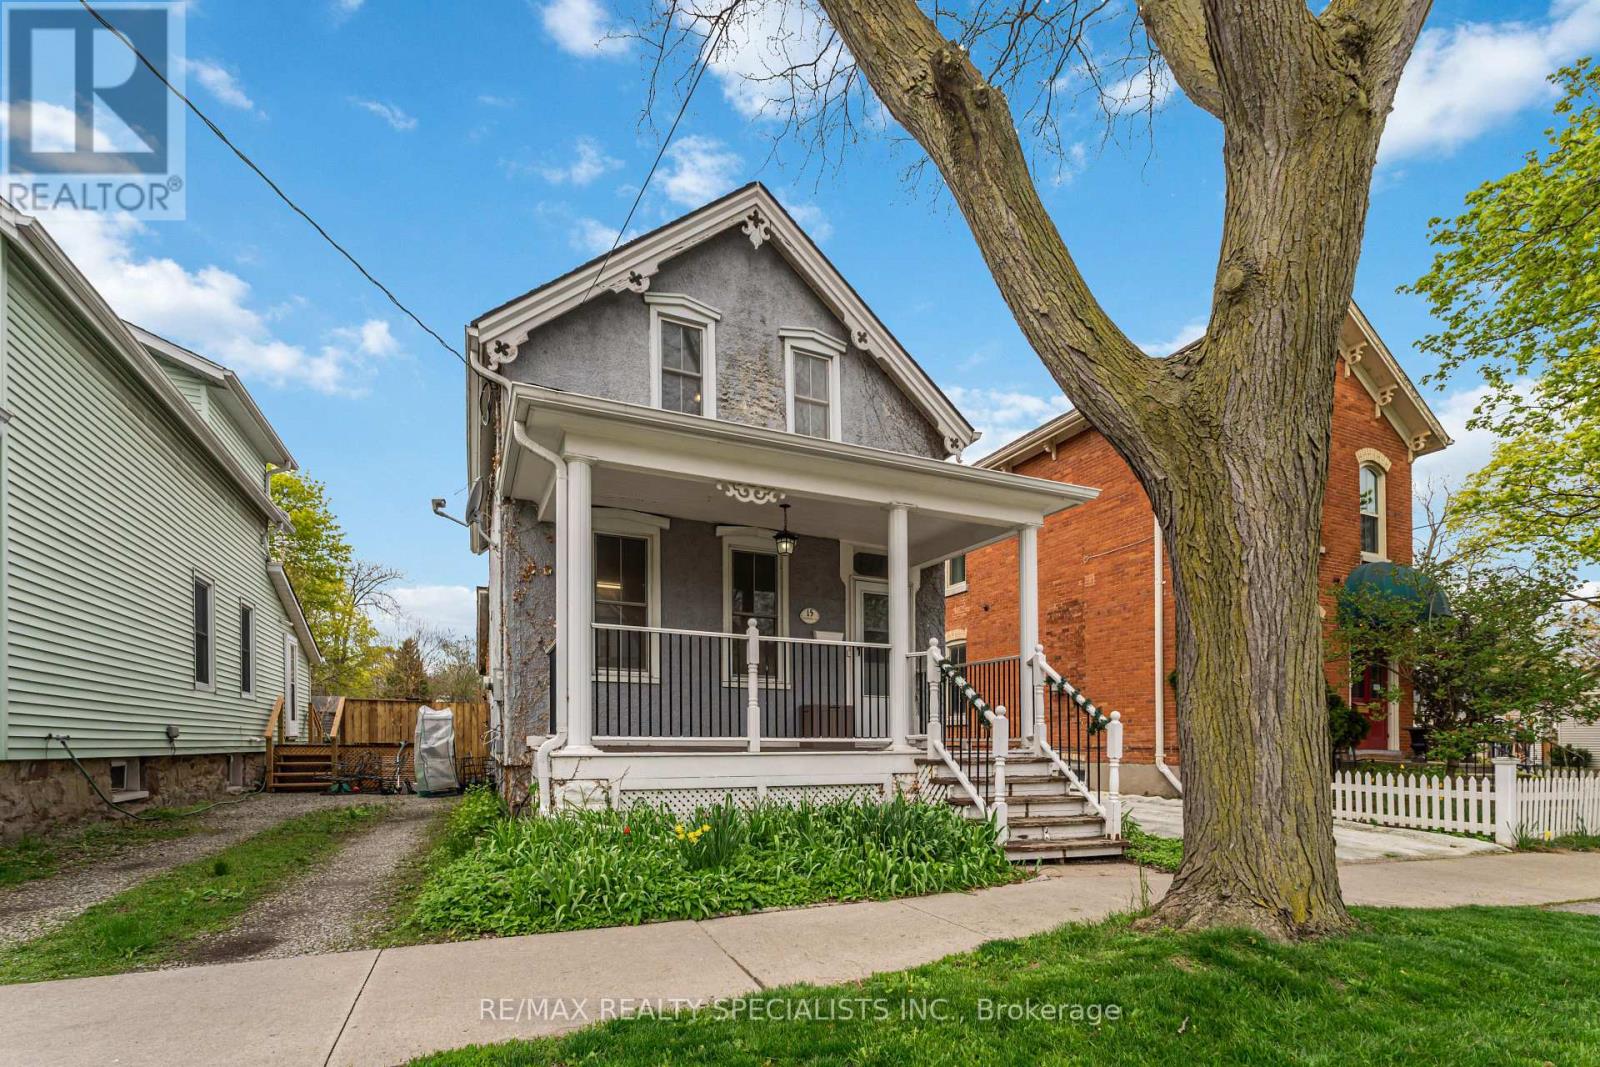
A home that welcomes you the moment you arrive. Discover the charm of 15 Catherine Street, where character, comfort, and everyday convenience come together. Relax on the inviting covered front porch, then step inside to a bright main floor featuring a cozy living room, generous dining space, and a practical kitchen with plenty of storage. A handy 2-piece bathroom completes the level. An added bonus is the enclosed back room, perfect as a mudroom or a quiet spot to unwind while overlooking the yard-an ideal extension of your living space. Upstairs offers two inviting bedrooms and a well-appointed 4-piece bathroom, with walk-in closets and basement storage providing room for everything. The fully fenced backyard is perfect for outdoor meals, gardening, or simply enjoying the outdoors. Set in a friendly, walkable neighbourhood close to schools, parks, transit, shopping, dining, and downtown St. Catharines, this home delivers both charm and convenience. (id:61852)
RE/MAX Realty Specialists Inc.
Keller Williams Experience Realty
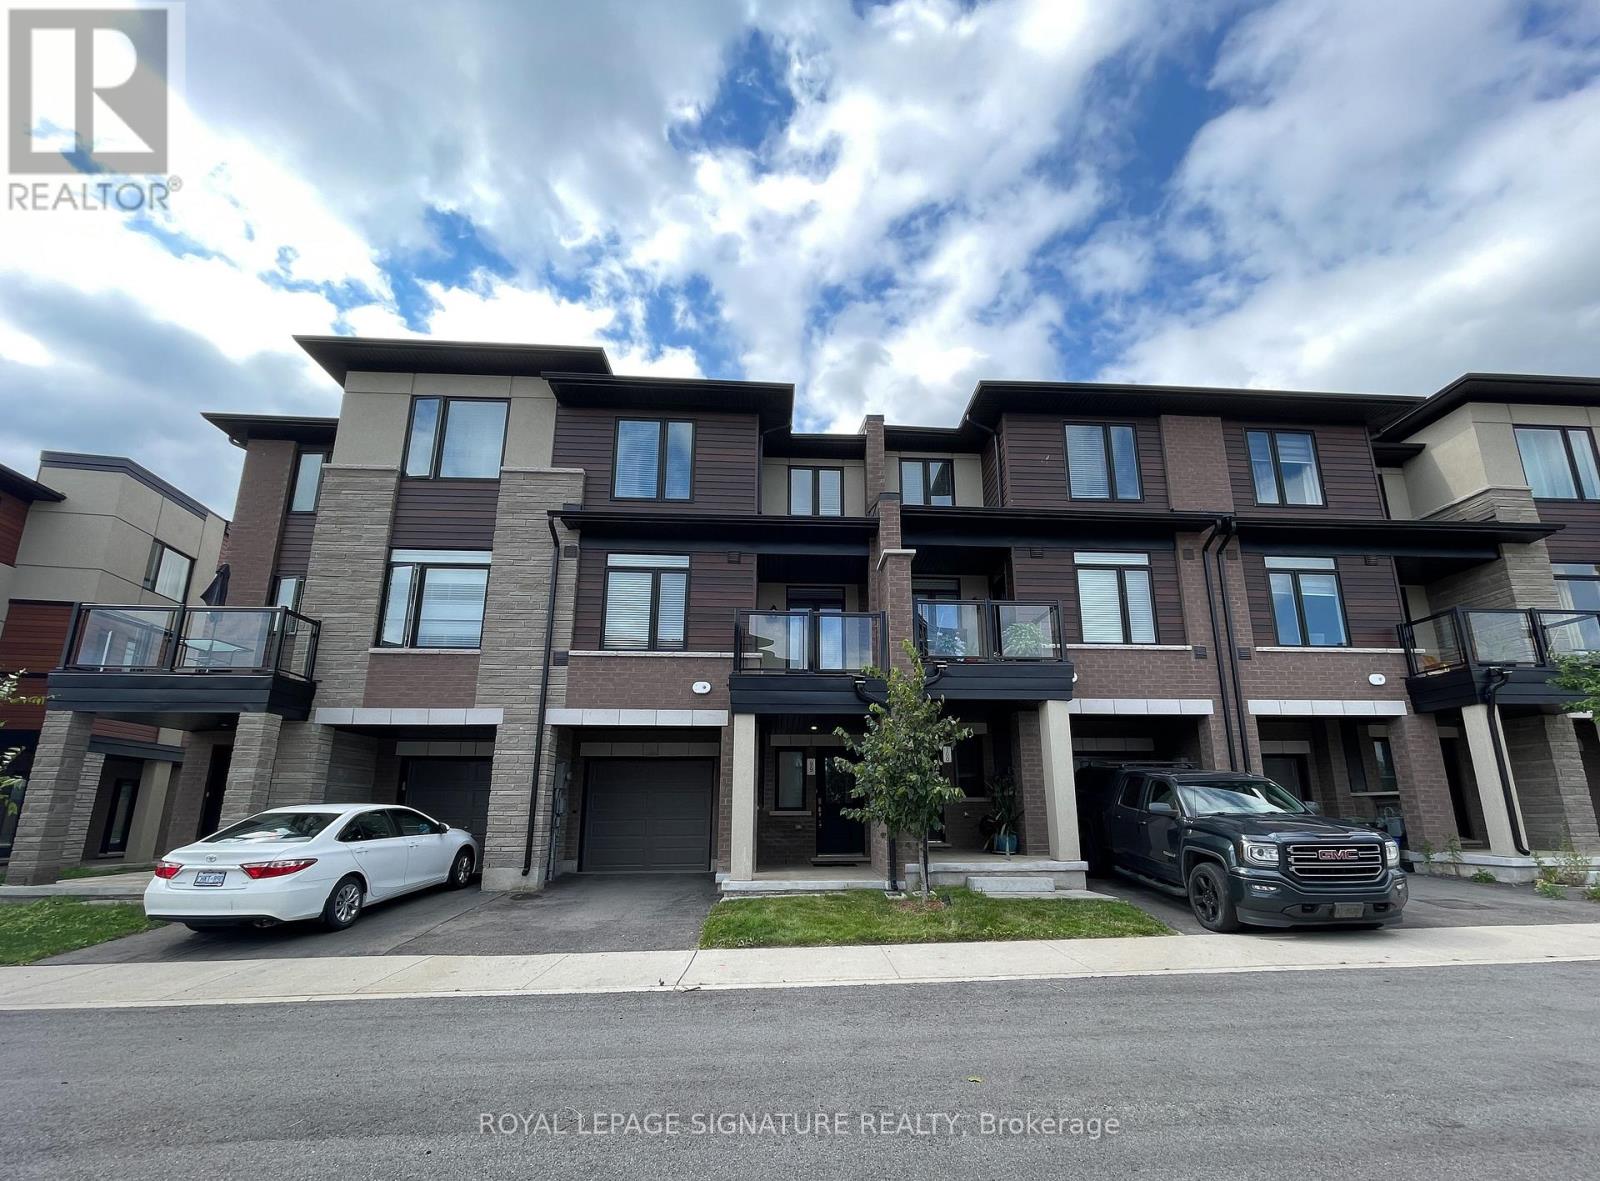
Hamilton, Ontario
Experience The Allure Of Contemporary Lakeside Living In This Beautifully Constructed Townhome In Sought-After Stoney Creek Location. Open Concept Design With Tasteful Upgrades. Main Floor Full Of Natural Light, designed for open-concept living And Features A Spacious Kitchen With A Breakfast Bar. 9ft Ceiling on 2nd and 3rd Floor, Carpet Free Home, Space on The Main Floor Can Be Used As Storage Room, Garage Door Entry, Balcony With Nice Views, Entrance With A Pantry. Located Close To All The Amenities Including Restaurants, Shopping Centres, Parks, Lakefront Walkways/Trails, Newport Yacht Club And So Much More! Only Minutes Away To Qew, Costco, Wineries And Confederation Go Station. **EXTRAS** The Use Of Fridge, Stove, Dishwasher, Over The Range Microwave, Washer & Dryer. (id:61852)
Royal LePage Signature Realty
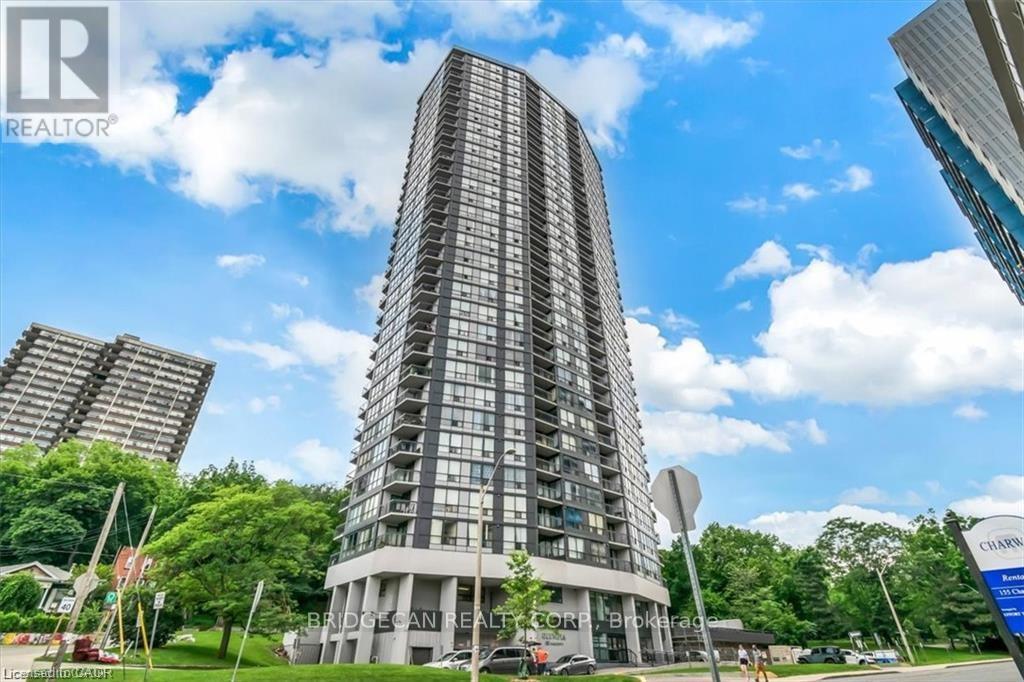
Hamilton, Ontario
This unit has sunlighlt coming in the windows every morning. The condos at the Olympia right now may represent one of the best buys in this market. Why? Because they are almost 1,000 sq. ft which is 300 sq. ft. more than comparable buildings and prices in the area. Has a balcony; others may not. Great for tea or coffee in the morning and suntanning in the spring and summer and relaxing anytime. Doctors, interns, nurses, assistant medical people like The Olympia because it is on the next block to St. Josephs hospital. Has 2 bedrooms! 2 bathrooms. May have the most amenities of any upscale condo building, indoor pool, sauna, gym, pool table, party room, squash and racquet ball court, underground parking. The Go-Train and Go Buses all day long every 30 minutes are 5 short blocks away 5-10 minute walk. Be on your laptop and do work on the way to Toronto. In trendy Corktown area, bars, restaurants, parks, schools, walk to downtown shopping, campuses of universities downtown and more. City and escarpment views. The unit may need a cosmetic refresh, and the price reflects its condition. Premier type building with recent upgrades feels like new. Hallways new carpet and marble like floors. Enjoy top amenities: indoor pool, gym, sauna, squash court, billiards, and party room. Condo fee INCLUDES heat, hydro, water, and building insurance. $1,000 approx. per month but take that off and it is like $700. Taxes low like $200 not $400 per month yet is an upscale type of atrractive building. Walk to Augusta, James St S, Jackson Square, St. Joseph's Hospital, 9-minute drive to Limeridge Mall, GO Station 4 short blocks, and 1 block to St. Joseph's Hospital, parks 1 block, Affordable, central, and full of potential-don't miss it! 2 Bedroom units with this square footage and layout and balcony and amenities unbeatable. Sunshine in the morning on your balcony. At one time these type of units sold for $450 to $550 and I believe can go back to that someday wheter it is 2- 6 years who knows (id:61852)
Bridgecan Realty Corp.
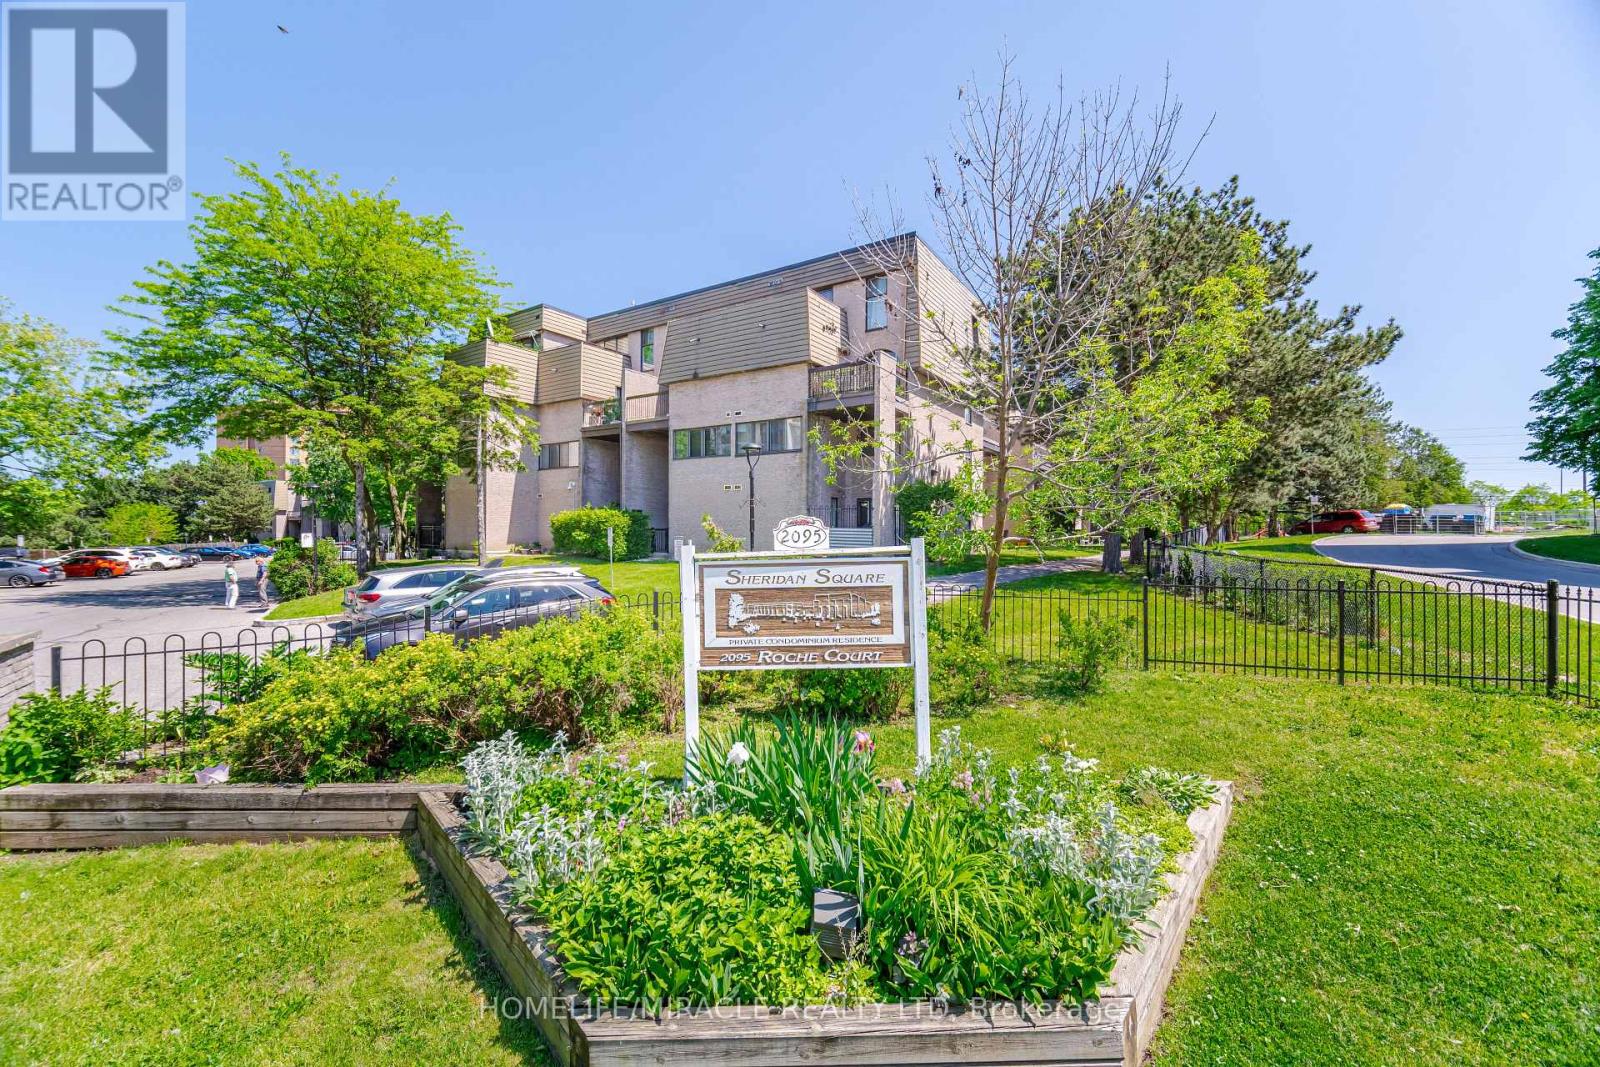
Mississauga, Ontario
Welcome to this spacious and beautifully maintained 3-Bedroom two storey condo Town home, Open Concept Living, Minutes to Clarkson GO, Exceptional Amenities located in Mississauga's highly desirable Sheridan community. This move-in-ready home combines a functional multi-level layout, thoughtful upgrades, and exceptional value. The bright and inviting main floor features an open-concept kitchen, living, and dining area, enhanced with modern pot lights, smooth ceilings throughout, an electric fireplace, central air conditioning, and abundant natural light. The upgraded kitchen showcases quartz countertops and a full suite of Samsung stainless steel appliances installed in 2021, creating an ideal space for both everyday living and entertaining. The versatile floor plan offers two bedrooms on the upper level and a private third bedroom on the lower level, providing excellent flexibility for families, guests, a home office, or multigenerational living. The primary bedroom features a walk-in closet. Enjoy a private balcony overlooking peaceful green space, enhanced with elegant removable deck tiles, exterior lighting, and a convenient electrical outlet for outdoor living, hobbies, and seasonal décor. Enjoy the convenience of an underground parking space located just a short walk from the unit, making everyday living, grocery runs, and year-round access effortless. Residents enjoy access to outstanding amenities including an indoor heated pool, fitness centre, sauna, party room, indoor basketball court, and children's play areas. Monthly Condo fees covers heat, hydro, water, Bell Fiber Internet, and Bell TV included. Homeowners benefit from predictable monthly expenses and virtually zero separate utility bills. Ideally located in the heart of Sheridan. Fan coil heating & cooling system replaced (2025) (id:61852)
Homelife/miracle Realty Ltd
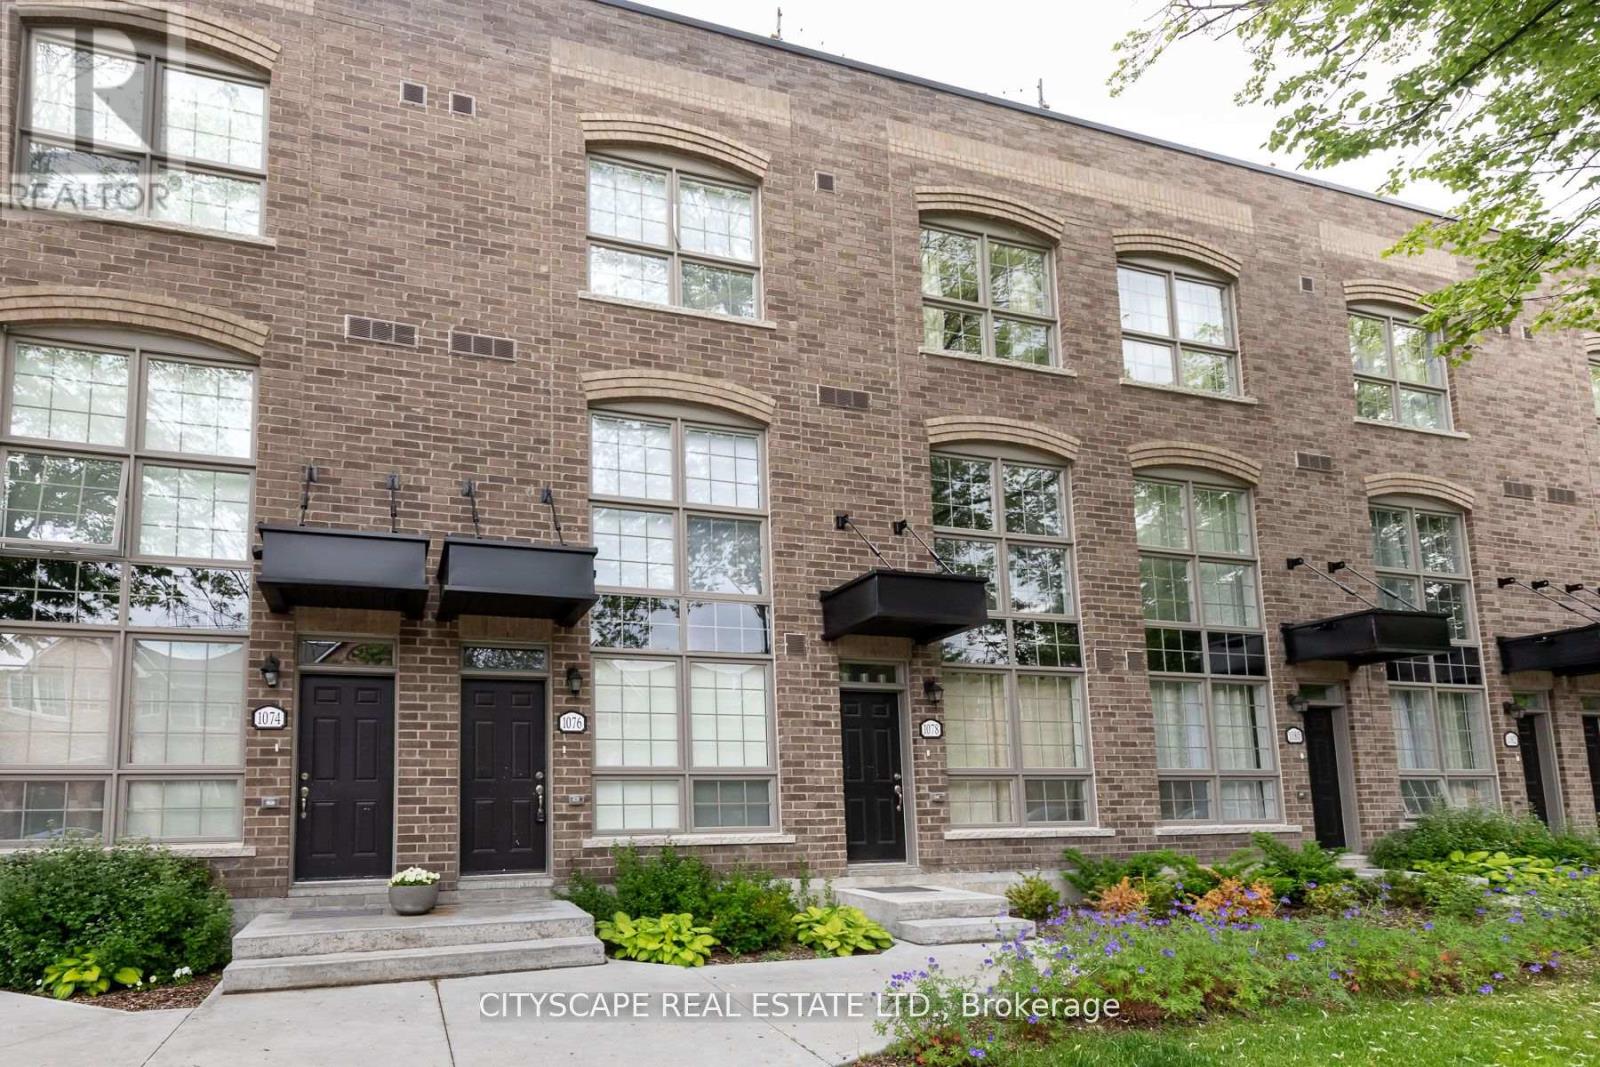
Toronto, Ontario
Strong prospects with immediate occupancy are eligible for promos/discounts. Modern 3 storey heritage townhomes, located in established neighbourhoods of Davenport Village. Close to Transit walk to buses. Close to schools, parks, & Cafes such as Belzac. 3 bedrooms and a huge private rooftop terrace. Hardwood floors throughout the unit. high ceiling and bright light-filled rooms! Over 1500 sft of modern style. Parking and lockers are available at additional costs. The unit is pet-friendly (id:61852)
Cityscape Real Estate Ltd.