
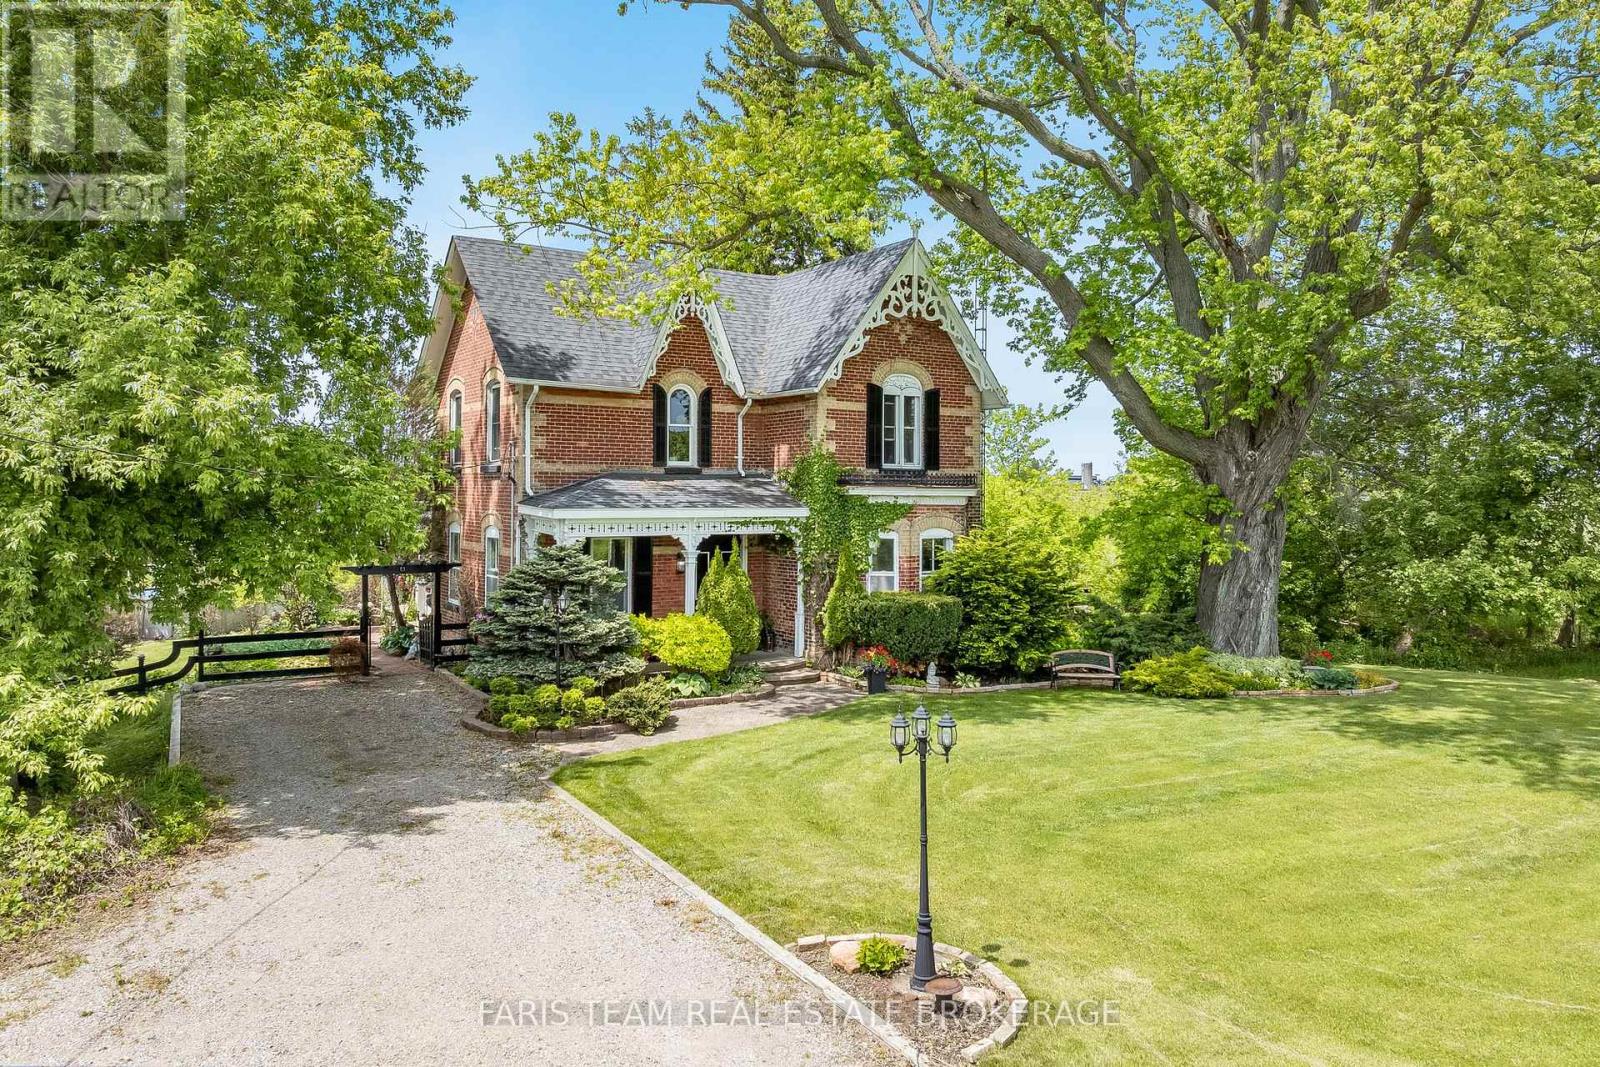
Essa, Ontario
Top 5 Reasons You Will Love This Home: 1) Venture into a piece of history with this timeless century home, originally built in 1883, featuring beautifully preserved architectural details, including wainscoting, crown moulding, ceiling medallions, and a striking cranberry-stained glass front door 2) Designed for elegant entertaining, the home delivers formal dining and living spaces, with the living room anchored by custom white built-ins and a cozy fireplace that invites warm gatherings 3) The main level combines heritage charm with thoughtful updates, including a convenient laundry area and a stylishly renovated bathroom complete with a walk-in shower, updated tile work, and classic wainscoting 4) At the heart of the home, the kitchen impresses with tall cabinetry that reaches the high ceilings, a generous island, stainless steel appliances, and the rustic touch of a wood stove for added warmth and character 5) Escape to your own private outdoor sanctuary in the beautifully landscaped backyard, featuring two gazebos and lush greenery, all tucked away just minutes from the hospital and everyday amenities including the Nottawasaga Inn, golf courses, Walmart, grocery stores, shops, restaurants, and a short drive to Highway 400. 2,359 above grade sq.ft. plus a crawlspace. (id:61852)
Faris Team Real Estate Brokerage
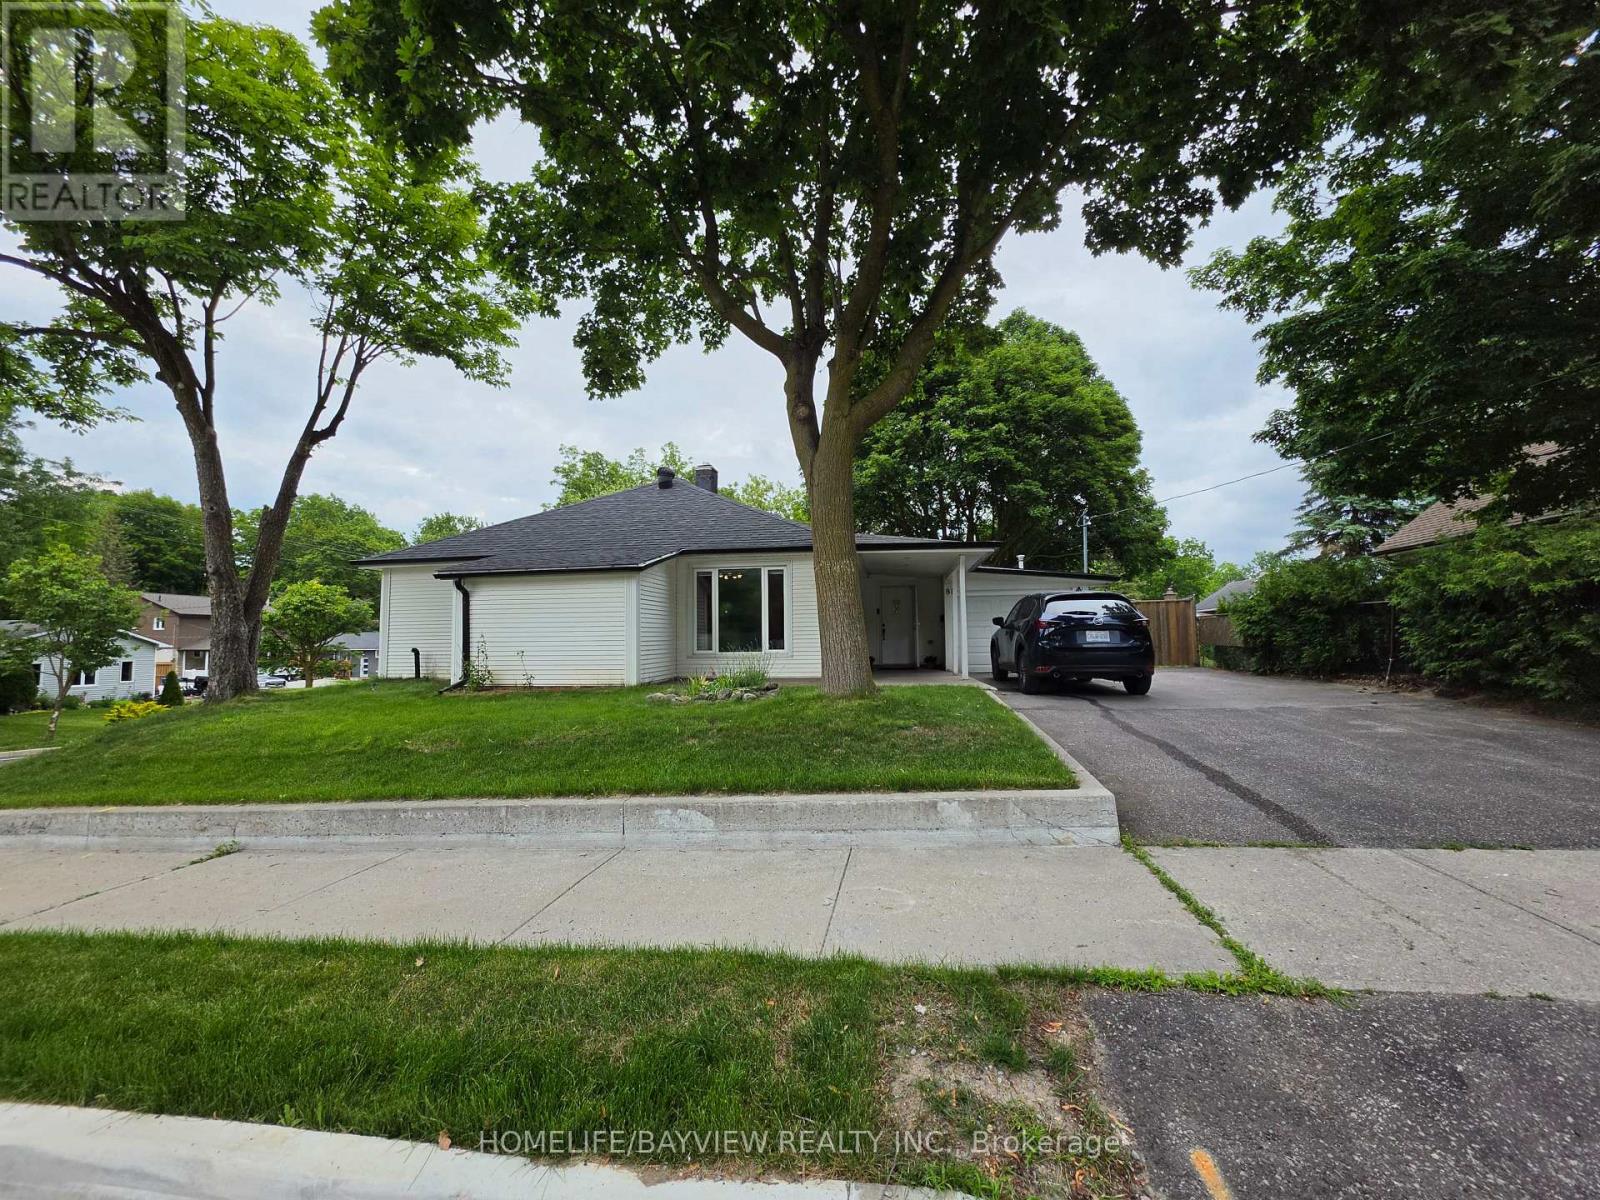
Newmarket, Ontario
Great Investment, Renovated Bright 3 Bedroom,2 Washrooms Detached Home On a High Demand Bristol-London 57 Ft X 100 Ft Lot. Parking For 5 Cars. Central Location For Schools, Hospital, Transportation And Shopping. Beautiful Yard With Mature Trees And Garden Shed. Heated Garage. (id:61852)
Homelife/bayview Realty Inc.
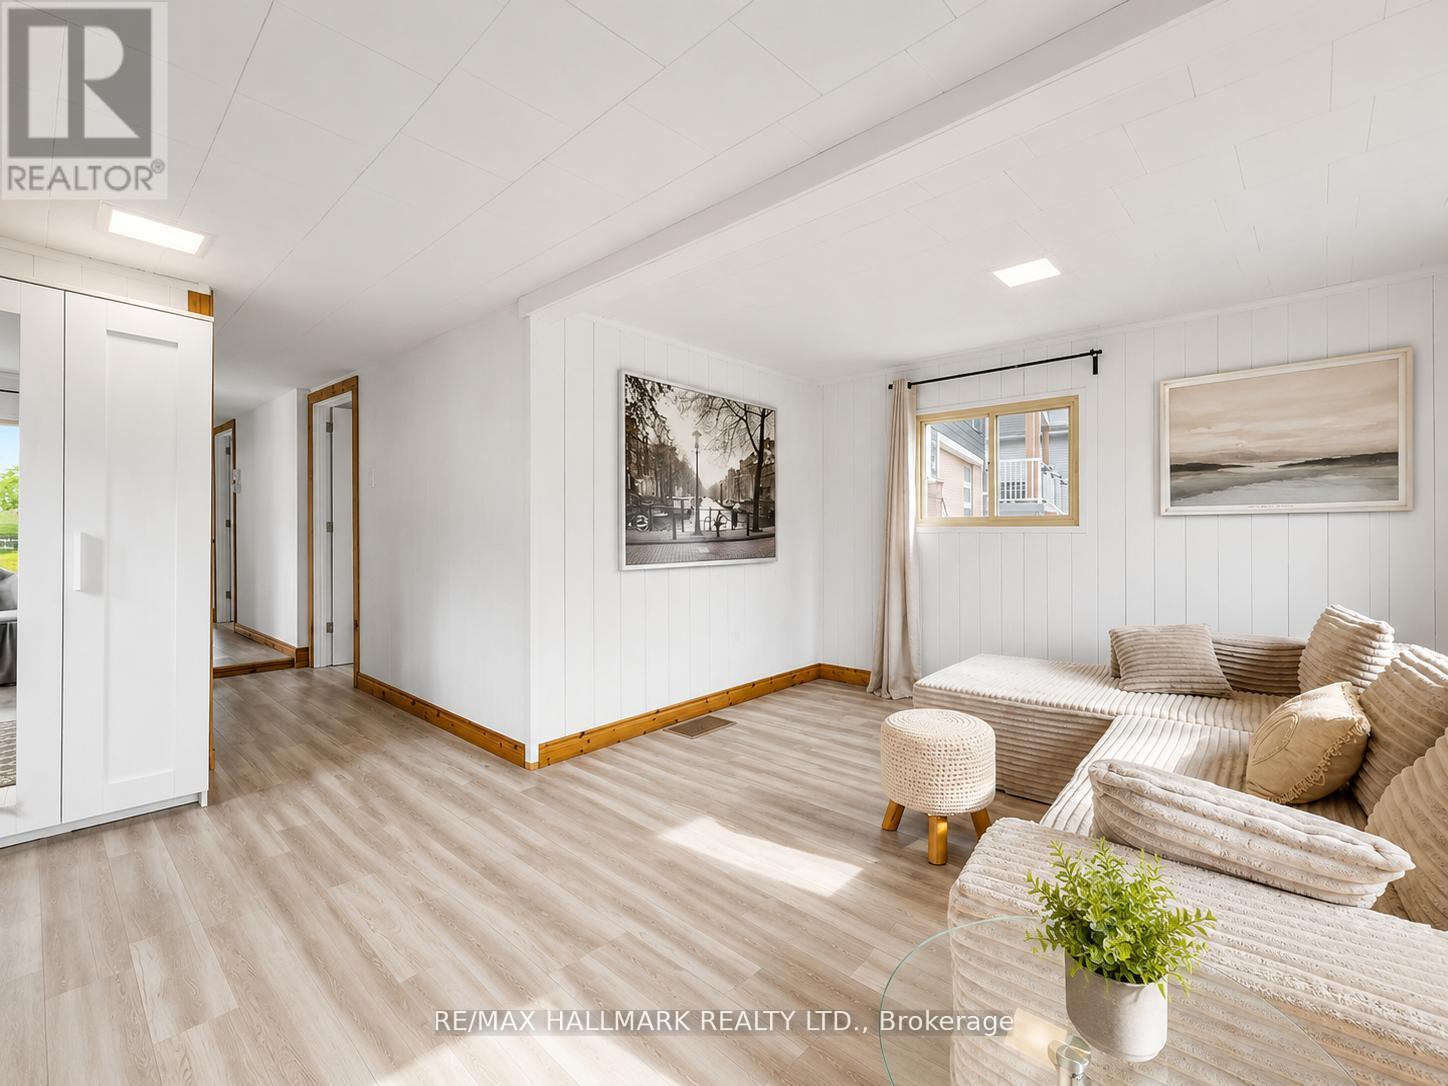
Innisfil, Ontario
Attention First-Time Buyers, Cottage Seekers & Investors!? Dreaming of getting out of the city and owning an affordable, move-in-ready home near the water? This bungalow is a carpet-free, 2-bedroom year-round home, and is the perfect opportunity for first-time buyers, downsizers, cottage enthusiasts, or investors looking for an excellent Airbnb opportunity. Located on a private, treed 50 ft x 140 ft lot in the sought-after Belle Aire Beach community, this home is less than a 5-minute walk to the private Belle Aire Beach on the shores of Lake Simcoe.The spacious eat-in kitchen walks out to a sunporch, while the bright living room offers large windows and plenty of natural light. Step outside to enjoy a 12' x 8' screened-in porch overlooking a treed backyard, complete with a fire pit and storage shed. Whether you're looking for your first home, a relaxing cottage retreat, or a smart investment property, this affordable gem offers endless possibilities in a fantastic lakeside community. Don't miss this incredible opportunity-book your private showing today! (id:61852)
RE/MAX Hallmark Realty Ltd.
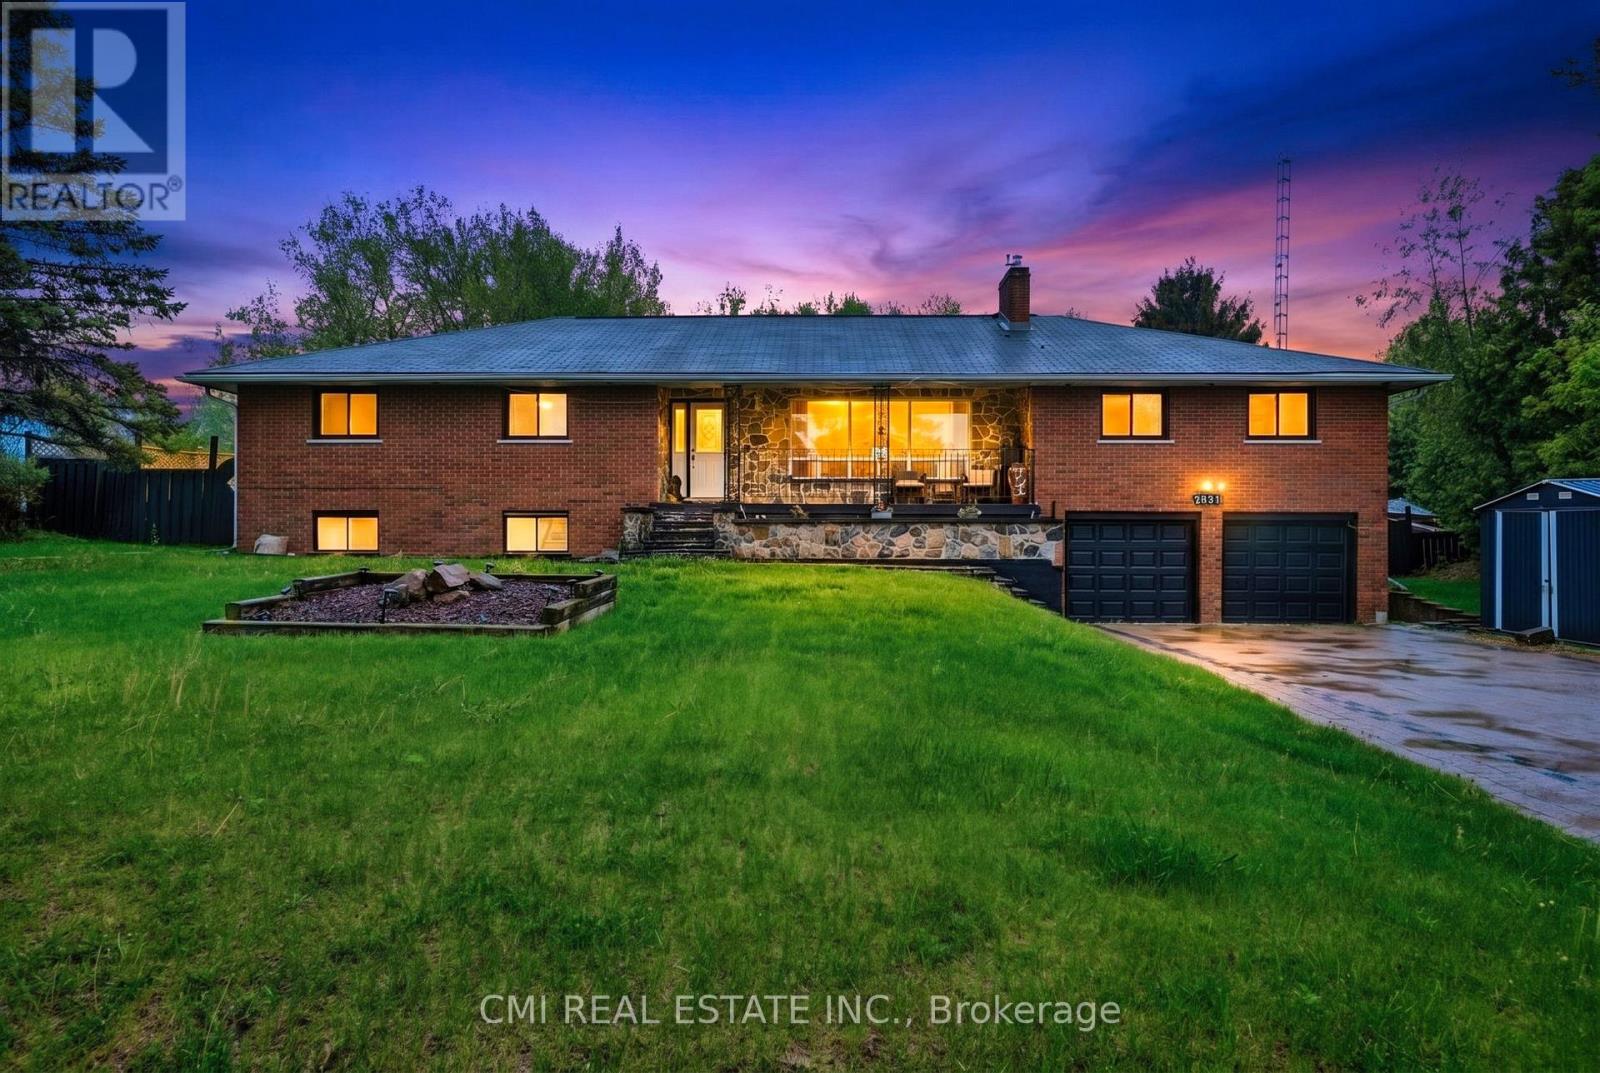
Innisfil, Ontario
Turn-key investment opportunity with immediate rental income! This approx. 2,400 sq. ft. raised bungalow features a separate entrance and fully finished walk-out basement-ideal for multi-unit living or extended family use. Offering 3+2 bedrooms and 3 bathrooms, the layout provides strong rental flexibility and future upside.Currently tenanted with reliable income of $2,700/month, making it an excellent addition to any investment portfolio or a great option for buyers looking to offset carrying costs.Situated on a desirable lot with a private backyard oasis, including a saltwater pool and fire pit-features that enhance tenant appeal and long-term value. Interior upgrades include a modernized kitchen, upgraded baseboards, and crown moulding, contributing to its move-in ready condition.Conveniently located minutes from Hwy 400, Tanger Outlets, and Gilford Beach, ensuring strong rental demand and lifestyle appeal. A solid income-producing property with both immediate cash flow and future potential. (id:61852)
Cmi Real Estate Inc.
Richmond Hill, Ontario
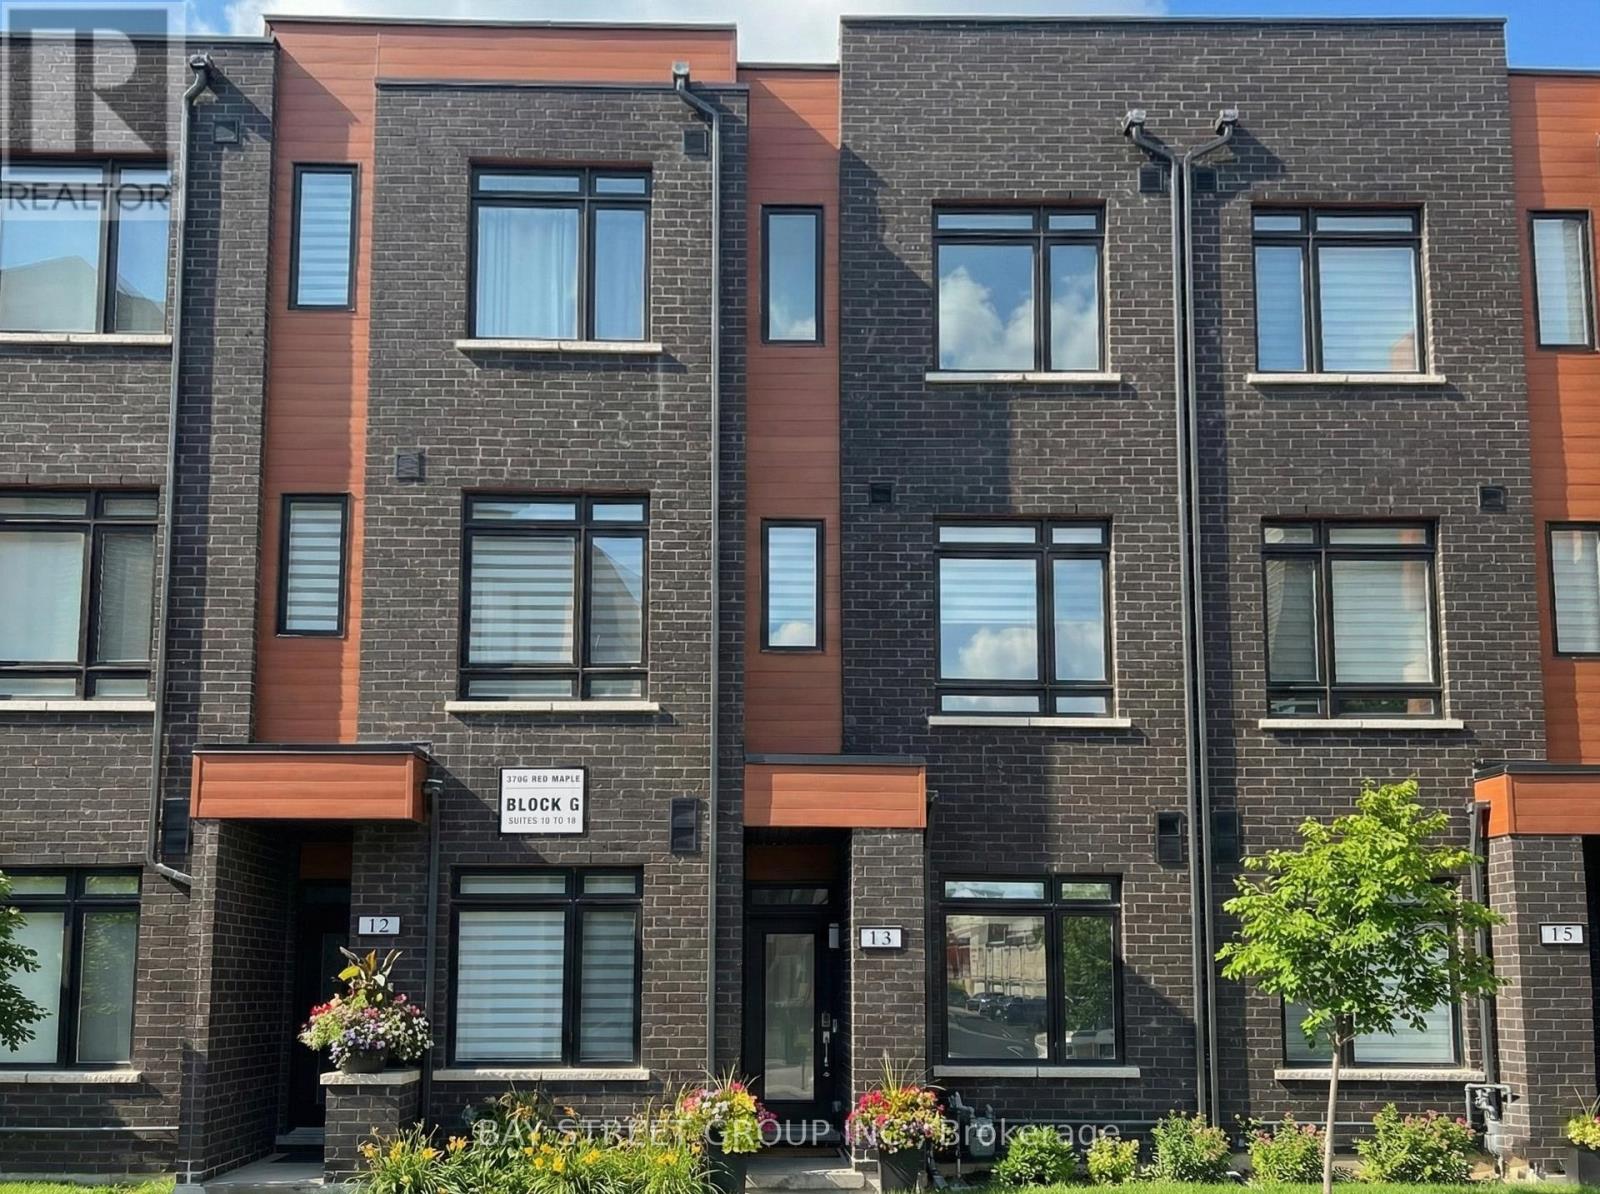
Come live In the heart of Richmond Hill! This beautiful, modern, and bright 2 Br + Den townhouse features 10 Ft Ceilings on the Main level & 9 Ft Ceilings on the 2nd & 3rd Floors. The open-concept kitchen boasts Granite Counter Tops and a brand new large capacity Samsung smart refrigerator. Tastefully updated throughout with upgraded oak staircase with iron pickets, modern doors, and beautiful LED light fixtures on all levels. Comfort is key with a new upgraded high-efficiency central A/C. Enjoy your own 8 X14 Ft deck patio with gas hookup. Modern blinds Installed. Minutes to Yonge St transit, Hillcrest Mall, Langstaff GO, 404/407 And top rank schools. Maintenance includes landscaping, snow removal, building exterior maintenance. (id:61852)
Bay Street Group Inc.
Markham, Ontario
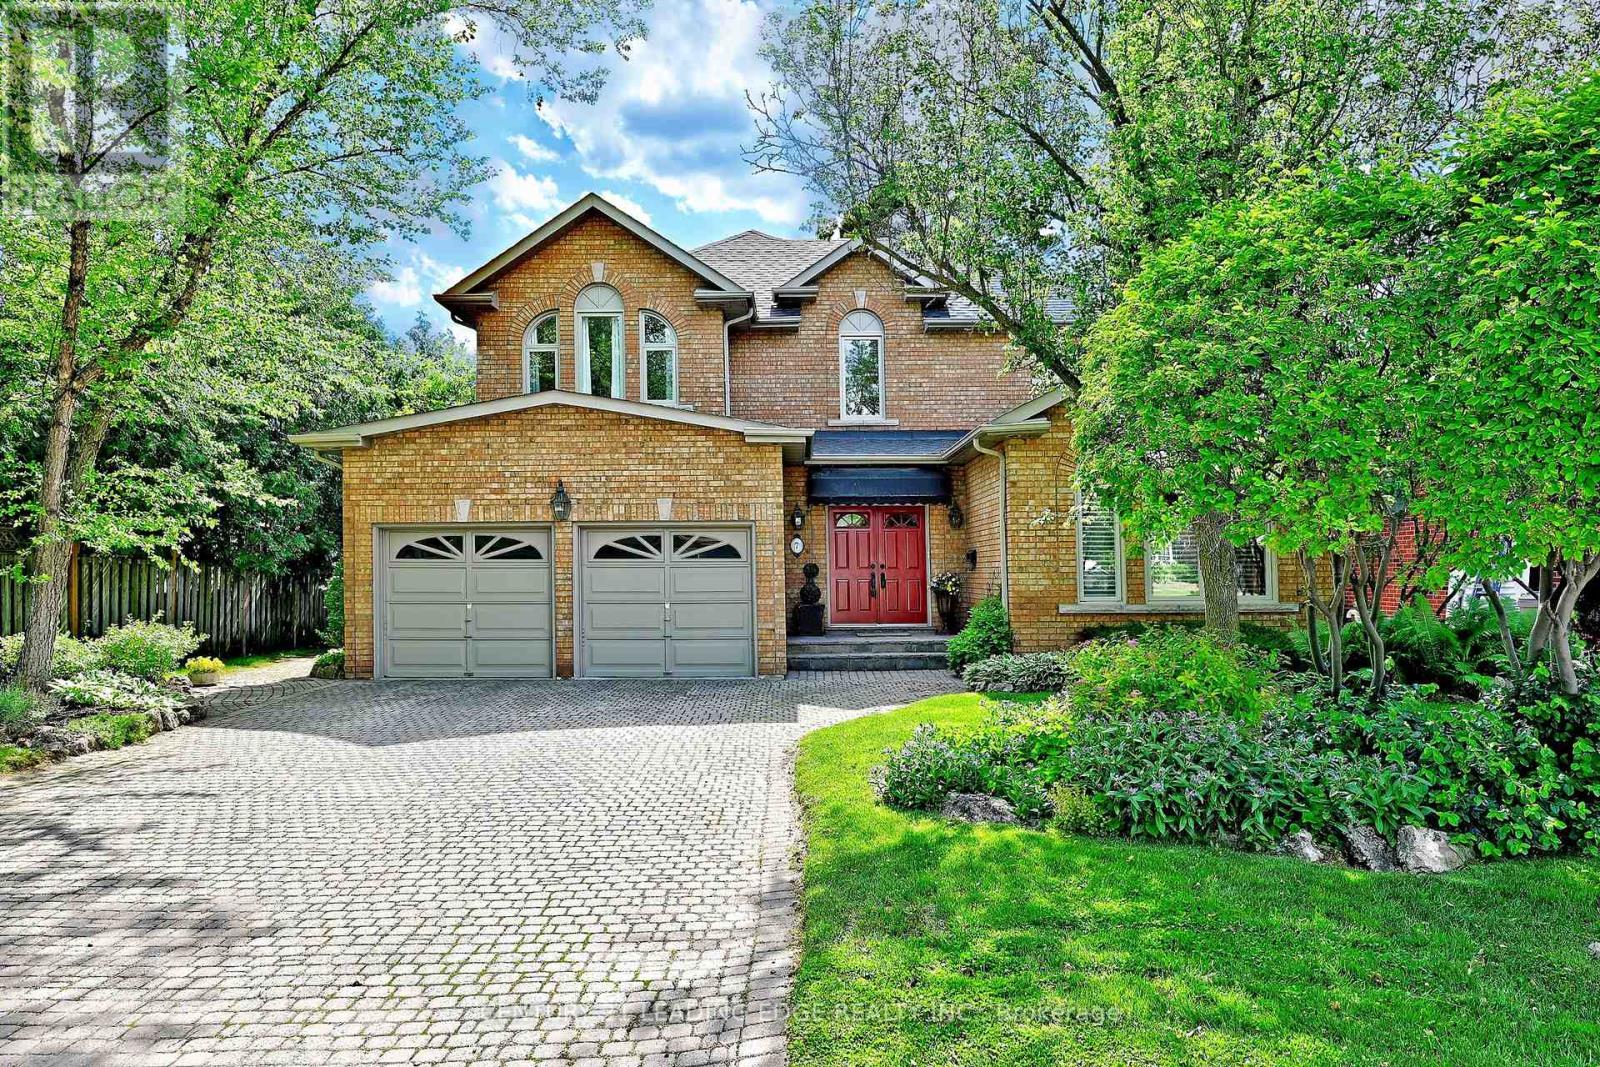
Custom-built and offered for sale for the first time by the original owner, this exceptional residence with approx. 5,000sf of living space showcases distinctive architectural details and timeless design throughout. A dramatic two-storey foyer with large windows frames the elegant open staircase, and 9-foot ceilings on the main level enhances the home's spacious feel. The living room features a soaring vaulted ceiling, gas fireplace, and abundant natural light through large windows (replaced in 2021, with all other main and second-floor windows replaced in 2026). Designed for both everyday living and entertaining, the chef's kitchen boasts a high vaulted ceiling, tall cabinetry, centre island, spacious breakfast area, a charming brick feature wall, and west facing exposure providing lots of natural light. A separate dining room and generous size family room with a floor-to-ceiling brick gas fireplace provide ideal gathering spaces. The main level also includes a library/home office, smooth ceilings, pot lights, and hardwood flooring. The mudroom includes garage and side covered porch entry and is combined with laundry for everyday convenience. The bright & spacious 2nd level features a very large primary bedroom suite. The fully finished lower level offers exceptional versatility, featuring hardwood flooring, a media room with wet bar and gas fireplace, 5th bedroom, gym with cork flooring & large window, bathroom with sauna and glass shower, wine/cold cellar, and abundant storage space. The lot is 67' wide at the rear, exterior features stone driveway, walkways, patio, perennial gardens, irrigation system, and roof re-shingled in 2019. Ideally located just steps to the scenic Toogood Pond trail system, historic Main Street Unionville boutique shops, restaurants, annual festivals, curling club, arena, highly regarded schools, and the Village Grocer, this is a rare opportunity to own a truly special home in one of Unionville's most sought-after neighbourhoods. (id:61852)
Century 21 Leading Edge Realty Inc.
Vaughan, Ontario
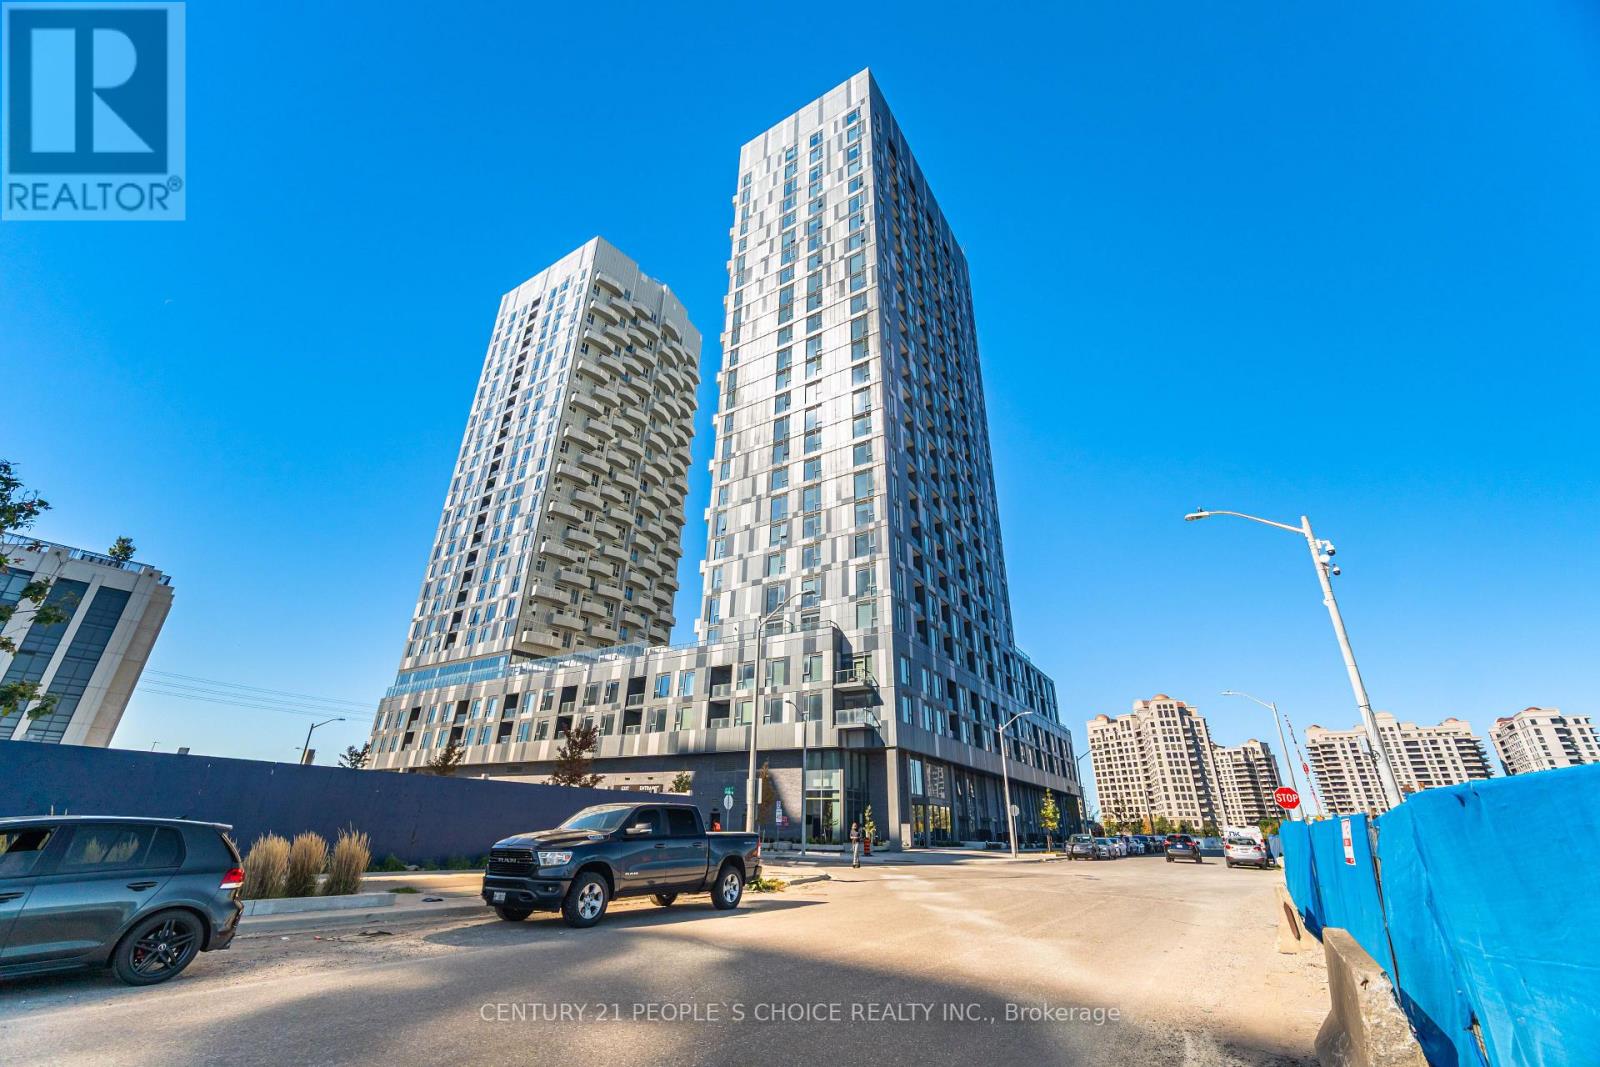
Experience luxury living in this stunning 24th-floor condo just below the penthouse level, featuring 2 bedrooms, 2 full bathrooms, and a highly functional open-concept layout. Enjoy breathtaking unobstructed views, abundant natural sunlight, and enhanced privacy with no neighbouring buildings on either side. The modern kitchen boasts stainless steel appliances, stone countertops, and stylish finishes, while floor-to-ceiling windows and 9-foot ceilings create a bright and airy living space. Complete with parking and access to premium amenities including a 24-hour concierge, fitness centre, yoga studio, lounge, party room, and outdoor terraces. Ideally located steps to transit, Vaughan Mills, restaurants, Cortellucci Vaughan Hospital, and minutes to Highways 400/407, VMC Subway, Rutherford GO, York University, and downtown Toronto. (id:61852)
Century 21 People's Choice Realty Inc.
Innisfil, Ontario
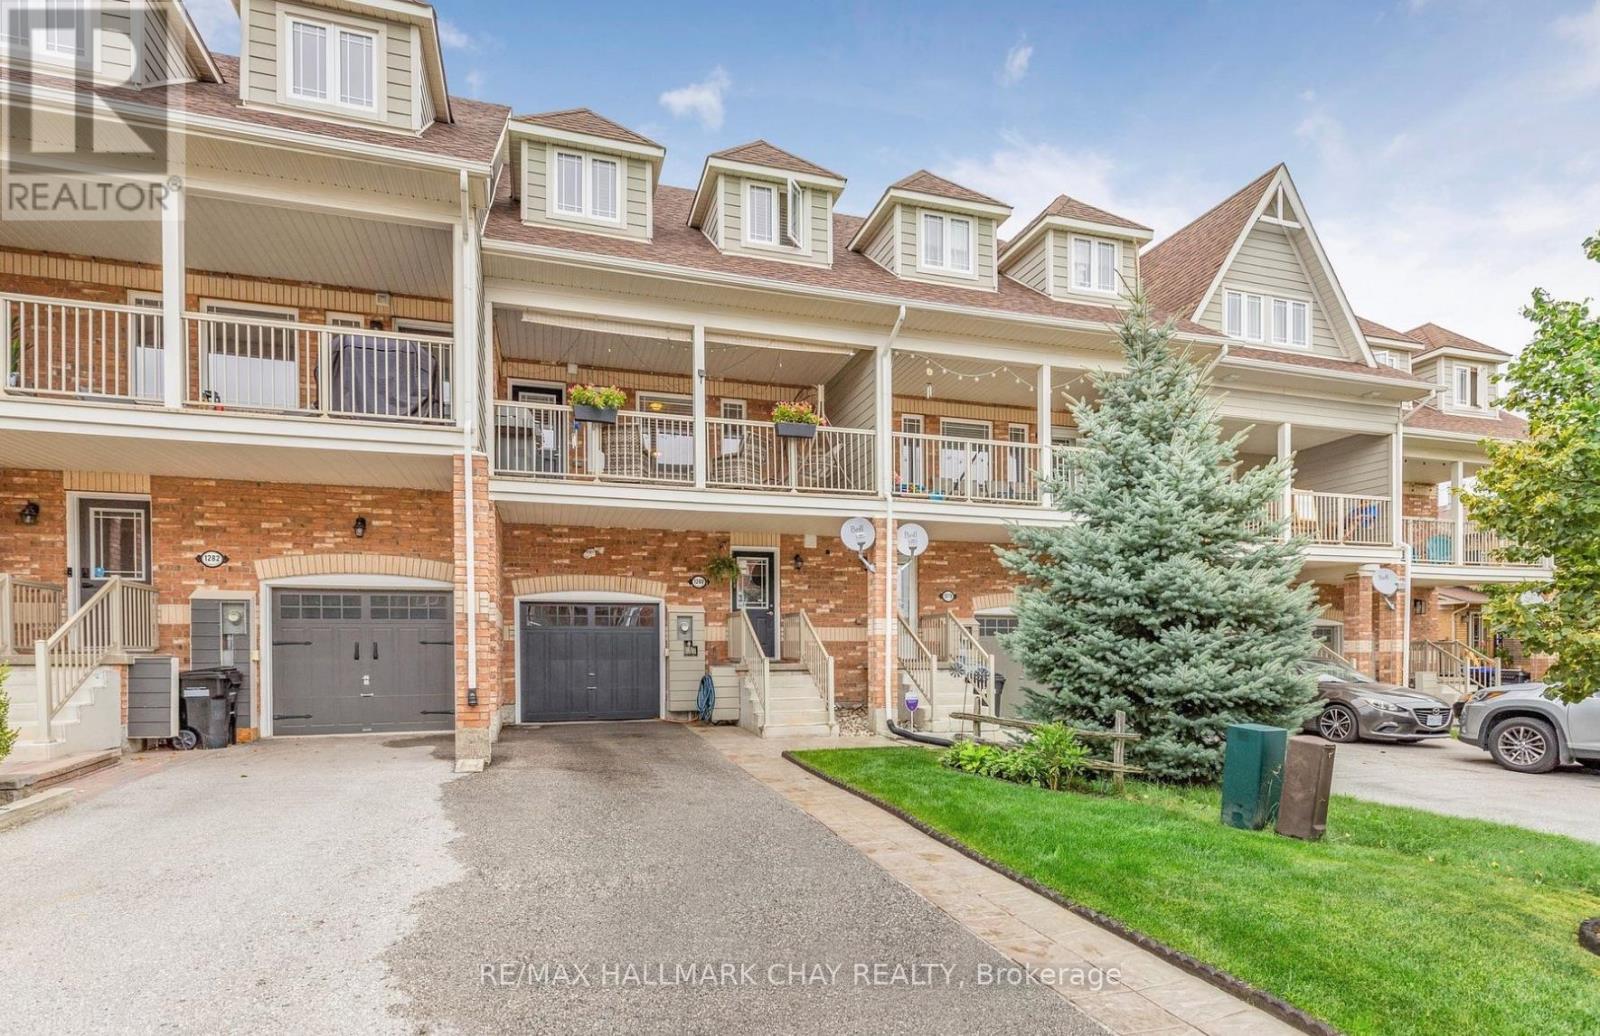
This immaculate, single owner, carpet-free townhome in the heart of Alcona offers nearly 2,000 square feet of bright, thoughtfully designed living space across three finished levels. Offered for the first time by the original owners, the ground floor features a welcoming entry, inside garage access, and a versatile den that walks out to a private, low-maintenance fenced backyard built for entertaining. The sun-drenched second level serves as the heart of the home, centered around an open-concept kitchen with a large island and a cozy fireplace, seamlessly flowing out to an oversized porch for morning coffee or evening relaxation. Upstairs, you'll find spacious bedrooms and a convenient laundry room, all situated on a quiet, tree-lined street just steps from schools, parks, and shopping. This move-in-ready home perfectly pairs modern, low-maintenance living with a prime location. (id:61852)
RE/MAX Hallmark Chay Realty
East Gwillimbury, Ontario
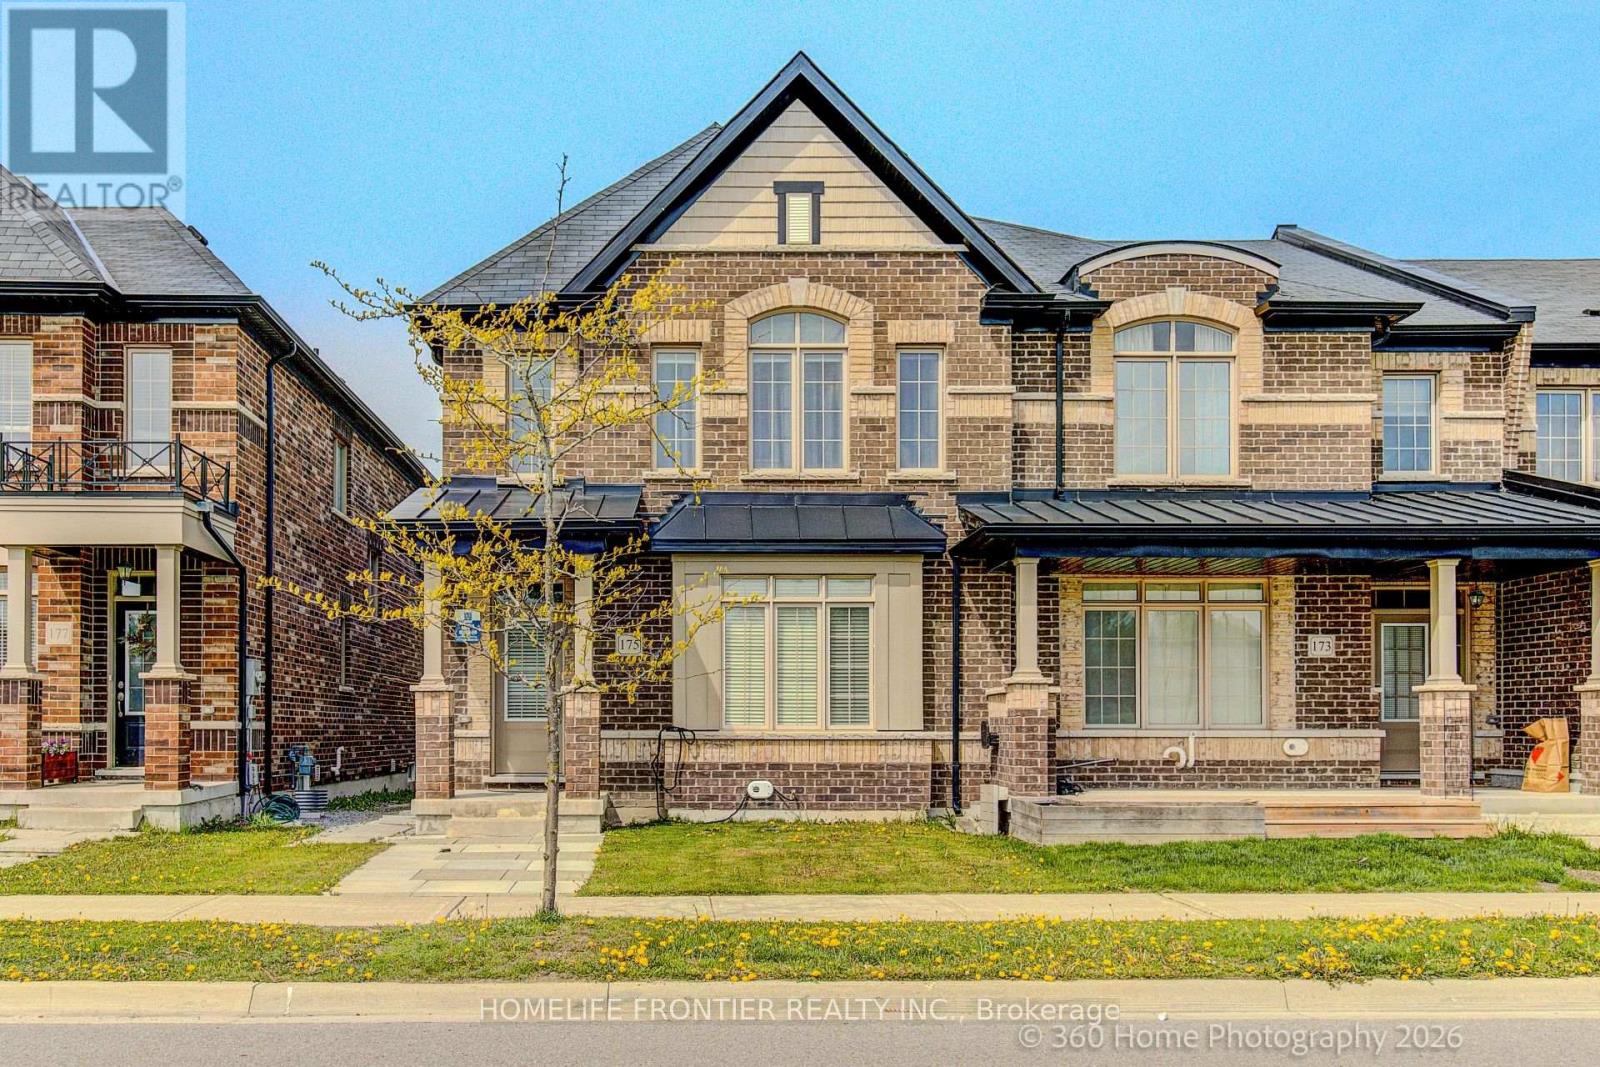
Welcome to 175 Beechborough Crescent, an impressive end-unit townhouse with a two-car garage in the popular community of Sharon, East Gwillimbury. This beautiful freehold home offers over 2,300 square feet of living space, providing the feel of a detached house with the convenience of a townhouse. Located next to Sharon's Civic Centre and overlooking a peaceful park, this home is in a great spot for enjoying summer farmers' markets and local town events. The home is updated and well-kept, featuring nine-foot ceilings and pot lights. The spacious main floor includes a formal living room, a separate dining room, and a family room with an electric fireplace. The open-concept kitchen includes a butler's pantry for extra storage, and the back mudroom leads to a fully fenced, private courtyard that is perfect for relaxing outside. Upstairs, the large primary bedroom serves as a quiet retreat with its own walk-in closet and an upgraded five-piece bathroom. Two more bedrooms at the front of the house offer clear views of the park. With hardwood flooring throughout, the home feels modern and is ready for you to move right in. The basement offers plenty of potential for you to finish it however you like, whether you need a play area or extra living space. This home also includes a double attached garage with a door leading directly inside and the door from the garage to the courtyard. Located in a growing area, you are just a short drive from Highway 404, the new Costco, and the future Queensville Health and Active Living Centre. You are also within walking distance of new elementary schools, parks, and trails. Don't miss your chance to own this wonderful home in a thriving neighbourhood! (id:61852)
Homelife Frontier Realty Inc.
Richmond Hill, Ontario
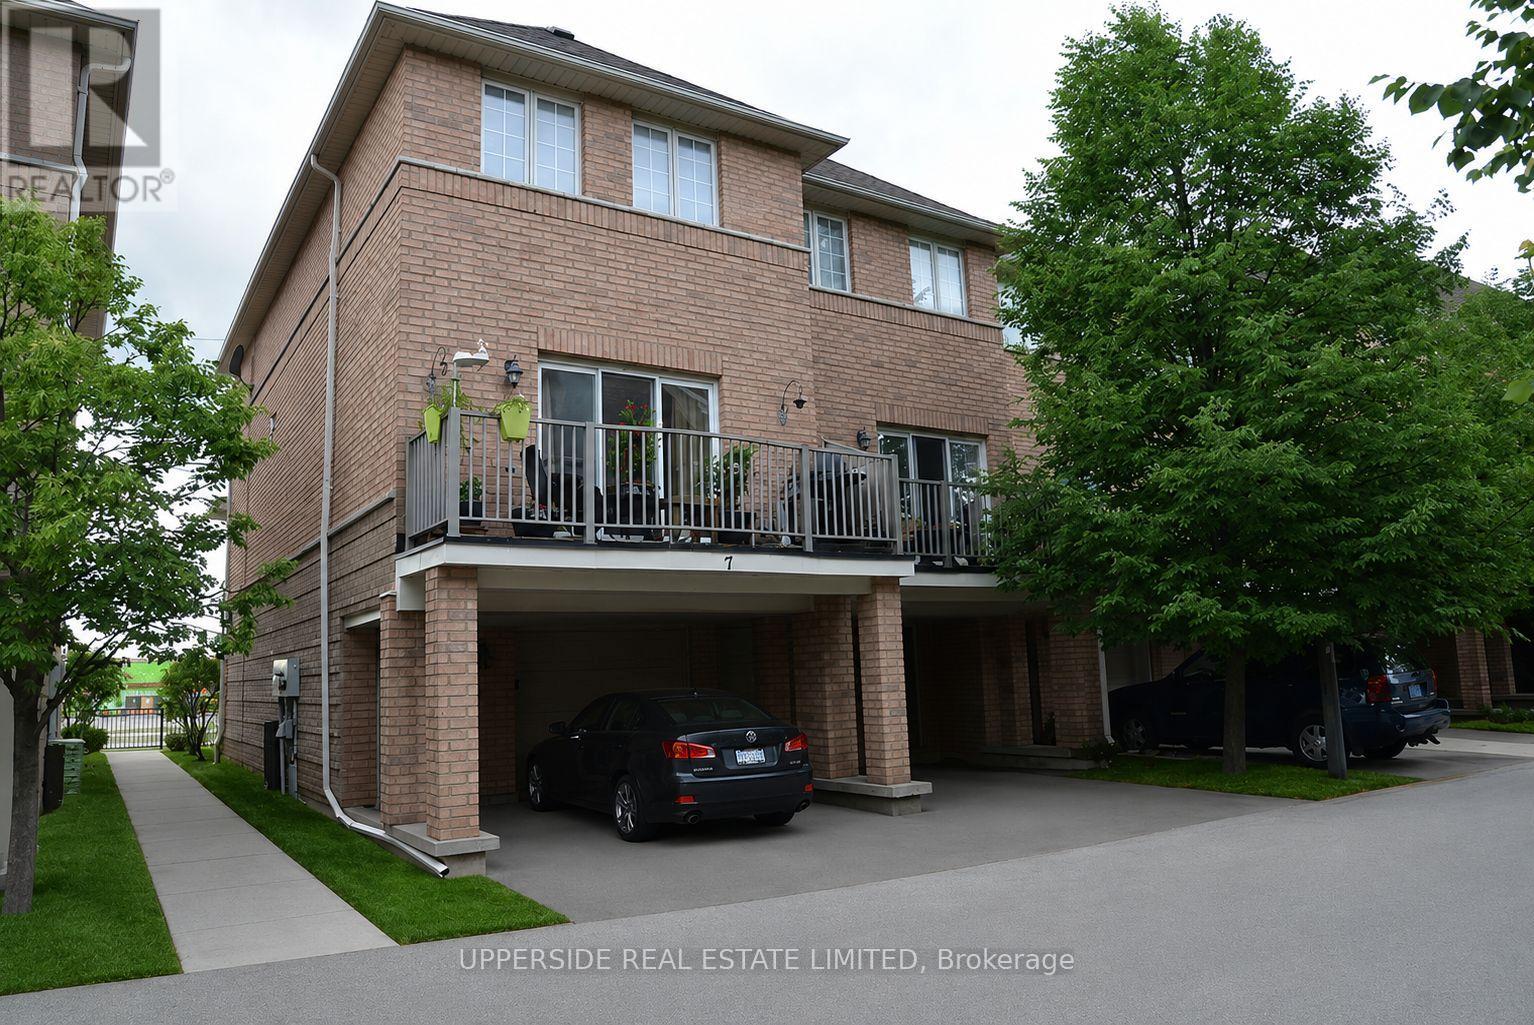
Oversized End Unit. 1335 Sq Ft. Great Kitchen, Balcony, All 5 Appliances. Excellent Location! Bus Stop Right At The Door. Close To Shopping, Schools, Transportation, Theatres Are Walking Distance. The pictures have been virtually staged with furniture and decor. (id:61852)
Upperside Real Estate Limited
Toronto, Ontario
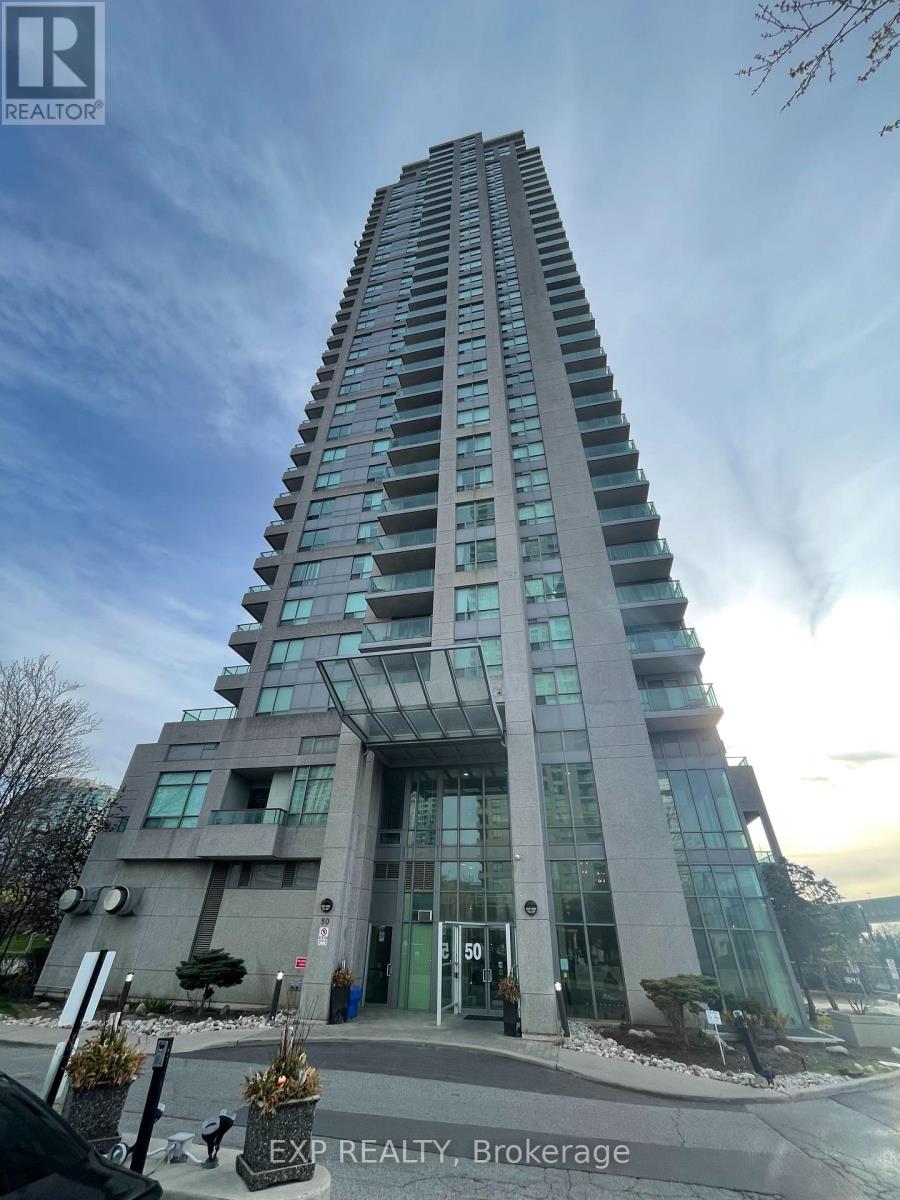
Welcome to 50 Brian Harrison Way, Suite 2810! This spacious & bright one bedroom + den condo is approximately 661 Sq ft with 1 parking spot near elevators and 1 locker in elevator foyer! This condo features brand new broadloom, gorgeous South views of the city and greenery, and a walk-out to an extra large balcony! The kitchen has ample upper and lower cabinet storage and a large breakfast bar area with seating for up to 5 stools! The primary bedroom is a spacious size and the versatile den with door enclosure can serve as an office or a second bedroom. Residents of this condo can enjoy amenities like an exercise room, indoor pool, party room, meeting room, parking garage and sauna. Other features include concierge and an enter phone system. Located in the heart of Scarborough Town Centre, 50 Brian Harrison Way offers an exceptional blend of urban convenience and community living. Residents enjoy steps-to-everything access to shopping, dining, entertainment, parks, and transit, including Scarborough Town Centre and the nearby TTC transit hub with quick connections across the city. The neighbourhood is known for its walkability with a walk-score of 94, family-friendly atmosphere, and excellent amenities, including the YMCA, civic centre, library, and green spaces such as Albert Campbell Square. With easy access to Highway 401, Centennial College, and the University of Toronto Scarborough campus, the area is a popular choice for professionals, families, and investors alike. (id:61852)
Exp Realty
Toronto, Ontario
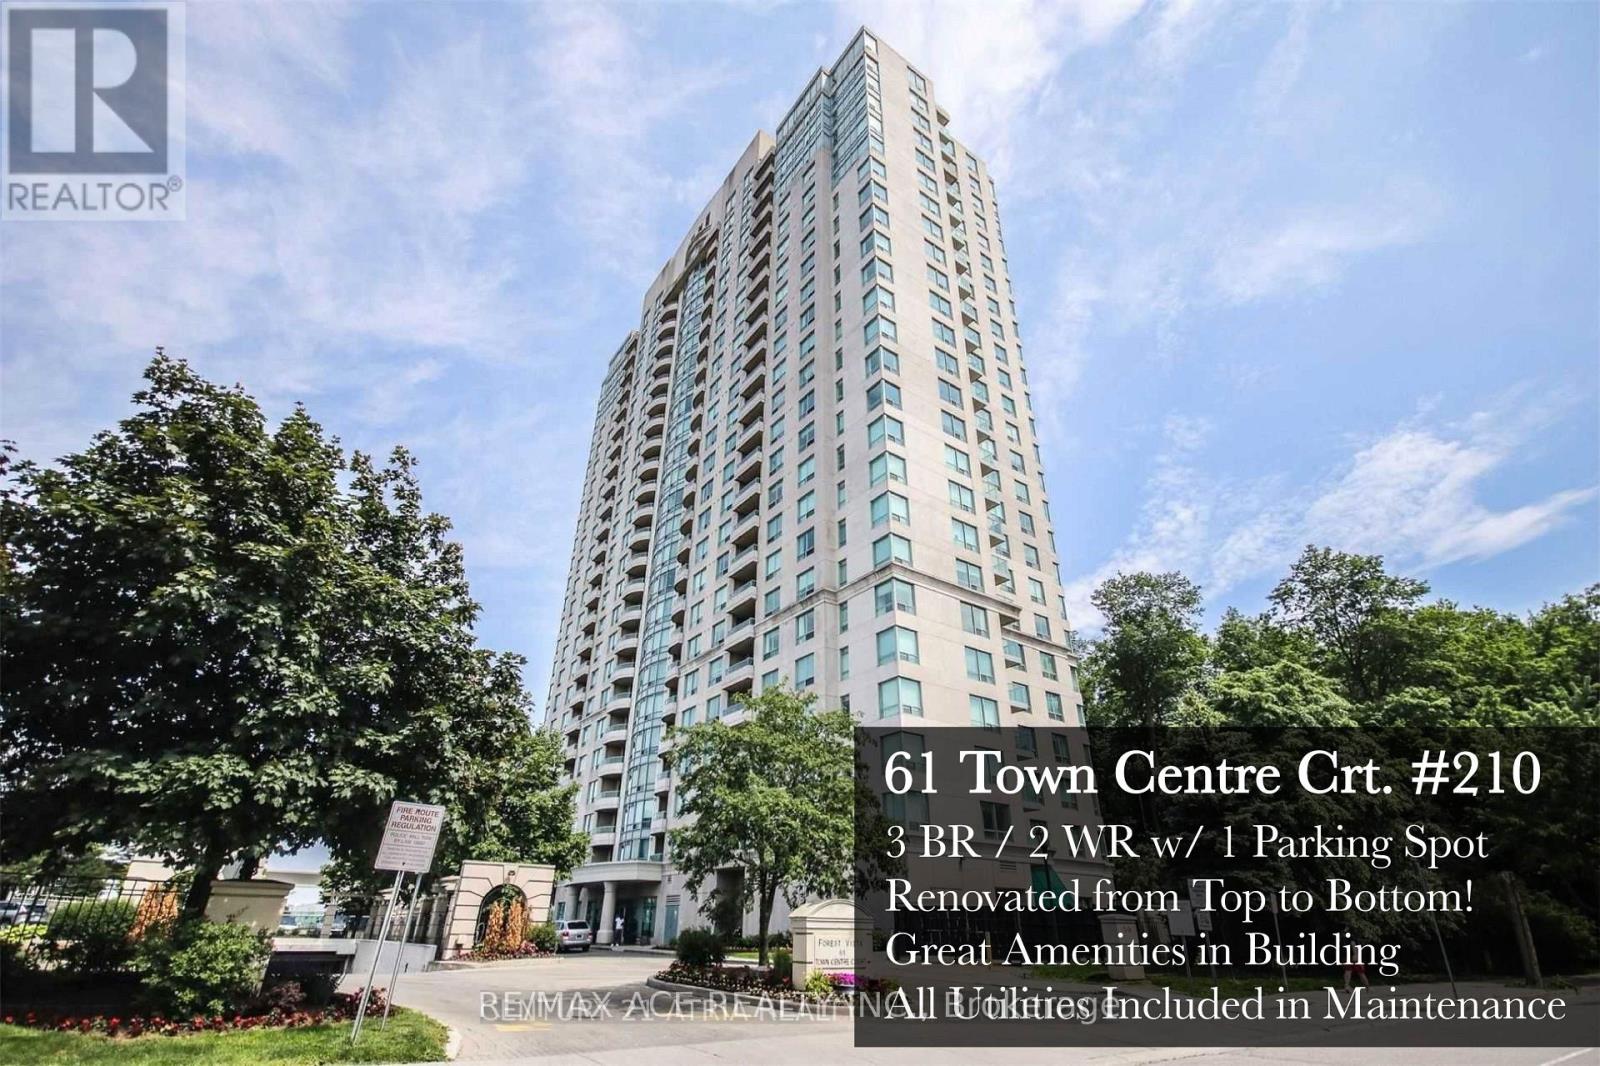
Why settle for "builder-basic" when you can have a 1,180 sq ft showpiece at Forest Vista? Suite 210 has been meticulously curated from top to toe: a magazine-worthy kitchen with quartz counters, soft-close cabinetry and stainless appliances; custom display built-ins elevating the dining room; and two spa-level baths professionally re-done so your morning routine feels like room service.The split 3-bedroom layout means everyone enjoys elbow room. The primary retreat steals the spotlight with a supersized walk-in closet and sleek 4-pc ensuite. Updated zebra blinds, fresh floors and upgraded lighting tie the look together-just bring your furniture and start bragging. Downstairs, Forest Vista delivers the full resort roster: 24-hr concierge, indoor pool, sauna, hot tub, well-equipped gym, library, billiards, party room and guest suites. One owned parking spot keeps the car happy, though you may not need it-Scarborough Town Centre, TTC/GO, YMCA, parks, cafés and Hwy 401 are all mere steps away. Elegant, convenient and unapologetically upgraded-Suite 210 isn't just a condo; it's permission to live a little louder. Book your showing before someone else whispers "Sold." (id:61852)
RE/MAX Ace Realty Inc.