
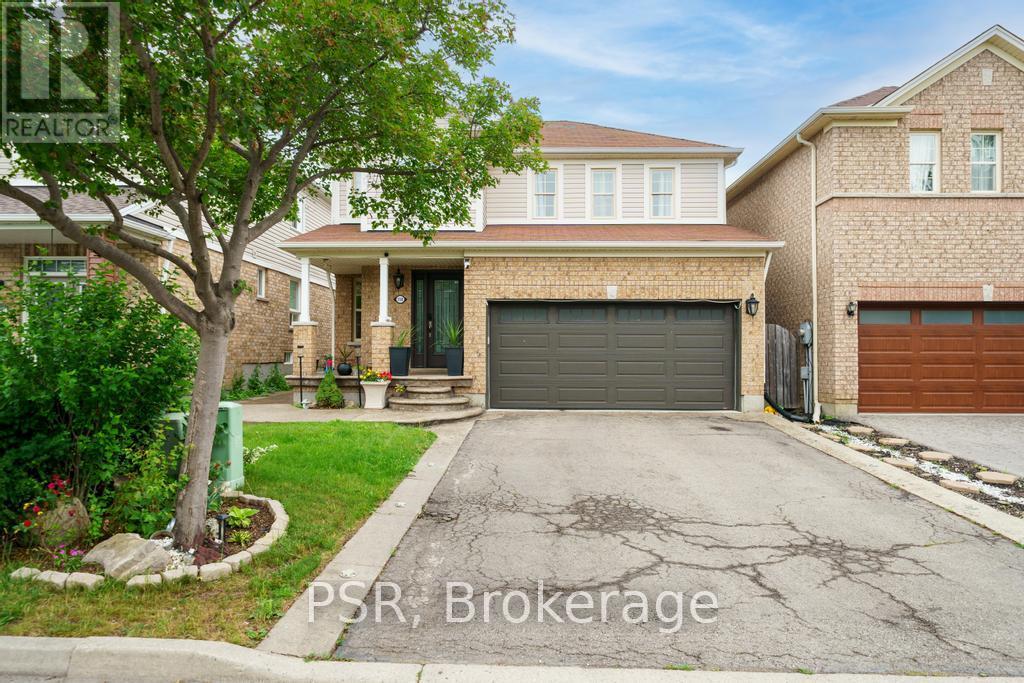
Hamilton, Ontario
Welcome to 150 Voyager Pass, a beautifully maintained 3+1 bedroom, 4 bathroom home located in one of Glanbrook's most sought-after family neighbourhoods. This spacious property offers a double car garage, warm wood floors throughout, and a smart, functional layout perfect for families of all sizes. The upper level features three generous bedrooms, including a primary suite with a private ensuite. On the main floor, enjoy a bright, open-concept living and dining area that flows into a stylish kitchen - ideal for everyday living and entertaining. The finished basement offers even more living space, complete with a full kitchen, an additional bedroom, and a full bathroom - perfect for in-laws, or guests. Step outside to your expansive backyard retreat, featuring a large, fully fenced yard and a charming gazebo - perfect for summer barbecues, relaxing evenings, or entertaining friends and family. Located just minutes from top-rated schools, a gym, grocery stores, and popular fast food spots, this home combines comfort, space, and convenience in one fantastic package. Don't miss out - this move-in-ready home is everything you've been looking for! (id:61852)
Psr
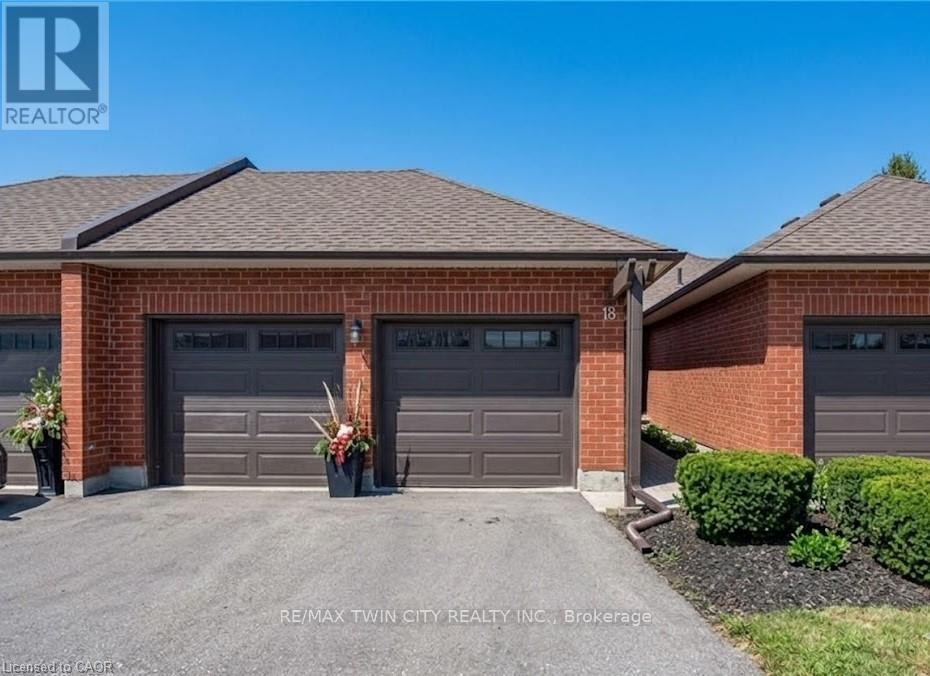
Cambridge, Ontario
BEAUTIFUL UPDATED BUNGALOW-TOWNHOME WITH 2 CAR GARAGE. Welcome to #18-10 Isherwood Avenue, ideally located in a central and highly sought-after Cambridge neighbourhood in North Galt. This stunning 2-bedroom, 2.5-bathroom condo townhome has been recently renovated with over $100,000 in modern upgrades, offering turnkey living in a desirable complex. The home features a double car garage plus a double-wide driveway, accommodating up to 4 vehicles-a rare find for condo living. Enjoy the charming private courtyard, perfect for relaxing, entertaining, or summer BBQs. Inside, you'll find a bright and inviting living room complete with a cozy fireplace and walkout to the backyard. The beautifully updated kitchen showcases granite countertops, modern finishes, and updated flooring that flows seamlessly throughout the home. Convenient main-floor laundry adds everyday ease. The primary bedroom is a true retreat, featuring a walk-in closet and a luxurious 3-piece ensuite bathroom with rainfall and handheld shower heads. A striking new staircase with tempered glass railings adds a contemporary touch. The partially finished basement offers a versatile recreation room, home office area, additional bathroom, and ample storage space, ideal for work-from-home or extra living space. Conveniently located minutes to Highway 401, schools, GO Transit, shopping, groceries, amenities, and walking trails-this exceptional home truly has it all. Don't miss your opportunity to own in the highly desirable Savannah Oaks community. (id:61852)
RE/MAX Twin City Realty Inc.
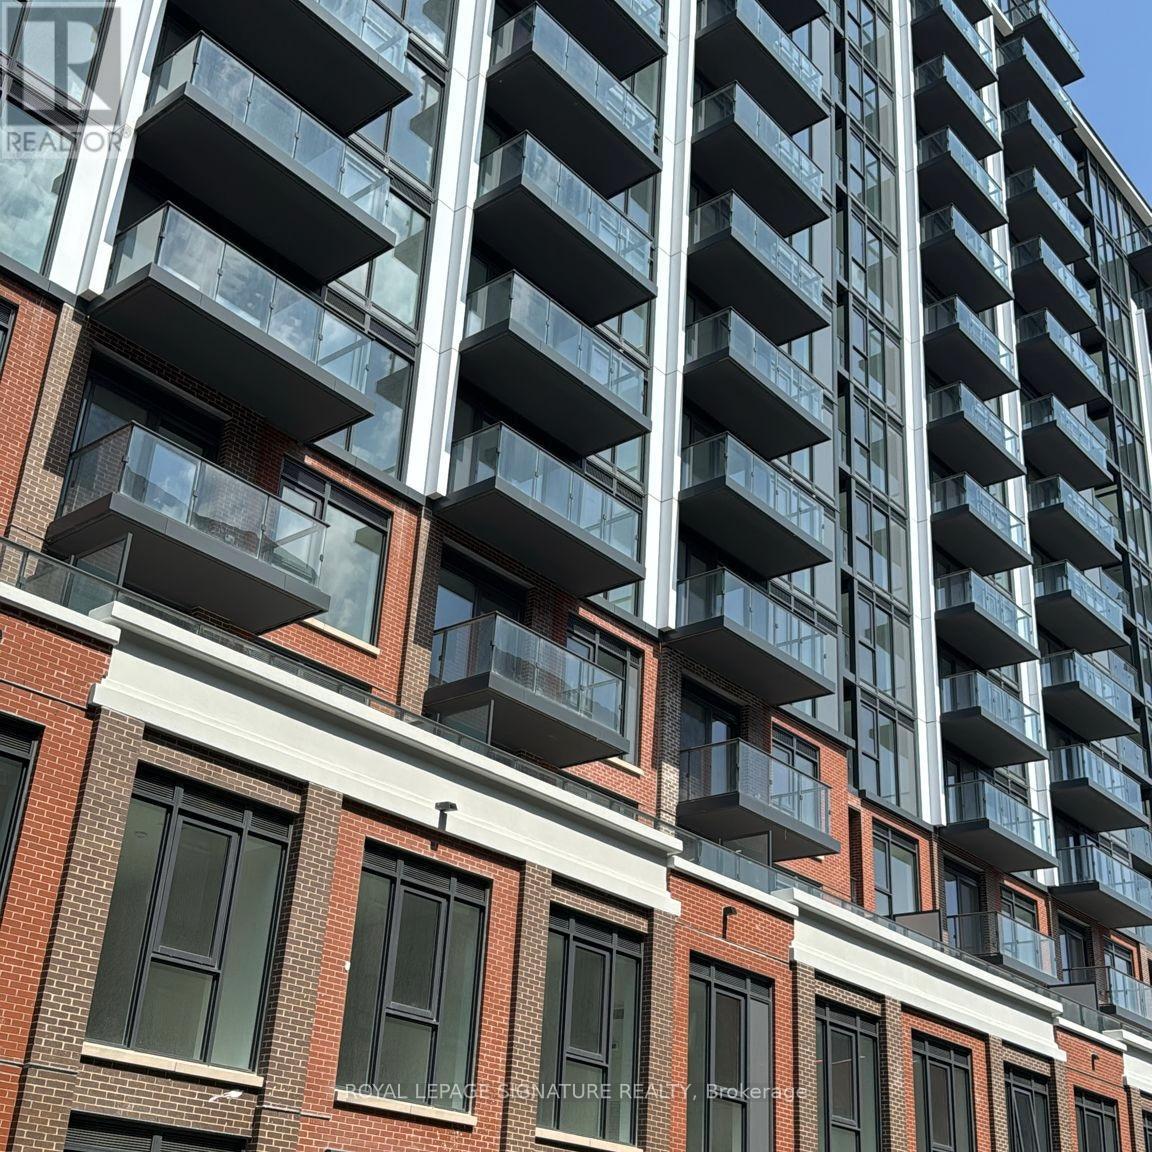
Hamilton, Ontario
Brand new and never lived in, this beautifully maintained 2-bedroom, 2-bathroom suite offers nearly 655 square feet of well-used space,. This bright and spacious unit offers an open-concept layout, perfect for both comfortable living and entertaining. The modern kitchen features sleek cabinetry, ample counter space, and overlooks the inviting living and dining area with large windows that fill the space with natural light. The primary bedroom includes a private ensuite bathroom and generous closet space, while the second bedroom is ideal for guests, a home office, or growing families. Enjoy the convenience of in-suite laundry and well-designed living spaces throughout. Situated in a prime location, in the heart of downtown Hamilton you are just steps away from restaurants, cafes, shopping, public transit, and vibrant city life. Hamilton GO Station within walking distance, and direct access to McMaster University and Mohawk College. A clean, well-planned space in a location that keeps everything within reach. This building offers excellent amenities and is perfect for professionals, downsizers, or investors alike. Unit has been staged by AI (id:61852)
Royal LePage Signature Realty
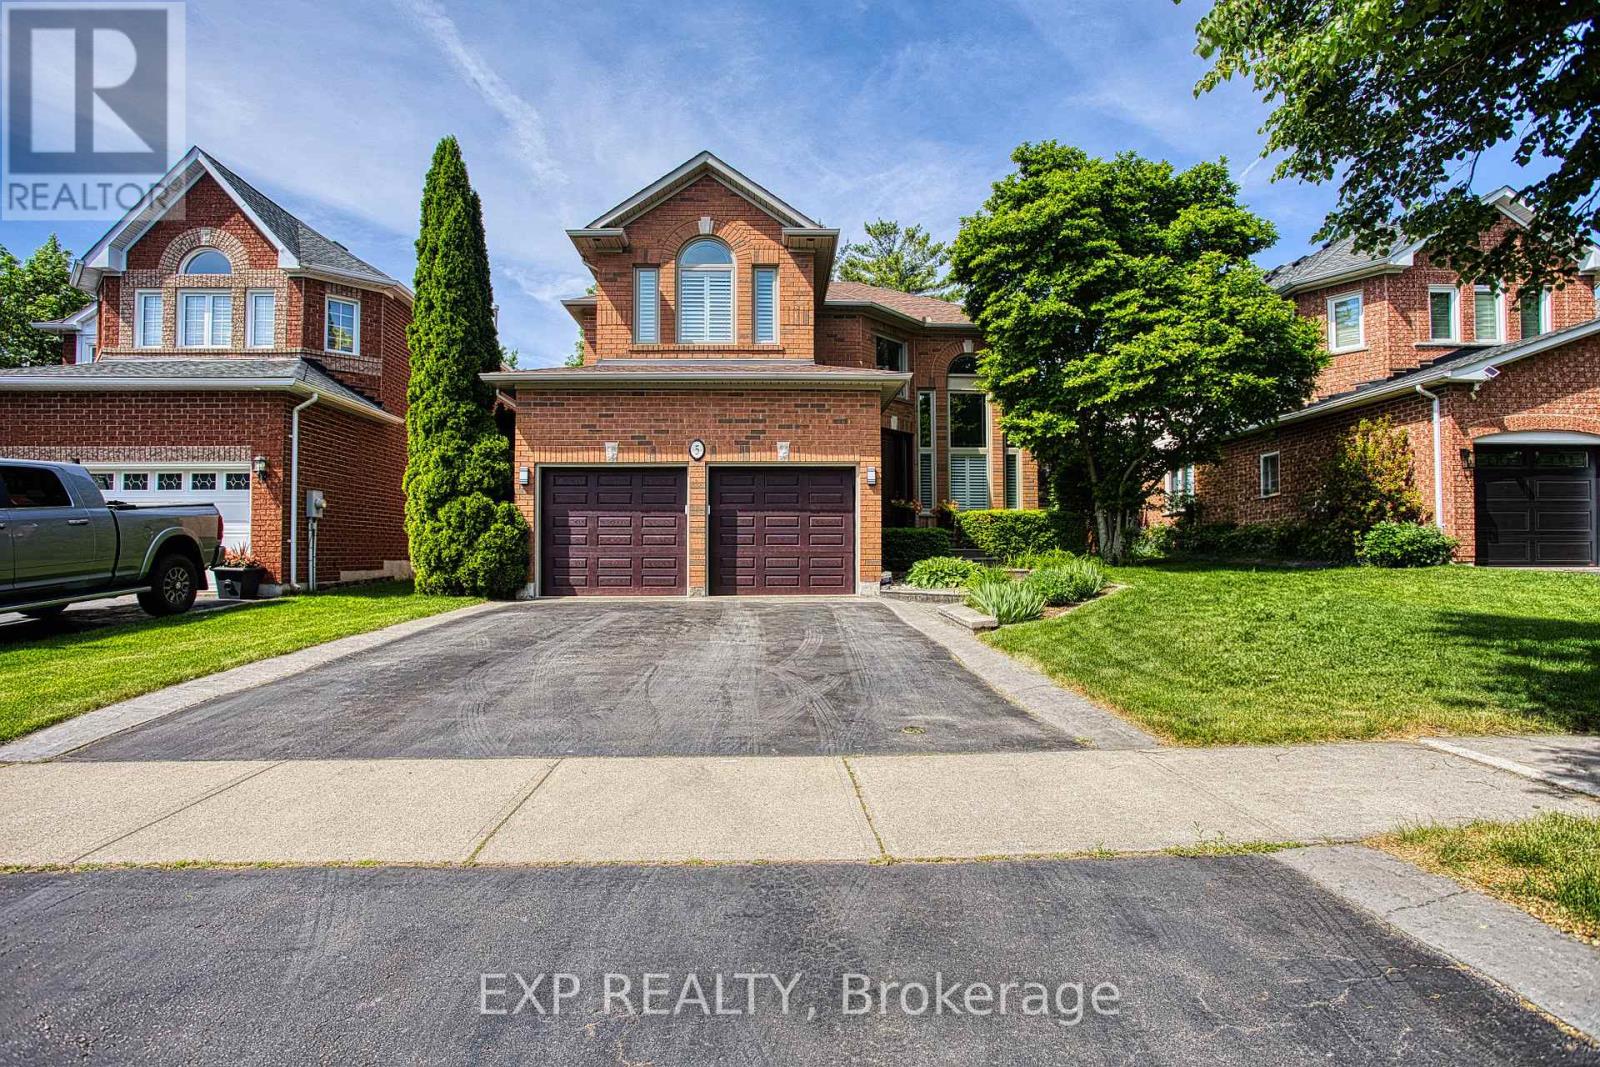
Hamilton, Ontario
Welcome to 5 Shetland Dr in the heart of Waterdown, a fully updated home that blends timeless design with high end, executive finishes throughout. Every detail has been thoughtfully curated, offering a true turnkey experience for today's modern buyer. The main level showcases stunning updates completed in 2021, including a custom kitchen with a large island, updated hardwood flooring, a striking new main staircase, and elegant coffered and California knockdown ceilings. Natural light pours in through updated windows, while a custom fiberglass front door with a Euro locking system adds both style and security. Upstairs, all bathrooms have been beautifully renovated, highlighted by a luxurious ensuite featuring in floor heating and a towel warmer, creating a spa like retreat right at home. The fully finished basement, completed in 2022, adds incredible versatility with a kitchenette and bar setup, offering excellent in law potential or the perfect space for entertaining. Step outside to enjoy a professionally finished 20 x 20 stamped concrete patio, ideal for relaxing or hosting summer gatherings. Additional updates include the roof in 2016, garage doors and openers in 2018, and California shutters installed in 2022. Located in one of Waterdown's most desirable neighbourhoods, this home offers refined living with nothing left to do but move in and enjoy. (id:61852)
Exp Realty
Ottawa, Ontario
Click brochure link for more details. This home is a bright high ranch bungalow on a quiet corner in a mature family-friendly neighborhood near parks, schools, public transit, & amenities. There's quick access to the airport, downtown, and O-Train. The home was completely renovated in the last 6 years and includes a separate unit in the basement you can use for your own family, or to generate additional rental income. The main level has an inviting and open concept kitchen, dining, and living room. Quartz counter-tops and a large island make it a stylish and functional space. The primary bedroom has a walk-in closet and 3 piece bathroom. A secondary bedroom, bathroom, and laundry nook with a washer & dryer are also on the main level. The flooring is luxury vinyl and ceramic tile. The basement has high ceilings and large windows, including an egress window. It has a full kitchen, dining, and living room and additional storage areas. The flooring is laminate, and the tiled 3 piece bathroom has heated floors. All windows are triple pane and installed in 2024, providing more sound suppression and energy efficiency. A heat pump was installed in 2024. A generator hook-up is hard-wired into the basement, allowing you to connect your own generator in a jiffy. The property has a fully fenced backyard complete with patio stones and pergola perfect for relaxing or entertaining. A shed and lean to structure add storage in the yard. This is a great opportunity to own a move-in-ready home in an established Ottawa neighborhood! Location description: tucked away in a quiet corner of Traverse and Needham, off of Heron and Bank. Some photos may be virtually staged. (id:61852)
Honestdoor Inc.
London North, Ontario
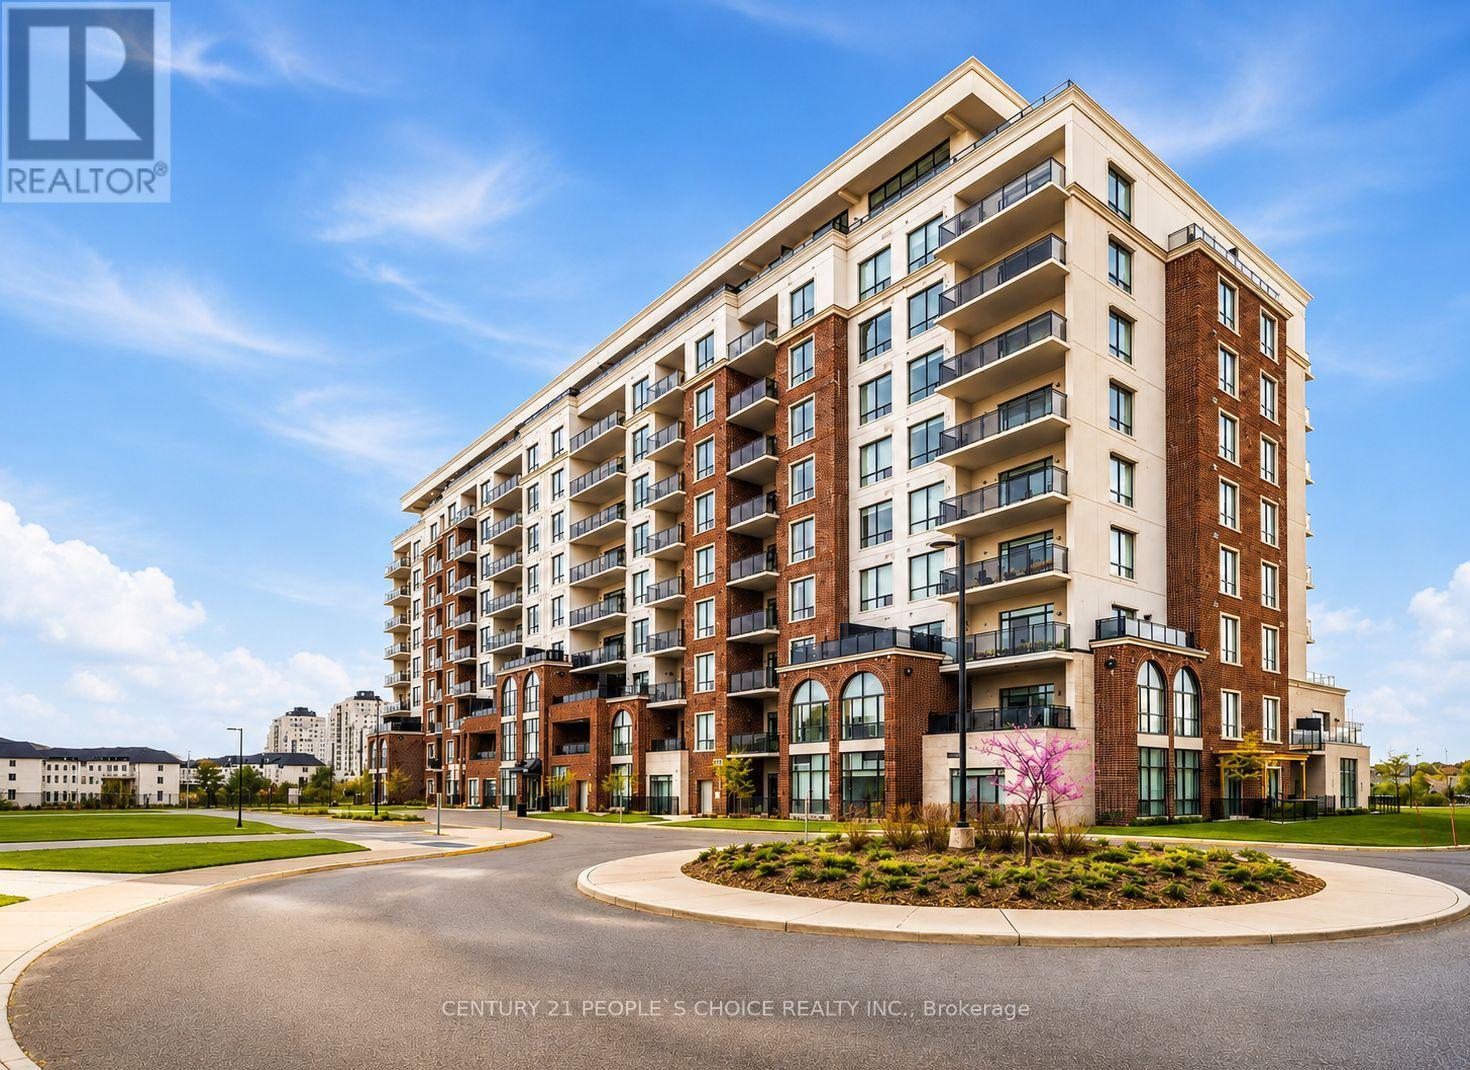
This stunning NorthLink by Tricar one-bedroom residence offers refined main-floor living with a bright north-facing. The open-concept layout features laminate and porcelain flooring throughout, complemented by a stylish fireplace that anchors the living space. The gourmet kitchen impresses with quartz countertops, custom cabinetry, and appliances, perfect for both everyday living and entertaining. The spa-inspired bathroom includes heated floors and a quartz vanity, while thoughtful storage solutions-such as the walk-in closet and oversized pantry-add exceptional convenience. NorthLink delivers an elevated lifestyle with premium amenities including pickleball courts, a fully equipped fitness centre, golf simulator, and guest suite. Secure entry, surveillance systems, and on-site management provide peace of mind. Located in London's highly sought-after north end, adjacent to Sunningdale Golf & Country Club, this home offers immediate access to scenic walking trails and the best shopping and dining in Masonville. Experience upscale living in one of the city's most prestigious communities. (id:61852)
Century 21 People's Choice Realty Inc.
Machar, Ontario
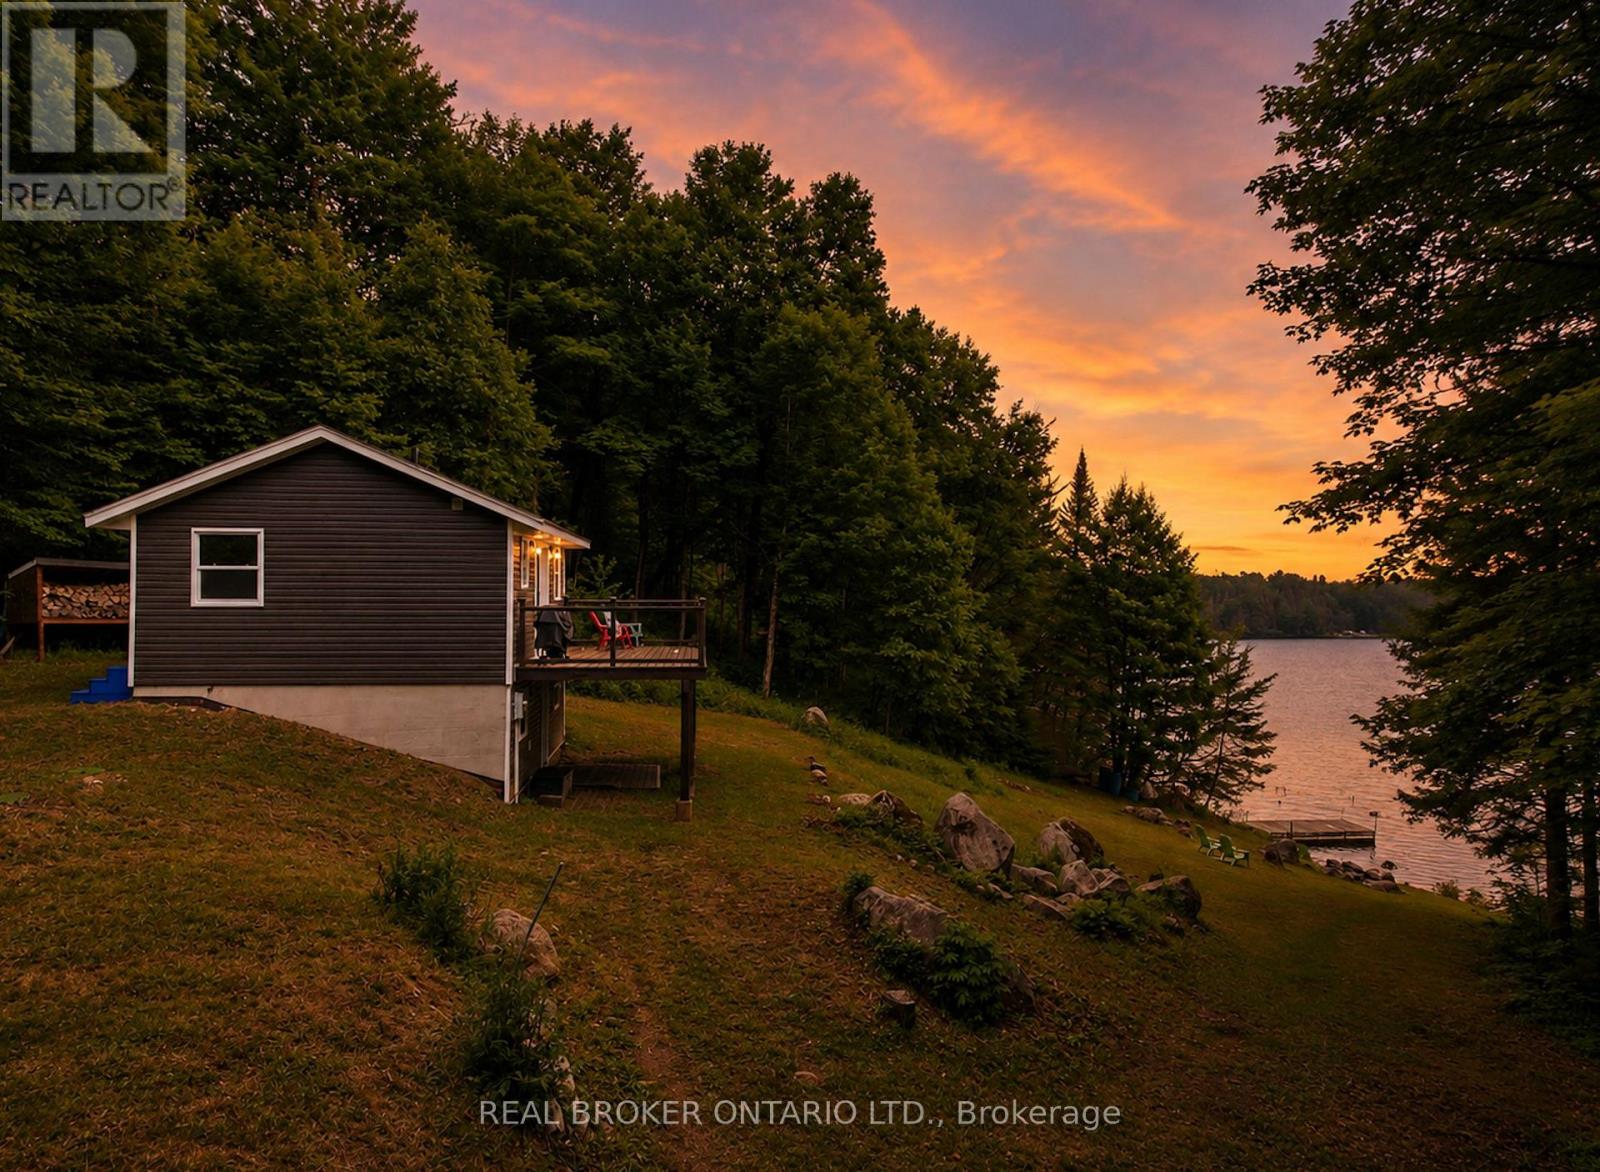
Don't miss your opportunity to own a turnkey waterfront retreat on beautiful Bray Lake! Situated on an incredible 1+ acre waterfront lot, this fully renovated four-season home or cottage offers the perfect blend of modern comfort and northern charm. With year-round municipally maintained road access and convenient access to Highway 11, you'll enjoy the ideal balance of peaceful cottage living without sacrificing accessibility. The bright, open-concept main floor was thoughtfully designed to maximize the breathtaking lake views, featuring a stylish white kitchen, spacious living and dining areas, oversized windows, and beautiful wood accents throughout that add warmth and character. Step out onto the expansive deck overlooking the water, the perfect place for morning coffee, entertaining friends, or soaking in the sights and sounds of the lake. A tastefully updated 3-piece bathroom completes the main level. The lower level offers three bedrooms, creating a cool and quiet retreat after long days spent on the lake, while the walkout provides access to a covered outdoor space, perfect for relaxing rain or shine. Major updates have already been completed, including a full renovation (2023), low-maintenance vinyl siding, new roof & windows, a new drilled well (2023), and a new septic system (2021), offering peace of mind knowing the big-ticket items have already been taken care of. Whether you're swimming, boating, fishing, or relaxing around the fire in the summer, or snowmobiling, ice fishing, snowshoeing and enjoying the beauty of winter, this property is designed to be enjoyed in every season. If you've been searching for a turnkey waterfront property where you can simply arrive, unwind, and enjoy everything Bray Lake has to offer, this is one you won't want to miss! (id:61852)
Real Broker Ontario Ltd.
Thames Centre, Ontario
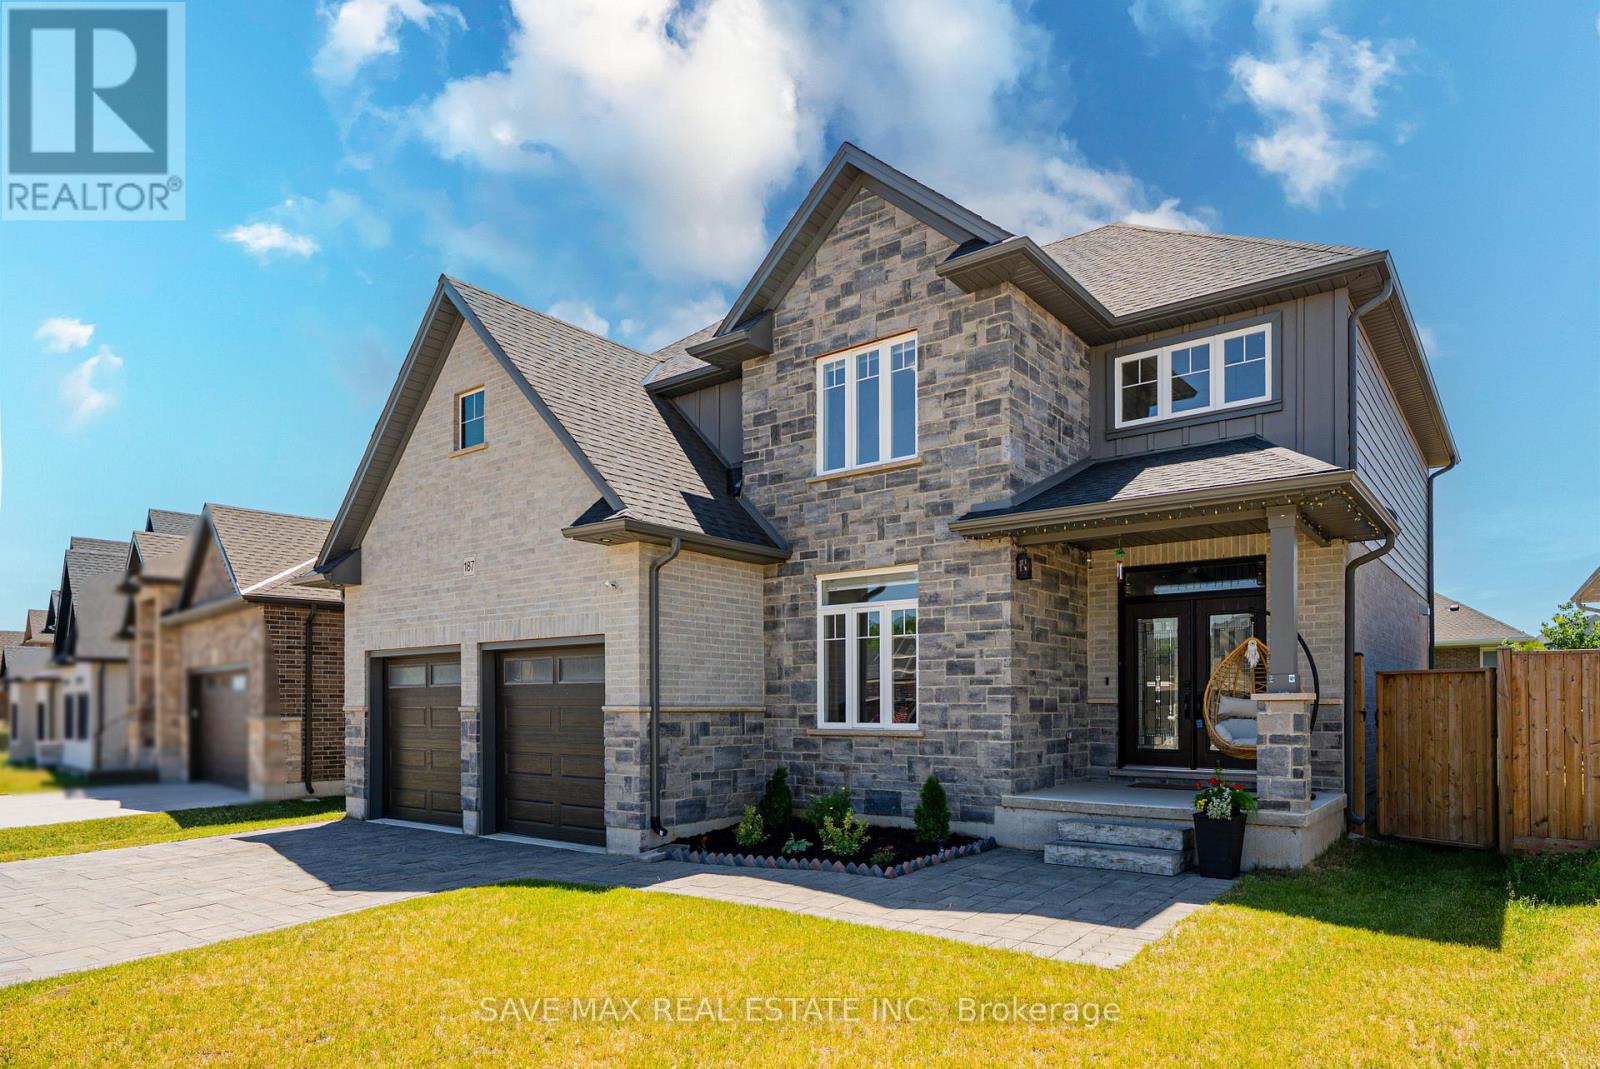
Stunning Stone & Brick, Nearly-New 2-Storey Detached Home In The Highly Sought-After Millpond Community Of Thames Centre , Dorchester! This Exceptional 4-Bedroom, 4 Bathroom Home Blends Modern Luxury With Everyday Functionality. Enter Through Elegant Double Doors Into A Grand Open-To-Above Foyer Featuring Oak Stairs With Iron Pickets. The Main Floor Showcases 9-Ft Ceilings, Trendy Hardwood Flooring, A Versatile Den Ideal As A Home Office Or Family Room, A Spacious Great Room, Formal Dining Area, And A Chef-Inspired Kitchen Complete With A Large Centre Island, Quartz Waterfall Countertops, High-End Stainless Steel Appliances, Custom Cabinetry, And 24" x 24" Porcelain Tiles In The Kitchen And Dining area The Upper-Level Features Four Generously Sized Bedrooms, Including A Luxurious Primary Retreat With A Walk-In Closet And Spa-Like 5-Piece Ensuite. All Bathrooms Are Elegantly Finished With Quartz Countertops And Custom Cabinetry. Enjoy A Large Backyard Offering Plenty Of Space For Outdoor Entertaining, Family Gatherings, Or Future Landscaping Possibilities.Ideally Located Just Minutes From Hwy 401 And Close To Schools, Parks, Shopping, Restaurants, And Everyday Amenities Including Shoppers Drug Mart, No Frills, Tim Hortons, McDonald's, And More. This Move-In Ready Home Offers The Perfect Combination Of Style, Comfort, Quality Finishes, And Unbeatable Convenience-An Outstanding Opportunity For Families And Investors Alike. (id:61852)
Executive Real Estate Services Ltd.
Save Max Real Estate Inc.
Hamilton, Ontario
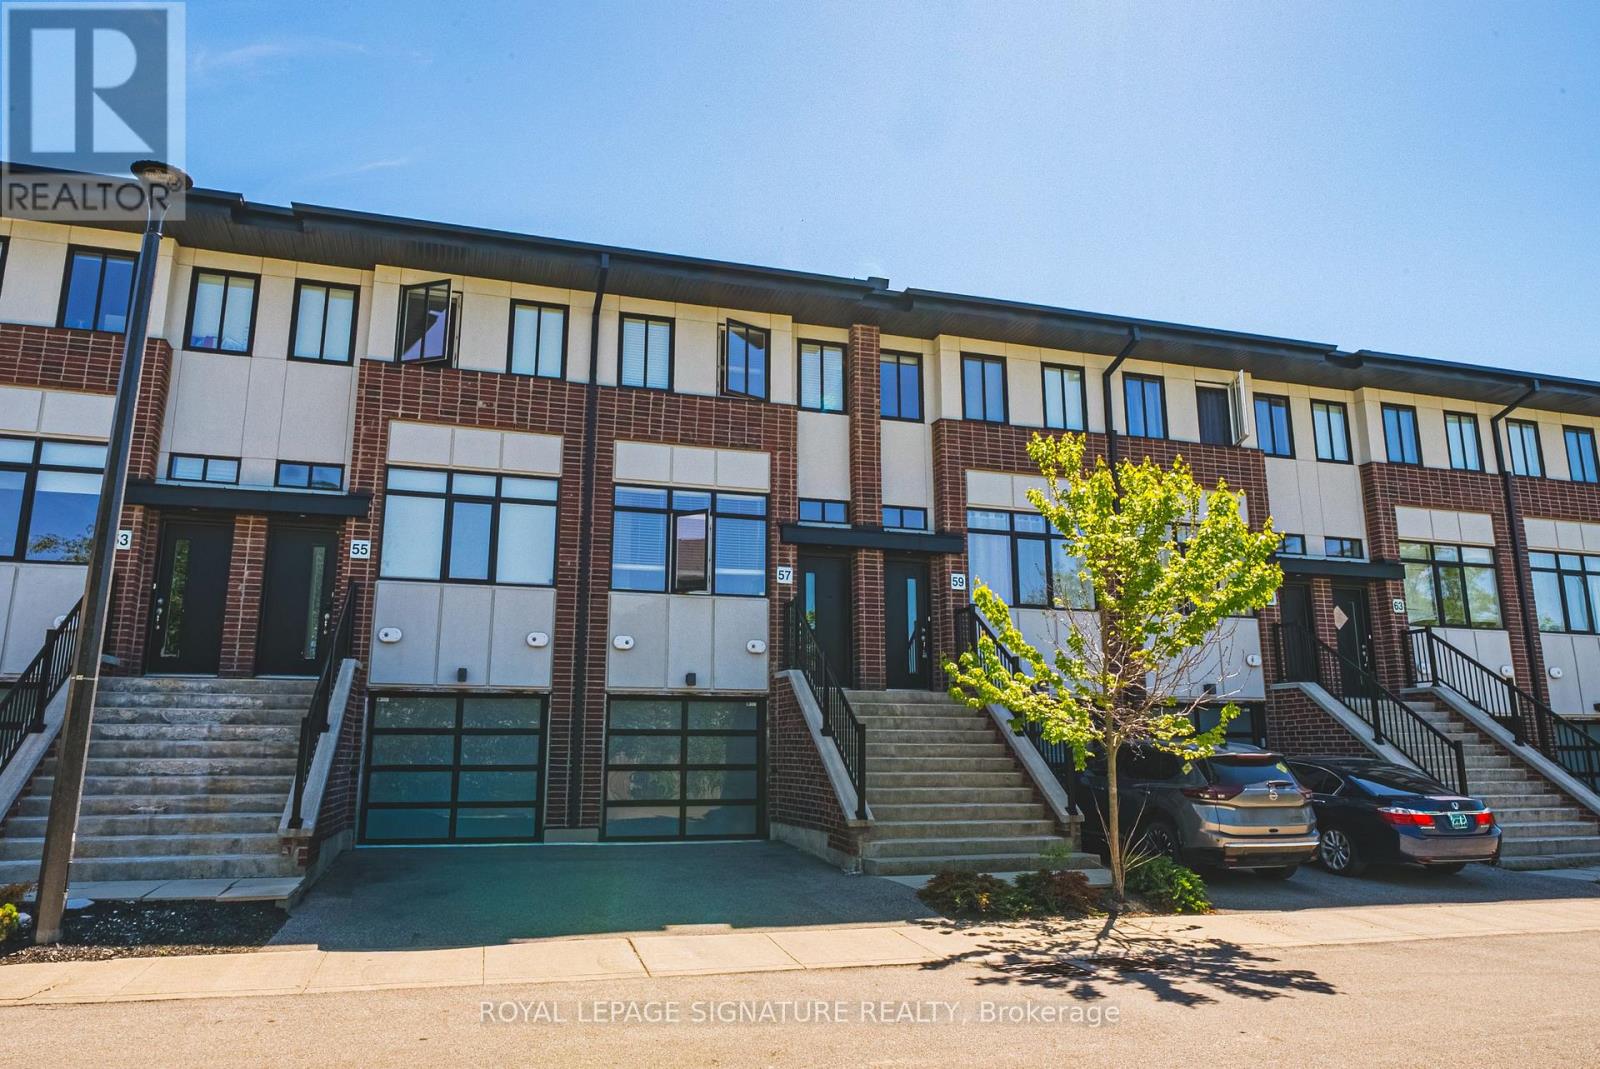
Modern 3-storey townhome located in a convenient Ancaster location! Quick 403 access, and a short walk to major shopping, restaurants, transit and recreation. You will find this 3 bedroom, 3 full bathroom home is perfect for families or young professionals. The ground floor features a full 3 piece washroom and bedroom, and would make a perfect teen retreat. On the main floor you will find an open concept floor plan with upgraded fixtures in the dining area and kitchen along with stainless steel appliances, quartz countertops, pot lights and 9 foot ceilings. The third level features a 4 piece washroom, laundry and 2 bedrooms including your primary with beautiful 3 piece ensuite. This home will not last. Available August 1st. Credit check, references, employment letter, rental application required. Tenant to pay all utilities and water heater/HRV rental. (id:61852)
Royal LePage Signature Realty
Puslinch, Ontario
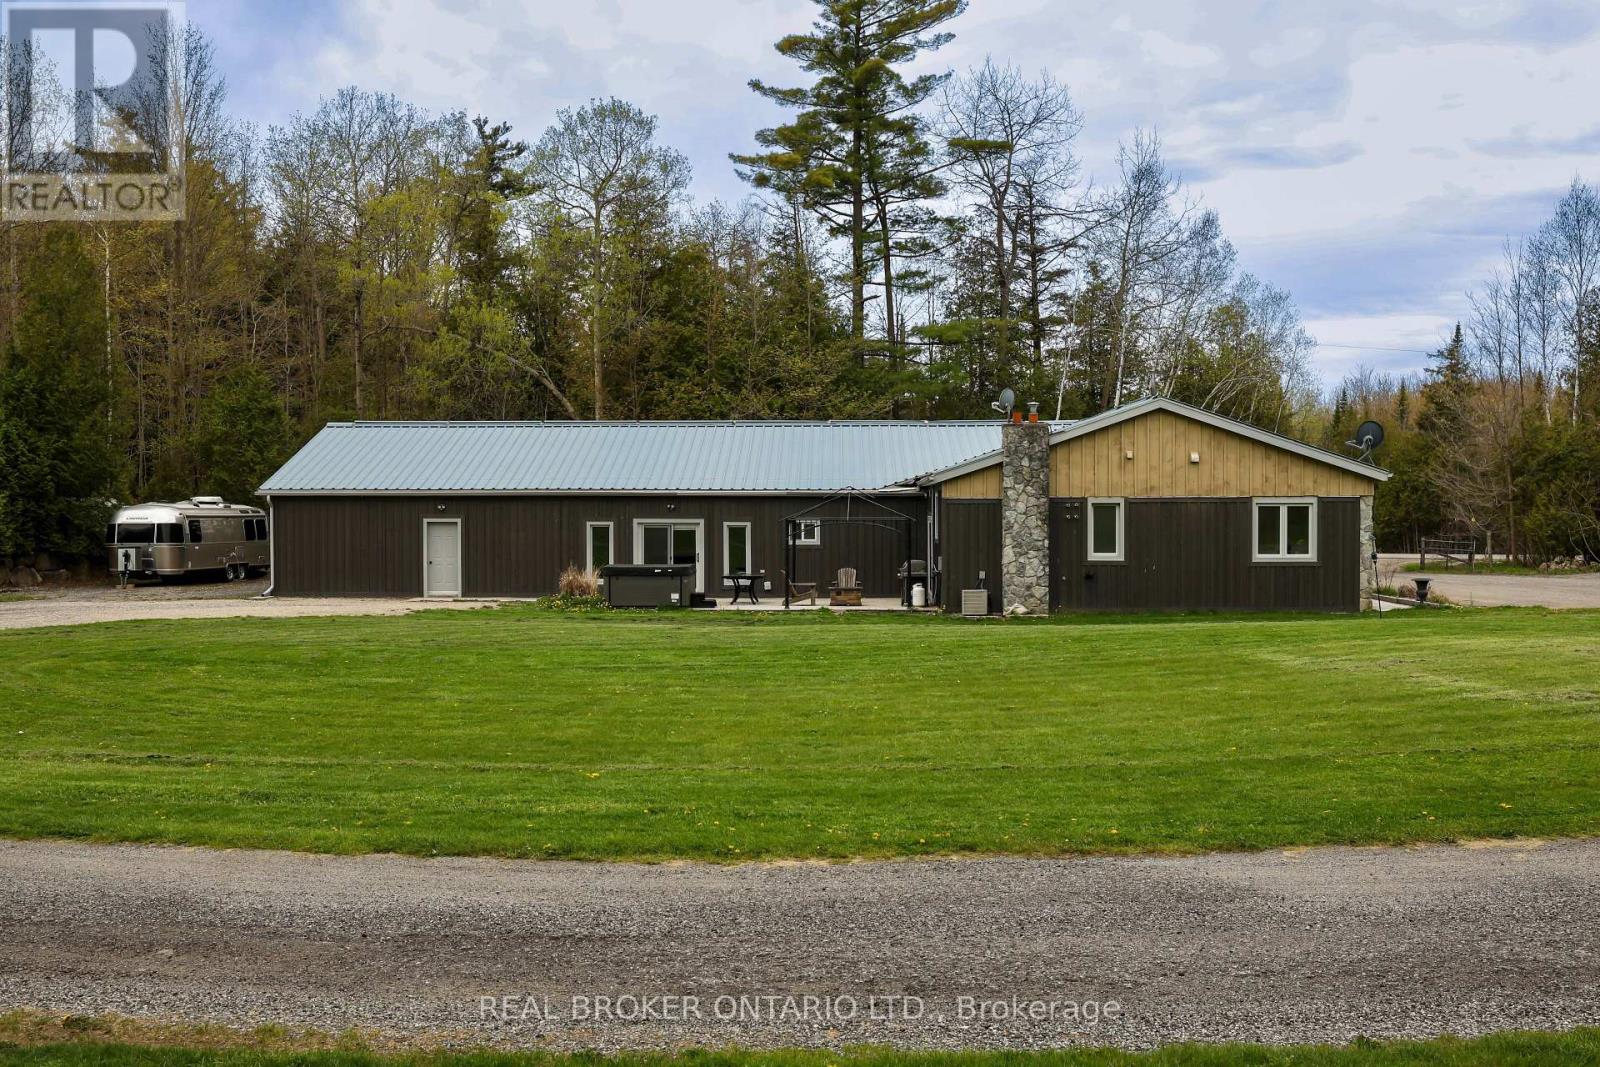
Set on over 5.5 acres of fully fenced, treed land just south of Guelph in Puslinch Township, this upgraded bungalow offers over 3,400 sq ft of finished living space designed for both everyday living and entertaining. Hand-scraped hickory hardwood flooring runs throughout, offering a durable surface that holds up well to daily use, including pets, while large windows and clean sightlines create a bright and functional layout. The kitchen is centred around a large island with seating, surrounded by custom cherry wood floor-to-ceiling cabinetry, stone countertops, and stainless steel appliances, and connects directly to the dining and living areas. The home features 4 bedrooms, including a spacious primary bedroom with views of the surrounding trees. Multiple living areas provide flexibility for family use, entertaining, or work-from-home needs. A separate wing offers a large open rec space with direct access to the outdoors, ideal for a games area, media room, or multi-generational living. A large stone patio with hot tub and covered structure creates a space designed to relax or entertain, while the acreage provides room for a wide range of uses. Zoned Agricultural, allowing for hobby farming, additional outbuildings, or home-based and farm-related uses, subject to township regulations. A large heated two-car garage, paired with a separate 1,269 sq ft steel workshop measuring approximately 30 ft x 44 ft. Located just south of Guelph, minutes to everyday amenities in the city's south end, with convenient access to Highway 401, offering the balance of rural space without giving up convenience. (id:61852)
Real Broker Ontario Ltd.
Thorold, Ontario
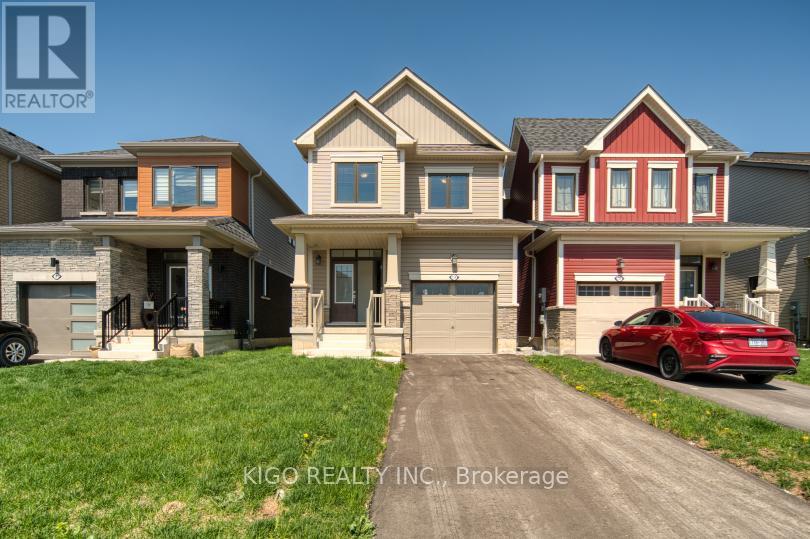
BRIGHT & SPACIOUS NEVER-LIVED-IN DETACHED HOME in a family-friendly neighbourhood! This modern home features an open-concept main floor with 9' ceilings, hardwood flooring throughout, and large windows providing abundant natural light. Main floor laundry/mudroom with direct garage access adds everyday convenience.The basement offers versatile additional space ideal for recreation, home office, gym, kids' play area, or storage. Includes a single-car garage plus 2 driveway parking spaces. Conveniently located near parks, schools, trails, shopping, library, transit, Hwy 406, and QEW, offering easy access to Thorold and the Niagara Region. (id:61852)
Kigo Realty Inc.
Waterloo, Ontario
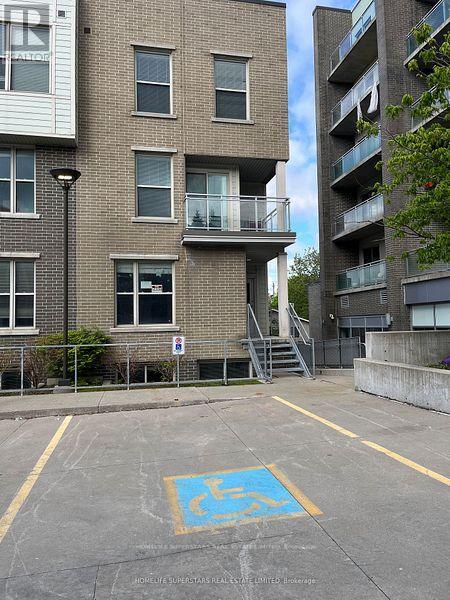
PRICE TO SELL. GOLDEN OPPORTUNITY TO BUY THIS END UNIT TOWN HOME. RARE, 4 Bedrooms plus 1 additional room, Licensed by the City of Waterloo for this Corner End Unit Townhome, 2.5 Bathrooms, Living room, Ensuite laundry, large kitchen, this property is marvelous to call it a home or an investment in a high-demand rental area. Recession -proof investment. Lots of natural light, Fully furnished, turn- key, Located just minutes from the University of Waterloo and Wilfrid Laurier University, and Technology Park, it is perfect for students and family and professionals alike. Freshly painted with a brand-new A/C unit, 6 months old Washer & Dryer, Fully furnished includes all furniture, 6 appliances, window coverings, TV, open-concept design with a large living/dining area for comfortable living Versatile layout includes a main floor bedroom, Living/Dining, Kitchen, and lower-level 3 bedrooms, study lounge, laundry for added convenience This well-maintained home is close to, shopping, restaurants, banks, Waterloo Park, and major malls, offering a blend of convenience. An Internet is included in the Condo fee. DIRECTIONS FROM UNIVERSITY AVENUE WEST, TAKE RIGHT ON HAZEL STREET, LEFT ON BALSAM STREET, RIGHT ON LARCH STREET, FIRST RIGHT TO TOWN HOUSE COMPLEX. (BEHIND BUILDING SUITES) (END UNIT CLOSE TO THE RESTAURANT) (id:61852)
Homelife Superstars Real Estate Limited