
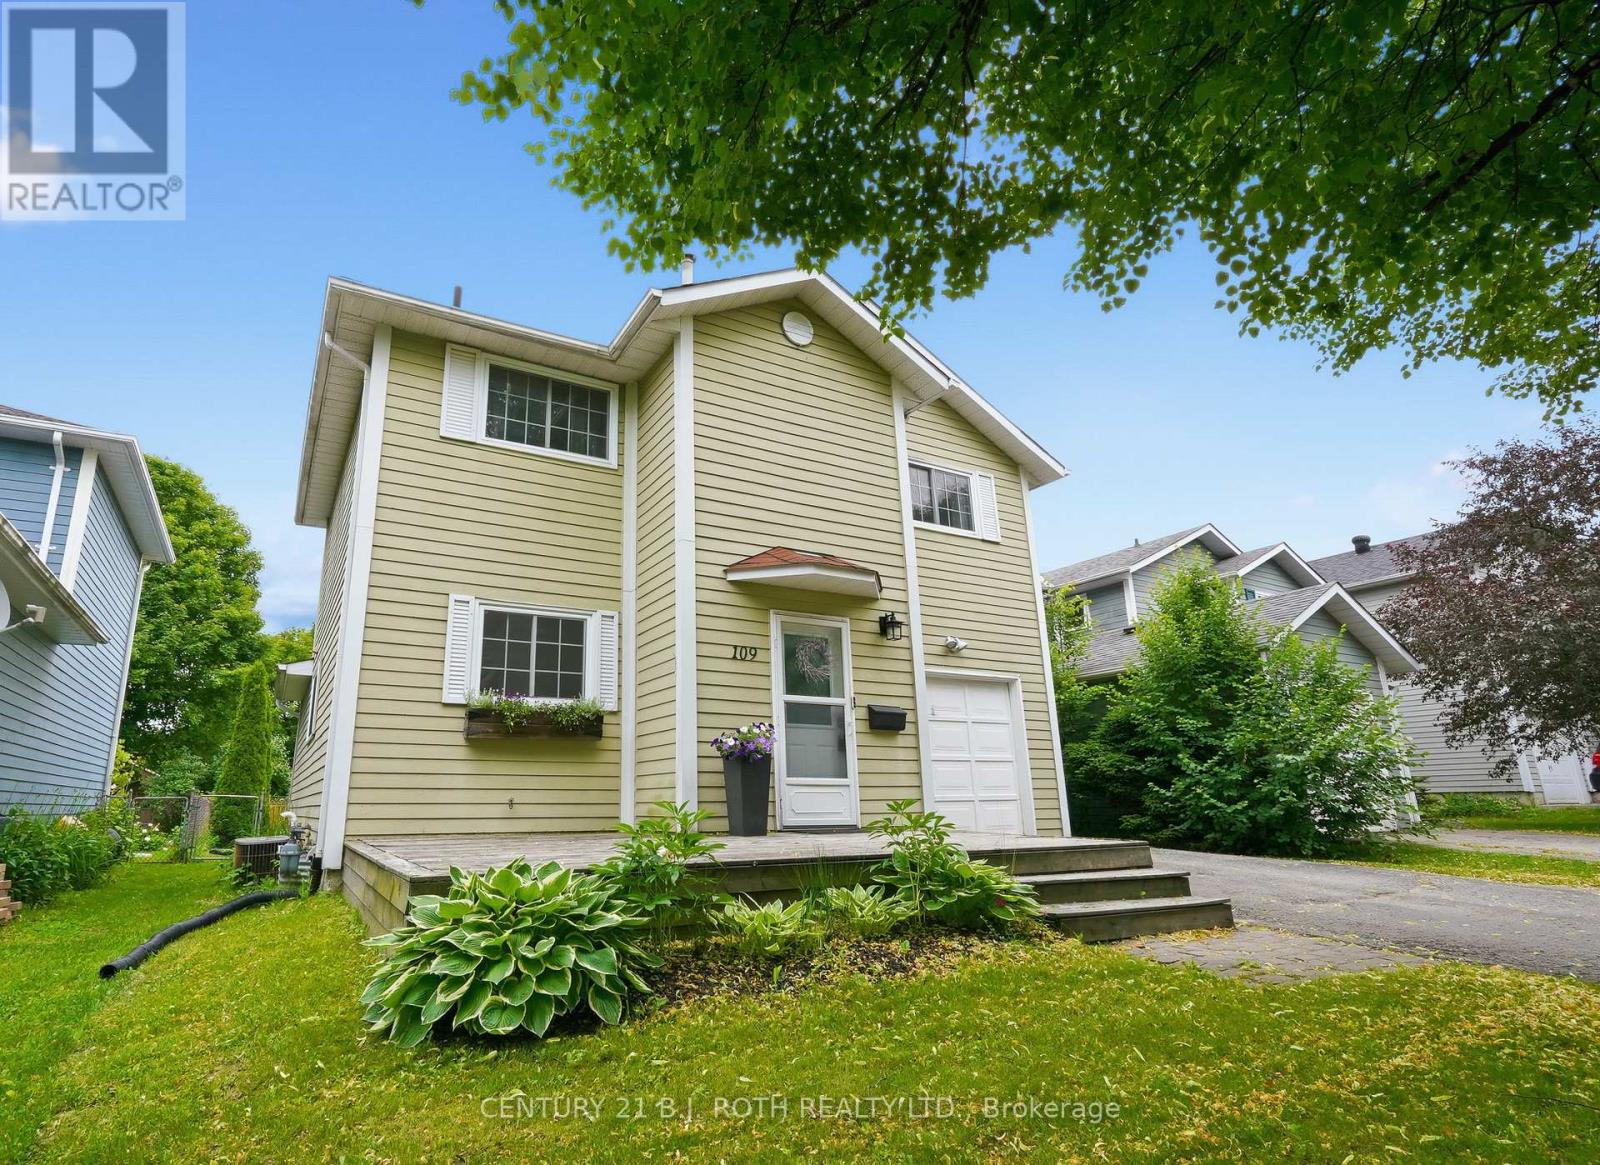
Barrie, Ontario
Tucked away at the end of a quiet family-friendly street in sought-after Ardagh Bluffs, this move in ready, 3-bedroom, 1.5-bath home is perfectly suited for growing families looking for space, and an unbeatable location. Sitting at the end of a quiet dead-end street with a court and direct access to scenic trails and conveniently located close to elementary schools, grocery stores, and Highway 400 access. Inside, you'll find a functional layout with hardwood floors throughout the main level, inside entry from the garage, freshly painted, and great storage space in the basement. The newly replaced furnace and hot water heater (2023) add extra piece of mind. Step outside to the huge, fully fenced backyard featuring a large deck with added privacy walls, the perfect space for summer BBQs, entertaining, or relaxing while the kids and pets run around. Finished with inviting curb appeal and a warm, welcoming feel, this home is move-in ready and waiting for its next family to love it. (id:61852)
Century 21 B.j. Roth Realty Ltd.
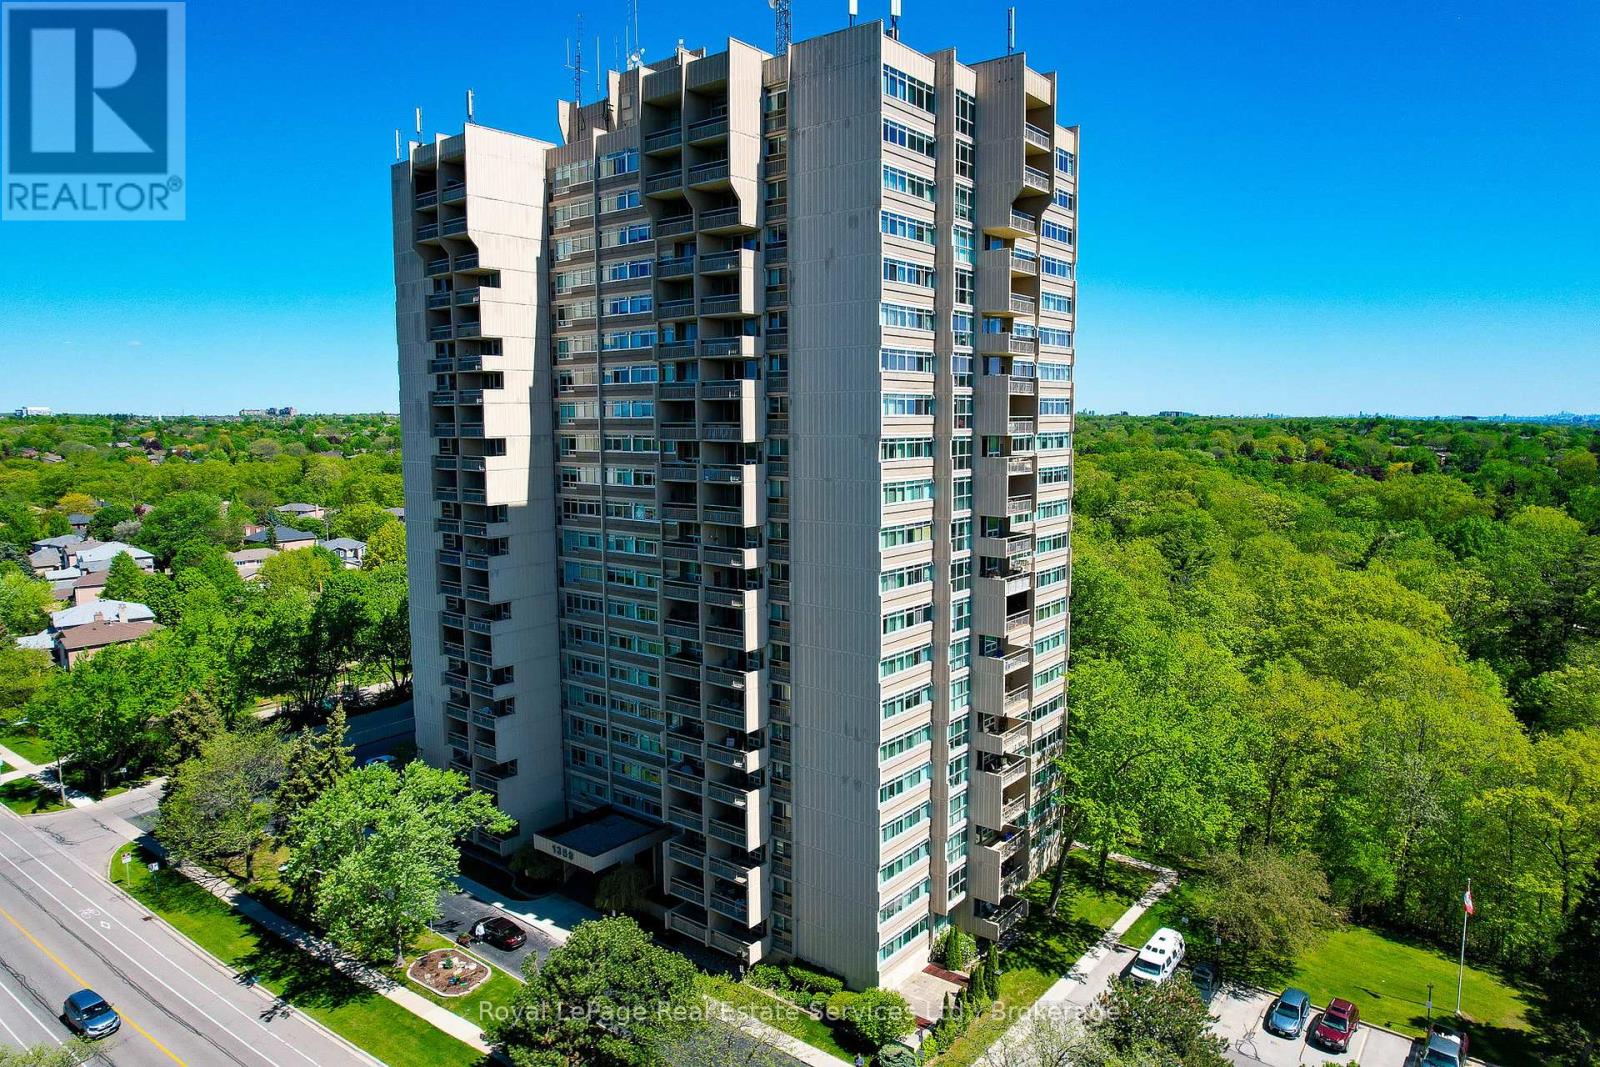
Oakville, Ontario
This 18th floor suite offers a rare blend of tranquil ravine scenery and stunning panoramic city and lake views. From the moment you step inside, you'll be captivated by the unforgettable views from every room. Enjoy bright, open concept living with wall-to-wall windows and a walk-out to a private balcony retreat. With over 1,200 sq ft, this spacious layout features 2 large bedrooms, a versatile den, in-suite laundry, engineered hardwood flooring, and tastefully updated kitchen and bathrooms. Set amidst beautifully landscaped grounds, residents of The Oaks enjoy an impressive array of amenities including a newly renovated indoor pool, sauna, exercise room, party room, craft room, library, games room, woodworking shop, golf practice room, and more! The unit includes 1 underground parking spot and a good-sized storage locker. Ideally located close to highways, parks, shopping, transit, and scenic walking trails, this highly sought-after Oakville location offers the perfect balance of nature, luxury, and urban convenience. This one is sure to impress! (id:61852)
Royal LePage Real Estate Services Ltd.
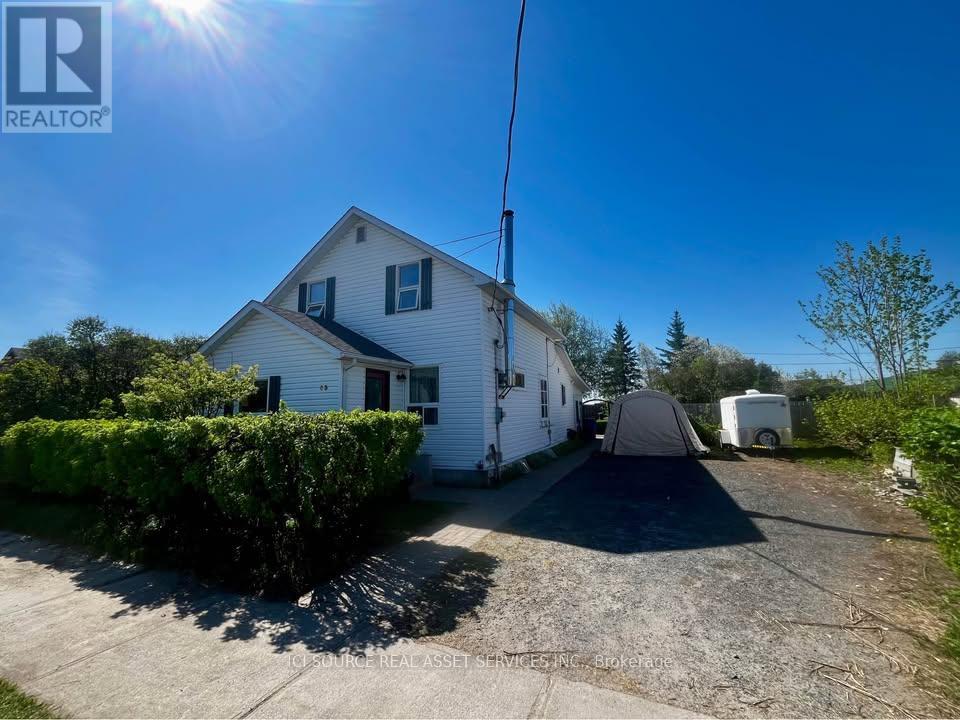
Sioux Lookout, Ontario
Built around 1915, this beautifully maintained character home blends timeless craftsmanship with thoughtful modern updates. Situated on a generous 66' x 150' lot in the heart of Sioux Lookout, this warm and inviting 1.5-storey home offers 1,854 sq. ft. of living space with 4 bedrooms and 2 renovated bathrooms. Original hardwood floors, rich wood trim, and abundant natural light create a welcoming atmosphere throughout. The main floor features a spacious living room with a cozy wood stove, a large dining room, bright kitchen with ample storage and pantry space, a main-floor bedroom, and a charming clawfoot tub bathroom. A bright 12' x 24' three-season sunroom overlooks the beautifully landscaped backyard and provides the perfect space to relax or entertain. Upstairs you'll find three comfortable bedrooms and a beautifully updated bathroom featuring a tiled corner shower and double sinks. The partially finished basement offers additional living space, while the remaining area includes a large laundry room and cold storage. Outside, enjoy a fully fenced yard, mature perennial gardens, vegetable gardens, a large stone patio, two storage sheds, wood storage, and parking for up to six vehicles. A rare opportunity to own a classic Sioux Lookout home full of character, warmth, and history. *For Additional Property Details Click The Brochure Icon Below* (id:61852)
Ici Source Real Asset Services Inc.
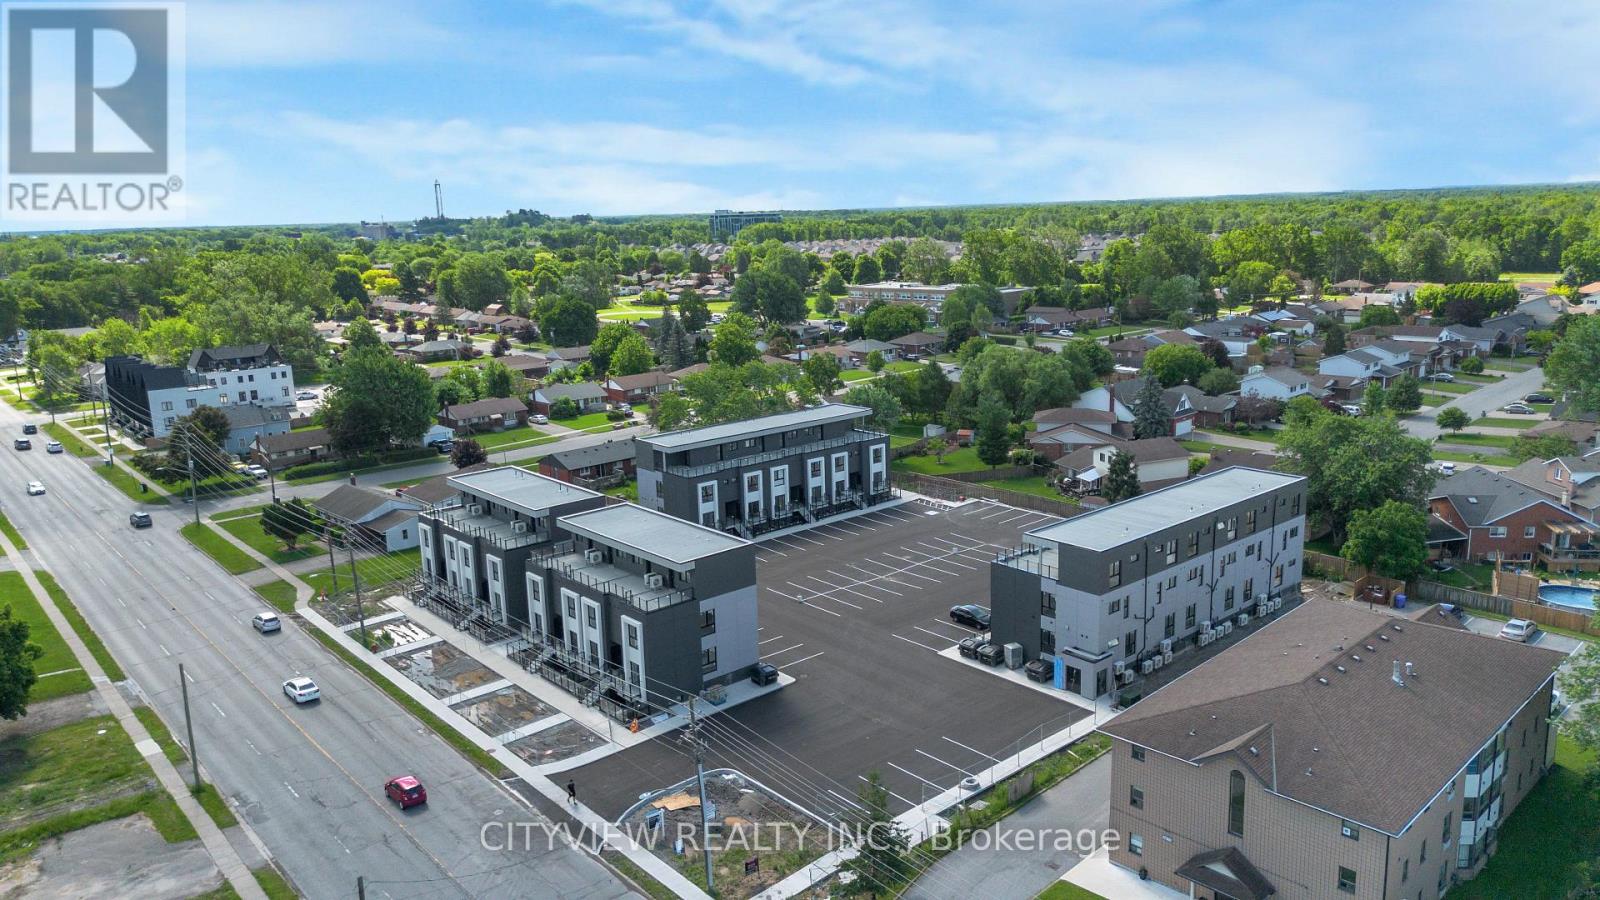
Niagara Falls, Ontario
Brand New, Never Lived-In 2-Bedroom, 2-Bathroom Corner Townhouse Available for Lease in a Prime Niagara Falls Location. One of the largest and most desirable units in the complex, offering nearly 1,000 sq. ft. of modern living space plus a private rooftop terrace. This bright and spacious two-storey home features an open-concept living and dining area, stainless steel appliances, ensuite laundry, generous-sized bedrooms, and well-appointed bathrooms designed for comfortable living. The expansive private rooftop terrace is perfect for relaxing or entertaining guests. Conveniently located steps from public transit and just minutes to Clifton Hill, Falls view Casino, Niagara Health Hospital, QEW access, shopping, restaurants, and other amenities. Builder to install composite-style flooring and privacy separators on the rooftop terrace. An excellent opportunity to enjoy a brand-new home in a highly sought-after location. (id:61852)
Cityview Realty Inc.
Hamilton, Ontario
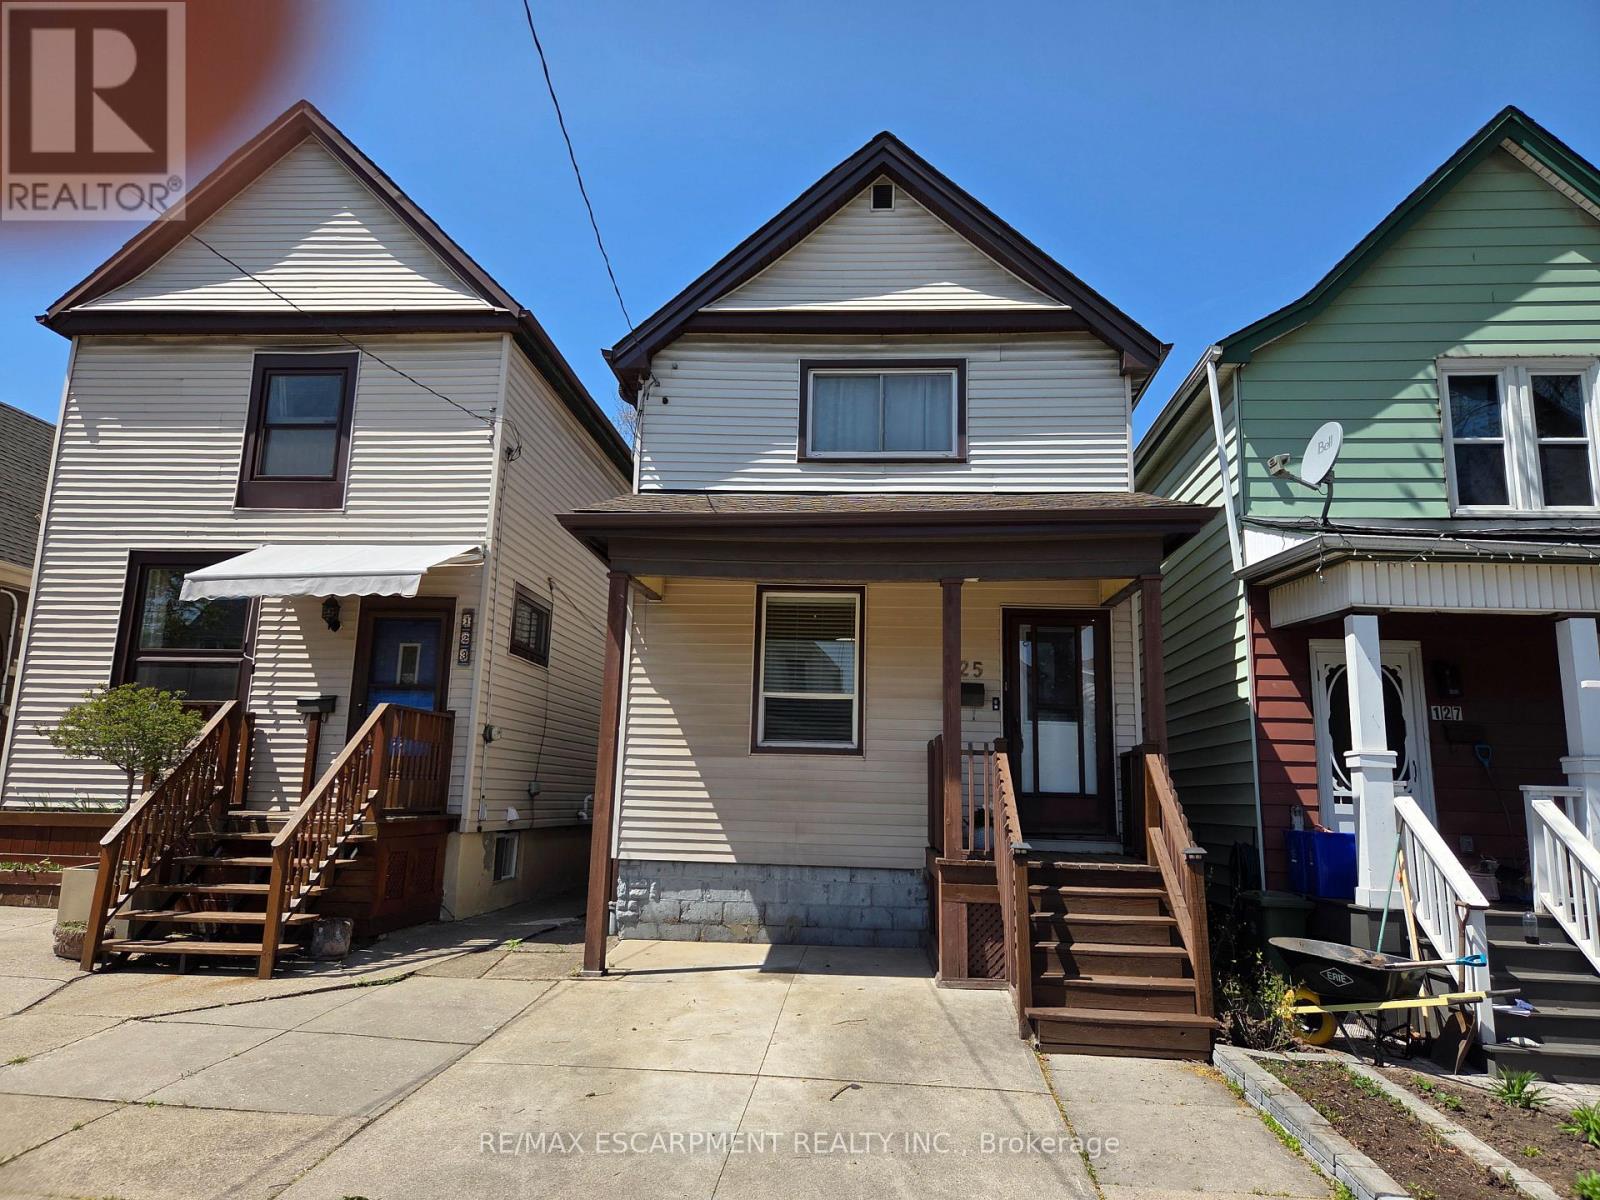
Clean and affordable 2 story 3 bedroom family home with living room & dining room combination with updated floors, updated kitchen, 2 full baths, partly finished basement, newer roof shingles (2023), Furnace (2015), A/C (2015), hot water tank (2023). Fully fenced yard, private front parking, garage. Convenient location near shopping & public transit. (id:61852)
RE/MAX Escarpment Realty Inc.
Sault Ste Marie, Ontario
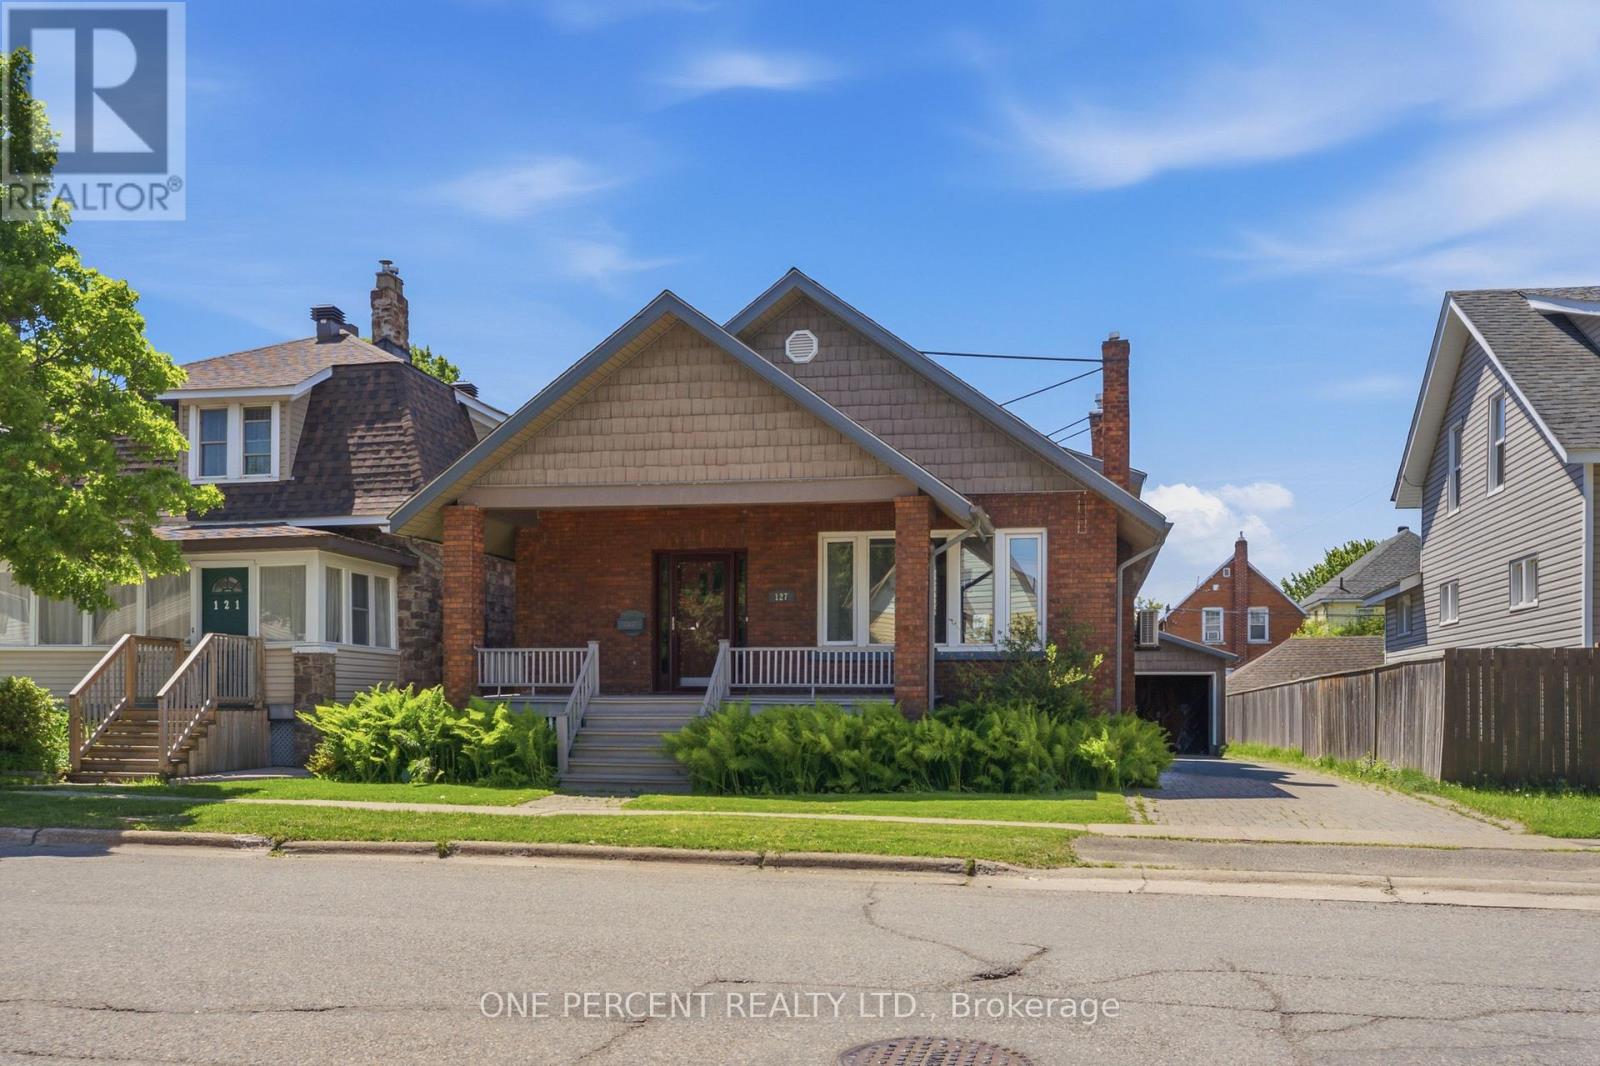
NEW BEGINNING! If you're looking for character, charm & beautiful original hardwood floors, you've found the right place. Welcome to 127 Albert St W, built when craftsmanship was still a thing & trim was made from actual wood. Filled with timeless details & authentic craftsmanship, this home offers a warmth & character that newer homes simply can't match. From the original hardwood floors to the charming architectural features, every space reflects a sense of history & personality that's ready to welcome you home. This solid brick West End beauty offers approximately 1,418 sq ft above grade plus a full semi-finished basement with the same footprint & a head start on a future second bathroom. Main floor features 3 bedrooms, a beautifully renovated full bath, original hardwood floors, stunning wood trim, oversized baseboards, pocket doors, high ceilings & spacious principal rooms that remind you why century homes have such a devoted following. The bright white kitchen offers abundant cabinetry, generous counter space & a breakfast bar perfect for morning coffee, late-night snacks or pretending you'll finally start meal-prepping next week. The oversized living and dining rooms provide plenty of space for family gatherings and holiday dinners while the decorative fireplace adds even more charm. Comfort comes courtesy of efficient gas-fired boiler radiant heat - the kind of warmth owners become passionate about - plus a ductless heat pump for air conditioning. Major updates include shingles (approx. 5 years) & windows (approx. 7 years). Detached garage in good condition. Located in the Sault's established West End, close to schools, parks, shopping, restaurants, Bellevue Park, the Hub Trail & downtown amenities. Because sometimes the best homes aren't the newest ones - they're the ones with stories to tell, hardwood worth saving & enough character to make your friends say, "They just don't build them like this anymore!" Watch the video, then book your private viewing! (id:61852)
One Percent Realty Ltd.
Hamilton, Ontario
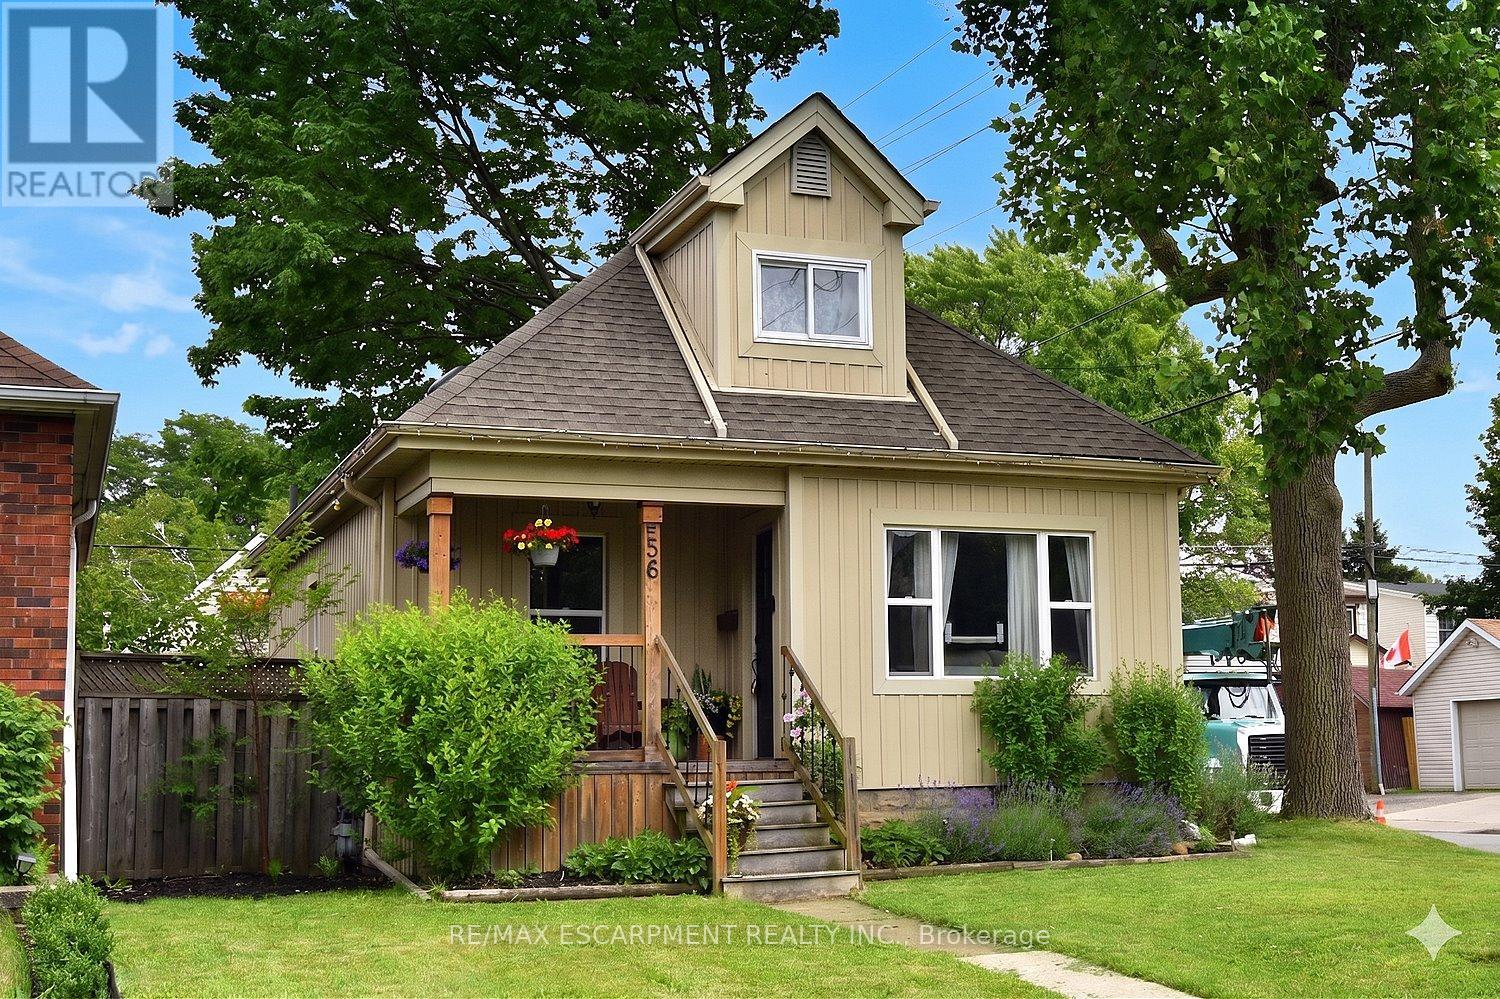
Welcome home! From the charming curb appeal to the tasteful décor and the many improvements, this is a home that you will enjoy for years to come! Just one block from Main St. makes this a very walkable location: steps to schools, shopping and public transit (and future LRT!). The tasteful landscaping complements the inviting front porch which provides a perfect place to sit and watch the world go by! The house itself is surprisingly spacious (1212 sq ft) and boasts 4 bedrooms above grade, a rarity for the area. The functional layout features a generous living room flowing through to the dining room and updated kitchen. The rear sunroom leads to the large, fully fenced and private rear yard with access to the detached garage with hydro. Perfect for entertaining on the patio or tending to your garden! Rounding off the main level are 2 bedrooms and a renovated 4 piece bathroom with skylight and tile walls. Upstairs are 2 more bedrooms including the large primary bedroom with double closets. The partly finished lower level consists of the laundry room, bathroom with a shower and toilet/sink combination, utility and storage rooms and the large rec room with a dry-core subfloor awaiting your finishing touches. Interior features include a charming plate rail in the dining room, white kitchen cabinetry with a pantry, handy spice cupboard, ceramic tile floor and backsplash. Laminate flooring in the living/dining rooms, sunroom and upstairs bedrooms, ceramic tile in the kitchen, baths and laundry room. Many of the Big-Ticket items have been addressed: recent furnace (with electronic air cleaner & power humidifier), central air and owned water heater. Electrical is 100 amp on breakers. Exterior improvements include roof shingles, eavestroughs/soffits, thermal windows (including basement), vinyl siding (board & batten style on most of the house). An added bonus is that the foundation has been damp-proofed from the outside with a membrane (dimple wrap)! Your new home awaits! (id:61852)
RE/MAX Escarpment Realty Inc.
Grimsby, Ontario
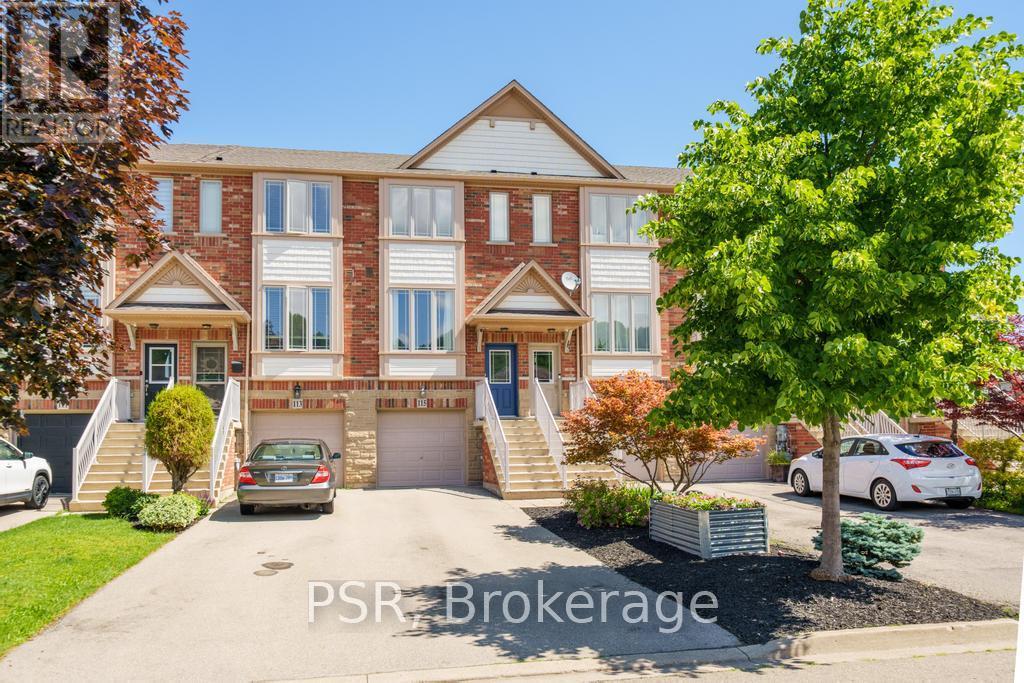
Welcome to 115 Willow Lane, a well-maintained freehold townhome in the heart of Grimsby. Offering 2 bedrooms and 2 bathrooms, this home features beautiful hardwood flooring and afunctional layout that's perfect for first-time buyers, downsizers, or anyone looking for a move-in-ready home. The bright and inviting main living space flows seamlessly into the kitchen and dining area, creating a comfortable setting for everyday living and entertaining. Upstairs, you'll find two spacious bedrooms and a full bathroom, while the finished basement adds valuable living space along with a second bathroom-ideal for guests, a home office, recreation room, or growing family needs. Pride of ownership is evident throughout, with the home having been lovingly cared for and thoughtfully maintained. Located in a desirable Grimsby neighbourhood close to parks, schools, shopping, wineries, and easy highway access, this is a fantastic opportunity to enjoy all that the Niagara region has to offer. (id:61852)
Psr
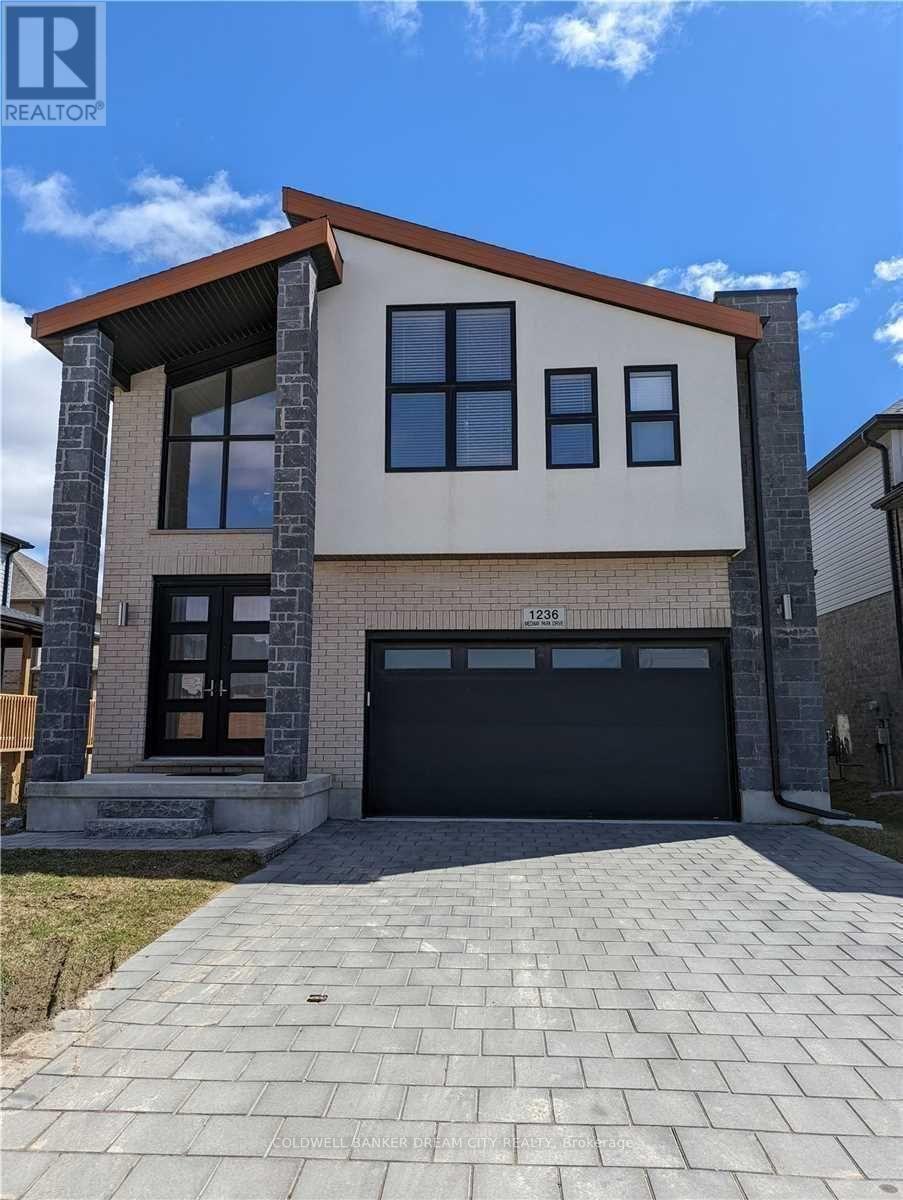
London North, Ontario
BASEMENT APARTMENT FOR LEASE IN LONDON. Welcome to this bright 1200 sqft walkout Basement apartment. This sunfilled apartment backs onto Open space and Fenced yard and 1 Bed 1 Bath with Huge open concept living and dining. 1 Parking is included. Located in desirable community of Creekview in Northwest London a with a 2 minute walk to Sir Arthur Currie Public School, and short drive to the Hydepark Shopping centre with all of the amenities including restaurants, banks, and major department stores. 10 minutes to the university and Health science centre. Relax in your own rear patio/garden. Tenant pays 25% of all utilities.separate laundry. (id:61852)
Coldwell Banker Dream City Realty
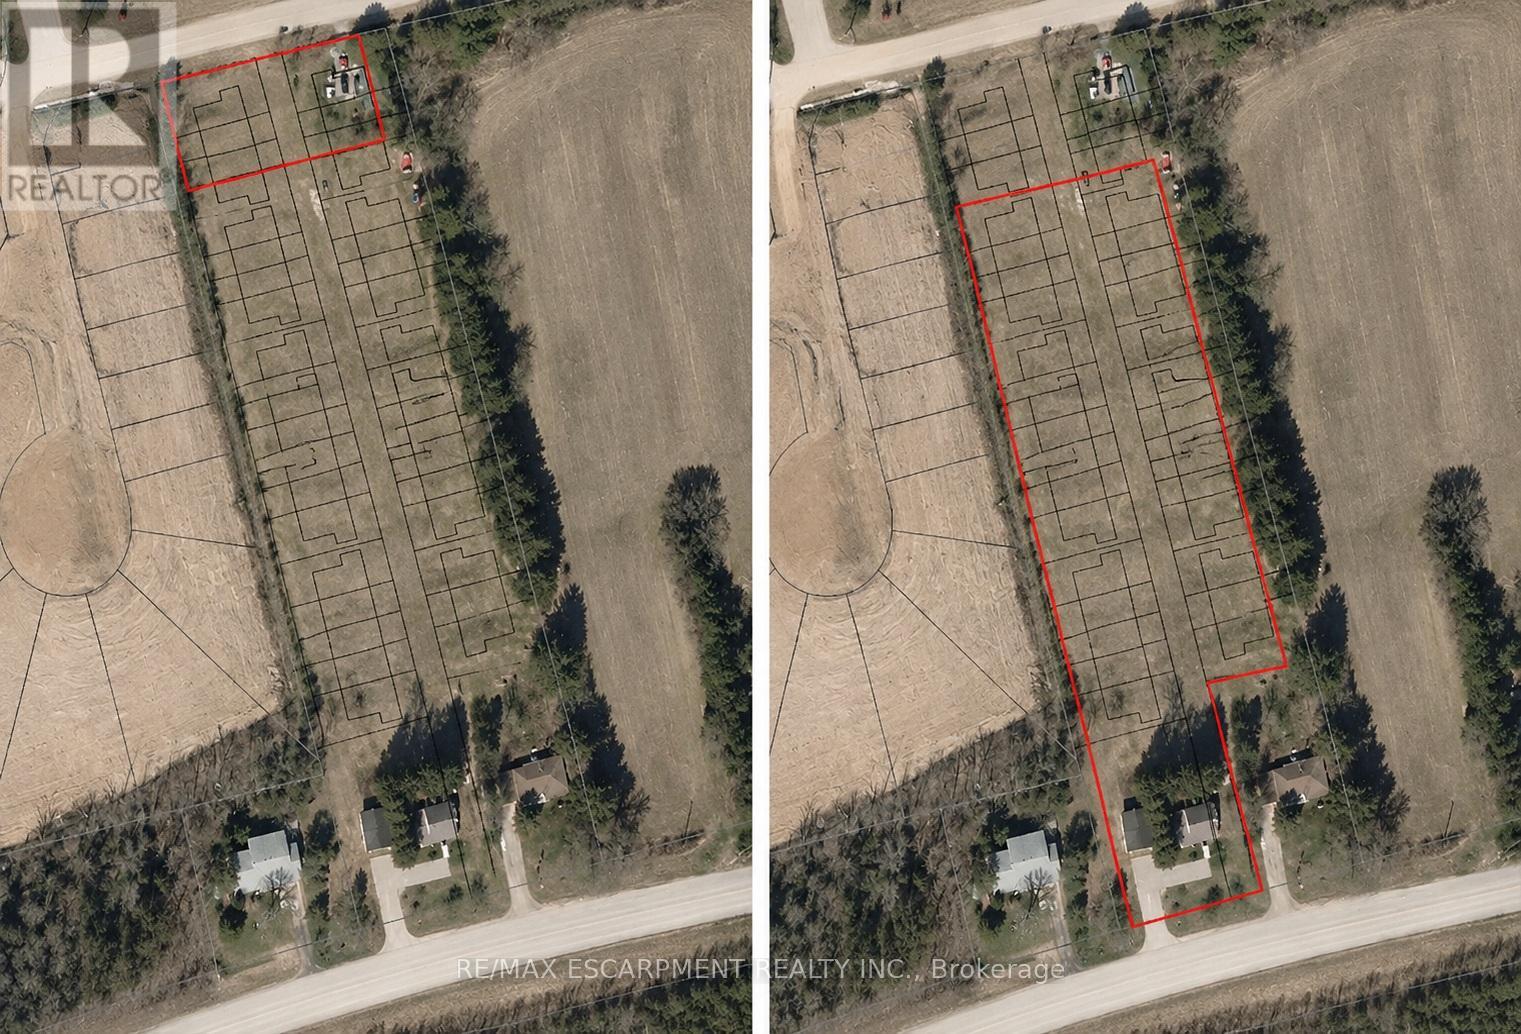
Norfolk, Ontario
Zoned for Development. 2.6 Acres with a multitude of possibilities. (id:61852)
RE/MAX Escarpment Realty Inc.
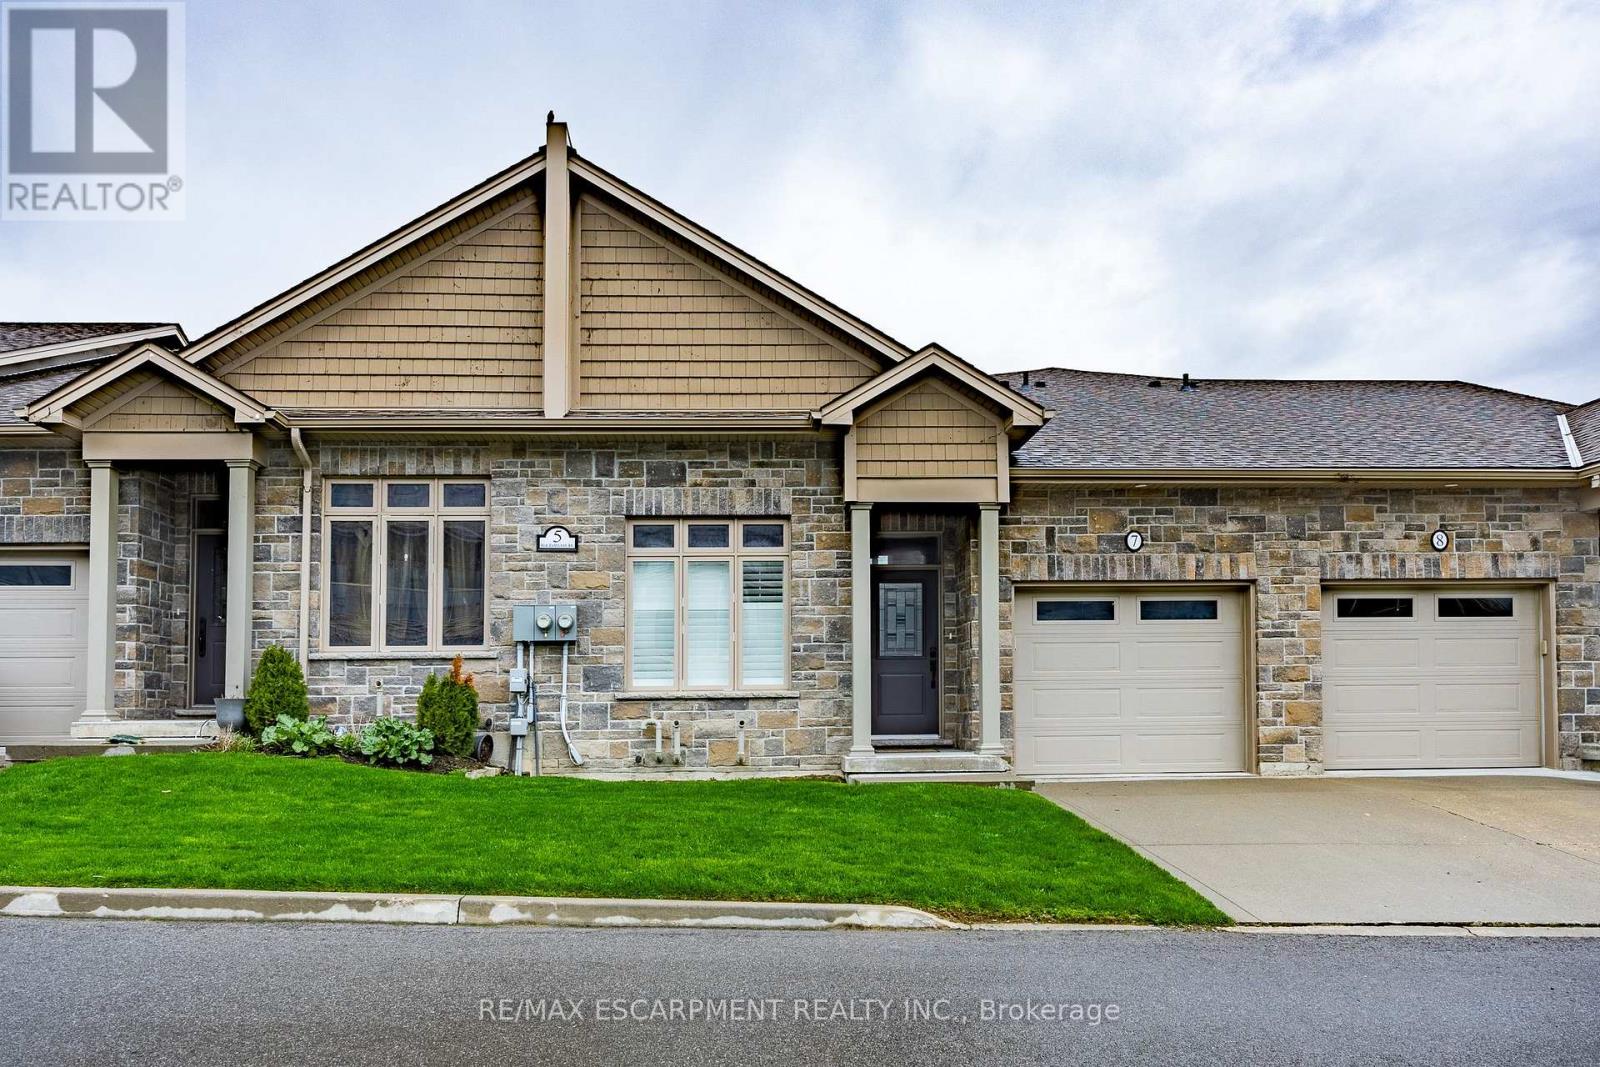
Norfolk, Ontario
Located in the picturesque lakeside town of Port Dover, Unit 7-5 Old Hamilton Road offers stylish, low-maintenance living in a desirable common elements condominium setting-just minutes from the scenic Lynn River and the shores of Lake Erie and an easy walk to restaurants and attractions. Step inside to a welcoming foyer with a convenient office or den-ideal for working from home or a quiet retreat. The kitchen is beautifully finished with quartz countertops, a central island with undermount sink, pendant lighting, tiled backsplash, and under-cabinet lighting, blending both style and functionality. The adjacent dining area flows into a bright and spacious family room featuring vaulted ceilings, pot lights throughout, and a cozy gas fireplace. From here, enjoy direct access to the elevated deck complete with a gas barbecue hookup- perfect for entertaining. The main floor also features a well-appointed primary bedroom with a walk-in closet and a 3-piece ensuite showcasing a glass and tile shower. Upstairs, the loft bedroom offers a unique and private retreat, complete with a gas fireplace, walk-in closet, 3-piece ensuite, and a large picture window capturing beautiful views of the Lynn River and Lake Erie. The fully finished walk-out lower level adds exceptional living space, featuring a recreation room prepped for a wet bar or kitchenette, a 3-piece bathroom, an additional bedroom with ensuite privilege, and a storage room. Walk out to the concrete patio with a second gas barbecue hookup-ideal for outdoor relaxation. Additional highlights include a finished garage with garage door opener and the ease of common elements condo living, offering a low maintenance lifestyle in one of Norfolk County's most sought-after communities. Check out the virtual tour and book a showing today. (id:61852)
RE/MAX Escarpment Realty Inc.
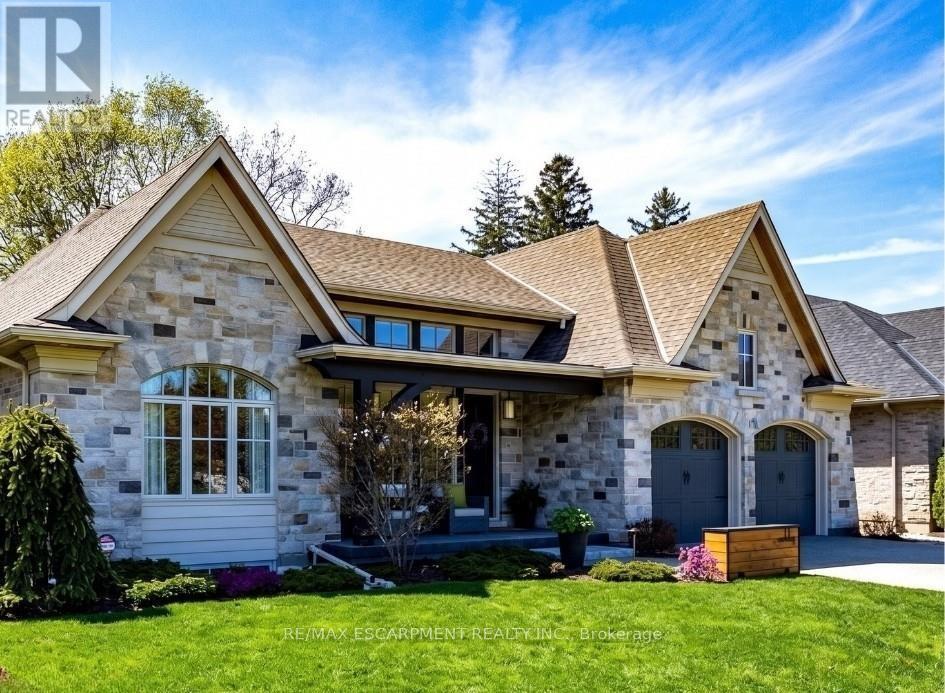
Hamilton, Ontario
Set on a quiet, exclusive lane in the heart of Ancaster, nestled beside Hamilton Golf & Country Club, 11 Greenleaf Lane presents a rare opportunity to own a custom-built Vacant Land condo in prestigious Perth Park Development. Offered for the 1st time-and the 1st ever available on this coveted street-this meticulously maintained residence offers 3700+ sq ft of refined living focused on quality craftsmanship and timeless design. The stunning kitchen is anchored by a large island with seating, granite countertops and elegant finishes, flowing seamlessly into the dining area and great room with gas fireplace and custom entertainment centre. A walkout leads to an expansive covered patio with power screens overlooking the beautifully landscaped fenced yard and lush gardens. Main floor living includes a powder room, soaring ceilings and large windows that flood the home with natural light. The principal retreat features a luxurious 5 pc ensuite with stand-alone tub and glass/tile shower. A second main floor bedroom offers its own ensuite and walk-in closet, ideal for guests. The fully finished lower level extends the living space with a spacious family room featuring a linear electric fireplace, a versatile flex room ideal for office, gym, games room or additional bedroom, plus two generous bedrooms and a beautifully finished bathroom with glass/tile shower. Additional features include a large storage room, cold cellar, two car garage with epoxy floors, aggregate concrete driveway, professionally landscaped grounds, guest parking and a beautiful park across the street-offering a luxurious low-maintenance lifestyle without compromise. (id:61852)
RE/MAX Escarpment Realty Inc.