
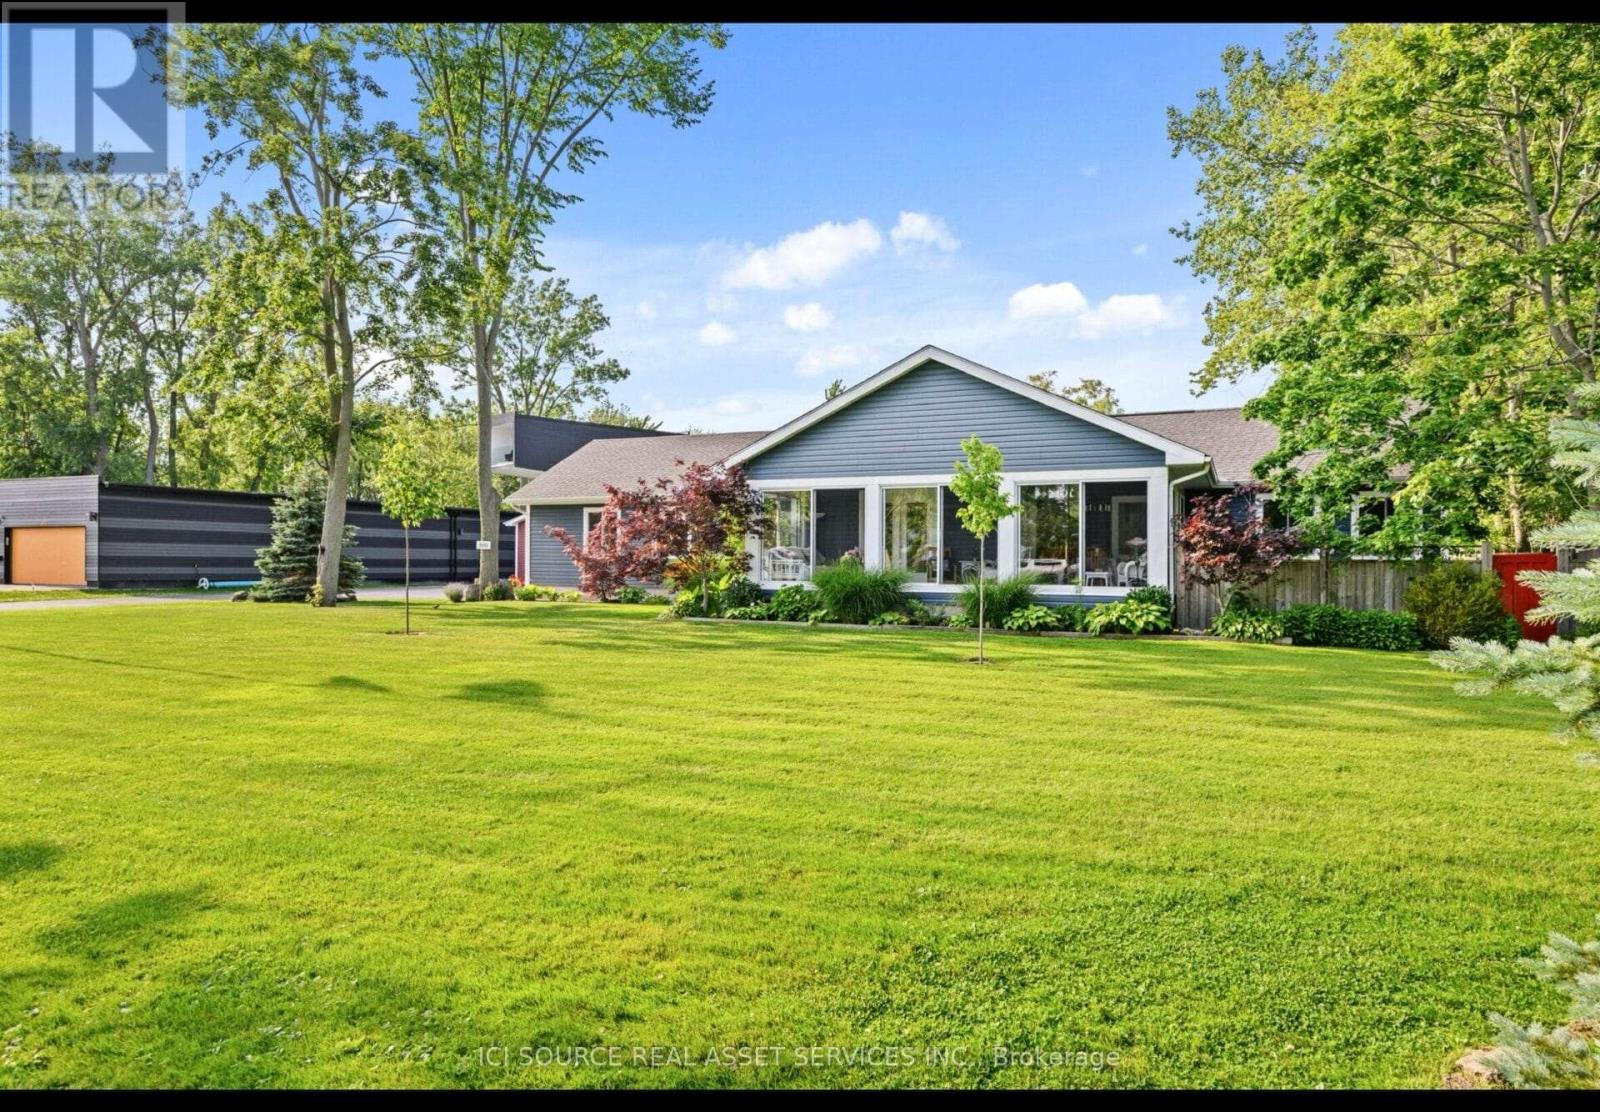
Fort Erie, Ontario
Almost Heaven. Beautiful professionally rebuilt home with 2.37 acres of land, imagine having enough land to make a difference in your family's lifestyle. Enough land for real privacy. Enough for future housing for your children. A place to spread out and relax and watch nature at your doorsteps. Friendship trail is right out your front door with its miles of hiking, walking, biking and cross country skiing trails. Beach access is mere minutes away for your summer water activities. Large separate shop with 100 amp service for all of you EV needs. A professionally built shop for dad and his hobbies and a place for all of your toys. Parking for 10 or more vehicles and any large equipment. House has 1700 sq. ft. with a large glassed and screened in front porch for mom to spend hours relaxing and watch the world go by and enjoy the cool Lake Erie breezes. House was completely rebuilt from the basement up all under proper permits and inspections. Main floor laundry and office, master with ensuite and walkin closet, custom all wood cabinets and solid wood trim throughout. Engineered hardwood floors and porcelain tiles. High ceilings throughout. Unfinished dry basement with tons of storage. Come and take a walk through today. *For Additional Property Details Click The Brochure Icon Below* (id:61852)
Ici Source Real Asset Services Inc.
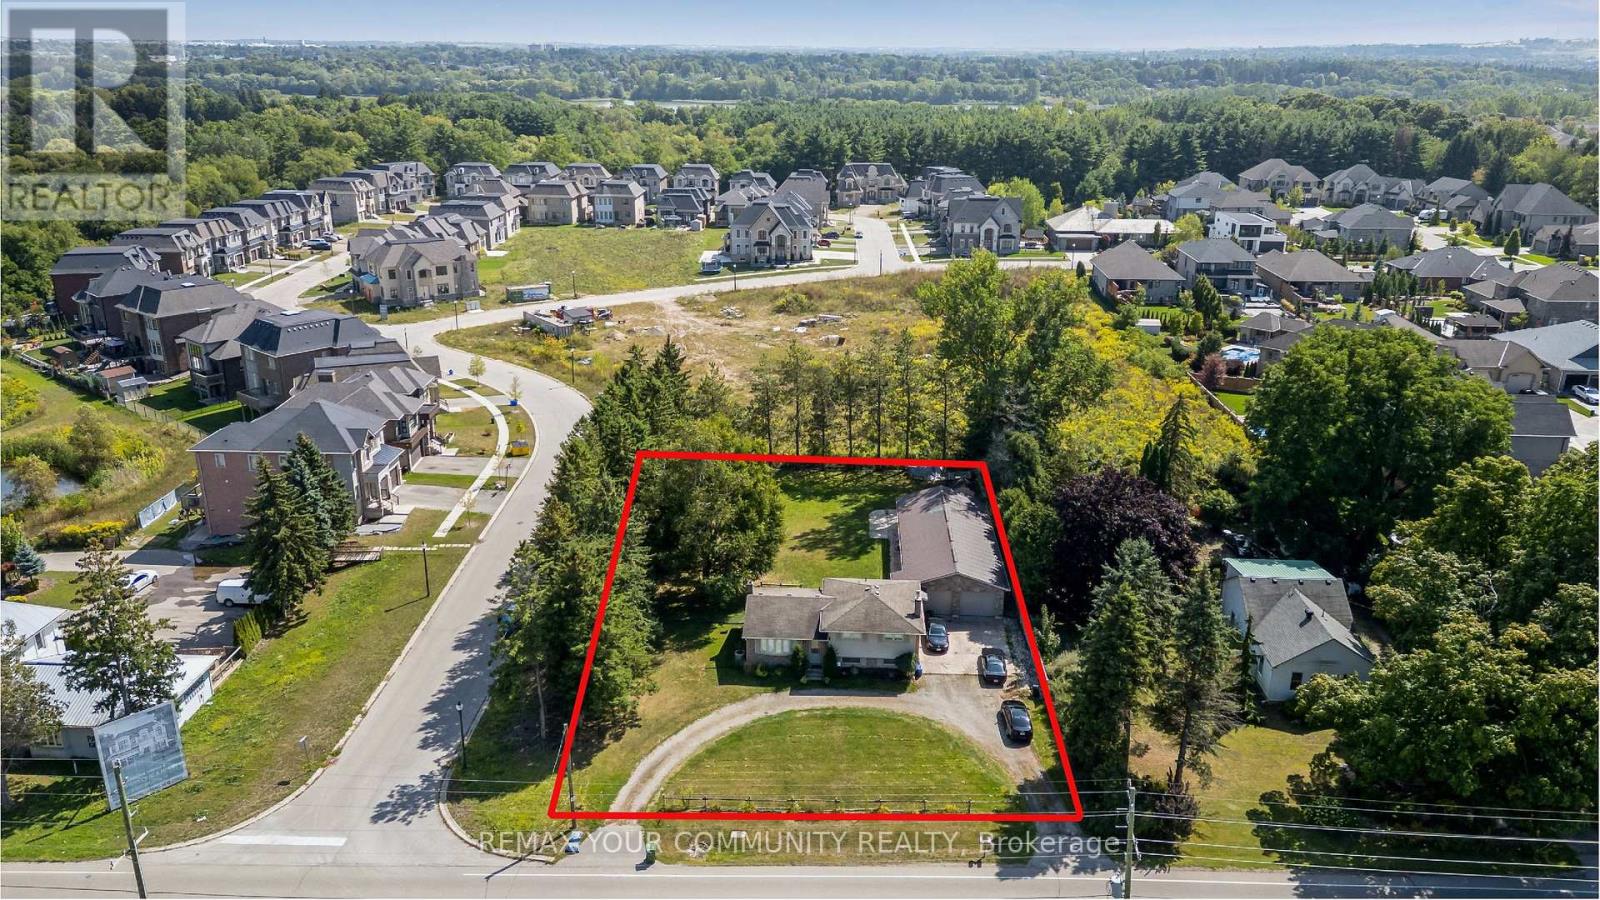
Woodstock, Ontario
Location ~ Location ~ Location! Corner 108 x 200 ft half acre with house and serious 1750 sq ft detach garage plus the opportunity for huge development potential. This is the gateway entrance into the Parkridge Estate Subdivision ~ Phase III in desirable Woodstock community. Property offers outstanding Growth Potential. Buy now, live-in or hold and collect rental income. Many new home communities in the area. This property features a solid detach 3 bedroom house with SIX CAR GARAGE equipped with workshop, office space, heated floors and even a 2pce bathroom. Property is currently rented on a month-to-month basis for $2,650/mth. The Tenant prefers to stay or can leave if Buyer requires for own use. Property is being sold on "As-Is Where-is" condition. The Seller makes no representations or warranties. Note: Interior photos are from prior to Tenant occupancy. (id:61852)
RE/MAX Your Community Realty
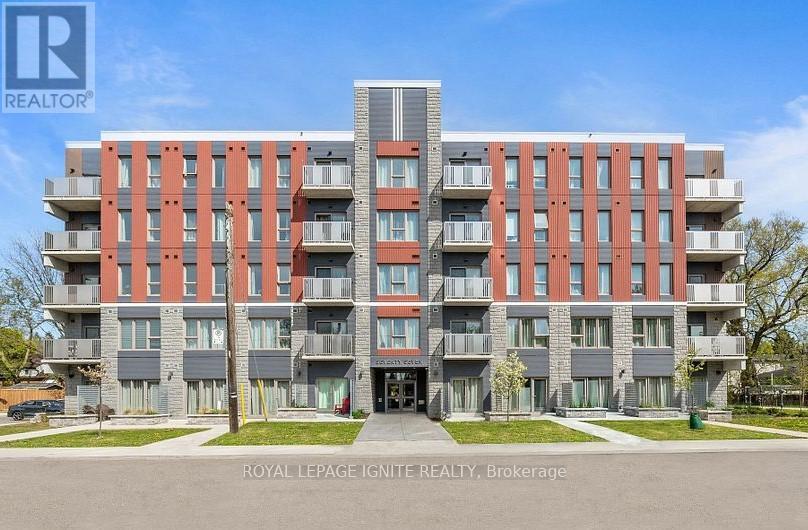
Hamilton, Ontario
Very high ceiling since this unit is on the first floor. One of the clean and quiet buildings with 5 Minute walk to the university of McMaster. This Fully Furnished studio with QUEE BED in a bright and well-maintained unit. Just move in. Even the internet is set up and paid for in you rent. The only other expense your electricity usage. Enjoy the clean stainless steel appliances, granite countertops, Super Large windows in the living area for natural light. The building has On-site laundry, 24/7 emergency maintenance Security cameras and Visitor parking. Close to Highways 403 and 8. 5 Minutes walk to Fortinos Supermarket & Shoppers. Close to Restaurants, Tim Hortons & Cafes on Main St. Quiet and Safe Neighborhood very close to Public transit. Included in rent: High Speed Internet, Water, Heat, Building Insurance and Common Elements. Only extra is the Electricity around $50 a month. (id:61852)
Royal LePage Ignite Realty
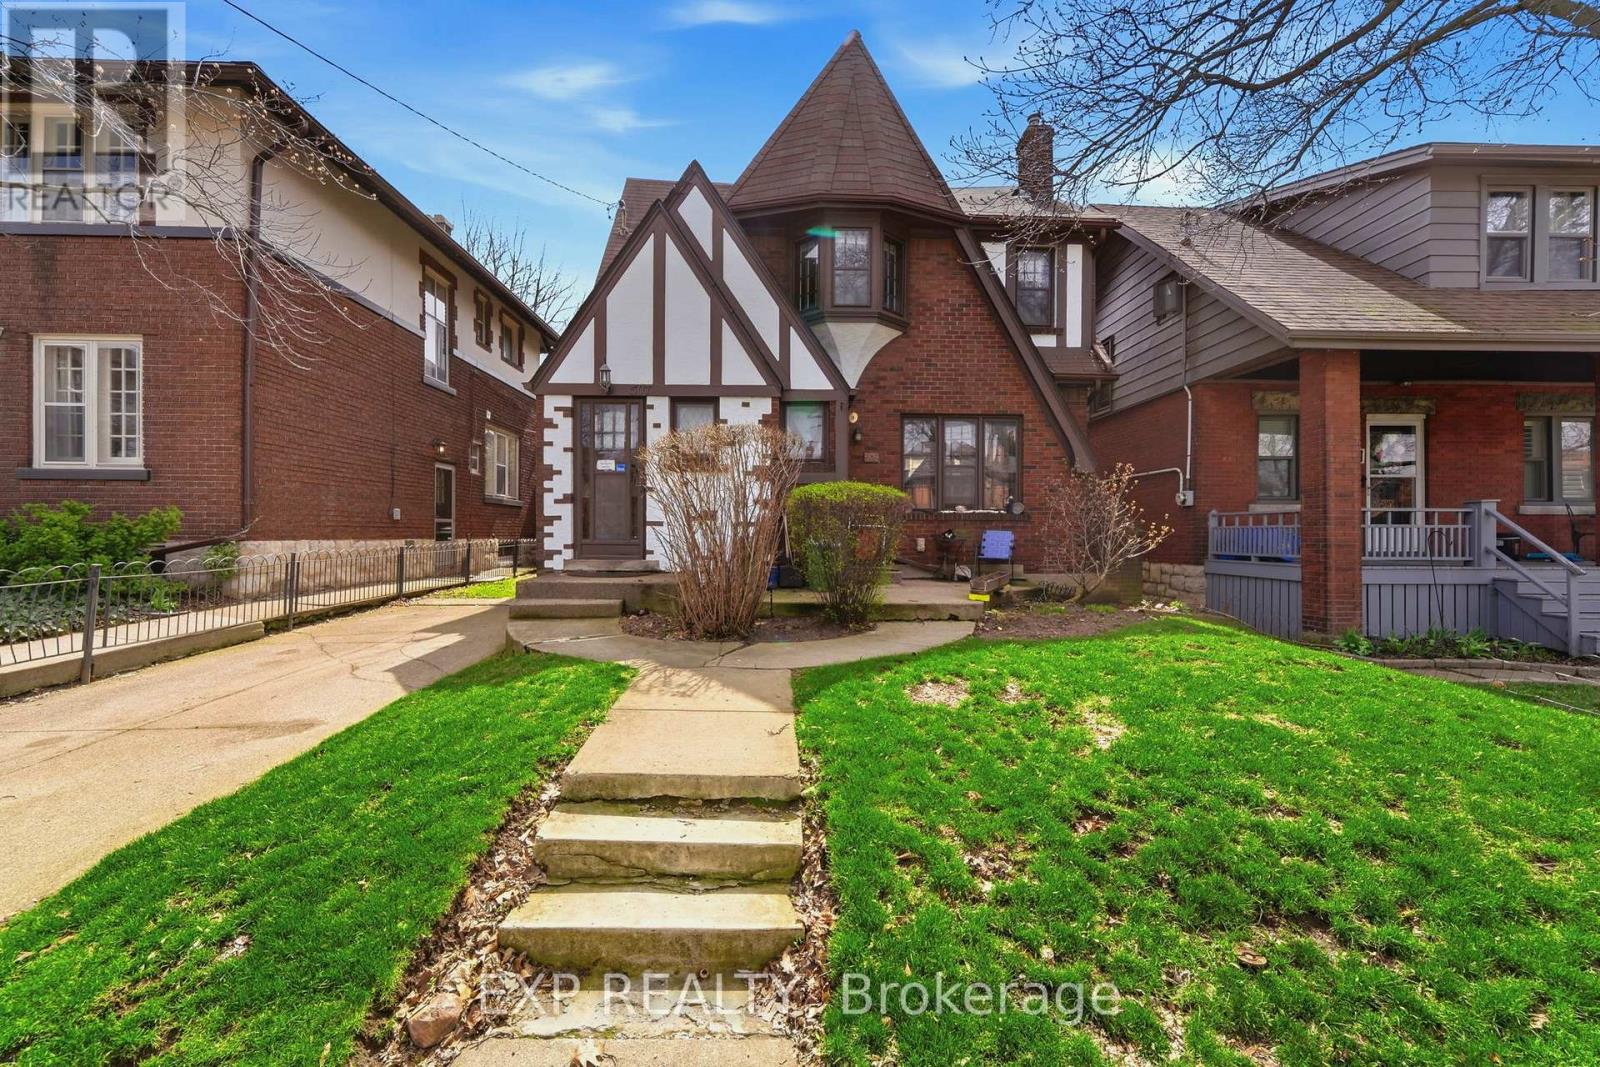
Hamilton, Ontario
Charming Tudor-style duplex offering an exceptional opportunity for both investors and end-users alike! This well-maintained property features two self-contained 2-bedroom units, each complete with a full kitchen, spacious living and dining areas, a 4-piece bathroom, and the added convenience of separate hydro meters. Both units enjoy their own private front and side entrances, providing excellent flexibility and privacy for tenants or multi-generational living. An unfinished basement includes two sets of laundry, adding further functionality and potential. The exterior boasts a front single-car driveway along with a rare 5-car driveway at the rear, plus a private backyard space to enjoy. Ideally located just minutes from McMaster University, this property is perfectly positioned for strong rental demand and long-term growth. Situated in the highly sought-after Kirkendall South community, you'll love the convenience of public transit right at your doorstep, making commuting simple for tenants and owners alike. This vibrant area is known for its charm, walkability, and proximity to parks, schools, trendy shops, and local restaurants, with easy access to major routes connecting you throughout the city. A fantastic opportunity in one of Hamilton's most desirable neighbourhoods! (id:61852)
Exp Realty
Vaughan, Ontario
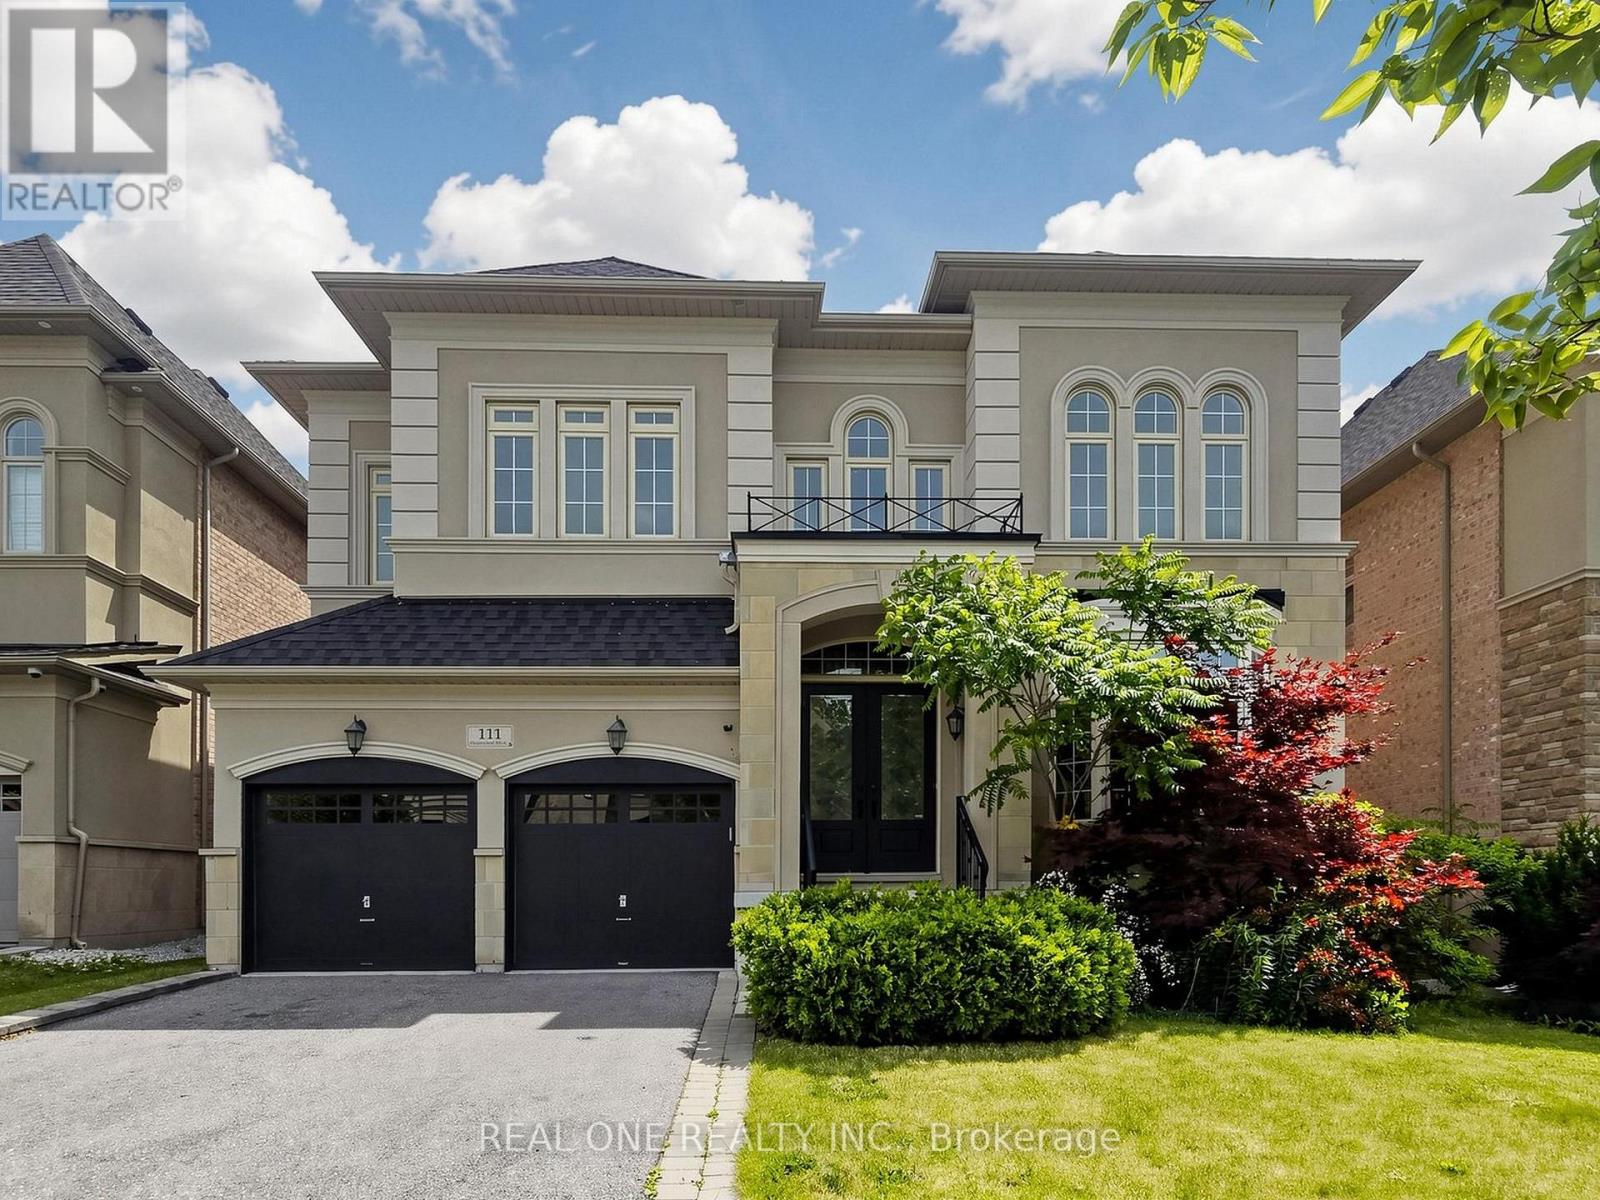
Welcome to 111 Headwind Blvd, luxurious meets elegant! Renovated by designer from top to bottom. Decorated with Art Deco wainscoting, luxury wallpapers, designer's best choice colors, and more. The house is nestled in a prestigious family friendly neighborhood of Vaughan Valley Estates on a premium 50 Ft lot, a most desired award winning model "Calabria" boasts 3752 Sqft, the best floor plan in the subdivision according to the builder. Enter the main foyer & admire elegance & grandeur as you walk on Italian porcelain flooring & rich dark hardwood thru-out. Fabulous kitchen with granite counters, Bosch S/S appliances, build-in microwave & oven. 10Ft grand ceilings main floor and 9Ft 2nd floor all smooth ceiling. All bedrooms w/full ensuites upgraded with quartz counters & large master bdrm features 10Ft high tray ceiling, morning retreat/sitting area. Located in a prime Vaughan location, just minutes to GO Bus, Canada's Wonderland, Vaughan Mills Mall, and Vaughan Metropolitan Centre, and within walking distance to schools and large public parks. (id:61852)
Real One Realty Inc.
Kitchener, Ontario
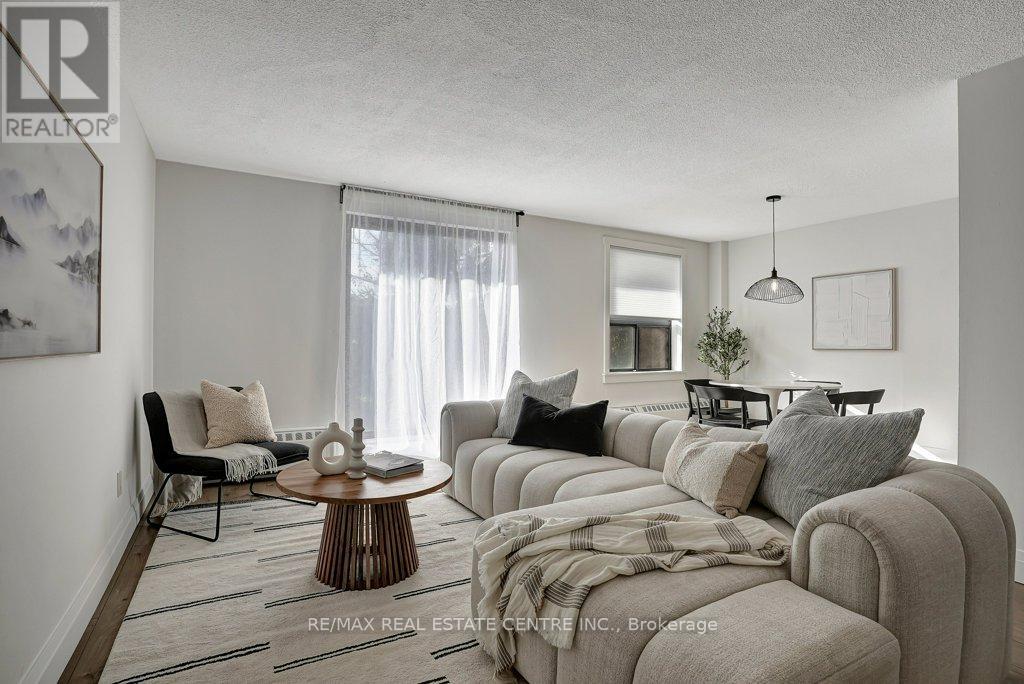
STUNNING CONDO UNIT AT COURTLAND TERRACE! This modern main floor residence is sure to impress. Upon entrance you will notice 2 good size storage closets. Large living room with laminate wood floors and sliding door access to the good size patio with west sun exposure. Dining room with quick access to the spectacular kitchen with quartz counters and backsplash. Full 4pc bathroom and primary bedroom with a custom designed master closet. Condo fees include utilities for peace of mind. Many desirable amenities in this building with modern laundry room, gym, sauna, party room and beautiful outdoor swimming pool to enjoy when in season. The covered parking spot # 44 is conveniently located near the back door secured entrance. Lots of visitor parking available out front near the recently renovated main condo building entrance. No need to go up and down on the elevator with convenient access to unit 107 a few steps down the hall. Great Kitchener location close to schools, shopping, transit and so much more. Don't miss out on this affordable property. It's a must see! (id:61852)
RE/MAX Real Estate Centre Inc.
Bluewater, Ontario
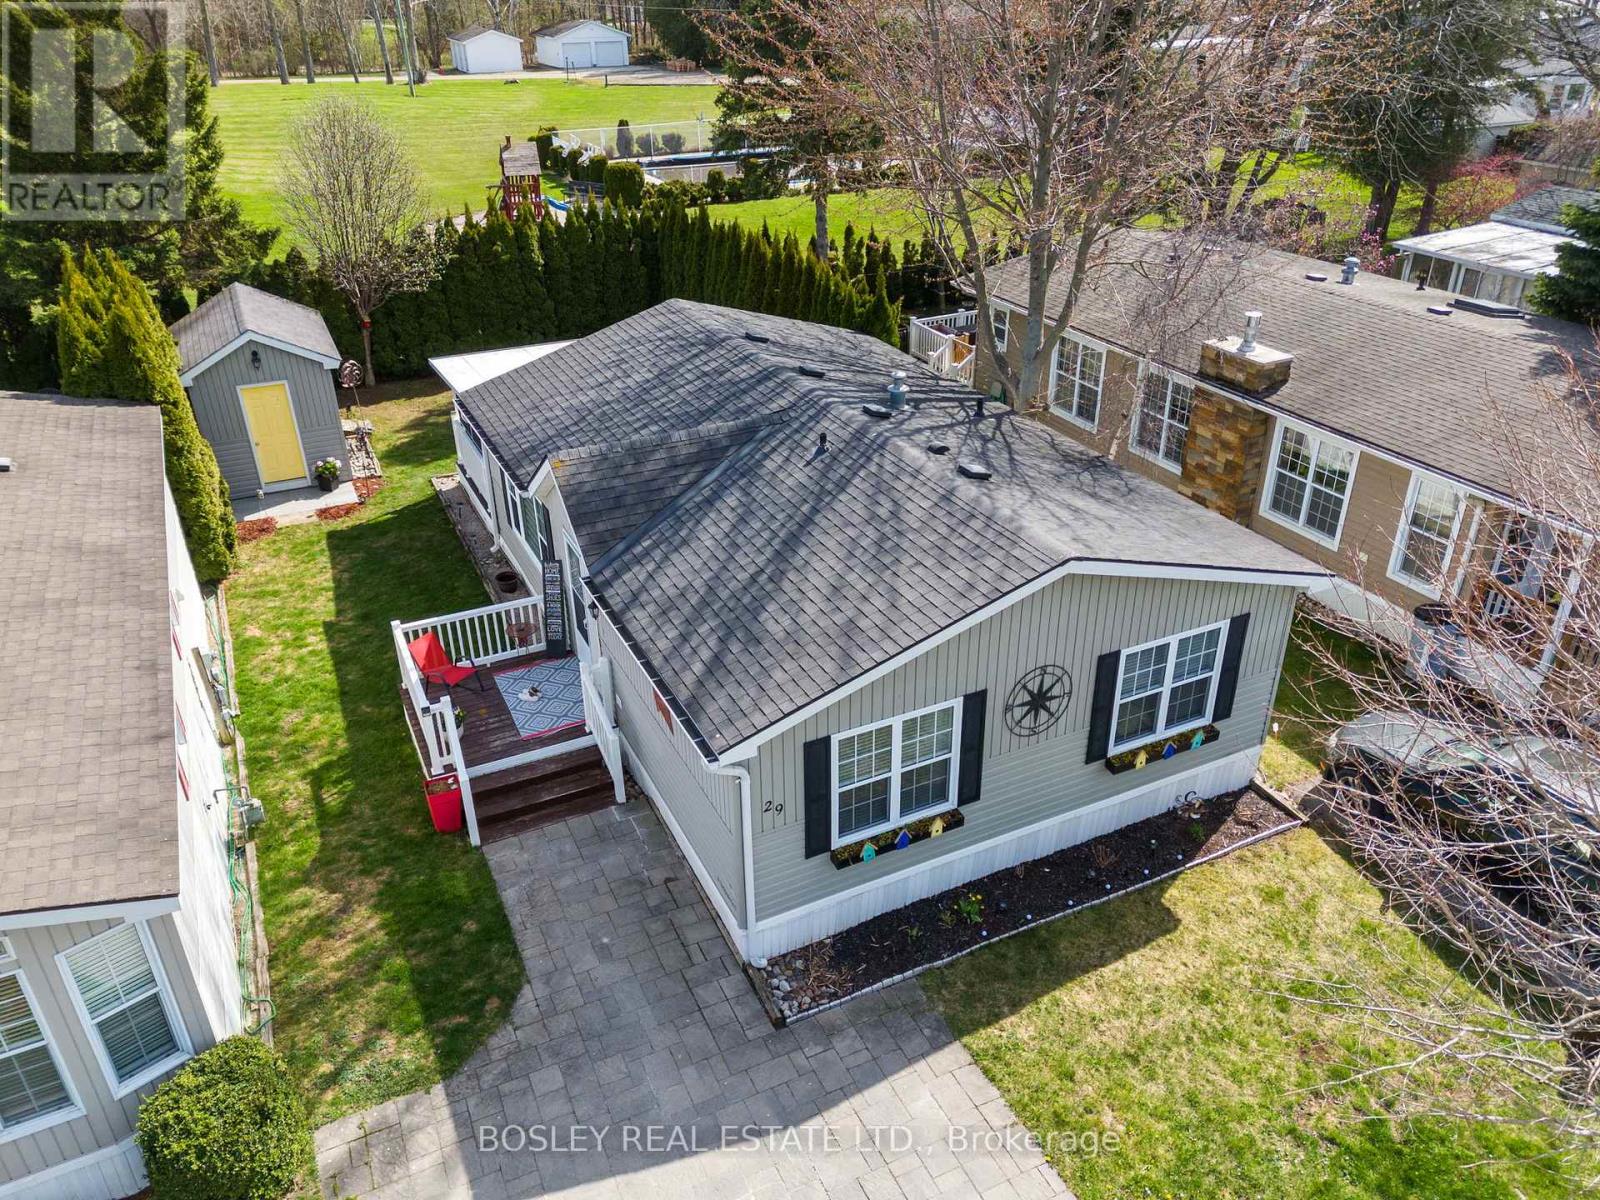
BONUS FOR BUYERS: Seller will pay the monthly land lease fees for the balance of 2026! Lake Lifestyle Awaits - Why just visit the lake when you can live the lifestyle in this 55+ adult community! At 29 Rowan Rd you're not just buying a home-you're stepping into a slower pace, scenic sunsets, and freshwater air kind of days. Tucked along the shores of Lake Huron, this chic 2 bed, 1 bath mobile home is the perfect blend of comfort and coastal charm. Updated kitchen, electric fireplace, enclosed deck room and a private/secluded backyard with firepit is the perfect way to end a great day. Enjoy a double-wide interlock driveway, 12x8 powered shed, and access to a community pool and social hall. Tee off at the Bluewater Golf Course that is conveniently located just across the road. Spend your afternoons boating, fishing, or swimming at the local marina and beaches. Explore the Village of Bayfield's charm that is located just 3.5km away that features boutique shops and great eating establishments! Welcome to your new everyday life at Northwood Beach Resort. Drive times: 1hr to London, 1.5hr to Kitchener/Waterloo, 2.5hr to Toronto's Pearson Airport. (id:61852)
Bosley Real Estate Ltd.
Brant, Ontario
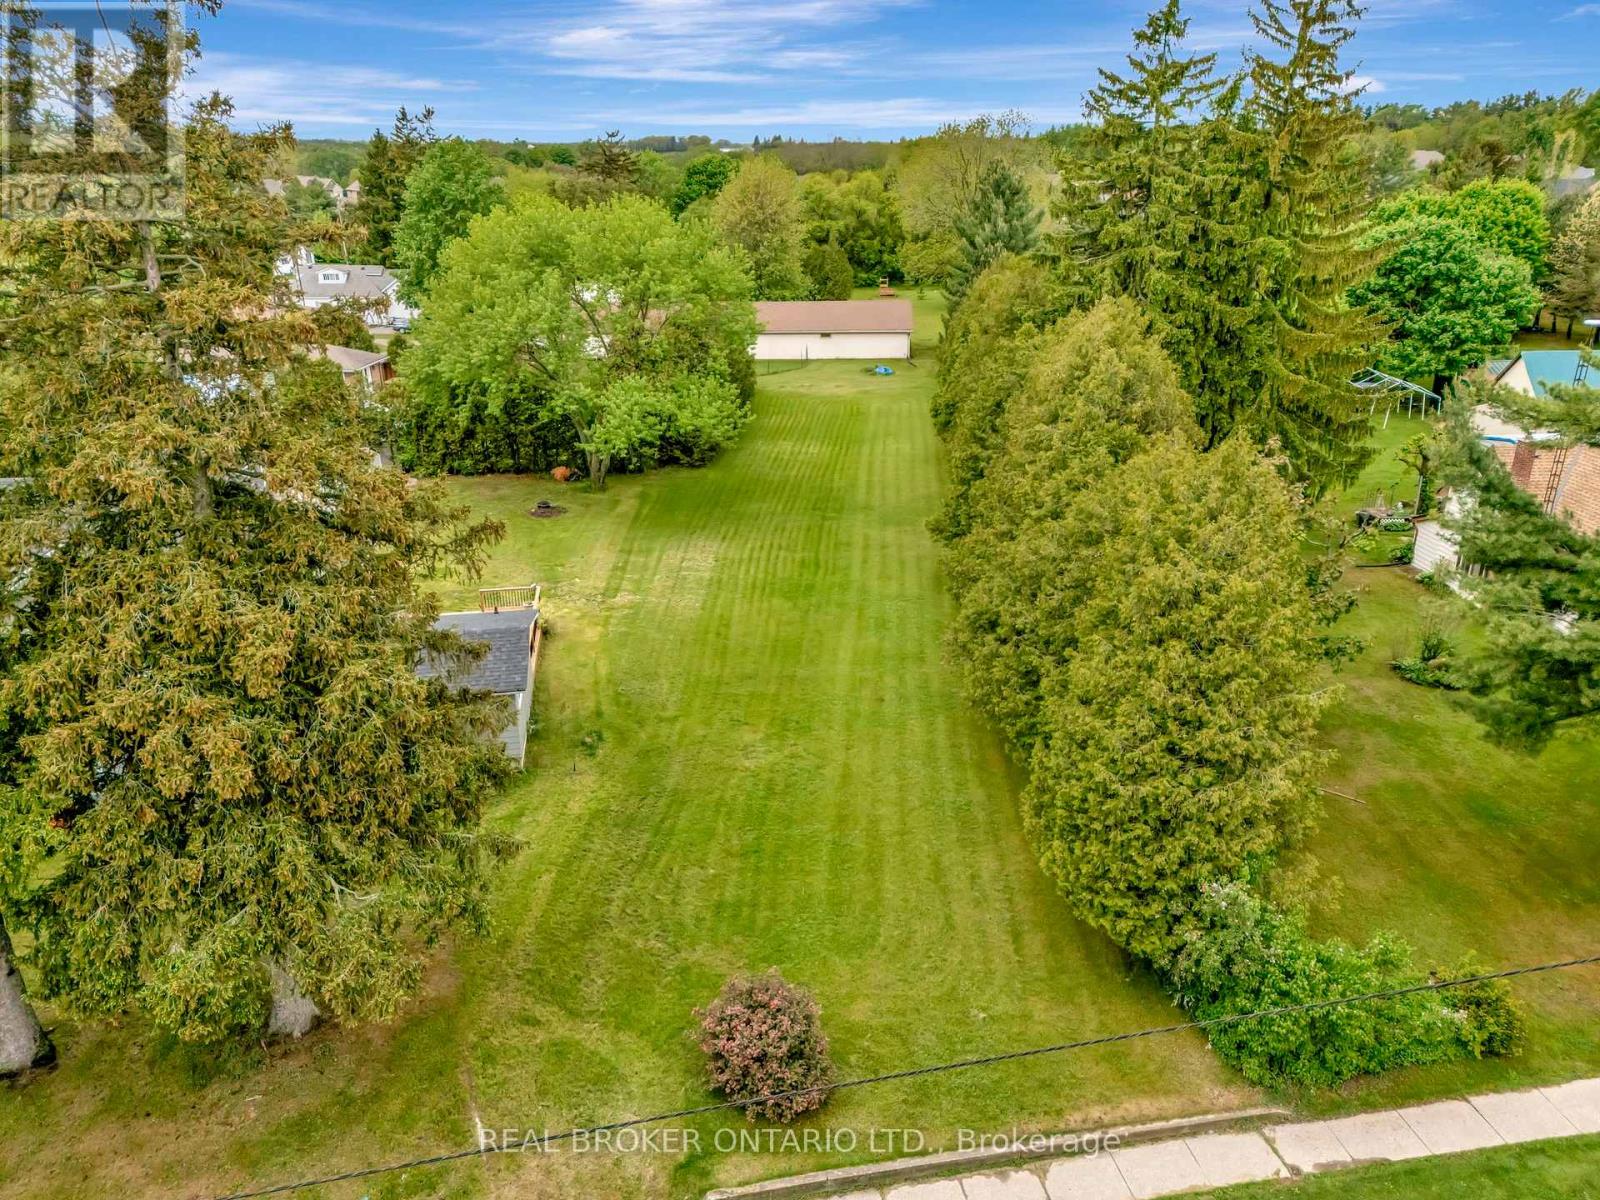
Looking to build your dream home in one of the most charming villages? Welcome to 729B in Mount Pleasant. Offering 54.1 feet of frontage and a lot depth of 245 feet, there are endless possibilities to build your dream home nestled back off the road offering plenty of privacy. Conveniently located close to fine dining, country market, schools, parks, trails and more! Plus just a short drive into Brantford offering easy access to the 403 highway. Don't skip out on this amazing opportunity and get in touch today to find out more! (id:61852)
Real Broker Ontario Ltd.
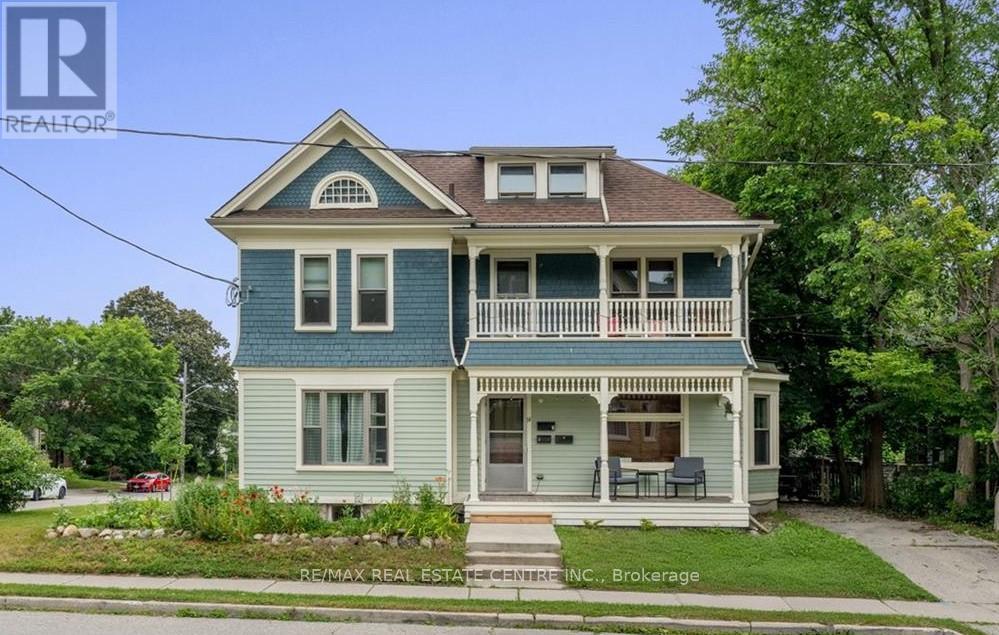
Waterloo, Ontario
Prime university-area 4-plex (no licence required) steps to Wilfrid Laurier University and ~10 minutes to University of Waterloo-an ideal blend of an established building with significant modern mechanical updates. Featuring 1 x 3BR, 2 x 2BR, 1 x 1BRapartments with 2 vacant units for immediate upside. Key improvements include a new electrical panel for each unit with updated wiring in many areas, plus extensive plumbing updates (water supply and drain/waste components improved), helping reduce the typical maintenance concerns found in older properties. Additional upgrades include Marvin windows, new eavestroughs, and exterior/porch updates. Updated kitchens, baths, and flooring in 3 units; the two-level 3BR offers added value with room to personalize. Basement equipped with sprinklers to meet fire code. Walk to Uptown amenities and ION LRT. Parking for up to 6, treed yard, and ample storage. (id:61852)
RE/MAX Real Estate Centre Inc.
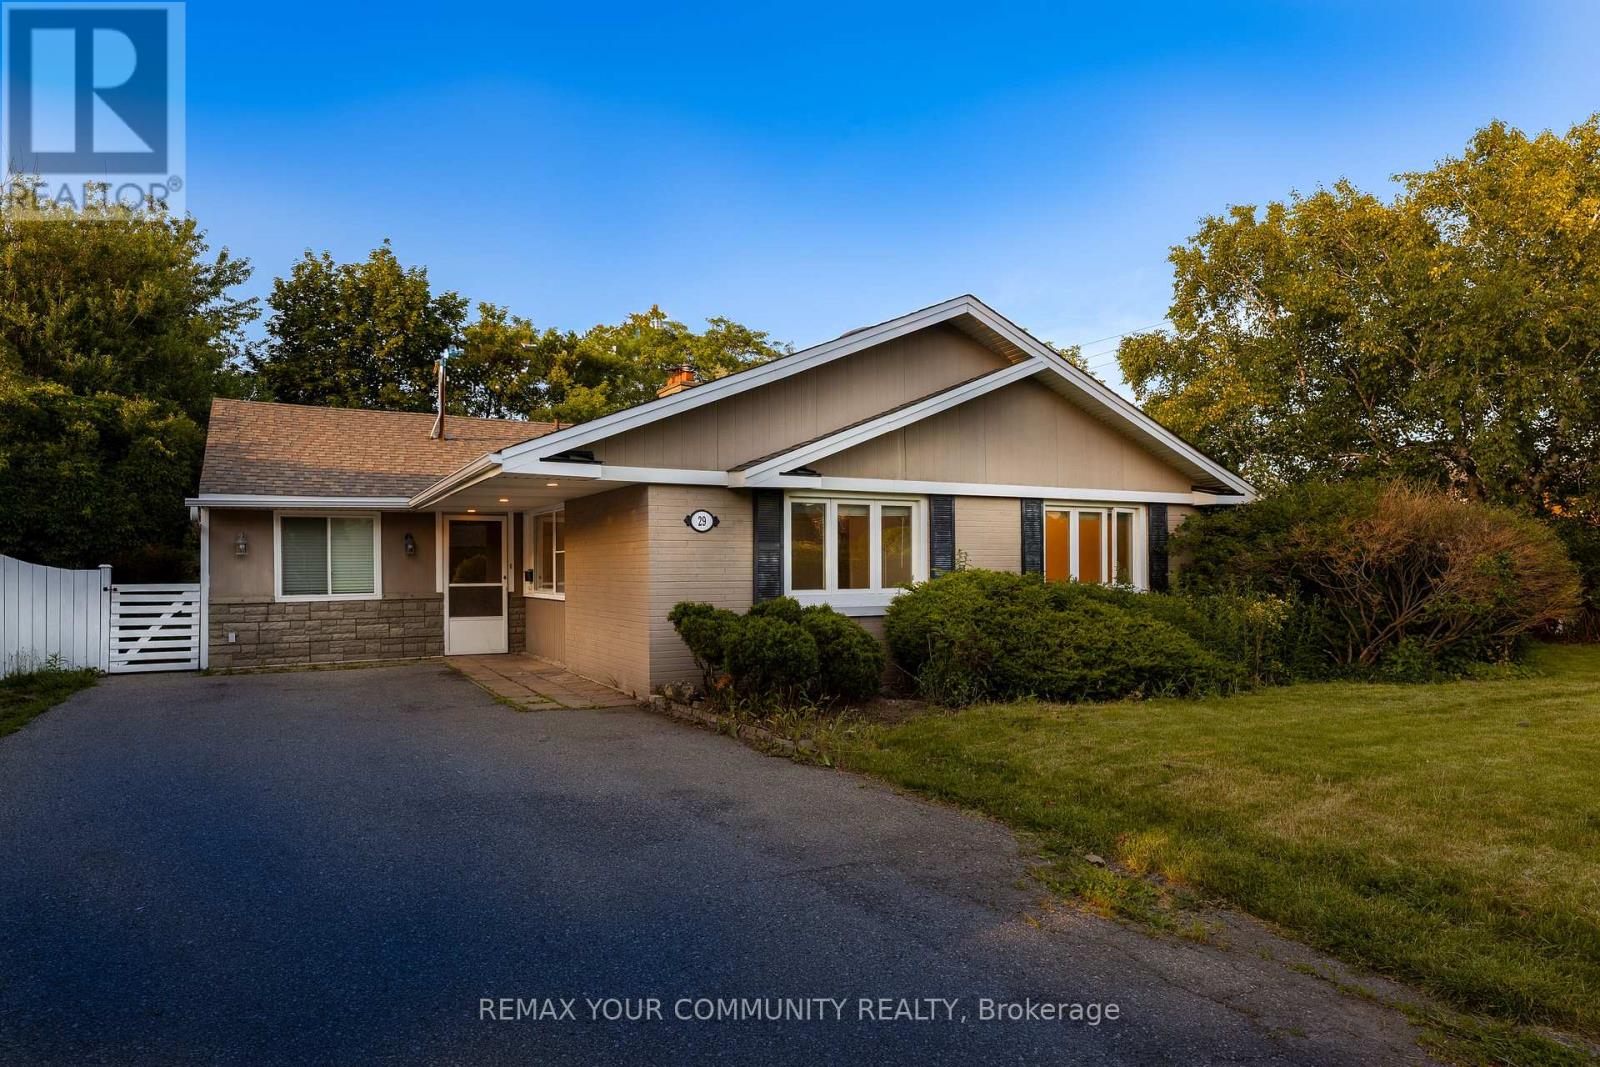
Mississauga, Ontario
Beautifully Updated Bungalow in a Family-Friendly Mississauga Neighborhood. This charming, newly renovated bungalow is available for immediate occupancy and offers the perfect blend of comfort and convenience. Featuring three spacious bedrooms and one modern bathroom, the home boasts beautifully landscaped gardens and a large private backyard, ideal for relaxing or entertaining outdoors. Located in a welcoming, family-friendly community, this is a wonderful place to call home. (id:61852)
RE/MAX Your Community Realty
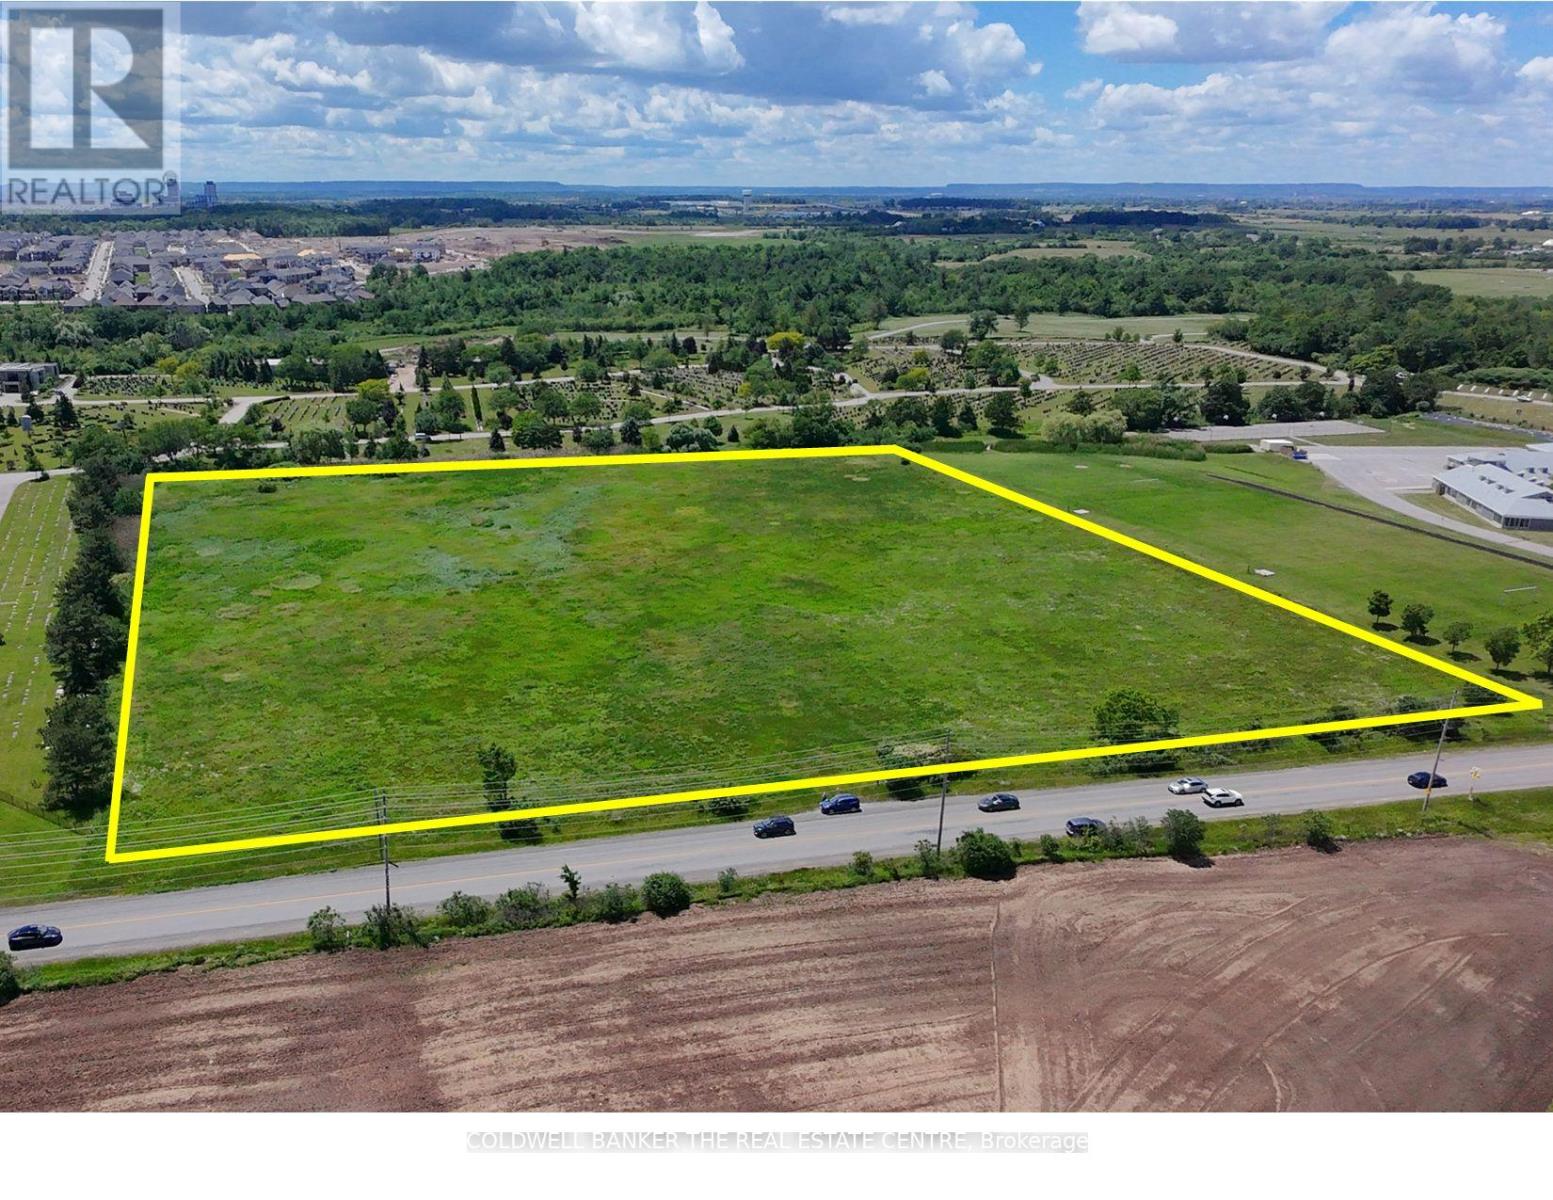
Oakville, Ontario
One of the last few opportunities to invest in development employment lands along the Oakville & Mississauga border. The site has unparalleled access to Highway 403, Highway 407, Dundas Street West and the newly constructed William Halton Parkway. The subject lands are amongst many parcels of land that are owned by some of Ontario's biggest commercial developers such as Erin Mills Development Corp. and Anatolia Tile. Most recently the 25 acres of vacant land to the north, located at 3480 Ninth Line, has been purchased by HIVE BUZZ HPC (High Performance Computing) a division of HIVE Digital Technologies for the development of a 320 MW AI Infrastructure data center that is aiming to be operational in the second half 2027. In recent consultations with local, Regional and Provincial authorities in Planning and Development, they indicated that there are discussions underway with a number of the developers in the immediate area to speed up timelines for servicing of the vacant land parcels along Ninth Line and William Halton Pkwy. Previously approved road widening of Ninth Line from two to four lanes is currently in the design phase. Commencement of construction for the road widening is projected to start late 2027 or early 2028. (id:61852)
Coldwell Banker The Real Estate Centre
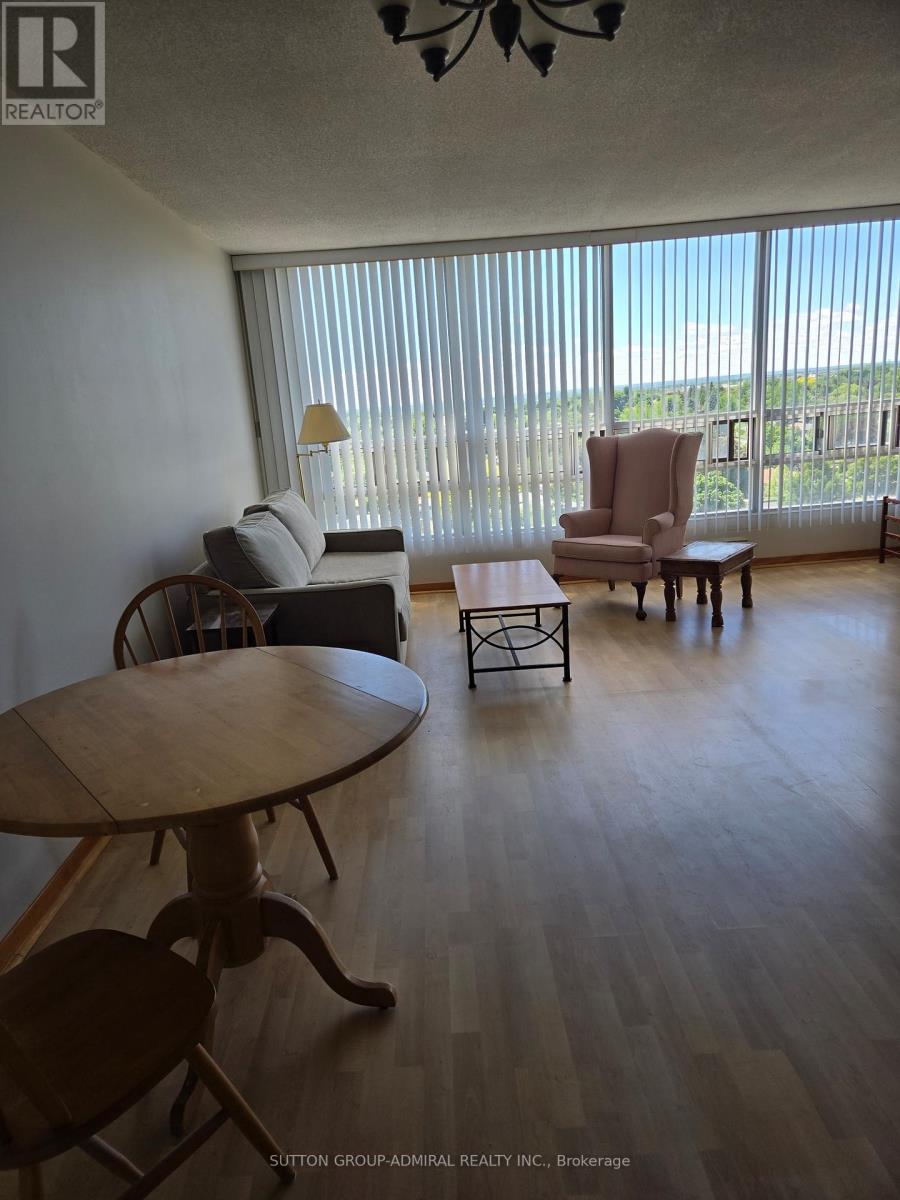
Brampton, Ontario
Welcome to this wonderful west facing condo Pinnacle 111, featuring 1 bedroom with adjoining solarium. This spacious condo is approximately 936 sq ft. It comes with 1 underground parking space and 1 locker for extra storage. The living area has large windows for lots of natural light. The bedroom has a walk- in closet . There is an in unit laundry room with additional storage space. The property has lots of green space around it and is within walking distance to shopping, transportation, parks, but within a residential area. The building and grounds are well maintained and have many indoor and outdoor facilities for individuals and families. (id:61852)
Sutton Group-Admiral Realty Inc.