
Brampton, Ontario
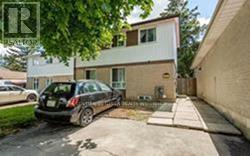
Best Location, Next To Chinguacousy Park And Walking Distance To Bramalea City Center. Legal Basement apartment with one Washroom, Kitchens. Fully Fenced Big Backyard. The laundry is conveniently located in a common space, accessible to both main floor and basement level. Small shed in the back yard ideal for storage. Easy access to Highway. Plus 40% Utilities Per Month. (id:61852)
Century 21 Green Realty Inc.
Vaughan, Ontario
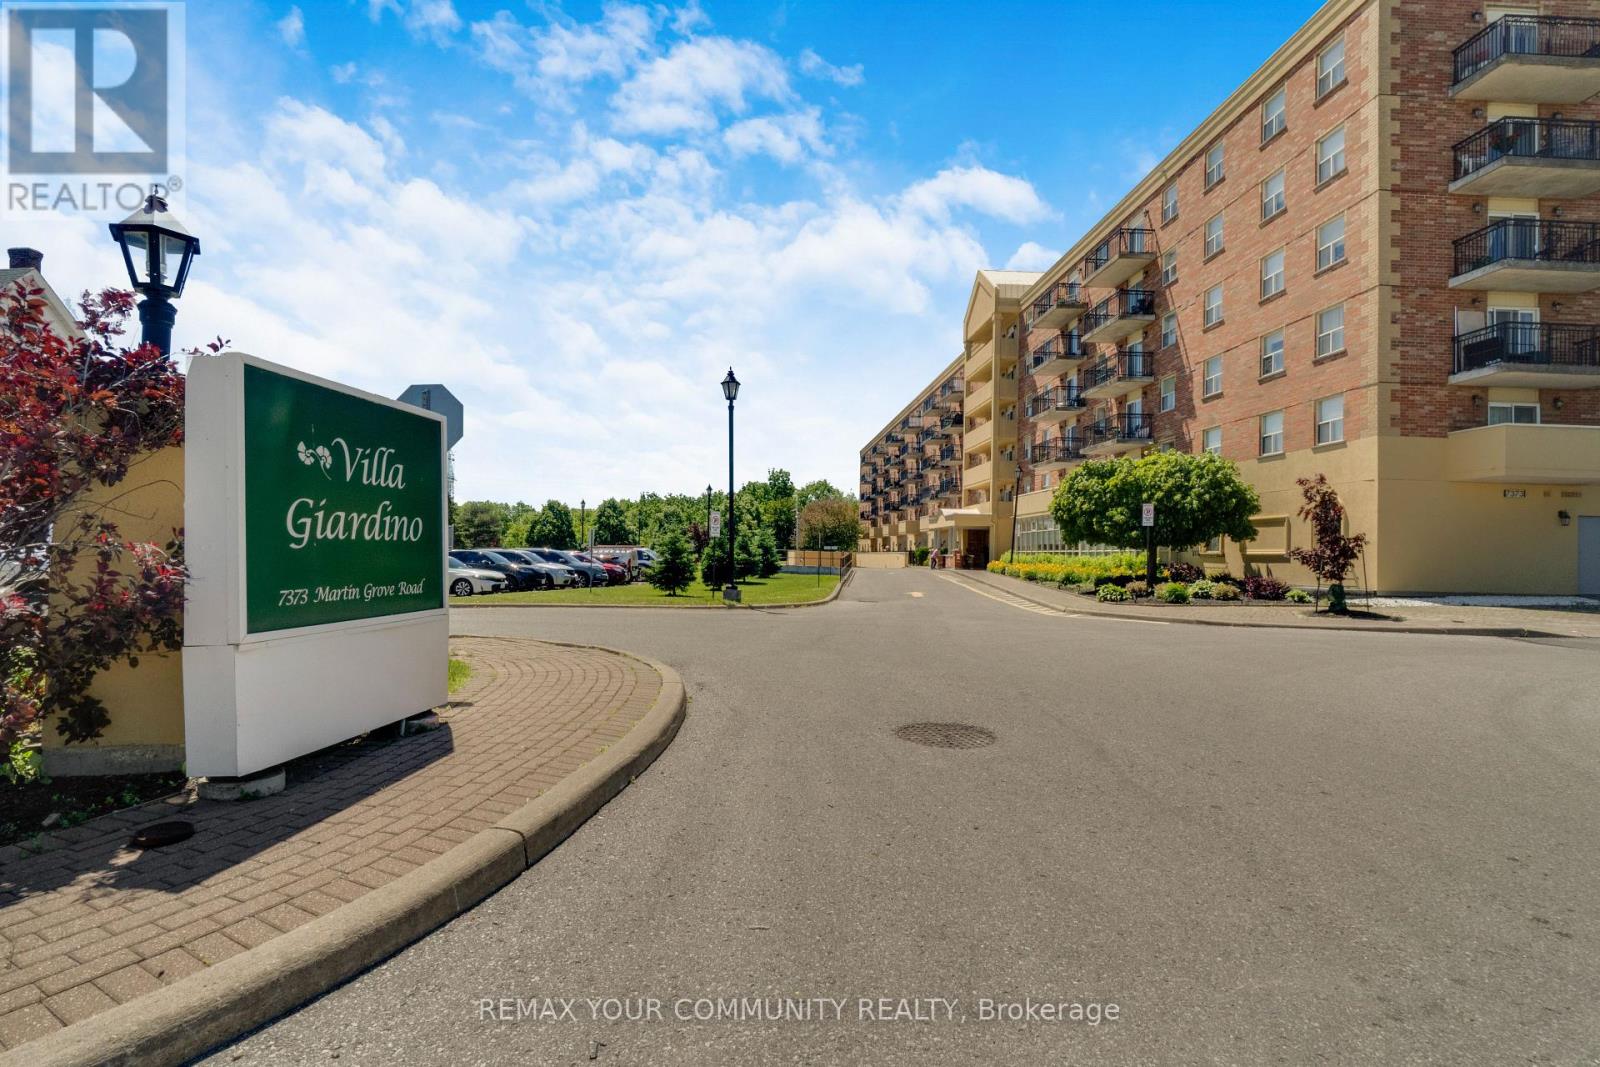
Welcome to Villa Giardino, one of Woodbridge most sought-after lifestyle communities. This bright and beautifully maintained 2-bedrooms, 2-bathrooms suite offers a functional open-concept layout, ensuite laundry, and spacious bedrooms, each with its own closet. Enjoy a private balcony overlooking mature trees and tranquil green space, offering a picturesque view and a peaceful escape from the everyday. Villa Giardino is known for its beautifully landscaped courtyard, fountain garden, recreation facilities, social activities, and welcoming community atmosphere. Conveniently located close to Market Lane, shopping, restaurants, transit, community centres, walking trails, and easy access to Highway 400, 407, and 427. A wonderful opportunity to enjoy the Villa Giardino lifestyle in the heart of Woodbridge. (id:61852)
RE/MAX Your Community Realty
Vaughan, Ontario
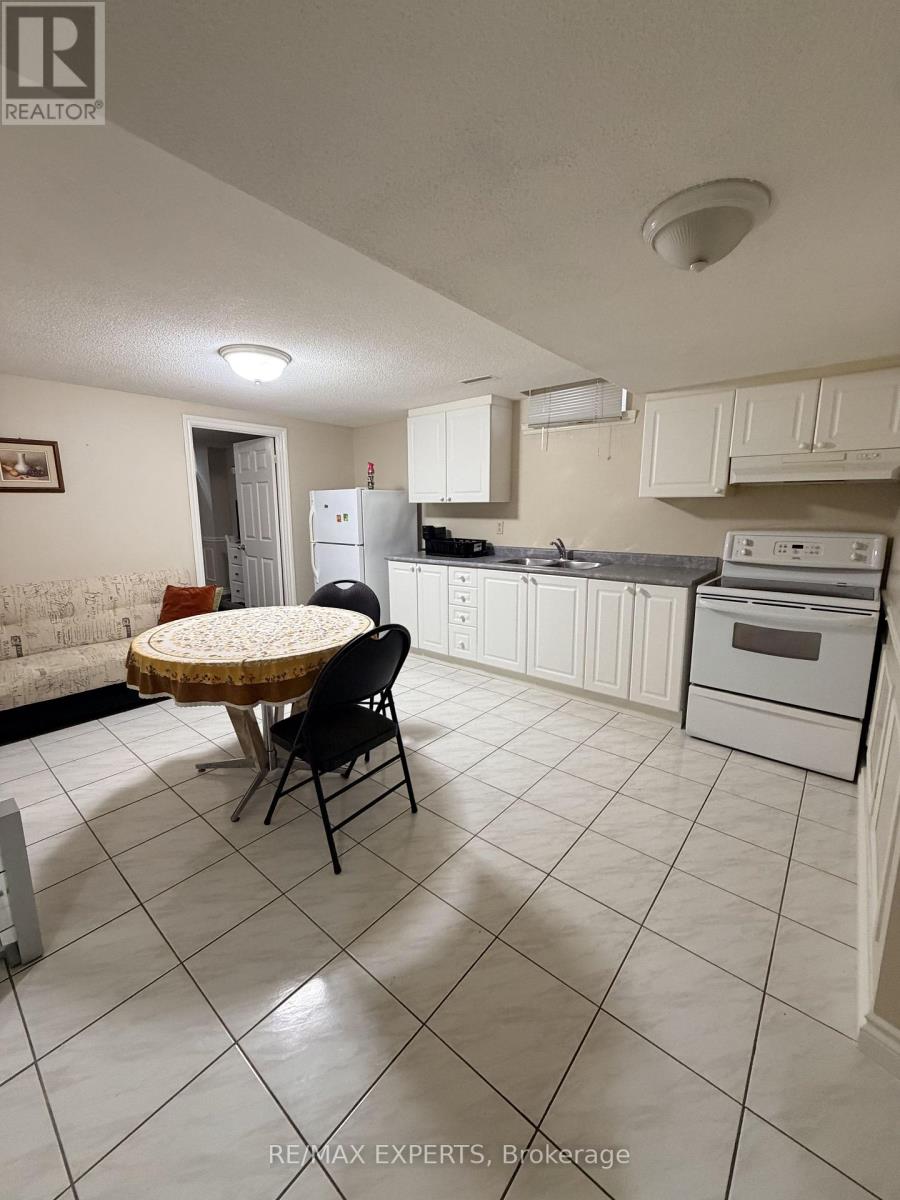
Located in a mature and quiet neighbourhood, this bright and spacious one-bedroom apartment is ideal for a single professional. Featuring a large open-concept kitchen combined with the family room, a private separate entrance, and one parking space on the driveway. Conveniently located just minutes from major highways, shopping, restaurants, public transit, schools, parks, and all essential amenities. (id:61852)
RE/MAX Experts
Vaughan, Ontario
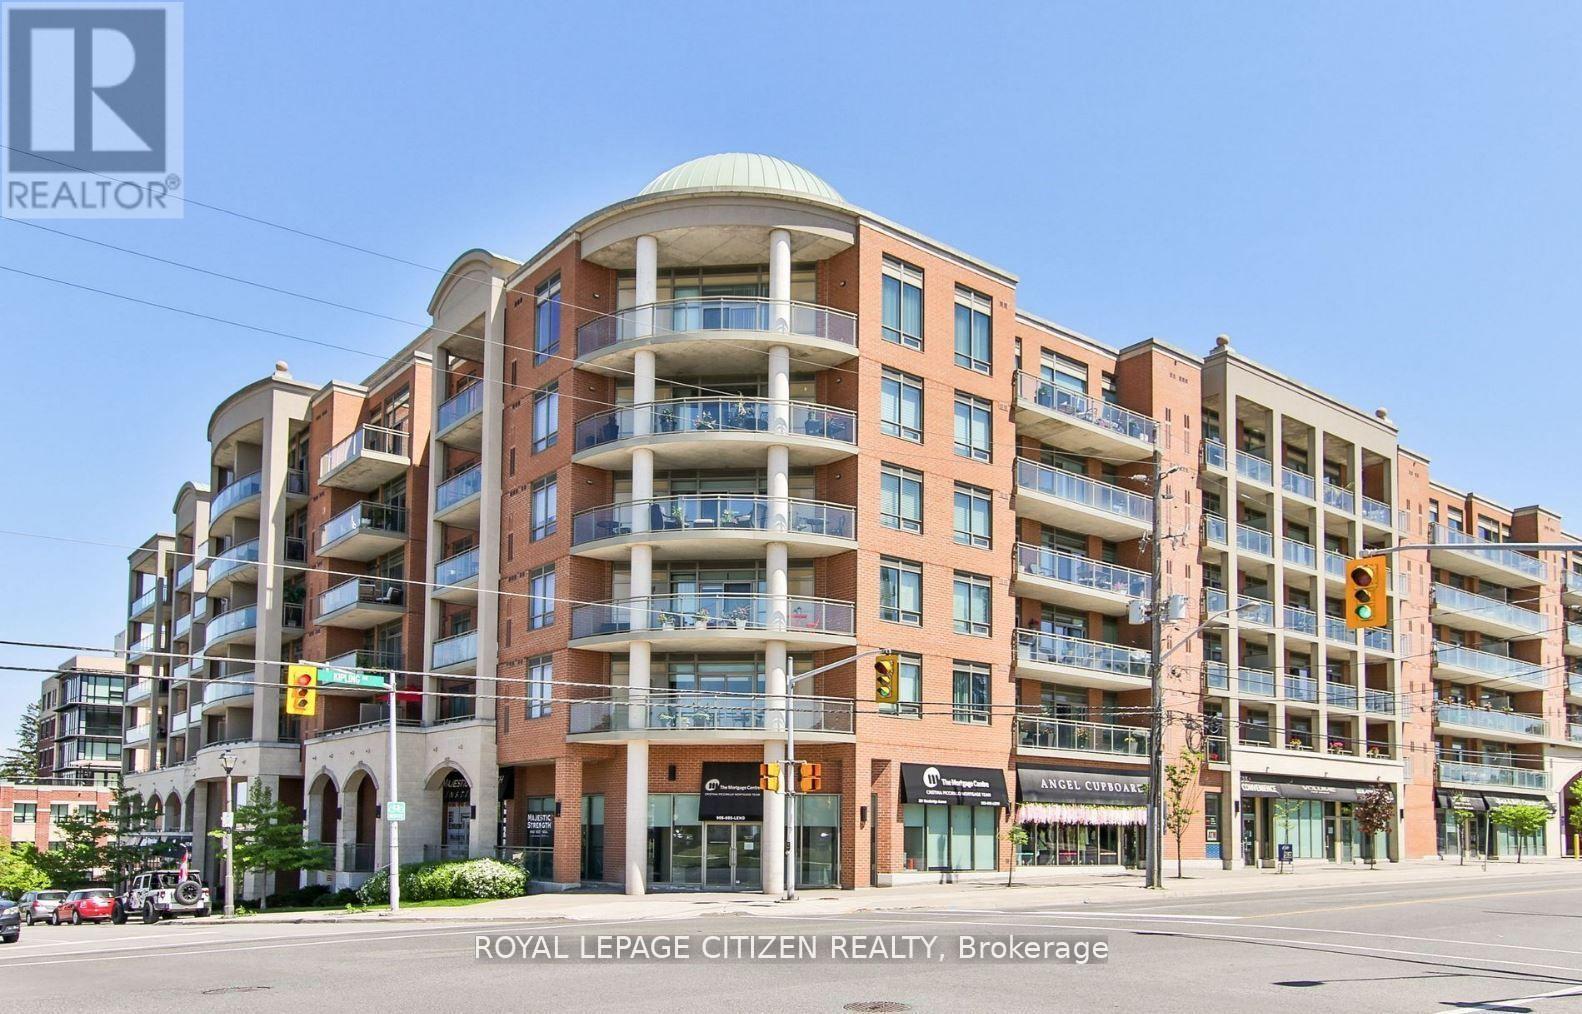
Experience sophisticated boutique living in the heart of Woodbridge Village at 281 Woodbridge Avenue. This rare and spacious corner suite offers approximately 1,614 sq. ft. of beautifully designed living space with stunning views overlooking the scenic Humber River parklands.Featuring 2 generous bedrooms and 3 bathrooms, this exceptional residence blends comfort, elegance, and convenience. The bright open-concept living, dining, and kitchen area is flooded with natural light and extends seamlessly to a large private balcony overlooking the lush river valley. Complete with a natural gas hookup for your BBQ, it's the perfect outdoor space for entertaining or relaxing while enjoying the tranquil surroundings.The spacious primary retreat offers its own private balcony, a well-appointed ensuite bathroom, and dual his-and-hers closets. The second bedroom is equally impressive, featuring a walk-in closet and access to a full 4-piece bathroom, providing privacy and comfort for family or guests.Thoughtful finishes throughout include hardwood flooring and ceramic tile, while the functional layout offers generous living and storage space. Enjoy an unparalleled walkable lifestyle just steps to Market Lane's charming boutiques, cafés, restaurants, grocery store, library, banks, and everyday amenities.Included are one underground parking space and a private locker. Transit is conveniently located nearby with YRT Route 10 providing easy access throughout East Woodbridge and connecting directly to the TTC subway system.A rare opportunity to own a spacious, low-maintenance residence in one of Vaughan's most desirable and walkable communities. (id:61852)
Royal LePage Citizen Realty
Vaughan, Ontario
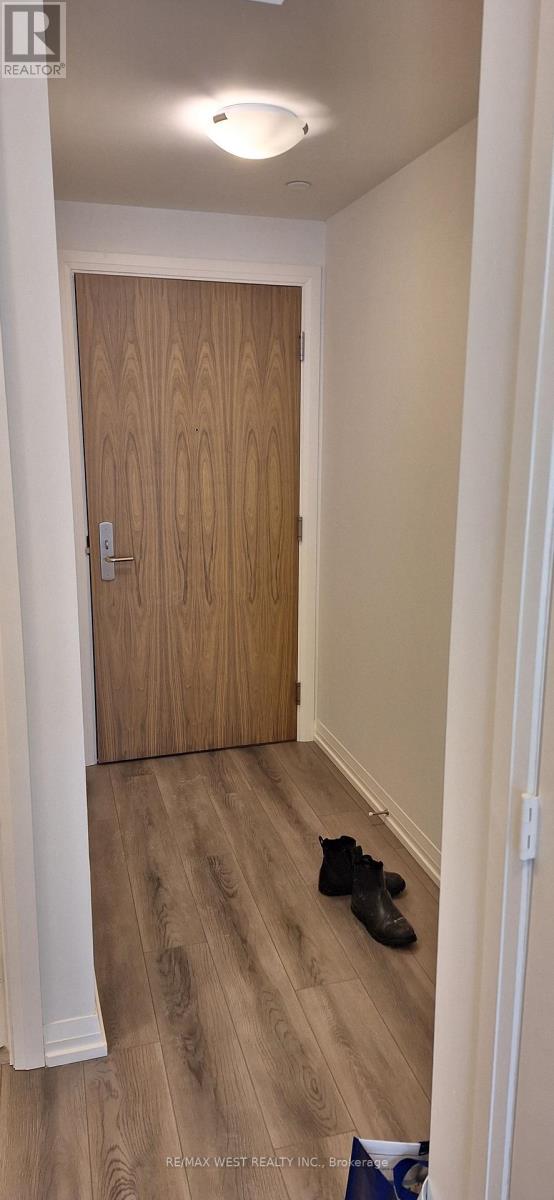
Brand new, never-lived-in 1-bedroom oasis at The Fifth at Charisma (Suite 1610, 27 Korda Gate)functional layout with 1 bedroom, 1 full bath, a spacious living area, and a private balcony. Floor-to-ceiling windows showcase spectacular, unobstructed views from every room. The modern kitchen comes fully equipped with a brand-new refrigerator, electric range, microwave, dishwasher, Washer & dryer. One underground parking space and one storage locker are included. As a unique bonus, the landlord is willing to provide a queen-sized bed, a small round living room table, and basic furniture if desired. Unbeatable location just 100 feet from Vaughan Mills Mall. Steps to top-tier dining, groceries, and entertainment. Commuters will love the instant access to Hwy 400, GO Transit, and the TTC Subway. Elite building amenities include a 24-hr concierge, outdoor pool, gym, yoga studio, party room, theatre, golf simulator, and racquet courts. (id:61852)
RE/MAX West Realty Inc.
Whitchurch-Stouffville, Ontario
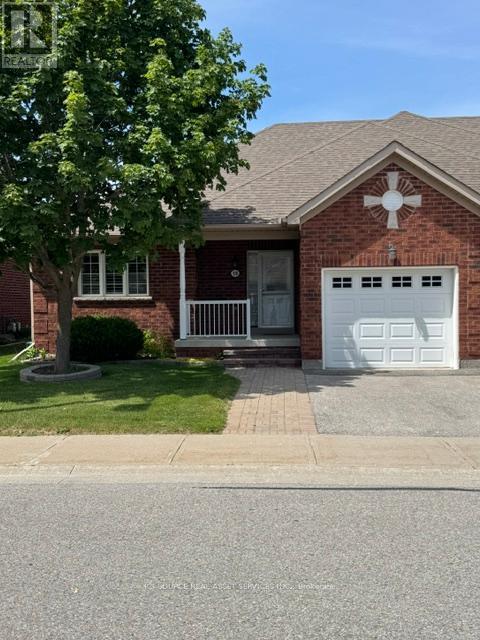
Nestled on the east side of Stouffville, Northern Gate offers relaxed independent luxury living in 97 bungalow units. Mature adults will enjoy the privacy of this quiet enclave and the low-maintenance lifestyle. Located at the east end of Stouffville, we are close to the town's traditional main street, restaurants and business district with easy access to shopping, services and town parks. With a private entrance framed by communal gardens and a scenic pond, you will enjoy the ambience of this friendly community. This 1219 sf Bungalow includes: Main Level: Access to garage, kitchen, laundry with full size washer and dryer, powder room, family room/living/dining room, walkout to deck and Weber natural gas BBQ, master bedroom with ensuite. Basement: Finished basement with gas fireplace, storage room, second bedroom and bathroom with stand-up shower. This is a Life Lease Property. (id:61852)
Ici Source Real Asset Services Inc.
Aurora, Ontario
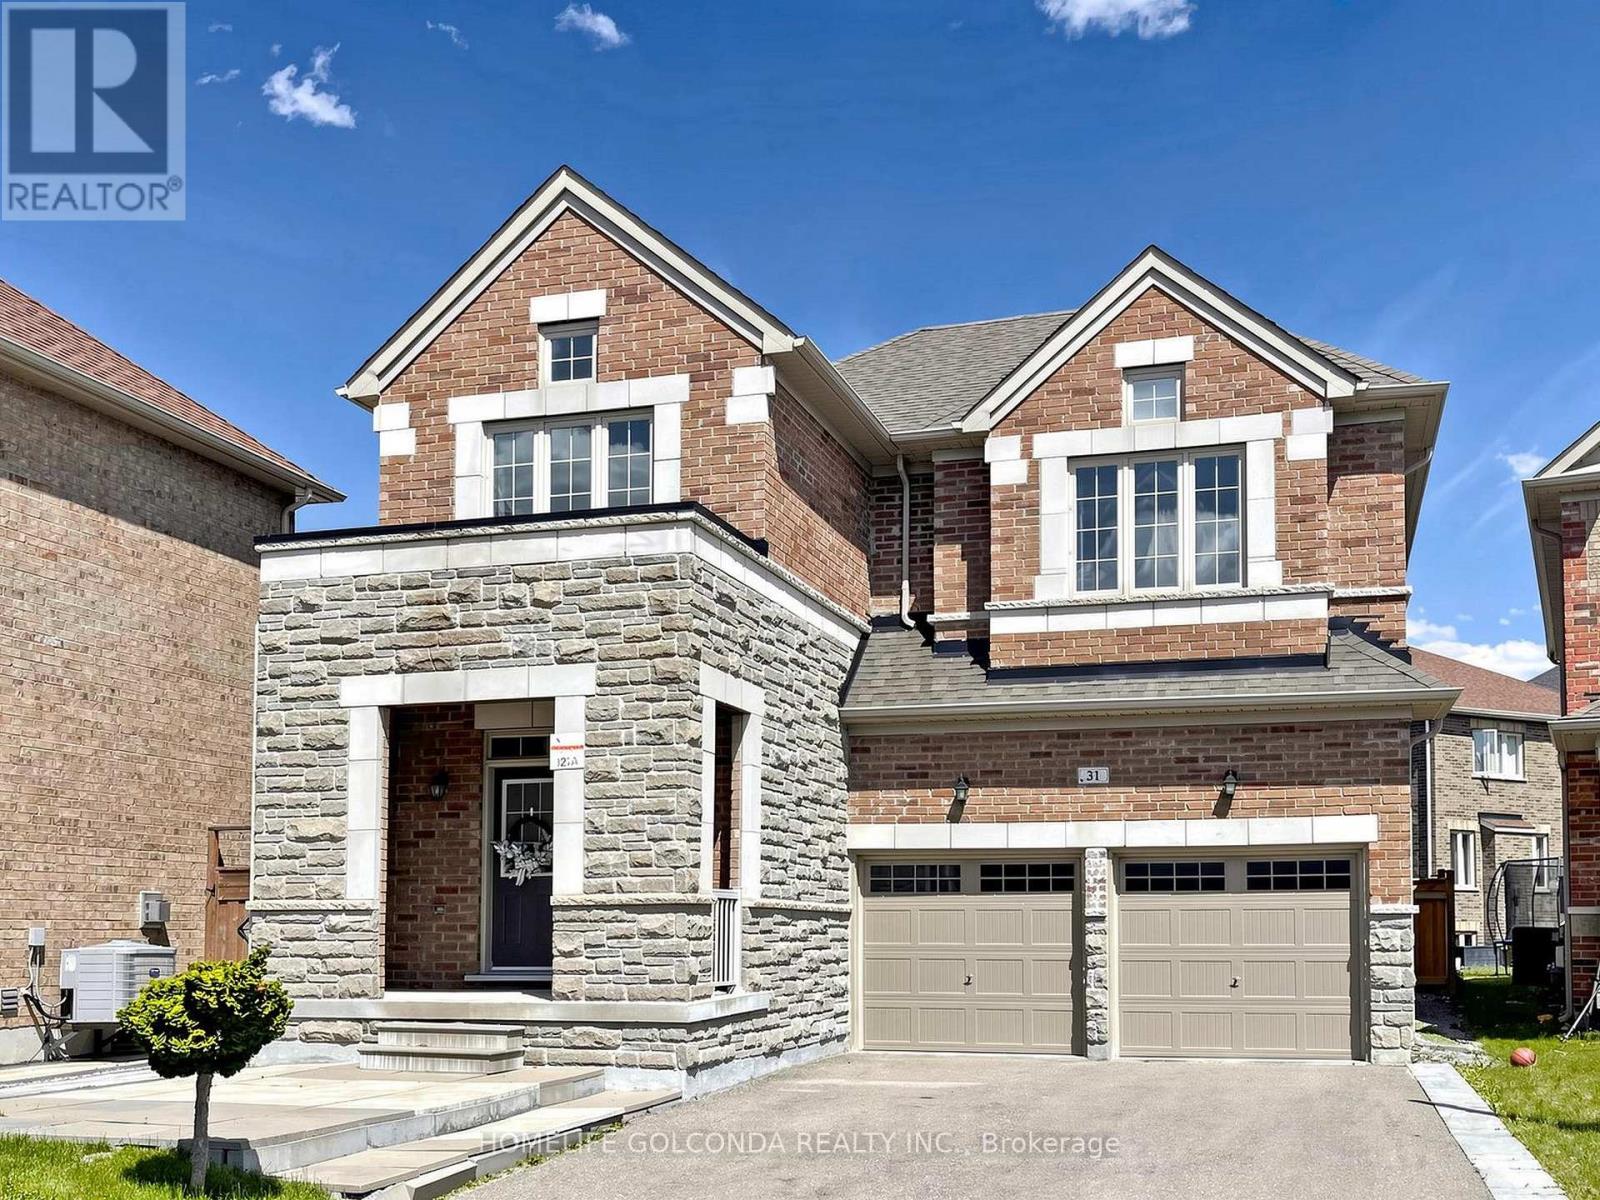
Welcome to this exceptional Arista-built residence, perfectly positioned on a premium deep lot at the end of a quiet, private court. With nearly 2,500 sq ft of thoughtfully designed living space, this home offers the rare combination of elegance, comfort, and natural beauty - overlooking a serene ravine.Curb appeal is immediate: a striking stone-faced façade, impressive double front doors, no sidewalk, and a 5-car driveway greet you before you even step inside.Inside, soaring 9-foot ceilings on both the main and second floors create an airy, open atmosphere throughout. The open-concept kitchen is a chef's dream, featuring stainless steel appliances, a classic tile backsplash, gleaming granite countertops, tall upper cabinets, and a generous center island - ideal for both everyday living and entertaining. Rich hardwood flooring flows seamlessly through the entire home, complemented by custom shutters and premium drapery on every window.Step outside to a professionally designed interlock backyard and side yard - a true private retreat, fully fenced for maximum privacy and perfect for relaxing or hosting guests. (id:61852)
Homelife Golconda Realty Inc.
Markham, Ontario
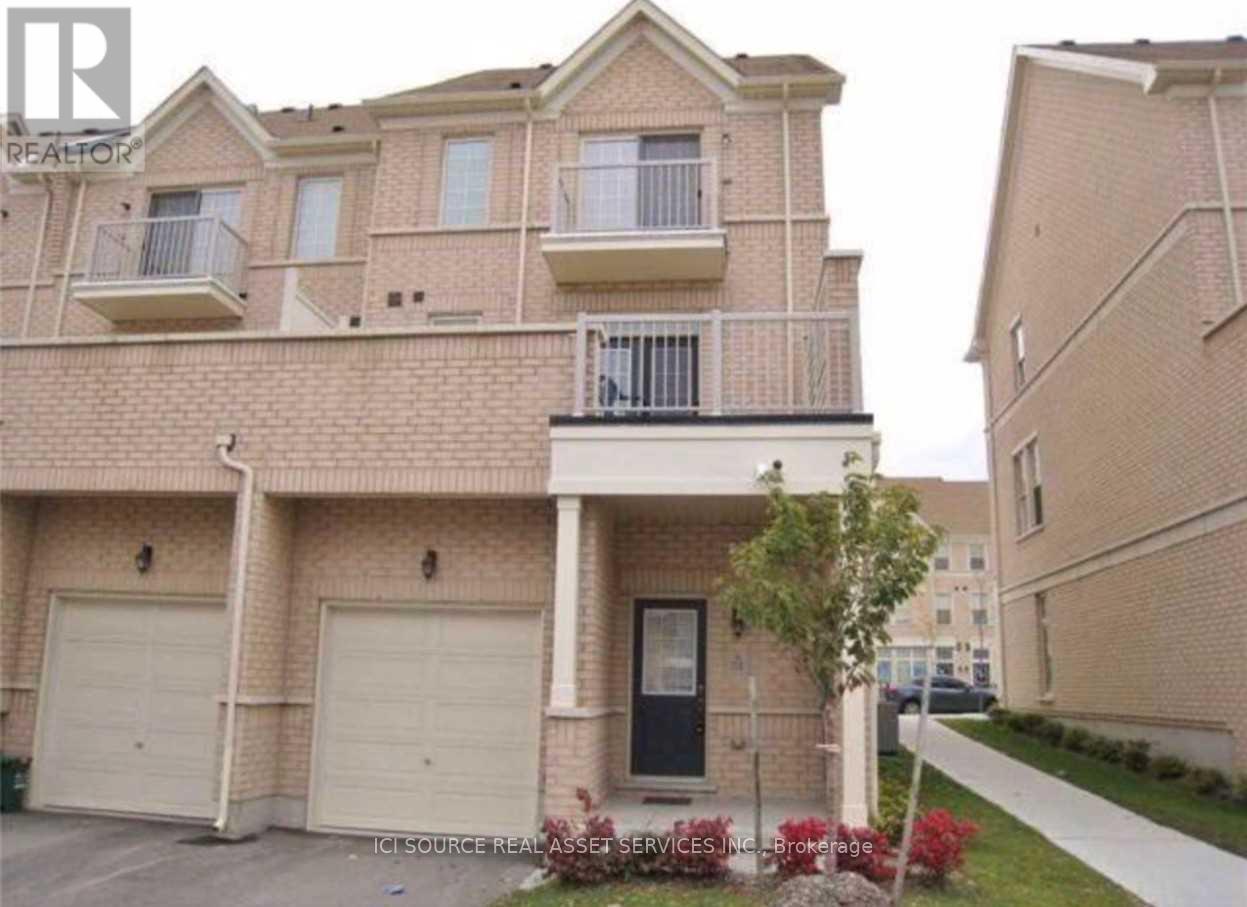
High Demand Location! Executive Townhome In Prestigious Cathedral Town Close Hwy 404, 407, 7. Close To High Ranking Schools & Parks, Costco, Home Depot, T&T Supermarket... Well Maintained & Clean. 9' Ceiling On Main Floor, Hardwood Flooring On Second Floor, Carpet On Third Floor, Oak Staircase. Open Concept Kitchen & W/O To Large Terrace. (2 & 3/F) W/3 Bedrm & 2 Washrm. Direct Access To Garage. Tenant Pays 80% Of All Utilities. *For Additional Property Details Click The Brochure Icon Below* (id:61852)
Ici Source Real Asset Services Inc.

Oshawa, Ontario
3 Bedroom, 3 Bathroom Stacked Townhouse with balcony and functional layout. Located right on Taunton and Simcoe st N, 10 Mintues Bus ride to UOiT and 8 min to Durham college Shopping , parks facilities etc within 5 minutes walk. Large L Shaped Living And Dining Room With Walkout To Private Balcony. 3 spacious Bedrooms On The 2nd Floor with Exclusive Private huge Laundry Room On lower level with Bathroom. Low maintenance fees include Water, garbage collection, landscaping and snow removal, insurance for common elements. Power of Sale. Check 3D Tour. Some pictures virtually staged (id:61852)
Keller Williams Empowered Realty
Toronto, Ontario
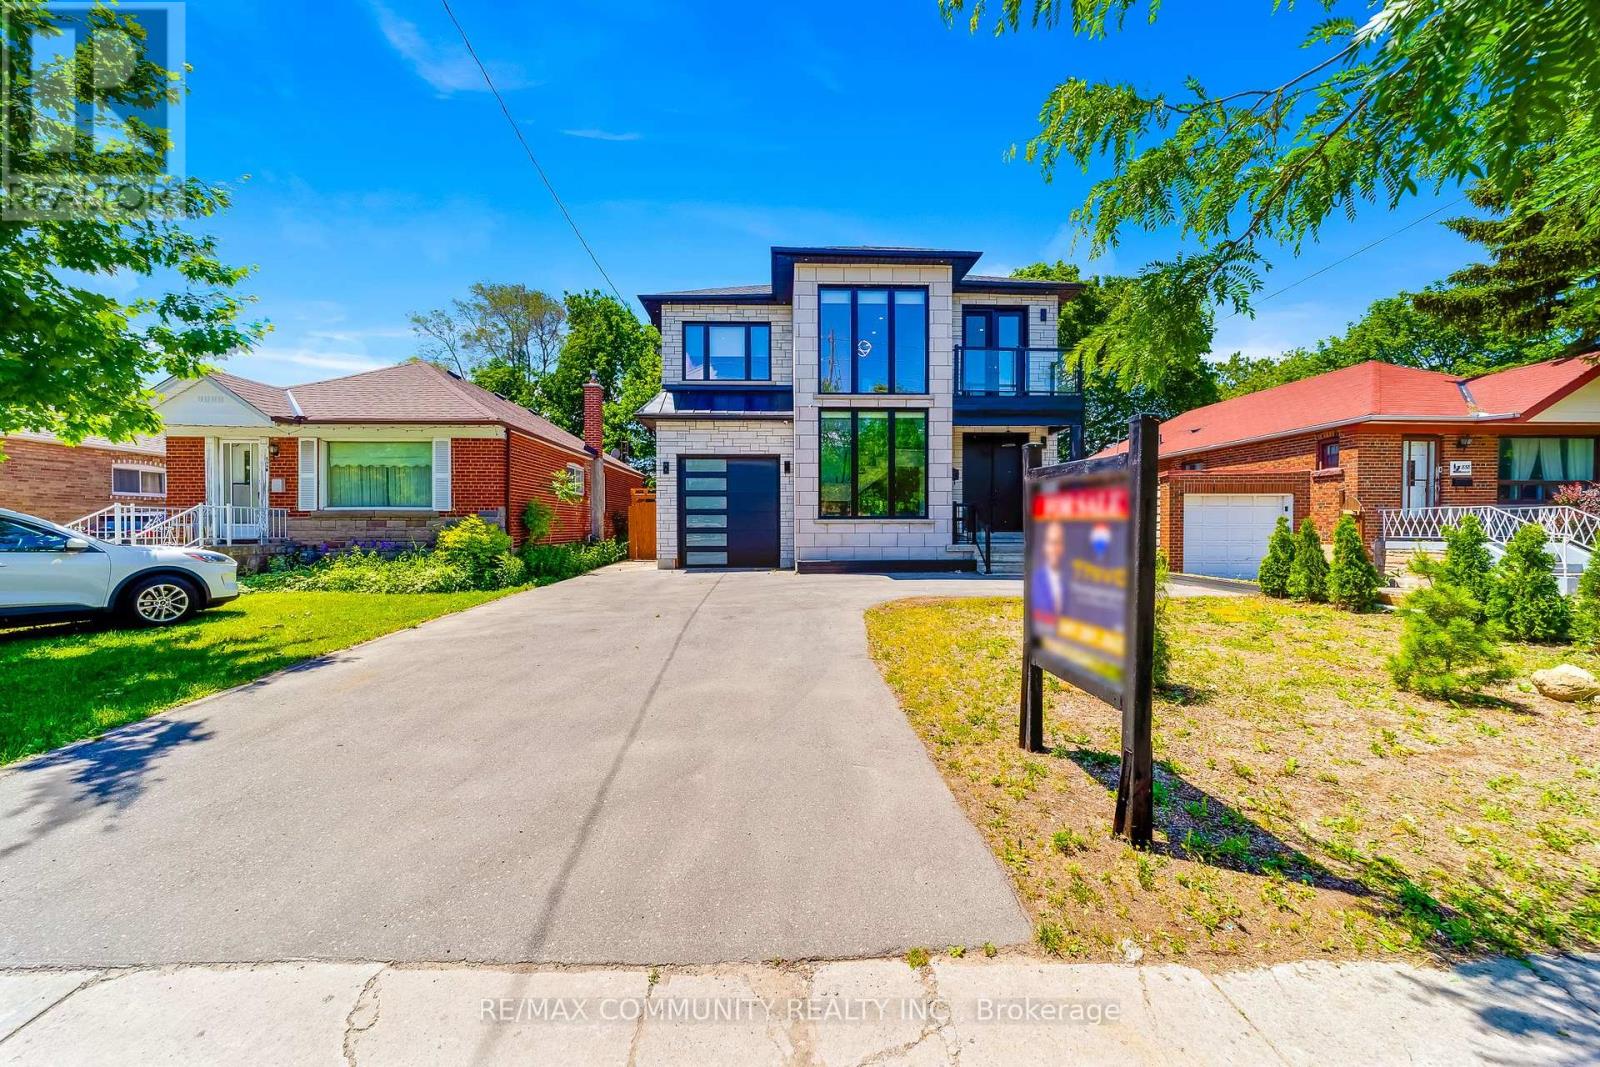
Welcome to this remarkable custom-built home in the highly desirable Ionview community of Scarborough. Showcasing modern architecture, quality finishes, and exceptional attention to detail, this impressive home offers expansive living space designed to accommodate both growing and multi-generational families. Step into a welcoming front foyer that flows seamlessly into a spectacular staircase gallery, highlighted by soaring two-storey windows, sleek glass railings, and an abundance of natural light. The main floor features spacious living & Dinning, a stylish family room with a modern fireplace and a chef-inspired kitchen complete with quartz countertops, custom cabinetry, stainless steel appliances, and a large center island perfect for family gatherings and entertaining. The second floor is anchored by an impressive primary retreat, offering a large walk-in closet and a luxurious 6-piece ensuite designed for relaxation. Three additional well-proportioned bedrooms are thoughtfully arranged, one of which enjoys access to a private balcony overlooking the neighborhood. A stylish full bathroom and second-floor laundry add everyday convenience to this exceptional level. The finished basement offers exceptional flexibility, featuring four additional bedrooms, two full bathrooms, and a kitchenette. Ideal for extended family, multi-generational living or guest accommodations. Outside, the home boasts outstanding curb appeal, a private driveway with parking for up to five vehicles, and a modern stone-and-glass façade that makes a lasting impression. Conveniently located near Kennedy & Lawrence, this exceptional property is close to schools, parks, shopping, restaurants, public transit, Kennedy Station, and all essential amenities. Offering contemporary design, generous living space, and an unbeatable location, this is a rare opportunity to own a newer custom-built home in one of Scarborough's most convenient and established neighborhoods. (id:61852)
RE/MAX Community Realty Inc.
Toronto, Ontario
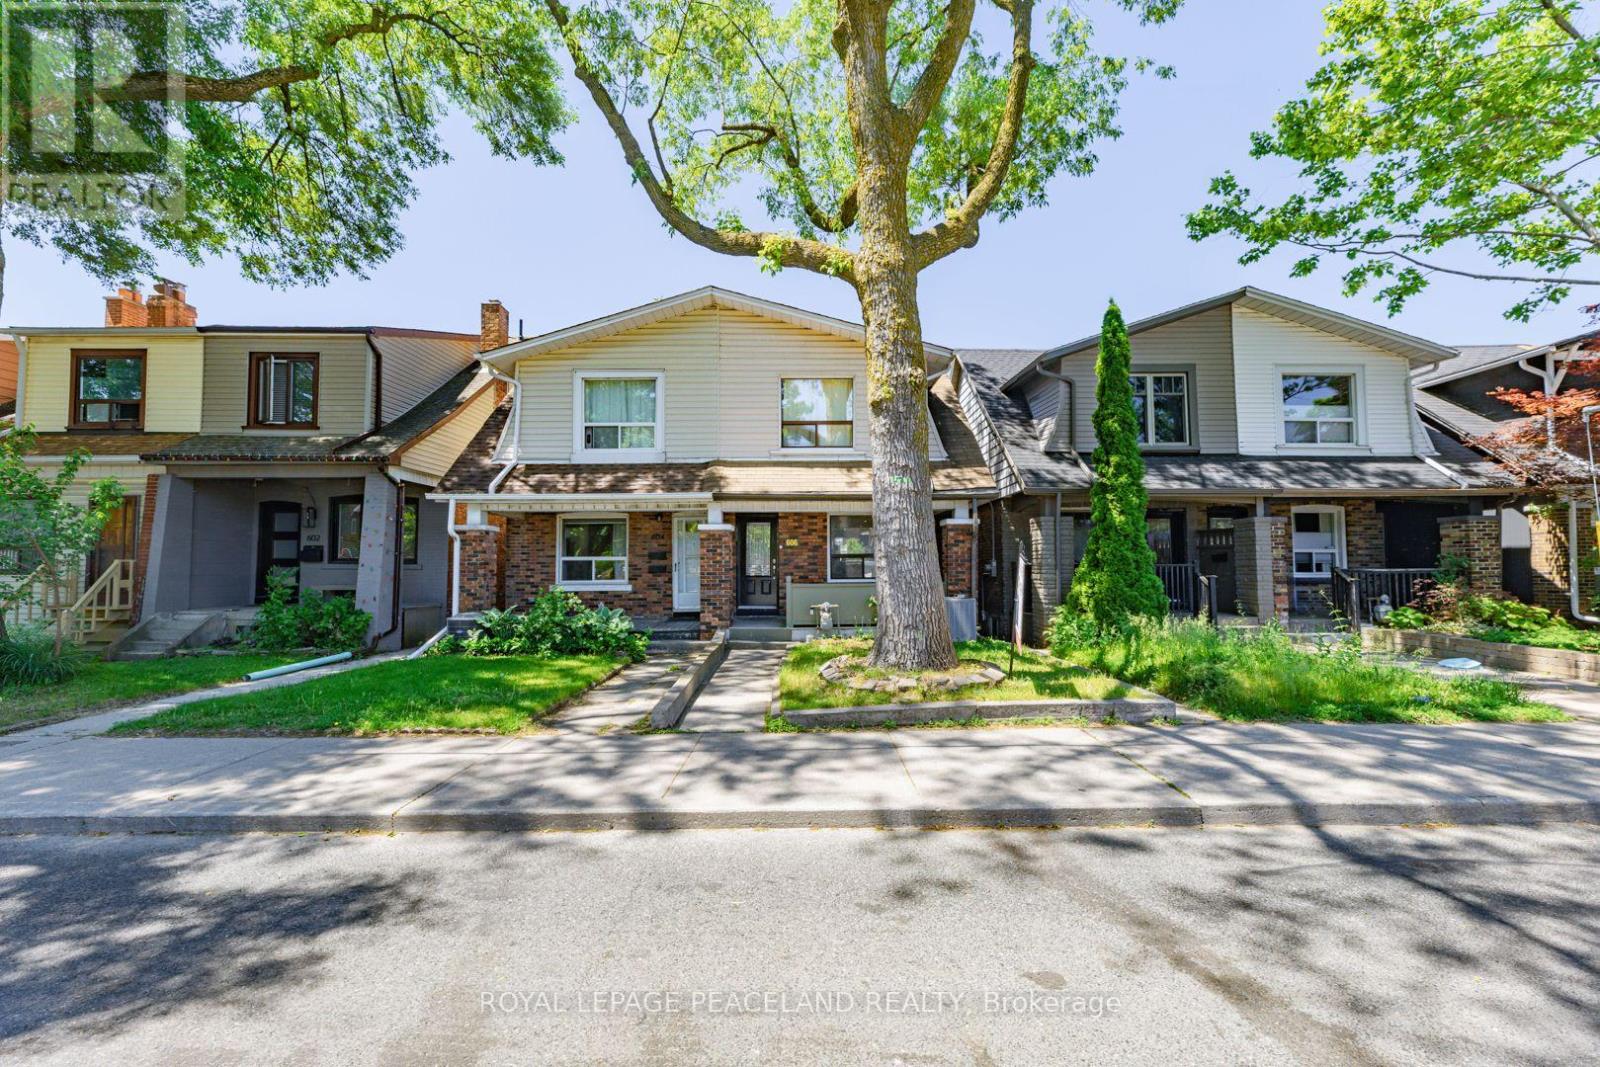
3 Bdrm Semi With Upgraded Kitchen And Bath. 4 Rear Private Driveway Parking Spots. Major Updates Include 100-amp Electrical Service With Copper Wiring With Breakers And Separate Entrance For In Law Suite, High-Efficiency Furnace And Central A/C ,Main Floor Is Open Concept And Smooth Ceiling With Pot Light, The Old Garage Was Removed To Create An Expansive Interlocking Parking Area. Together With The Private Double Driveway, This property offers parking for up to 4 vehicles - An Extremely Rare Opportunity In Downtown Toronto Where Ample Private Parking Is Hard To Find. 5 Minutes Walking Distance To Subway, Schools And Parks. June 27,28 Open House (id:61852)
Royal LePage Peaceland Realty
Oshawa, Ontario
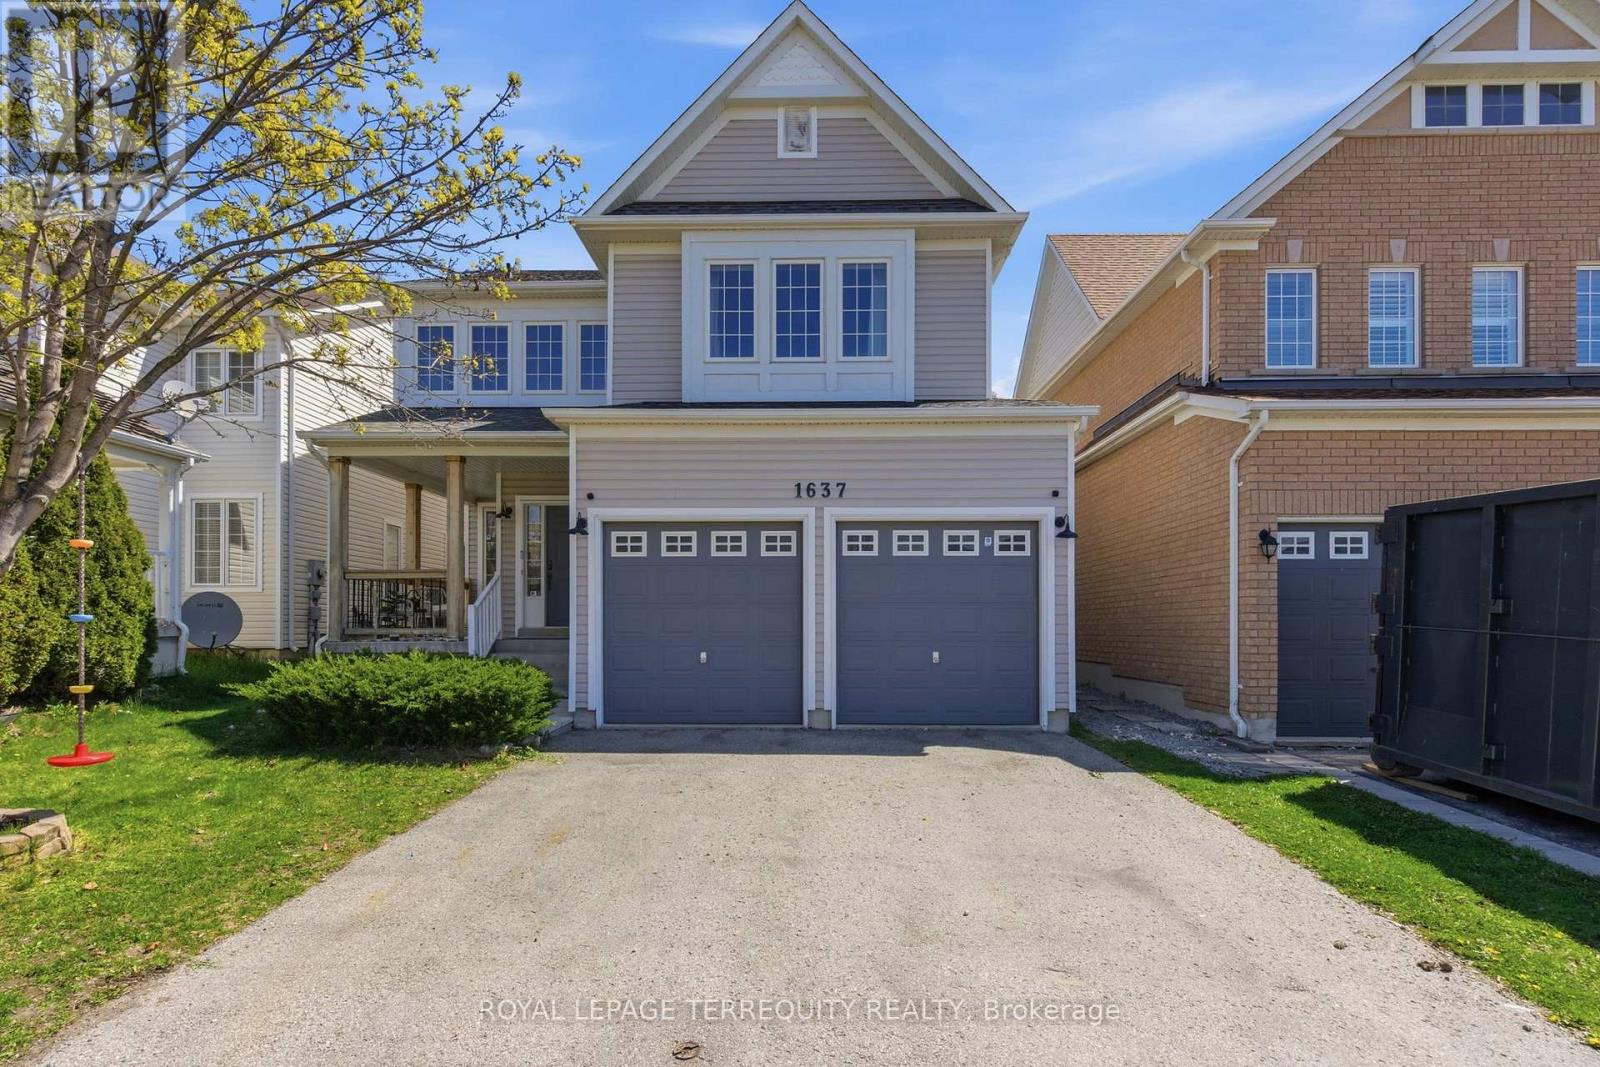
Beautifully updated detached home in desirable North Oshawa offering exceptional space, functionality, and versatility forlarge or multi generational families! This spacious home features 4+3 bedrooms, 5 bathrooms, and parking for 6 vehicles (double car garageand 4-car driveway). The bright and inviting main floor showcases 9 ft ceilings, hardwood floors, smooth ceilings, pot lights throughout, updated light fixtures, convenient garage access, and an abundance of natural light pouring in from the large windows. The open concept layout is perfect for everyday living and entertaining, featuring a cozy living room with a gas fireplace and an oversized dining area ideal for hosting large family gatherings. The kitchen is equipped with newer stainless-steel appliances and ample cabinet and counter space. Upstairs offers 4 very generously sized bedrooms, convenient second floor laundry, and a spacious primary retreat complete with a walk-in closet anda 4-piece ensuite. Main and second floors have been recently repainted for a fresh modern feel. The thoughtfully finished basement with a separate entrance offers incredible flexibility with 2 bedrooms, 2 full bathrooms (one is an ensuite), a kitchen, living room, laundry, a den, egress windows, and interconnected smoke alarms - perfect for extended family, or in-law suite potential. Enjoy your morning coffee on the covered front porch. Fantastic location close to parks, schools, shopping, restaurants, walking distance to transit, and many other amenities nearby! (id:61852)
Royal LePage Terrequity Realty