
Toronto, Ontario
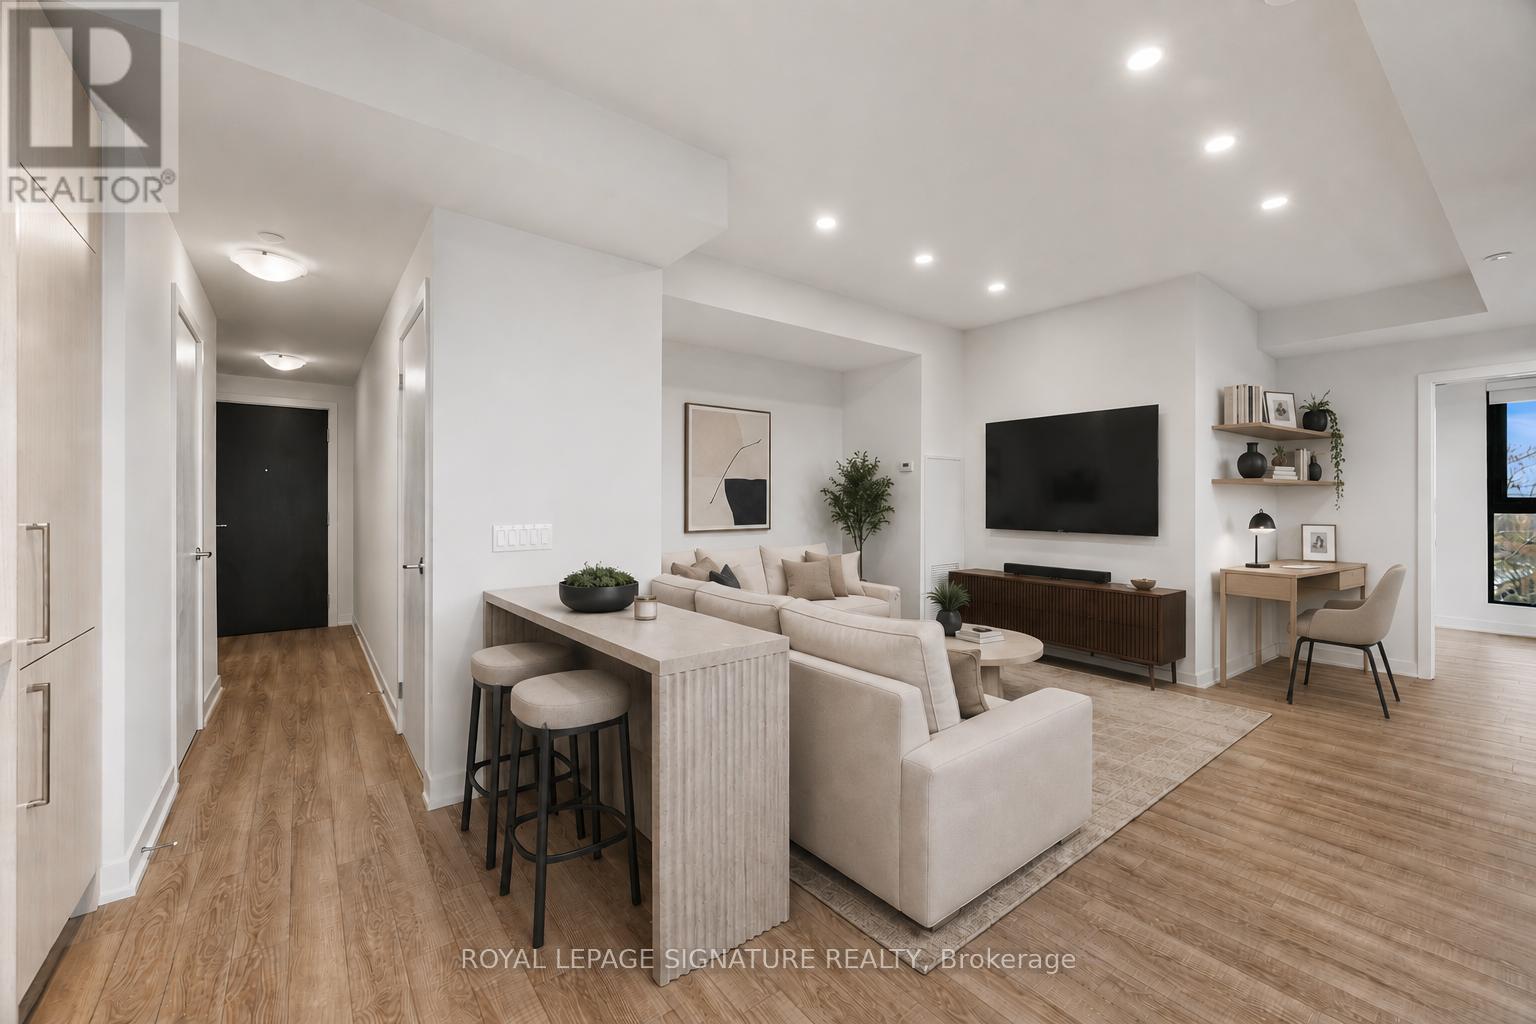
Welcome to the prestigious 250 Lawrence Condos! This generously sized 1 bedroom + den,2bathroom suite spans 637 SF with a thoughtfully designed layout boasting soaring floor-to-ceiling windows that flood every corner with natural light, and a sleek, modern kitchen outfitted with built-in appliances. Soaring 9-foot ceilings and refined vinyl flooring flow seamlessly throughout, while the living room opens onto a sprawling 154 SF terrace,complemented by an additional 62 SF private balcony off the primary bedroom. And here's the kicker: this is the only 1+1 suite in the entire building to feature 2 full bathrooms, arare gem that simply cannot be overlooked. Residents enjoy access to premium building amenities and one of Midtown Toronto's most coveted addresses, Avenue & Lawrence, just moments from top-ranked schools, Lawrence Subway Station, chic boutiques, everyday conveniences, fresh groceries, lush parks, and everything the neighbourhood has to offer. (id:61852)
Royal LePage Signature Realty
Toronto, Ontario
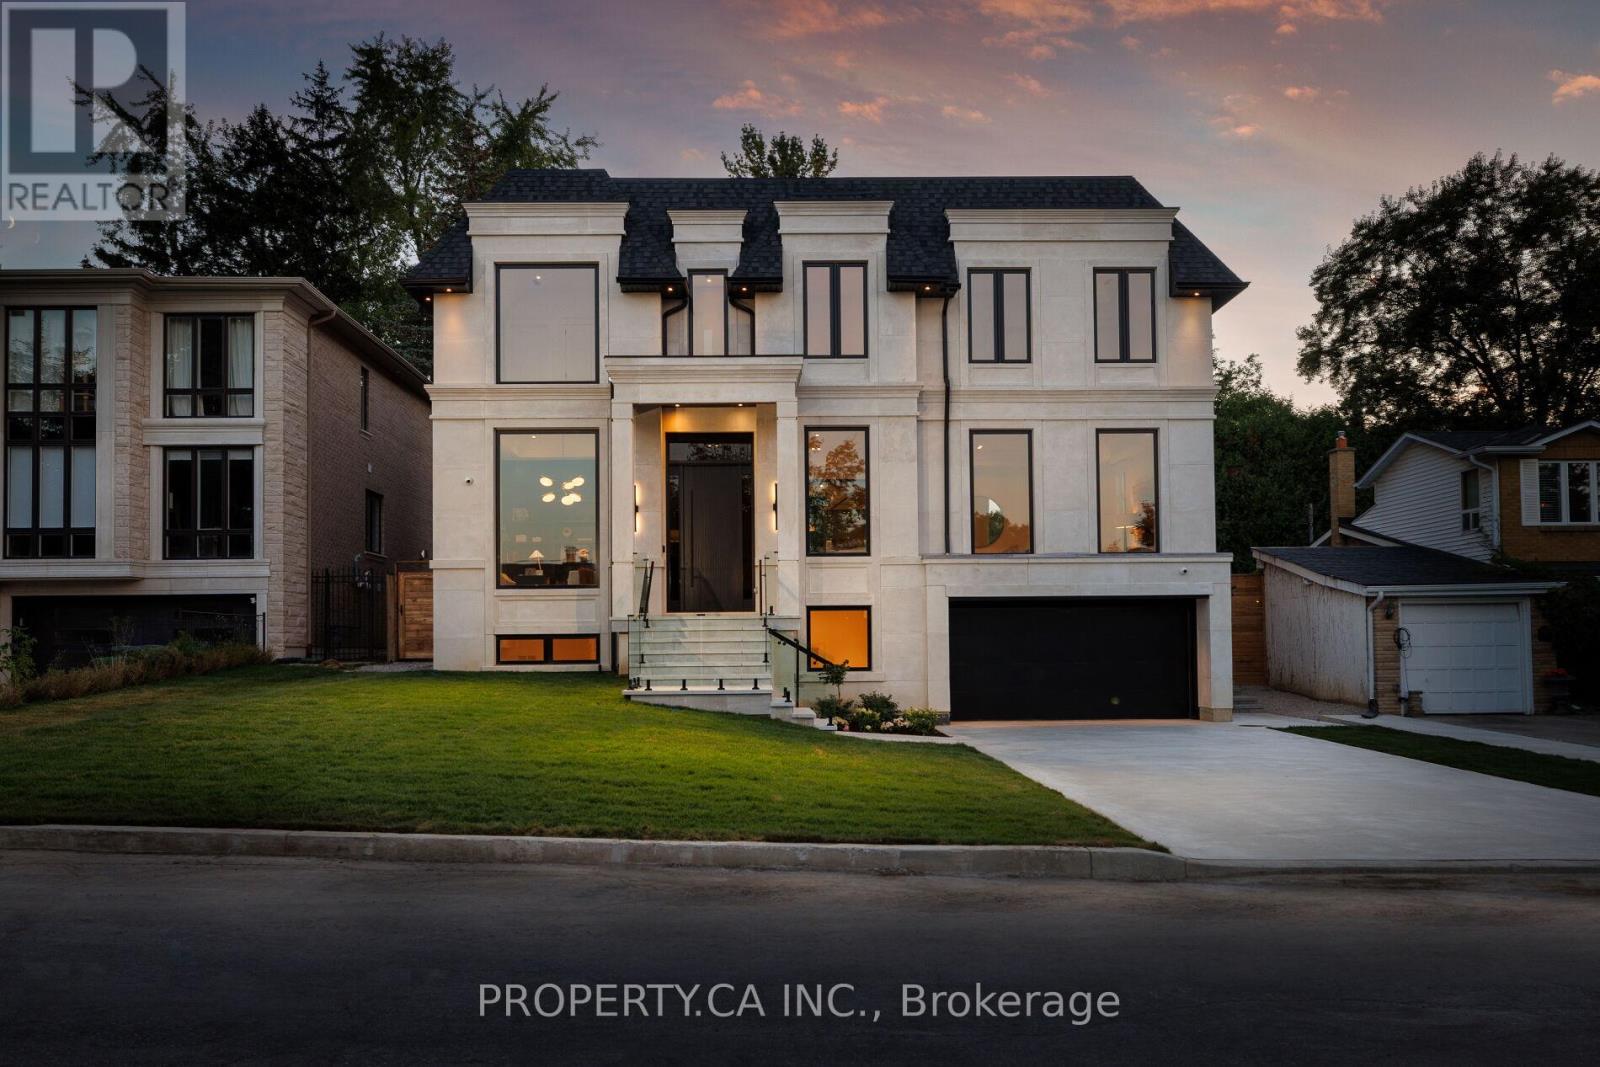
Welcome to an enclave of elegance and sophistication, where timeless luxury meets modern comfort. This custom-built masterpiece boasts exceptional design and craftsmanship, with stunning architectural details, high-end finishes, and an open floor plan that blends style and functionality. This exceptionally bright home features oversized windows, solid white oak floors and high ceilings - 11 on main, 10 upper & 9 lower. Experience a gourmet kitchen featuring an expansive island with quartz countertops, complemented by a panelled Sub-Zero fridge and top-of-the-line Wolf appliances. Primary room featuring a luxurious 5-piece ensuite with heated floors, freestanding bathtub, oversized shower and a stunning custom vanity. Generously Proportioned Bedrooms offering Lavish Ensuites and Oversized Windows. The distinguished lower level features a stylish wet bar, heated floors, a nanny suite with a 3-piece ensuite, versatile fitness room and a spacious sitting area, perfect for all your entertainment. (id:61852)
Property.ca Inc.
Toronto, Ontario
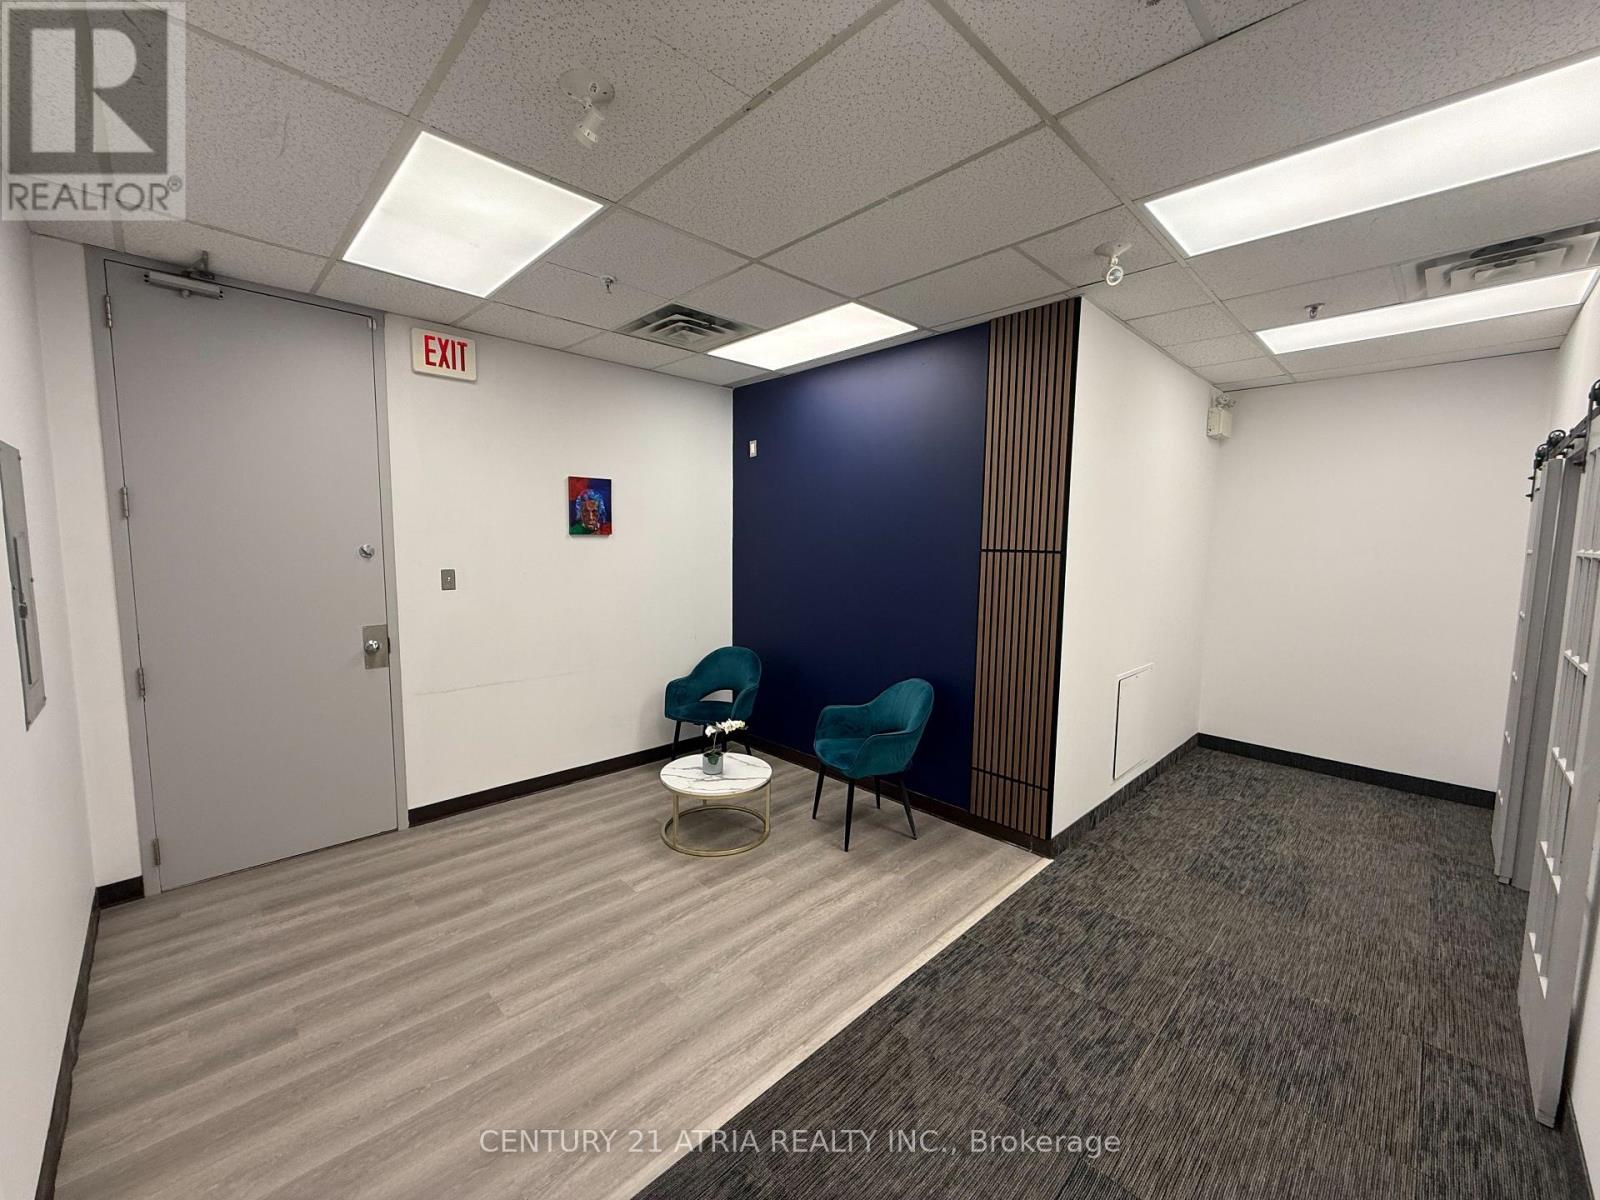
One Month Free Rent or first year base rent can be reduced if possession is prior to September 2026. Opportunity to lease or sub-lease a newly renovated professional office space. Ideal for a wide range of professional uses (accounting, consulting, tech, finance, etc.), this suite is available immediately and offers a functional layout with private offices and a welcoming reception area. Located in a highly accessible area just off Highway 404 and Steeles Avenue, with quick access to Woodbine Avenue, DVP, Highway 401, and Highway 407, this office is perfectly situated for businesses seeking convenience and connectivity. This is a rare chance to move into a fully built-out office without the upfront cost of construction or furnishing. (id:61852)
Century 21 Atria Realty Inc.
Toronto, Ontario
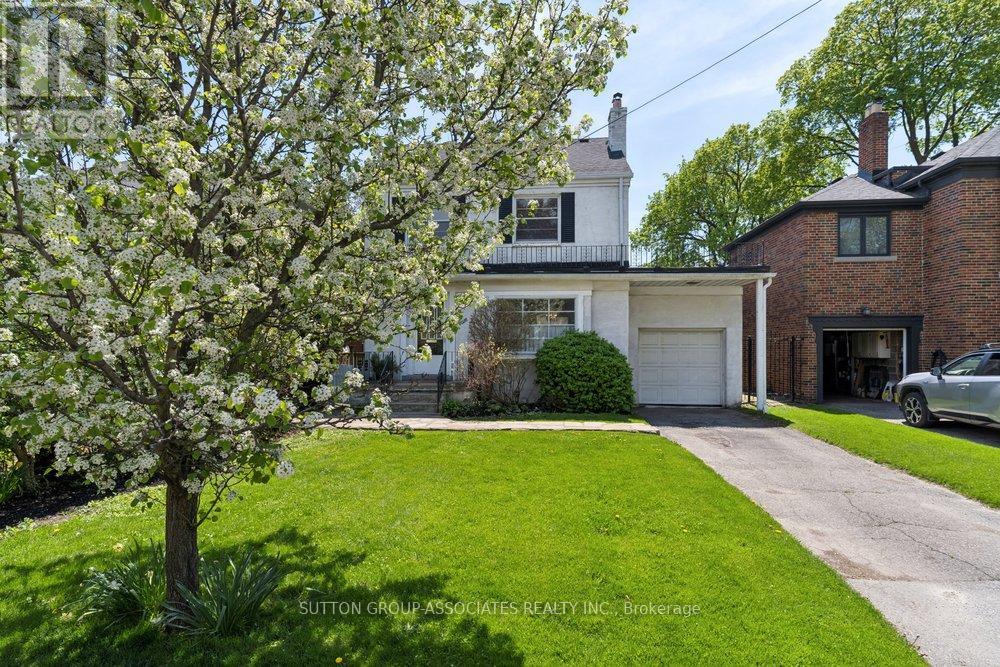
A rare opportunity awaits in the coveted Armour Heights / Cricket Club neighbourhood: an original two storey, three-bedroom home with garage and private drive, located within the highly regarded catchment for Armour Heights Public, Blessed Sacrament Catholic, Loretto Abbey Catholic Secondary and Lawrence Park Collegiate Institute. The residential enclave north of Wilson offers its home owners one of the most peaceful settings the city has to offer, with zero through traffic. 5 Delhi Ave in particular is an ideal lot in this pocket, providing a tranquil setting and exceptional commuting convenience just minutes from Highway 401, Avenue Road, and Yonge Street. With a sunny south-facing backyard, the property presents real potential - renovate and personalize, or build new in an area known for its luxury custom residences. This exclusive pocket is prized for its consistently generous lots exceeding 40 feet in width. Surrounded by top-rated schools, scenic ravine trails, parks, shops, restaurants, places of worship, excellent transit and highway access, 5 Delhi Ave offers a home base for an outstanding lifestyle in one of Toronto's most family-friendly communities. (id:61852)
Sutton Group-Associates Realty Inc.
Toronto, Ontario
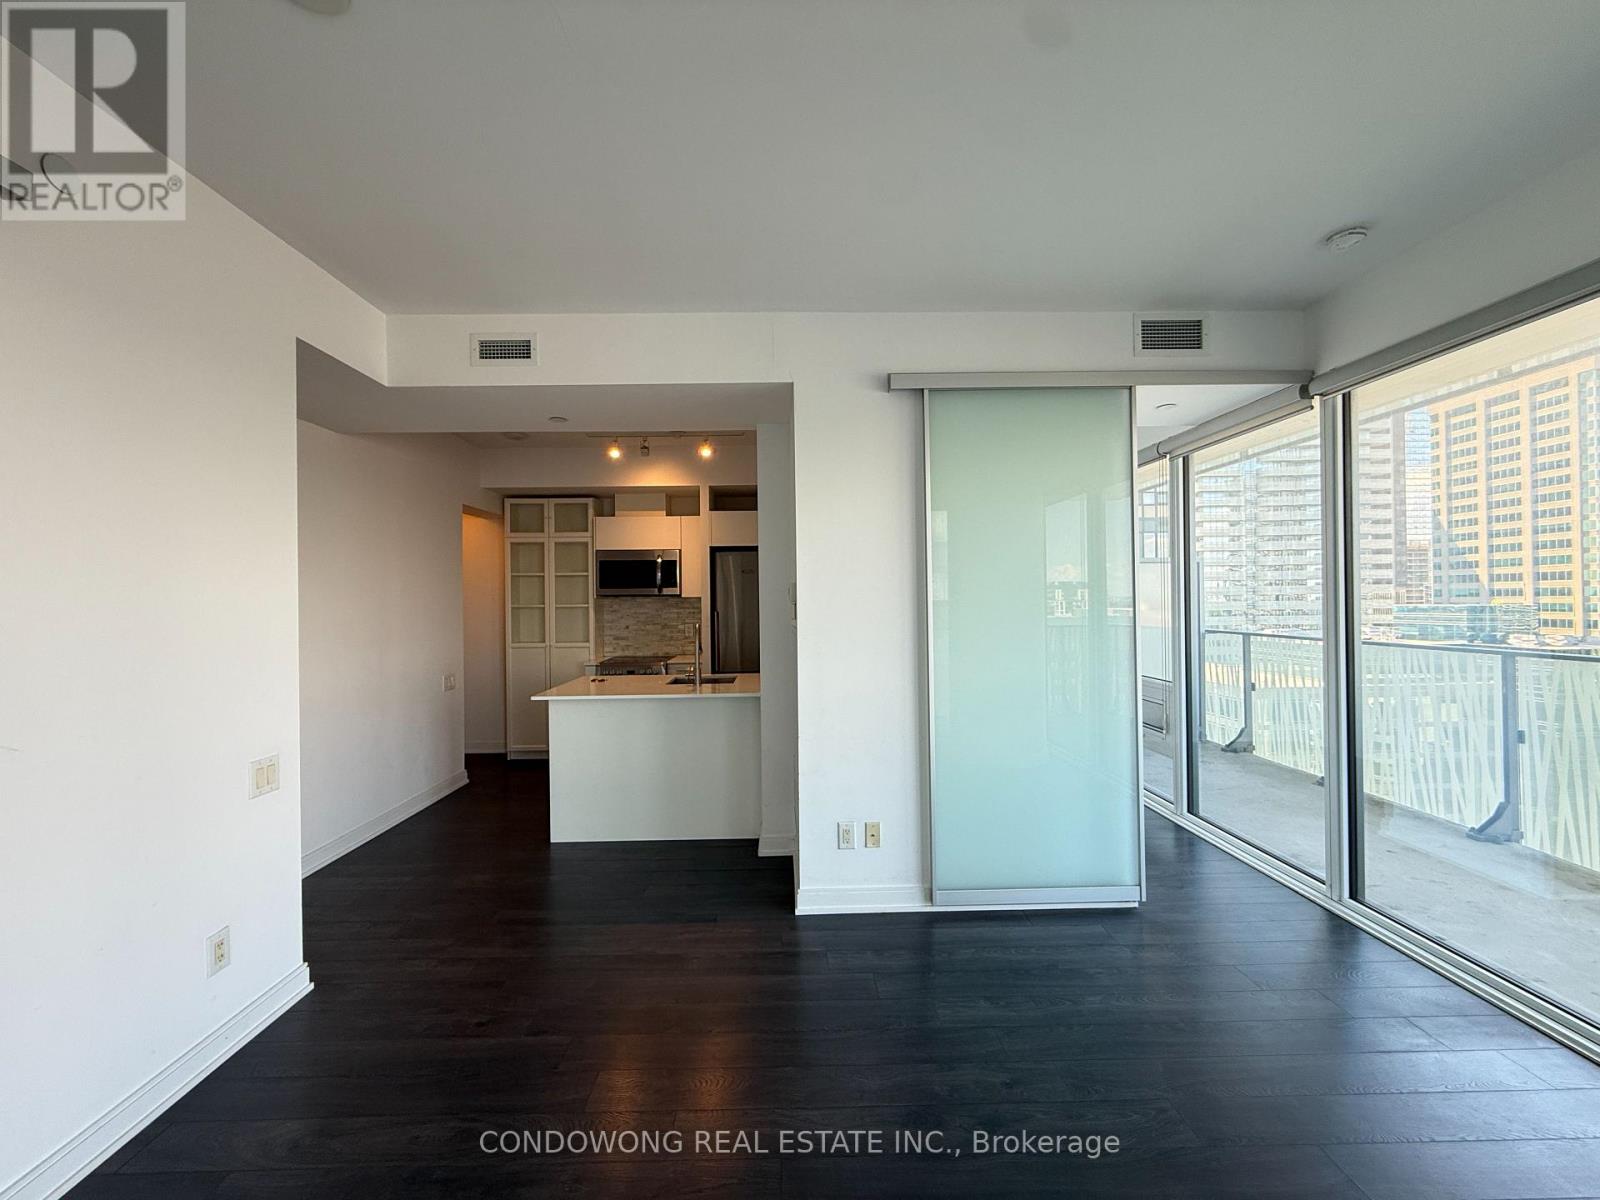
Stylish and well-maintained condo in a highly desirable Toronto location, offering modern living, excellent building amenities, convenient transit access, and close proximity to shopping, dining, and entertainment. A great opportunity to enjoy vibrant downtown living. (id:61852)
Condowong Real Estate Inc.
Toronto, Ontario
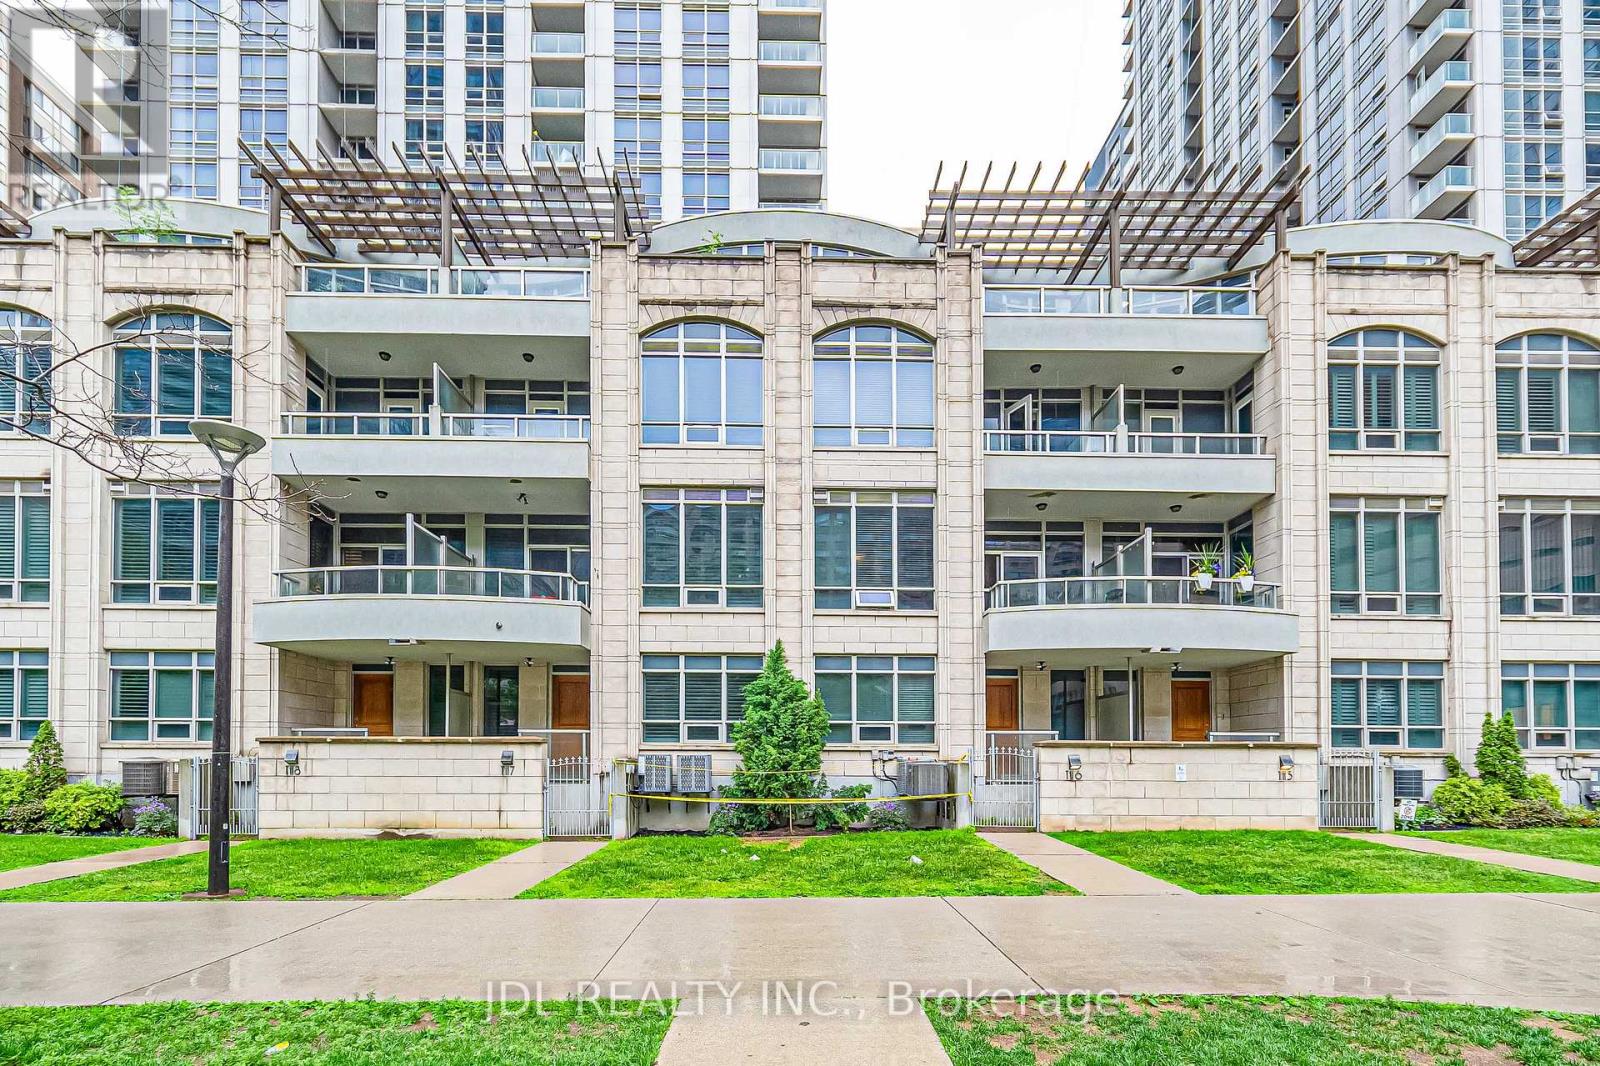
Location, location, location! Luxury Urban Living in the Heart of Downtown Toronto! Rare opportunity to own a prestigious Signature Collection townhouse fronting onto College Park, offering the perfect blend of privacy and convenience. Ideally located just steps to College Subway Station, Sobeys, banks, cafés, restaurants, and within walking distance to the Eaton Centre, Dundas Square, the Financial District, major hospitals, and universities. Enjoy access to over 18,000 sq. ft. of premium amenities while benefiting from the exclusivity of townhouse living. This spacious residence features a rare 2-car private garage, oversized closets, abundant storage space, and three private balconies. High-end GE stainless steel appliances, soaring 10-ft ceilings in the living and dining areas, 9-ft ceilings in the bedrooms, and California shutters throughout add to the home's elegance. Recently updated with brand-new flooring and fresh paint, this move-in-ready home is a rare offering in one of Toronto's most sought-after downtown locations. (id:61852)
Jdl Realty Inc.
Toronto, Ontario
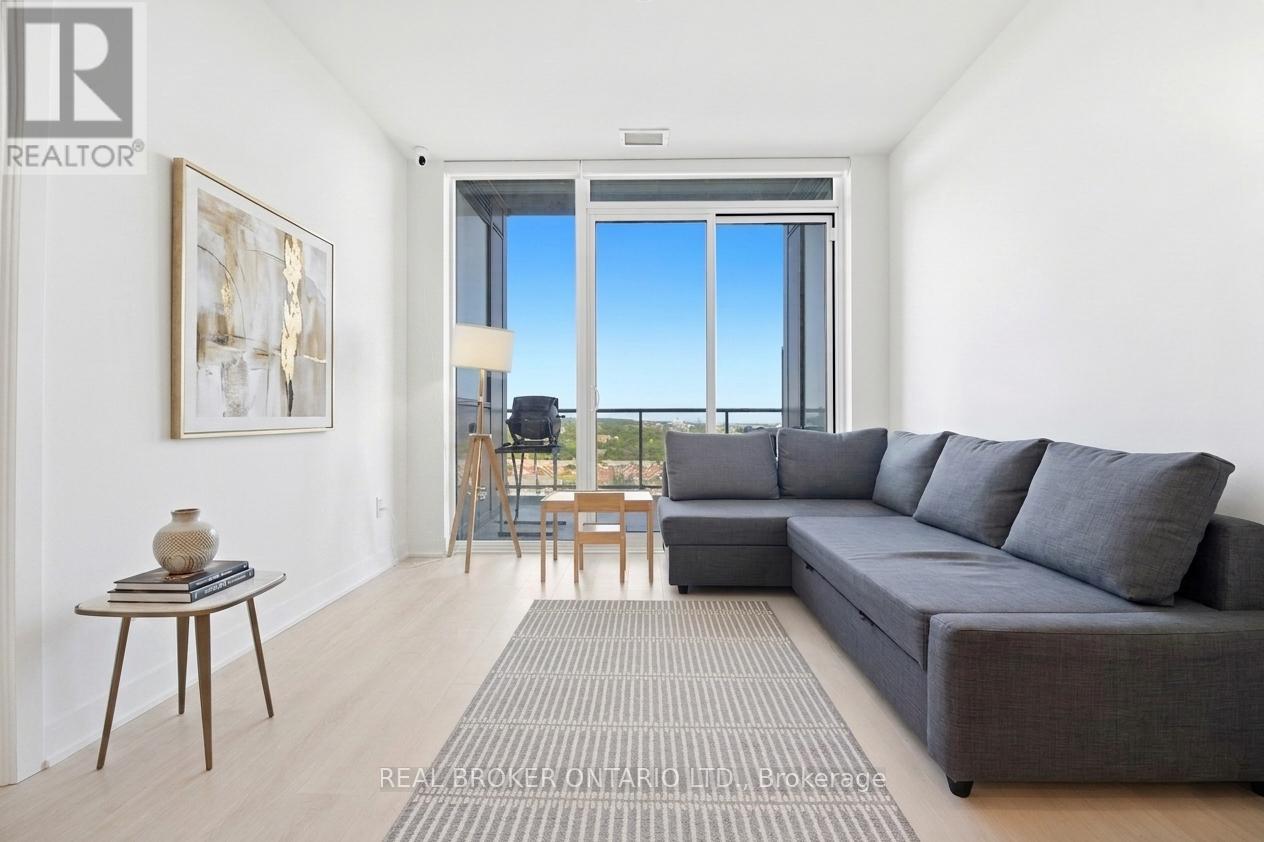
Everything you want downtown, nothing you don't. River & Fifth by Broccolini, 2 bed, 2 bath, parking and locker included, move-in ready. Floor-to ceiling east-facing windows, quartz counters, stainless appliances, California Closet system, ensuite laundry, two real bedrooms (the second also works great as a home office), and a walkout balcony. Building amenities include 24-hour concierge, rooftop pool, gym, co-working lounge, party room, games lounge, and bike storage. 5 minutes to Eaton Centre, steps to TTC at Queen, King, and Dundas East, quick DVP and Gardiner access, with the Distillery, Corktown Common, top hospitals, and Toronto's leading universities at your doorstep. Book your viewing today. (id:61852)
Real Broker Ontario Ltd.
Toronto, Ontario
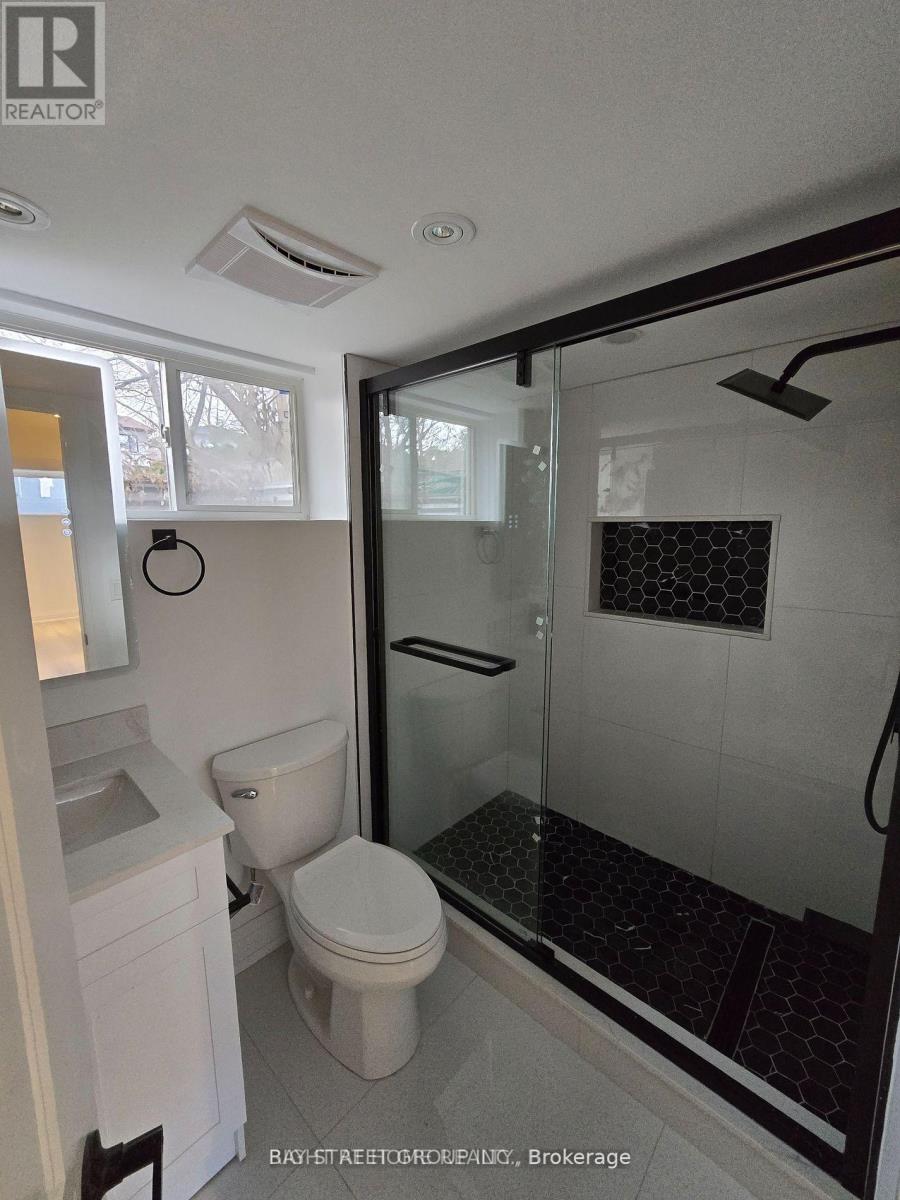
Beautiful Bright-Light 2 bedroom/1 Bathroom basement apartment. Price includes utlities (do not pay extra for utilites). Possiblity to come completely furnished using existing beds, desks, and kitchen table and lamp current tenants use. New kitchen/bathroom/flooring. Luandry in-suite. Windows are constructed to be partially above grade to get good natural light. Sepeate entrance. Large Enclosed Yard. Minutes Walk To Yonge Street, to Subway, Shopping & Highway 401, 404, Dvp. Surrounded By $$$million Dollar Homes. Available August 15, 2026 onwards. No parking available on driveway. Employment Letter, pay stubs, credit check, and references will be requested/conducted. (id:61852)
Bay Street Group Inc.
Toronto, Ontario
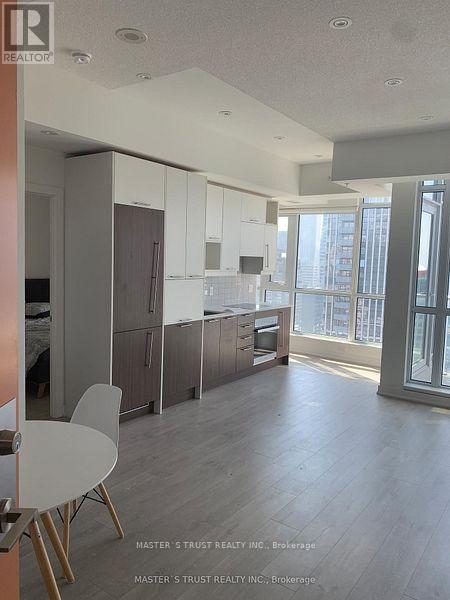
Client RemarksFantastic One plus one Bedroom And Office, Facing South. Open Balcony In The Heart Of Toronto Financial & Entertainment District. Floor To Ceiling Windows. Laminate Flr Thru Out. Modern Kitchen, Open Concept. Good Layout, For Placing A Separate Dining Table , Good Living Space. 24 Hrs Concierge, Gym, Billiards Room, Party Room * Mins To Subway. * Close To Universities, Colleges, Hospital, Shopping. Parking And Locker, Built In Appliance. (id:61852)
Master's Trust Realty Inc.
Toronto, Ontario
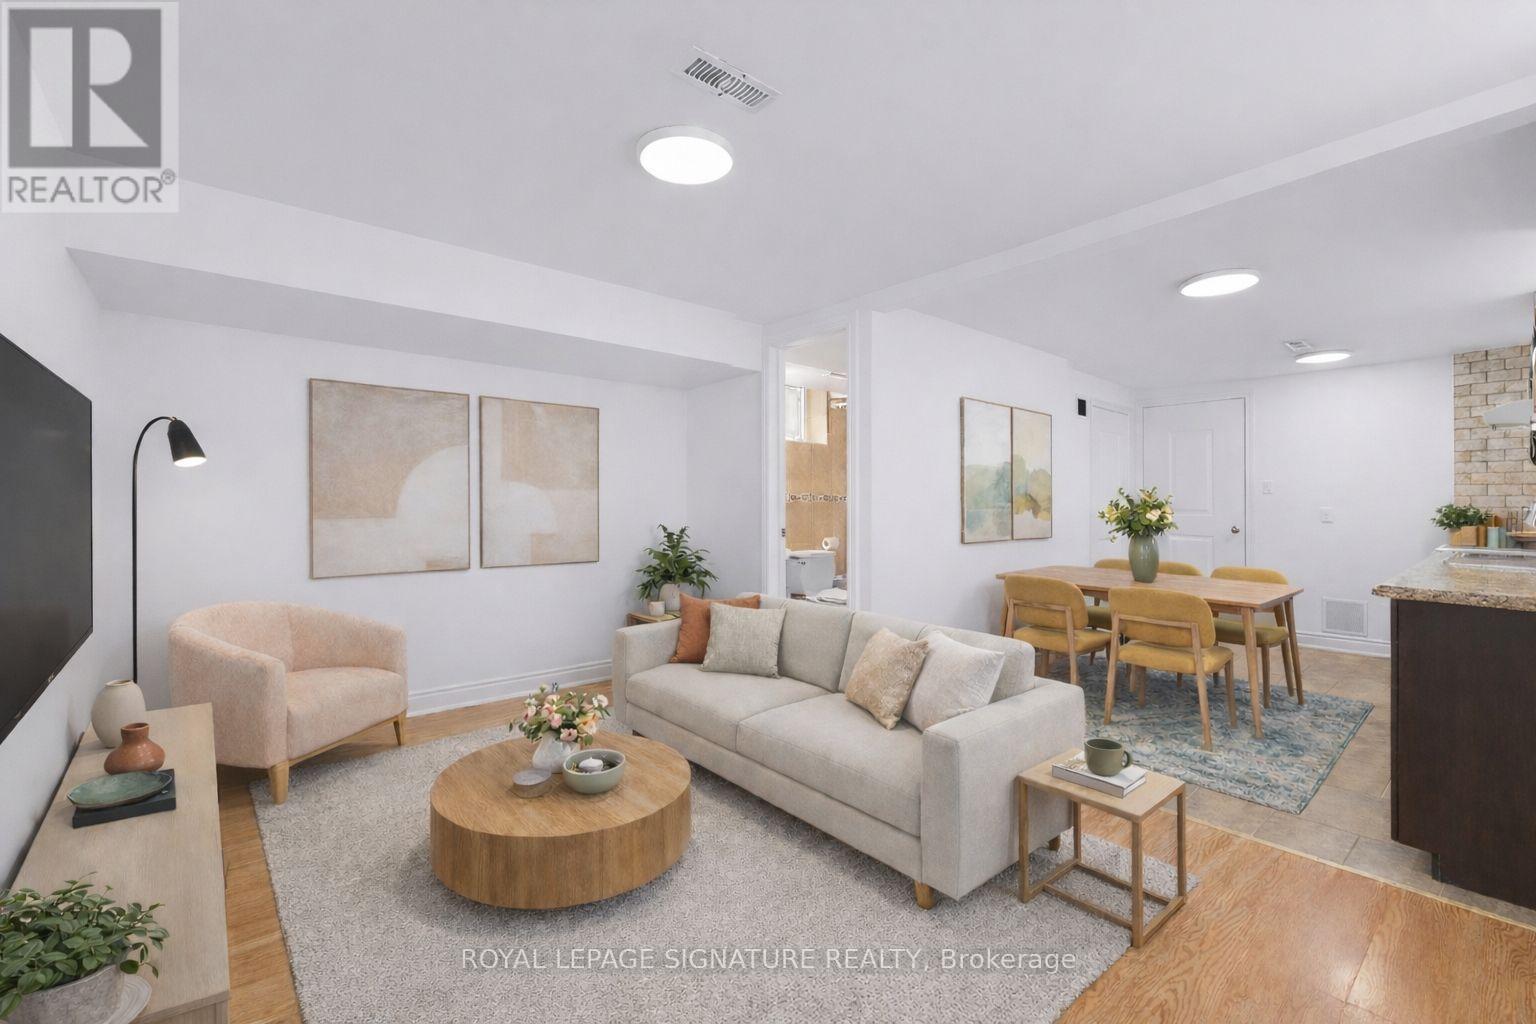
A bright and comfortable two-bedroom unit in Oakwood Village with high ceilings that give the space a more open feel. The separate kitchen and living areas mean you're not eating dinner where you watch TV. The layout works well for a couple, 2 roommates, or a working professional who just wants a bit more breathing room. A storage cantina keeps the clutter off your floor, and your own dedicated laneway parking spot is a genuine convenience in this part of the city. Out back, shared access to a backyard gives you a spot to get some fresh air without leaving home. Shared laundry on site. The location is one of the best parts. You're in Oakwood Village, a quiet and established neighbourhood that sits between the energy of St. Clair West and the convenience of Dufferin Street. It's a short walk to Eglinton West, where the newly opened Eglinton Crosstown LRT adds a faster east-west connection across the city. Dufferin transit is also nearby, and St. Clair West is about a 15-minute walk, with access to great restaurants, independent shops, Wychwood Barns, and the streetcar. A comfortable, well-located unit in a neighbourhood that's ready for you to call home. Parking $50/mth. Tenant responsible for 50% utilities. (id:61852)
Royal LePage Signature Realty
Toronto, Ontario
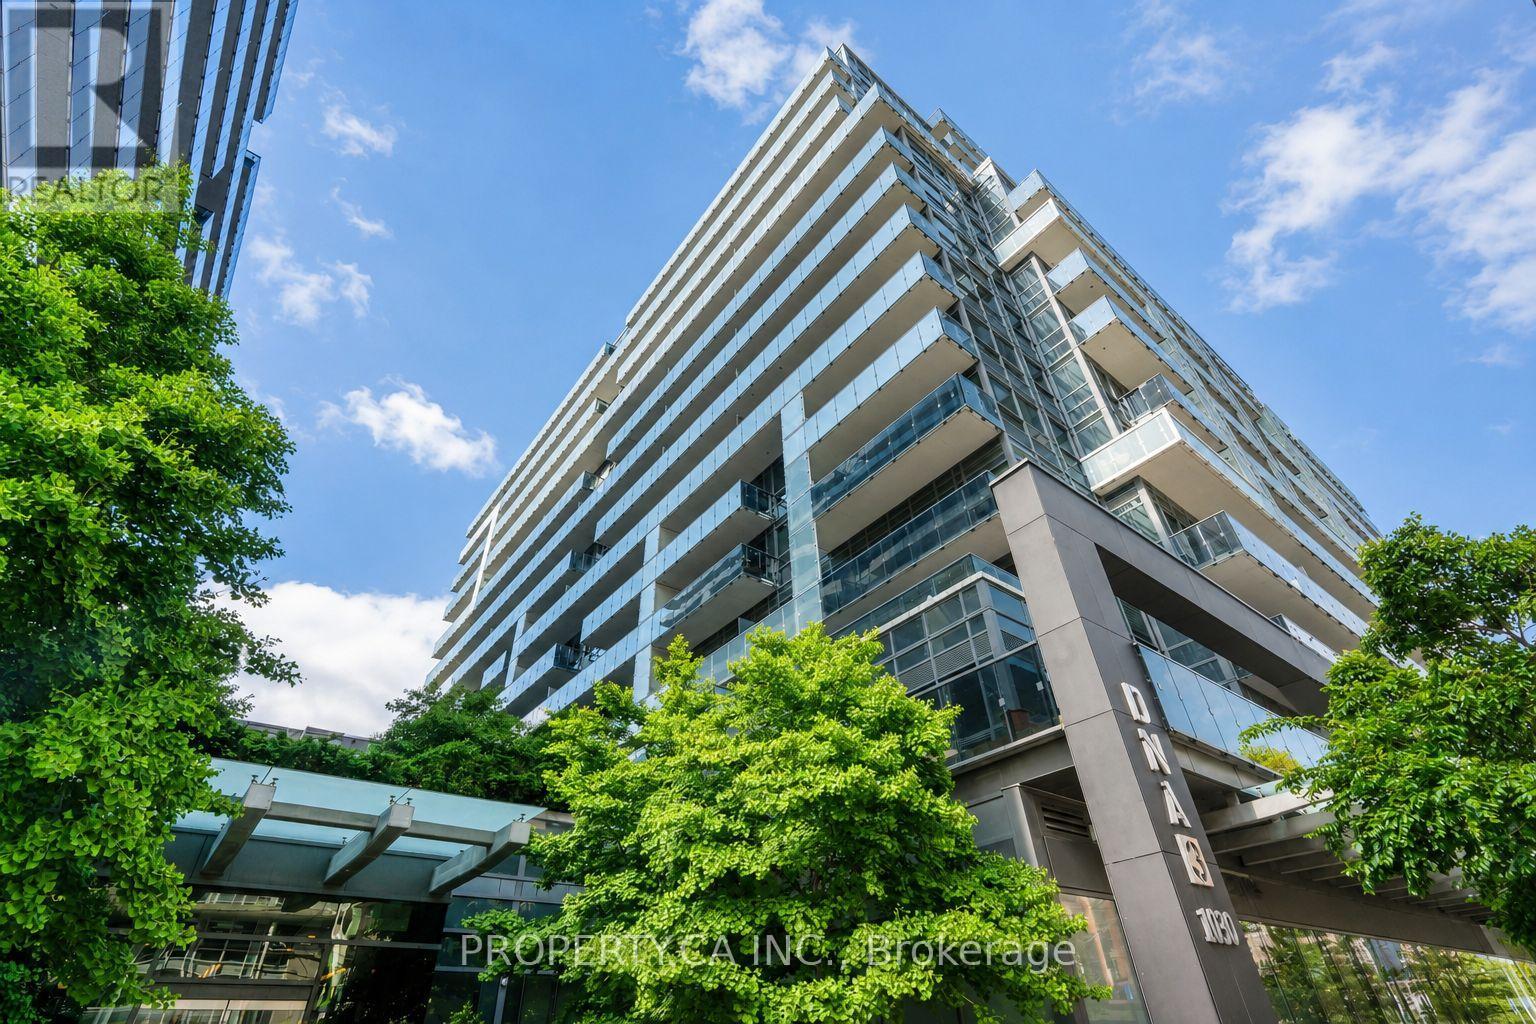
Rarely offered King West penthouse with unobstructed, east-facing views of the CN Tower and downtown skyline. The kind of vista that almost NEVER comes to market in this pocket. This 1 Bed + Den suite lives larger than its footprint, with a bedroom sized to fit a king bed, a custom quartz island anchoring the kitchen, and soft loft vibes throughout. The owner also installed a water softener under the kitchen sink, a thoughtful upgrade that means cleaner, better-tasting water and less mineral buildup on your fixtures and dishware over time. Enjoy the everyday convenience of your own private in-suite laundry room.Step out to a massive private outdoor terrace finished with hardwood flooring, your own elevated view of the city, and the downtown skyline. The perfect spot for early-morning coffees or unwinding with family and friends as the sun sets over the core. Residents enjoy a full amenity package across both towers: a theatre room, gym, games room, two party rooms, and a dedicated cooking/entertaining space. The largest party room sits on the second floor and connects directly to a barbecue and outdoor patio area accessible through both buildings, built for hosting! The parking spot is tucked into a private, resident-only area beside the elevator, and the building offers three EV charging stations. Trinity Bellwoods, Liberty Village, the Ossington strip, The Exhibition, Enercare Centre, Coca-Cola Coliseum, Lake Ontario, Billy Bishop Airport, top restaurants, cafés, shops, parks, and grocery stores all within easy reach. TTC is at your doorstep, and the suite sits in one of the quietest pockets you'll find in this central. Downtown convenience without the downtown noise. A pet-friendly, walkable neighbourhood that's genuinely one of the best Toronto has to offer. (id:61852)
Property.ca Inc.
Oakville, Ontario
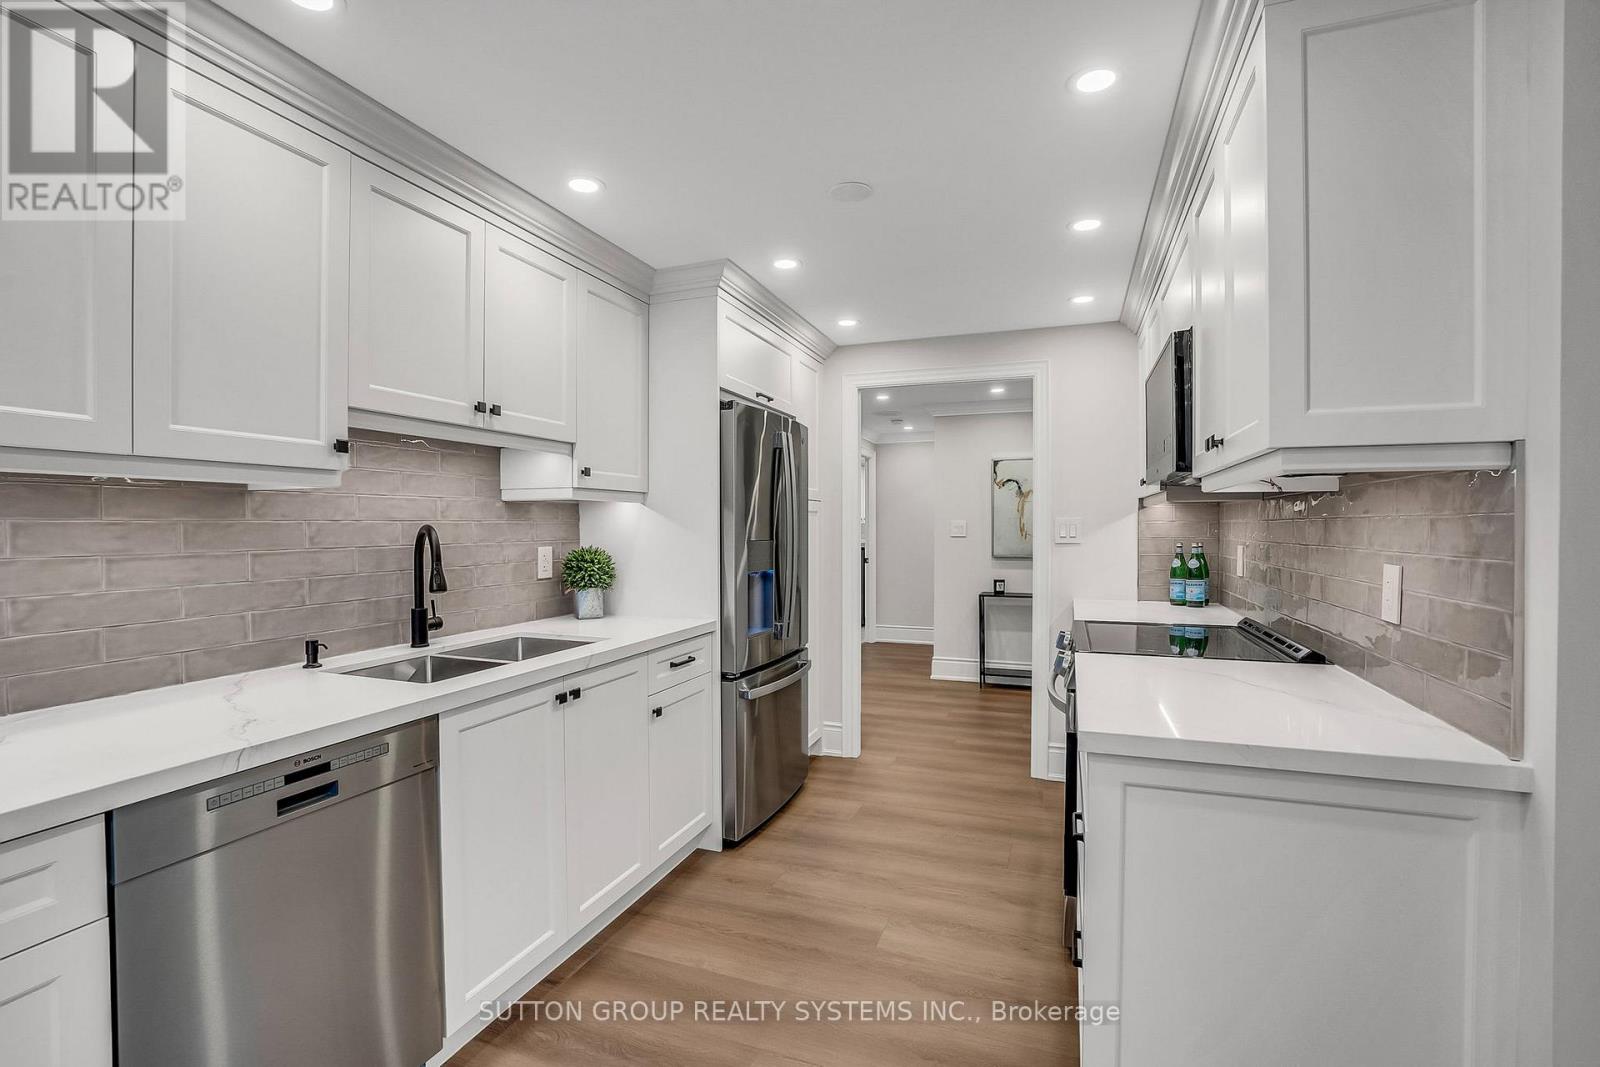
Introducing a newly renovated condominium offering an exceptional blend of elegance and comfort. This corner suite spans approximately 1,830 sq. ft. The desirable split layout seamlessly integrates open-concept living and dining areas with a spacious eat-in kitchen. This residence features two generously sized bedrooms, two full bathrooms, and a versatile den, combined with a sun-drenched solarium that is perfect for a home office, reading nook, or creative space. Every detail has been curated with discerning taste in mind. The custom chef's kitchen is a culinary masterpiece, featuring bespoke cabinetry, quartz c-tops, subway tile backsplash, pot lighting, under-cabinet light and brand-new stainless steel appliances, including a Bodega dual-zone wine fridge. The expansive living room radiates modern charm, while the primary suite offers a tranquil retreat with double custom closets and a spa-inspired ensuite. The second bedroom provides ample storage and equal comfort for family or guests. Elegant finishes abound: wide-plank laminate flooring t/out, smooth ceilings adorned with refined 7-inch crown mouldings, 7.25-inch baseboards, upgraded door casings and hardware, sleek interior doors, modern light fixtures, and screw-less wall plates subtly elevate the overall aesthetic. A full-size laundry room and abundant in-suite storage. This unit features an underground parking space and a private locker. Set within the prestigious Ennisclare II on the Lake community, this residence is nestled on five acres of immaculately landscaped grounds in the heart of vibrant Bronte Village. Residents enjoy access to an array of first-class amenities, including an indoor pool, fully equipped fitness centre, sauna, tennis and squash courts, party and billiards rooms, golf driving range and residents' lounge. (id:61852)
Sutton Group Realty Systems Inc.