
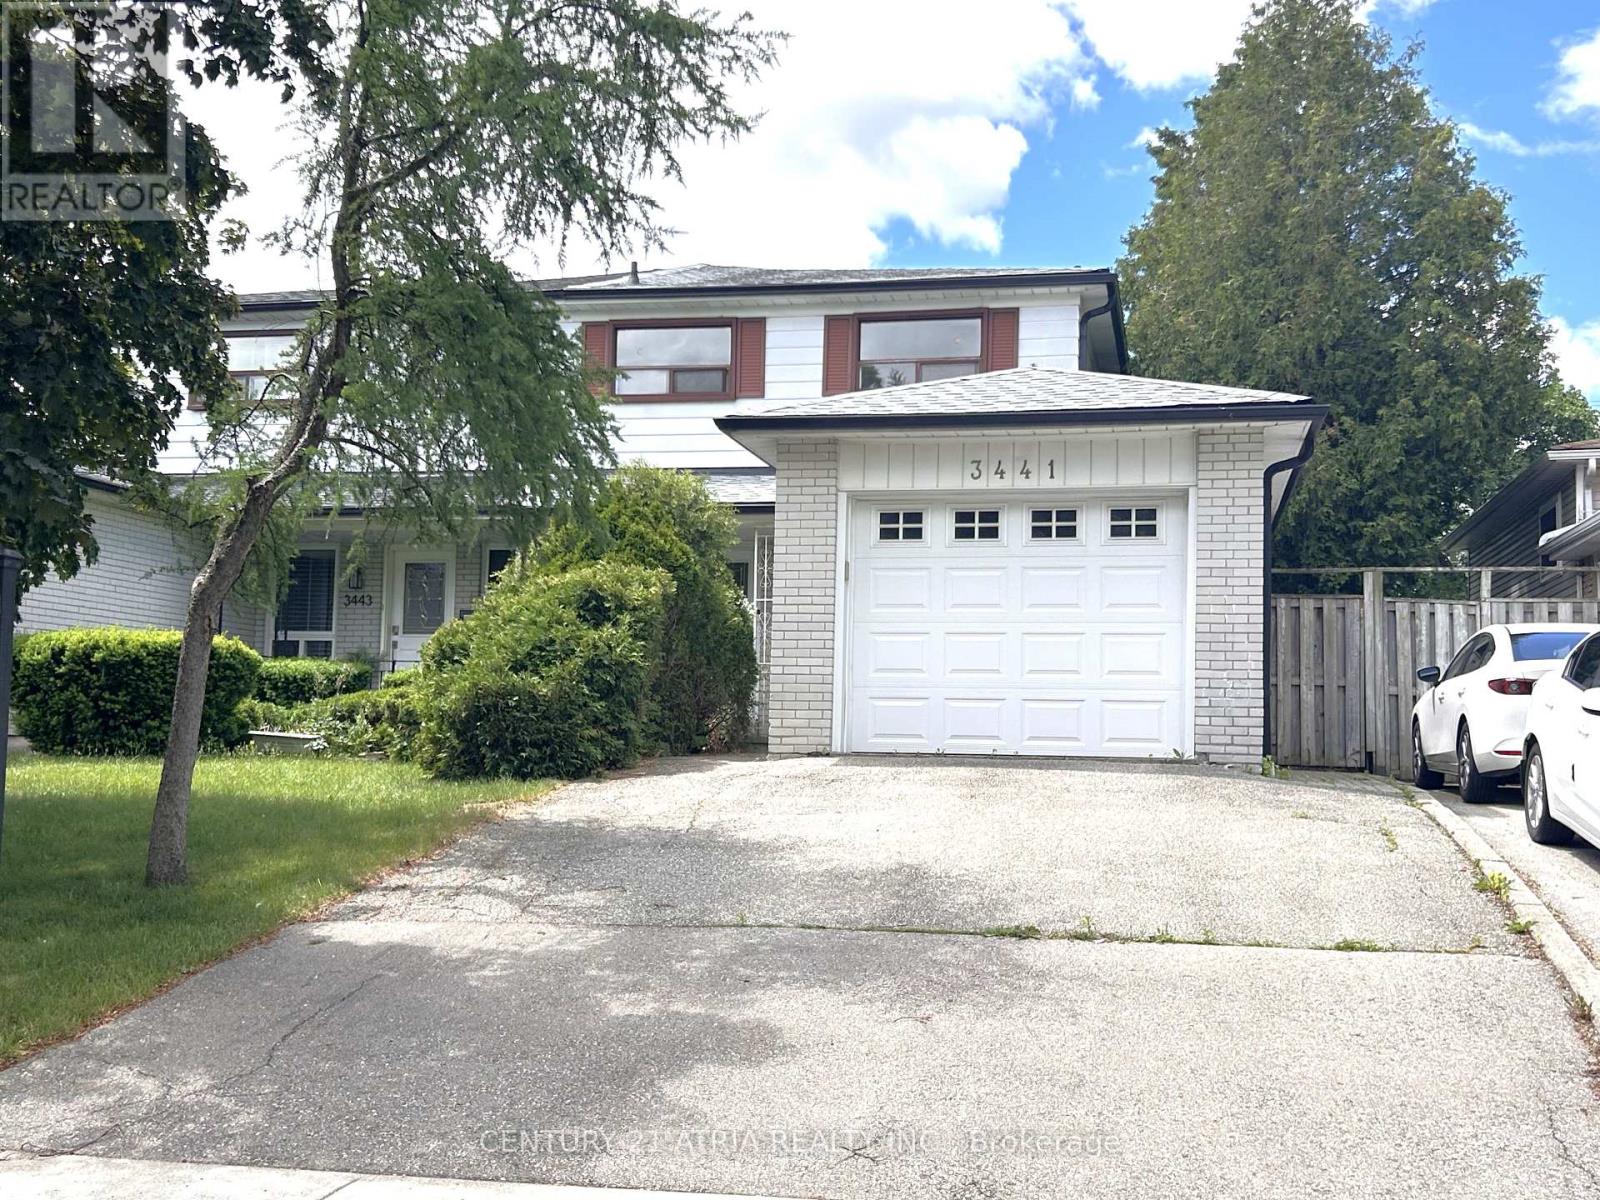
Mississauga, Ontario
Offered for the first time in over 30 years, this well loved home sits on a quiet, family friendly crescent in the desirable Erindale community-just a short walk to Woodland School (Grades 6-12). The property features 4 bedrooms, including a primary bedroom with a semi-ensuite, along with spacious living and dining areas and a family-sized kitchen on the main floor. The basement adds over 600 sq ft of additional space with a wet bar, ready to be transformed into a recreation room, home gym, or whatever suits your lifestyle; A wonderful opportunity to add your personal touch and turn this into your dream home. (id:61852)
Century 21 Atria Realty Inc.
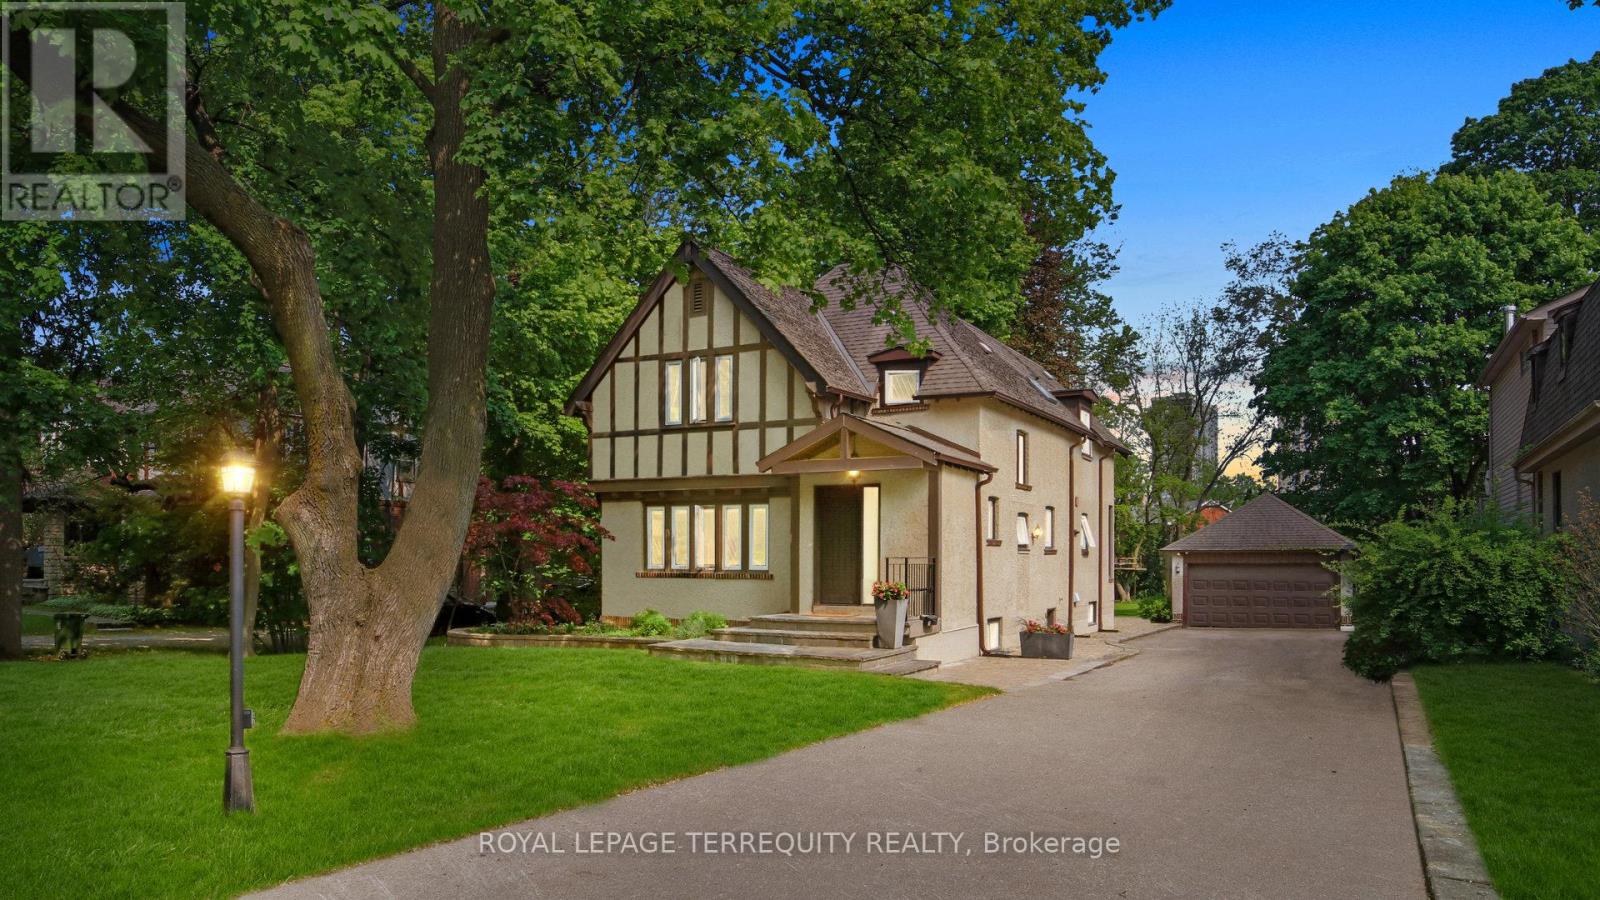
Toronto, Ontario
TENANT IS LEAVING ON AUGUST 31st. Incredible opportunity to live in this renovated Kingsway style tudor home as is or complete severance, your choice. Exceptional opportunity in the heart of prestigious central Etobicoke with an expansive 70 x 264 lot offering potential for builder or end-user. Walk to the Kingsway and Islington village shops, the Montgomery farmers market and great local schools. Beautifully maintained and extensively renovated residential home exudes character and charm featuring leaded glass windows, vaulted ceilings and detached oversized 2-car garage. Application for land division and site plan (on hold) is in the final stage of approval for 2 custom homes of 3, 350sf above grade by (see PDF for complete set of plans). Rare build-out on quiet tree lined street in one of Etobicoke's most desirable neighborhoods. (id:61852)
Royal LePage Terrequity Realty
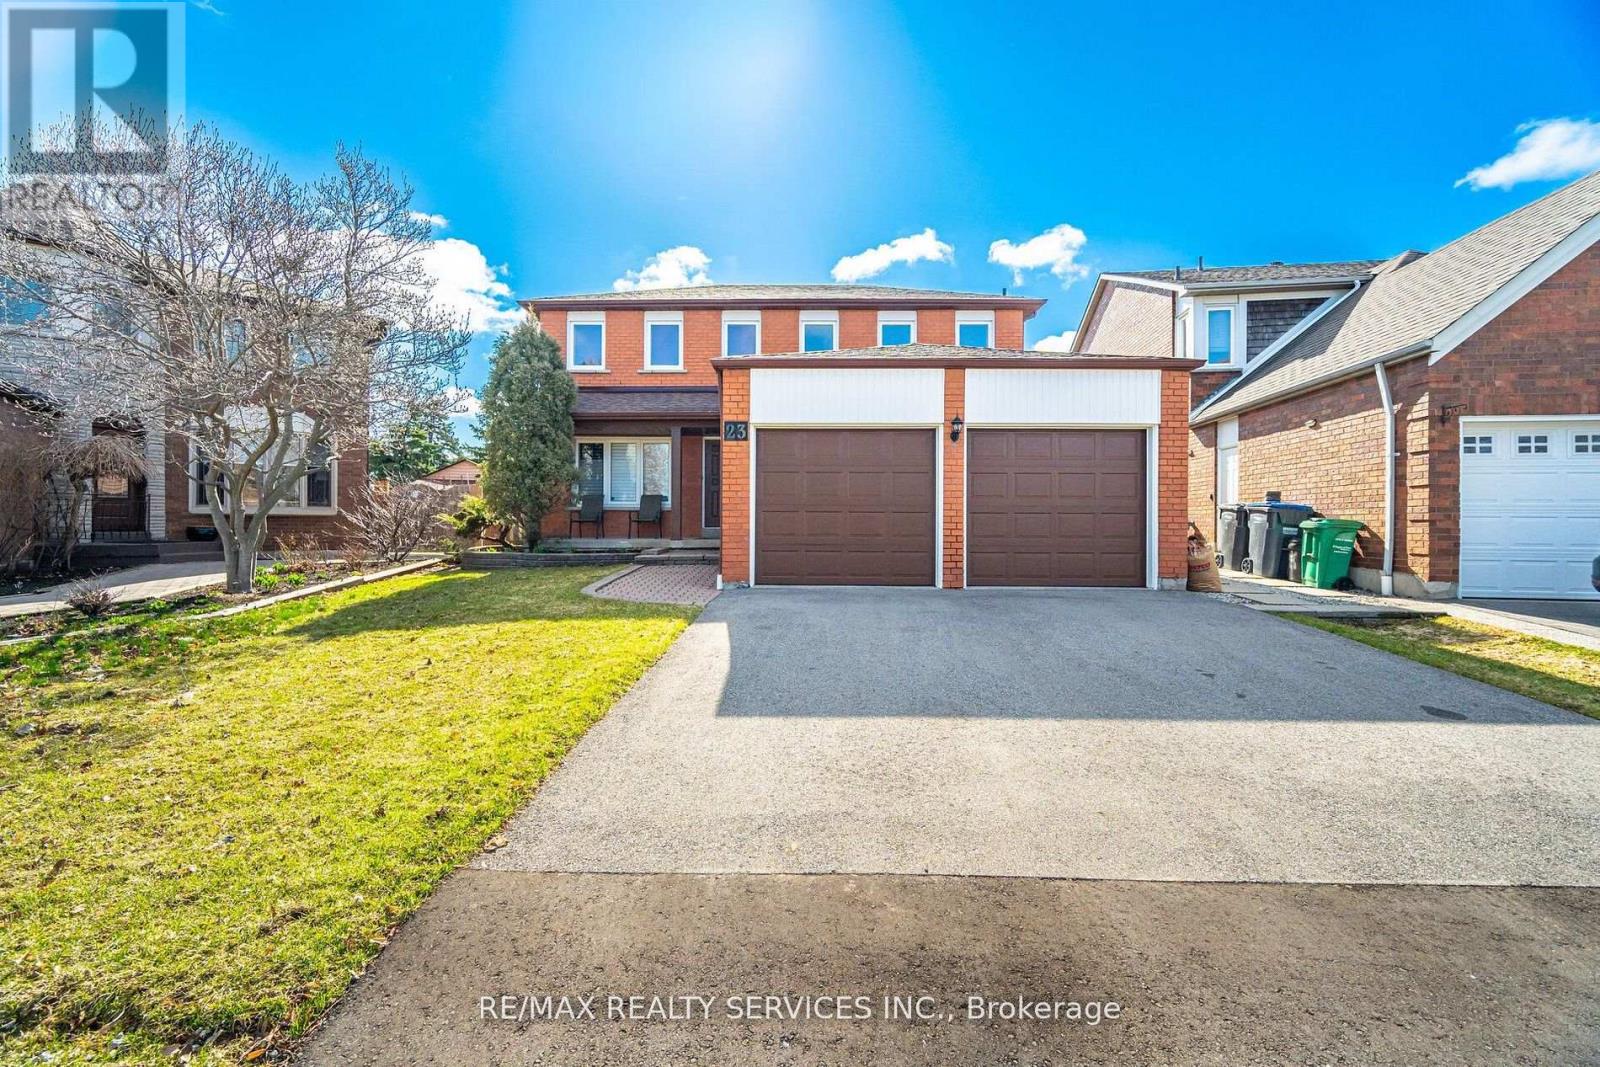
Brampton, Ontario
First Time Ever Offered! Proudly owned by the original owners and meticulously maintained, this exceptional 4+1 bedroom, 4 bathroom residence offers approximately 2,740 sq. ft. of beautifully updated living space, plus a fully finished basement designed for today's growing and multi-generational families.Prepare to be impressed by the extensive 2024/2025 renovations, including a stunning new kitchen with ceramic flooring (2025), beautifully renovated main and second-floor bathrooms (2025), elegant new plank hardwood flooring throughout the main and upper levels (2025), a spectacular staircase with wrought-iron pickets (2025), new trim, baseboards and door hardware (2025), fresh paint throughout (2025), a new driveway (2025), and a new roof (2024).The functional layout features spacious principal rooms and four generous upper-level bedrooms, including a luxurious primary retreat complete with a walk-in closet, 5-piece ensuite, and bonus sitting area ideal for a nursery, home office, or reading lounge.The professionally finished basement adds incredible versatility with a 5th bedroom, full bathroom, second kitchen, breakfast area, expansive recreation and games rooms, entertainment space, and abundant storage-perfect for extended family, guests, or future income potential.Nestled in one of the area's most desirable family-friendly neighbourhoods, close to schools, parks, shopping, transit, and every convenience imaginable, this home delivers a rare combination of size, location, and nearly $100,000+ in recent improvements.Simply move in and enjoy. Homes offering this level of care, space, and extensive updating rarely become available. Shows absolutely mint and must be seen to be fully appreciated. (id:61852)
RE/MAX Realty Services Inc.
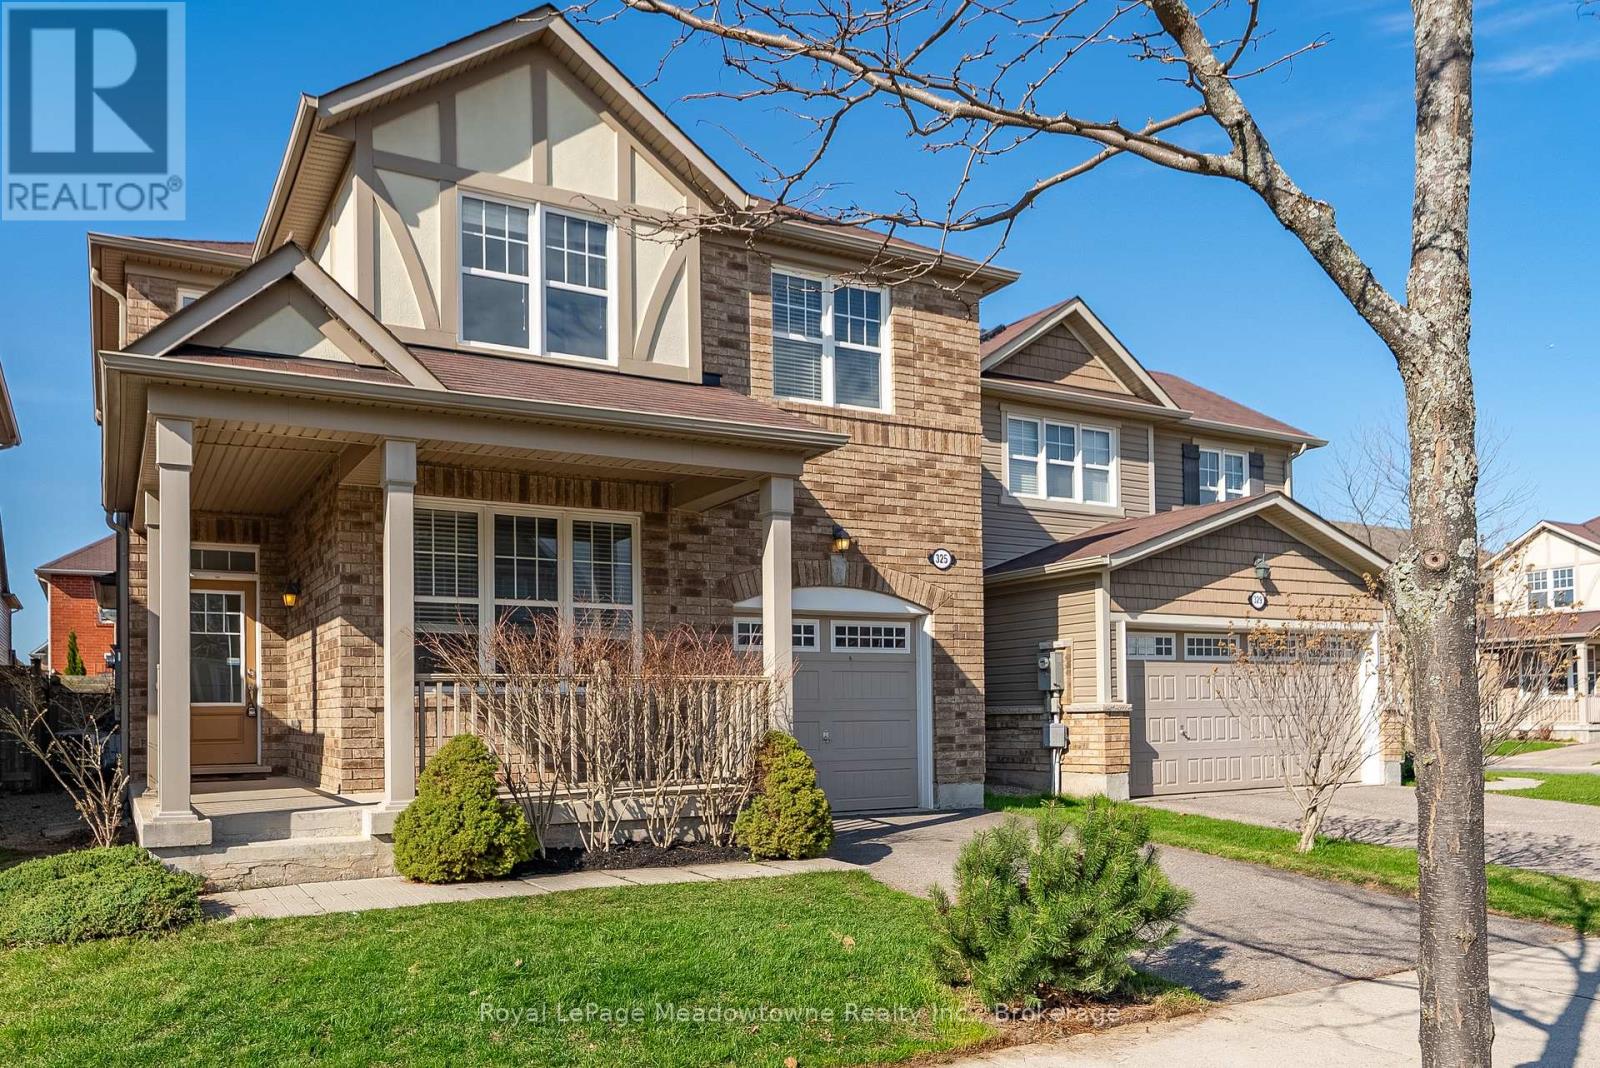
Milton, Ontario
Welcome to this beautifully laid out 1,877 sq. ft. detached home in Milton's sought after Harrison neighbourhood. What truly stands out here is how well the layout supports everyday family living, offering the right balance of open shared spaces and quieter areas so everyone can spread out without feeling on top of each other.The main floor is anchored by a bright, open concept kitchen, breakfast area, and great room at the back of the home - the natural hub for busy mornings, family time, and relaxed evenings. The kitchen features a gas stove and large island, making it as functional as it is welcoming, while the separate dining area offers added flexibility for hosting, holiday dinners, or everyday use. Hardwood flooring runs throughout the home, creating a clean, cohesive feel from room to room.At the front of the home, a dedicated office or additional living space provides valuable versatility. Whether you're working from home, helping with homework, setting up a play area, or simply looking for a quieter retreat away from the main living area, this layout gives you options that are not always easy to find in a home of this size.Upstairs, you'll find three generously sized bedrooms, including a spacious primary suite with his and hers closets and a 4-piece ensuite. The second floor laundry room adds everyday convenience exactly where it's needed most.The unfinished basement offers room to grow over time, whether you need additional storage, a home gym, or future living space tailored to your needs. Complete with a single car garage and located close to schools, parks, transit, and everyday amenities, this is a home that delivers both comfort and convenience in one of Milton's most established family-friendly communities. (id:61852)
Royal LePage Meadowtowne Realty Inc.
Royal LePage Meadowtowne Realty
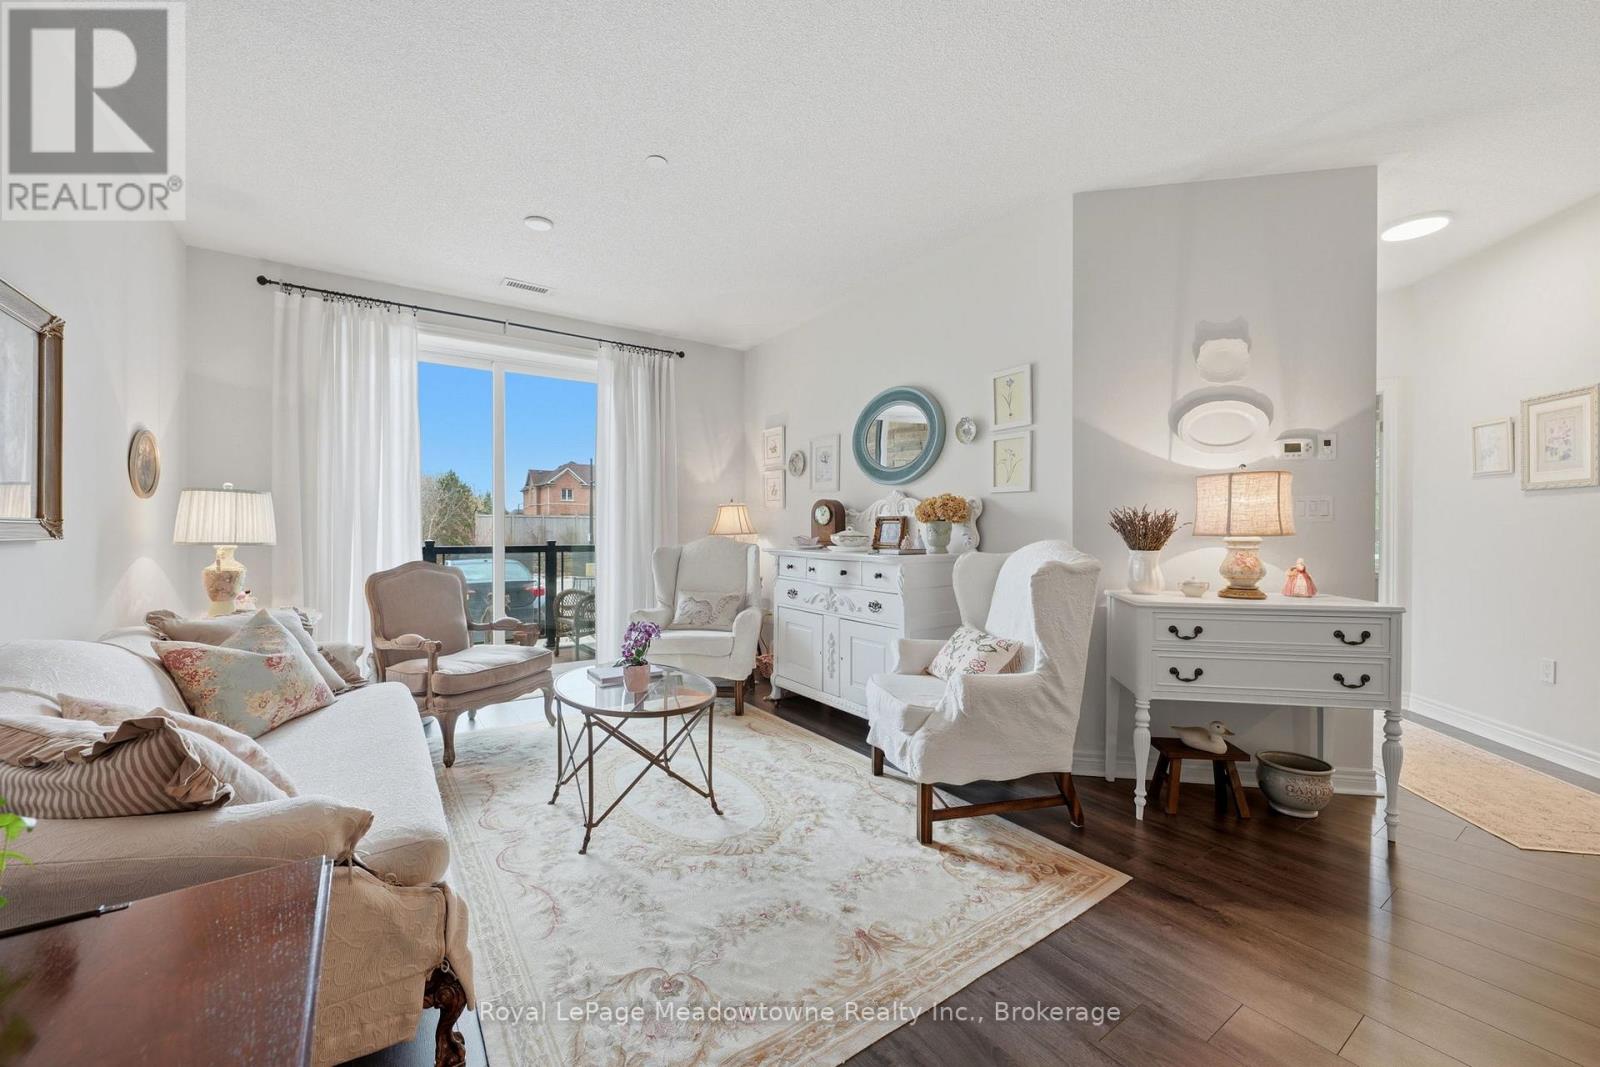
Milton, Ontario
Welcome to this beautifully maintained 2 bedroom, 2 bath condo offering 1122 sq ft of bright, comfortable living in Milton's sought after Scott neighbourhood. This main floor unit features a functional open concept layout with laminate flooring throughout, spacious principal rooms, and a warm, inviting feel from the moment you walk in. The kitchen offers plenty of cabinetry, stainless steel appliances, and a large breakfast bar overlooking the living and dining area, making it perfect for both everyday living and entertaining. The living room opens to a private balcony with a lovely southern exposure, bringing in natural light and offering a peaceful outdoor space to relax. The generous primary bedroom includes a 3 piece ensuite and ample closet space, while the second bedroom is ideal for guests, family, or a home office. A full second bathroom adds extra convenience. This unit also includes 1 underground parking space and 1 locker for additional storage. Well kept building amenities include a party room and exercise room. Located in a desirable area just walking distance to Downtown, parks, trails, schools, shopping, transit, and everyday amenities, this is a fantastic opportunity for downsizers, first time buyers, or anyone looking for low maintenance living in a great Milton location. (id:61852)
Royal LePage Meadowtowne Realty Inc.
Royal LePage Meadowtowne Realty

Burlington, Ontario
Step into the sought-after Paradigm Condos and experience modern living at its finest This beautifully upgraded unit features floor-to-ceiling windows that fill the space with natural light, sleek high-gloss white cabinetry with quartz countertops, stainless steel appliances and no carpet throughout. Enjoy morning coffee or evening sunsets from the spacious balcony. Residents have access to exceptional amenities including a pool, fitness centre, indoor basketball court, party room, guest suites and a rooftop patio. Perfectly located beside the Train Station and just minutes to highways, downtown Burlington, the lakefront, shopping and parks-making it an ideal home for commuters and young professionals alike. (id:61852)
RE/MAX Escarpment Realty Inc.
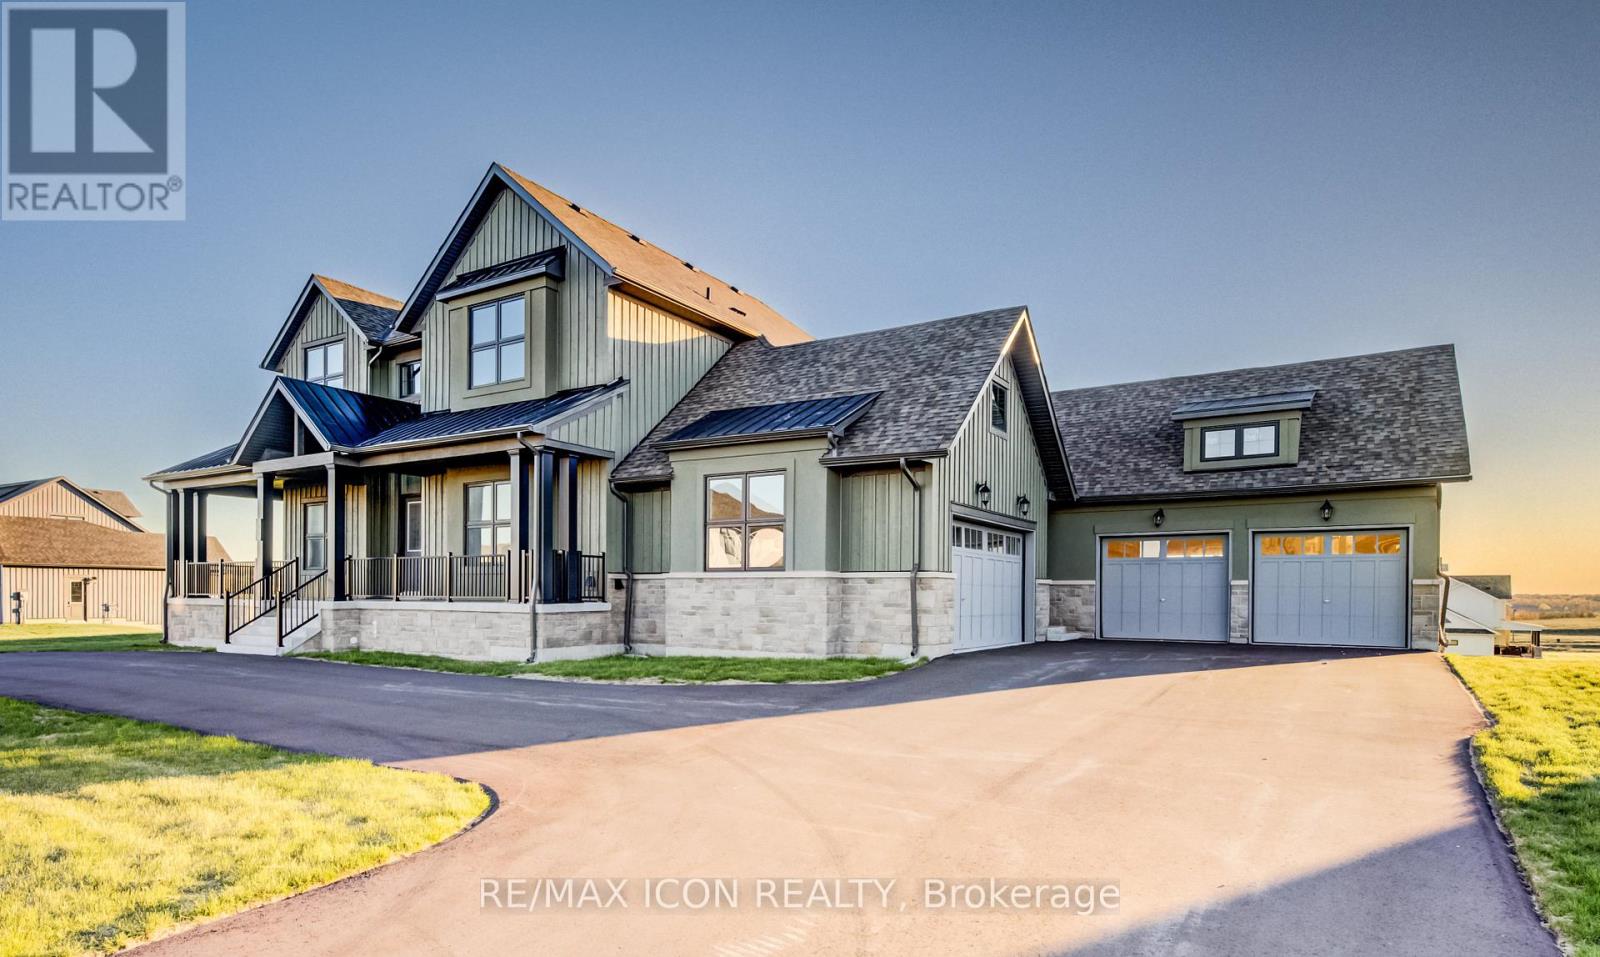
Caledon, Ontario
Welcome To This Exceptional Custom-Built Estate Located In One Of Caledon's Most Prestigious Luxury Communities. Situated on a Massive Premium Approx. 174 x 197 Ft Lot, This Stunning Residence offers Over 4,300 Sq Ft Of refined Living Space with a Rare And Functional 5 Bedroom, 5 Bathroom Layout ideal for Multi-Generational Living and Upscale Entertaining. Featuring Impressive Open-To-Above Ceilings, Soaring 10 Ft Ceilings On Main Floor, Hardwood Flooring, Oversized Porcelain Tiles, Coffered Ceilings, Pot Lights & Designer Finishes throughout. Private Main Floor Office With French Doors creates the Perfect Work-From-Home Space while the Separate Formal Living Room with Wet Bar adds Elegance And Flexibility for Entertaining. Chef-Inspired Kitchen features Extended Cabinetry, Quartz Countertops, Walk-In Pantry, Oversized Island & Spacious Breakfast Area overlooking the Backyard. Dramatic Great Room With Approx. 20 Ft Ceilings that creates a Grand yet Inviting Atmosphere for Family Gatherings. Rare Main Floor Primary Suite Features Luxurious 5 Pc Ensuite, Large Walk-In Closet & Walk-Out to Backyard Patio. Additional Main Floor Bedroom with Ensuite is Perfect For Guests or Extended Family. Upper Level Offers 3 Generously Sized Bedrooms, Multiple Ensuite/Semi-Ensuite Bathrooms & Convenient Second Floor Laundry. Expansive Walkout Basement with 9 Ft Ceilings Offers endless potential for a Recreation Area, Gym, Theatre or In-Law Suite. Enjoy Private Outdoor Living complete with Patio and Mature Surroundings, 4 Car Garage & Parking for up to 14 Vehicles. Located in Highly Sought-After Alton Community ,close to Golf Courses, Trails, Schools & Major Routes. A Rare Opportunity To Own A Truly Impressive Luxury Estate. (id:61852)
RE/MAX Icon Realty
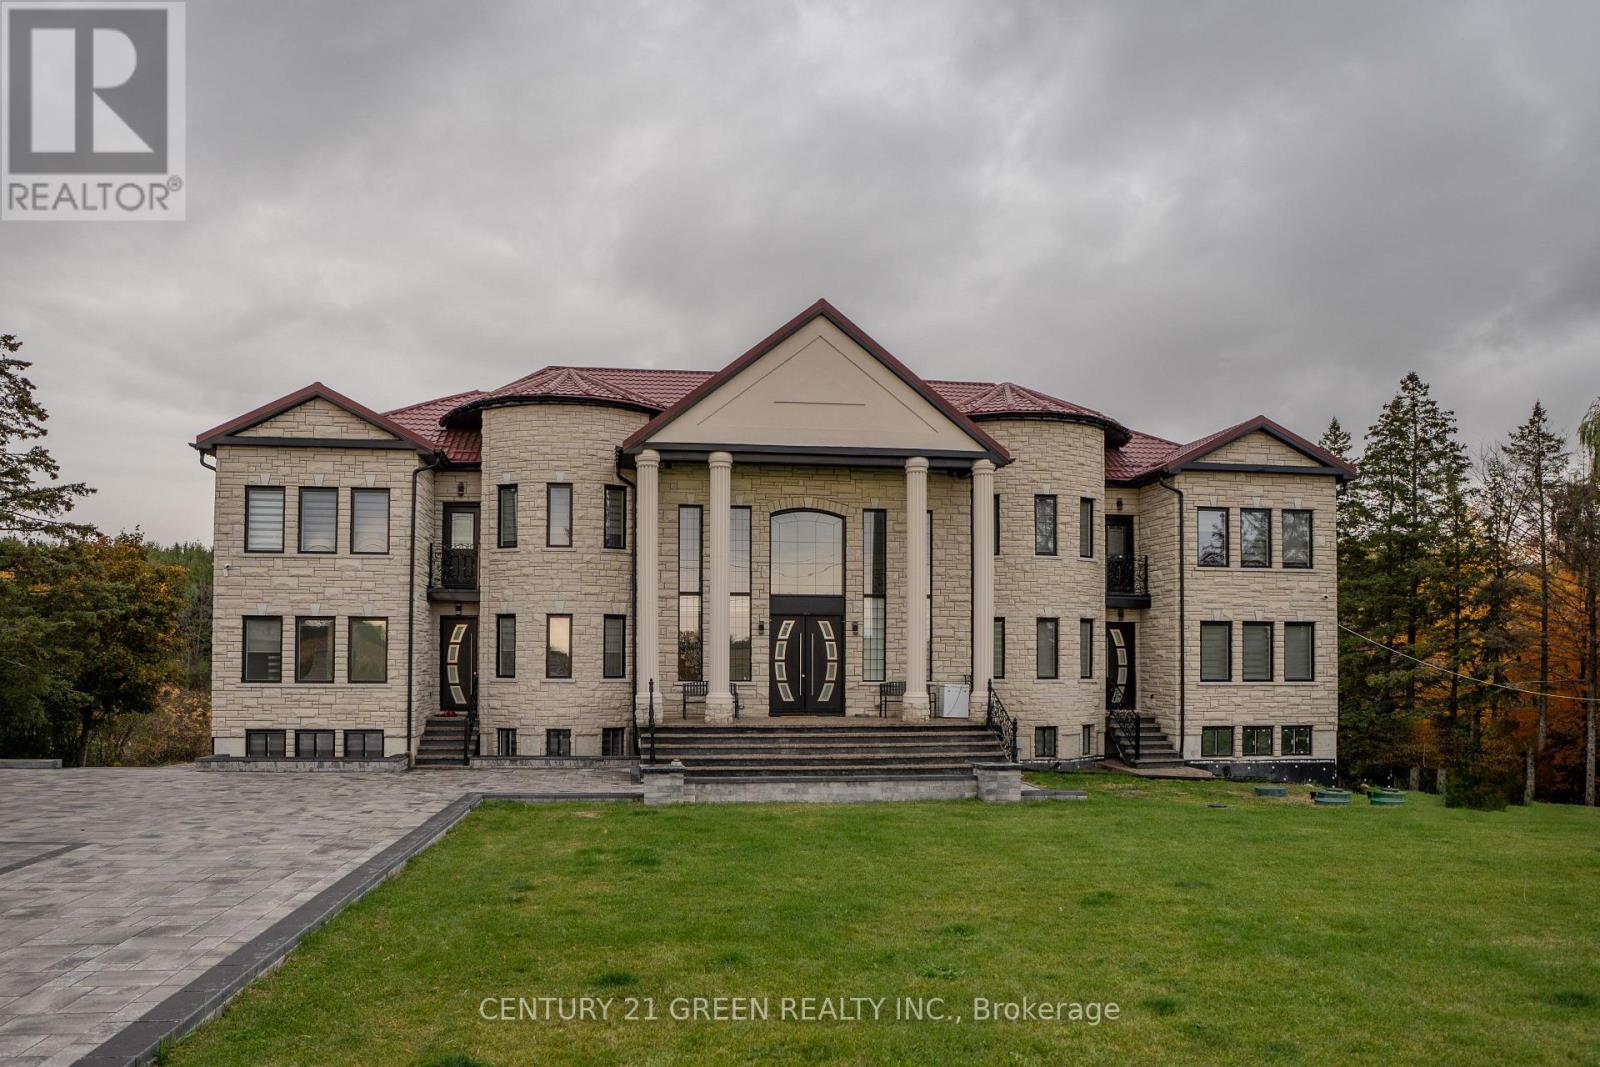
Caledon, Ontario
Welcome to this beautiful Newly built (2024) customized home in Caledon at the border of Brampton, offering approximately 10,189 sq. feet combined (6928 sq. feet above grade +3261 sq. feet BSMT finished) as per MPAC on approximately 2.46 acre lot. It has 6 large size bedrooms with 5 full washrooms on 2nd floor. Ground floor offering beautiful kitchen with high end appliances, large size GYM room, wet-bar, dining room, living room, another two rooms (office & prayer room), two balconies and large size with beautiful nature view, raised deck built with superior materials, main lobby at entrance with 20' ceiling. Walk-out basement with 2-units, one has 2-Bedrooms, other 2nd has one bedroom with own kitchens.Basement has a large size REC room as well. Home is equipped with 400 amp Electric panel, 2-AC units, 2-furnances,2-Laundaries, septic system & none of the appliance is rental. Home has 800 sq. feet Detached 4-car garage, around 20 car-parking on stone paved driveway, driveway is in-built light system on sides. Garage is also equipped with Tesla car charger & 100 amp Elect. Panel. A large size sun-room also attached on the side of garage. There are so much too see and to enjoy in this house. Do not wait to book your showing today because this house is waiting you. (id:61852)
Century 21 Green Realty Inc.
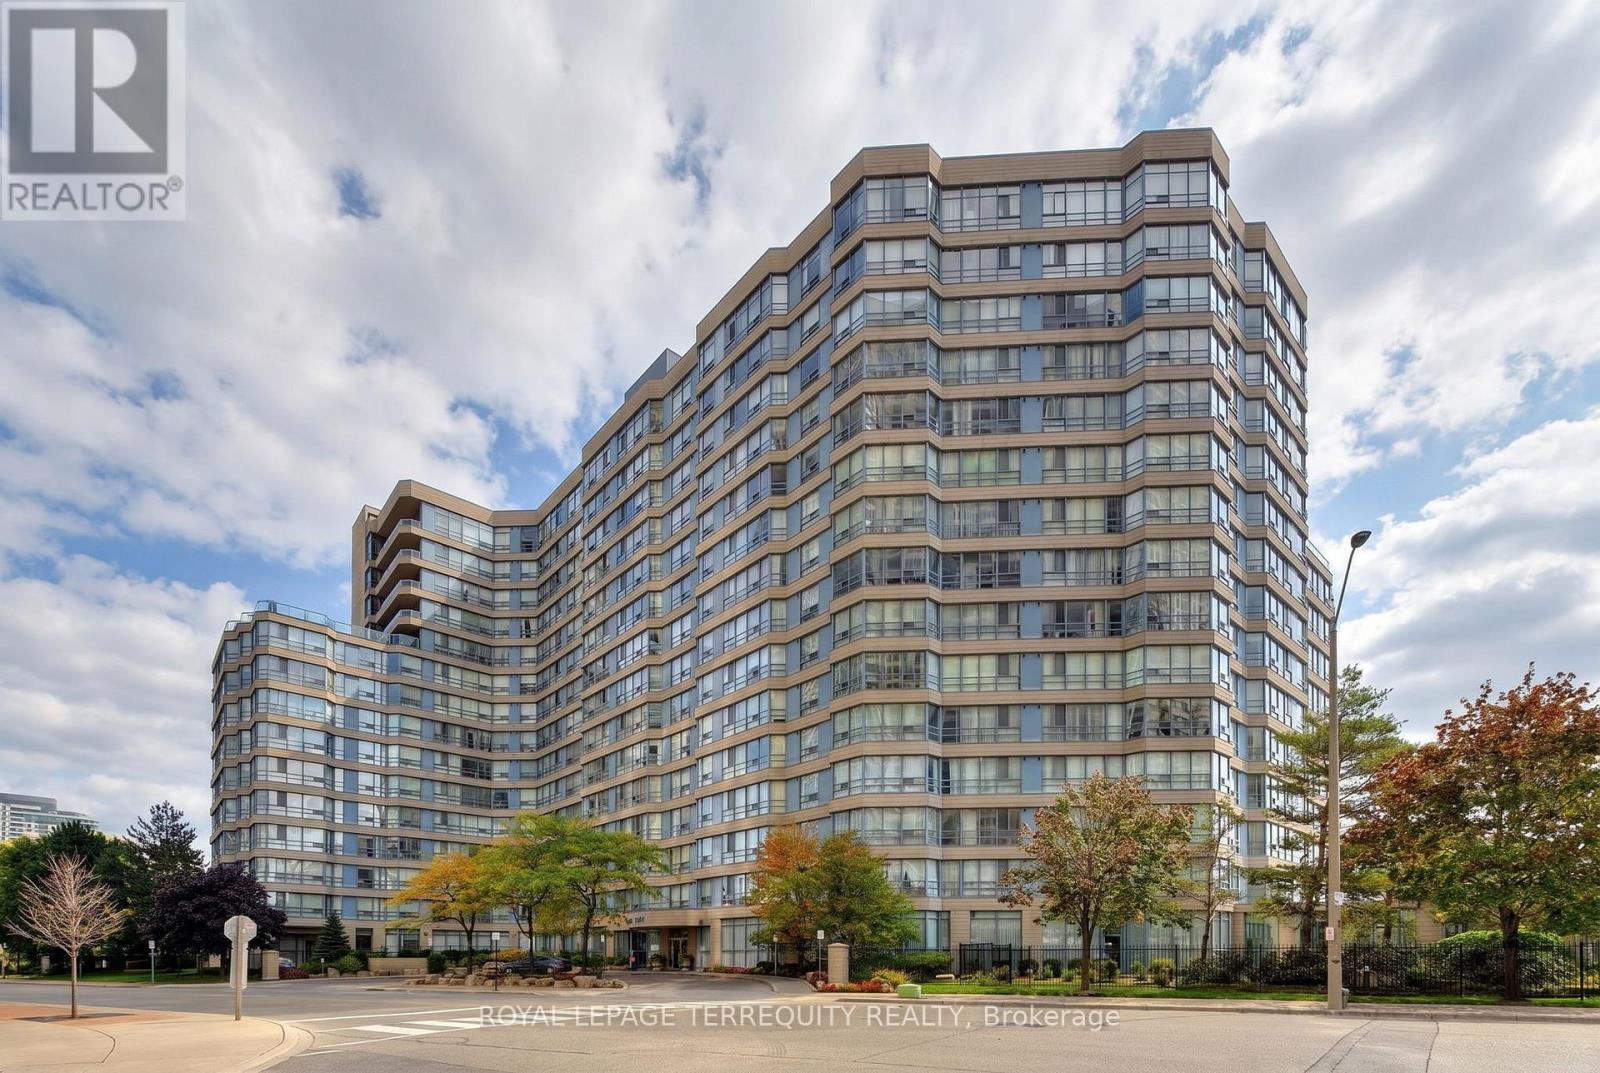
Mississauga, Ontario
Fabulous 2 bedroom. 2 bath plus solarium, 2 parking, end unit with balcony. Walk to Square One, Living Arts Centre, Celebration Square, Library and more. Neutral decor thru-out, 24 hours concierge and security. Amenities include indoor pool, exercise room, squash court, recreation room and tennis court. (id:61852)
Royal LePage Terrequity Realty
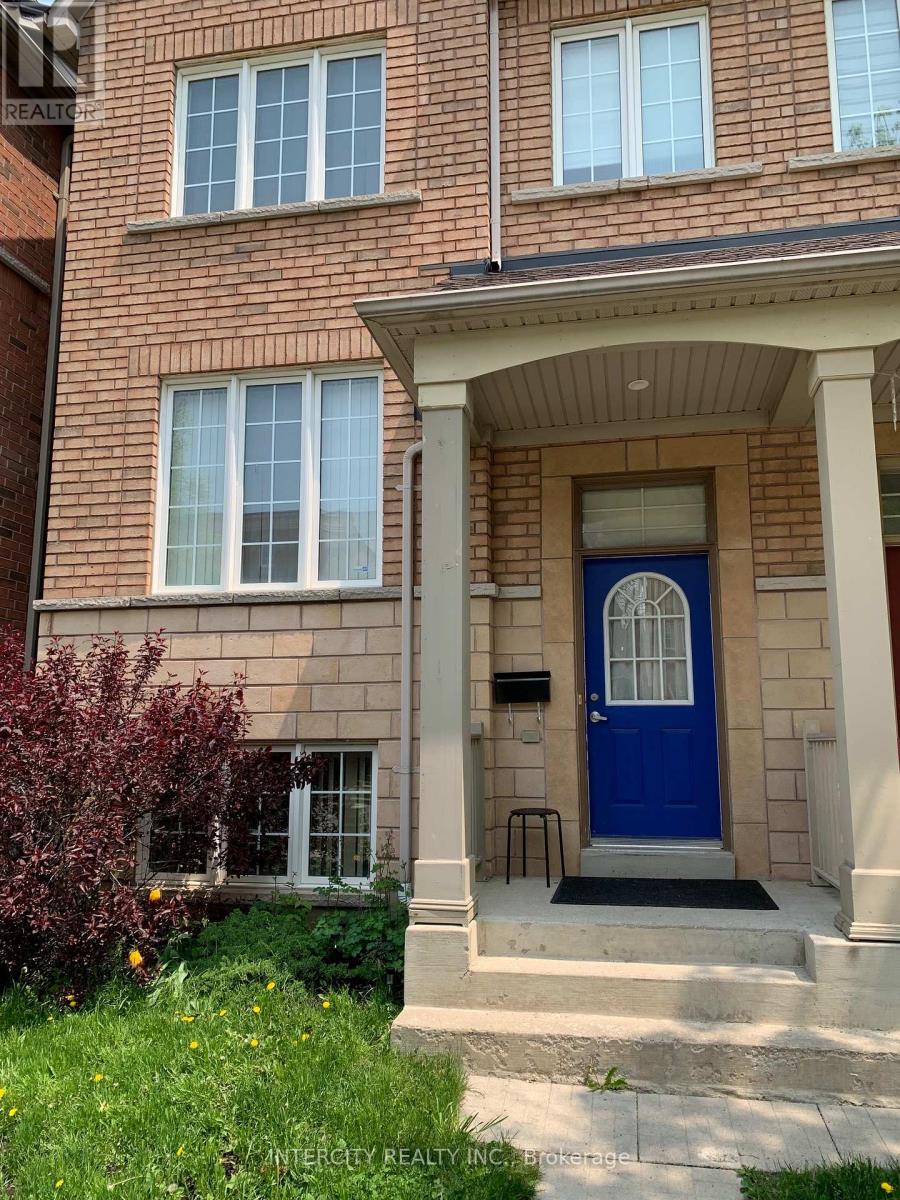
Toronto, Ontario
Spacious & Well-maintained Lookout 2-Bedroom Lower Level Apartment with a Separate Entrance. Located in the Heart of the sought after York University Village. Steps to York U & TTC. Only 1.2 Km to Finch W Subway. Walking distance to Parks, Nature Trails, Shopping, Amenities & Restaurants. Plenty of Storage Space. Ready to Move-in Condition. (id:61852)
Intercity Realty Inc.
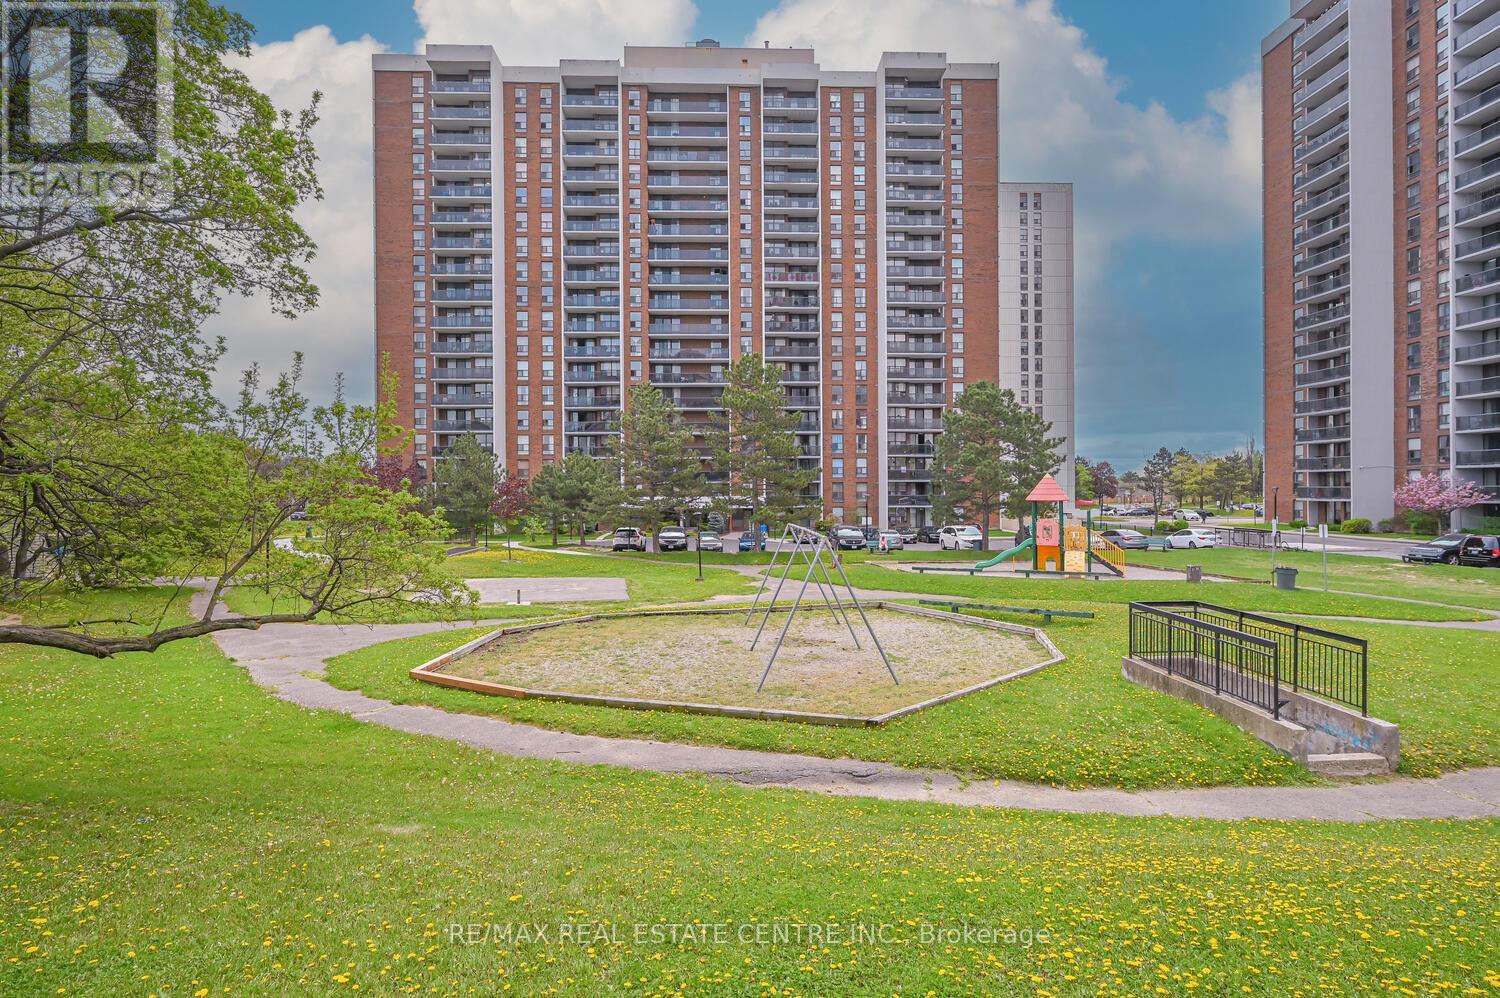
Brampton, Ontario
Own a stunning two-bedroom condo in one of Brampton's most desirable communities! This bright, airy home offers an open-concept living and dining space-perfect for entertaining or unwinding-with a walk-out to your private balcony for fresh air and scenic views. The spacious primary bedroom features a large walk-in closet, giving you plenty of storage. Enjoy unbeatable convenience with Bramalea City Centre, Chinguacousy Park, the library, fitness centers, medical offices, schools, grocery stores, and public transit all just steps away. (id:61852)
RE/MAX Real Estate Centre Inc.
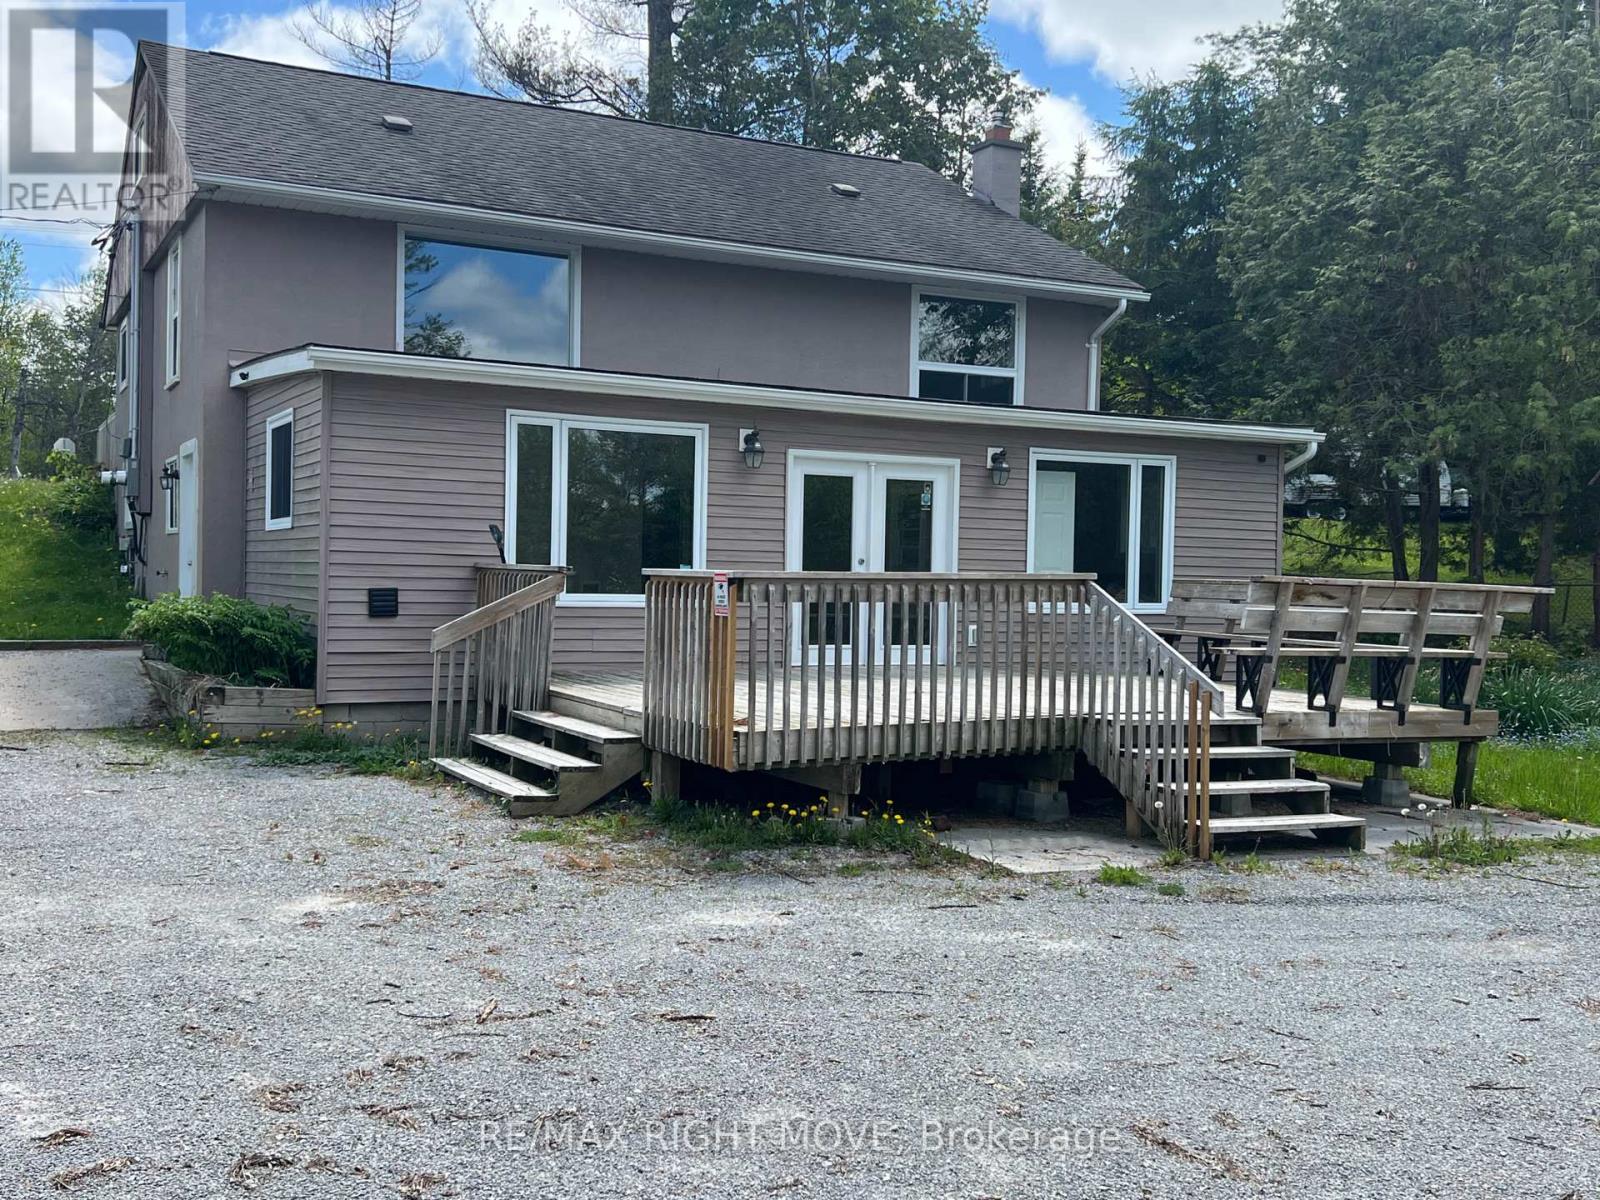
Ramara, Ontario
84-foot Washago waterfront property with access to Lake Couchiching and Trent Severn Waterway. The main-level home is freshly painted with new flooring. 2 good-sized bedrooms on the main floor and 2 additional bedroom options on the upper level. The finished lower level was previously a successful veterinary clinic and would be perfect for that or many other permitted use opportunities. Separate hydro meters. The lower level features a large deck overlooking the waterfront, plus plenty of parking. This property holds huge potential. Have your waterfront home and your business in one location, or locate your business in this great area and receive income from a nice 4-bedroom home. Or, get the waterfront home you always wanted that holds an income opportunity for you from a business to help you pay your mortgage. A picturesque waterfront location, only 15 minutes from Orillia or Gravenhurst, awaits you and your plan for an exciting future. (id:61852)
RE/MAX Right Move