
Burlington, Ontario
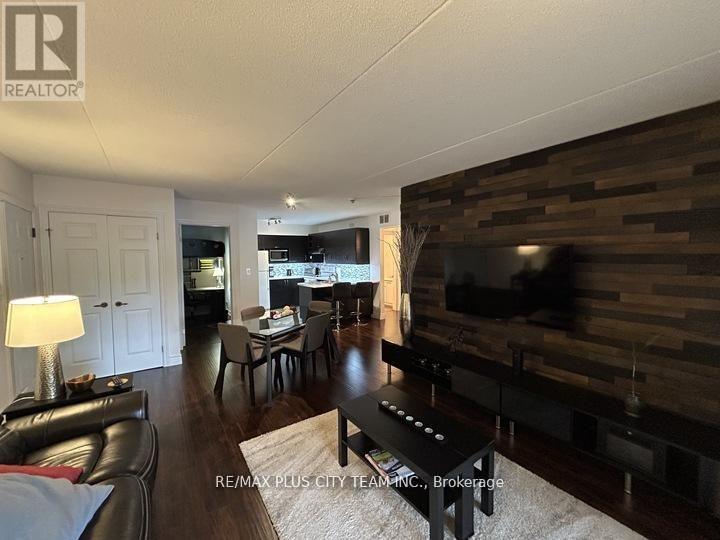
Welcome to Forest Chase in the highly desirable Headon Forest community. This 2-bedroom, 1-bathroom condo offers a bright and functional layout ideal for comfortable everyday living. The kitchen features a breakfast bar, ceramic tile flooring, laminate countertops, and a stylish glass tile backsplash, seamlessly connecting to the open-concept living and dining area. Garden doors from the living room lead to a private balcony, perfect for enjoying fresh air and outdoor relaxation. Includes one parking space and is ideally located within walking distance to shopping, restaurants, parks, schools, and public transit, offering the perfect blend of comfort and convenience in a sought-after Burlington neighbourhood. (id:61852)
RE/MAX Plus City Team Inc.
Brampton, Ontario
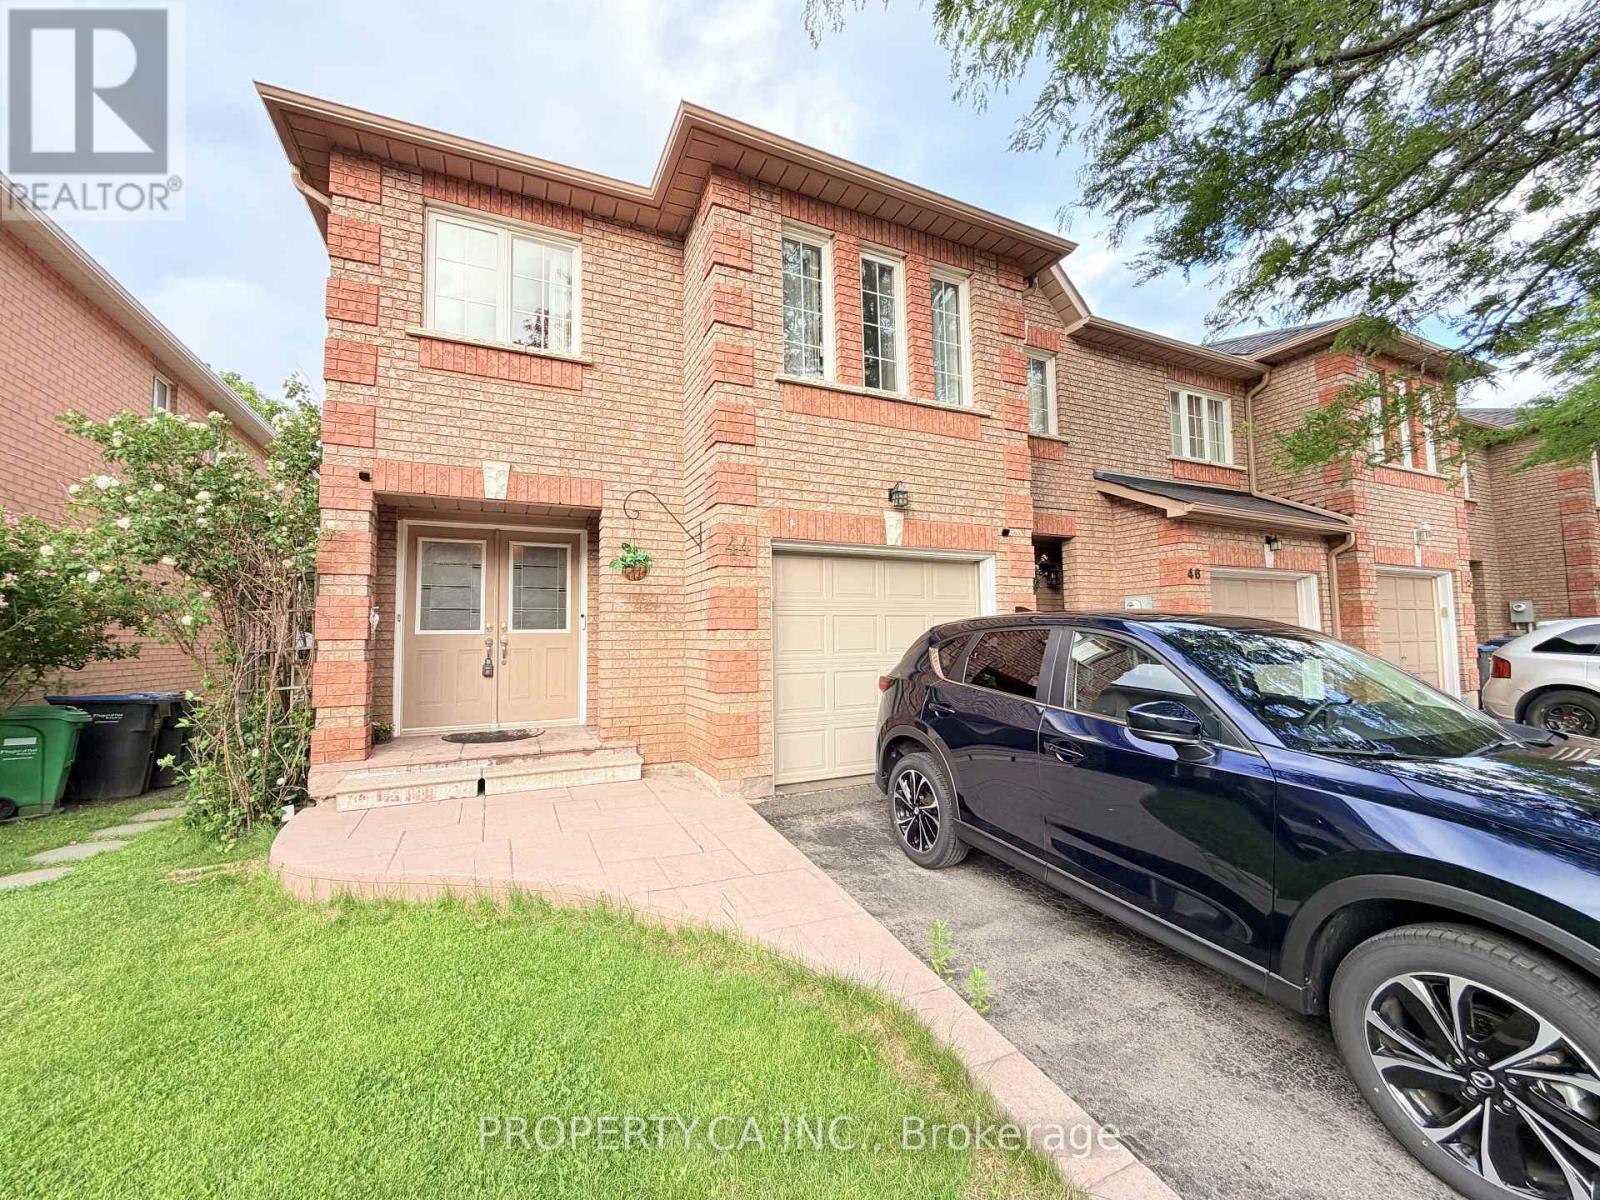
Spacious and well-maintained 3-bedroom end-unit townhouse available for full-house rent, offering comfort, privacy, and convenience in a highly desirable setting. This bright and functional home features 3 generous bedrooms and 3 full bathrooms plus a convenient powder room, making it ideal for families or professionals seeking extra space. The open-concept layout provides a seamless flow between living and dining areas, perfect for everyday living and entertaining. Enjoy the added advantage of a fully finished basement, offering flexible space that can be used as a recreation room, home office, or additional living area. One of the standout features of this home is the private backyard with no rear neighbours, backing onto peaceful green space. Step out onto the deck and enjoy a quiet outdoor setting with added privacy and beautiful natural views-perfect for morning coffee or summer evenings. As an end unit, the home benefits from extra natural light and enhanced privacy. Convenient visitor parking is located directly in front of the unit, making it easy for guests to visit. This home combines space, privacy, and practicality in one complete package-ideal for tenants looking for a comfortable and well-located place to call home. (id:61852)
Property.ca Inc.
Brampton, Ontario
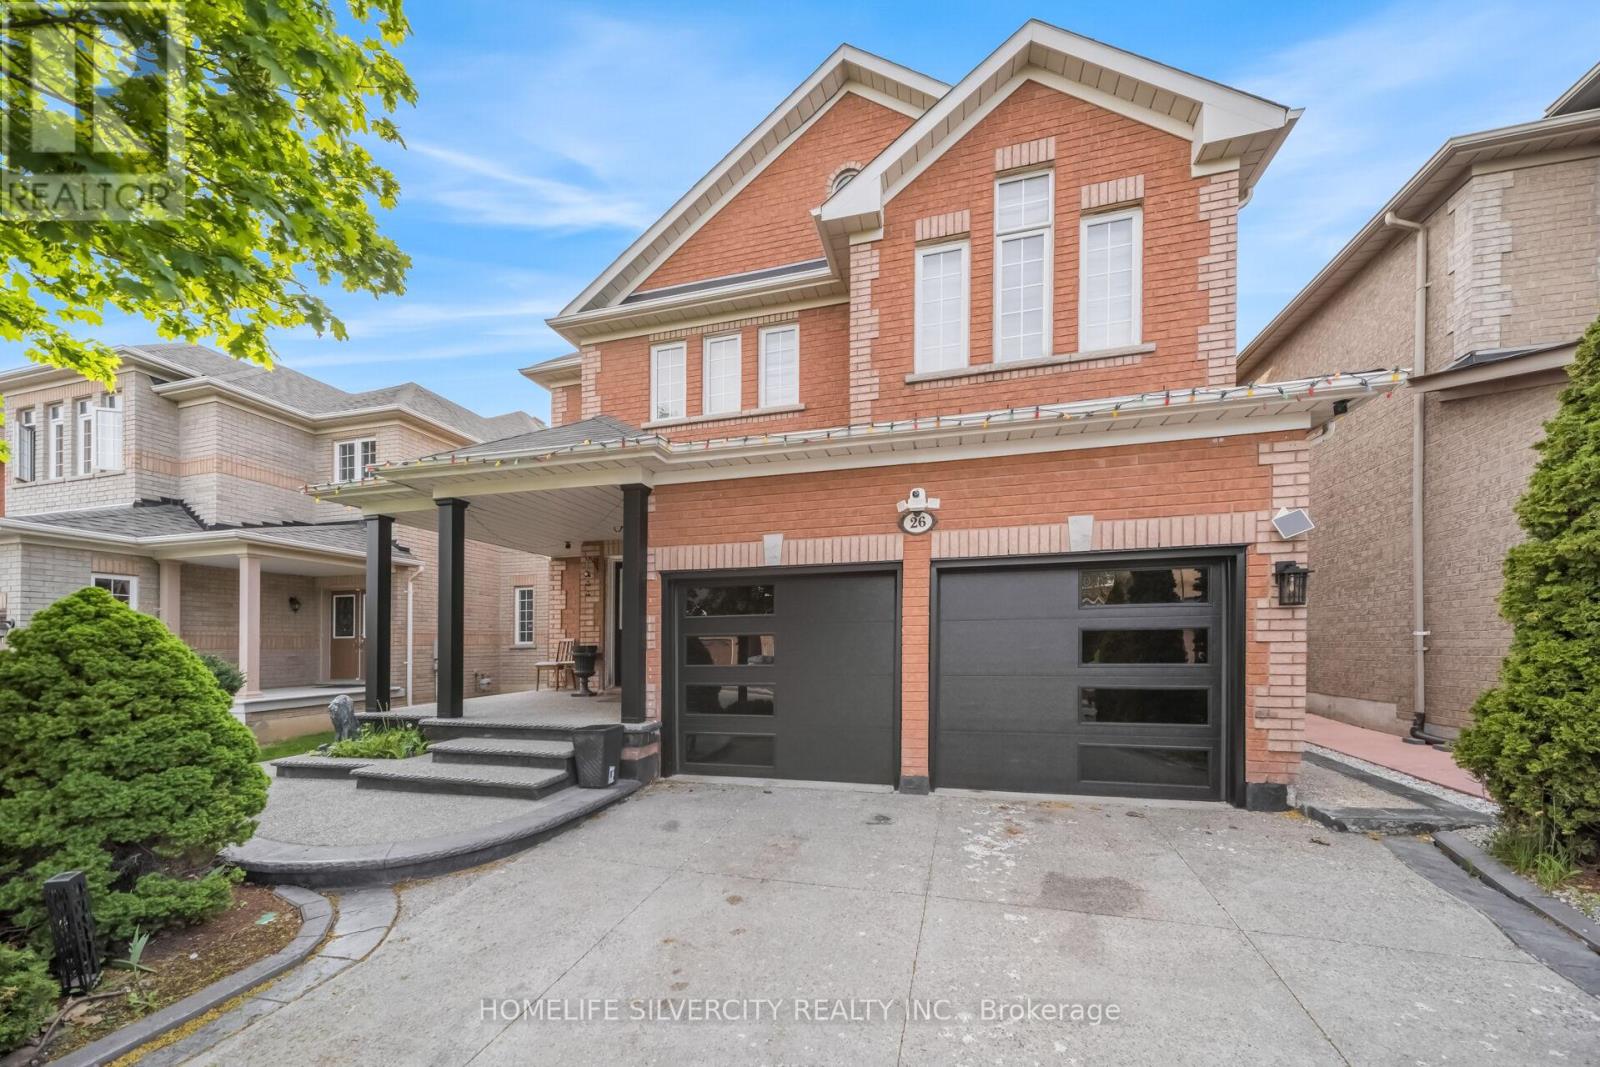
** Legal Basement Detached 4+3 Bedroom House**Welcome to this bright and spacious detached home offering approx. 4,300 sq. ft. of living space in a highly desirable neighbourhood. Featuring 9-ft ceilings, a beautiful open-to-above living area, hardwood flooring throughout, and a well-designed layout with a separate family room and main floor den/office ideal for working from home. The exterior is enhanced with an aggregate concrete driveway and backyard for lasting curb appeal.Legal basement apartment with 3 bedrooms and 2 full bathrooms, perfect for rental income or extended family.Conveniently located close to schools, parks, transit, shopping, and highways.This is a turnkey home offering space, comfort, and great investment potential!The basement features two separate units: a 2-bedroom suite with 1 kitchen and 1 washroom, and a 1-bedroom unit with 1 washroom, offering flexible living arrangements. It can be used separately or rented together as a full basement, providing excellent and consistent rental income potential. (id:61852)
Homelife Silvercity Realty Inc.
Brampton, Ontario
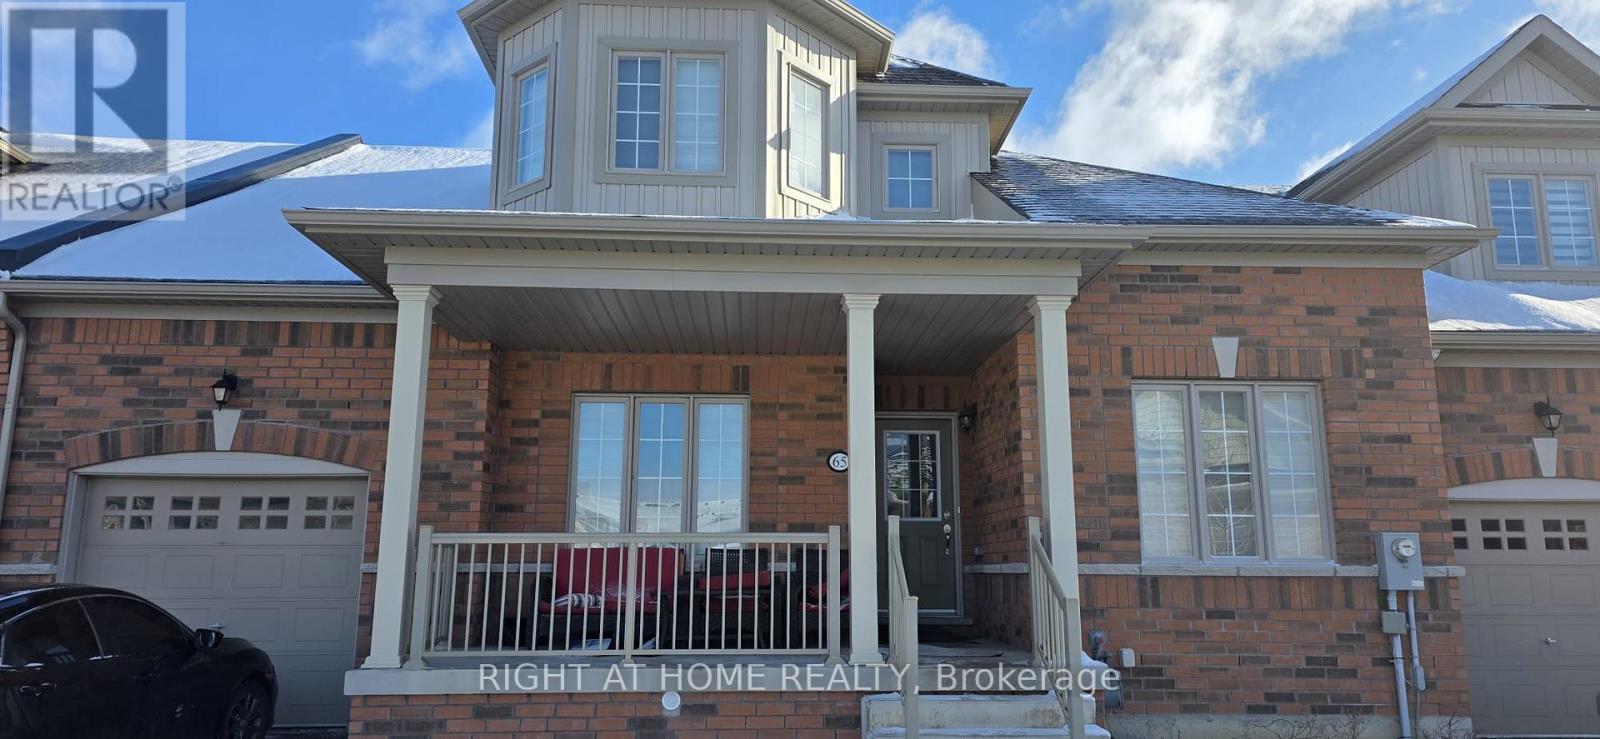
Welcome To Rosedale Village - Prestigious Gated Community, It's Adult Lifestyle Living At Its Finest! Walk Into A Great Room With 17' Cathedral Ceiling, Main Level 9' Ceiling, Customized Modern Kitchen With Wall To Wall Pantry, Breakfast Area That Walks Out To Beautiful Backyard Deck. High End Appliances, Main Level Master Bedroom With 4 Pc Ensuite, Large Walk In Closet, Main Floor Den Can Be Used As A Bedroom/Office, Separate Dining Room, Separate Laundry Room And Inside Door To The Garage. On The 2nd Floor Lead By Hardwood Stairs To A Loft/Family Room, 2nd/3th Bedroom & 4 Pc Bath. Massive Unfinished Basement Awaiting Your Personal Touch. 24/7 Gatehouse Security. The Best Resort Like Amenities Including Your Own 9 Hole Golf Course & Club House Exclusively For Community Residents. No Lawn Maintaining & Driveway Snow Removal All Included. Close To 410 & Heart Lake Conservation. (id:61852)
Right At Home Realty
Mississauga, Ontario
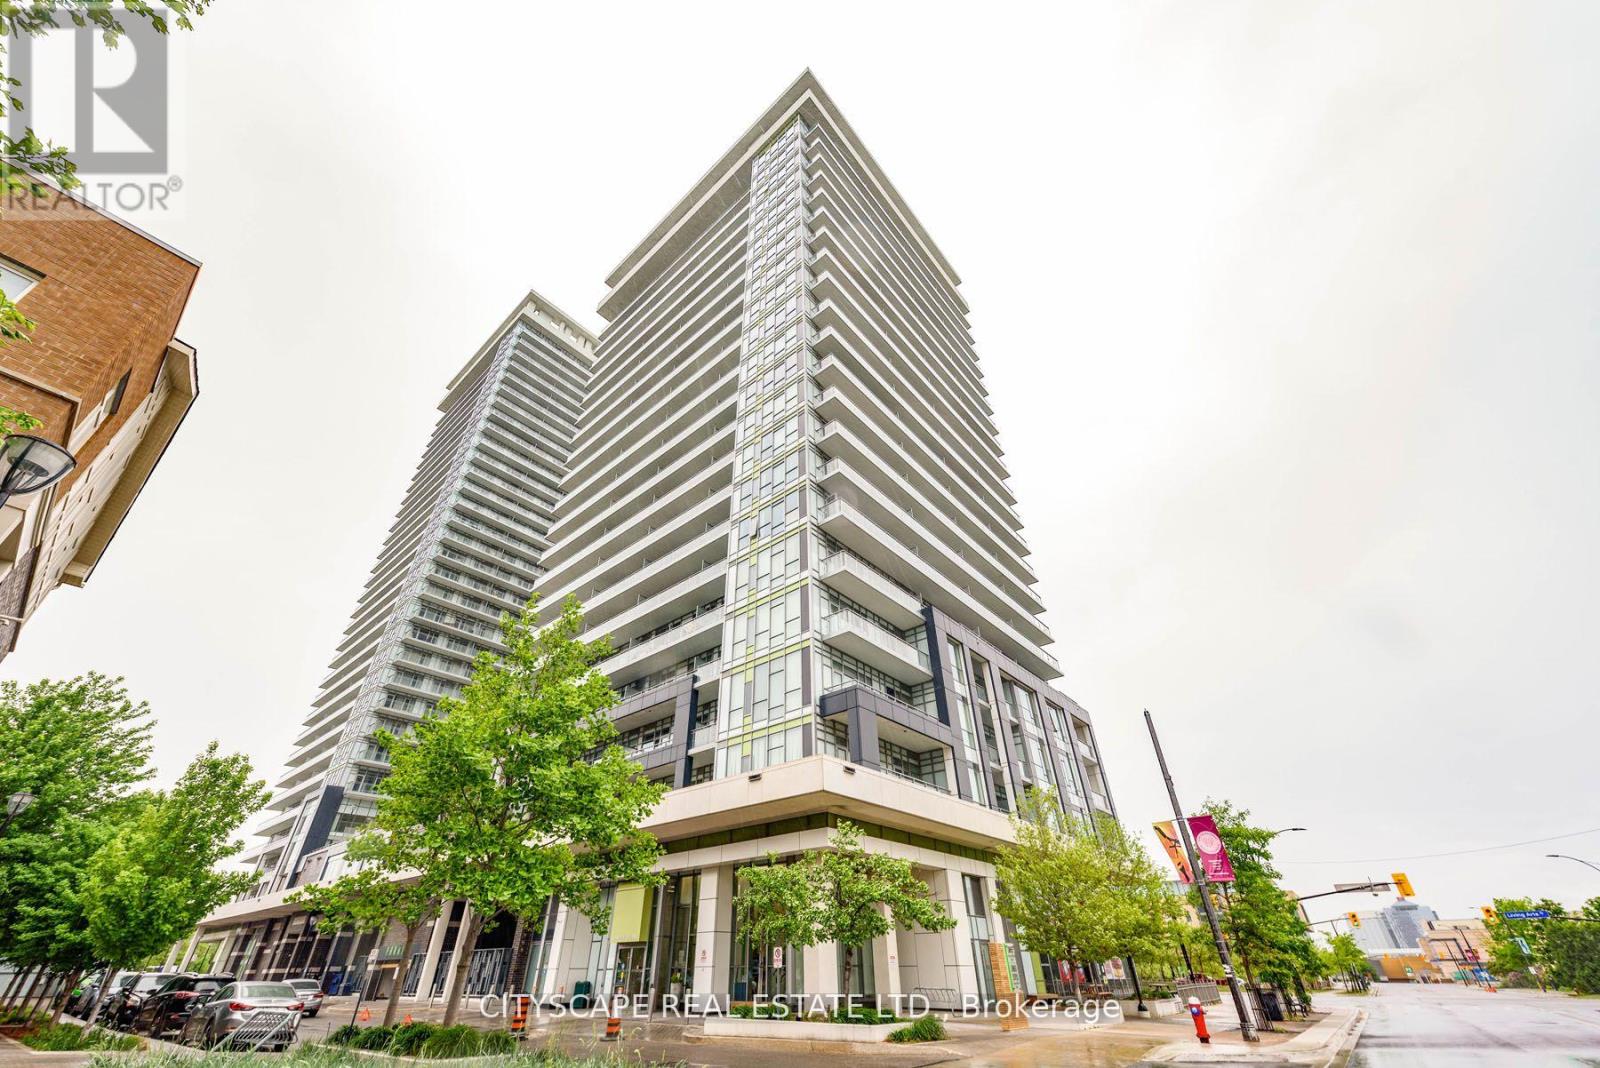
Welcome to the award-winning Limelight Condos! Bright southwest-facing unit with unobstructed views, 9' ceilings, and an oversized balcony. Vinyl flooring newly renovated condo, new flooring baseboard and window covers. Modern kitchen with granite countertops, stainless steel appliances, and a centre island. The spacious bedroom fits a queen-size bed. Prime location across from Sheridan College and steps to Square One, Celebration Square, transit, GO Station, library, YMCA, restaurants, and more. Easy highway access. Exceptional amenities include 24-hour concierge, gym, indoor basketball court, and more. (id:61852)
Cityscape Real Estate Ltd.
Oakville, Ontario
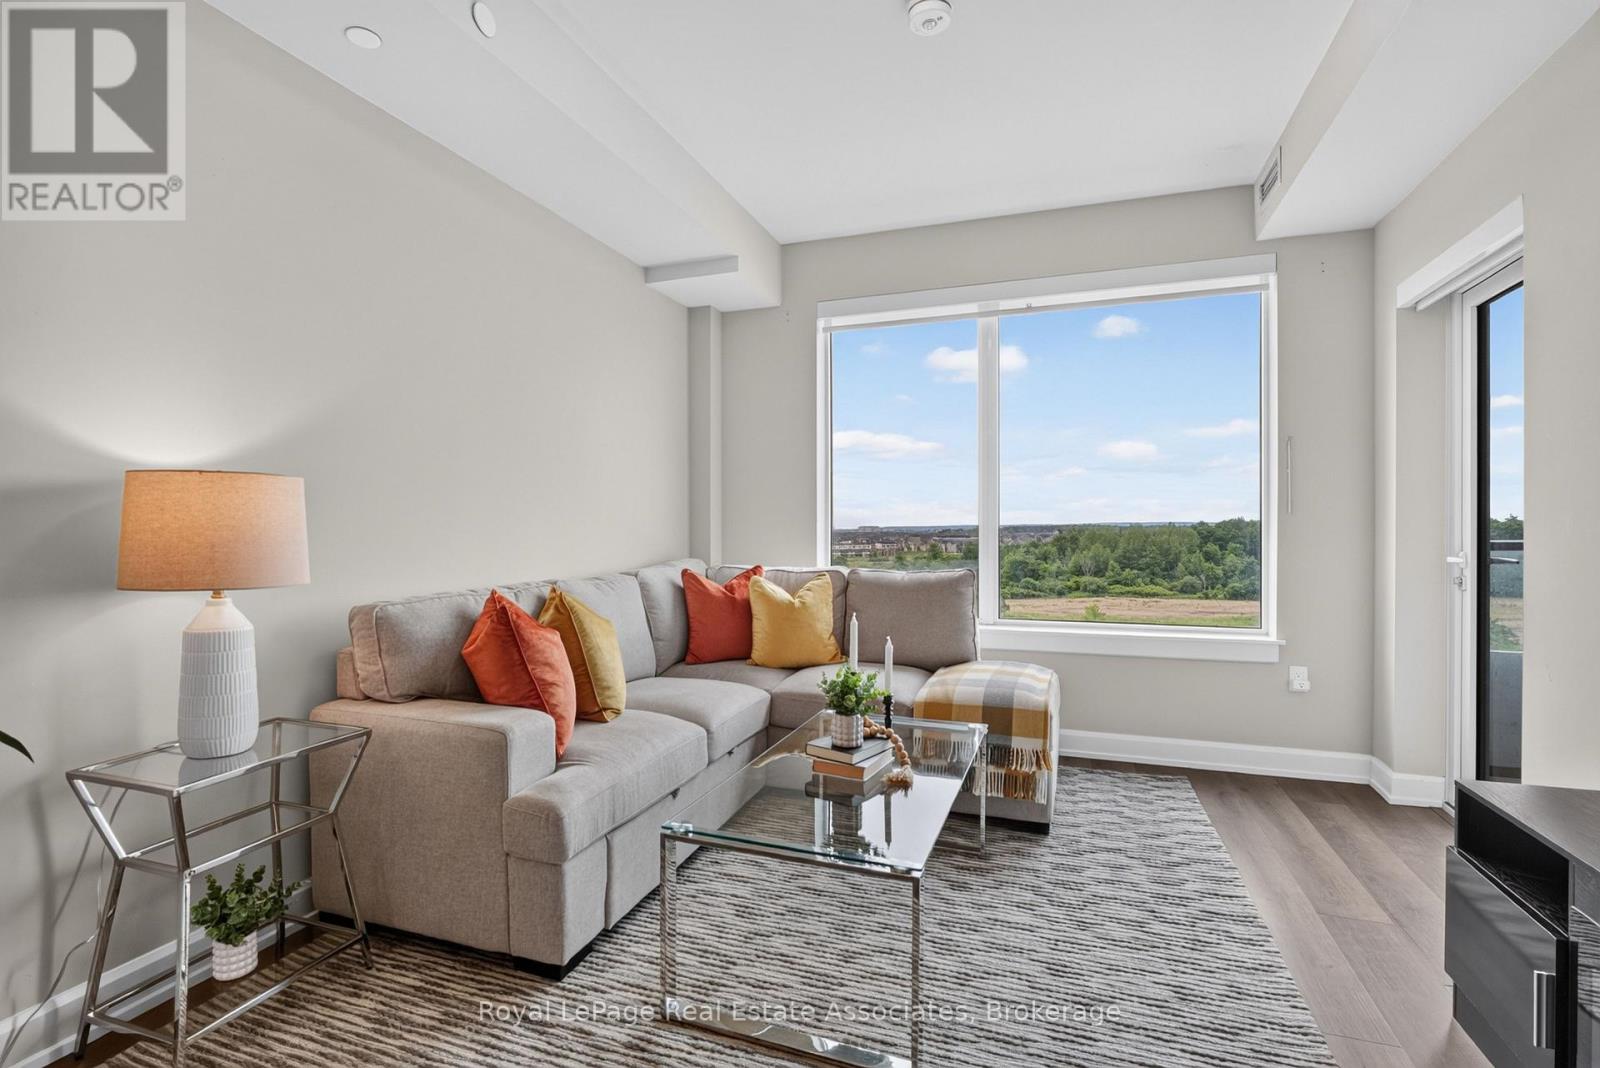
**EARLY VACANCY AVAILABLE - WITH PARKING & LOCKER!!!** Welcome to turn-key living at the Upper West Side Condos by Branthaven! Located on the sixth floor, this impeccably maintained 1-bedroom plus den suite offers 666 square feet of bright, functional living space. The modern open-concept layout features premium wide-plank flooring and large windows that flood the entire home with natural light, creating a seamless and inviting lifestyle. The kitchen features upgraded full-sized stainless steel appliances, quartz countertops, a subway tile backsplash, and ample cabinetry for storage. The bedroom easily accommodates a queen bed with room to size up and offers an expansive walk-in closet with room for a dresser. Step outside to a private west-facing balcony with unobstructed views of green space, the perfect place to start or end your day. Additional highlights include in-suite laundry, an entry closet, one storage locker, one underground parking space, and Bell internet included in the condo fees. Enjoy the convenience of keyless entry and the BH Home Technology system for a seamless living experience. Residents have access to top-tier amenities, including a concierge and security, fully equipped gym, pet wash and grooming station, media and party rooms, games rooms, rooftop deck and garden with BBQs, and ample visitor parking. Located in the heart of Joshua Meadows, you're just a short drive to the Uptown Core for shopping, dining, and services, as well as nearby walking trails, golf, parks, and top-ranked schools. Commuting is effortless with quick access to highways 403, 407, and the QEW, making both work and play incredibly convenient. (id:61852)
Royal LePage Real Estate Associates
Mississauga, Ontario
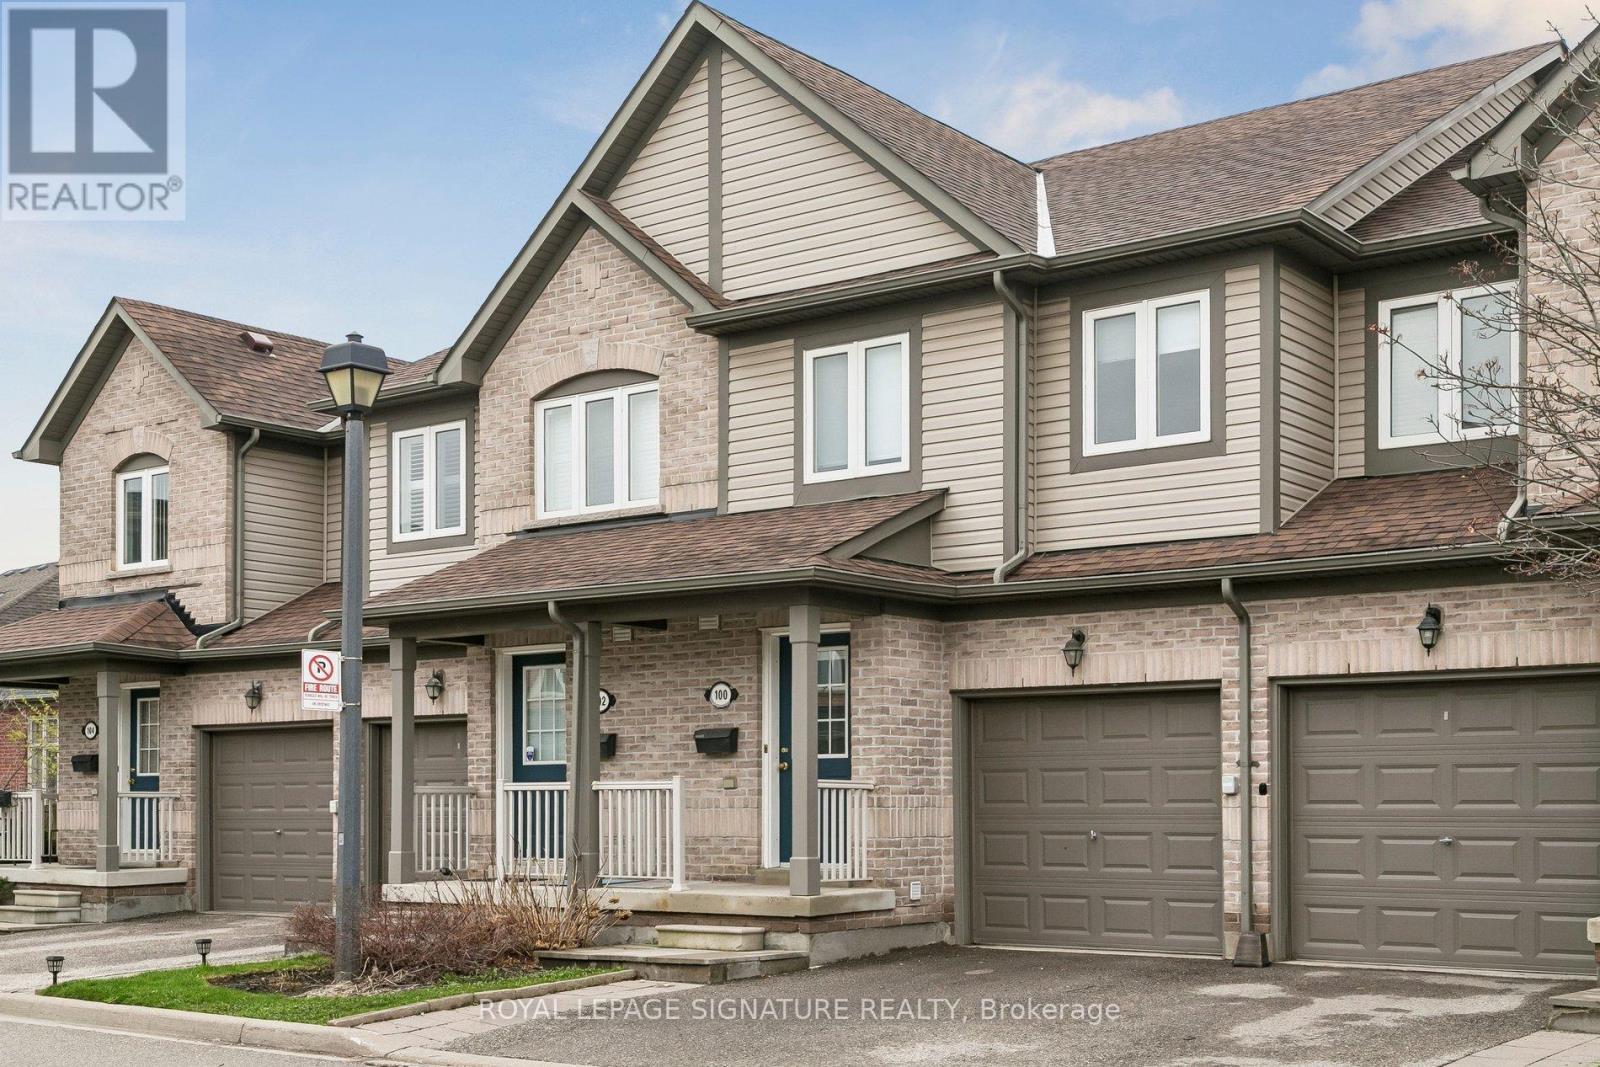
Totally renovated and completely turnkey 3BR townhouse in the heart of Streetsville. The perfect blend of modern style and everyday comfort in this very spacious layout featuring a brand new kitchen with sleek cabinetry and unused stainless steel appliances with a walk-out to the backyard terrace where you can BBQ and enjoy your summer evenings. Freshly laid premium vinyl plank flooring on the main floor and broadloom on stairs and 2nd floor. Sparkling new vanities and fixtures in both full washrooms. Upgraded contemporary flush mounted light fixtures and switches/receptacles, stylish brand new roller window coverings, freshly painted throughout... endless upgrades and improvements! Easy access to the GO station, top-rated schools, charming shops & restaurants and myriad options for commuters. Whether you're a first-time buyer, growing family or an investor, this property presents an opportunity to own in this sought-after enclave of Mississauga. *Some photos have been virtually staged* (id:61852)
Royal LePage Signature Realty
Oakville, Ontario
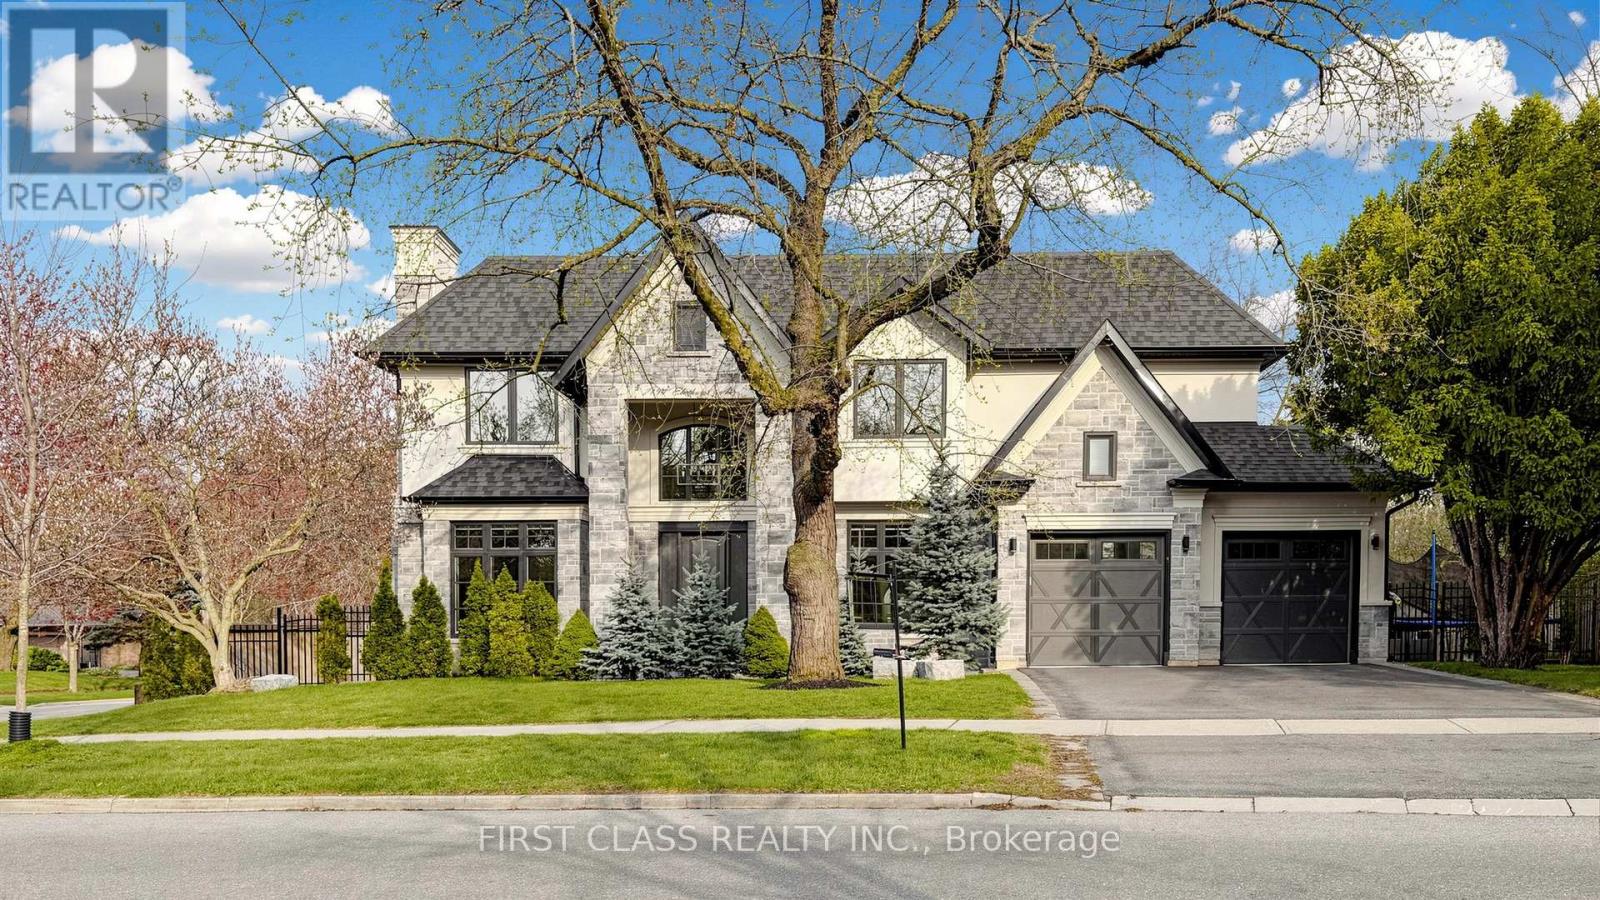
Spectacular Smart Home Custom Designed. Ultra-Modern Executive 4+1 Bdrm With Lots Of Sun Shine. Superior Exterior Design With Stone & Stucco. Modern & Bright Interior With Welcoming Foyer. Dynamic Main Floor Boasts Upgraded Baseboards, Trims & Crown Moulding, Unique Lighting Fixtures & Chandeliers. Stunning Gourmet Kitchen Boasting Huge Island/Table With Quartz Countertops, High-End Appliances & Amazing W/I Pantry. Gorgeous 2-storey Family Room Featuring B/I Gas Fireplace, Incredible LED Chandelier & W/O to Deck & Yard. Impressive Main Level Office with B/I Cabinetry! 2nd Level Boasts 4 Bdrms, 4 Full En-Suite Bath. Private Primary Bdrm Suite Boasting Spacious W/I Closet with B/I Organizers & Spa-Like En-Suite, Freestanding Soaker Tub & Separate Shower. Bright & Spacious Walk-up Finished Basement with Above Grade Windows, 2 Additional Bedrooms (or Gym), Full 3pc Bath, Wet Bar, Games/Rec Area & Generous Entertainment Area with B/I Electric Fireplace, Large Windows & Walk-Up to Patio & Yard. Large Laundry with B/I Cabinetry And Window, Leading To Garage. High-End Blinds, Lights, Speakers, Security System, Whole-House Central Humidifier & More! Fabulous Location in Desirable Mature Eastlake Neighbourhood With Top Ranked Schools! Just Minutes from the Lake, Top Schools, Parks & Trails, Arena, GO Train, Amenities, Hwy Access & More! (id:61852)
First Class Realty Inc.
Milton, Ontario
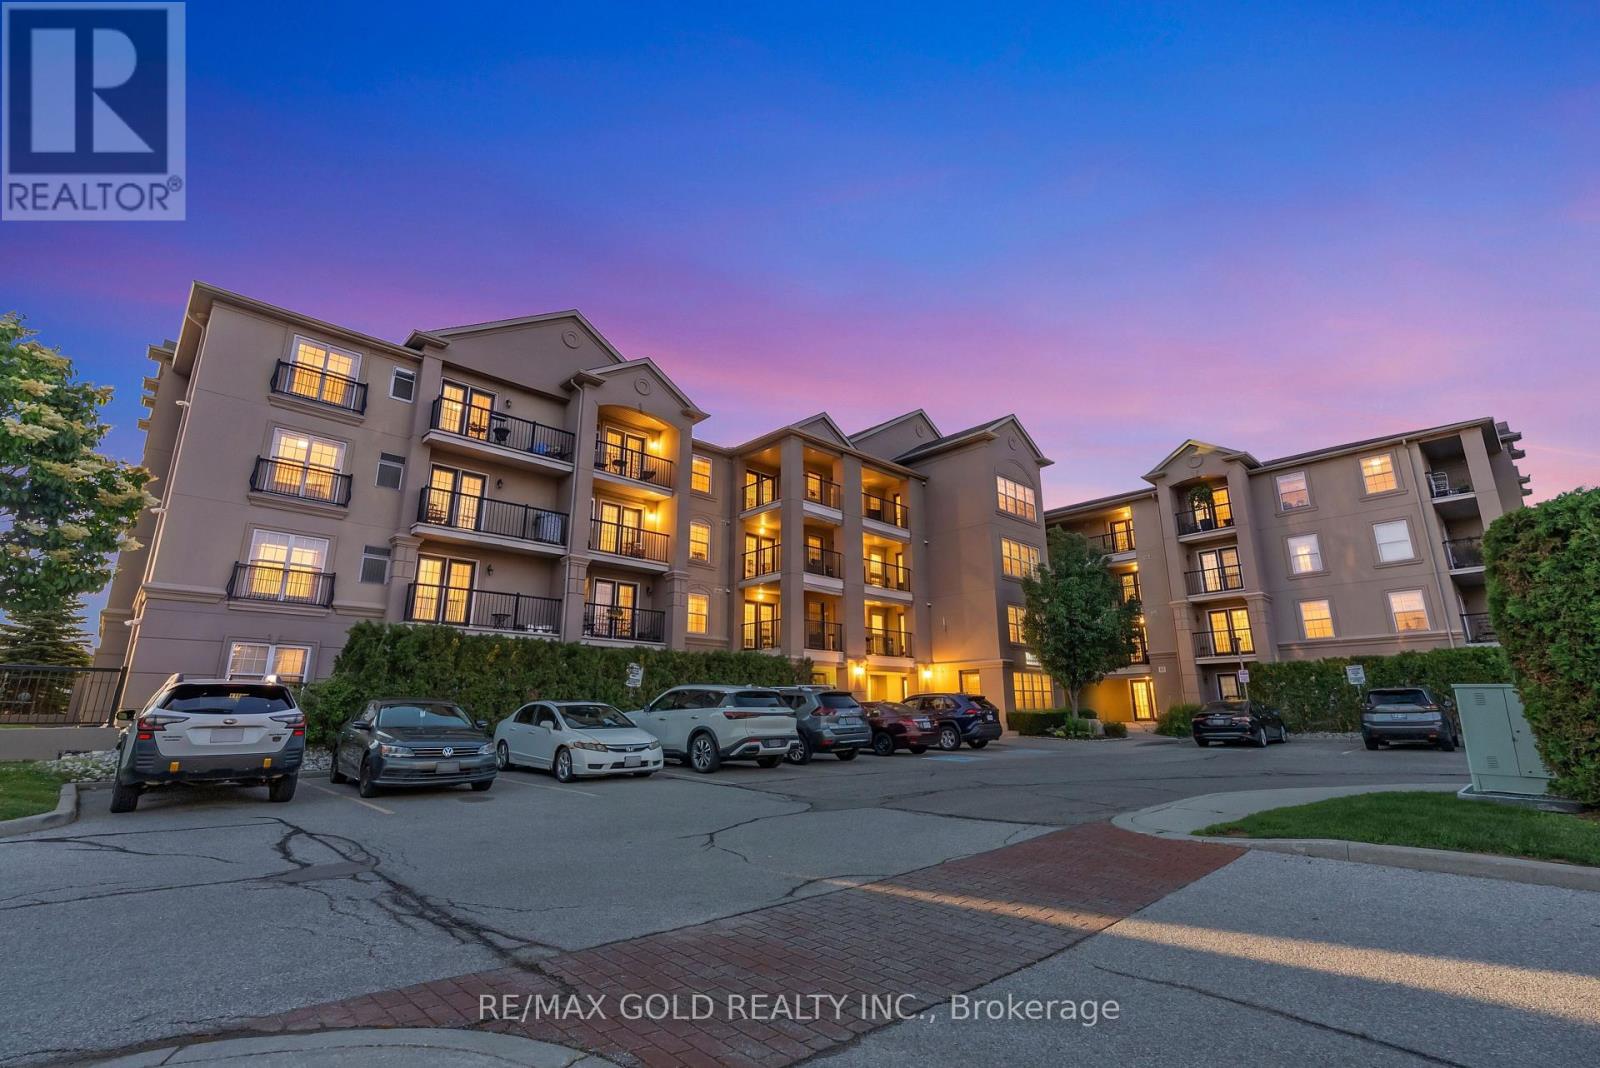
Welcome to this beautifully updated Windsor Corner Model offering 1,020 sq. ft. of bright andfunctional living space!This delightful 2-bedroom, 2-bathroom home is perfectly situated in a prime commuter-friendlylocation-just a short walk to the GO Station and less than 3 minutes to Highway 401. Theopen-concept layout, large windows, and abundant natural light create a warm and invitingatmosphere throughout.Recent upgrades include *New flooring throughout the entire unit (2020)Tile Floor in kitchen & Door Entrance *Modern kitchen cabinets (2019) *New appliances (2019)*Updated sink and toilet in the second bathroom *New laundry machines (2025) - under warrantyEnjoy the convenience of being within walking distance to parks, schools, shopping plazas, andeveryday amenities. Whether you're a first-time buyer, down sizer, or investor, thismove-in-ready Home offers exceptional value, comfort, and location.Don't miss this fantastic opportunity to own a well-maintained home in a highly sought-aftercommunity! (id:61852)
RE/MAX Gold Realty Inc.
Toronto, Ontario
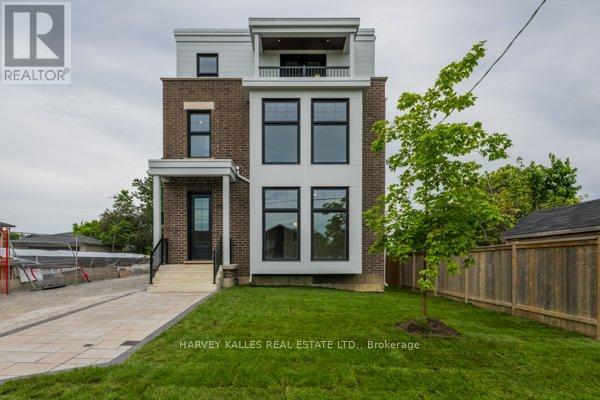
Brand new fourplex - main floor unit. 1,415 sq ft featuring 2 bedrooms and 2 bathrooms. Open-concept living, dining and kitchen with a centre island. primary suite with 3-piece ensuite and walk-in closet. In-suite washer and dryer, window blinds, and separate heating, air conditioning, and water heater. One parking space included. Mitsubishi Electric air exchange units, Tenants Pay Hydro. Landlord pays the Water, Ground maintenance and snow removal (id:61852)
Harvey Kalles Real Estate Ltd.
Toronto, Ontario
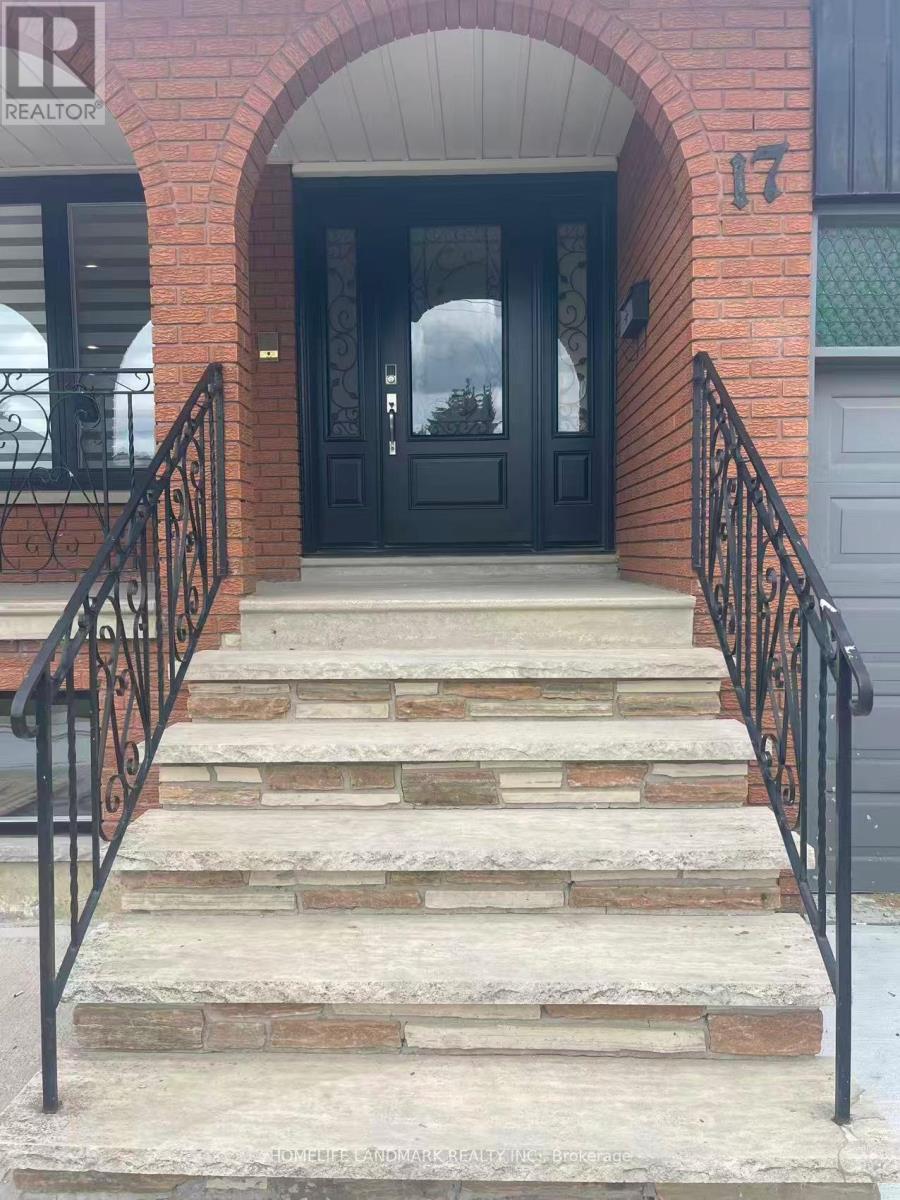
Welcome To This Spectacular, Fully Renovated Residence Where Sophisticated Design, Premium Finishes, And Modern Comfort Come Together Seamlessly. Extensively Updated From Top To Bottom, This Move-In-Ready Home Offers An Exceptional Living Experience In One Of South Etobicoke's Most Sought-After Neighbourhoods. The Heart Of The Home Is A Stunning Chef-Inspired Kitchen Featuring Elegant Quartz Countertops, Brand-New Luxury Appliances, Custom Cabinetry, And A Bright Open-Concept Design That Flows Effortlessly Into The Spacious Living And Dining Areas-Perfect For Both Everyday Living And Entertaining. Enjoy The Comfort Of Brand-New Hardwood Flooring Throughout, Two Beautifully Appointed Contemporary Bathrooms, And A Convenient Laundry Room Designed With Functionality In Mind. The Upper Level Boasts Three Generous Bedrooms, Including A Private Primary Suite That Offers The Perfect Retreat After A Long Day. Step Outside To A Spacious Backyard, Ideal For Summer Gatherings, Family Activities, Or Peaceful Outdoor Relaxation. Families Will Appreciate The Unbeatable Location Within Walking Distance To Etobicoke School Of The Arts, While Commuters Will Enjoy Easy Access To Major Highways And A Short 20-Minute Walk To Mimico GO Station, Connecting You To Downtown Toronto In Minutes. Combining Luxury Finishes, Generous Living Space, Excellent Schools, And Outstanding Transportation Access, This Exceptional Home Offers A Rare Opportunity To Enjoy Upscale Living In A Vibrant And Family-Friendly Community. Simply Unpack And Enjoy. (id:61852)
Homelife Landmark Realty Inc.
Milton, Ontario
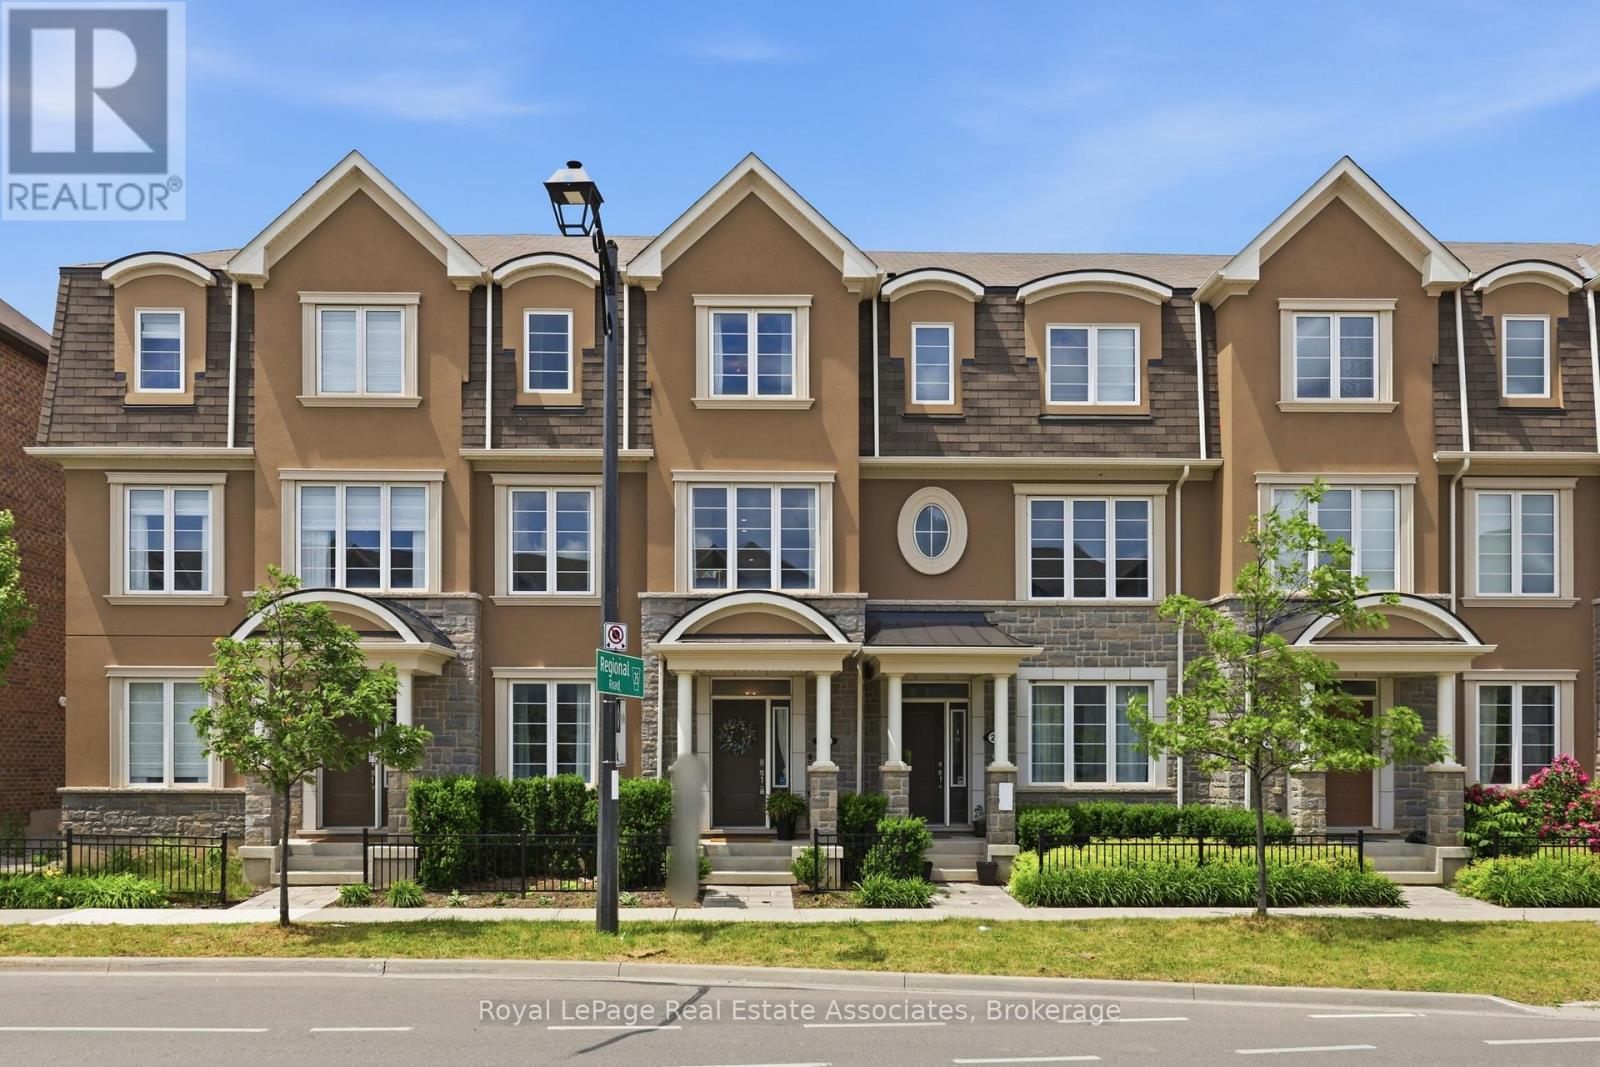
Welcome to Unit 27 at 1222 Rose Way, Milton - an exceptional, carpet-free townhouse offering approximately three levels of beautifully finished living space, with 4 bedrooms and 3.5 bathrooms, thoughtfully designed for today's modern family. A standout feature of this home is the main-floor bedroom complete with its own closet and an adjacent full 4-piece bathroom, creating endless possibilities. Whether you need a private guest suite, in-law accommodation, a home office, a space for older children, or a quiet retreat, this flexible layout adapts to your lifestyle. The heart of the home is the stunning chef-inspired kitchen, showcasing upgraded cabinetry, elegant quartz countertops, a timeless marble backsplash, stainless steel appliances, a gas stove, and an oversized walk-in pantry that provides exceptional storage. The bright, open-concept living and dining area is enhanced by soaring ceilings on both the main and second floors, creating an airy and inviting atmosphere ideal for everyday living and entertaining. Upstairs, the spacious primary suite offers a luxurious spa-inspired ensuite and generous closet space, while the additional bedrooms are well-appointed for family, guests, or a dedicated workspace. Tasteful upgrades throughout the home include modern flooring, designer lighting, and premium finishes, making this residence truly move-in ready. Ideally located in one of Milton's most desirable communities, you'll enjoy easy access to top-rated schools, parks, trails, shopping, restaurants, transit, and major commuter routes. Combining style, functionality, and an unbeatable location, this is a rare opportunity to own a beautifully upgraded home that checks every box. (id:61852)
Royal LePage Real Estate Associates