
Haldimand, Ontario
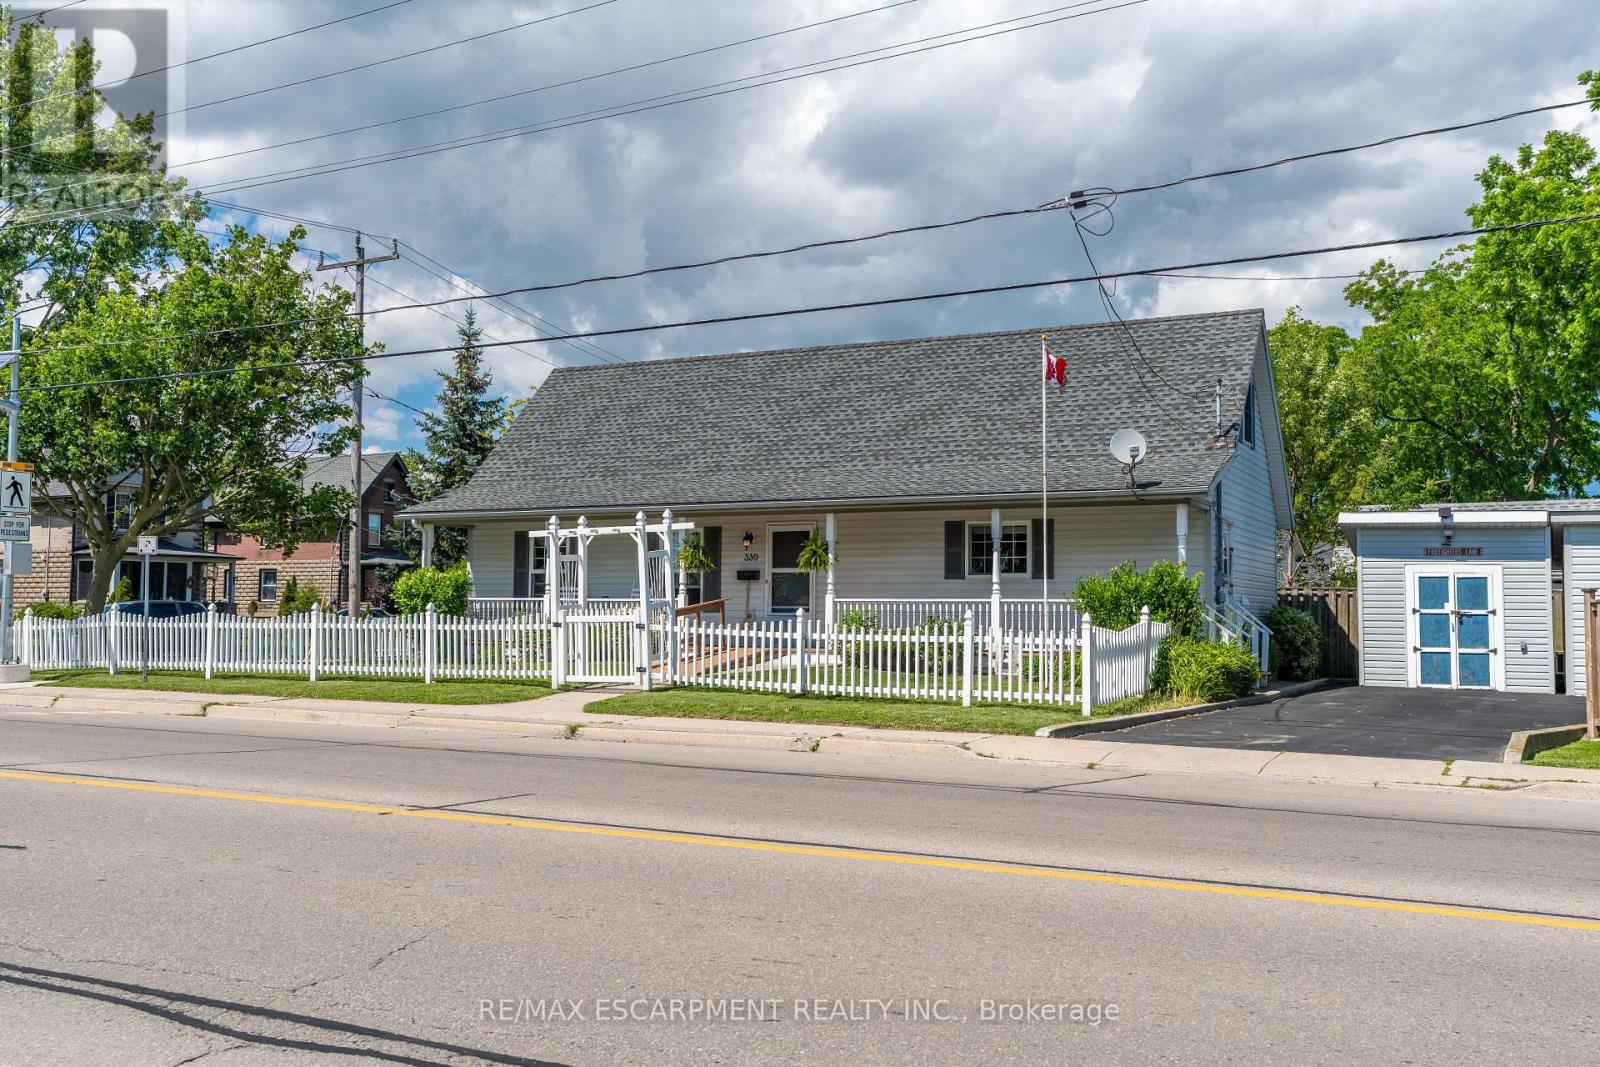
At 339 Main St. W in Dunnville, this attractive 1-storey home-custom built in 1998-offers charm, comfort, and an exceptional setting with unobstructed views of the Grand River and the manicured parkland across the street. A quaint river-facing verandah provides the perfect spot to enjoy a morning coffee or unwind in the evening while taking in the peaceful beauty of the Grand. Set on a serviced 45' x 100' corner lot, the property features a maintenance-free white picket fence along the front and side yard, creating a warm and welcoming street presence.Inside, the home delivers 1,378 sq. ft. of clean, crisp, open-concept living space, anchored by an impressive great room with cathedral ceilings, a natural gas fireplace, durable laminate flooring, and an exposed staircase leading to the upper level. The second storey features a generous bedroom and additional sitting room, offering a unique and functional layout. The main floor includes a well-appointed kitchen with ample oak cabinetry, ceramic flooring, and a built-in dishwasher, along with a spacious primary bedroom, a 4-piece bath, a storage room, and convenient main-floor laundry.Located within walking distance to the hospital, schools, and downtown amenities, this home is an ideal fit for young professional couples, retirees, or anyone seeking a peaceful lifestyle with scenic riverfront surroundings. (id:61852)
RE/MAX Escarpment Realty Inc.
Kitchener, Ontario
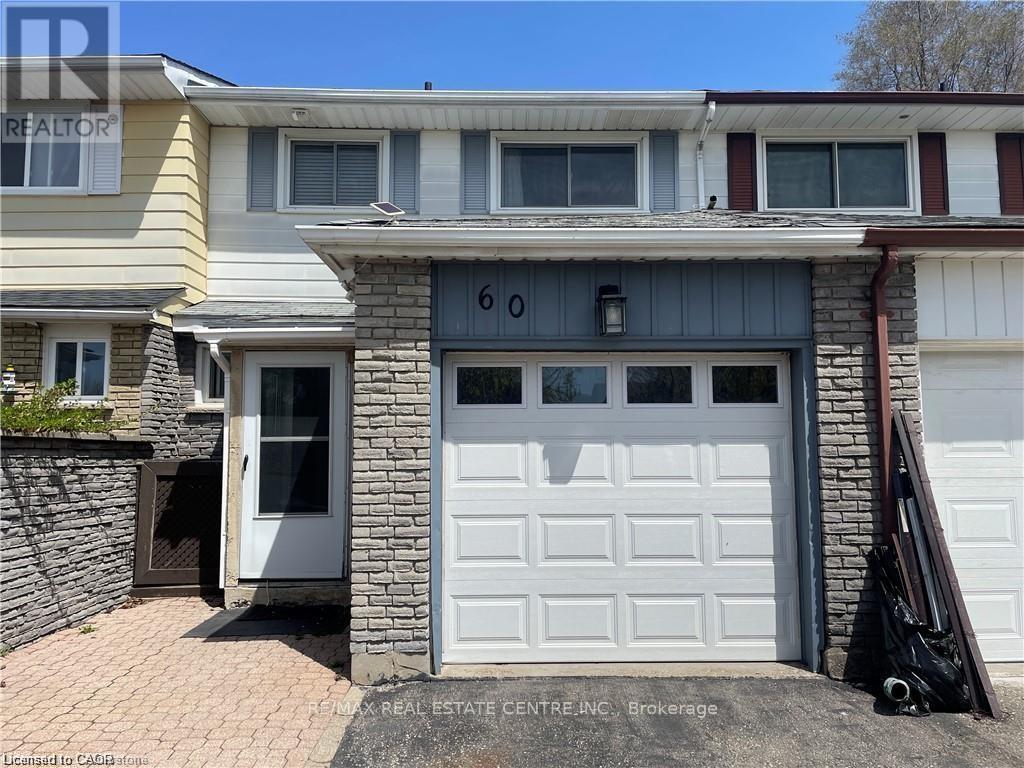
Welcome to this beautifully presented 3bedroom, 1+1bathroom home that feels brand new from the moment you walk in. With a clean, modern aesthetic throughout, every detail has been thoughtfully updated - fresh finishes, contemporary fixtures, and a bright, open feel. The fully finished basement offers valuable bonus space perfect for a home office, recreation room, or extra storage - a true extension of your living area. Upstairs, three well-appointed bedrooms provide comfortable retreats for the whole family. Parking is a breeze with a covered garage plus two additional driveway spots - ideal for multi-vehicle households or welcoming guests. The location couldn't be more convenient - just minutes from Fairway Mall, with an excellent selection of restaurants and grocery stores right at your doorstep. Everything you need for day-to-day living is within easy reach. Available August 1st, with flexibility to accommodate a September 1st move-in for the right tenant. Don't miss your chance to call this stunning property home. (id:61852)
RE/MAX Real Estate Centre Inc.
Hamilton Township, Ontario
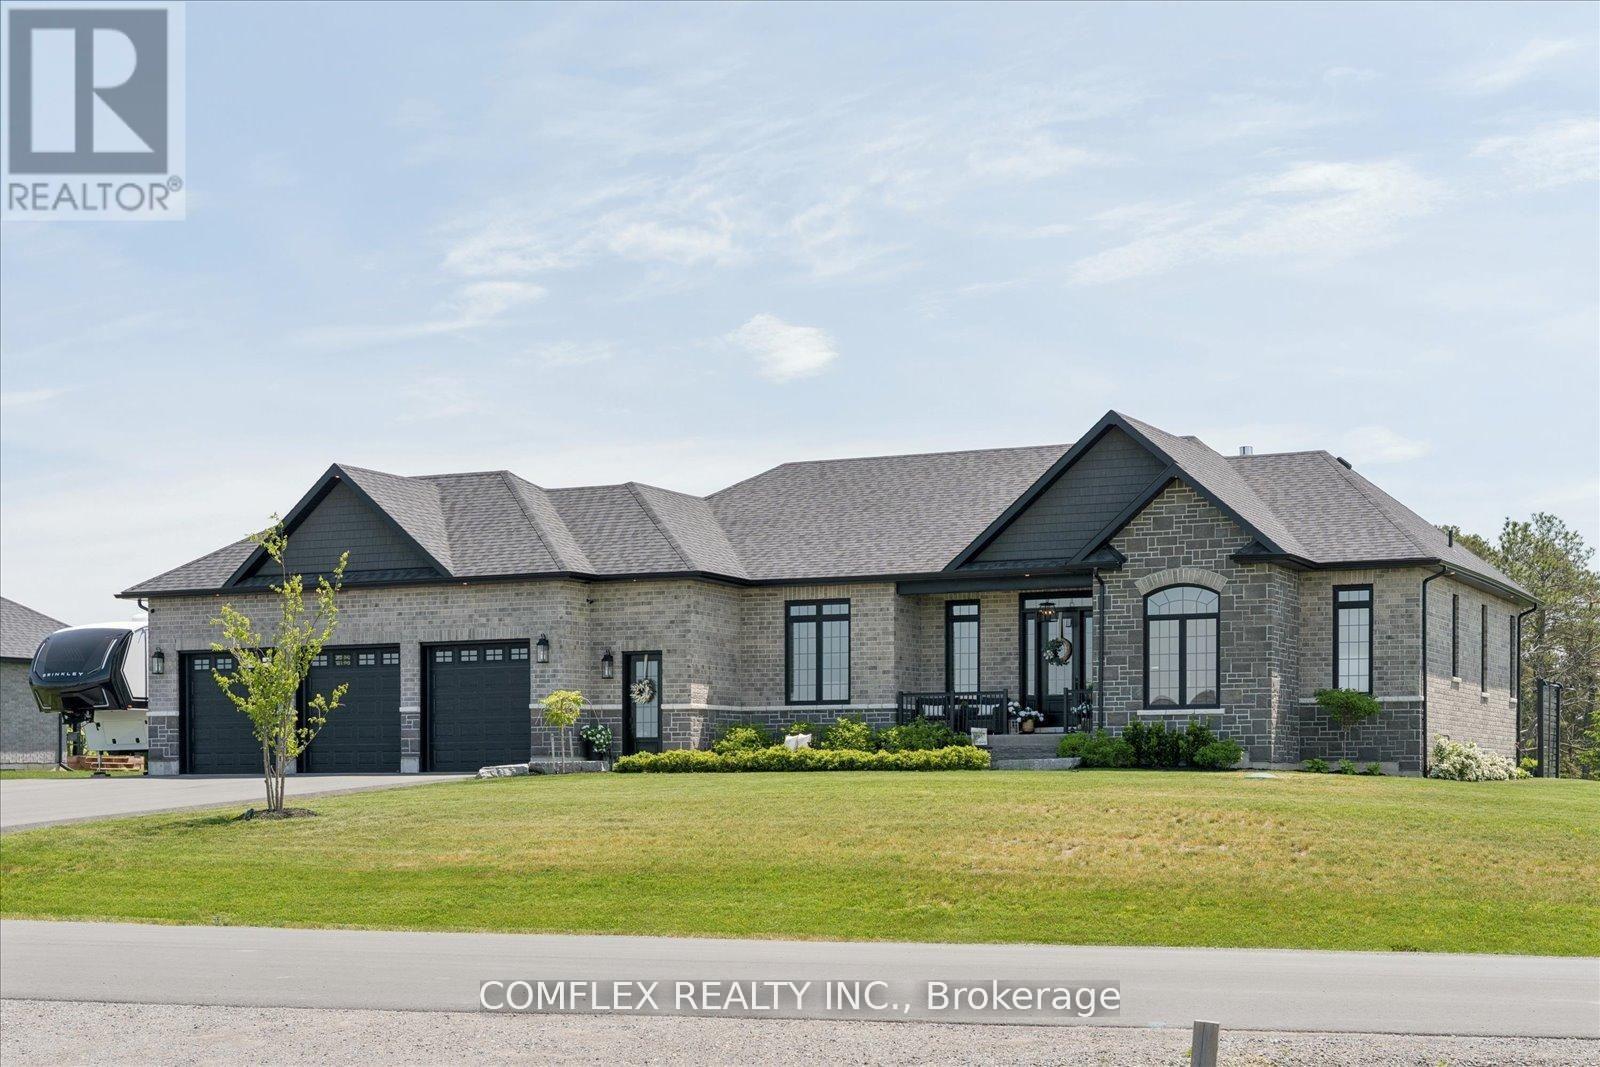
Welcome to luxury bungalow living on a beautifully landscaped 1 acre lot in the prestigious community of Baltimore, just 5 minutes north of Highway 401. Built by Stalwood Homes in 2023, this custom triple-car garage bungalow offers over 4,600 sq. ft. of finished living space and showcases exceptional craftsmanship, thoughtful design, and premium finishes throughout. Step inside to discover 10-foot ceilings throughout the main level, soaring to 14 feet in the stunning great room, wide-plank engineered hardwood flooring, and an open-concept layout designed for both everyday living and entertaining. The chef-inspired kitchen is a showpiece, featuring a Sub-Zero refrigerator, Wolf 48" dual-fuel range, Wolf microwave, wine fridge, oversized island, and extensive custom cabinetry. The luxurious primary suite offers direct access to the backyard and a spa-inspired ensuite complete with heated floors. Every detail has been carefully considered, creating a home that feels both elegant and welcoming. Professionally finished in 2025, the lower level features impressive 9-foot ceilings, expansive recreation space, additional living areas, and a convenient walk-up staircase leading directly to the finished and insulated triple-car garage. Outside, enjoy summer evenings on the covered rear patio overlooking the spacious yard. Additional features include a natural gas BBQ hookup, 50-amp EV charging connection, GenerLink Collar for generator hook up, premium upgrades throughout, and outstanding curb appeal. This is a rare opportunity to own a nearly new custom bungalow that combines luxury, functionality, and small-town charm while remaining minutes from Cobourg, Port Hope, and commuter access to the GTA (id:61852)
Comflex Realty Inc.
Quinte West, Ontario
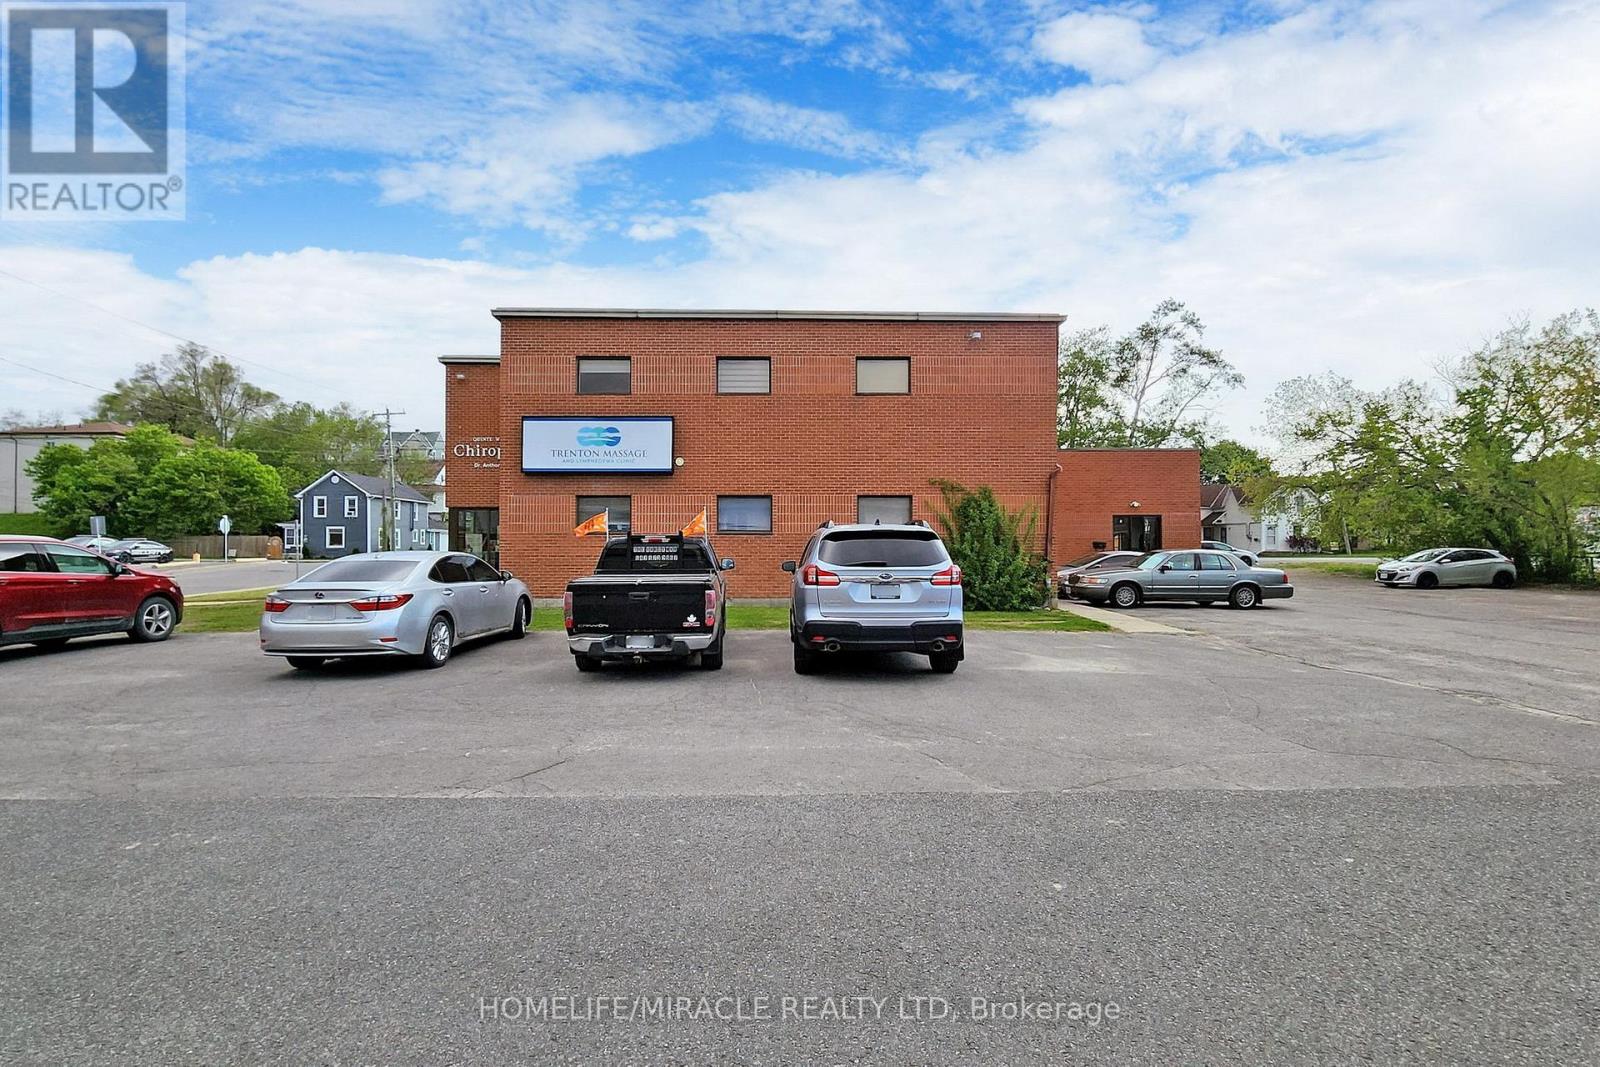
Exceptional investment opportunity in the heart of Trenton! This standalone commercial building is situated on a prominent corner lot with excellent exposure and features 5 fully leased commercial units, providing stable income from established tenants. The property offers 19 on-site parking spaces, ensuring convenience for both tenants and visitors. Current zoning permits a variety of commercial uses, adding flexibility and long-term value. Potential for future expansion further enhances the opportunity, with building extension drawings available for review. Located in a high-traffic area within the growing City of Quinte West, this turnkey income-producing asset is an ideal addition to any investment portfolio. (id:61852)
Homelife/miracle Realty Ltd
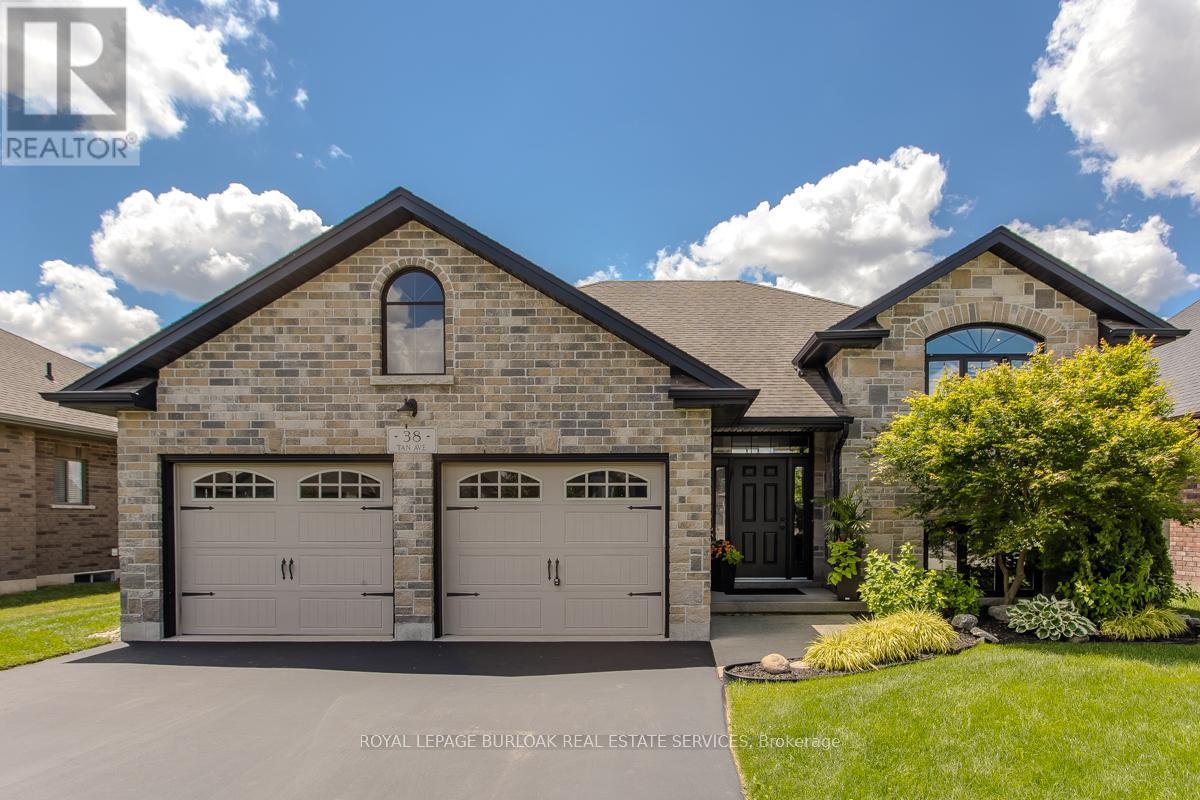
Norfolk, Ontario
Welcome to 38 Tan Avenue, a beautifully updated raised bungalow offering 4 beds, 3 baths, and 2679 sf of finished living space. Situated on a professionally landscaped lot, this exceptional home features a fully fenced backyard with an inground saltwater swim spa pool, hot tub, mature trees, and an expansive outdoor setting designed for entertaining and everyday enjoyment. A double car garage with inside entry, a lift for additional storage, a concrete front walkway, and a front and back sprinkler system complete the outstanding curb appeal. Located in the charming community of Waterford, this home offers the perfect balance of peaceful living and everyday convenience. The main level showcases a bright, open-concept design with vaulted ceilings and hardwood flooring. The living room flows seamlessly into the spacious dining area, creating an elegant setting for gatherings. At the heart of the home, the updated eat-in kitchen features custom cabinetry, soft-close drawers, pot and pan drawers, under-cabinet lighting, stainless steel appliances, tile backsplash, a large island with a wood countertop, breakfast bar, and walkout to the backyard. The primary suite offers a walk-in closet with built-in organizers and a beautifully appointed 3pc ensuite, a glass-enclosed shower. A second spacious bedroom and an updated 4pc bath complete the main level. The fully finished lower level extends the living space with a recreation room, 2 additional bedrooms, a bonus room ideal for a home office or gym, a 3pc bath with a jacuzzi tub, and a laundry room, providing flexibility for families or guests. Offering exceptional indoor and outdoor living, thoughtful updates throughout, and a desirable location, this impressive Waterford home is ready to welcome its next owners. (id:61852)
Royal LePage Burloak Real Estate Services
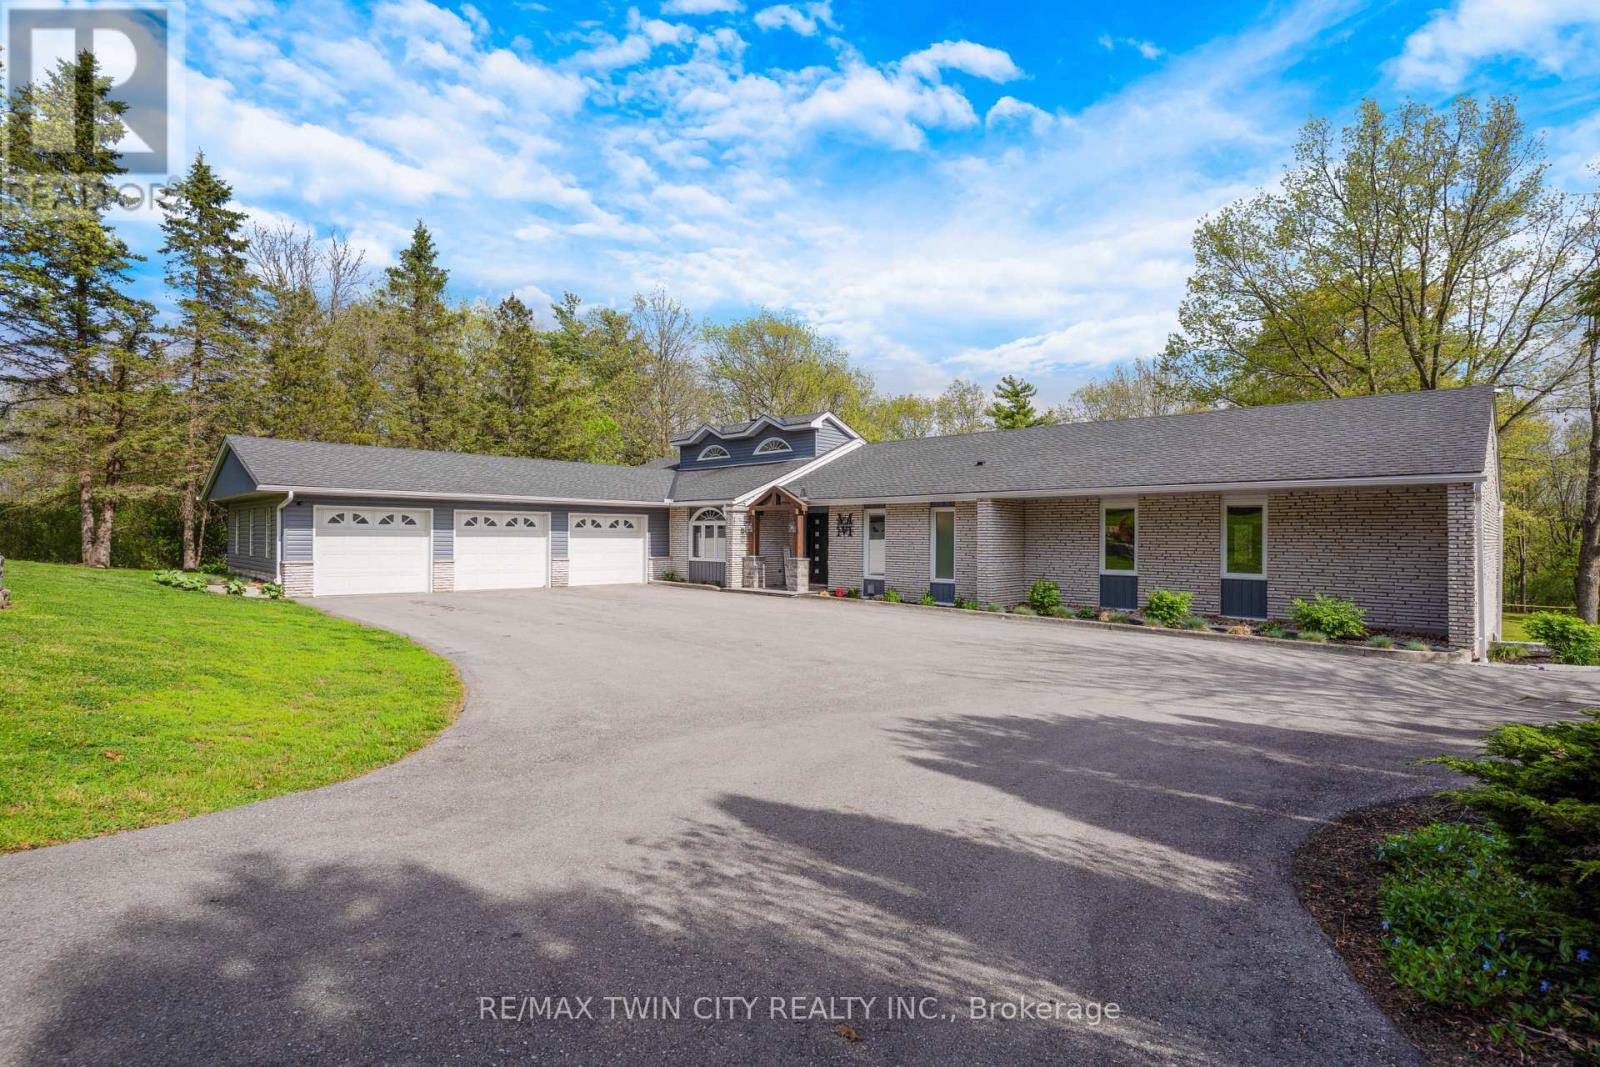
North Dumfries, Ontario
Exceptional one-acre property with a newly renovated exterior designed for outdoor living and entertaining. Enjoy your own private backyard paradise featuring a gorgeous in-ground pool, hot tub, expansive decking, patio areas, professional landscaping, and a fire pit. Impressive from top to bottom, this spacious home offers approximately 2,500 sq. ft. plus a finished walk-out basement. The main floor features hardwood and ceramic flooring, an entertaining-sized dining room, and a bright living room overlooking the stunning pool and property. The gourmet kitchen offers plenty of counter space, ample cabinetry, and a generous family-sized eating area. The primary bedroom is exceptionally spacious and features a walk-in closet with built-ins and a private ensuite. The finished walk-out basement offers large windows, a recroom with a double-sided fireplace, a sitting area, office space, wet bar, 2-piece bathroom, a bedroom (that can be split into 2 bedrooms), and has excellent in-law potential. Car enthusiasts, hobbyists, and anyone needing extra space will love the triple attached garage plus an underground garage/workshop. A truly special property offering space, quality, privacy, and resort-style outdoor living. Many updates, see video and iguide attached (id:61852)
RE/MAX Twin City Realty Inc.
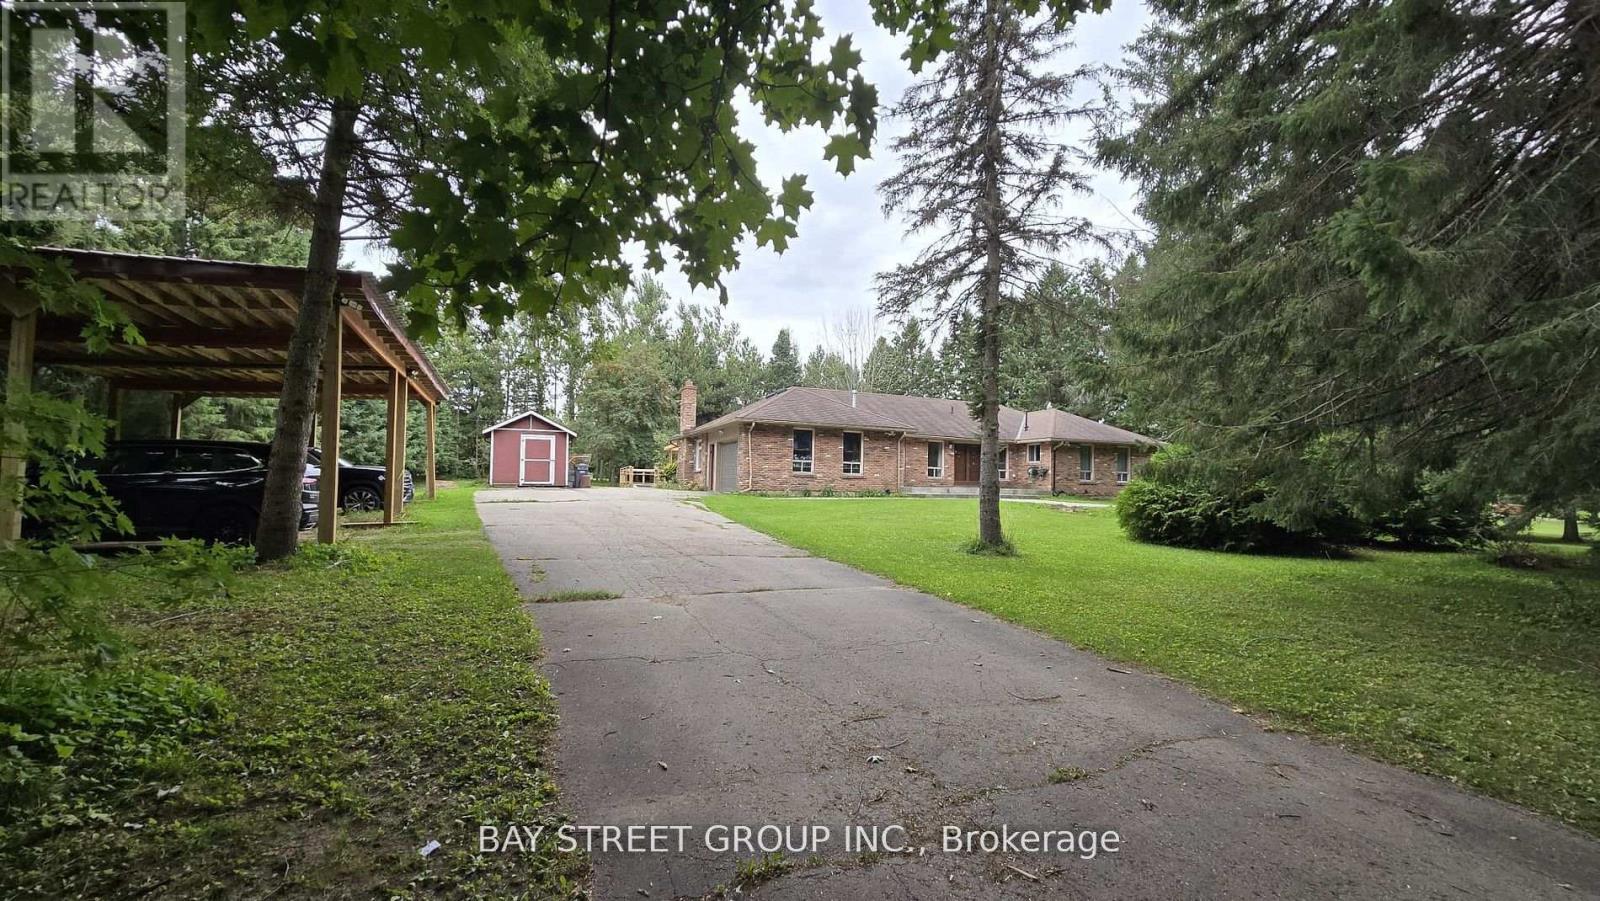
Amaranth, Ontario
Welcome to 49 Maplewood Dr a spacious 4000 Sqft detached bungalow on acreage, perfectly located across from a new subdivision and steps to plaza amenities. This 2,400 sq. ft. main level home features 3 bedrooms, 2 bathrooms, Living room & Family room with pot lights, modern open-concept layout, vinyl flooring throughout, and a walkout from kitchen/living to an oversized deck ideal for entertaining. Enjoy a landscaped front porch with stone walkway, outdoor sinks for parties, ample deck seating, and carport parking for 4 plus a 2-car garage with built-in cabinets. Lower level offers a bright approximately 1,600 sq. ft. suite with a separate entrance, kitchen, laundry, 3 bedrooms, and 2 full bathrooms, providing excellent in-law or income-generating potential. Estimated rental potential is approximately $3,000-$3,600 per month for the lower level and approximately $3,500 per month for the main level. Seller has submitted a complete Zoning By-law Amendment application with the Township of Amaranth to recognize the existing additional residential dwelling unit, existing carport, and oversized rear deck. Buyers to verify. (id:61852)
Bay Street Group Inc.
Hamilton, Ontario
Welcome to Unit 504 at 150 Main Street West, Hamilton, a spacious and modern 2-bedroom, 2-bathroom condominium ideally located in the heart of downtown Hamilton. This well-appointed unit offers a functional open-concept layout designed for comfortable everyday living, featuring generous living and dining areas, a modern kitchen, and two well-sized bedrooms, including a primary bedroom. Large windows provide plenty of natural light throughout the unit, creating a bright and inviting atmosphere. With two full bathrooms, this home is perfectly suited for professionals, couples, roommates, or small families seeking both comfort and convenience. Situated in a desirable downtown location, residents enjoy easy access to restaurants, cafés, shopping, entertainment, public transit, and major commuter routes. The building is located near the intersection of Main Street West and Caroline Street South, placing you within walking distance of many of Hamilton's most popular amenities and attractions. The building also offers convenient access to Highway 403 and the GO Transit network for commuters.This is an excellent opportunity to enjoy modern condo living in one of Hamilton's most convenient and vibrant neighbourhoods. (id:61852)
First Class Realty Inc.
Hamilton, Ontario
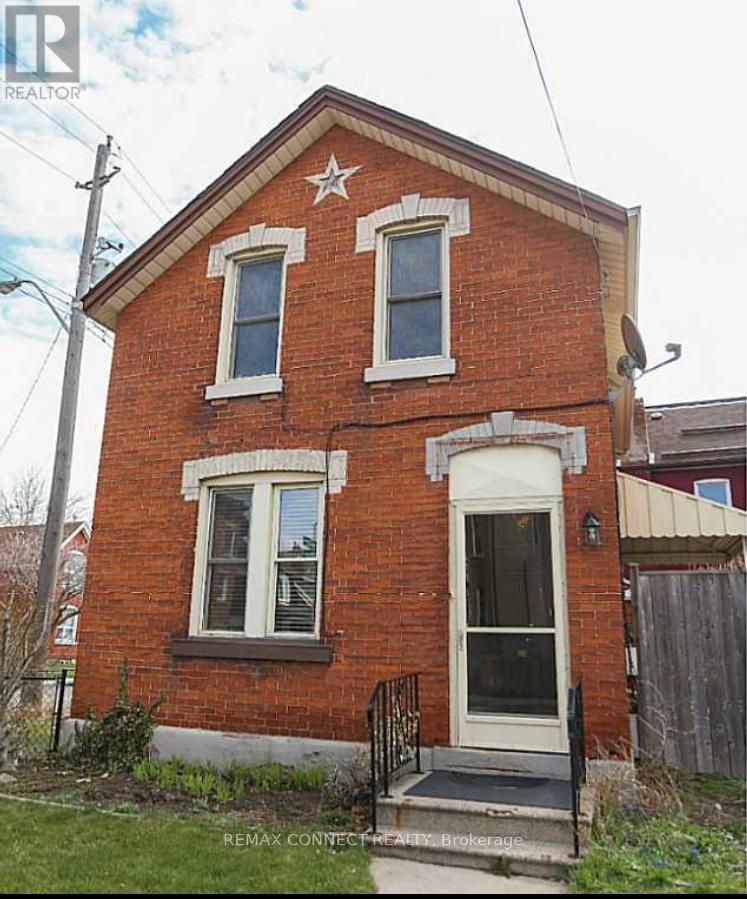
Welcome to this beautifully renovated, all-brick, detached 2-storey home nestled in a quiet, family-friendly neighborhood. Step inside to discover a bright, open-concept layout featuring 3 spacious bedrooms and 2 brand-new bathrooms. This home has been thoughtfully updated from top to bottom freshly painted throughout, with new engineered hardwood flooring, a stunning modern kitchen w/quartz countertops & stainless steel appliances, and two stylishly renovated bathrooms. Laundry located on main floor. Major upgrades include: all-new plumbing and electrical systems, updated HVAC, new furnace, roof, windows, and doors offering peace of mind and long-term comfort. Enjoy the convenience of private two-car parking and a fully fenced yard, perfect for relaxing or entertaining. Located close to schools, parks, shopping, and major highways, this move-in-ready home offers the perfect blend of style, function, and location. Tenant is responsible for all utility costs and general property maintenance, including lawn care and snow removal. (id:61852)
RE/MAX Connect Realty

Toronto, Ontario
Experience Upscale Living In The Heart Of Trendy Islington Village! This Absolutely StunningSouth-Facing 1-Bedroom Plus Large Separate Den Condo Offers The Perfect Combination Of Style,Comfort, And Convenience. The Spacious Den Features A Closet And Can Easily Be Used As A SecondBedroom, Home Office, Or Guest Space.Step Inside To Discover A Bright, Open-Concept Layout Complemented By Upgraded Laminate FlooringThroughout. The Modern Kitchen Is Beautifully Appointed With Stainless Steel Appliances, A BreakfastBar, And Ample Cabinetry, Making It Ideal For Both Everyday Living And Entertaining. The Sun-FilledLiving Area Provides A Warm And Inviting Atmosphere, While The Generously Sized Primary BedroomOffers Comfort And Privacy.Residents Enjoy Access To An Impressive Selection Of Amenities, Including A BBQ Area, Virtual Golf,Billiards Room, And Party Room. Perfectly Situated Just Minutes From Islington Subway Station, MiWayTransit, GO Transit, Restaurants, Shopping, And All Major Highways, This Location Offers ExceptionalConnectivity And Convenience. School Bus Pickup And Drop-Off Are Also Available Nearby.A Fantastic Opportunity For Professionals, Couples, Or Small Families Looking To Enjoy A VibrantCommunity And An Unbeatable Location. (id:61852)
Royal LePage Signature Realty
Brampton, Ontario
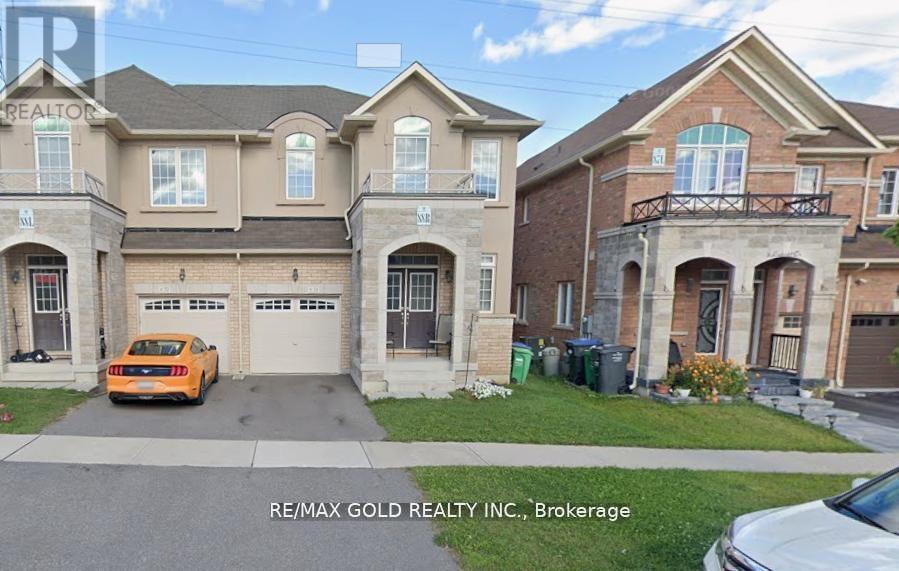
4-Bedrooms Semi, Close To Steeles And Mavis, Main Floor Laundry, Strip Hardwood Floors On Main Floor Hallway, Family Room And Living Room. Entrance To Garage, Gas Fireplace, Close To Beautiful Park, Transit, Highways, Heartland Plaza Schools Etc. Granite. Upper Level Only (id:61852)
RE/MAX Gold Realty Inc.
Oakville, Ontario
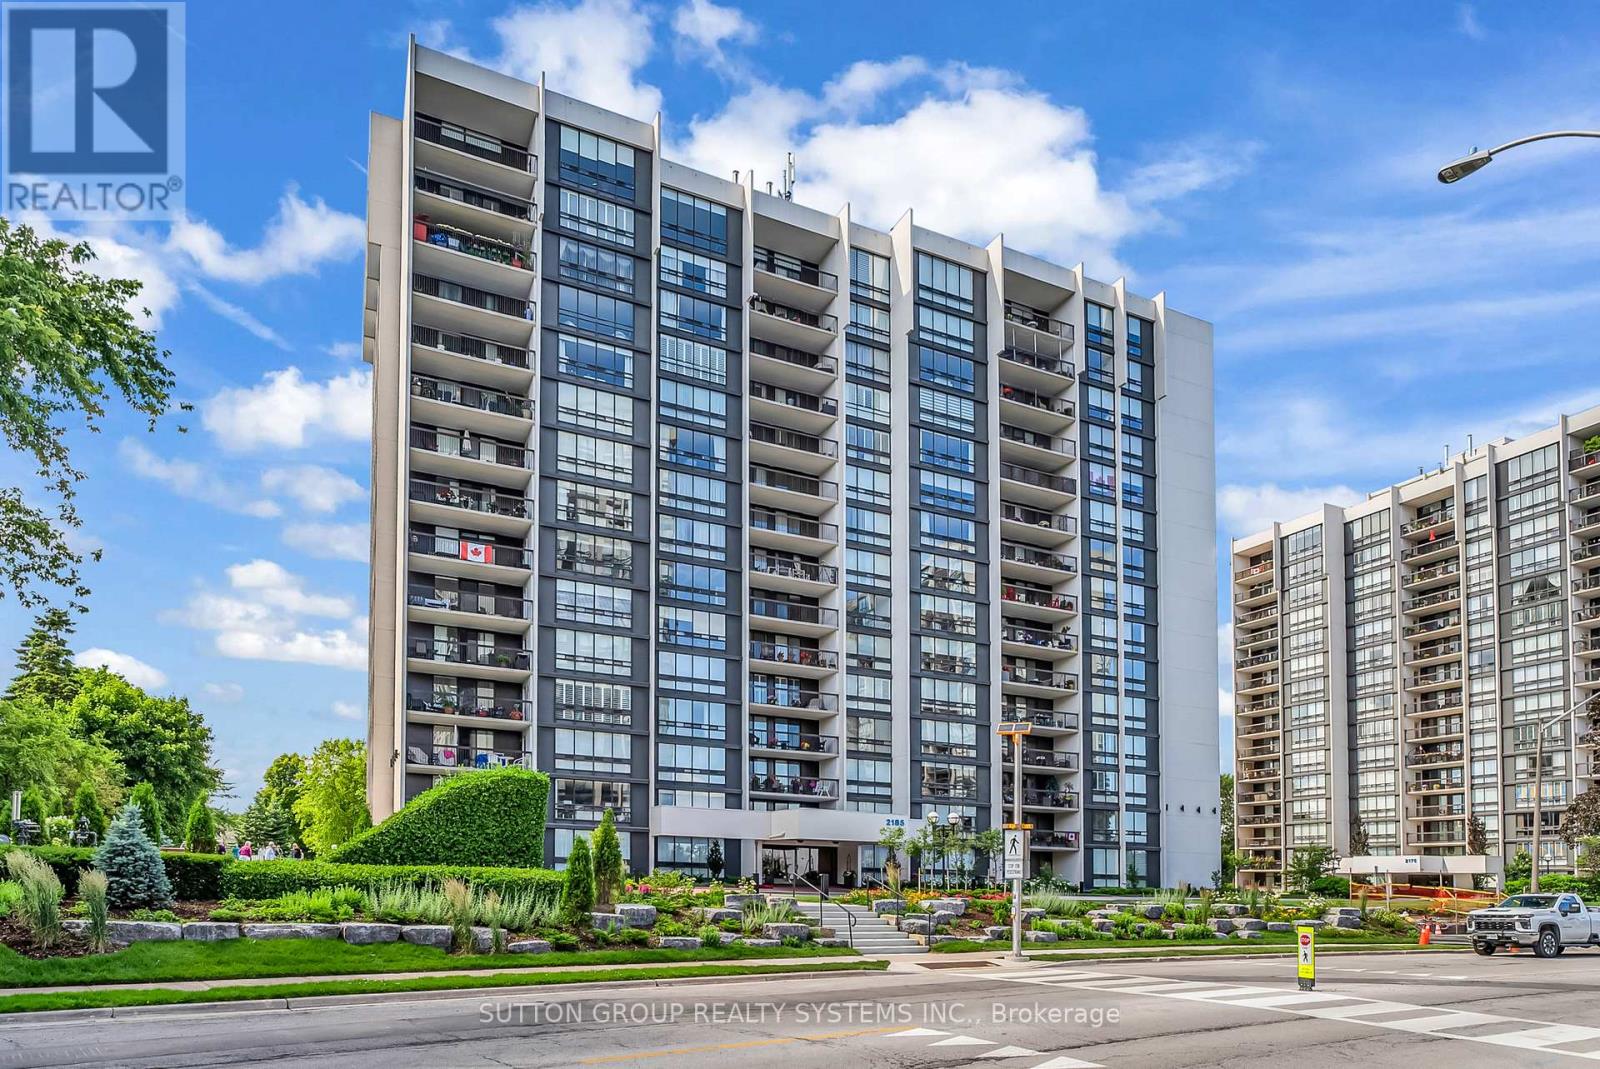
Introducing a newly renovated condominium offering an exceptional blend of elegance and comfort. This corner suite spans approximately 1,574 sq. ft. plus a 164 sq. ft. balcony. The desirable layout seamlessly integrates open-concept living and dining areas with a spacious open kitchen with a centre island. This residence features two generously sized bedrooms, two full bathrooms, and a versatile den that is perfect for a home office or reading nook. Every detail has been curated with discerning taste in mind. The custom chef's kitchen is a culinary masterpiece, featuring bespoke cabinetry, quartz c-tops, subway tile backsplash, pot lighting, under-cabinet light and brand-new stainless steel appliances. The expansive living/dining room radiates modern charm, while the primary suite offers a tranquil retreat with double custom closets and a spa-inspired ensuite. The second bedroom provides ample storage and equal comfort for family or guests. Elegant finishes abound: wide-plank luxury vinyl flooring t/out, smooth ceilings adorned with refined 7-inch crown mouldings, 7.25-inch baseboards, upgraded door casings and hardware, sleek interior doors, modern light fixtures, and screw-less wall plates subtly elevate the overall aesthetic. A full-size laundry room and abundant in-suite storage. This unit features an underground parking space and a private locker. Set within the prestigious Ennisclare on the Lake community, this residence is nestled on immaculately landscaped grounds in the heart of vibrant Bronte Village. Residents enjoy access to an array of first-class amenities, including an indoor pool, fully equipped fitness centre, sauna, tennis and squash courts, party and billiards rooms, etc. (id:61852)
Sutton Group Realty Systems Inc.