

Pickering, Ontario
Nestled on a premium lot just steps from the shores of Lake Ontario this one-of-a-kind bungalow offers an incredible blend of space, versatility, and character. Originally built in 1953 for the landowner, this solid custom home has been thoughtfully expanded over the years while maintaining its timeless charm. Backing onto a picturesque creek (Glen Ravine Park), the property offers a peaceful natural setting rarely found in the area. Inside, you'll find a spacious layout featuring 3+2 bedrooms, a large living and dining room perfect for entertaining, and an impressive chef's kitchen loaded with premium features and finishes. The added family room creates the ideal gathering space for everyday living. Picture windows on the main level are a real wow factor. The finished basement offers exceptional in-law or future income potential with a separate walk-up entrance, kitchenette with space to expand, and additional bedrooms for extended family, young adults, or guests. Ready for you to complete the finishes! Car enthusiasts, hobbyists, and business owners will appreciate the oversized double garage - large enough to accommodate two pickup trucks, a workshop, storage loft, and even the possibility of a car lift. With parking for up to nine vehicles in the driveway, there's room for work vehicles, trailers, campers, and more. Step outside to enjoy the reinforced deck (approx 1100 sq feet) designed to support a hot tub (50 amp service available) while overlooking the expansive yard and tranquil creek setting. Shed with electrical. Sprinkler system. A truly unique property with no comparable home in the neighbourhood - offering endless possibilities, multi-generational living potential, and an unbeatable location within walking distance to the lake. Close to all amenities and enjoy the proximity to the Whites Road east and west 401 ramps. (id:61852)
Royal Heritage Realty Ltd.
Toronto, Ontario
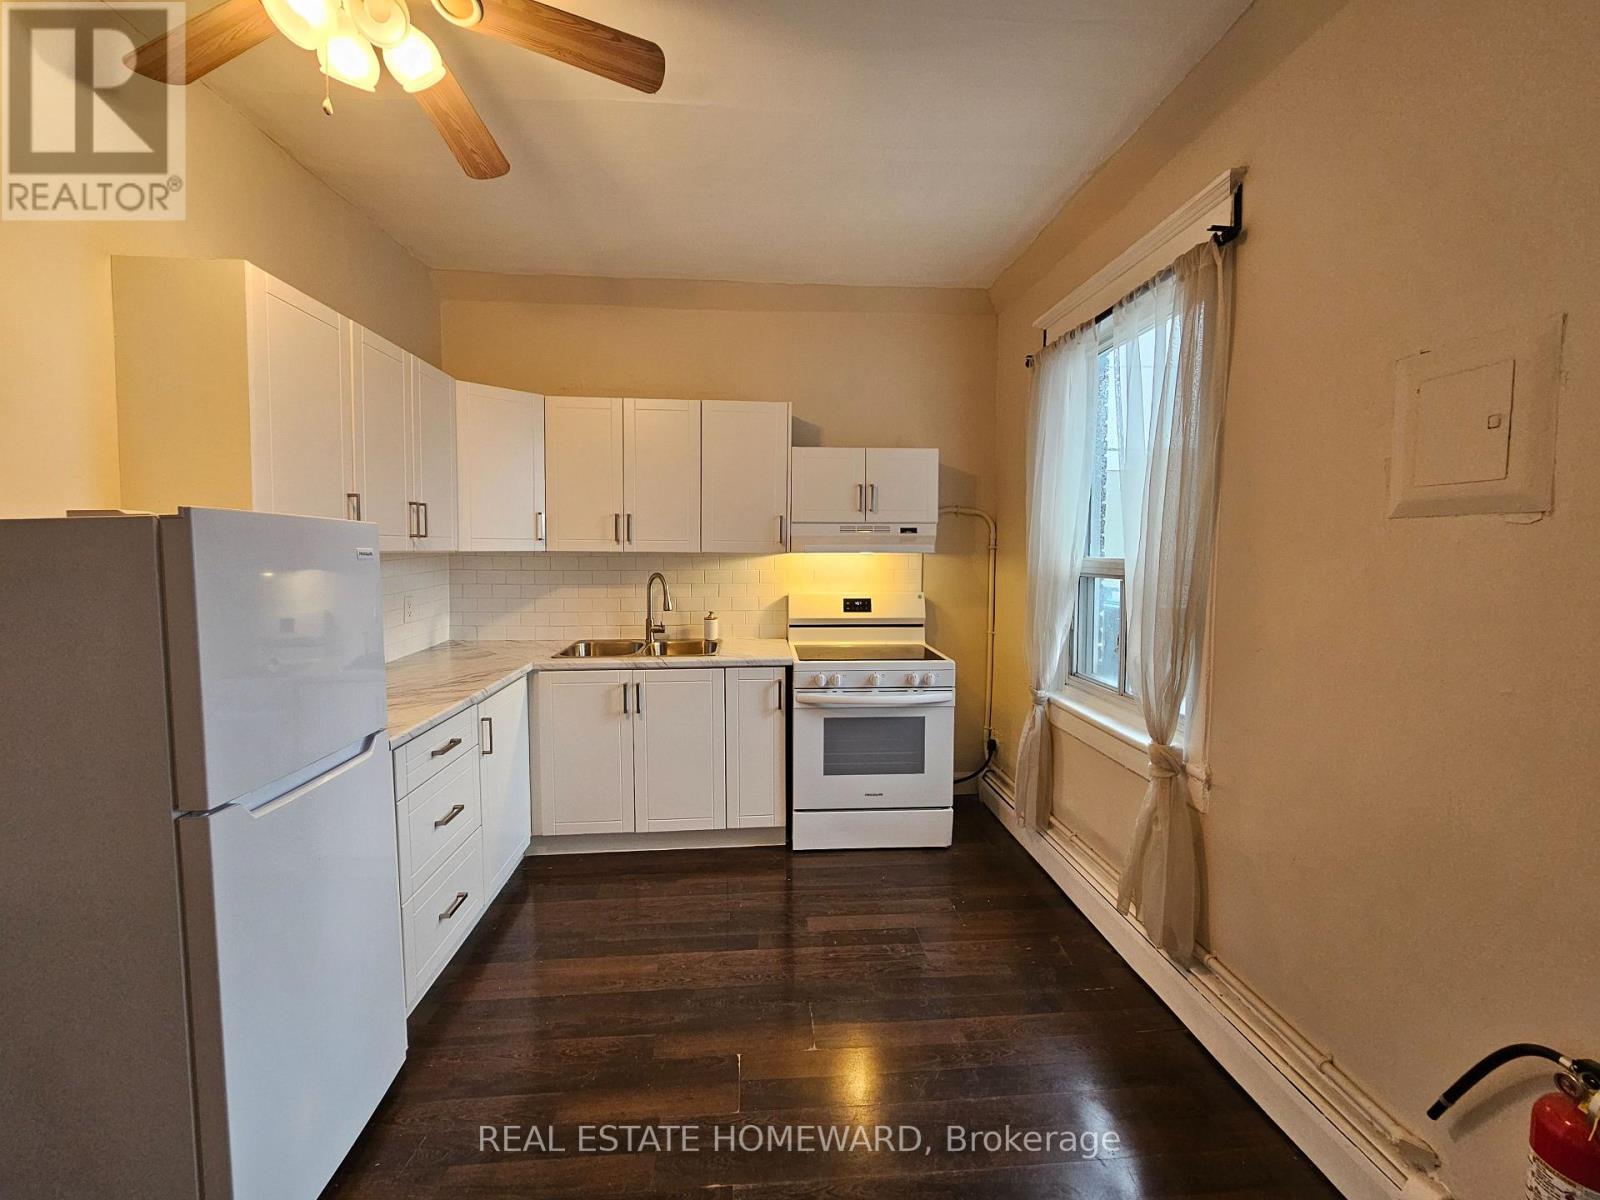
Lovely, clean and bright 1 bdrm, 1 bathrm unit above a retail store on Pape Ave, just steps to the Danforth, close to all kinds of shops, restaurants, cafe's, parks and all kinds of amenities within walking distance. ***Public transit/Pape subway station conveniently located directly across the street and a short commute to downtown***. Laminate flooring throughout, updated kitchen and lots of natural light! ***HEAT & WATER INCLUDED*** (id:61852)
Real Estate Homeward
Toronto, Ontario
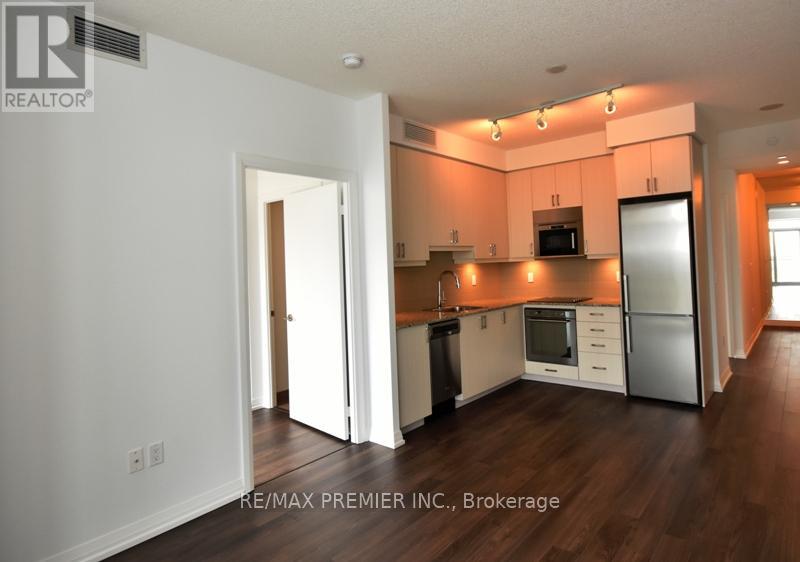
Located at Sheppard Ave. E. & Hwy. 404, just minutes from Fairview Mall and Don Mills Subway Station. This 750 sq. ft. Tridel Alto Condo model suite features 2 bedrooms plus a den and 2 bathrooms. The spacious den is ideal for a home office. Enjoy floor-to-ceiling windows and a large east-facing balcony with beautiful city views. Bright and spacious open-concept layout with a modern kitchen featuring stainless steel appliances. The primary bedroom is generously sized and includes a private ensuite bathroom. (id:61852)
RE/MAX Premier Inc.
Toronto, Ontario
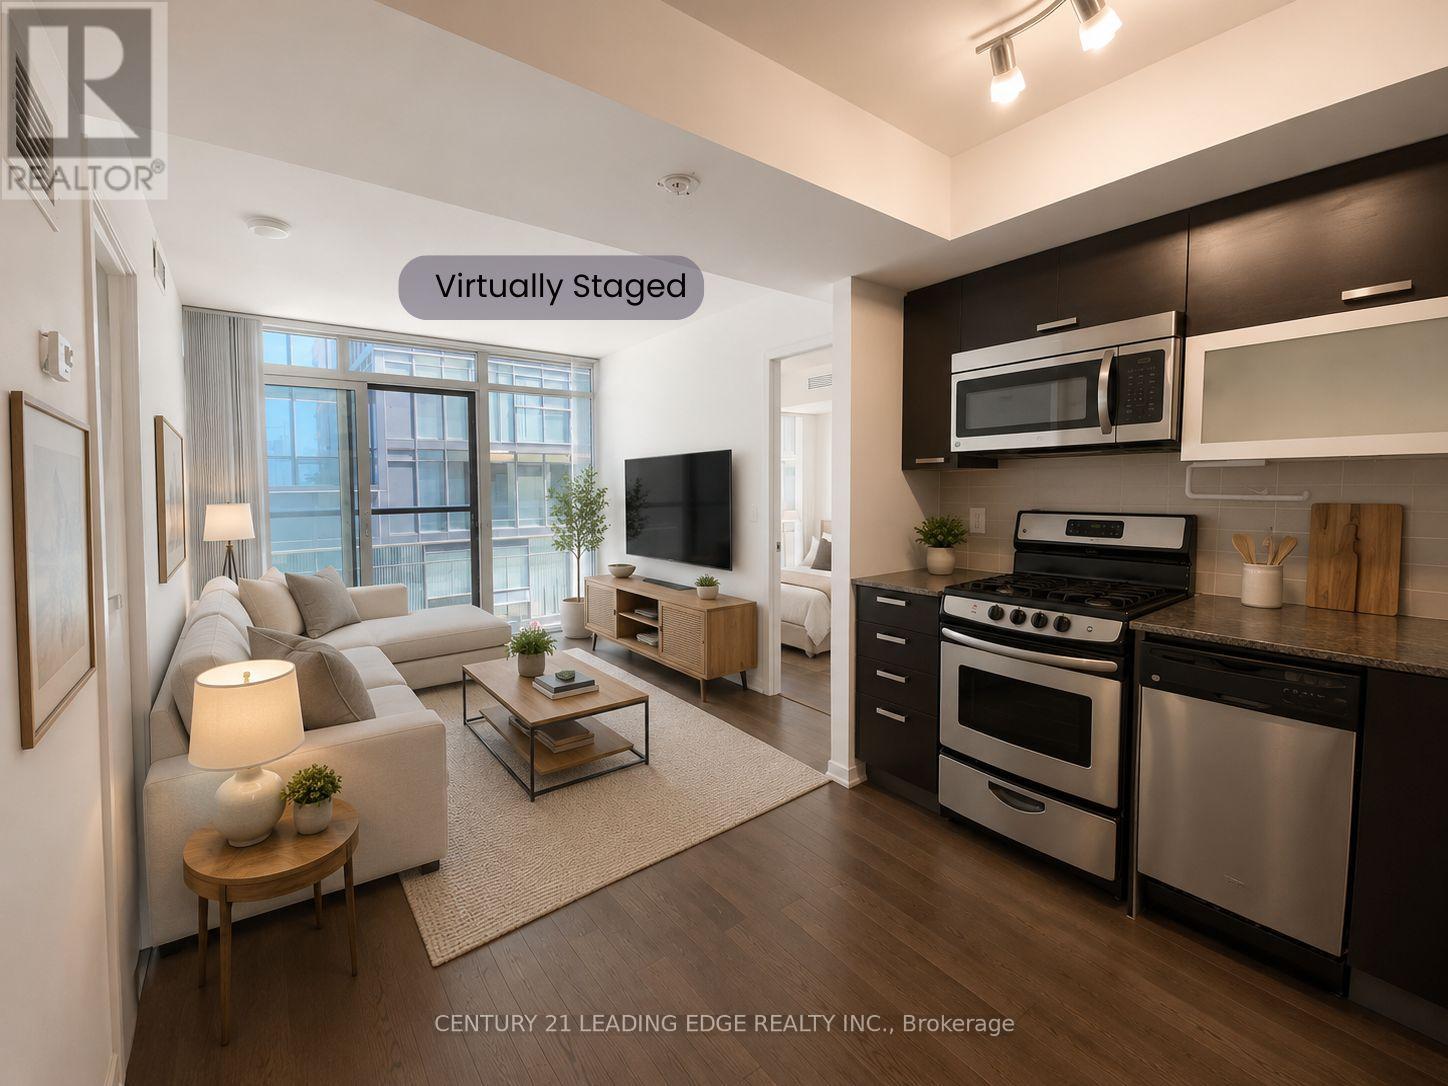
Welcome to this bright and spacious 2-bedroom, 2-bathroom suite in the heart of vibrant Queen West. Featuring floor-to-ceiling windows, this open-concept home is flooded with natural light throughout. The modern kitchen is equipped with stone countertops and stainless steel appliances, seamlessly flowing into the living and dining areas.Enjoy an unbeatable location with 24-hour TTC streetcar service right at your doorstep, providing easy access to downtown and beyond. Surrounded by trendy boutiques, galleries, restaurants, cafés, and beautiful parks, this neighbourhood offers the best of urban living.Residents enjoy excellent building amenities including a concierge, fitness centre, party/meeting room, guest suites, and more. One parking space and one locker are included. Please provide a full rental application, credit report, proptex verification report, employment letter, and references. Pictures have been Virtually Staged. (id:61852)
Century 21 Leading Edge Realty Inc.
Toronto, Ontario
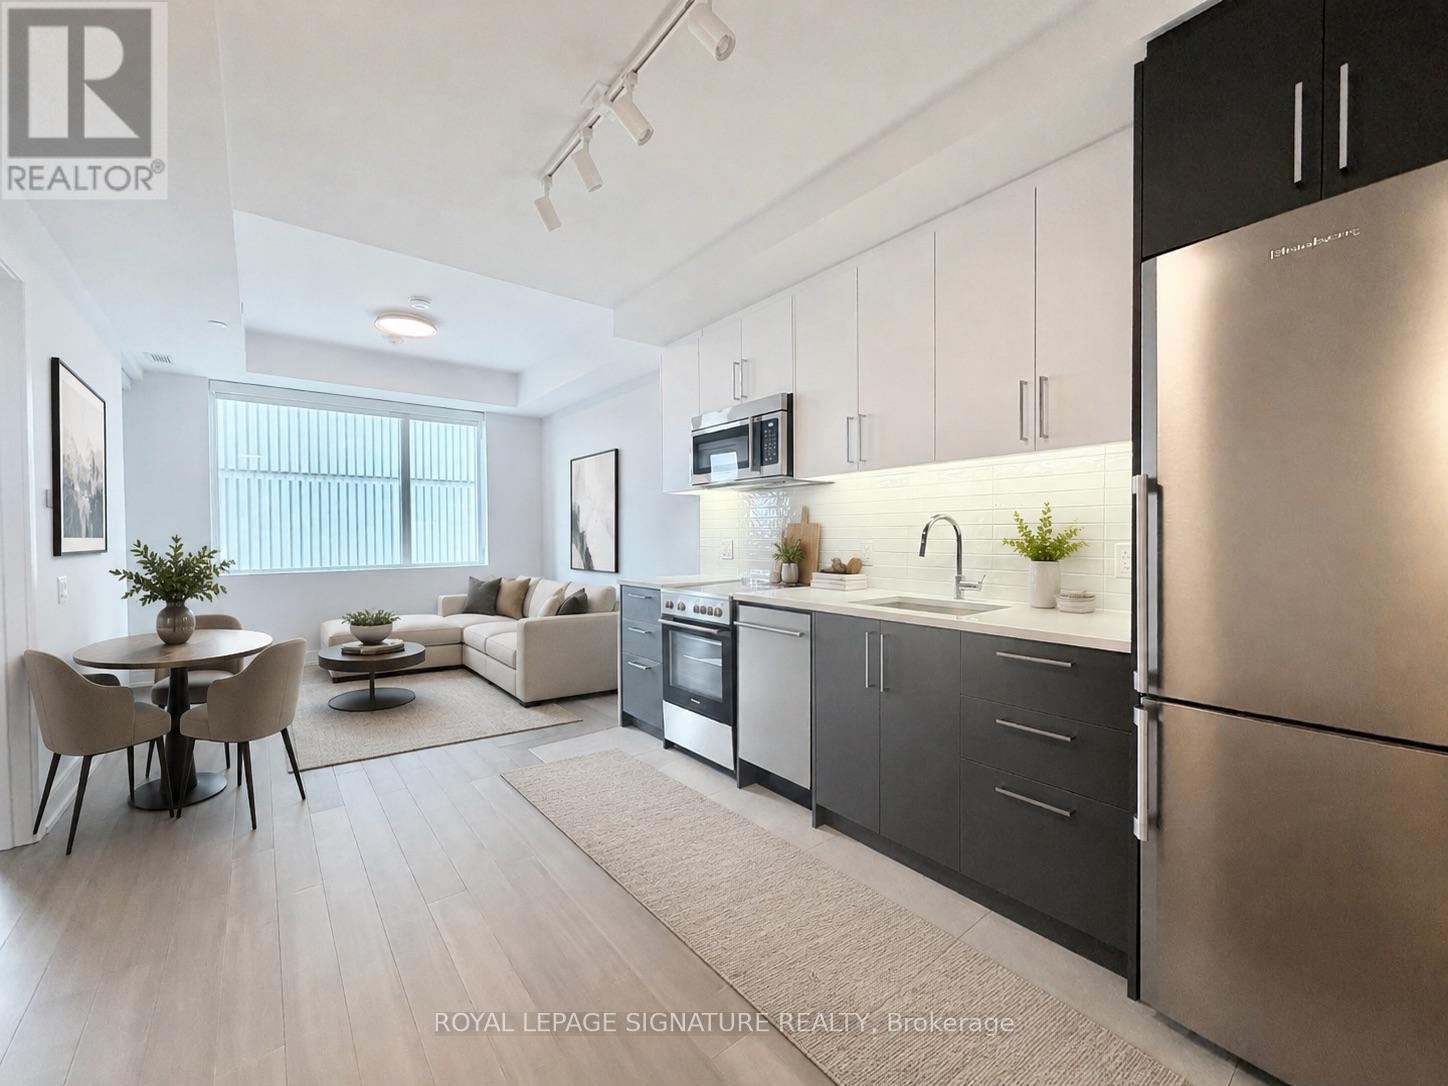
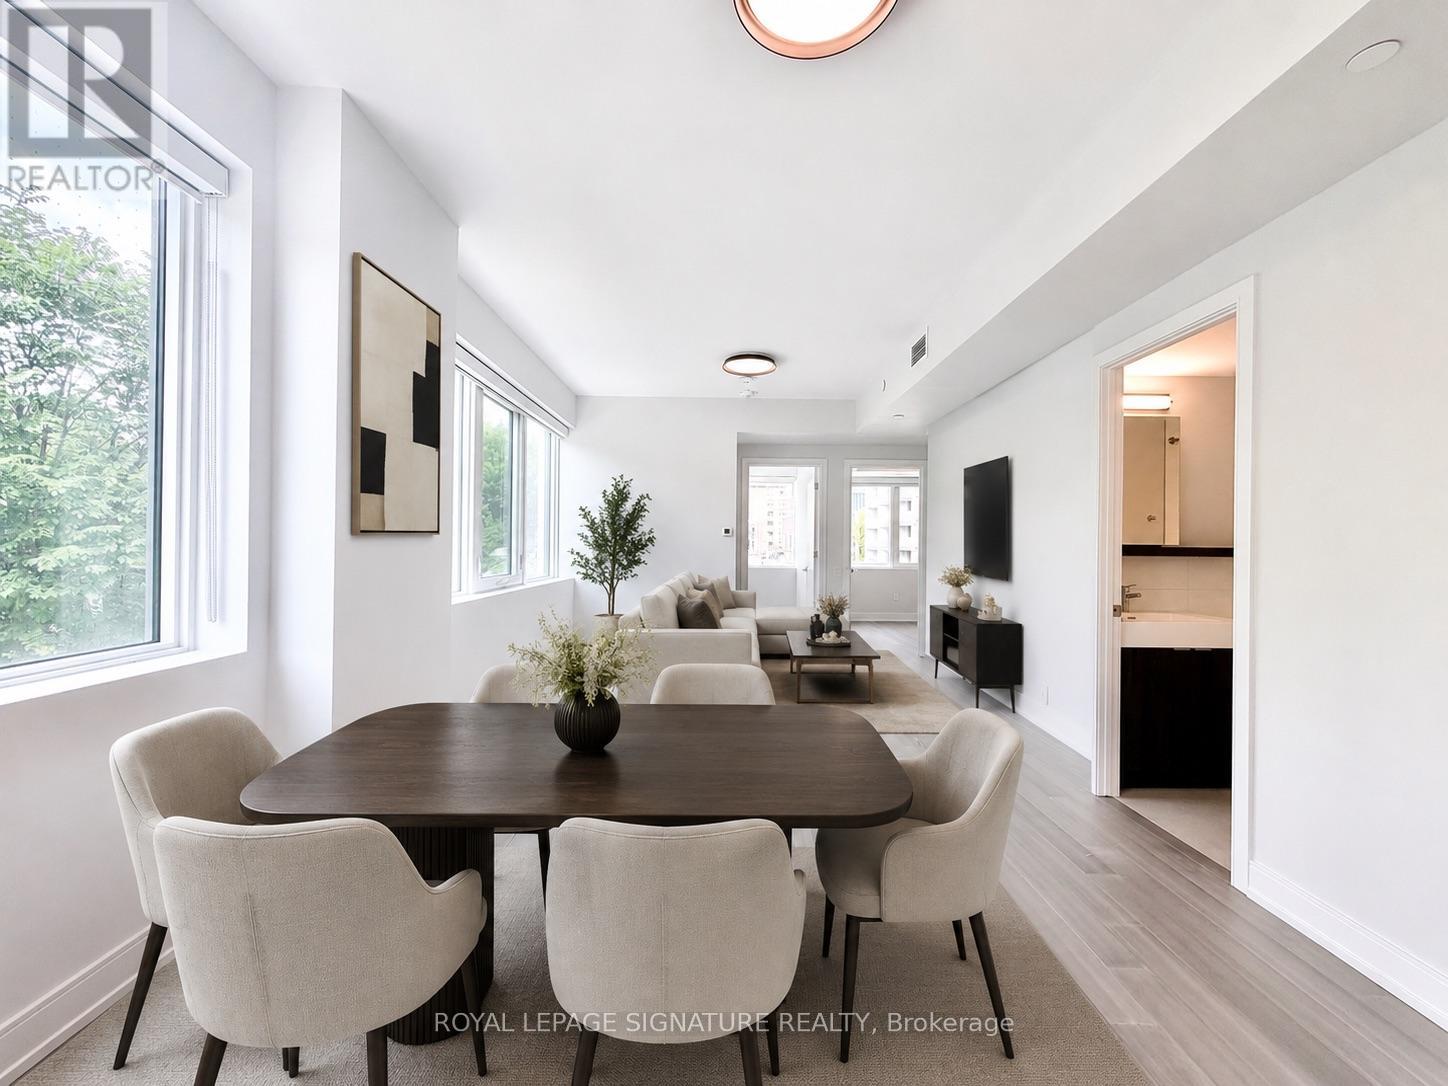
1 MONTH FREE ON ONE YEAR LEASE****PLUS $1500 CREDIT ON THE 3rd MONTH*****Spacious 2 Bedroom Apartment. Be the first to live in this brand-new, never-occupied suite at 664 Spadina Avenue, located in the highly desirable Harbord Village and University District. This modern 2 bedroom unit features a bright open-concept layout with floor-to-ceiling windows, a contemporary kitchen with stainless steel appliances, and high-quality finishes throughout. The building includes a shared lounge and on-site dining, offering both comfort and convenience. public transit, and major downtown attractions such as the ROM, AGO, and Queen's Park. Ideal for professionals or families looking for a well-connected and thoughtfully designed living space in the heart of Toronto. (id:61852)
Royal LePage Signature Realty
Toronto, Ontario
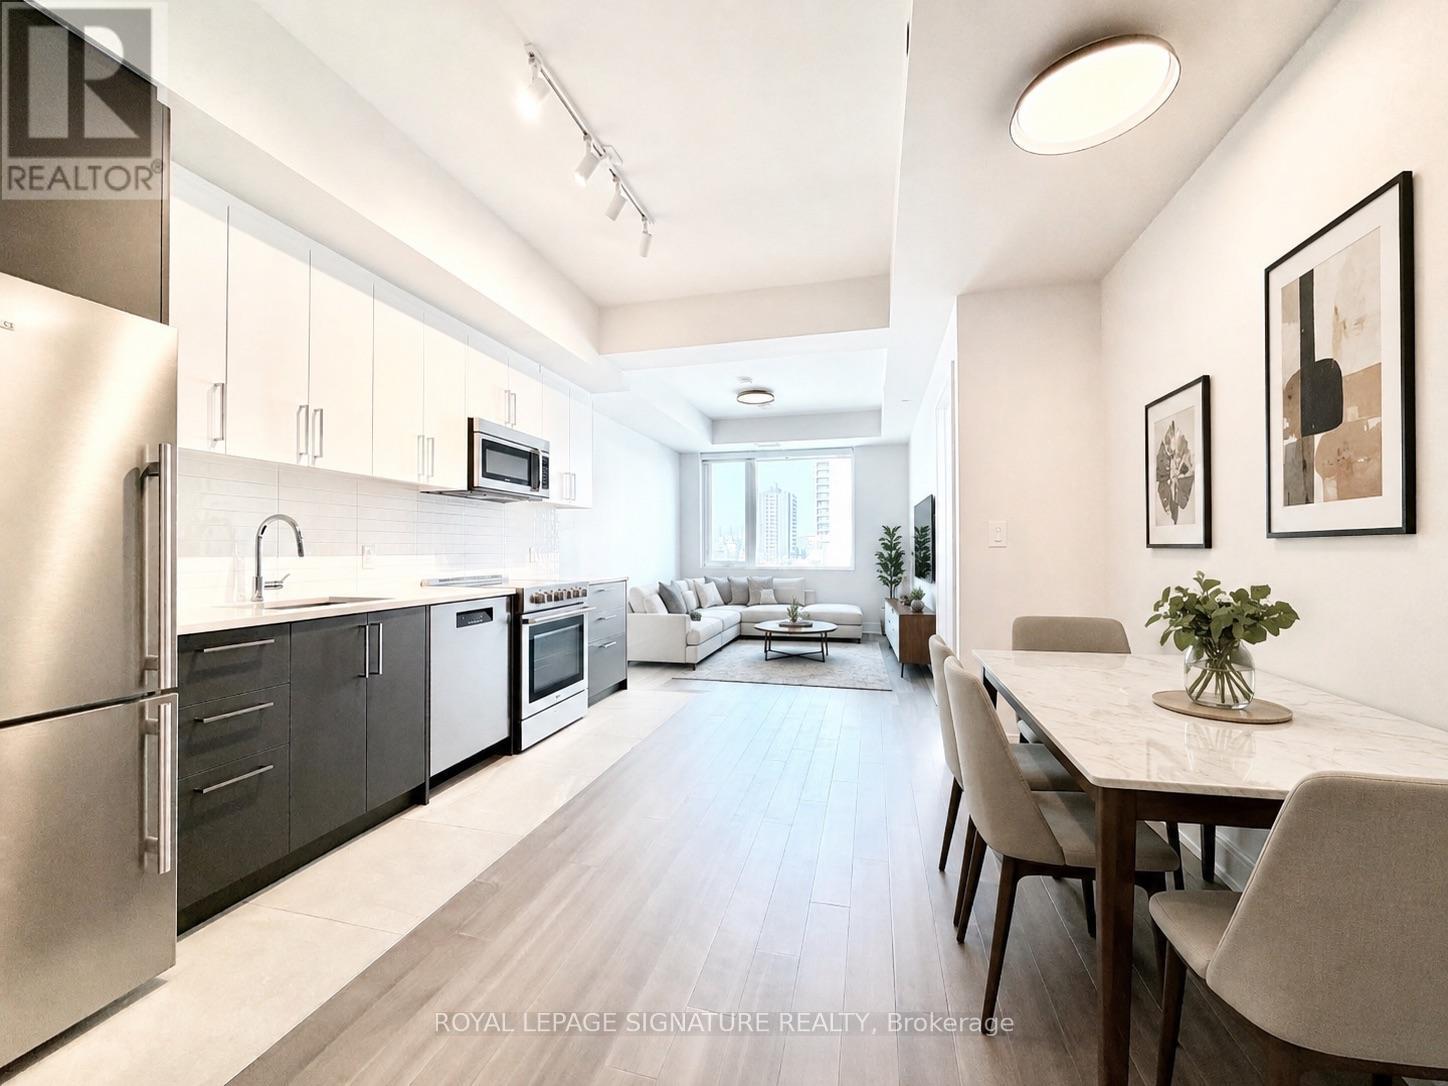
1 MONTH FREE ON ONE YEAR LEASE****PLUS $1500 CREDIT ON THE 3rd MONTH*****Spacious 2 Bedroom Apartment. Be the first to live in this brand-new, never-occupied suite at 664 Spadina Avenue, located in the highly desirable Harbord Village and University District. This modern 2 bedroom unit features a bright open-concept layout with floor-to-ceiling windows, a contemporary kitchen with stainless steel appliances, and high-quality finishes throughout. The building includes a shared lounge and on-site dining, offering both comfort and convenience. public transit, and major downtown attractions such as the ROM, AGO, and Queen's Park. Ideal for professionals or families looking for a well-connected and thoughtfully designed living space in the heart of Toronto. (id:61852)
Royal LePage Signature Realty
Toronto, Ontario
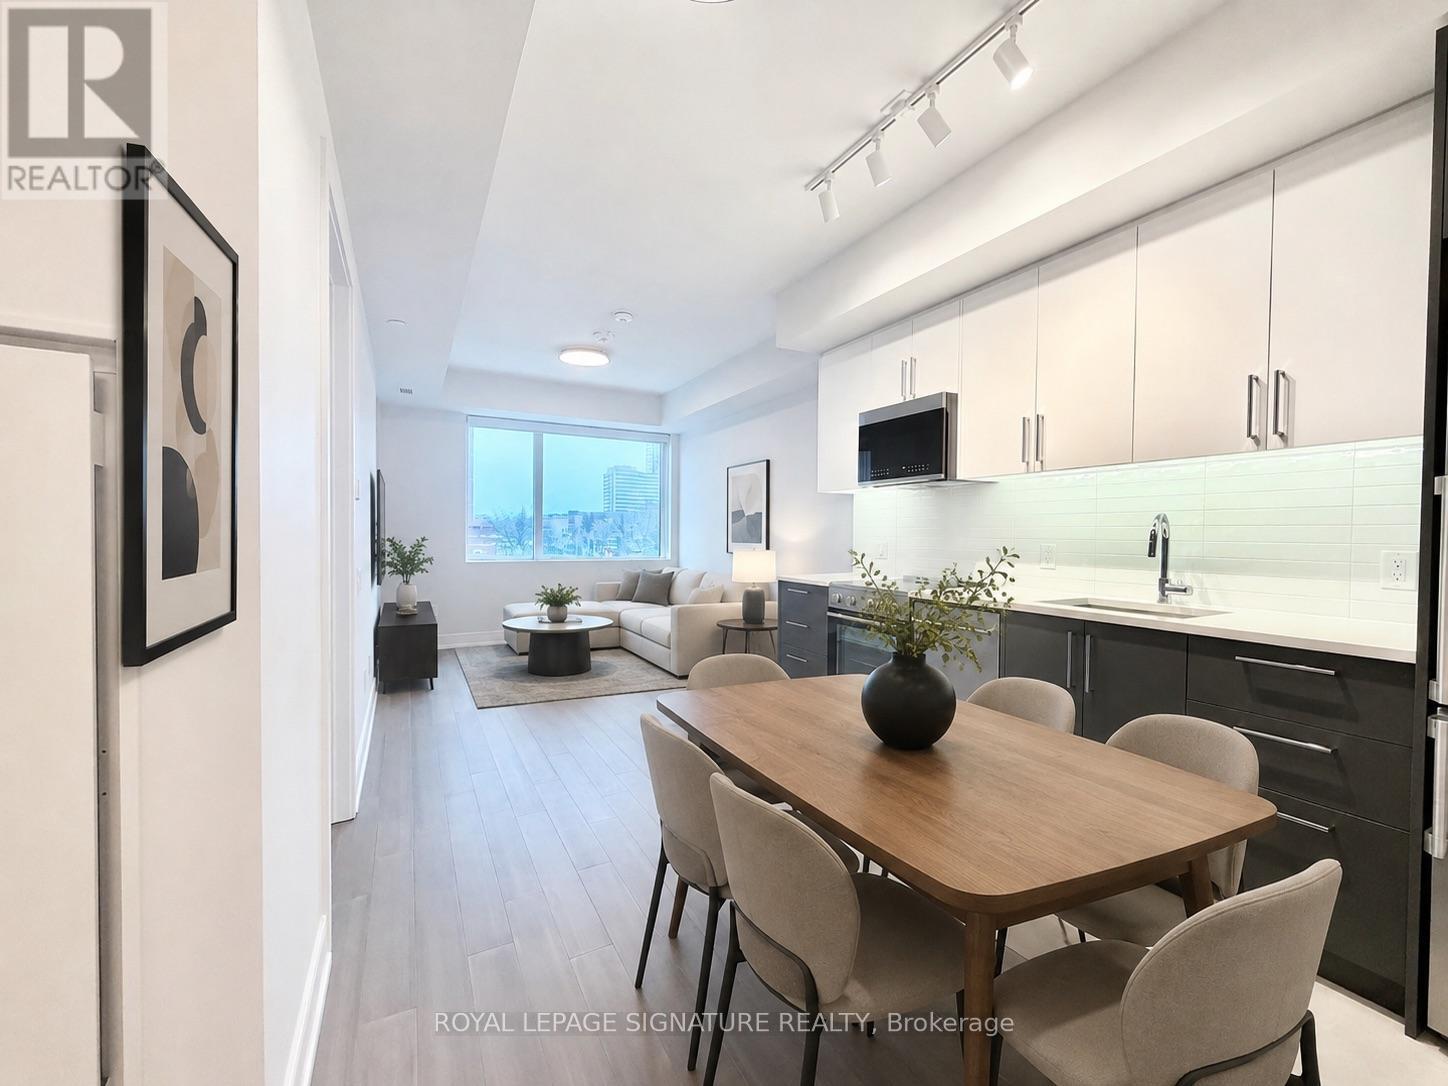
1 MONTH FREE ON ONE YEAR LEASE****PLUS $1500 CREDIT ON THE 3rd MONTH*****Spacious 2 Bedroom Apartment. Be the first to live in this brand-new, never-occupied suite at 664 Spadina Avenue, located in the highly desirable Harbord Village and University District. This modern 2 bedroom unit features a bright open-concept layout with floor-to-ceiling windows, a contemporary kitchen with stainless steel appliances, and high-quality finishes throughout. The building includes a shared lounge and on-site dining, offering both comfort and convenience. public transit, and major downtown attractions such as the ROM, AGO, and Queen's Park. Ideal for professionals or families looking for a well-connected and thoughtfully designed living space in the heart of Toronto. (id:61852)
Royal LePage Signature Realty
Toronto, Ontario
1 MONTH FREE ON ONE YEAR LEASE****PLUS $1000 CREDIT ON THE 3rd MONTH*******Spacious 1 Bedroom Apartment. Be the first to live in this brand-new, never-occupied suite at 664 Spadina Avenue, located in the highly desirable Harbord Village and University District. This modern 2 bedroom unit features a bright open-concept layout with floor-to-ceiling windows, a contemporary kitchen with stainless steel appliances, and high-quality finishes throughout. The building includes a shared lounge and on-site dining, offering both comfort and convenience. public transit, and major downtown attractions such as the ROM, AGO, and Queen's Park. Ideal for professionals or families looking for a well-connected and thoughtfully designed living space in the heart of Toronto. (id:61852)
Royal LePage Signature Realty
Toronto, Ontario
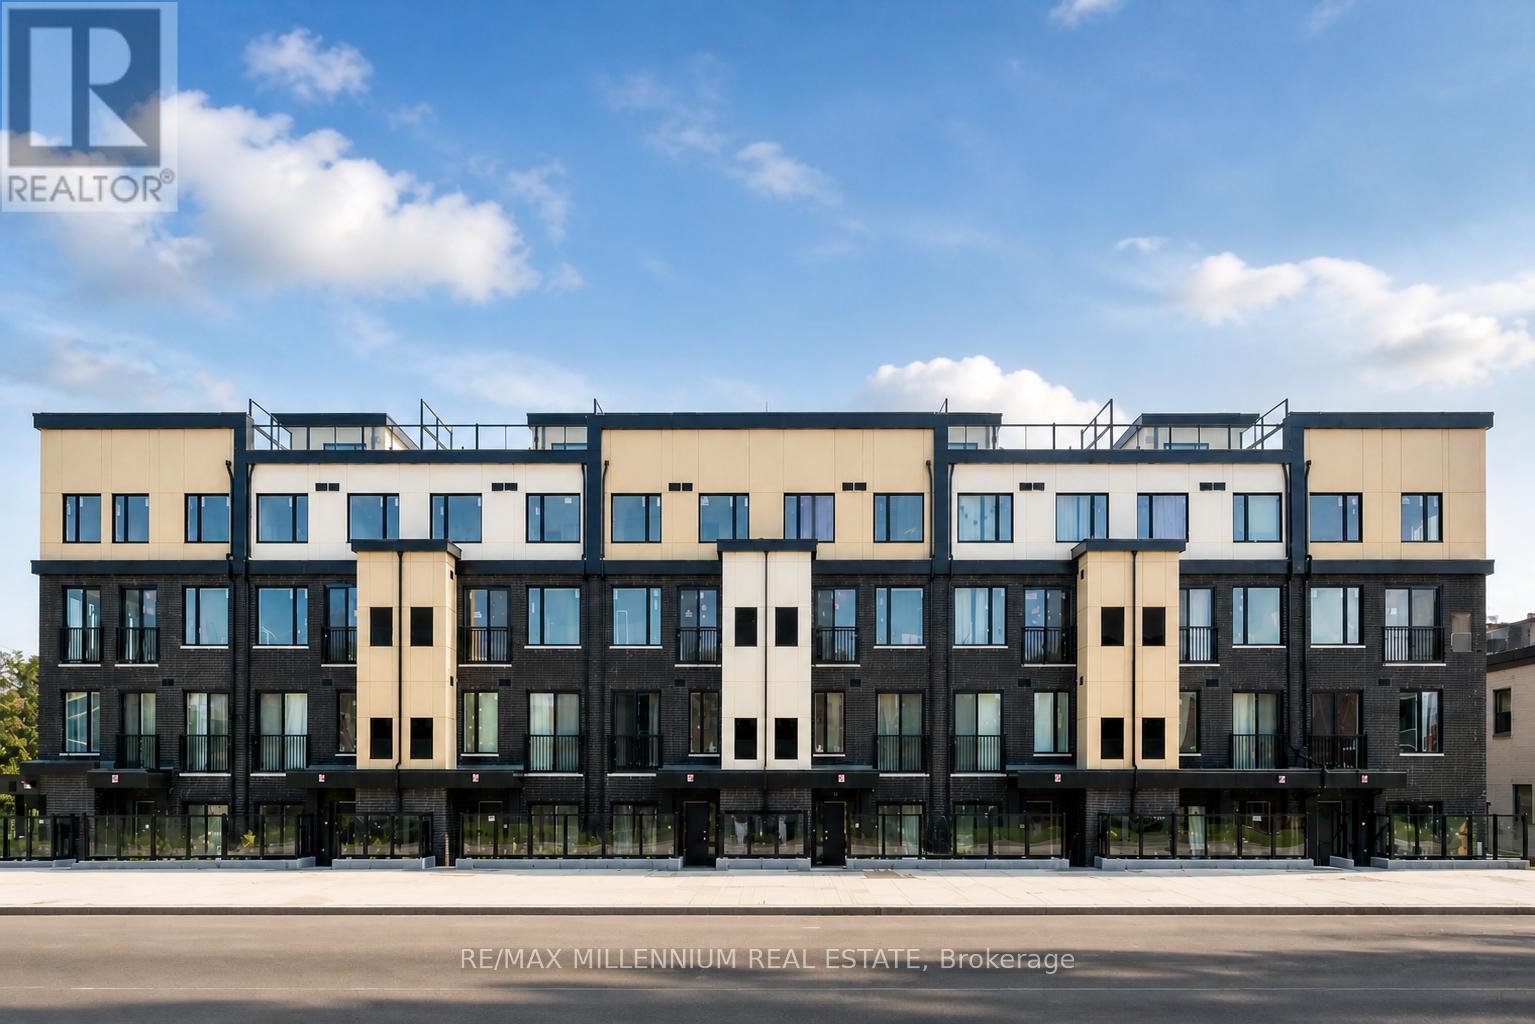
Corner-unit townhouse located on the ground floor in the highly sought-after Victoria Village Community, featuring 2 bedrooms plus a spacious den and 2 full bathrooms. The versatile den can easily serve as a third bedroom or a home office to fit your lifestyle needs.Conveniently situated within walking distance to the upcoming Eglinton Crosstown LRT, offering easy access for commuters. This home boasts a modern open-concept design with a stylish kitchen featuring quartz countertops and stainless steel appliances.The generous sized bedrooms provide ample natural light and direct access to a private patio, perfect for relaxing or entertaining. Close to top-rated schools, shopping, parks, and everyday amenities, this townhouse offers the ideal combination of comfort, convenience, and contemporary urban living. 2 Months Notice required for vacant possession (id:61852)
RE/MAX Millennium Real Estate
Kitchener, Ontario
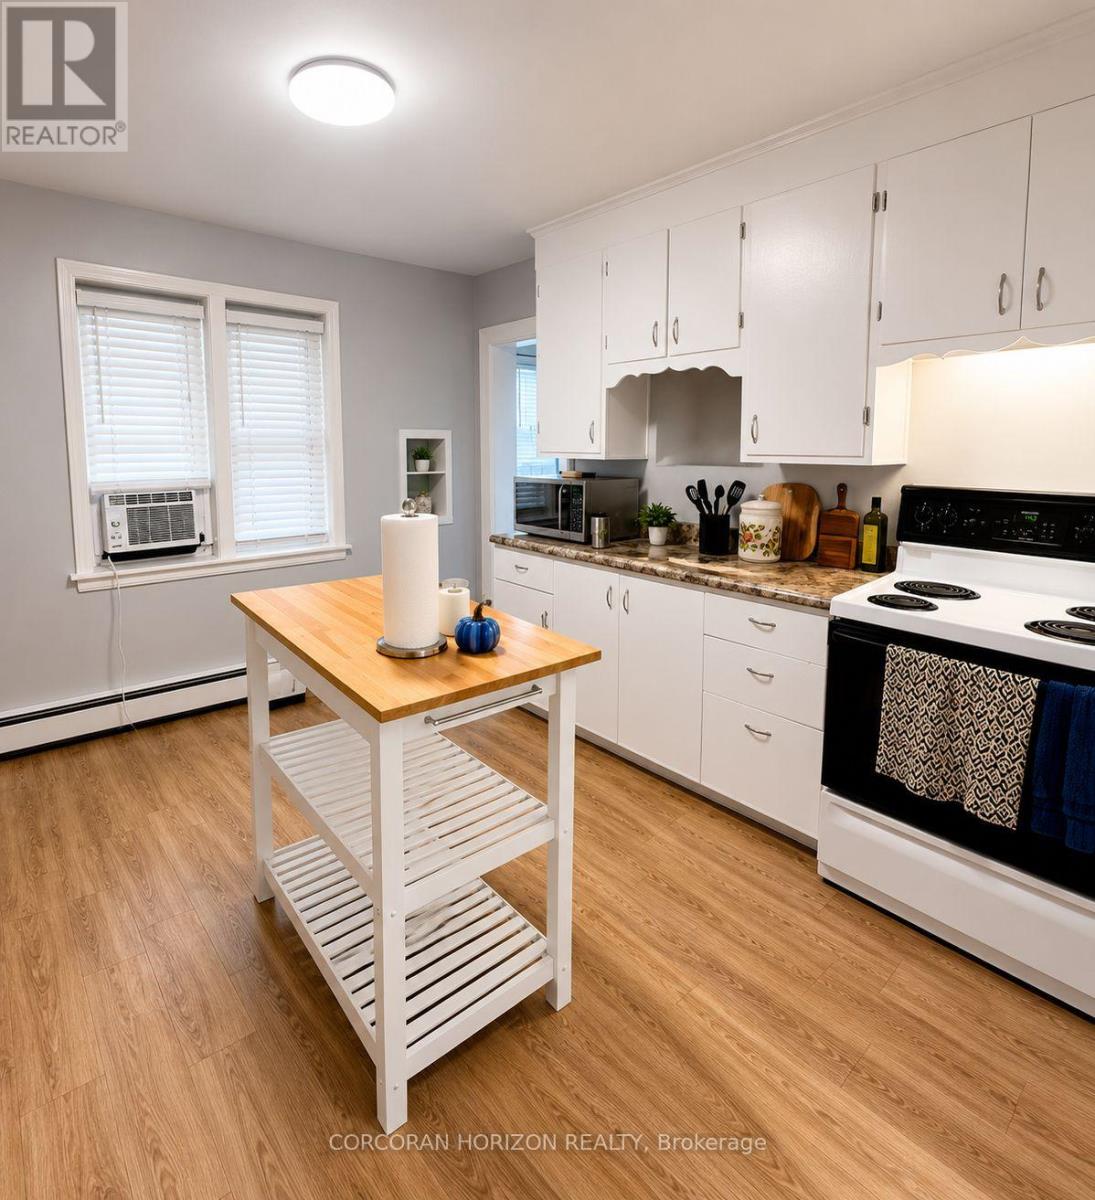
Nestled in one of Kitchener's most walkable and connected neighbourhoods, this charming main floor unit offers the perfect blend of character and convenience. Set within a beautiful historic brick home, the space features 1 bedroom, a full bathroom, a bright and functional kitchen, and a generous living room that fills with natural light throughout the day. What really makes this unit special is everything just outside your door. Grab a coffee, run your errands, or explore local dining all within a short stroll. Parks, trails, and nearby schools make it an ideal spot for those who love an active and connected lifestyle. KW Hospital is just down the street, and with the ION rapid transit stop close by, getting around the region is effortless. This is a wonderful chance to settle into a warm and inviting home that combines the character of a well loved historic property with the ease of urban living right at your fingertips. (id:61852)
Corcoran Horizon Realty
Parry Sound Remote Area, Ontario
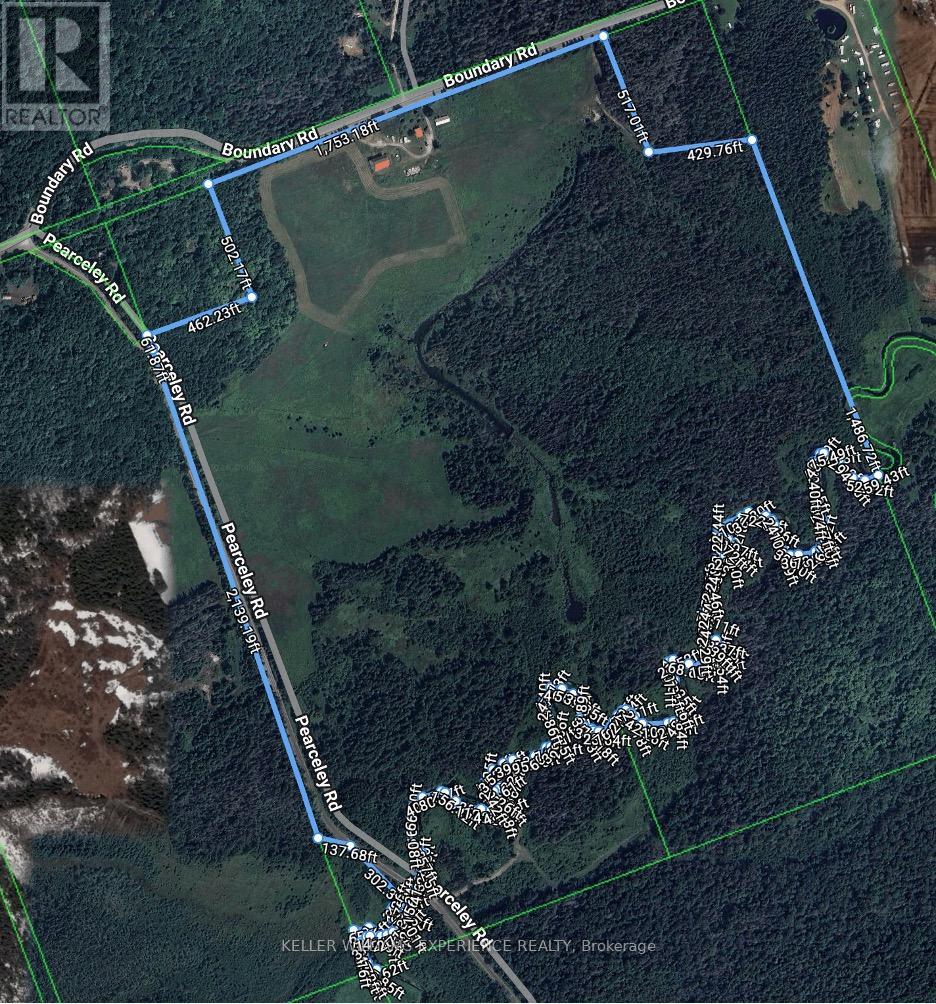
Welcome to 3505 Boundary Rd in unorganized township of Lount. A rare opportunity to own 143 acres of stunning countryside featuring open farm fields, a charming farmhouse, barn, and exceptional road frontage on both Boundary Road and Pearceley Road. The north side of the property offers approximately 1,750 ft of frontage on Boundary Rd with two driveways, plus approximately 2,140 ft of frontage on Pearceley Rd with an additional driveway, providing access from two year-round municipal roads. The south boundary of the property follows a beautiful river that flows into Eagle Lake, adding to the natural beauty and recreational and farm functionality potential of the land. Currently used for hay farming, this expansive parcel offers endless potential for farming, recreation, a private country retreat, or potential future severance opportunities. The beautiful farmhouse features an updated kitchen, hardwood flooring throughout, 3 bedrooms, and 2 bathrooms. The barn is in good condition with an oversized hay loft ready for live stock. This property has been lovingly owned by the same family for decades. A truly unique offering. Book your private showing today! (id:61852)
Keller Williams Experience Realty
Kitchener, Ontario
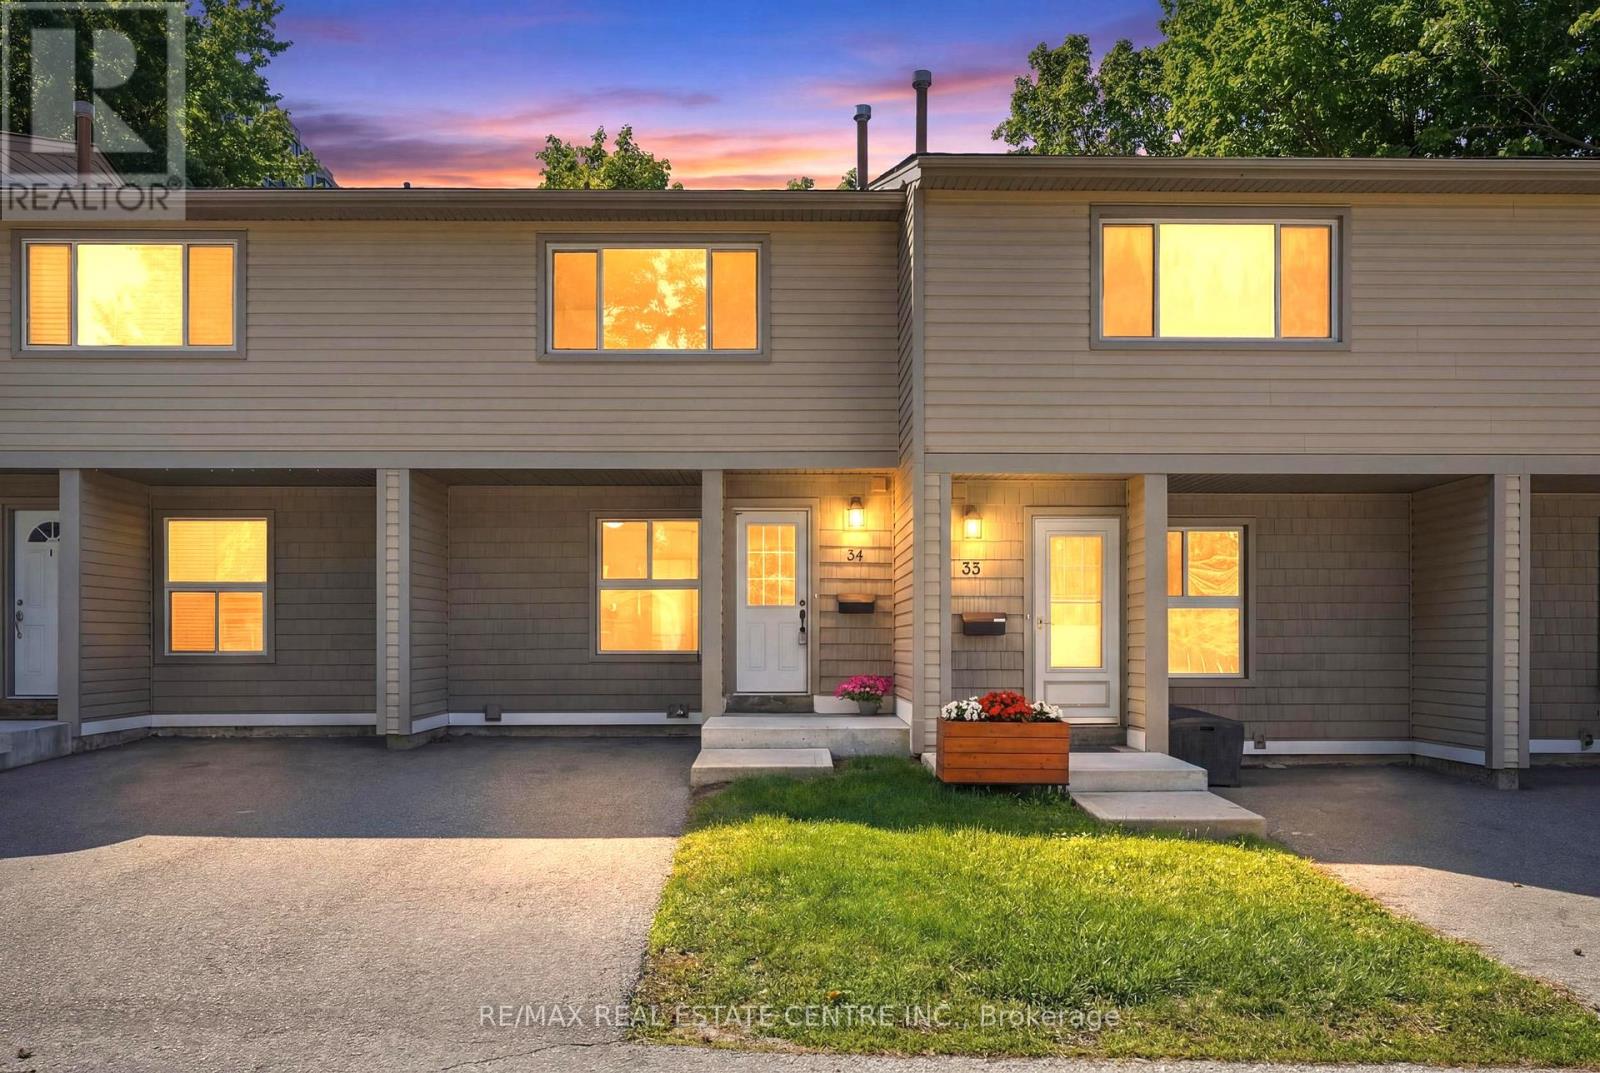
**Low-Maintenance Living in Fox Run!** This lovely 3-Bedroom, 1.5-Bath Townhome offers budget-friendly ownership in one of South Kitchener's most convenient pockets. It's been thoughtfully renovated and meticulously kept-move-in ready with nothing left to do! Large windows fill the home with natural light, and the FLOORING IS NEW THROUGHOUT (2026)-vinyl underfoot on the main level, fresh carpet up the stairs, through the bedrooms, and on the lower level. The EAT-IN KITCHEN with NEW APPLIANCES (2026) anchors the living space, while upstairs, three comfortable bedrooms include a generous primary. The FINISHED BASEMENT adds genuinely usable square footage-family room, home office, or workout space-alongside a utility room. The mechanicals are where this home quietly stands out: a NEW FURNACE & A/C (2026), plus a NEWER OWNED WATER HEATER, and a water softener, so there are NO RENTAL FEES on the monthly budget. Out back, a PRIVATE FENCED YARD with patio and no rear neighbours, as well as a tandem driveway out front that can PARK 2 CARS! Location is the easy sell. You're directly across from a park and playground, steps from the trails, Schneider Creek, and the Grand River, and a short walk to Pioneer Park Plaza for everyday shopping and dining. The 401, Conestoga College, and Cambridge are all a quick drive. The professionally managed complex covers exterior maintenance (ex. roof, windows, fence), landscaping, snow removal, your water/sewer costs, and building insurance-the upkeep is handled for you. A practical, low-stress opportunity in a location that's hard to improve on. Book your private showing today! (id:61852)
RE/MAX Real Estate Centre Inc.