
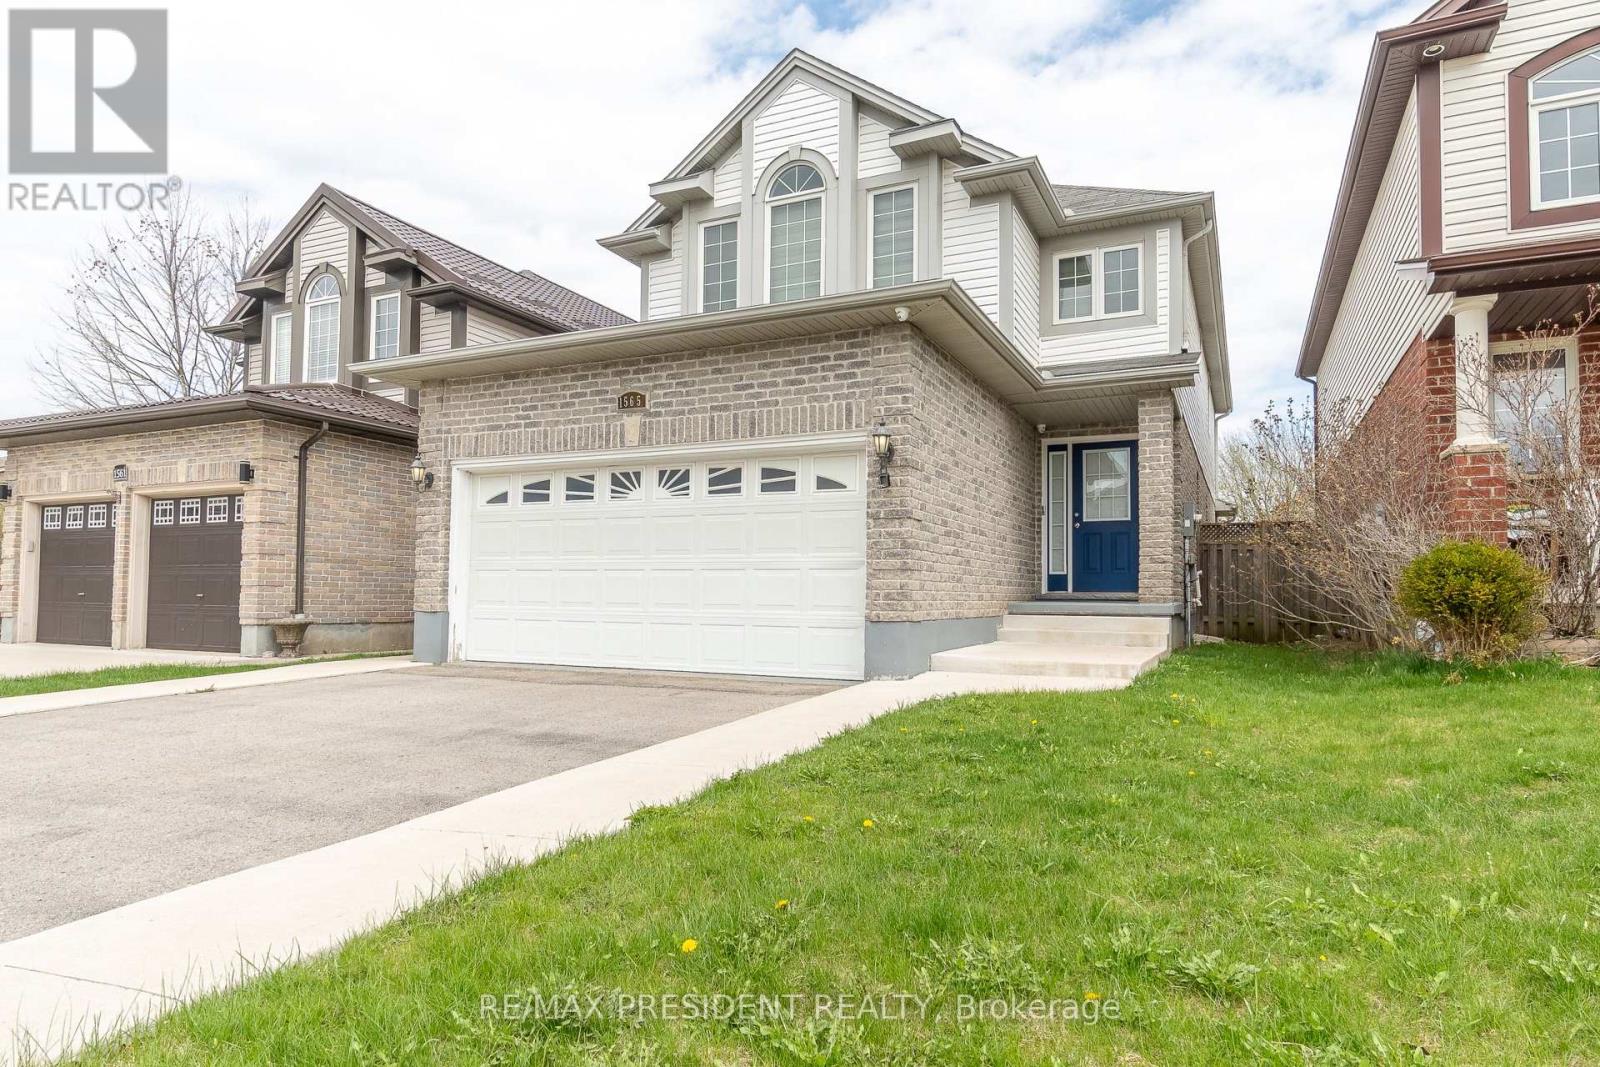
London North, Ontario
Beautiful 4 bedroom, 2-storey home located on a quiet court in North London. This very well-maintained home features a spacious driveway with parking for up to 4 cars, separate living and family rooms, and a bright eat-in kitchen with upgraded cabinets and backsplash. Upstairs offers 4 good-sized bedrooms and 2 full bathrooms. The finished basement with separate entrance includes a family room, bedroom, 3-piece bathroom, and a full kitchen - ideal for extended family or potential rental. Conveniently located just minutes from Western University, close to shopping, schools, parks, and all amenities. Move-in ready in a great family-friendly location. (id:61852)
RE/MAX President Realty
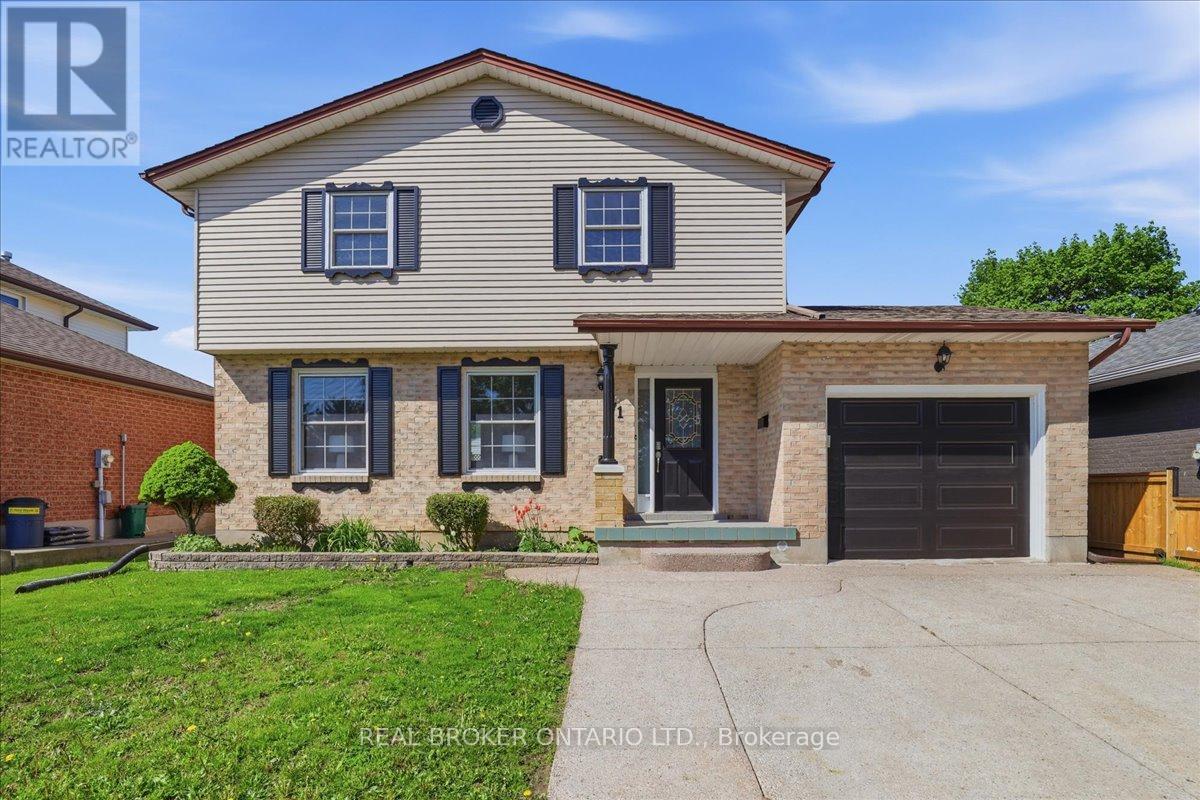
Kitchener, Ontario
Set within Kitchener's established Forest Heights neighbourhood, this 4 bedroom, 3 bathroom home offers over 2,000 sq ft of total living space on a large lot in a family-oriented community close to parks, great schools, shopping, restaurants, and everyday amenities. Inside, the home features a bright, functional layout with multiple living areas, hardwood flooring, updated lighting, and large windows that bring in natural light throughout the day. The kitchen offers updated cabinetry, quartz counters, a breakfast area overlooking the backyard, and direct access to the outdoor space. Upstairs, all four bedrooms are generously sized, while the fully finished basement adds valuable flexibility for a rec room, home office, guest area, gym, or additional family space. The backyard offers a sense of openness that's becoming increasingly difficult to find, with enough room for entertaining, kids to play, or simply enjoying outdoor living in a mature family neighbourhood. A well-rounded opportunity in one of Kitchener's most sought-after family communities, offering the space, layout, and location today's buyers continue to value. (id:61852)
Real Broker Ontario Ltd.
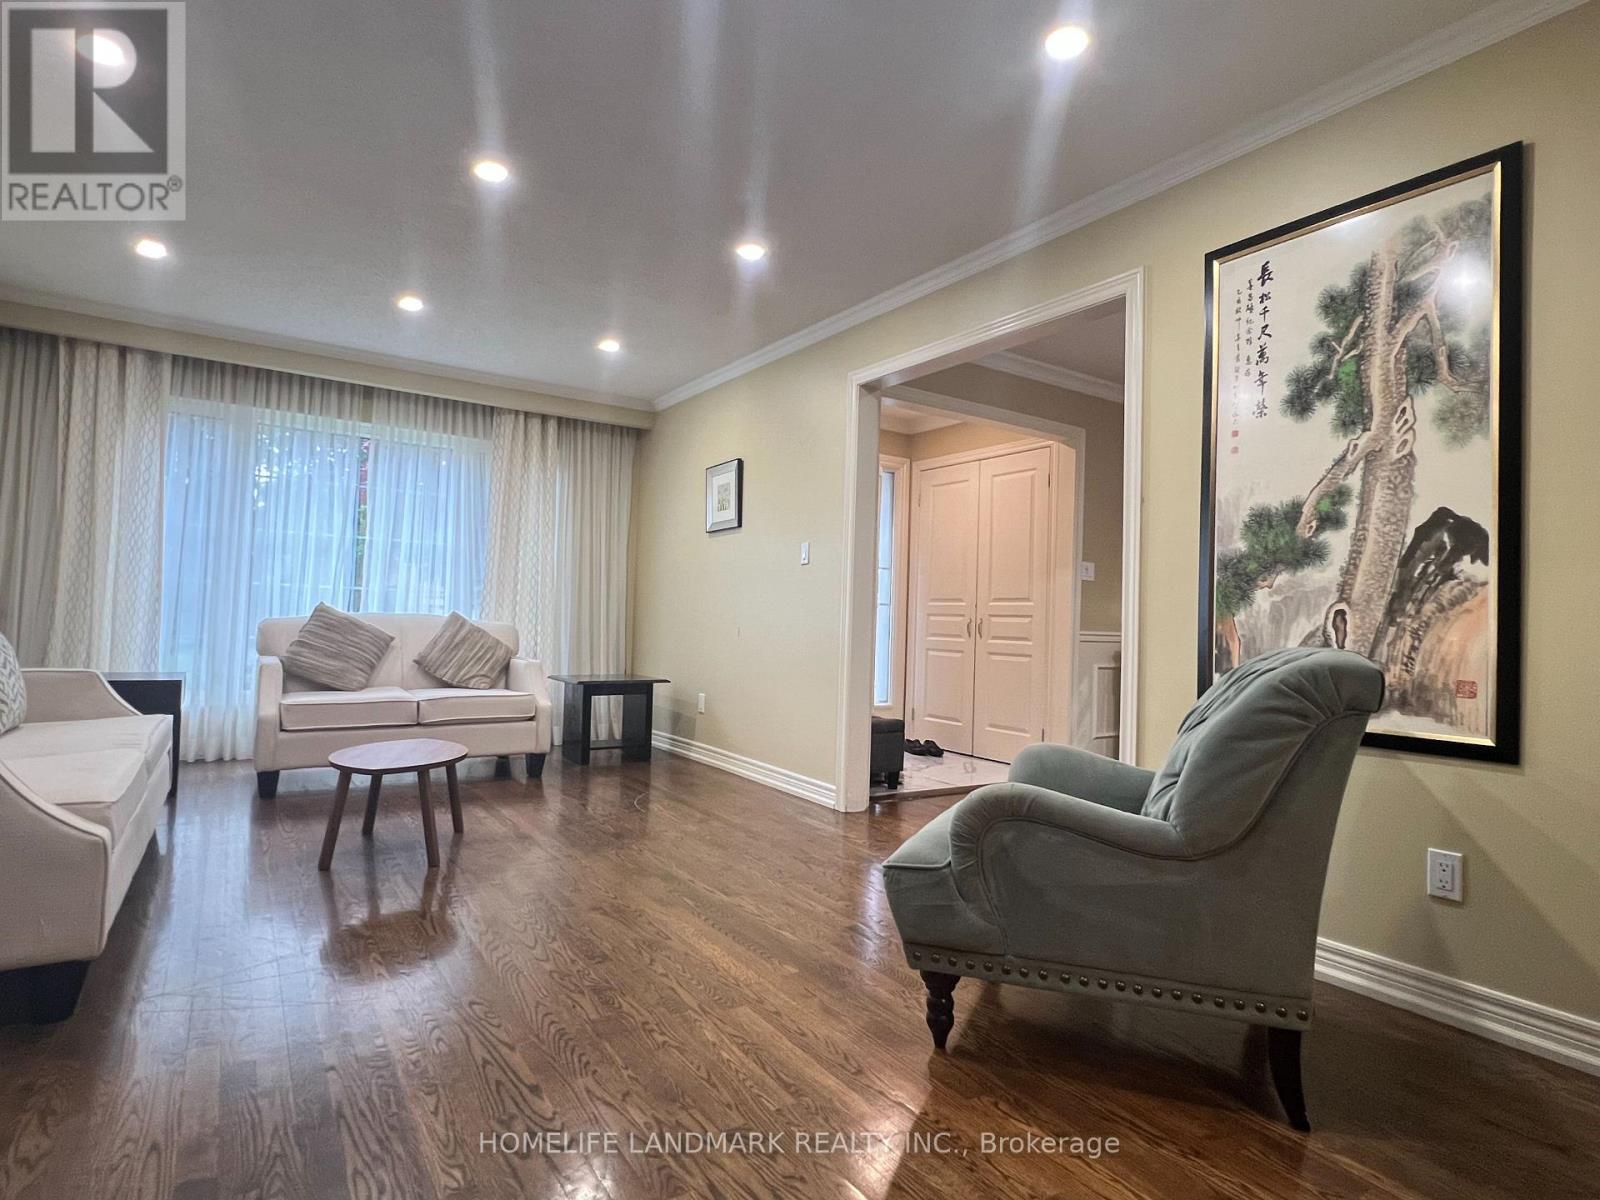
Toronto, Ontario
4+1 Bedroom 4 Bathroom Furnished Detached Home Located At demanded Banbury neighbourhood North York, Hardwood Flooring On Main and second Floor, Updated Kitchen With Granite Counter Top & Stainless Appliances, large family room with three skylights, Spacious & Sunshine Master Bedroom With 4 Pc Ensuite, bright and large central skylight on second floor, Professionally Finished Basement, Top Ranking Schools: York Mills C.I., Denlow P.S., Windfield J.H.S., Minutes From Shops At Don Mills, Bayview Village, Longos, Shoppers Drug, supermarket, Hwy 401 and 404. (id:61852)
Homelife Landmark Realty Inc.
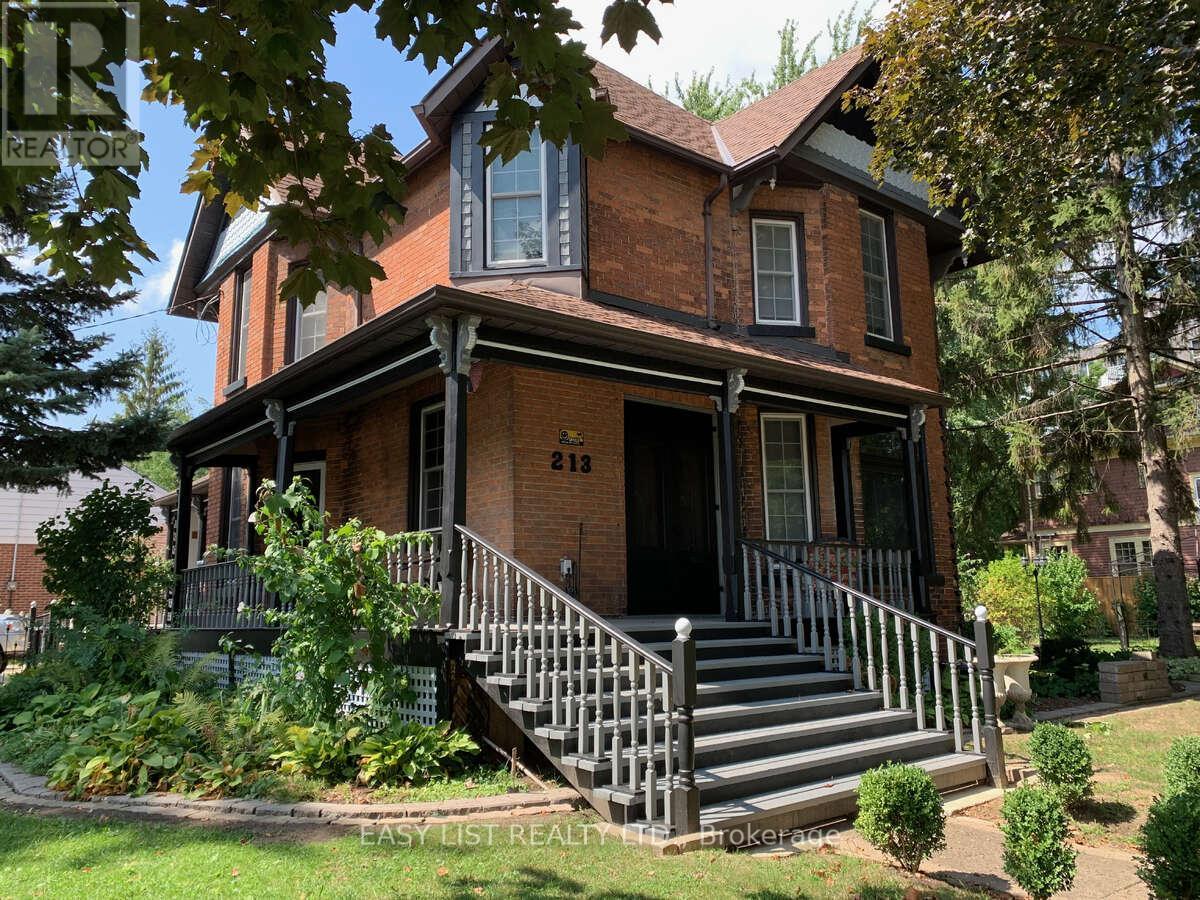
Sarnia, Ontario
*** Visit the REALTOR website for further information about this Listing *** Discover the perfect blend of historical charm and modern updates in this move-in-ready home, situated on an oversized, mature treed corner lot. With potential for severance into three lots or use as a single-family property, this Zoned RU 3 (duplex/triplex) gem offers endless possibilities. Step inside to admire the timeless elegance of original red oak woodwork, 3 functional pocket doors, an ornate fireplace with a new gas insert, 12" baseboards, detailed window moldings, and stained glass accents throughout. With ceilings over 9 feet high, the home feels both spacious and inviting. Modern updates seamlessly enhance its historic features, offering comfort and practicality. This charming home boasts 3 spacious upstairs bedrooms, each with a closet, and a versatile main-floor den or fourth bedroom, ideal for a home office or guest space. Enjoy the convenience of 2.5 baths, including a master ensuite with heated tile flooring, and a second-floor laundry. The updated gourmet kitchen is a chef's dream, featuring a large center island, peninsula, custom tilework, tin ceiling, ample cabinetry, and a high-end six-burner gas stove with a double oven. Entertain in the formal dining room with built-in china cabinets or relax outdoors on one of three covered porches. The fully fenced yard is a serene retreat, complete with a water feature, pond, and creek. Additional highlights include a heated workshop, single-car garage, carport, garden house, new mudroom, and a finished basement with a rec room, bonus room, wine cellar, and extra storage-potential for a future in-law suite. Recent upgrades include new windows, a gas furnace, air conditioning, and a gas fireplace. (id:61852)
Easy List Realty Ltd.
Hamilton, Ontario

Welcome to this meticulously maintained and beautifully appointed townhome offering true freehold ownership - no condominium or POTL fees. Freshly painted. From the moment you step inside, pride of ownership is evident through the pristine condition and thoughtful upgrades throughout. Featuring 9-foot ceilings, upgraded flooring, a naturally toned color palette, and an open - concept layout, the main living space is both bright and inviting. Large windows and a walk - out to the private terrace provide an abundance of natural light and the perfect setting for morning coffee, summer barbecues, or evening gatherings under the stars. The upper level boasts generously sized bedrooms, each with oversized windows and ample closet space, including a primary suite with a walk-in closet. A convenient upper-level laundry area offers additional storage and functionality. The ground level includes interior garage access and a versatile den area, ideal as a home office, study nook, or guest sleeping area. Located within walking distance to parks, top-rated schools, shopping, public transit, and more - this home truly combines comfort, convenience, and lifestyle. Don't miss this exceptional opportunity! (id:61852)
RE/MAX Excellence Real Estate
Brampton, Ontario
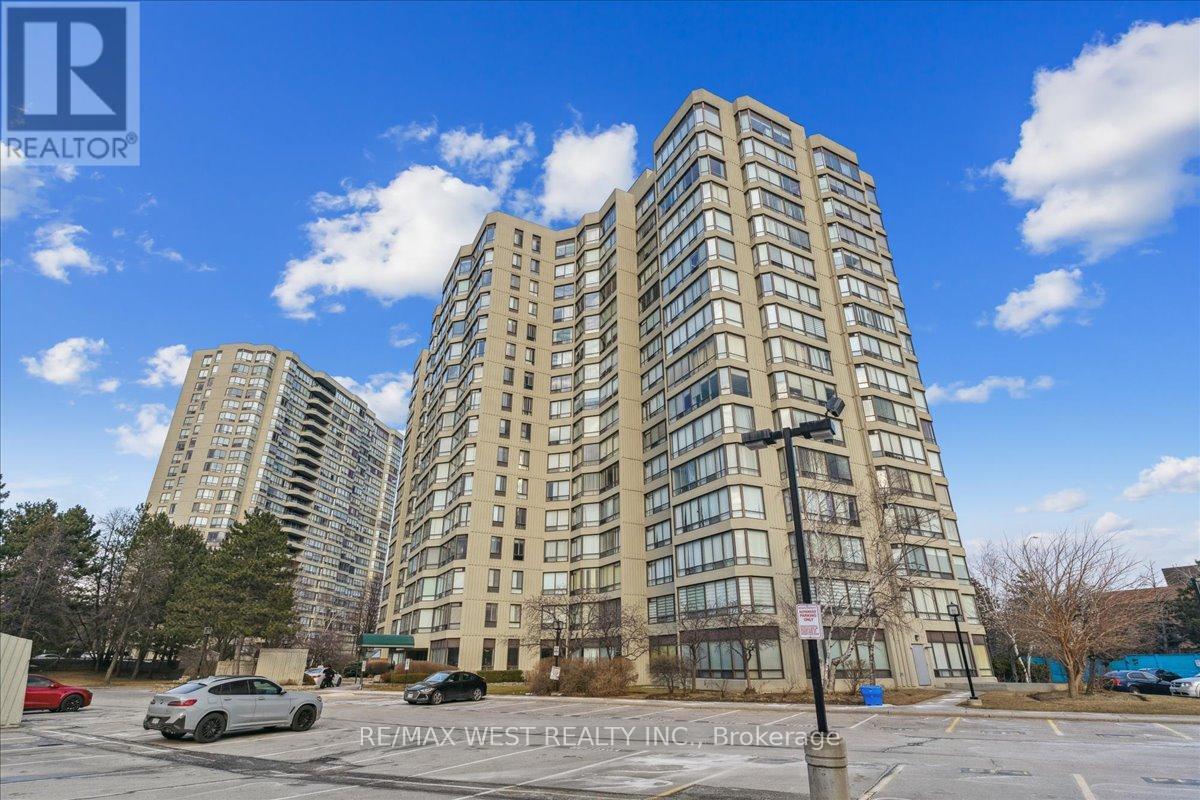
Beautiful 2 Bedroom Condo in Highly Desirable and Sought After Building Right Across from Bramalea City Centre. One of the More Popular Models. Sun filled Unit with Wall to Wall Windows with Spectacular Views. Warm and Inviting Living/Dining Room. Spacious Bedroom. Practical Layout, Fabulous Eat-In Kitchen. Bright Solarium with Gorgeous Views. Near Shopping, Transit, Highways and All Major Amenities. Luxury Building with Amazing Amenities. (id:61852)
RE/MAX West Realty Inc.
Milton, Ontario
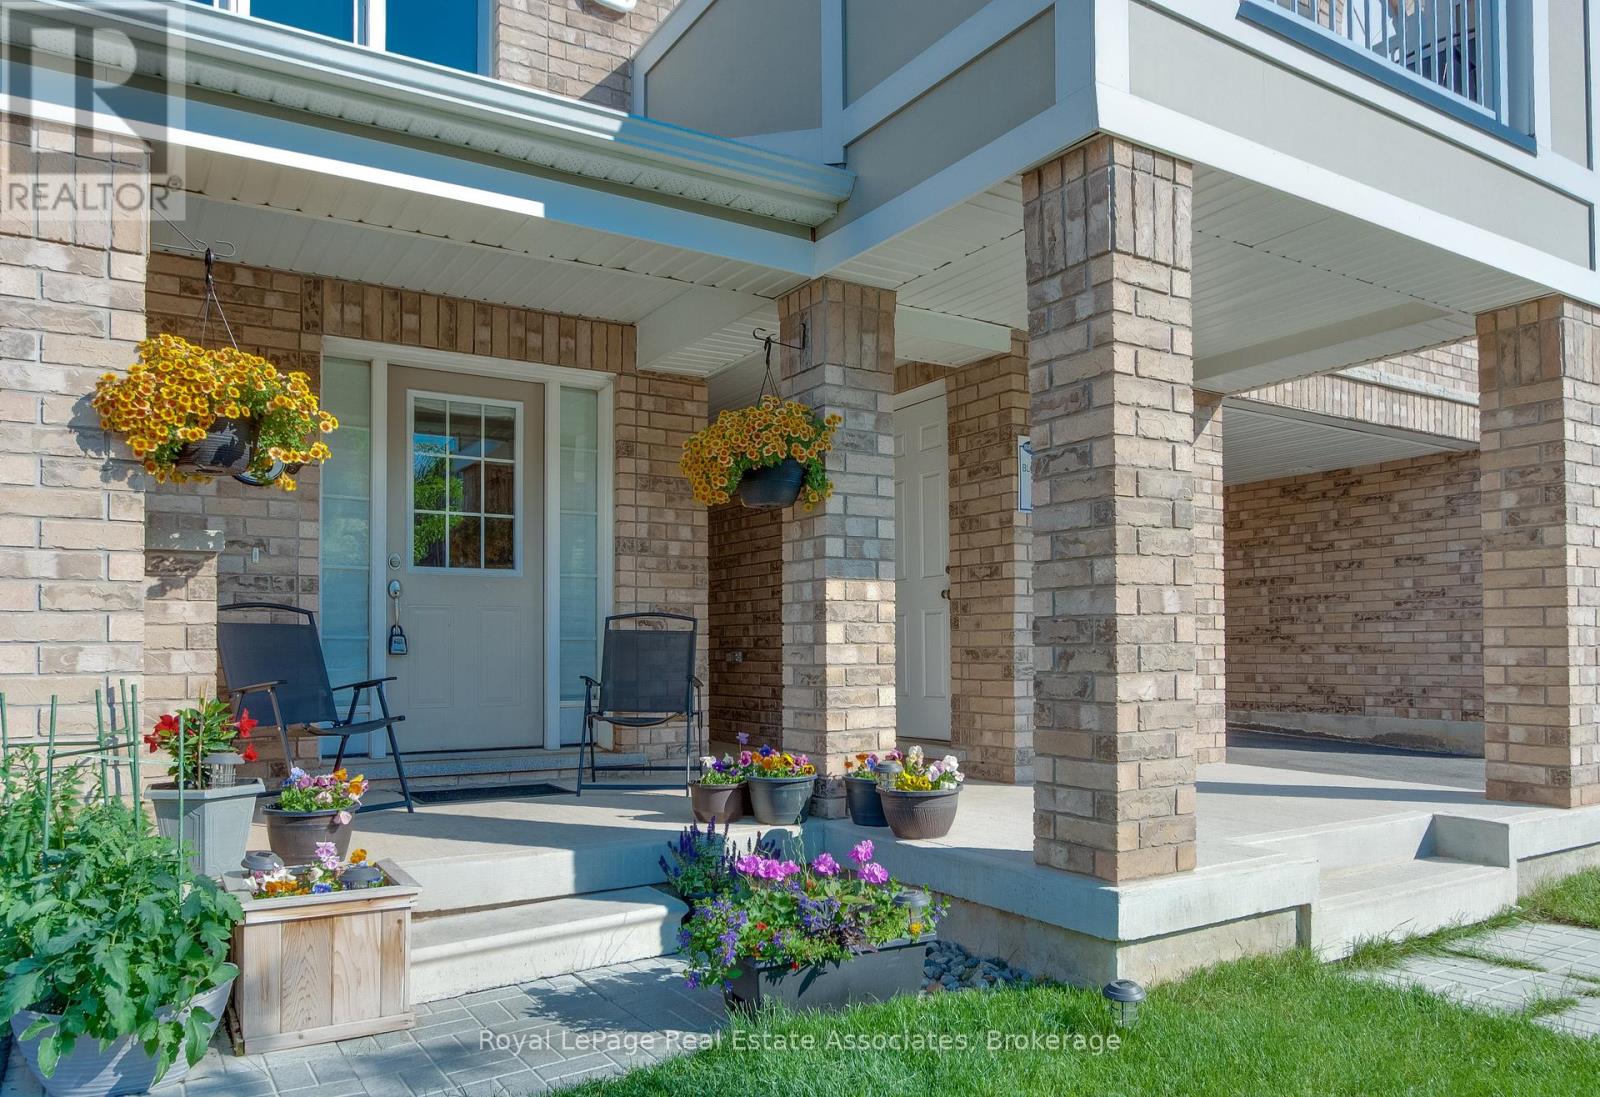
Introducing 70 Locker Place - a beautifully maintained and freshly painted Mattamy Netherby model offering 1,415 sq. ft. of bright, thoughtfully designed living space, perfectly suited for first-time buyers, young families, or those looking to downsize without compromise. Ideally situated in Milton's highly sought-after Ford neighbourhood, this vacant, move-in-ready home offers unmatched convenience-steps to parks, top-rated schools, shopping, grocery stores, banks, and everyday essentials, all within minutes of your doorstep. The sun-filled open-concept layout delivers a seamless blend of comfort and function, featuring spacious rooms and a natural flow ideal for both everyday living and effortless entertaining. A fully functional chef's kitchen anchors the main level, opening into the living and dining areas to create a warm, inviting atmosphere. Upstairs, you'll find a spacious primary bedroom complete with his-and-her closets and a 4-piece upgraded ensuite bathroom, along with two additional well-sized bedrooms and a second full bathroom-offering a practical and family-friendly layout ideal for professionals, families, or investors seeking long-term value in a thriving community. A rare turnkey opportunity in one of Milton's most in-demand neighbourhoods-offering the perfect balance of lifestyle, location, and livability. (id:61852)
Royal LePage Real Estate Associates
Mississauga, Ontario
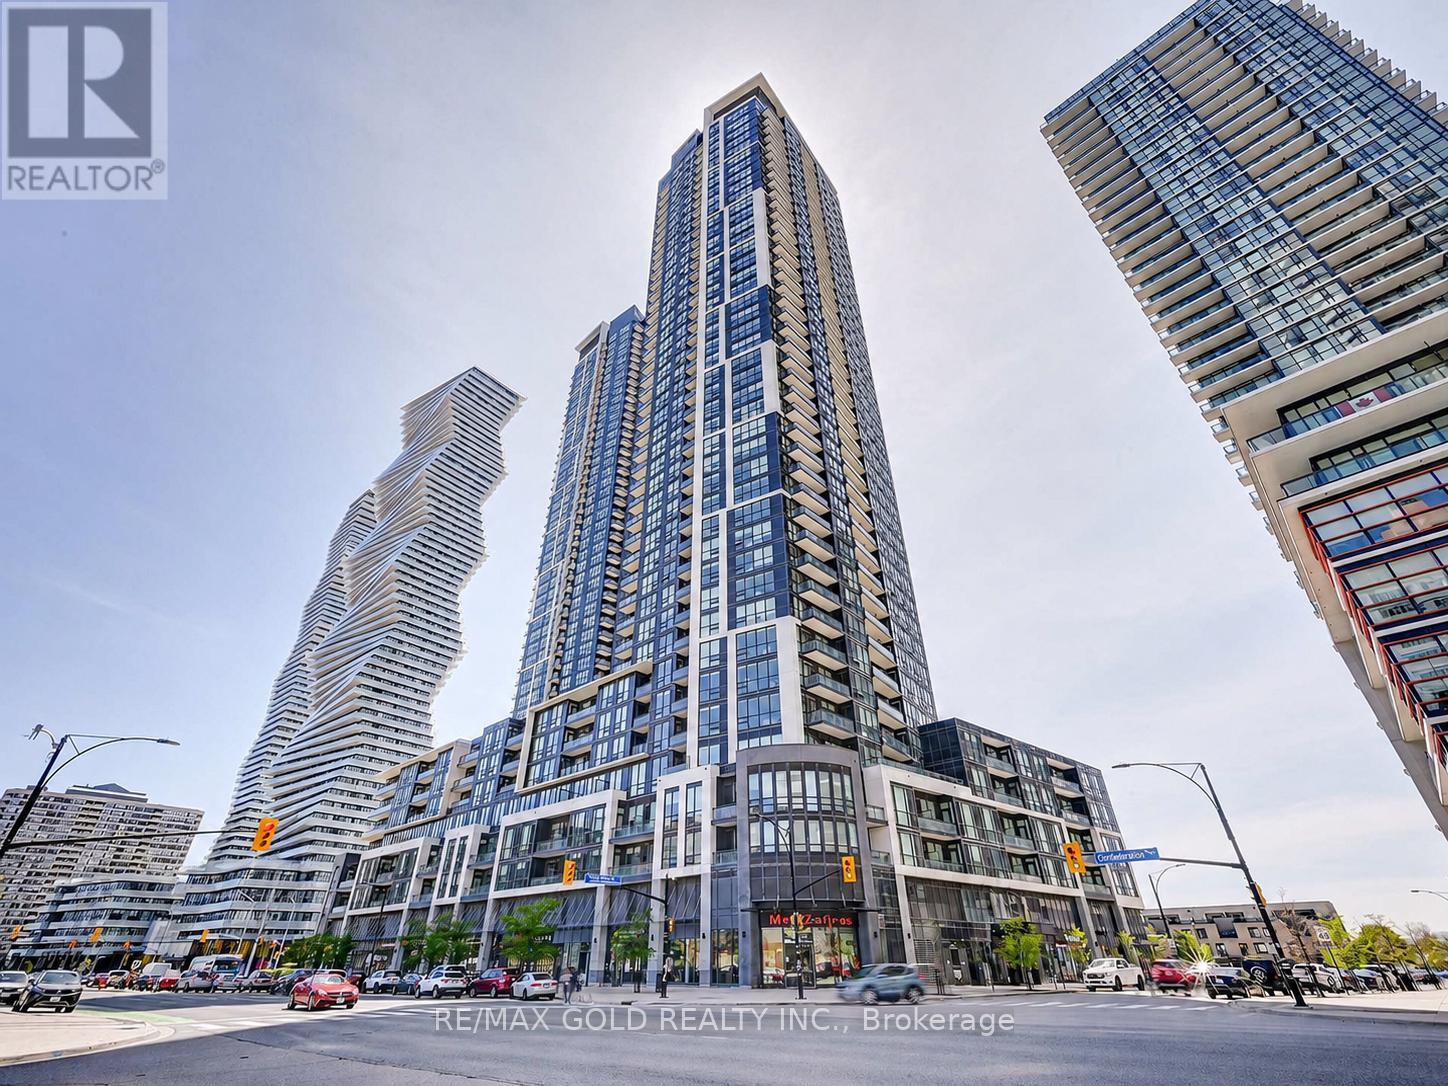
Welcome to Unit 2006 at 510 Curran Place, a bright and beautifully maintained 1+Den condo in the heart of Mississauga's vibrant City Centre. Featuring soaring 9-ft ceilings, floor-to-ceiling windows, and an open-concept layout.The spacious den is large enough to be used as a home office, guest room, or flexible living space to suit your needs. The modern kitchen offers quartz countertops, a stylish backsplash, stainless steel appliances, and ample storage. The primary bedroom provides a comfortable retreat, while hardwood flooring runs throughout the main living areas. Complete with 1 parking space and 1 locker, this unit offers both convenience and functionality. Residents enjoy access to premium building amenities including a fitness centre, indoor pool, party room, theatre room, guest suites, concierge, Electric Car Charger and more. Ideally located just steps from Square One Shopping Centre, Celebration Square, Sheridan College, restaurants, parks, public transit, and major highways, including Hwy 403, this move-in-ready condo is perfect for first-time buyers, downsizers, and investors alike. (id:61852)
RE/MAX Gold Realty Inc.
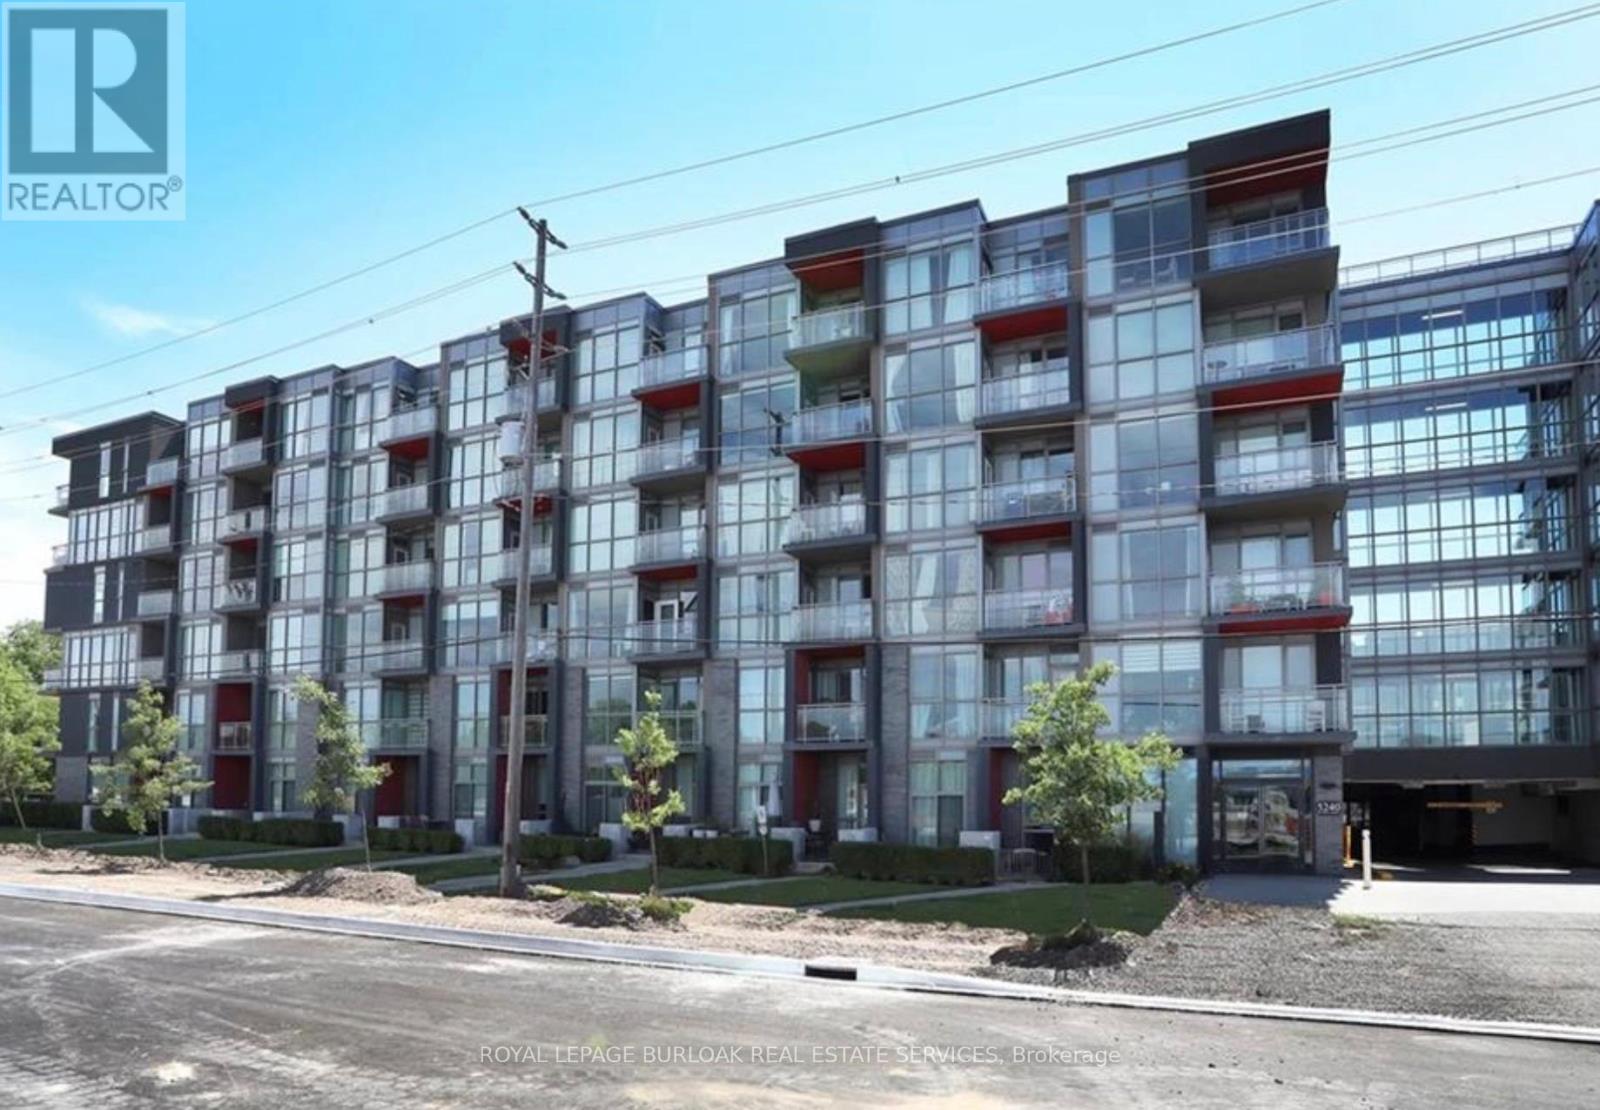
Burlington, Ontario
Welcome to this beautifully maintained 1-bedroom + den condo in Burlington's sought-after Link Condos. Offering an unbeatable location with easy access to transit, shopping, dining, parks, and major highways, this modern building provides exceptional convenience and lifestyle amenities. Inside, you'll find a bright and spacious open-concept layout featuring large windows, contemporary finishes, and a generous kitchen with a large centre island perfect for cooking, entertaining, or casual dining. The versatile den offers an ideal space for a home office, study area, or guest space. Enjoy the comfort of a well-maintained unit in a newer building with fantastic amenities and everything you need just moments from your door. A perfect opportunity to own a stylish and functional home in one of Burlington's most desirable communities. (id:61852)
Royal LePage Burloak Real Estate Services
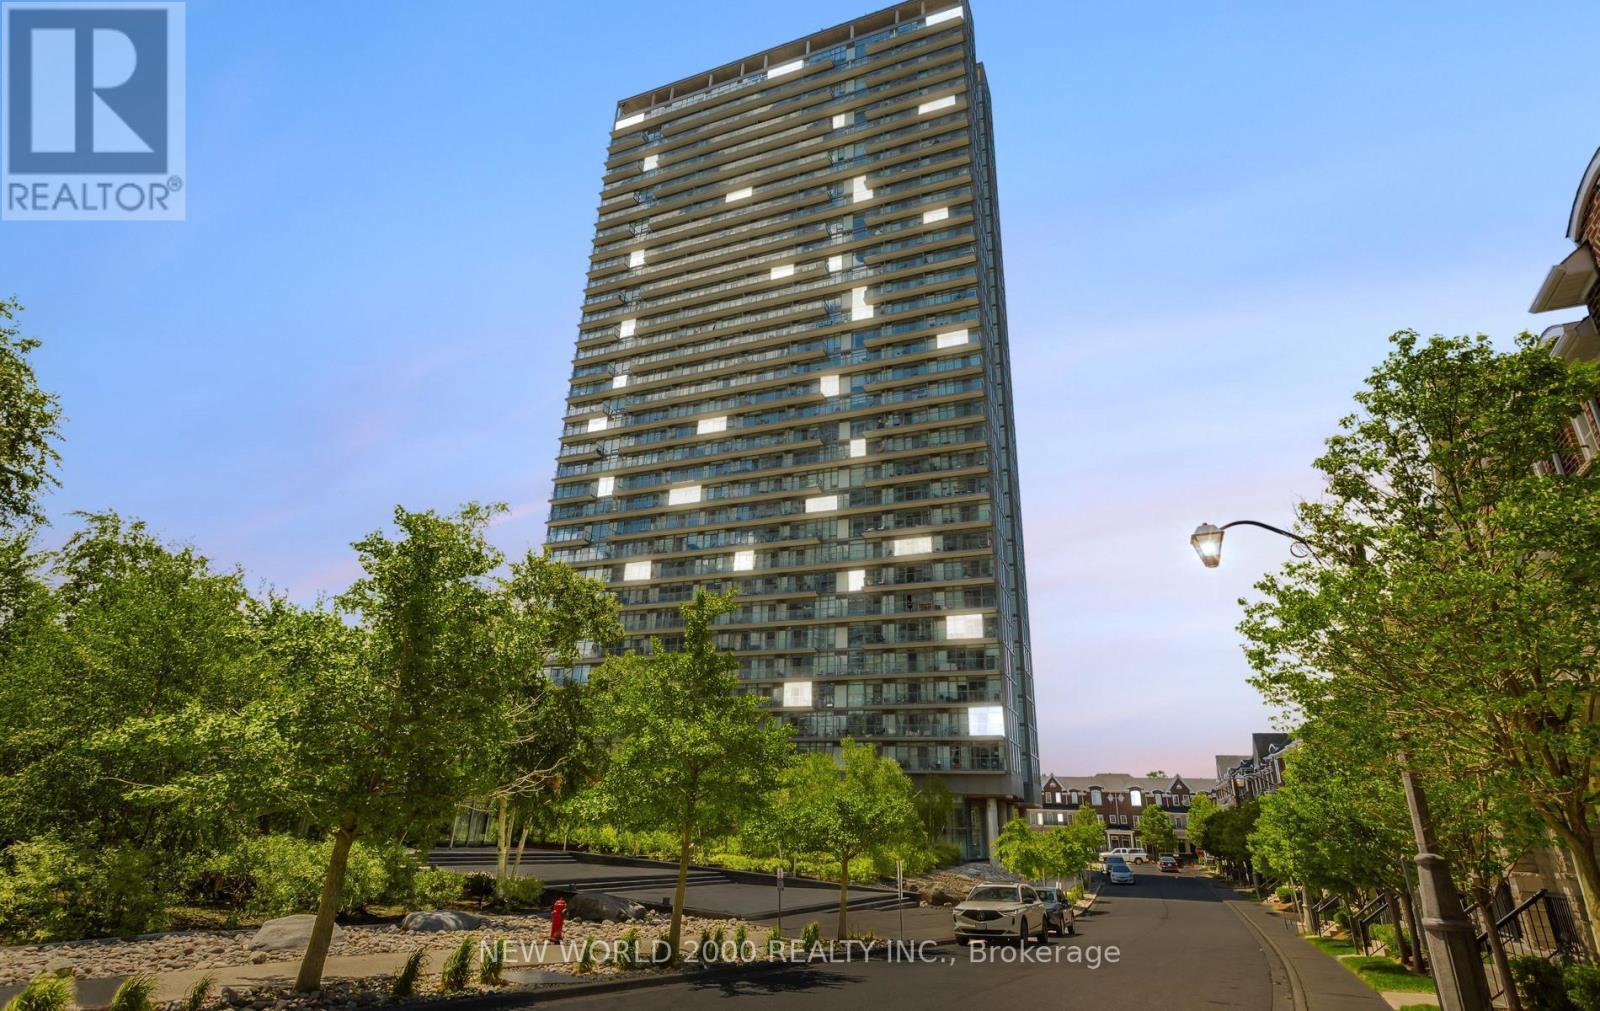
Toronto, Ontario
THE VIEW TELLS IT ALL!!!Enjoy exceptional Waterview Paradise living in this stunning southeast-facing corner suite, offering breathtaking views of the lake. Wake up to spectacular sunrises of paradise and take in beautiful sunsets through expansive 9ft floor-to-ceiling windows. This thoughtfully designed one-of-a-kind residence features modern kitchen w quartz countertops, a built-in stove with cook-top, Appliances, window coverings, pot lights, beautiful flooring throughout, and a Huge balcony perfect for relaxing or entertaining. Conveniently located just minutes from High Park, this remarkable home offers a rare opportunity to experience some of the city's most impressive lake Ontario views from the 19th floor. Don't miss this rare opportunity! (id:61852)
New World 2000 Realty Inc.
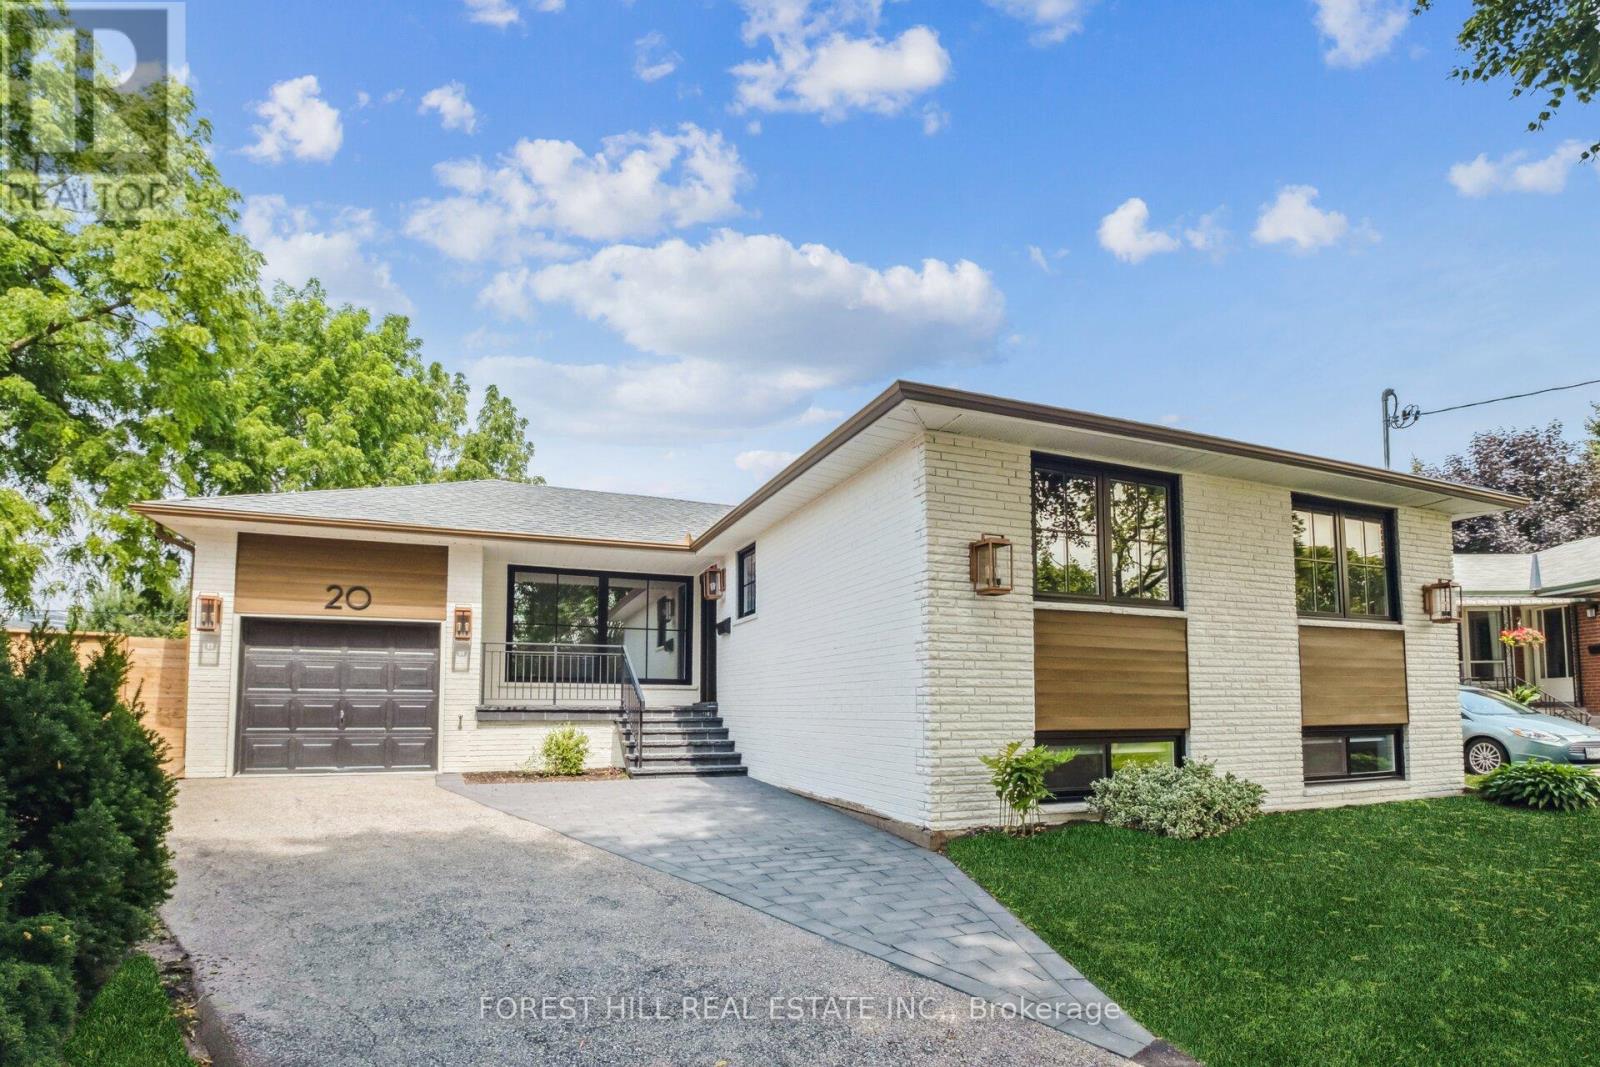
Toronto, Ontario
Rarely offered. Completely redefined. Absolutely unforgettable. Welcome to 20 Silverhill Drive, a spectacular top-to-bottom renovated masterpiece sitting on one of the largest, most coveted premium pie-shaped lots in the entire neighborhood. Properties like this are nearly impossible to find. The massive, park-like backyard is a blank canvas of endless possibilities-perfect for a luxury pool, a private tennis/pickleball court, or the ultimate outdoor entertainment oasis. Step inside to a flawless, sun-drenched open-concept main floor adorned with premium engineered hardwood flooring throughout. The heart of the home is a chef's dream gourmet kitchen, fully equipped with high-end stainless steel appliances, sleek finishes, quartz counters and seamless flow for entertaining. The upper level features an open concept family & dining room, remarkably large, spacious bedrooms designed for ultimate comfort, alongside a main bathroom meticulously upgraded to offer a five-star, spa-like relaxation experience. The incredible lower level features a separate entrance and massive above-grade windows that flood the entire space with natural light. This expansive level boasts a sprawling great room anchored by a cozy fireplace, a generous bedroom, a dedicated office/gym space, and its own stunning, secondary spa-like 4-piece bath. The Location is Unbeatable: Nestled in an elite Etobicoke pocket, you are minutes away from the Kipling Transit Hub (Subway & GO Train), and seconds from the 427, 401, and QEW for an effortless commute downtown or to Pearson Airport. Steps to Cloverdale Mall, Sherway Gardens, top-tier schools, and parks. This isn't just a home; it's a once-in-a-lifetime opportunity. Don't miss out-your dream lifestyle awaits! (id:61852)
Forest Hill Real Estate Inc.
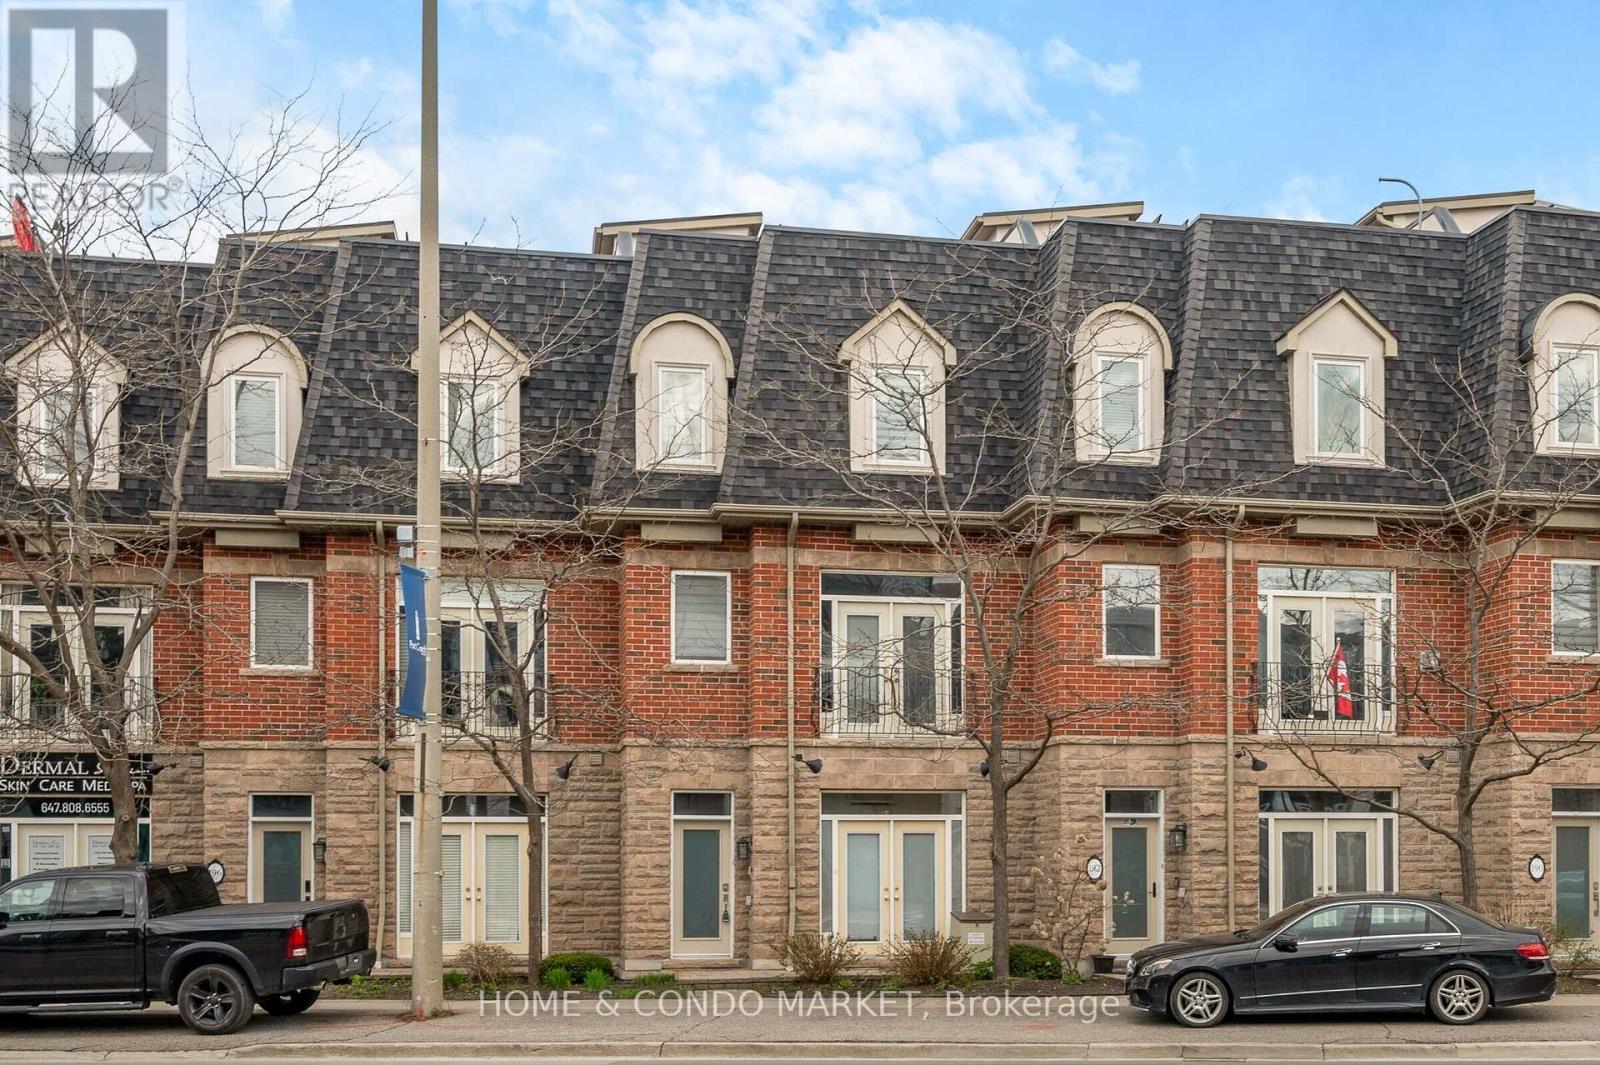
Mississauga, Ontario
Located in the vibrant heart of Port Credit, this executive live/work townhouse presents an exceptional combination of luxury, functionality, and lakeside living. With residential/commercial zoning, the property offers approximately 215 sq. ft. of flex space on the main floor-ideal for a home office, home gym, or client-facing business. The residence features approximately 2,700 sq. ft. of meticulously finished living space across the upper levels, catering to buyers who value both spaciousness and versatility. At the pinnacle of the home, a private 625 sq. ft. rooftop terrace provides panoramic lake views and includes a 6-person hot tub, wet bar, gas fire pit, and outdoor shower-an extraordinary setting for entertaining or relaxing! The interior boasts a bright, open-concept layout with 9-foot ceilings on the ground and main floors, a bright, modern kitchen with quartz countertops, stainless steel appliances, and W/O to a beautiful, private back yard with heated patio. High-end upgrades throughout, include, crown moldings, pot lights, hardwood flooring, double sided gas fireplace and a custom oak staircase with wrought iron spindles. Additional highlights include stylish barn doors, a finished basement for added living space, and an upgraded primary ensuite featuring luxurious oval soaker tub and corner stand alone shower. The property offers parking for three vehicles (two in a tandem garage and one commercial spot adjacent to the garage for this townhome). Ideally situated just steps from JC Saddington Park, Lake Ontario, Port Credit Marina, waterfront trail and GO train nearby! Enjoy all the conveniences of the Brightwater community directly across the street offering Farm Boy, LCBO the newest addition of Mercatto Restaurant and SO much more! This move-in-ready townhouse represents a rare opportunity to own a spacious, mixed-use property in one of Mississauga's most sought-after lakeside communities. (id:61852)
Home & Condo Market