
Newmarket, Ontario
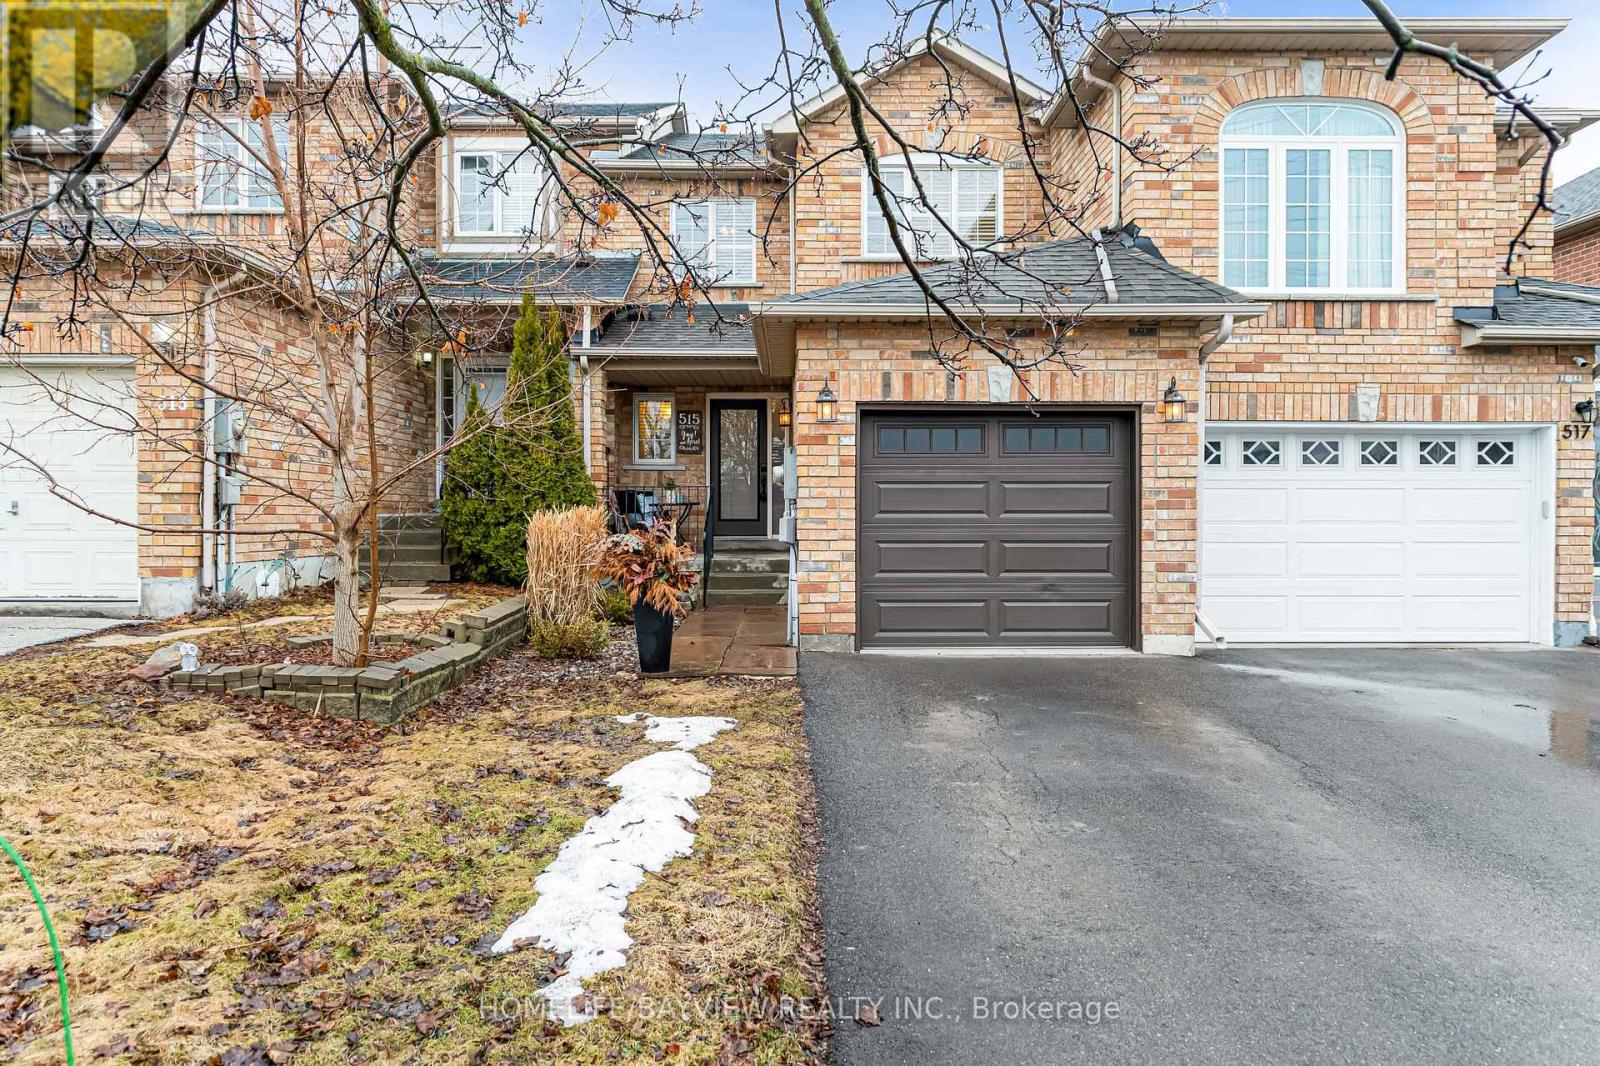
Rare Opportunity To Own A Freehold Townhome On An Oversized Deep Lot Backing Onto Parkland With Direct Gate Access, Offering Exceptional Privacy, Peaceful Views, And A Backyard Setting Rarely Found In Townhome Living. Tucked Away On A Quiet Private Court In One Of The Area's Most Sought-After Family-Friendly Neighbourhoods, This Home Combines A Serene Setting With Unbeatable Convenience. Enjoy Direct Park Views And No Rear Neighbours From Your Private Two-Level Deck - The Perfect Outdoor Retreat For Relaxing, Entertaining, Or Enjoying Nature Right From Your Backyard. Located Just Minutes To Hwy 404, Transit, Costco, Southlake Hospital, And Within Walking Distance To Main Street Shops, Restaurants, Parks, And Pickering College, This Is Truly A location That Offers Both Lifestyle And Accessibility. Inside, The Bright And Spacious Open-Concept Layout Is Designed For Comfortable Everyday Living And Effortless Entertaining. The Main Floor Features A Well-Appointed Kitchen With Breakfast Bar Overlooking The Dining And Family Areas, Creating A Warm And Inviting Flow Throughout. Upstairs Offers Three Generously Sized Bedrooms, Including A Spacious Primary Suite Complete With Sitting Area, Walk-In Closet, And 4-Piece Ensuite Bath.The Fully Finished Basement Provides Excellent Additional Living Space With A Fourth Bedroom And Flexible Areas Ideal For A Home Office, Recreation Room, Gym, Or Children's Play Space. Freshly Painted, Move-In Ready, And Complete With Convenient Interior Garage Access With Main-Floor Laundry, This Is A rare Opportunity To Own A Private Park-Backing Home In An Exceptional Location. (id:61852)
Homelife/bayview Realty Inc.
Georgina, Ontario
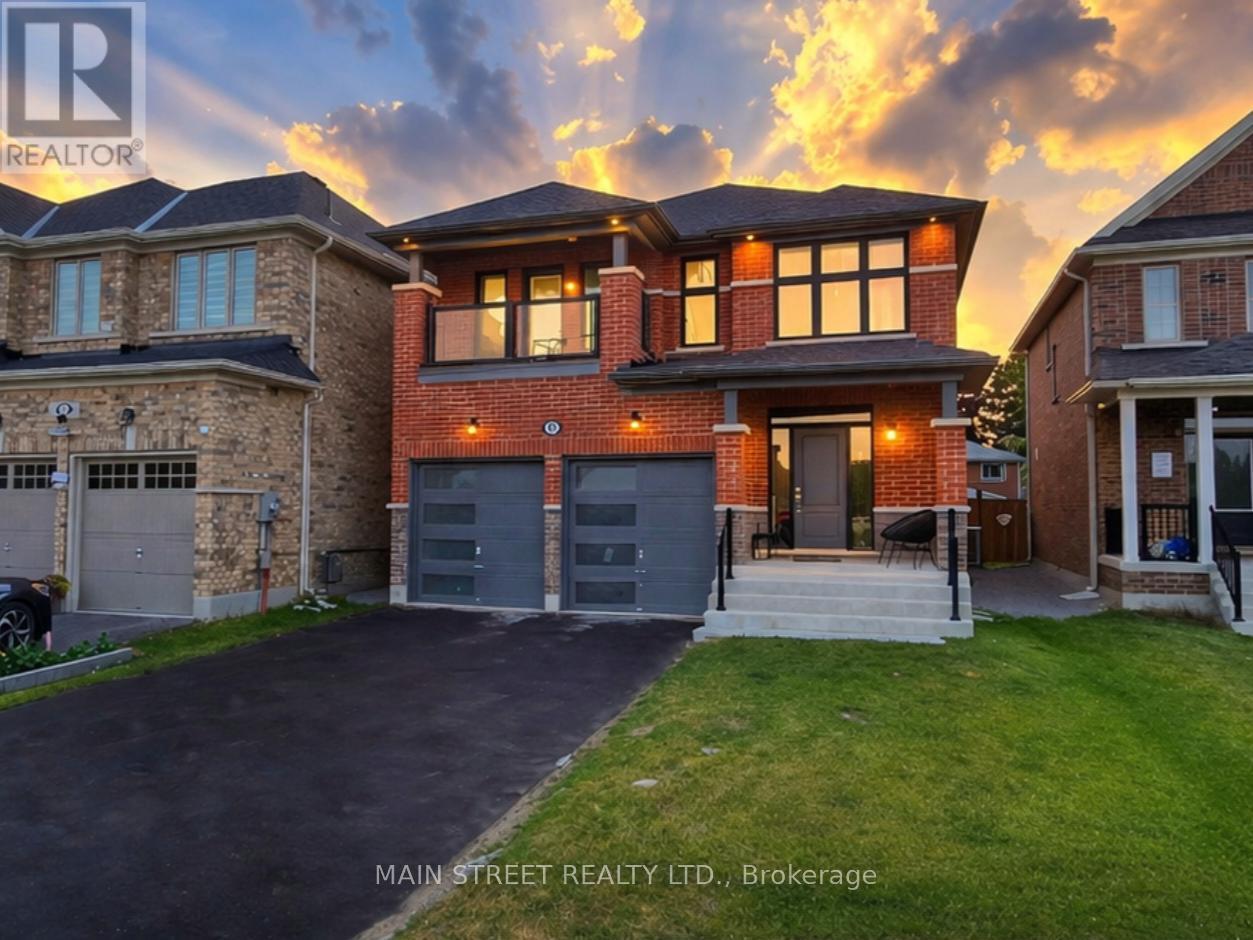
**motivated seller** Experience this sun-drenched 2-year-young Ballymore Starport Elevation B with OVER $80,000 IN PREMIUM FEATURES & UPGRADES. Thoughtfully positioned to maximize unobstructed natural southern daylight, this 2758 sq. ft. 4-bedroom, 4-bathroom residence offers an exceptional polished alternative to new construction. This home sits on a rare 155-ft deep lot with NO sidewalk, an extra-long driveway, and a coveted position facing upcoming community parkland commencing June 2026. EXTERIOR HIGHLIGHTS: Generous front porch with extra-wide steps, second-floor balcony overlooking greenspace, and professional exterior pot lights. INTERIOR DESIGN: Custom-raised 8-ft interior archways, 9' ceilings enhance the abundant natural light. Spotlights in living room, 5-inch scratch-resistant sculpted hardwood, upgraded oak staircase, and a chef-sized kitchen with 1.5-inch mitered quartz counters and added drawer storage. PRIMARY SUITE: Vaulted ceilings, 5-pc ensuite with his-and-hers vanity, and two spacious walk-in closets. OUTDOOR LIVING: Huge fully fenced backyard deep enough for a pool, large deck and extra space to play. GARAGE: Brand new garage doors (2026) and 240V outlet. LOCATION: In Sutton's most desirable family friendly neighborhood, extremely walkable and surrounded by nature trails. Walking distance to Sutton Public School, Sutton High School, and historic downtown shops and restaurants. Easy approx. 10-minute commute to Highway 404 and less than 5 minutes to beaches (id:61852)
Main Street Realty Ltd.
Toronto, Ontario
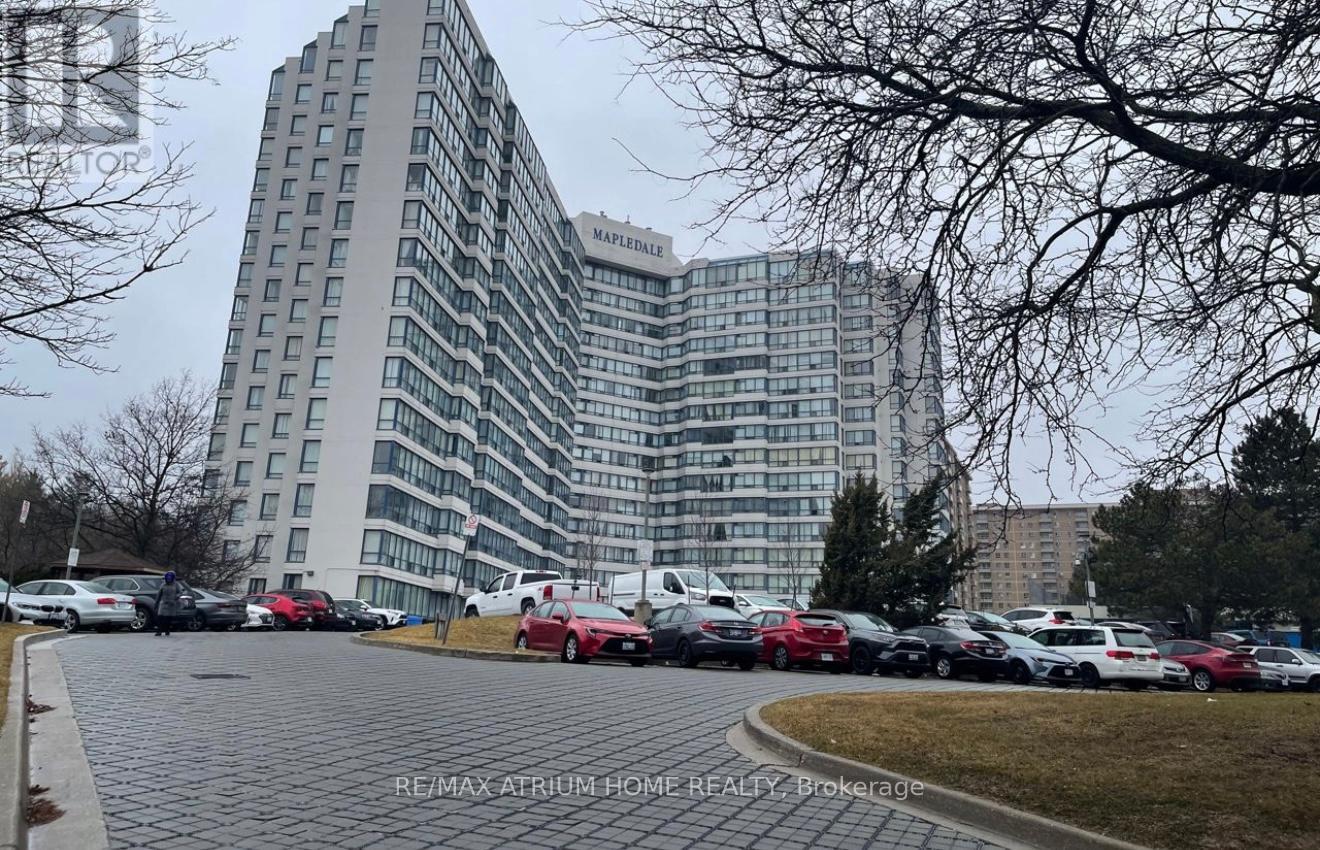
Welcome to this bright and spacious 2-bedroom, 2-bathroom condo in the highly desirable Morningside and Ellesmere community of Scarborough. Enjoy breathtaking panoramic views from this well-maintained unit featuring a functional layout designed for comfortable living.The primary bedroom offers a walk-in closet and a private ensuite bathroom. The modern kitchen is equipped with quartz countertops and ample cabinet space, providing both style and functionality.Residents enjoy exceptional building amenities, including 24-hour concierge service, an indoor swimming pool, and more. Conveniently located close to shopping, restaurants, the University of Toronto Scarborough Campus, Centennial College, hospitals, parks, and public transit. Easy access to Highway 401 makes commuting a breeze.Perfect for families, professionals, and students. International students are welcome. Just minutes from U of T Scarborough and Centennial College, making it an ideal home for those pursuing their studies while enjoying a safe and convenient lifestyle.A fantastic opportunity to lease in a well-managed building in a prime Scarborough location. (id:61852)
RE/MAX Atrium Home Realty
Toronto, Ontario
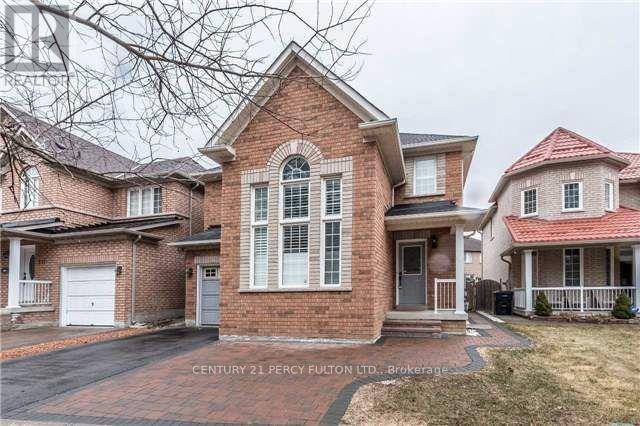
Staines/Steeles Area, Main + 2nd Floor. 3 Bedrooms, 21/2 Baths, Hardwood On Main Floor And Second Floor, Garage, Family Room With Gas Firepalce, Primary Bedroom With 5 Pc Washroom, W/O To Yard From Breakfast Area. Mins To School, Hwy 401 +407, TTC (id:61852)
Century 21 Percy Fulton Ltd.
Whitby, Ontario
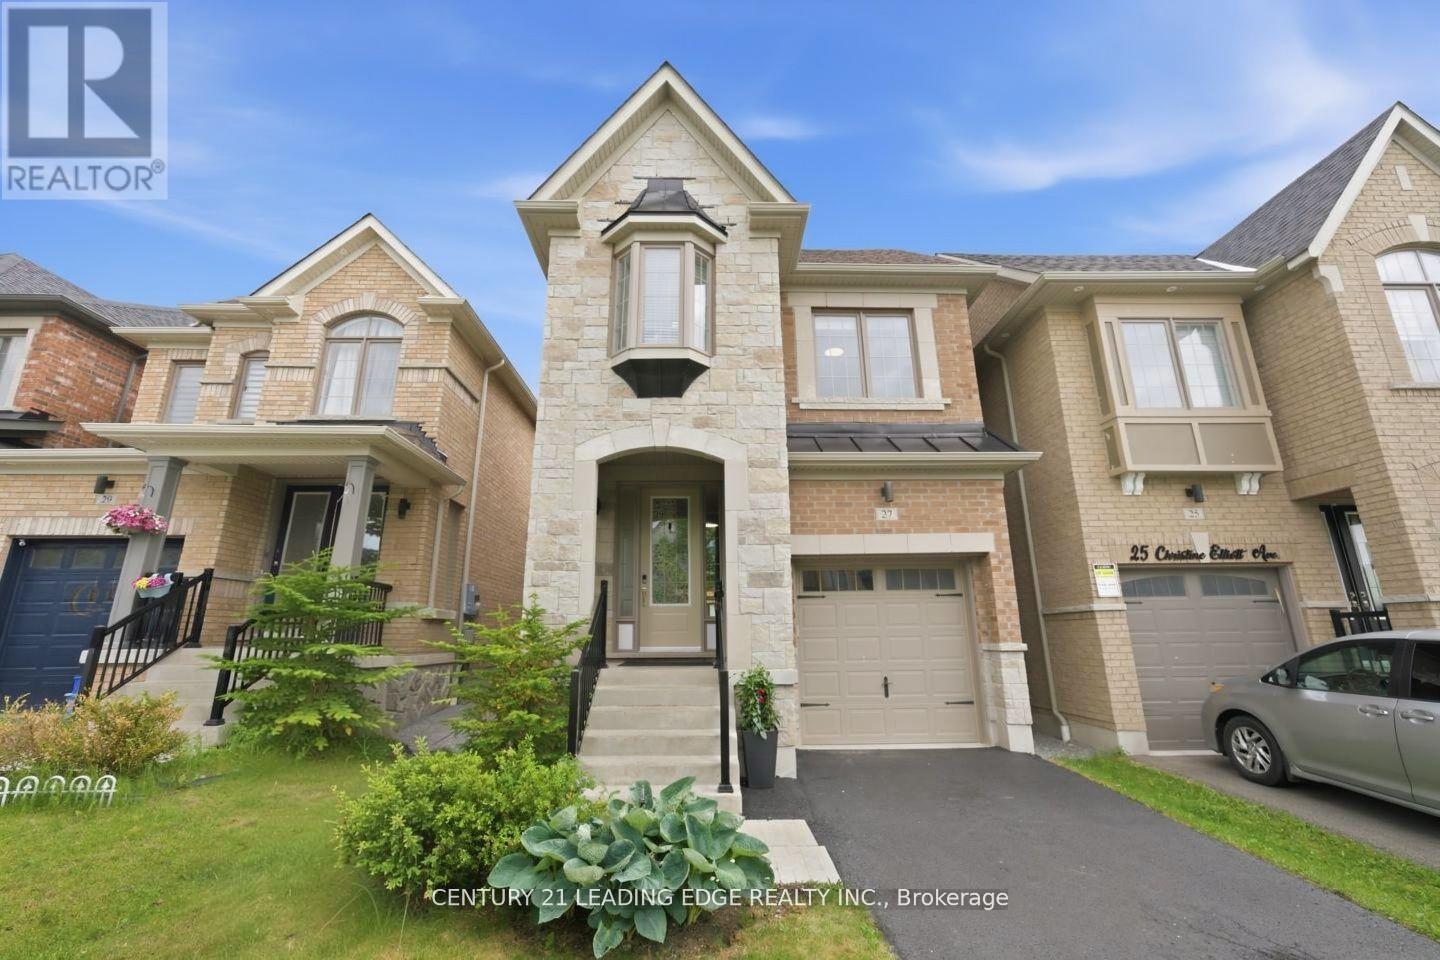
Welcome to this gorgeous 4-bedroom family home in one of Whitby's most desirable communities! Thoughtfully designed for modern living, this beautifully maintained residence offers an exceptional blend of comfort, style, and convenience. Step inside to discover bright, open-concept living spaces enhanced by impressive 9-foot ceilings on the main floor, creating an airy and elegant atmosphere throughout. The spacious layout is perfect for both everyday family life and entertaining, featuring generous principal rooms and plenty of natural light. The well-appointed kitchen flows seamlessly into the living and dining areas, while the four spacious bedrooms provide ample room for growing families, guests, or a home office. Pride of ownership is evident throughout this move-in-ready home. Ideally situated within walking distance to parks, scenic trails, and green spaces, outdoor enthusiasts will love the easy access to nature right at their doorstep. Enjoy the luxury and relaxation of nearby Thermea Spa Village Whitby, a premier wellness destination just minutes away. Conveniently located close to shopping centres, restaurants, schools, recreational facilities, and everyday amenities, this home offers the perfect balance of tranquility and accessibility. Easy access to major highways and transit makes commuting a breeze. A wonderful opportunity to own a stunning family home in a vibrant, family-friendly neighbourhood. Don't miss your chance to experience the lifestyle you've been looking for! (id:61852)
Century 21 Leading Edge Realty Inc.
Toronto, Ontario
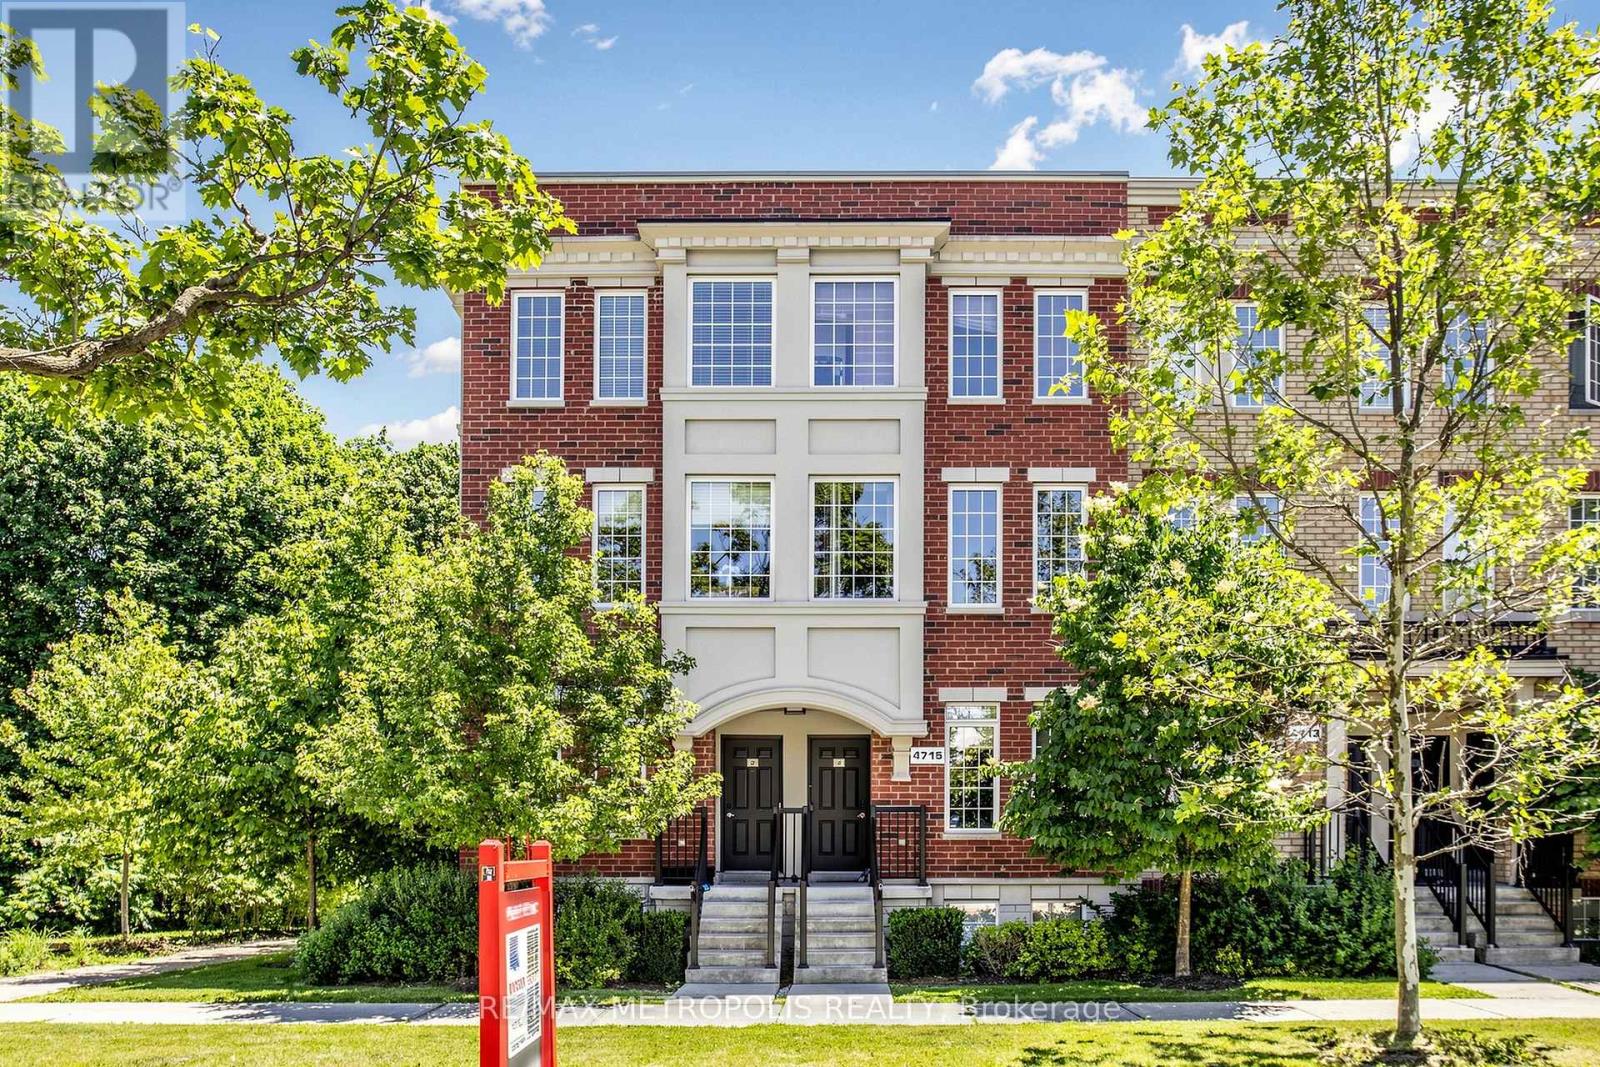
This end-unit townhouse offers a bright and spacious layout with added privacy and abundant natural light, creating a welcoming place to call home. The well-designed 3-bedroom upper-level condo townhouse features an open-concept layout and a versatile main-floor den, ideal as a home office, breakfast nook, or study space. Enjoy the convenience of a private primary ensuite, upper-level laundry, and a main-floor balcony perfect for relaxing outdoors. Close to elementary and secondary schools, transit, shopping, parks, public libraries, and everyday amenities, this location offers a convenient and family-friendly lifestyle. Located beside Colonel Danforth Park and just minutes from U of T Scarborough, Centennial College, Hwy 401, and Rouge Hill and Guildwood GO Stations, it provides an excellent balance of nature and city convenience. The functional layout and desirable location make daily living both comfortable and practical. Well-maintained and thoughtfully designed, this home offers (id:61852)
RE/MAX Metropolis Realty
Toronto, Ontario
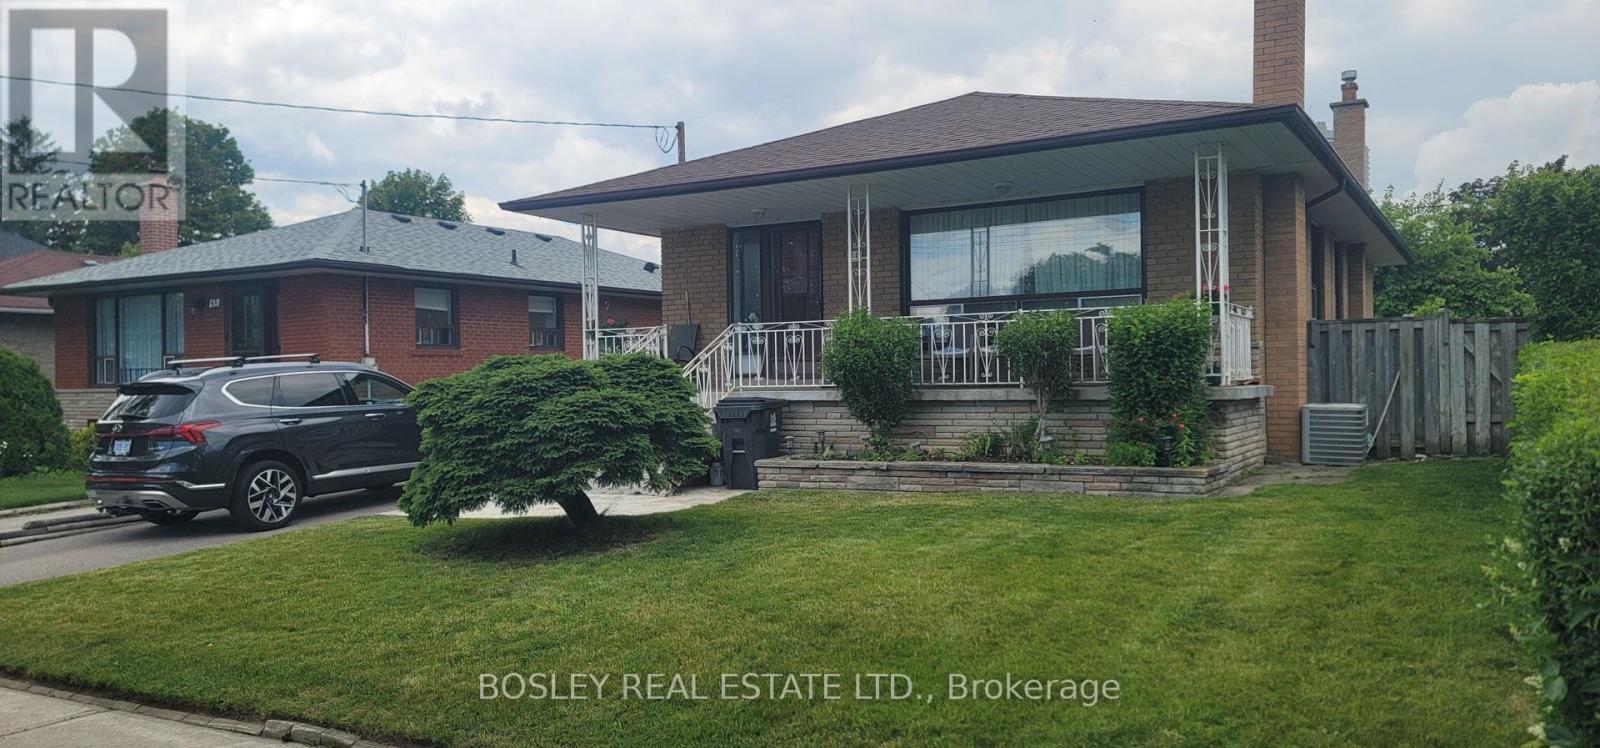
All-Inclusive! Bright & Exceptionally Spacious 1-Bedroom Plus Den Basement Apartment In The Highly Desirable Bendale Neighborhood. This charming unit with exposed brick and mid-century modern vibes, features A Private Separate Entrance with Impressive 7'2" High Ceilings, Oversized Rooms Flooded With Natural Light. The Functional Layout Includes A Large Primary Bedroom, A Versatile Den Perfect For A Home Office, And Abundant In-Unit Storage Spaces. This All-Inclusive Lease Covers Heat, Hydro, And Water-Tenant Is Responsible Only For Internet. Includes 1 Dedicated Parking Space. Shared Laundry On-Site With A Convenient Schedule To Be Arranged. Move-In Ready And Impeccably Maintained. Close To Public Transit, Parks, Schools, And Shopping. Available furnished or unfurnished. Speak to listing agent. (id:61852)
Bosley Real Estate Ltd.
Toronto, Ontario
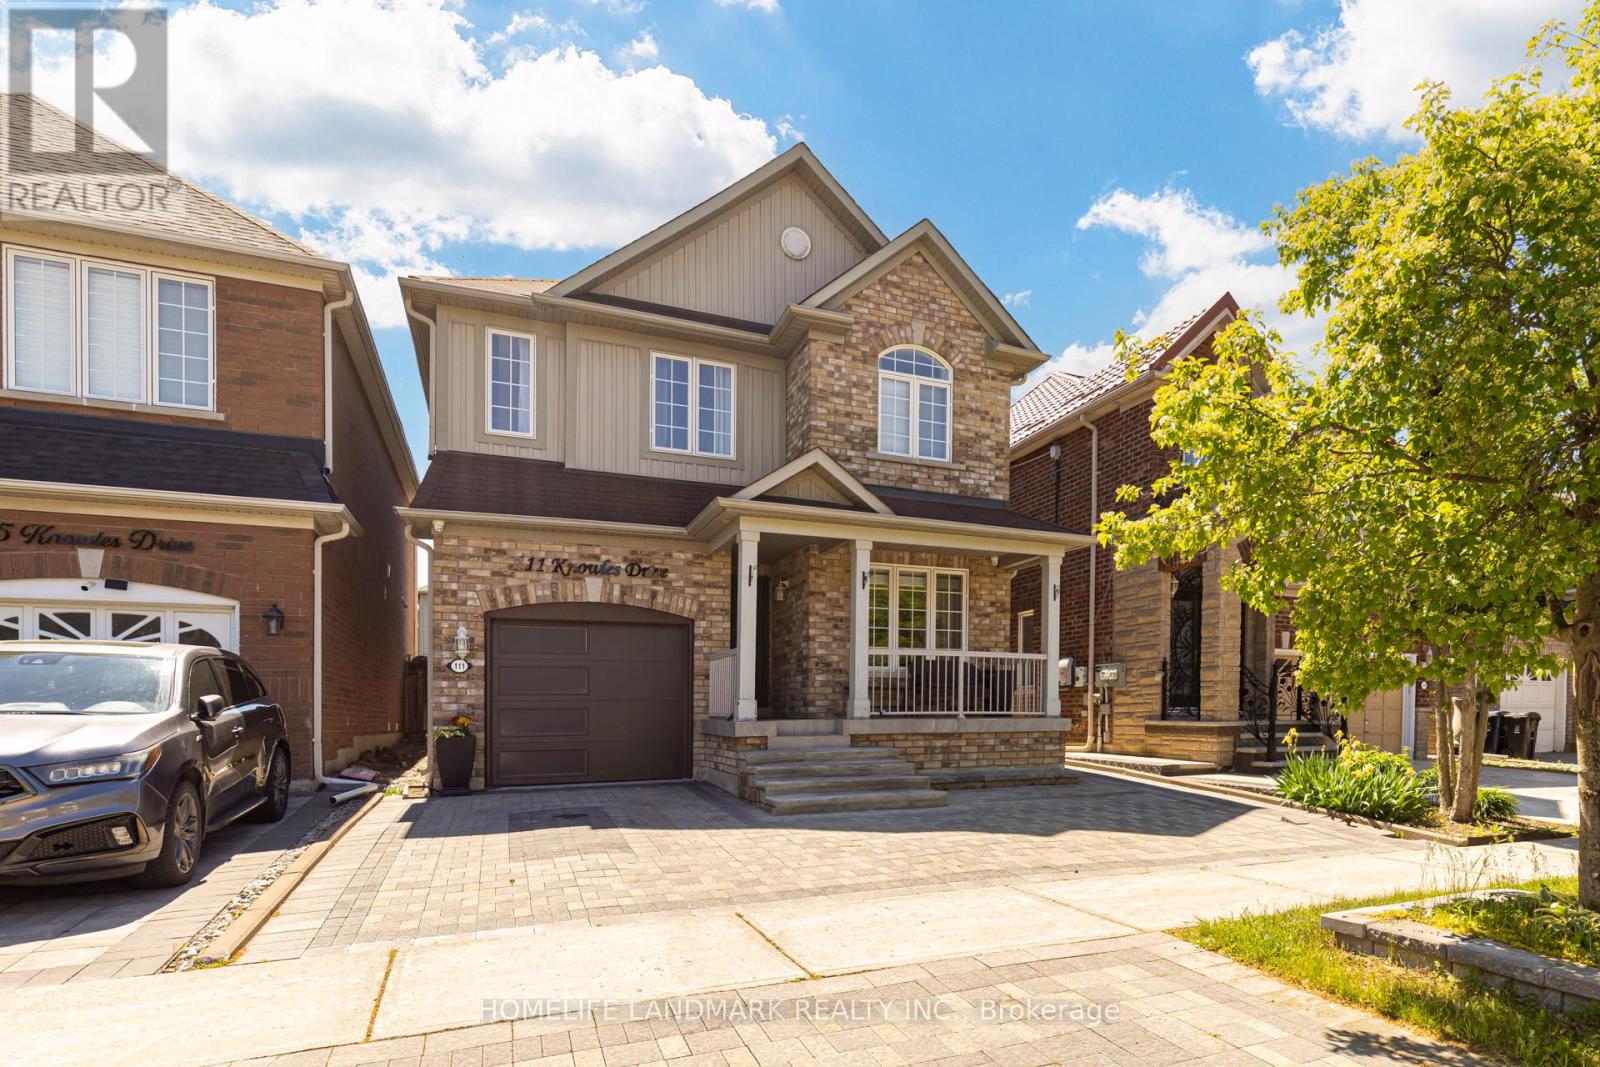
Welcome Home To Your Beautiful 2-Storey Detached Home Nestled In A Quiet Neighborhood, This Home Offer 4 Bedroom & 3 Washroom House, Along With 3 Car Parking, Updated Kitchen Cabinet with Quartz counter top, wooden Floor Throughout The House. Provides The Experience Of Comfort Living! With Big Windows Throughout the House and Light Color Wall-Paint, This Space Invites You To a Cozy Environment, Allowing For Time To Create Memories With All Loved Ones! Spacious Kitchen, Separate Family Room Overlooking Your Private And Well-Designed Backyard Patio!!! The Backyard Will Transport You, Friends & Family To A Magical Place Where Memories Can Be Made! 4 Amazing Bedrooms Allow For Ample of Living Space, And a Partially Finished Basement, Providing You The Creativity & Freedom To Imagine This Space To Your Liking! Close To Schools, Parks, & Highways, Don't Miss The Chance, Book Your Showing Today!! Don't Miss This Opportunity To Make This Your Forever Home!!! Book A Showing & See The Magic Yourself!! (id:61852)
Homelife Landmark Realty Inc.
Toronto, Ontario
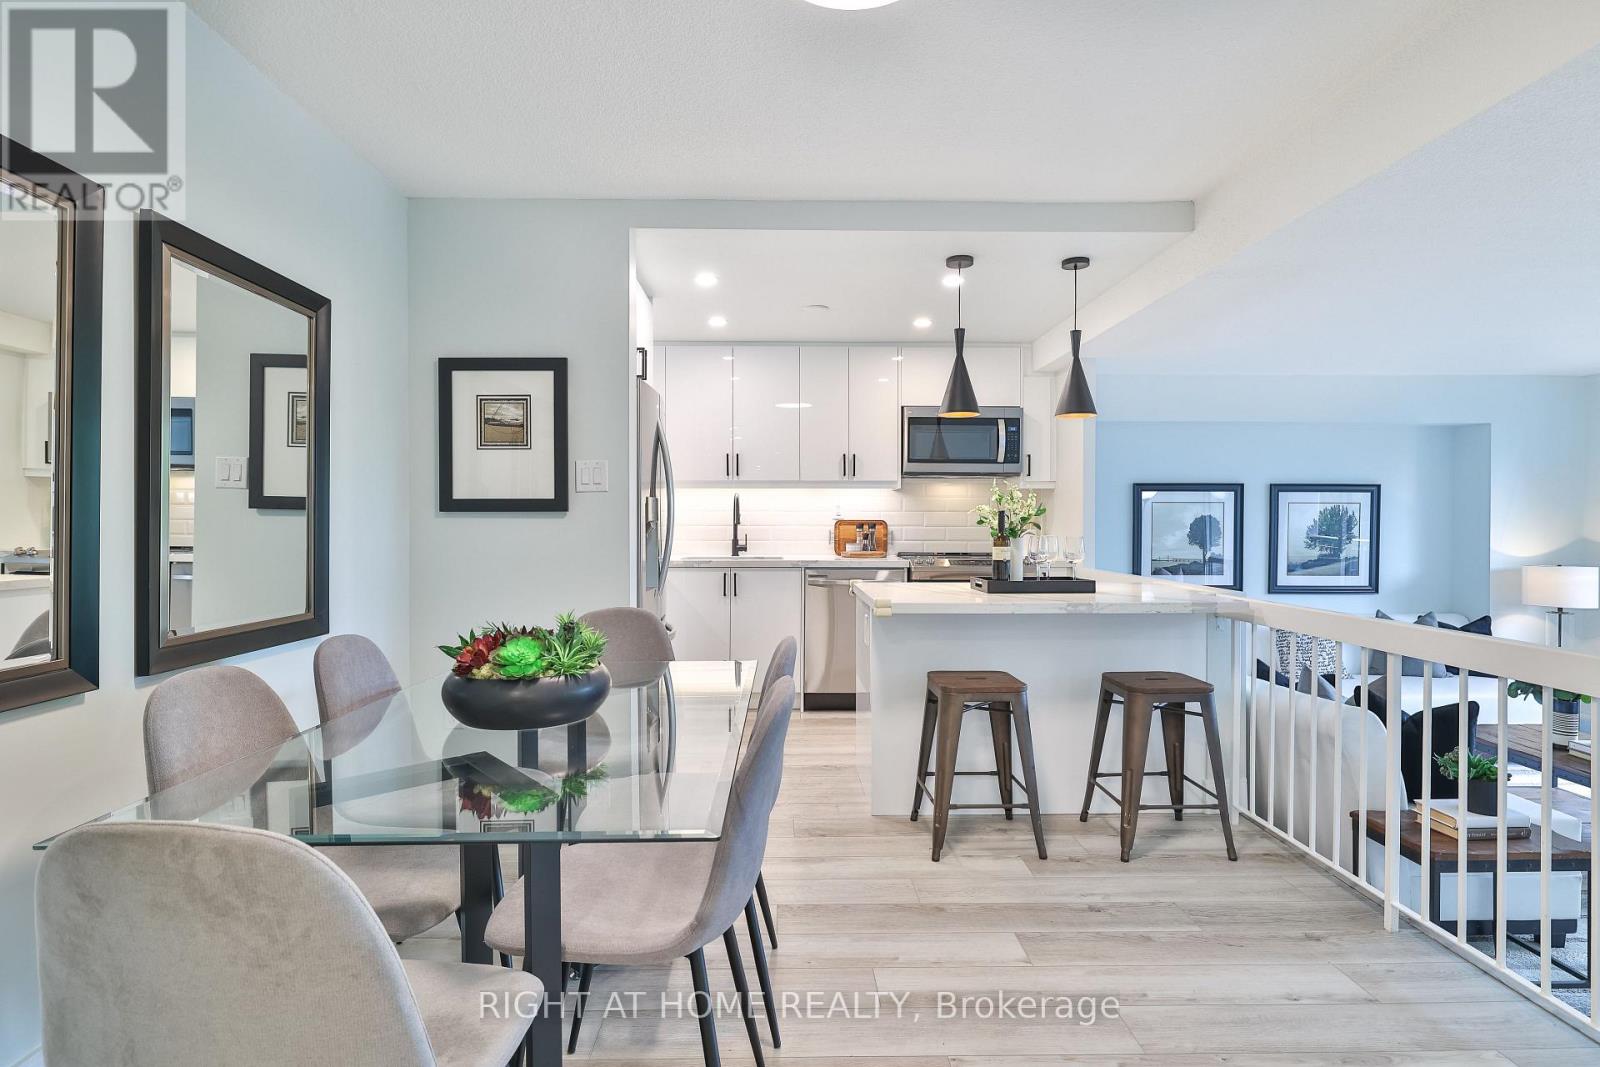
Experience the epitome of luxury in this Fully Renovated 2-bedroom condo, expertly transformed with top-notch craftsmanship and superior materials. From the bright, sunny interiors to the spacious open-concept layout featuring a luxurious sunken living room, every detail is designed for elegance and comfort. This home has undergone a complete overhaul, thoroughly reimagined and equipped with brand new features throughout. The heart of this condo is the kitchen, boasting elegant quartz countertops and custom cabinets that blend functionality with style. The sleek new flooring extends throughout the home, complemented by energy-efficient flush LED pot lights that enhance the bright and airy ambiance. The washroom has been fully renovated to offer a contemporary look and feel, complete with modern fixtures. Added conveniences include a beautifully designed laundry room with ample cabinetry and a full-height pantry, providing generous storage solutions. All brand new appliances ensure reliability and add to the pristine condition of the home. One of the highlights is the breathtaking view of surrounding greenery, offering a serene backdrop to this stunning residence. Situated in a very desirable neighborhood, this condo is within easy reach of shops, restaurants, banks, schools, public transit, and highways, making it an ideal location for both convenience and lifestyle. Amenities include a parking garage, security system, sauna, security guard, meeting room, outdoor pool, gym, visitor parking, tennis court, party room, and rec room. Heat, HYDRO, parking, water, and cable TV are all included, which is exceptionally rare and adds incredible value. This property is more than just a home; it's a statement of modern elegance and a unique opportunity for anyone looking to elevate their living experience. (id:61852)
Real Broker Ontario Ltd.
Right At Home Realty
Toronto, Ontario
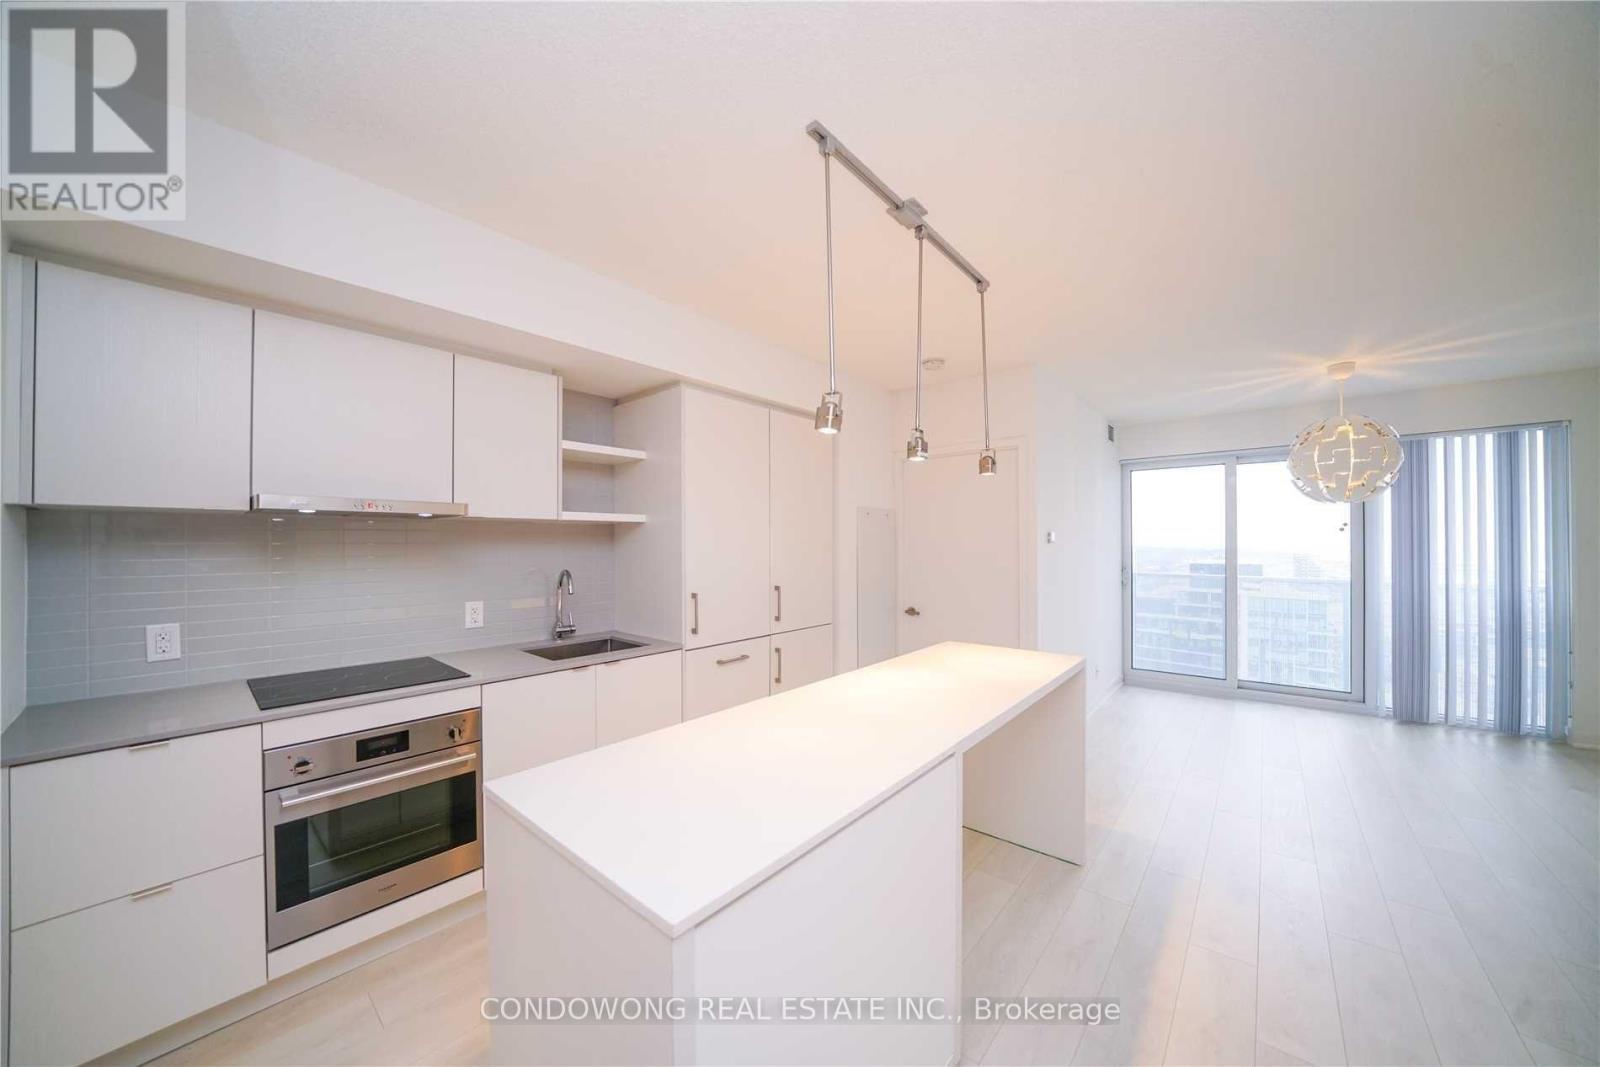
Harbour Plaza Downtown Living At Its Finest! Beautiful 2 Bedrooms, 2 Bath with Lake View! Floor To Ceiling Windows. Connected To The Path Network. Close To Waterfront, Public Transit, Shops, Restaurants, Theatre, Scotiabank Arena, Rogers Centre, Bike Path, Gym, Pool 24 Hrs Concierge, Theatre Lounge, Party Rooms & Much More! (id:61852)
Condowong Real Estate Inc.
Toronto, Ontario
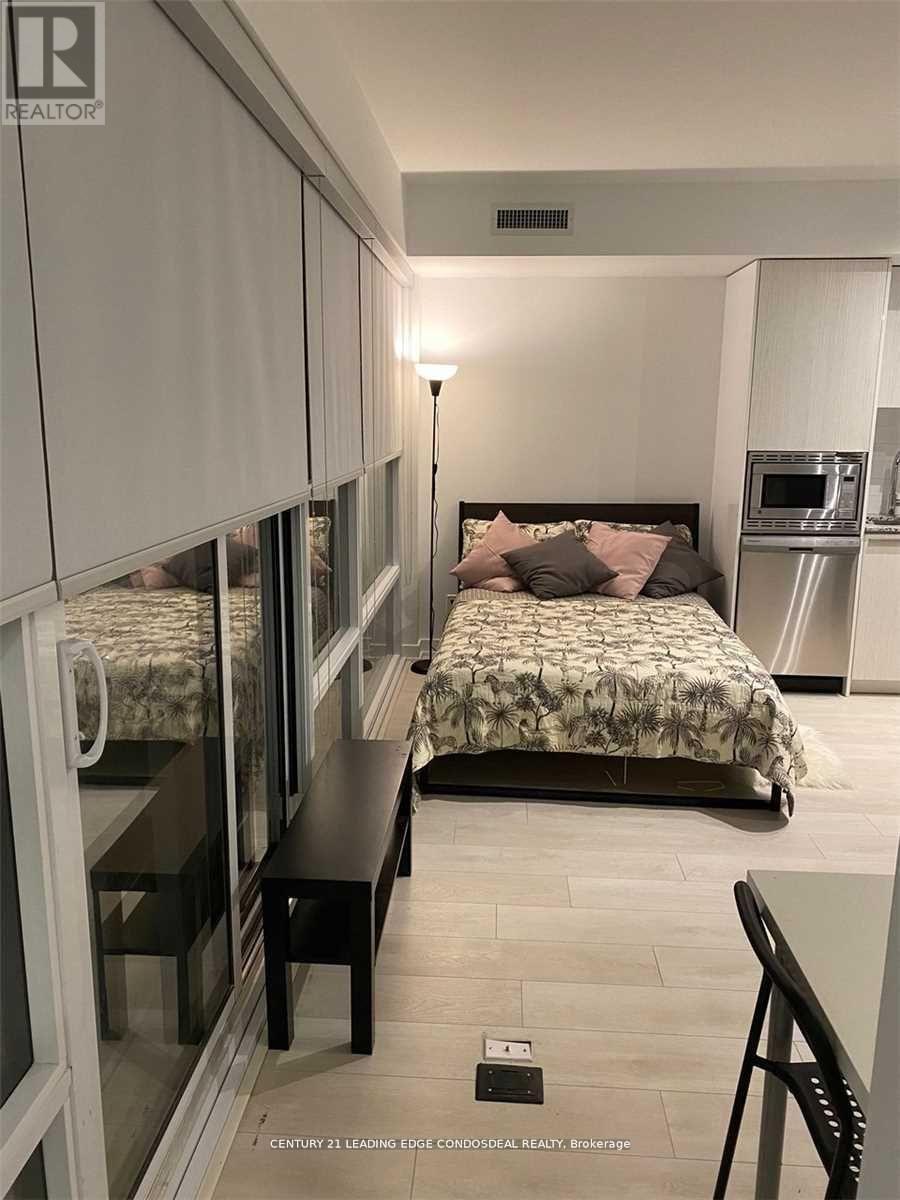
Furnished Studio in Teahouse Condos: bright & cozy with floor-to-ceiling windows offering a south view. Laminated floors throughout. Close to Wellesley and College subways. Short walk to U of Toronto, Toronto Metropolitan Uni, Toronto General Hospital, shops, restaurants, groceries, banks, and YMCA. Quick drive/transit to Yorkville at Bloor & Yonge. Excellent location with top-notch amenities. (id:61852)
Century 21 Leading Edge Condosdeal Realty
Toronto, Ontario
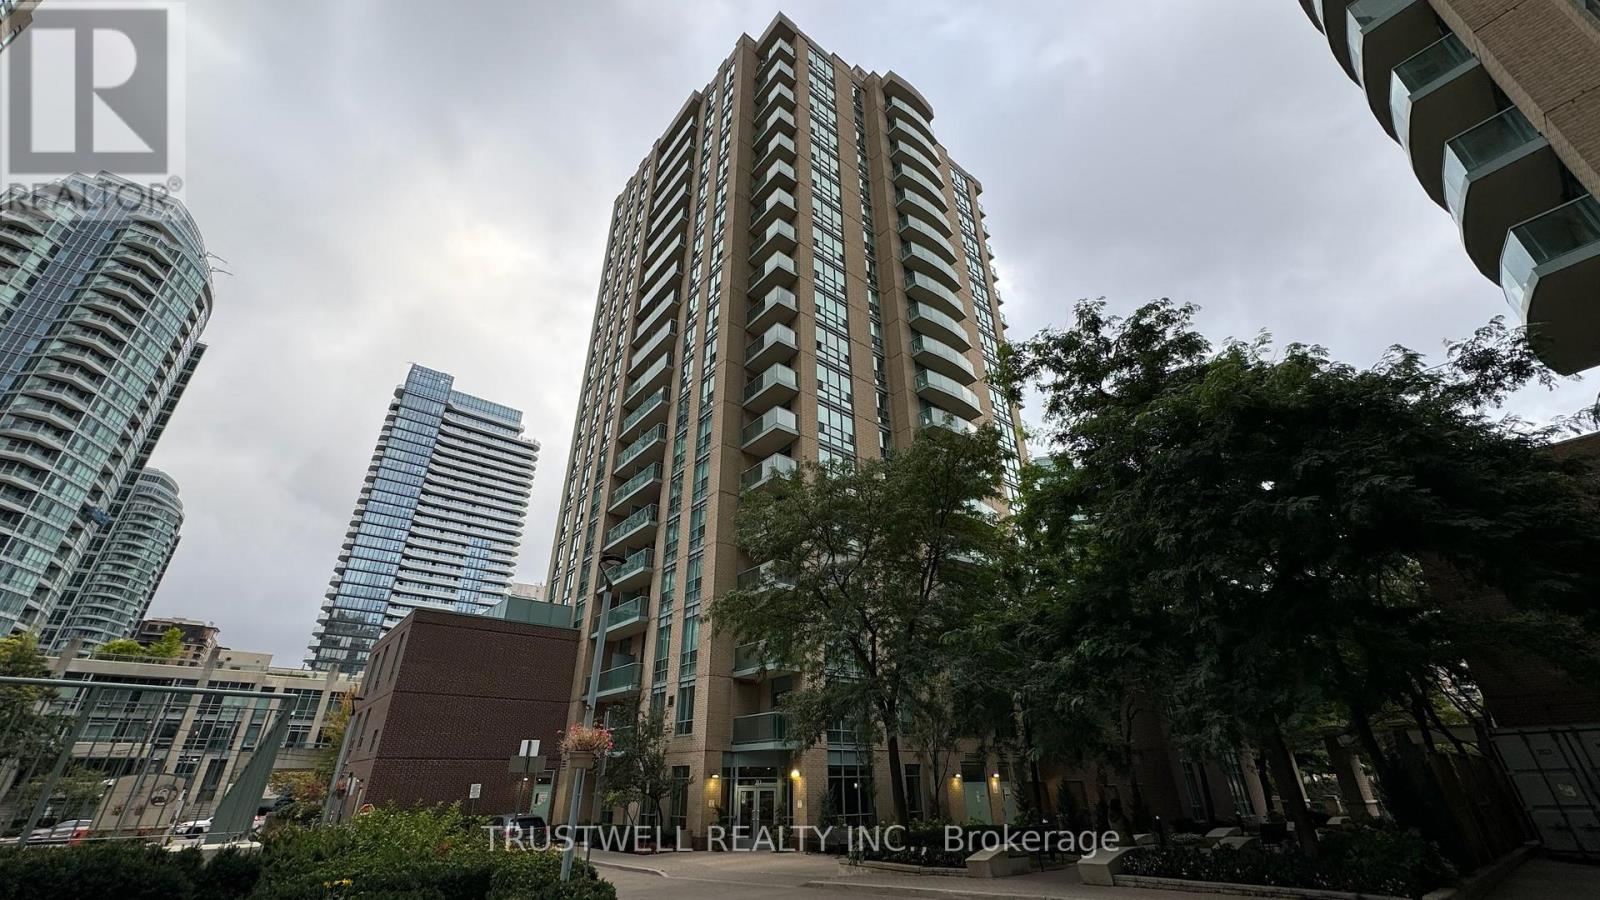
Discover comfortable urban living in this well-maintained 1-bedroom, 1-bath condominium located in the heart of North York's highly sought-after Willowdale East community. Perfectly situated just steps from Finch Subway Station, this bright and inviting unit offers unparalleled convenience with an abundance of restaurants, cafés, grocery stores, fitness centres, shopping, and everyday essentials right at your doorstep.Enjoy living in a vibrant neighbourhood known for its beautiful parks, green spaces, and strong sense of community. Whether you're commuting downtown, across the GTA, or working locally, you'll appreciate the seamless access to the TTC, Yonge-University Subway Line, GO Transit, Viva, and Highway 401.An exceptional opportunity for professionals seeking a comfortable, connected lifestyle in one of Toronto's most convenient and desirable locations. (id:61852)
Trustwell Realty Inc.