
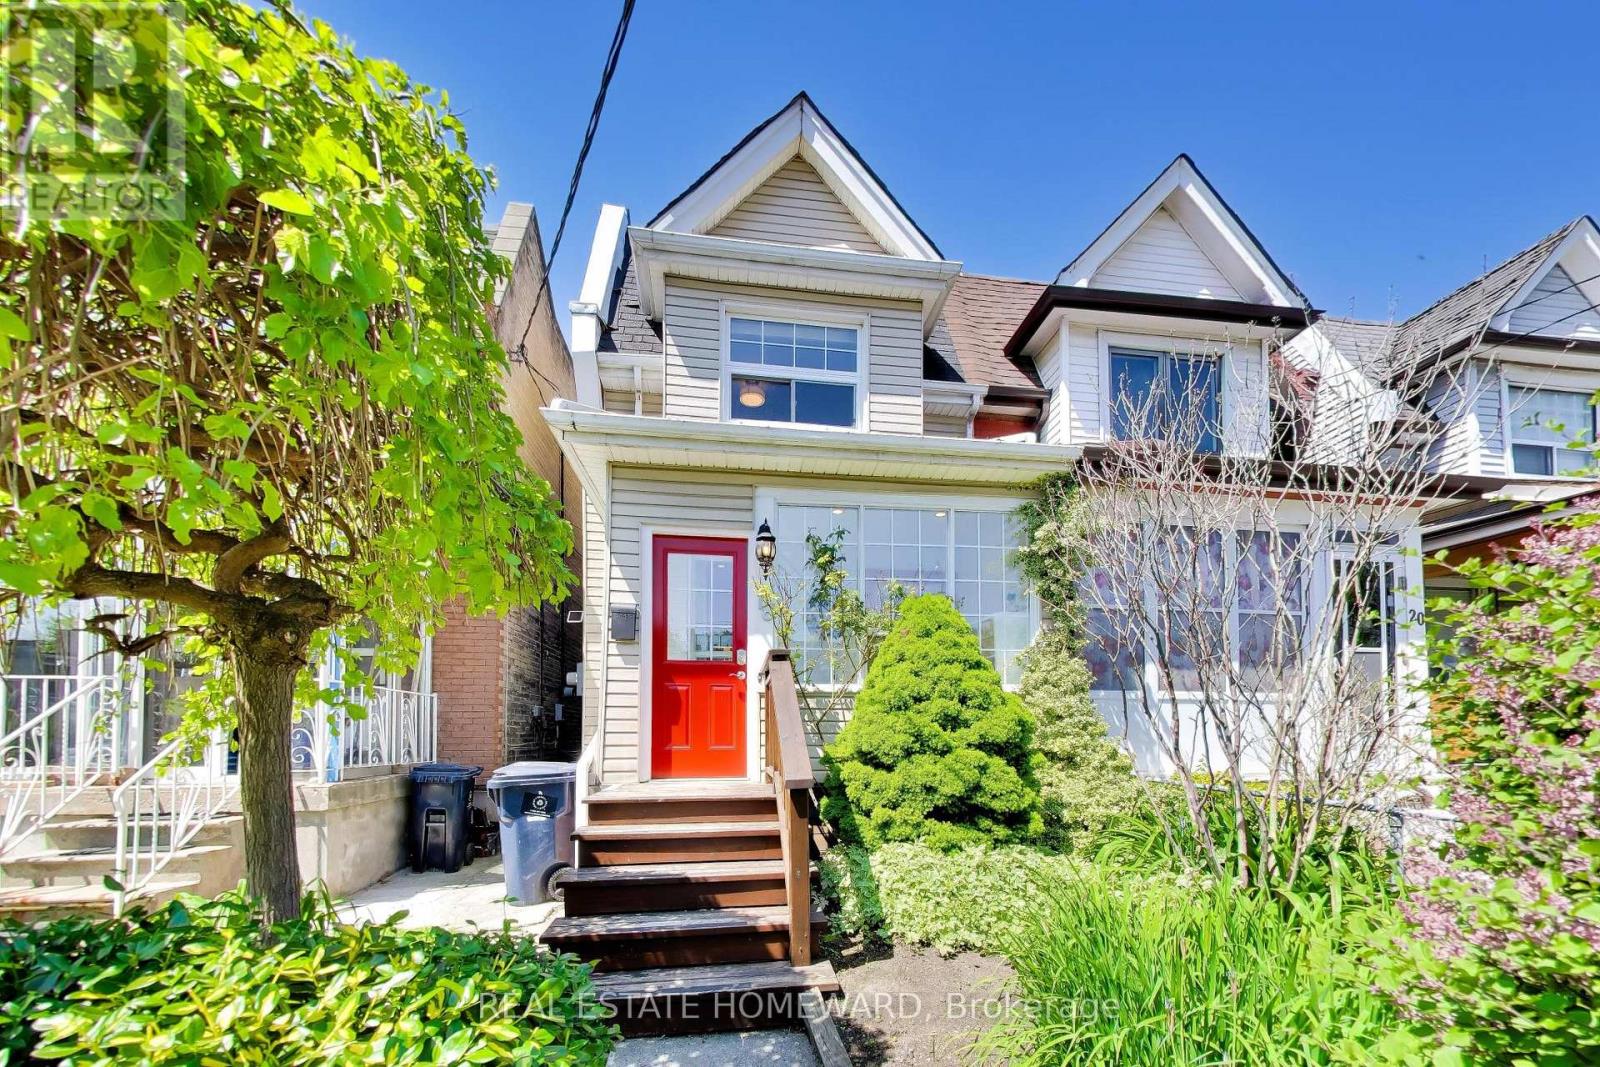
Toronto, Ontario
Light cascades into every corner of this gorgeous 3 bedroom, 2 bath semi situated on a quiet cul-de-sac, yet close to so many amenities! The main floor features an open concept living space, ideal for entertaining. Complete with fireplace and a bright, additional family room on the main floor, with patio for indoor-outdoor flow onto a private deck with a generous landscaped backyard. Sip wine overlooking the perennial garden, or head downstairs to unwind in the custom built Finnish cedar sauna! This beautiful spacious home with a park playground and walking/biking trails nearby, is a must see! 2 car parking with laneway access, inspiring for any future projects. A lovely neighbourbood, in the Humberside Collegiate district! Close to Stockyards, parks, shopping, restaurants and more! All whilst being tucked away, on a lovely tree-lined street. (id:61852)
Real Estate Homeward
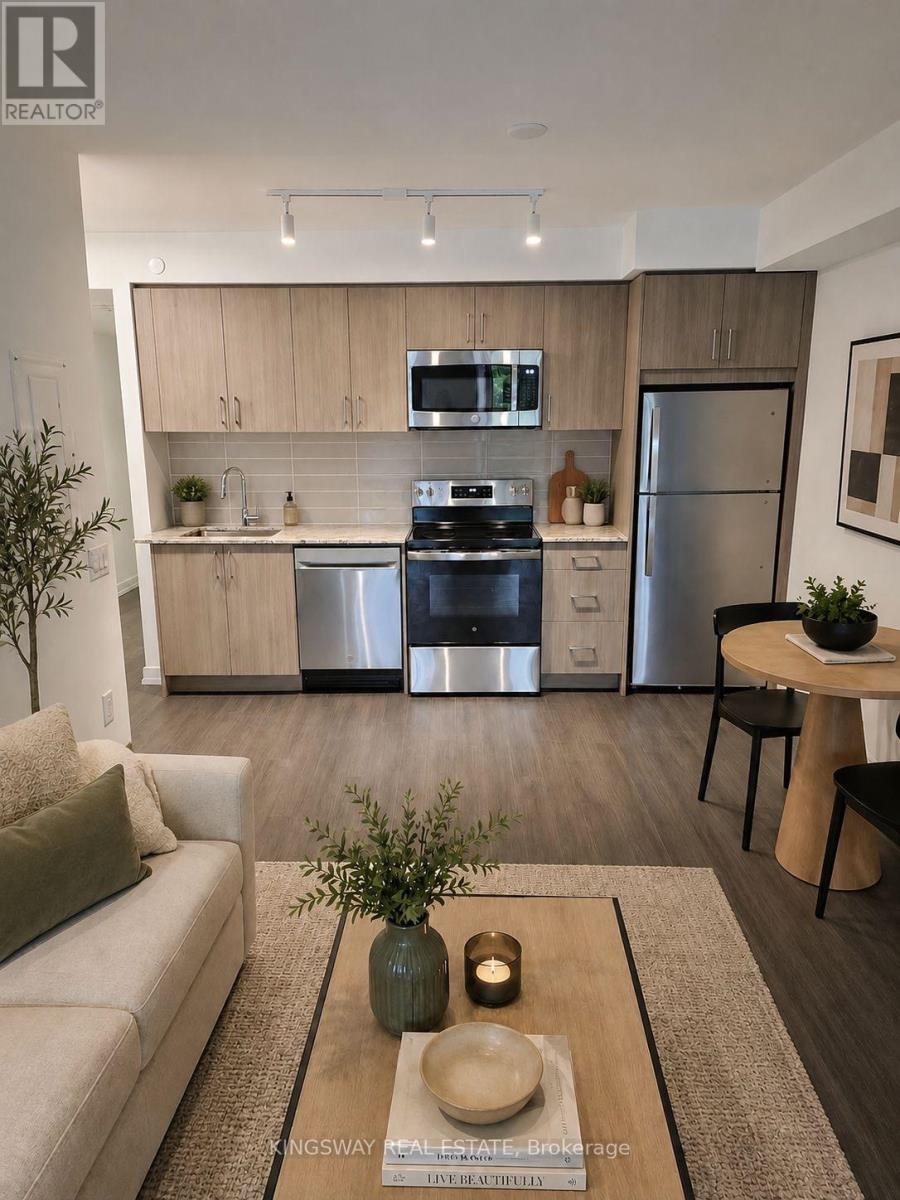
Toronto, Ontario
Welcome to Notting Hill Condominiums. A stunning brand-new 1-bedroom + den, 1-bathroom unit offers functional layout, stylish open concept kitchen and floor to ceiling windows. Unit is located in Toronto's most sought-after communities with easy access to subway, TTC restaurants & Shops. This unit is Filled with natural light and has a nice open den which can be used as a home office or a junior bedroom.Building and amenities under construction. Tenant to pay utilities. (id:61852)
Kingsway Real Estate
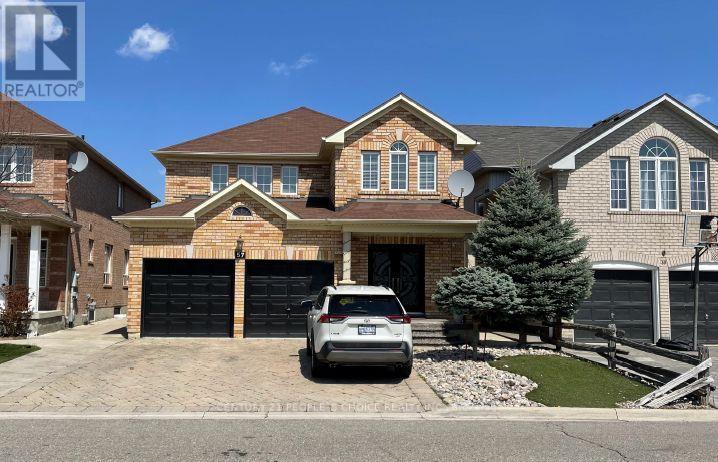
Brampton, Ontario
Beautiful Spacious 4 Bedroom Home With Lots Of Upgrades, Hardwood Bamboo Flooring W/ Oak Stairs. Double Door Entry, Main Floor Laundry. Fireplace & Bay Windows With Custom Blinds In Family Room. One Of A Kind Open Concept Gourmet Kitchen, Granite Countertop, Parking 2 Cars In Garage and 1 On Drive Way. New S/S Appliances, 10-12 Seat Granite Custom Dining Table W/ 18 Wine Bottle Holders. S/S Sink, And Lots Of Pot Lights Inside And Outside. Close To All Amenities (Go Train/bus, Shopping Plaza, Schools, Park, Trails, Community Center & More). Basement Not Included As It Is Rented Separately. (id:61852)
Century 21 People's Choice Realty Inc.
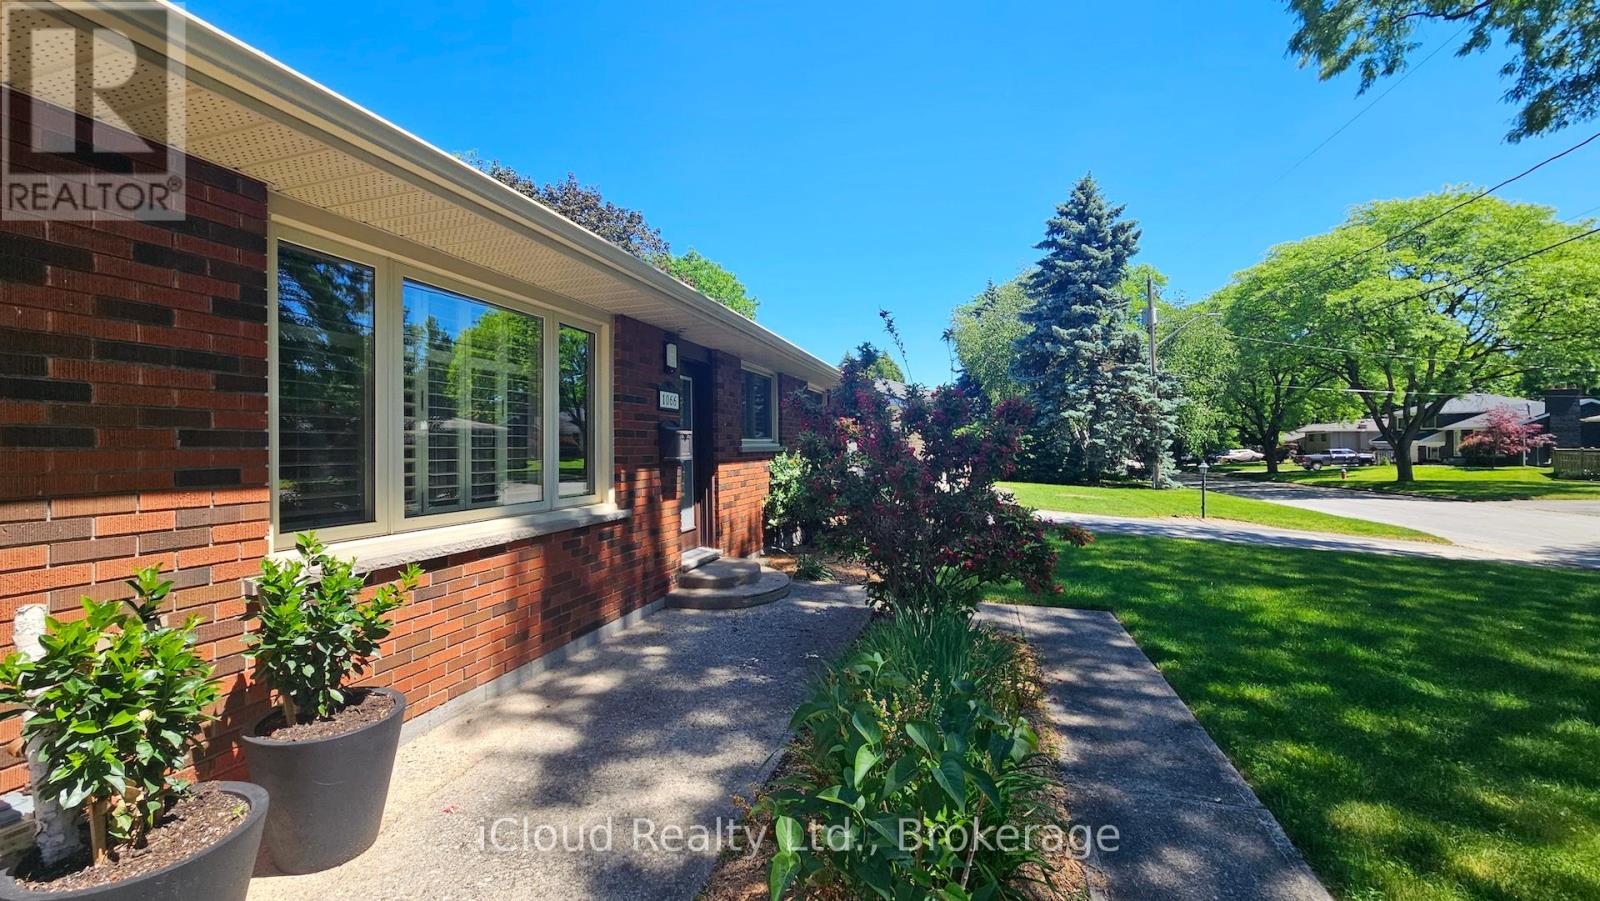
Burlington, Ontario
Welcome to this custom-crafted bungalow, nestled in one of West Burlington's most desirable neighborhoods. Designed for modern living, multi-generational families, or investors, this home features two separate entrances that offer excellent potential for rental income or a private in-law suite. The main living area is bright and welcoming, highlighted by three skylights that provide abundant natural light, and two cozy fireplaces. The principal level features a kitchen with custom cabinetry, granite countertops, a marble backsplash, and a dedicated skylight. It flows directly into a dining room with vaulted ceilings and backyard access. This level also hosts three spacious bedrooms, including a primary suite with a 3-piece ensuite and walk-in closets. Downstairs, the fully finished lower-level doubles your living space with a massive recreation room, a separate bedroom, and a 3-pc bath. The basement is fully wired for sound and illuminated by pot lights. The outdoor living space is a true resort-style backyard. With neighbors limited strictly to the sides, the rear of the property opens to a beautiful backdrop of mature trees, ensuring maximum privacy with no homes directly behind you. The professionally landscaped yard is fully equipped with a heated saltwater pool, a rock waterfall, and a private cabana designed for premium outdoor living. Situated in the highly coveted neighborhood of Aldershot, this residence offers an unparalleled lifestyle where tree-lined charm meets exceptional urban convenience. You are just minutes from the waterfront trails of LaSalle Park & Marina, the pristine nature sanctuaries of the Royal Botanical Gardens, and the prestigious Burlington Golf & Country Club. With the Burlington and Aldershot GO Stations and major highways right around the corner, you can enjoy a peaceful, high-yielding retreat with seamless access to the entire GTA. (id:61852)
Icloud Realty Ltd.
Mississauga, Ontario
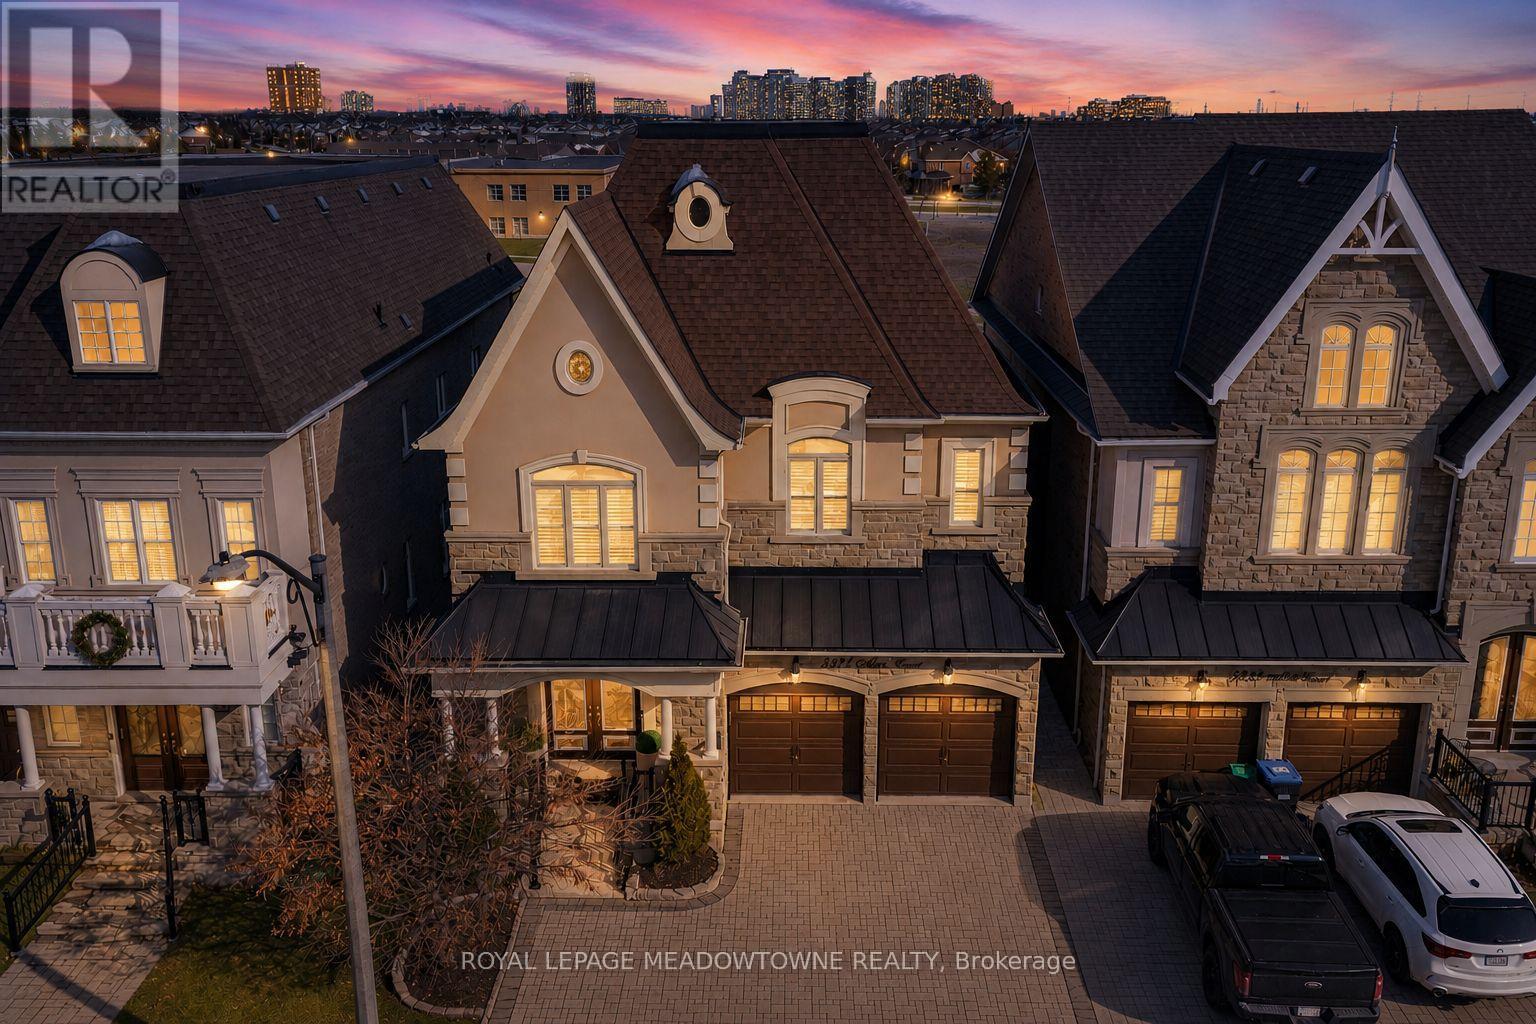
Absolutely stunning executive estate home positioned on the most exclusive and finest street in Churchill Meadows, quietly nestled on a prestigious cul-de-sac offering unmatched privacy and distinction. This meticulously maintained residence showcases a rare three-car driveway and two-car garage equipped with an EV Charger, soaring ten-foot ceilings on the main level, nine-foot ceilings on the second level, and a professionally finished walk-out basement designed for elevated living. The home features four full bathrooms plus a powder room, smooth ceilings throughout, and convenient upper-level laundry with brand new machines. The chef's kitchen is crafted for luxury entertaining, featuring smart Samsung appliances under warranty, an elegant breakfast area with walk-out to a two-tier deck, and a gas hookup for seamless indoor-outdoor hosting. The grand primary retreat boasts a fireplace, two expansive walk-in closets, and a spa-inspired five-piece ensuite designed for ultimate relaxation. Secondary bedrooms are equally impressive, offering a Jack and Jill five-piece bath and a private ensuite suite complete with walk-in closet and three-piece bathroom. California shutters throughout provide timeless elegance and refined privacy. The lower level unveils an apartment-style living space finished to an exceptional standard, highlighted by a massive home theatre, two executive offices, and direct walk-out access to the landscaped yard - ideal for extended family, guests, or sophisticated entertaining. Furniture available for purchase. A rare opportunity to acquire a grand, impeccably appointed luxury residence on the most coveted street in one of Mississauga's most sought-after communities. (id:61852)
Royal LePage Meadowtowne Realty
Milton, Ontario
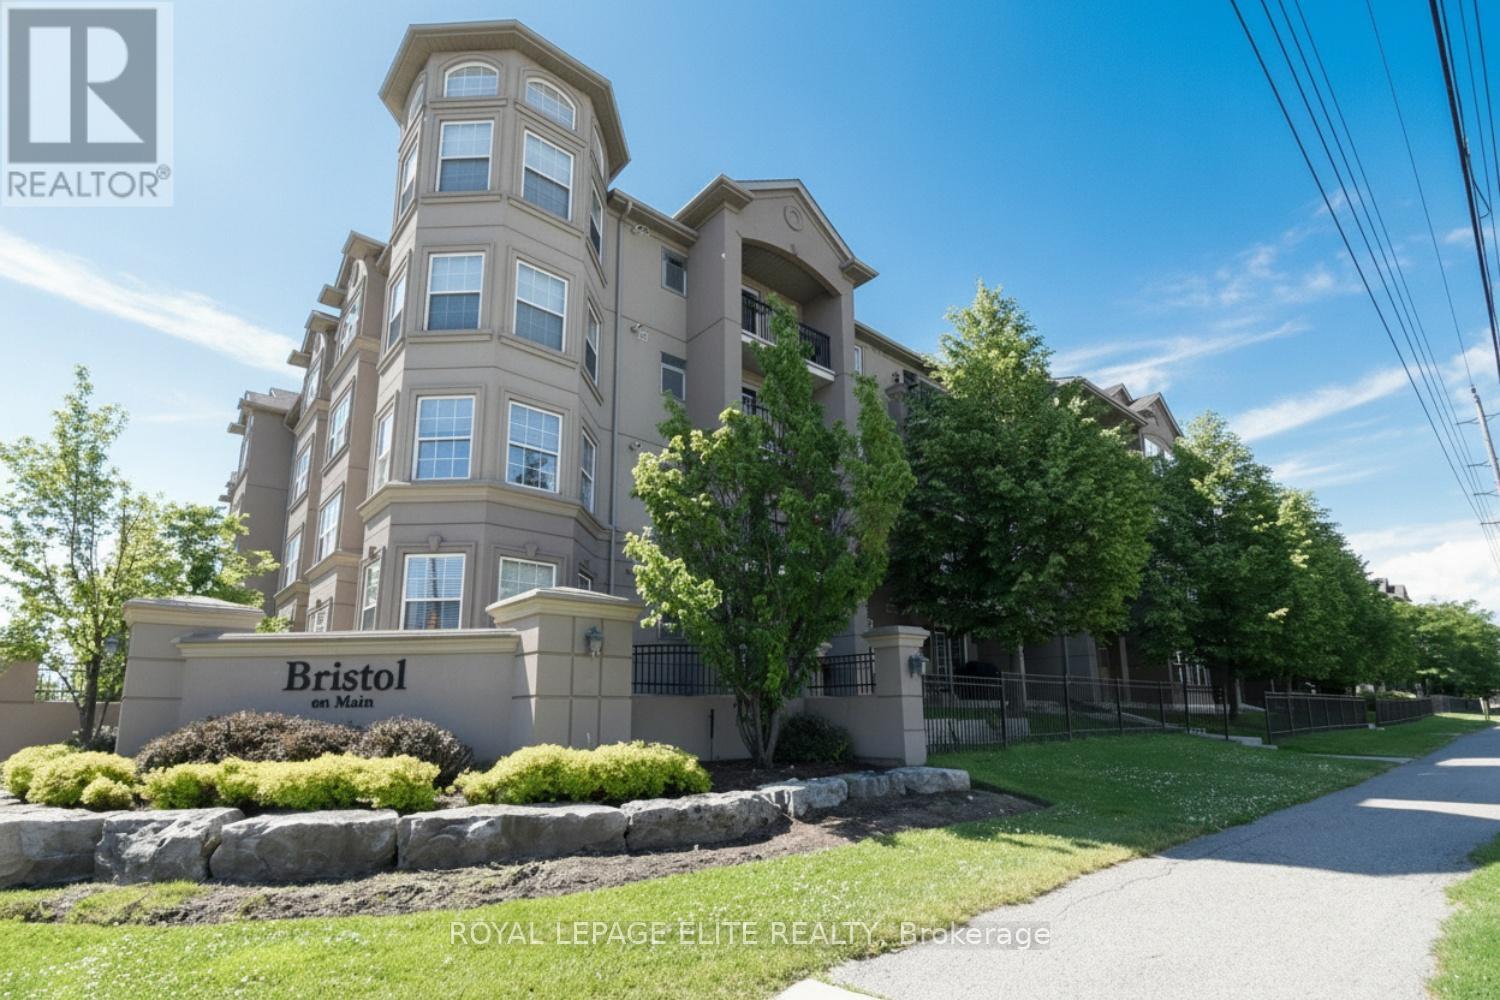
This very desirable 2 bedroom in Milton's popular Dempsey neighbourhood! This spacious & fantastic floor plan of open concept living space is suitable for young professionals, small families, or down-sizers. Freshly painted throughout! Features completely new Custom Kitchen(July 2024) with custom backsplash, oversized quartz countertop & Breakfast bar. All newer (2024) stainless steel Smart Samsung kitchen appliances, including Fridge with built-in water line dispenser & ice maker! Added waterline shut-off valves under kitch & bathroom sinks. All new waterproof quality Laminate flooring and updated bathroom (2024). Upon entrance there is closet with ample storage space. The Primary bedroom boasts lots of natural light and a large closet. The 2nd bedroom (or office) has plenty of space, Large double closet and natural window light. In-suite Laundry Closet w/Smart Samsung washer (2025) & Dryer. One underground parking, storage locker unit. NOTE: 1 additional surface parking space is available upon applying for Parking permit from condo corporation. Other Building amenities include use & access to Large separate clubhouse and fitness centre. This prime location offers ease and convenience to the HWY 401, nature trails, schools, shopping and more, it's ideal for commuters, families and outdoor enthusiasts. (id:61852)
Royal LePage Elite Realty
Mississauga, Ontario
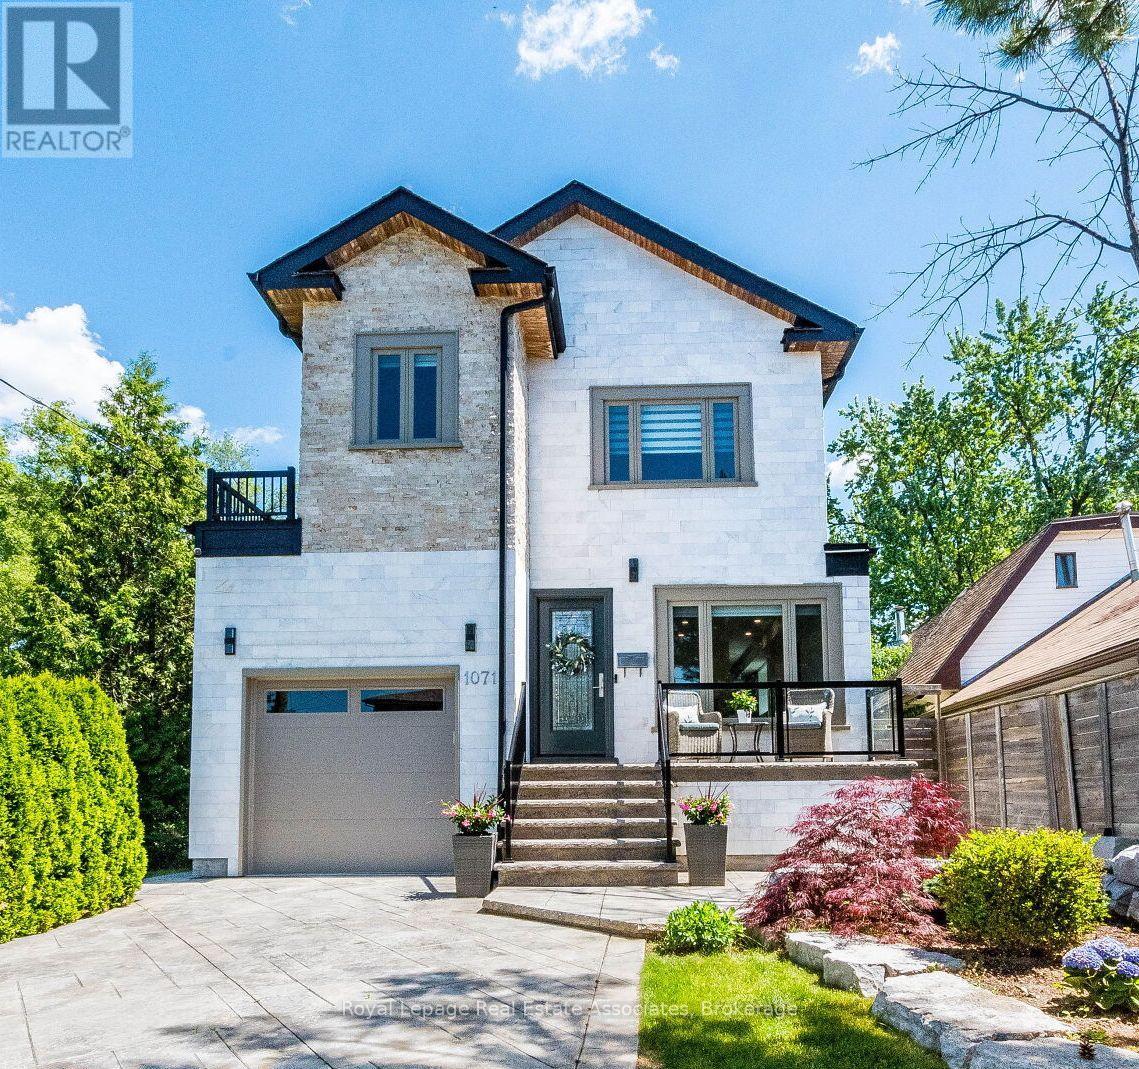
Exceptional Custom-Built Home Just Steps from Lakefront Promenade! This beautifully crafted 4 bedroom, 4-bath residence offers an elegant open-concept design filled with natural light. Designed for both sophisticated entertaining and comfortable family living, the main level showcases a dramatic floating glass staircase, a contemporary zero-clearance fireplace, and a designer chef's kitchen appointed with premium appliances, custom cabinetry, and a substantial centre island. Seamlessly extending the living space outdoors, the walkout opens to a spacious deck overlooking the private backyard, complete with a fabric retractable awning and offering an ideal setting for outdoor dining, entertaining, and quiet enjoyment. Upstairs, spacious bedrooms provide comfort for the entire family, complemented by the convenience of second-floor laundry. The luxurious primary retreat features a boutique-style walk-in closet and a spa-inspired 6-piece ensuite complete with a deep soaker tub, double vanity and dual showerheads. The professionally finished basement features impressive 8-foot ceilings and exceptional versatility, with space ideal for a recreation room, home gym, guest suite, or additional living area. Perfectly positioned within walking distance to the marina, waterfront trails, and the natural beauty of Lakefront Promenade, this remarkable residence offers an exceptional blend of luxury, comfort, and lakeside living. Close to top-rated schools, parks, shopping, restaurants, and major highways, every convenience is just moments away. A custom-built home of this quality, craftsmanship, and design is rarely available. Truly turnkey, this is a residence that must be experienced in person to fully appreciate its outstanding finishes, thoughtful details, and exceptional lifestyle offering. (id:61852)
Royal LePage Real Estate Associates
Essa, Ontario
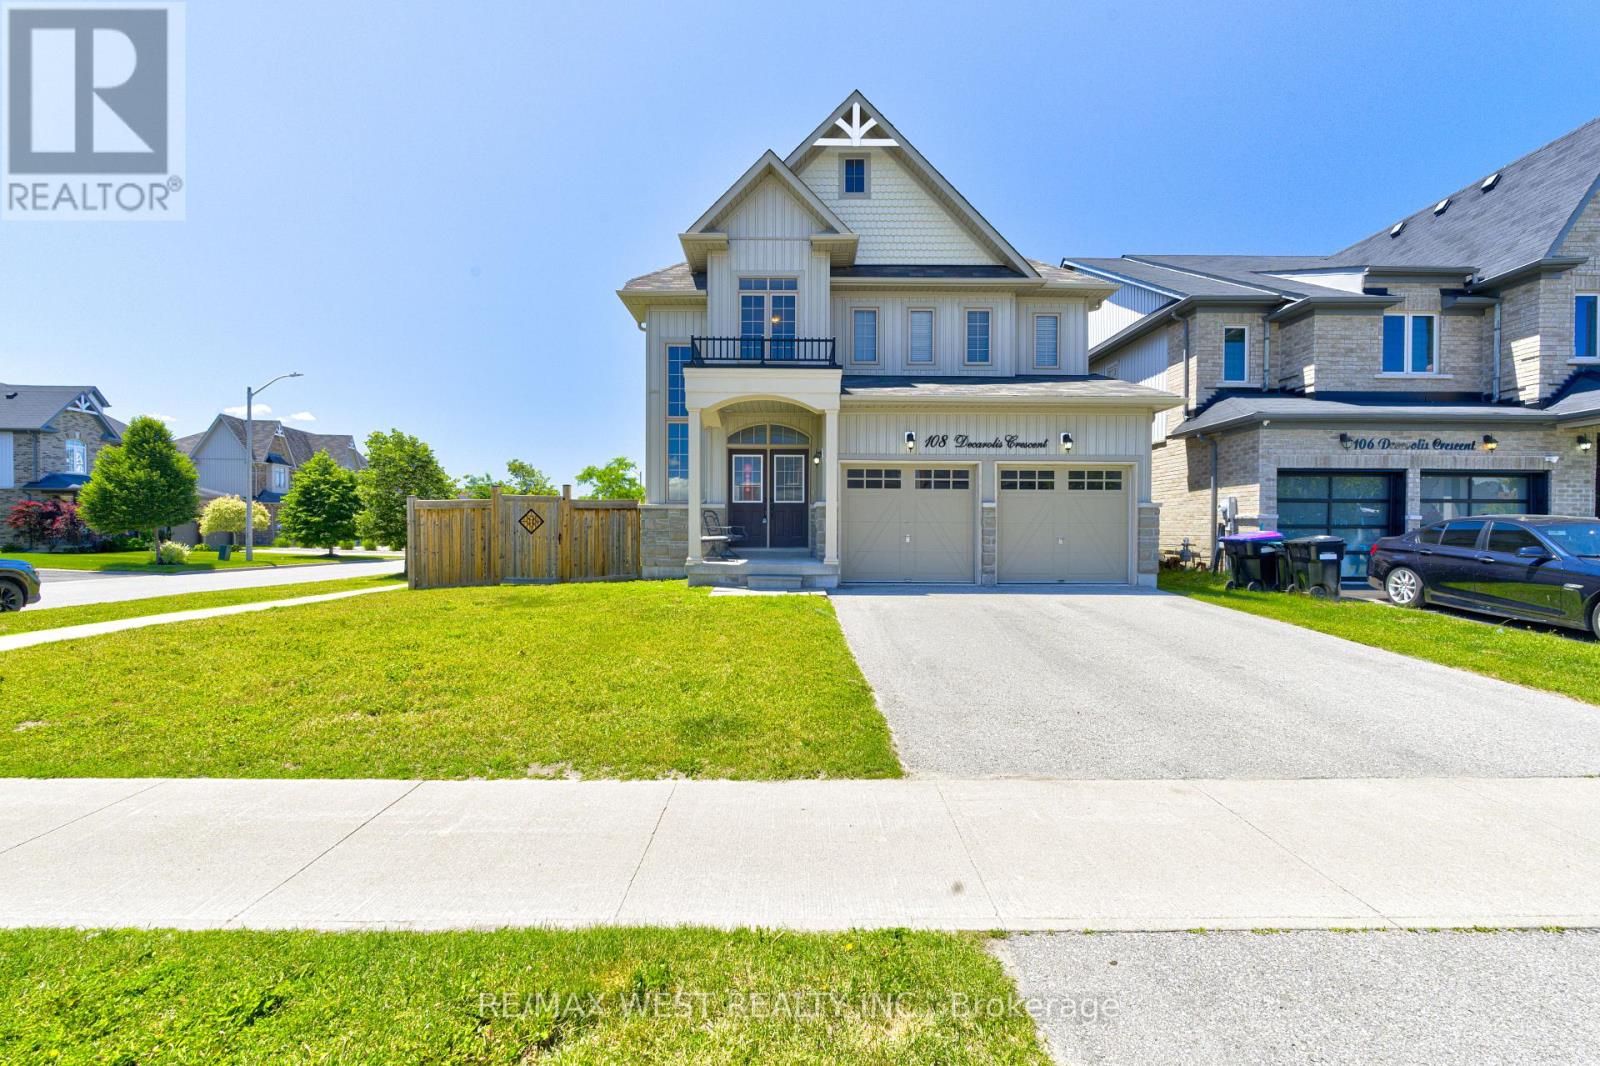
Welcome to 108 DeCarolis Crescent a spacious family home set on a highly sought-after premium corner lot at the end of the street, offering over 2,300 sq ft of living space with 4 bedrooms and 3 bathrooms. The standout feature is the exceptional corner lot positioning, providing unmatched privacy extra yard space, and a rare sense of openness with no feeling of being boxed in by neighboring homes. This oversized setting enhances both curb appeal and everyday livability. inside, the home is well maintained and offers a bright, functional layout designed for family comfort and entraining. A newly installed heat pump adds modern efficiency and year-round climate control. This oversized setting enhances both curb appeal and everyday livability. inside, the home is well maintained and offers a bright, functional layout designed for family comfort and entertaining. A newly installed heat pumps adds modern efficiency and year-round climate control. Upstairs features well-sized bedrooms, including a primary suite with its own bathroom. the large backyard offers excellent space for outdoor living, play or future upgrades. Conveniently located near schools, parks, shopping, base Borden, and Barrie this is a standout opportunity in a growing community. (id:61852)
RE/MAX West Realty Inc.
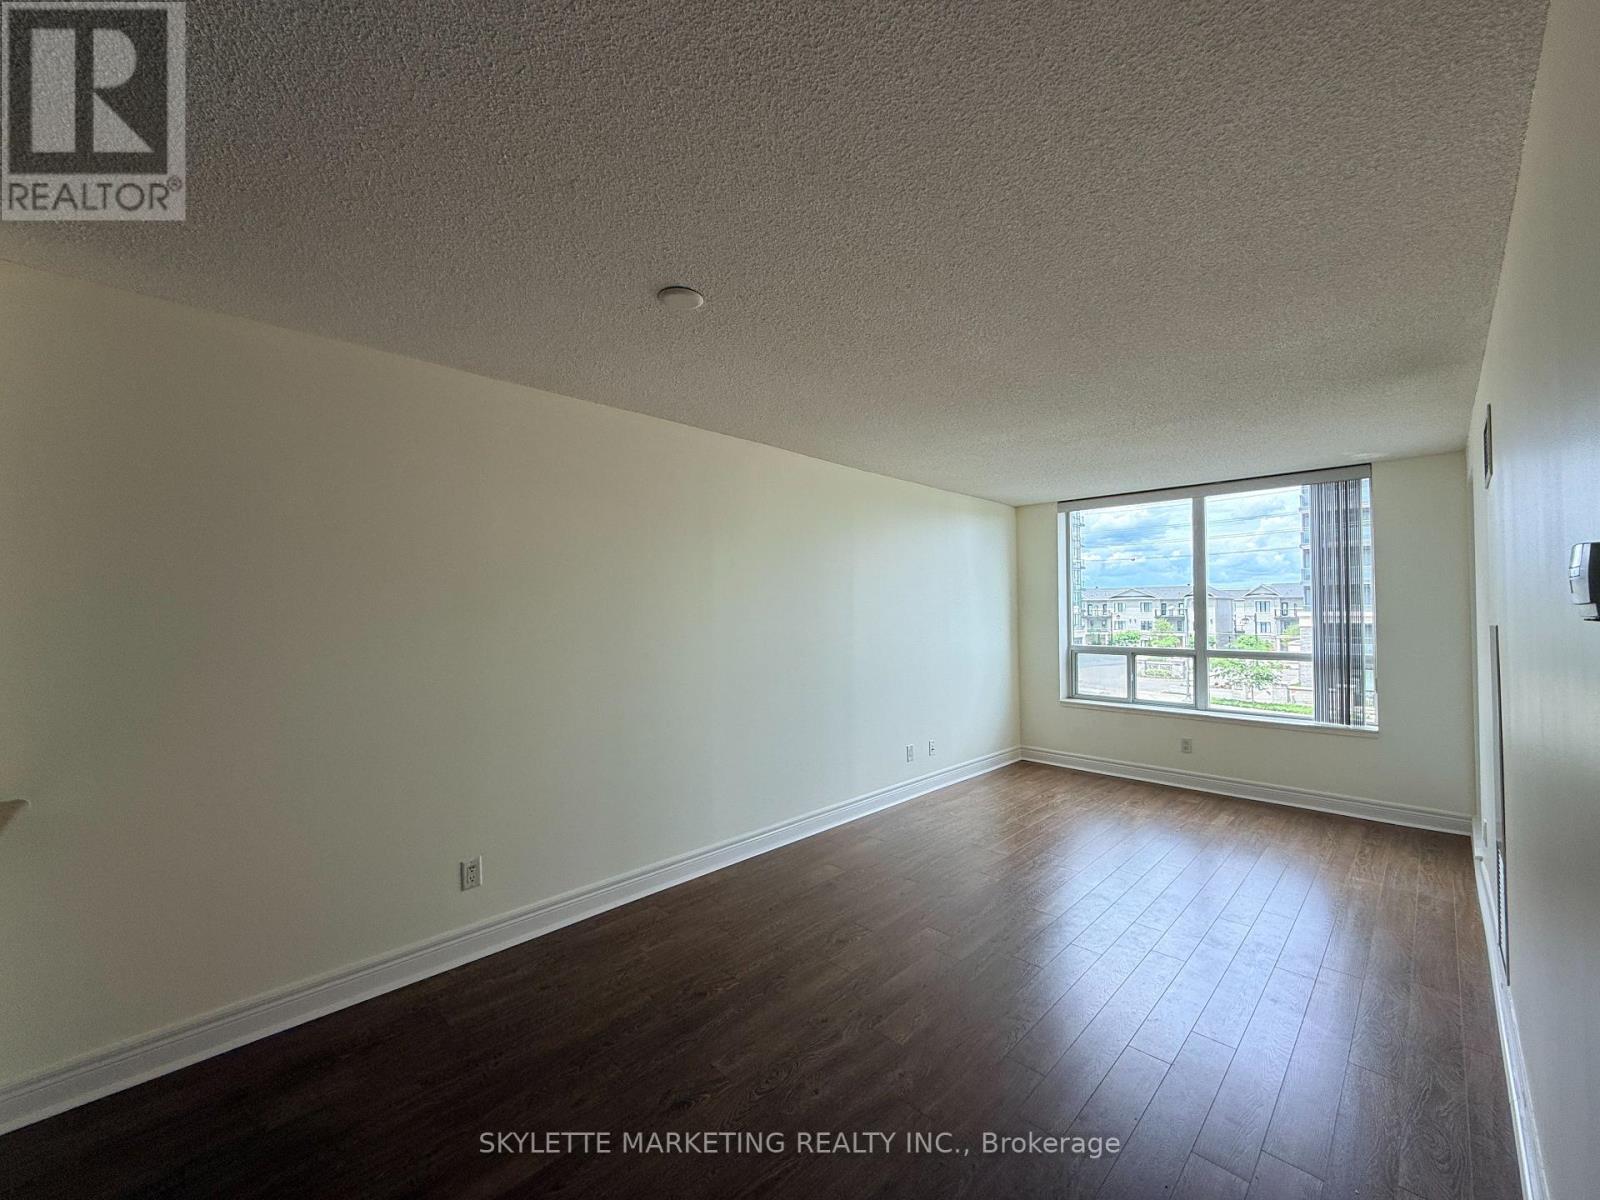
Markham, Ontario
Welcome to 310 - 62 Suncrest Blvd! This bright and spacious 1-bedroom, 1-washroom unit offers a functional layout with an open-concept living and dining area. The kitchen features a breakfast bar and ample cabinet space, perfect for everyday living and entertaining. Enjoy the convenience of one owned parking spot and the comfort of a well-managed building with excellent amenities. Located in the heart of Commerce Valley, you're just steps away from transit, parks, shopping, restaurants, and minutes to Hwy 404/407. (id:61852)
Skylette Marketing Realty Inc.
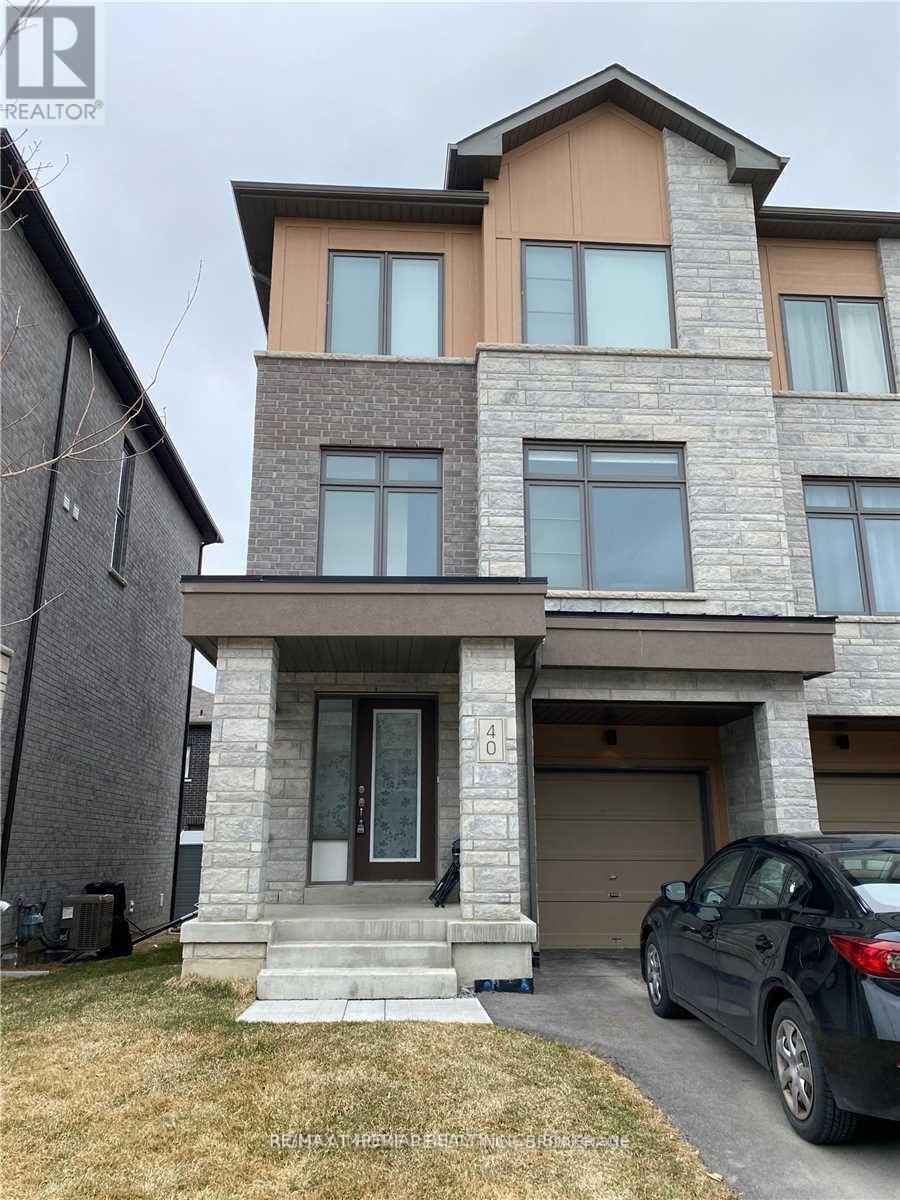
Newmarket, Ontario
Luxurious 3 Bedroom, Approx 2178 sq ft, End Unit Townhouse In Woodland Hills * Premium 25X85 Ft Deep Lot * Open Concept Combined Living/Dining W/Fireplace High End Renovation Top to Bottom * Large Kitchen & Breakfast Area * 9Ft Ceilings * Hardwood Floors * Fireplace On 2nd * Primary Bedroom W/3Pc Ensuite & W/I Closet * Direct Access From Garage To The House & Backyard With Deck * Steps To Upper Canada Mall * Close To All Amenities, Shopping, Schools, Public Transit, Go Station * Convenient Distance To Hwy 404 & Hwy 400 & Many More! (id:61852)
RE/MAX Imperial Realty Inc.
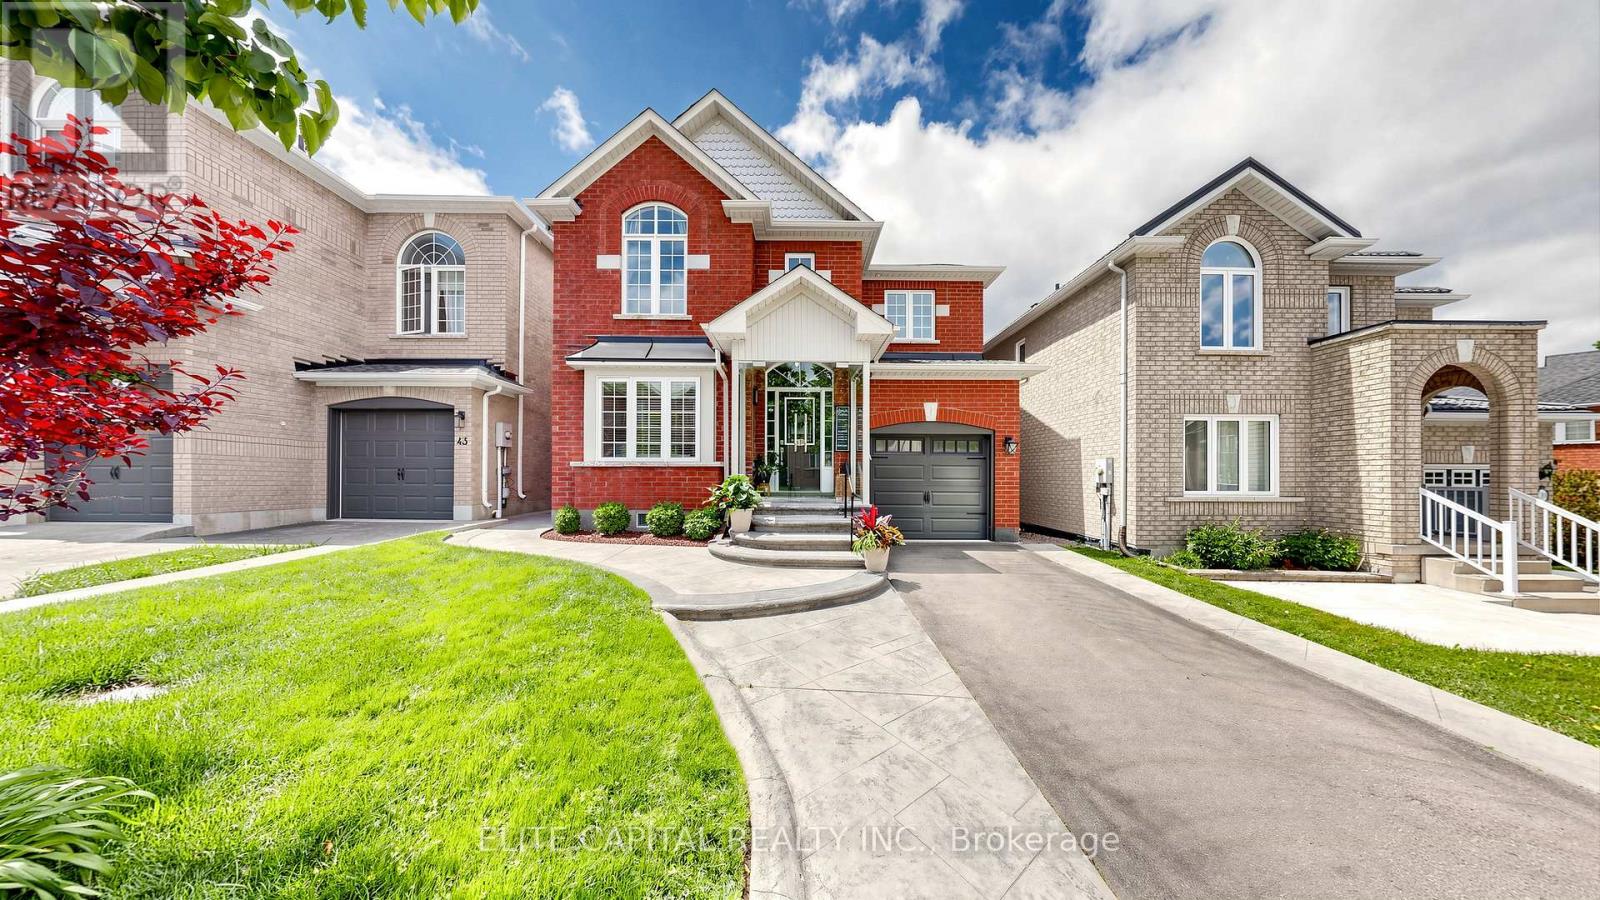
Newmarket, Ontario
Welcome to 41 Knapton Drive, nestled in the heart of the highly sought after Woodland Hills neighbourhood. This immacutely maintained 4 bedroom and 4 bathroom house is ready for you to call it home. You will find endless upgrades done throughout, including the perfectly landscaped driveway, walkway and backyard as you enter. Hardwood flooring done throughout the main floor, with new laminate in the basement (2026) and bedrooms. New roofing done in 2020, hot water tank replaced in 2021, washing machine replaced in 2022, furnace replaced in 2024, backyard fence replaced in 2025, sliding backyard door with built-in blinds installed in 2025 - this is a true turn key house. With a full property smart irrigtation system built in, along with a gas BBQ hookup and hot tub in the backyard, you will have nothing to do but enjoy your oasis. You don't want to miss this one! Buyers agent to verify all measurements. (id:61852)
Elite Capital Realty Inc.
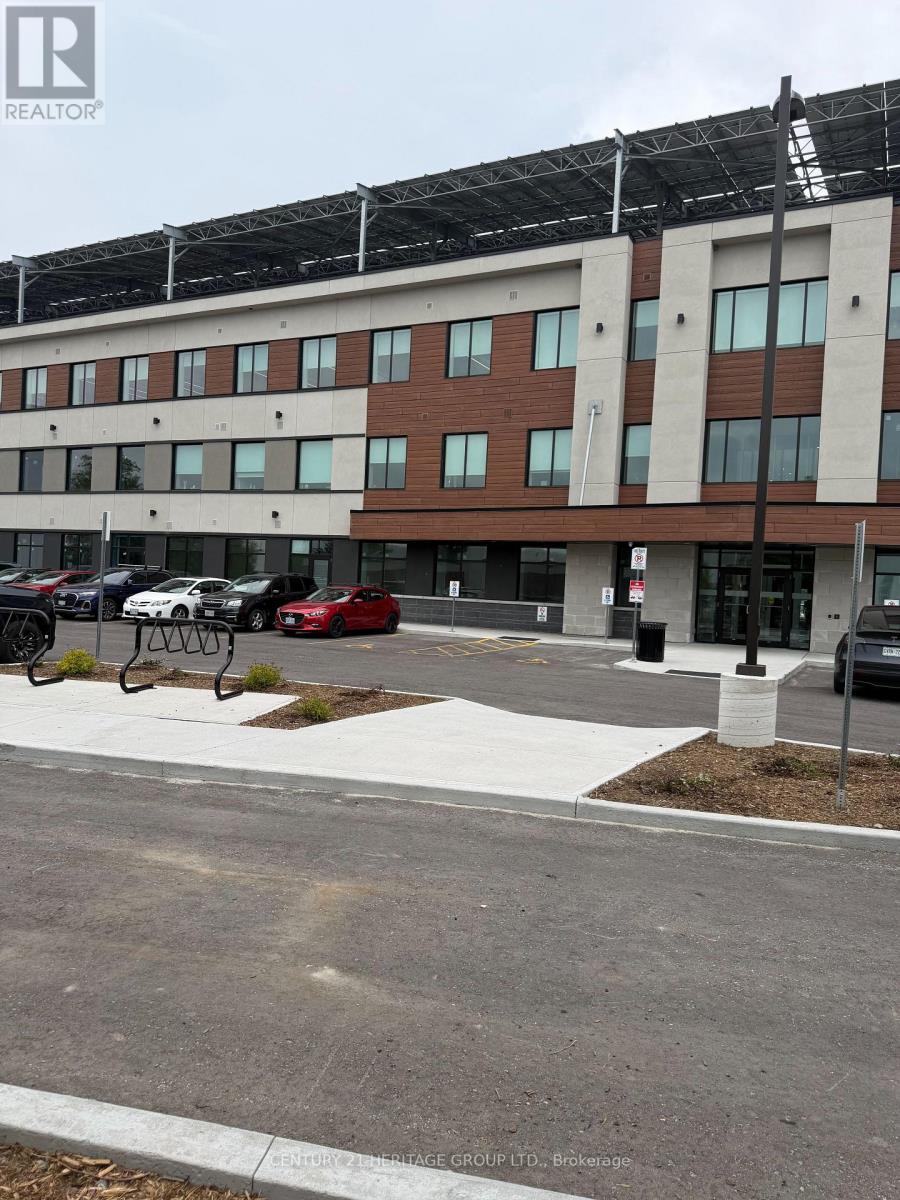
Aurora, Ontario
Exceptional opportunity to lease 1,112 sq. ft. of premium main-floor office space in Aurora's prestigious Wellington Street East Business Centre. Located just minutes from Highway 404 in a rapidly growing commercial and retail corridor, this modern Class A professional office condominium is situated within Canada's largest Beyond Net Zero Carbon office building, delivering significantly reduced operating costs and an environmentally responsible workplace. The fully built-out unit features soaring ceilings, pot lights, expansive windows providing abundant natural light, a private bathroom, a rough-in for a kitchenette, and an energy-efficient in-suite geothermal heat pump. A rare offering, the unit includes two exclusive dedicated parking spaces plus ample visitor parking, providing exceptional convenience for staff and clients. Main-floor positioning offers easy access and excellent exposure. The building showcases contemporary design with beautifully finished common areas, secure 24/7 FOB access, EV charging stations, bicycle storage, and outstanding sustainability features. Employment Business Park zoning permits a wide range of professional uses, including medical and wellness practices, professional offices, consulting firms, training facilities, and other service-oriented businesses. An ideal location for professionals seeking a modern, energy-efficient, and highly accessible workspace in one of Aurora's most innovative commercial developments. (id:61852)
Century 21 Heritage Group Ltd.