
Toronto, Ontario
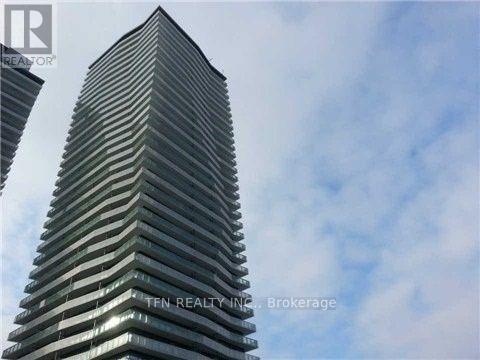
Discover This Spectacular Two Bedroom And Two Bathroom Corner Suite. Nestled In The Coveted Distillery District, Downtown Toronto. Steps To Premier Dining, Transit, And Entertainment. Boasts A Modern Open Floor Plan With Abundant Sun Exposure And A Massive Wraparound Terrace. Features Nine Foot Ceilings And Expansive Wall To Wall Windows. Great Amenities In The Building. Includes Water, Heat, Parking, And Storage Locker. (id:61852)
Tfn Realty Inc.
Toronto, Ontario
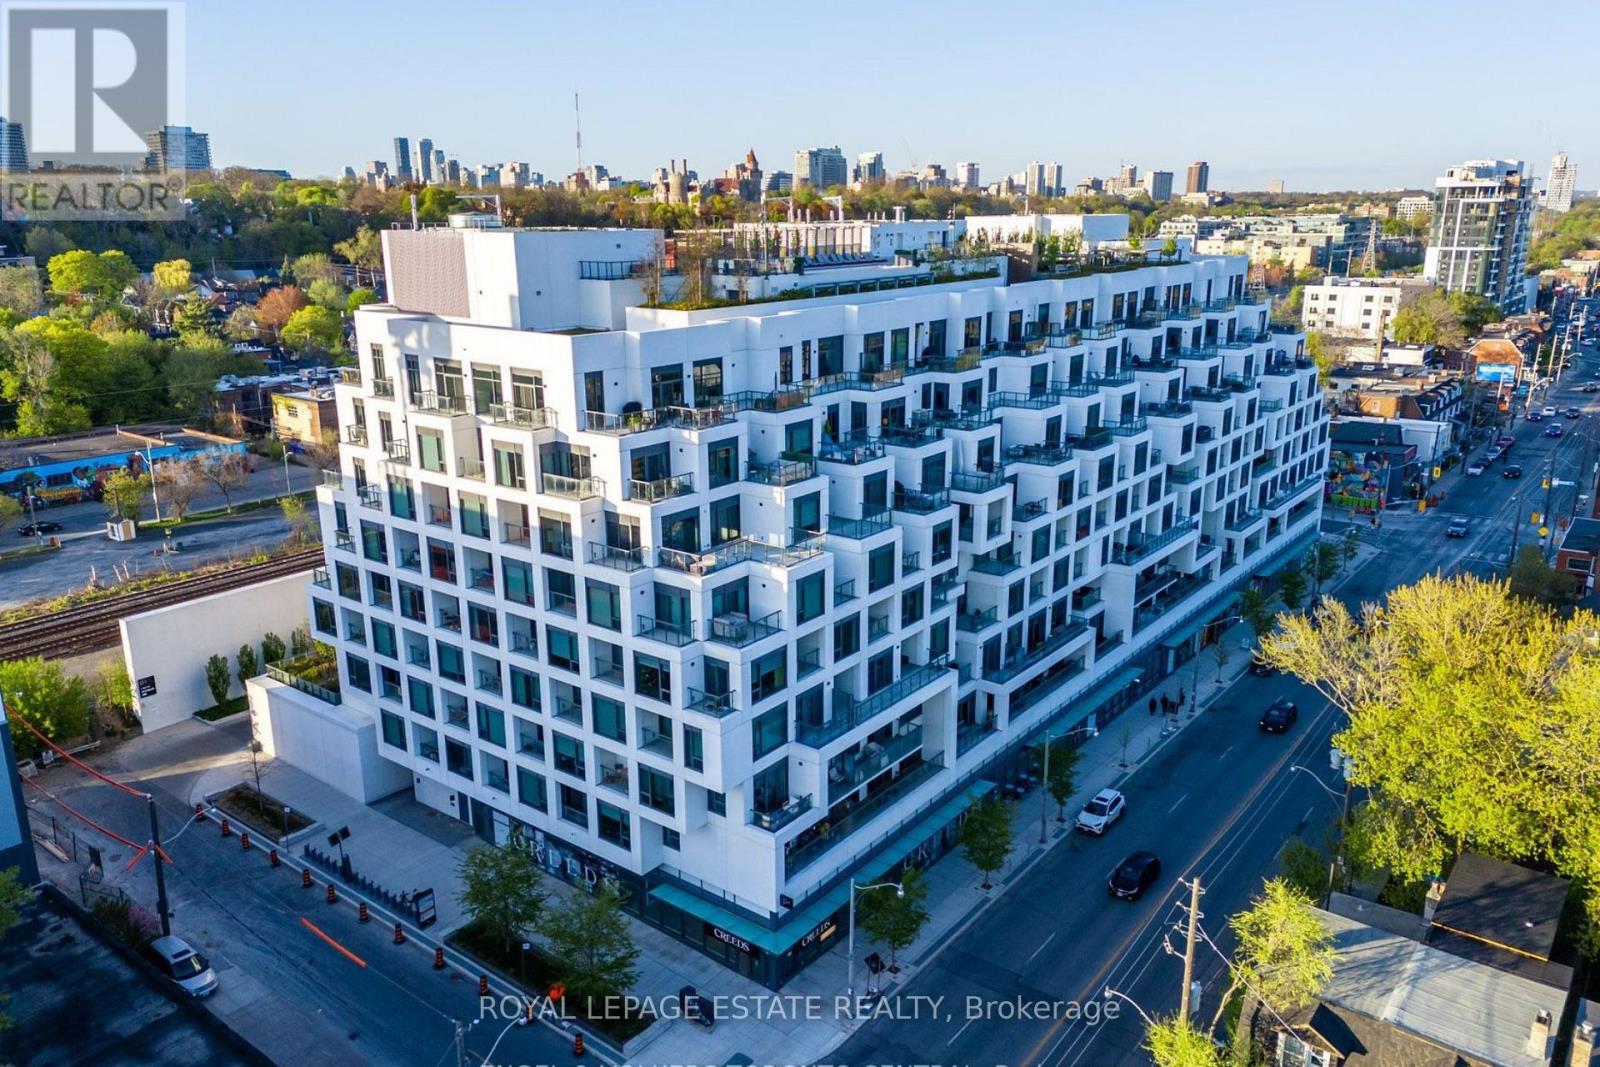
Luxury condo living awaits in the elegant, Tridel-Built Bianca Condos in The Annex. This beautifully appointed 883 Sq Ft, 2 Bedroom, 2 Bathroom corner suite features a desirable split-bedroom layout, 9'6" ceilings, and floor-to-ceiling windows with Northwest garden views. The modern kitchen offers a large island with breakfast bar, built-in fridge, dishwasher, and integrated microwave, while the primary bedroom's private ensuite, second full bathroom, large ensuite laundry, and keyless entry add everyday convenience.This boutique building is admired for its striking all-white façade and offers 24-hour concierge, a gym with yoga room, rooftop deck with BBQ and infinity pool, party room, guest suites, and digital package delivery. Ideally located in the vibrant Annex - 5 Minutes to Dupont Station, 12 Minutes to Bathurst Station, and 15 Minutes to U Of T - with neighbourhood favourites like Fat Pasha, Creeds Coffee, and F45, plus scenic strolls to Casa Loma and Winston Churchill Park.Includes 1 Parking Spot With EV Charger, 1 Locker, and Free Internet. Available Furnished For $4,000/Month. (id:61852)
Royal LePage Estate Realty
Toronto, Ontario
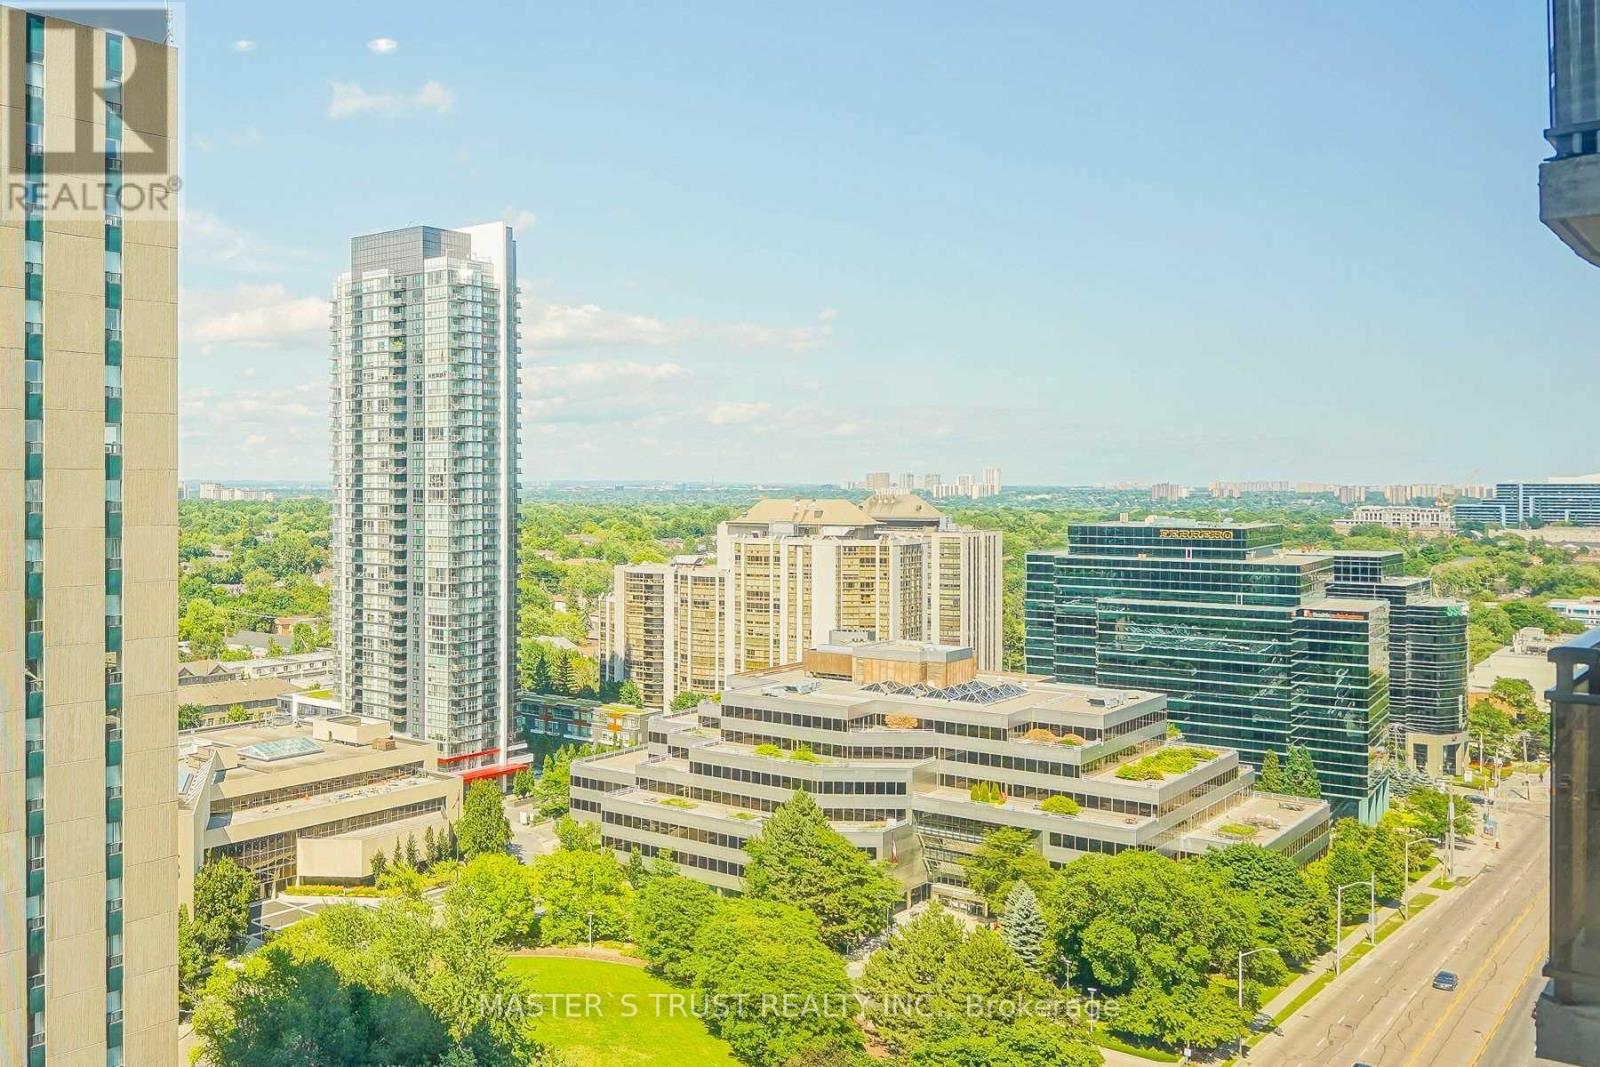
Parking included. Available Sept. 1st. Functional Layout! Bright And Spacious, Open Concept With Lots Of Storage! Huge Bay Window Overlooks The City. Washer and Dryer newly installed. Amenities Including Party Room, Media Room, Indoor Pool, Games Room & More! 50 Meters Away From Sheppard Subway Station. Close To Everything, Including Supermarkets, Ttc, Bank, And Restaurants Etc. Mins To Hwy 401. Mins To Hwy401. No pet & non smoking. (id:61852)
Master's Trust Realty Inc.
Toronto, Ontario
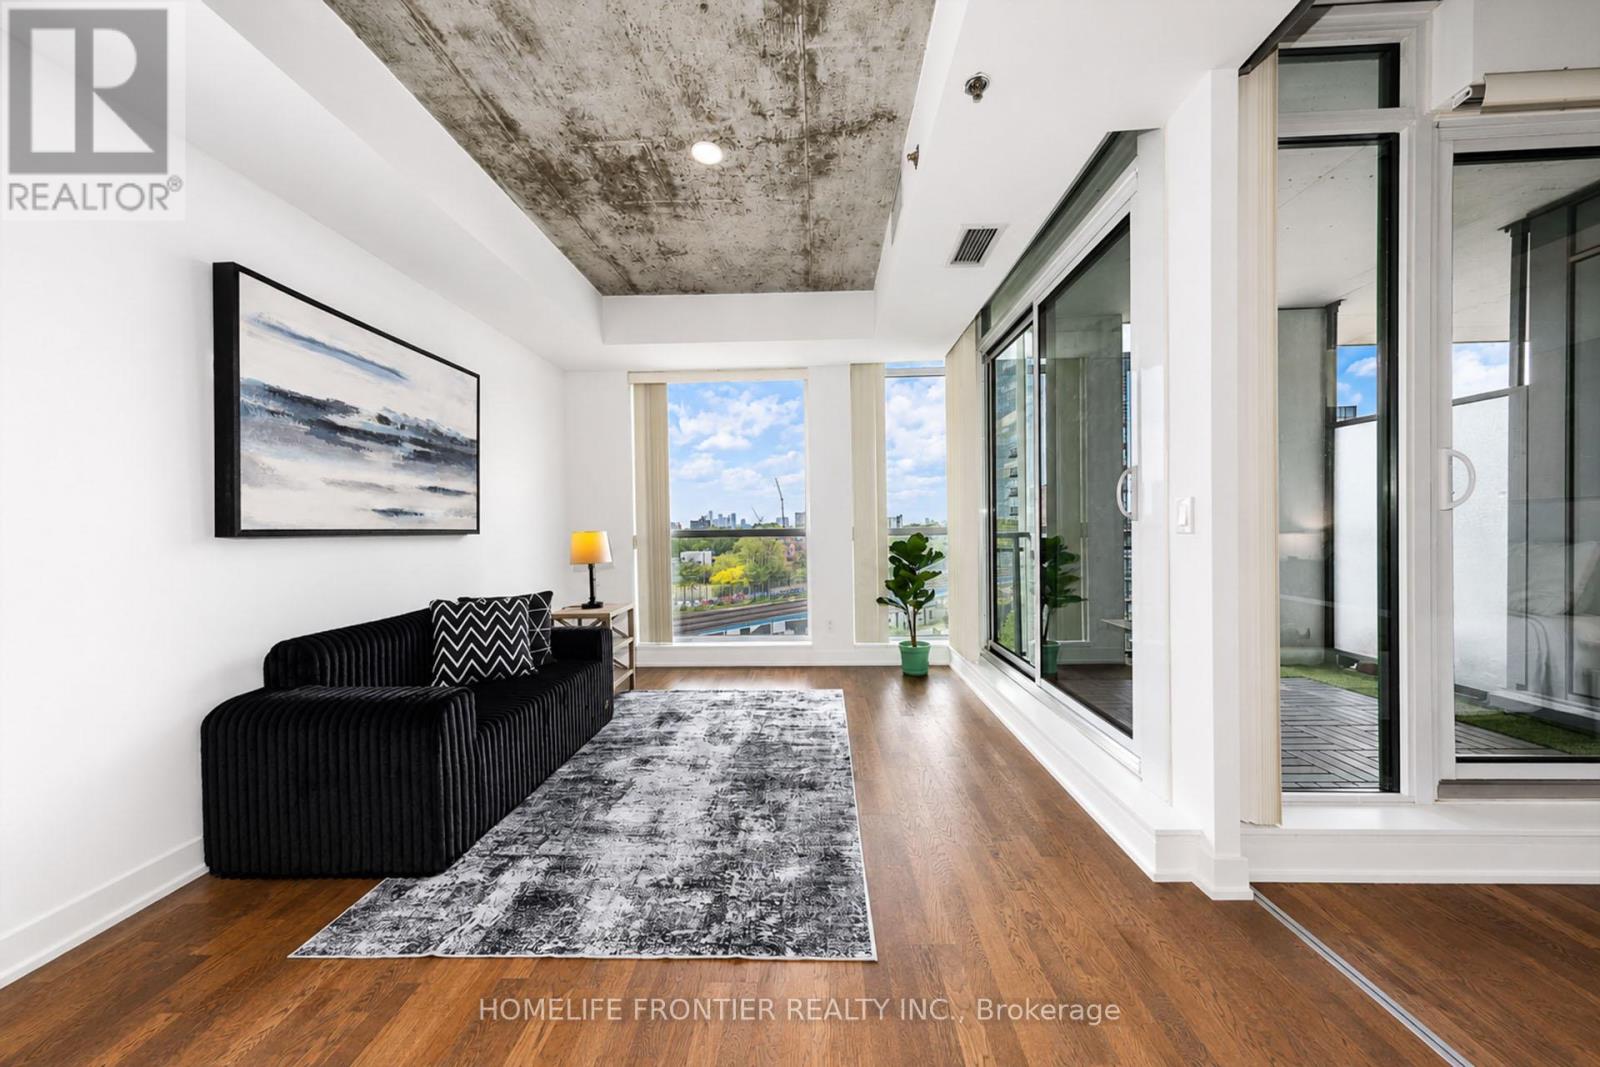
Welcome to 20 Minowan Miikan Lane, Unit 717! This stunning condo offers unobstructed city views and an abundance of natural light that fills the freshly painted interior. Featuring 2 bedrooms and 2 bathrooms, this unit provides ample space for comfortable living.The highlight of this home is its spectacular open-concept living area, where floor-to-ceiling windows showcase premium west-facing exposure and breathtaking views. Whether you're hosting sunset gatherings or enjoying quiet mornings, this space proves that you don't have to choose between urban energy and private tranquility-you can have both. Enjoy the convenience of direct access to Metro, Starbucks, and Dollarama from P1, making everyday shopping effortless. Located in the vibrant West Queen West neighbourhood, this condo presents an exceptional opportunity to enjoy luxurious and convenient urban living. (id:61852)
Homelife Frontier Realty Inc.
Toronto, Ontario
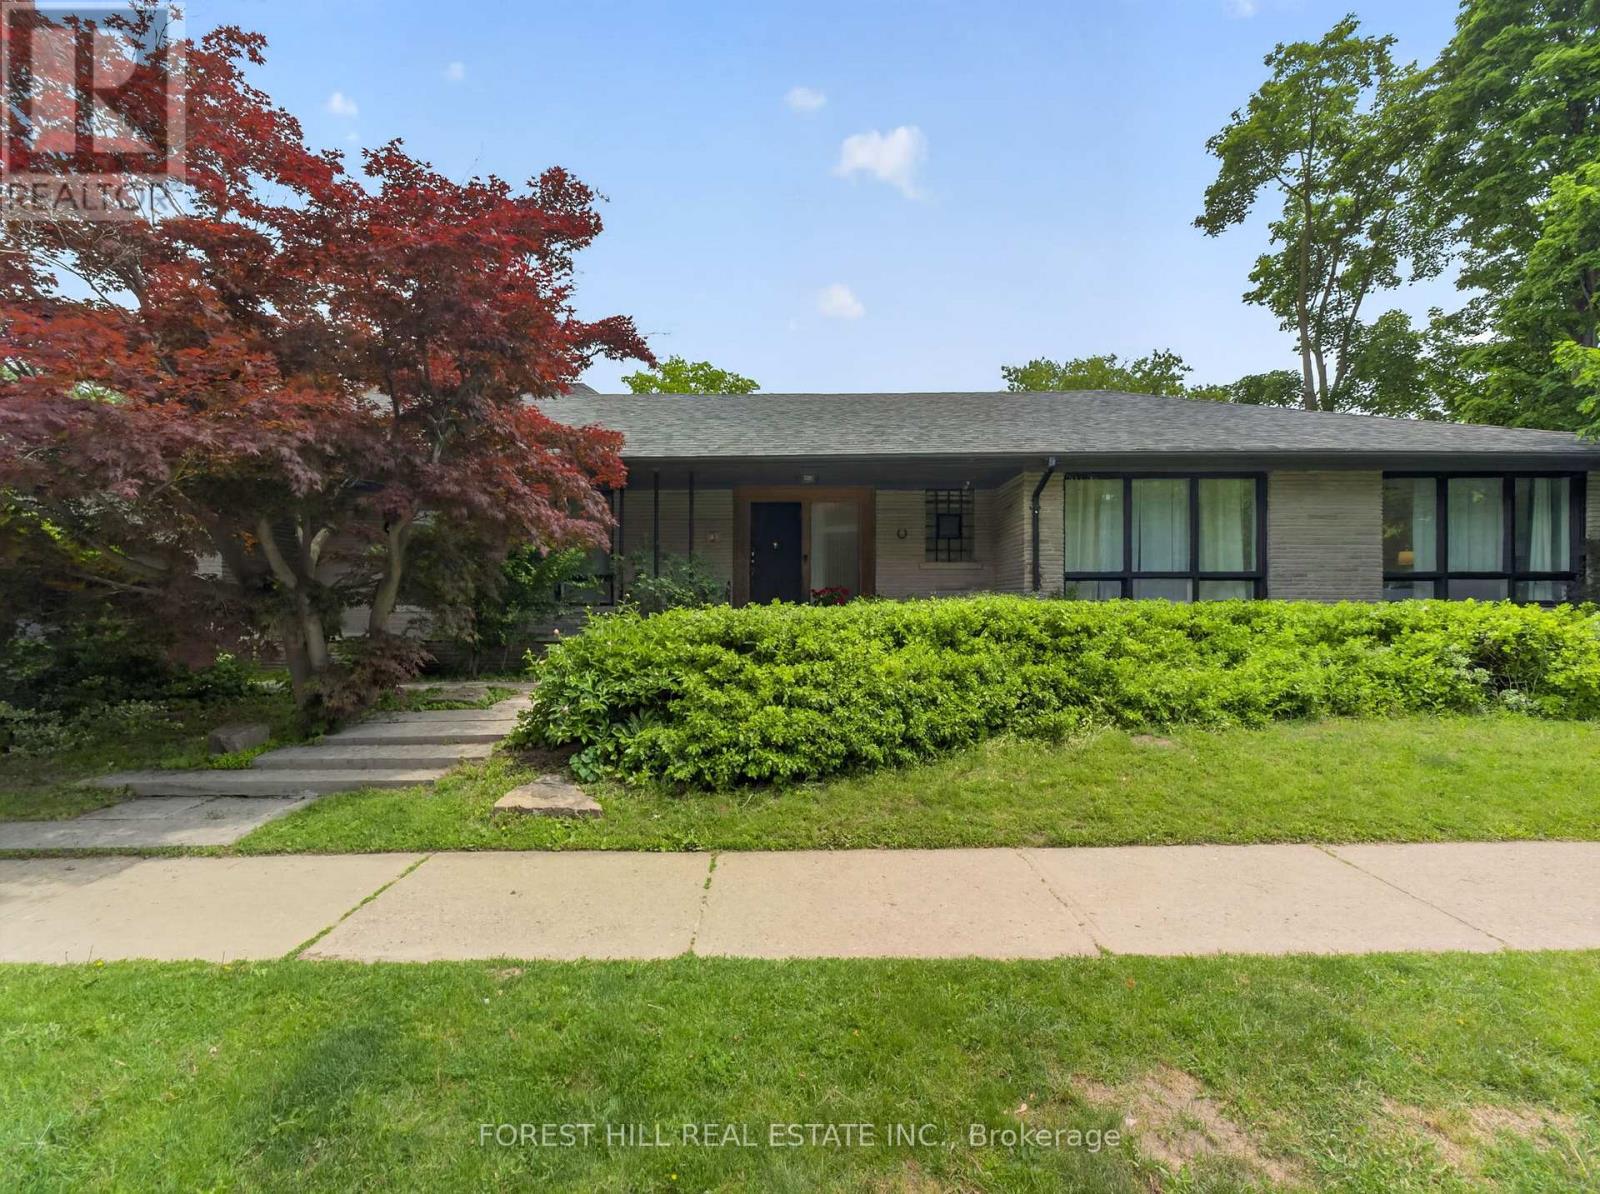
Exceptional Opportunity in Prestigious Bathurst/Glencairn Located in the highly sought-after Alexandra Wood community, this spectacular ranch-style bungalow sits on a premium 50' x 150' corner lot and offers approximately 4,800 sq. ft. of living space. Featuring 4+2 bedrooms and 3 bathrooms, this spacious open-concept home is ideal for families, multi-generational living, or those seeking the convenience of single-level living. Enjoy expansive principal rooms and generously sized bedrooms without the need for daily stair use. The versatile main-floor 4th bedroom, featuring custom millwork and floor-to-ceiling paneling, is ideal as a home office. A separate entrance to the lower level provides excellent potential for an in-law suite, nanny quarters, or extended family living. The renovated chef's kitchen boasts a 10+ ft. quartz island, premium stainless steel appliances, and flows seamlessly into the bright living and dining areas. Oversized and almost floor-to-ceiling windows fill the home with natural light. The expansive lower level includes 2 large bedrooms, a full kitchen with granite counters, a 4-piece bath, and flexible space for guests, extended family, caregivers, recreation, or work-from-home needs. A massive utility room offers potential for a private wellness retreat, sauna, jacuzzi, spa, fitness studio, or recreation area. Freshly painted throughout, the home features central forced-air heating and air conditioning-a rare and highly desirable upgrade compared to the boiler/radiator systems in similar aged homes. Outside, enjoy a rare attached 2-car garage, private pool-sized backyard, and a spacious covered porch with natural gas BBQ hookup for year-round entertaining. Conveniently located minutes to TTC, shops, Elite/Private schools & synagogues. A rare offering in one of Toronto's most desirable & established neighbourhoods (id:61852)
Forest Hill Real Estate Inc.
Muskoka Lakes, Ontario
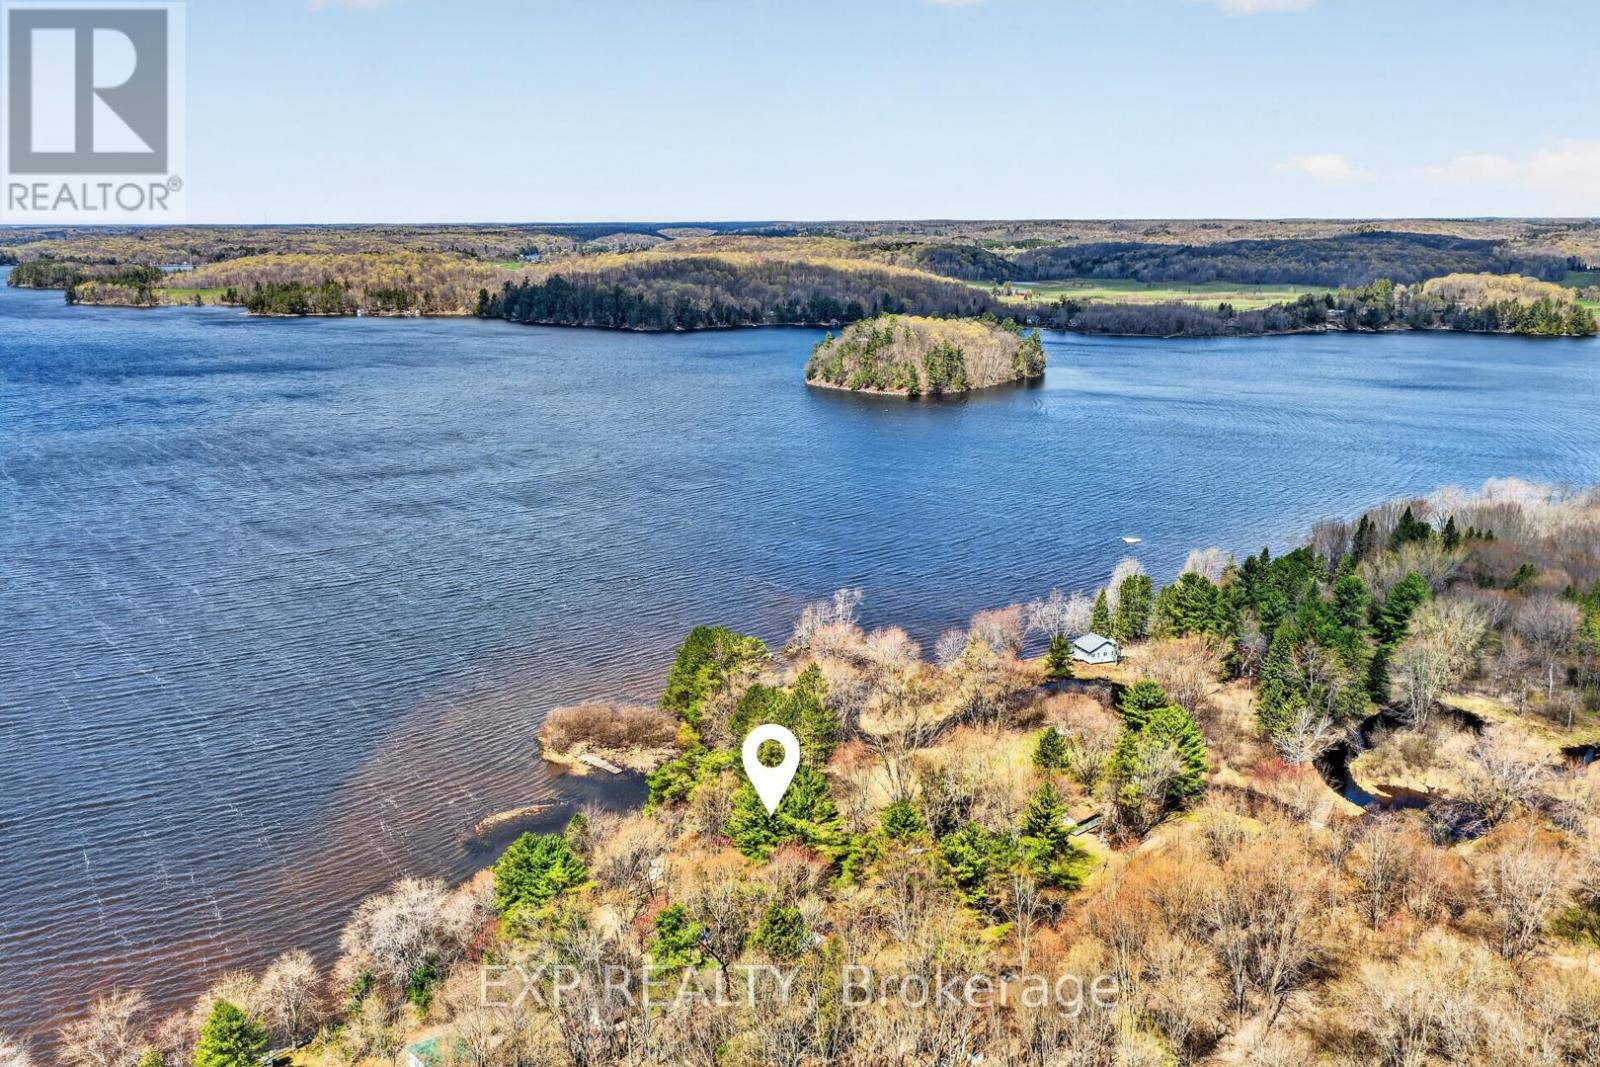
Rarely offered waterfront retreat with three separate living spaces, making it an exceptional opportunity for families, multi-generational living, or savvy investors seeking strong Airbnb potential. Set on a stunning flat, grassy property with breathtaking sunset views, this peaceful escape features a shallow sandy shoreline with hard-packed entry - perfect for swimming, relaxing, and endless summer enjoyment. Surrounded by nature and abundant wildlife, this property offers the ultimate blend of tranquility, recreation, and income potential.The charming, amenity-filled cottages are ideal for extended family getaways or seasonal rentals, with proven past income from May to October. A truly rare offering combining lifestyle, privacy, and investment value - waterfront opportunities like this are hard to find. (id:61852)
Exp Realty
Hastings Highlands, Ontario
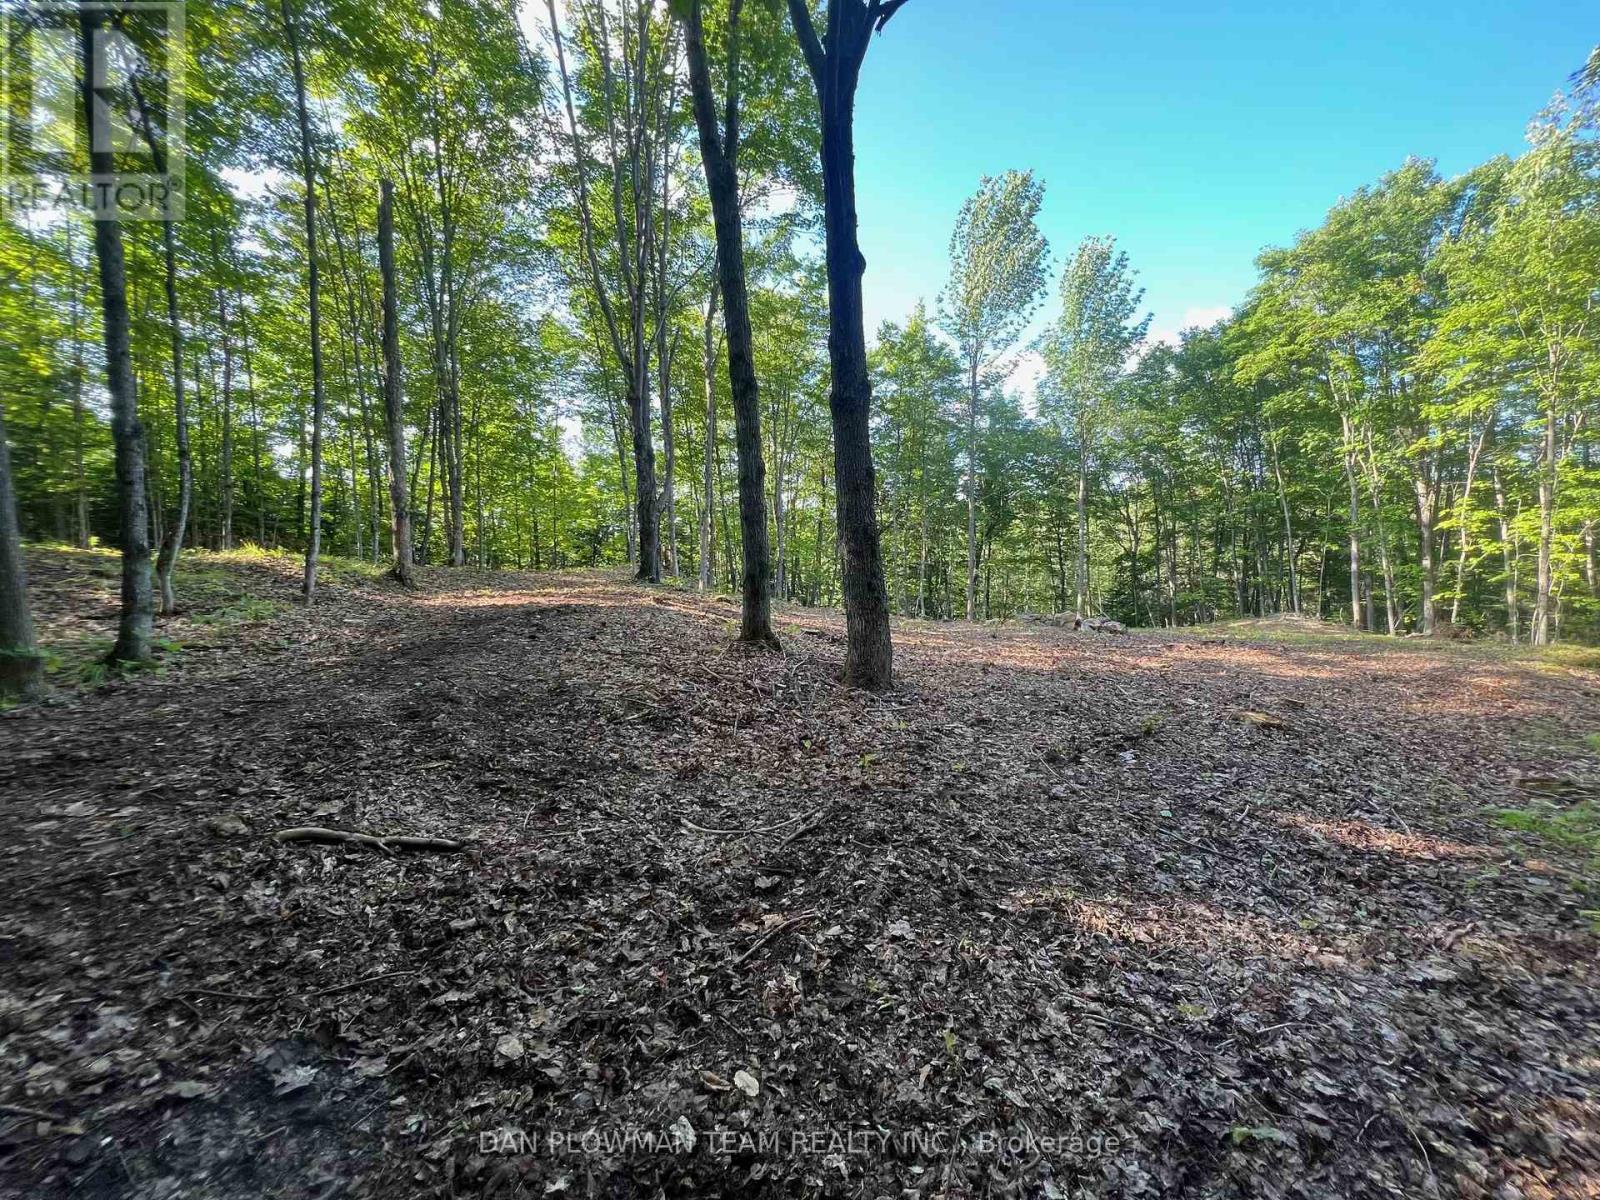
Land For Sale! (id:61852)
Dan Plowman Team Realty Inc.
Niagara Falls, Ontario
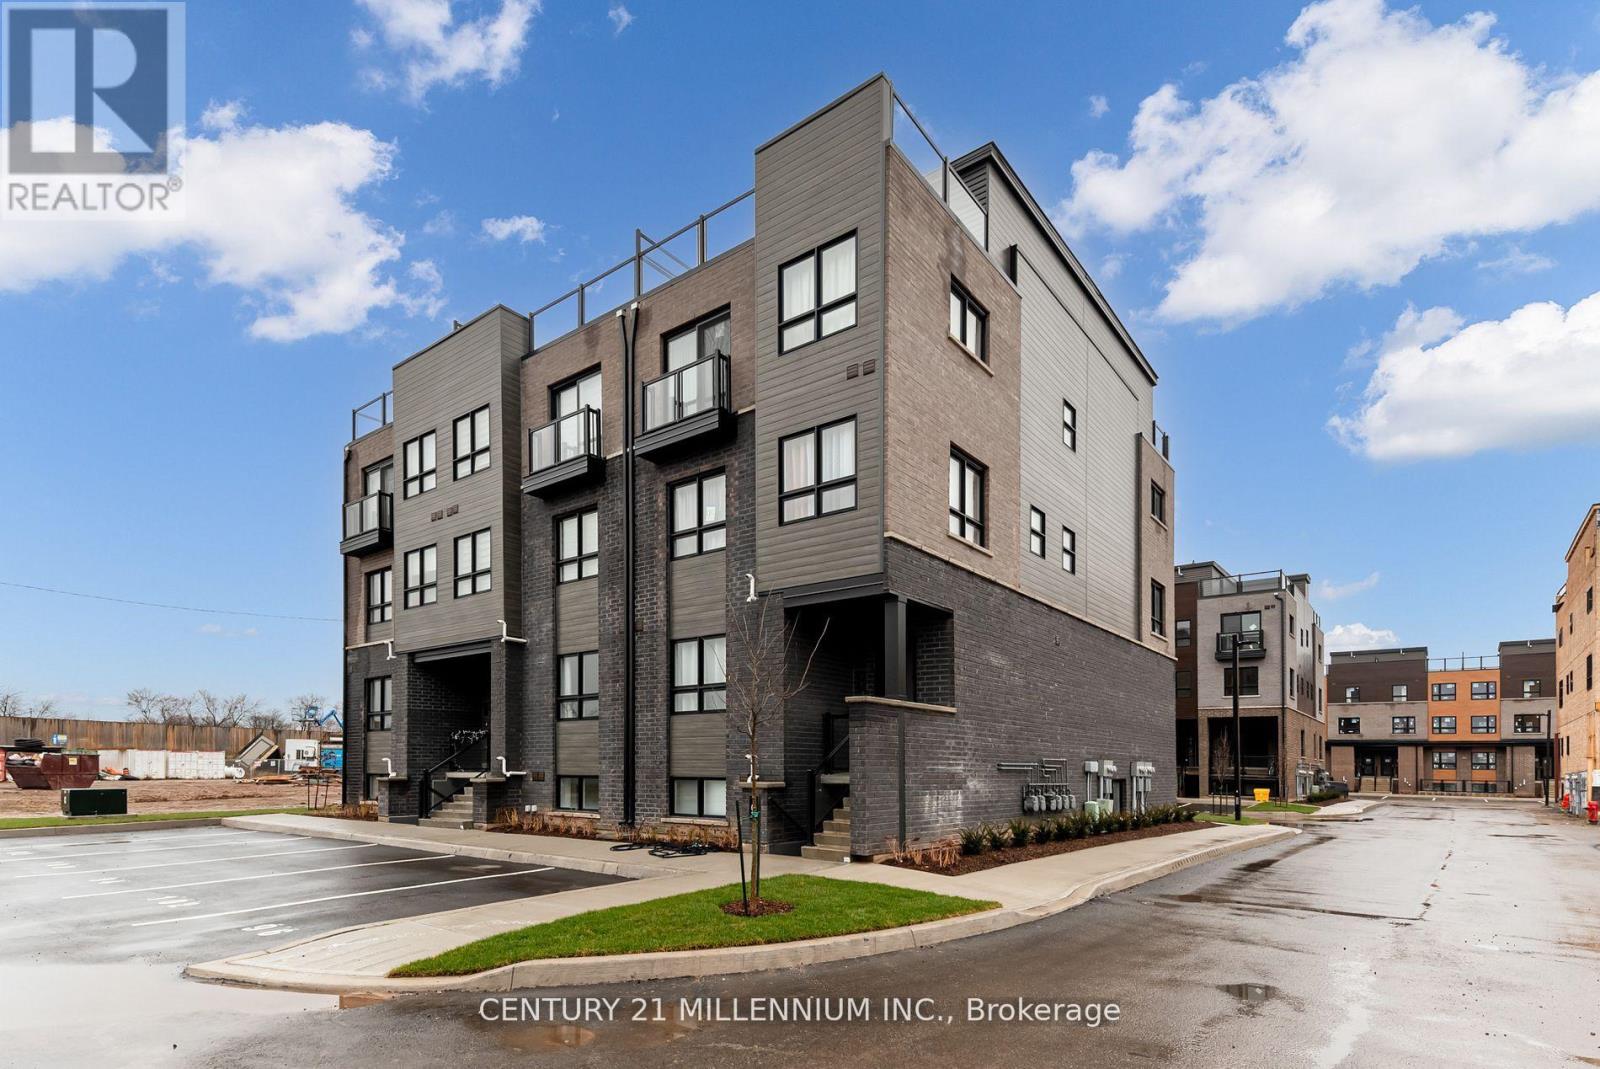
Experience modern living in Niagara Falls brand new townhouse with an elegant exterior. Great starter home for first time home buyers or investors. Gorgeous & Modern stacked TOWNHOUSE with your own covered patio of 139 sq. ft. in the heart of Niagara Falls. Brand new appliances beautiful finishes & OPEN CONCEPT. Large windows large Living/Dining area. Only minutes from Niagara Falls tourist destination, wineries, casinos located in the most Prestigious location of Niagara Falls with easy access to QEW. This 2-bedroom, 2-bathroom home offers ample space. Enhancing the modern kitchen are sleek stainless steel appliances. Inside, 9-foot ceilings amplify space, and large windows invite light . The master bedroom boasts an en-suite washroom. In summary, this townhouse strikes a balance between aesthetics and function. With its modern features, convenient laundry, and cohesive vinyl flooring, it is tailored for contemporary living. Nestled for convenience: stroll to malls & dining. Top schools nearby. Effortless commutes via public transit. All essentials at hand for easy living, Grocery stores and restaurants. (id:61852)
Century 21 Millennium Inc.
Haldimand, Ontario
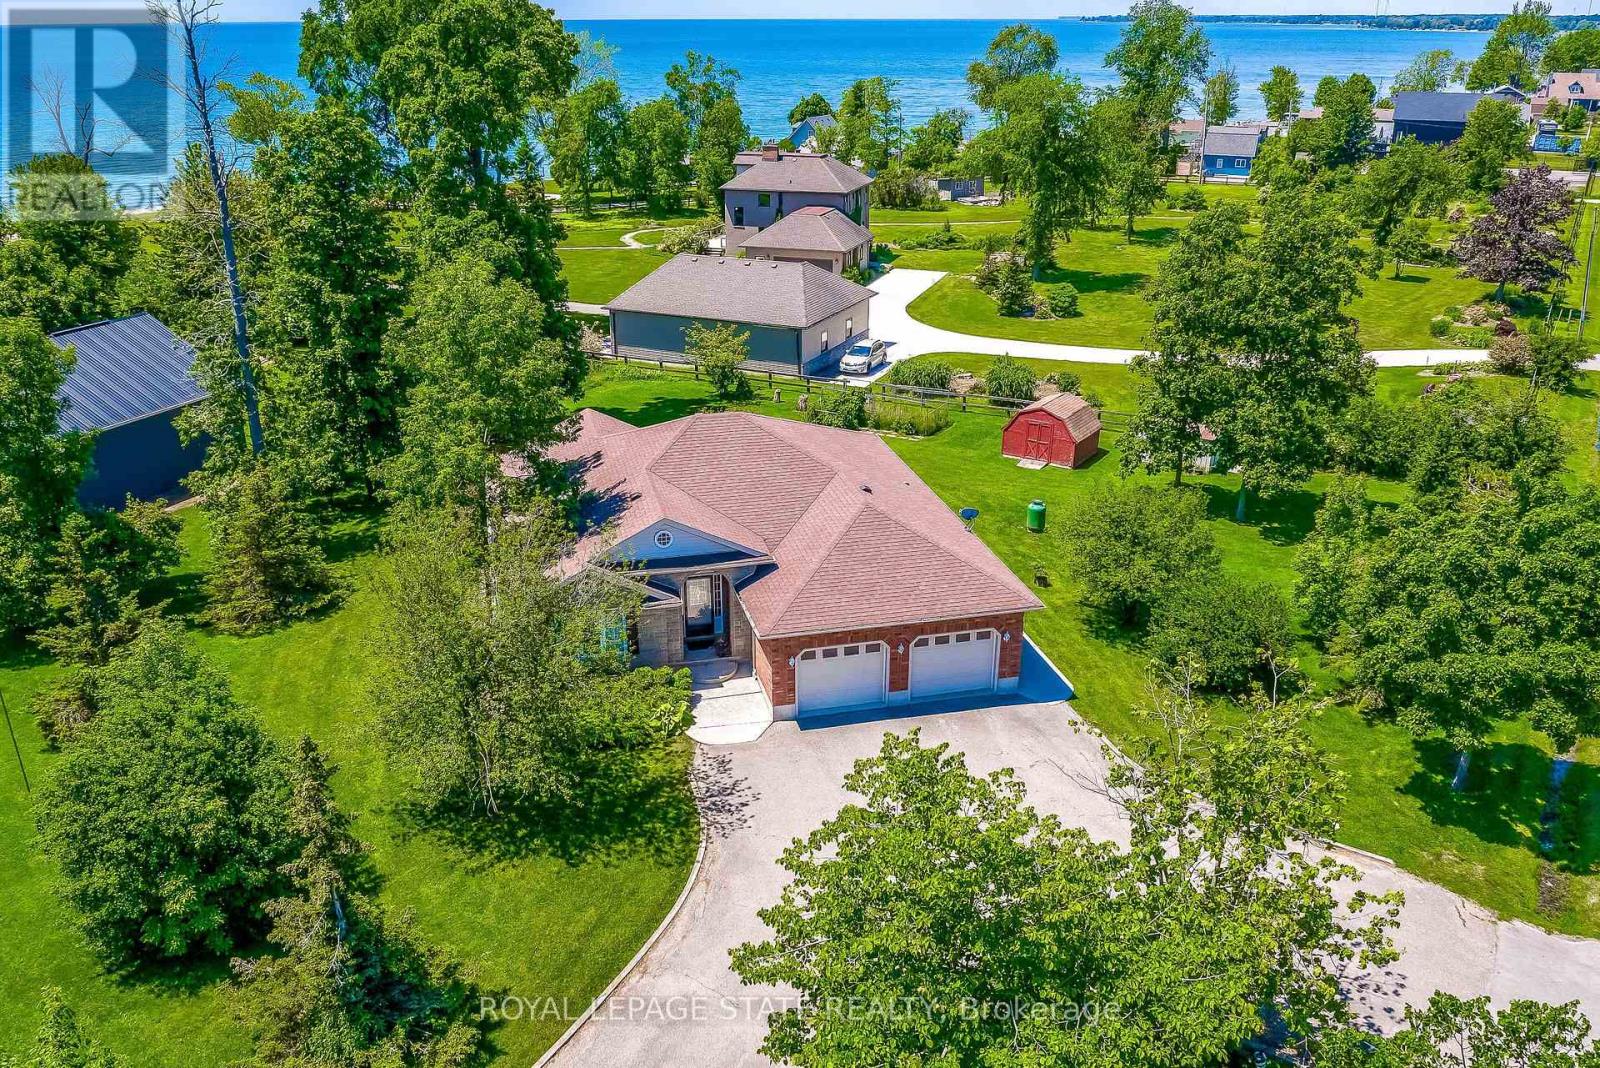
Nestled on the Peaceful Outskirts of Dunnville on a .72 Acre Lot, this Custom-Built Detached, 3 + 1 Bedroom Bungalow offers the Perfect Blend of Country Tranquility and Modern Comfort with LAKE VIEWS. The Oversized Double Car Garage with Inside Access is Ideal for Additional Storage, Hobbies, or Year-Round Convenience. Ample Parking for 6+ Vehicles can Easily Accommodate a Boat or RV. The Main Level Offers a Bright, Open Layout and Features a Living Room with Cathedral Ceilings, Family Room with Fireplace & Spacious Eat-in Kitchen that Provides Direct Access to the Expansive Deck - Perfect for Outdoor Entertaining. The Primary Bedroom includes a Walk-in Closet and 3-piece Ensuite. Two Additional Bedrooms, a 4-piece Bathroom, and a Convenient Laundry Closet Complete the Main Floor. The Finished Lower Level Boasts a Generous Recreation Room, Fourth Bedroom, 2-piece Bathroom, Laundry and Ample Storage and Utility Space. Enjoy the Serenity of Country Living with the Convenience of being just Minutes from the Amenities of Dunnville. Perfectly Located near Byng Island Conservation Area, Parks, Golf, Marina/Boat Ramp, Grand River & Downtown Core! This Lovely Home Offers One-Level Living in a Desirable Rural Setting with Picturesque Views from Every Window! (id:61852)
Royal LePage State Realty
Grimsby, Ontario
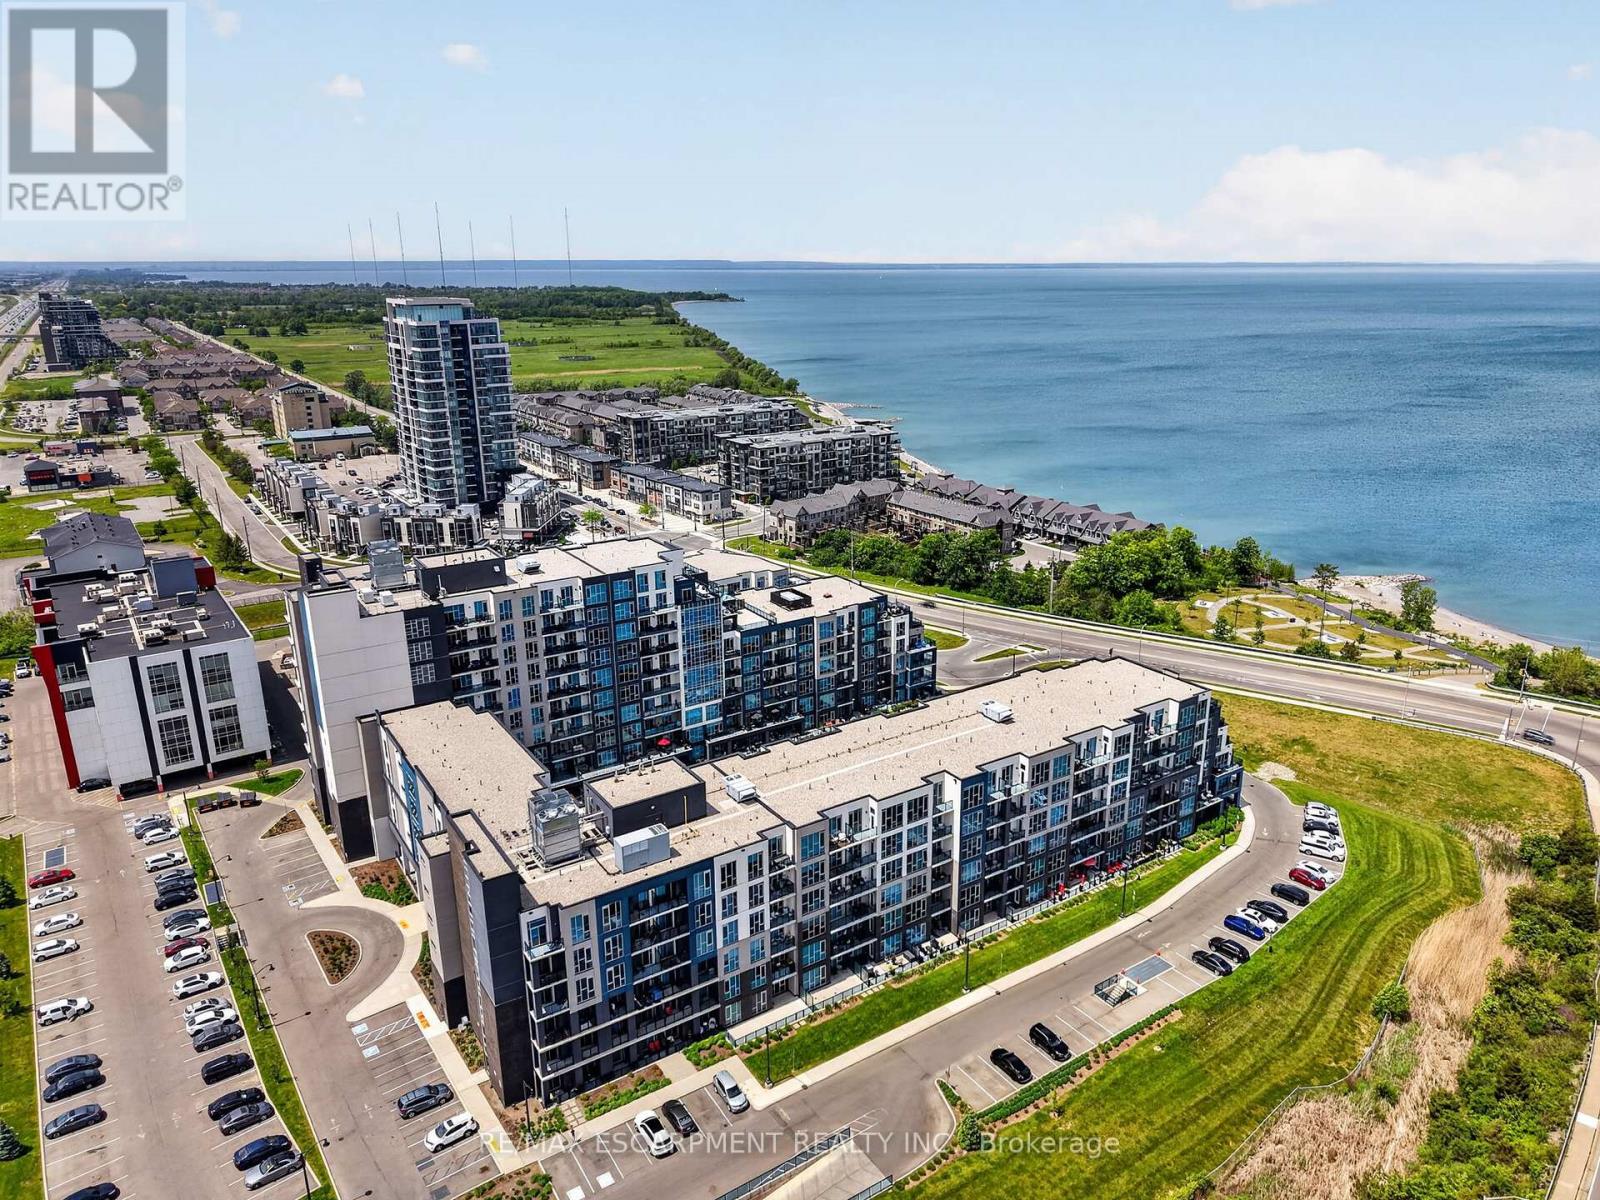
Welcome to Grimsby-on-the-Lake. This bright and spacious 902 sq ft condo offers 2 bedrooms, 1 bathroom, floor-to-ceiling windows, pot lights, upgraded light fixtures, and a functional open-concept layout with beautiful lake views and a private walk-out terrace. The primary bedroom features a generous walk-in closet, while this rare offering also includes 2 underground parking spaces and a locker. Residents enjoy access to premium amenities including a pool, gym, party room, media room, and more, all just steps from the waterfront, trails, restaurants, cafes, and everyday amenities. (id:61852)
RE/MAX Escarpment Realty Inc.
Hamilton, Ontario
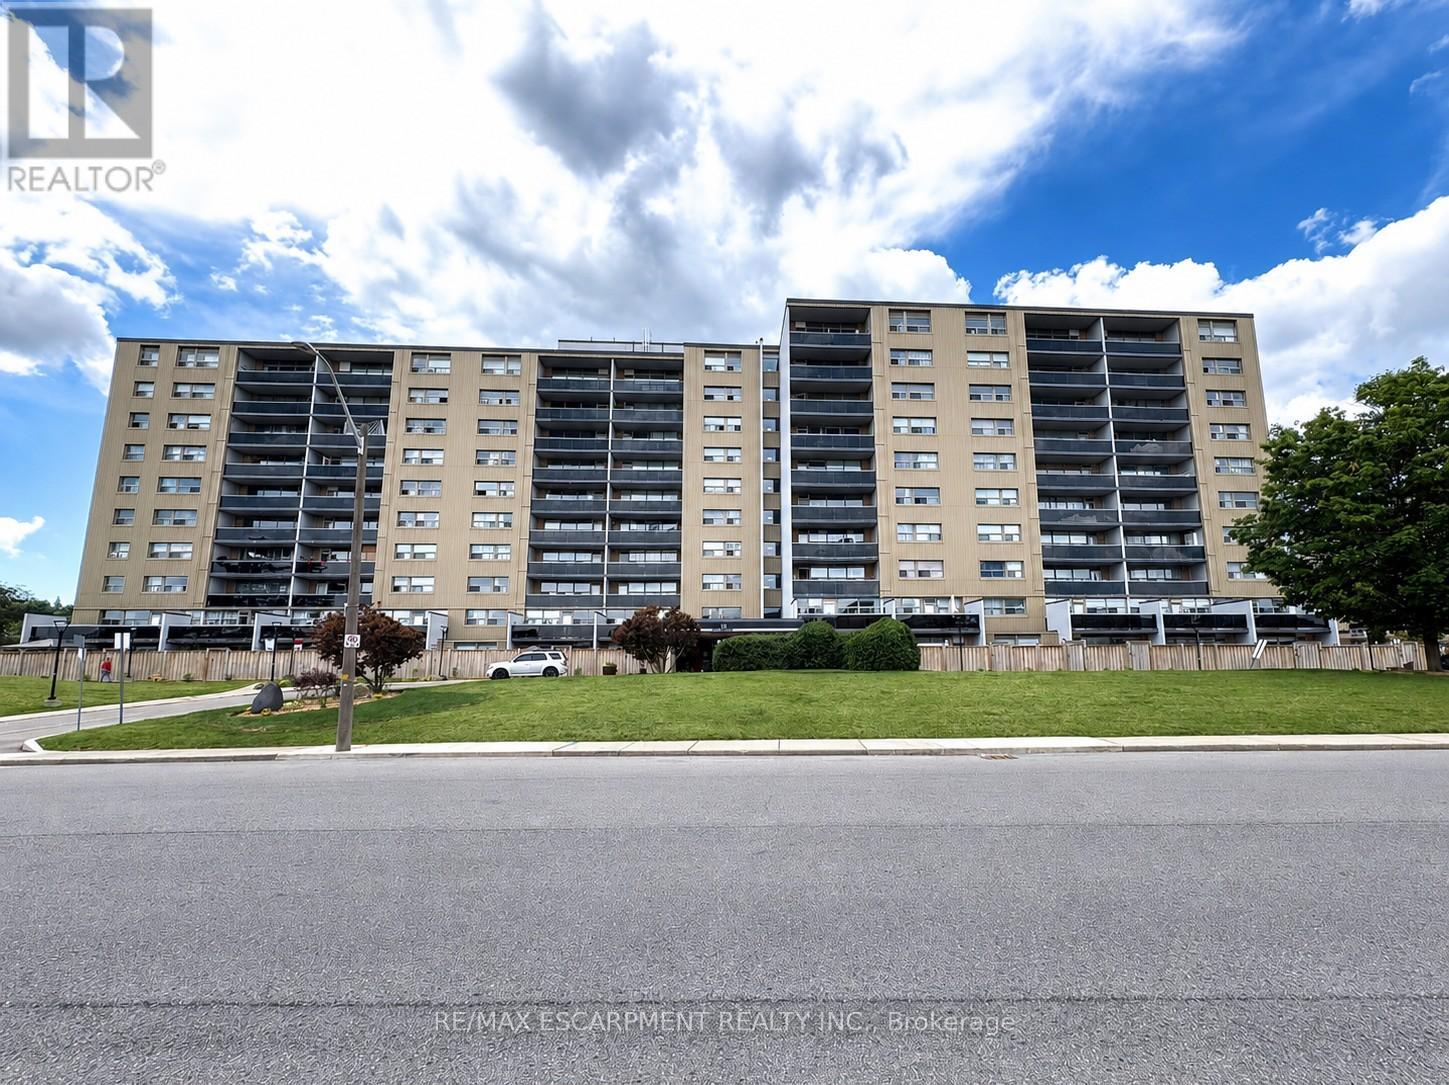
Welcome to 15 Albright Road in Sought After Greenhill/Quigley Neighbourhood! Bright & Spacious 2 Bedroom End Unit with Easy Access to Red Hill/QEW! Move in Ready, Freshly Painted Throughout. Brand New Vinyl Flooring Installed June 2026. New Fridge Installed June 2026. Kitchen Updated with Cabinets, Countertop & Double Sink in 2019. Walk Out to Large Balcony with Scenic Northern Views. 4 Piece Bathroom with Ceramic Tile Flooring & Ceramic Tile Tub. Ample Storage with 3 Hallway Closets. Exclusive Surface Parking Space #124. Locker in Storage Room 4, Locker 6. Amenities Include: Exercise Room, Sauna, Party Room, Games Room, Community Pool, Playground, Basketball Court & Pet Friendly Living. Steps to Greenhill Park & Veevers Park Splash Pad, Schools, Public Transit & Scenic Trails Including Davis Falls. Minutes to Red Hill/QEW, Confederation GO Station, Glendale Golf Club & King's Forest Golf Club, Sir Wilfrid Laurier Rec Centre, Eastgate Square, Shopping, Restaurants & More! Room Sizes Approximate & Irregular. (id:61852)
RE/MAX Escarpment Realty Inc.
Hamilton, Ontario
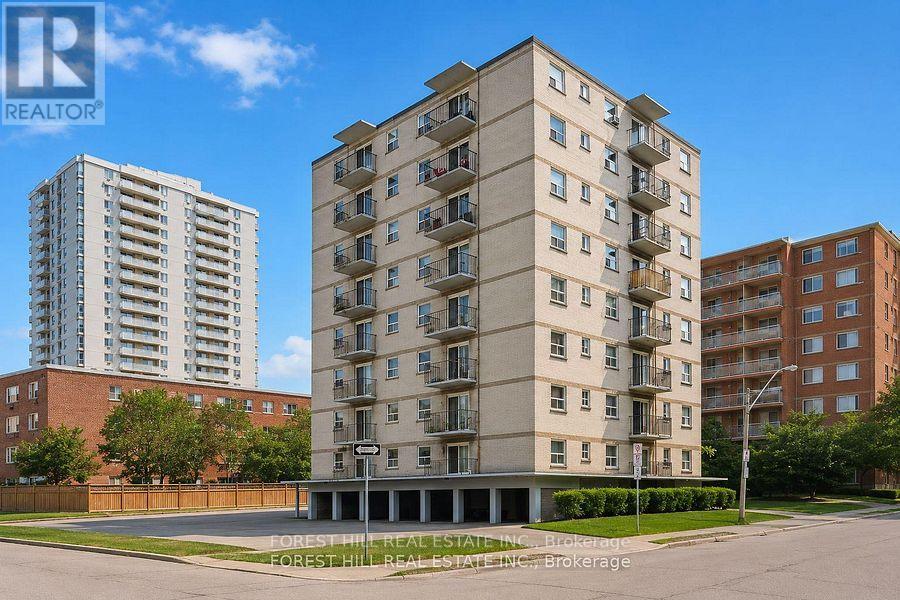
1 Months Free on a 13 Month Lease Affordability meets location. If you have been searching for a great area for an affordable price, this is the one. Life is expensive and you shouldn't have to pay an arm and a leg to live well. This unit has all the basics covered while keeping your bank account healthy. No other building has value like these. Outdoor parking is $50 a month Sheltered parking is $100 a month. (id:61852)
Forest Hill Real Estate Inc.