
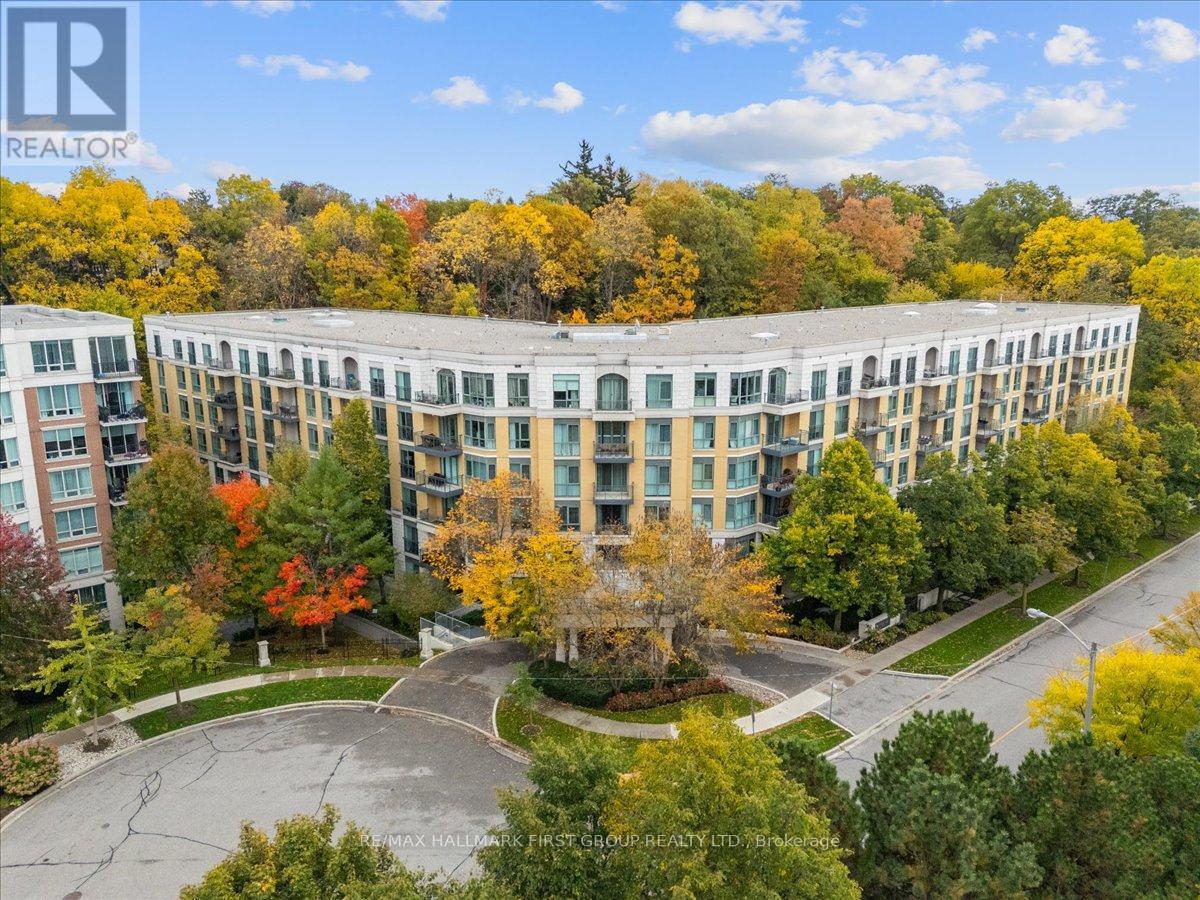
Toronto, Ontario
Welcome to 11 William Carson Crescent, Suite 117 - an exceptional opportunity to experience exclusive main-floor living in one of the city's most prestigious residences. Nestled in a highly sought-after enclave, this beautifully appointed condo offers a rare blend of luxury and convenience. A standout feature is the private-like elevator located just steps from the suite, separate from the main elevators, offering direct access to the sellers' two side-by-side owned parking spaces - an incredibly rare and convenient feature. Fully renovated in 2016, the suite was thoughtfully redesigned to enhance flow and accessibility, with widened doorways, a custom kitchen, and an updated bathroom. The open-concept layout is highlighted by rich hardwood floors and 9-foot smooth ceilings, creating an elegant, airy space ideal for entertaining, with ample room for a baby grand piano. The gourmet kitchen combines style and function with granite countertops, custom cabinetry, a 2022 refrigerator, and a brand-new 2025 range. Natural light fills the southeast-facing suite through large windows outfitted with premium California shutters (2024). The intelligent split-bedroom floor plan offers two spacious bedrooms with custom-built closets for exceptional organization. Step outside to your expansive private terrace overlooking the ravine - a true outdoor retreat and seamless extension of the home, with two walkouts from both the living area and primary bedroom. Complete with two owned underground parking spaces and a locker, residents also enjoy first-class amenities including 24-hour concierge, indoor pool, fitness centre, and guest suites. Ideally located with quick access to the York Mills Subway and Hwy 401, this rare offering delivers sophisticated, low-maintenance living in an unparalleled setting. (id:61852)
RE/MAX Hallmark First Group Realty Ltd.
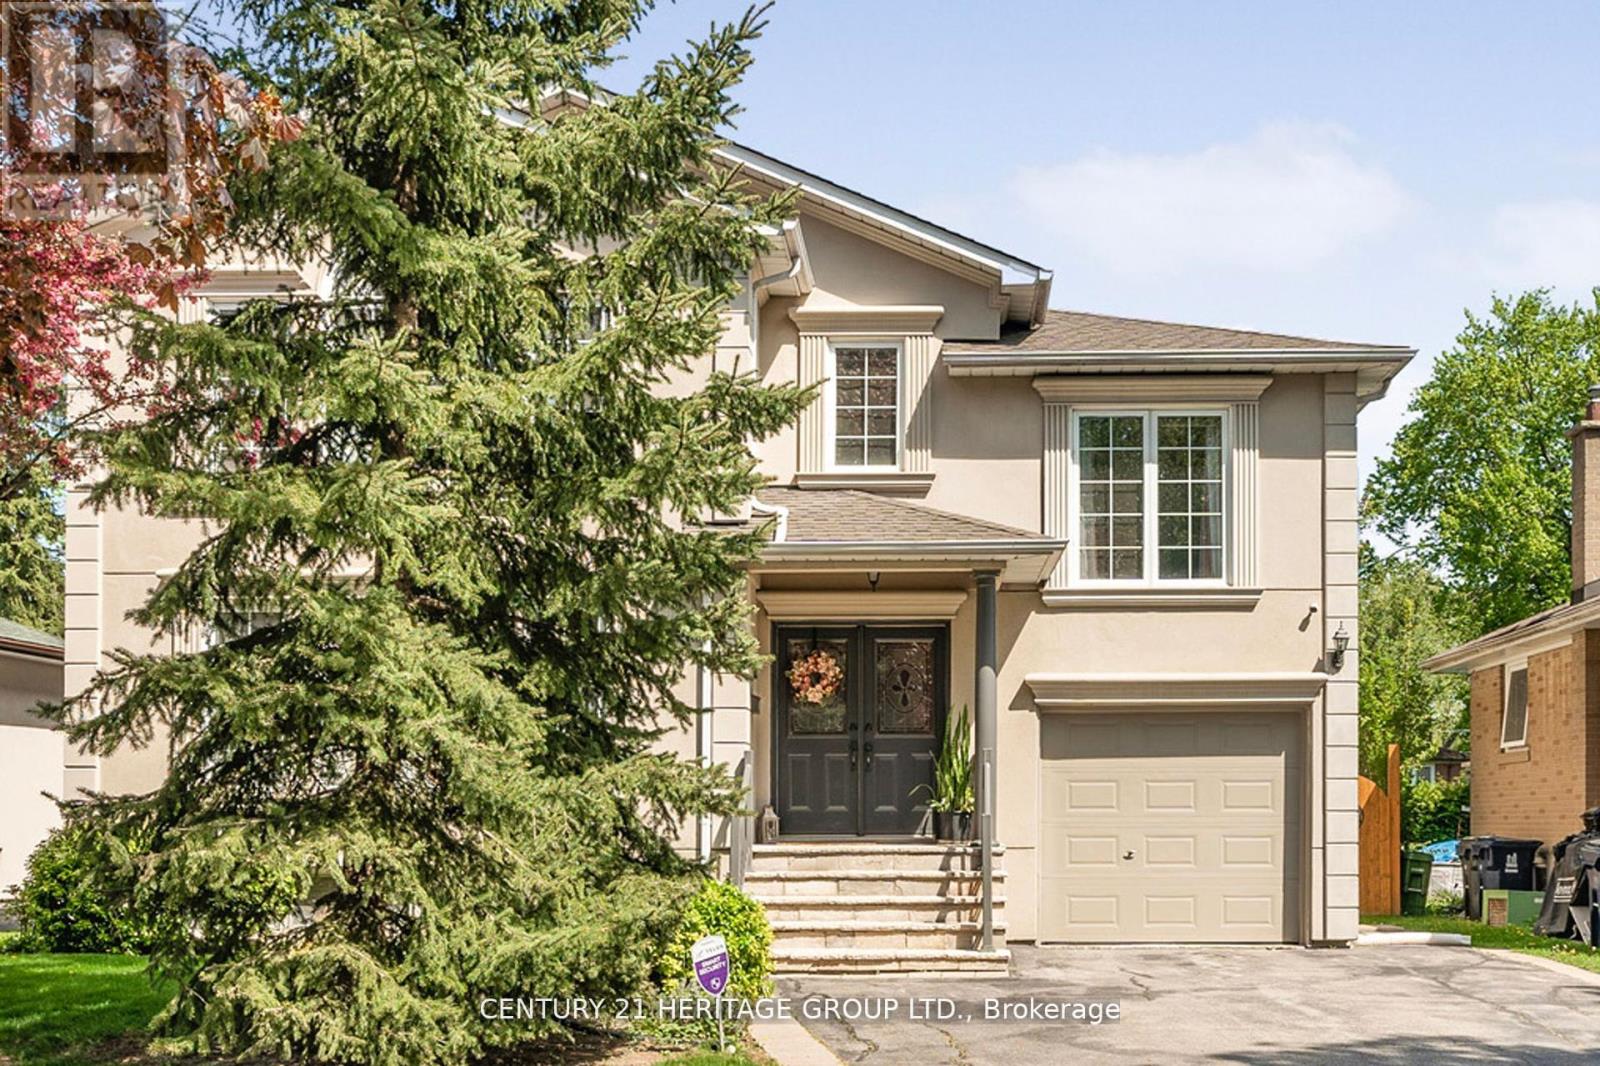
Toronto, Ontario
Elevate your lifestyle in this beautifully renovated and designed, elegant, custom-quality built family home. Enjoy stunning natural light, a tranquil backyard oasis, and a masterfully designed interior that exudes style and sophistication. Perfect for those seeking a peaceful retreat or vibrant family home. This property is a rare gem in North York, walking distance to Yonge Street and the Goulding Community. (id:61852)
Century 21 Heritage Group Ltd.
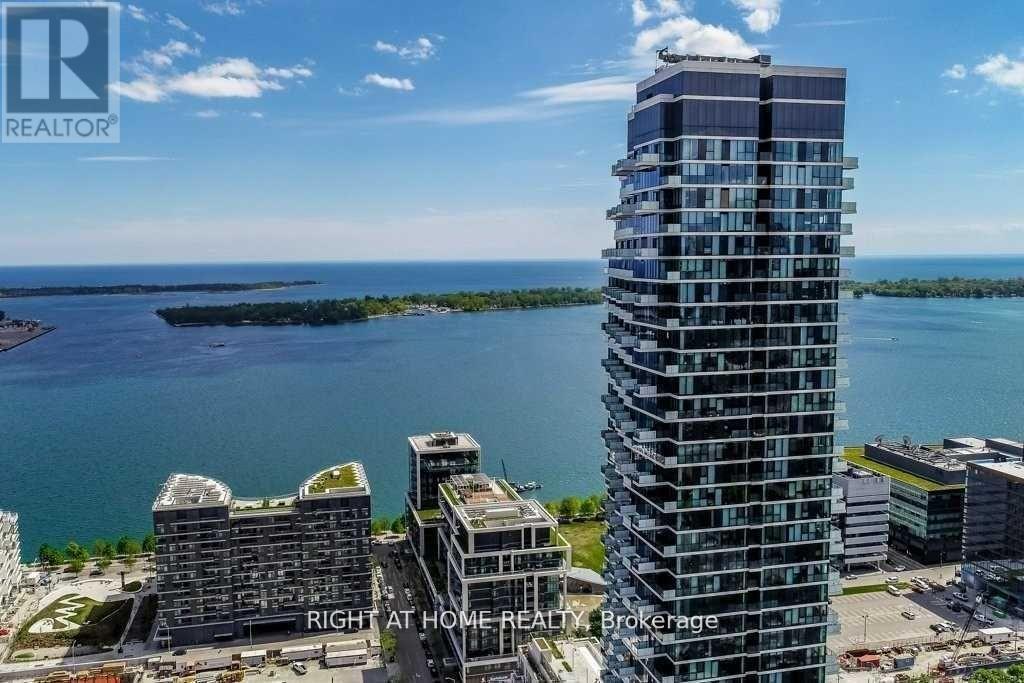
Toronto, Ontario
Lake View - By The Lake! - Luxury Upscale- Real 1 Bedroom with terrace/balcony with floor to ceiling windows. Lake VIEW. You Will love the unit and the building. Floor to ceiling 9 Ft windows allow for ample natural light, all windows have drapes and black outs included as is. 19,000 sqft amenities: infinity pool, outdoor lounge & fire pit, sauna, cabanas, billiards, sauna, cyber cafe, fitness room & yoga studio. Party Room, Gym, Roof Top Deck. *High-Speed Internet is Included in Condo fee. Steps to sugar beach, Saint Lawrence market, LCBO, Loblaws, hiking/biking, TTC, George Brown College, Distillery District and more! Award winning monde condos by premiere builder great gulf! - Water Front Living At Its Best. Modern Kitchen With Island, Quartz Countertop. Waterfront living at its best !!!! Priced for a quick sale!!!!! (id:61852)
Right At Home Realty
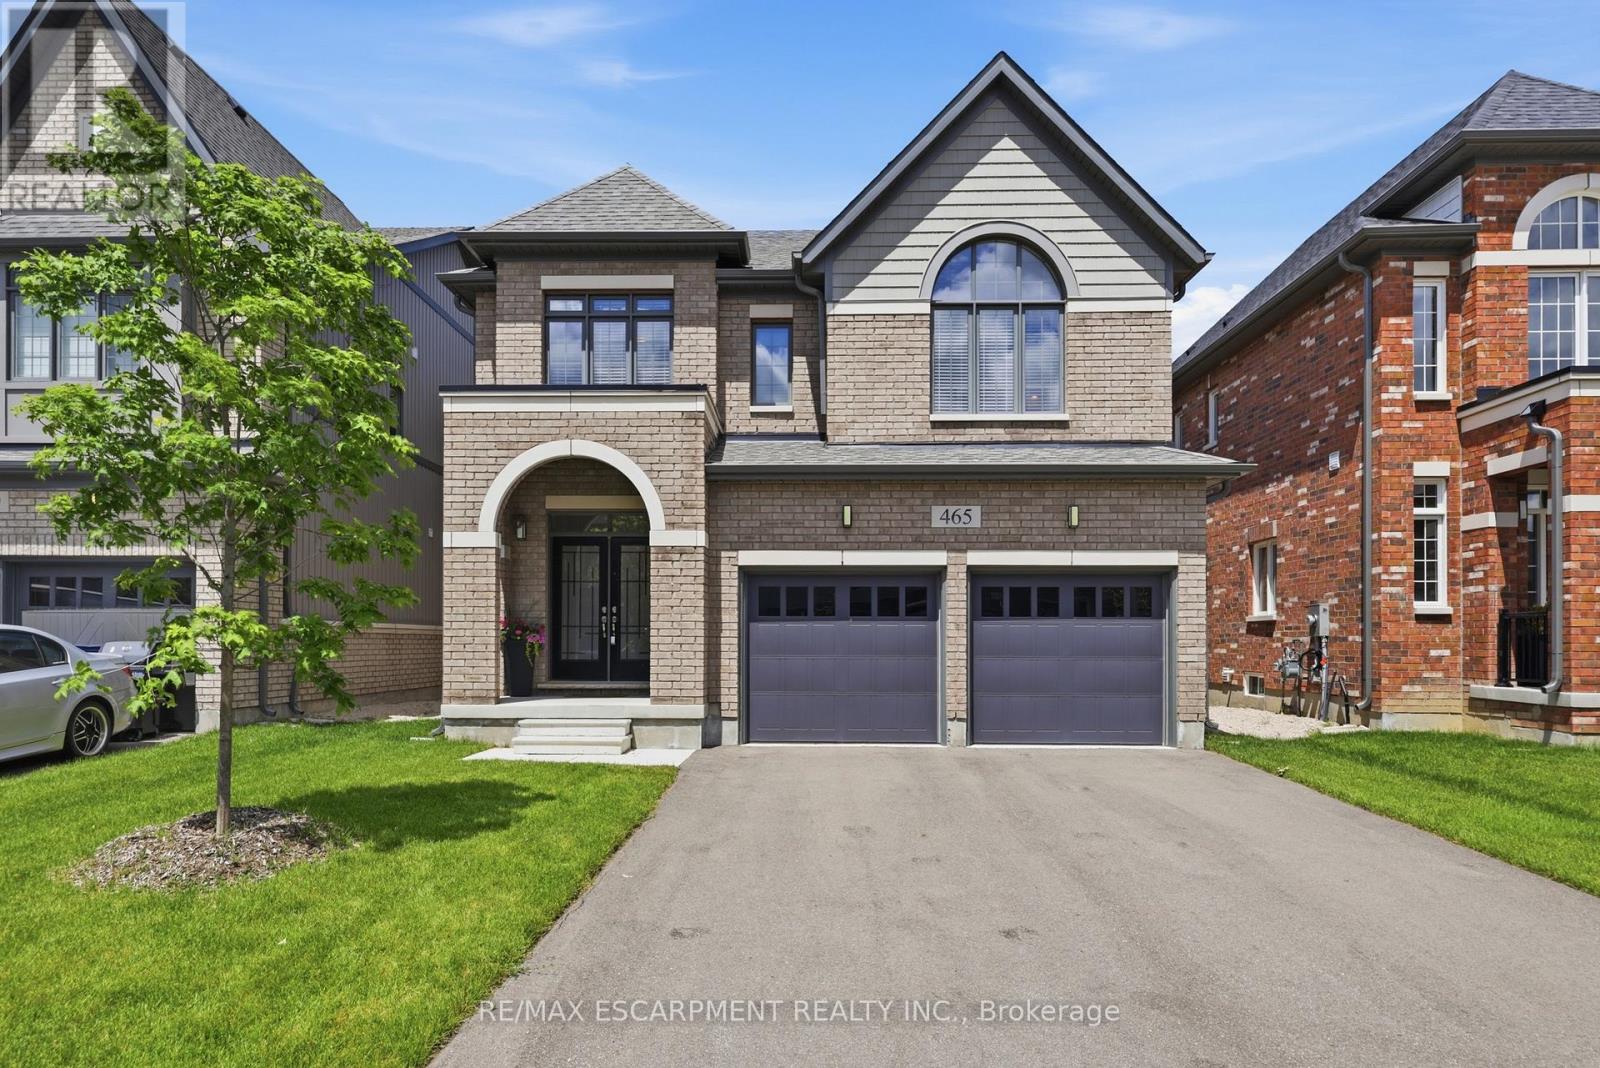
Wellington North, Ontario
This property delivers what others don't: upgrades in every room and no neighbours behind you. This 4-bedroom, 5-bathroom home is a rare find in Arthur - fully upgraded and backing onto greenery for total backyard privacy. Inside you'll find oak hardwood floors, 9-ft ceilings, and a modern kitchen with quartz counters and stainless-steel appliances. Every bedroom has its own bathroom, including two spa-inspired primaries with freestanding soaker tubs and frameless glass showers. Upgrades throughout include central A/C (not found in many nearby homes), oak stairs with metal balusters, designer paint, upgraded trim, and full-glass double entry doors. The garage is finished with epoxy floors and an electric car charger, while the extra-wide driveway fits 4 cars. With thoughtful upgrades, a premium lot, and a private green backdrop, this home truly offers more than the average property in the neighbourhood. In Arthur, you'll love the small-town charm, local shops and parks, and the quick access to cottage country for weekend getaways. Imagine living here...now let's make it happen. (id:61852)
RE/MAX Escarpment Realty Inc.
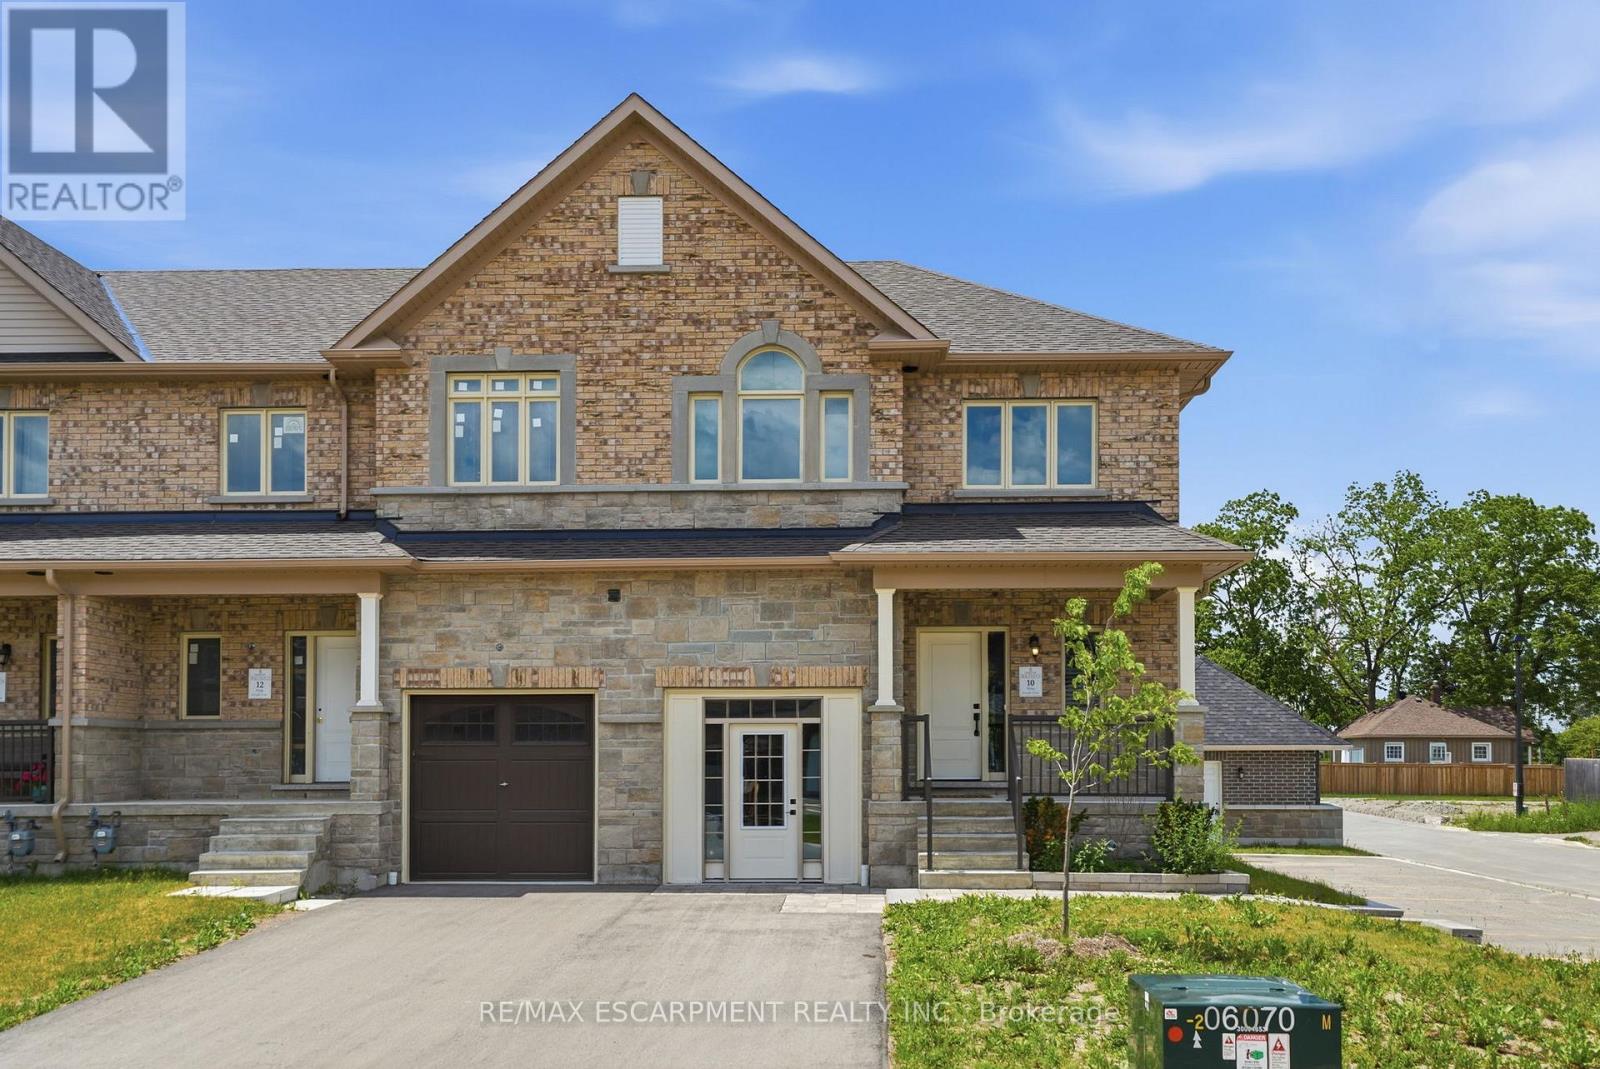
East Luther Grand Valley, Ontario
Don't miss this opportunity to own a brand-new executive townhome in the charming community of Grand Valley. The popular Holland model offers 1,742 square feet of thoughtfully designed living space, featuring three spacious bedrooms and three bathrooms, with occupancy anticipated for Spring 2027. This exclusive development consists of just 12 townhomes and offers four unique floor plans to suit a variety of lifestyles. Each home includes a private backyard and comes complete with quality finishes, with the opportunity to personalize upgrades, fixtures and colour selections to reflect your individual style. Experience modern living in a boutique community while creating a home that's yours! RSA. (id:61852)
RE/MAX Escarpment Realty Inc.
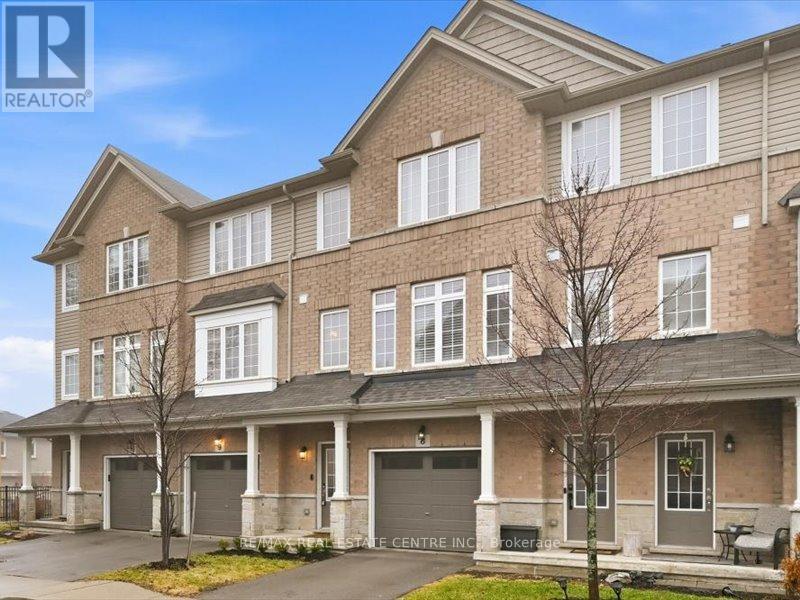
Hamilton, Ontario
Stylish spacious 3-bedroom townhome nestled in the heart of Waterdown, ideal for first-time buyers and young professionals. Thoughtfully designed layout offers bright, open-concept living with contemporary finishes throughout. Modern kitchen with ample cabinetry and prep space flows seamlessly into the living and dining areas, perfect for entertaining. Generous bedrooms provide comfort and flexibility for work-from home or guest space. Large comfortable primary suite with a 4-piece ensuite. Outdoor patio area extends your living space for summer evenings and morning coffee. Well-managed complex with visitor parking and a strong sense of community. Conveniently located close to Rockcliffe trails, shops, cafes, parks, and everyday amenities. Easy access to major highways makes commuting effortless. A fantastic opportunity to enter the market in one of Waterdown's most in demand neighbourhoods. (id:61852)
Exp Realty
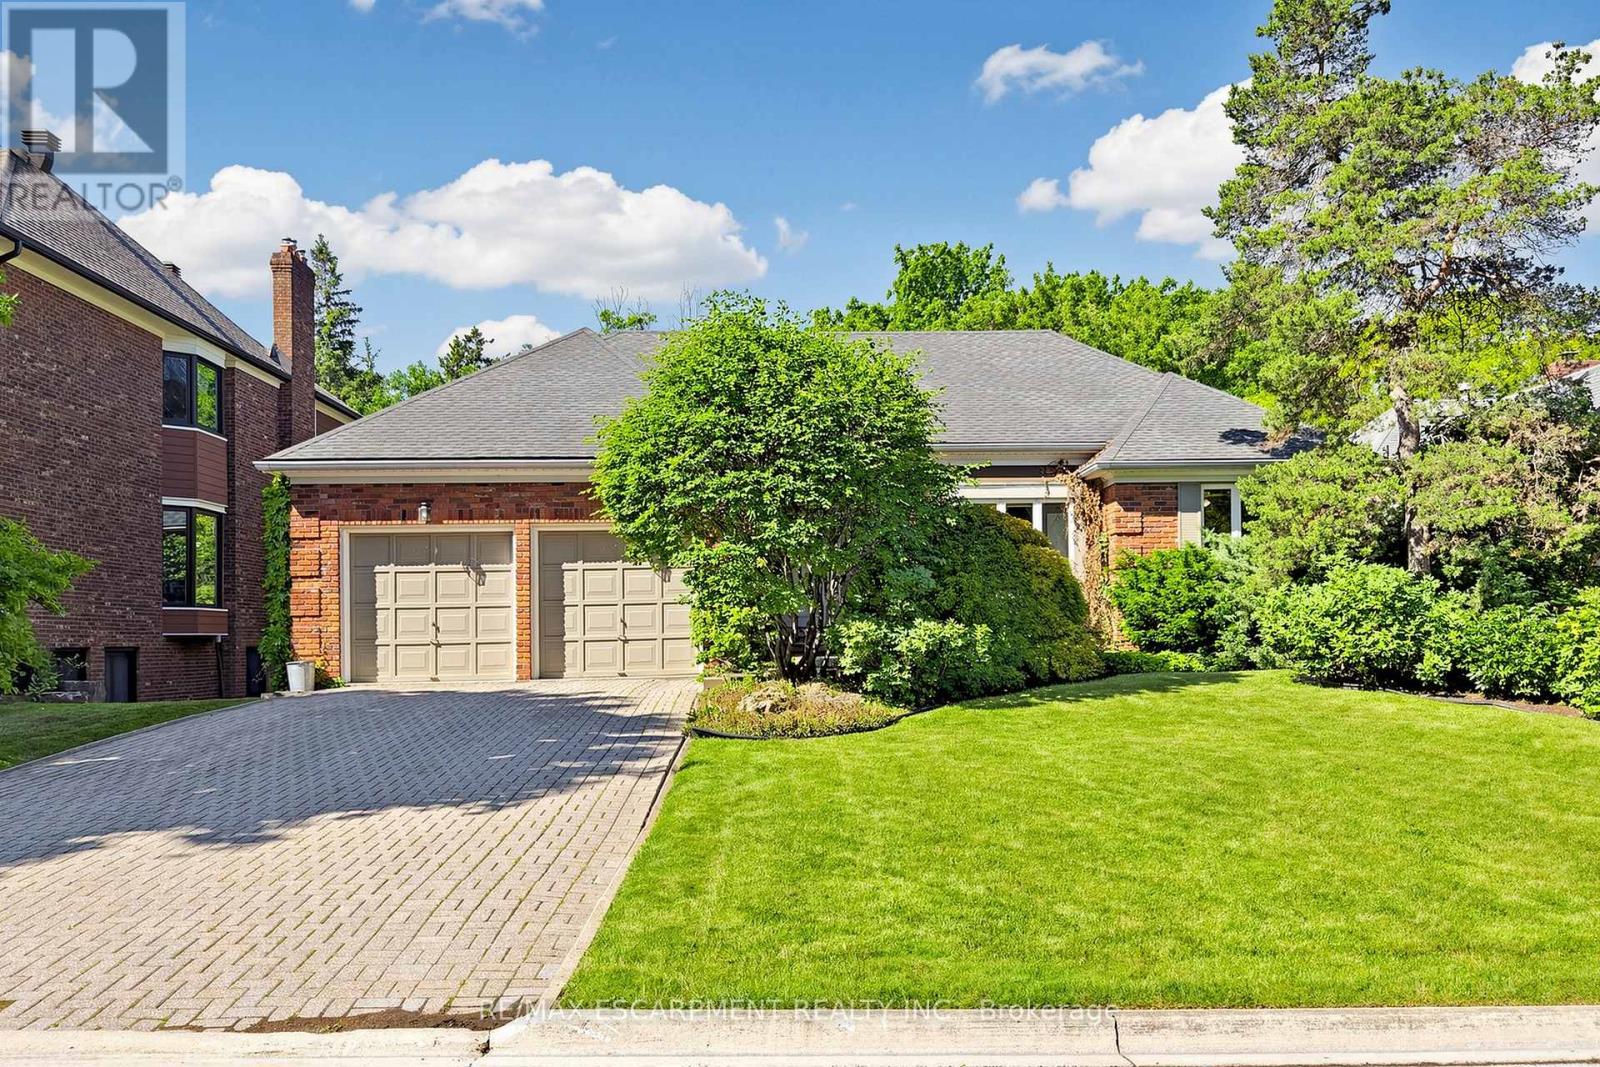
Hamilton, Ontario
A custom-built Branthaven bungalow nestled on spectacular 66' x 162' ravine lot, where mature trees & natural surroundings create a peaceful, private retreat in one of Waterdown's most desirable neighbourhoods. Backing directly onto the renowned Bruce Trail, this exceptional property offers a rare opportunity to enjoy nature from your own backyard. Step inside to a welcoming foyer opening to spacious great room w/ vaulted ceiling, floor-to-ceiling FP, & abundant natural light. Dining area walks out to a raised deck overlooking the ravine setting-perfect for morning coffee, outdoor dining, or unwinding to the peaceful sounds of birds & nature. Updated kitchen w/ high-end SS appliances, breakfast bar, & large windows bringing the beauty of the outdoors in. Whether preparing gourmet meals for family gatherings or hosting friends, this space is as functional as it is inviting. Main level offers spacious primary suite w/ backyard views & updated 4pc ensuite w/ soaker tub & glass shower w/ steam sauna. 2 addtl generously sized bedrooms & updated 3pc bath complete the level. Heated floors in all bathrooms. Impressive walkout lower level expands the living space w/ large recreation & games room, family room w/ FP, den, 4th bedroom, 4pc updated bath w/ steam sauna, laundry area, & ample storage. With direct backyard access, this level offers exceptional flexibility for multi-generational living, working from home, relaxing, or entertaining. Pool-sized backyard offers endless possibilities for children, pets, gardening enthusiasts, or creating your dream outdoor oasis. Ideal for downsizers seeking main-floor living without compromise or growing families looking for a forever home w/ room to live, work, & play. Located in a prestigious Waterdown enclave known for executive homes, schools, parks, & strong sense of community, w/ convenient access to shopping, dining, major highways, & Aldershot GO Station. A truly special home where nature, comfort, & convenience come together. (id:61852)
RE/MAX Escarpment Realty Inc.
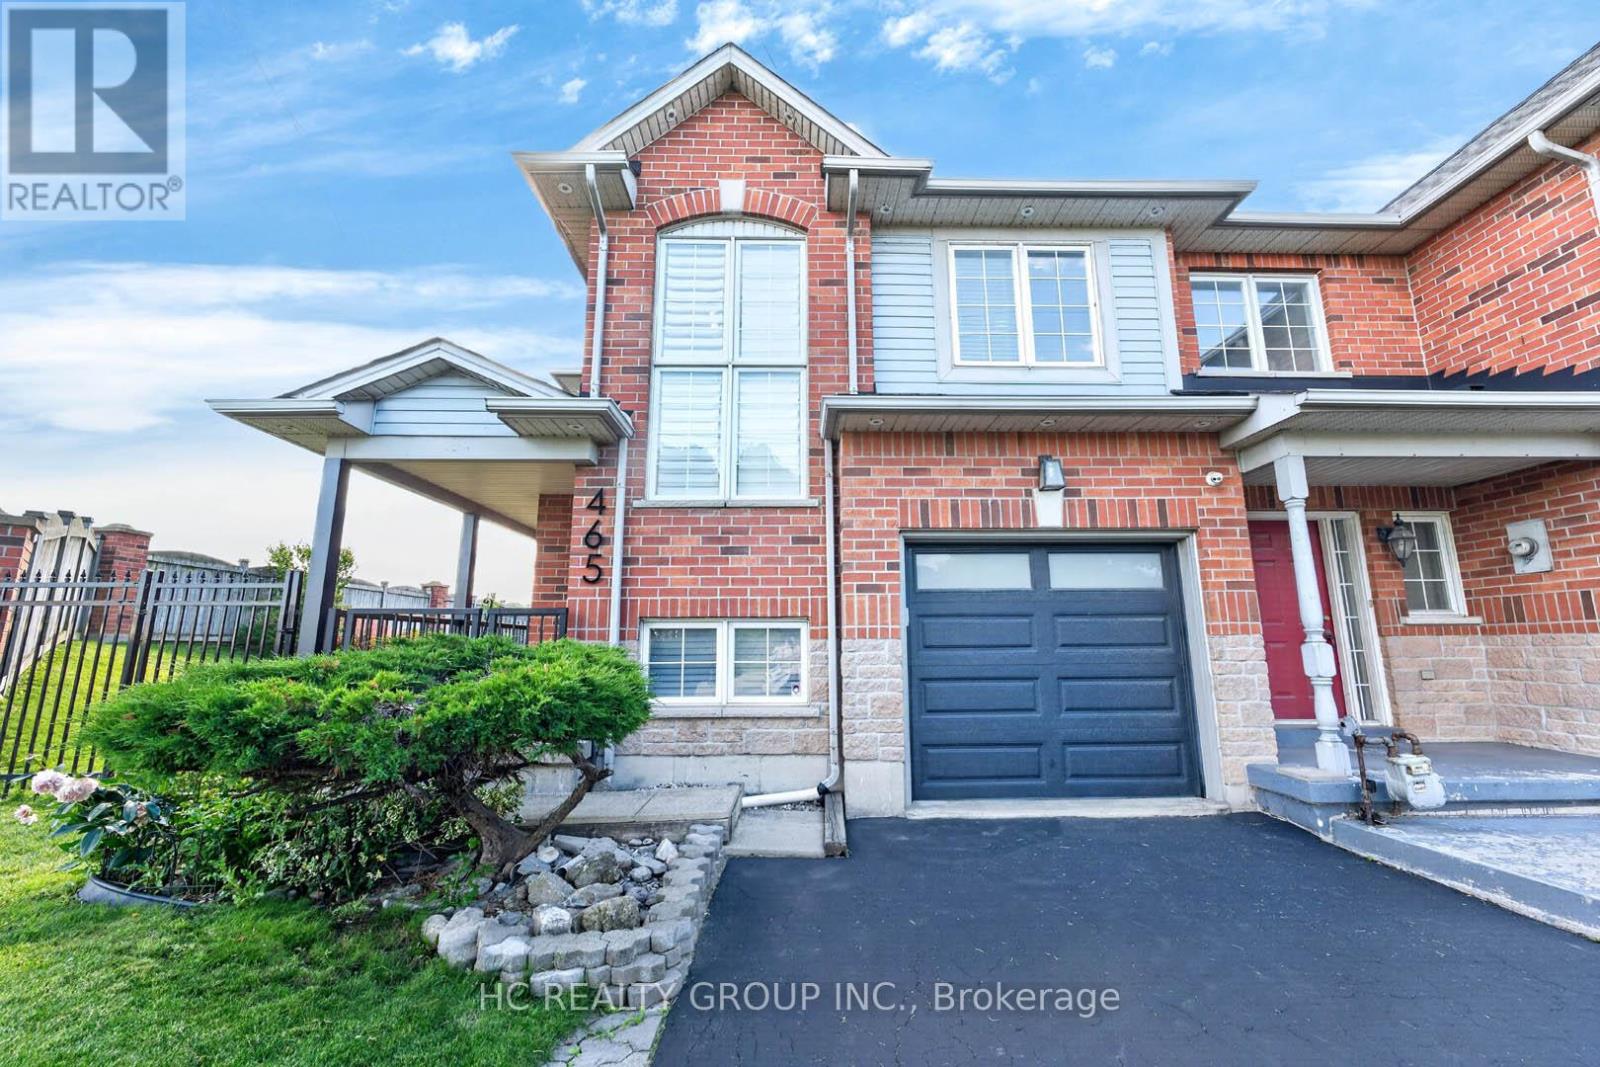
Hamilton, Ontario
Stunning Corner 3 Bedrooms 2-Storey Freehold Townhouse In Stoney Creek's Desirable Lakeside Community with NO Maintenance/POTL Fees! Enjoy Breathtaking Lake & Niagara Escarpment Views, Golden Sunsets Whether At The Front Of Your Home Or Ultimate Privacy In Your Large Fenced Backyard With No Rear Neighbours. Thousands Spent On Premium Upgrades: Fresh Paint, Carpet-Free, Laminate Flooring(2025), Modern Pot Lights & Elegant Chandeliers(2026), New Deck(2026), Steel Garage Door(2025), New Toilets (2026) & Countertop, Sink & Faucet Upper Washroom, Porch Rails & Gate (2025), Wood Blinds(2025), Chrome Appliances 2022(Samsung Fridge, Smart Oven, Frigidaire Flat Top Stove), Freezer(2026), New Lg High Efficiency Washer & Dryer, Barbeque (2025), Patio Furniture(Table, Chairs & Umbrella), Keyless Front Door Entry Wi-Fi Outdoor Lighting, Ecobee Smart Thermostat, Security Cameras, Central Air Conditioner(2021), High Efficiency Furnace(2018), Roof (2018). Unbeatable Walkable Location Steps To Lake Ontario, Parks, Cherry Beach, Sports Facilities, Top Schools & Public Transit. Various Universities And Hospitals, The Option Of Two Airports Nearby, John C. Munro Hamilton International Airport, Niagara Falls Airport, Major Shopping Centers, Local Farms, And Over 200 Wineries Nearby. Effortless Commute Via QEW, 403, 407 & Stoney Creek GO-Just 45 Mins To Both Toronto & Niagara Falls. True Luxury Meets Lakeside Living! **Kitchen cabinets were not present at time of photo, photos for kitchen cabinets are Virtually staged, actual cabinets maybe different** (id:61852)
Hc Realty Group Inc.
Hamilton, Ontario
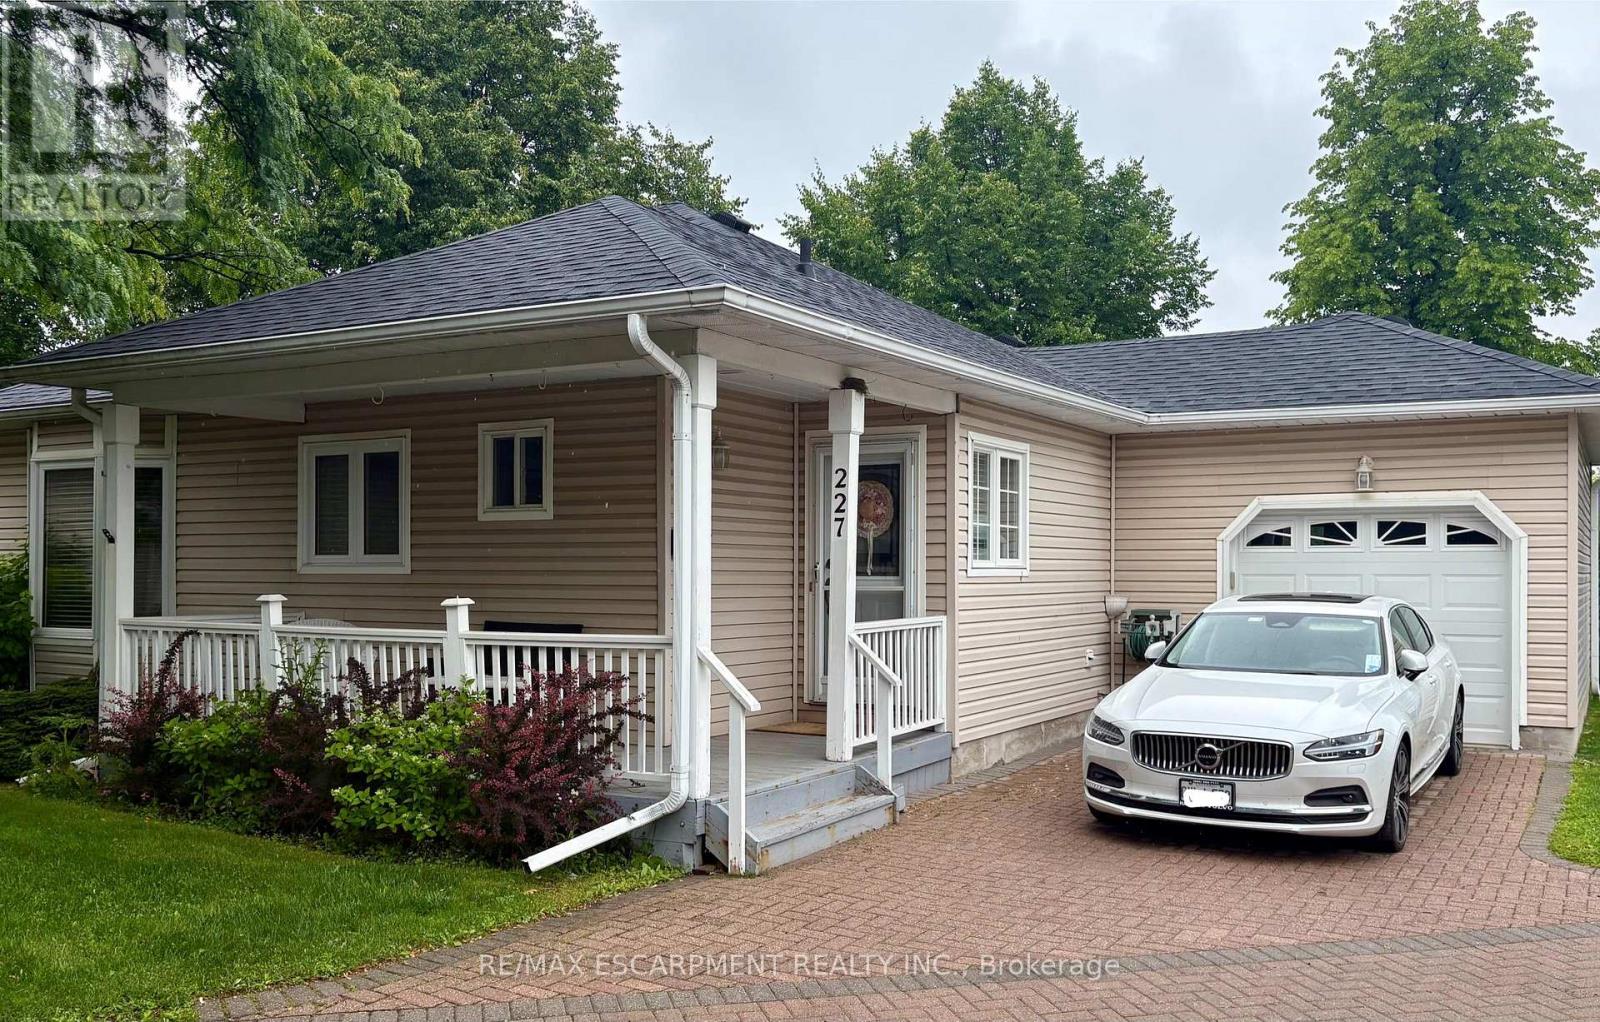
Welcome to this beautifully maintained 2-bedroom, 3-bathroom bungalow in the sought-after Villages of Glancaster. Relax on the spacious front porch and enjoy the peaceful sounds of nature or connect with friendly neighbors in this welcoming community. Inside, you'll find a bright and inviting interior featuring newer hardwood flooring, fresh paint throughout, and two tastefully updated bathrooms. The newly renovated kitchen offers modern style and functionality, while the sun-filled living room showcases a cozy gas fireplace and large windows that fill the space with natural light. A versatile sunroom, ideal as a dining area or additional living space, opens onto a newer composite deck overlooking the tennis and pickleball courts-perfect for enjoying your morning coffee or entertaining guests. The unfinished basement provides endless potential for customization and already includes a convenient 2-piece bathroom. Additional highlights include an attached garage with inside entry and separate access to the basement. This exceptional home combines comfort, convenience, and lifestyle in one desirable package. Don't miss your opportunity (id:61852)
RE/MAX Escarpment Realty Inc.
Grimsby, Ontario
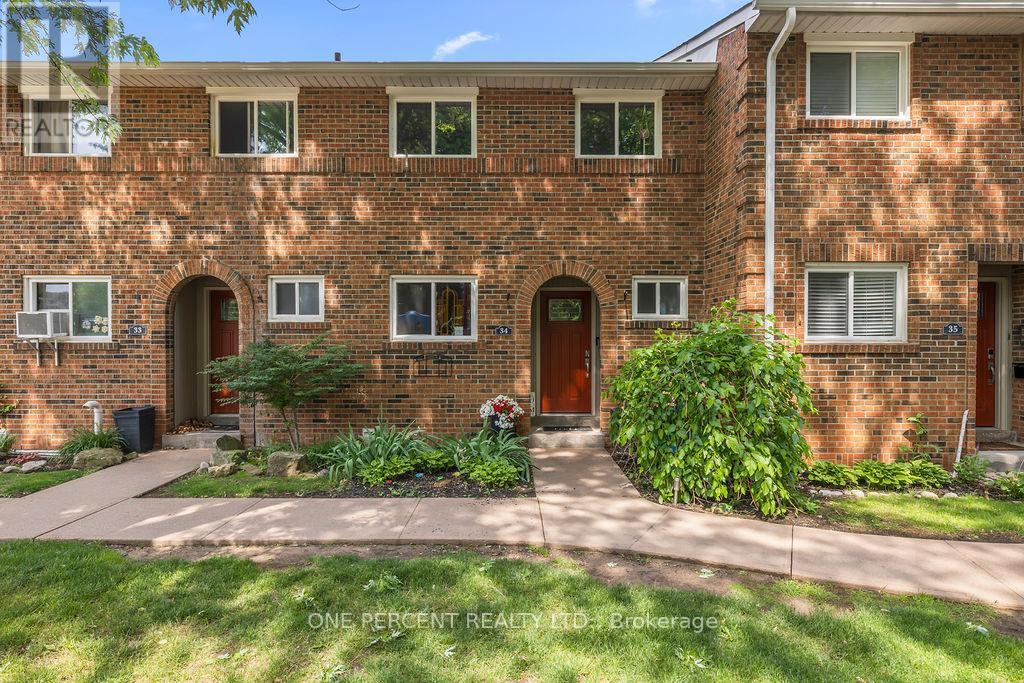
Welcome to this beautiful 3-bedroom, 1.5-bathroom townhome located in the desirable Livingston area in the charming town of Grimsby. Offering exceptional value in today's market, this well-maintained home features a finished basement that provides additional living space for a growing family, a home office, or a recreation room. Your family will love the newly installed playground located directly across from your unit, offering a safe and convenient place for children to play. Enjoy the comfort of a family-friendly area with shopping, restaurants, schools, parks, and public transit all just minutes away. Commuters will appreciate the easy access to the QEW and Casablanca Boulevard, making travel to both Toronto and Niagara Falls quick and convenient. Livingston Avenue is known for its proximity to local amenities and family-oriented surroundings. Whether you're a first-time buyer, with young children, or an investor, this is an outstanding opportunity to own an affordable home in one of Grimsby's most sought-after communities. Don't miss your chance to make this wonderful property your new home! (id:61852)
One Percent Realty Ltd.
Niagara Falls, Ontario
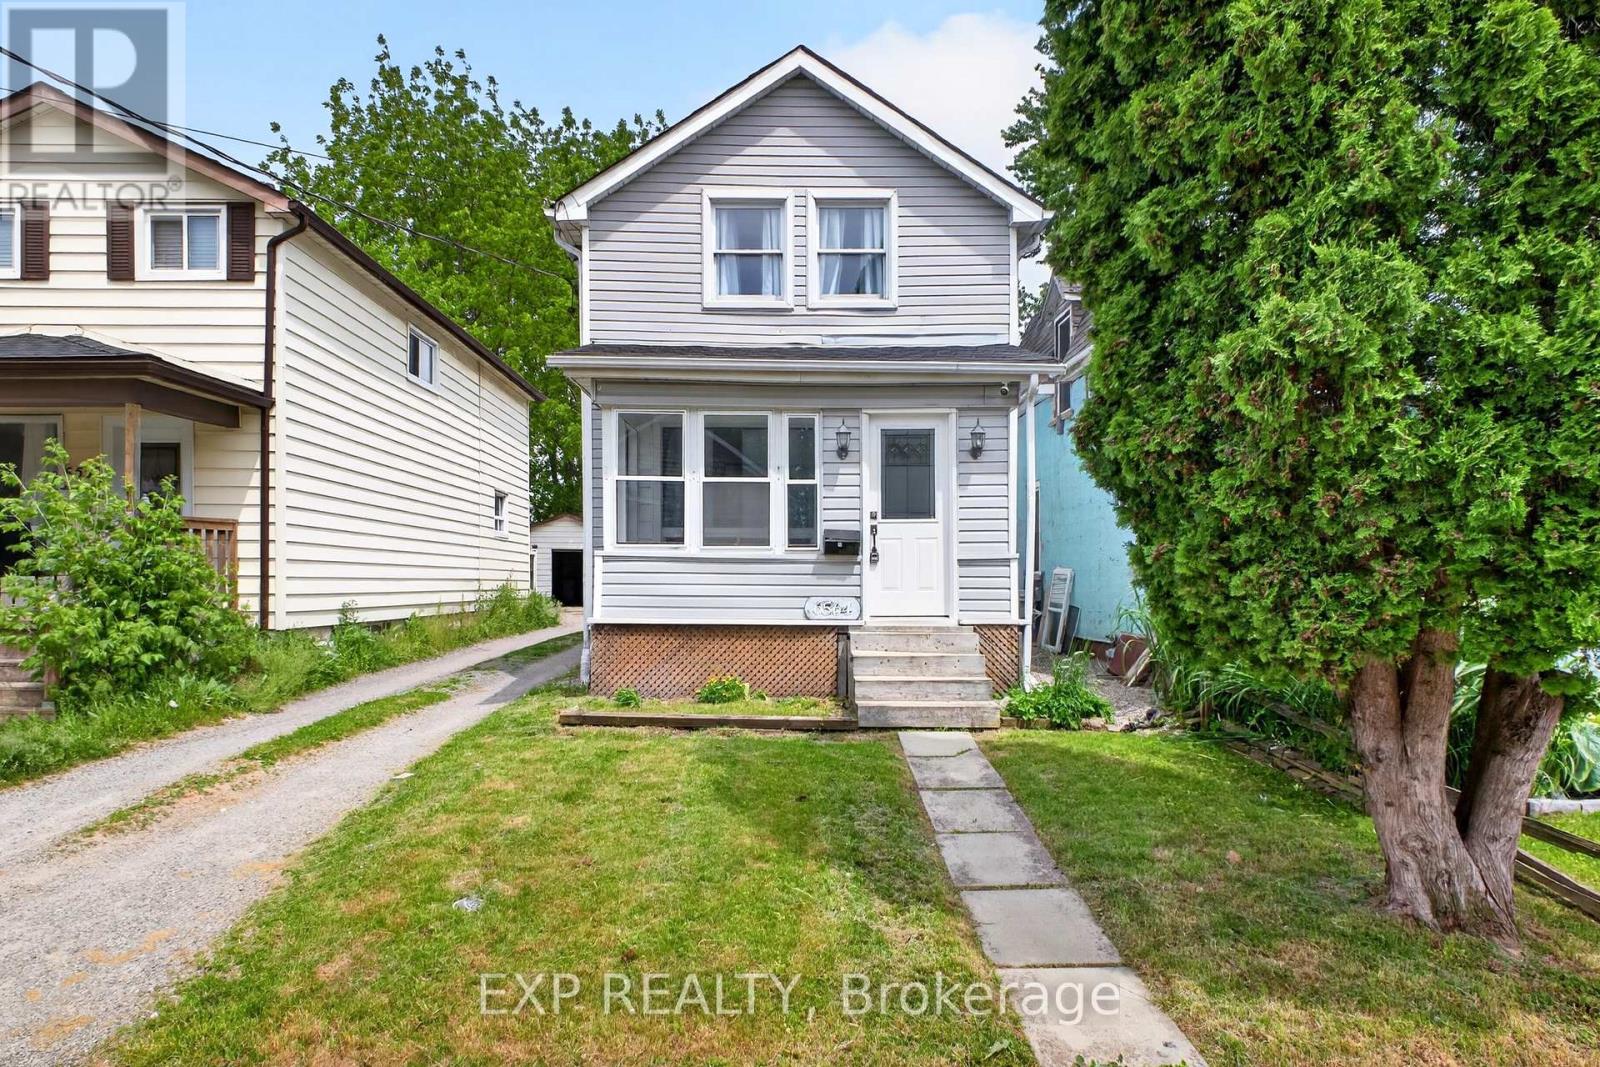
Welcome to 6564 Level Avenue, Niagara Falls - a beautifully renovated family home offering exceptional value and versatility. This stunning property features 4 spacious bedrooms and 2 Full bathrooms on the upper levels, ideal for growing families. The fully finished basement boasts a separate entrance, 2 additional bedrooms, and a full bathroom, creating excellent potential for extended family living, guests, or in-law accommodation. Extensively updated from top to bottom, this home provides peace of mind with major improvements already completed, including a newer roof on both the house and garage (approximately 1.5-2 years old), an upgraded 220-amp electrical panel, updated plumbing, a newer furnace, central air conditioning, and a hot water tank installed approximately 8 months ago. All renovations have been completed to modern standards and are move-in ready. The bright and functional layout offers spacious principal rooms, modern finishes, and comfortable living throughout. Located in a desirable Niagara Falls neighbourhood close to schools, parks, shopping, transit, and major amenities, this turnkey property is a fantastic opportunity for families, investors, or multi-generational households alike. Don't miss your chance to own this extensively renovated home in one of Niagara Falls' most convenient locations. (id:61852)
Exp Realty
South River, Ontario
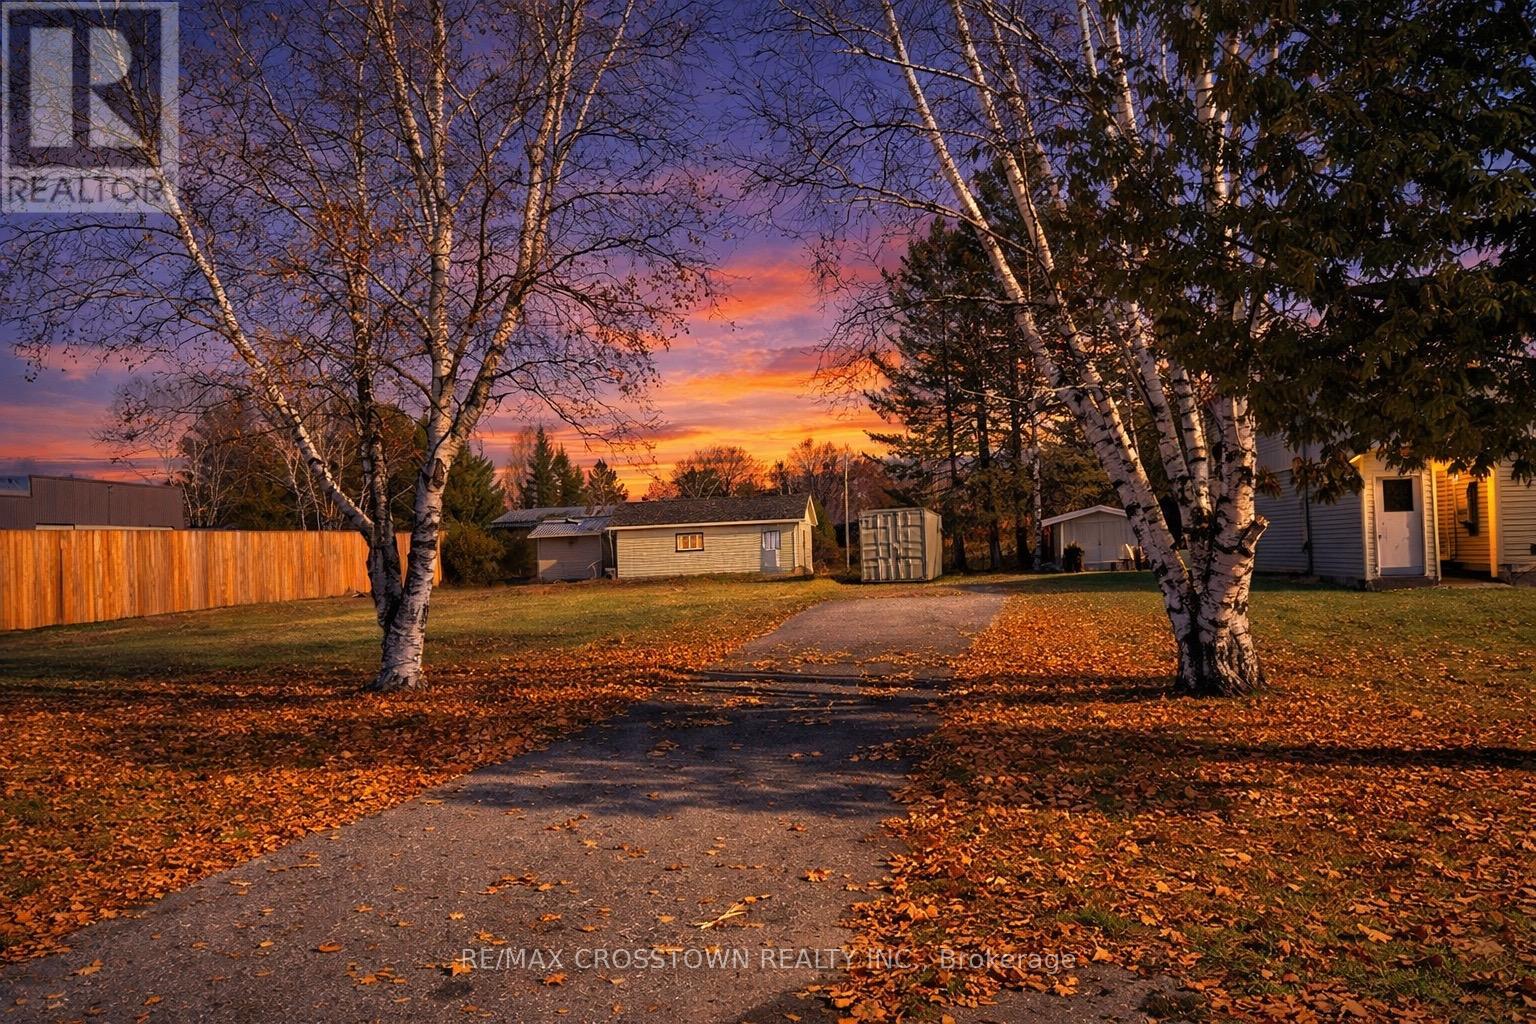
Looking to build your dream home away from the city on a flat, cleared lot? The property features an installed driveway, a shed with a door and two windows with the opportunity to insulate it, brand new fence along the side of property. There is municipal water, hydro at the road, gas as the road and high speed internet available. Enjoy the convenience of being close to the elementary school, arena, library, medical center, pharmacy, and grocery store. New Survey has been completed. Bring your plans and start building your next chapter here in South River! Price + HST *Sea can can be purchased separate from offer* (id:61852)
RE/MAX Crosstown Realty Inc.