
Toronto, Ontario
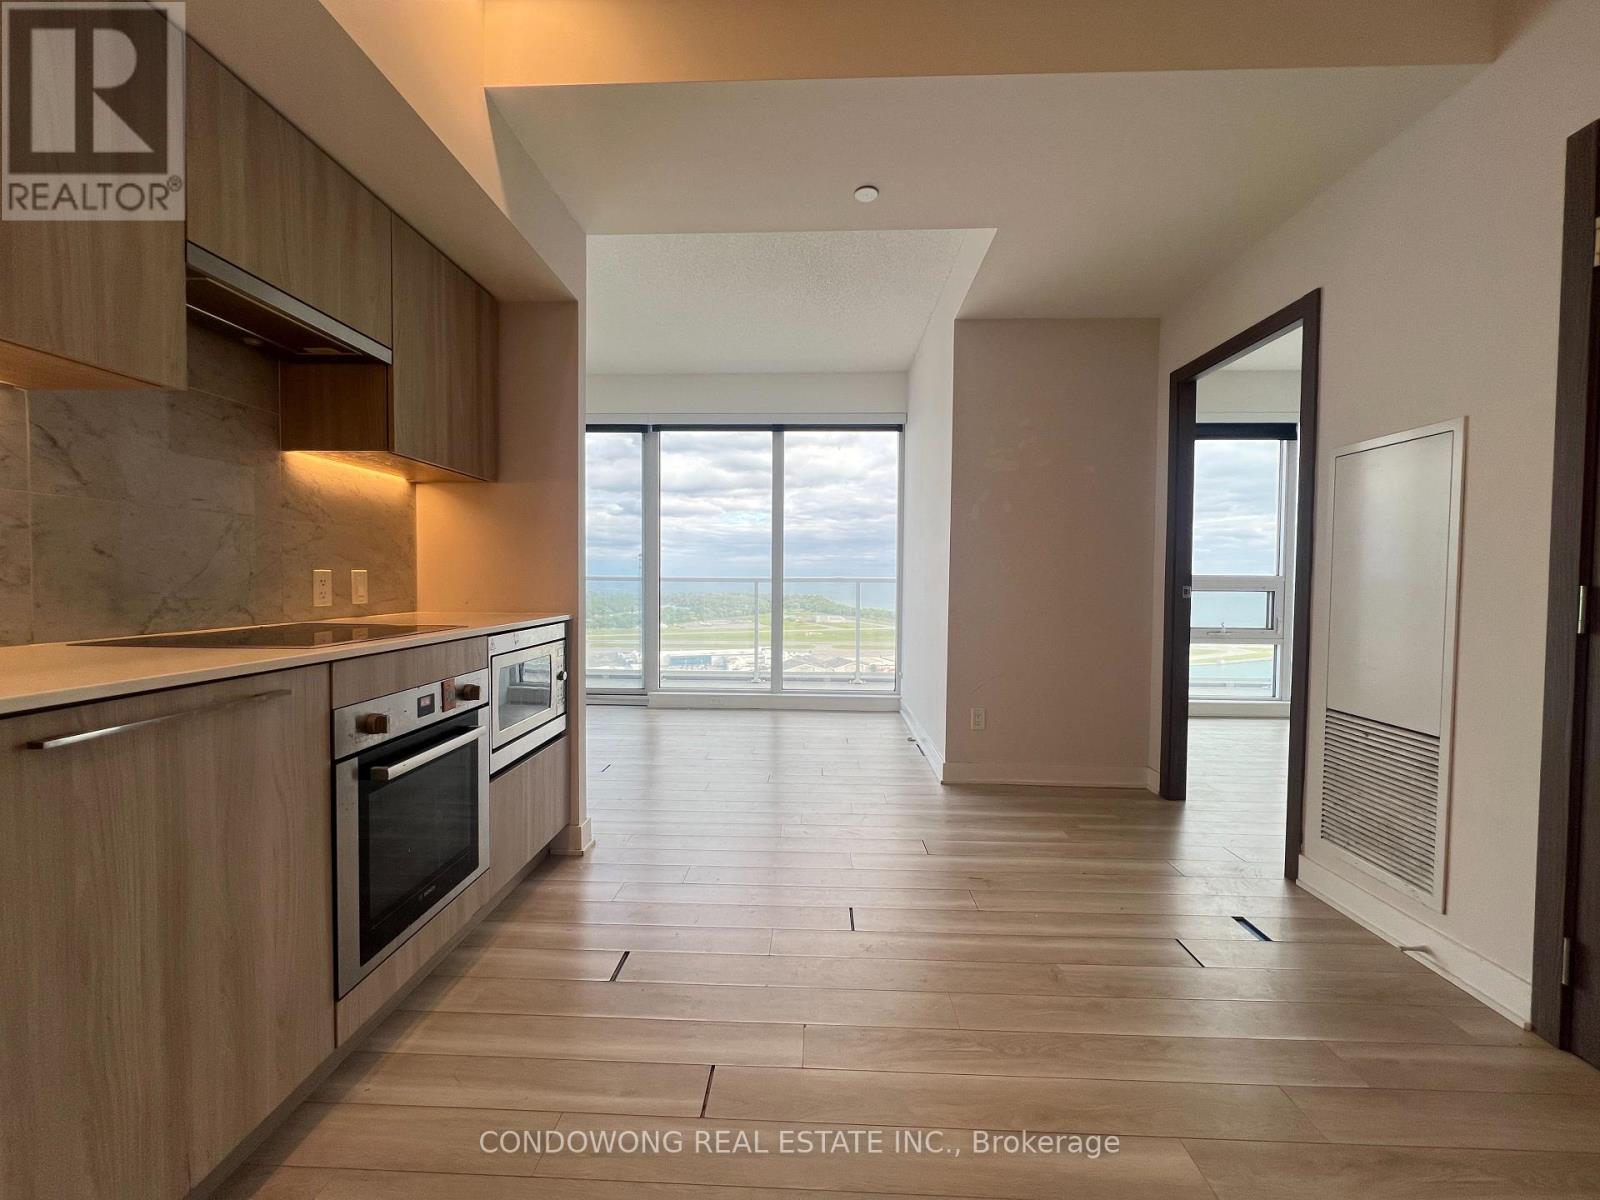
Spacious 3 bedrooms in the Lakeshore Condos! Modern kitchen, high-end finishes, stainless steel appliances, 24/7 concierge, easy access to TTC, Gardiner Expressway, DVP. Steps to waterfront, Sugar Beach, parks, shopping, supermarkets, restaurants, bars & more! (id:61852)
Condowong Real Estate Inc.
Toronto, Ontario
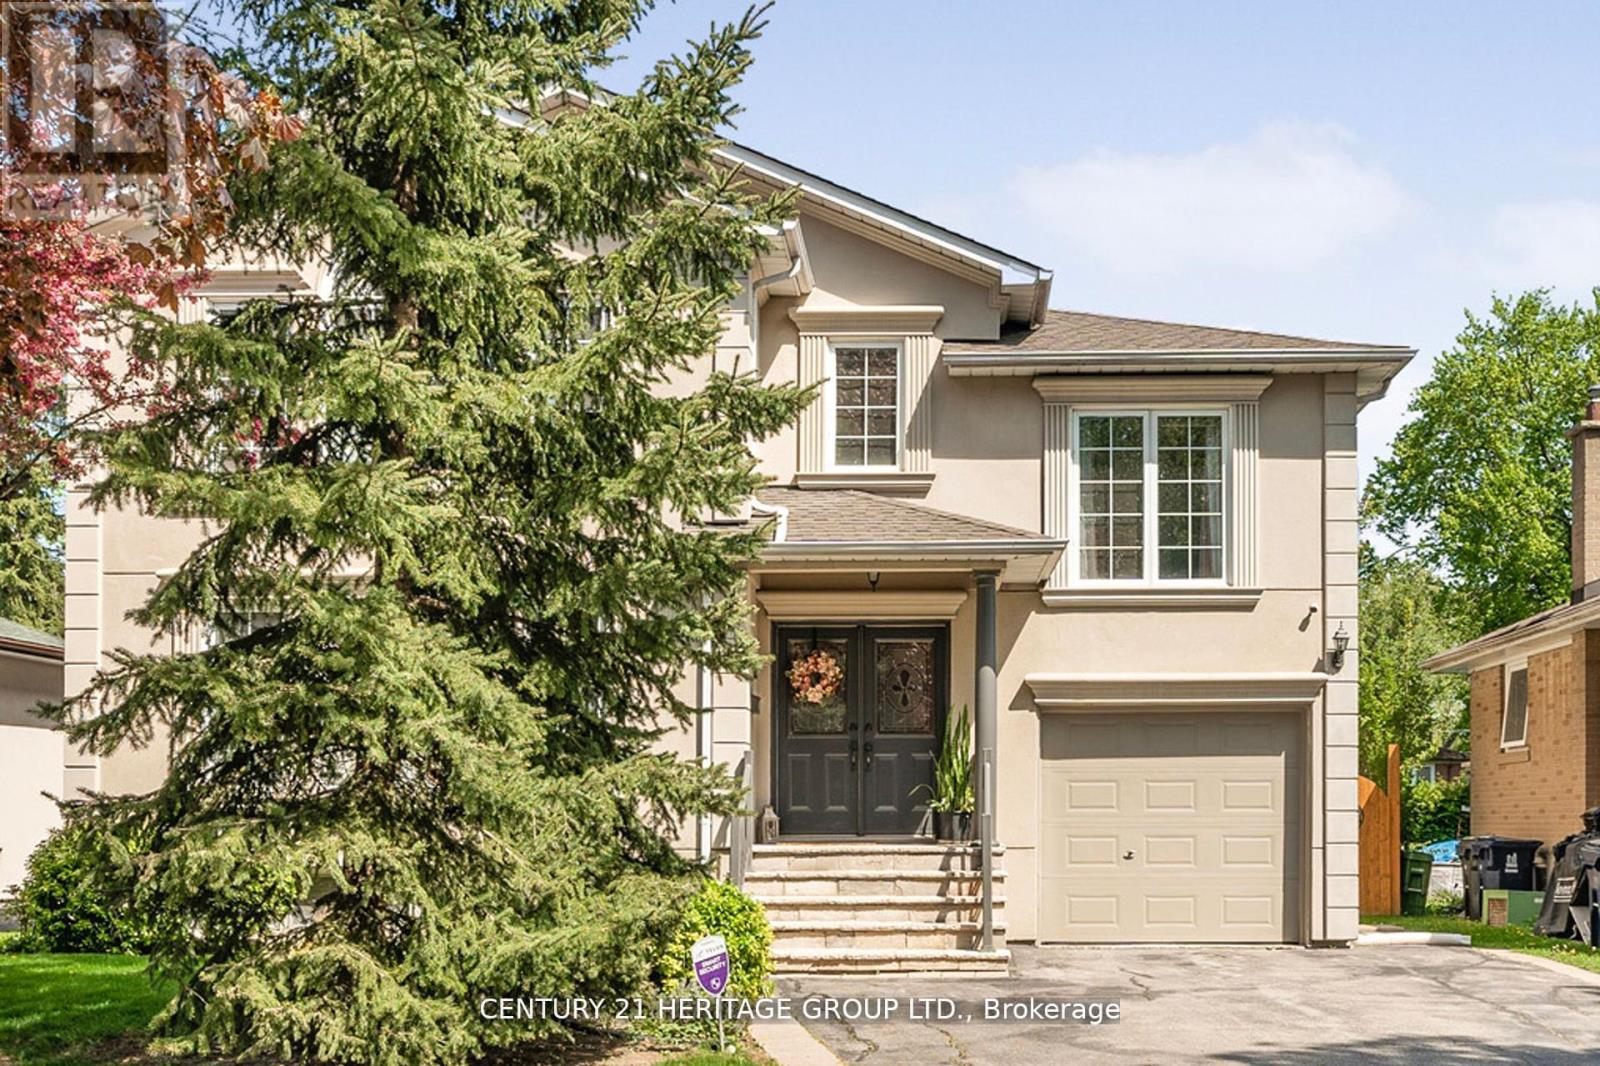
Elevate your lifestyle in this beautifully renovated and designed, elegant, custom-quality built family home. Enjoy stunning natural light, a tranquil backyard oasis, and a masterfully designed interior that exudes style and sophistication. Perfect for those seeking a peaceful retreat or vibrant family home. This property is a rare gem in North York, walking distance to Yonge Street and the Goulding Community. (id:61852)
Century 21 Heritage Group Ltd.
Toronto, Ontario
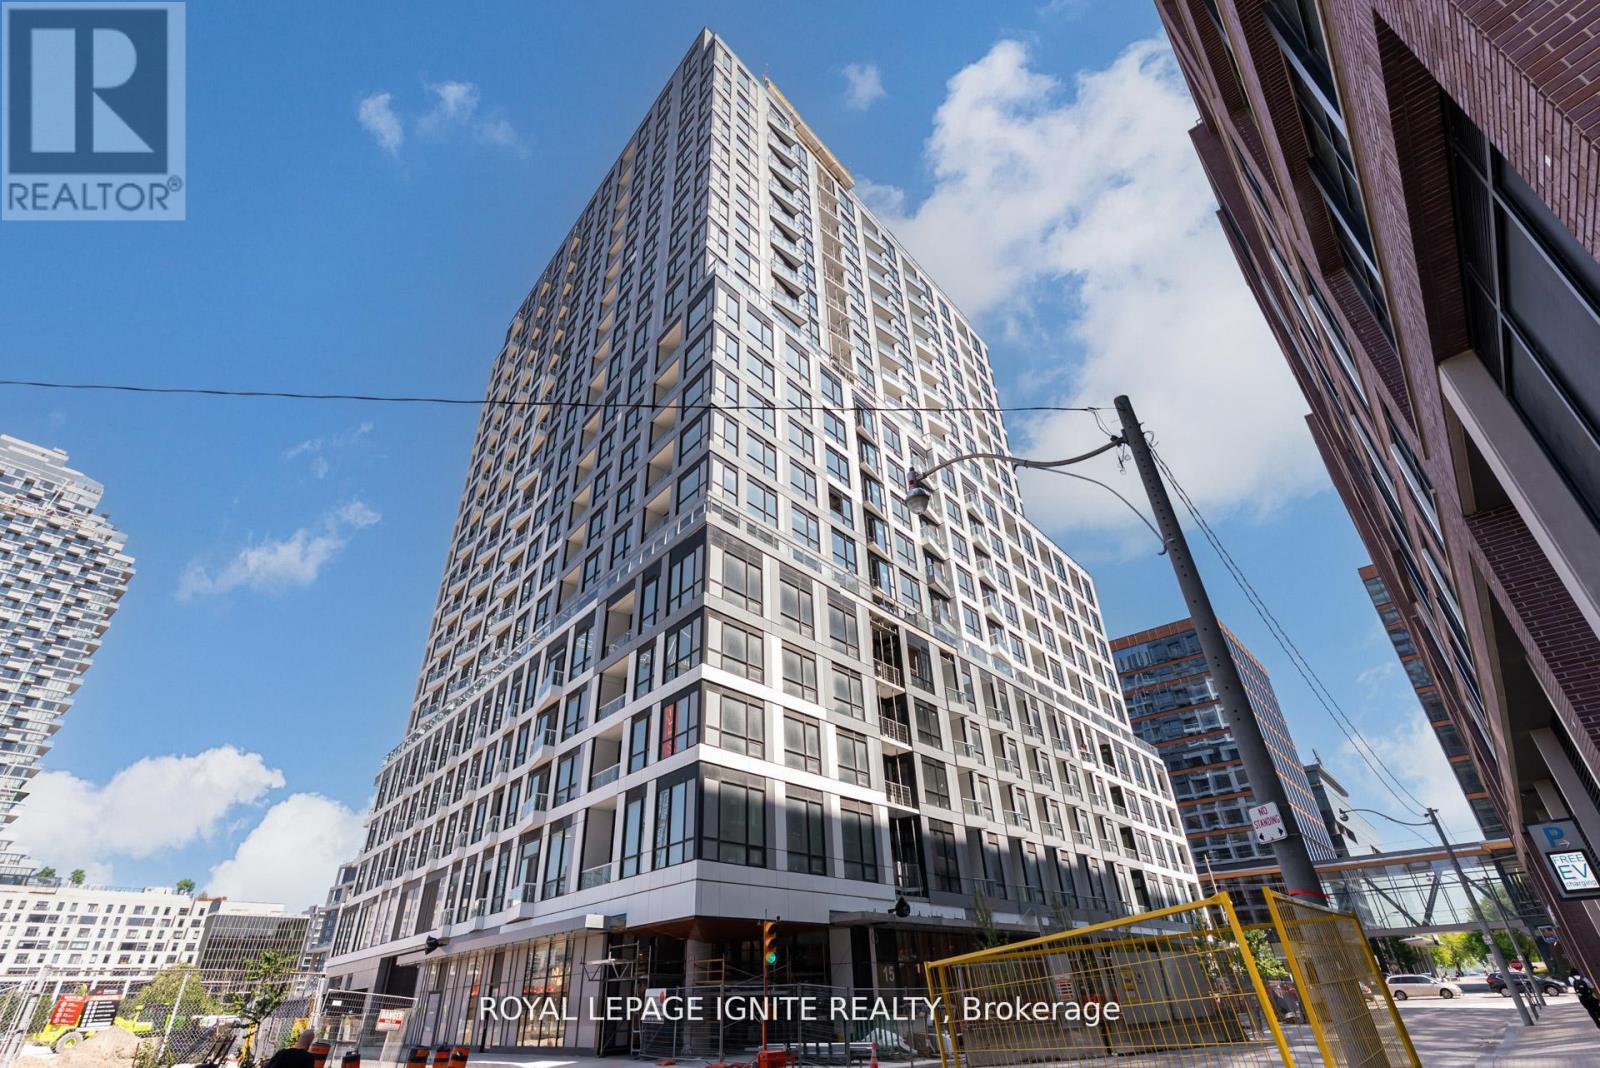
Your new home awaits at Empire Quay House, where the best version of your life comes naturally-without compromise. Perfectly located at the vibrant intersection of Toronto's downtown core and waterfront, this brand-new 1-bedroom plus den suite with locker offers a rare opportunity to enjoy modern urban living with the perfect balance of connectivity, comfort, and tranquility. The Saria model features a smart and functional layout with one spacious bedroom, a versatile den ideal for a home office or guest space, one well-appointed bathroom, and desirable northeast exposure. The open-concept living and dining area is enhanced by refined modern finishes and expansive windows that bring in an abundance of natural light, creating a bright, elegant, and inviting atmosphere. Empire Quay House is designed as more than just a residence-it is a lifestyle community. Residents enjoy premium amenities including 24-hour concierge service, a state-of-the-art fitness centre, yoga and meditation studios, co-working and study lounges, a party room with catering kitchen, and beautifully designed social spaces. The rooftop terrace offers BBQ stations, lounge seating, panoramic city views, and a gated pet area for added convenience and enjoyment. Ideally situated just steps from Sugar Beach, St. Lawrence Market, the Distillery District, Scotiabank Arena, Harbourfront, George Brown Waterfront Campus, and Union Station, this location places you at the centre of Toronto's most dynamic waterfront lifestyle. Surrounded by cafés, parks, restaurants, entertainment, and cultural attractions, everything you need is right at your doorstep. At Empire Quay House, life flows effortlessly-where ambition meets relaxation, wellness is prioritized, and everyday living feels elevated. It is a place where growth is natural, opportunities are endless, and success is defined by balance and fulfillment. This is more than a home-it is where your potential meets peace. (id:61852)
Royal LePage Ignite Realty
Toronto, Ontario
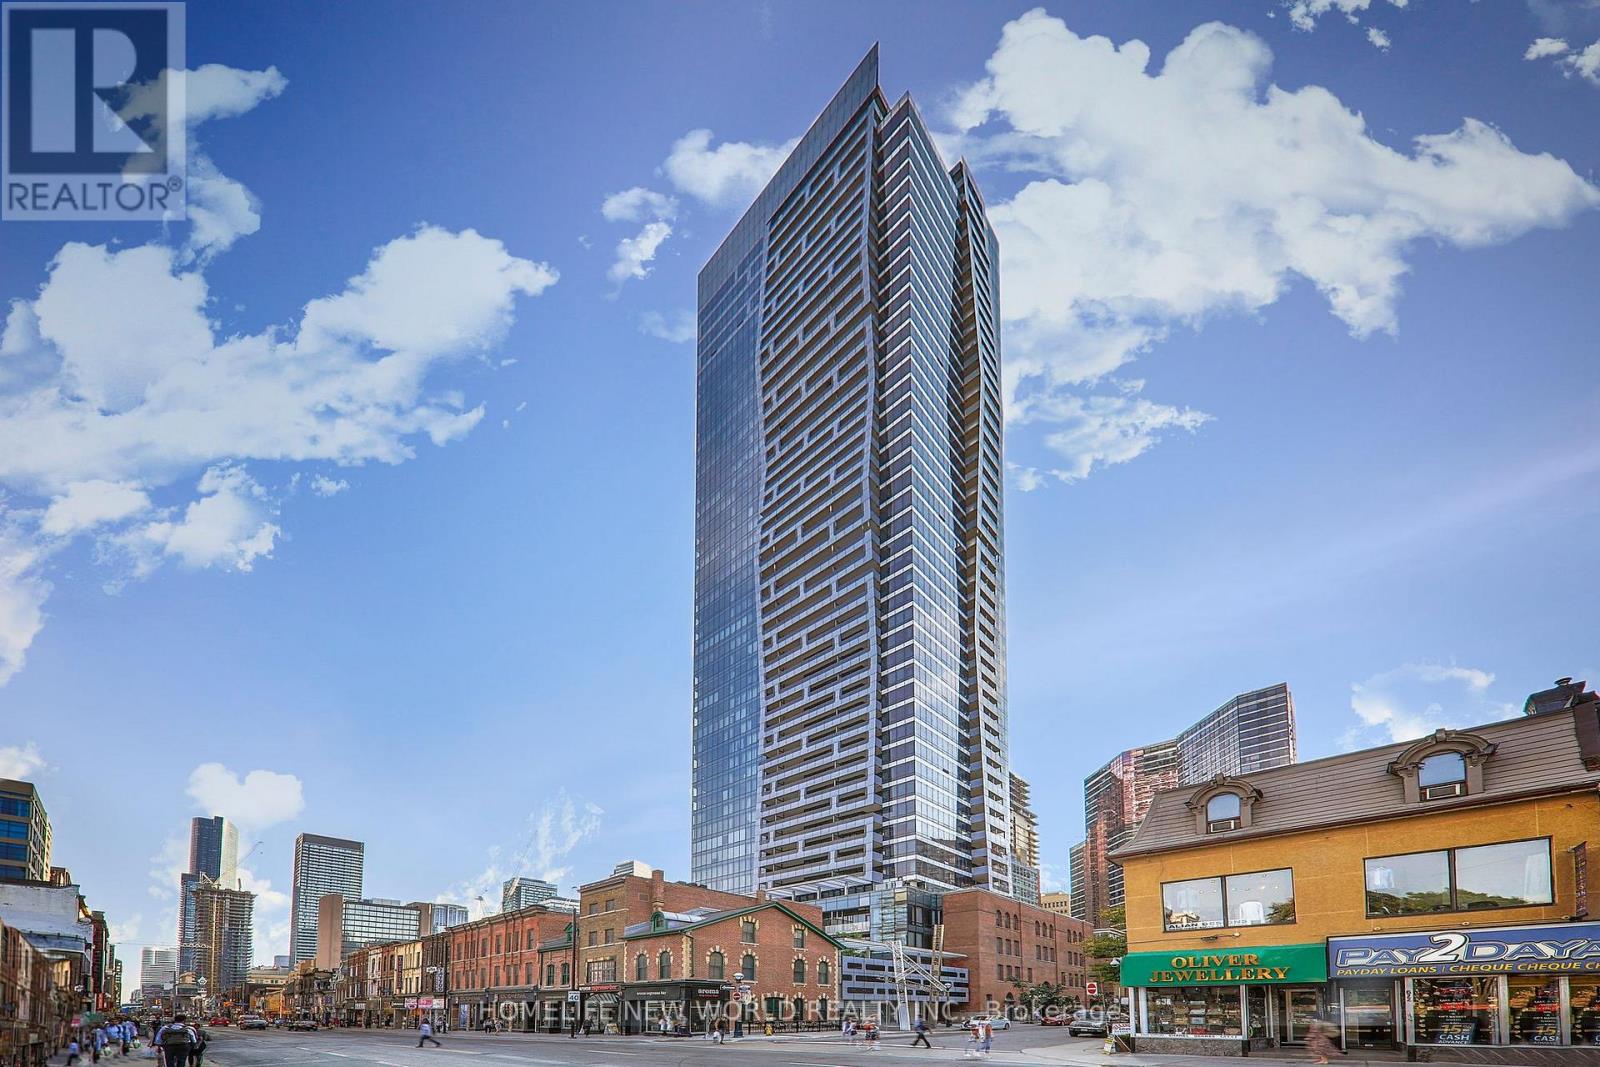
Welcome to Five Condos at the heart of Yonge & Wellesley. This well-furnished 511 sq. ft. one-bedroom suite features a spacious balcony with city views and a bright, open-concept layout with 9-ft ceilings, floor to ceiling windows, and integrated appliances.Enjoy exclusive access to premium amenities, including 24-hour concierge, fitness centre, rooftop terrace, and visitor parking. Unbeatable downtown location-steps to University of Toronto, Toronto Metropolitan University, Wellesley Subway Station, Queen's Park, Eaton Centre, the Financial District, Manulife Centre, and an exceptional selection of shopping, dining, and everyday conveniences. (id:61852)
Homelife New World Realty Inc.
Toronto, Ontario
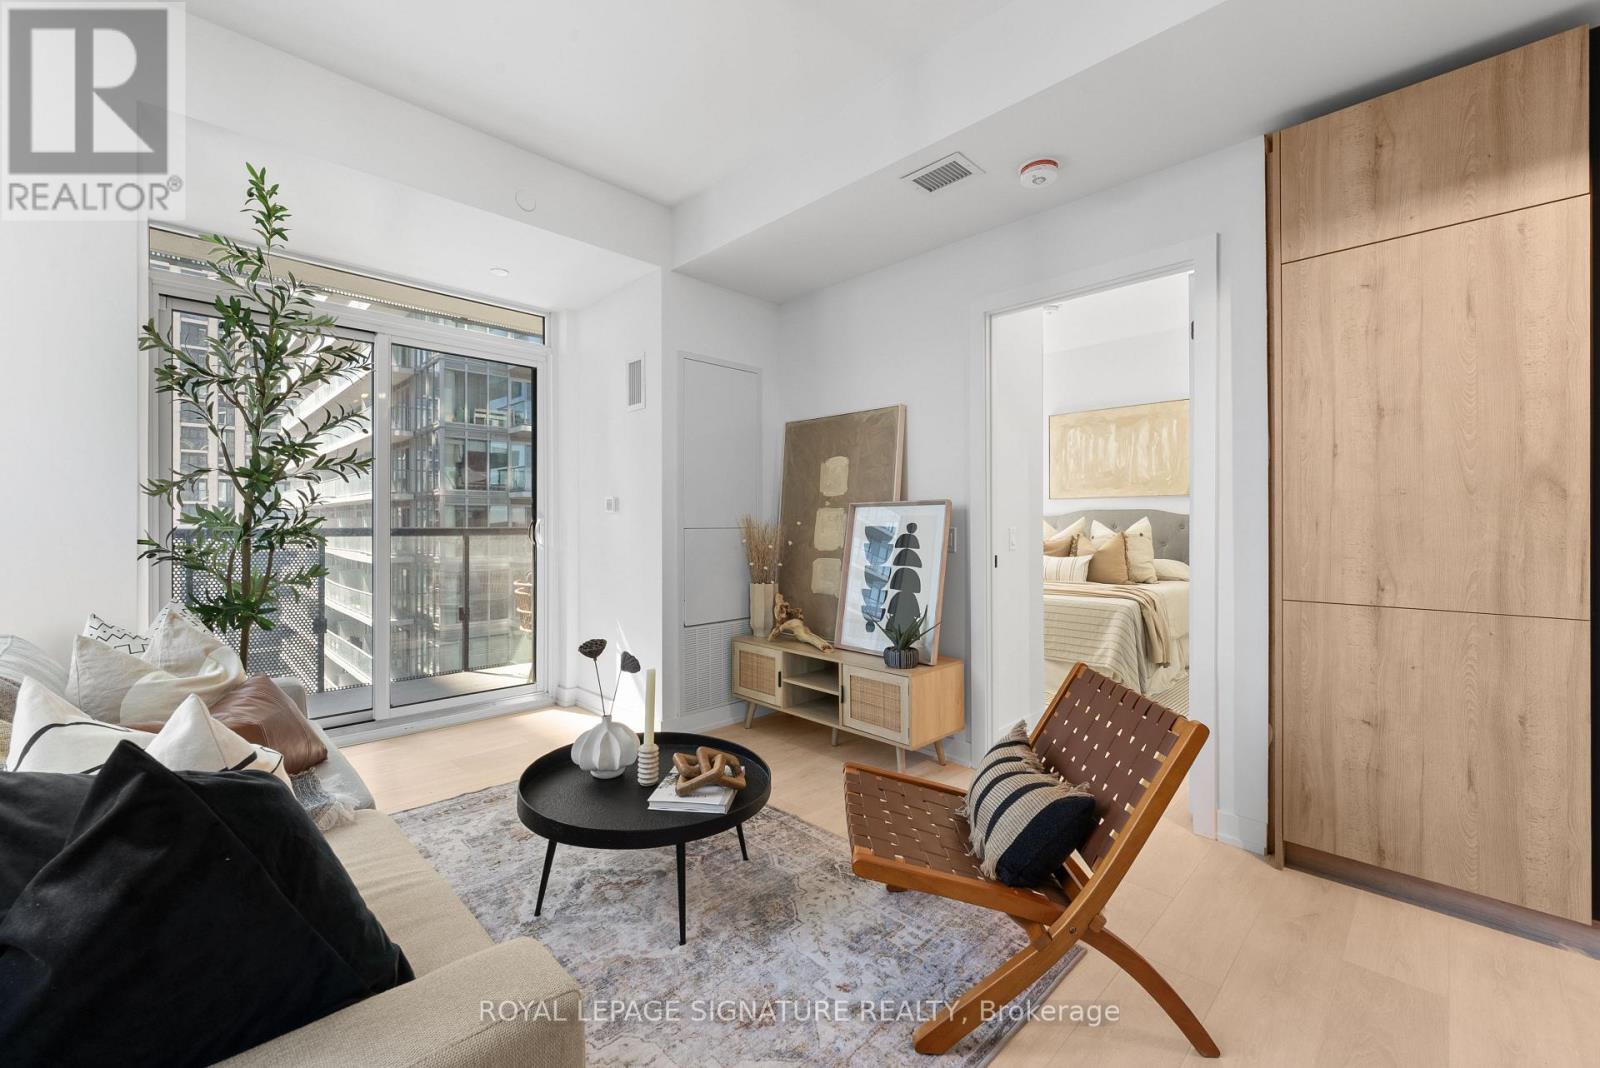
Experience elevated living at Line 5 Condos, one of Midtown Toronto's most exciting new developments. This brand new, never-lived-in 2-bedroom, 2-bathroom suite offers 879 sq.ft. total, including 770 sq. ft. of thoughtfully designed interior space and a 109 sq.ft. balcony plus the added convenience of parking and locker. Bright and airy with an abundance of natural light, this suite is perfectly paired with a truly impressive resort-inspired amenity collection, including an outdoor pool, spa and wellness facilities, state-of-the-art fitness spaces, elegant party and entertaining lounges, outdoor dining and BBQ areas, pet spa and 24-hour concierge. Set in the heart of Yonge & Eglinton, this prime Midtown location puts top restaurants, cafés, shops, transit, and daily essentials right at your doorstep, with seamless access to both the Yonge subway line and the Eglinton Crosstown LRT. Photos are from unit 2502. (id:61852)
Royal LePage Signature Realty
Toronto, Ontario
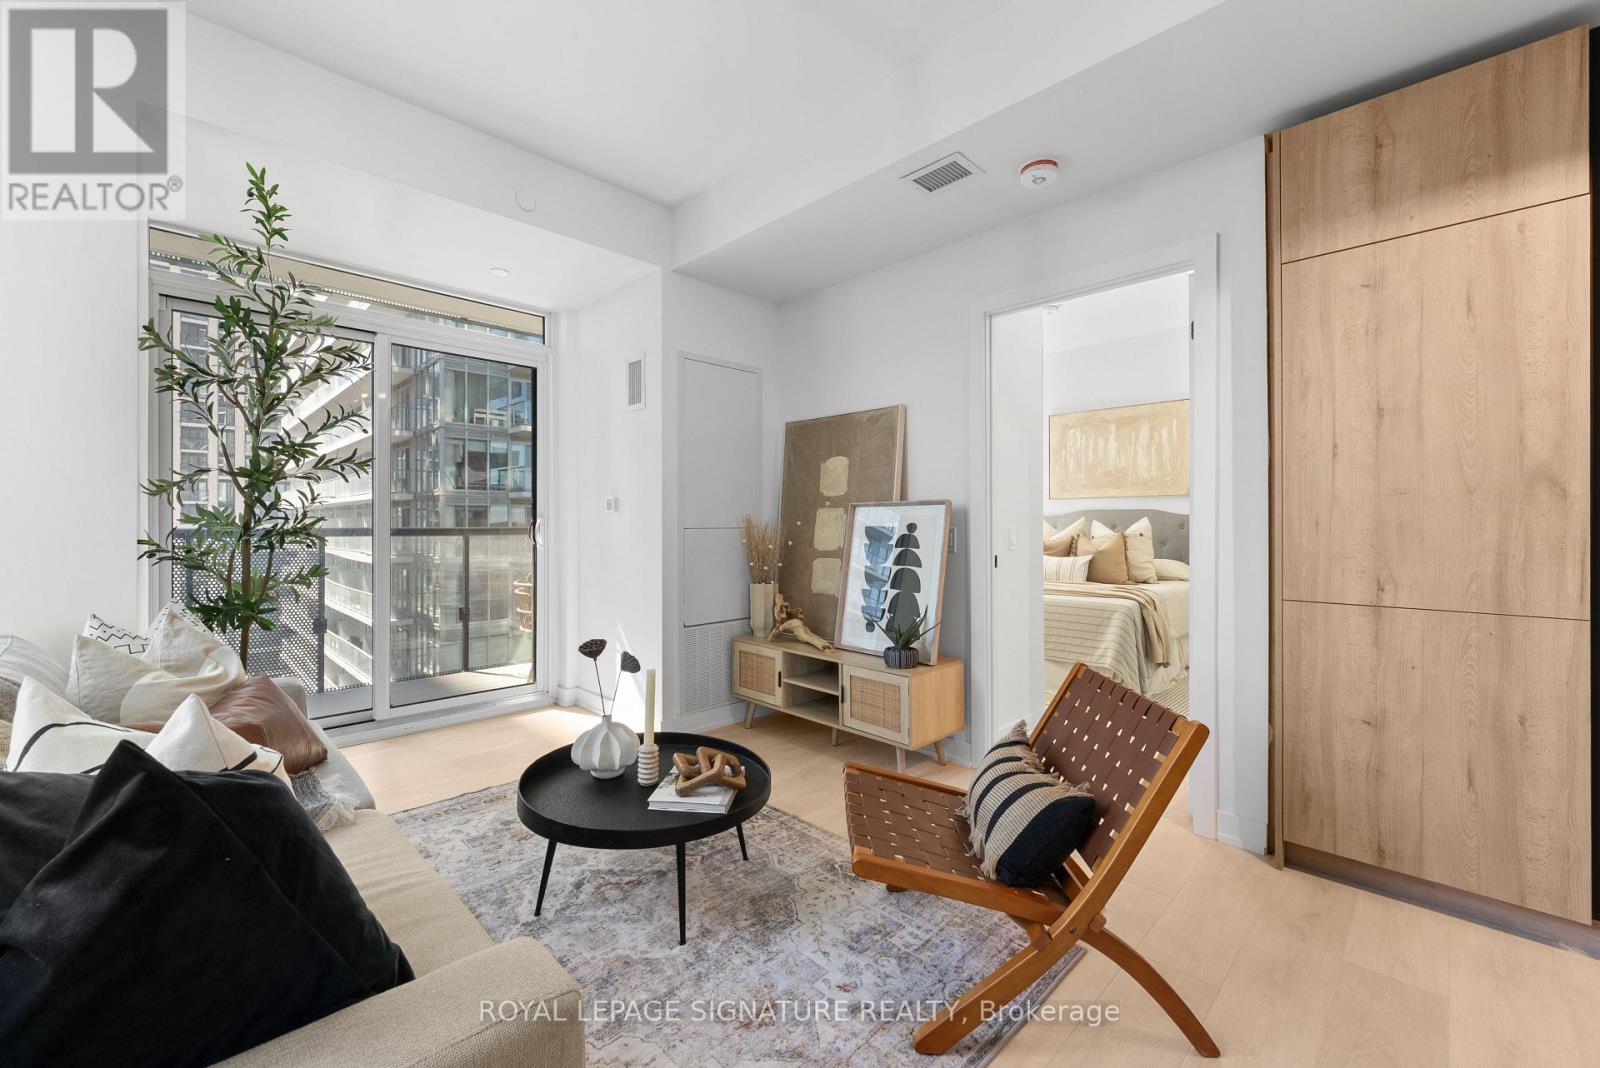
Experience elevated living at Line 5 Condos, one of Midtown Toronto's most exciting new developments. This brand new, never-lived-in 2-bedroom, 2-bathroom suite offers 879 sq.ft. total, including 770 sq. ft. of thoughtfully designed interior space and a 109 sq.ft. balcony, plus the added convenience of parking and locker. Bright and airy with an abundance of natural light, this suite is perfectly paired with a truly impressive resort-inspired amenity collection, including an outdoor pool, spa and wellness facilities, state-of-the-art fitness spaces, elegant party and entertaining lounges, outdoor dining and BBQ areas, pet spa and 24-hour concierge. Set in the heart of Yonge & Eglinton, this prime Midtown location puts top restaurants, cafés, shops, transit, and daily essentials right at your doorstep, with seamless access to both the Yonge subway line and the Eglinton Crosstown LRT. (id:61852)
Royal LePage Signature Realty
Toronto, Ontario
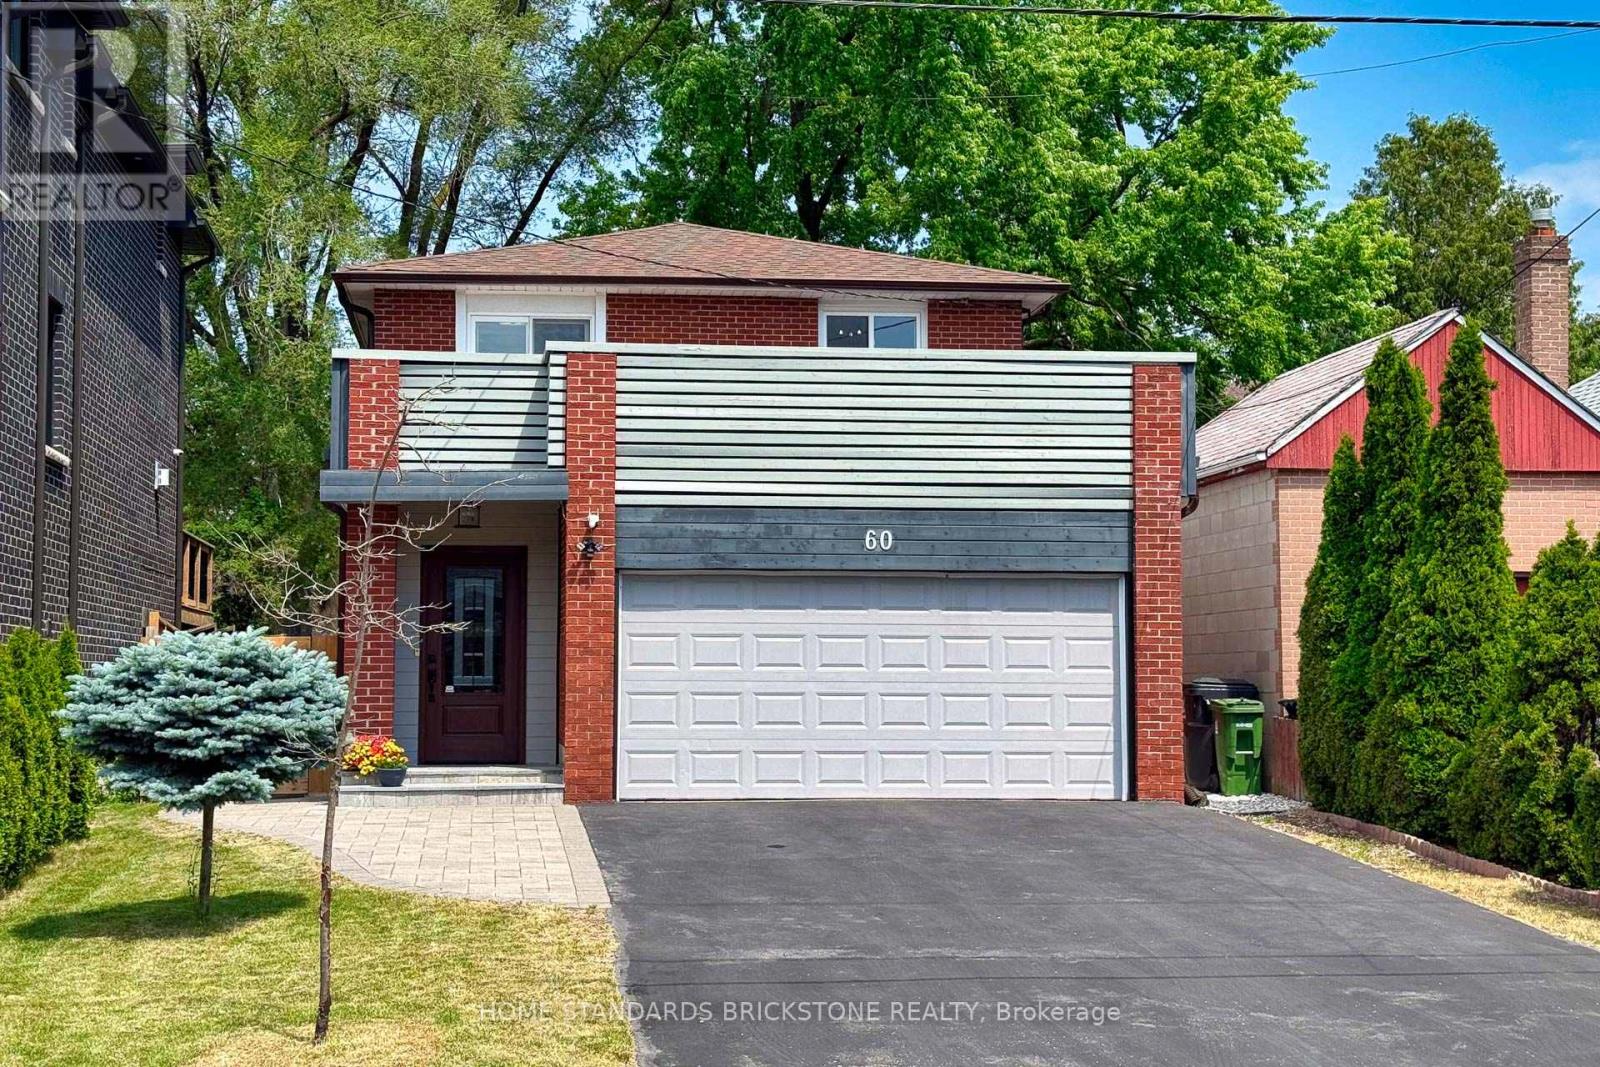
Move-In Ready Elegance Steps From YONGE ST! This meticulously maintained & beautifully updated 4-bed home perfectly blends quiet neighborhood charm with unbeatable transit convenience. Features flawless hardwood floors & a bright, spacious living area. Modern white custom kitchen boasts premium SS appliances, quartz counters, & an elegant premium marble backsplash. Standout features include: A Rare extra-large 2-car garage with direct indoor access, a spectacular rooftop terrace with a private deck for outdoor entertaining, and a private tree-lined backyard. Fully finished lower level offers additional flexible living space, suitable for family use, guests, or work from home needs, featuring a bedroom, full washroom, and a living/eating area. A Truly turn-key property, bringing the next owner total peace of mind. (id:61852)
Home Standards Brickstone Realty
Toronto, Ontario
Welcome to 2221 Yonge, the latest gem in the iconic Yonge & Eglinton corridor long celebrated as the vibrant heart of Midtown Toronto and a benchmark for exceptional urban living in the GTA. This stylish residence effortlessly combines the spacious, timeless layouts of the past with sleek, modern design features tailored to todays lifestyle. Step outside and enjoy the standout feature of this home: a stunning wraparound balcony, offering sweeping views and a private outdoor oasis in the city. Just moments away from the TTC, top-rated restaurants, cafes, and everyday essentials, this location offers unparalleled convenience and connectivity. Inside, you'll find expansive sun-filled windows, meticulously crafted interiors, and access to world-class amenities that redefine condo living. Discover why 2221 Yonge is more than just an address it's a lifestyle. Schedule your viewing today! (id:61852)
Baytree Real Estate Inc.
Toronto, Ontario
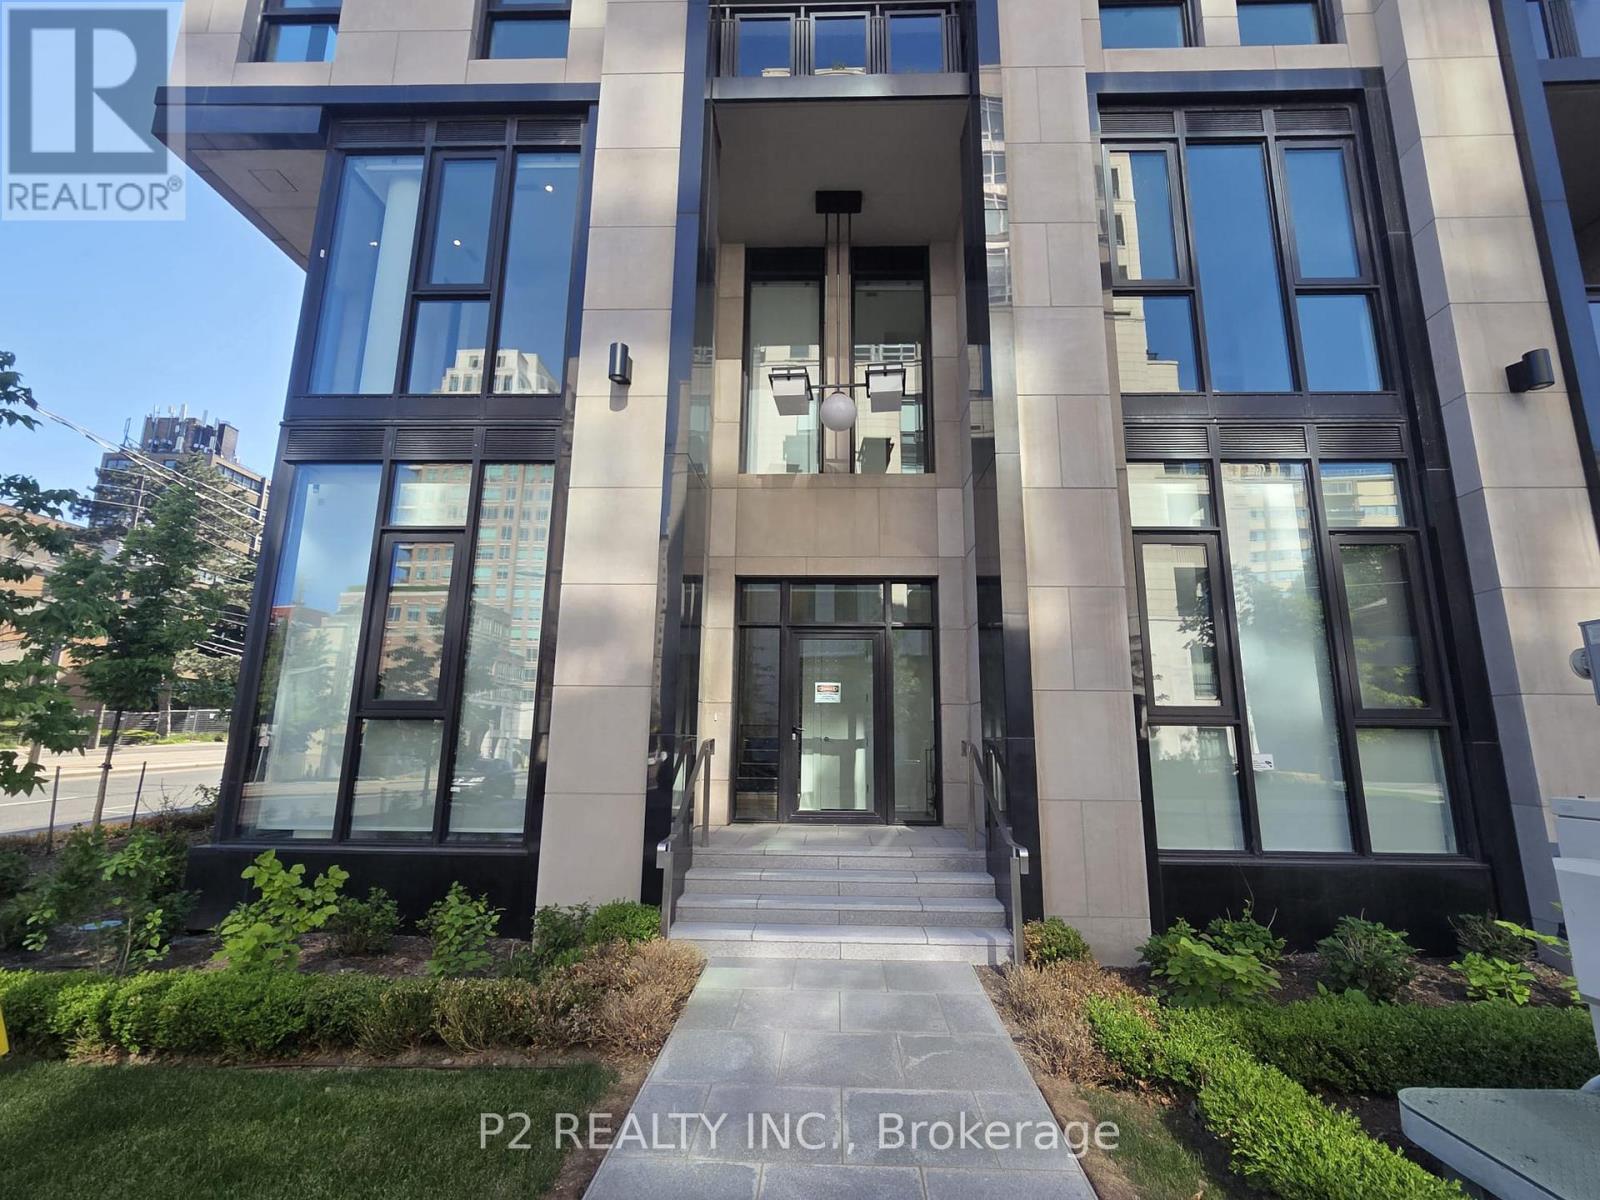
Experience sophisticated living in this stunning 2 bedroom plus den, 2.5 bathroom residence offering over 1,800 sq ft of thoughtfully designed living space in the heart of prestigious Forest Hill. The main level features an expansive open-concept living and dining area anchored by a fireplace, creating an elegant setting for entertaining and everyday living. A beautifully appointed kitchen with a large island provides both style and functionality, while the spacious layout offers the comfort and feel of a luxury home. Upstairs, the primary suite serves as a private retreat complete with a walk-in closet and a spa-inspired ensuite. A generously sized second bedroom, additional full bathroom, and versatile den provide exceptional flexibility for a home office, library, or guest space. The thoughtfully designed two-level layout offers privacy and separation rarely found in condominium living. Residents enjoy an elevated lifestyle with exceptional white-glove concierge service, including valet and porter assistance, along with access to premium building amenities designed for comfort and convenience. Located at 2 Forest Hill Road, this coveted address places you moments from Casa Loma, Forest Hill Village, and the vibrant shops, cafés, and restaurants along St. Clair West. Enjoy nearby parks, scenic walking trails, top-rated schools, and effortless access to transit, all within one of Toronto's most distinguished and sought-after neighbourhoods. Luxury, location, and timeless elegance come together in this exceptional Forest Hill residence. (id:61852)
P2 Realty Inc.
Real Broker Ontario Ltd.
Toronto, Ontario
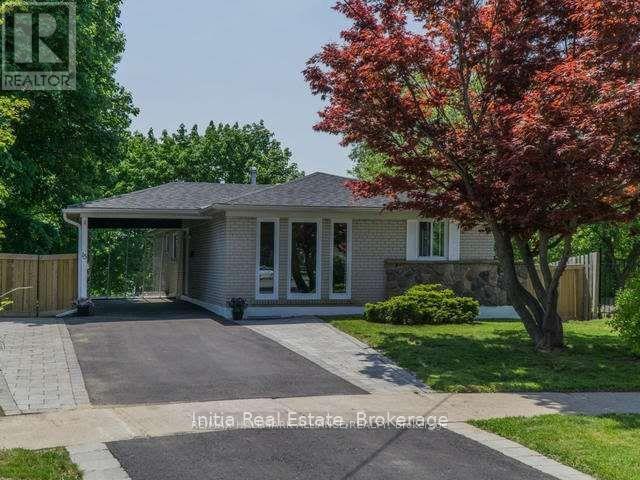
Welcome to this charming three-bedroom home, nestled on a peaceful cul-de-sac in a desirable Toronto neighborhood. This property offers comfortable family living with a well-appointed four-piece bathroom and convenient in-suite laundry. Close to schools, parks, restaurants and shopping. This home provides a wonderful opportunity to enjoy a comfortable and convenient lifestyle in a sought-after Toronto location. Utilities are split with lower unit tenants based on the number of tenants in each unit. (id:61852)
Initia Real Estate
Toronto, Ontario
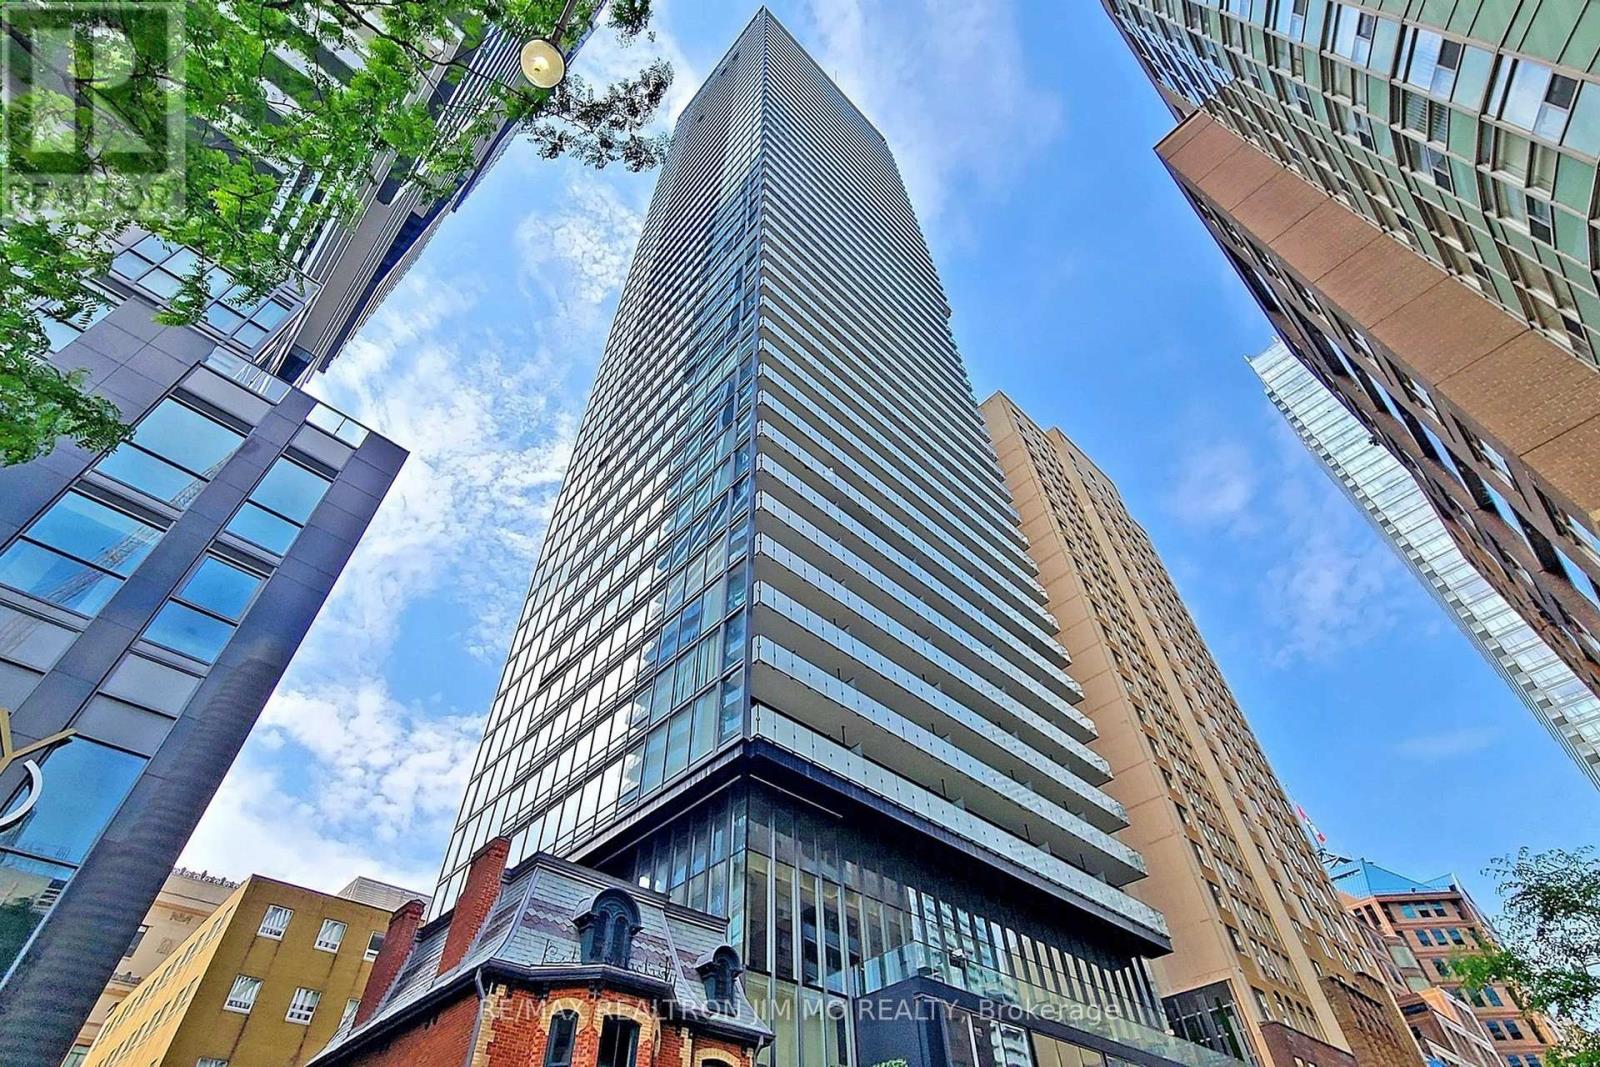
Karma Condo!!! Two Bedroom & Two Bath (819 Sq.Ft. + 129 Sq.Ft Balcony) Prime Yonge-College Area. Steps To Subway Station, Close to U Of T & TMU, 9' Ft Ceilings, Engineered Hardwood Floors, Amenities: 24/7 Concierge, Rooftop Terrace W/Lounge, Bbq, His/Her Steam Rooms, Fitness Centre, Guest Suites, Party Rooms And Much More. Student Welcome! (id:61852)
RE/MAX Realtron Jim Mo Realty
Toronto, Ontario
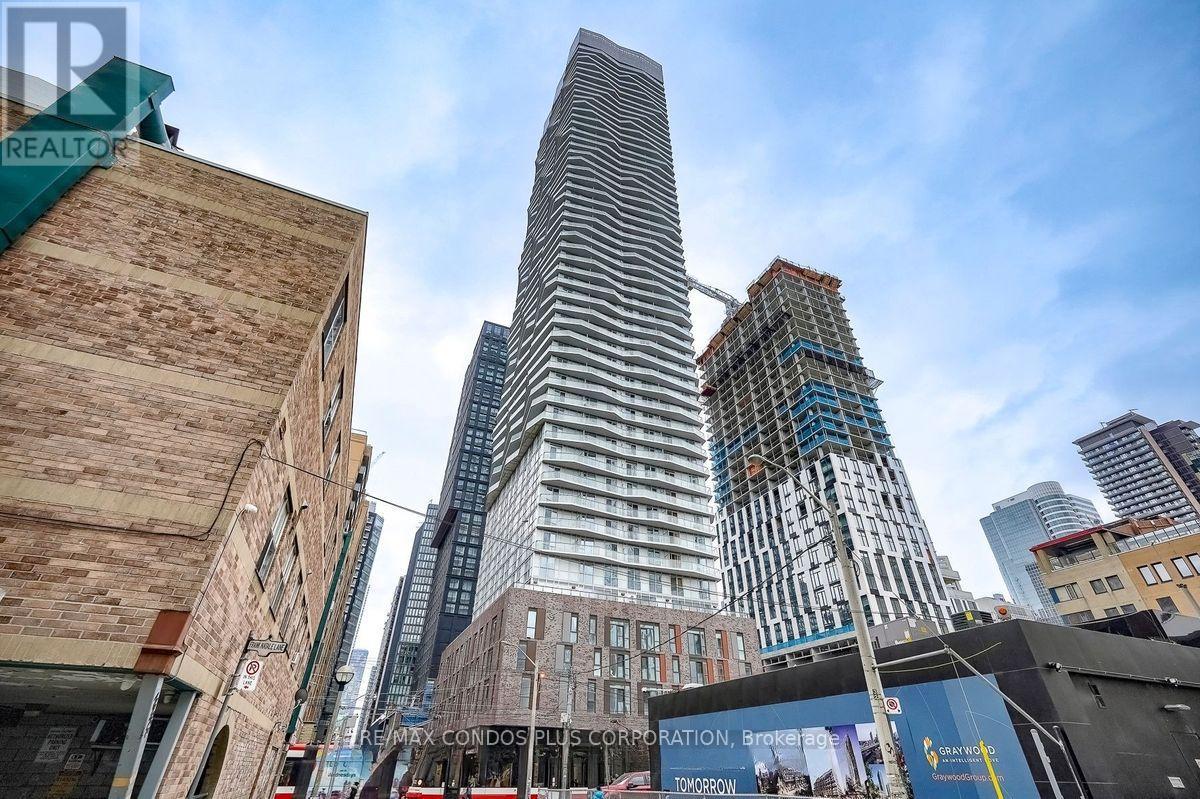
One Parking Included! Ready to move in! Beautiful 2-bedroom, 2-bathroom southeast-corner unit featuring windows in both bedrooms, offering abundant natural light throughout. Located in the heart of downtown Toronto at Church & Dundas. Offers 720 sq. ft. of interior living space plus two private balconies with city views. Includes one parking space. The layout features 9-foot smooth ceilings and flooring throughout. The open concept living and dining room is filled with natural light, and the kitchen is equipped with quartz countertops, full-height tile backsplash, under-cabinet lighting, and stainless steel appliances. Both bedrooms are well-proportioned with large windows and closets. Primary en-suite bath with a glass shower, quartz counters, and porcelain flooring. The primary bathroom features a deep soaker tub and a modern vanity. Enjoy 14,000 sq. ft. of indoor and outdoor amenities including a fitness centre, yoga room, steam room, sauna, party room, and BBQ area. Situated just steps from TMU, U of T, hospitals, and the Financial District. Steps from transit, boutique shops, restaurants, and entertainment. TTC at your doorstep. (id:61852)
RE/MAX Condos Plus Corporation