
Cambridge, Ontario
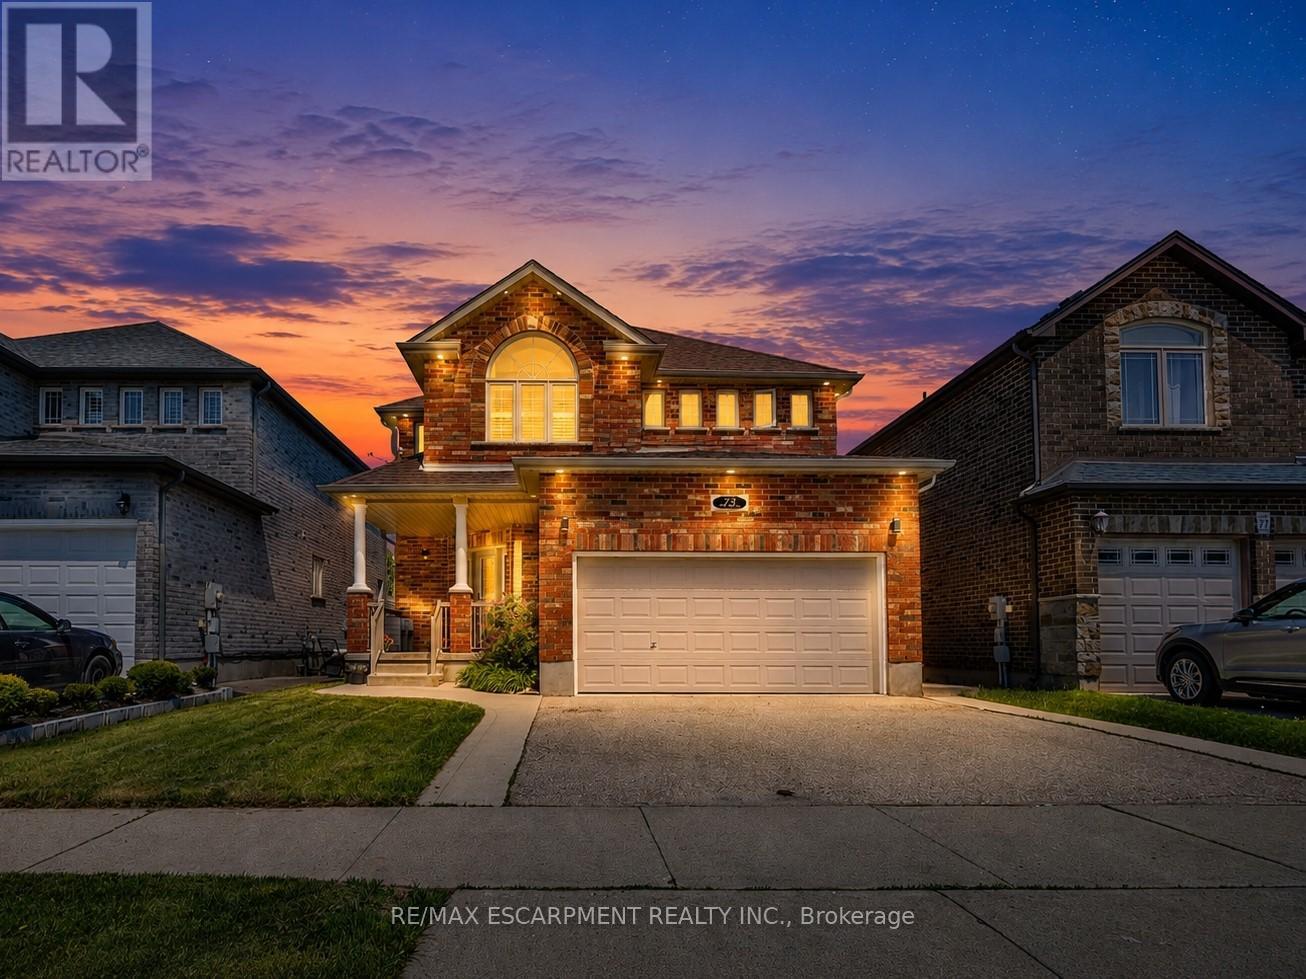
Welcome to this beautifully upgraded all brick 2 storey home in the sought-after East Galt community of Cambridge, where pride of ownership is evident throughout. Set on a generous 115-foot-deep lot, this freshly painted home offers the perfect blend of style, space, and functionality. The exterior makes a strong first impression with a large covered front porch perfect for relaxing, a double car garage, an oversized walkout deck ideal for summer BBQs, outdoor dining and entertaining, all elegantly illuminated by exterior pot lights. Inside, the main and second floors feature hardwood flooring, smart CCT pot lights, California shutters, two separate sitting areas, upgraded powder room, convenient main-floor laundry, direct garage access with storage racks and new oak stairs leading to the second floor. The kitchen stands out with upgraded quartz countertops, high-end SS appliances featuring a gas stove, an island with breakfast bar seating and a functional layout ideal for everyday living and entertaining. Upstairs, you'll find 3 expansive bedrooms, including a primary retreat with a fully renovated 4-piece en-suite featuring a soaker tub, stand-up shower and solid wood vanity. A modernized 5-piece common bathroom with double vanity adds comfort and convenience for the whole family. The bright walkout basement is a major highlight, offering a 2-bedroom, 1-bathroom in-law suite with a full kitchen, separate laundry and private walkout entrance. With its walkout design, the lower level feels open and inviting with no typical "basement feel." Located within walking distance to a new upcoming community centre with child care and a school taking enrolments for September, surrounded by parks, nature, schools, shopping, restaurants and more! A rare opportunity to own a move-in-ready home with upgrades, versatility and an exceptional East Galt location. (id:61852)
RE/MAX Escarpment Realty Inc.
Wellington North, Ontario
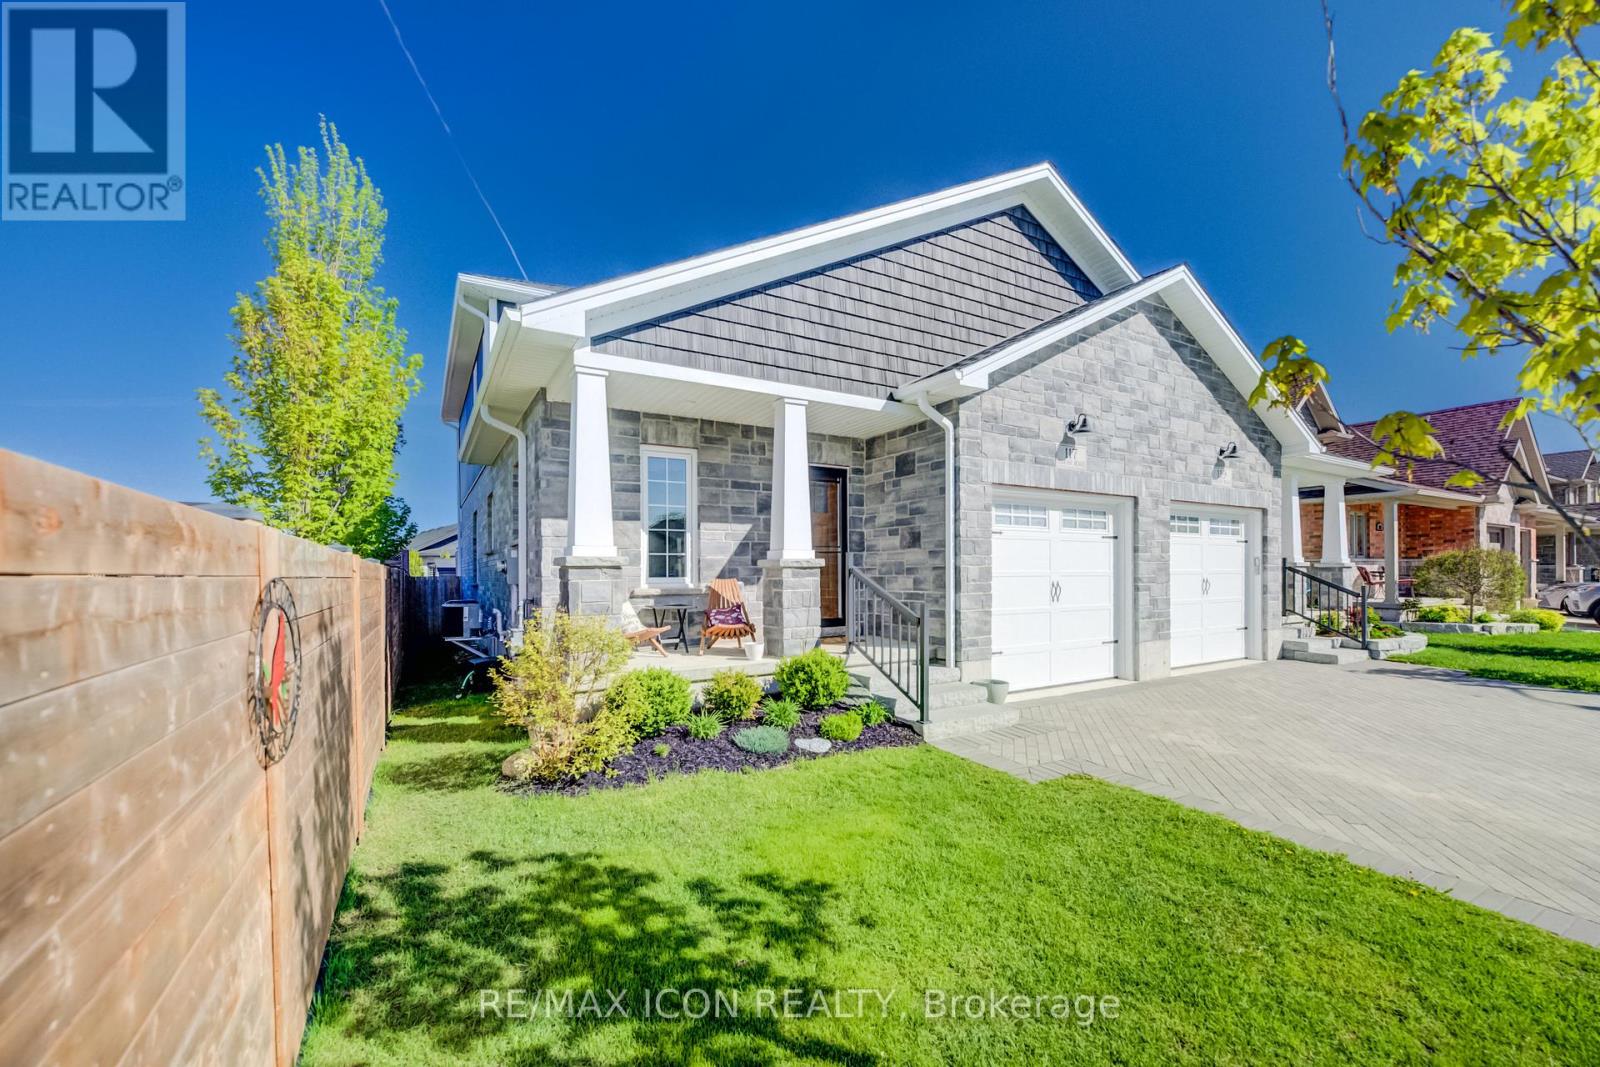
Welcome to easy modern living in this beautifully maintained semi-detached home offering over 1,800 sq. ft. of finished living space! Just 5 years old, this stylish and functional 4-bedroom, 2.5-bath home is perfect for families, professionals, or anyone looking for a move-in ready property with contemporary finishes throughout. The bright open-concept main floor features a beautifully designed kitchen with quartz countertops, ample cabinetry, and plenty of workspace for cooking and entertaining. The sought-after main floor primary bedroom offers comfort and convenience with a walk-in closet complete with custom built-ins and a private 4-piece ensuite bath. Main floor laundry and an attached single car garage add to the home's practical appeal, while the custom interlock stone driveway provides fantastic curb appeal. The second floor features 3 good-sized bedrooms and a large main bath, offering plenty of space for family or guests. The basement provides excellent additional living space with a completed exercise room and office, plus a bonus room awaiting your finishing touches to drywall. A future rec room and 4th bathroom have already been framed and wired, creating the perfect opportunity to customize the space to suit your family's needs. With modern finishes, a flexible layout, and room to grow, this home offers the perfect blend of comfort, style, and potential. (id:61852)
RE/MAX Icon Realty
Haldimand, Ontario
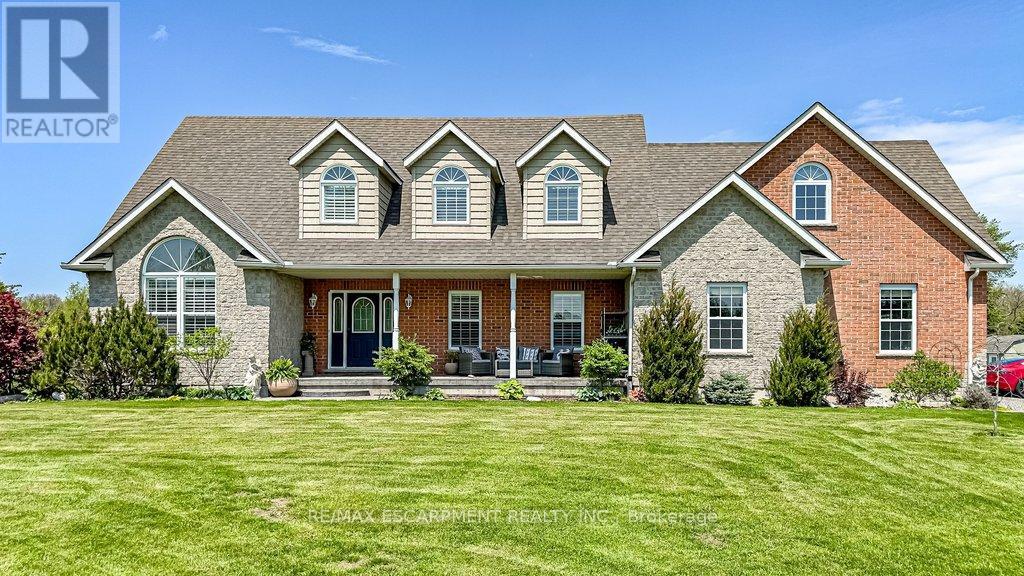
Rare Waterfront Executive Estate on the Grand River. Discover the pinnacle of riverfront living on this sprawling 2.7-acre estate with direct boat access to Lake Erie from your private dock. This stunning 3+1 bedroom, 4-bath home greets you with a grand foyer featuring a "piano-style" staircase and elegant wrought iron railings. The heart of the home is a recent custom solid maple kitchen boasting birch interiors, dovetail joinery, granite counters, and a seamless flow into the vaulted family room-perfect for hosting. Walk out from the kitchen to a private upper-level deck, with gas outlets, for sunset viewing. Retreat to the primary suite with a luxurious 5 pc ensuite. Enjoy the recently professionally finished massive 600 sqft second-floor great room as a nanny suite or multi-generational space with an 18,000 BTU Hisense heat & air conditioning system offering ultimate comfort throughout the seasons. The loft features six expansive Northstar architectural windows positioned prominently above the garage. These grand-scale panes are designed to maximize natural light, breathtaking vistas and curb appeal, creating a sophisticated visual anchor for the property. To ensure a seamless aesthetic transition, the design is complemented by matching shake siding across the rear elevation, maintaining a cohesive, high-end finish throughout the exterior. The walk-out lower level is an entertainer's dream with a rec room, gas fireplace, fitness room, and direct access to a covered patio, with gas outlets, and pool. Complete with a 240V EV-ready garage or a massive workshop, this isn't just a home-it's the lifestyle you've earned and the most cherished memories you'll treasure forever! (id:61852)
RE/MAX Escarpment Realty Inc.
Southgate, Ontario
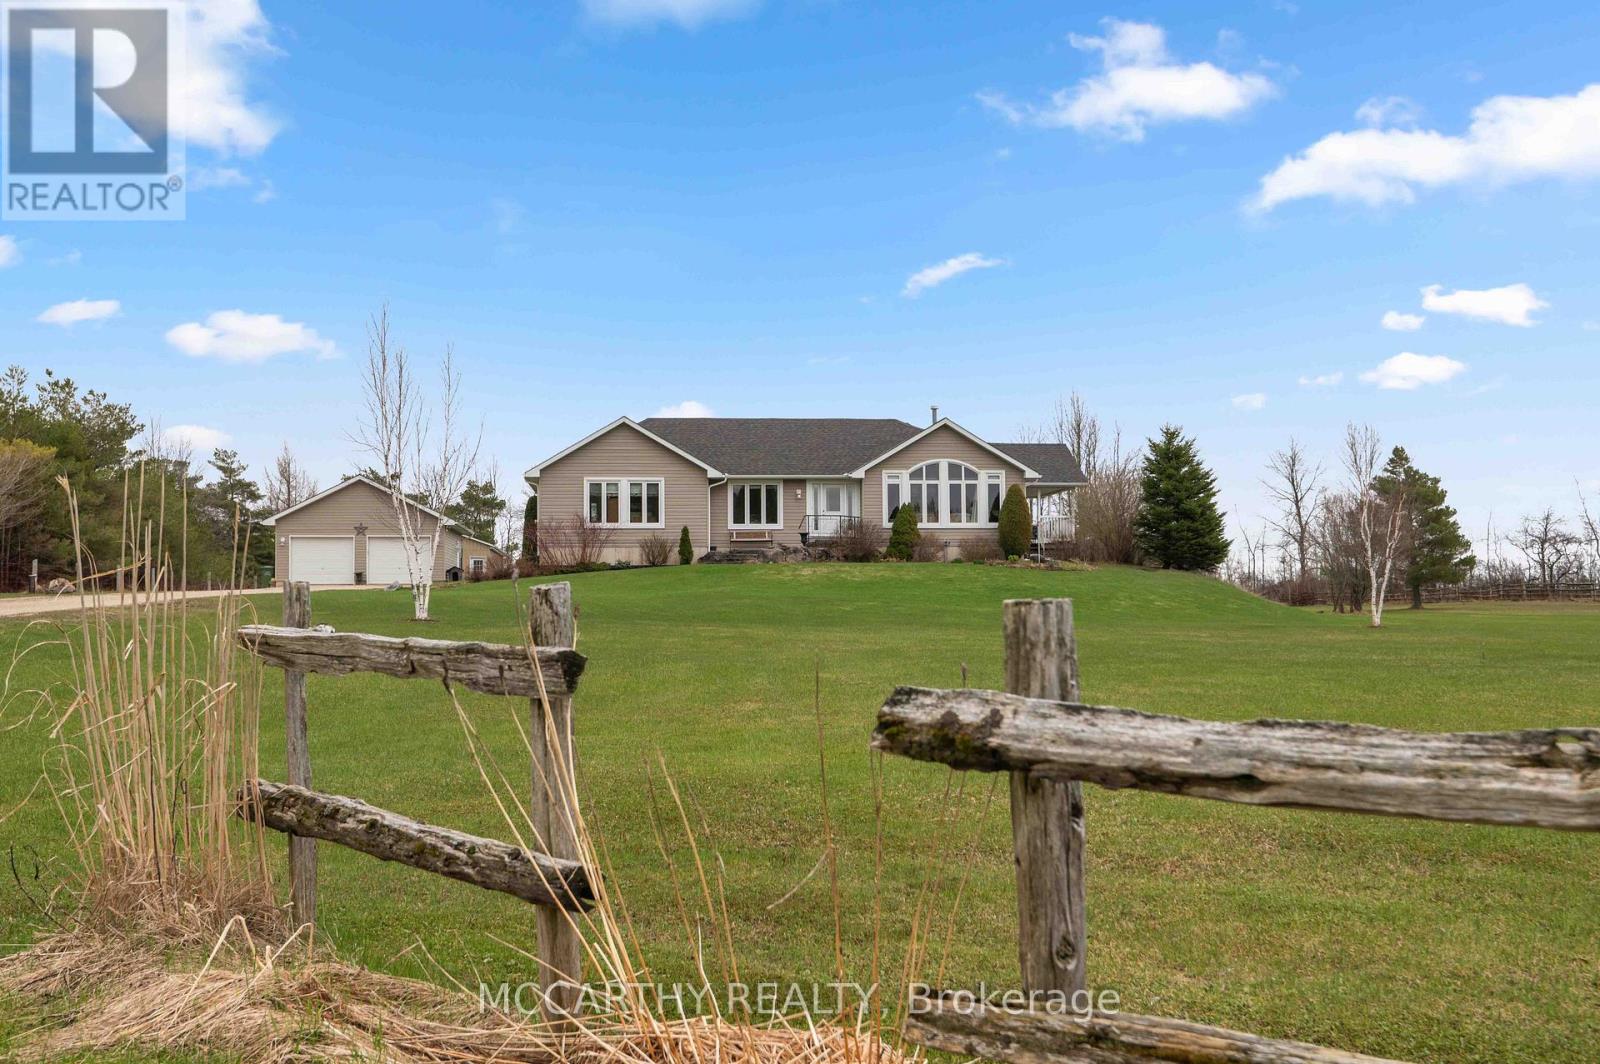
Where Comfort Meets Countryside - This beautifully maintained bungalow set on 4 Acres offers 3 bedrooms, 2 bathrooms, and a bright, open-concept layout designed for effortless main floor living, featuring 8-foot ceilings and 38inch wide hallways for an enhanced sense of space.The sun-filled kitchen showcases stainless steel appliances and large windows, flowing seamlessly into the dining area-perfect for entertaining. Off the dining room leads to a charming porch overlooking your own pond, creating an ideal setting for indoor/outdoor living, morning coffee, and sunset views.The spacious primary suite offers a relaxing escape with a 5-piece ensuite and generous his-and-hers closets. Two additional bedrooms provide flexibility for family, guests, or a dedicated home office.A full unfinished basement offers excellent potential, ready for your personal vision. Outdoors, the property is perfectly equipped for hobbyists and those seeking a more self-sufficient lifestyle, featuring a 24' x 30' workshop, detached 24ft X 24ft 2-car garage, pond, garden shed, and expansive garden beds.With major updates already completed and convenient access to Highway 10, this home delivers the perfect balance of privacy, functionality, and commuter-friendly location. A rare opportunity to own a turnkey country property with space, versatility, and lasting appeal. (id:61852)
Mccarthy Realty
East Luther Grand Valley, Ontario
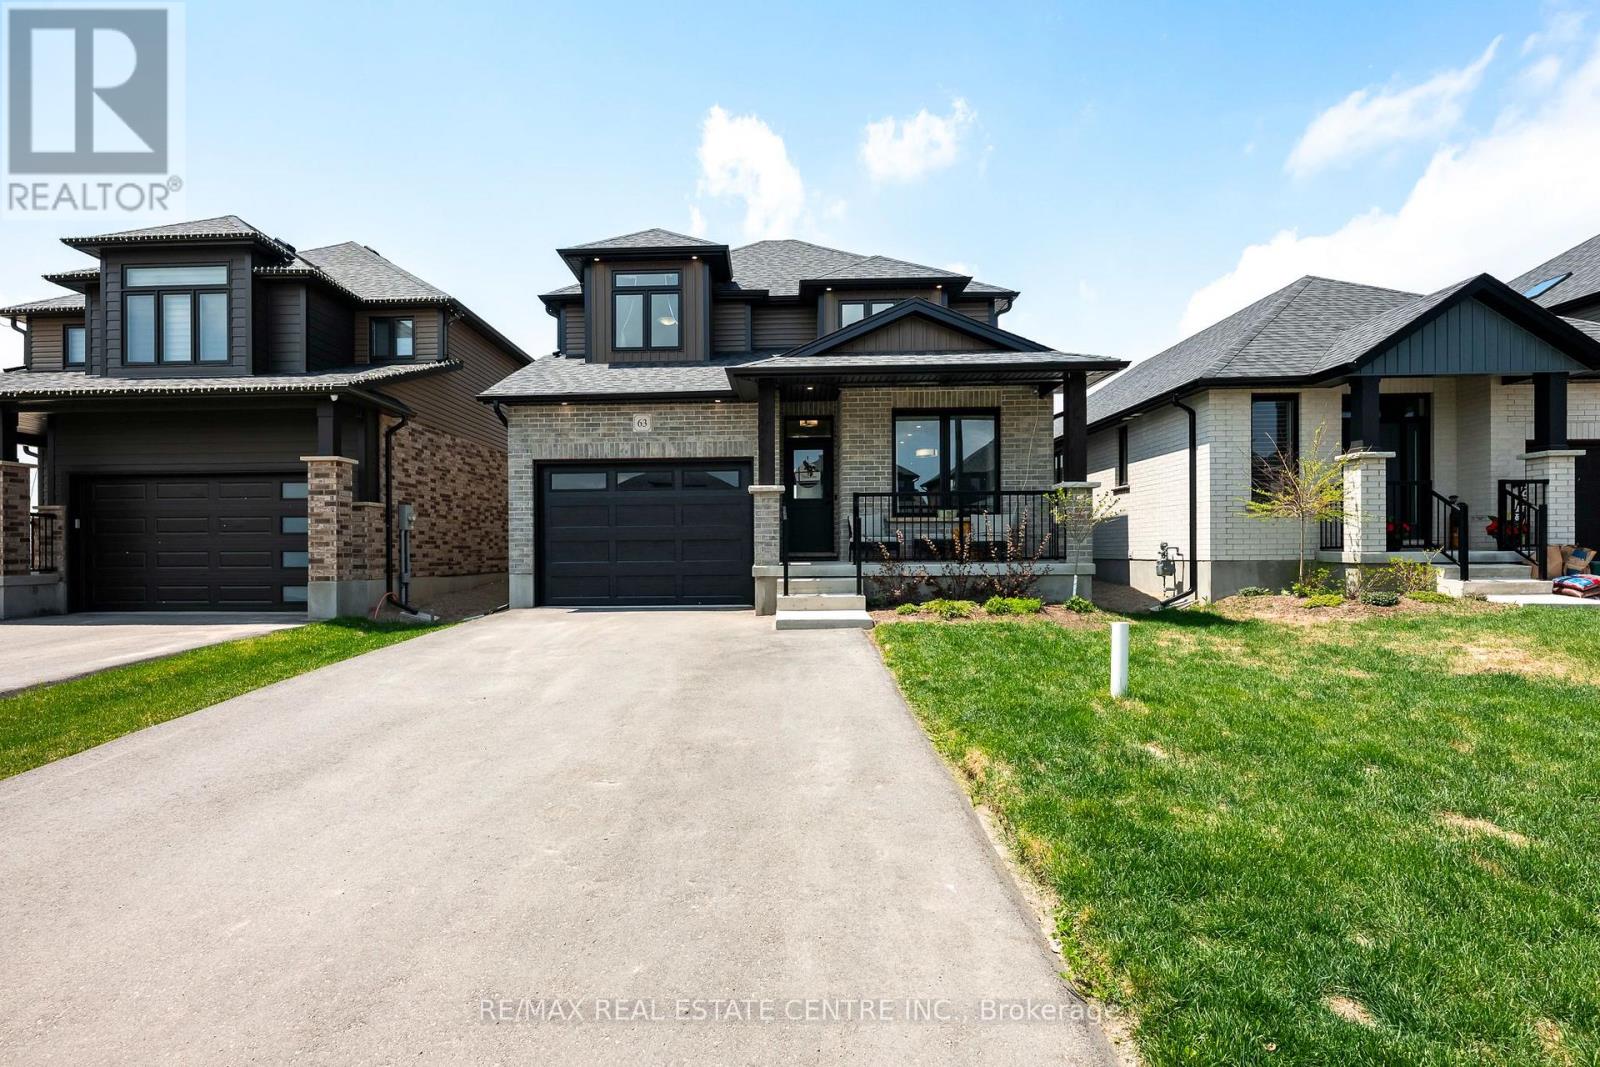
Welcome to 63 Melody Lane, a 2024 built Abbey model bungaloft in Thomasfield Homes' Mayberry Hill community in Grand Valley. Set on a 38 foot lot with a clean, elevated exterior design, a covered front porch, and a covered rear deck, this home has the polished look, natural light, and flexible layout buyers keep looking for! Inside, large windows, modern finishes, warm wood tones, and light colours give the main floor a bright, open feel without losing the comfort of defined spaces. The kitchen balances style and everyday function with warm wood cabinetry, a large pantry, white quartz counters, a contrasting tile backsplash, and matching luxurious white GE Café appliances with brushed gold accents, including a gas range with double oven, over range microwave, counter depth French door refrigerator, and ultra quiet dishwasher. The main floor primary suite is the feature that sets this home apart, offering a spacious bedroom, walk in closet, and private ensuite so you can live comfortably on one level while still having room for family, guests, or work from home space upstairs. The bungaloft design gives you 4 bedrooms and 3 bathrooms in a layout that works for down-sizers, first time buyers, and growing families alike. Second floor laundry adds smart function where it matters, and the large open basement with big windows is ready for your plans. The covered rear deck extends the living space outside, giving you a more usable spot for coffee, dinner, or quiet evenings even when the weather is less than perfect. All of this sits in a quaint Grand Valley community where neighbours still know one another, just a short walk to downtown shops and restaurants, close to trails, parks, and the elementary school, and about 12 minutes from Orangeville. (id:61852)
RE/MAX Real Estate Centre Inc.
Meaford, Ontario
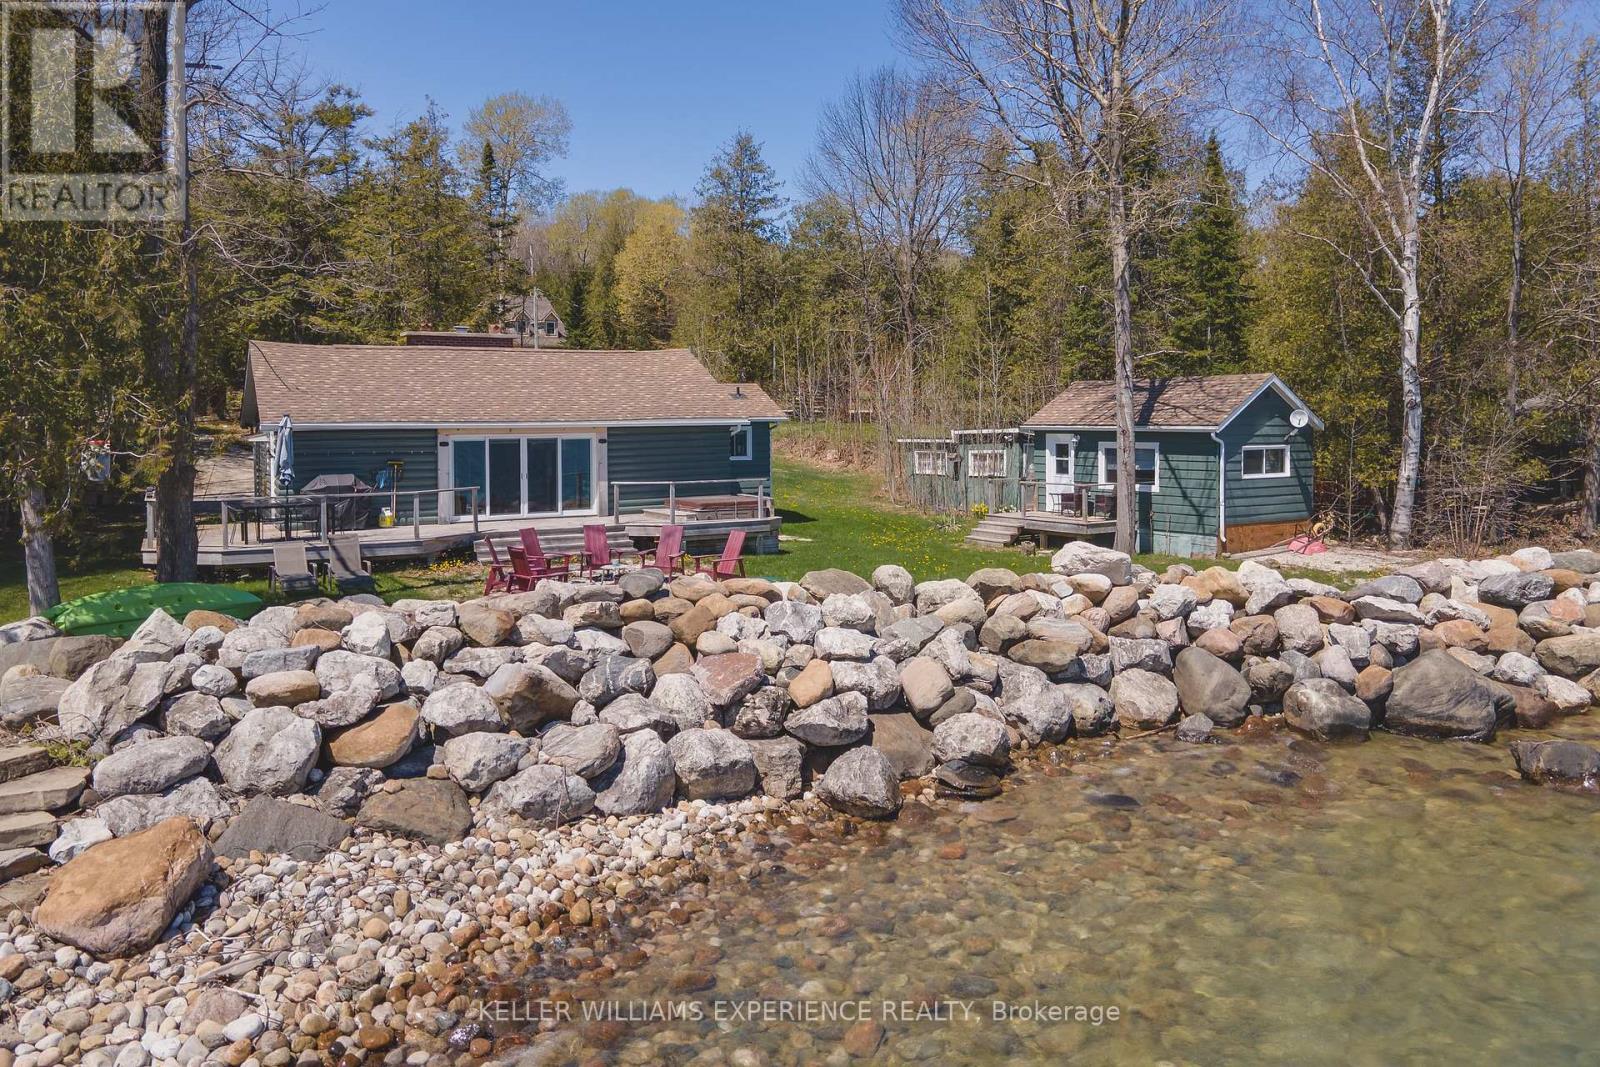
Welcome to 349 Cedar Avenue, an extraordinary all-season Georgian Bay waterfront retreat where spectacular views, immediate enjoyment, and future potential come together in a truly rare offering. Situated on a coveted double lot, this exceptional property delivers an impressive waterfront setting with the opportunity to enjoy today while leaving room to dream bigger tomorrow. Inside, the open-concept design is enhanced by vaulted ceilings and a wall of windows that frame the breathtaking bay views. The upgraded kitchen features granite countertops, a gas stove, premium appliances, and a large centre island with breakfast bar seating. The living area is designed with stunning panoramic views of Georgian Bay right from your living room. Offering three bedrooms plus a separate guest house/bunkie, there is plenty of space to host family and visitors. Thoughtfully positioned close to the shoreline, this inviting waterfront property captures uninterrupted water views and creates a warm, relaxed atmosphere ready to be enjoyed immediately. Spend your days entertaining by the water, unwinding by the bay, or embracing the all-season lifestyle this exceptional property offers. A rare opportunity to own an irreplaceable waterfront setting with both lifestyle appeal today and exciting possibilities for the future. (id:61852)
Keller Williams Experience Realty

Hamilton, Ontario
Beautiful 3 Bed 2.5 Bath Two Storied, features a spacious, foyer leading into an open - concept living and dining area with large windows, perfect for entertaining .The modern kitchen boasts a center island, quartz counter top, Stainless steel appliances and stylish backsplash. Upstairs, the primary bedroom offers a 4 piece ensuite and walk-in closet with two additional bright and spacious bedroom and the convenience of an upstairs laundry. Located in a family -friendly neighborhood, school just 3 mins , recreation center 3 mins and close to go station, plaza and serene creeks , close to highways and transit. Perfect blend of convenience and comfort. Available For Immediate Possession. (id:61852)
Intercity Realty Inc.
St. Catharines, Ontario
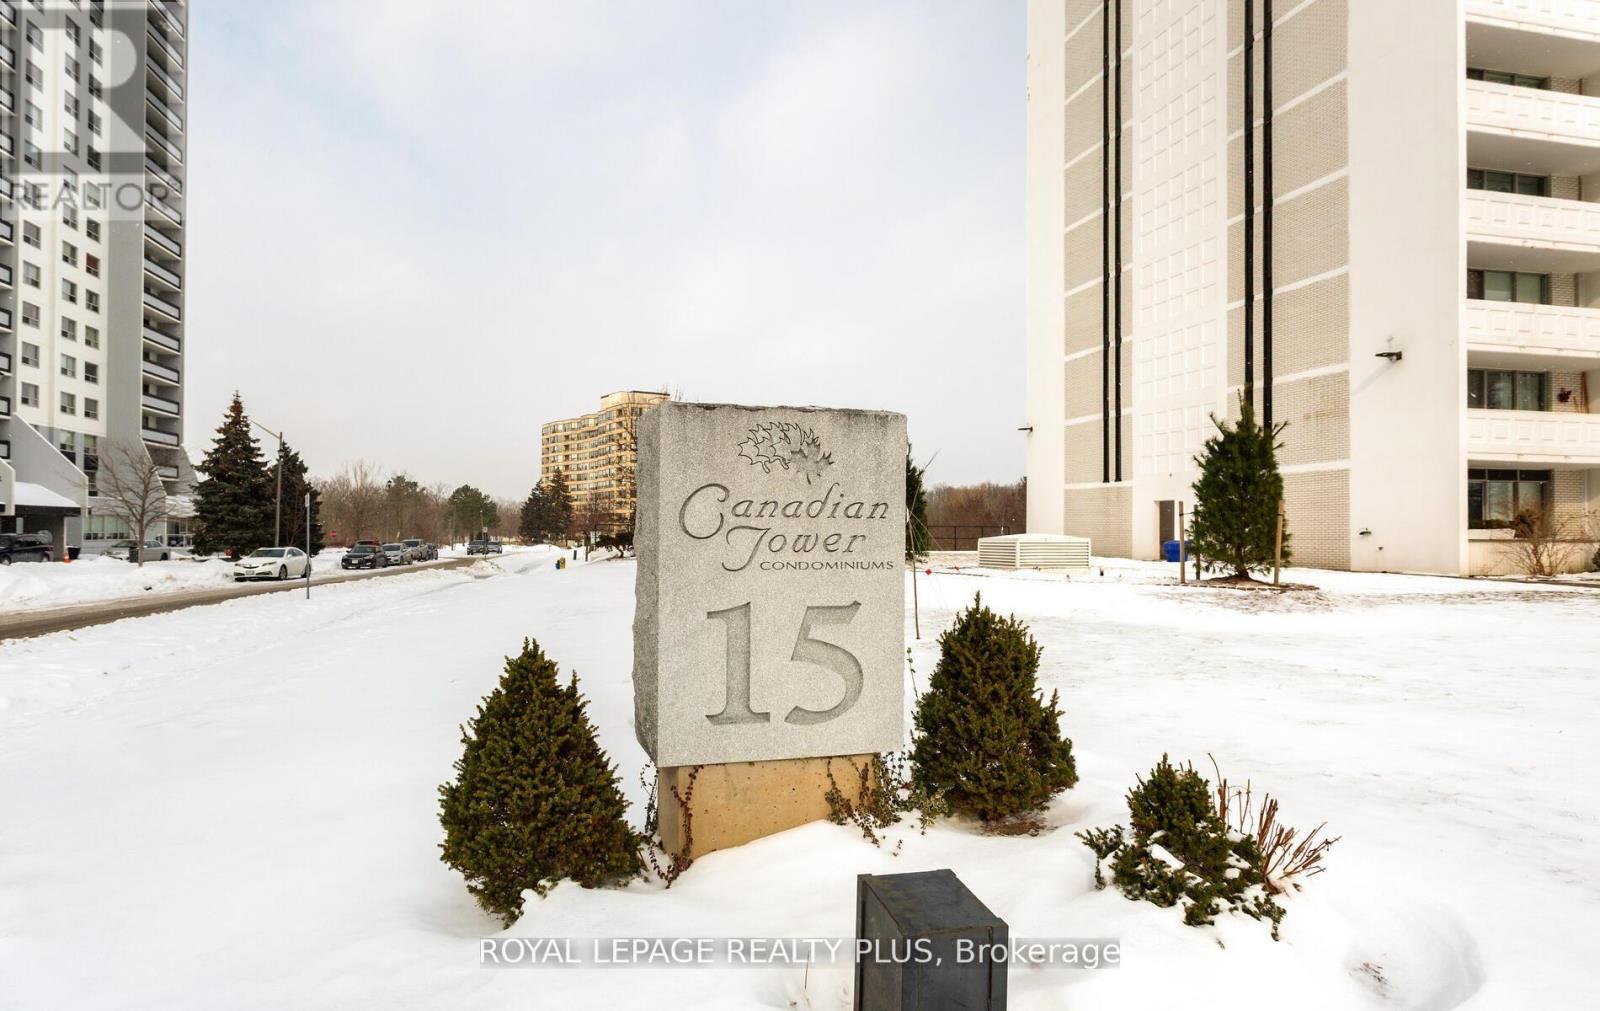
Perched on the 12th flr, this beautifully updated 3-bed north facing condo offers sweeping unobstructed skyline views and peaceful green surroundings. Step inside and experience a bright, open-concept layout with natural light. Thoughtfully renovated just 6 yrs ago, the suite features modern laminate flooring throughout, generous living and dining spaces, and large windows that showcase the stunning scenery beyond. The stylish chef-inspired kitchen is designed for both everyday living and entertaining, complete with stainless steel b/i appliances, quartz countertops, ample cabinetry, and a spacious breakfast island with cooktop stove. The primary bedroom was thoughtfully reconfigured to create a more spacious main bath with enhanced comfort and functionality. Convenience are key highlights of this home. Wide 35" doorways provide easy movement throughout, and the updated bath includes a stand up shower with grab bar. Exclusive laundry is located just across the hall, and your private storage locker is conveniently located right beside the unit. Enjoy your private 120 sq. ft. balcony - an ideal spot for morning coffee or evening relaxation while taking in the panoramic city views and occasional views of local wildlife. Residents of this well-managed building enjoy exceptional amenities, including an indoor pool, sauna, fitness room, games room, library, and social spaces. Condo fees incl. heat, hydro, and water, making for truly stress-free living. Parking is available on a convenient rental basis, with indoor underground at $40/month and outdoor surface at $12/month. Located just mins from shopping, dining, transit, parks, and major hwys, this home offers the perfect balance of convenience and comfort. Ideal for downsizers, retirees, and first-time buyers alike - this move-in-ready condo is a rare opportunity you won't want to miss. (id:61852)
Royal LePage Realty Plus
Haldimand, Ontario
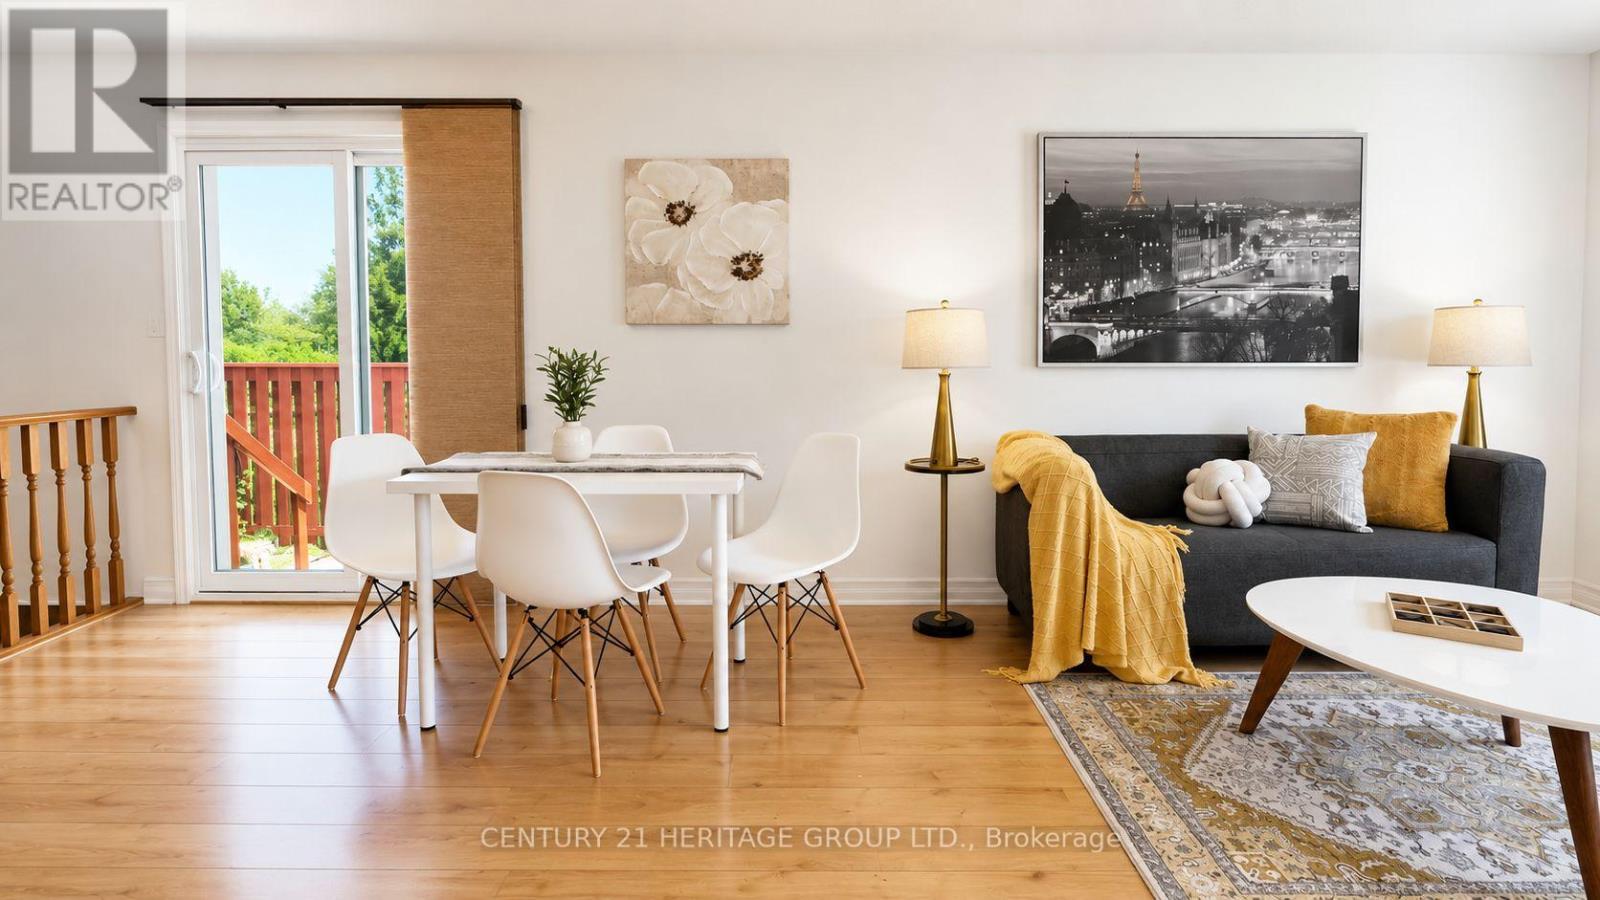
Looking for an easy, move-in-ready bungalow living without sacrificing convenience? This freshly updated home offers comfortable one-floor living in the heart of Caledonia, where groceries, restaurants, banks, and everyday essentials are all just a short walk away. Inside, a bright and functional layout features main-level laundry and easy access from the carport-just a couple of steps to the door. As an end unit, the home enjoys additional natural light and a greater sense of privacy than many similar properties. The quaint side yard is accessible through living/dining room. The lower level has already been thoughtfully equipped with a large bedroom and separate living space. It offers comfort and flexibility for the future, visiting family, or anyone who appreciates a little extra ease built right in. This is the kind of home where daily life feels easy-and where many neighbours have happily stayed for years. Lawn and snow maintenance are covered by condo fees! (id:61852)
Century 21 Heritage Group Ltd.
London South, Ontario
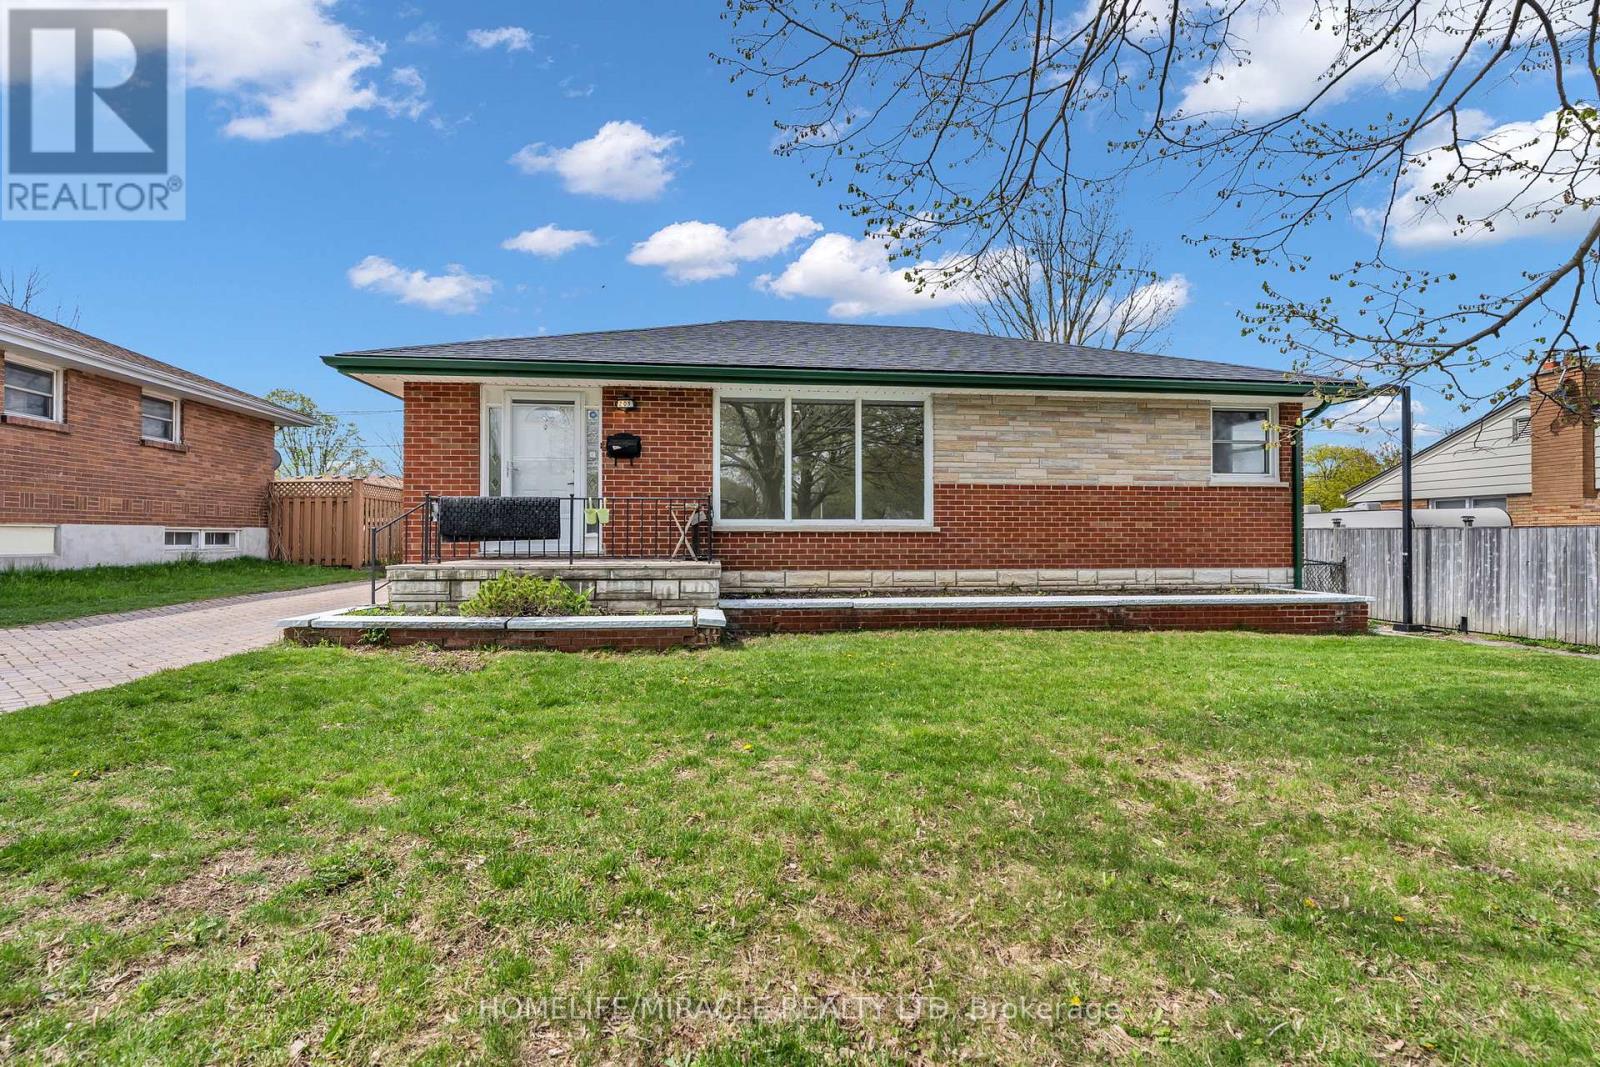
Welcome to This Beautiful Charming fully Renovated 5+2 bedroom detached bungalow, 2200sqft of finished Living Space, offering an excellent opportunity for first-time buyers, families, or investors. Situated in a quiet, family-friendly Glenn Carin neighborhood, this home features a bright open-concept layout with spacious living and dining areas, ideal for everyday living and entertaining. The modern New kitchen, New Flooring, Top To Bottom updated, New 4 Pitch Bath In the basement, Brand New Roof, Some Windows updated throughout. Five bedrooms are conveniently located on the main floor, Basement Has separate entrance From The Seasonal Or Sunroom added Another potential for an in-law suite or income-generating use. The finished 2 Bedroom basement offers additional living space, recreation area, or extended family. Main Floor Kitchen Have Laundry Option And Basement Have Kitchen Option For Setup. Long driveway Paver Stone. Sprinkler, Softener System As is Condition. Located Close To HWY 401, Parks, Schools, Hospitals, and Everyday Amenities. (id:61852)
Homelife/miracle Realty Ltd
Woolwich, Ontario
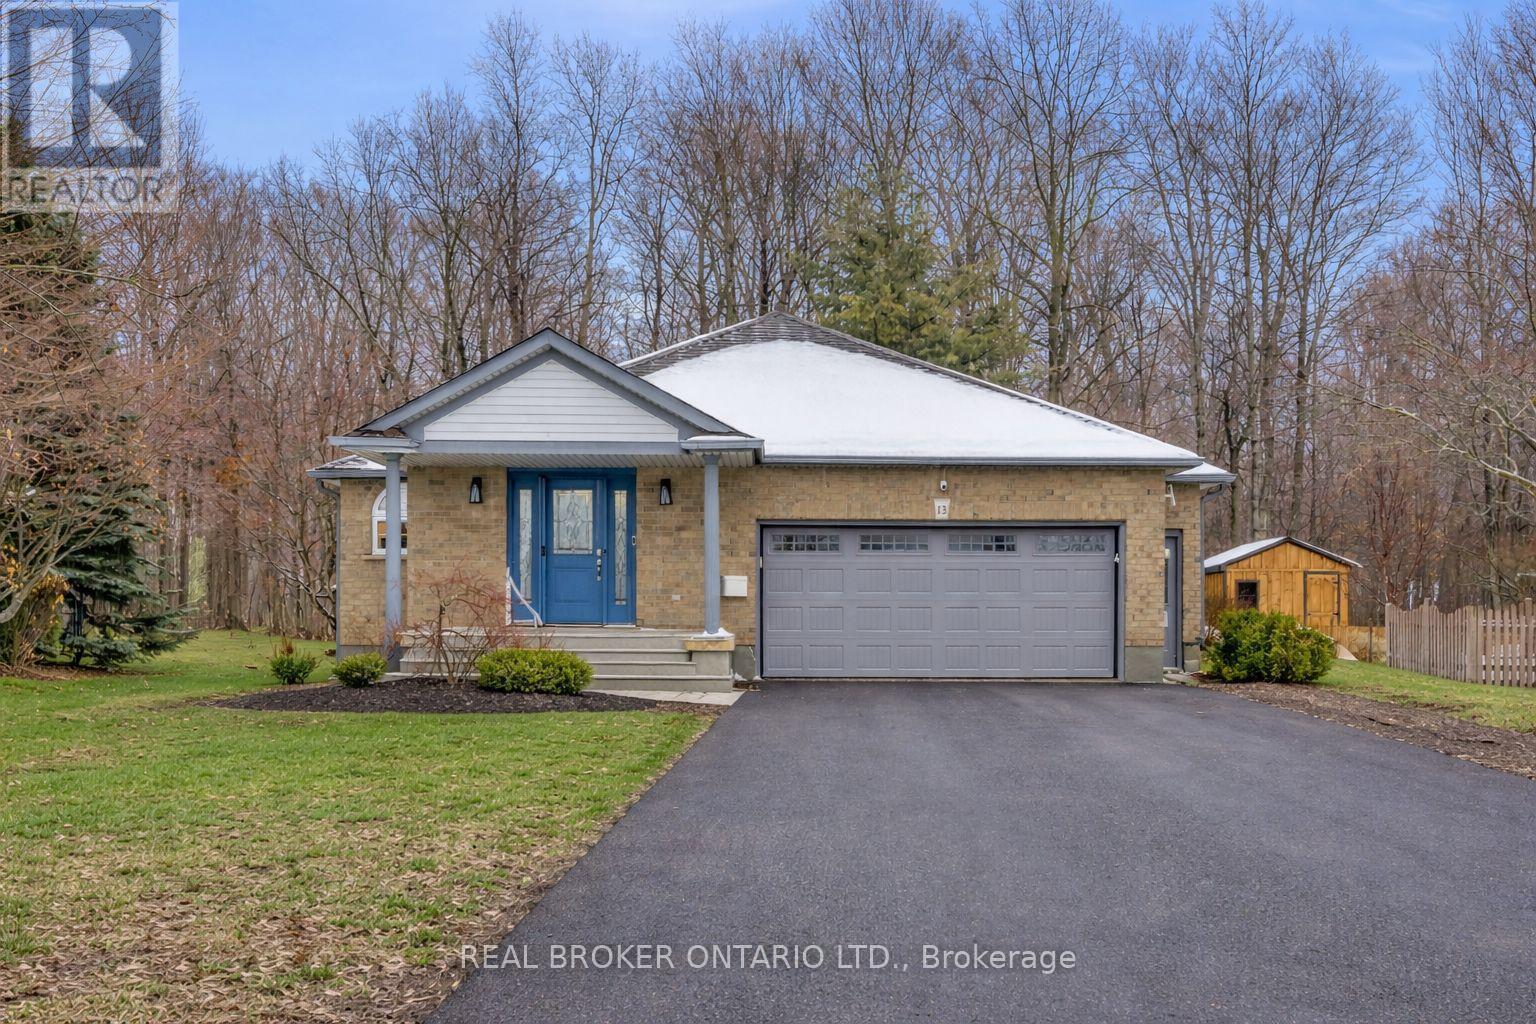
A stunning residence nestled in the highly sought-after, quiet community of South Parkwood Estates in Elmira. This 4-bedroom, 2.5-bathroom home offers the perfect blend of small-town tranquility and modern convenience, with easy access to the charming village of St. Jacobs and the bustling Kitchener-Waterloo area. As you step inside, you are greeted by a sizable foyer that sets an inviting tone. The main level features a desirable open-concept layout, anchored by a warm gas fireplace-the perfect focal point for hosting guests or enjoying quiet evenings. The spacious kitchen is a chef's delight, boasting ample counter and cabinet space. For ultimate accessibility, the primary bedroom is located on the main floor, featuring a large walk-in closet, alongside a dedicated main floor laundry room. The fully finished basement expands your living space significantly. Here, you will find three additional sizeable bedrooms, ideal for a growing family or a home office. The cozy rec room, complete with a woodstove, provides a rustic retreat for chilly Ontario winters. A standout feature is the walk-up access from the basement directly to the oversized 2-car garage, offering incredible functionality and potential for a secondary entrance. Step outside into a backyard that is truly a rare find. Professionally landscaped gardens surround a peaceful waterfall feature, creating a serene atmosphere. Backing onto a lush woodlot with no rear neighbors, you can enjoy ultimate privacy on the large deck or under the gazebo. The exterior is completed by a resurfaced driveway with plenty of parking for family and friends. Experience the best of Elmira living in this beautifully maintained and thoughtfully designed property. (id:61852)
Real Broker Ontario Ltd.
Gravenhurst, Ontario
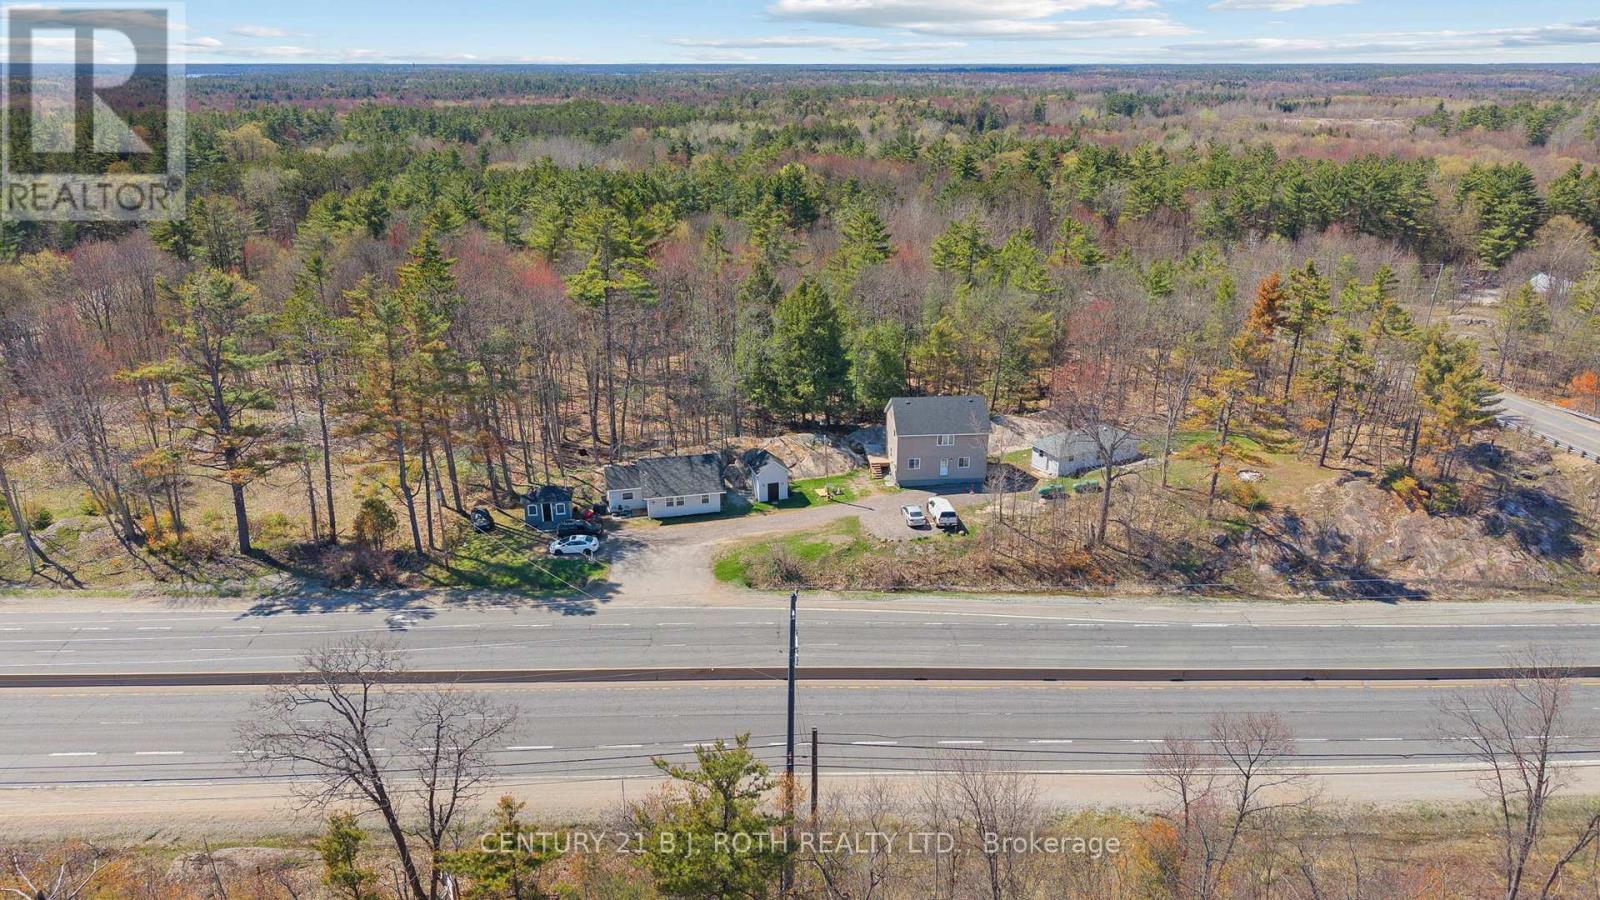
Opportunity, flexibility, and income potential come together in this one-of-a-kind property featuring three separate buildings on a beautifully landscaped lot. Ideal for investors, multi-generational families, entrepreneurs, or buyers seeking additional rental income, this rare offering opens the door to countless possibilities. Nestled among mature trees and striking Muskoka rock faces, the property offers a private, natural setting while still providing convenient highway access for both northbound and southbound travel via the nearby overpass. Two charming standalone bungalows, approximately 500 sqft and 700 sqft, offer comfortable one-level living and are perfectly suited for rental opportunities, guest accommodations, extended family, or dedicated work-from-home spaces. Adding even more versatility, the duplex-style building includes a legal residential apartment on the upper level and a commercial unit below. Ideal for a business, studio, office, retail use, or additional income generation. With its unique combination of residential and commercial possibilities, convenient location, and exceptional flexibility, this property is perfectly positioned for those looking to create a lifestyle and investment opportunity all in one. Rarely do properties with this level of versatility become available. Book your private showing today! (id:61852)
Century 21 B.j. Roth Realty Ltd.
Puslinch, Ontario
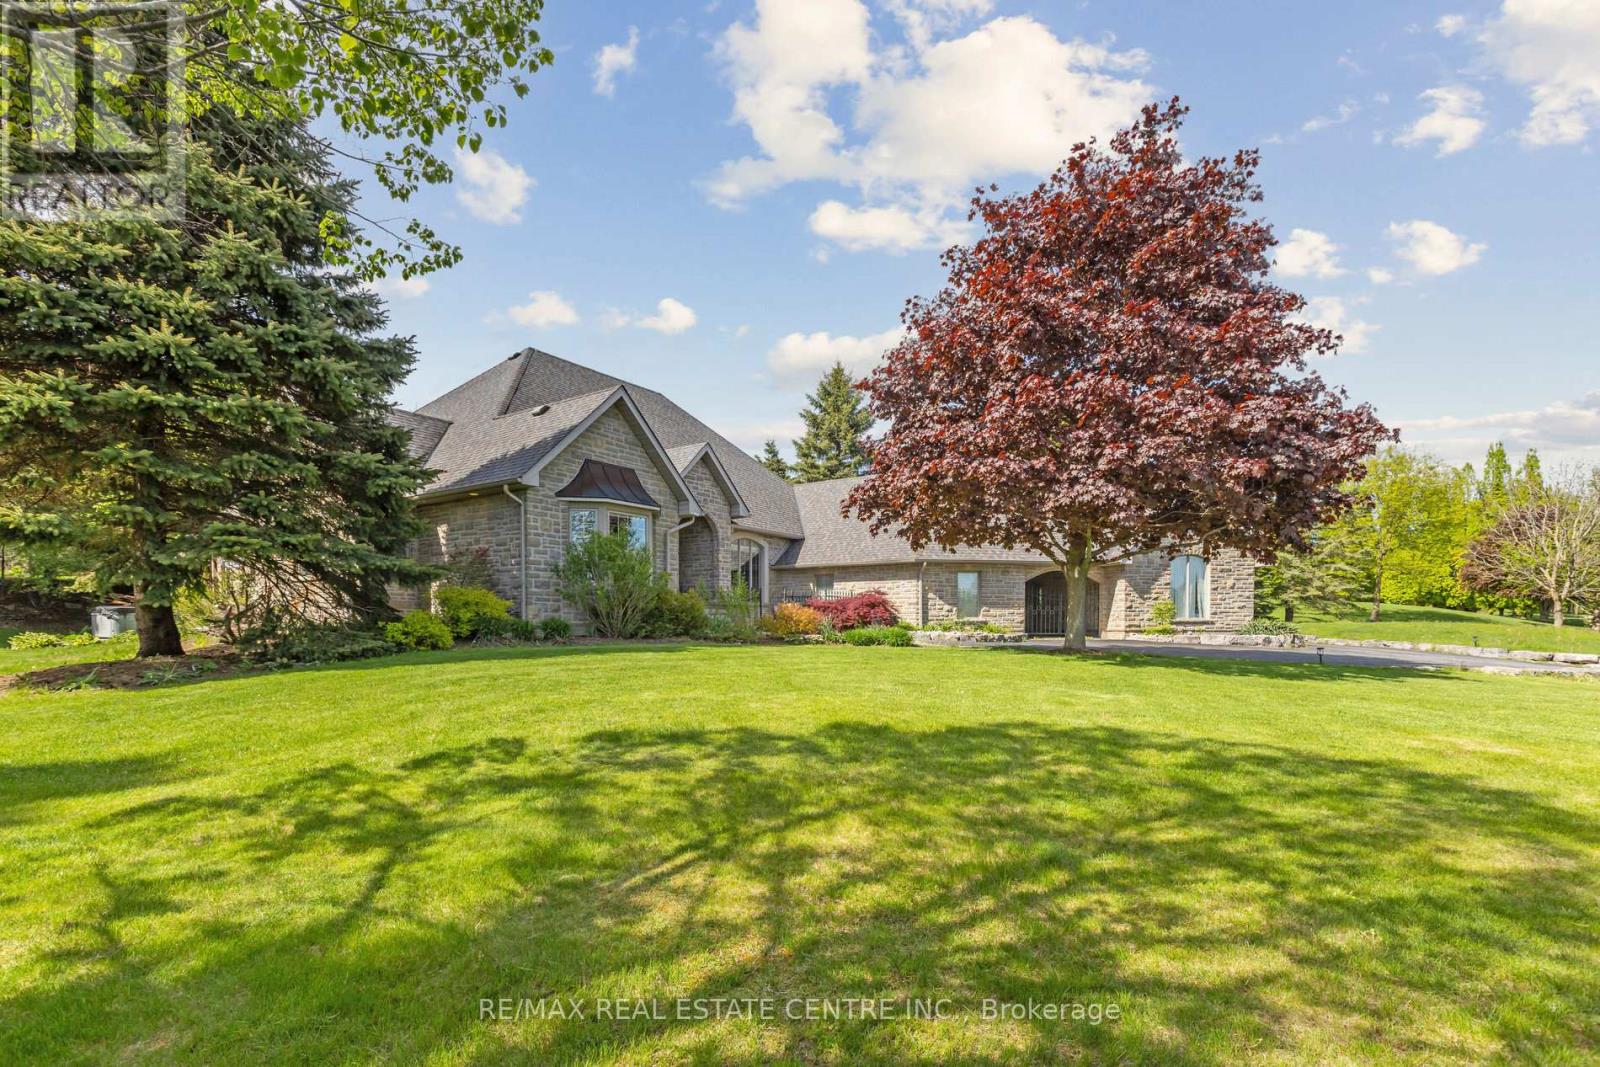
Situated in the prestigious Fox Run community just south of Guelph and minutes from Highway 401, this exceptional estate offers 5,579 sq. ft. of total space across the upper level and basement, seamlessly blending timeless architectural elegance with modern functionality. From the moment you arrive, the property commands attention with its stately driveway, flagstone walkways, wrought-iron gate, and impressive stone archway leading to a sophisticated three-car garage configuration with separate single and double bays. The grand foyer creates an immediate sense of arrival, showcasing soaring 11-foot ceilings, timeless slate flooring, and captivating sightlines into the home's principal living spaces. At the heart of the residence, the spectacular great room impresses with dramatic 23-foot cathedral ceilings and a floor-to-ceiling stone fireplace, creating an extraordinary setting for both grand entertaining and intimate gatherings. Designed for the discerning chef, the gourmet kitchen features premium granite countertops, custom maple cabinetry, dual refrigerators, and an expansive breakfast bar ideal for casual dining and entertaining. The thoughtfully designed main level offers spacious, flowing principal rooms, highlighted by a luxurious primary retreat complete with elevated ceilings, a generous walk-in closet, and a spa-inspired ensuite. The lower level is dedicated to recreation and leisure, featuring a sprawling games and recreation room, custom wet bar, walk-in wine cellar, private fitness room, additional bedroom, and full bathroom. 987 sq. ft. of unfinished utility space provides exceptional flexibility for future customization. A rare offering in one of the area's most sought-after communities, this distinguished estate presents an outstanding opportunity to own a property of remarkable scale, craftsmanship, and enduring appeal. (id:61852)
RE/MAX Real Estate Centre Inc.
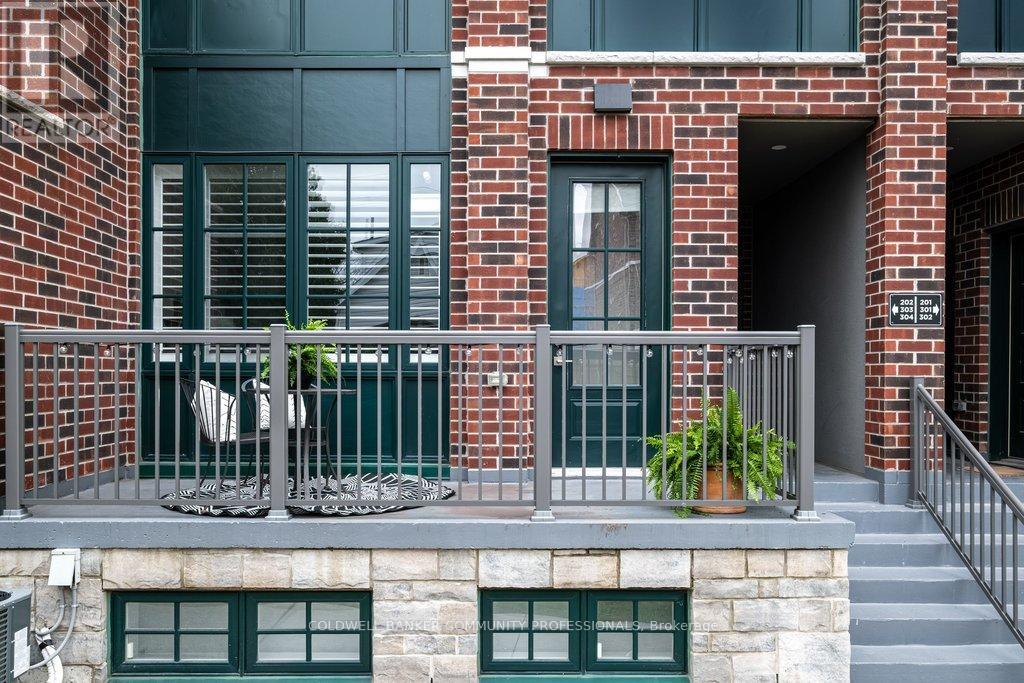
Hamilton, Ontario
Stylish urban living in the heart of Kirkendall! Tucked quietly behind trendy Locke St S, this beautifully finished 2-bedroom, 2-bath stacked condo townhouse with parking has a fantastic open concept layout offering convenient one floor living with efficient use of square footage. This modern unit is freshly painted and features 9-foot ceilings, plank flooring throughout and upgraded finishes at every turn.The contemporary kitchen will impress with quartz countertops, double sink, breakfast bar, sleek black appliances, and a convenient walk-in pantry that provides desirable storage that is often hard to come by. Both bedrooms are bright and spacious with large east-facing windows that welcome the morning sun. The primary suite includes a walk-in closet and a beautifully finished 3-piece ensuite with glass shower and quartz vanity, while the second full bathroom is equally stylish and well-appointed. The stacked washer and dryer provide the convenience of in-suite laundry.Enjoy your own private west-facing terrace - a perfect extension of the living space for relaxing outdoors or catching the evening sun. Experience everything Locke Street South has to offer, including popular cafés, restaurants, boutiques, salons, and neighbourhood amenities - all just steps from your door.This prime location also offers convenient access to parks, top rated schools, the library, St. Joseph's Hospital, McMaster University and Medical Centre, the Bruce Trail, Chedoke Golf Course, public transit, GO Transit, and Highway 403. A perfect opportunity for low maintenance home ownership in arguably Hamilton's most desirable neighbourhood. (id:61852)
Coldwell Banker Community Professionals
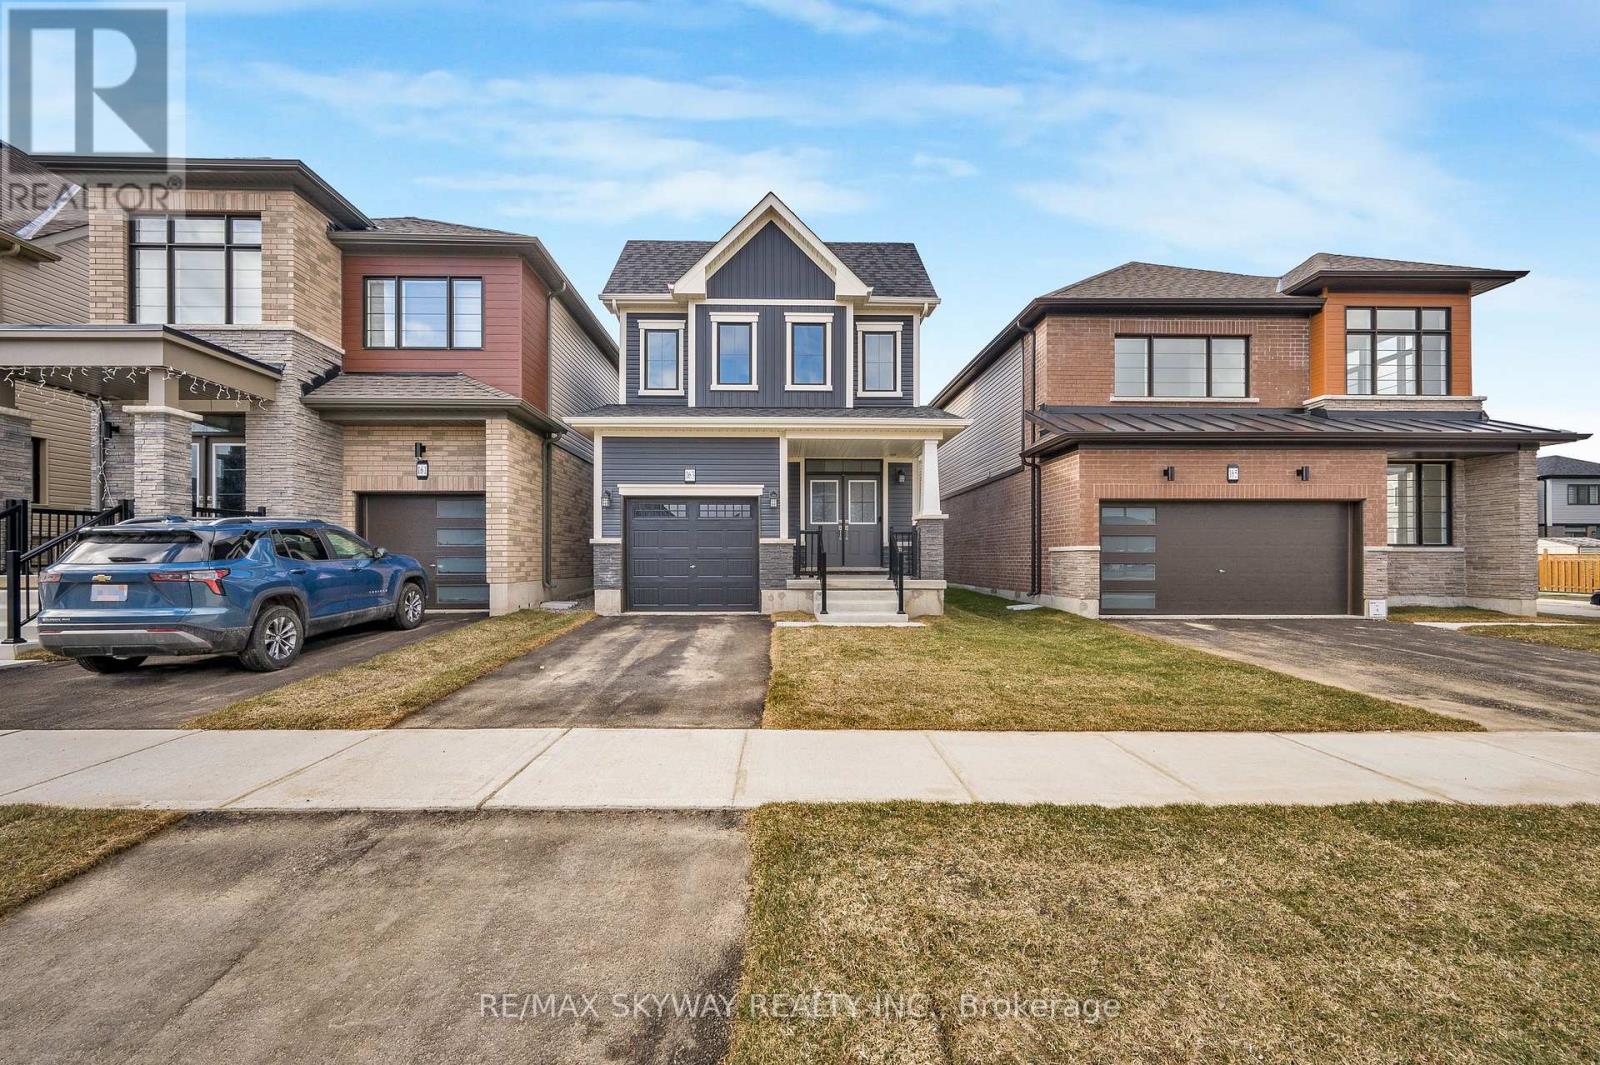
Brantford, Ontario
Welcome to***163 Wilmot Road, located in the sought-after Empire South neighbourhood of West Brant. Set in a welcoming, family-friendly community, this attractive 2-storey home offers 3 bedrooms, 2.5 bathrooms, along with an attached single-car garage***Perfect for a growing family! This sun-filled detached residence offers modern design and thoughtful upgrades***Features include 9-foot ceilings, an open-concept layout, upgraded hardwood flooring on the main level, elegant oak staircase, and large windows that flood the home with natural light. The spacious basement boasts oversized windows, offering excellent potential for future finishing.The double-door front entrance opens to a tiled foyer with a convenient main-floor powder room. The open-concept main level showcases upgraded finishes, including a blend of tile and hardwood flooring and is ideal for both everyday living and entertaining. The kitchen is a standout, featuring upgraded cabinetry, a large pantry, over-the-range microwave and a breakfast bar with double sink and dishwasher. The primary suite offers a walk-in closet and a private 5-piece ensuite.Two additional bedrooms, a second full bathroom and the convenience of bedroom-level laundry complete the upper level. Located close to schools, parks and everyday amenities. The surrounding Empire South neighbourhood continues to grow, with future residential homes planned behind the property and a large, inviting green space just steps away, providing open, natural surroundings for the whole family to enjoy. A wonderful opportunity to settle into one of Brantford's most desirable and growing communities-don't miss the chance to make this home yours (id:61852)
RE/MAX Skyway Realty Inc.
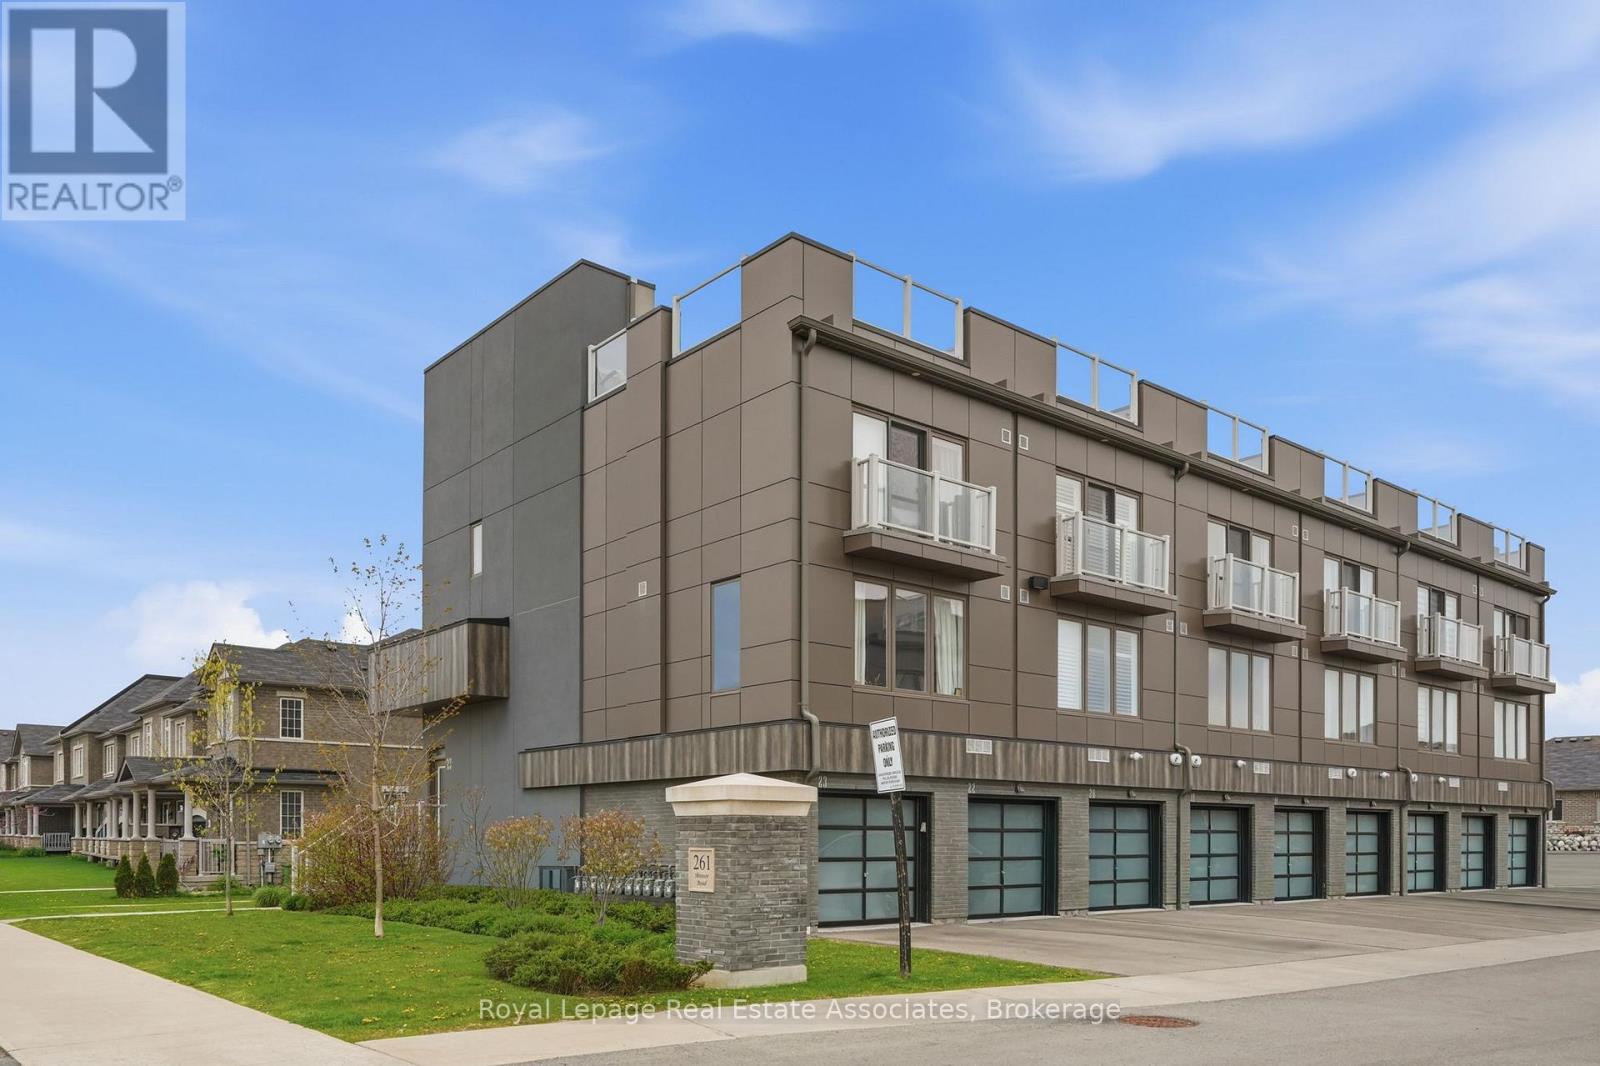
Hamilton, Ontario
Have you been waiting to experience roof top entertaining? Well look no further... at 261 Skinner #23 this awesome end-unit townhome offers a 600 square foot rooftop terrace overlooking the escarpment. Boasting 3 Bedrooms, 3 Bathrooms and nearly 1600 square feet this home is built for entertaining this townhome offers an excellent layout. The main floor offers a spacious kitchen with white cabinetry, stainless appliances, oversized breakfast island, open to your living and dining room area offering direct access to your private balcony. Additionally the main floor boasts a main 3 piece bathroom, laundry room, and potential main floor master bedroom or office! The upper level of this home features 3 bedrooms. The primary retreat boasts beautiful bright windows, and a spacious 4 piece en-suite. The additional 2 bedrooms both generous in size feature double closets. The upper level additionally features a spacious 4 piece main bath. The upper level directly to the roof top terrace. Enjoy quiet evenings sipping wine on this amazing patio! This townhome also features a built in garage. Located minutes to all major amenities in Waterdown, quick access to the highway .. if you've been looking for something that is totally move in ready offering an easy lifestyle this is the one! (id:61852)
Royal LePage Real Estate Associates
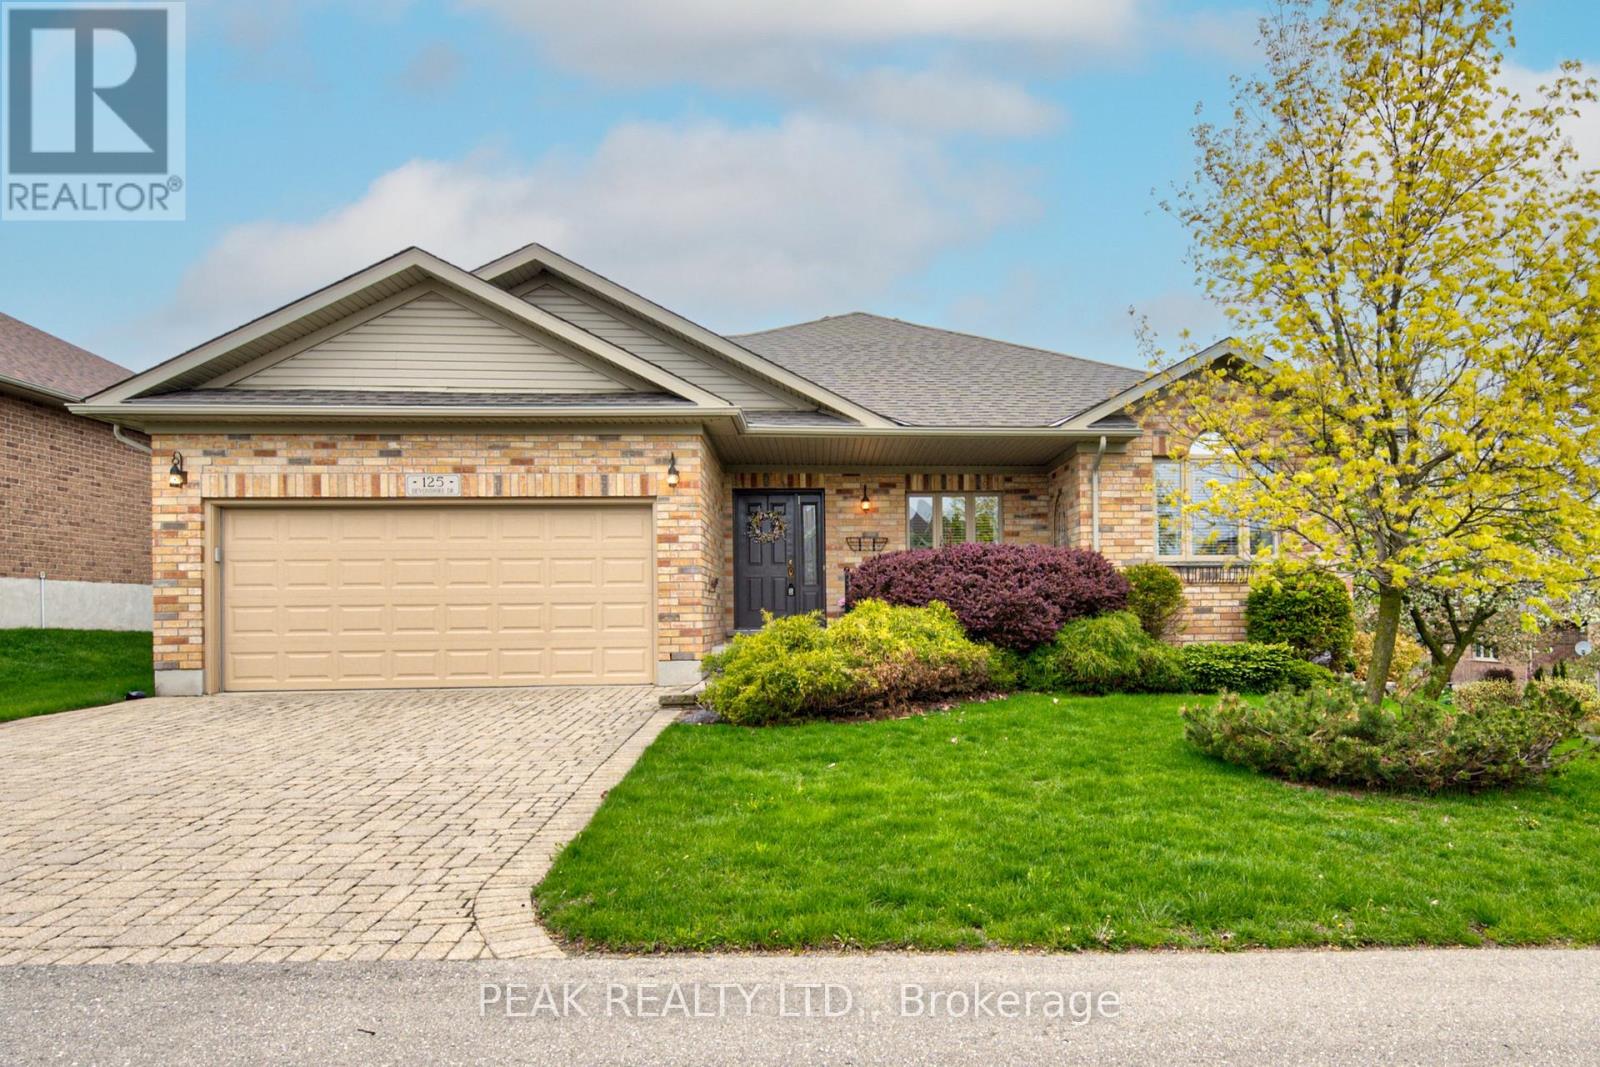
Wilmot, Ontario
Welcome to 125 Devonshire Drive. This rare Montana II model offers an appealing combination of comfort, functionality, and value on a premium lot in the desirable adult lifestyle community of Stonecroft. One of the standout features of this home is the large covered front porch - the perfect place to enjoy your morning coffee. Inside, the open-concept main floor is highlighted by a vaulted ceiling in the great room, creating a bright and spacious feel throughout the principal living area. The maple kitchen with stone countertops flows seamlessly into the dining area and great room, making the layout ideal for both everyday living and entertaining. This popular floor plan features two bedrooms plus a den - a highly desirable option in Stonecroft that offers excellent flexibility for a home office, TV room or hobby space. The primary bedroom includes a 4-piece ensuite, while a second bedroom, additional full bathroom, and main floor laundry complete the main level. At the rear of the home, the composite deck with glass railings offers peaceful views over the beautifully landscaped green space beyond the backyard - an ideal setting to unwind at the end of the day. A power awning provides additional shade and comfort for outdoor living. The lower level includes a finished bonus room, a convenient 2-piece bathroom, and plenty of additional space for future finishing, storage, or workshop use. Residents of Stonecroft enjoy access to an impressive 18,000 sq. ft. recreation centre with indoor pool, fitness room, games and media rooms, library, party room, billiards, tennis courts, over 5 km of scenic walking trails, and an active social lifestyle. A great opportunity to enjoy comfortable bungalow living in one of the area's most sought-after communities. (id:61852)
Peak Realty Ltd.
Hamilton, Ontario
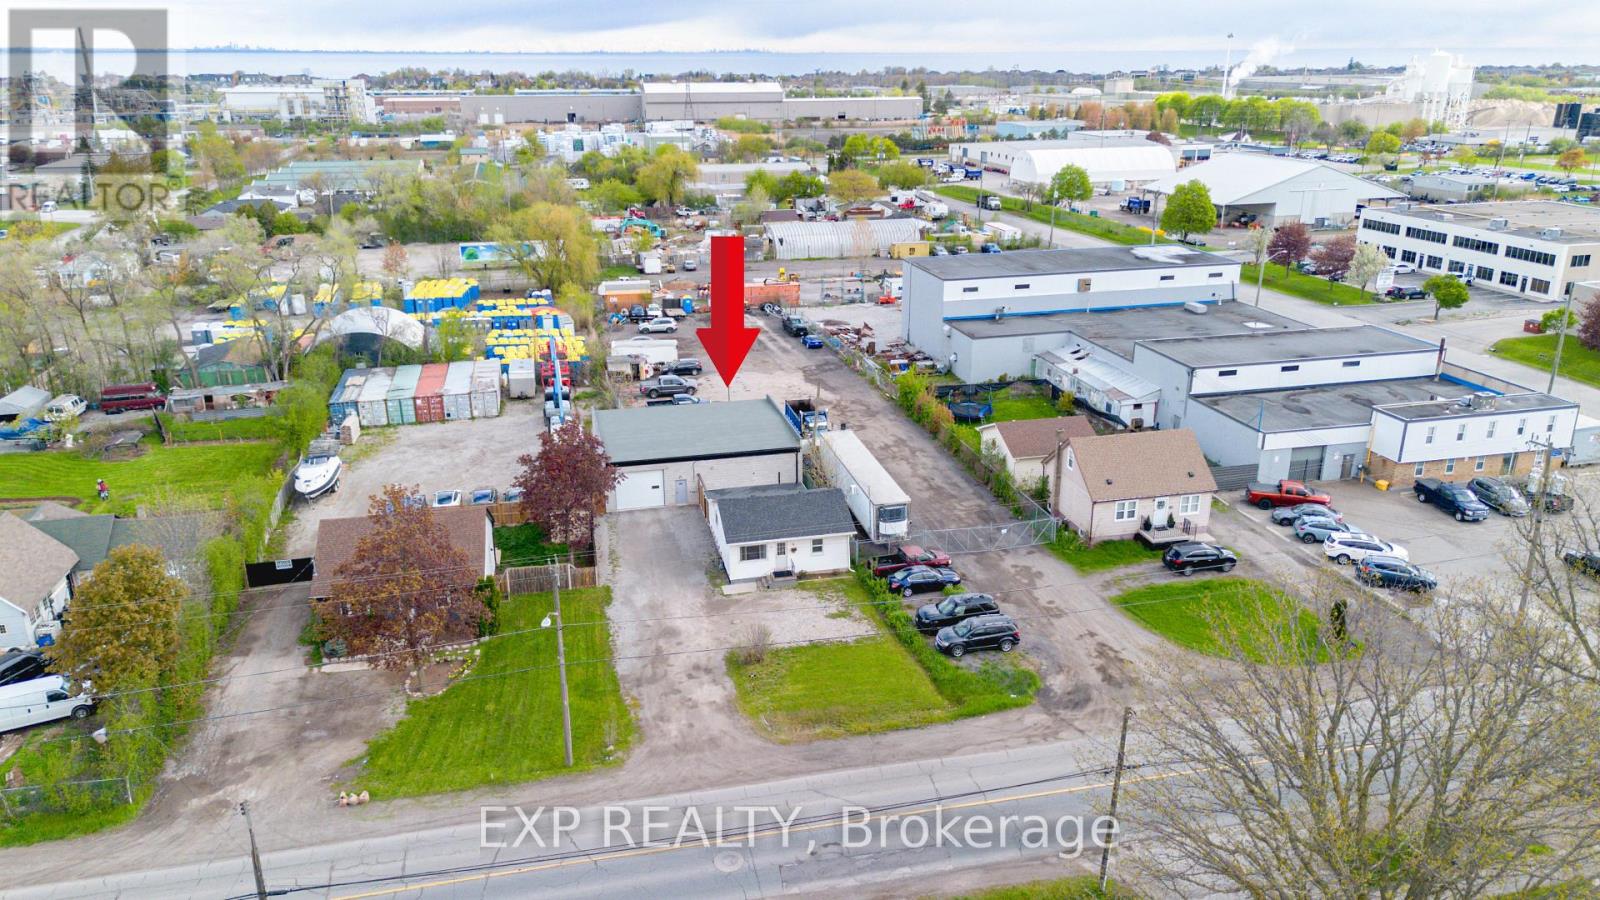
Discover the perfect live/work opportunity at 727 Barton St in the heart of Stoney Creek. This unique property offers a well kept residential home paired with a versatile 2,000 sq ft detached commercial shop built just 2 years ago, making it an incredible option for small business owners, entrepreneurs, tradespeople, or savvy investors. Zoned M3, the possibilities are endless with permitted uses that can accommodate automotive operations, contractors, warehousing, light industrial uses, and much more. The impressive outbuilding features two bay doors with electric openers, soaring 12 foot ceilings, dedicated office space, a private washroom, rear sewer and wash drain, and running water, creating a functional and professional setup ready for business. The rear building is equipped with its own separate hydro meter, 100 amp service, and natural gas heating, offering convenience and efficiency for a variety of commercial uses. Whether you choose to operate your business from the shop while renting out the home, live on site and work steps away, or lease both spaces for investment income, this property offers exceptional flexibility and value. Conveniently located close to major highways and amenities, this is a rare opportunity to secure a multi use property with endless potential in a highly accessible Stoney Creek location. (id:61852)
Exp Realty
Port Hope, Ontario
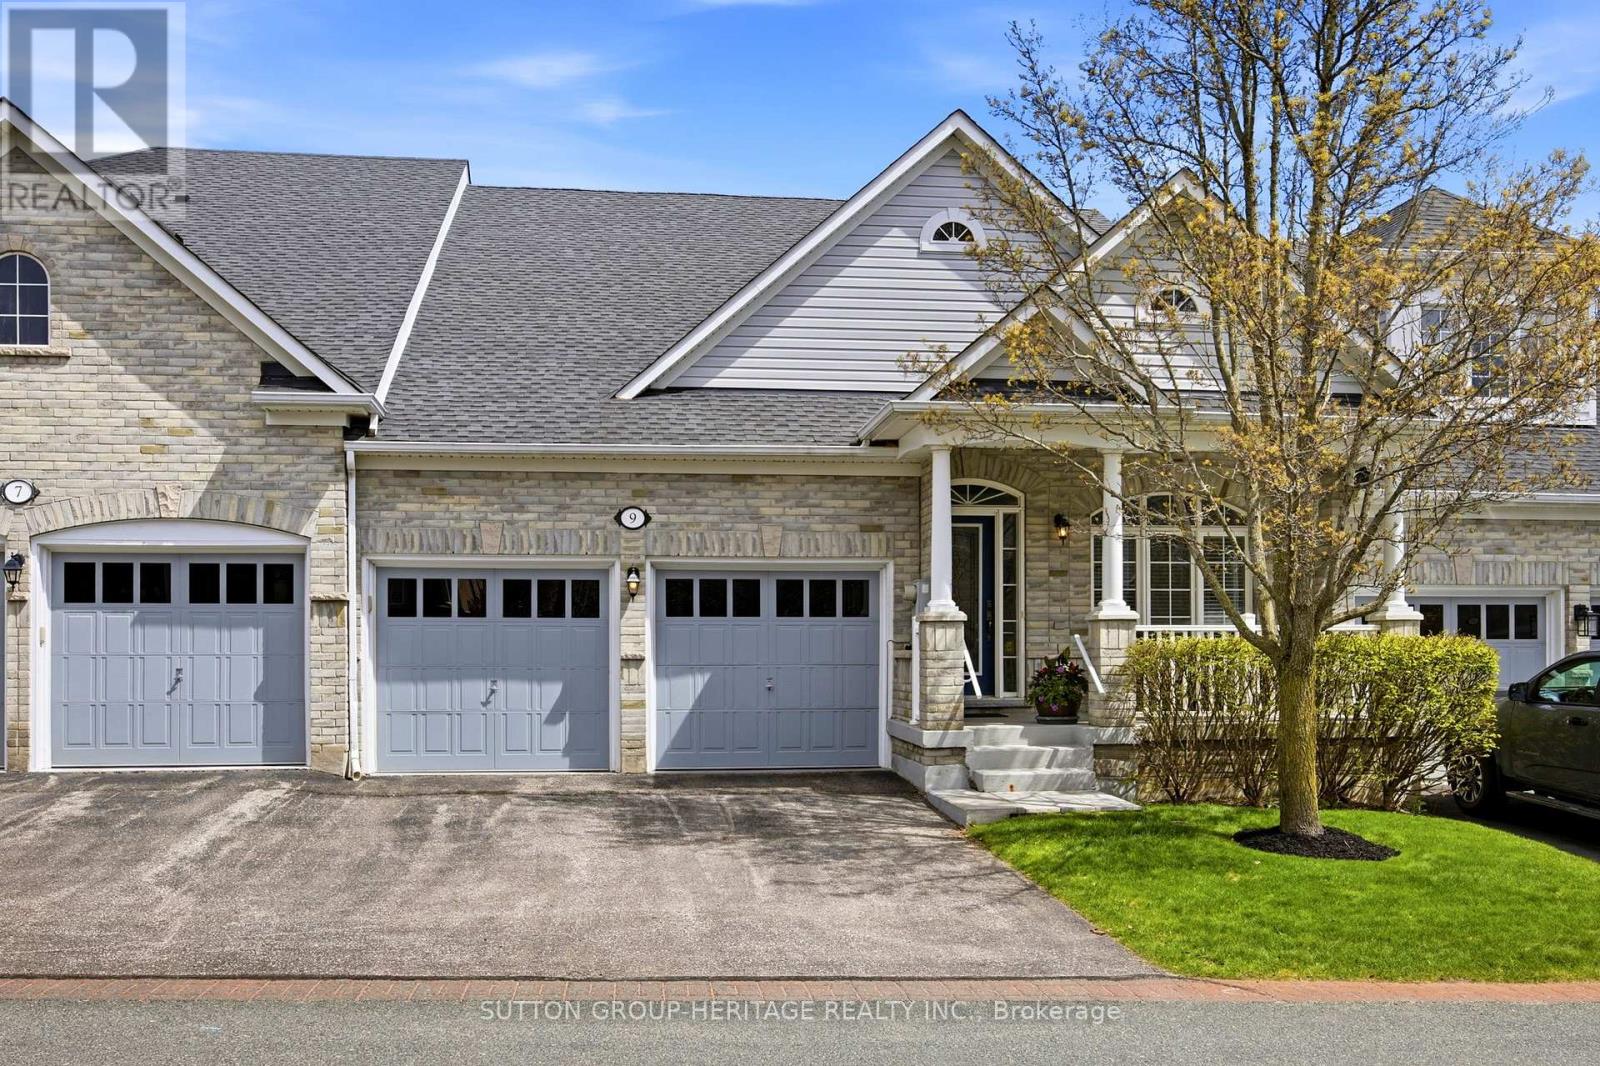
Welcome to this stunning town bungalow in the exclusive lakeside enclave of Williams Port in Penryn Village. This fashionable home features high ceilings, a bright open floor plan, spacious eat-in kitchen with air-fryer oven/gas stove and stone counter island - great entertaining space making for memorable times and family gatherings. It's all open to the stylish living room with a two-way fireplace, a walkout to the deck, and the yard backing onto the serene park. Adjacent to this fabulous kitchen the features continue with the elegant dining room, and across the hall to the spa-like ensuite off the primary bedroom, main floor laundry with access to the built-in two-car garage. A carefree lifestyle where the sprinklers, water, sewer, lawn maintenance and snow removal are all included. Come and see, and make 9 Fenton Lane your beautiful new home! (id:61852)
Sutton Group-Heritage Realty Inc.
Havelock-Belmont-Methuen, Ontario
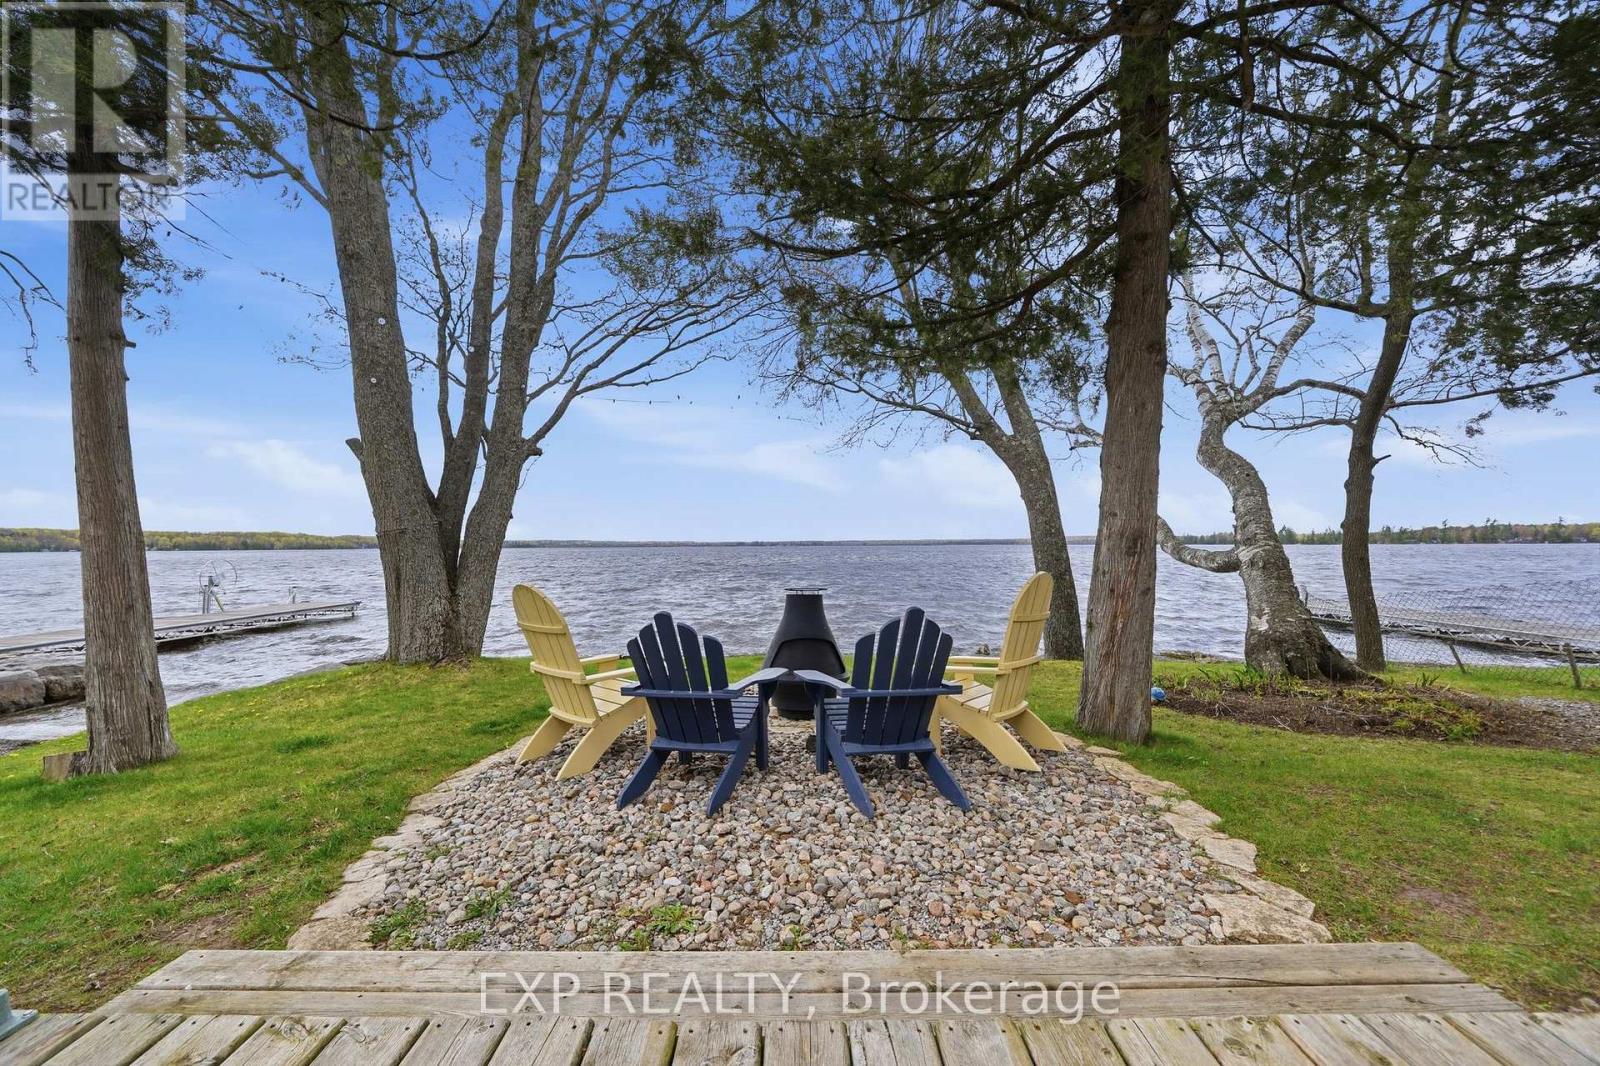
Welcome to your dream escape on beautiful Round Lake, Havelock where timeless cottage charm meets modern comfort. Renovated throughout, this bright and updated four-season property offers a level lot with 100 feet of pristine shoreline and gradual entry into the water. The open-concept space is filled with natural light from every angle, designed to capture breathtaking lake views and unforgettable western sunsets.Offering two comfortable bedrooms, 2 bathrooms and a spacious main area, perfect for entertaining. The kitchen has a large island, quartz countertops, tile backsplash, and all new appliances. Vaulted ceilings, large windows and a new propane fireplace create an atmosphere that is both inviting and functional.Outside, the lifestyle continues with expansive decking, large gazebo, and stone fire pit area, perfect for enjoying the outdoors; from evening gatherings, to quiet mornings by the lake. Professionally landscaped shoreline with armour stones, solar lighting, cantilever dock system and boat launch *more information available* This property has been updated with style, and convenience. Including a steel roof, new lighting, ceiling fans, new pressure tank, flooring and fresh paint. Charming bunkie is equipped with utilities and provides 2 additional bedrooms for guests. The bunkie/garage combo provides excellent storage for all your waterfront recreational needs. Round Lake is loved for its clean water, excellent boating and fishing, and a relaxed cottage atmosphere. Ideally located from the GTA and only minutes from the village of Havelock, appealing to both investors and families. Round Lake, Havelock is featured on this season of HGTV's "Renovation Resort." Showcased as an up and coming, sought-after destination! Being sold fully furnished, this turnkey package allows you to simply arrive and enjoy everything lake life has to offer! *Floor Plans Available* (id:61852)
Exp Realty
Mono, Ontario
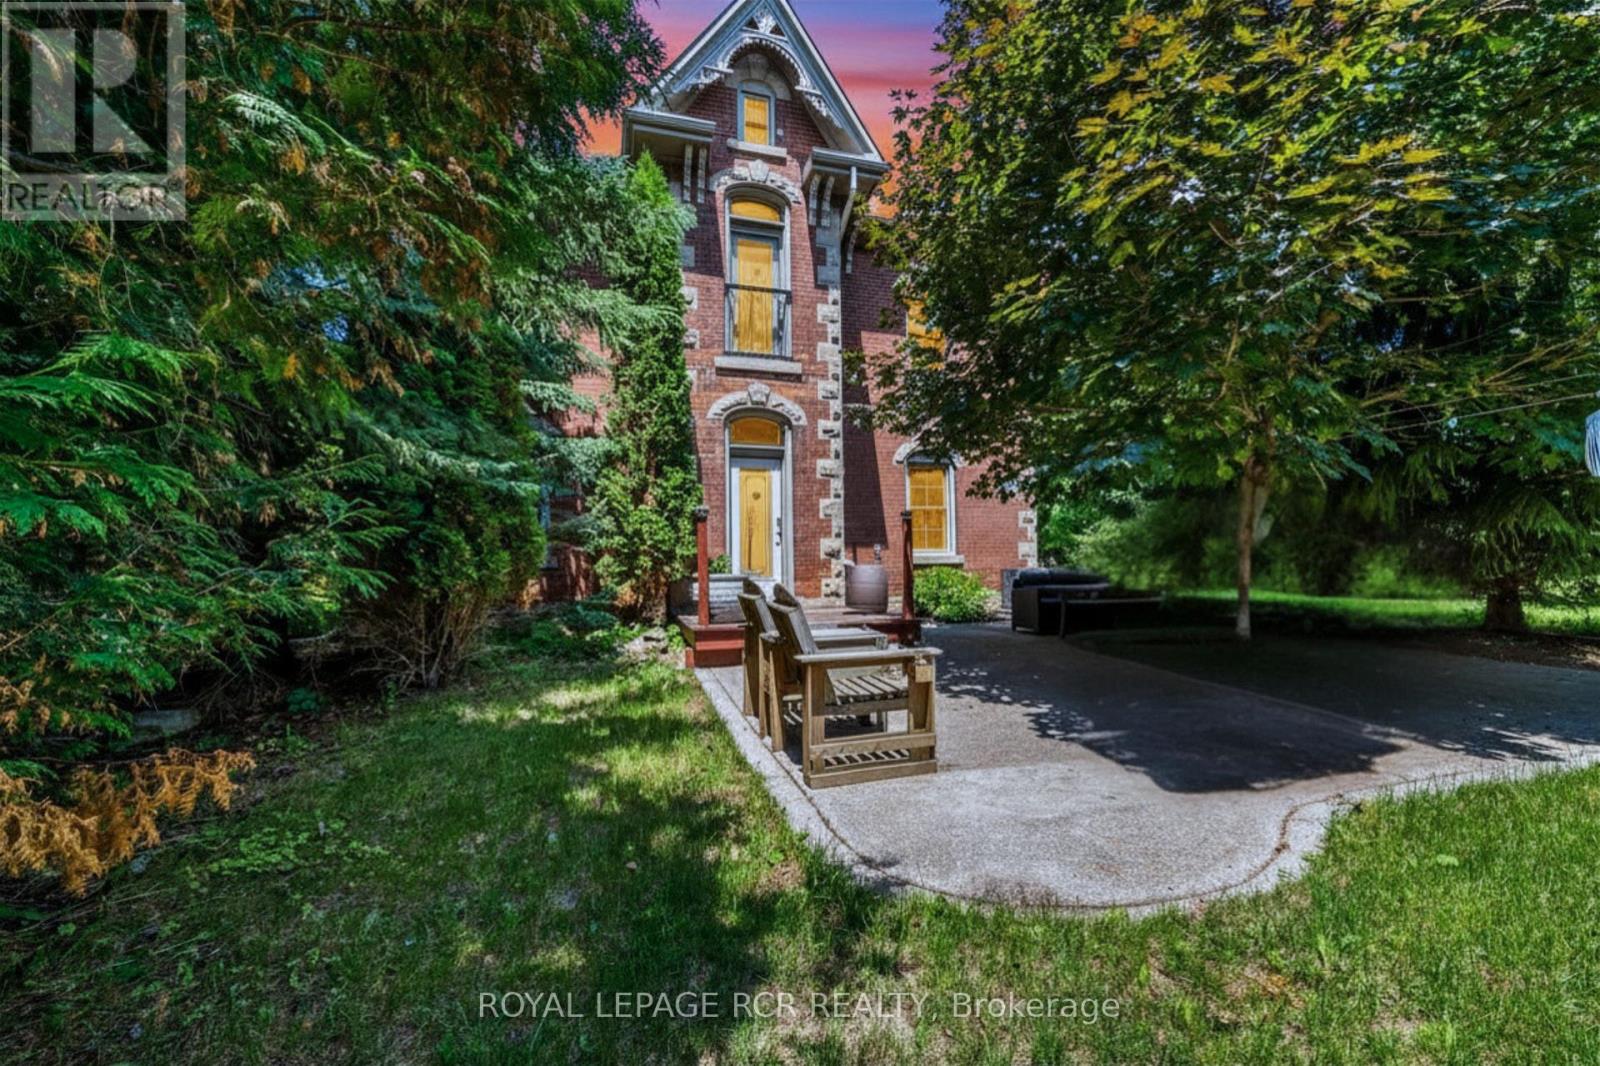
In a neighbourhood filled with executive homes, this stately red brick Victorian stands entirely on its own. Full of character, individuality, and timeless craftsmanship, it offers something increasingly rare: the charm and soul of a true century home paired with the comfort and setting of one of Mono's most sought-after communities. Set on a beautifully treed, just-under-half-acre lot in the prestigious Fieldstone neighbourhood, this 2.5-storey home delivers the best of both worlds. Peaceful and established, yet only minutes from town, it's a property for buyers who want more than a house that looks like every other one on the street. Inside, the details immediately set it apart. Soaring 10-foot ceilings on the main floor and 9-foot ceilings upstairs create an airy, impressive feel, while original maple hardwood floors, 12-inch baseboards, crown moulding, and rich wood trim bring warmth and authenticity throughout. The principal rooms are generously sized and designed for real living, balancing openness with defined, comfortable spaces. The updated kitchen blends classic and modern beautifully with quartz countertops, subway tile backsplash, stainless steel appliances, and a large eat-at peninsula that naturally becomes the centre of the home. It opens into a bright dining area ideal for hosting, while the adjoining living and family rooms each offer their own atmosphere. A cozy woodstove anchors the living room, while the family room provides a relaxed everyday retreat. Upstairs are three spacious bedrooms, upper-level laundry, and a semi-ensuite bath with future potential for reconfiguration. The finished third-floor loft adds exceptional flexibility as a fourth bedroom, office, studio, or playroom. Outside, the south-facing backyard feels private and established, framed by mature trees and cedars with a stone patio, fire pit, and garden shed. A home with presence, personality, and a setting that's nearly impossible to replicate. (id:61852)
Royal LePage Rcr Realty
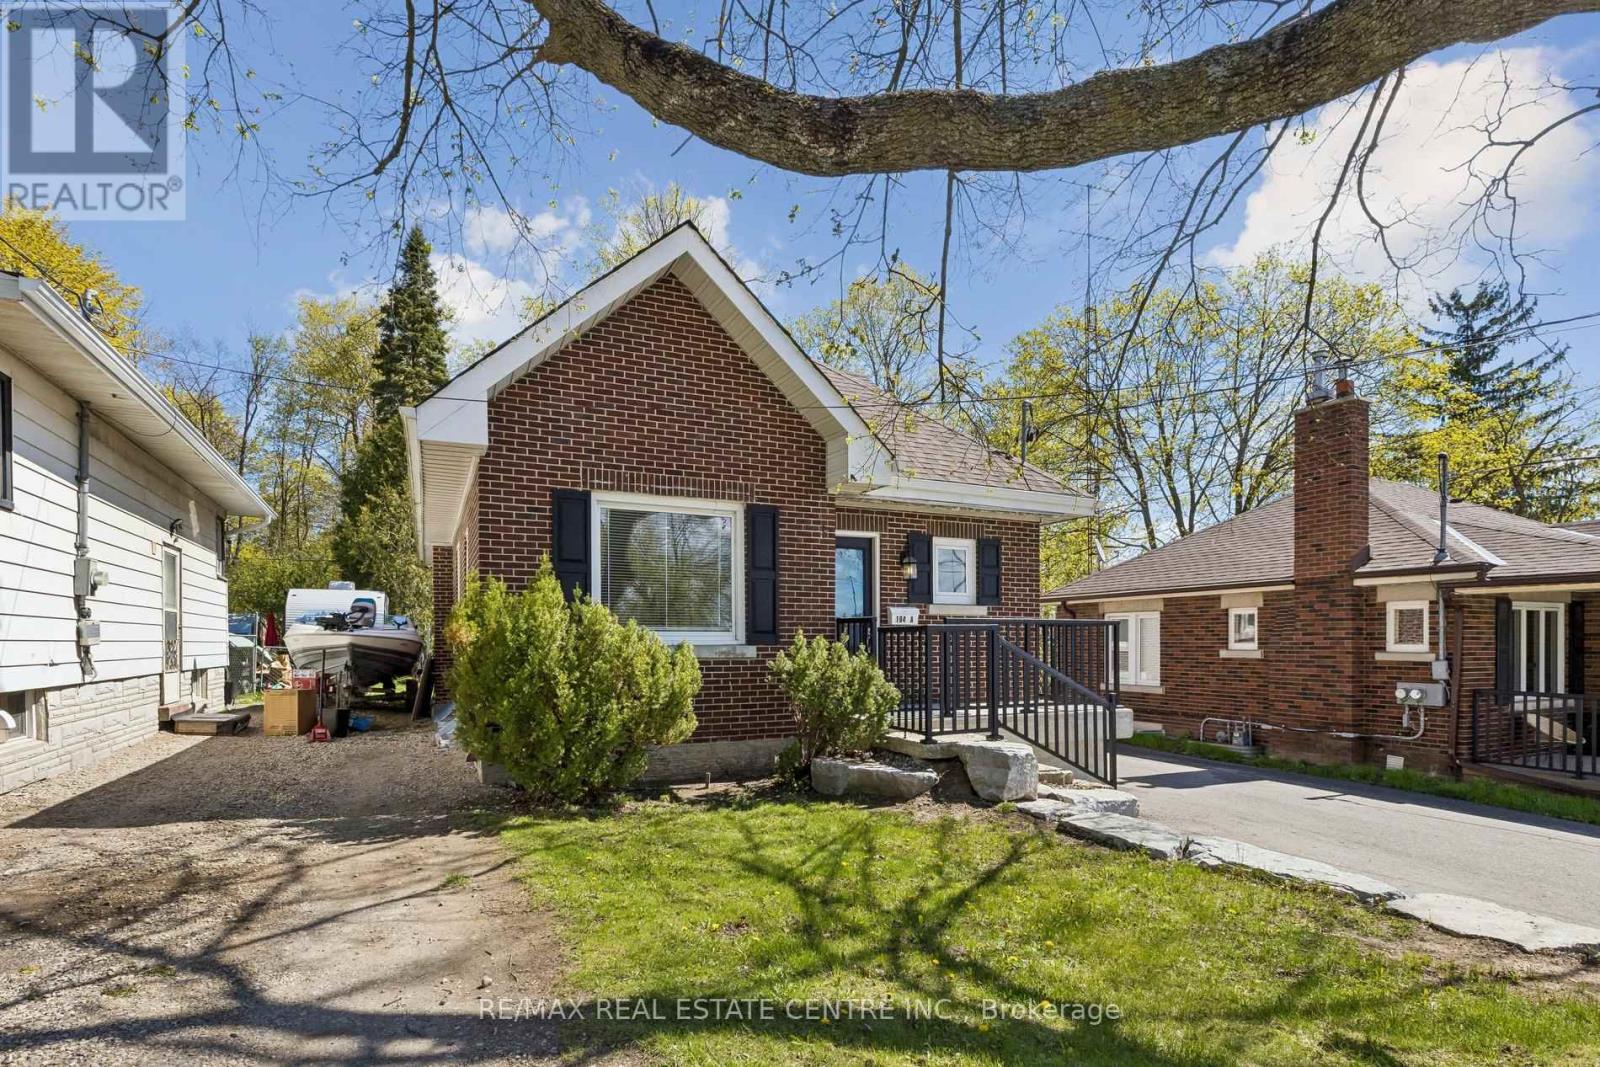
Guelph, Ontario
Welcome to 194 Silvercreek Parkway South, a Bungaloft situated on an impressive 150 foot deep lot with a detached 1-car garage. It offers a rare amount of outdoor space and privacy in the heart of one of Guelph's most accessible neighborhoods.The home features a functional and inviting design with three spacious bedrooms. The main floor offers convenient living with two bright bedrooms and a full primary living area. Retreat upstairs to the private loft, which serves as an expansive third bedroom complete with its own dedicated bathroom.Unlike most, this basement is a fully finished legal apartment, making the property a legal duplex. It's a great setup for someone looking for extra rental income or a solid investment. Conveniently located with easy access to the Hanlon Expressway and just minutes from Downtown Guelph, schools, parks, shopping, and everyday amenities, this move-in ready home offers immediate possession and an exceptional opportunity for both homeowners and investors alike. (id:61852)
RE/MAX Real Estate Centre Inc.
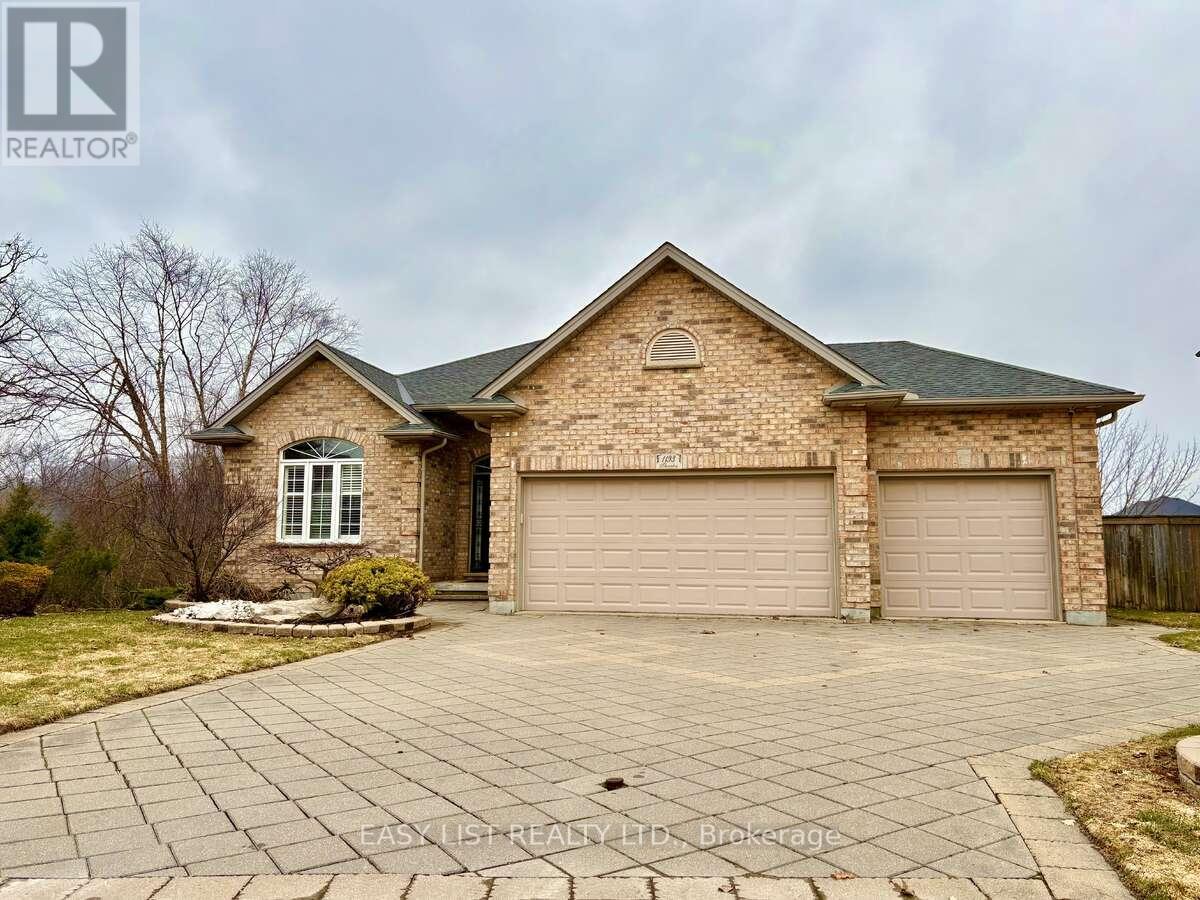
London South, Ontario
*** Visit the REALTOR website for further information about this Listing *** LUXURY NANNY SUITE with WALK-OUT on RAVINE LOT: This spacious home is rural living in the city: a WALK-OUT, pie shaped lot privately situated on a protected marshland and surrounded by trees. The main floor boasts 2000 plus sq footage of living space and the walkout, lower-level suite is an additional spacious area of 2000 plus square feet. This meticulously maintained home offers the perfect layout for multi-generational living or a growing family. This home includes a 3.5-car garage, a walk-out basement with a full secondary suite, and high-end finishes like rich hardwoods, California shutters, crown moulding, bull-nose corners and heated floors. The main floor is designed for effortless hosting, featuring a sun-drenched great room with tray ceilings, and a gourmet kitchen outfitted with built-in appliances and valance lighting. Retreat to a massive primary suite featuring a 2020-renovated ensuite. The lower level is a true standout, offering a complete, private-entry NANNY SUITE with its own kitchen, laundry, and two bedrooms. From the commercial-grade security shutters on the lower level to the built-in irrigation system, every detail is handled. Just move in and enjoy the sounds of nature. (id:61852)
Easy List Realty Ltd.
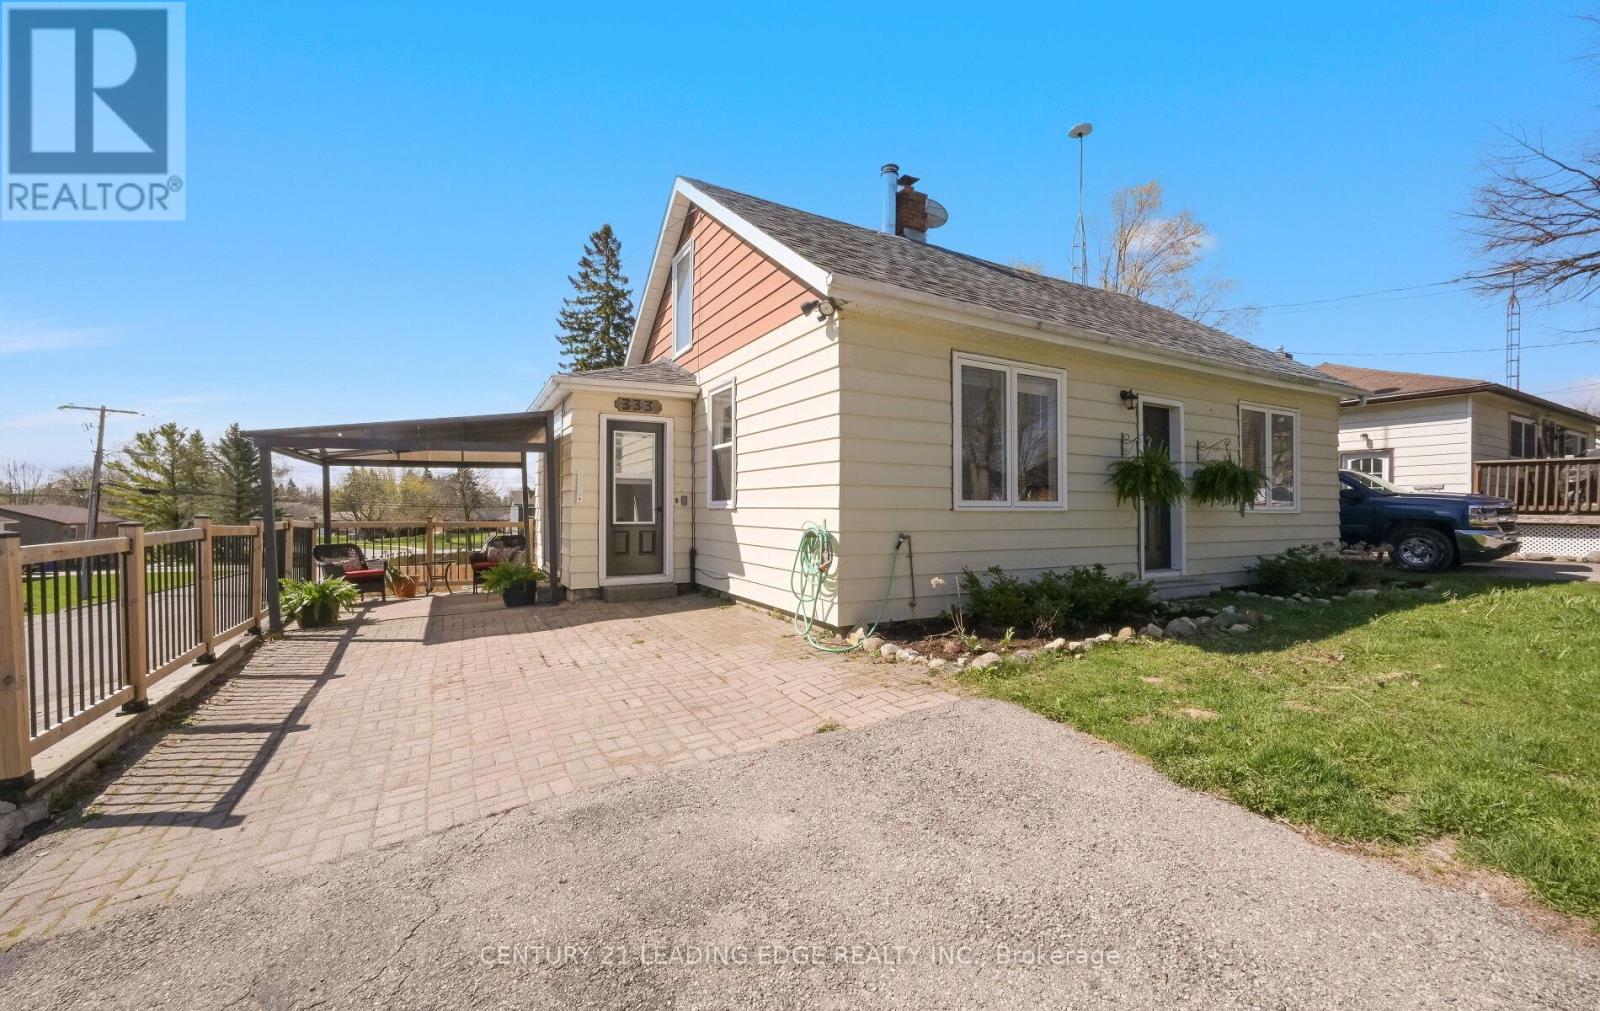
Shelburne, Ontario
Appealing & Unique 1 1/2 storey detached on a spacious fully fenced corner lot, with 2 private driveways offering 6 car parking, and gated access to the backyard. Inside features a mud room, spacious foyer, huge living room with gas fireplace, open kitchen with lots of natural light. Main floor laundry, dining room & 2 more bedrooms upstairs make this a great family home. Finished basement with Rec Room and a 2pce bath, and bsmt access to an oversized garage measuring 13.8ft wide x 25ft deep. Enjoy the convenience of being just a short walk to downtown Shelburne, where you'll find local shops, restaurants, schools, parks, and community amenities close by. (id:61852)
Century 21 Leading Edge Realty Inc.