
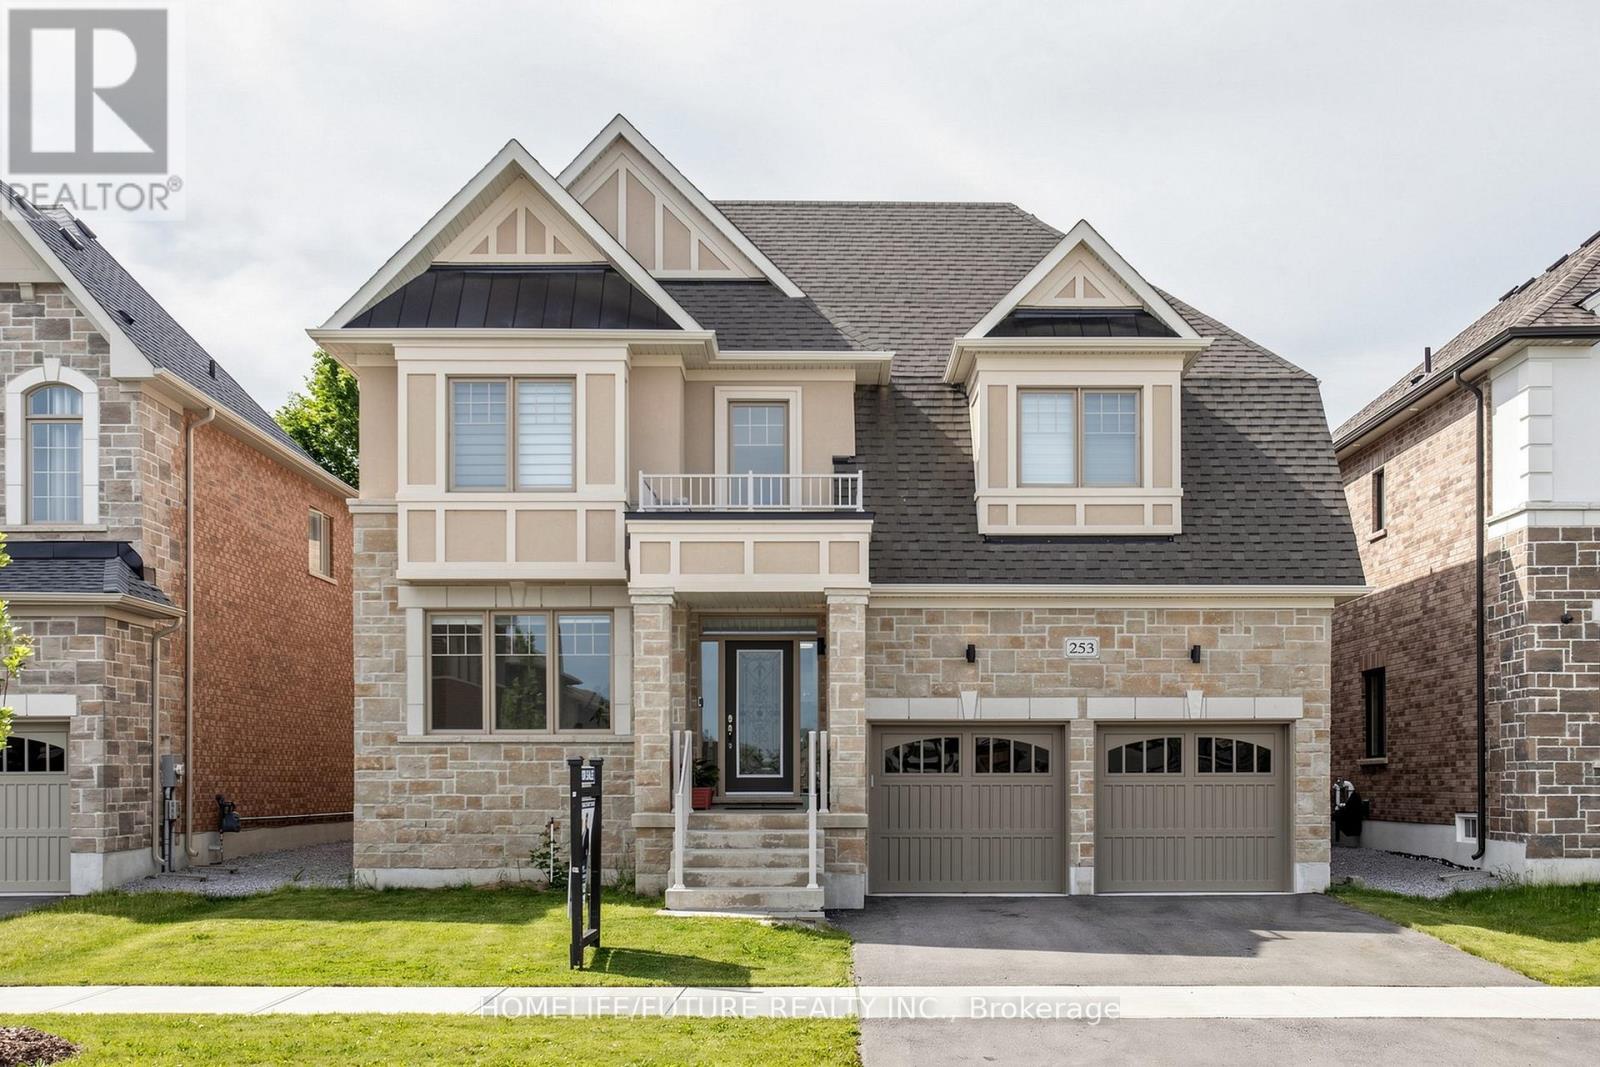
Georgina, Ontario
Rarely Offered New Exclusive 4071 Sqft Home With 3 Car Tandem Garage. Absolutely Gorgeous Biggest Model Available, 4 Bedroom, 4 Bathroom Detached On A Huge Premium South Facing-50 Ft Wide Deep Lot! Located In A New Growing Luxurious Pleasant Community. Many Upgrades Included $$$! Upgraded Bright Spacious Gourmet Kitchen With Large Island, Deep Pantry, Extended Cabinets, & Huge Eating Area, Walkout To Patio. Quartz Countertops, Hardwood Floors, & Smooth Ceilings. Spacious Large Bedroom With Direct Access To Bathrooms, 2nd Floor Laundry. , Main Floor Office. Approx 50 X 142 Ft - Size Lot! Steps From Desired Lake Simcoe & Minutes To HWY 404, Parks, Golf Courses, Schools, Shopping, Transit, Upper Canada Mall & More! Don-t Miss Out On This Rare Opportunity! Family Room With Gas Fireplace, Huge Walk-In Closet In Master Bedroom. Walk-In Closets In All Bedrooms. Just North Of Newmarket & East Gwillimbury! (id:61852)
Homelife/future Realty Inc.
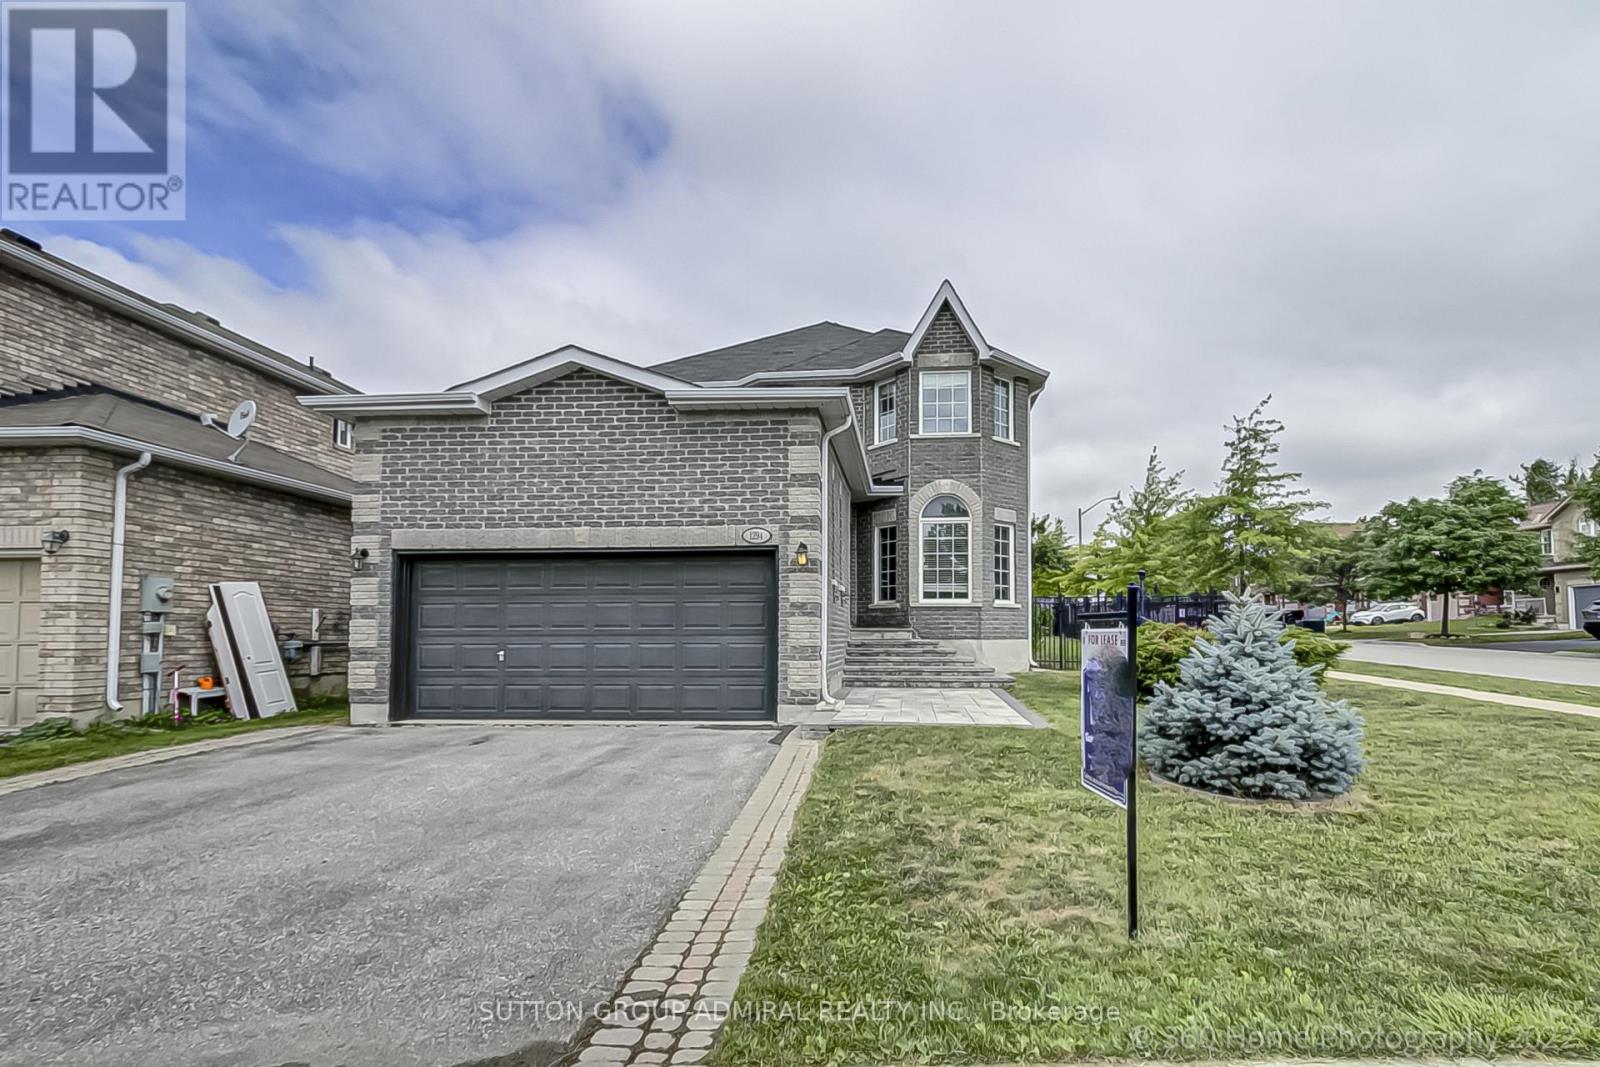
Innisfil, Ontario
Fully Detached 4 Bedroom House On Corner Lot! 2,218 Sq. Ft. Of Finished Living Space Above Ground Plus Unfinished Basement. House Is Available From August 15th, 2026. Open Concept, 9'Ceillings, Hardwood Staircase. Ceramic And Hardwood Floors Throughout On Ground Level. Gas Fireplace, Eat In Kitchen. Lots Of Kitchen Cabinets And Counter Space, Backsplash, S/Steel Appliances. Large Master Bedroom W/5Pc Ensuite. W/O To Backyard, Access From House To Garage. 2,218 Sq. Ft. Of Finished Living Space Above Ground Plus Unfinished Basement Providing Plenty Of Storage Space. Convenient Location! Walking Distance To Shopping, Schools, Plazas, Restaurants. Close To Lake, Sandy Beaches, I.B . Park! House Is Available From August 15th, 2026. (id:61852)
Sutton Group-Admiral Realty Inc.
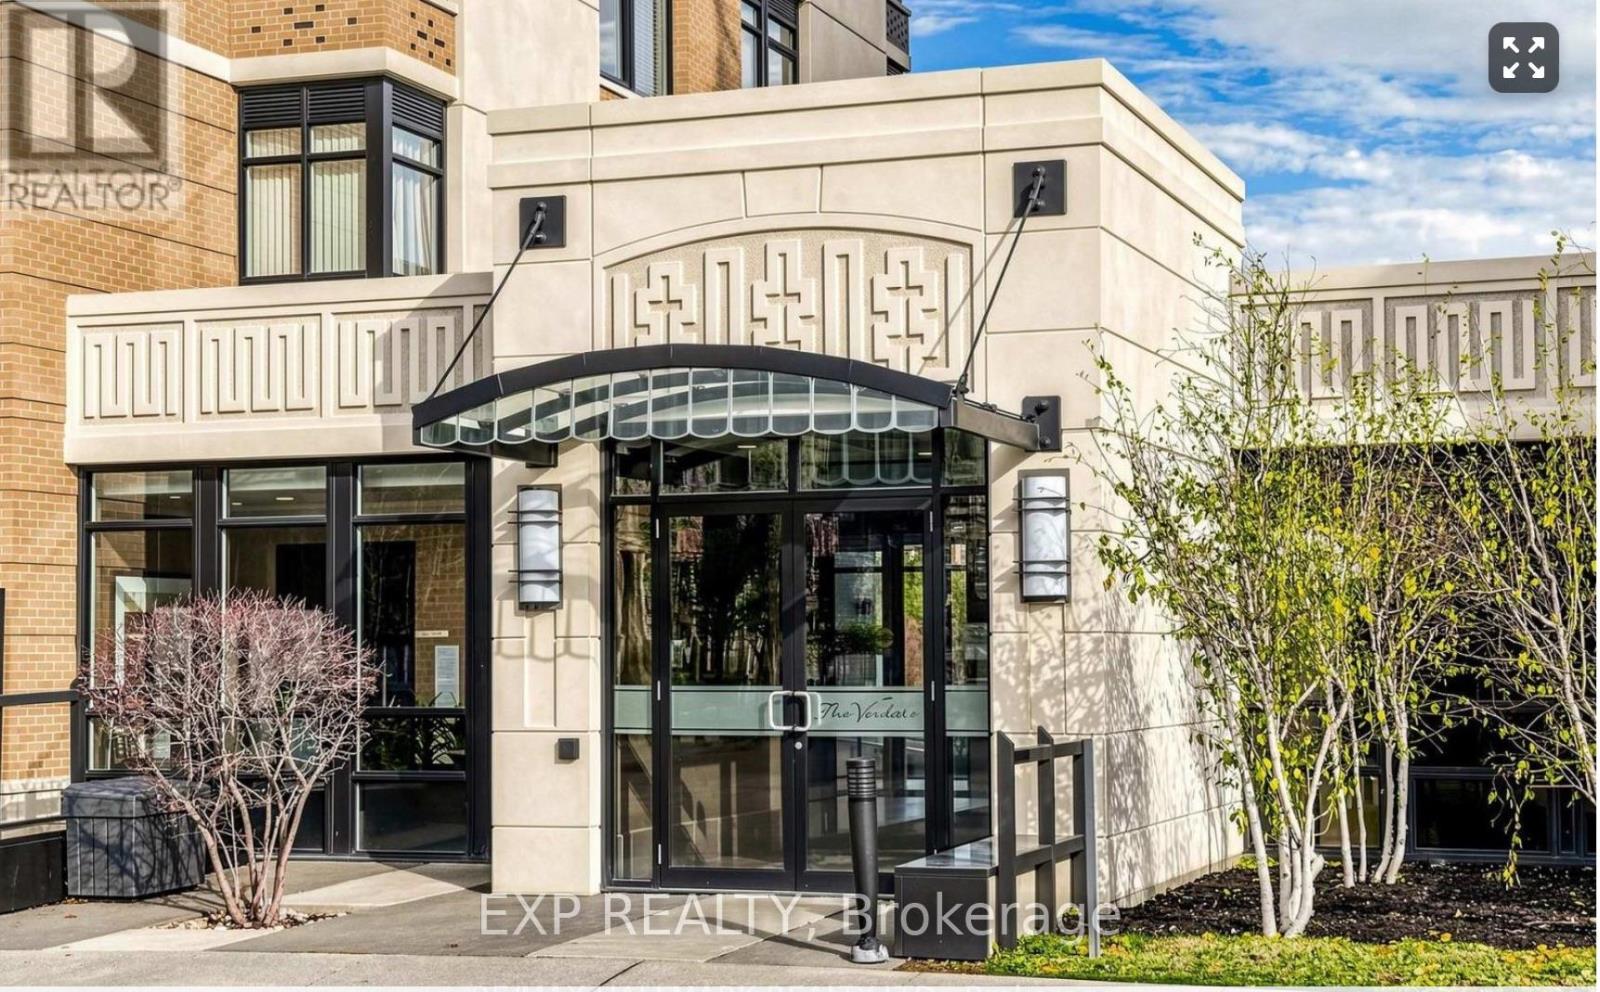
Markham, Ontario
Experience sophisticated urban living in the heart of Downtown Markham with this luxurious open-concept 1-bedroom residence featuring breathtaking unobstructed south views. Thoughtfully upgraded throughout, this elegant suite showcases a modern kitchen, stylish finishes, and hardwood flooring throughout the living and dining areas, creating a warm and refined atmosphere. The bright living room seamlessly extends to a private walk-out balcony, perfect for relaxing or entertaining while enjoying panoramic city views. Includes an extra-large storage locker and a premium parking space conveniently located close to the elevator for added everyday convenience.Residents enjoy access to exceptional resort-style amenities including an indoor pool, fully equipped fitness centre, virtual golf, theatre room, party room, and 24-hour concierge service.Ideally situated in the vibrant Downtown Markham community, steps to restaurants, cafés, parks, Whole Foods, Cineplex, VIVA Transit, GO Station, YRT, and easy access to Highway 407. Perfect for professionals seeking upscale living in one of Markham's most desirable urban communities. (id:61852)
Exp Realty
168 Real Estates Inc.
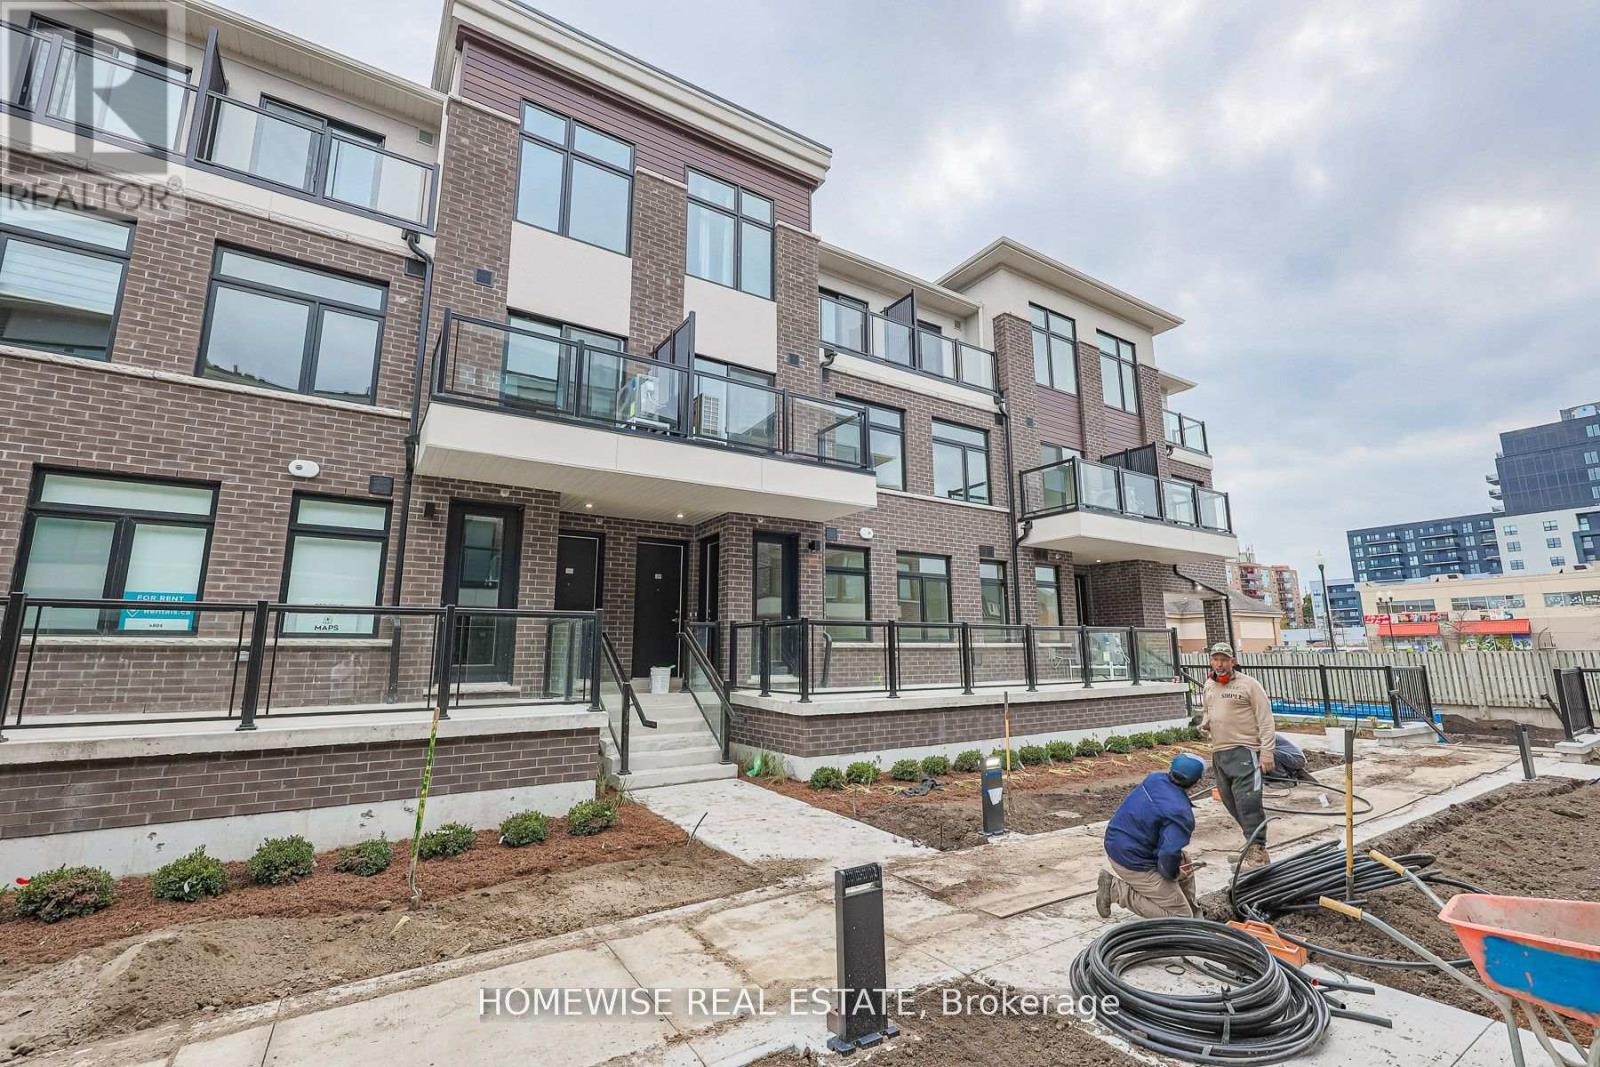
Pickering, Ontario
Bright and modern 2 bedroom, 3 bathroom townhome for lease in the heart of Pickering. This spacious and well-appointed unit features two generous bedrooms, each with access to full bathroom space, an open and functional layout, contemporary finishes, and excellent natural light throughout. Enjoy a large private outdoor balcony, perfect for relaxing or entertaining. Conveniently located steps from shopping, restaurants, transit, parks, and everyday amenities, with easy access to major routes and a short drive to Toronto. (id:61852)
Homewise Real Estate
Toronto, Ontario
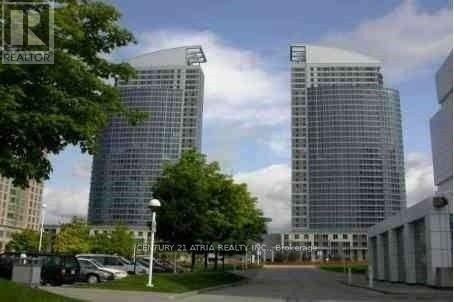
Newly Renovated. Luxury 2 Bedroom, 2 Washroom Condo, Approx 848 Sf As Per Builder, South Exposure, Lots of Underground Visitor Parking, Close To U Of T, Scarborough Town Centre & Hwy 401. Includes: Fridge, Stove, B/I Dish Washer, Washer, Dryer, 1 Parking, 1 Locker, 24 Hr Concierge Security System. Aa Tenant, No pets And Non-Smoker Only. Lock Box for Easy Showing. (id:61852)
Century 21 Atria Realty Inc.
Toronto, Ontario
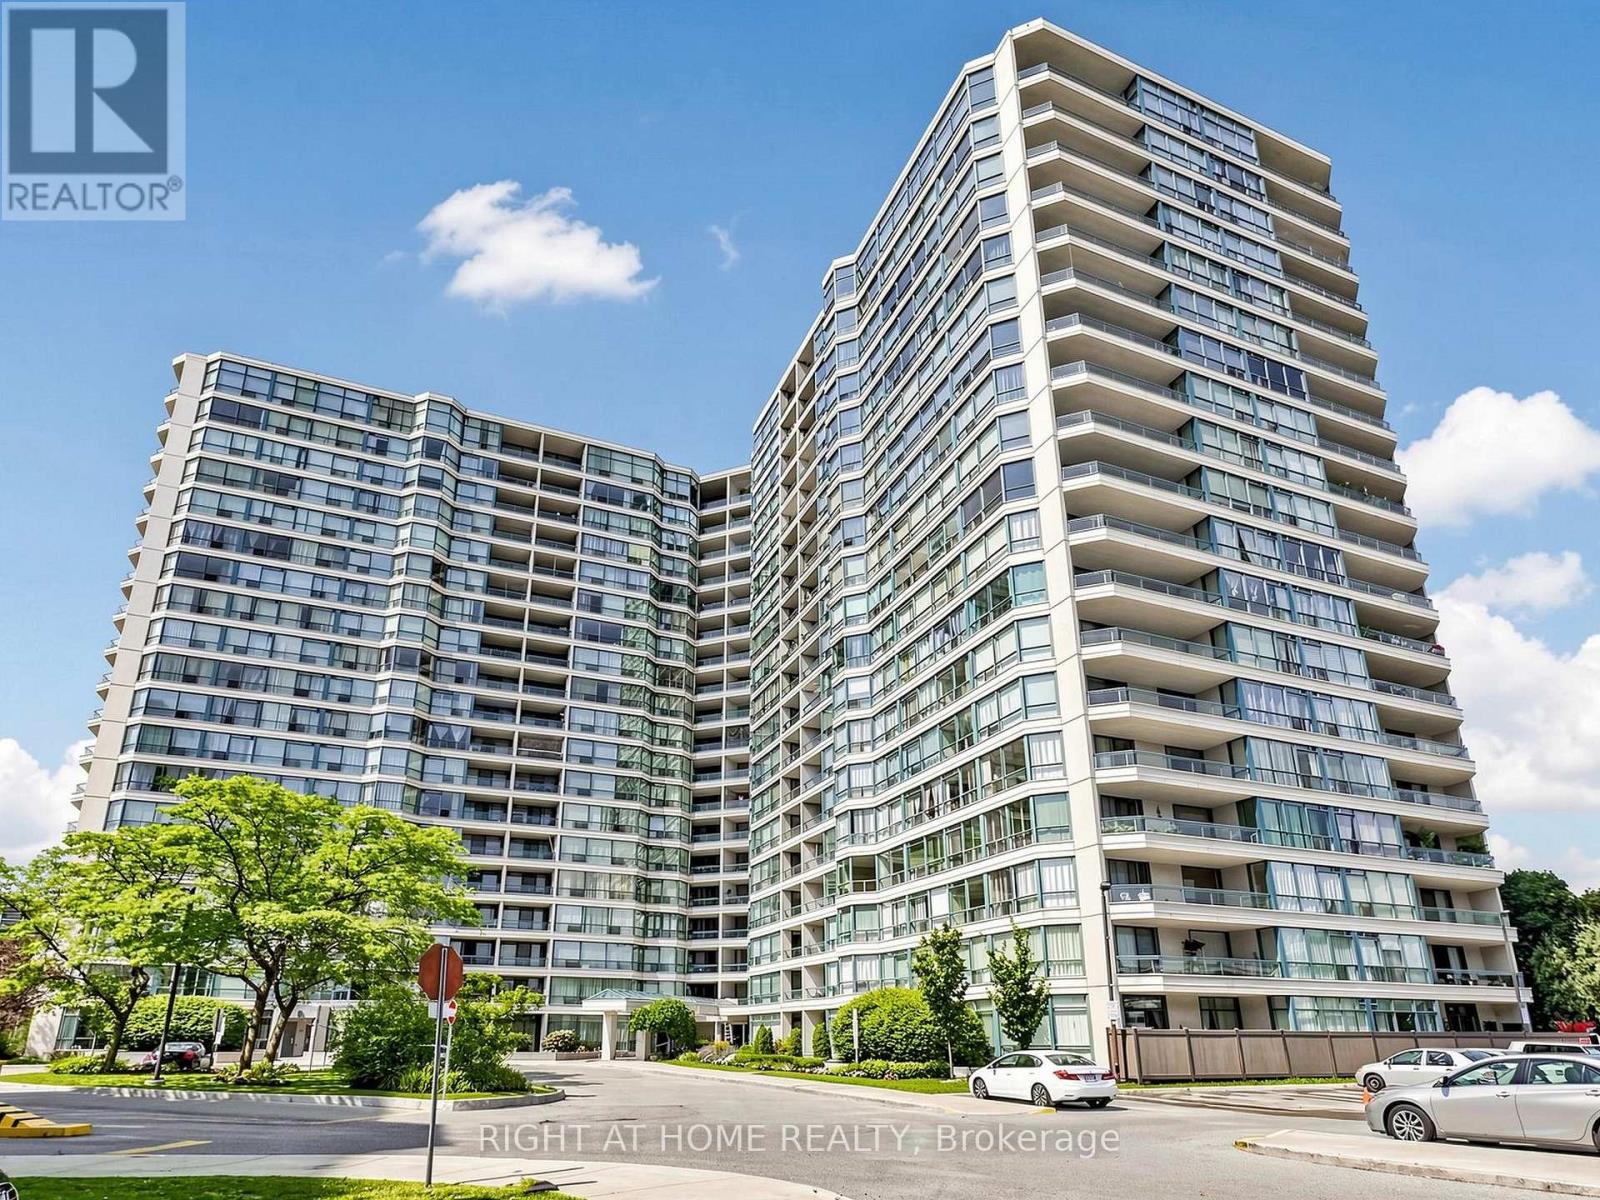
Rare penthouse opportunity at Riviera Club II -- a well-maintained Tridel building steps from Sheppard Ave E transit in the heart of Agincourt. This 2-bedroom, 2-bathroom suite offers 1,409 sq ft of thoughtfully upgraded living space, one of the largest floor plans in the building and among the best value per square foot available in the Scarborough condo market at this price point. The suite has been extensively renovated throughout: new flooring in all principal living areas, fully renovated master bathroom complete with towel warmer and handheld bidet, upgraded master walk-in closet, upgraded second bedroom storage with upgraded cupboard, custom pantry cupboard providing practical storage rarely found in comparable units, brand-new dishwasher (2026), renovated laundry room, and upgraded sliding doors. Truly move-in ready -- no updates required. The penthouse floor delivers no neighbours above, enhanced quiet and privacy, and sweeping views across the community. Parking included: Level P1, Spot A75. The $822/month maintenance fee covers 1.5G Vibe unlimited high-speed internet, Bell Vibe Better Bundle with Time Shift, Crave with Starz and PVR including TSN, water, and building insurance -- exceptional all-in value compared to buildings in E07 where these costs fall entirely on the owner. Resort-calibre amenities include indoor and outdoor pools, pickleball and tennis courts, squash court, gym, sauna, jacuzzi, party room, pool table and 24-hour concierge. EV charging station on-site available to residents on a shared-use basis -- a genuine rarity at this price point and building vintage. This is the only penthouse currently listed in Riviera Club II. Flexible closing available to accommodate your timeline and needs. For buyers seeking generous space, quality upgrades, and a proven Tridel address in E07 -- this suite delivers. Note: 3D virtual tour!! (id:61852)
Right At Home Realty
Oshawa, Ontario
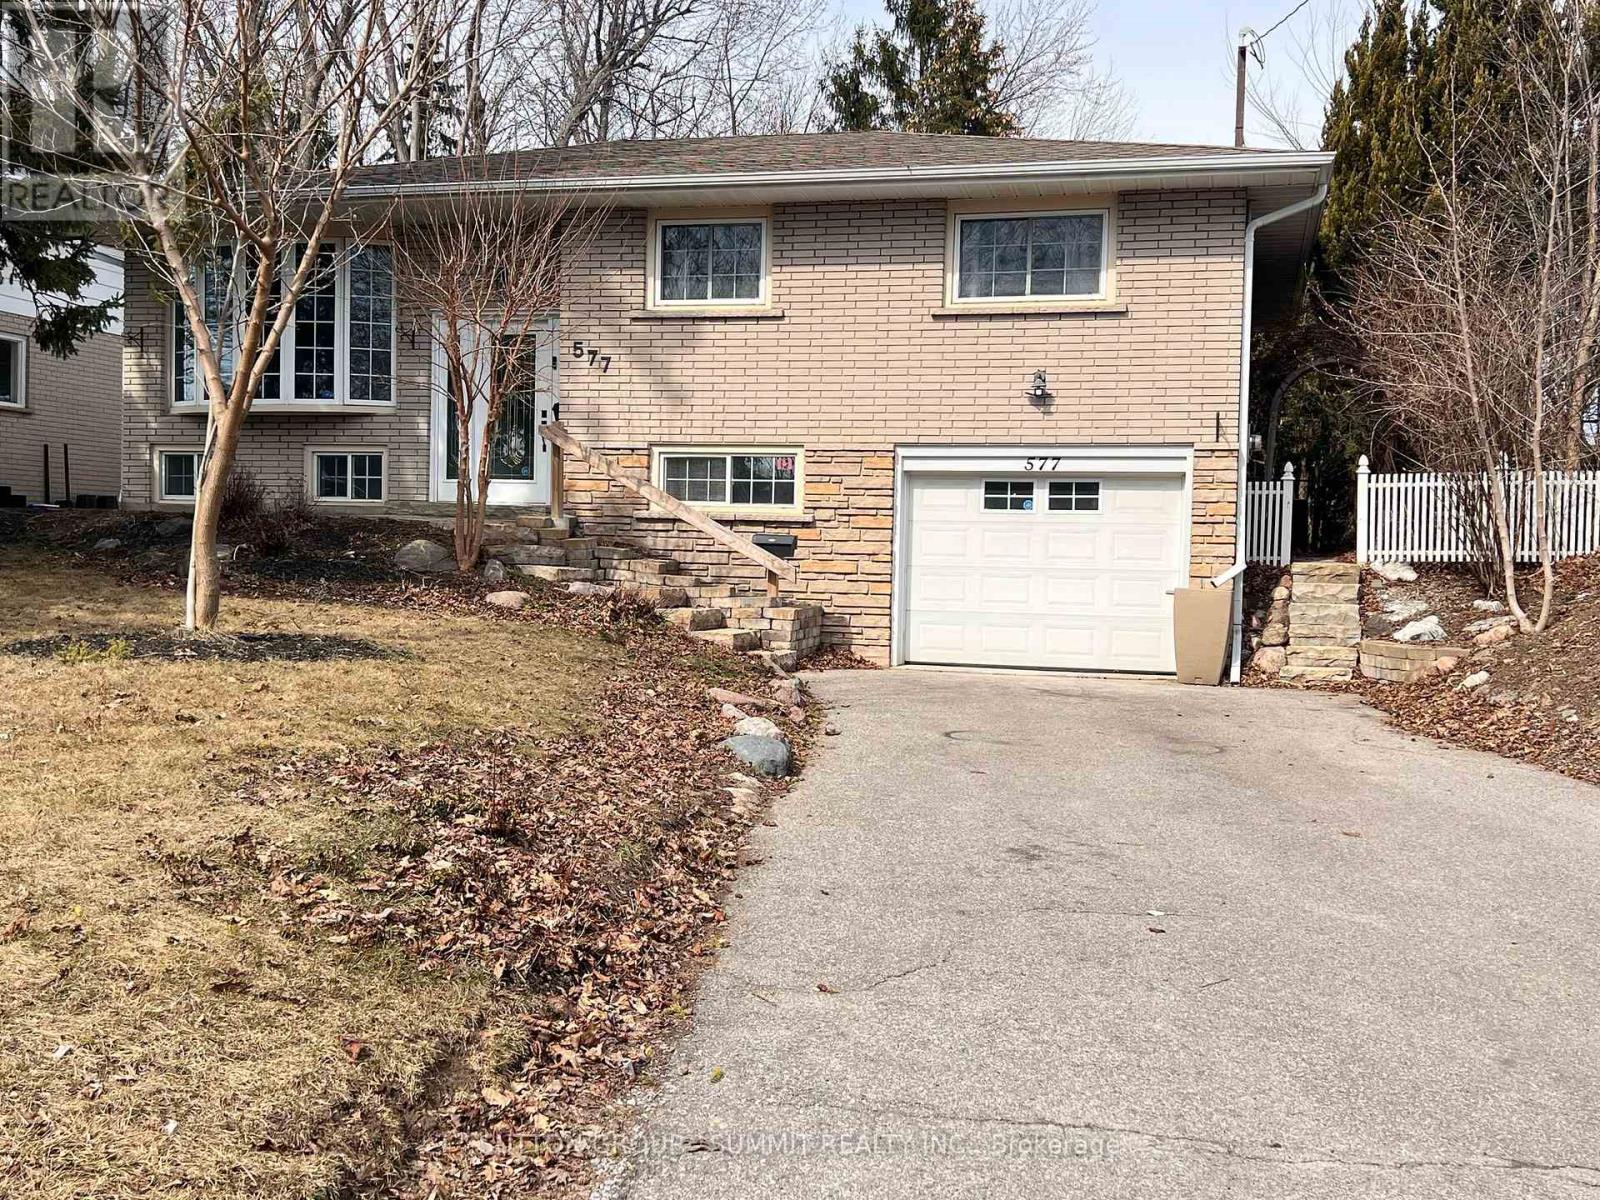
Extra large 1+1 bedroom apartment with a picturesque walkout to your private ravine. Private and renovated home, legal basement dwelling! Minutes from the 401 and nestled in a sought-after neighbourhood. Walking distance to great schools, places of worship, parks, Costco, and so much more! Parking included! Comes with lots of amenities including all appliances, light fixtures, and washer and dryer (2019). Move in ready home with large bedroom with ensuite bathroom plus another large bedroom/den. Huge backyard with mature trees backing ravine will send you straight to cottage country within the city! (id:61852)
Sutton Group - Summit Realty Inc.
Toronto, Ontario
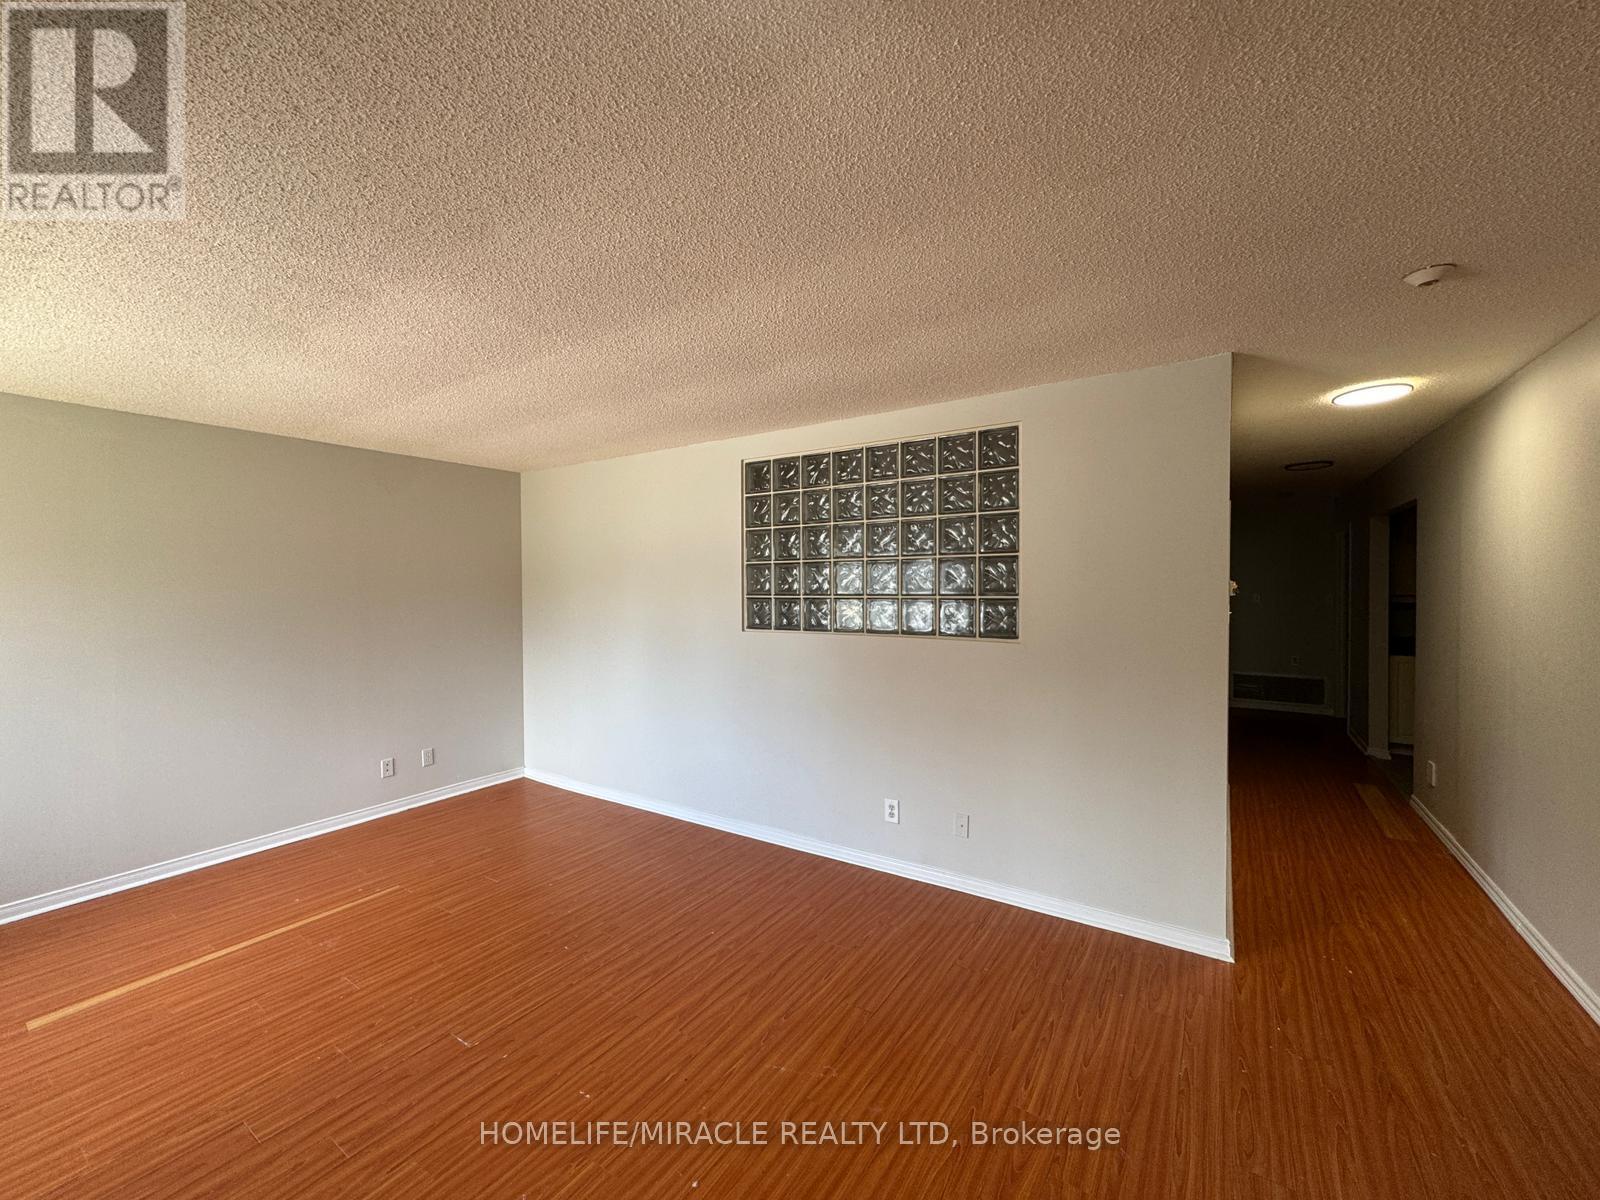
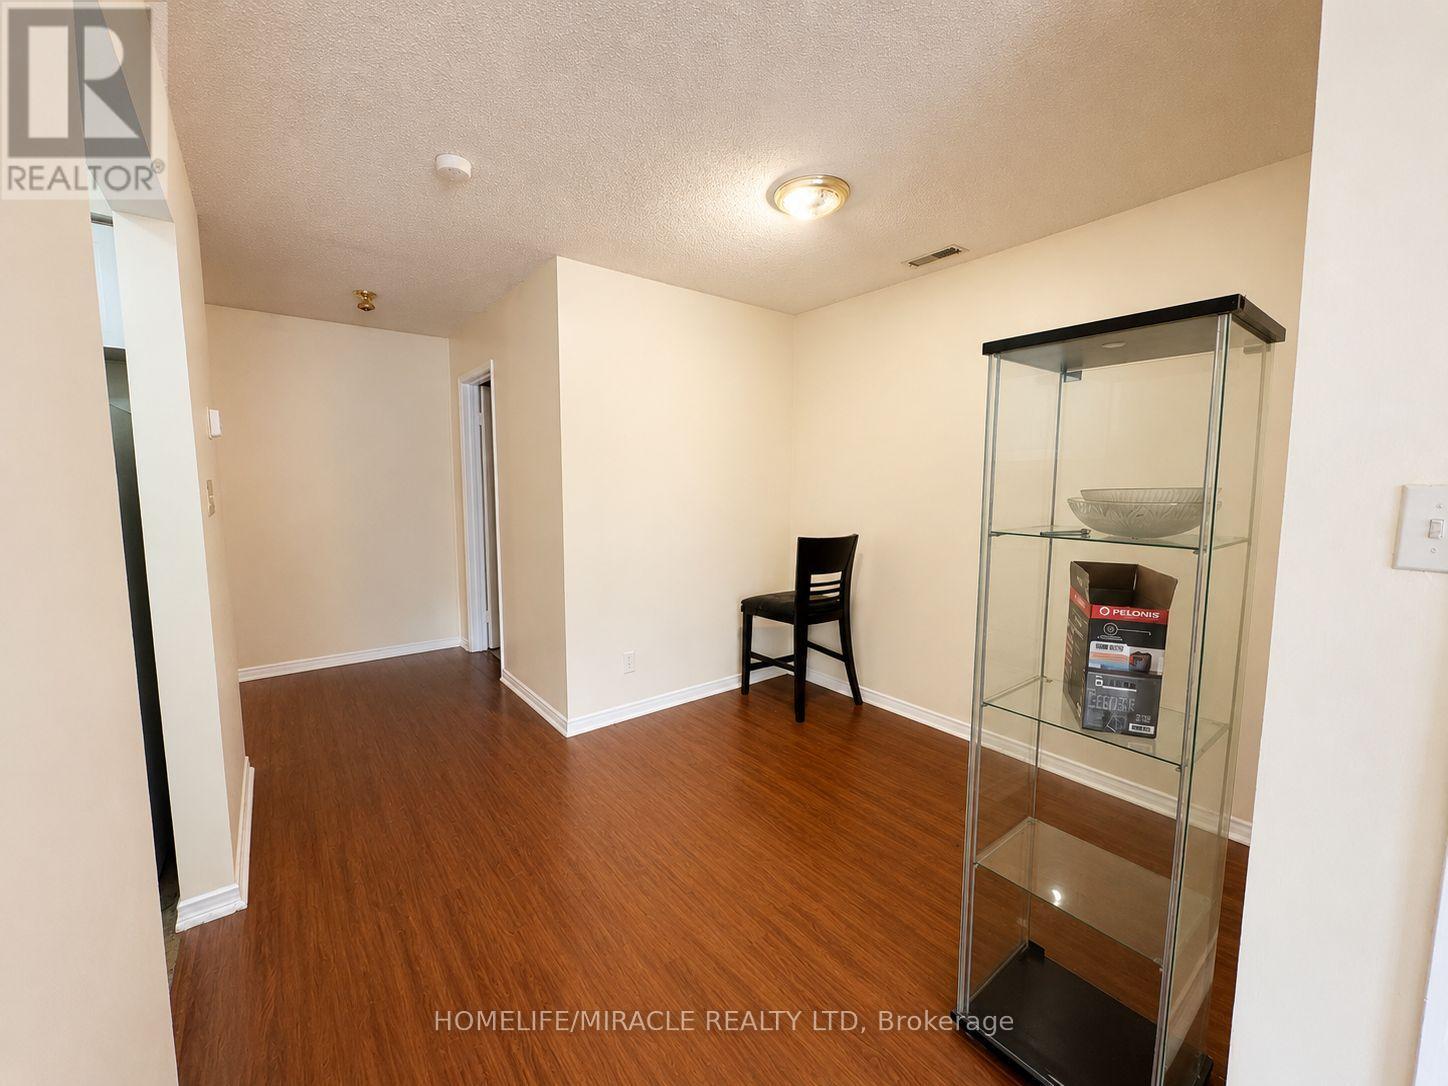
Spacious and beautifully laid out 1-bedroom condo for lease offering approximately 730 sq. ft. of comfortable living space in a fantastic location. Features a modern kitchen, separate dining area, bright neutral décor, ensuite laundry/utility room, parking included, and central air conditioning. Located in a well-maintained and renovated condominium building. Conveniently close to the subway, TTC bus service at your doorstep, and within walking distance to shopping, restaurants, and everyday amenities. Includes 5 appliances. A fantastic leasing opportunity in a highly desirable neighborhood! (id:61852)
Homelife/miracle Realty Ltd
Toronto, Ontario
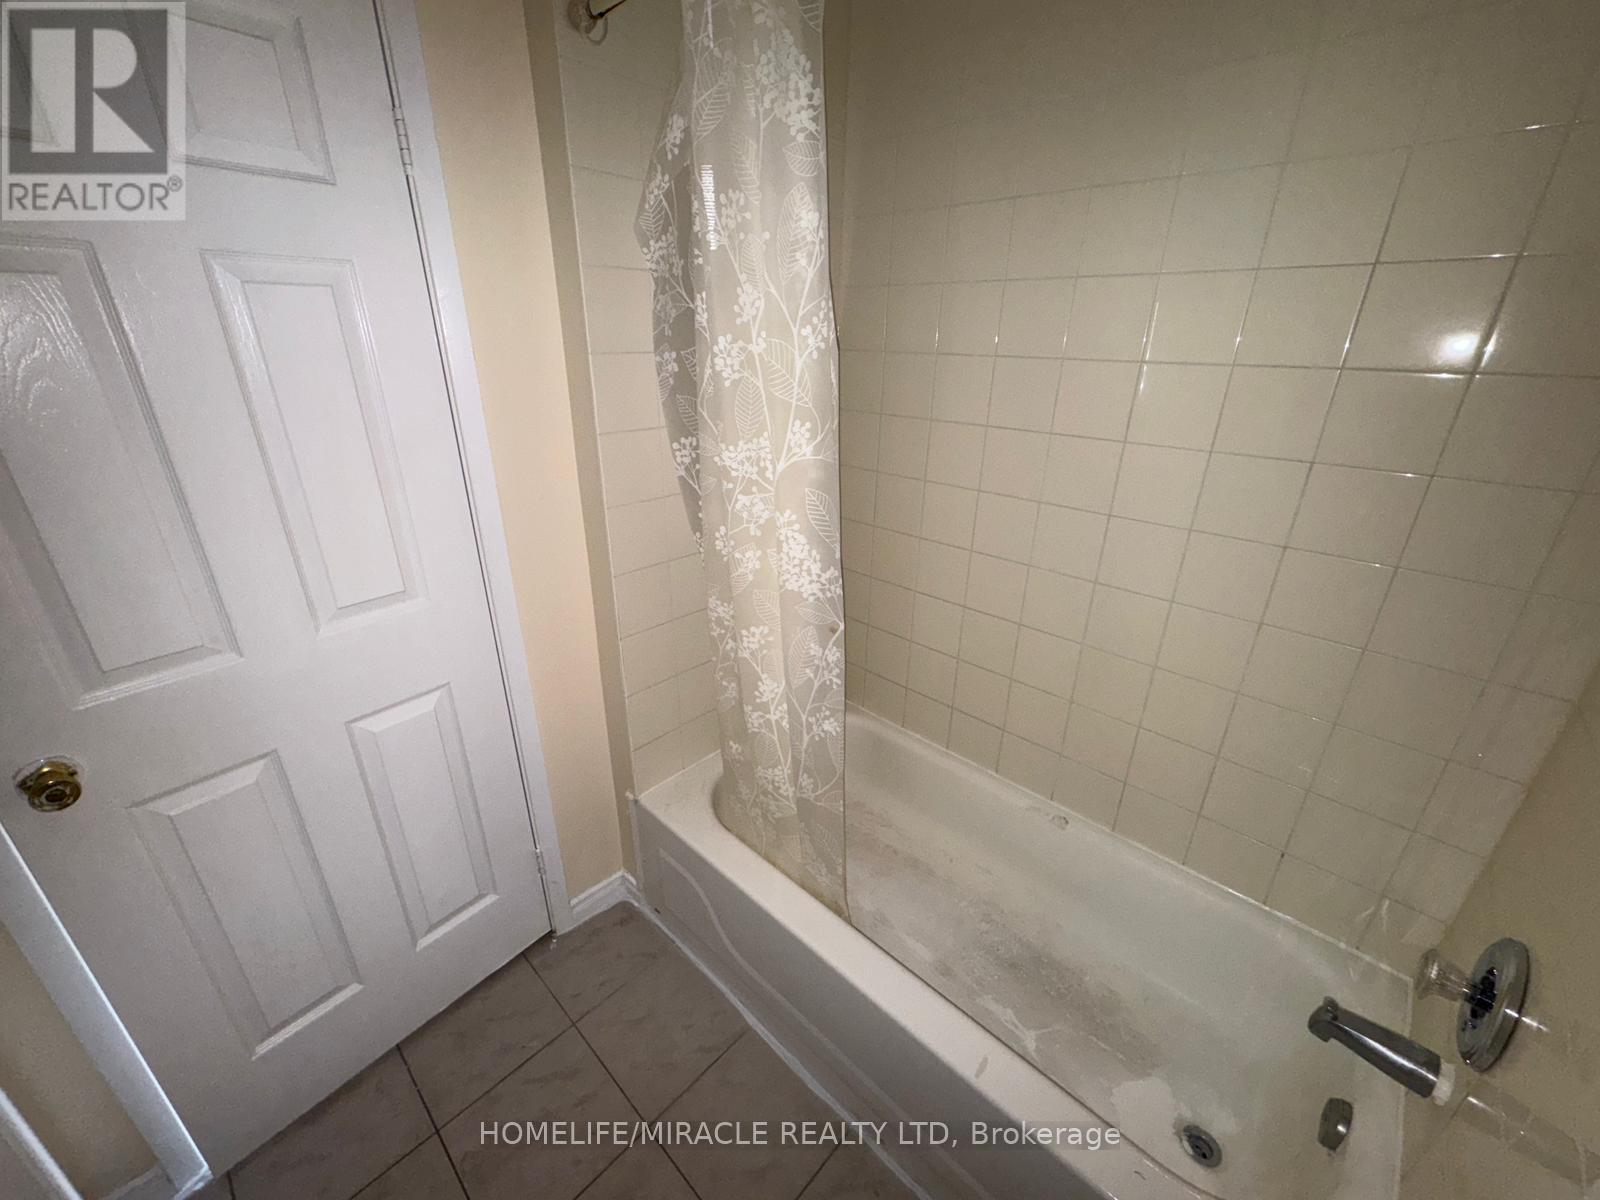
Beautifully laid out 1-bedroom condo for lease offering approximately 804 sq. ft. of bright and functional living space. Features a modern kitchen, separate dining area, bright neutral décor, ensuite laundry/utility room, parking included, and central air conditioning. Located in a well-maintained and renovated condominium building. Excellent location close to the subway, TTC bus service at your doorstep, and within walking distance to shopping, restaurants, and everyday amenities. Includes 5 appliances. A fantastic leasing opportunity in a highly desirable neighbourhood! (id:61852)
Homelife/miracle Realty Ltd
Toronto, Ontario
Spacious and beautifully laid out 1-bedroom condo offering approximately 834 sq. ft. of comfortable living space in a highly convenient location. Features a modern kitchen, separate dining area, bright neutral décor, ensuite laundry/utility room, and central air conditioning. Well-maintained and renovated building with excellent amenities. Conveniently located close to the subway, TTC at your doorstep, and walking distance to shopping, restaurants, and everyday conveniences. Includes 5 appliances. Fantastic opportunity in a fabulous location! (id:61852)
Homelife/miracle Realty Ltd
Whitby, Ontario
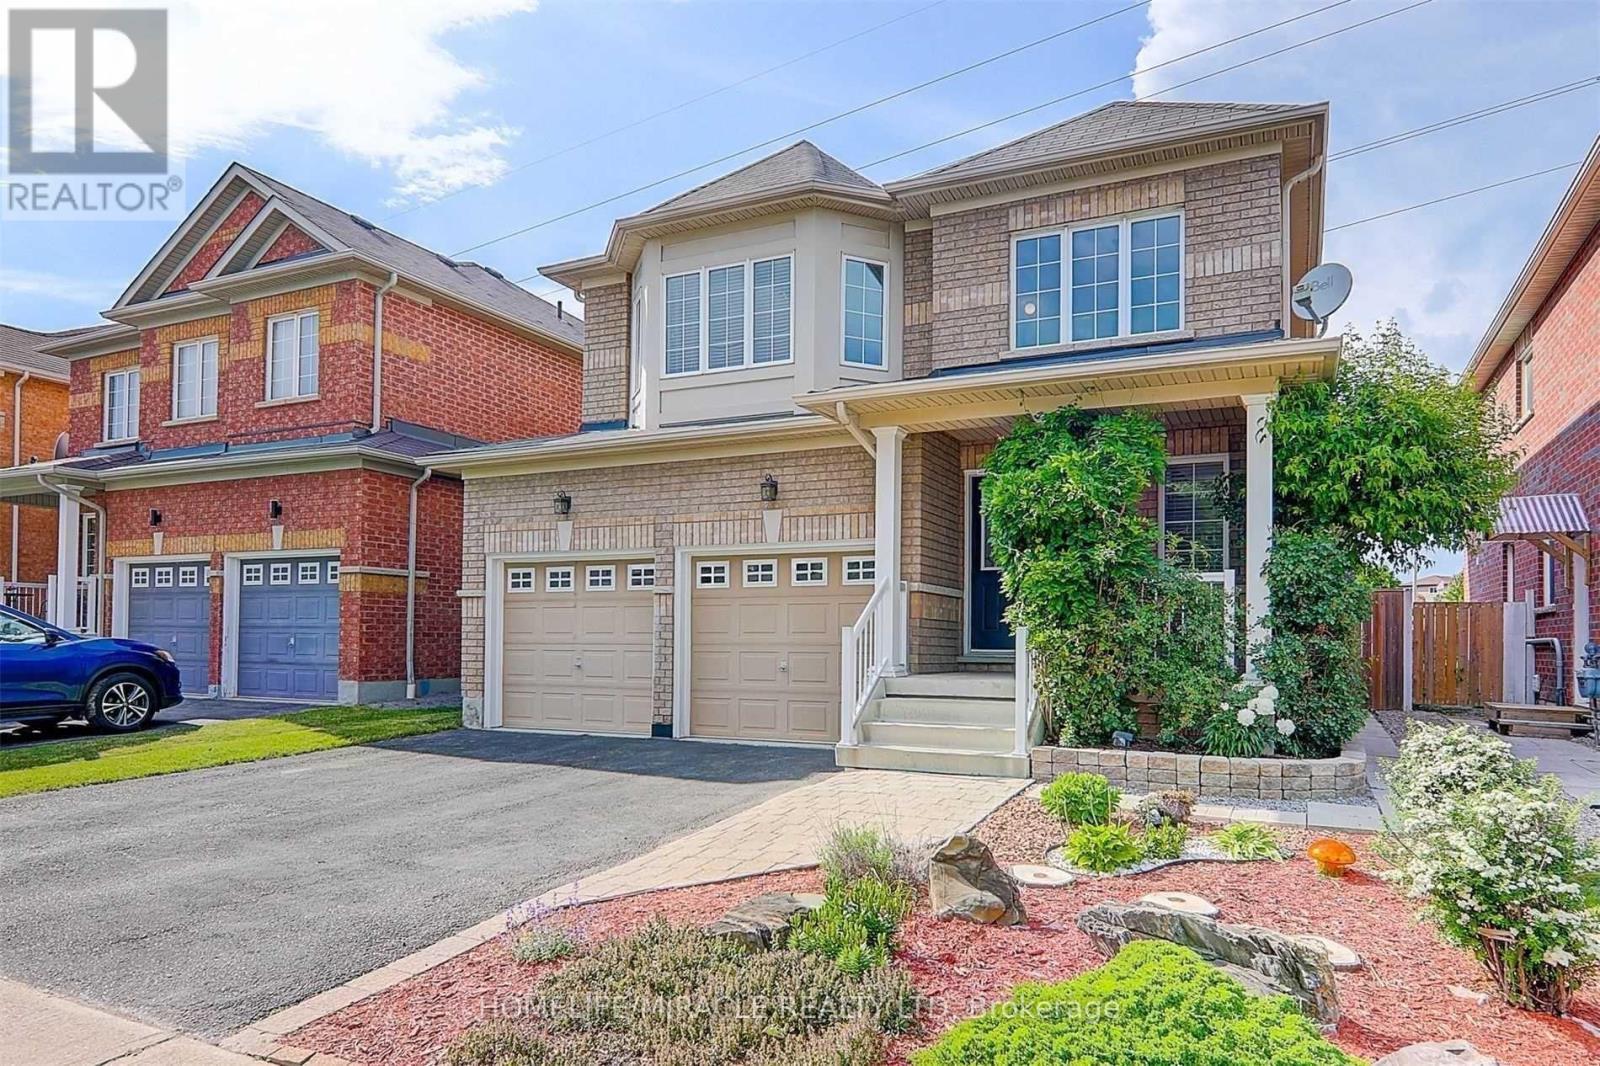
A gorgeous detached home in an ideal neighborhood, featuring a separate entrance to a legal basement apartment. This very well-maintained property is bright and sunny with lovely landscaping throughout. The professionally finished basement includes a large living room, bedroom, washroom, and a spacious kitchen equipped with a stove top, plus ample storage space. Ideally located close to shopping centers, grocery stores, restaurants, and parks, with easy access to Highway 401. (id:61852)
Homelife/miracle Realty Ltd

Toronto, Ontario
Rare 3-bed, 2-bath sanctuary at ICE Condos boasting breathtaking panoramic views of Lake Ontario, the CN Tower, and the dynamic city skyline through expansive floor-to-ceiling windows flooded with natural light from dual exposures and featuring 9+ ceilings, an open-concept designer layout, and a chef-inspired kitchen with quartz countertops, soft-close cabinetry, and premium built-in stainless steel appliances (gas range, oven, integrated dishwasher); step onto your spacious private balcony for sunset vistas and lake breezes, accessible from both the living area and second bedroom, while the luxe primary suite offers a spa-like 4-pc ensuite with dual vanity and a walk-in closet, plus two additional well-proportioned bedrooms. All enhanced by ICEs elite amenities including 24/7 concierge, pool, gym, yoga studio, theatre room, and guest suites, nestled steps from Union Station (GO/TTC/UP Express), the PATH, Scotiabank Arena, Rogers Centre, King West dining, Harbourfront trails, and Toronto Islands ferries presenting a lifestyle opportunity in the epicenter of downtown excitement. (id:61852)
Royal LePage Signature Realty