
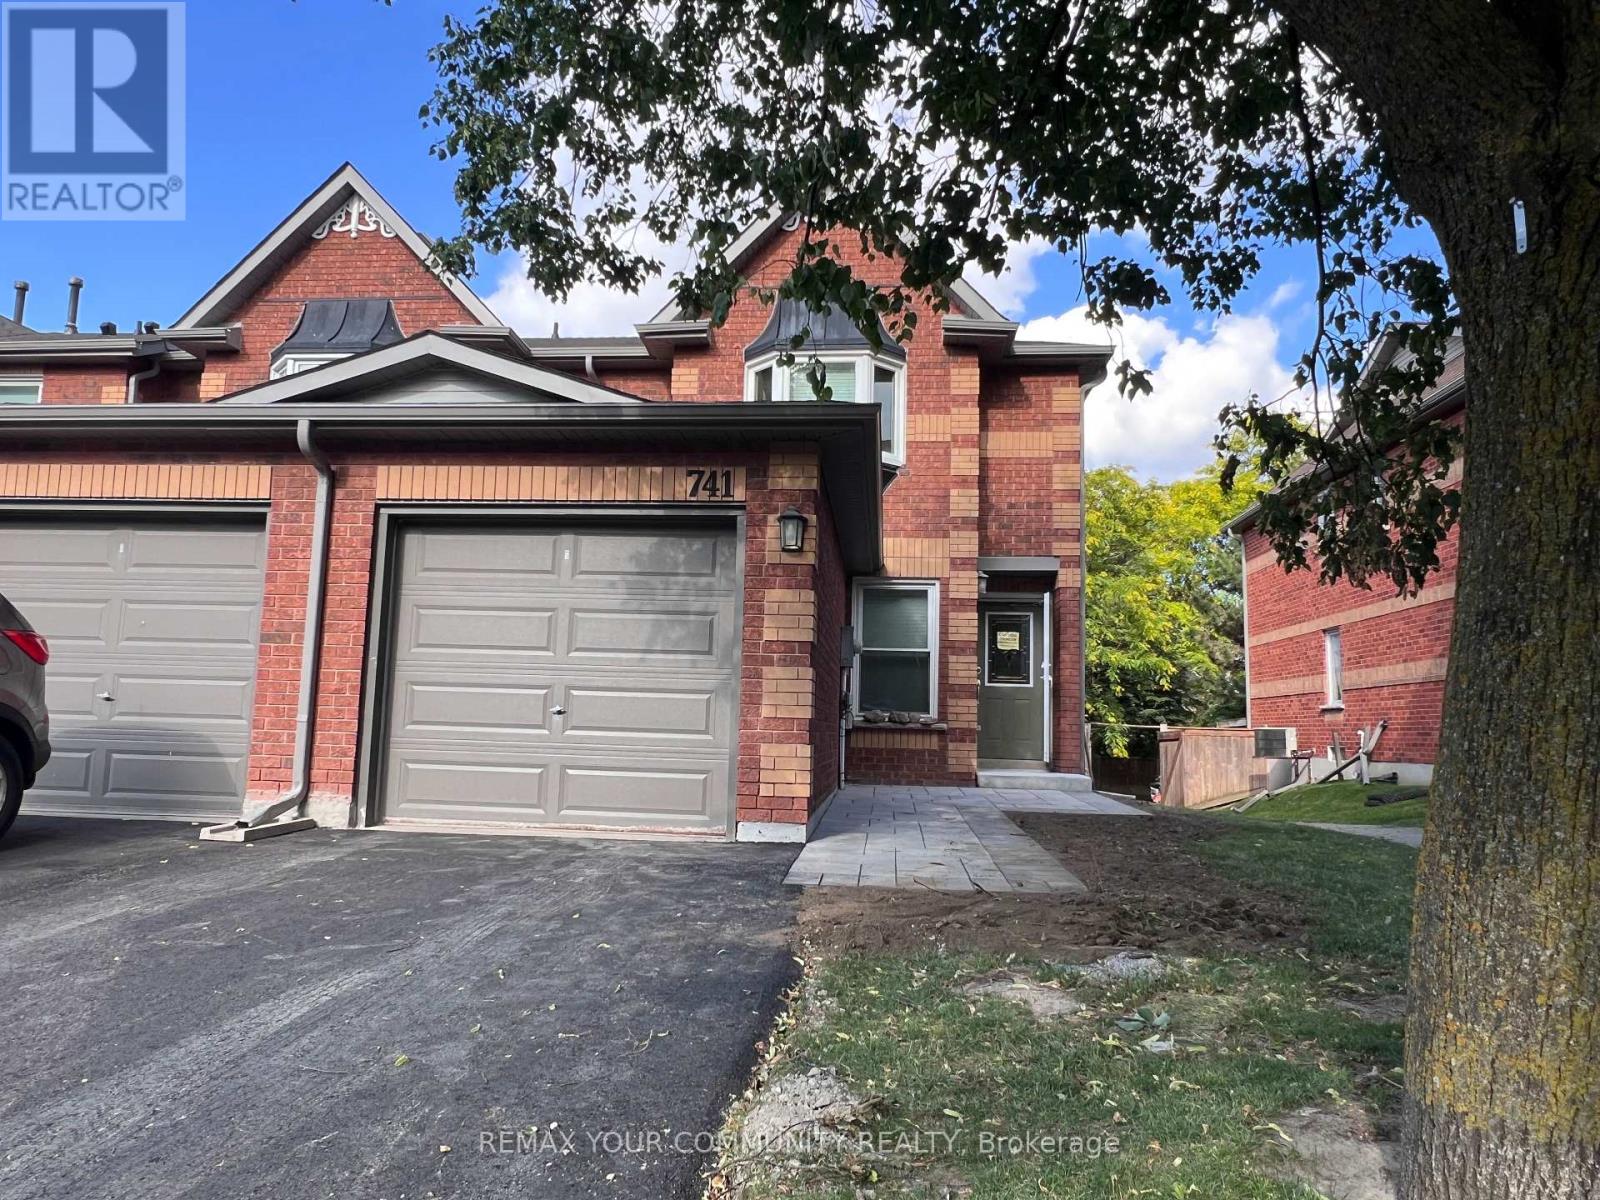
Newmarket, Ontario
Elevate your urban lifestyle in this meticulously maintained 3-bedroom condo townhouse, ideally located on a quiet crescent in a highly sought-after neighbourhood. Offering approximately 1,397 sq. ft. of functional living space, this home seamlessly blends comfort, style, and convenience. The bright, open-concept layout is filled with natural light and provides ample space for both everyday living and entertaining. The spacious eat-in kitchen features stainless steel appliances and a walk-out to a private deck, perfect for outdoor relaxation. Hardwood flooring enhances the main living areas, adding warmth and elegance throughout. The finished basement with an additional bedroom and 3-piece bathroom offers flexible space for guests, extended family, or a home office. Just steps to Yonge Street, schools, shopping, transit, and everyday amenities. ***No Pets & Non-Smoker Please*** (id:61852)
RE/MAX Your Community Realty
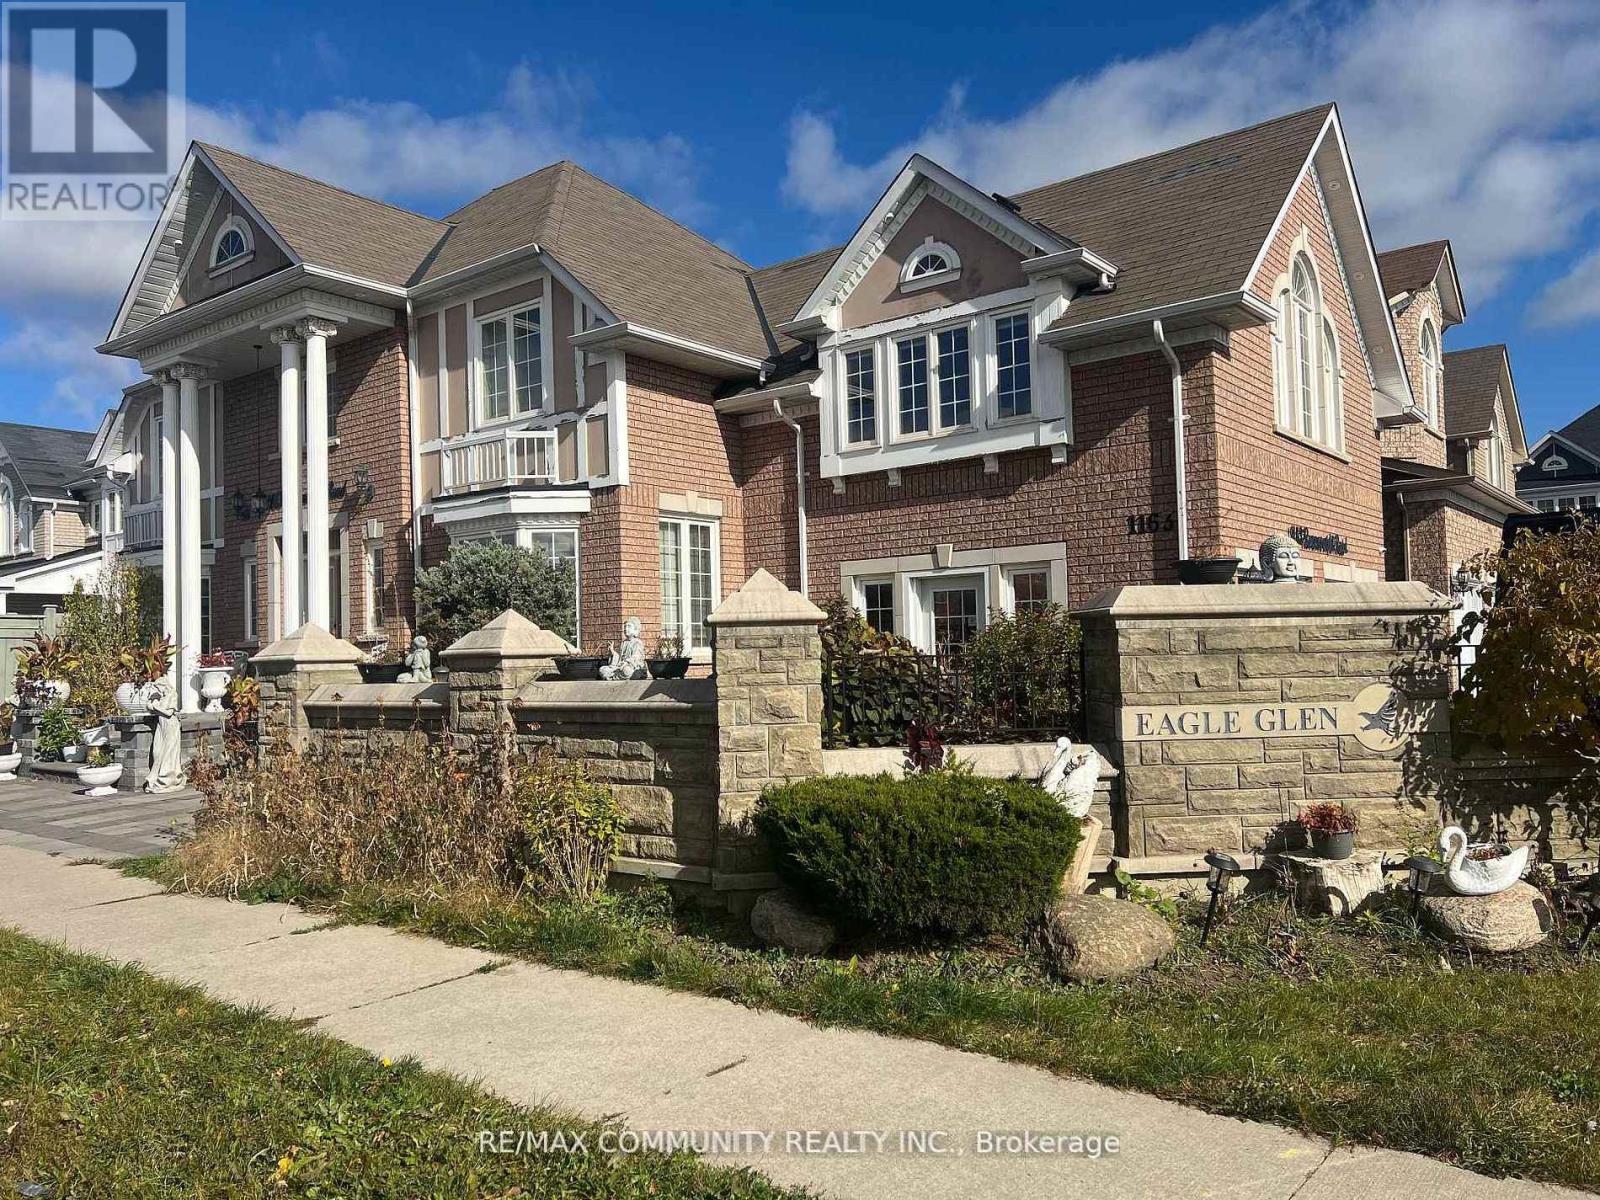
Ajax, Ontario
***Legal Basement Apartment*** 2 Bedroom + 2 Full Washroom ,Ensuite Laundry. Private Sep Entrance, Spacious Open-Concept Living And Dining. Close to All Amenities, Shopping, Dining, Schools, and Public Transportation And Major Highways. Tenants Pay 35% Utilities. (id:61852)
RE/MAX Community Realty Inc.
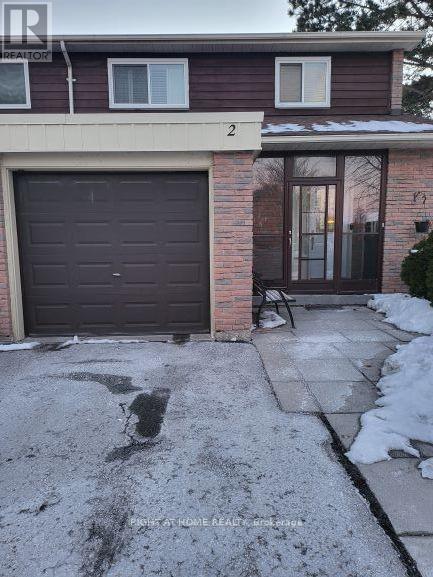
Toronto, Ontario
Beautiful 4 Bedroom Family Home for Lease in Prime Location!Welcome to this spacious and well-maintained 4-bedroom, 3-bathroom home located in a highly desirable family-friendly neighborhood. Featuring a functional layout with generous living and dining areas, this home offers plenty of space for comfortable family living.The modern kitchen is perfect for everyday cooking and entertaining, while the finished basement provides valuable additional living space that can be used as a recreation room, home office, gym, or play area.Enjoy the convenience of an attached garage and ample storage throughout the home. Situated in an excellent location, this property is close to schools, parks, shopping, restaurants, public transit, major highways, and all essential amenities, making it ideal for families and commuters alike. (id:61852)
Right At Home Realty
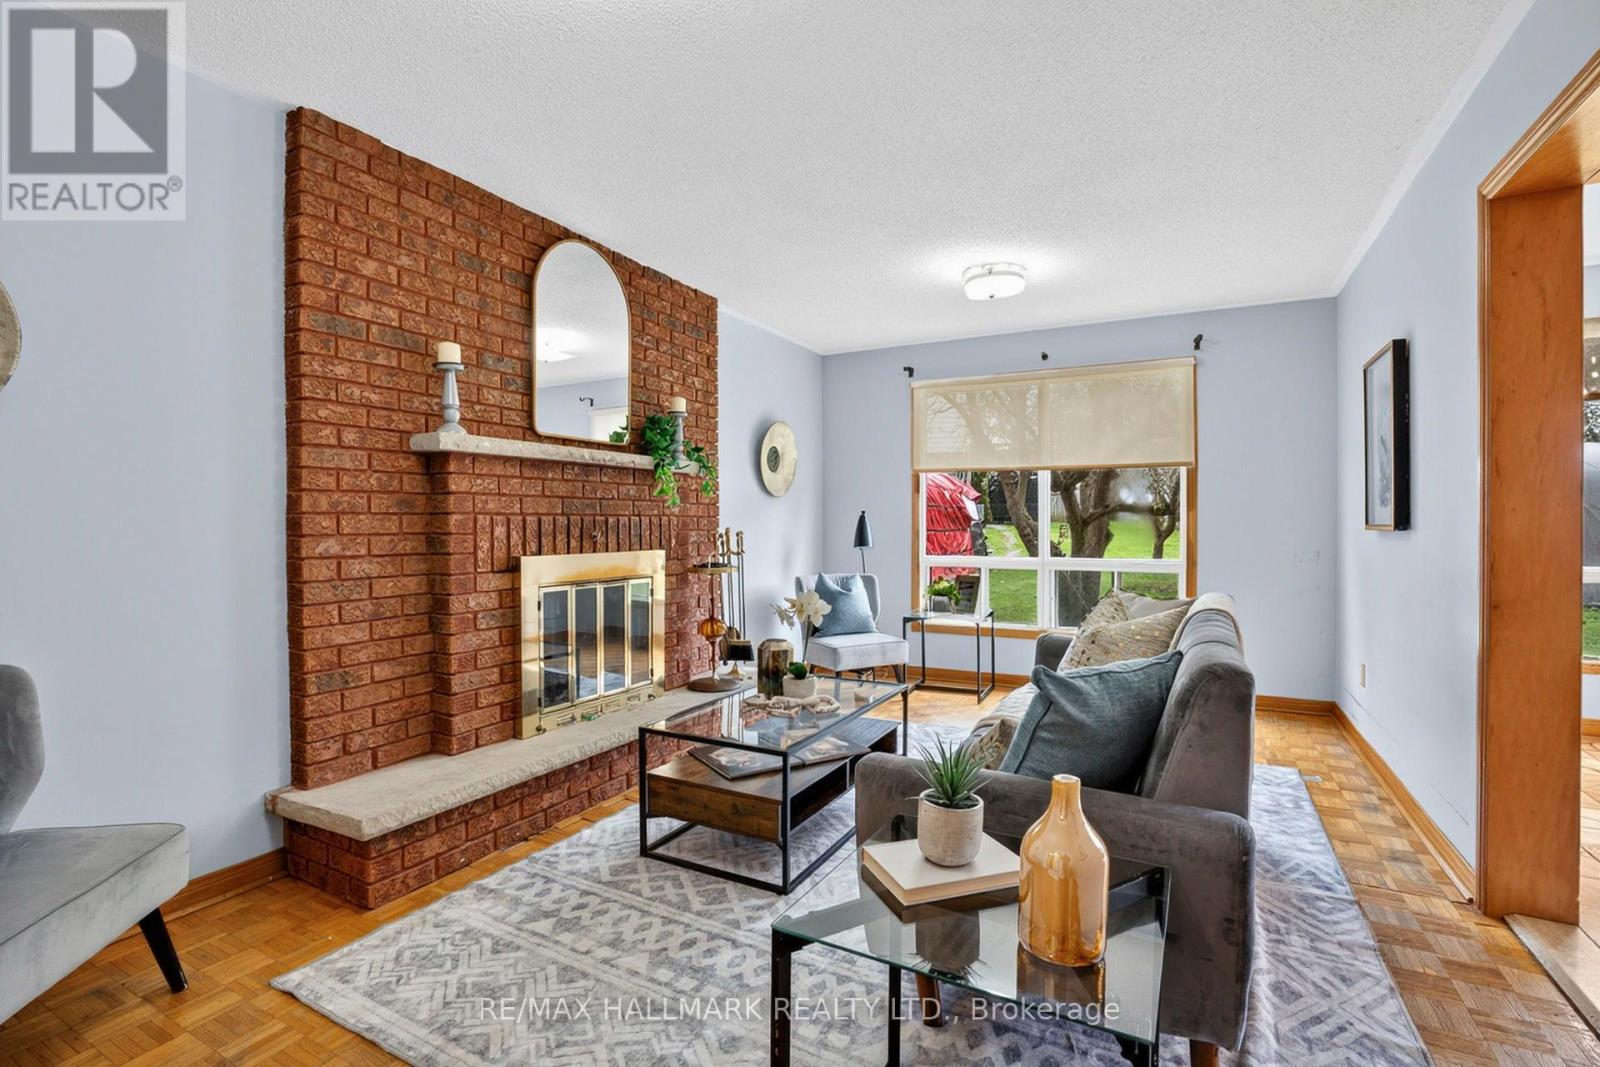
Toronto, Ontario
Welcome to 11 Greenvale Terrace, a massive 2-storey family home situated on an ultra-rare, premium 50 x 286 ft lot in a quiet West Hill cul-de-sac! This sprawling estate offers over 2,750 sq ft of above-grade living space , featuring a grand double-door entry, a dedicated main-floor home office, and elegant formal living and dining rooms. The heart of the home is the spacious kitchen, boasting stainless steel appliances , a center island, and a sunny breakfast area with a walk-out to the expansive backyard. Cozy up in the bright family room right next to the stunning brick fireplace. Upstairs, discover four generously sized bedrooms with beautiful hardwood floors. The massive primary retreat features a large walk-in closet and a 5-piece ensuite bathroom. The fully finished basement is an absolute entertainer's dream! It features a colossal open-concept recreation room with a second beautiful brick fireplace , a custom retro wet bar that will be the life of the party , a 2-piece bath , and a cold room. Step outside to your own private park-like oasis. The sprawling 286-foot deep lot feels endless, offering ultimate privacy and directly across from lush green space and parks. Incredible value-add potential awaits: A Garden Suite proposal is already available, offering a fantastic opportunity for multi-generational living or future rental income! Envision customizing this magnificent property to your exact taste. Featuring an attached double-car garage and a private driveway with parking for 6 cars total. A truly rare gem close to transit, schools, and parks. Nature at Your Doorstep: Directly across from lush green space, local parks, and the Highland Creek bike path. Commuter's Dream: A quick 3-minute walk to the GO Train and VIA Rail stations . (id:61852)
RE/MAX Hallmark Realty Ltd.
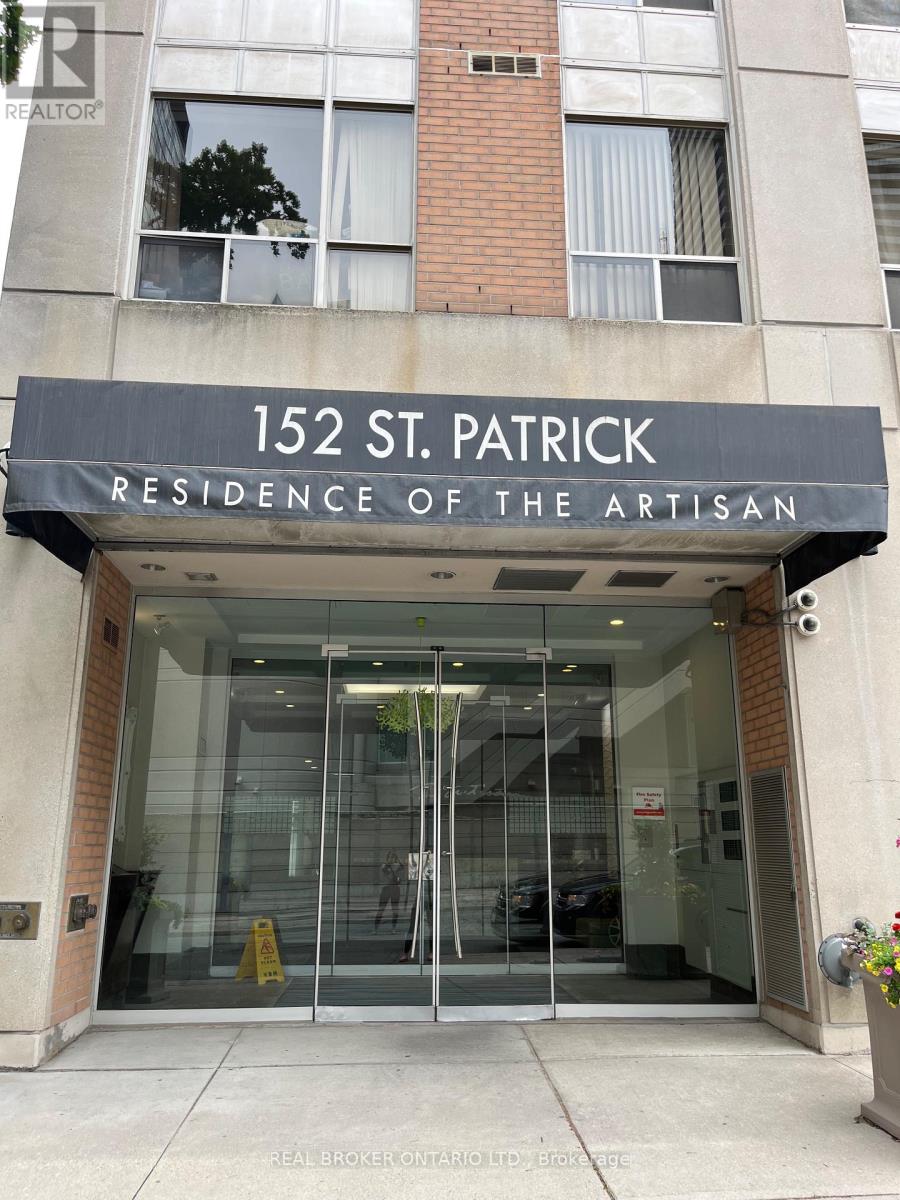
Toronto, Ontario
Welcome to the Residences of the Artisan! This spacious, impeccably kept 2+1 bedroom, 2-full-bath suite offers over 1,000 sq ft of pristine living space. Situated on the highly coveted, premium 11th floor-the only level in the entire building boasting soaring 9 ft ceilings. Features a highly functional split-bedroom layout for maximum privacy, premium newer flooring throughout, and a versatile, full-sized den that easily converts into a 3rd bedroom. Rarely offered premium storage (located on the 5th floor)! Unlike standard wire-mesh cages, this unit includes a larger, climate-controlled locker with a solid door. Enjoy executive building amenities, including a 24hr concierge, fitness centre, and a landscaped rooftop terrace with BBQs. Nestled in the absolute heart of downtown with a 95 Walk Score and 100 Transit Score-just a minute's walk to St. Patrick Subway Station, and steps to the AGO, Grange Park, U of T, hospitals, and Queen West. Truly a rare find! (id:61852)
Real Broker Ontario Ltd.
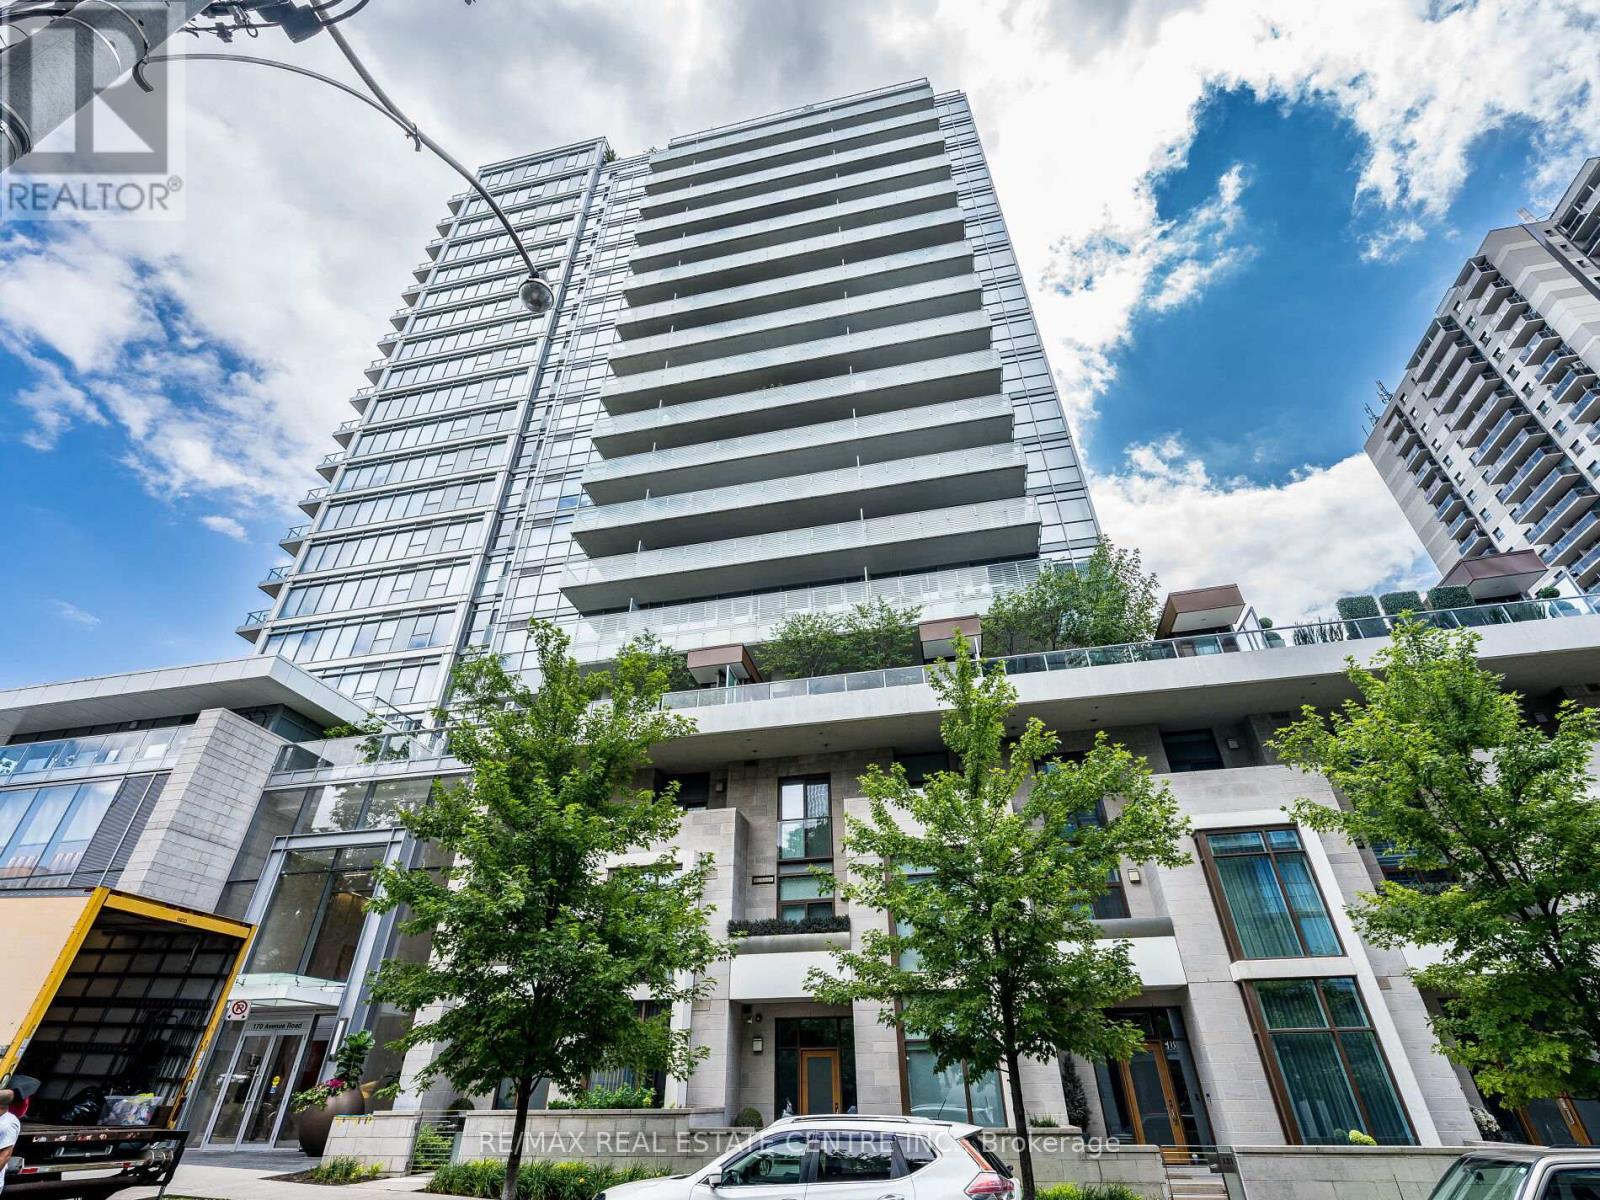
Toronto, Ontario
>> Where Yorkville Meets Annex. 1 Bedroom + Den, Breathtaking Unobstructed South View To The City. Modern Layout with Very Functional Floor Plan, *** Open Concept Living & Dining, Modern Kitchen With Top Of The Line Appliances>>> Flr-To-Ceiling Windows, Lots of Natural Lights, Welcoming Beautiful Lobby With 3 Storey High Spiral Staircase, 24 Hr Concierge, >> Mins To Toronto's Fifth Ave Shops, Best Restaurants In Yorkville, Whole Foods, Transit At Door! Short Walk to Ramsdent Park, Rom, U.T., Shops On Bloor St. Must See & Enjoy...** Unit is currentlyTenanted >> (id:61852)
RE/MAX Real Estate Centre Inc.
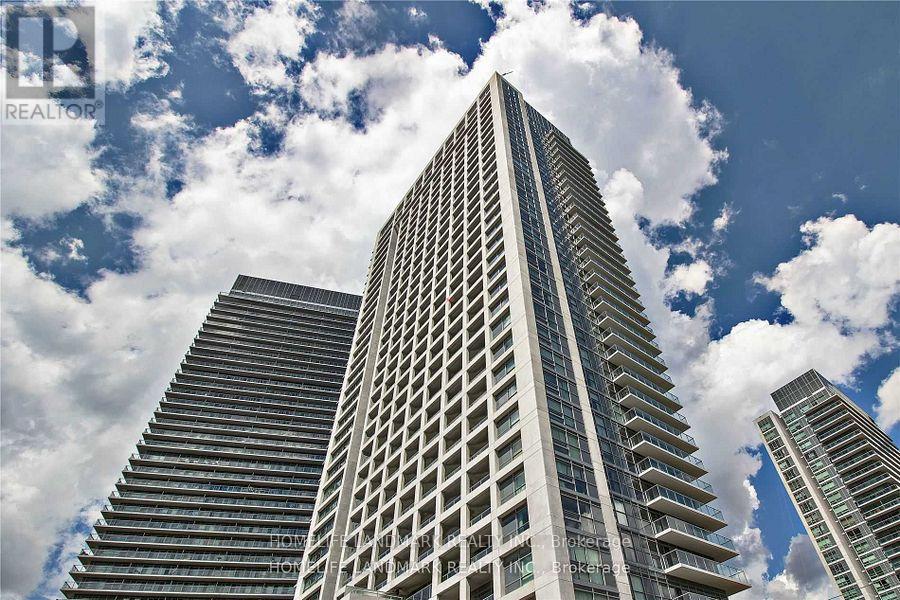
Toronto, Ontario
Super Bright Home In High Demand Fairview Mall Area! Two Split Bedrooms With Unobstructed Panoramic West View, Walk-Out Windows To Large Balcony. Great Layout, Modern Interior. Hard Floor Thru-Out, Under-Mount Sink, Upgraded Kitchen Hardware Etc. Amazing Amenities, Gym, Indoor Swimming Pool. Free Shuttle Bus To/From Don Mills Subway, Minutes To Hwy 401 & 404, F.V Mall, Seneca College And More. Well Maintained! (id:61852)
Homelife Landmark Realty Inc.
Toronto, Ontario
End-Unit Luxury Living - Feels Like A Semi! Beautifully Maintained & Bright 1830 Sq.Ft. Modern Freehold Townhome (No Maintenance Fees!) In One Of Toronto's Desirable Locations! Featuring: Spacious 3 Bedrooms + Large Family RoomModern Eat-In Kitchen With Walk-Out To Private Fenced Backyard Built-In Garage With Convenient Inside Access Move-In Ready Condition Sun-Filled Open Concept Living & Dining Area Enjoy the perfect blend of comfort, space, and city convenience! Steps To T.T.C., Shopping, Schools, Places Of Worship, DVP/Hwy 404, And Only Minutes To Downtown Toronto! A Rare Opportunity To Own In The Heart Of The City - Spacious, Stylish, And Exceptionally Located! (id:61852)
Homelife/vision Realty Inc.
Trent Lakes, Ontario
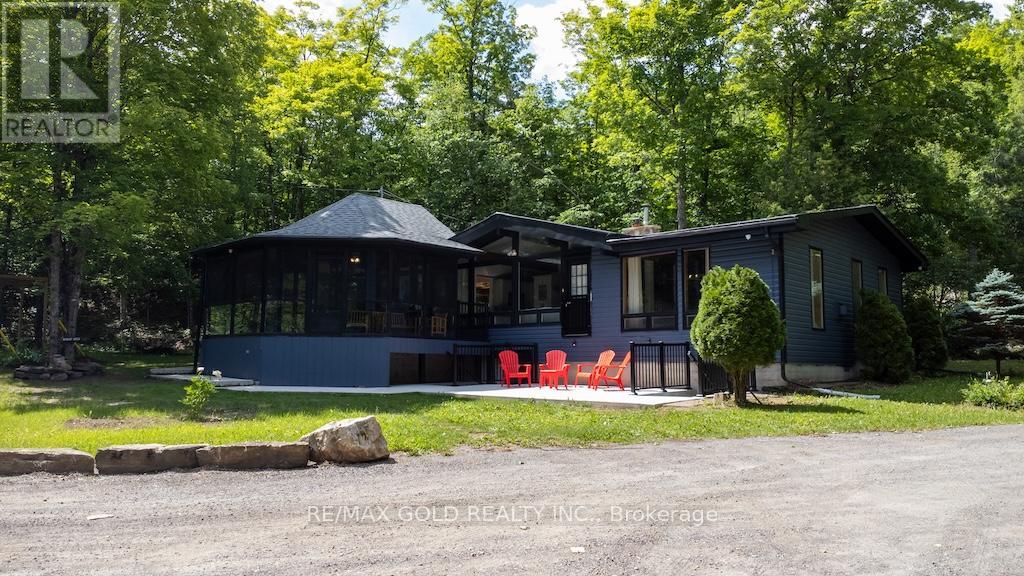
Escape to beautiful Catchacoma Lake with this fully furnished 4-season waterfront cottage available for lease. Situated on 4.51 private acres surrounded by mature trees, this charming 3-bedroom retreat offers the perfect setting for year-round enjoyment. Enjoy 185 feet of waterfront located directly across from the cottage, featuring all-day sun exposure, a sandy beach area, private dock, and excellent swimming, fishing, and boating opportunities. The cottage features a bright and spacious living room with soaring ceilings, a large picture window, Juliette balcony overlooking the water, and a cozy wood-burning fireplace. A separate family room with propane fireplace provides additional living space for relaxing and entertaining. The open-concept kitchen is equipped with stainless steel appliances and flows seamlessly into the dining area, recreation/game room, and wraparound screened porch with beautiful views of the property. Step outside to a large deck and concrete patio, perfect for outdoor dining, entertaining, and enjoying nature. Conveniently located within walking distance to the marina, general store, LCBO, and marina services. A rare opportunity to lease a fully furnished waterfront cottage and experience the best of lakeside living on one of the Kawarthas' most desirable lakes. (id:61852)
RE/MAX Gold Realty Inc.
Kitchener, Ontario
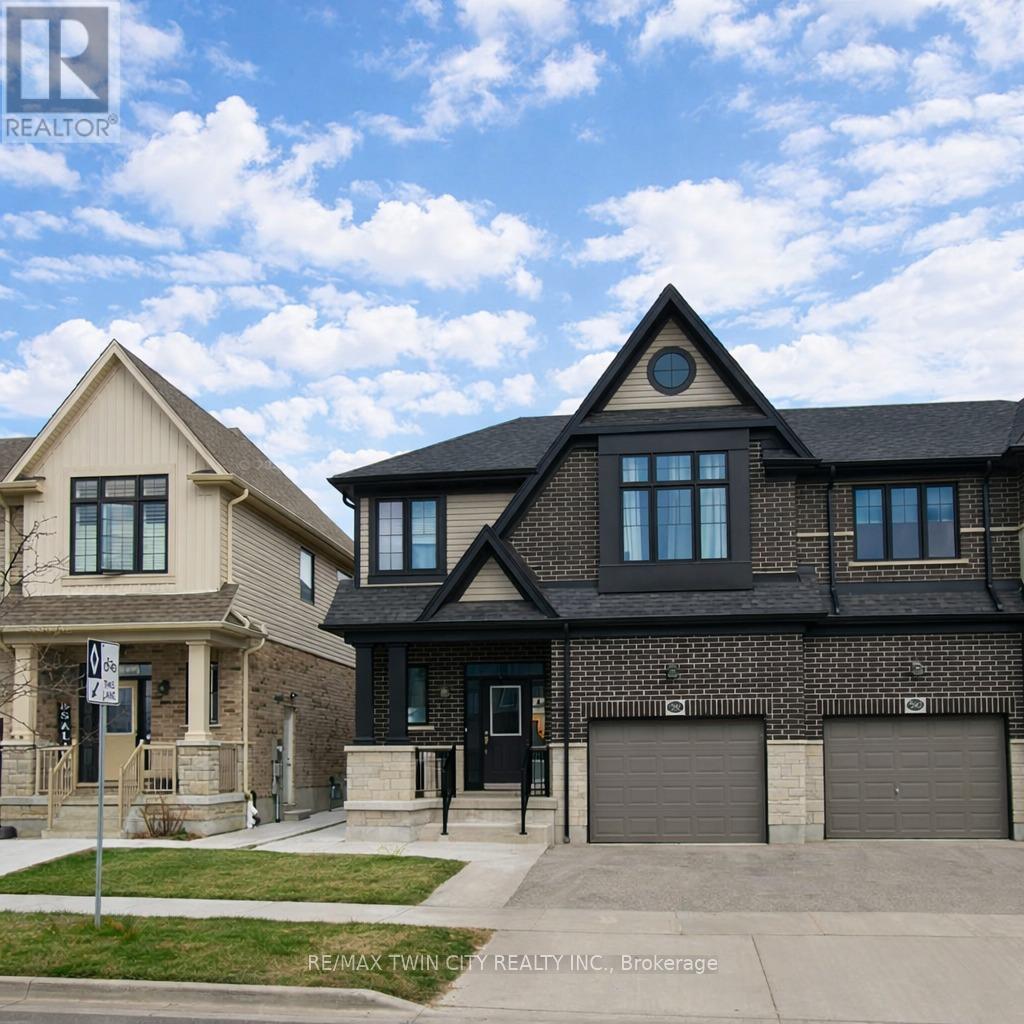
Welcome to 592 Blair Creek Drive, Kitchener - Basement Unit. This spacious and well-maintained 1 bedroom + den basement apartment is available for lease in a highly desirable and family-friendly neighbourhood. The unit offers a comfortable and functional layout featuring a generously sized bedroom, a versatile den that can be used as a home office, study, or additional living space, and a bright, open living area that provides the perfect setting to relax or entertain. The kitchen and living space are thoughtfully designed to maximize comfort and convenience, making it an ideal home for a single professional or a couple seeking a quiet and welcoming environment. Located in the sought-after Blair Creek / Huron South community, this property is surrounded by a variety of excellent amenities. Nature lovers will appreciate being just minutes away from Huron Natural Area, offering scenic walking trails, forests, wetlands, and beautiful green spaces for outdoor recreation. The home is also conveniently located near several well-regarded schools including Huron Heights Secondary School, RBJ Schlegel Park Public School, Jean Steckle Public School, and St. Kateri Tekakwitha Catholic Secondary School, making the neighbourhood well connected to educational facilities. For everyday convenience, residents are just a short drive from Williamsburg Town Centre and Huron South Plaza, where you will find grocery stores, restaurants, cafes, pharmacies, banks, and other essential services. Commuters will appreciate the quick and easy access to Highway 7/8 and Highway 401, allowing for smooth travel throughout Kitchener, Waterloo, Cambridge, and surrounding areas. One parking space is included with the unit. Note for tenants: The tenant will be responsible for 30% of the total monthly utilities. (id:61852)
RE/MAX Twin City Realty Inc.
Prince Edward County, Ontario
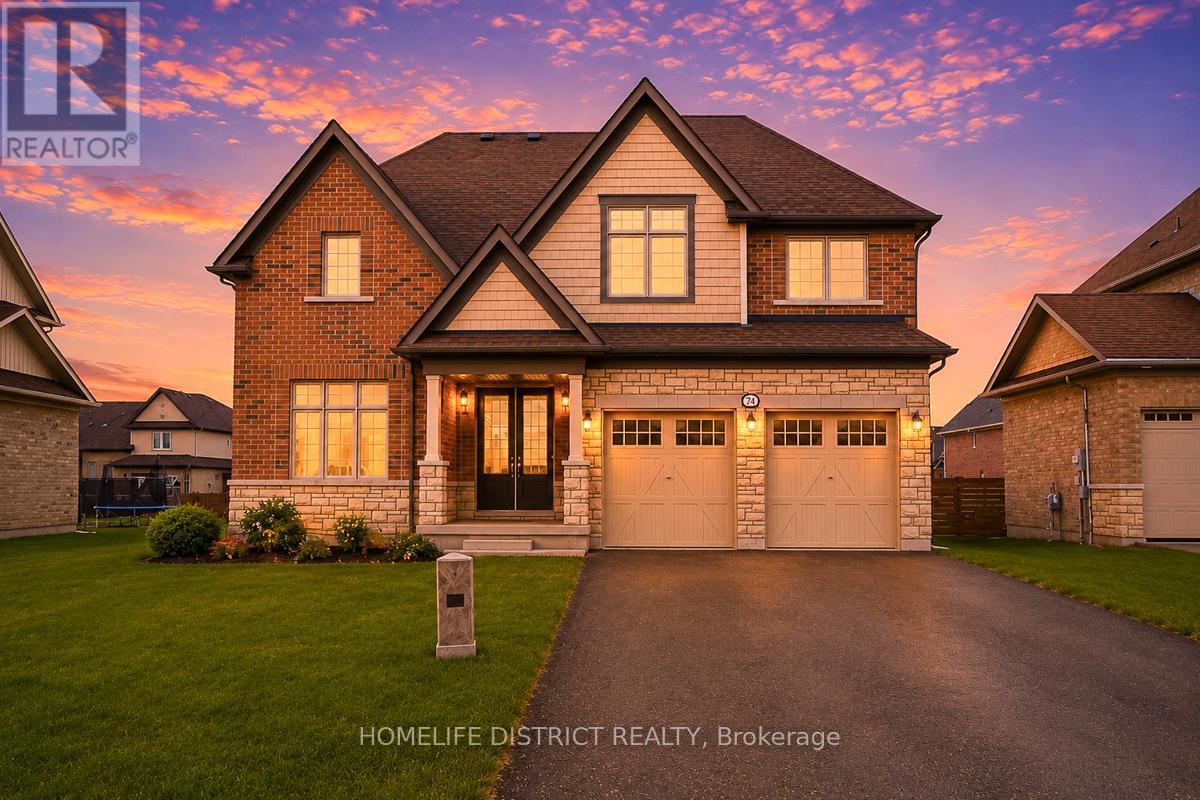
Beautifully maintained home located in the desirable Ameliasburg Ward of Prince Edward County.Situated on a quiet street, this property offers the perfect blend of comfort and convenience.Featuring a spacious layout with bright, open-concept living and dining areas, ideal for botheveryday living and entertaining. The home includes generously sized bedrooms and modernfinishes throughout.Enjoy a private outdoor space, perfect for relaxing or entertaining guests.Just move in and enjoy! (id:61852)
Homelife District Realty
Seguin, Ontario
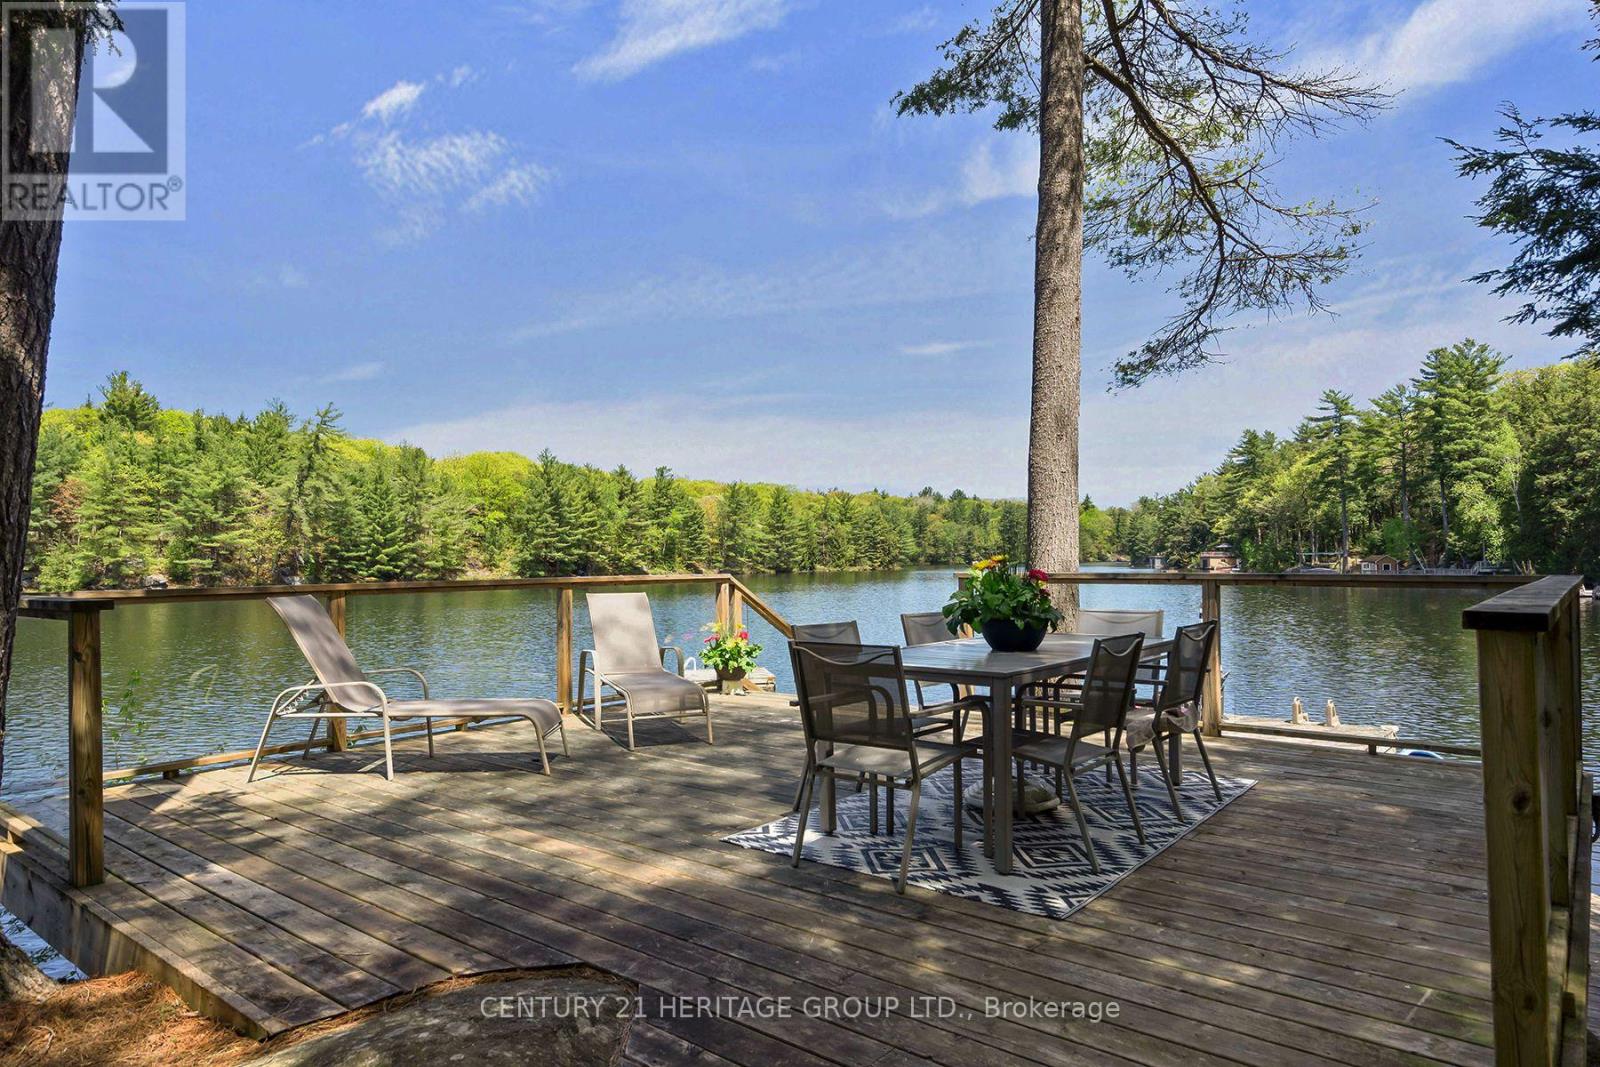
Location, Location, Location! Only 2.5 hrs north of Toronto & welcome to paradise! 4 SEASON, TURN-KEY FAMILY COTTAGE ON SPRING-FED OTTER LAKE! Main residence built in 2022 w/ 3 bed, 1 bath, 9' ceilings & pot-lights throughout. Open concept designer kitchen equipped w/ top-of-the-line appliances & massive quartz counter island perfect for entertaining. The dining room/Muskoka room is flooded w/ natural light & walk-out to back deck leading you to the lake. The living room includes extra large windows w/ lake views, including Napoleon propane fireplace that heats the entire cottage. Functional & spacious 4-piece bathroom w/ heated floors, stacked laundry & ample storage. Additionally, a self-contained, fully winterized 2nd dwelling, The Bunkie, is perfect for your guests or children, providing 340 sqft of private living space w/ 1 bed, 1 bath, a kitchenette w/ wet bar, and a screened-in porch. Ready to hit the lake? Enjoy over 1,000 sqft of deck & dock space or swim out to the raft & relax! Nestled in a very private bay of Big Otter with sunshine all day long, surrounded by mature trees and the tranquil waters of Otter Lake, this family cottage has all the modern conveniences of life, or simply disconnect and rejuvenate! (id:61852)
Century 21 Heritage Group Ltd.