
Toronto, Ontario
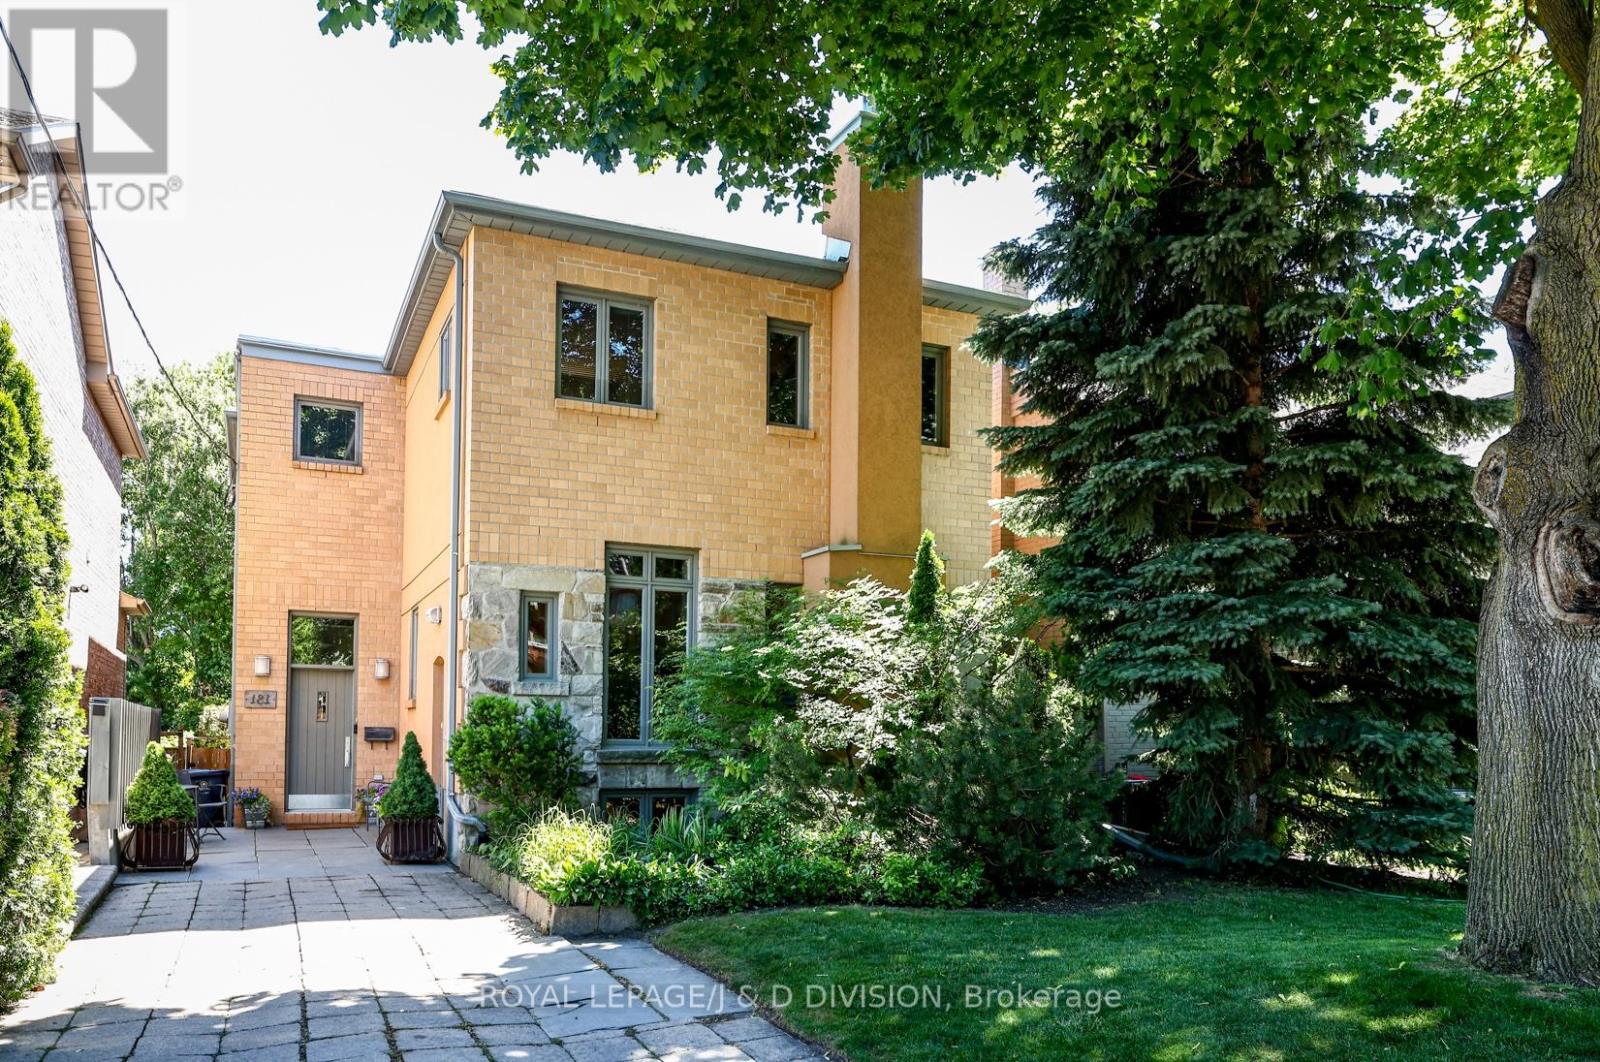
Custom built and well-designed home that captures timeless contemporary architecture and a floor plan designed for versatile family living. Situated on a prime 33' x 134' lot in the heart of Leaside. Modern interiors, 9 foot ceilings and hardwood floors on main & second floor, clean architectural lines, and minimalist trim. Spacious living & dining room are anchored by a wood burning fireplace. Designed for everyday family living & entertaining, the kitchen has shaker style maple cabinetry, oversized island topped in Quartz that seats 6, breakfast area, spacious built-in desk functions as an office nook/homework station. Family room with a wall of windows, gas fireplace, custom built-ins, powder room and walk out to the garden. Second floor is highlighted by a large skylight, a custom wood staircase with adonized aluminum detailing. Spacious primary suite features a wall of windows, sitting area, and a 4 piece ensuite, separate shower and soaker tub. Three additional well-proportioned bedrooms with excellent closet space & a large 4 piece bathroom. Lower level was designed to provide exceptional versatility with changing family dynamics in mind. Currently used as an extension of the family's living space, it can function as a fully self-contained suite; ideal for extended family, a young adult transitioning toward independent living while remaining home, live-in nanny, or income producing suite. Features: living/dining, full kitchen, separate entrance, bedroom with large windows, and three piece bath; or use the space as the current owner does-recreation room with kitchen for entertaining. Fully fenced garden with flagstone patio, perennial plantings, & garden shed with brick detailing/contemporary horizontal wood. Exceptional walkability to Bayview and Laird amenities, Leaside LRT stop, school catchment area of Bessborough Elemen & Middle, Leaside High, St. Anselm Catholic. A home that combines exceptional design, generous living space, and an enviable location. (id:61852)
Royal LePage/j & D Division
Toronto, Ontario
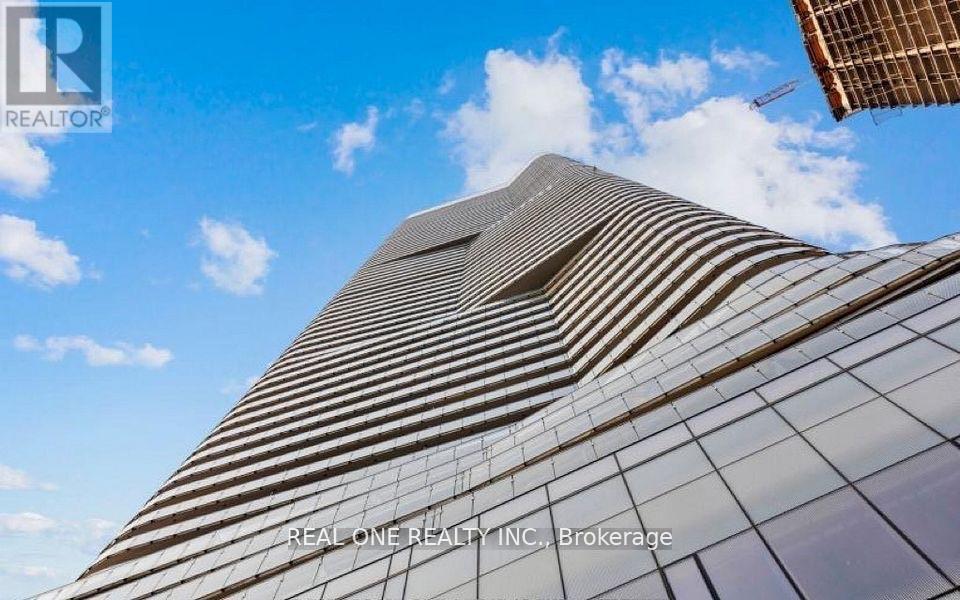
Welcome To Wellesley On The Park ! Rare Functional 1+Den With Fully Enclosed Den That Can Be Used As A Second Bedroom, Home Office Or Guest Room. Spacious Open- Concept Layout With Floor-To-Ceiling Windows, Modern Finishes And A Large Private Terrace. Enjoy Unobstructed East Views And Abundant Natural Light. Located In The Heart Of Downtown Toronto, Steps To Wellesley Subway Station And Yonge Street, U Of T,TMU, Yorkville, Hospital, Financial District, Shops, Restaurants And Everyday Conveniences. Luxury Building Amenities Include 24-Hour Concierge, Fitness Centre, Indoor Pool, Party Room, Outdoor Lounge And More. Perfect For Professionals, Students Or Roommates Looking To Share Accommodatin In The Heart Of The City. (id:61852)
Real One Realty Inc.
Haldimand, Ontario
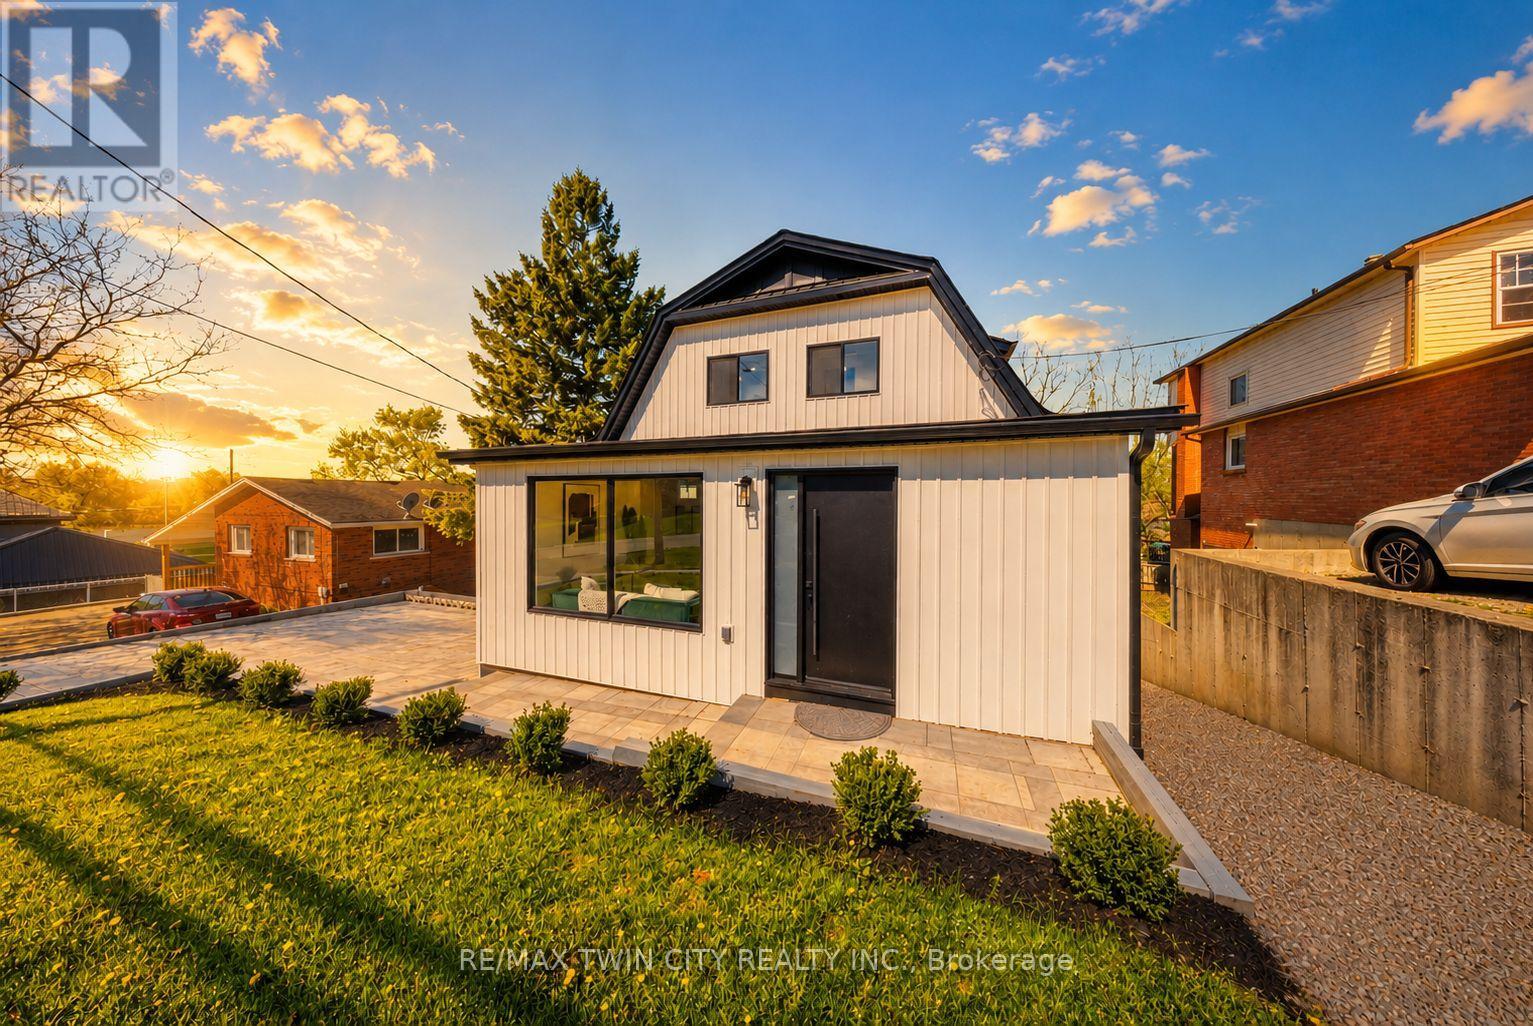
Welcome to 23 Aberdeen Street in the charming town of Caledonia. This fully renovated, move-in-ready home offers over 1,600 square feet of beautifully updated living space and is sure to impress. Featuring 4 bedrooms, 3 bathrooms, and a deep ravine-like lot, this property combines modern finishes with functional family living. The bright open-concept main floor features a spacious foyer, a modern kitchen complete with quartz countertops and a breakfast peninsula, separate dining and living areas, a main floor bedroom, and a stylish 3-piece bathroom with a glass shower. Upstairs, you'll find a skylight providing plenty of natural light, 3 generously sized bedrooms, and a large contemporary 4-piece bathroom. The fully finished walkout basement offers excellent additional living space with a spacious rec room, modern 3-piece bathroom with glass shower, and a wet bar/kitchenette. With a separate entrance from the parking area, the basement offers great potential for an in-law suite or multi-generational living arrangement. Enjoy walkout access from both the main floor and the basement to separate rear decks overlooking the private backyard and views of the Grand River - perfect for relaxing or entertaining on warm summer evenings. Recent updates include the furnace (2026), central air conditioning (2026), roof (2025), facia/soffits/eaves (2026), vinyl siding (2026), most windows (2026), doors (2026), owned water heater (2026), 100-amp breaker panel, convenient main floor laundry and more. Conveniently located close to downtown Caledonia, this home is within walking distance to restaurants, cafe's, shopping, schools, parks, grocery stores, the Caledonia Fairgrounds, and the Grand River, where you can enjoy boating, fishing, canoeing, kayaking, swimming, and scenic walking trails offering the ideal balance of charming small-town living and modern everyday convenience. Schedule your private viewing today! (id:61852)
RE/MAX Twin City Realty Inc.
Guelph, Ontario
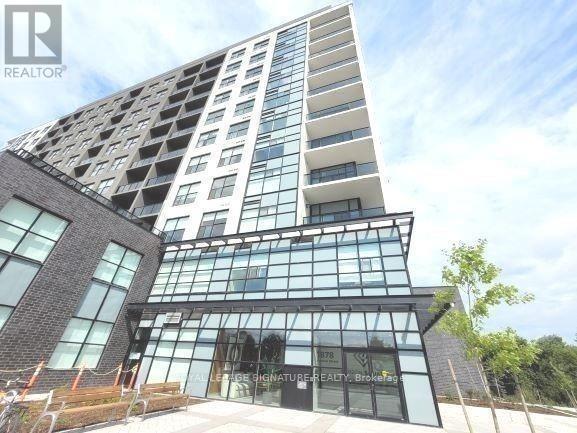
Welcome To Gordon Square, One Of South Guelph's Most Sought-After Luxury Condominium Communities. This Rarely Offered Suite Offers An Impressive 1,212 Sq. Ft. Of Beautifully Designed Living Space Featuring 2 Bedrooms Plus A Spacious Den, 2 Full 4-Piece Bathrooms, 1 Underground Parking Space, And A Private Locker. Designed For Both Comfort And Sophisticated Living, The Open-Concept Layout Showcases Generous Principal Rooms, Large Windows, And A Predominantly North-Facing Exposure Offering Peaceful Panoramic Views And Abundant Natural Light. The Spacious Living Area Is Anchored By A Stunning Fireplace Feature Wall, Creating A Warm And Elegant Focal Point Perfect For Relaxing Or Entertaining. The Versatile Den Provides An Ideal Space For A Home Office, Reading Lounge, Or Guest Accommodation. The Well-Appointed Kitchen Flows Seamlessly Into The Living And Dining Areas, While The Primary Retreat Features A Full 4-Piece Ensuite And Ample Closet Space. A Second Spacious Bedroom And Additional Full Bathroom Offer Exceptional Flexibility For Families, Professionals, Downsizers, Or Investors. Step Outside To Your Private 63 Sq. Ft. Balcony And Enjoy The Beautiful Open Views. Residents Of Gordon Square Enjoy A Lifestyle With Exceptional Building Amenities Including A Fully Equipped Fitness Centre, Party & Meeting Rooms, Recreation Facilities, Guest Suites, Bike Storage, Visitor Parking, BBQ Areas, And More. Ideally Located In Vibrant South Guelph, Just Minutes To Shopping, Restaurants, Parks, Trails, Transit, The University Of Guelph, And Major Commuter Routes. (id:61852)
Royal LePage Signature Realty
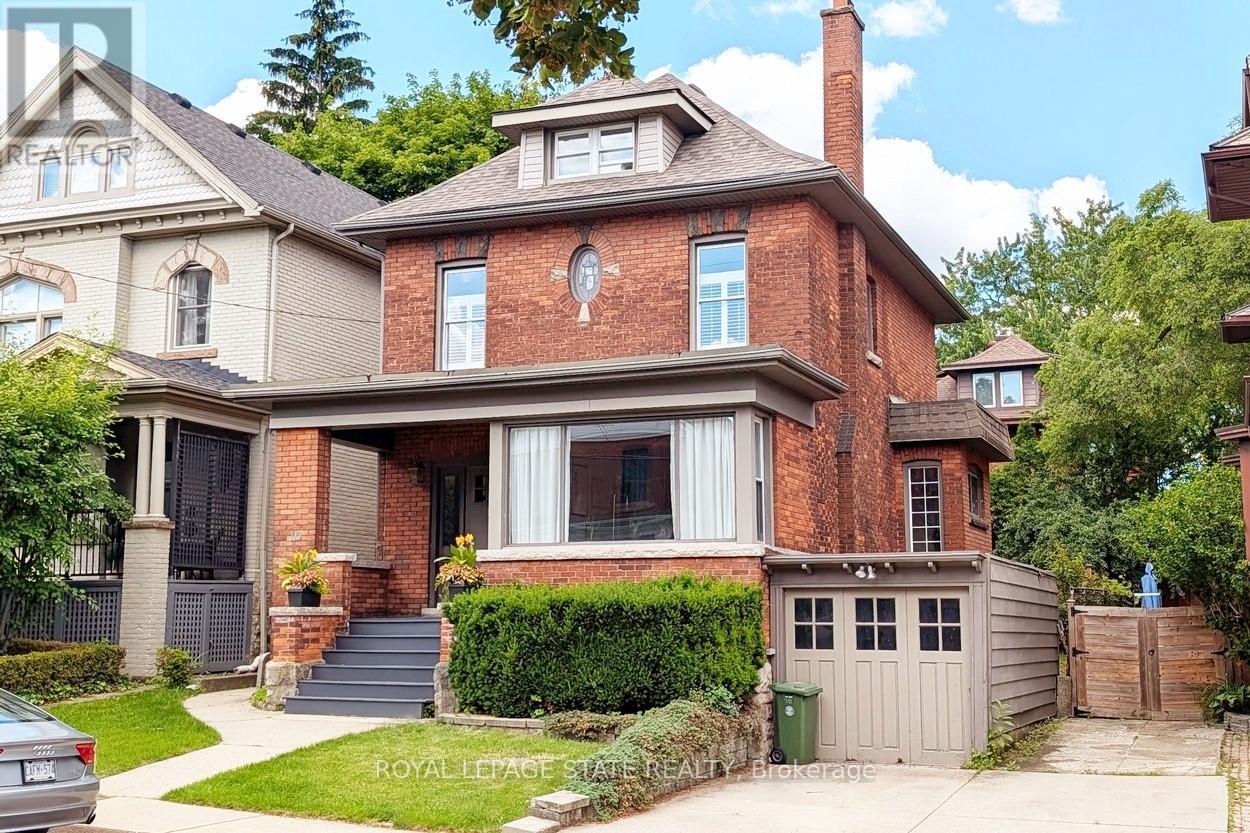
Hamilton, Ontario
Old world charm meets elegance and style in a wonderfully walkable location within steps of forested escarpment nature trails and just a short stroll to the trendy Locke St. shops, restaurants, cafes & foodie destinations! Bright, airy, uplifting & bathed in natural light throughout, this lovely 4-bedroom home has been brilliantly renovated top to bottom for today's modern living. From the neighbourly front porch to the gracious foyer, this house welcomes you in. The seamless open concept layout blends eras beautifully. The Living room, with its traditional fireplace and beautiful mantle opens onto the spacious dining area. The focus of this marvelous space - the kitchen, has been recently renovated and is definitely the heart of this home. Custom designed to maximize counter space as well as storage, with clean fresh lines and ample use of marble - it literally sparkles! Every meal will be a joy to create and share. Entertain with ease from intimate diners to backyard BBQs - your family & guests will delight in all the lovely gathering areas inside and out. Upstairs you'll find plenty of room with 3 good sized bedrooms and a sumptuous main bath. A sanctuary awaits on the third floor in your own private master bedroom suite with ensuite bathroom. Completing the inside renovations is the professionally finished basement featuring a spacious multimedia room and even more custom storage. Step outside and enjoy the 3-season covered porch overlooking the wonderfully private, low maintenance yard surrounded by mature trees and bushes. (id:61852)
Royal LePage State Realty
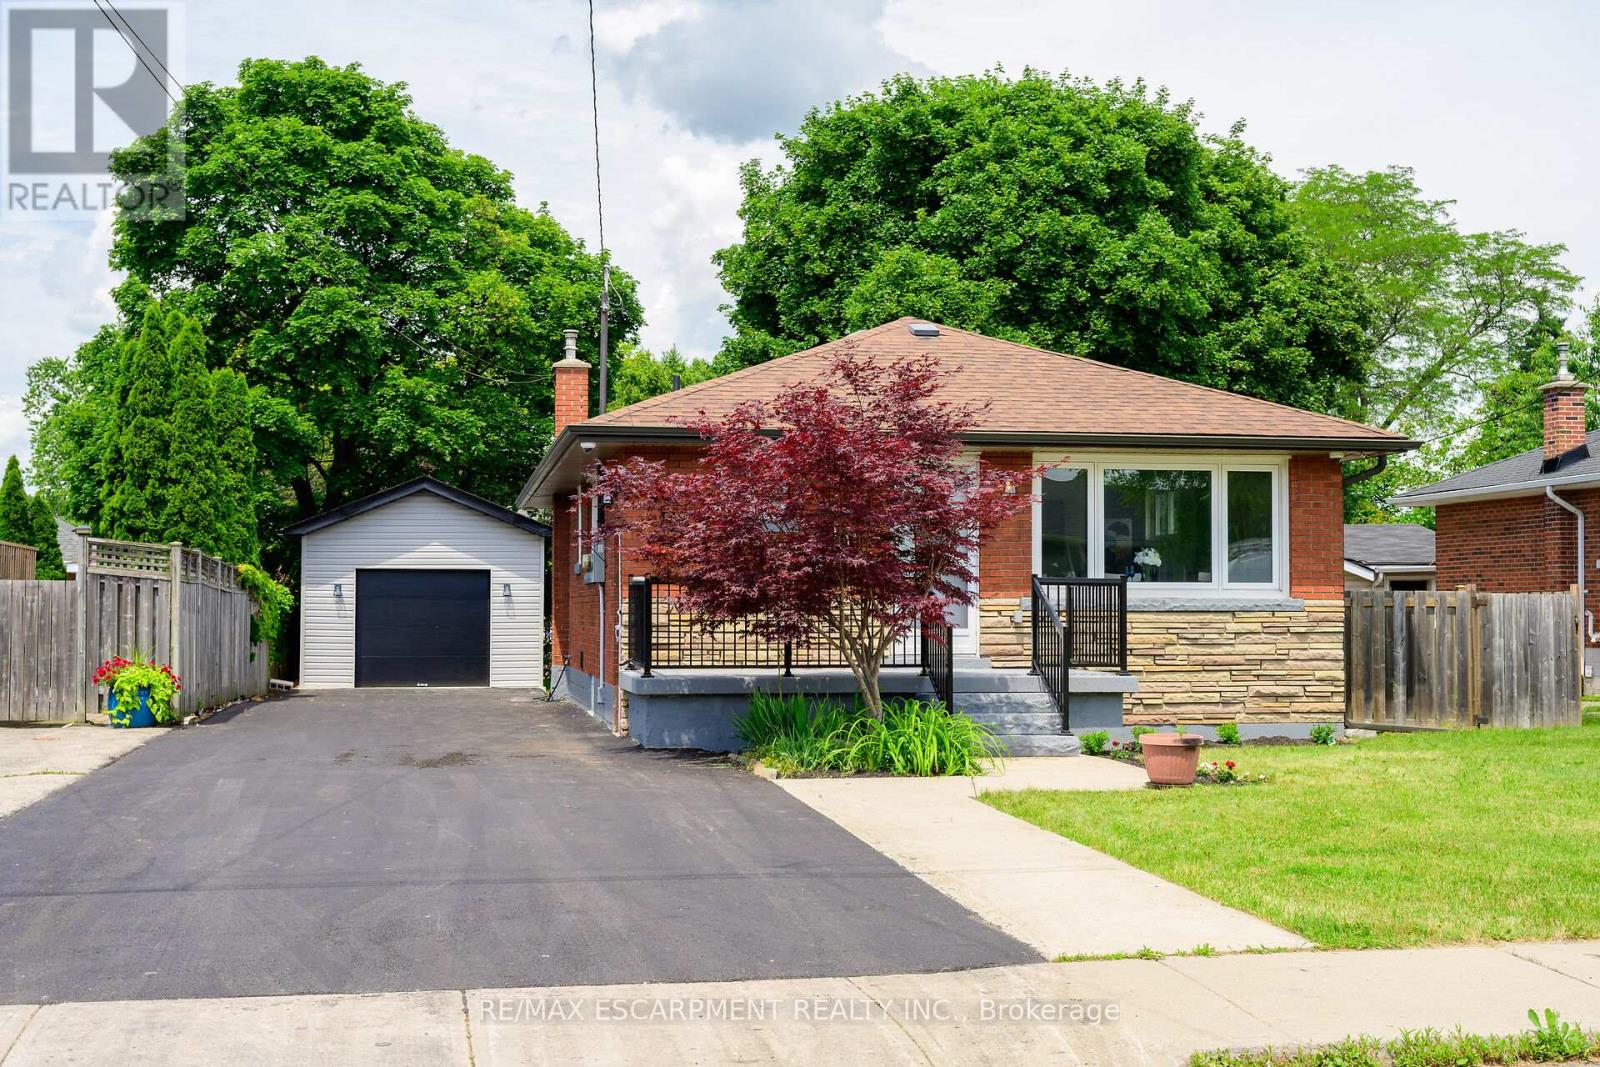
Hamilton, Ontario
**Legal Duplex - Fully Renovated Bungalow on Hamilton Mountain** Excellent opportunity for first-time buyers, investors, or multi-generational families. This fully renovated legal duplex offers 3+2 bedrooms, 2 full bathrooms, and 2 fully equipped kitchens, making it ideal for extended family living or strong rental income potential. This solid brick bungalow features a separate side entrance, quality upgrades throughout, and brand-new appliances. Bright, clean, and move-in ready, the property shows exceptionally well with ample parking available. Located in a prime Central Mountain neighbourhood, just steps to Mohawk College and St. Joseph's Healthcare Hamilton, and close to transit, schools, shopping, highways, restaurants, cafés, grocery stores, and all major amenities. Endless possibilities for homeowners and investors alike. (id:61852)
RE/MAX Escarpment Realty Inc.
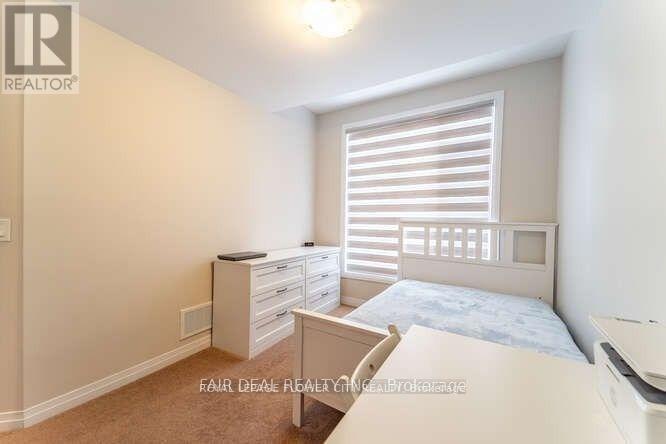
Woodstock, Ontario
Welcome to 1118 Edinburgh, a beautifully upgraded 3-bedroom freehold townhouse offering modern finishes, comfort, and a functional layout perfect for family living. The main level features elegant hardwood flooring, a hardwood staircase, soaring 9 ft ceilings, upgraded pot lights,and an open-concept design filled with natural light. The stylish kitchen is equipped with high-end upgraded appliances, complemented by custom blinds throughout the home. The second floor offers spacious bedrooms and the added convenience of an upper-level laundry room. Step outside to enjoy a backyard deck, perfect for relaxing or entertaining (no fence). The home also includes a fully finished in-law suite for personal use, providing additional living space and flexibility.? Move-in ready, beautifully maintained, and loaded with upgrades - this townhouse is a must-see! (id:61852)
Royal LePage Flower City Realty
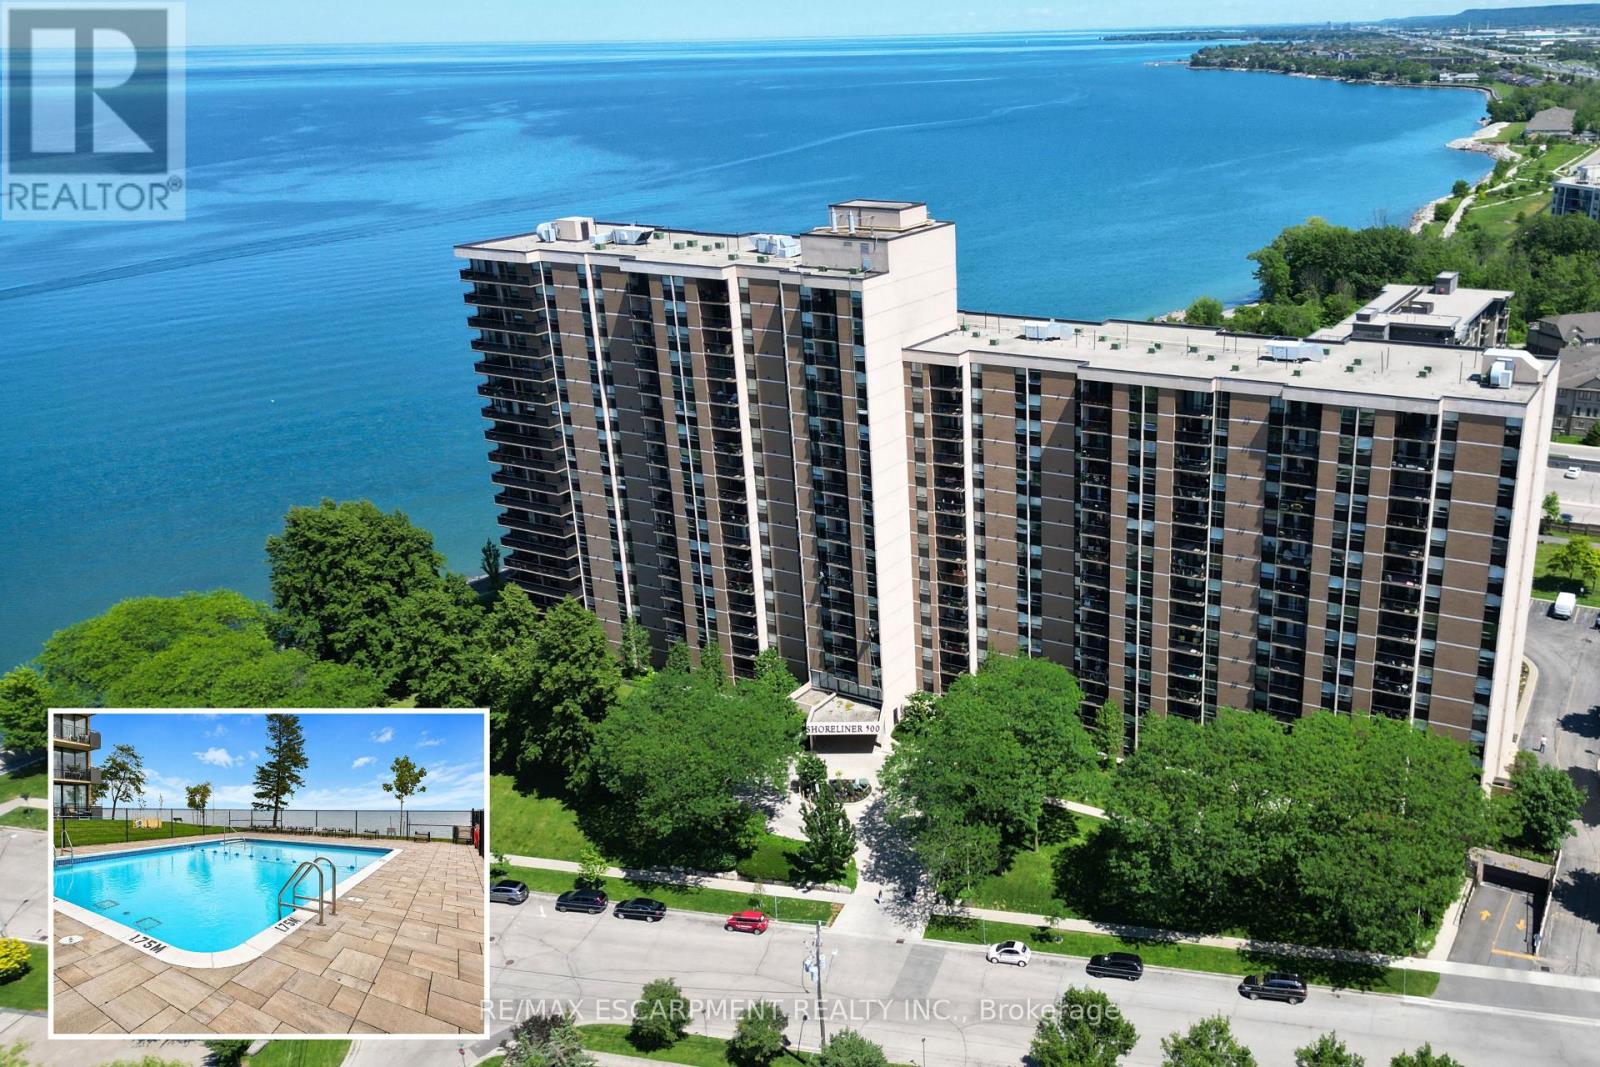
Hamilton, Ontario
Beautifully renovated condo nestled on the shores of Lake Ontario! Experience resort like living at it's finest with endless amenities & with nearly all inclusive condo fees - a RARE FIND! Conveniently located on the 2nd floor w/ the option to skip the elevator & walk up the winding staircase off the lobby, this spacious 2 Bdrm + Den, 1.5 bath Luxury Waterfront condo features a sprawling floorplan + enjoy stunning panoramic lake views and sunrises from your bedroom and the outdoor terrace complete with a heated inground pool! Featuring an open concept floorplan which offers premium upgrades including luxurious hardwood flooring, crown moulding, quality trimwork & doors throughout, renovated kitchen w/ granite countertops, custom cabinetry & modern appliances that overlooks the spacious entertaining areas including a large living room, separate dining room and large den. The bright and spacious primary retreat is flooded w/ natural lighting & features a large walk-in closet & modern 2pc bath. A 2nd spacious bedroom w/ large windows and closet, updated 4pc bath & in-suite laundry complete this elegantly appointed suite. Updates include: Custom zebra blinds throughout w/ patio blinds remotely controlled. High quality new carpet (2025) in bedrooms for comfort. Dishwasher, OTR Microwave, Washer & Dryer (2025). Step out to the spacious balcony, offering exceptional outdoor space to enjoy! The "Shoreliner" offers premium building amenities: heated outdoor pool, fitness room, hot tub, sauna, workshop, BBQ area, party room, workshop & more! Steps from Lake Ontario, parks, waterfront trails from Stoney Creek to Burlington and mins to hwy access + the NEW Confederation GO Station. Don't miss out! Underground parking & 1 locker included. ***Condo fees include: Heat, Hydro, Water, Cable TV, Internet, Common Elements, Building Insurance, Parking, Locker & more! Don't miss out! (id:61852)
RE/MAX Escarpment Realty Inc.
Tyendinaga, Ontario
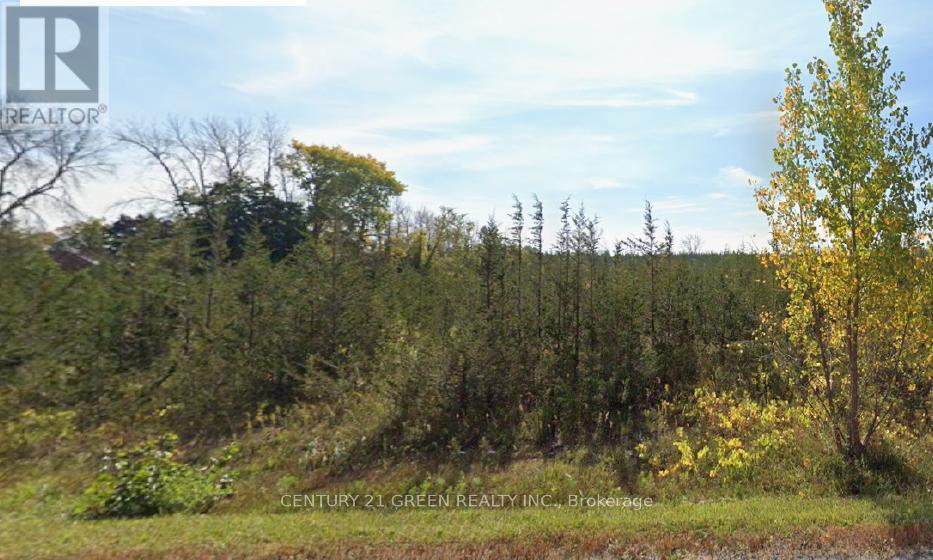
Exceptional 95-acre development and investment opportunity in the Township of Tyendinaga. Ideally located just 13 minutes east of Belleville with easy access via Shannonville Road, this property consists of two contiguous parcels (two PINs) offering approximately 2,613 feet of frontage on Lazier Road and 3,259 feet of frontage along Highway 401. Featuring predominantly level terrain and over 50,000 cedar trees, the property provides outstanding visibility, accessibility, and long-term investment potential. Versatile rural zoning permits a wide range of uses, including residential, agricultural, greenhouse, kennel, stable, livestock, forestry/logging, warehouse, and other permitted rural uses. The size, frontage, and configuration of the lands may support future severance opportunities, subject to approvals and buyer due diligence. Surrounded by quality homes and benefiting from exceptional Highway 401 exposure, this is a rare opportunity to acquire a large acreage parcel with significant future upside. Buyer to verify all permitted uses, zoning, severance potential, development opportunities, environmental constraints, and servicing availability. (id:61852)
Century 21 Green Realty Inc.
Lambton Shores, Ontario
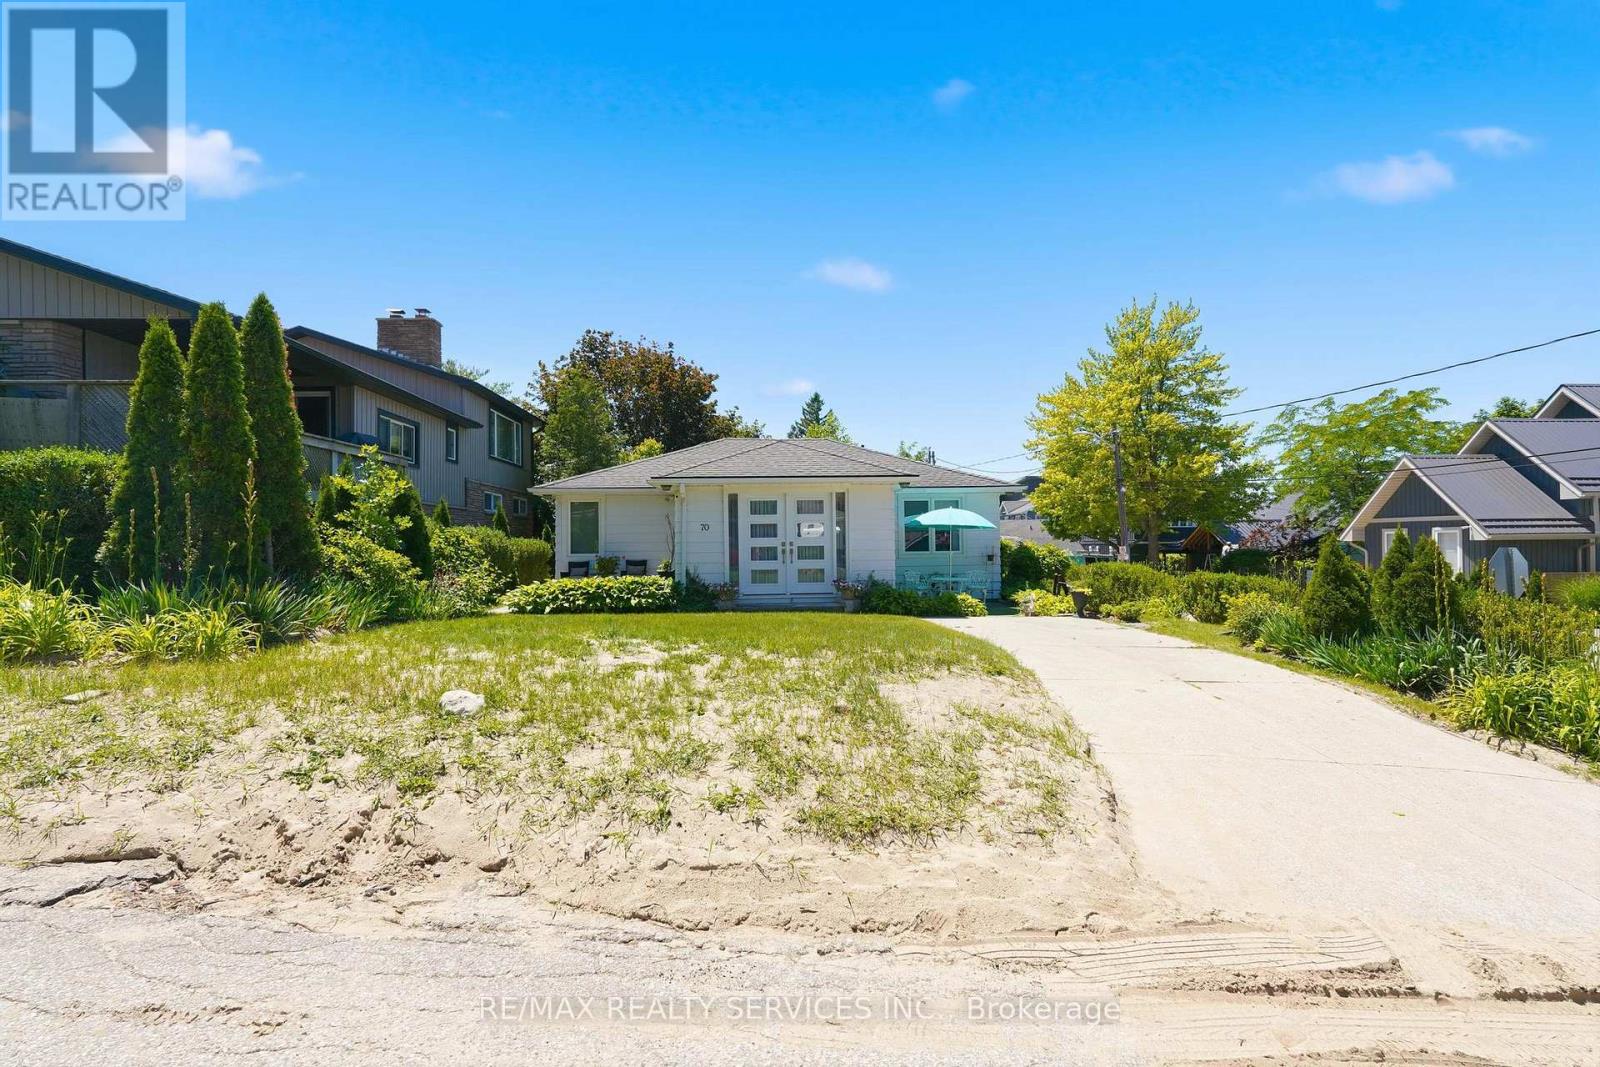
Welcome to 70 Oak Street in Lambton Shores! This charming 3-bedroom, 1-bath home sits on a desirable corner lot on a quiet second-tier street, just steps to Lake Huron. Enjoy a relaxed lakeside lifestyle in a sought-after recreational area, ideal as a personal retreat, investment, or seasonal getaway. The home offers a functional layout with a cozy electric fireplace and is being sold fully furnished, making it truly move-in ready for immediate use or short-term rental potential. Close to beaches, parks, golf, and local amenities. A great opportunity to own an affordable Lake Huron getaway with strong rental appeal. (id:61852)
RE/MAX Realty Services Inc.
Cambridge, Ontario
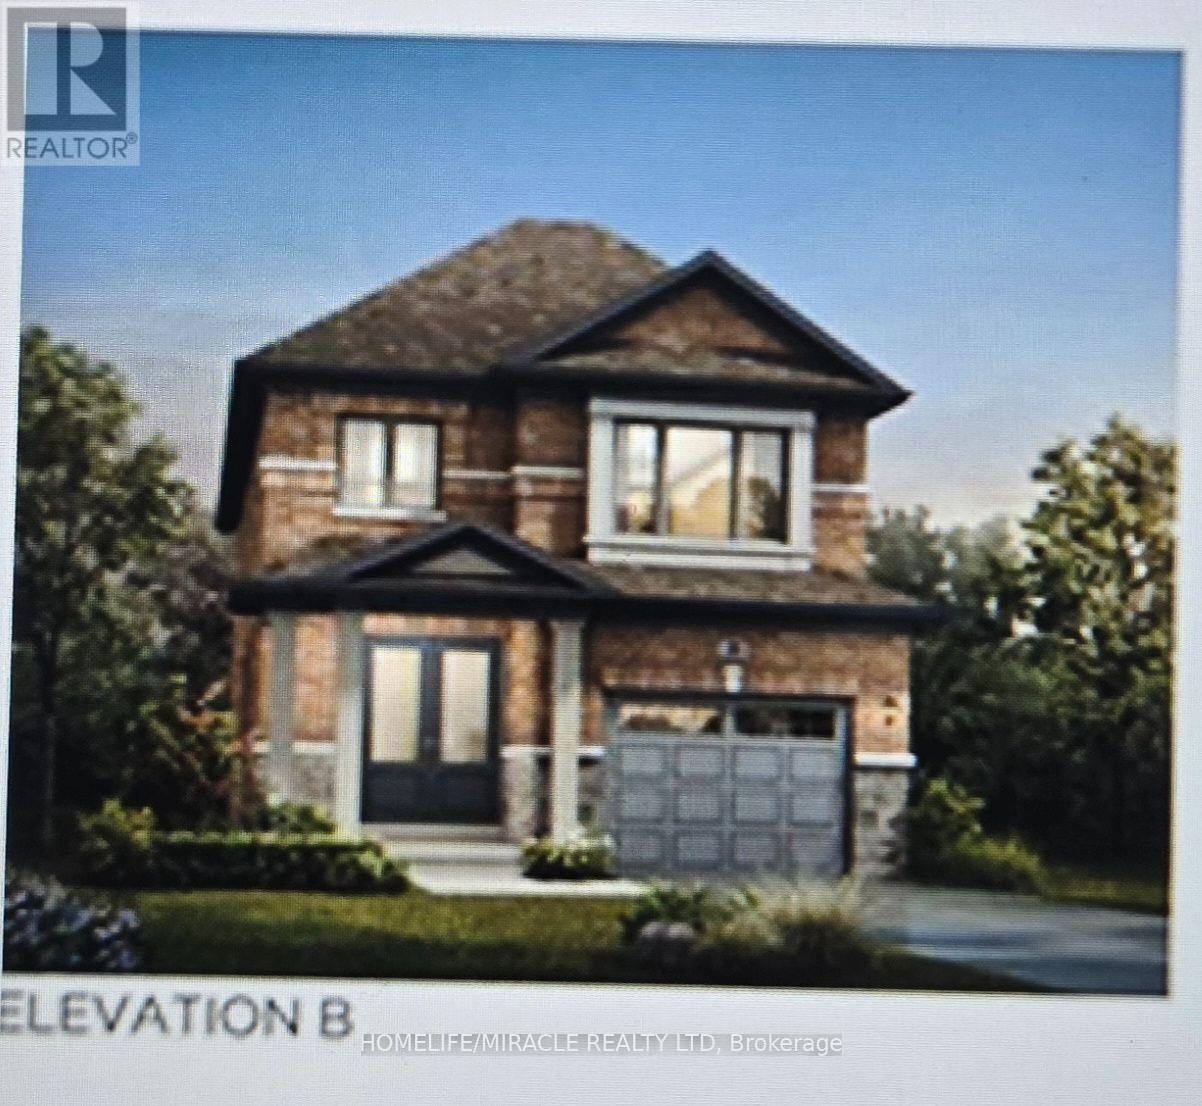
Stunning and welcoming house (less than 2 years old) featuring 4 spacious bedrooms and 2.5 washrooms. Located in a brand-new subdivision in Cambridge by "Cachet Homes." The home offers hardwood flooring in the living and family rooms, an open-concept layout, and large above-grade windows that provide abundant natural light throughout. The basement includes a 3-piece rough-in completed by the builder. Conveniently close to Conestoga College, Hwy 401, and all other amenities. An A1 tenant is willing to stay if the new landlord wishes, currently paying $3,000 plus utilities. Motivated seller-come and see. Don't miss this great opportunity, whether you are a first-time buyer or an investor. (id:61852)
Homelife/miracle Realty Ltd
Haldimand, Ontario
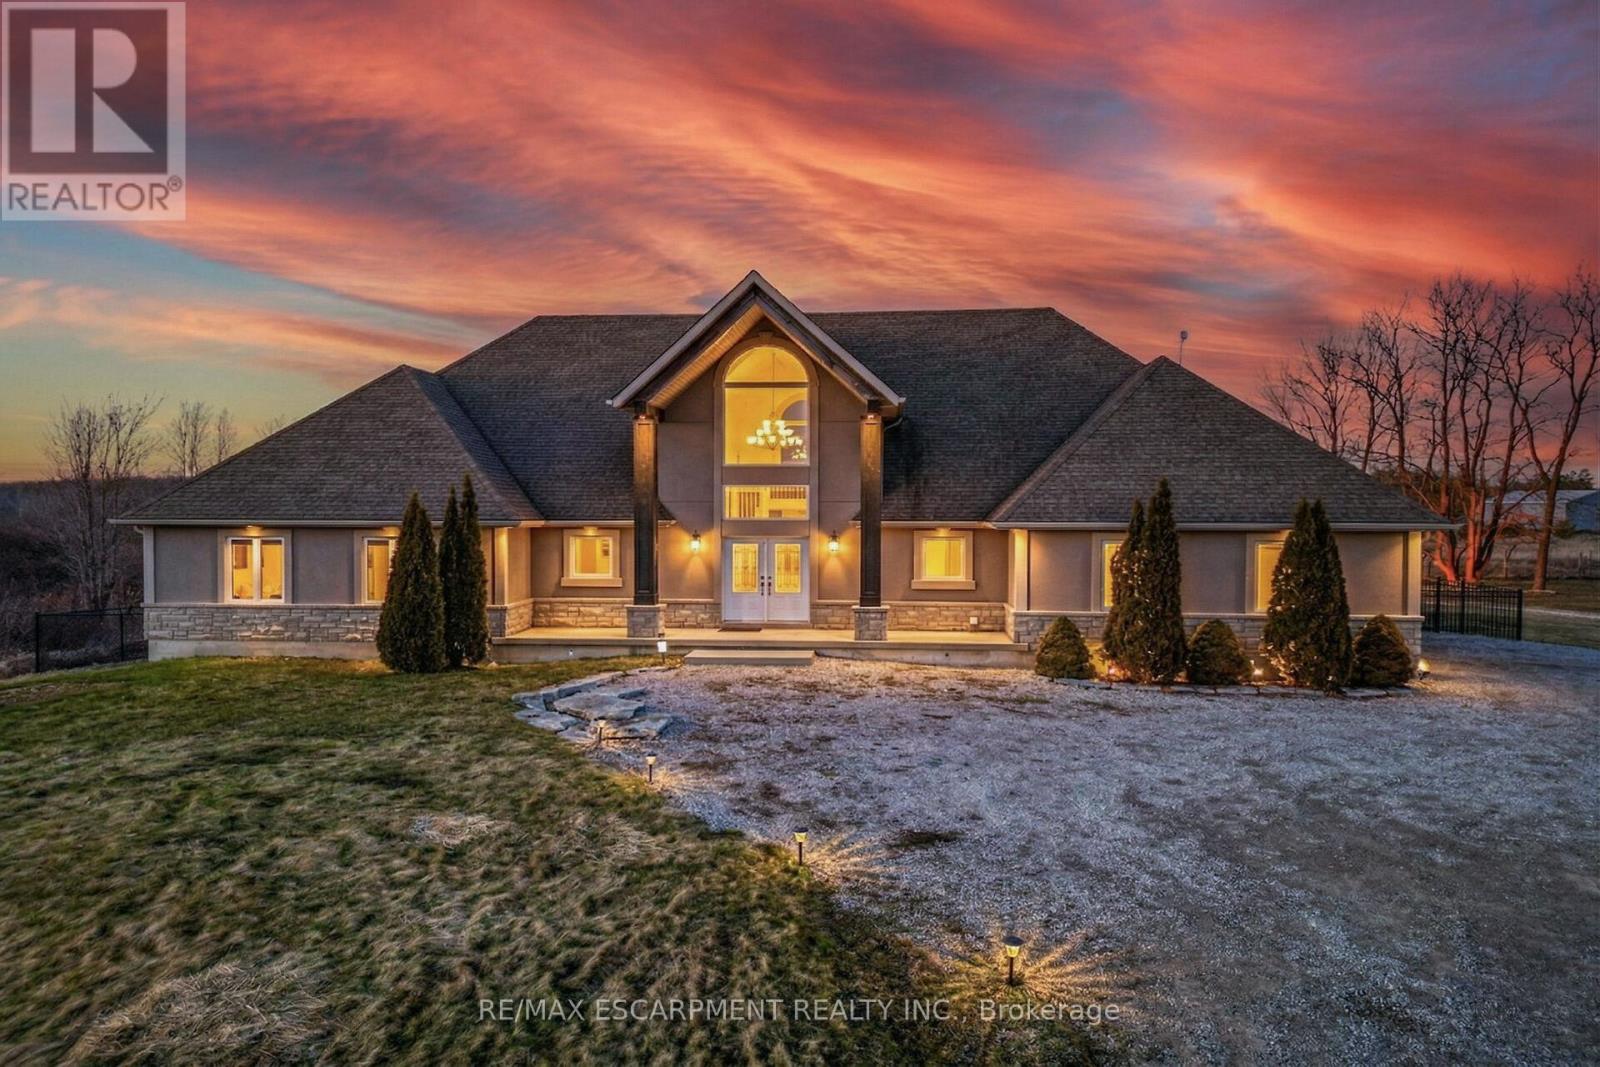
This 5-bedroom, 4-bathroom bungaloft delivers! Surrounded by nature yet conveniently located minutes from downtown, the property offers walkable access to Byng Island Conservation Area, home to Canada's largest outdoor pool along with nearby boat launches to the Grand River and Lake Erie. Inside, the open concept main level is anchored by a grand two-story foyer and a light-filled great room with soaring windows and a fireplace. The space flows seamlessly into a formal dining area and a well-appointed kitchen featuring granite countertops and stainless-steel appliances. The main floor primary suite offers privacy and functionality, complete with a walk-in closet, spa-style ensuite, and private access to an expansive deck overlooking water views and mature greenery. The upper level adds flexibility with a secondary living space, private office, and guest suite with its own ensuite, ideal for extended family, Airbnb or work-from-home living. The lower level, with separate access, provides additional living space with strong potential for multi-generational use or future customization for additional income. (id:61852)
RE/MAX Escarpment Realty Inc.