
Toronto, Ontario
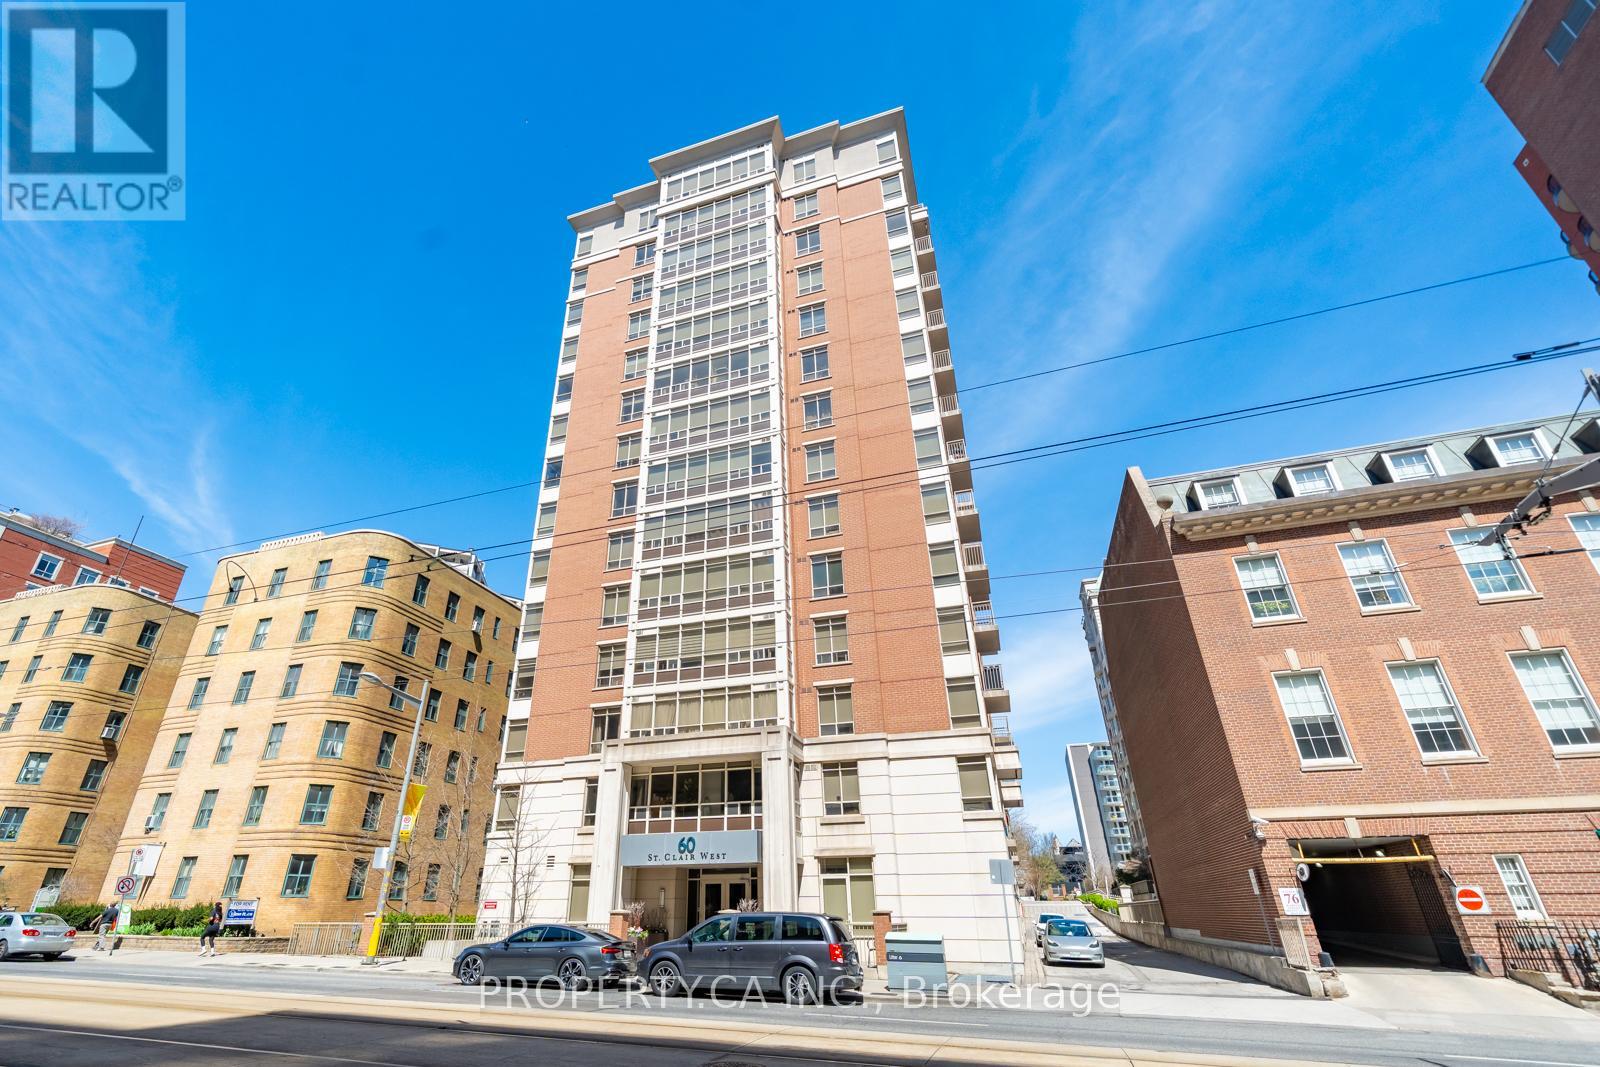
Forget cookie-cutter condos-this charming suite is full of warmth, character, and natural light, offering a home that feels inviting from the moment you walk in. located in a Boutique Building Nestled In The prestigious Yonge-St Clair Area. Exceptional Value, one of the best-priced 2-bedrooms in the neighbourhood. Functional layout offering a Split bedroom design with privacy across 730 sq ft. A Bright Corner Unit with Wraparound windows fills the space with natural light, creating a bright, open feel. Fully Updated unit with brand new floors, new bathroom and new Modern kitchen with stainless steel appliances, double sink, Corian counters & ample storage-move-in ready. Convenience, 100% walk score. Located between 2 subway stations, St. Clair streetcar, top dining, parks & neighbourhoods like Moore Park, Forest Hill & Yorkville. Full amenities incl. gym, concierge, guest suites, party room, rented parking for $175/month. A rare combination of value, layout, light, and location. (id:61852)
Property.ca Inc.
Toronto, Ontario
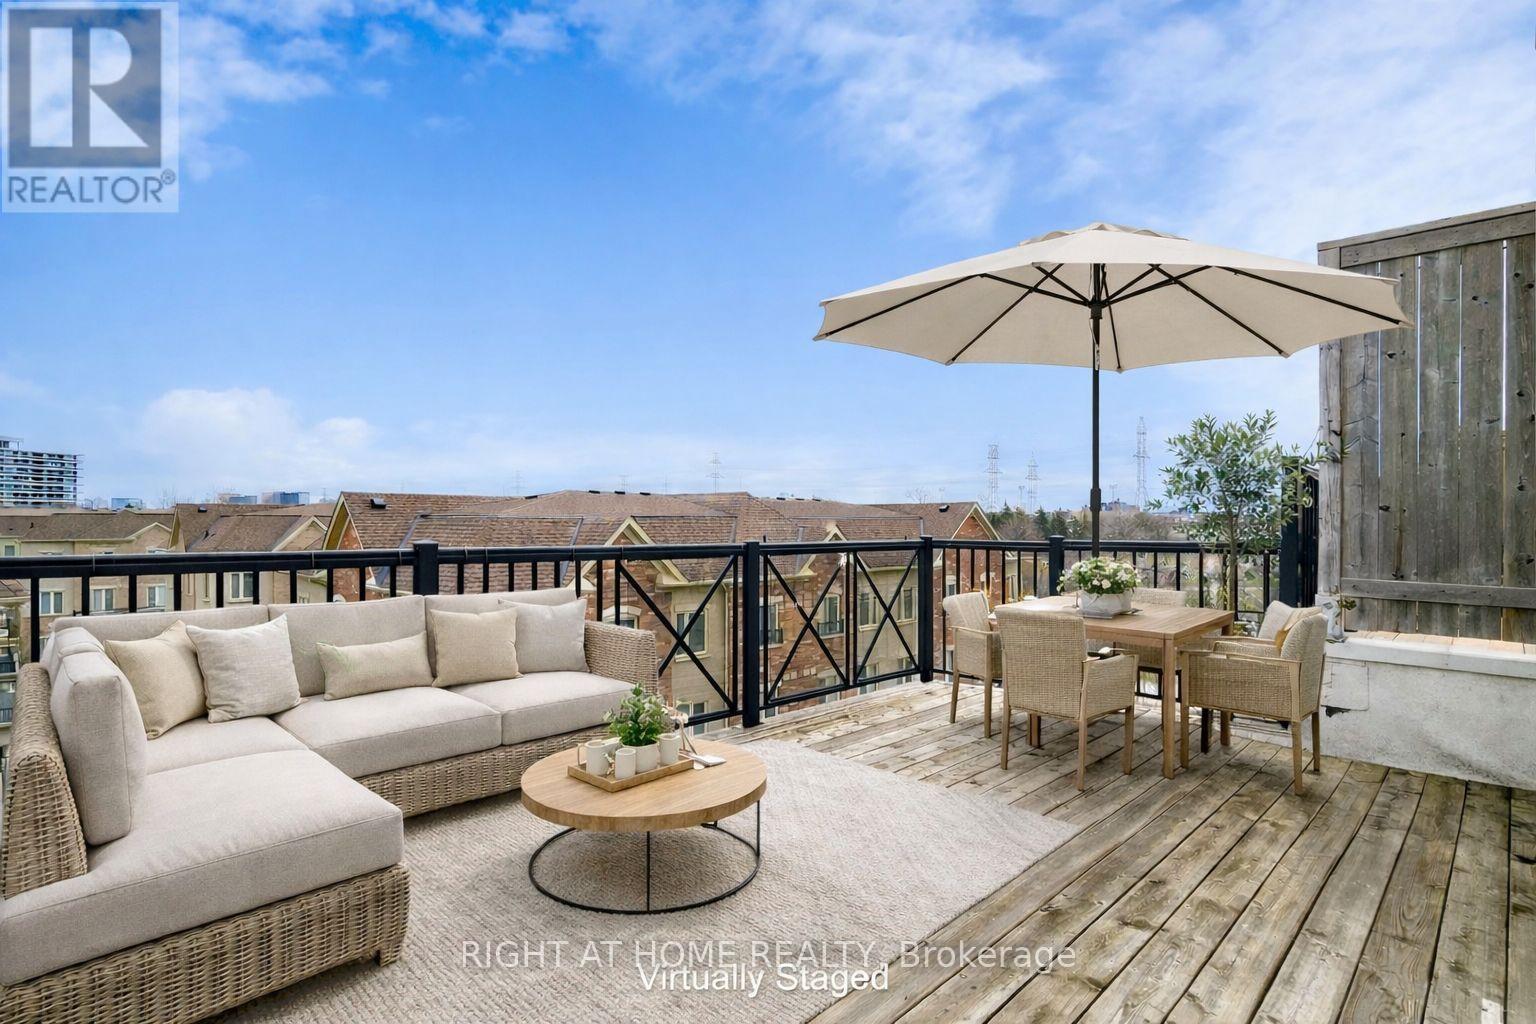
Welcome Home to modern rooftop living in the sought-after Bloom Park Towns community, located in one of North York's most connected and family-friendly neighborhoods. Step into stylish, move-in ready living with a bright open-concept layout that feels welcoming from the moment you walk in. Recently refreshed with new painting, new flooring, and new stairs, this home also features quartz countertops and stainless steel appliances, offering a functional and modern space that has been professionally cleaned and thoughtfully prepared so you can move in with confidence from day one. Enjoy your own private east-facing rooftop terrace with open skyline views, where you can take in the morning sun, start your day with coffee, or host friends and family in your own elevated outdoor retreat. Located in a vibrant and well-established community, you are just steps to TTC transit with convenient access to Finch Station and major highways, making commuting simple and efficient. Outdoor enthusiasts will appreciate being close to Antibes Park, Westminster Creek, and nearby walking trails, offering peaceful green spaces right within the neighborhood. Residents also benefit from proximity to the Antibes Community Centre, known for its recreation programs and activities for all ages. Surrounded by schools, shopping plazas, grocery stores, cafés, restaurants, banks, and everyday essentials, this location delivers the convenience today's buyers are looking for. Whether you are a first-time buyer starting your homeownership journey, a young professional seeking a connected urban lifestyle, a growing family looking for nearby parks and community programs, or an investor searching for a high-demand location, this home offers outstanding value and long-term potential in the desirable Bloom Park Towns community. Move in, settle down, and enjoy a lifestyle that blends comfort, convenience, and community. (id:61852)
Right At Home Realty
Chatham-Kent, Ontario
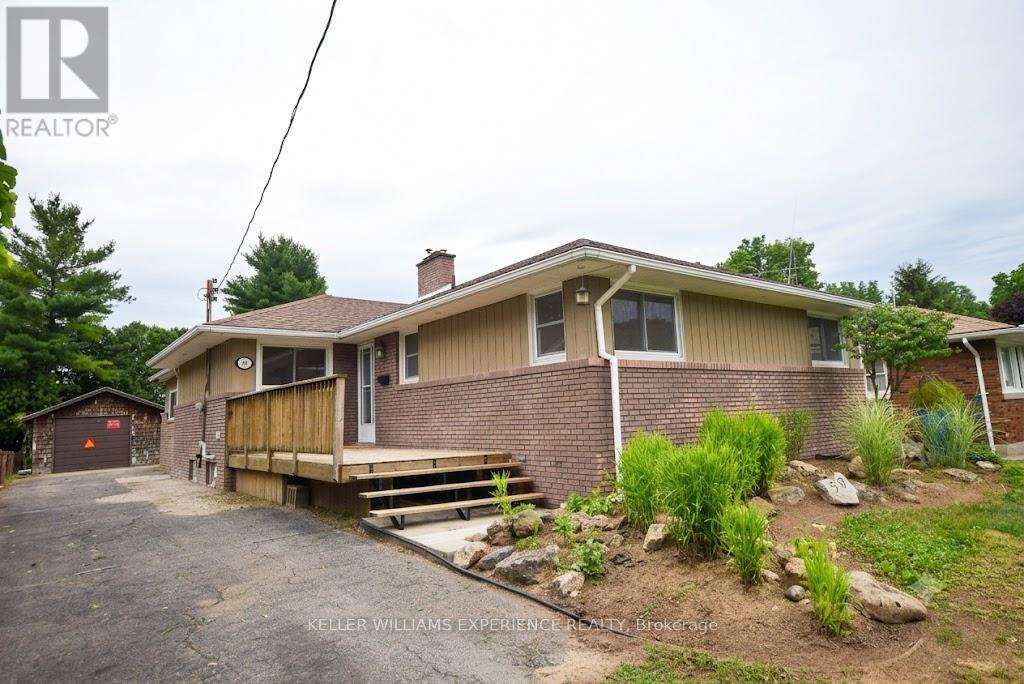
Welcome to 59 Wiltshire Drive, a beautifully updated bungalow located in one of Chatham's most exclusive and quiet mature neighbourhoods. Offering over 1,540 sq. ft. on the main level plus approximately 1,100 sq. ft. of fully finished basement space, this home provides plenty of room for family living and entertaining.The main floor features 3 spacious bedrooms, 1.5 bathrooms, separate living and dining rooms, two cozy fireplaces, and a large sliding door that fills the home with natural light while providing a stunning view of the expansive deck and 20' x 40' inground pool. Recent updates include fresh paint, brand-new flooring throughout, and beautifully refinished kitchen and bathroom spaces, making this home truly move-in ready.Situated on a large, private lot with a detached garage and generous outdoor living areas, this property offers the perfect blend of comfort, privacy, and convenience. Whether you're hosting summer gatherings poolside or enjoying a quiet evening by the fire, 59 Wiltshire Drive is a rare opportunity to own a lovely home in one of Chatham's most desirable neighbourhoods. *Some photos have been virtually altered. (id:61852)
Keller Williams Experience Realty
Kitchener, Ontario
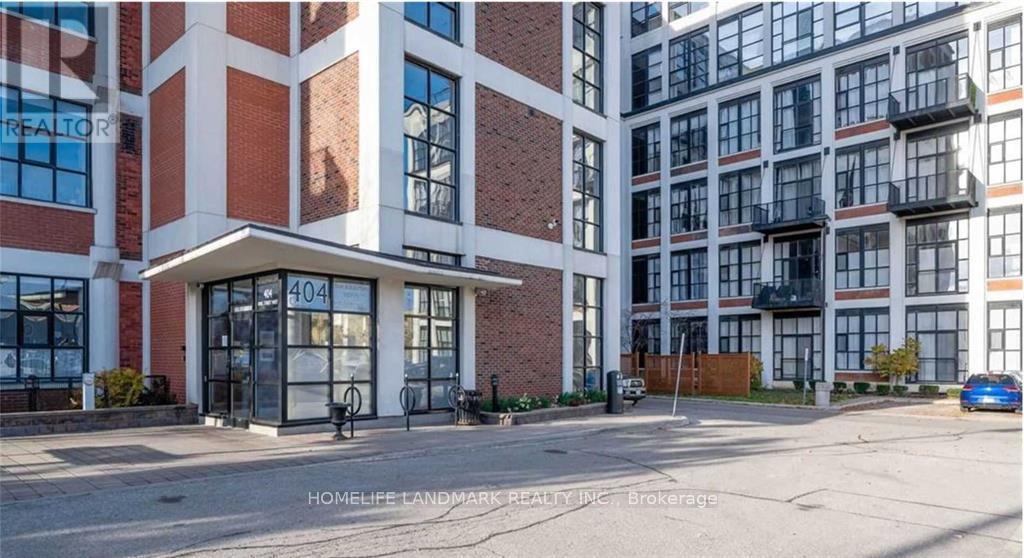
Location! Historic Kaufman Lofts! Stylish One Bedroom Boca Layout. Soaring 14 Ft Ceilings & Upgraded Polished Concrete Floors. Luxurious Kitchen With Granite Counter-Tops & Stainless Steel Appliances. In-Suite Laundry. Short Walk To Open Text, Google, And UW Pharmacy Campus. Close To Shopping, Buses, Theater, Future Lrt & Victoria Park. Rooftop Patio With Communal Bbq, Party Room & Bicycle Room. (id:61852)
Homelife Landmark Realty Inc.
Waterloo, Ontario
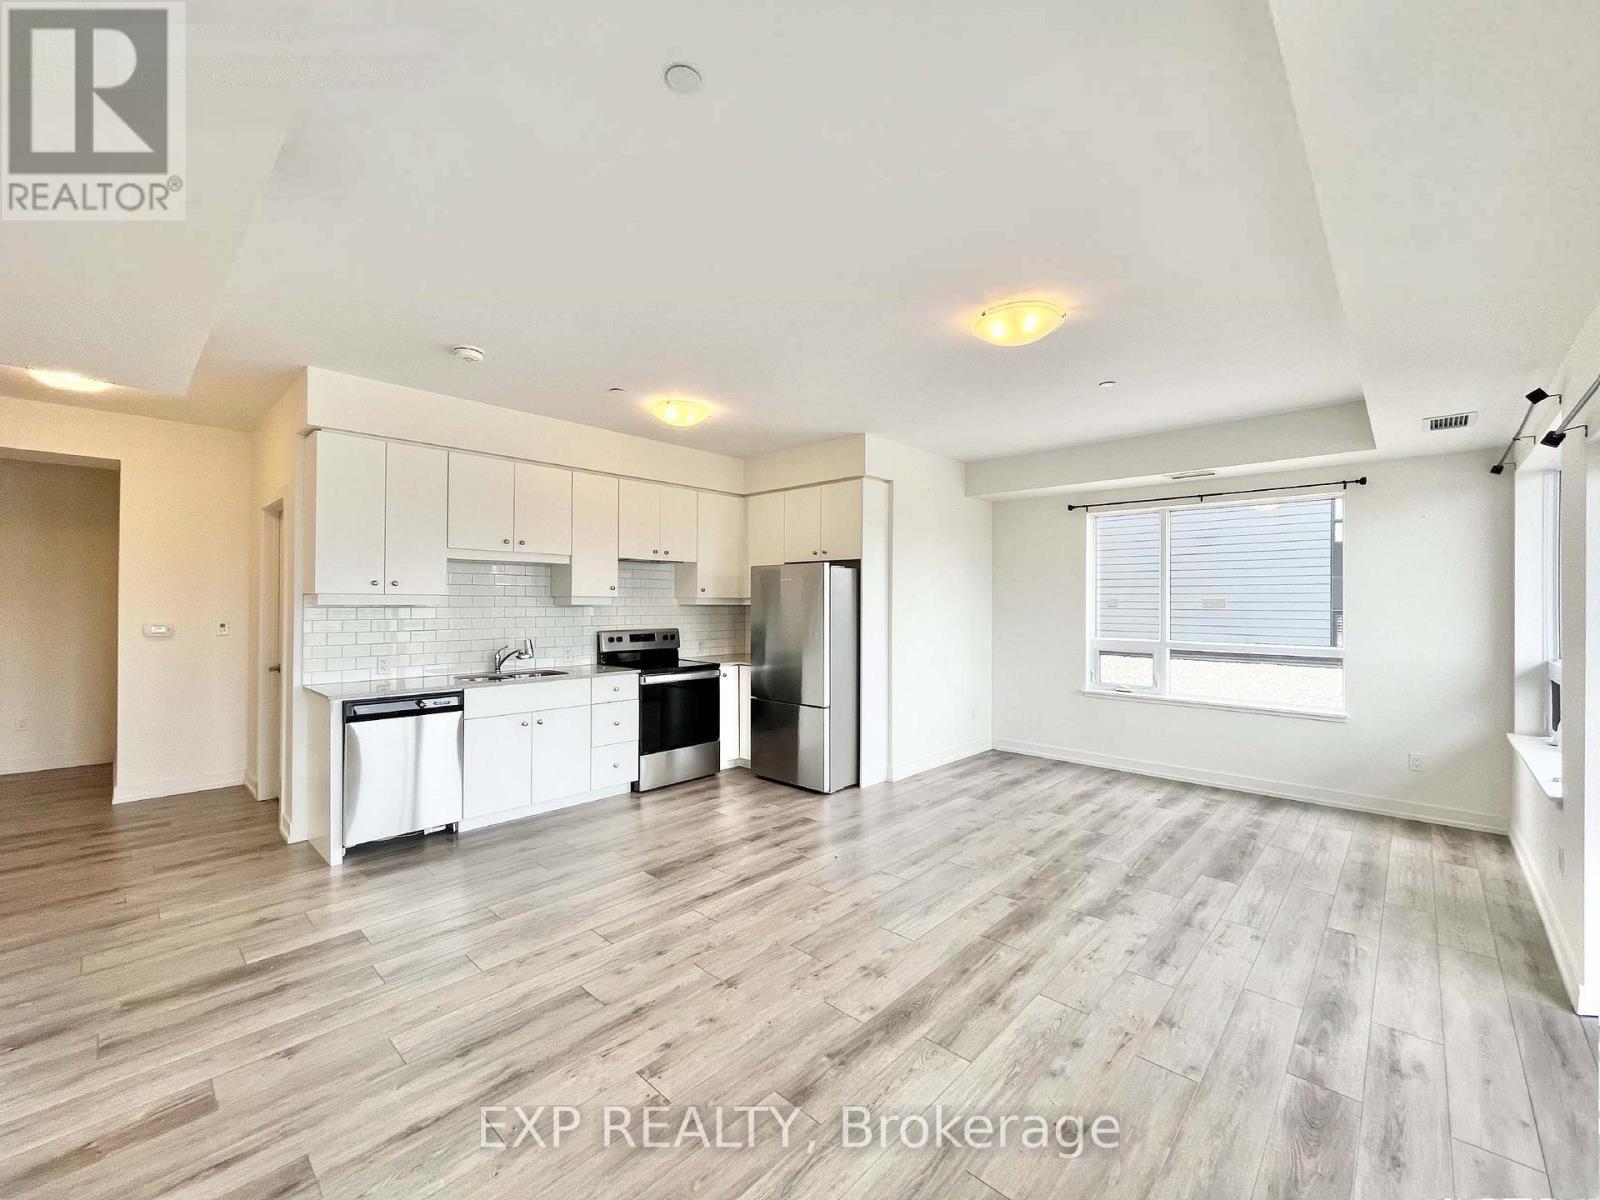
Welcome to this stylish and upgraded 2-bedroom, 2-bathroom condo located in one of Waterloo's most sought-after communities. Offering over 1,000 sq. ft. of thoughtfully designed living space, this suite features a private balcony with stunning sunset views and a bright, open-concept layout ideal for modern living.The contemporary kitchen is finished with quartz countertops, designer lighting, and sleek matte black fixtures, creating a polished space for both everyday use and entertaining. The living and dining areas flow seamlessly together, while both spacious bedrooms include their own walk-in closets for excellent storage and convenience.Residents can enjoy premium building amenities, including a fitness centre, rooftop terrace with BBQs and lounge areas, and a party room. Ideally situated near Hwy 7/8, Conestoga Mall, public transit, RIM Park, Grey Silo Golf Course, and scenic walking trails, this location offers a great blend of comfort, convenience, and lifestyle.Additional features include underground parking and in-suite laundry. Storage locker included as well (id:61852)
Exp Realty
Niagara Falls, Ontario
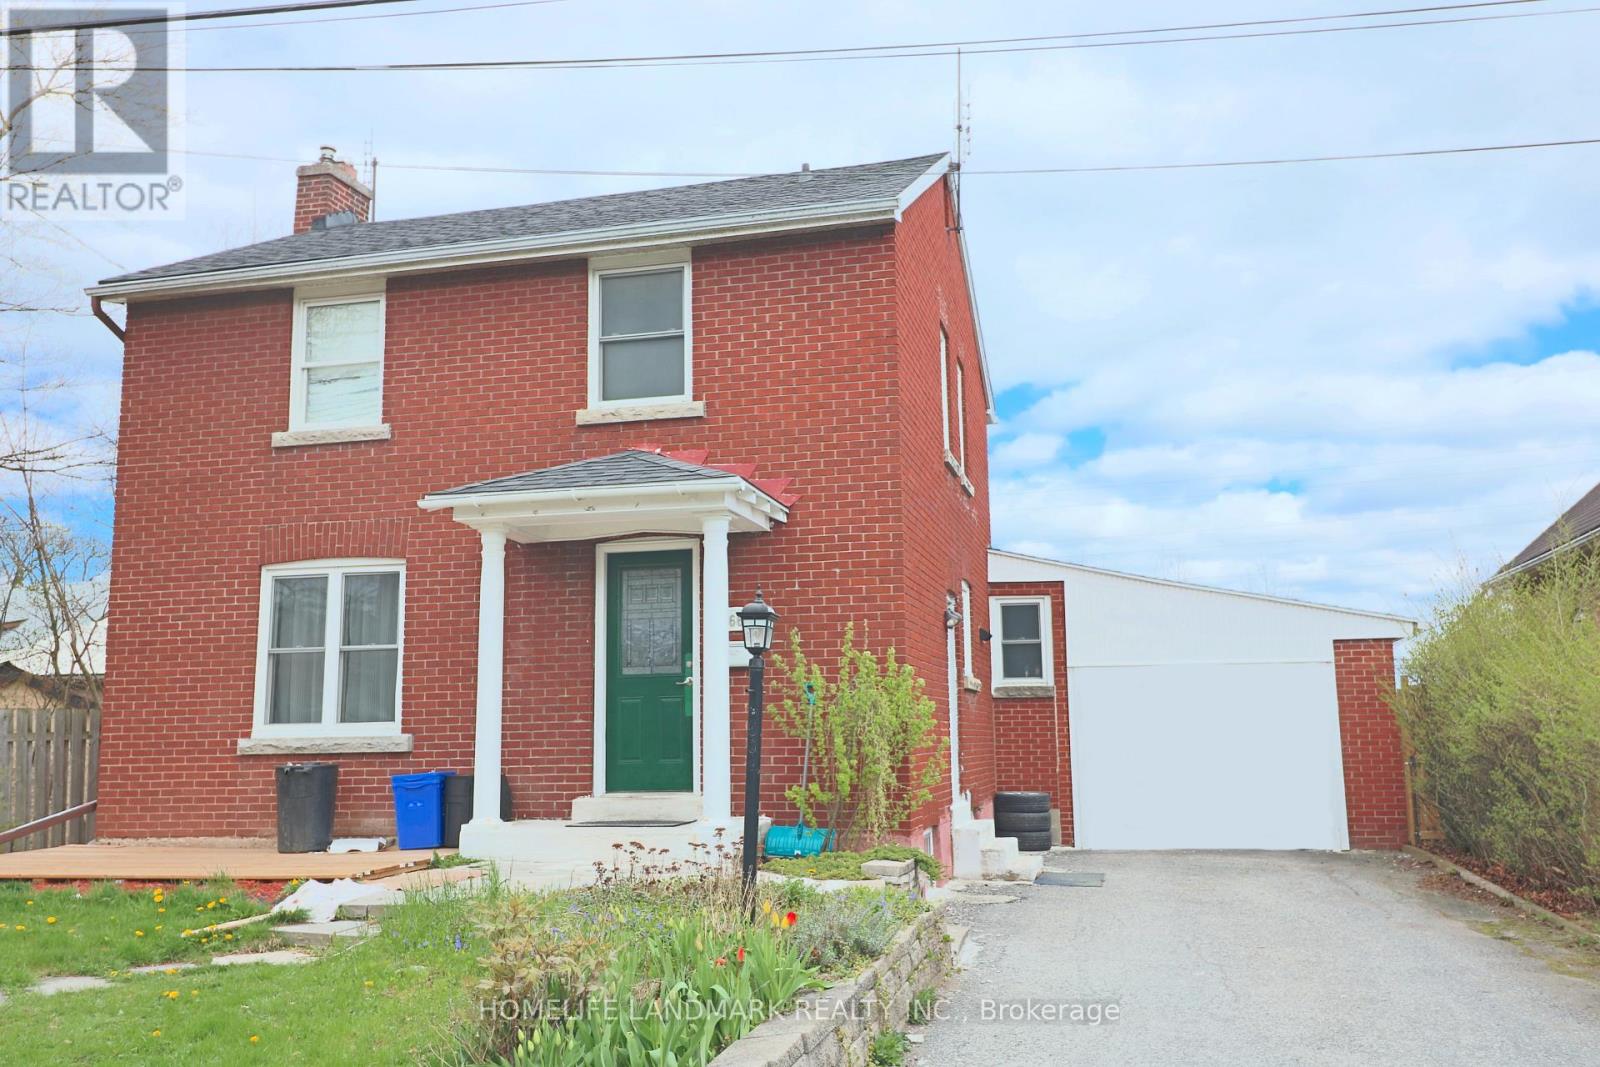
Welcome to this lovely 2-storey brick home in the heart of Niagara Falls! Conveniently located just 5 minutes from the casinos and Niagara Falls. Offering over 2,000 sq ft of living space, this spacious property features 6 bedrooms, 3 full bathrooms, an attached garage, and a shed. Carpet-free throughout with a bright living room. The main floor includes 2 bedrooms (one with ensuite privilege), while the second floor offers 3 bedrooms and a 4-piece bathroom. The basement features a large bedroom with ensuite privilege and a separate entrance with in-law potential. Recent updates include a new furnace and owned hot water heater (2025). Enjoy a fully fenced, private backyard with no rear neighbours. Currently rented for $3,900/month (all-inclusive). Ideal for investors or large families. A must-see! Book your showing today! (id:61852)
Homelife Landmark Realty Inc.
East Luther Grand Valley, Ontario
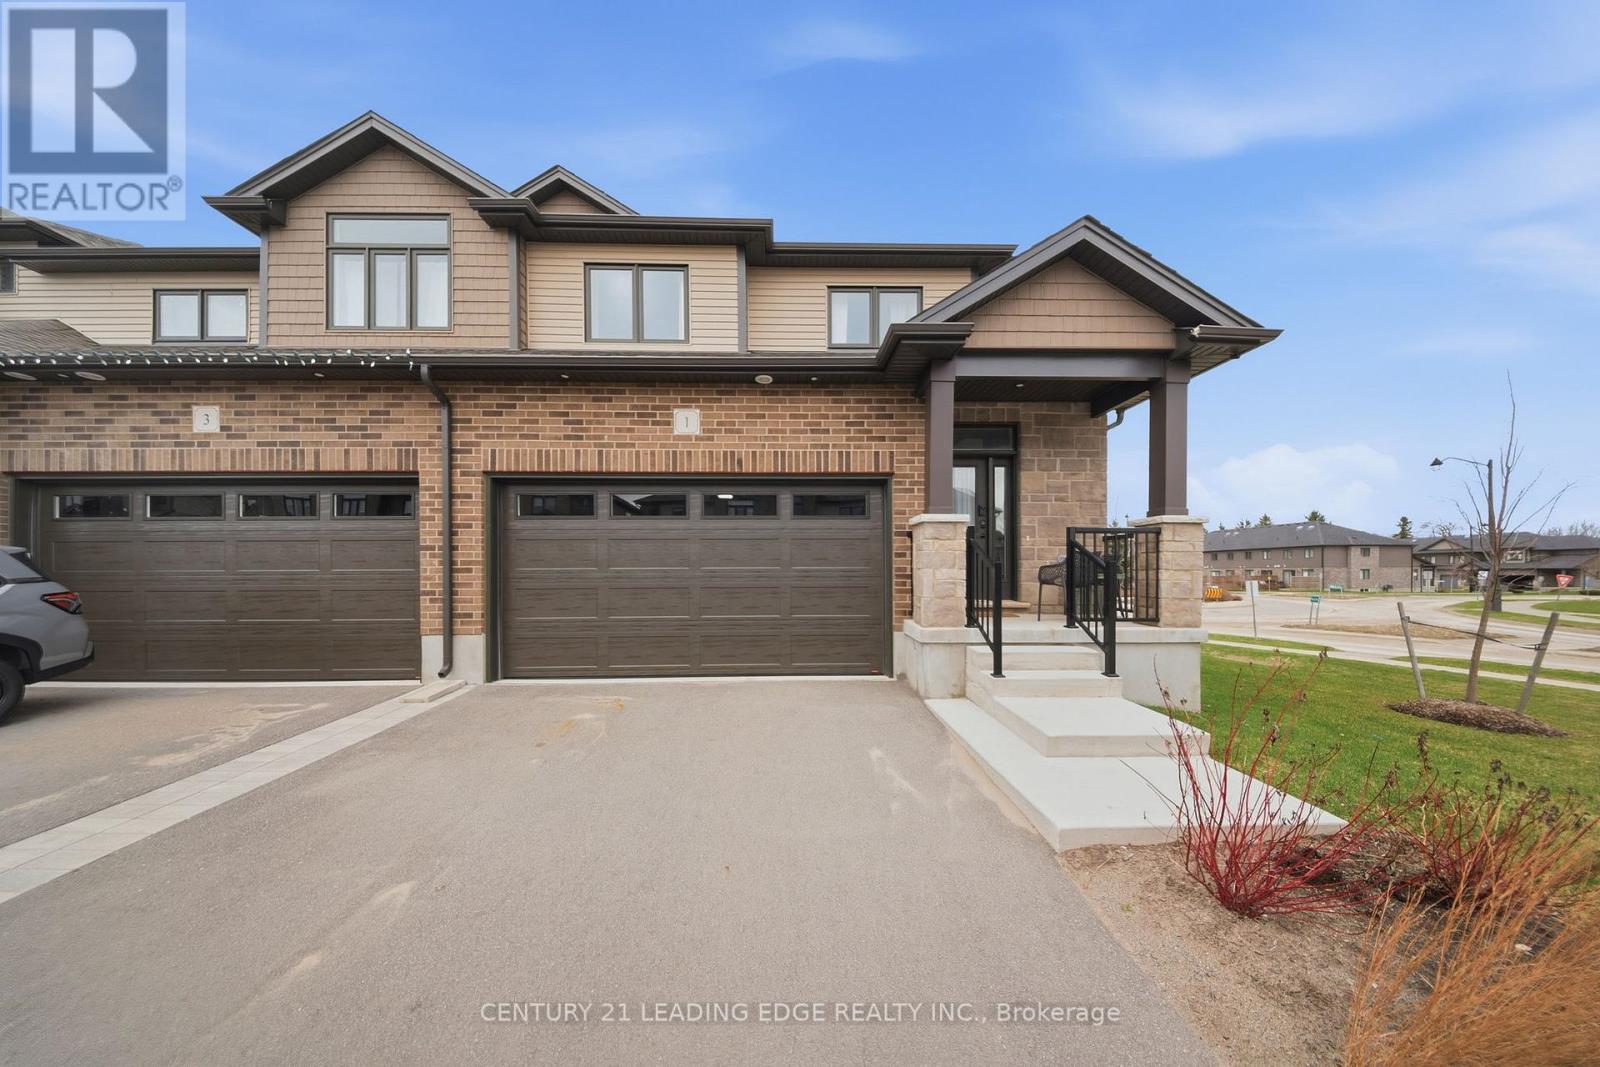
Modern, upgraded end-unit freehold townhome in Grand Valley offering 1,900+ sq ft of bright, functional living space. This open, airy layout features 3 spacious bedrooms, 3 baths, and a sun-filled main level with hardwood floors and oversized windows. The stylish kitchen boasts quartz counters, an extended peninsula with oversized farmer's sink, premium stainless steel appliances, and a dedicated walk-in pantry for ample storage, flowing into a generous great room open to above-ideal for everyday living and entertaining. Main-floor laundry adds convenience. Upstairs, enjoy three large bedrooms, a versatile loft with valley views, and a standout primary suite with a spa-inspired ensuite featuring dual shower heads. Step outside to a private rear deck and spacious rear and side yard. Full unfinished basement w/ bathroom rough-in offers future potential. Loaded with upgrades including water softener, upgraded lighting, extended cabinetry, built-in wifi extender w/ CAT6 ethernet cabling throughout, and energy-efficient A/C. A standout home in a growing community. (id:61852)
Century 21 Leading Edge Realty Inc.
Cambridge, Ontario
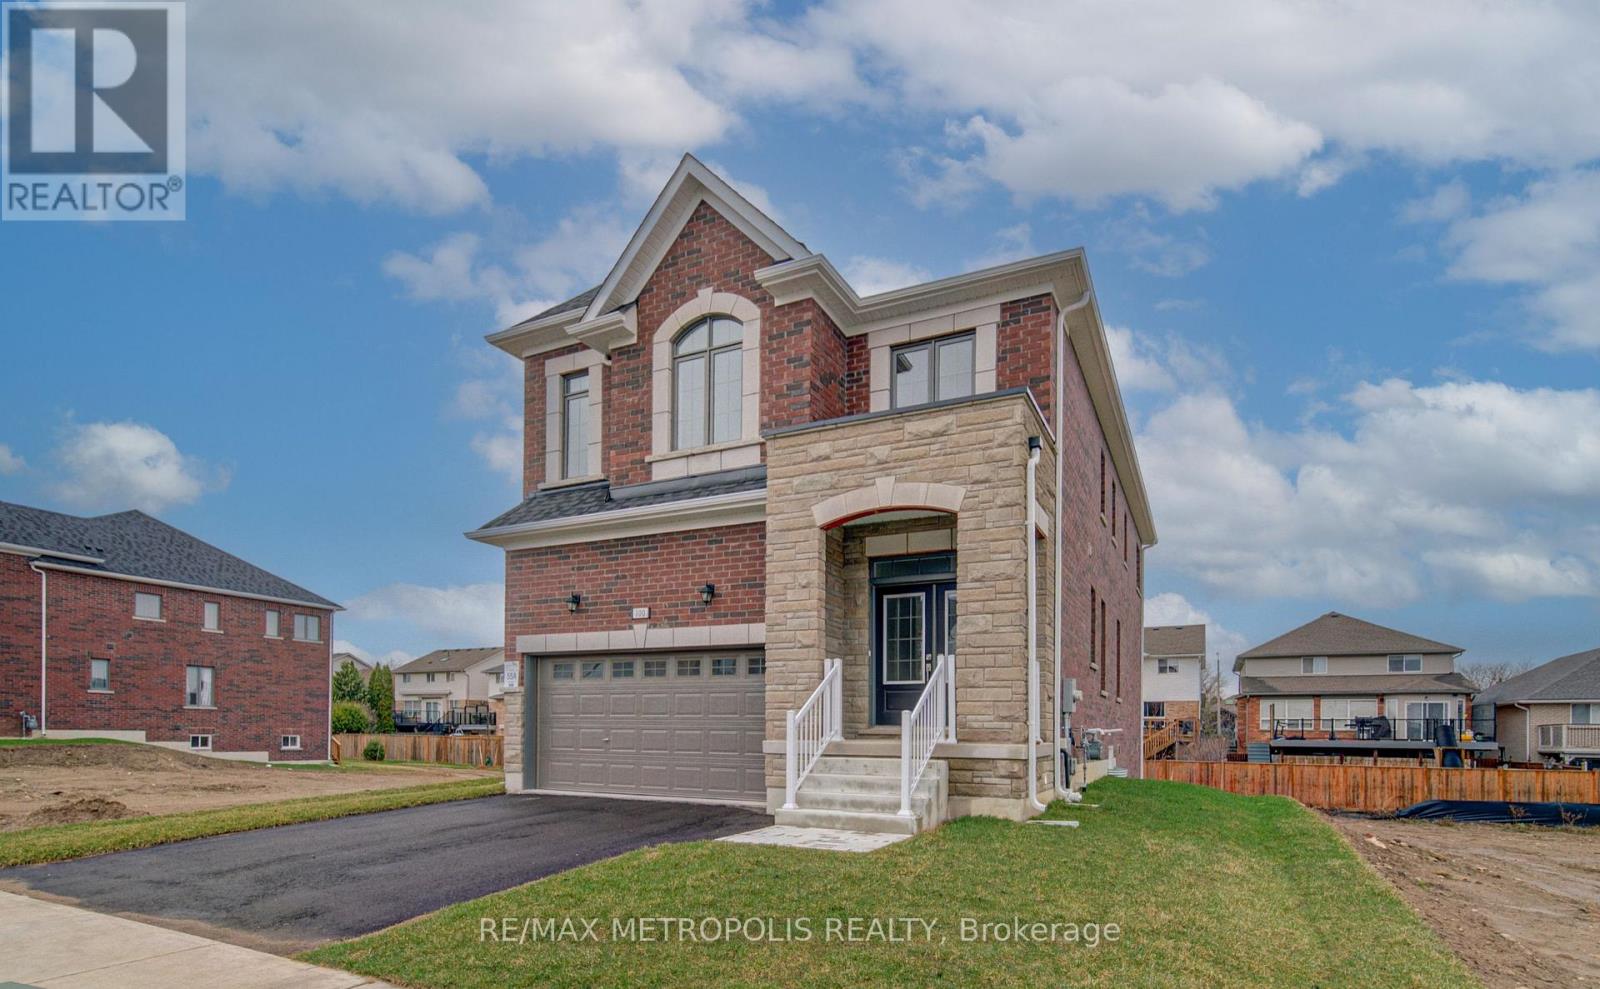
Welcome to this beautiful, over 2,300 sq. ft. detached home in the heart of Cambridge ! Never lived in, this stunning brick and stone property offers the perfect blend of style, space, and modern comfort. Ideally located just minutes from Highway 401, with easy access to Brampton in 40 minutes and Mississauga in 30 minutes, its a fantastic spot for commuters. Inside, you'll find a bright and airy open-concept layout with large windows and gleaming hardwood floors, creating a warm and inviting space for family and friends. The modern kitchen is a chefs delight with quartz countertops, a spacious breakfast area, and a walkout to a charming patio perfect for your morning coffee or weekend entertaining. Upstairs, a beautiful stained oak staircase leads to a luxurious primary suite featuring a walk-in closet and spa-like 4-piece ensuite, along with three additional spacious bedrooms and the convenience of upper-floor laundry. Built for todays lifestyle, the home includes a separate basement entrance by the builder, a 200 AMP electrical panel, and large lookout basement windows that fill the lower level with natural light. With its modern features, spacious design, and unbeatable location, this home is ready for you to move in and make it your own ! (id:61852)
RE/MAX Metropolis Realty
Toronto, Ontario
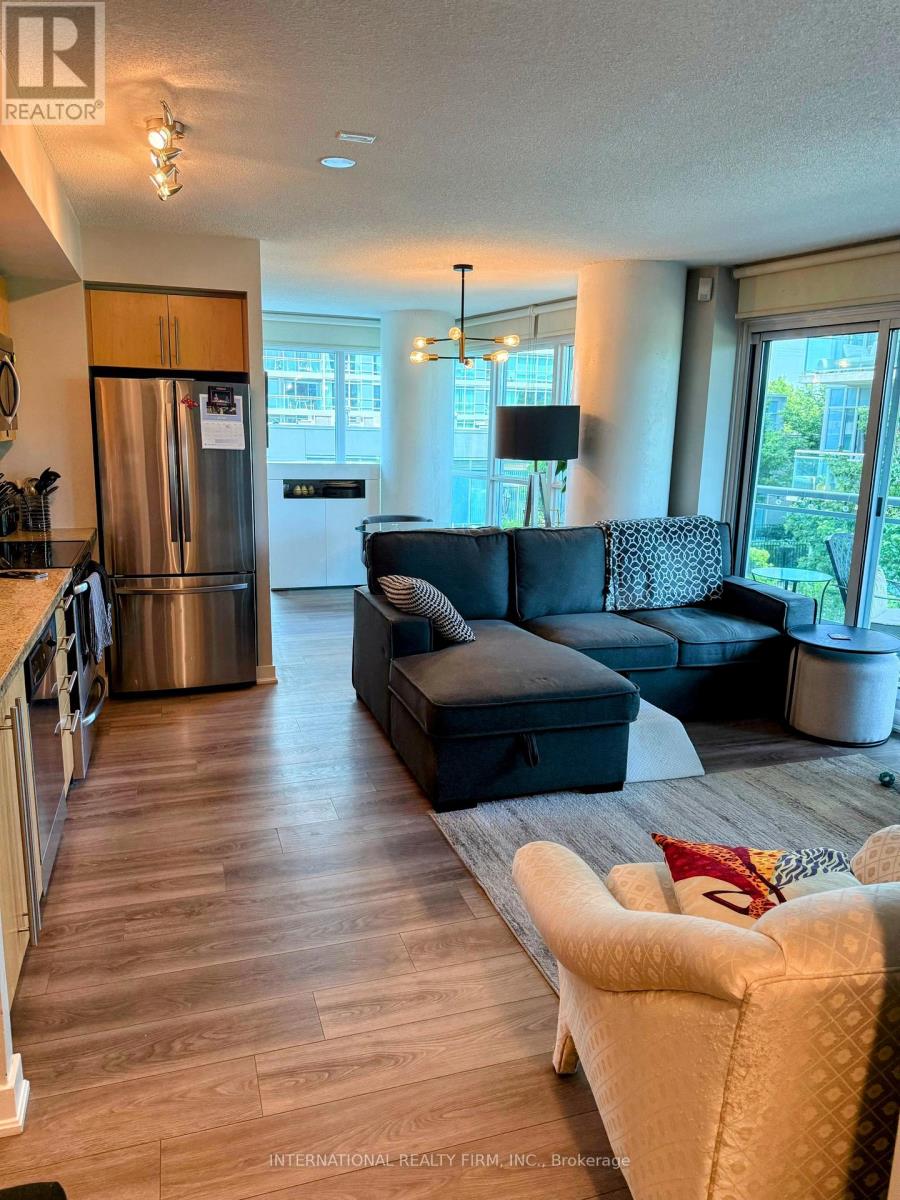
Come home to this 2-Bedroom, 2-Bathroom Condo with a split bedroom layout In the highly sought-after ilofts. This lovely corner unit offers great value, with an open concept layout and well thought out modern finishes! It has floor-to-ceiling windows that gives lots of natural light. The kitchen has granite counter tops, onyx backsplash & SS appliances. The 2 bathrooms both have deep soaker tubs and subway tiles. Spacious living/dining area with mounted electric fireplace. There is a huge balcony over looking the manicured gardens with a view to the lake. The 2walk outs from the living room and second bedroom make it very easy to access your huge balcony to BBQ, relax and enjoy the views all day and night. The parking spot is conveniently located next to the elevator. Enjoy all this wonderful waterfront community has to offer, just minutes from Lake Ontario and Humber Bay Park. Quick access to the Gardiner Expressway, Mimico Go Station, and the TTC makes commuting to the city a breeze. Costco, restaurants and grocery multiple different grocery stores are all within a 10 minute drive. Great Building & Great Location! (id:61852)
International Realty Firm
Toronto, Ontario
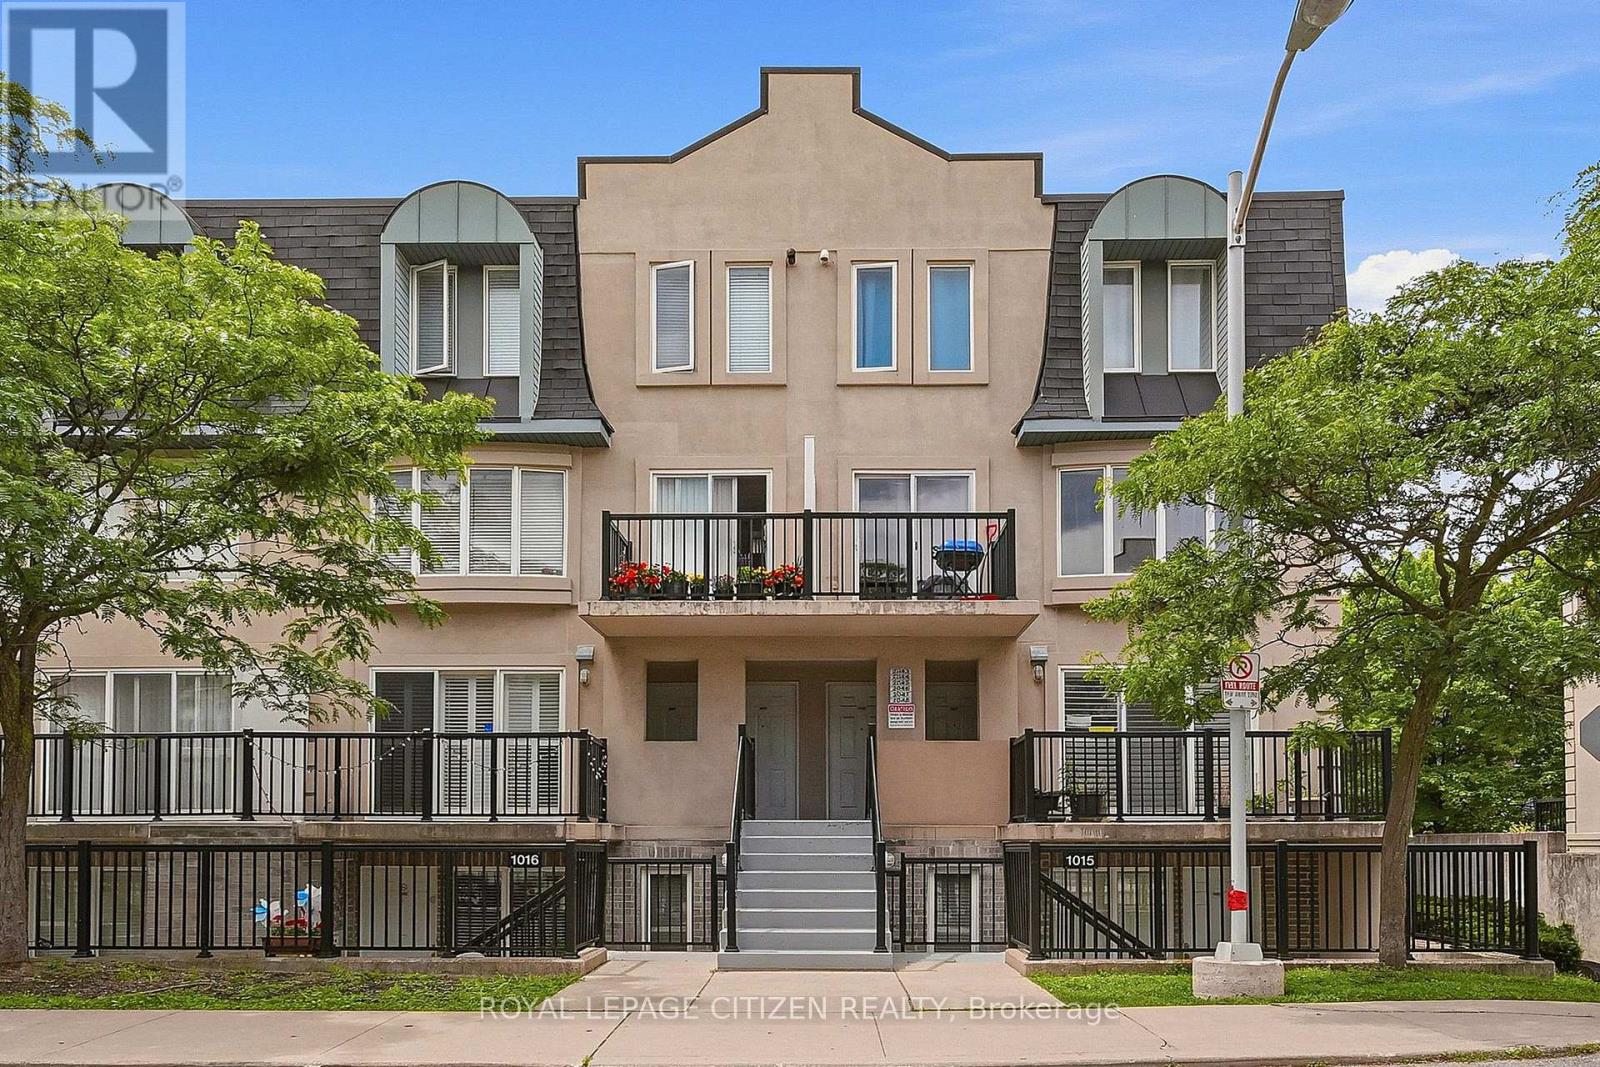
Rarely available middle unit at 75 George Appleton Way! Beautifully updated and ready to move in, your search really does stop here. This spacious two-bedroom, middle-level townhouse offers the ease of bright, bungalow-style living on one floor with a versatile layout designed to maximize every square inch of space with lots of windows for natural light. The upgraded interior features brand-new laminate flooring, upgraded bathroom, california shutters, updated light fixtures and fresh paint throughout, complemented by premium stone countertops, stainless steel appliances, and a stylish porcelain floor & ceramic backsplash in the kitchen. Get the best of both worlds -- step out to enjoy the balcony off the living room or the quiet, private backyard oasis on the large full length rear terrace. A truly rare find for urban living, this home is a fantastic opportunity for first-time buyers, investors and downsizers alike to step into comfort and style. Fresh & ready for you to turn the key and just move in. Adding incredible value, TWO PREMIUM PARKING SPACES that can accommodate THREE CARS or an oversize truck are included in the purchase price. Perfectly situated in a high-demand neighborhood close to Humber River Regional Hospital, Hwy 401, Yorkdale Mall, multiple public transit options, schools, and shopping, this property offers a smart, spacious design in an absolutely unbeatable location. (id:61852)
Royal LePage Citizen Realty
Milton, Ontario
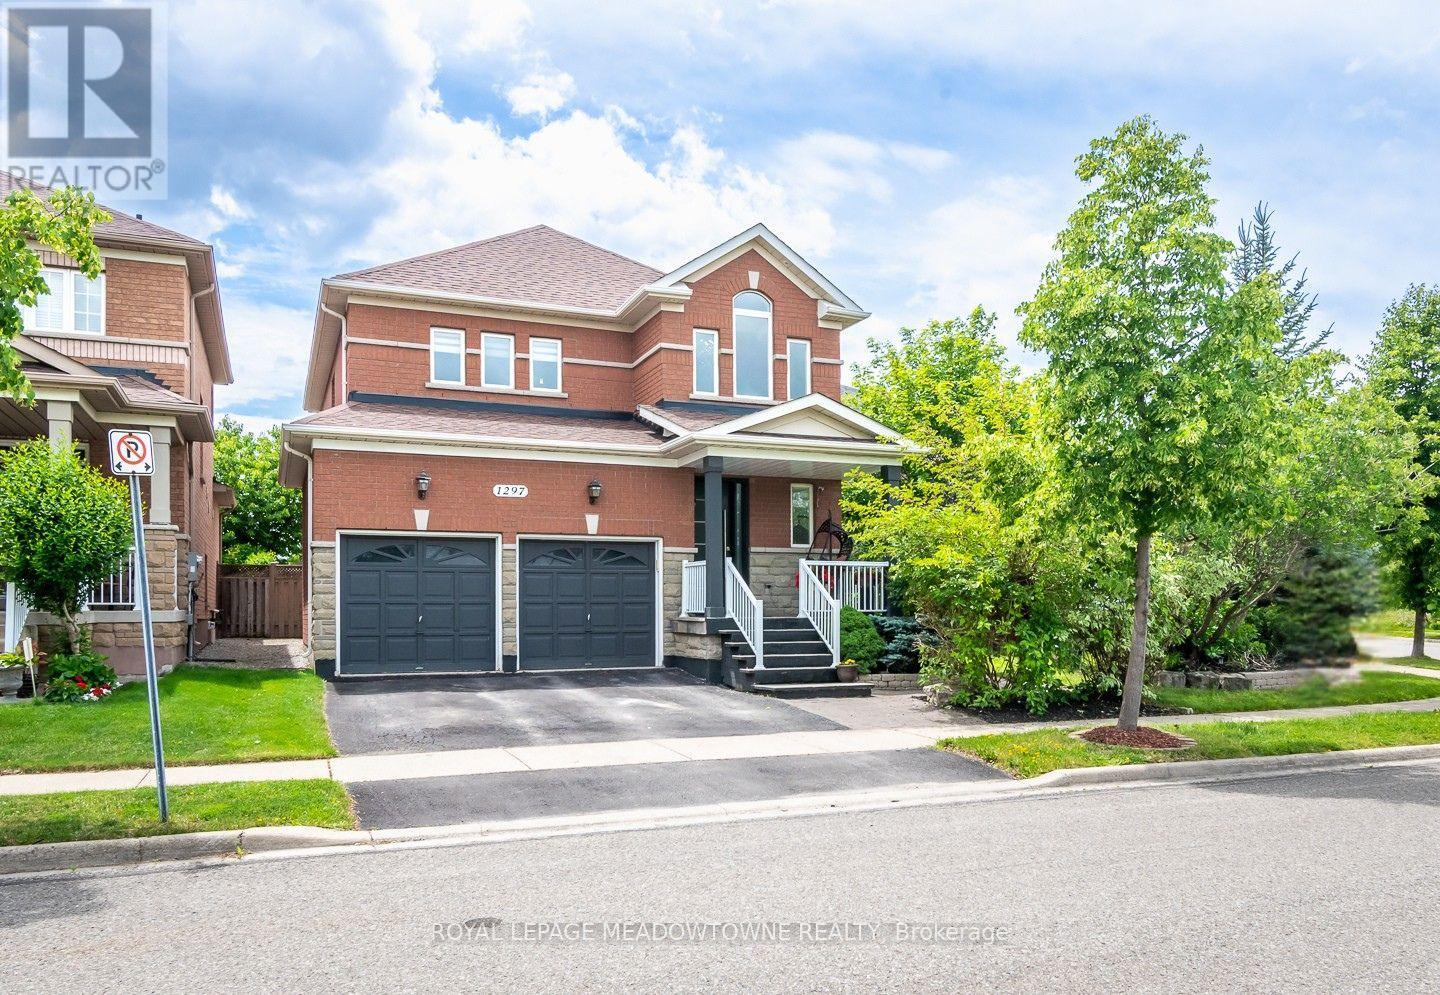
Welcome to 1297 Roper Drive, a spacious all-brick and stone family home on a premium pie-shaped lot in Milton's desirable Dempsey neighbourhood. Enjoy pond views, no neighbours across the street, a private backyard with shed and side yard, plus walking distance to parks, schools, amenities, the GO Station, and quick access to Hwys 401 & 407.Exceptional curb appeal features an upgraded stamped concrete front porch, exterior pot lights, a tri-lock front door, double-car garage with EV charging unit, and parking for four vehicles. The timeless all-brick and stone exterior means no siding. Inside, 9-foot ceilings, hardwood flooring and upgraded large-format tile throughout the main floor create a warm, elegant feel. A main floor laundry room with garage access and a separate side entrance add convenience and flexibility. The chef-inspired kitchen offers extended white cabinetry with glass display inserts, quartz countertops and matching backsplash, a centre island, Bosch fridge, gas cooktop, built-in wall oven, and direct backyard access for seamless indoor-outdoor living. The open-concept living and dining room is perfect for entertaining, while the inviting family room is centred around a cozy gas fireplace. Upstairs are four generously sized, carpet-free bedrooms. The spacious primary suite features a walk-in closet with custom organizers and a 4-piece ensuite with a vessel tub and glass-enclosed shower. An updated 4-piece main bath serves the remaining bedrooms, while an updated 2-piece powder room is conveniently located on the main floor. The finished basement adds valuable living space with a large recreation room, an additional bedroom, a 3-piece bathroom with shower, laminate flooring, and abundant storage. This exceptional home offers comfort, style, and functionality in one of Milton's most sought-after family-friendly communities. (id:61852)
Royal LePage Meadowtowne Realty
Toronto, Ontario
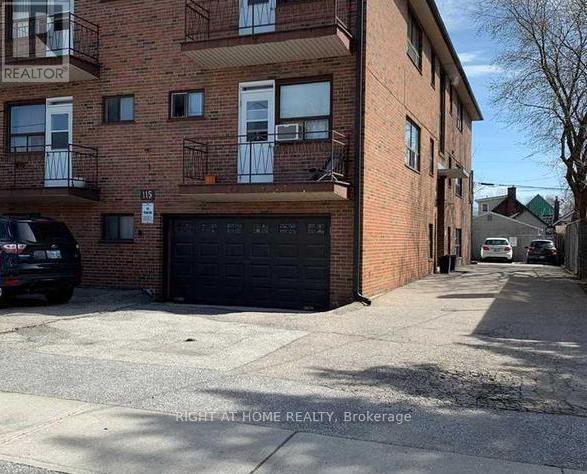
Beautiful, Bright & Cozy, Sun-Filled, 1Br Apartment, With A Balcony, On The Second Level. Saturated On A Quiet Street, Lots Of Natural Light, Close To Everything, Walking Distance To Ttc, Shopping, Sports Centers, Bars, Restaurants, Etc. And So Much More Features. ** Pictures taken from other unit with the same layout. (id:61852)
Right At Home Realty