
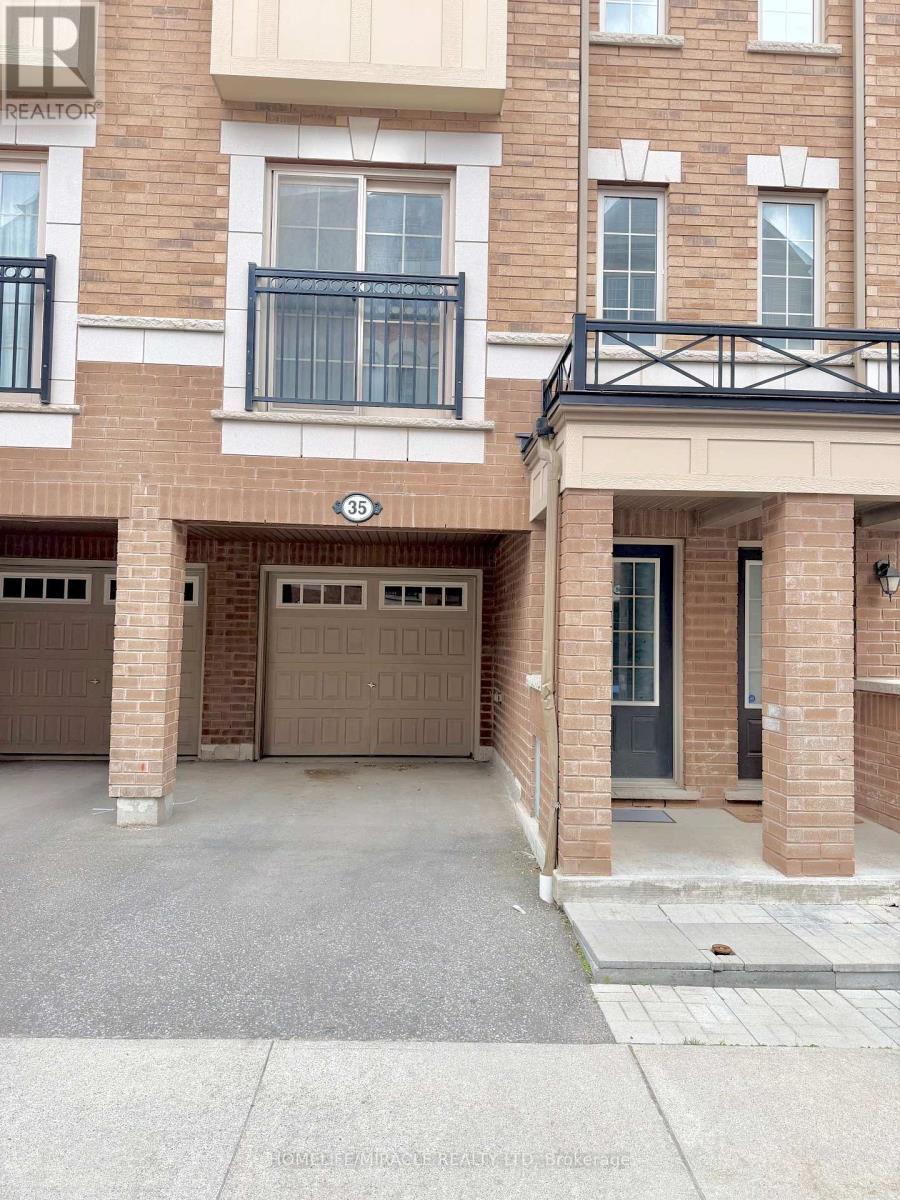
Oshawa, Ontario
Welcome to 35 Glenstal Path, a bright and spacious 3-storey townhome in desirable and most popular community of North Oshawa. Offering over 1,800 sq. ft. of living space, this move-in-ready home features 4 bedrooms, 2.5 bathrooms, fresh paint throughout, upgraded kitchen, an open-concept layout, second-floor laundry, and a built-in garage with parking for 2 vehicles. Conveniently located minutes from Hwy 407, schools, parks, shopping, restaurants, and everyday amenities. An excellent opportunity for first-time buyers, growing families, or investors seeking space, comfort, and value. If you are looking for good investment you are at right place, don't miss to checkout the place. (id:61852)
Homelife/miracle Realty Ltd
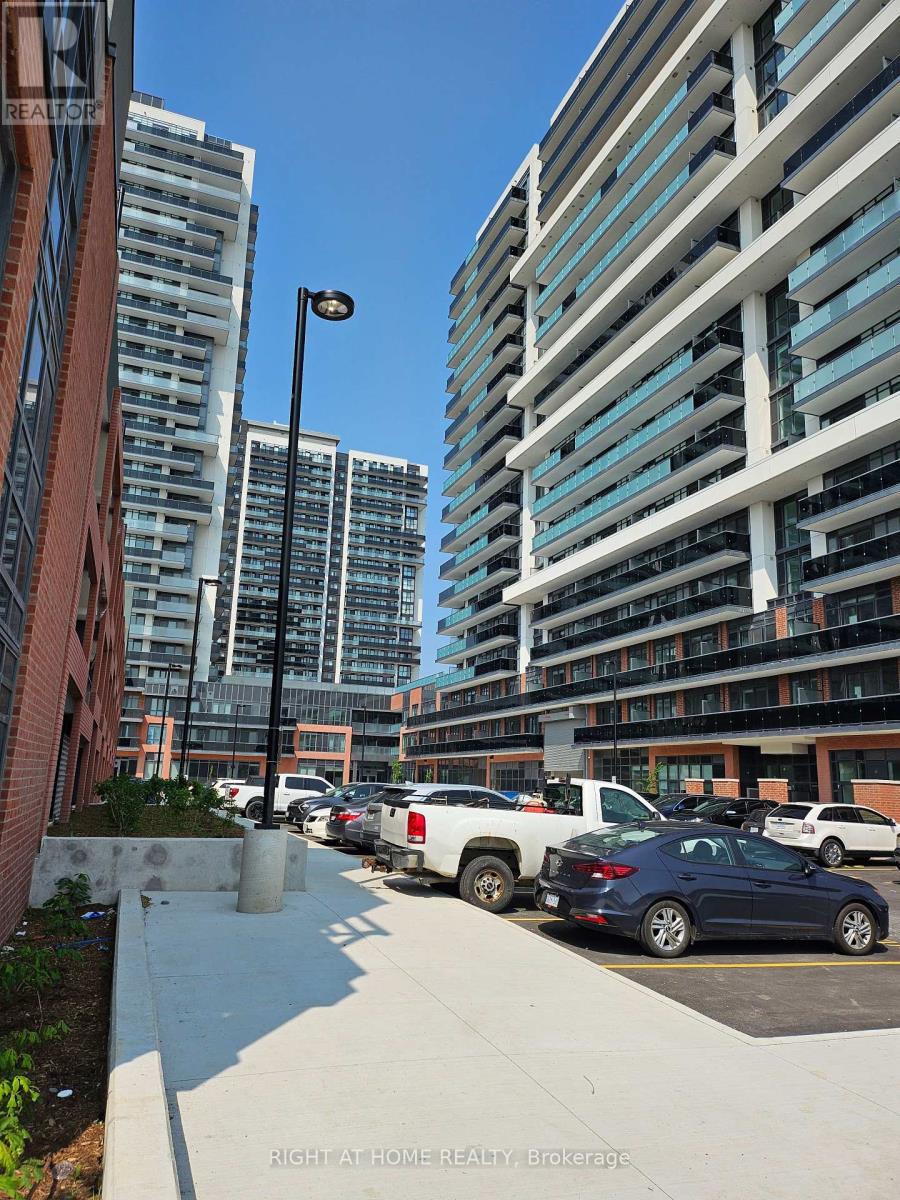
Oshawa, Ontario
Welcome to a Bright and Specious 2 bedrooms with 2 baths condo, plus parking, located at North Oshawa. It has a Modern Finishes Throughout with Open Concept Floorplan. Combined/Living Dining Spaces With Laminate Flooring. The kitchen has stainless steel appliances including built-in dishwasher, quartz countertops. Primary bedroom (Master) has 3pc ensuite with large glass shower. This building has a luxury resort style living with full amenities, and has 24 X7 concierge, gym, party room with dining lounge and kitchen for catering, theatre room, conference room, business and study lounges, visitors parking, etc. Located opposite a big plaza and a minute walk to a big Costco store. (id:61852)
Right At Home Realty
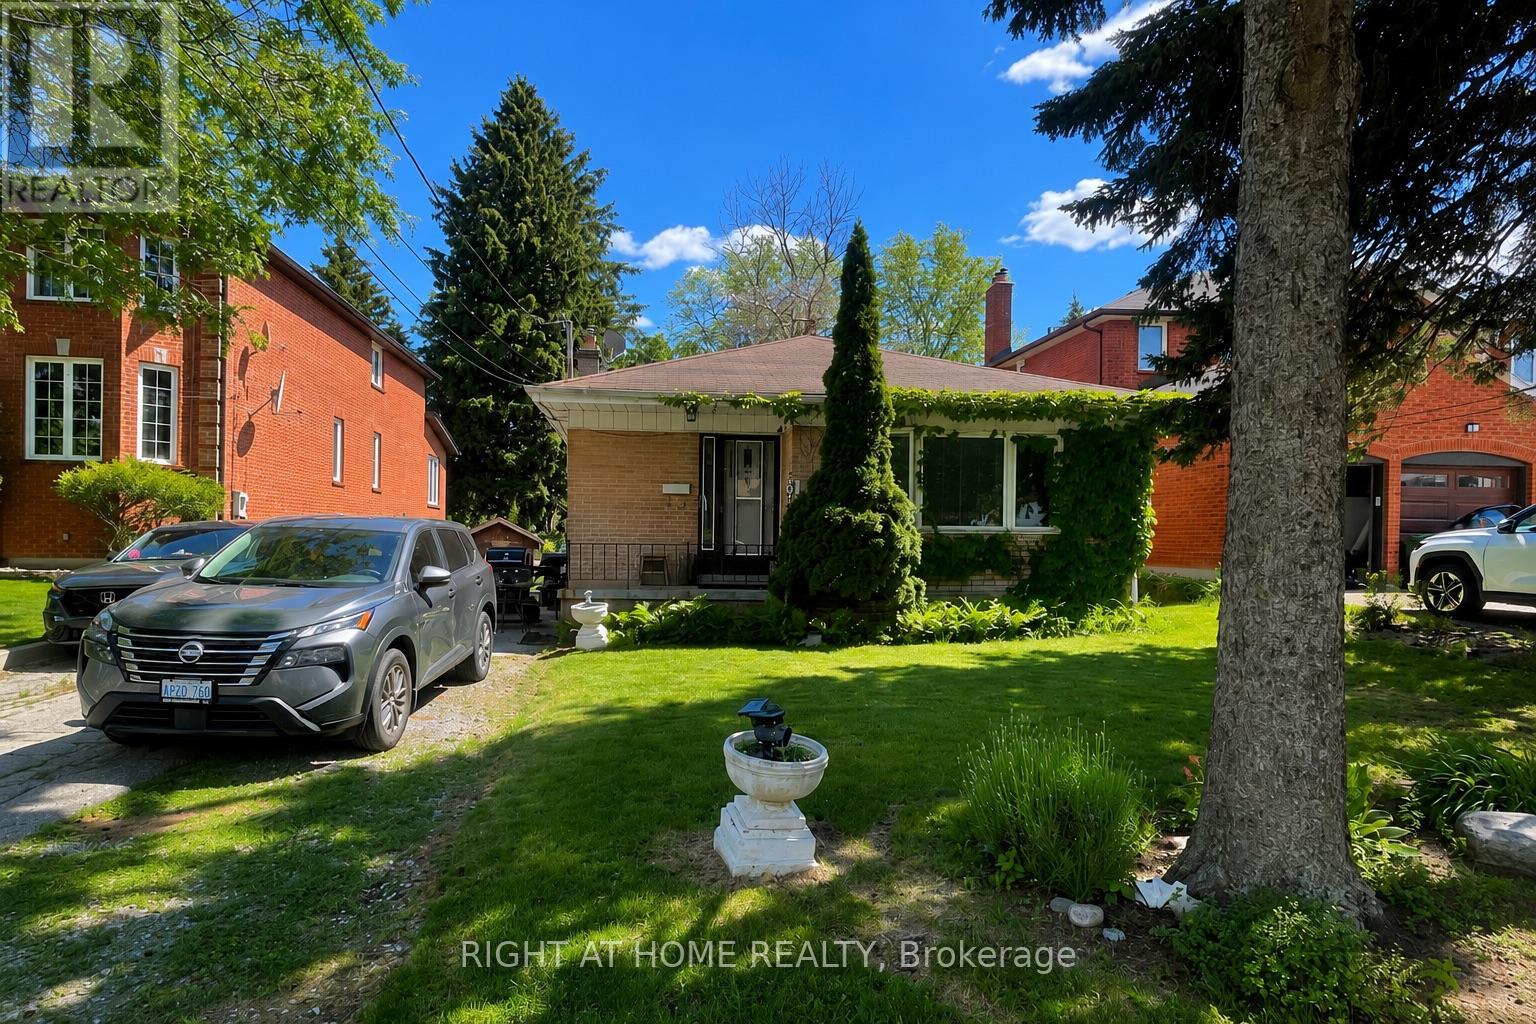
Toronto, Ontario
Bright and spacious lower-level apartment in a well-maintained detached home. Features a private entrance, functional layout, generous living space, full kitchen, and modern bathroom. Conveniently located near schools, parks, shopping, public transit, and major highways. Ideal for a single professional, couple, or small family. Tenant responsible for 50% of all utilities, including hydro, gas (Enbridge), and water/wastewater charges, shared equally with the main floor tenant.. No smoking. Rental application, credit report, employment letter, references, and proof of income required. (id:61852)
Right At Home Realty
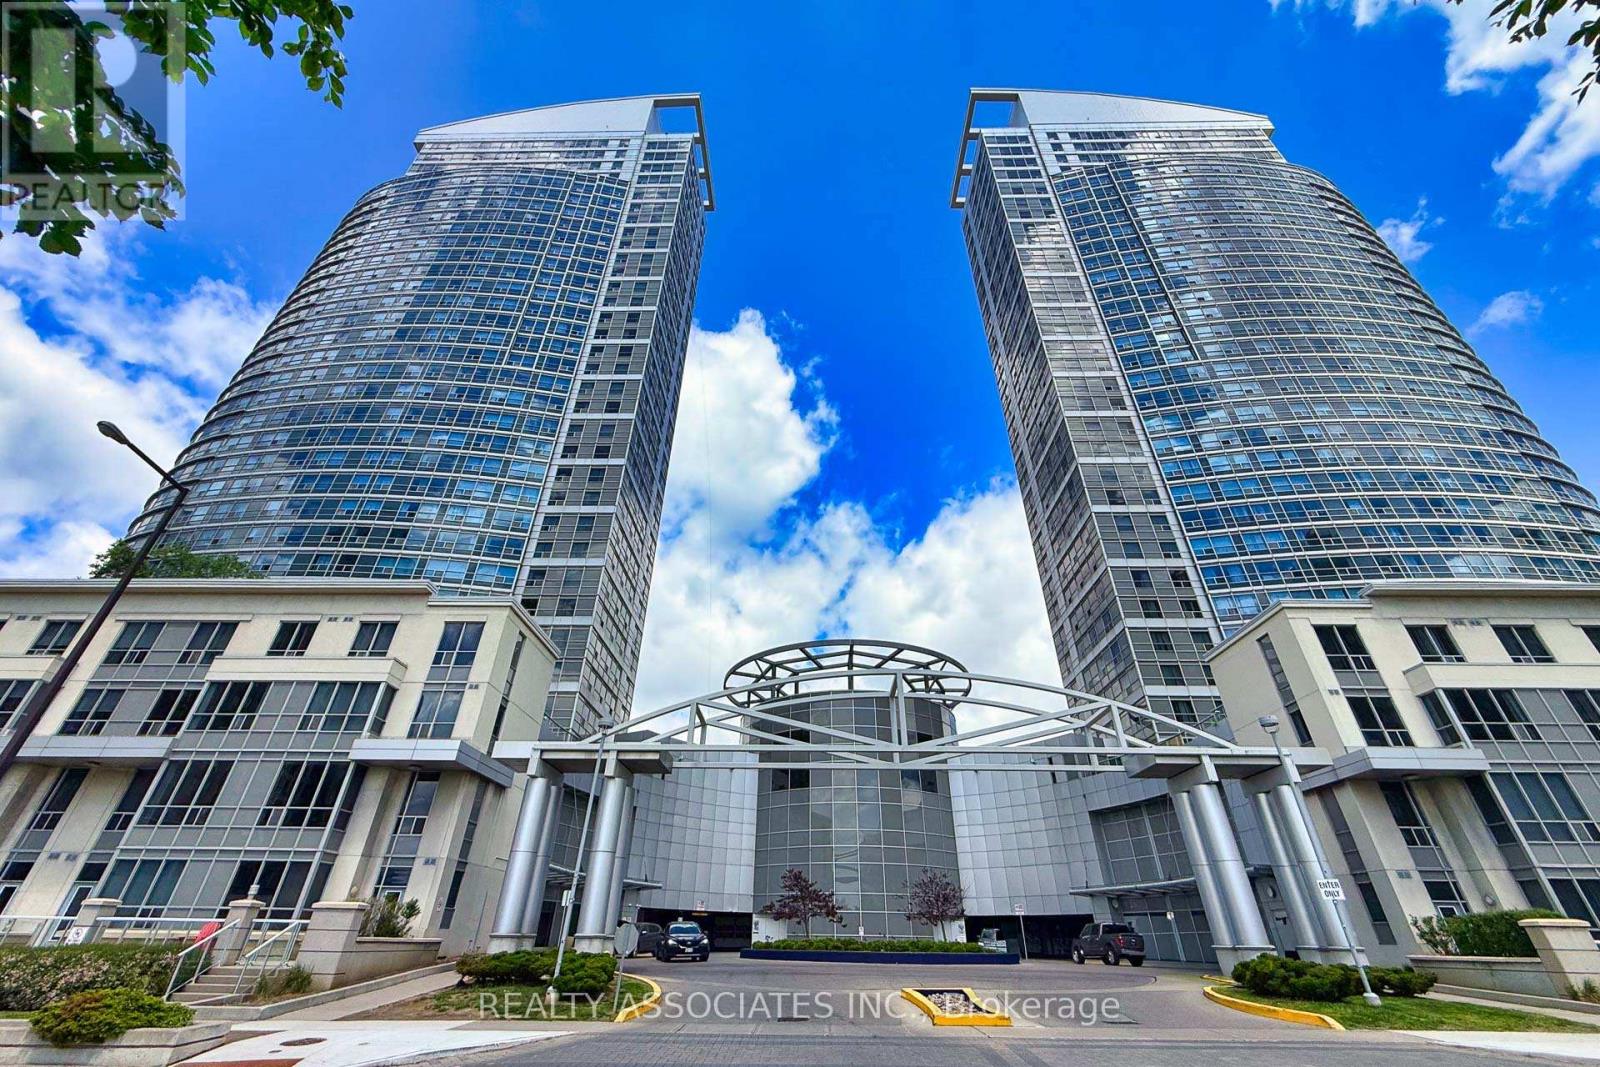
Toronto, Ontario
Bright And Cozy One Bedroom Plus Den Use As Second Bedroom Suite In Prime Location. Minutes To Scarborough Town Centre, Public Transportation, And Hwy 401.Park. Laminate Floors. Which Comes With Locker & Parking. 24 Hour Concierge, Full Recreational Facilities, Indoor Pool, Sauna, Party Room, Library, Table Tennis, Bbq. Guest Suites And More.... (id:61852)
Realty Associates Inc.
Toronto, Ontario
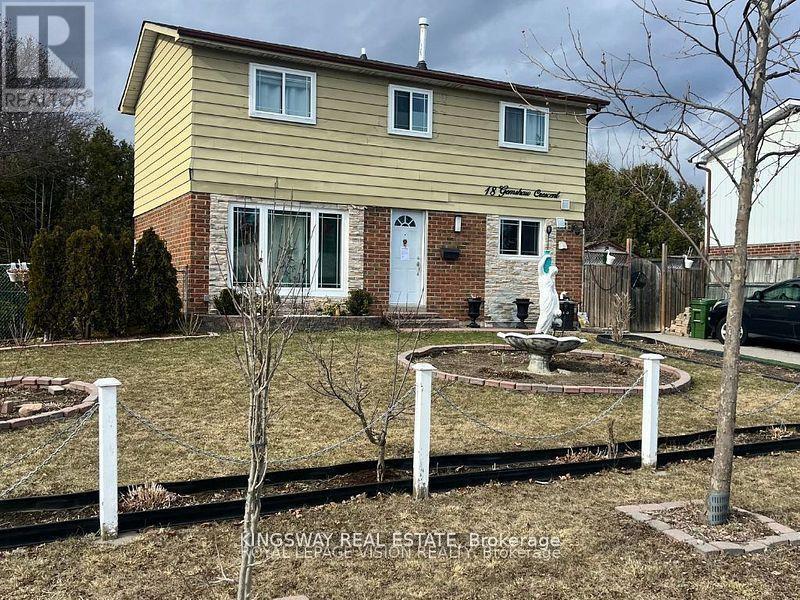
Power of Sale, Renovators, and buyers looking for an opportunity to completely renovate to your standards.. A desirable Scarborough neighborhood. This detached home situated on a quiet court offering exceptional potential for those ready to renovate and customize. Spacious layout with generous principal rooms, large windows, and walkout to a private backyard. Solid opportunity to create your dream home or add to your investment portfolio. Conveniently located close to schools, parks, shopping, TTC, Highway 401, Scarborough Town Centre, Centennial College, and all essential amenities. Rare chance to purchase a detached home in Toronto with tremendous upside potential. Property sold as is, where is. No representations or warranties by Seller. Great opportunity in a high-demand location (id:61852)
Kingsway Real Estate
Toronto, Ontario
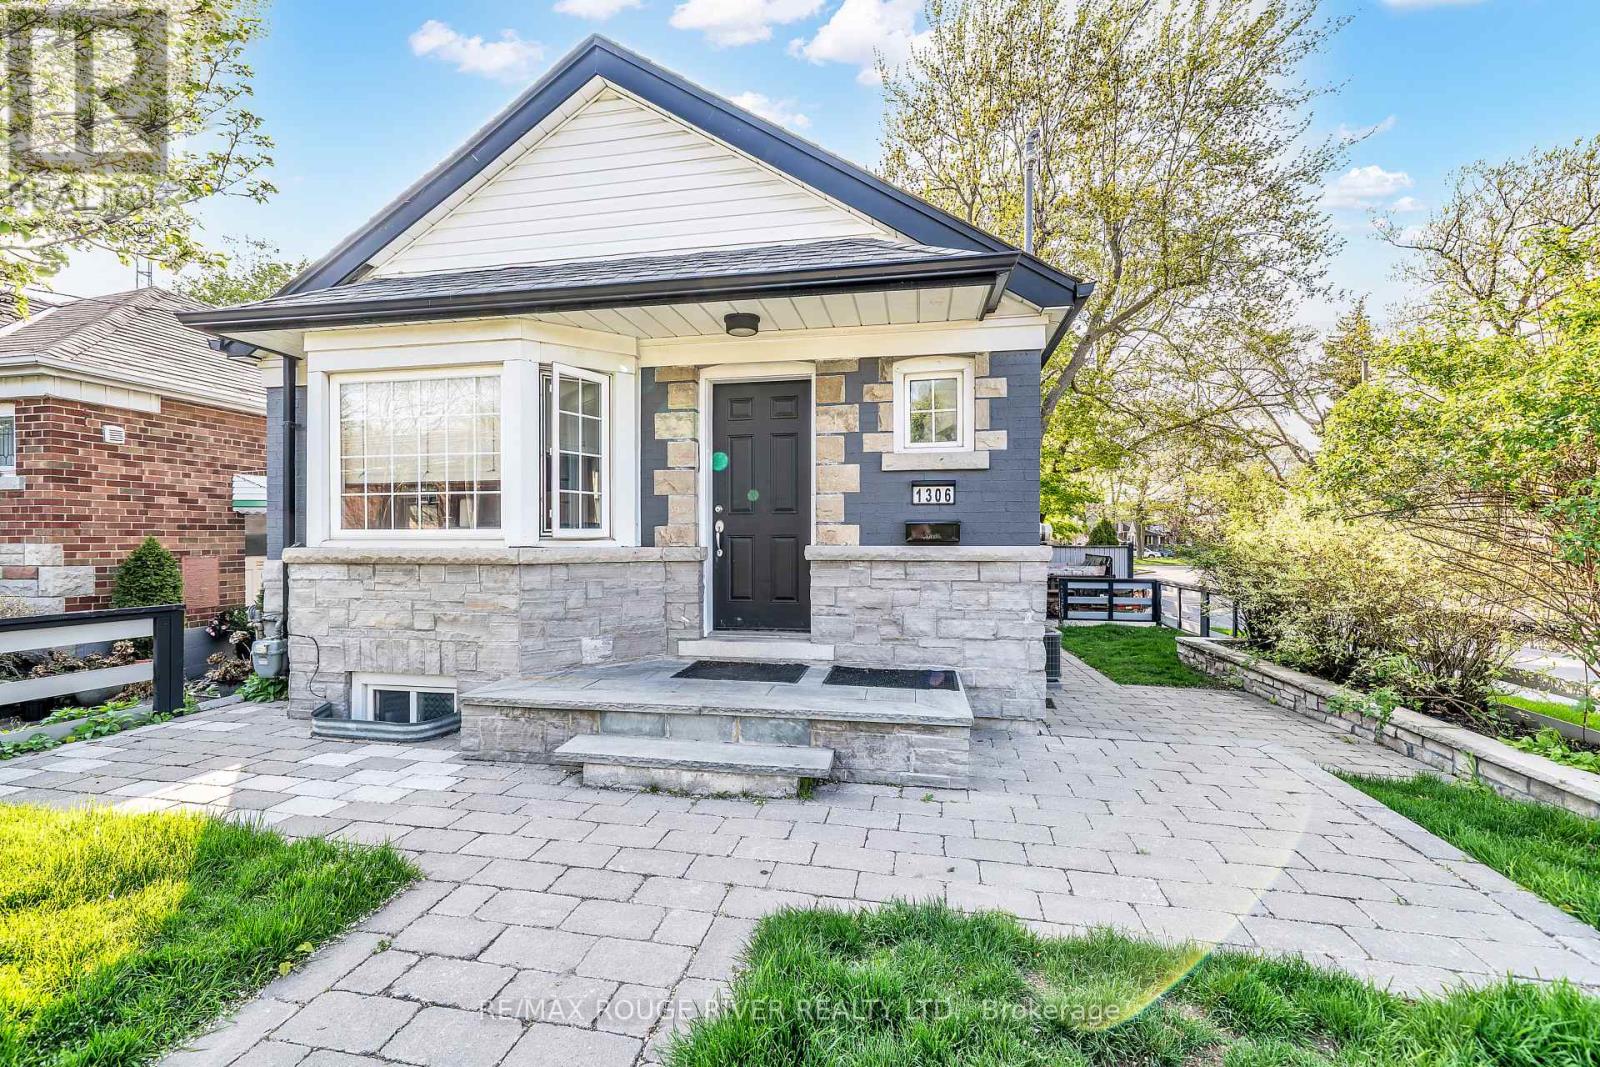
Welcome to this beautifully updated corner lot bungalow, in the heart of Toronto's highly sought after Birch Cliff community. Bright, stylish, and filled with natural light, this inviting home offers the perfect balance of modern updates and timeless charm. The thoughtfully designed main floor showcases a bright open-concept living space accented by custom 10.5 feet high-tray ceilings with elegant pot lighting. The renovated kitchen features an oversized island, abundant cabinetry and prep space; perfect for both everyday living and entertaining. Two spacious bedrooms offer large windows and double glass-door closets, while updated flooring flows seamlessly throughout the home. The generous bathroom is beautifully finished with floor-to-ceiling tile in the shower area, creating a clean and modern spa-like feel. The finished self-contained lower-level unit provides excellent versatility, currently receiving $1,800 in monthly income from AAA tenant; making it an ideal opportunity for homeowners and investors alike. Step outside to enjoy the expansive fully fenced backyard, offering exceptional privacy and the perfect setting for entertaining, relaxing and family enjoyment. Over 40K spent on the professionally installed custom exterior stonework. Convenient side-by-side parking for two vehicles fronts the attached garage complete with built-in shelving. Elevating this home by topping up an additional floor to create a stunning primary retreat overlooking the prestegious hunt club which is located directly across the street. Minutes from neighbourhood favourites including Blantyre Park, Rosetta McClain Gardens, the Beaches and Balmy Beach Club. This home also offers easy access to local shops, parks, restaurants and waterfront trails. TTC transit, the Scarborough Bluffs, and waterfront trails. See Hood HQ for more local schools and attractions. Enjoy comfortable, turn-key living in one of Toronto's most beloved east-end neighborhoods. (id:61852)
RE/MAX Rouge River Realty Ltd.
RE/MAX Your Community Realty
Ajax, Ontario
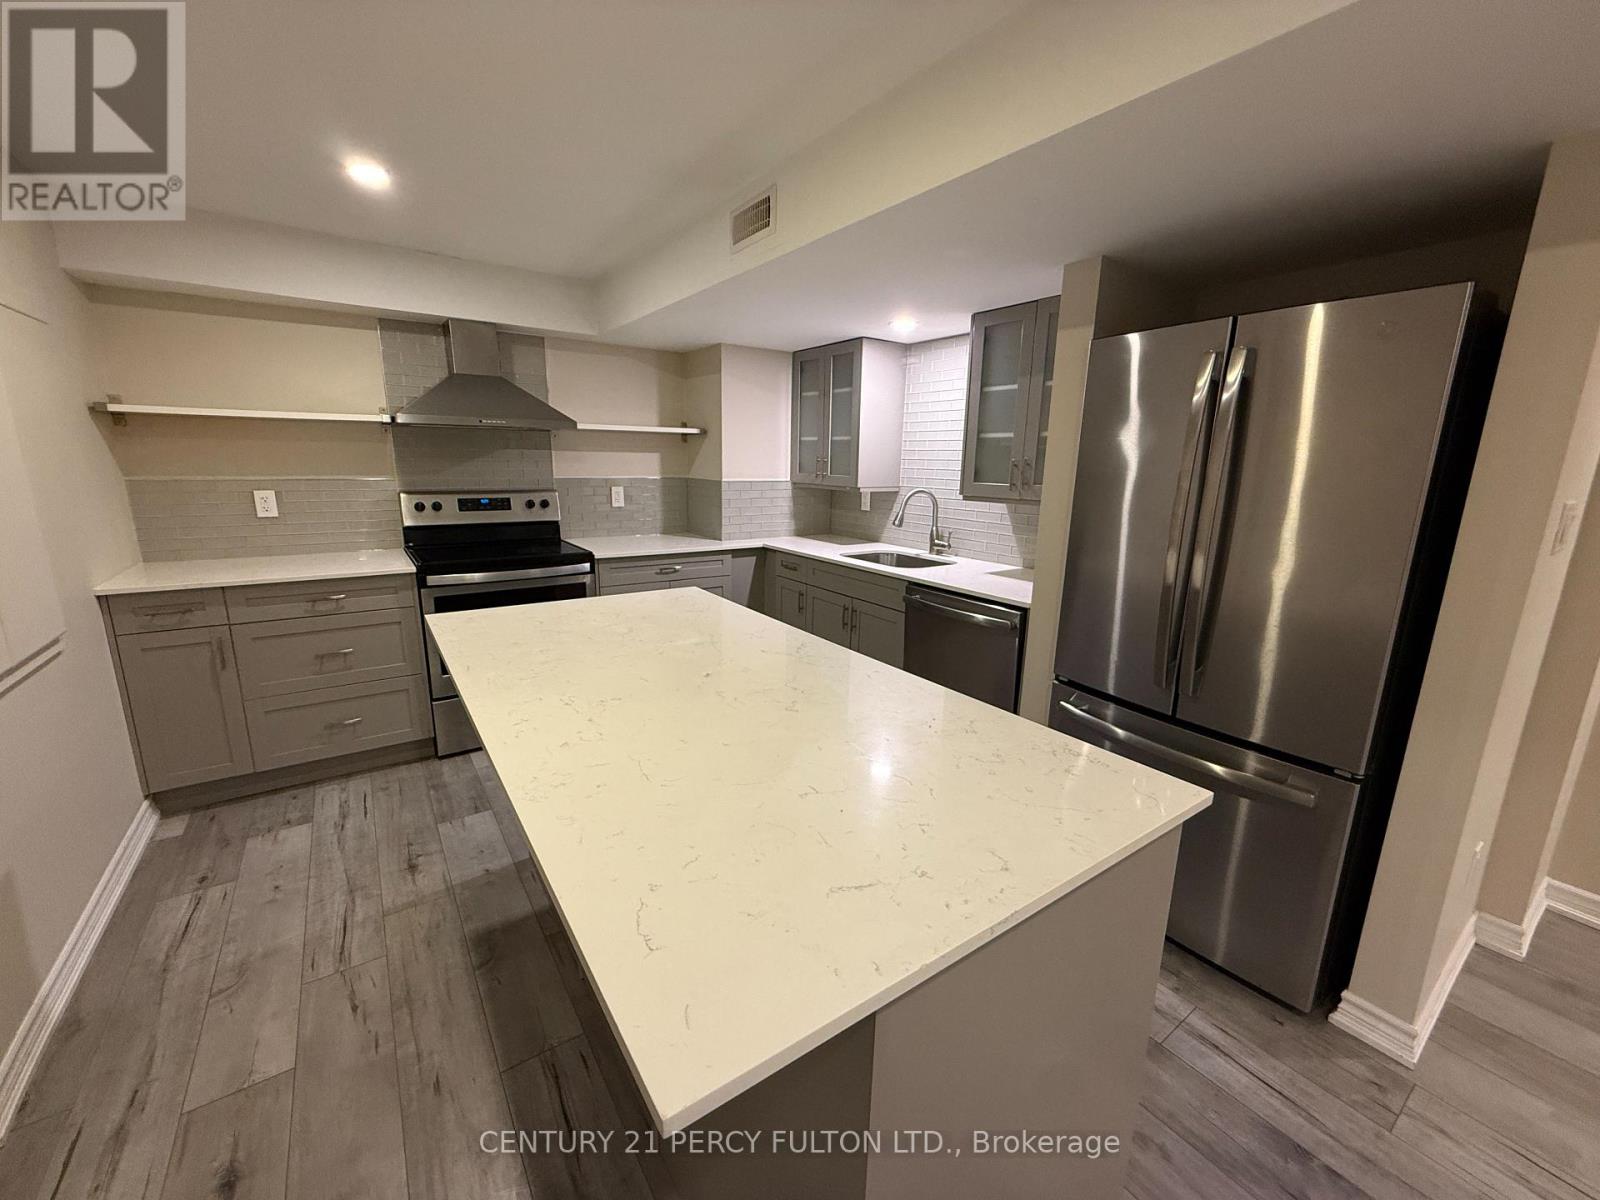
Newly renovated well maintained 2 bedroom, 1 bath unit in a desirable Ajax neighborhood. Featuring private separate entrance, functional open concept living and dining, yard space, and exclusive use of shed for additional storage. One parking spot. Quiet residential house close to parks, schools, shopping, Ajax GO station, and easy access to Hwy 401/412.Tenant responsible for 30% of utilities. Available immediately. (id:61852)
Century 21 Percy Fulton Ltd.
Toronto, Ontario
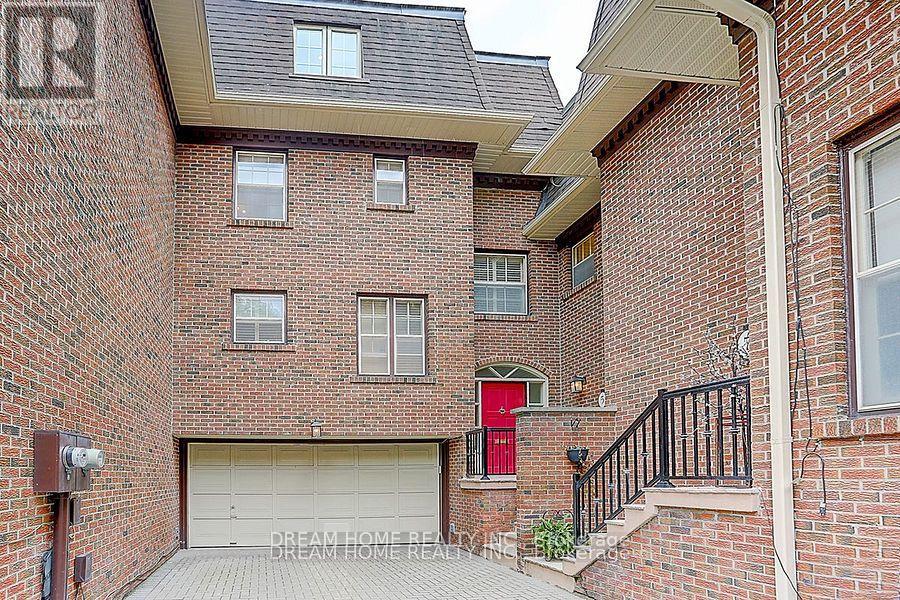
Prestigious Private Townhouses At The Top Of Hoggs Hollow. Rarely Do These Townhouses Come To Market. Over 2500 Sq Ft Of Living Space. Immaculate And Spacious 3 Bedrooms With Ensuite, 4 Baths. Freshly Paint , Skylight overlooks Whole Stairs, New Stove(2024),Hot Water Tank(2020,Owned), Newer Furnance(2020), The Previous Attic Converted To Office & 3th Bedroom With Stunning Ensuite(2017). Family Room With Walkout To Private Terrace/Backyard, Direct Access To 2 Car Garage. Wonderful Schools Nearby Plus Spectacular Shopping And Dining. Steps To Yonge St. Subway! Staging photos from prvious listing for reference only. (id:61852)
Dream Home Realty Inc.
Toronto, Ontario
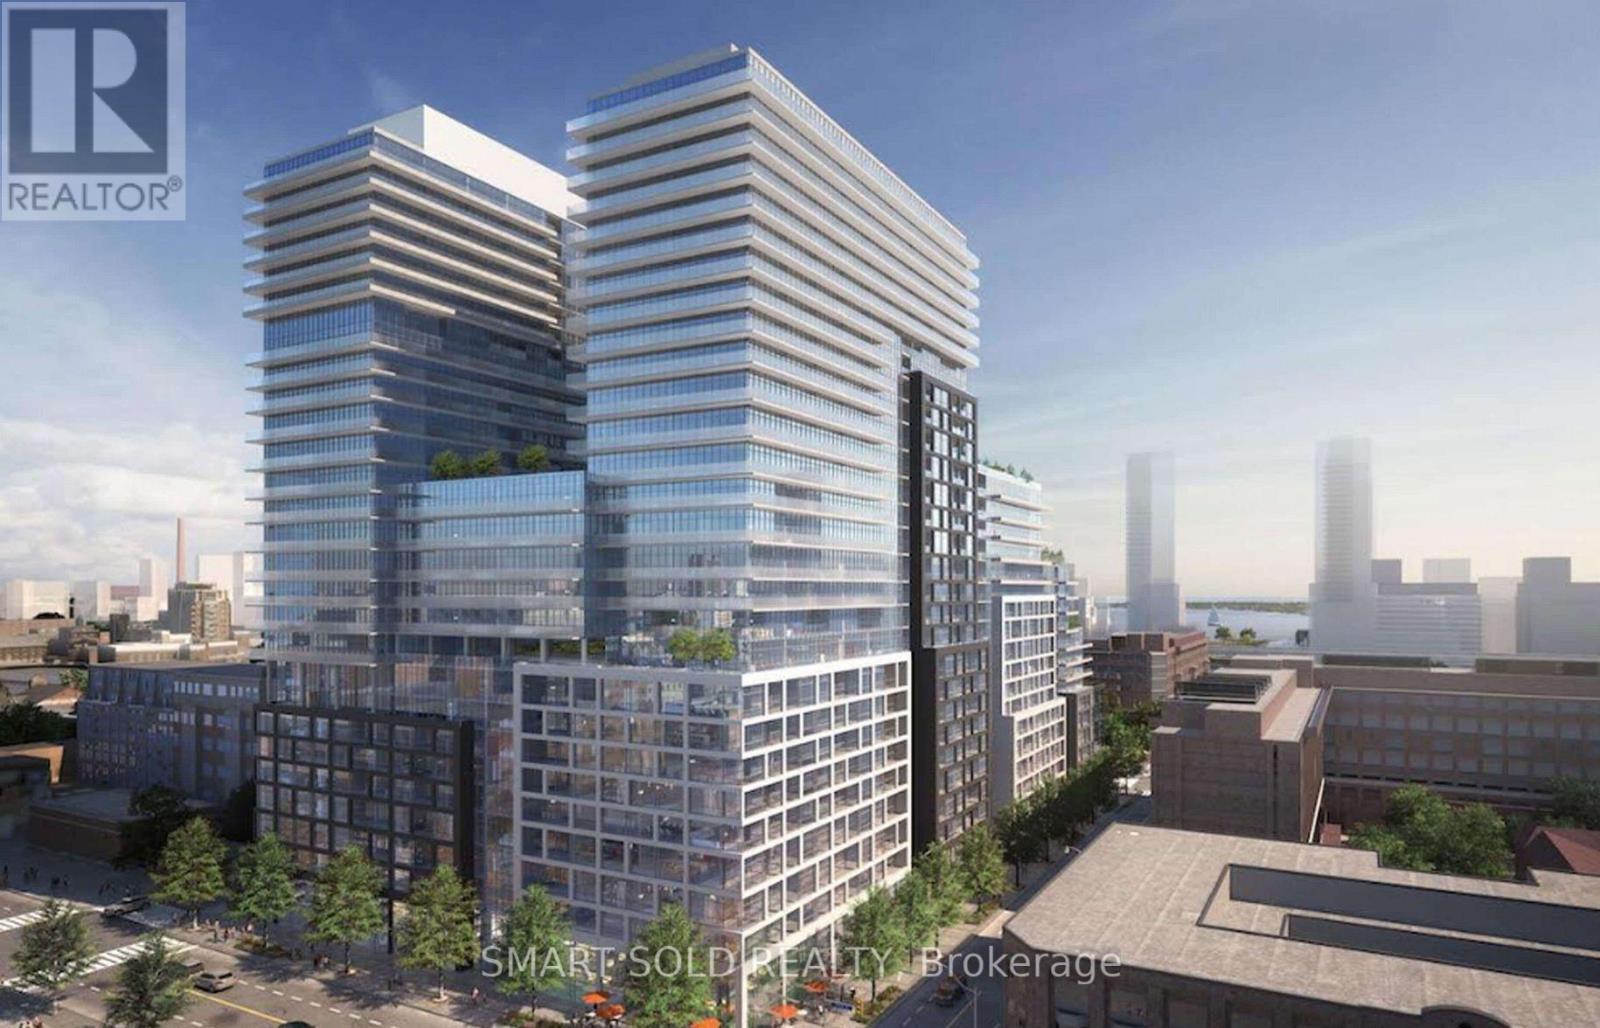
Welcome To Time & Space In the Center of the St. Lawrence Market Neighborhood. Functional 2 and 2 Bath With Balcony Facing East 695 Sq.Ft. 9.5 feet High Ceiling, East Exposure with City View. Laminate Floor Throughout, W/O to Balcony from Living, Master with 3Pc Ensuite, Master br with East city view, Kitchen with Stainless Appliance, Quartz Counters, Steps To Distillery District, TTC, St Lawrence Mkt & Waterfront! Excess Of Amenities Including Infinity-edge Pool, Rooftop Cabanas, Outdoor Bbq Area, Games Room, Gym, Yoga Studio, Party Room And More! Tenant to pay Hydro. $300 Deposit For Keys/Fob. High Speed Internet and Water INCLUDED. (id:61852)
Smart Sold Realty
Toronto, Ontario
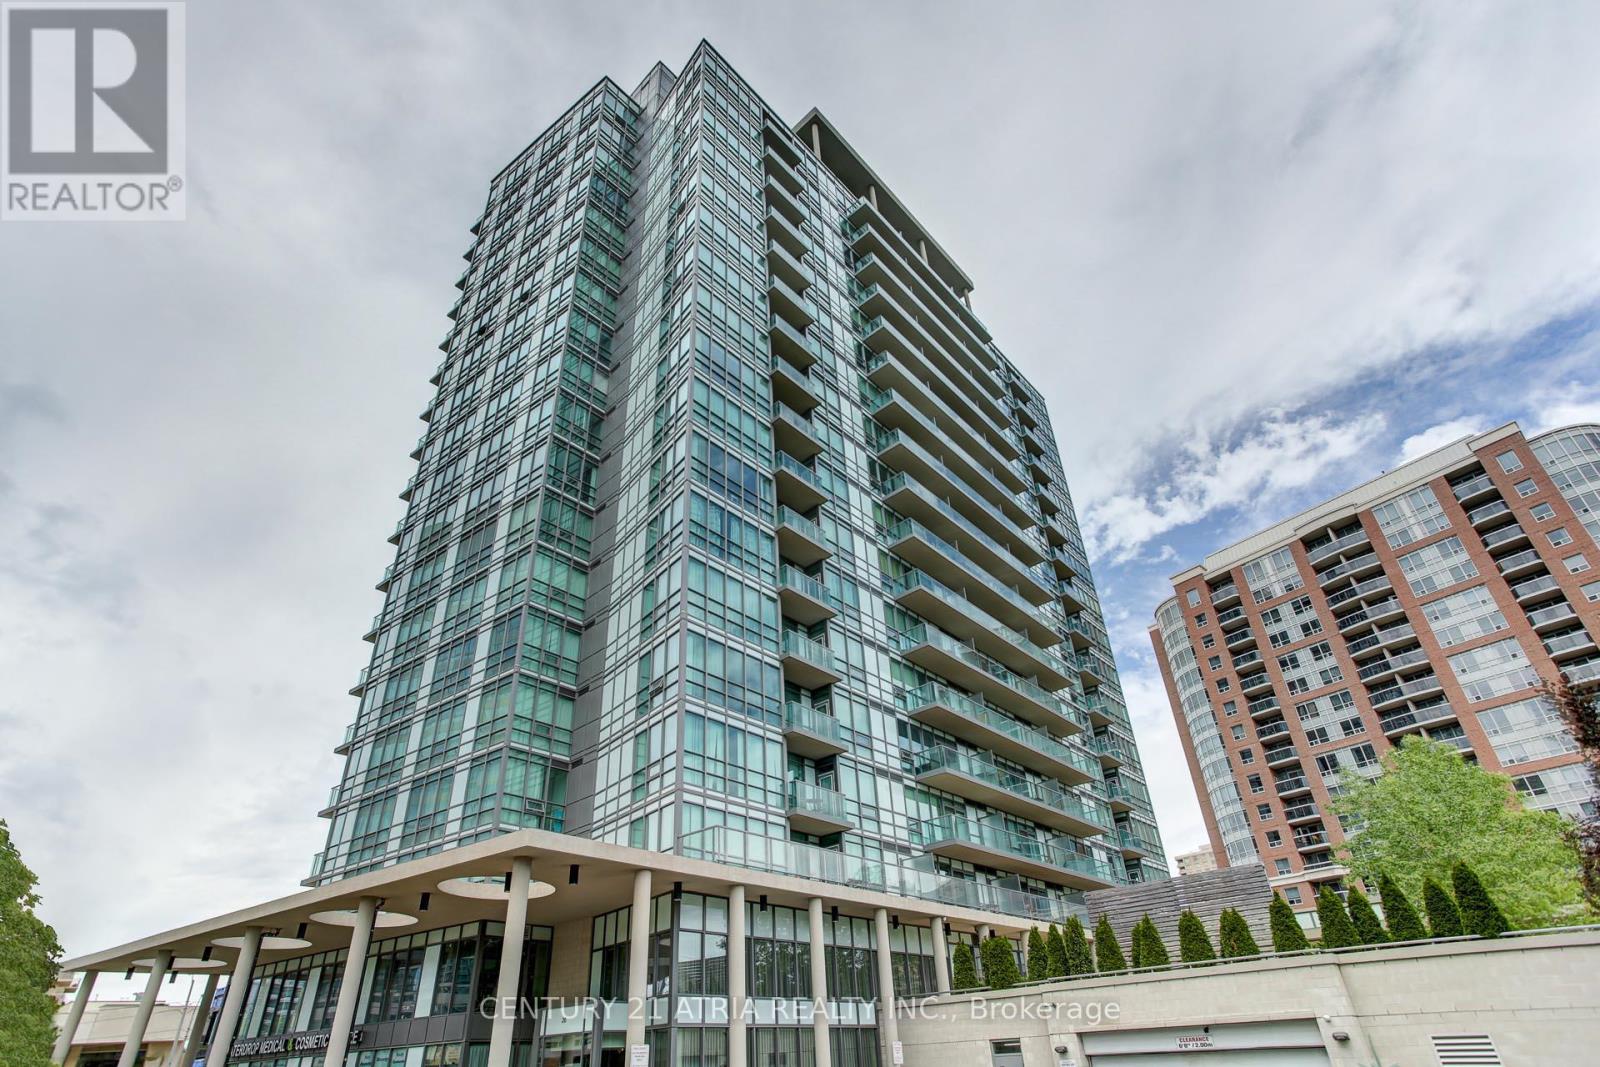
Bright & Spacious 1 Bdrm + Den Condo In Prime Location * Approx 620 Sf + Large Balcony * Amplenatural lighting And Amazing Unobstructed View to the East * Den Can Be Used As Bedroom * OpenConcept Kitchen W/ Centre Island W/ Storage & Stainless Steel Appliances, Hardwood floors andbeautiful granite counters * Fantastic Location: Steps To Subway, Empress Walk, Loblaws, MovieTheatres, North York Civic Centre, Library, Many Many Restaurants, Shopping & More*WalkScore91! **EXTRAS** All Light Fixtures, All Window Coverings, Stainless Steel Fridge, Stove,Dishwasher, Built-In Microwave, Stacked Washer & Dryer. 1 parking spot & 1 locker included! (id:61852)
Century 21 Atria Realty Inc.
Toronto, Ontario
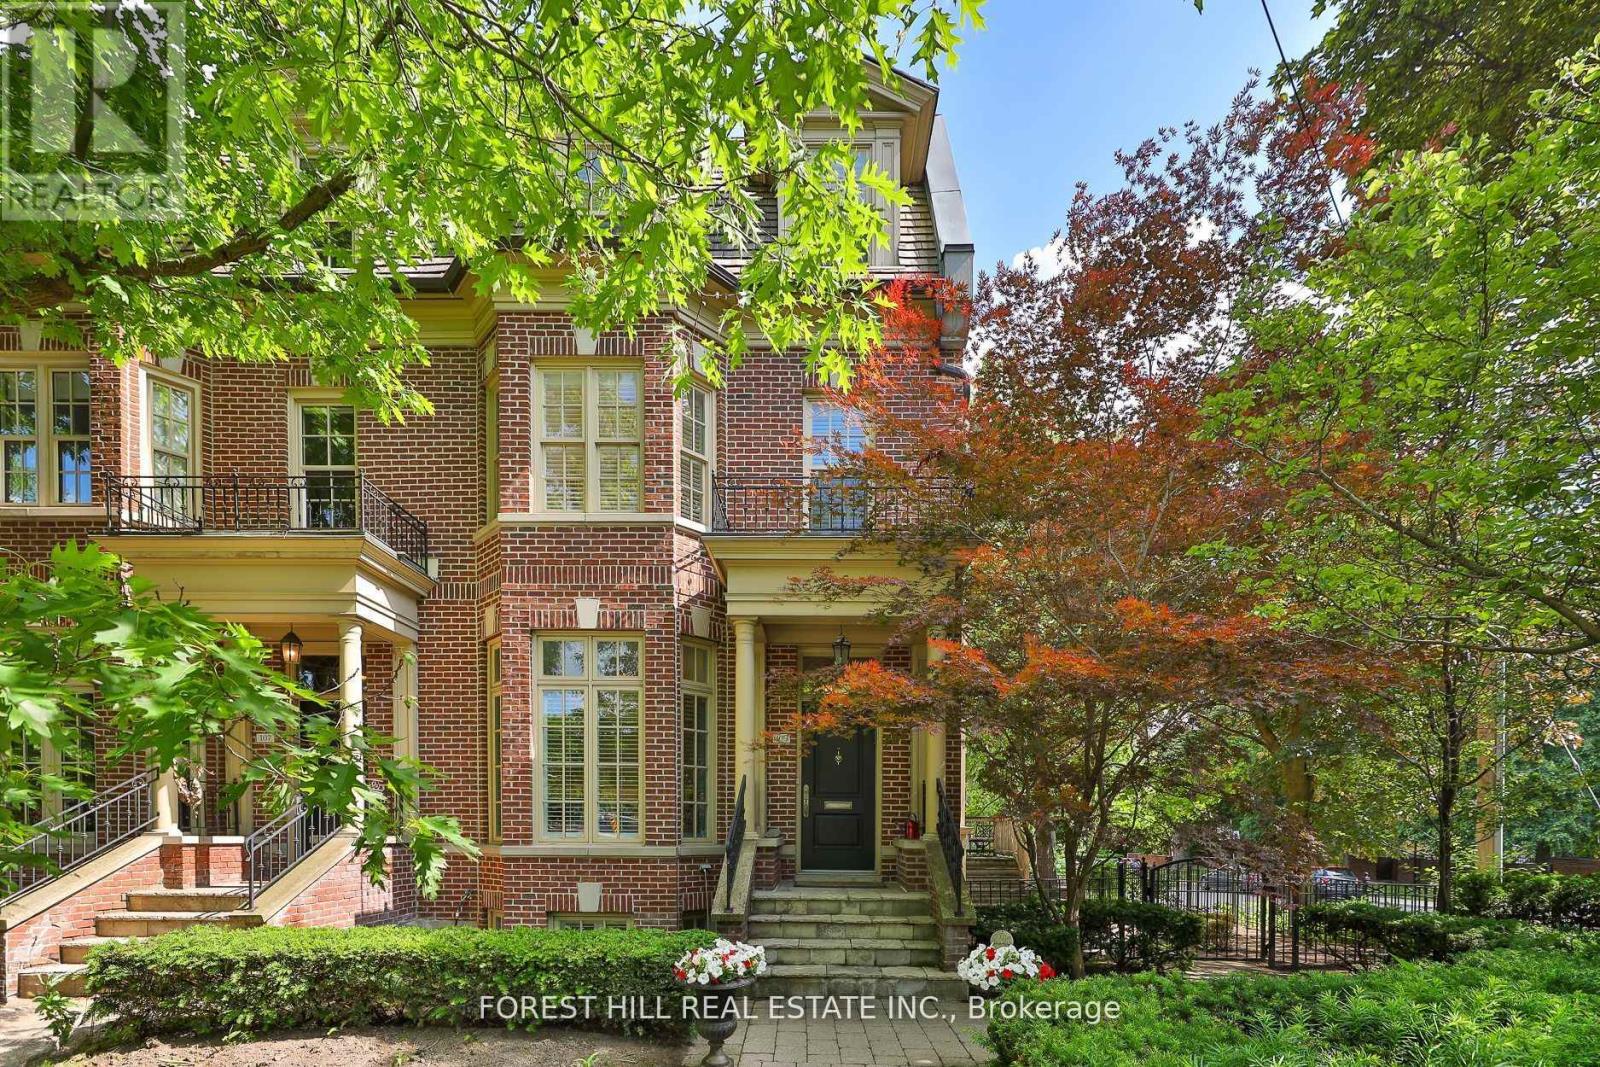
Rarely available and undeniably elegant, this architecturally designed home by Richard Wengle with interiors by Brian Gluckstein offers over 3,300 square feet of luxurious living. Situated in a prestigious Midtown location just steps from U.C.C., B.S.S., and the vibrant shops and restaurants of Yonge and St. Clair, this end-unit residence combines refined design with exceptional functionality. The home features grand principal rooms enhanced by soaring 10-foot ceilings on the main floor, tall windows, and classic French doors that flood the space with natural light. Every detail speaks to quality craftsmanship and timeless style, from the finely curated finishes to the expansive layout that accommodates both elegant entertaining and comfortable daily living. The beautifully landscaped garden, complete with a stone patio, is complemented by the rare addition of a fenced side yard and a generous rear terrace-offering multiple outdoor spaces for relaxation and entertaining. The primary suite is a true retreat, featuring a spacious sitting area, two his and her walk-in closets, and a stunning six-piece ensuite bath. Two office spaces, in addition to the second and third bedrooms, provide ideal flexibility for remote work, a home gym, or private reading rooms. The lower level offers direct access from the two-car garage, along with an abundance of storage space, making everyday living exceptionally convenient. This is a rare opportunity to own a bespoke residence in one of Toronto's most sought-after neighbourhoods-where architectural pedigree, interior elegance, and a superb location come together in perfect harmony. (id:61852)
Forest Hill Real Estate Inc.
,
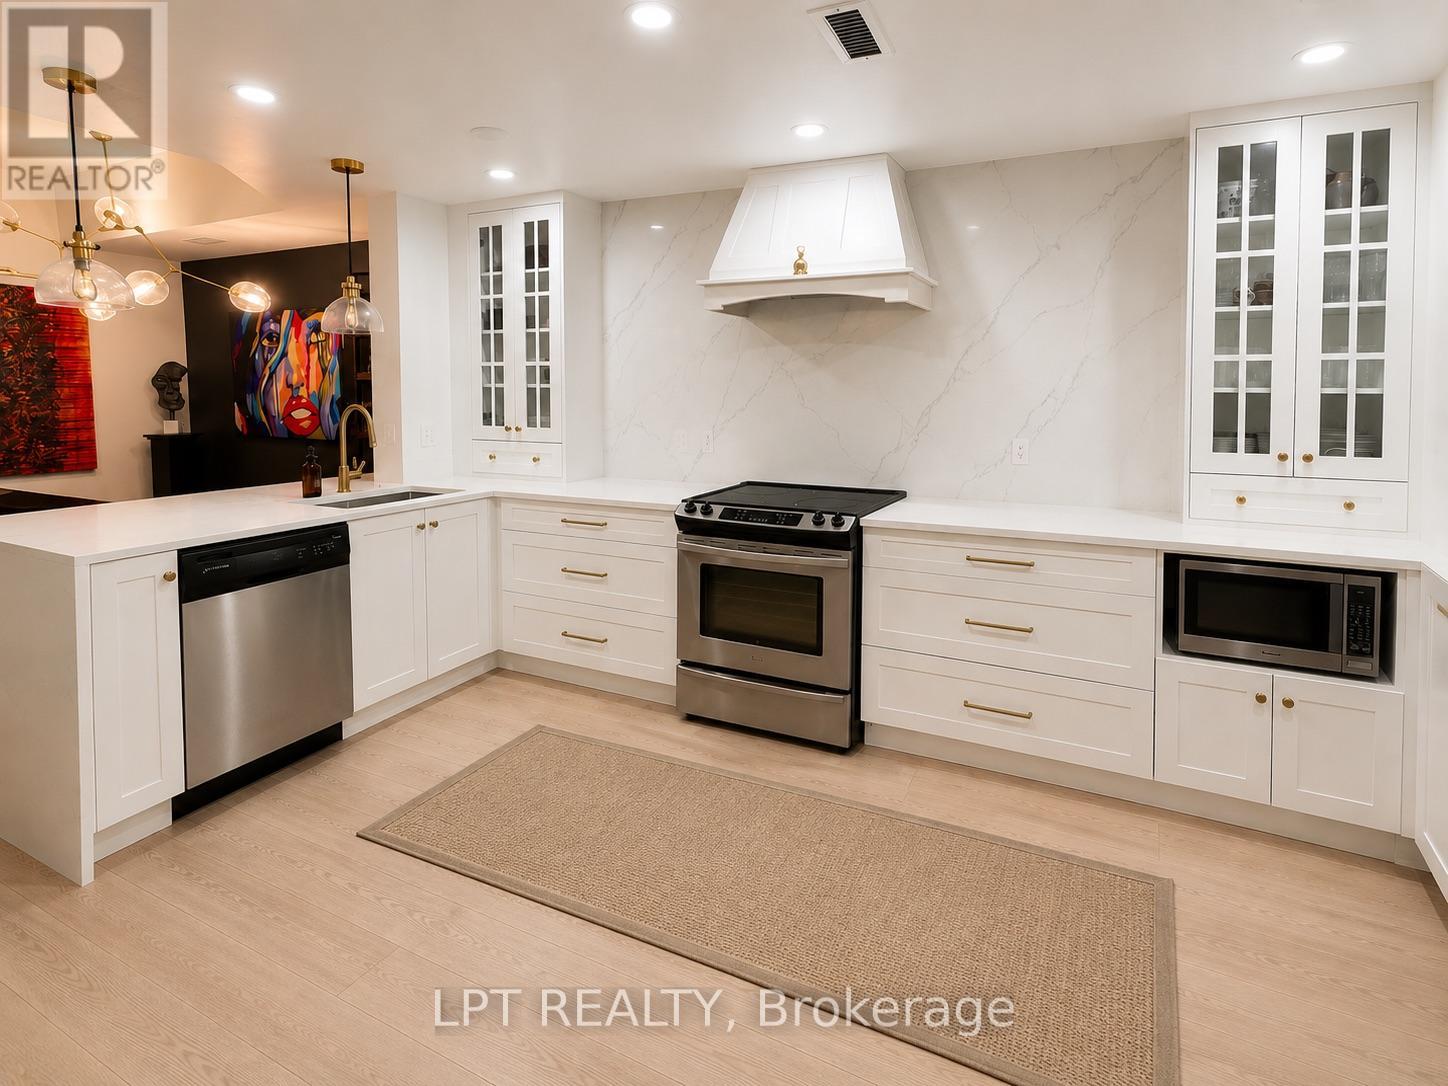
Welcome to this beautifully renovated 2-storey townhouse in the heart of Liberty Village, offering the perfect blend of private low-rise living with full luxury condo amenities.This bright and spacious home features soaring 18-foot ceilings, floor-to-ceiling windows, and designer finishes throughout. The expanded chef's kitchen is equipped with stainless steel appliances, custom backsplash, pot lights, and an open-concept layout ideal for entertaining. The living and dining areas showcase hardwood flooring, elegant wainscoting, and a warm modern aesthetic rarely found in Liberty Village rentals.Unlike a traditional condo, this home offers the comfort and privacy of townhouse living with its own private entrance and functional 2-storey layout. The expansive windows flood the space with natural light, creating an airy atmosphere perfect for both relaxing and working from home.Upstairs, you'll find two generous bedrooms including a spacious primary retreat with walk-in closet and private balcony access, along with a beautifully updated 5-piece bathroom. A second outdoor patio space adds even more flexibility for morning coffee or evening unwinding.Enjoy access to premium building amenities including a pool, fully equipped gym, golf simulator, movie room, games room, guest suites, and more.Located steps from King West, cafés, restaurants, grocery stores, parks, transit, and just a short walk to Lakeshore and the waterfront trails. Includes parking, locker, heat, water, and central air conditioning.Rarely offered and move-in ready, this is Liberty Village living at its best. (id:61852)
Lpt Realty