
Toronto, Ontario
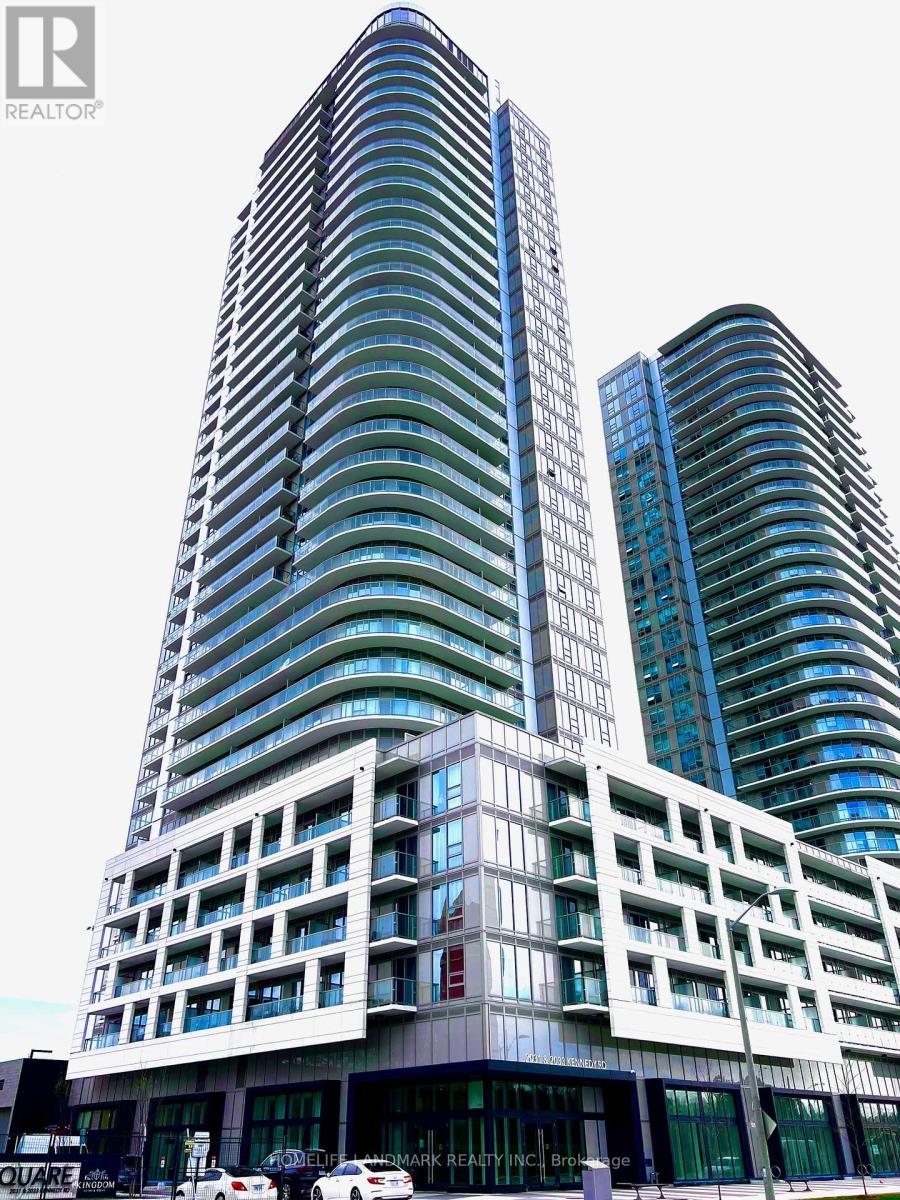
Welcome to this 2 years New(Highest Floor in)the building. 2 Bedroom with 2 full washrooms and a balcony with Unobstructed East View. Unit Filled With abundant Natural Light. A Spectacular view from the Living Room's Windows. Conveniently located with steps to T.T.C that connects you to Kennedy subway station, minutes drive to Agincourt GO, Shopping, Park, Library, Amenities, Schools,Hwy401And A Lively Array Of Restaurants & Stores nearby. World class amenities(when finished)will include A State-Of-The Art Gym, Party Room, Guest Suites, 24hoursConcierge and Security System Ensures A Peaceful And Secure Living Experience (id:61852)
Homelife Landmark Realty Inc.
Toronto, Ontario
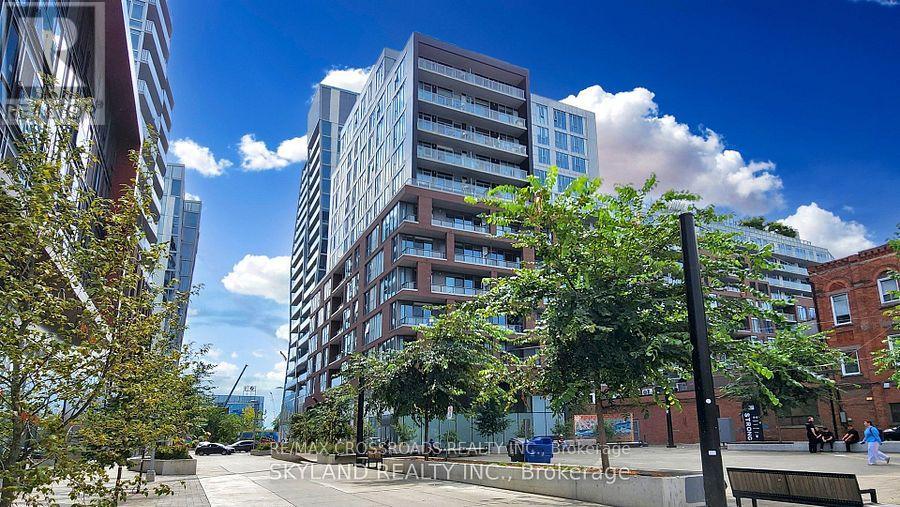
Functional Open-Concept Layout With Floor-To-Ceiling Windows, The Space Is Flooded With Natural Light. High 9Ft Exposed Concrete Ceiling. The Versatile Den Can be Use as Into A Private 2nd Bedroom. Enjoy Top-Tier Building Amenities Including A Rooftop Pool With Skyline Views, Fitness Centre, And Concierge. Located In The Vibrant Heart Of South Riverdale ,You Are Steps To Trendy Dining, Cafe, Beaches, And Transit. One Parking Space include (id:61852)
RE/MAX Crossroads Realty Inc.
Pickering, Ontario
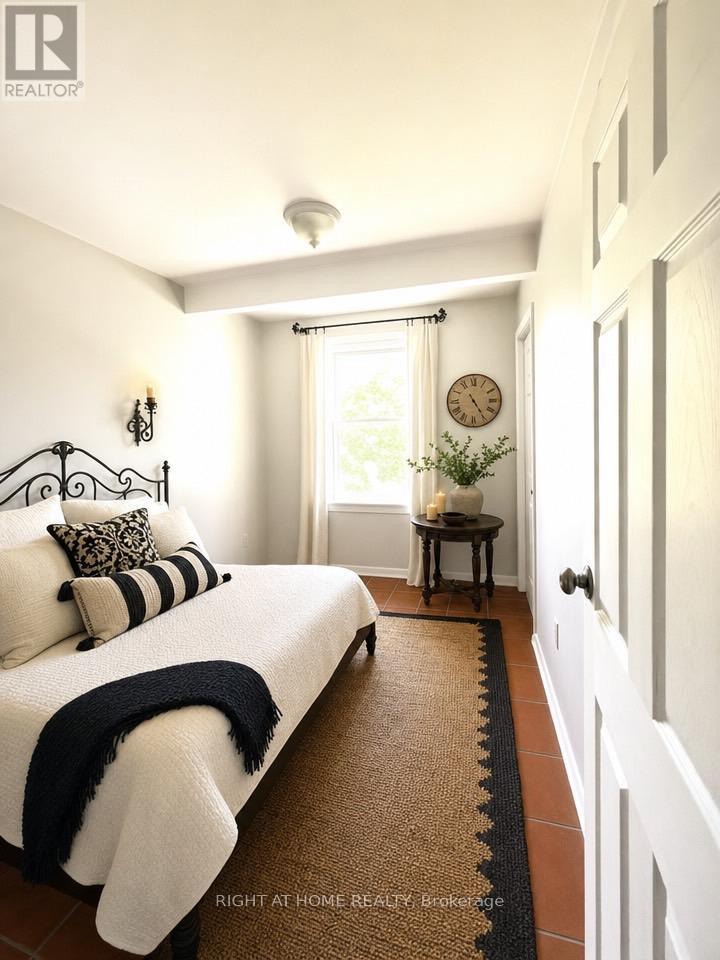
Welcome Home to This Spacious 4+2-bedroom house in the Heart of Pickering! Located in the West Shore area in a family-friendly complex, this home offers incredible potential for buyers looking to customise and create their dream space. Whether you're a first-time buyer, growing family, or investor looking for great value in Pickering, this property presents a rare chance to live in the heart on Pickering and close to GO station. The functional layout offers generous principal living areas, four well-sized bedrooms on the second floor, plus two additional bedrooms in the finished basement - ideal for extended family, guests, or added income potential. The updated modern kitchen features space for a comfortable eat-in area and seamlessly connects to the living room, which flows naturally into the dining area - creating a bright, open atmosphere perfect for everyday living and entertaining. Walk-out access to the deck from the living area enhances indoor-outdoor enjoyment. Bright, spacious, and private, this home delivers flexibility, comfort, and exceptional value in a prime Pickering location. Perfectly situated close GO train, close to trails, the public beach, parks, shopping, and with quick access to major highways, the location delivers convenience, lifestyle, and future growth potential. (id:61852)
Right At Home Realty
Toronto, Ontario
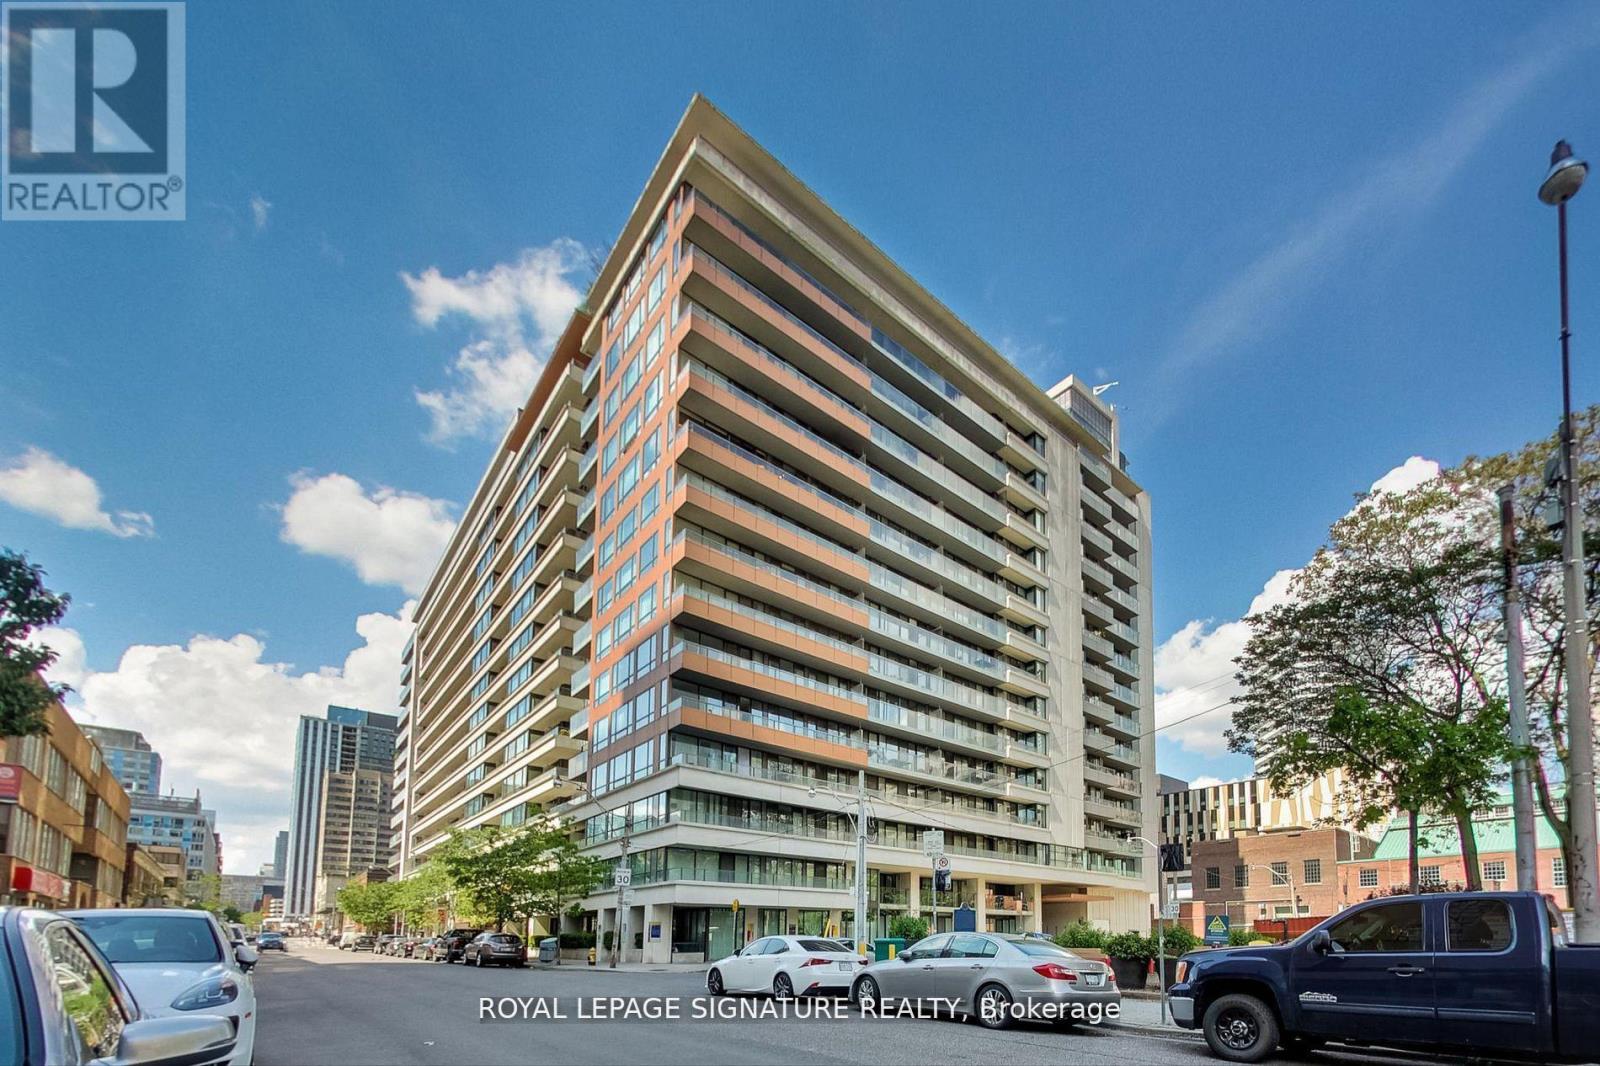
Fantastic 2 Bedroom condo in the Heart of Downtown Toronto! Great layout, 678 sf.+ Balcony, 9' ceilings, open concept kitchen. Nice sized bedrooms, balcony. Prime location - walk to subway, City Hall, UHN/Hospitals, University of Toronto, TMU, OCAD, Financial District, Eaton Center, restaurants, supermarket at building. Suited for the professional single/couple or 2 students (with co-signors) - AAA Tenants. Will require rental application, credit report, references, employment letter/school info, Tenant's Insurance ($2M Liability). Tenant pays hydro and internet. Parking available for rent $150/month. (id:61852)
Royal LePage Signature Realty
Toronto, Ontario
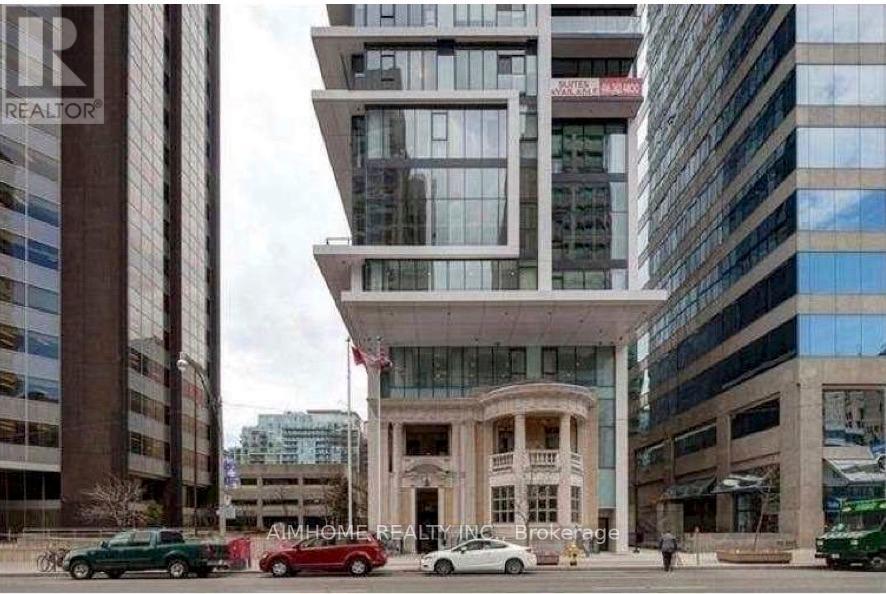
Beautiful & Immaculate 740 Sqft 1+ Den Unit Features, Panoramic View To West Toronto And Lake, MordenUrban Design And Layout.9Ft Ceiling, Spacious Den Can Be Used As 2nd Br, Upgrade Island & GlassBacksplash In The Kitchen, Spacious Bathroom W/Wall Cabinets. Steps ToSubway, Toronto GeneralHospital, U Of T, Sick Kids, Mount Sinai Hospitals, Queens Park, Minutes To Financial /EntertainmentDistricts. (id:61852)
Aimhome Realty Inc.
Toronto, Ontario
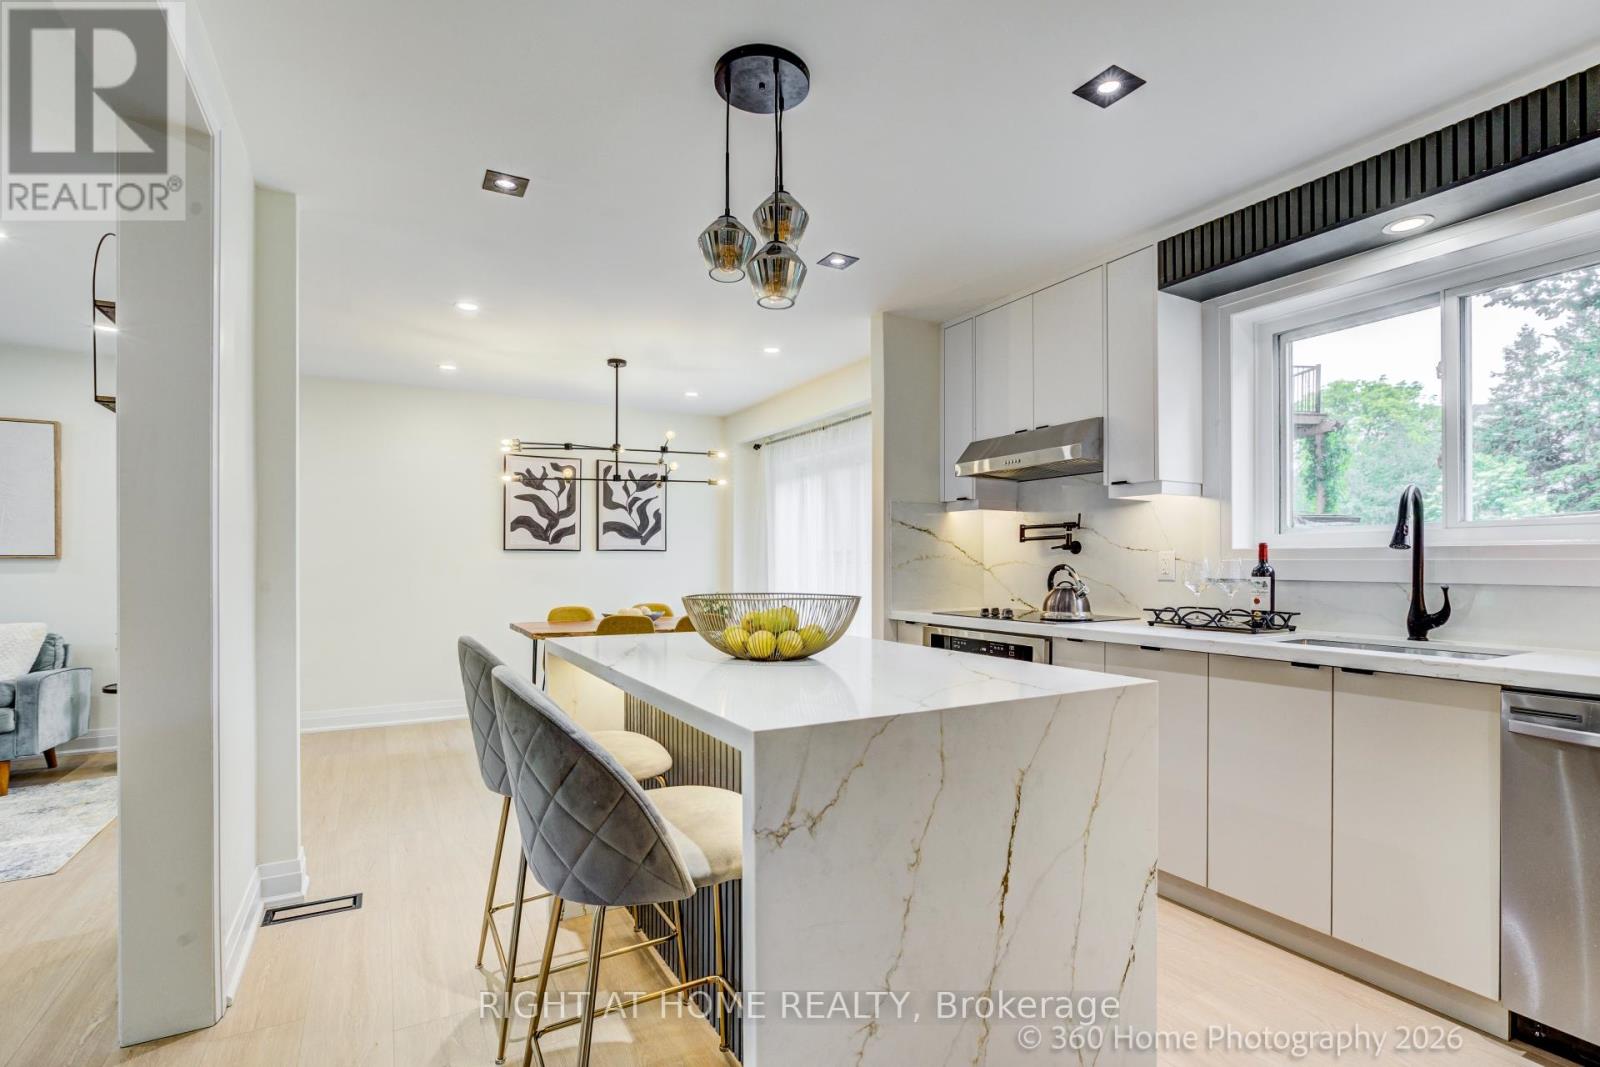
Be the first to live in this newly renovated home at lucky 22 Gleneagle Cres (entire house ). This luxury 4-bedroom, 2.5-bath house offers more than 2000 sq. ft. of living area across 2 thoughtfully designed levels and a basement. Flooded with natural light, the spacious layout features upscale finishes throughout. The custom kitchen includes a quartz island with a waterfall edge, modern cabinetry and drawers, and stainless steel appliances. In-suite laundry, EV charger, plus central heating and air conditioning add everyday comfort and convenience. Extensive updates include new façade, windows, doors, exterior lighting, AC, and professional landscaping. Interior upgrades include new flooring, baseboards, painting, lighting, electrical, 2,5 bathrooms, laundry room, custom kitchen cabinetry, quartz countertops, backsplash, SS appliances, Miele Speed oven, gas stove, dishwasher, and fridge.. Conveniently located near Hwy 401, 404, DVP, subway, Fairview Mall, Bayview Village, Yonge Street, shopping, restaurants, and more. Excellent school district. (id:61852)
Right At Home Realty
Toronto, Ontario
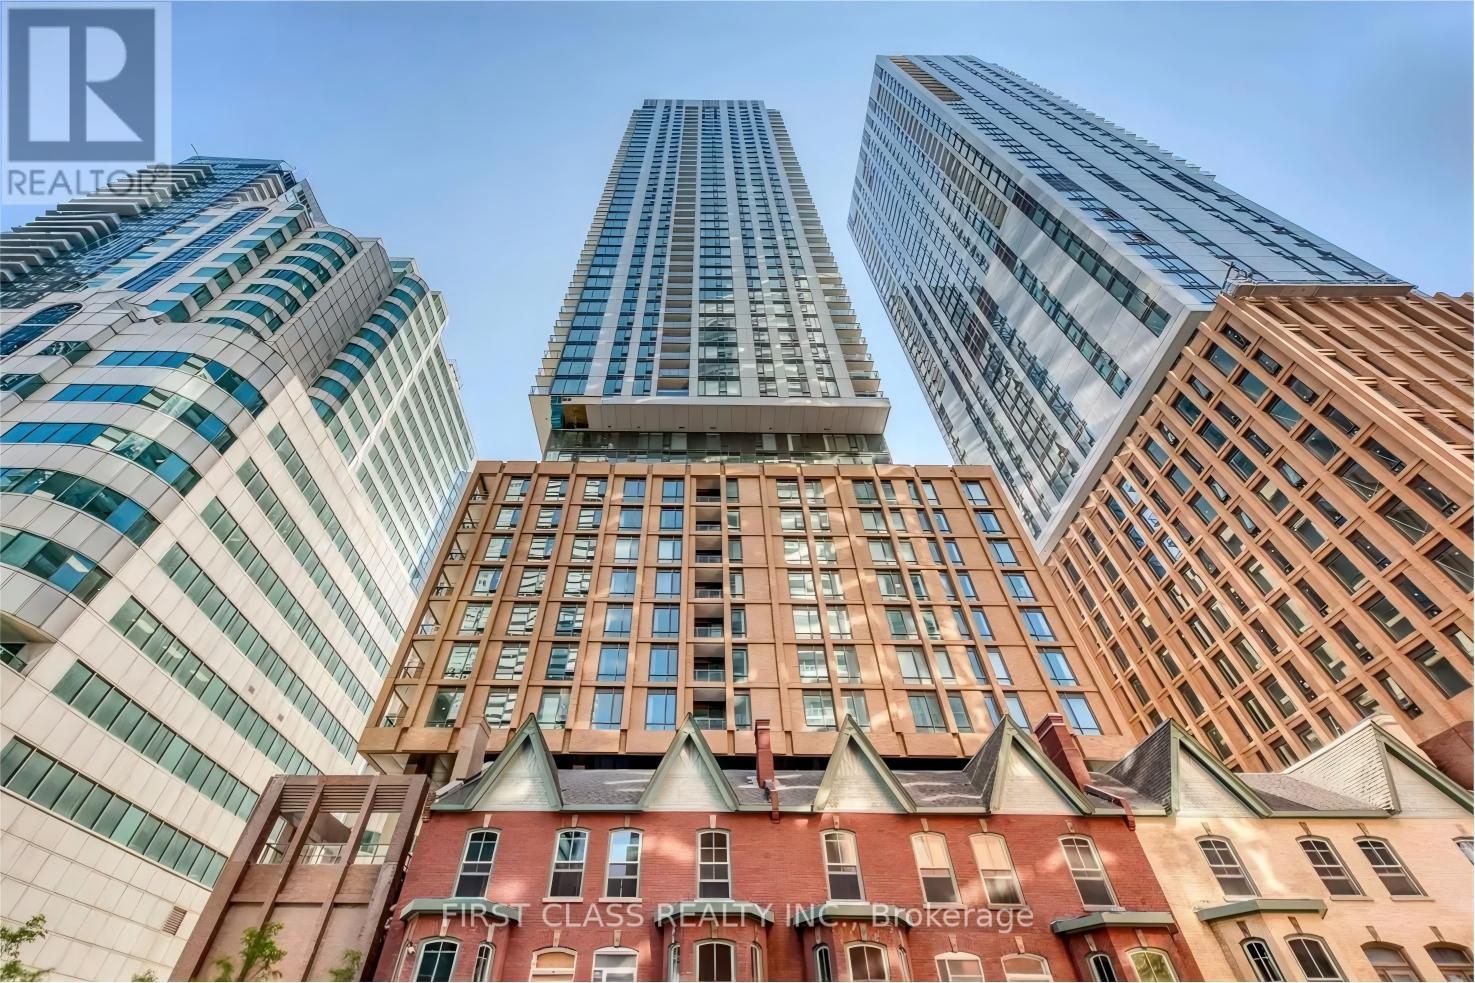
Welcome to Theater District Condo! This BRAND NEW unit features a 9FT ceiling, brand new stainless steel appliances, and floor-to-ceiling windows with a partial lake view.Located in the heart of the downtown entertainment district, this condo is close to Toronto's financial center and surrounded by theaters, cinemas, supermarkets, retail stores, bars, exquisite cafes, various restaurants, art galleries, and boutiques. Downtown living at its finest!Enjoy convenient transportation with easy access to the Gardiner Expressway, making it easy to drive anywhere. It's just a 5-minute walk to St. Andrew and Osgoode subway stations, and a 9-minute walk to OCADU! (id:61852)
First Class Realty Inc.
Toronto, Ontario
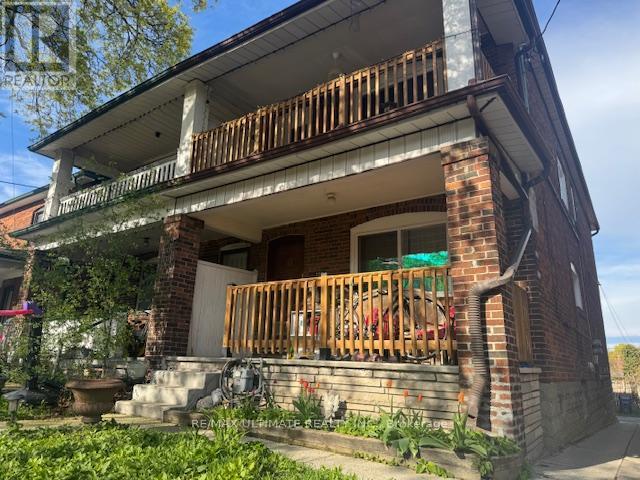
*WOW-Remarkable & Golden Opportunity!*-Rare, Affordable Duplex In Sought After Locale: 2nd Blk N Of St Clair W! 89% Walkscore! Exclusive & Unique Investment Property Has: Two Similar 2-Bedrm Suites-Each Originally Designed W/Sep Entry, Sep Hydro Meters, & Sep 2 Open Balconies! Relax & Enjoy The Morn Sun Or Do Bbq! Bsmt W/Sep Entry@Back, & Large 1-Bed Apt W/Above Grade Windows, A Jacuzzi Tub, Bamboo Flrs, & P/Lights, Is Vacant! Common Laundry Rm@Back W/Slate Flrs& Has A Built-In Storage Rm! Cherished Home W/Skylight, O/Concept Layout, Attractive Wood Trims, Large Dbl Cl In Master, & A Workshop-Style Large 2-Car Dbl Garage W/2 Bays, That May fit a Workbench Or Other Equip. Come C This Creative Built-In Storage Rm, Securely Locked In 1 Bay, Just Like A Tree-House! Perfect 4 Kids, Extra Storage, Or 2 Take a Quick Nap While Working On The Car! Cherry On Top: If U Love To Work On Your Car Or Do Some Woodworking Or Just Like Hanging Out, This Yard/Garage Wld Be The Natural Choice 4U & All Ur Tools! When U Get Tired Working In The Garage, Just Go To A Hidden Tiny Deck On The E. Side, Beside The Garage, To Sit/Relax/Have A Drink W/Friendly Neighbours Who Love 2 Help! Grab This Turnkey Investment B4 Its Too Late! Over 39K/Yr G.I.+ Pot. 4.24%Cap Rate! Own It Stress Free & Comfortably Simply By Keeping The Same 2-M2M Tenants (Willing To Stay!) OR, Just Move In W/60-Days Notice! Live In All, live In 1 & Rent The Other Or Rent All! Value Here Is Much More! Wont Last, Act Fast! Tens Of Thousands Spent On UpgradesSuch As: installation of gas lines to change all stoves to gas, all windows & exterior drs except the front dr, roof in 2012, new skylight on 2nd flr., reconstructed the dbl garage & added the locked-storage-area for safety, new concrete on front steps, walkway to sidewalk, & to driveway as well as the dbl garage fl (2018), complete bsmt reno (2009-2014/2026): excavated & underpinned, installed brand new bsmt, incl new Jacuzzi tub, & installed on-demand T/less W/Heater. (id:61852)
RE/MAX Ultimate Realty Inc.
Whitestone, Ontario
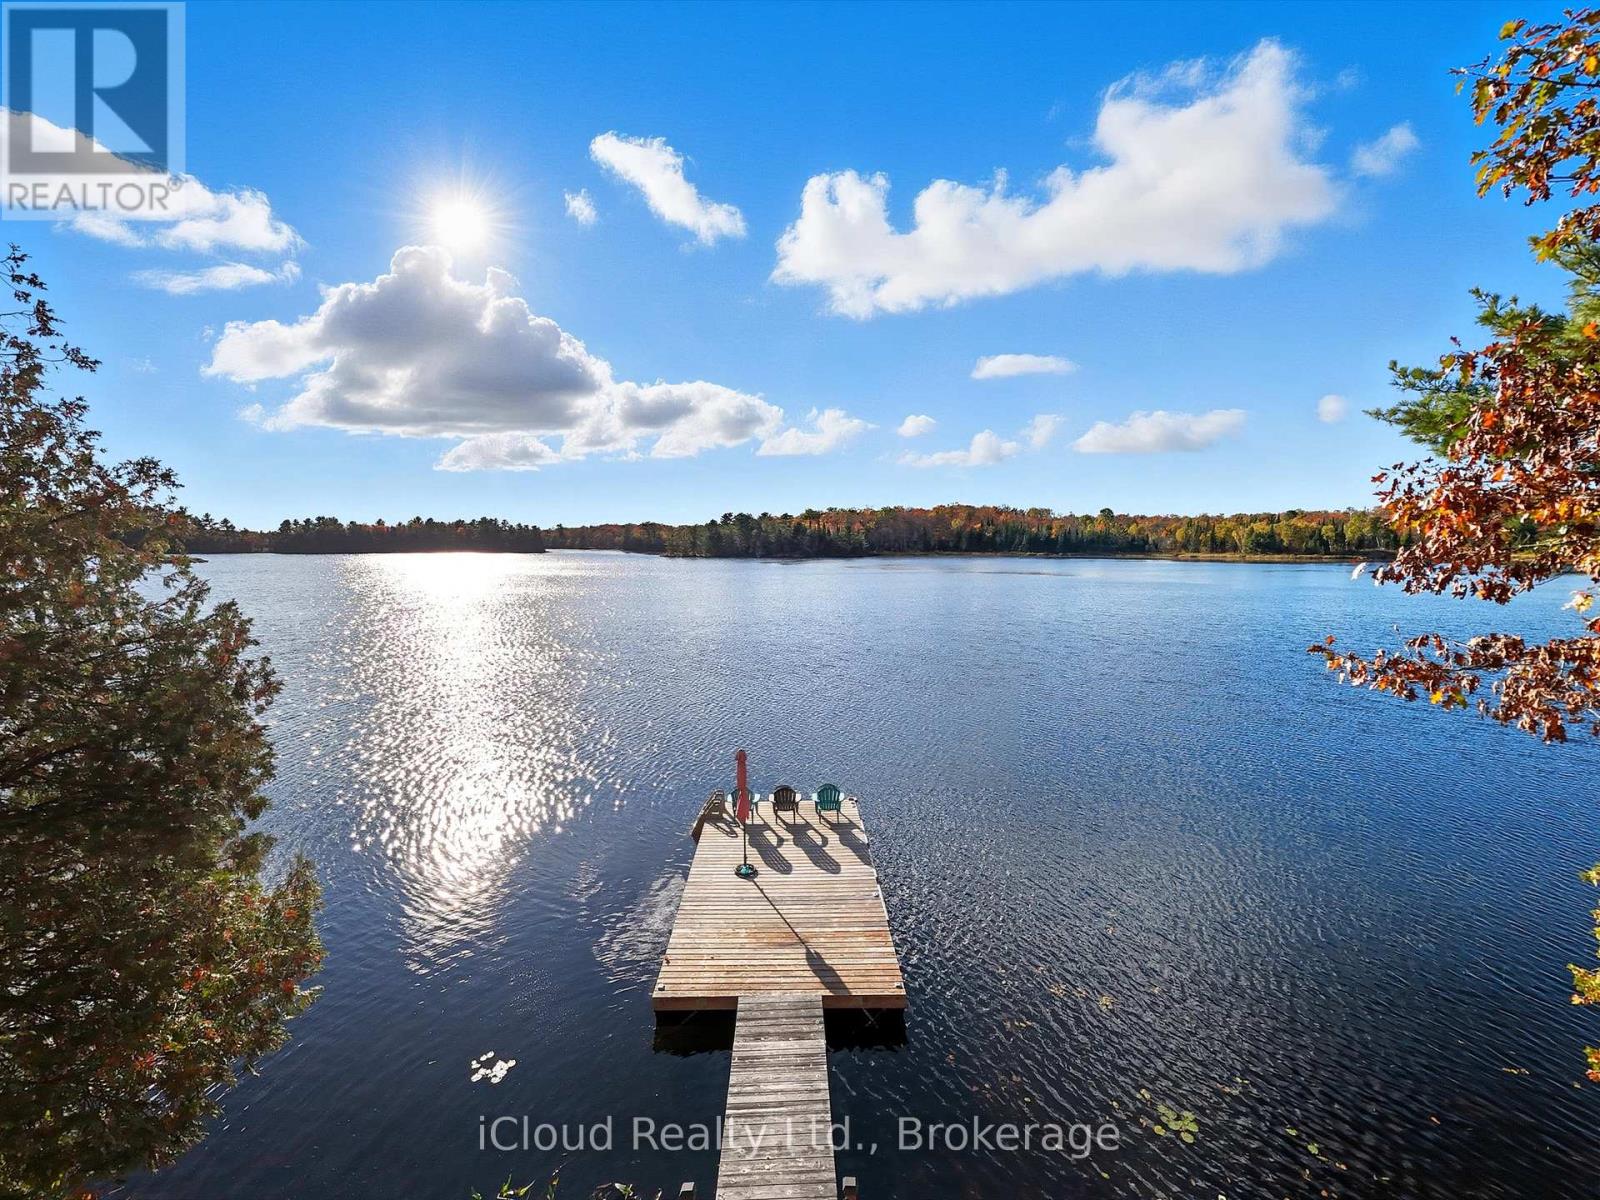
Escape to the tranquility of waterfront living with this charming rustic cottage on Limestone Lake. Set on over an acre of private, tree-lined land, this property offers not only a peaceful retreat but also exciting potential for future development. Conveniently located just off Highway 124, the cottage is nestled among mature trees, providing privacy and a true sense of nature. The cozy interior features 2 bedrooms and an open-concept living area, creating a warm and inviting atmosphere ideal for weekend getaways or extended stays. Enjoy stunning lake views and endless recreational opportunities right at your doorstep. A newly installed dock (20232024) offers the perfect spot to relax in the sun, swim in the clear waters, or simply watch the activity on the lake. A boat and water toys which are included gives you the opportunity to just bring your clothes and excitement to have a wonderful time on the lake. Whether you're looking for a quiet escape or a place to build your future dream retreat, this waterfront property offers a rare combination of charm, privacy, and potential. (id:61852)
Icloud Realty Ltd.
Grimsby, Ontario
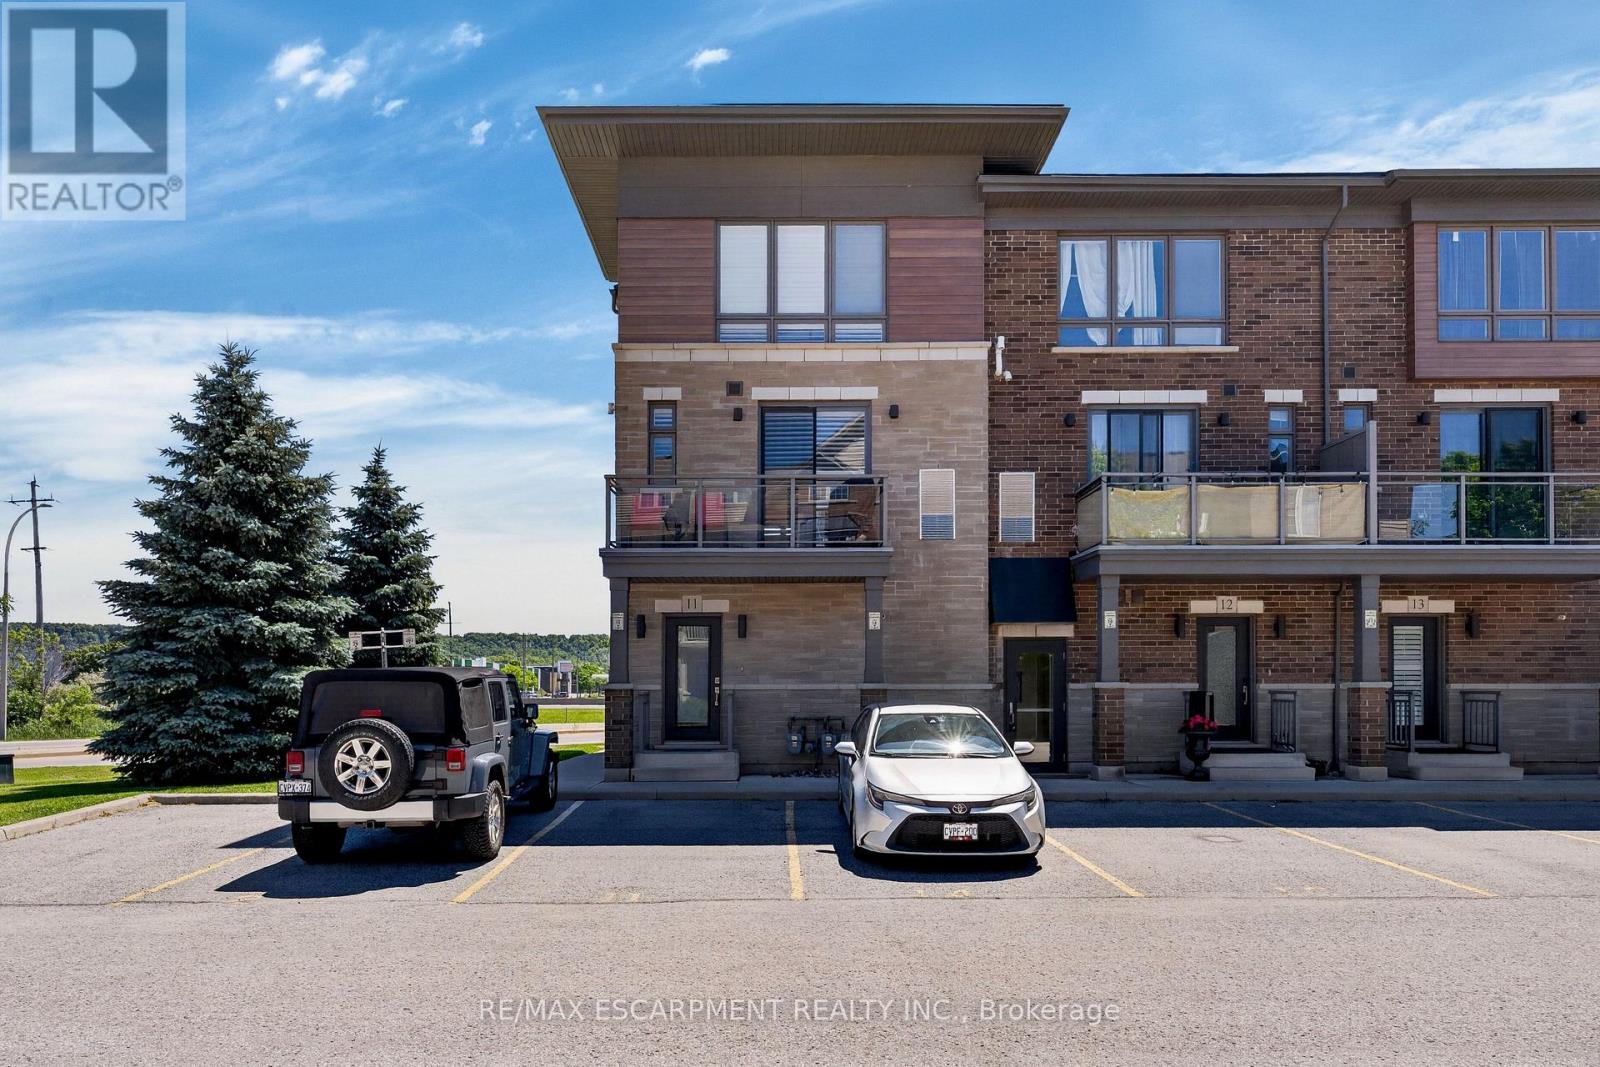
Welcome to the sought-after Grimsby on the Lake community, where modern living meets lakeside convenience. This bright and spacious 1,538 sq. ft. end-unit townhome offers additional windows and abundant natural light throughout. Thoughtfully designed for comfortable everyday living and entertaining, the open-concept main level features an upgraded kitchen with an impressive massive kitchen island with seating for six, upgraded countertops, extensive cabinetry, and exceptional storage. The generous dining and living areas flow seamlessly to a private balcony, creating the perfect space to relax or host family and friends. Upstairs, the spacious primary retreat features two closets and a private 4-piece ensuite with tub/shower combination. A second bedroom, additional 3-piece bathroom with walk-in shower, and convenient bedroom-level laundry complete the upper level, offering flexibility for families, guests, or a home office. California shutters throughout add timeless style and privacy. Enjoy the convenience of exclusive parking directly outside your private entrance, while professionally maintained common elements provide a low-maintenance lifestyle. Just steps from the lake, waterfront trails, parks, restaurants, cafés, and shopping, with quick QEW access for commuters. Surrounded by Niagara's renowned wineries and the natural beauty of the Escarpment, this exceptional home offers the perfect blend of convenience, recreation, and lakeside living. (id:61852)
RE/MAX Escarpment Realty Inc.
Erin, Ontario
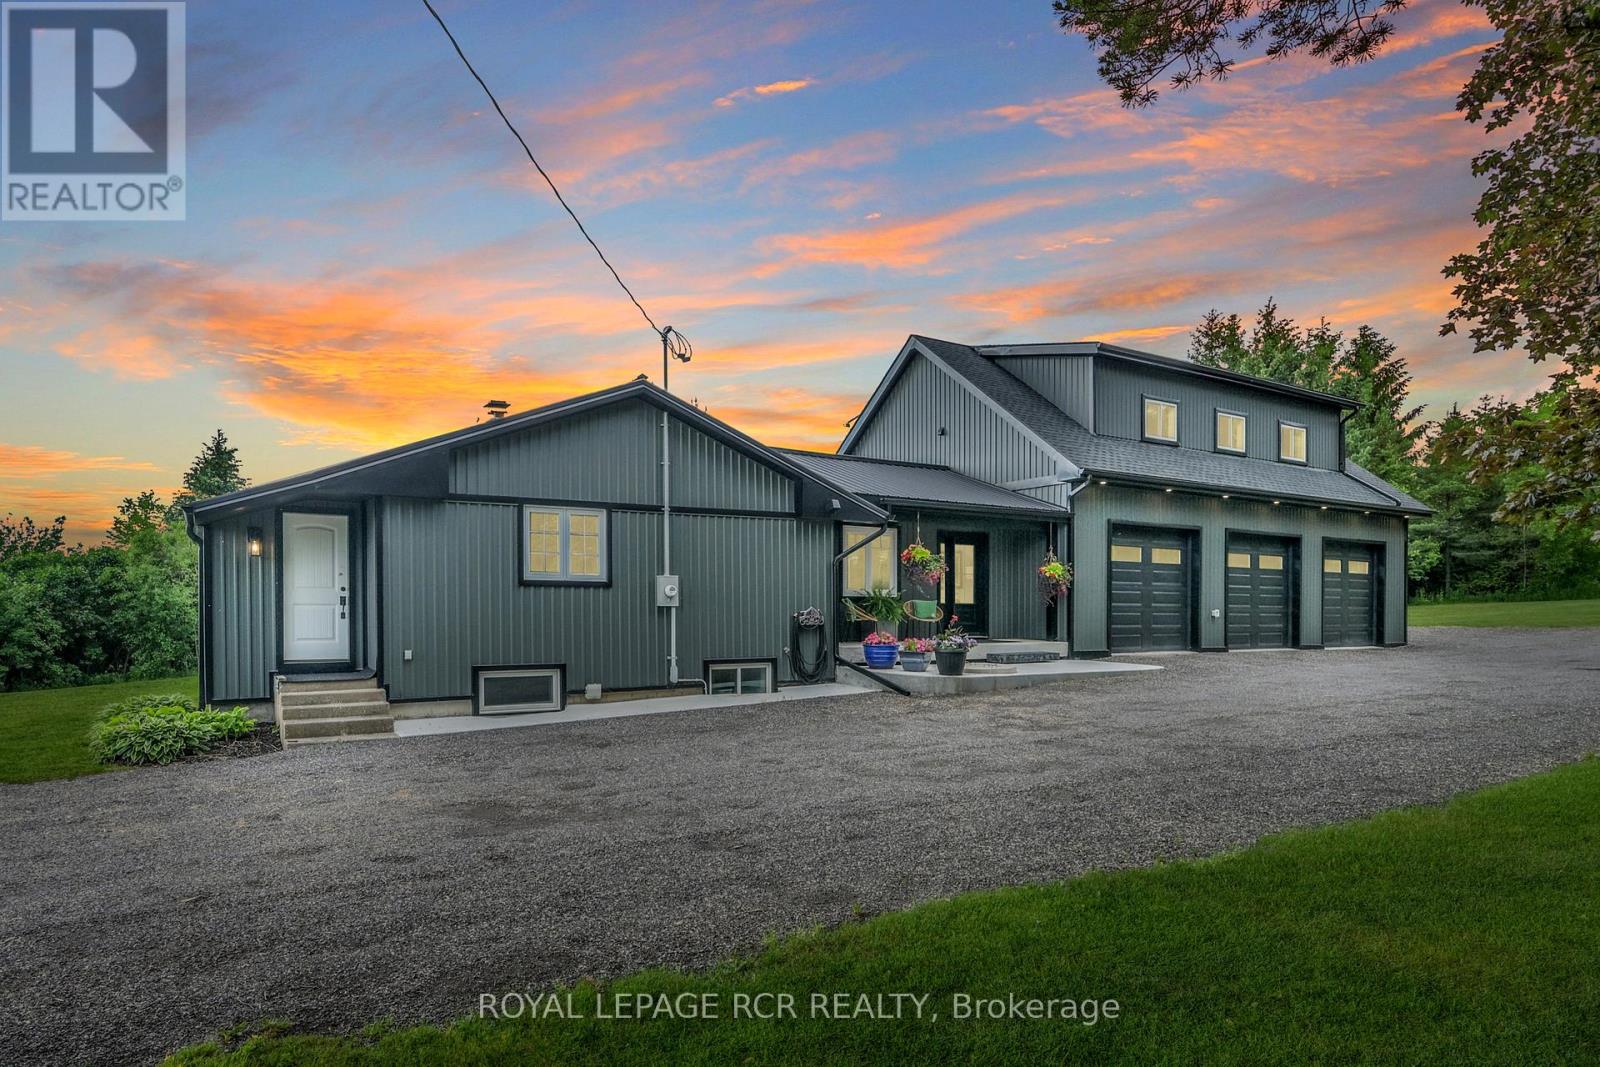
Welcome to 5233 Trafalgar Road, Erin - a beautifully updated 3+1-bedroom, 3-bathroom bungalow offering exceptional living space, a stunning 2024 addition, & an impressive oversized 3-car dream garage, all set on a beautifully maintained landscaped property w/parking for more than 10 vehicles. Designed for both comfortable family living & entertaining. The main level features a spacious kitchen w/solid wood cabinetry, granite countertops, ample cupboard space, & a large centre island overlooking the expansive dining area. The dining rm boasts soaring 10+ foot ceilings, pot lights, & new engineered hickory hardwood flooring. The bright, inviting main flr also includes 2 generous bedrooms, a beautifully renovated 3-piece bath combined w/convenient laundry facilities, a welcoming front sunroom, & an impressive living rm highlighted by vaulted 11-foot ceilings, pot lights, & a w/o to the private 23' x 22' deck complete w/hot tub. The finished lower lvl provides add'l living space with a lg rec room featuring pot lights, a stylish wood accent wall, & a wet bar perfect for entertaining. A spacious bedroom w/above-grade windows is complemented by a semi-ens 3-pc bath, creating an ideal space for guests, teens, or extended family. The spectacular addition completed in 2024 offers incredible flexibility & privacy, with a massive family rm, hardwood floors, pot lights, & soaring 10-foot ceilings. The spacious primary offers ample closet space & 10-foot ceilings, while a modern 3-piece bath w/walk-in shower completes this exceptional retreat. Car enthusiasts, hobbyists, & contractors will appreciate the oversized dream garage featuring 3 bays w/10' x 9' garage doors, fully insulated, & efficient in-floor heating. Combining modern updates, versatile living spaces, quality finishes, & a stunning new addition, this exceptional property is a rare opportunity to enjoy country living without compromise, in one of Erin's most desirable locations. See multimedia for virtual walkthrough (id:61852)
Royal LePage Rcr Realty
Barrie, Ontario
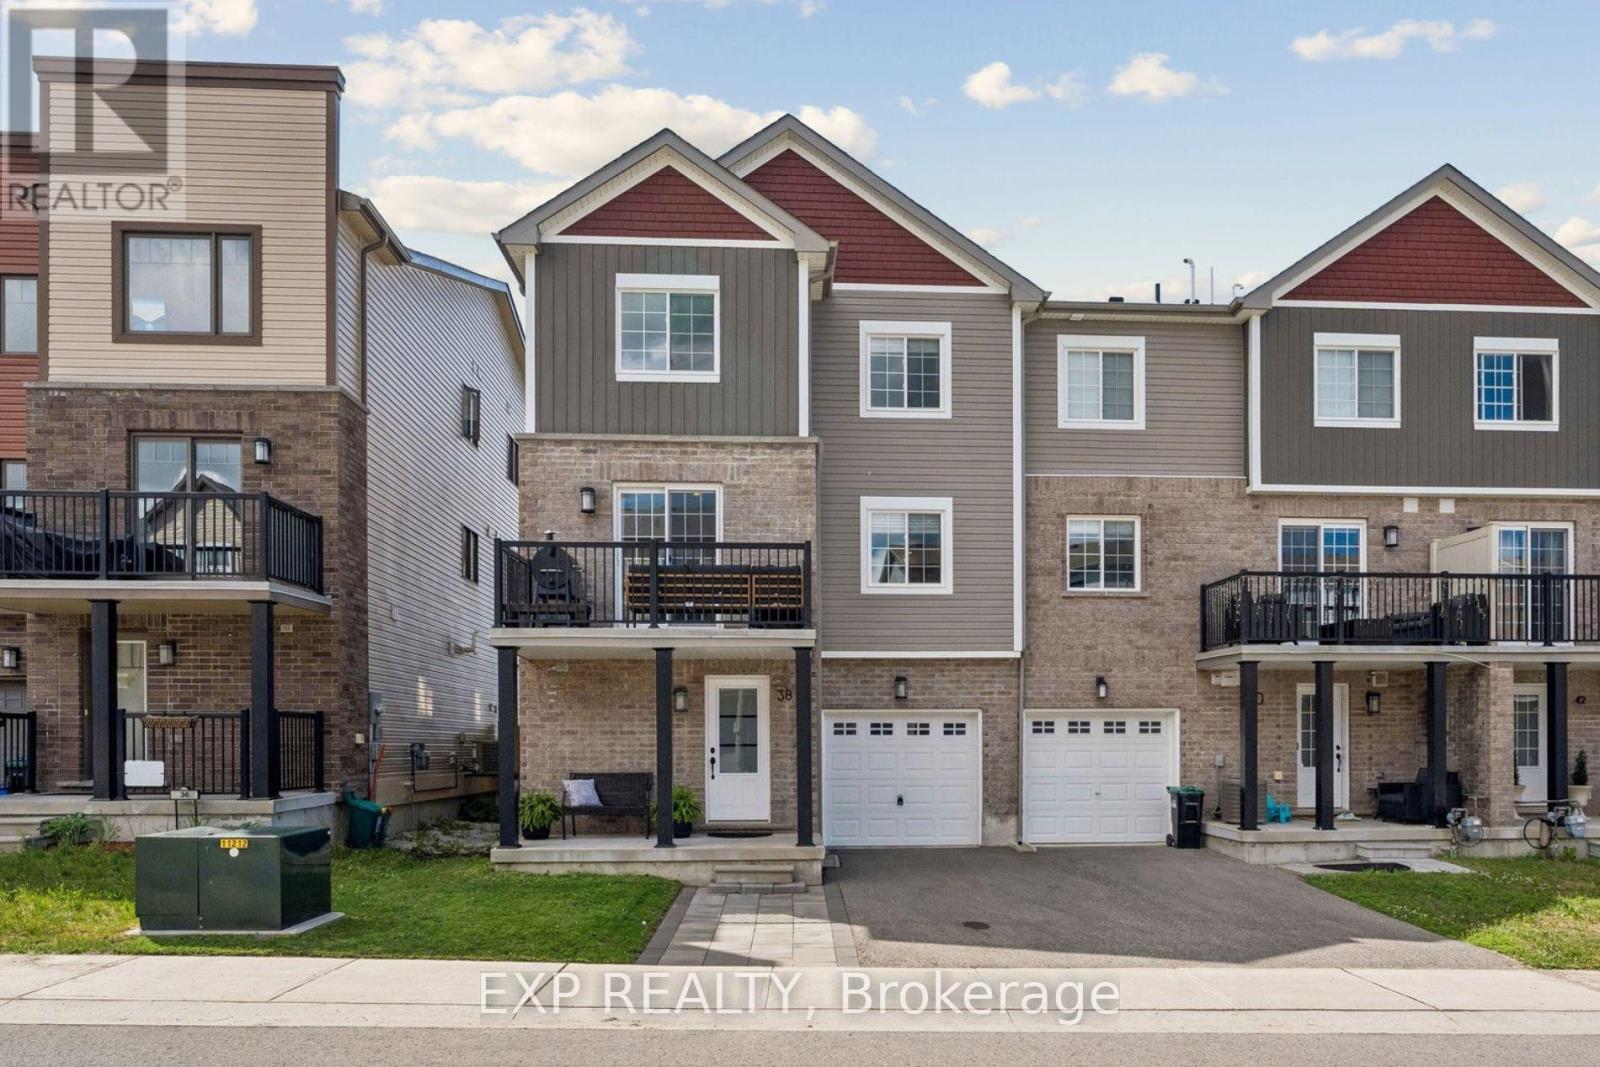
Welcome to 38 Andean Lane, a modern end-unit freehold townhome in Barrie's desirable south end. Built in 2020, this 3-bedroom, 3-bathroom home offers a functional 3-storey layout with stylish finishes throughout. The main level features a spacious entryway with a walk-in closet, convenient powder room, inside access to the garage, and excellent utility/storage space with room for a second fridge. The bright second level is designed for everyday living and entertaining, featuring a modern kitchen with quartz countertops, stainless steel appliances, a centre island, pot lights, and stylish finishes throughout. The adjoining living room offers a warm focal point with a built-in electric fireplace and black shiplap feature wall, while a flexible den with a modern barn door provides added space for an office, play area, sitting room, or guest space. The dining area completes the level with a walkout to a private balcony with exterior power, creating a great space to relax, dine outdoors, or enjoy outdoor cooking. Upstairs features 3 bedrooms and 2 bathrooms, including the primary bedroom with ensuite access. Complete with garage parking, private driveway, an on-demand water heater, upscale rounded drywall corners, and freehold ownership with no monthly condo fees. Located close to Holly Community Park, schools, Barrie Transit, Allandale Waterfront GO, shopping, restaurants, entertainment, and Highway 400 access, this move-in-ready end-unit townhome offers modern comfort, practical space, and excellent value in a family-friendly south Barrie location. (id:61852)
Exp Realty