
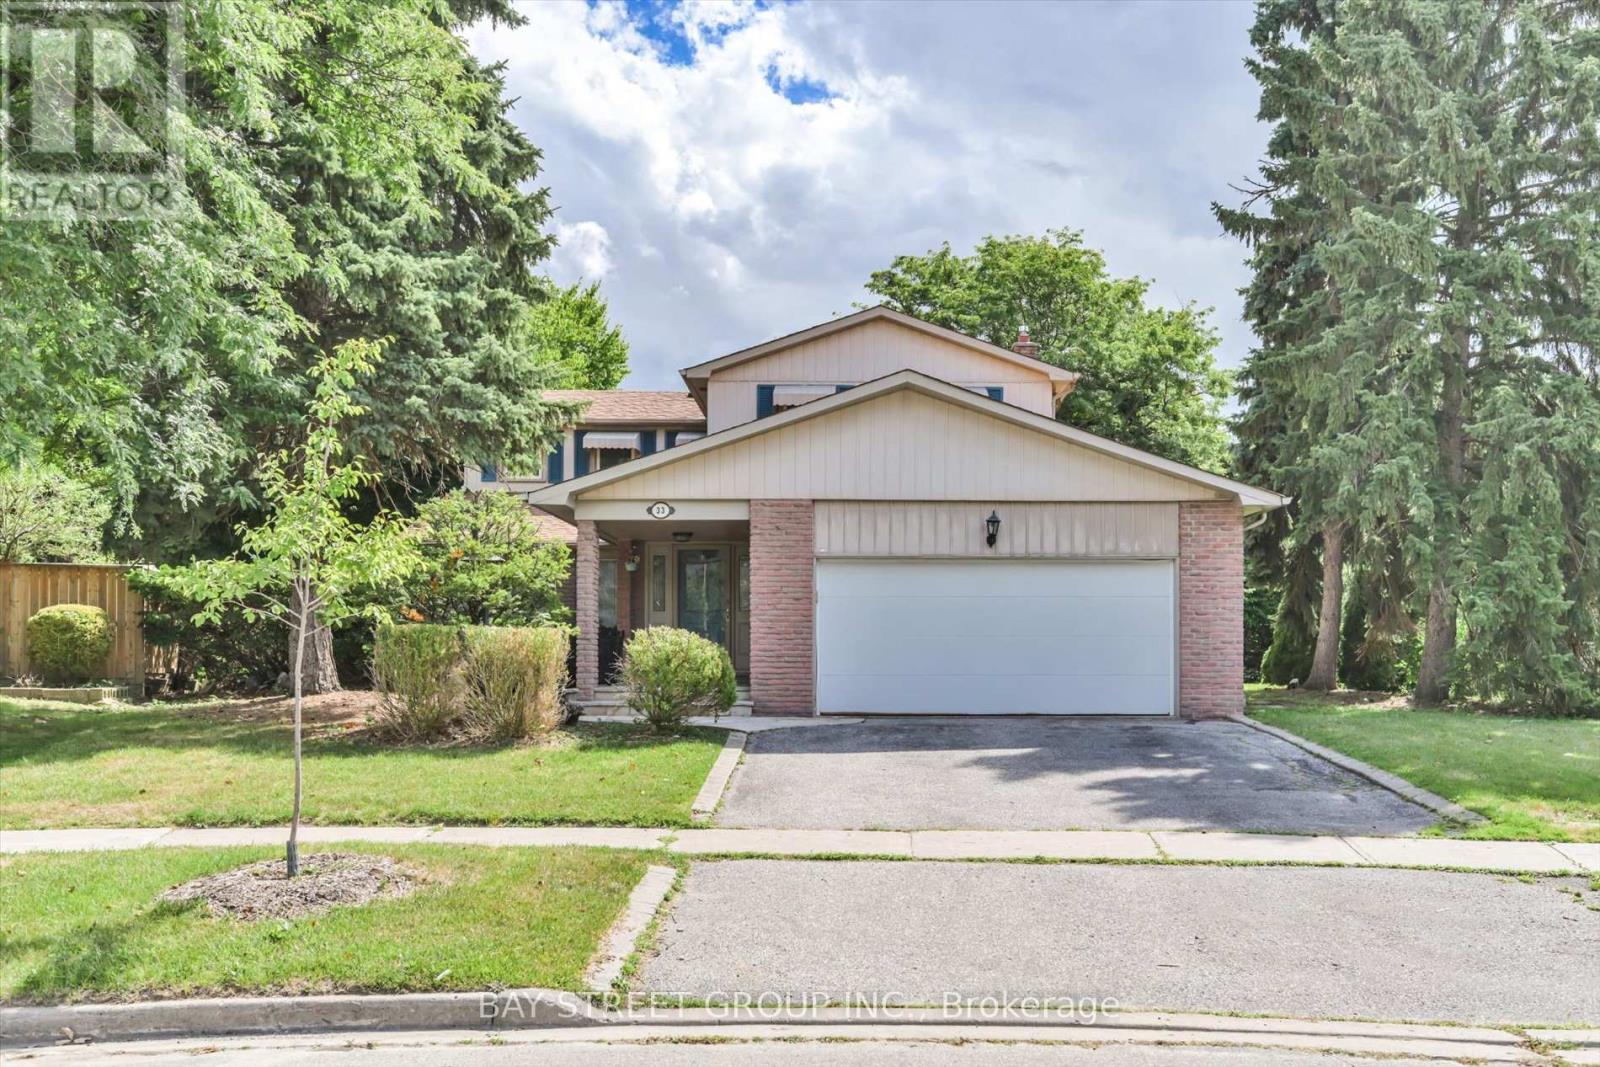
Toronto, Ontario
A Spacious Home in A Highly Sought-After Neighborhood, Easy Access to Highways, Schools, and Public Transit. Featuring a well-designed layout with 2,512 sq ft of Above-Grade Living Space, Plus An Additional 300 sq ft Sunroom, and A Fully Finished Basement, Perfect for Extra Living or Entertaining Space. The Big Backyard Right Beside Tam O'shanter Golf Course, Boasts Mature Trees, A Large deck, and Plenty of Room to Relax and Play. Heat Pump(2023), Roof (2020). (id:61852)
Bay Street Group Inc.
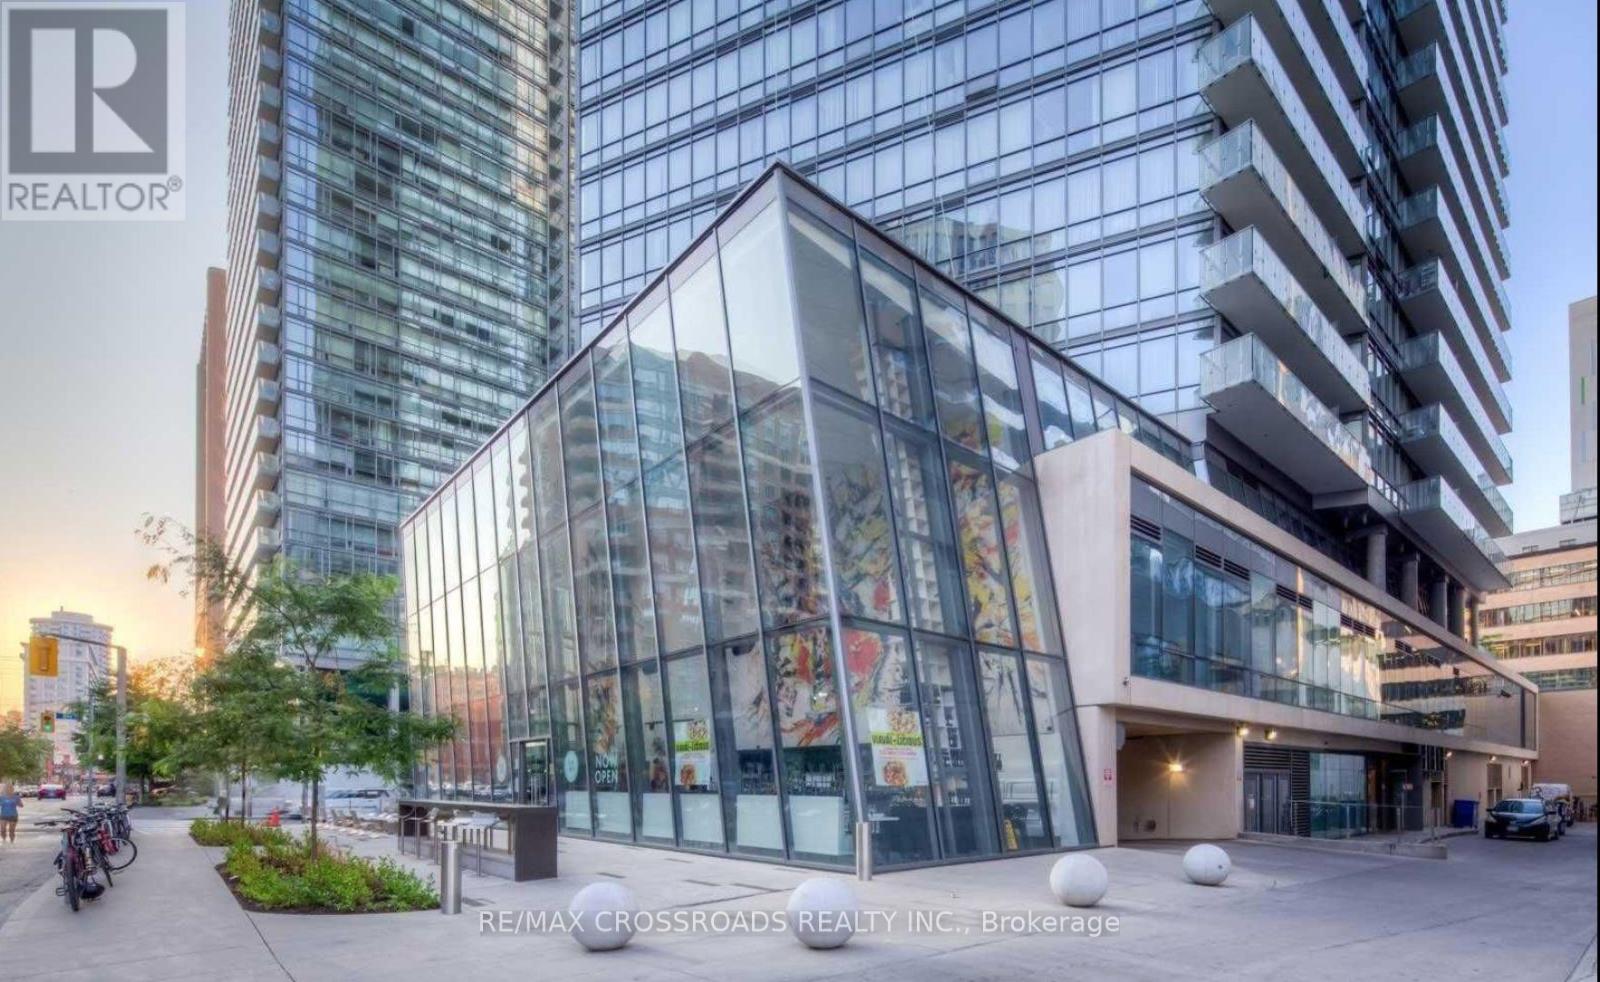
Toronto, Ontario
**One Parking Space Included** Bright East-Facing 30th Floor 1 Bedroom Condo at Bay & College ** Functional Open-Concept Layout with Hardwood Floors, Granite Kitchen Countertops & Backsplash, Ensuite Laundry and Brand New Roller Blinds Throughout ** Exceptional Walk Score with Steps to U of T, TMU, College Subway Station, Hospitals, Financial District, Queen's Park, Shops, Restaurants and Everyday Amenities ** Building Amenities Include Outdoor Pool, Rooftop Garden, Fully Equipped Fitness Centre, Theatre Room, Games Room, Party Room and 24-Hour Concierge ** Available September 1, 2026 ** Unfurnished ** Tenant to Pay Hydro, Contents & Liability Insurance and Refundable $300 Key Deposit ** (id:61852)
RE/MAX Crossroads Realty Inc.
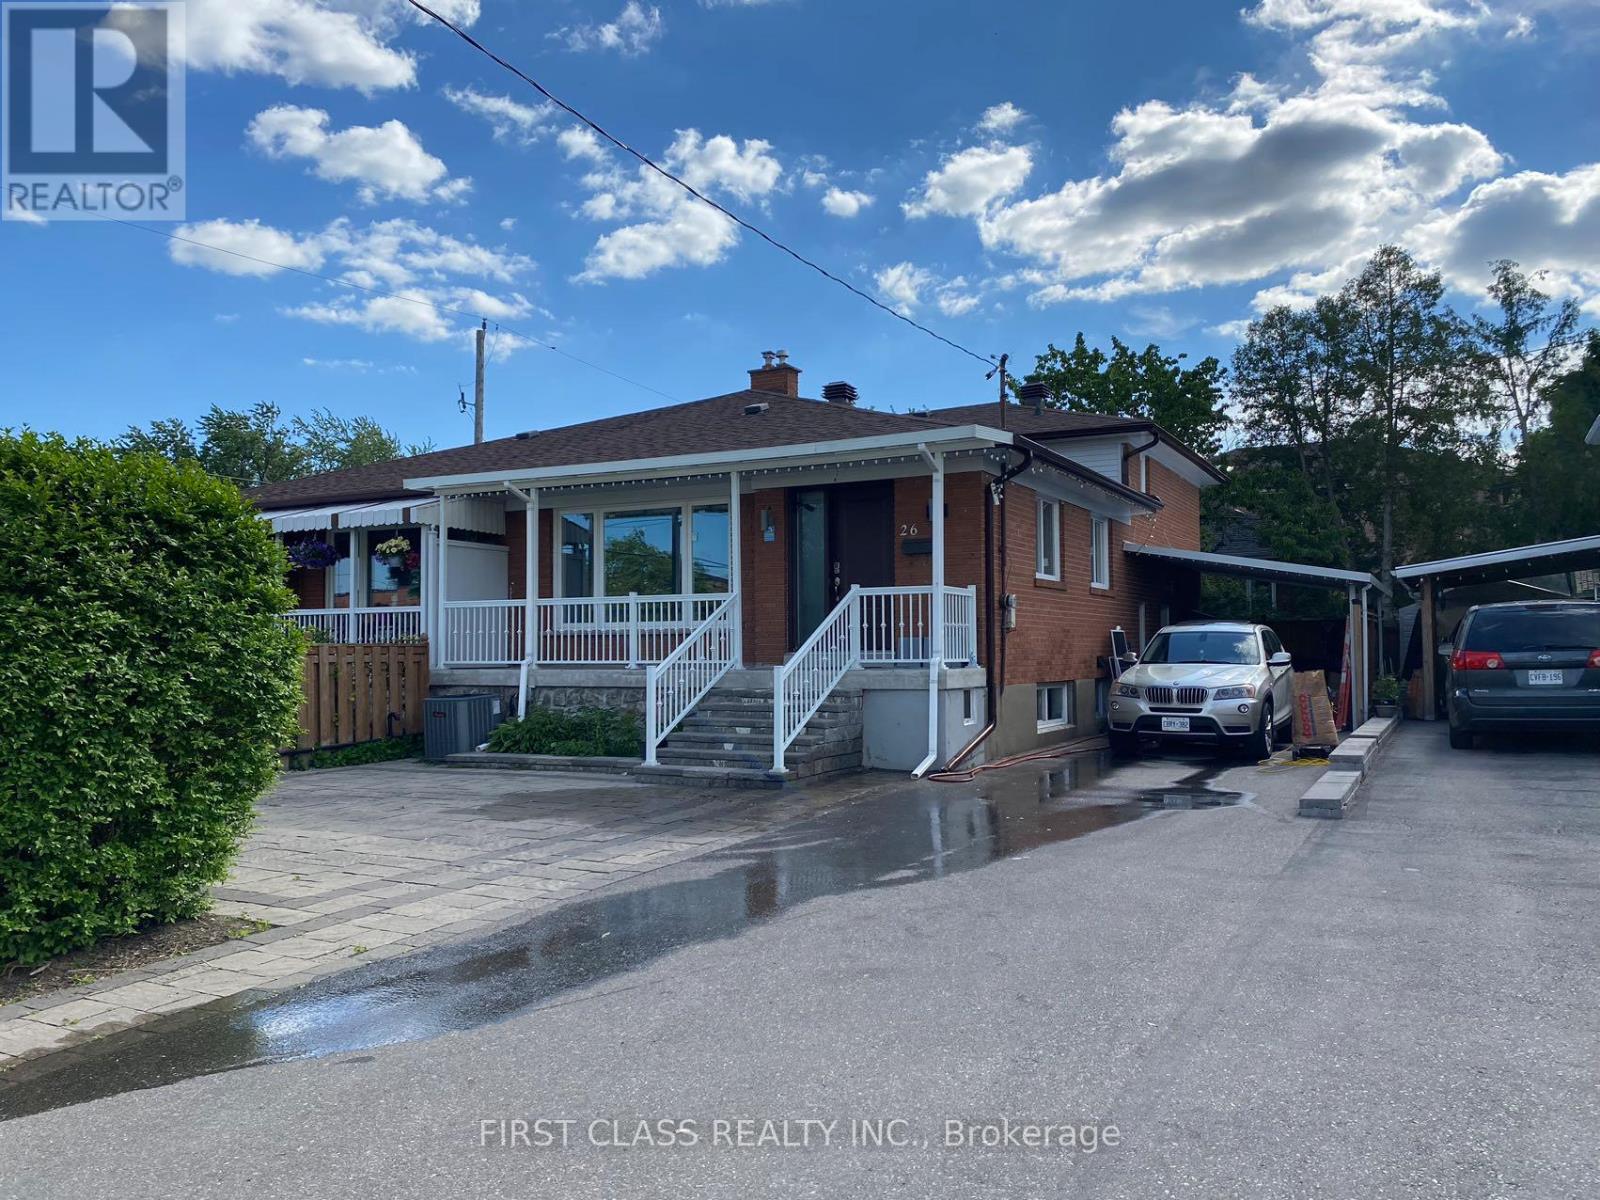
Toronto, Ontario
Prime Location, Modern Home In The Community Of Bathurst Manor. Renovated and Expensed $$$ To Upgrade. Well maintained by existing tenants. Master Br With 2Pc Bath. Lower Level Family Room Easy To Convert One More Br. Finished Basement With One B And 3Pc Bath. Full Kitchen And Very Large Basement Living Room. Close To Highway, Subway, Transit, Parks, Shopping, And Yorkdale Plaza. Finished Basement With Separate Entrance. Property With Nice Condition. Part Interlock Driveway And Backyard. Two Laundry Room With Two W/D; Two Kitchens With Fridge, Stove. Perfect for big family. (id:61852)
First Class Realty Inc.
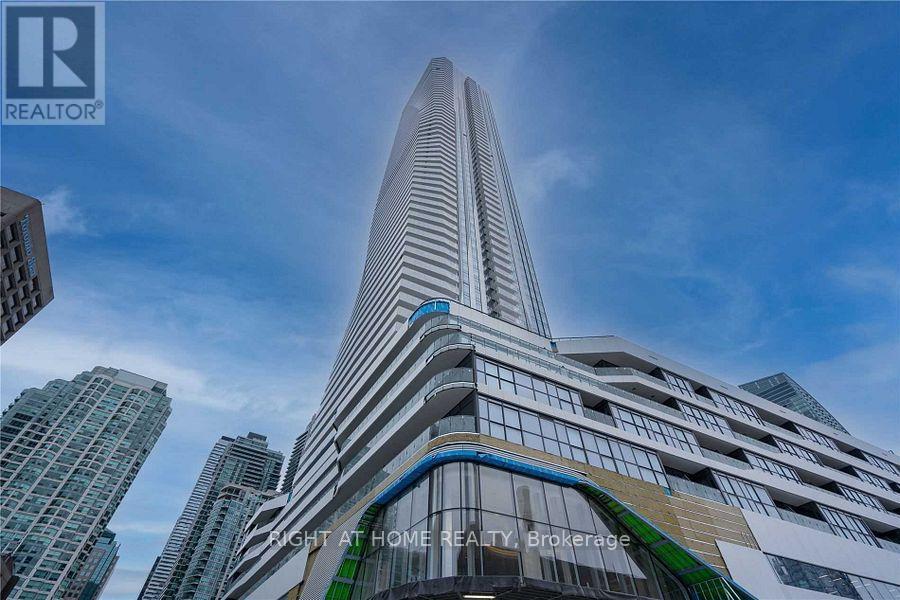
Toronto, Ontario
This Sun-Filled 1+1 Bedroom At Prestige One Yonge. 9' Feet Smooth Ceiling, nestled in the vibrant heart of downtown, Spacious Bedroom &Living Rm.Floor To Ceiling Windows W/ Lakeview, Laminate Flooring Thru-Out, S/S Appl W/Quartz Countertop Kitchen, Large Balcony, Sliding Closet In Master Bed. Steps To Union Station, Gardiner Express, Financial And The Entertainment Districts, Restaurants, Supermarkets, Eaton Centre.*Future Direct Underground Access To Union Station* The building features a stunning array of world-class amenities, pictures Are From Previous Listing. (id:61852)
Right At Home Realty
Toronto, Ontario
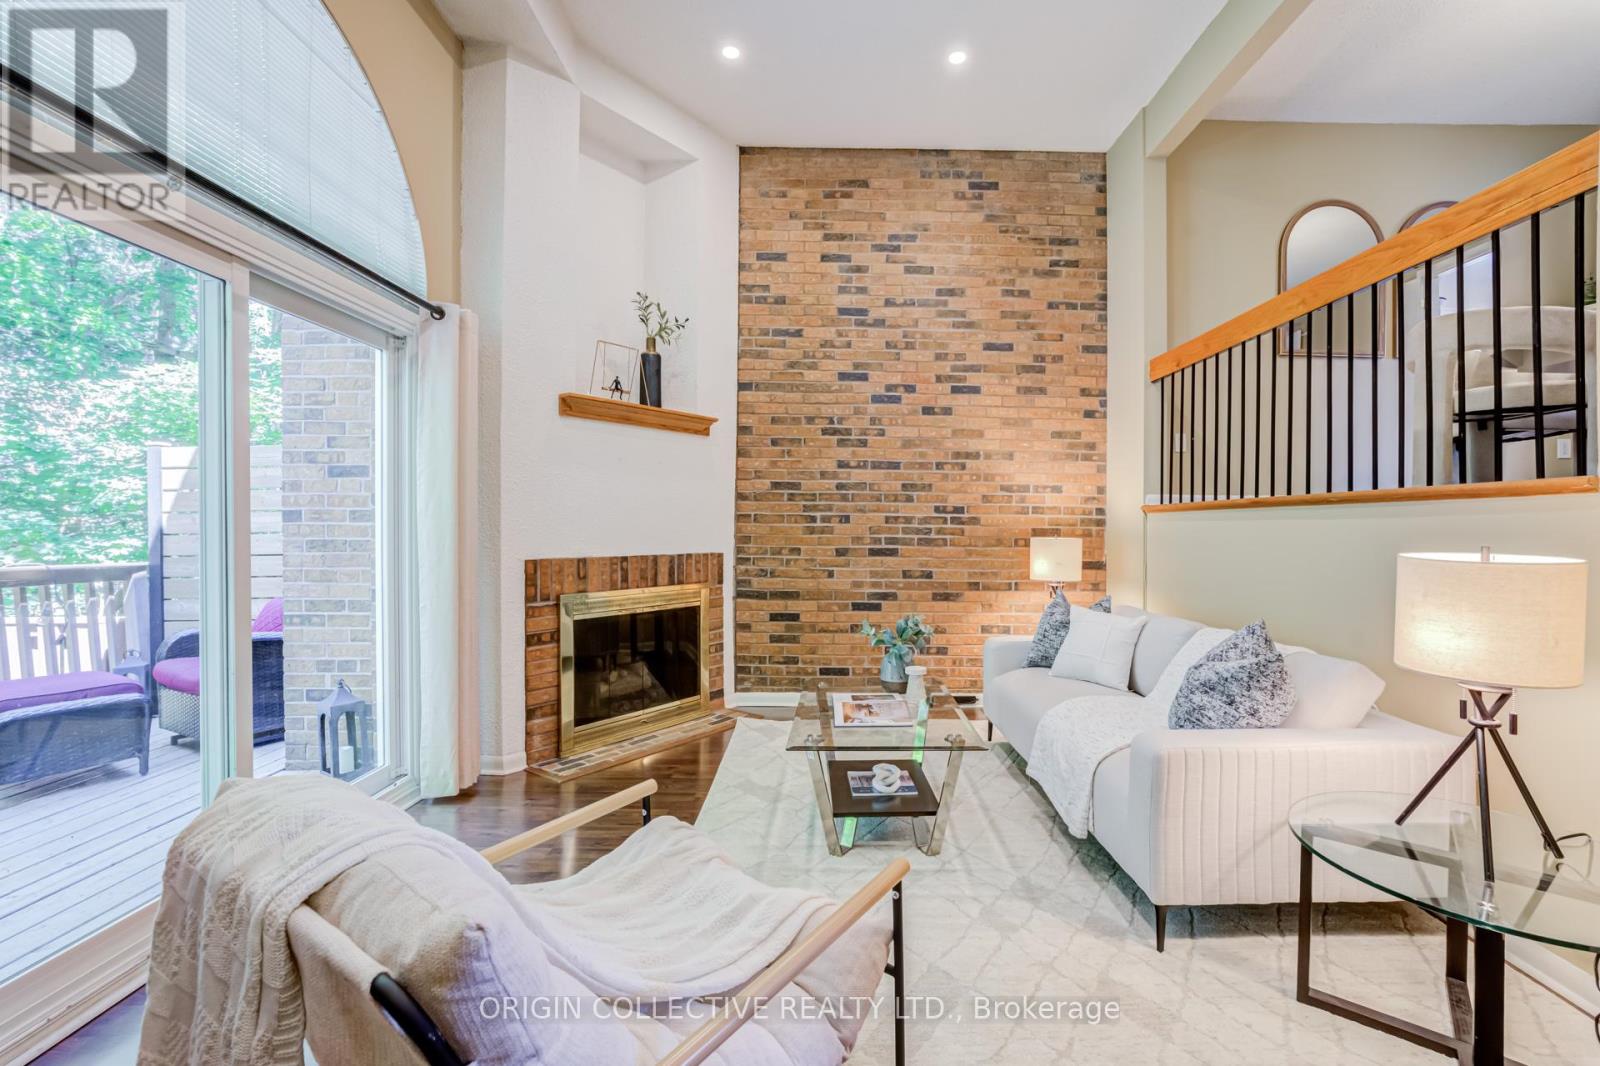
Rarely Available Executive Townhome Offering Approximately 1700 Sq/Ft Of Beautifully Designed Multi-Level Living In One Of The Area's Most Sought-After Neighbourhoods And Top-Ranked School Districts (Owen P.S., St. Andrew's M.S., York Mills C.I.).This Maintained Home Is Filled With Natural Light And Showcases Exceptional Architectural Details Throughout, Including Dramatic 12-Foot Ceilings, Elegant Floating Staircases, A Cozy Gas Fireplace, And A Beautiful Bullseye window in the den creating a stunning focal point and making it an inspiring creative workspace.The Updated Kitchen Is Perfect For Everyday Living And Entertaining, While The Lower-Level Rec Room Provides A Warm And Inviting Space For Family Movie Nights, Or A Home Gym.Retreat To The Spacious Primary Suite Completely Renovated 3PC Ensuite Bath, And Charming Juliet Balcony. Step outside to your own private green oasis. Backing onto a tranquil forested setting, the rear deck and yard offer rare privacy and a peaceful connection to nature. Complete with a built-in garage, abundant storage, and a location that allows for an easy walk to the subway. This exceptional residence combines executive-style living with unmatched convenience.A rare opportunity to own a bright, sophisticated townhome in a coveted community-offering space, style, and serenity all in one. (id:61852)
Origin Collective Realty Ltd.
Toronto, Ontario
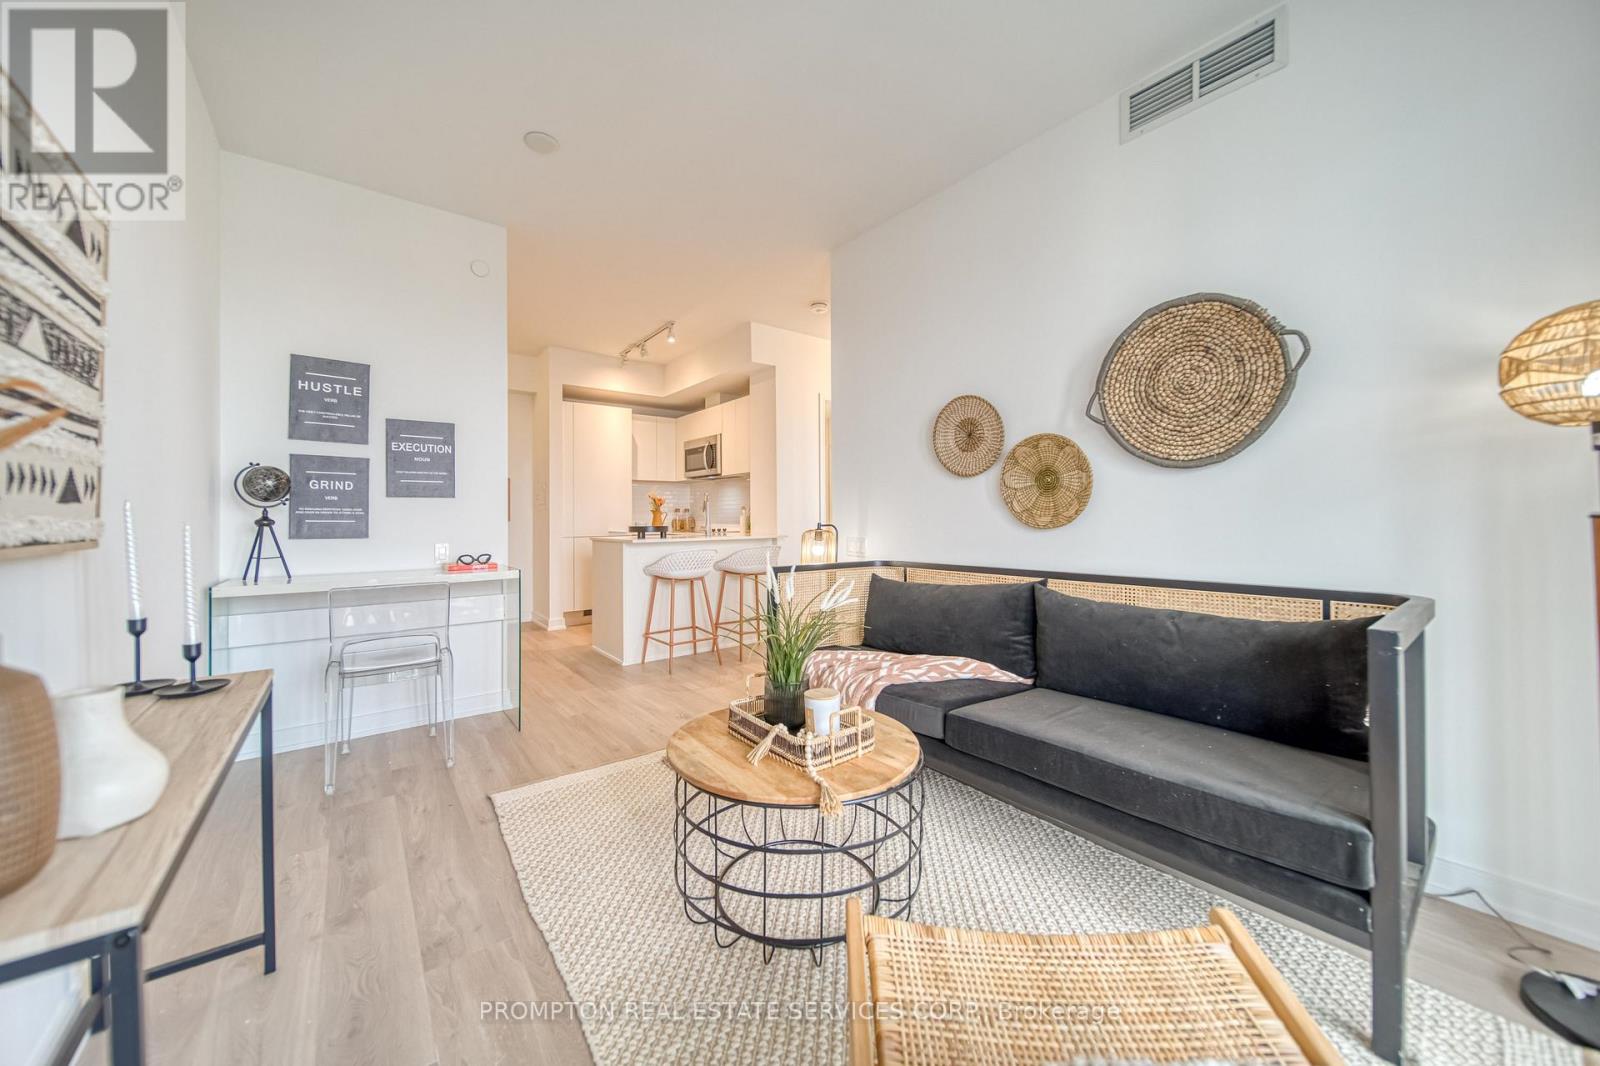
Welcome To Your Luxury Building In The Heart Of The City! This Exquisite One Bedroom Suite West Facing With View Of City, Large Balcony For Your To Enjoy Morning Coffee, Floor To Ceiling Window, Laminate Flooring Throughout, Open Concept Dining/Living/Kitchen, Stainless Steele Appliances. World-Class Amenities: Zero Edge Pool, Library, Kitchen/Party Room, Theatre, Gym & Coffee Bar; Biospce System Deliver Safer Indoor Space, Direct Access To Subway! With Its Prime Location Just A Stone's Throw Away From UofT & TMU. (id:61852)
Prompton Real Estate Services Corp.
Toronto, Ontario
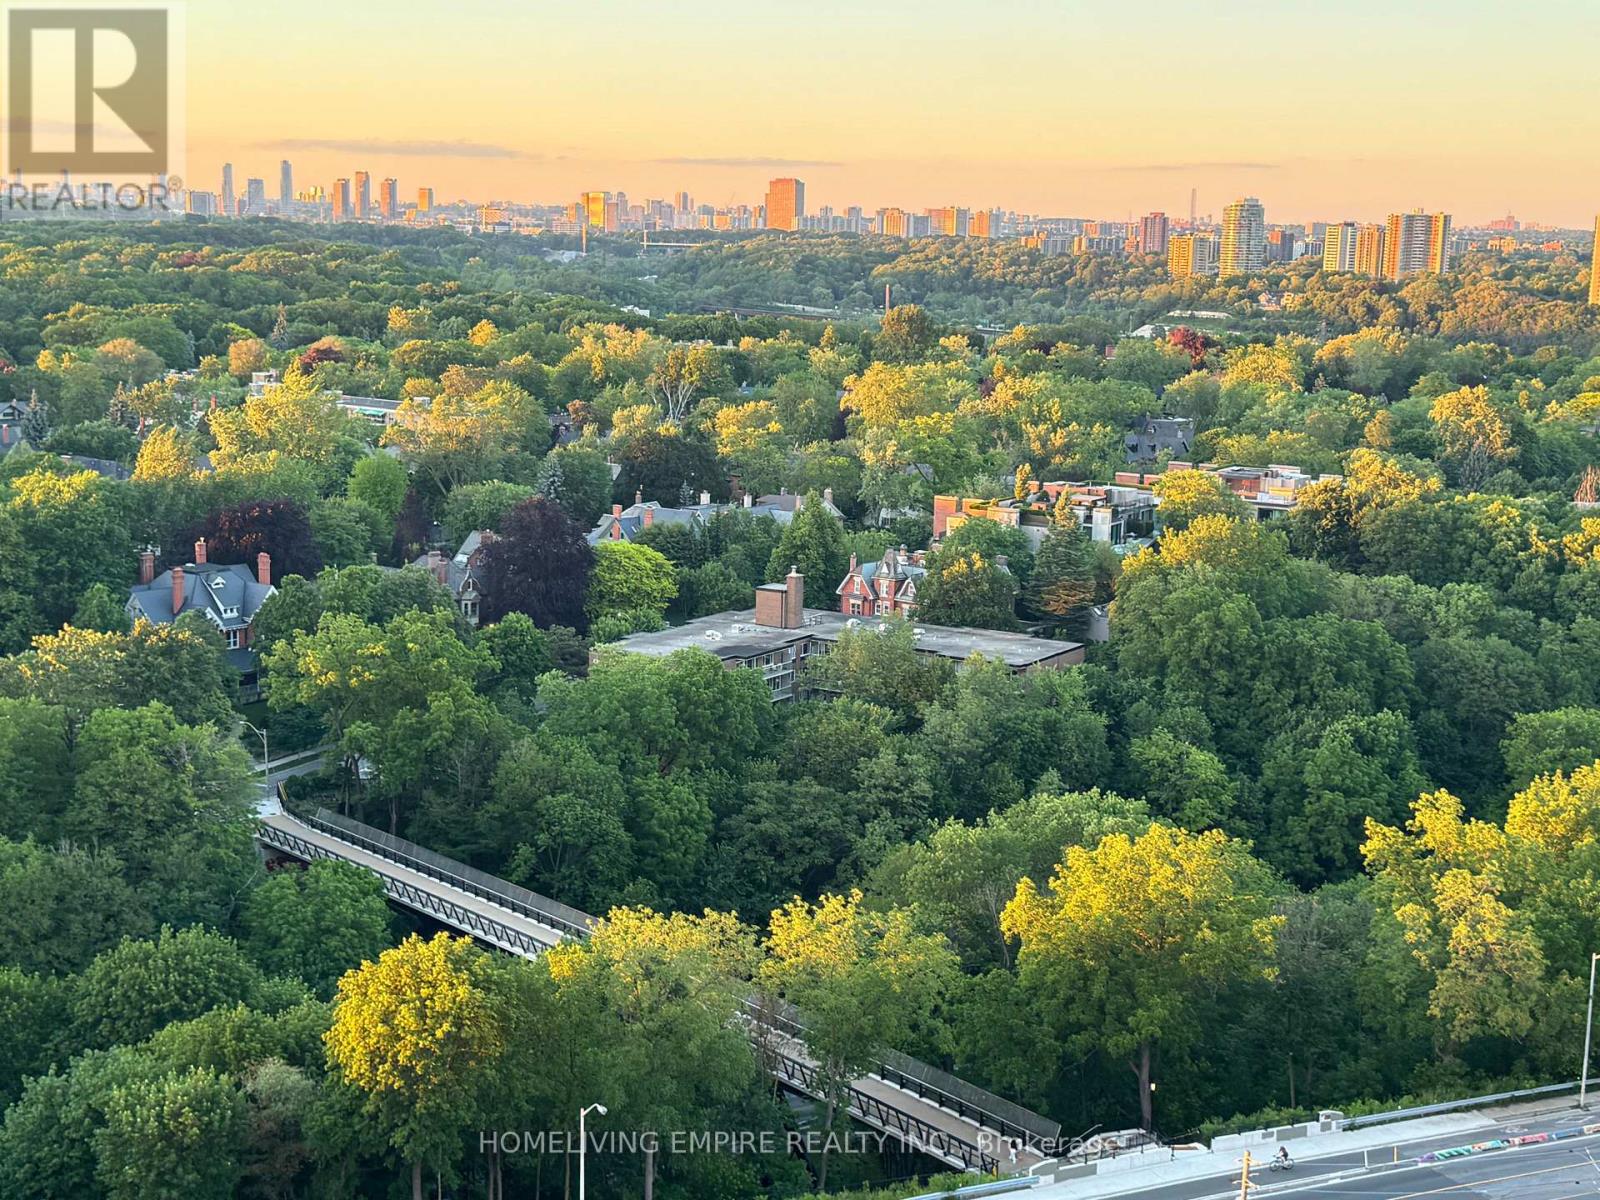
This Brand New never-lived-in 3-bedroom, 2.5-bathroom corner suite. At The Burke Condos! Corner Unit, This Bright And Spacious Unit With Over 1100 Sqft Features A Thoughtfully Designed Layout With Large Windows Throughout, Filling The Home With Natural Light. Rare Corner Unit With 9ft Ceilings And Generous Living Space Perfect For Families Or Professionals. The Modern Kitchen Is A Standout, Complete With Upgraded Premium Appliances, Quartz Countertops, Ample Cabinetry, And Plenty Of Space For Cooking And Entertaining. Spacious Bedrooms And Contemporary Finishes Throughout Make This Home Both Stylish And Comfortable. Enjoy Living In One Of Downtown Toronto's Most Convenient Locations, Steps To The Subway, Yorkville, Restaurants, Cafes, Grocery Stores, And Everyday Essentials. Minutes To The DVP, Rosedale Ravine Trails, And The Best Of Bloor Street Living. Residents Also Enjoy Access To Exceptional Building Amenities Including Concierge, Fitness Centre, Co-Working Spaces, Party Room, Outdoor Terraces, BBQ Areas And More. *Some images are virtually staged. (id:61852)
Homeliving Empire Realty Inc.
Toronto, Ontario
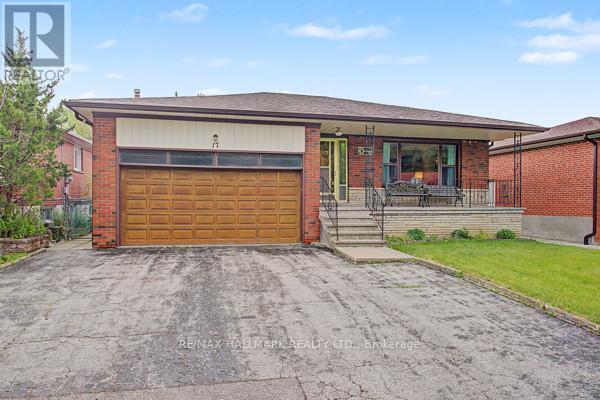
Welcome to this Extremely Well Built Raised Bungalow That has been in Only One Families Possession. Sunny South Side of a Very Quiet Street. Large Fully Fenced Yard. Spacious Layout with Large Principle Rooms. Beautiful Plaster Ceiling in the LR/DR. Large Kitchen with Family Size Eat In Area That Walks out to an Awning Covered Porch. Large Upgraded Picture Windows. Separate Entrance to the Basement from the Backyard. In Addtion to the Kitchen, Bathroom, Rec Room, Bar and Bedrooms in the Basement is a Cold Cellar and Storage/Laundry/Furnace Room. Owned On Demand Hot Water System. Walk to Ernest Public School and Pinto Park. Two Minute Drive to the Don Valley Parkway. (id:61852)
RE/MAX Hallmark Realty Ltd.
Toronto, Ontario
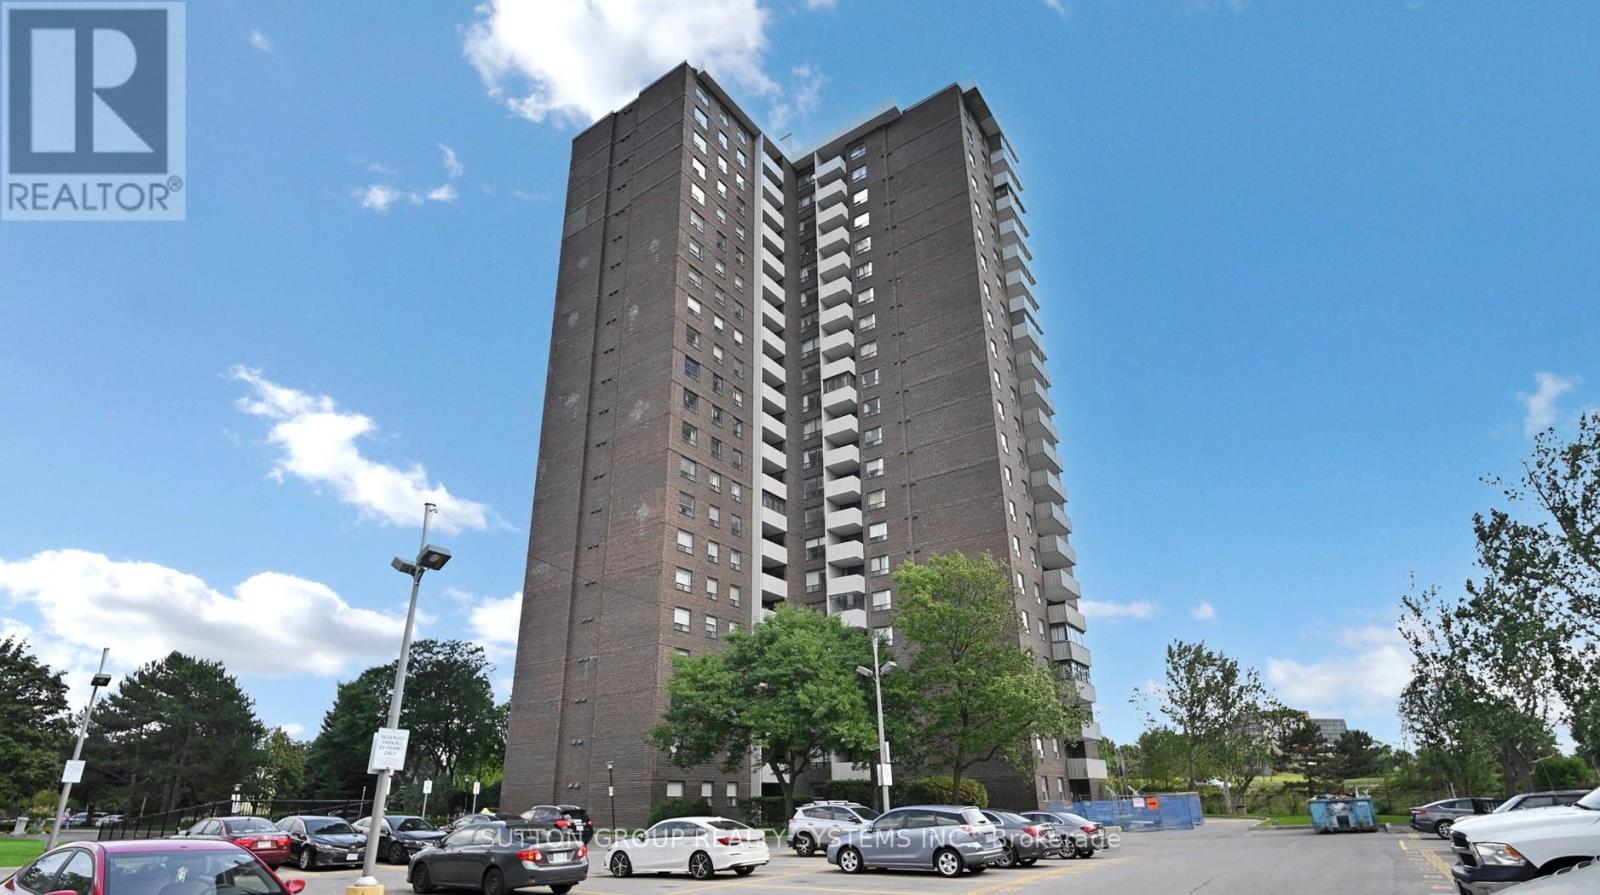
This beautifully maintained family-sized 1100 sqft condo offers the perfect blend of space, comfort, and convenience in one of the city's most connected locations. Featuring one of the largest models in the building, this bright and inviting suite offers 2 spacious bedrooms, a versatile den ideal for a home office or third bedroom, and 2 bathrooms designed for comfortable everyday living. Step into the expansive open-concept living and dining area complete with updated flooring, neutral tones, and an abundance of natural light. The functional kitchen features white cabinetry, ample storage, and a cozy breakfast area. Unwind on your private balcony and enjoy stunning unobstructed city views and breathtaking skies from sunrise to sunset. Maintenance fees include all utilities, providing exceptional value and stress-free living. Residents enjoy a well-maintained building with premium amenities including an indoor pool, fitness centre, recreation room, tennis court, gatehouse security, visitor parking, and ensuite laundry. Includes one parking space. Located in a fantastic neighborhood just steps to schools, parks, recreation centres, shopping, restaurants, TTC/Subway access, and minutes to Fairview Mall with quick access to the DVP and Hwy 401. An incredible opportunity for families, professionals, first-time buyers, or investors seeking generous space, unbeatable convenience, and panoramic urban views. (id:61852)
Sutton Group Realty Systems Inc.
Toronto, Ontario
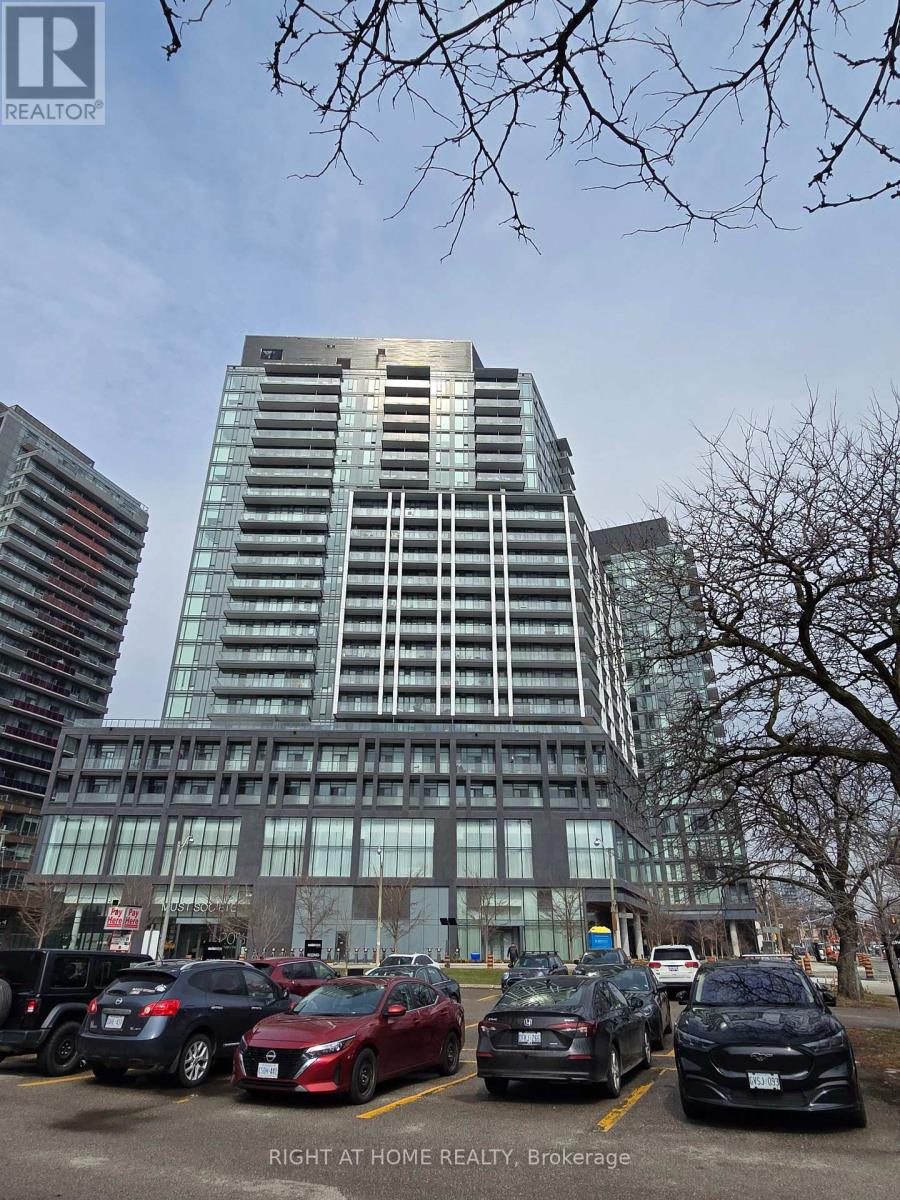
NEW & Young Building age, modern design lobby and located in The Centre of One of Toronto's Most Vibtant Neighbourhoods by Great Gulf Developments! Efficient & Spacious One Bedroom,4-Piece Bathroom, 9Ft smooth Ceiling, Modern Kitchen w/Quarz Counter Top & S/S Appliances, and laminate Floor. Nice amenitites,including fitness and Yoga studio, Party room with a wide , meeting room, games room, outdoor pool, steam rooms, outdoor BBQ etc., Close to Downtown Amenities like the Eaton Centre, walking distance to Neighbourhood of St. Lawrence Market, Distillery District, Shops, Restaurants & Cafes, Financial Core, Vibtant Queen E & King E., George Brown College, Theatres, Hospitals, Parks, Steps to T.T.C. Streetcar, Easy Access Gardiner Expressway & Don Valley Parkway!! (id:61852)
Right At Home Realty
Toronto, Ontario
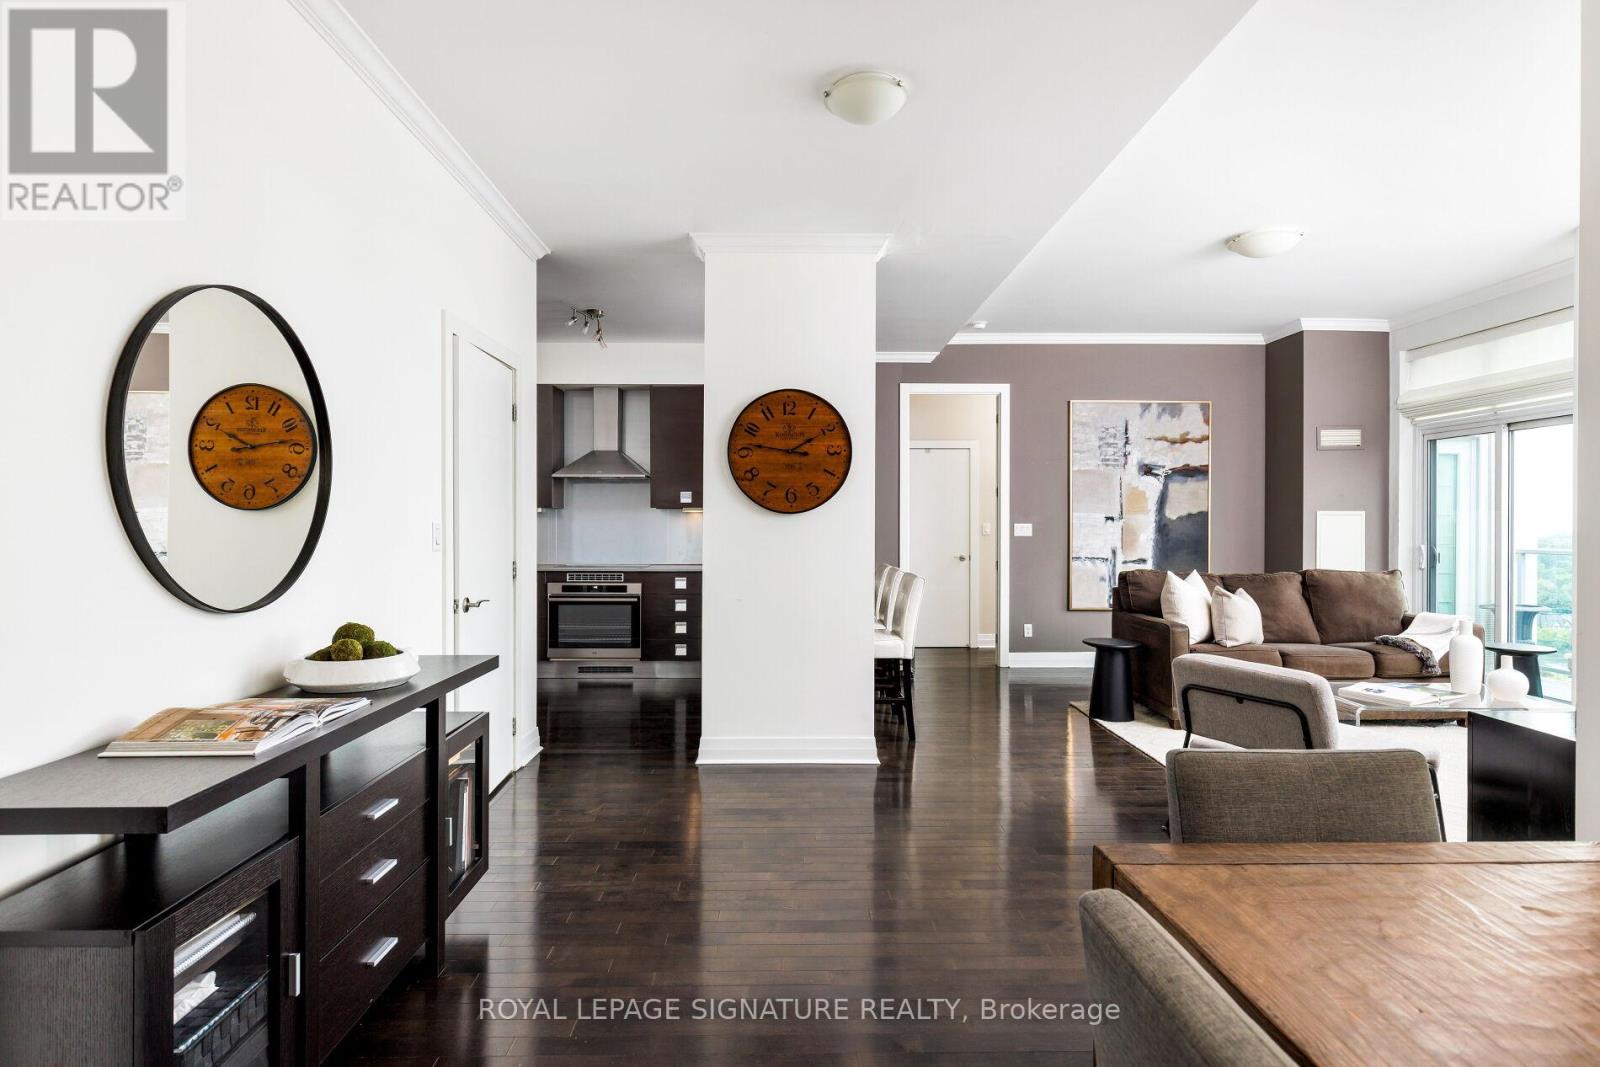
Welcome to The Kingswood on Bloor, one of South Etobicoke's most exclusive boutique condominium residences. Perched on the penthouse level, this exceptional suite is the largest floor plan in the building, offering nearly 1,300 square feet of refined living space with breathtaking panoramic south, west, and east views stretching across Toronto and South Etobicoke. Thoughtfully designed, this spacious residence features 2 bedrooms, 2 full bathrooms, soaring 10-foot ceilings, solid hardwood flooring throughout, spacious living and dining areas, and an expansive wall of floor-to-ceiling windows that floods the home with natural light. The chef-inspired Scavolini kitchen, with AEG appliances, showcases extra-height cabinetry, providing exceptional storage and a sophisticated modern aesthetic.The oversized primary retreat offers a massive walk-in closet with organizer system, and a beautifully appointed ensuite bath. Step outside to the private balcony with tiled flooring and spectacular city views create the perfect backdrop for outdoor living.The Kingswood is an intimate boutique building with just 143 suites and only 5 residences on the penthouse floor. Residents enjoy full-time on-site management, concierge service, a rooftop garden with real grass, fitness centre, and partyroom. Maintenance fees conveniently include , water, Wi-Fi, and cable TV. This offering also includes an oversized storage locker and underground parking, with bicycles permitted to be stored in the parking space. Located literally steps from Islington Subway Station, commuting downtown is effortless. Grocery shopping, restaurants, pubs, cafés, and everyday conveniences are all just outside your door. A rare opportunity to own a signature penthouse residence in one of West Toronto's most sought-after boutique condominium communities. (id:61852)
Royal LePage Signature Realty
Brampton, Ontario
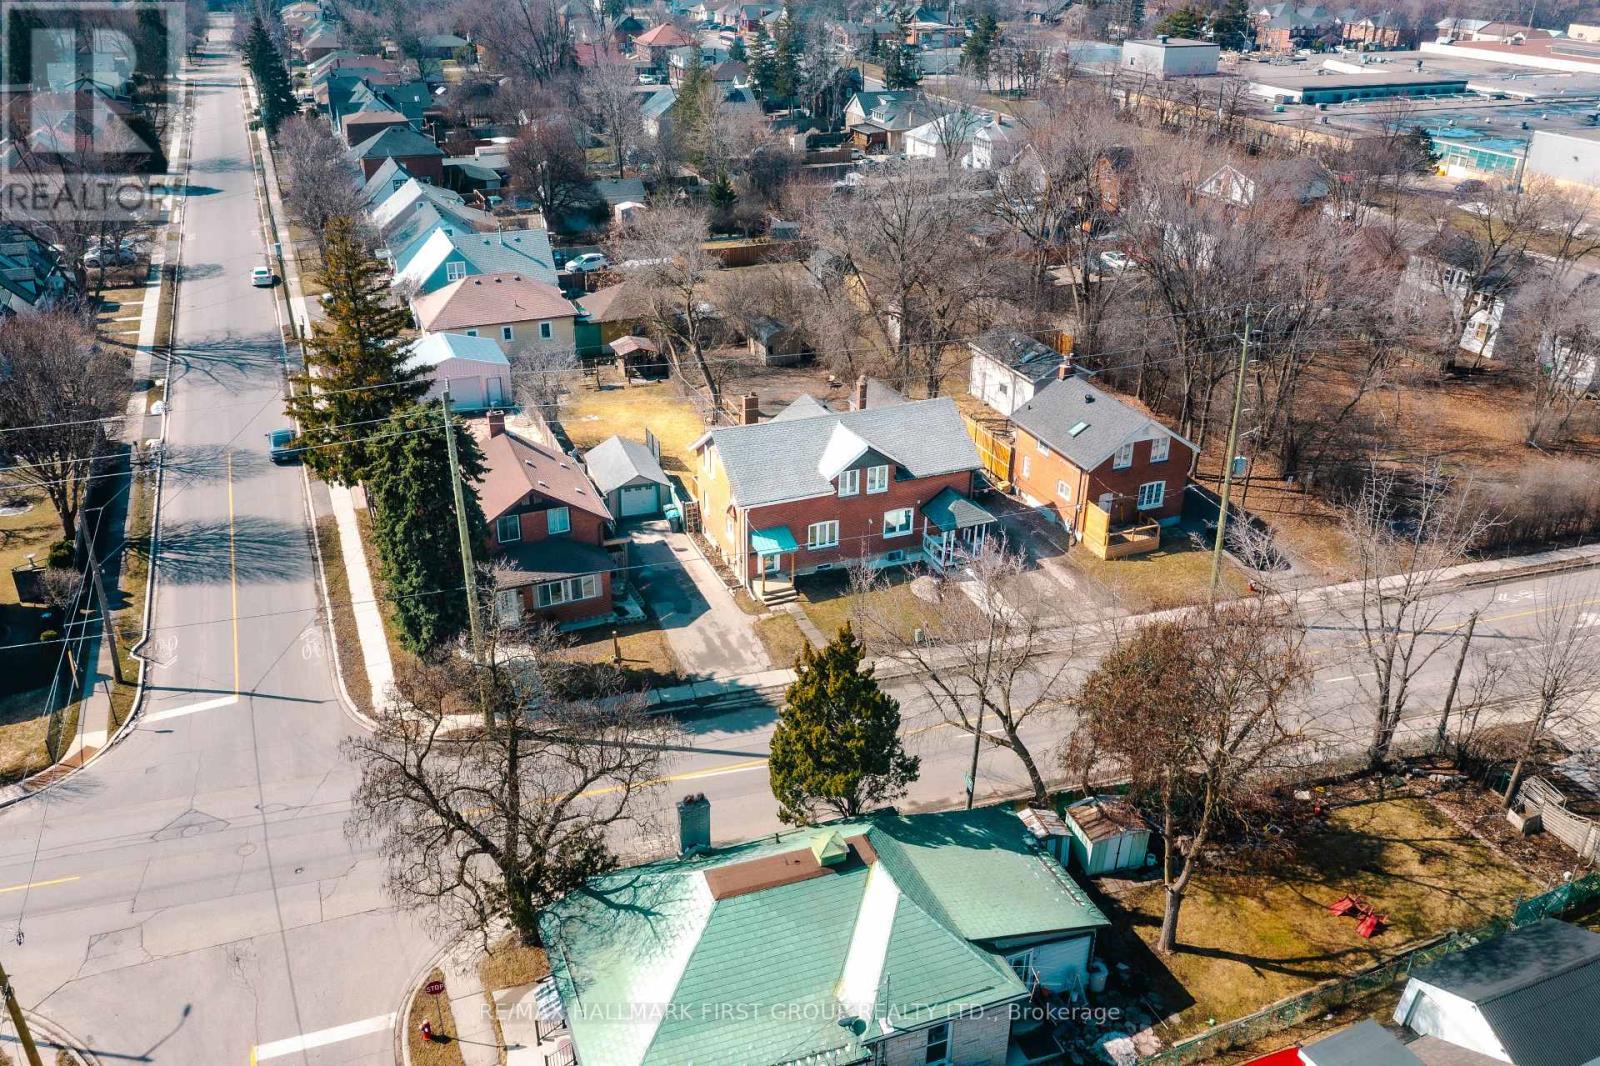
Welcome to this charming detached home in the heart of Downtown Brampton! Situated on an impressive 39 x 148 ft lot, this property offers a huge private backyard perfect for unbeatable location. entertaining, summer BBQs with family and friends, or creating the ultimate outdoor space for children and pets to enjoy. Inside, you'll find 3 spacious bedrooms and 2 beautifully renovated bathrooms. The stunning open-concept kitchen has been recently updated and features a large island, modern finishes, and elegant ambient lighting, making it the perfect space for cooking, gathering, and entertaining. Conveniently located within walking distance to shopping, grocery stores, public transit, schools, parks, and other everyday amenities, this home combines comfort, style, and an unbeatable location. Whether you're a first-time buyer, growing family, or investor, this is an incredible opportunity to own a detached home on a premium lot in one of Brampton's most desirable and walkable neighbourhoods. Don't miss out on this amazing opportunity-book your private showing today! (id:61852)
RE/MAX Hallmark First Group Realty Ltd.