
Burlington, Ontario
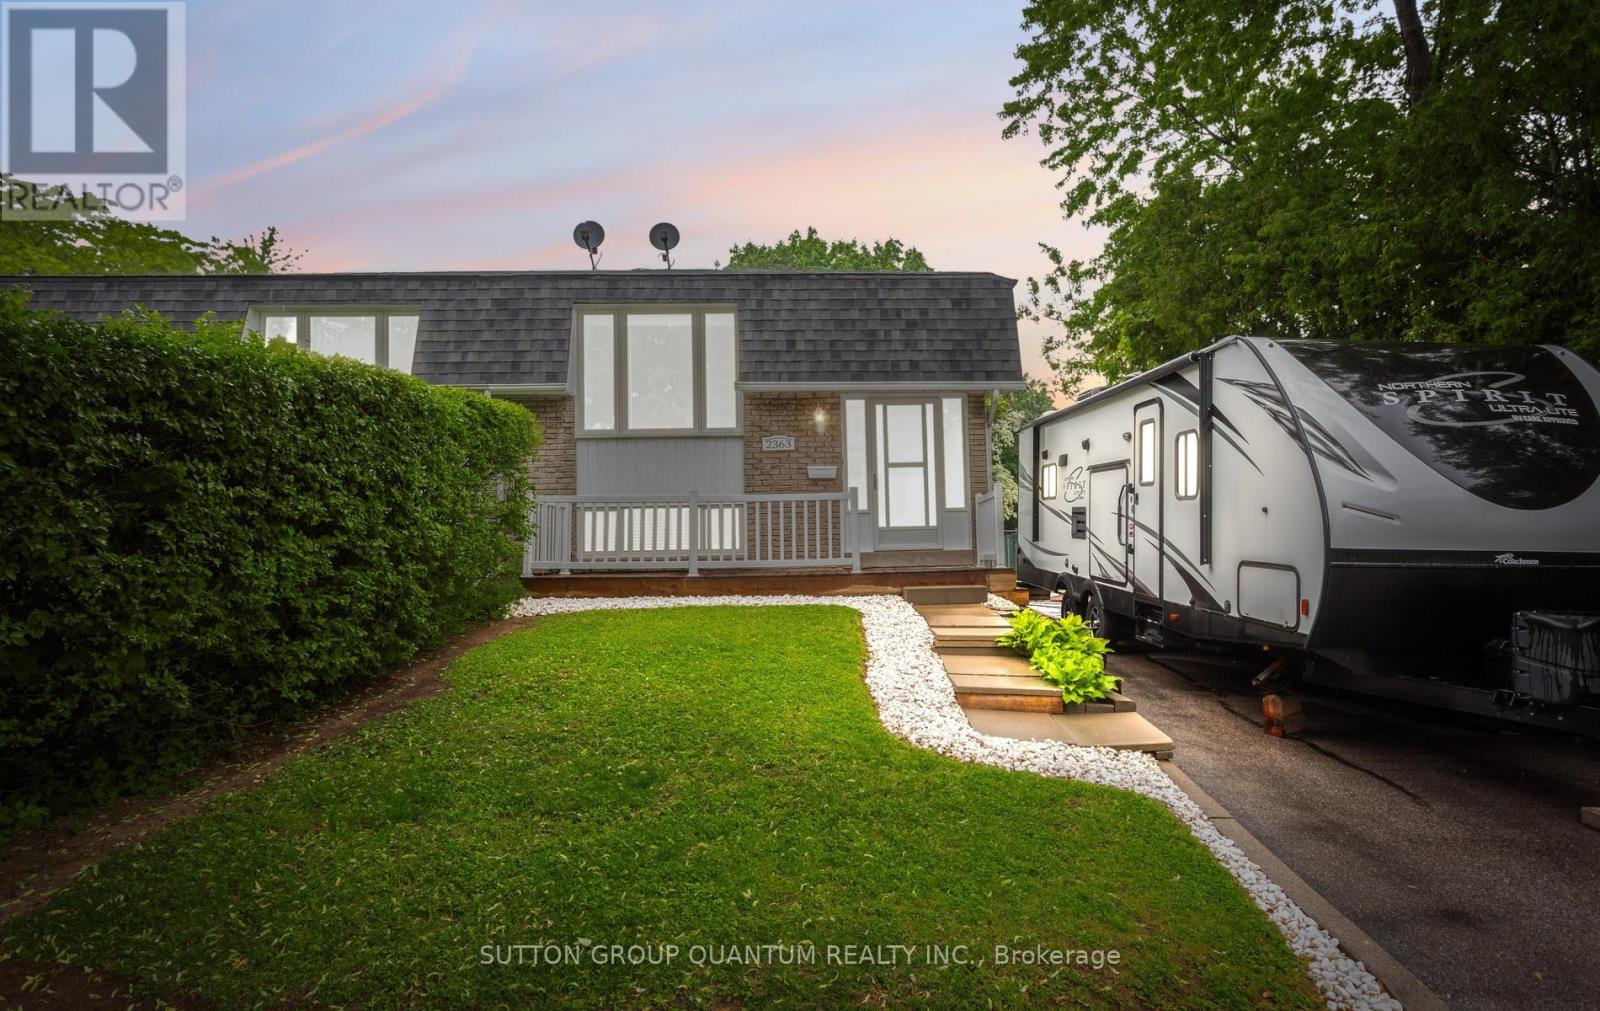
Rarely offered on a 170-ft corner lot with no neighbour on the one side, this beautifully maintained semi-detached raised bungalow in Burlington's sought-after Brant Hills community combines privacy, flexibility, and outdoor living opportunities that are difficult to find. Step inside to a bright and inviting main floor, freshly painted throughout in timeless White Dove by Benjamin Moore. The main level features premium Mohawk SmartStrand carpeting that is Asthma & Allergy Friendly Certified, creating a comfortable, allergy-conscious living environment. The kitchen is equipped with stainless-steel appliances and flows seamlessly into the home's functional living spaces. The finished basement provides valuable additional living space and is complemented by a separate side entrance, offering flexibility for growing families, multi-generational living, home office needs, or a potential in-law suite opportunity. New basement windows enhance both comfort and natural light. Outside, the oversized 170-ft corner lot presents endless possibilities for entertaining, recreation, and future backyard enjoyment. A pool permit is already in place, helping turn your dream backyard into a reality. For RV owners and outdoor enthusiasts, this property also features a dedicated RV electrical hookup and waste dump connection, a rare and highly sought-after convenience. Located just minutes from parks, playgrounds, sports fields, schools, shopping, restaurants, transit, and everyday amenities, this home offers the perfect balance of convenience and lifestyle. Enjoy nearby golf, walking and hiking trails, community recreation facilities, and quick access to the QEW, 403, and 407 for effortless commuting throughout the GTA and beyond. With its oversized lot, separate entrance, finished basement, thoughtful updates, and exceptional location, 2363 Holyhead Drive is a property that truly stands out. Come see everything this unique home has to offer, you'll want to experience it in person. (id:61852)
Sutton Group Quantum Realty Inc.
Mississauga, Ontario
Spacious 1 Bedroom+Den Condo Suite In Avia 1 at Parkside Village Located In The Heart Of Downtown Mississauga! Den can be used as Study/Office area. Den Can be used as second Bedroom), which features high-end finishes throughout and modern elegance. This apartment is in the center of Mississauga has its own balcony with a lovely view and is flooded with natural light, making it the ideal place to relax or host guests. The apartment features sleek flooring, stainless steel appliances, and modern details that enhance the space, all of which were designed with comfort and sophistication in mind. Constructed by the esteemed developer Amacon, this condominium exhibits fine craftsmanship and meticulous attention to detail. Square One Shopping Center, City Center, trendy cafes, restaurants, bars, and entertainment options are all within easy walking distance of an unbeatable location. It's the perfect place for people who enjoy urban living because Sheridan College, the YMCA, and Cineplex movie theaters are all within walking distance.Food basics in the building . Available Aug 15/26 (id:61852)
Homelife/miracle Realty Ltd
Oakville, Ontario
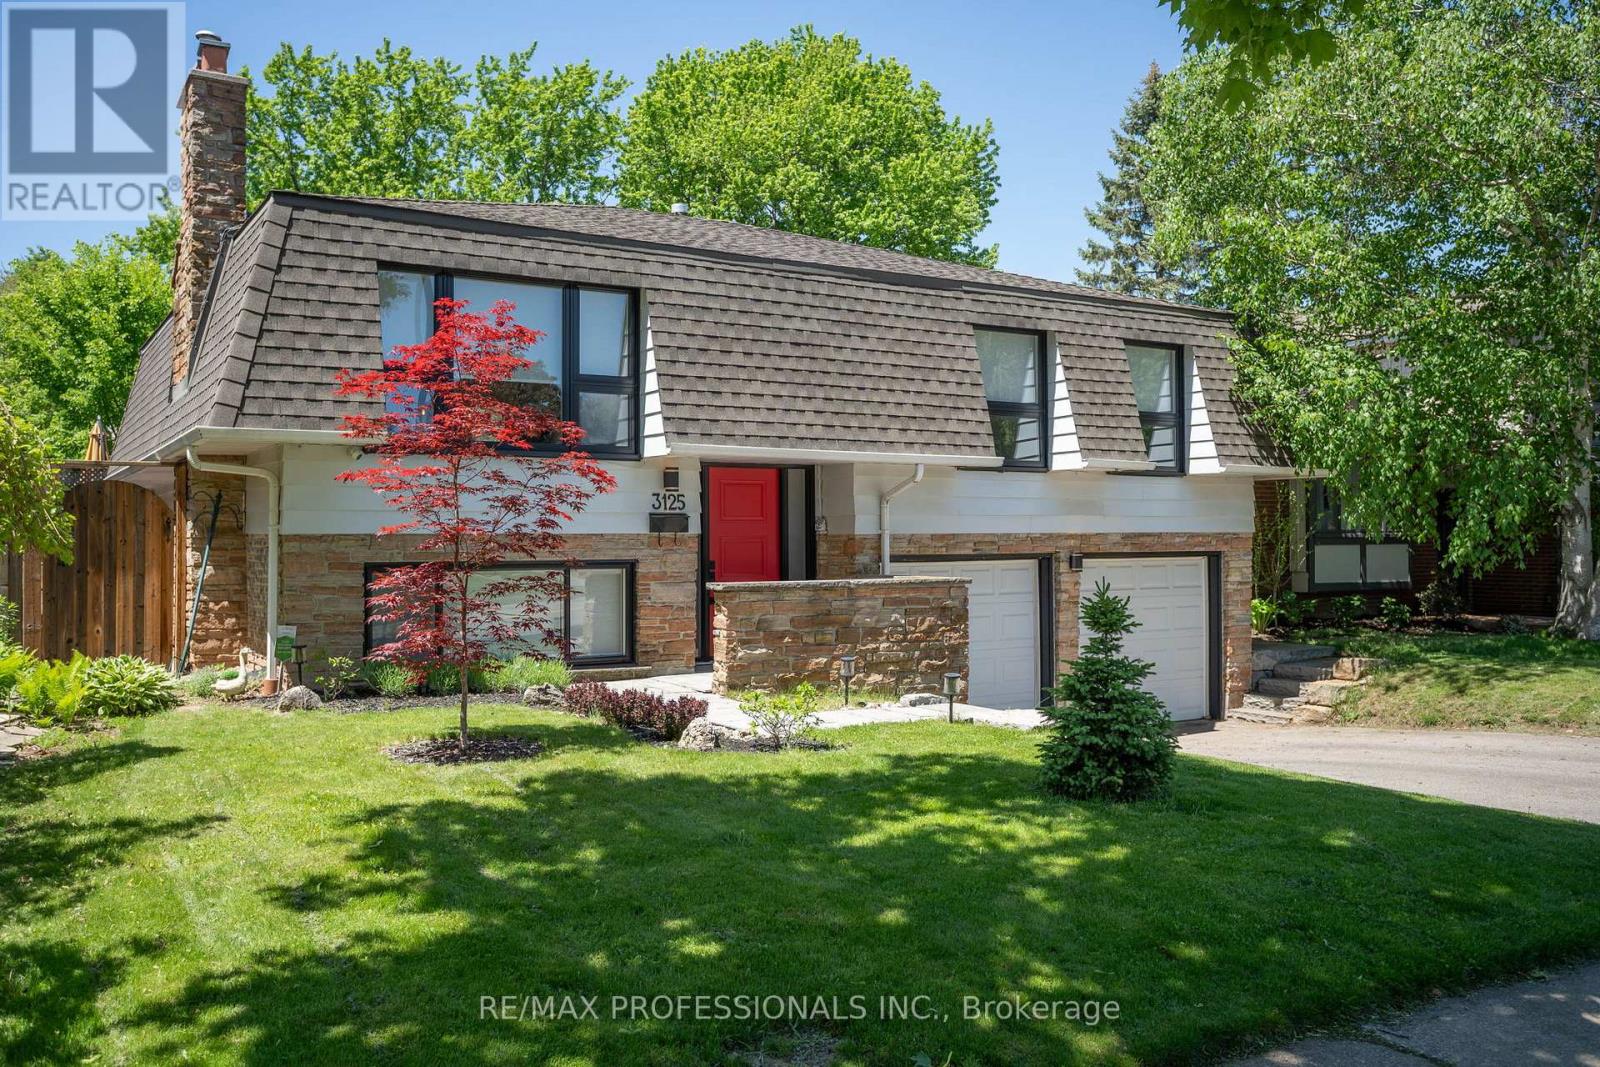
Beautifully renovated and thoughtfully updated throughout, this spacious family home is nestled on a quiet, family-friendly street in the highly sought-after Bronte neighbourhood. Offering an exceptional layout, the home features four well-sized bedrooms, including a large primary retreat with ample closet space, an updated eat-in kitchen, and two generous family rooms, each with a gas fireplace. Walk out from the main floor to a private, fully fenced backyard with a spacious deck, backing directly onto serene Mohawk Park-an ideal setting for relaxing, entertaining, and enjoying direct access to green space. Bright, functional living spaces and quality upgrades throughout make this an exceptional home for modern family living.The light-filled lower level features large windows and a versatile space ideal for a home gym, office, or playroom. Complete with a spacious double-car garage and numerous upgrades throughout.Ideally located just a short walk to Bronte Village, where you'll enjoy charming shops, restaurants, the shores of Lake Ontario, Bronte Harbour, and all the amenities that make this community one of Oakville's most desirable places to call home. (id:61852)
RE/MAX Professionals Inc.
Brampton, Ontario
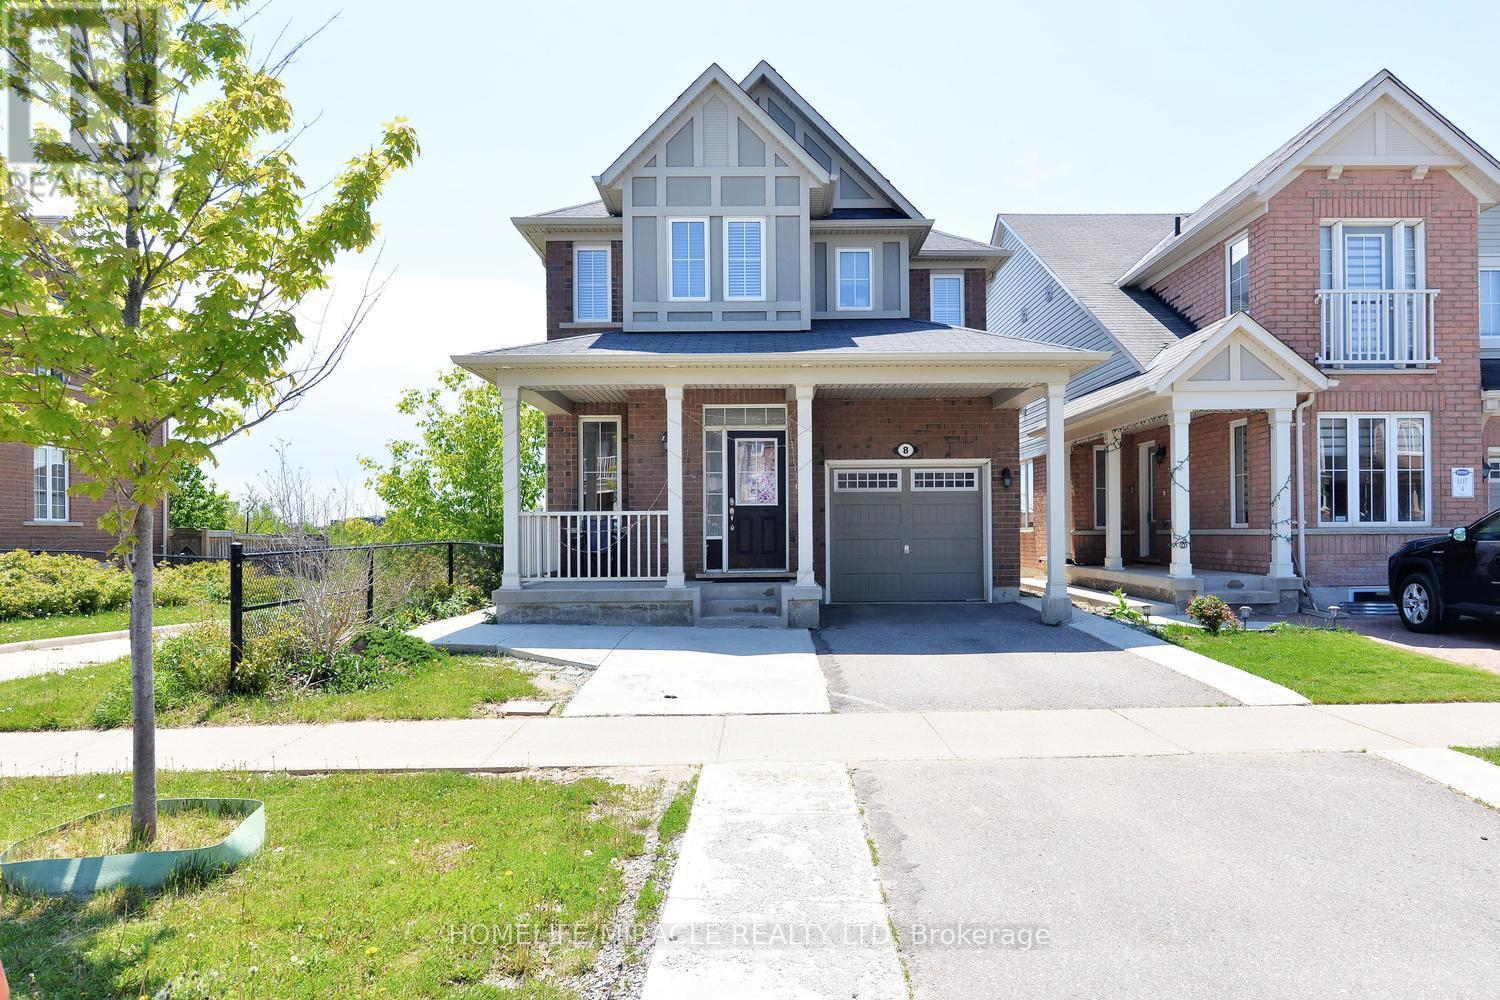
Welcome to this beautifully upgraded home in the sought-after Northwest Brampton community, offering the perfect blend of comfort, Situated on a premium ravine lot and conveniently. located close to the Creditview Activity Hub, public transit, schools, and the GO Station. Featuring spacious bedrooms, generous living areas, modern finishes, and plenty of natural light throughout, this home is designed for both everyday living and entertaining. A versatile bonus room near the entrance offers the flexibility to be used as a home office, guest room, or additional bedroom. Added income potential with a recently renovated 2 Bedroom LEGAL BASEMENT walkout BASEMENT featuring 2 bedrooms, kitchen, and living area, plus a AAA tenant already in place for immediate rental income. A fantastic opportunity for families and investors alike!Extras:Lovely 3 Bed, Ceramic Backsplash, Center Island, Walk Out To Deck And Pond View From Kitchen, Stainless Steel Appliances, 9 Feet Ceiling On Main Level. Hardwood Floors On Main Level. Oak Stairs. Spacious Bedrooms. W/O Access To The Garage & Fenced Backyard. Close To All Amenities And Mount Pleasant Go Station. Premium Lot Backing On To The Pond, No Backyard Neighbors!Investors Dream as upstairs and downstairs tenants willing to stay . (id:61852)
Homelife/miracle Realty Ltd
Brampton, Ontario
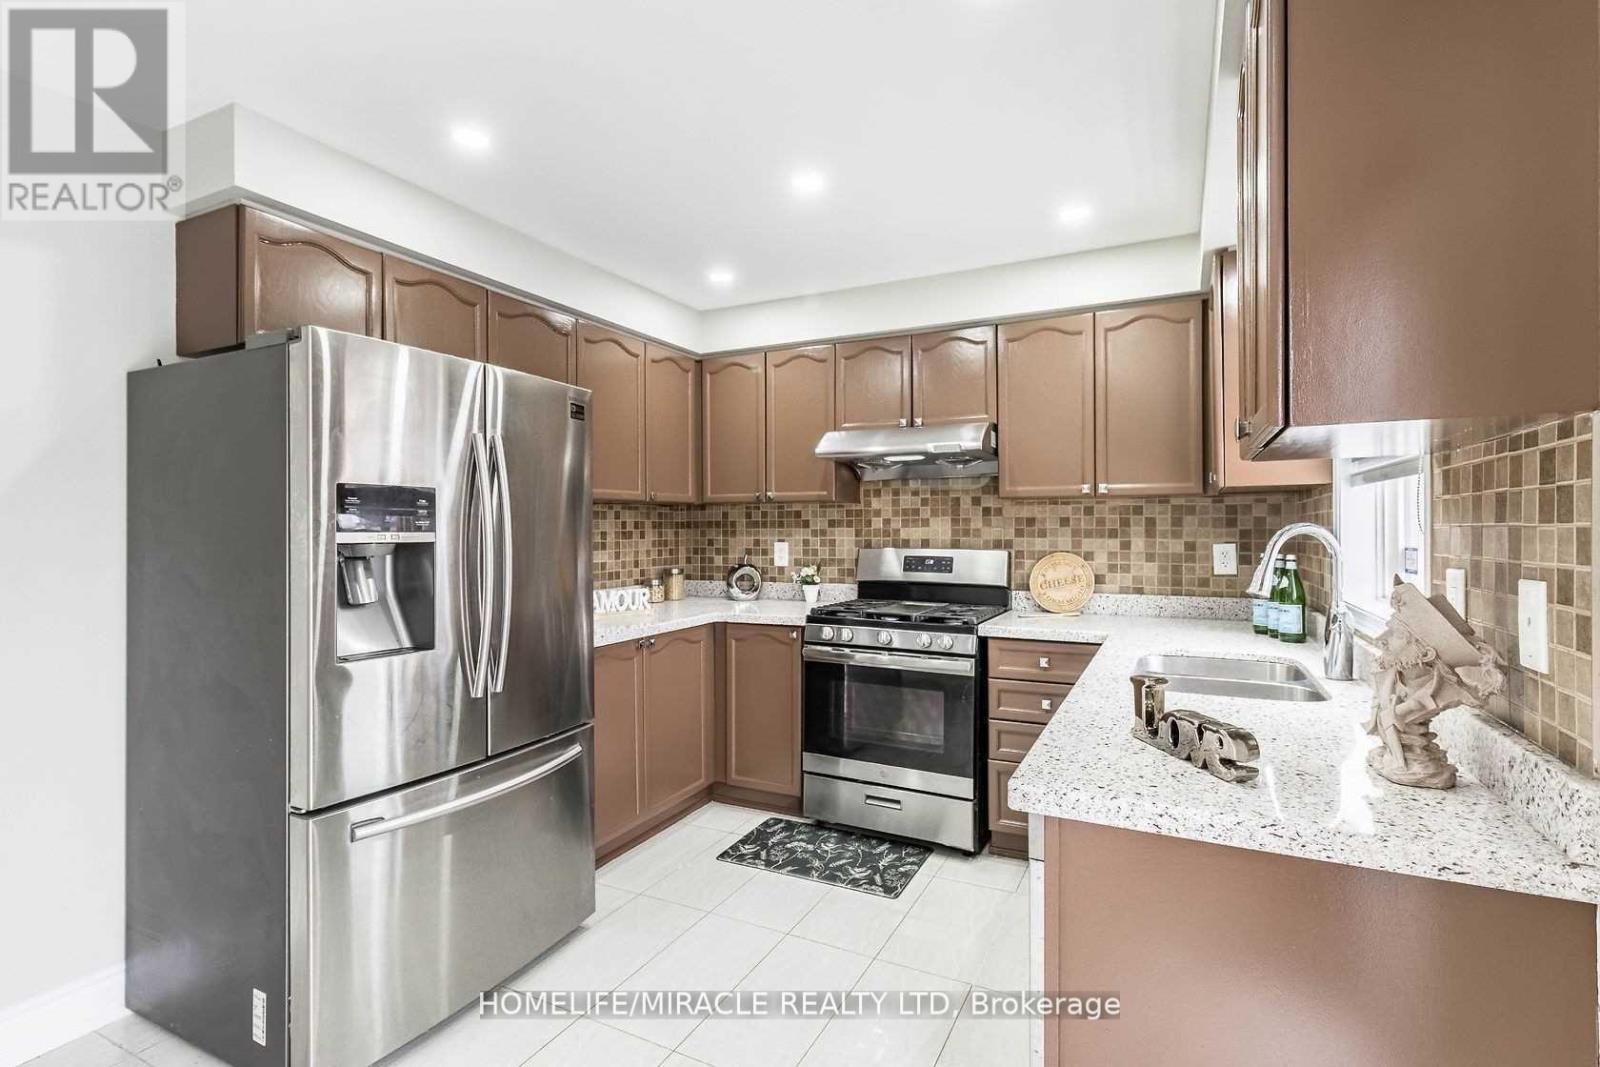
A Must Show, Beautiful Spacious Three Bedroom with One Family room / 4th Bedroom in between two floors Semi Detached Featuring Big Living and dining room , Freshly Painted In Neutral Colours Throughout, This Home Is Impeccable, Move In Condition, Family Sized Eat In Kitchen With Walkout To Lovely Deck. Fenced Yard. 2 nd Family Room or $th Bedroom W/Gas Fireplace, Conveniently Located Within Walking Distance To Schools, Community Centre & Mins To Go Train, Tenants to pay 70% utilities , Basement rented Separately . Total 3 Parking. (id:61852)
Homelife/miracle Realty Ltd
Uxbridge, Ontario
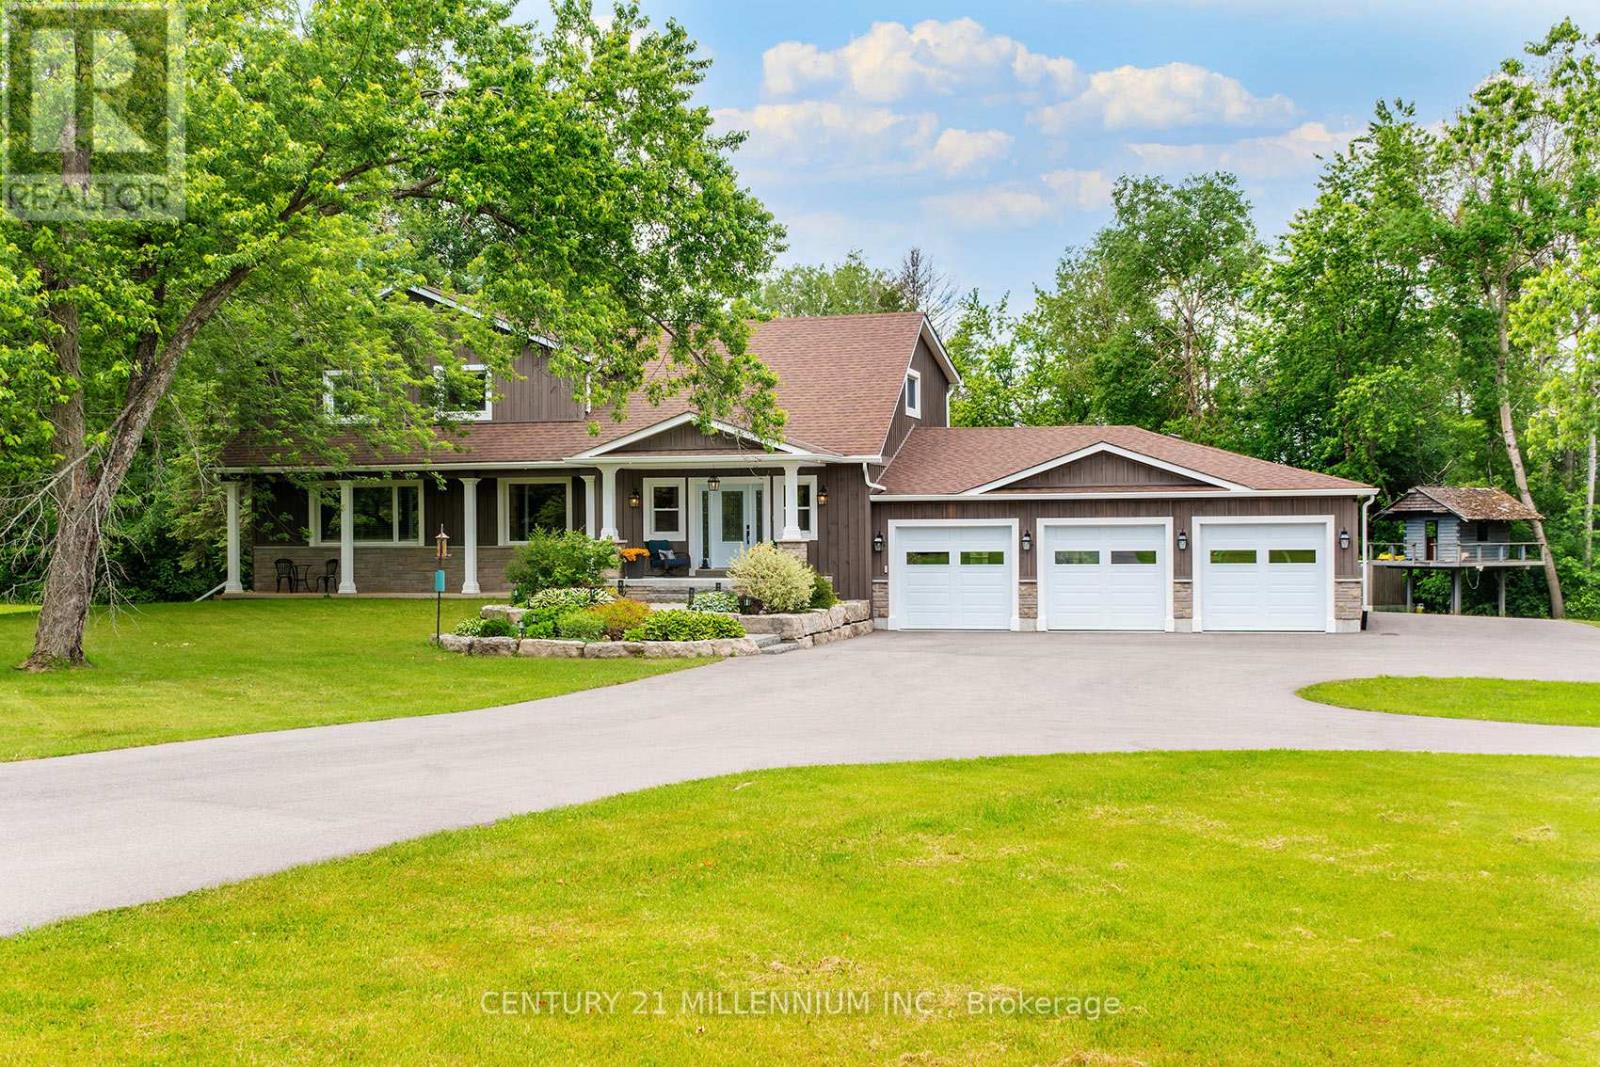
The epitome of country living on 15 acres of usable land! This beautifully renovated 4,200+ sq. ft. two-storey home offers 4 bedrooms, 4 bathrooms, and $500,000+ in recent upgrades and additions. Designed for both family living and entertaining, the home features a stunning chef's kitchen with stainless steel appliances, custom maple cabinetry, a large island with bar seating, abundant storage, and large dining area. The luxurious primary retreat boasts two spacious walk-in closets and a spa-inspired ensuite. Step outside to your own private family paradise complete with an in-ground saltwater pool, treehouse, playground, gardens, and expansive green space to enjoy year-round. A paved circular driveway provides parking for 25+ vehicles and enhances the property's impressive curb appeal. For hobbyists, entrepreneurs, or tradespeople, the property includes a dream 2,400+ sq. ft. workshop featuring upgraded 3-phase 600-volt electrical service with water, internet, natural gas, radiant tubular heating, LED high-bay lighting, insulated attic and interior, mezzanine, and its own separate gas meter & driveway. The impressive 1,200+ sq. ft. heated 5-car garage is equally well-appointed with a 60-amp panel, forced-air natural gas furnace, side-mount garage door openers, built-in cabinetry, double sink, decorative perimeter lighting, and high-bay LED fixtures. Additional home upgrades include a custom built-in mudroom, new solid wood 5-panel glass doors, extensive cabinetry throughout, garage and living space additions, and a newly paved roundabout driveway. Ideally located close to excellent schools and everyday amenities, this exceptional estate offers the perfect blend of luxury, functionality, and country charm. A truly rare offering and a must-see! (id:61852)
Century 21 Millennium Inc.
Whitchurch-Stouffville, Ontario
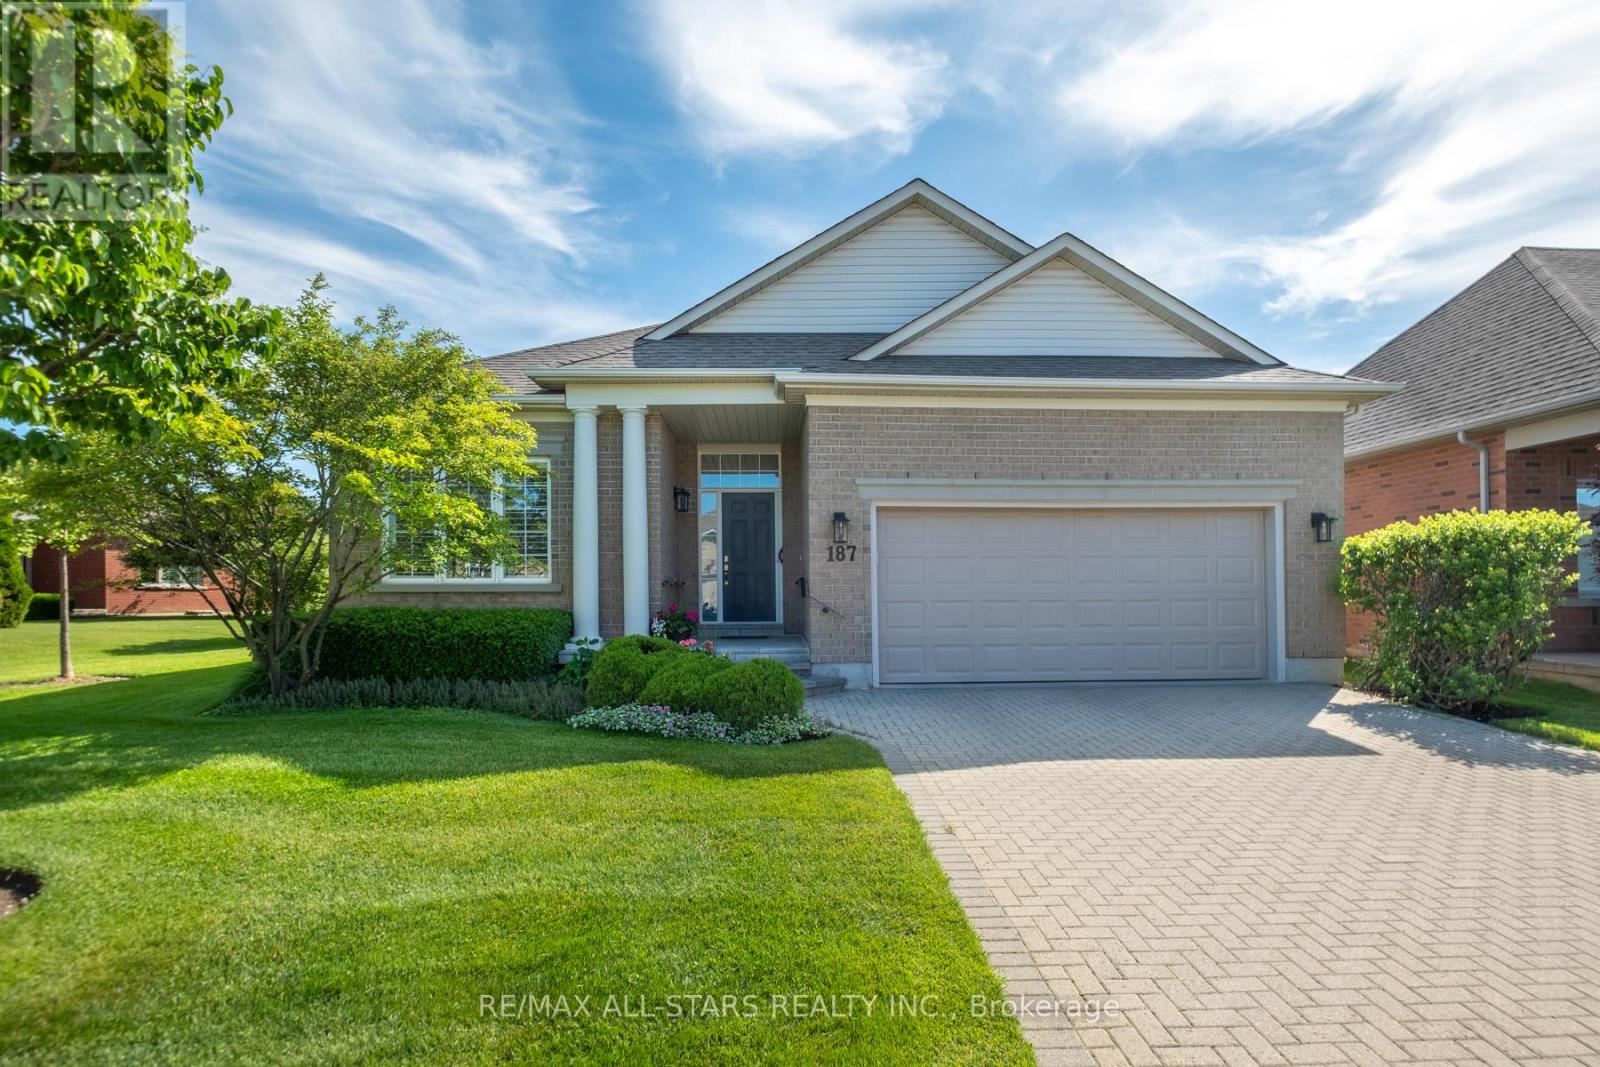
Fabulous and highly sought-after Castle Pines model bungalow (1855 sqft) ideally designed for both comfortable living and effortless entertaining in the prestigious Ballantrae Golf Course community. Step into a bright, open-concept layout featuring a spacious Living room with soaring ceilings and a cozy gas fireplace, seamlessly flowing into the dining area and kitchen-perfect for hosting family and friends. This model is known for its airy design and natural light, making entertaining feel effortless . The inviting breakfast area is the perfect spot to start your day, offering a cozy and sun-filled space ideal for enjoying a quiet morning coffee. With easy access to the patio, it creates a seamless indoor-outdoor flow-perfect for relaxed mornings or casual meals in a tranquil setting or relaxing evenings overlooking serene surroundings. Retreat to the spacious primary suite, complete with a beautifully renovated 5-piece ensuite featuring a frameless glass shower and deep soaker tub, evoking a spa-like experience. Thoughtful enhancements include a Laundry accessible garage with ramp, blending practicality with effortless living. The well-appointed layout includes a second bedroom for guests, offering comfort and privacy, along with a versatile den with double glass doors, ideal as a home office, library, or recreation space. Set within a sought-after golf course enclave, this residence delivers a rare combination of luxury, tranquility, and lifestyle, just moments from nature, recreation, and community amenities. Recreation Centre (Tennis, Pool, Exercise, Sauna, Yacuzzi, Bocchi, Party Room, Library). Upgrades: Furnace(2019), A/C 2022,Ensuite Washroom(2025).Includes all Electric Light Fixtures, Window Covers, Dishwasher, Stove, Fridge, Washer & Dryer, Built-in Microwave,Water Purifier and Softener.Maintenance fee includes: Rogers cable - internet pkg, lawn maintenance, snow removal, irrigation system, and use of rec centre(Pool,Tennis,Exercise,Library,Billiards). (id:61852)
RE/MAX All-Stars Realty Inc.
Richmond Hill, Ontario
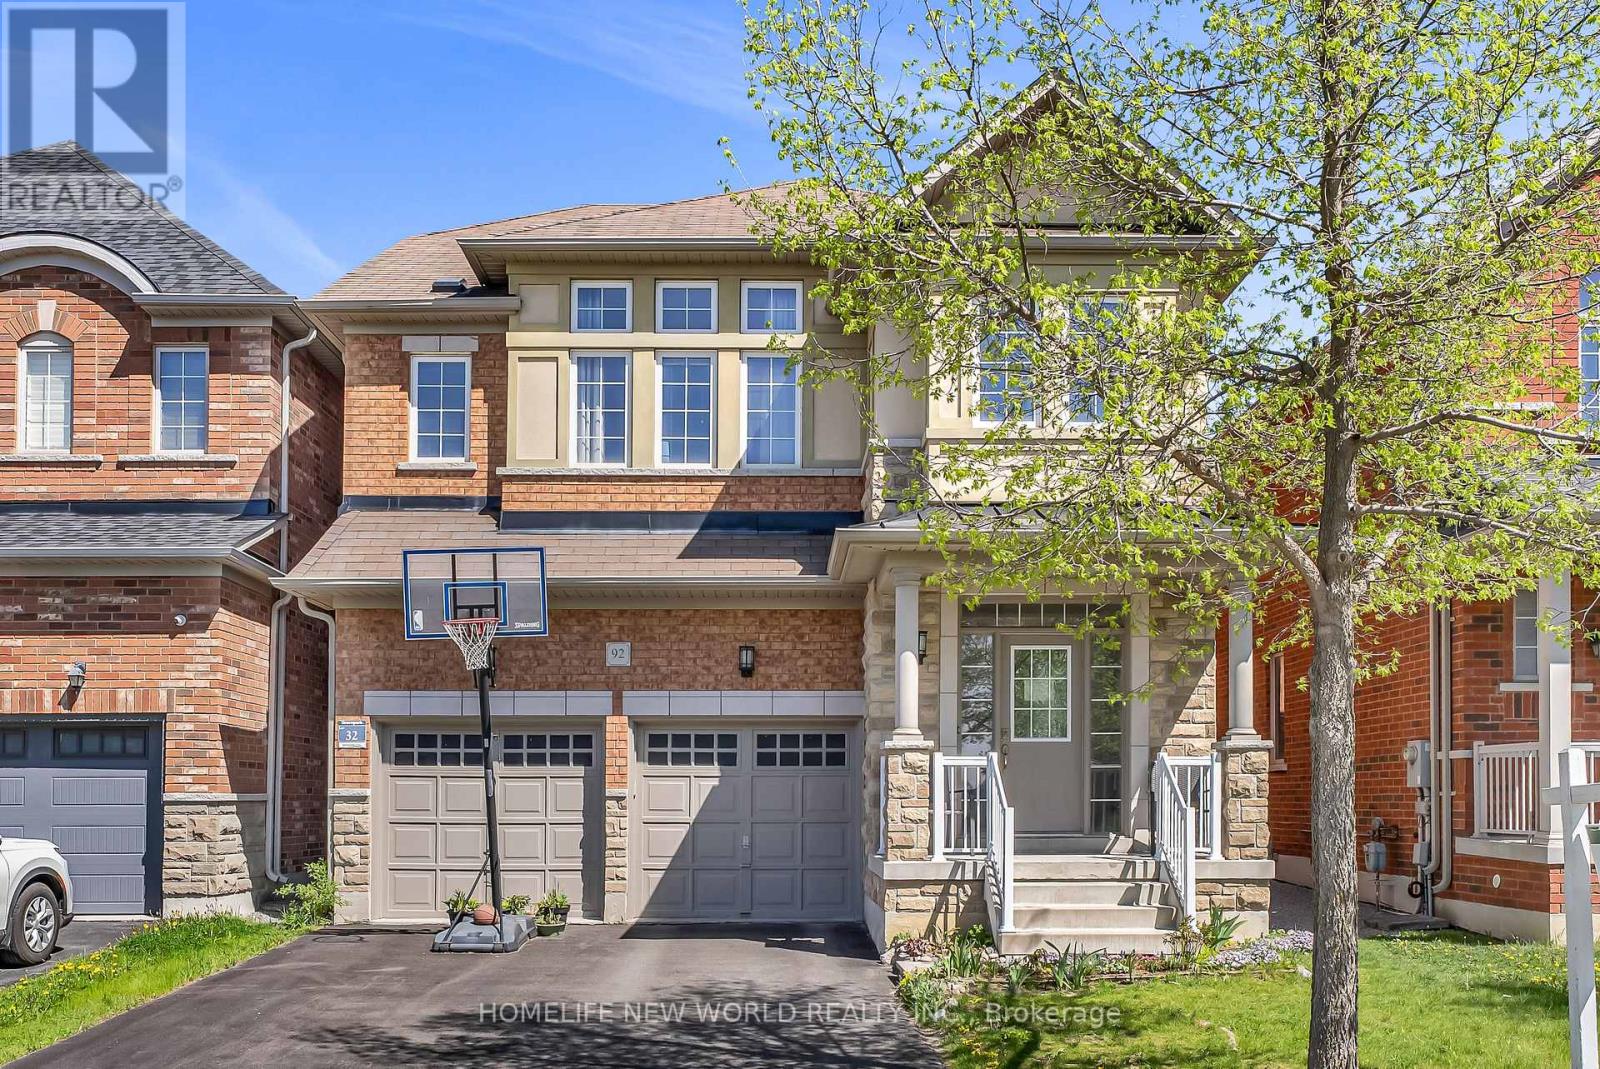
Welcome to 92 Estrella Cres, nestled in the most Sought After Community Of Jefferson Forrest. This Well maintained move-in ready 4 beds 3 baths(one Jack & Jill Bathroom)single detached house features South facing, 9' smooth Ceiling on Main with Hardwood Floor, pot lights, Granite Countertop with backsplash and SS Kitchen Appliances. Fully Fenced backyard, No Side walk and direct access from Garage. *** Top ranked school district ***: St. Theresa of Lisieux Catholic HS (No. 1 in Ontario), Richmond Hill HS 52/747, Moraine Hills PS, Beynon Fields PS (French Immersion). Conveniently Located Within Walking Distance To schools, Parks, McDonalds, Dairy Queen, Daycare, grocery. Minutes drive to Highway 404, King City Go Station & Gormley Go Station, Hillcrest Mall, Costco, Walmart. (id:61852)
Homelife New World Realty Inc.
Pickering, Ontario
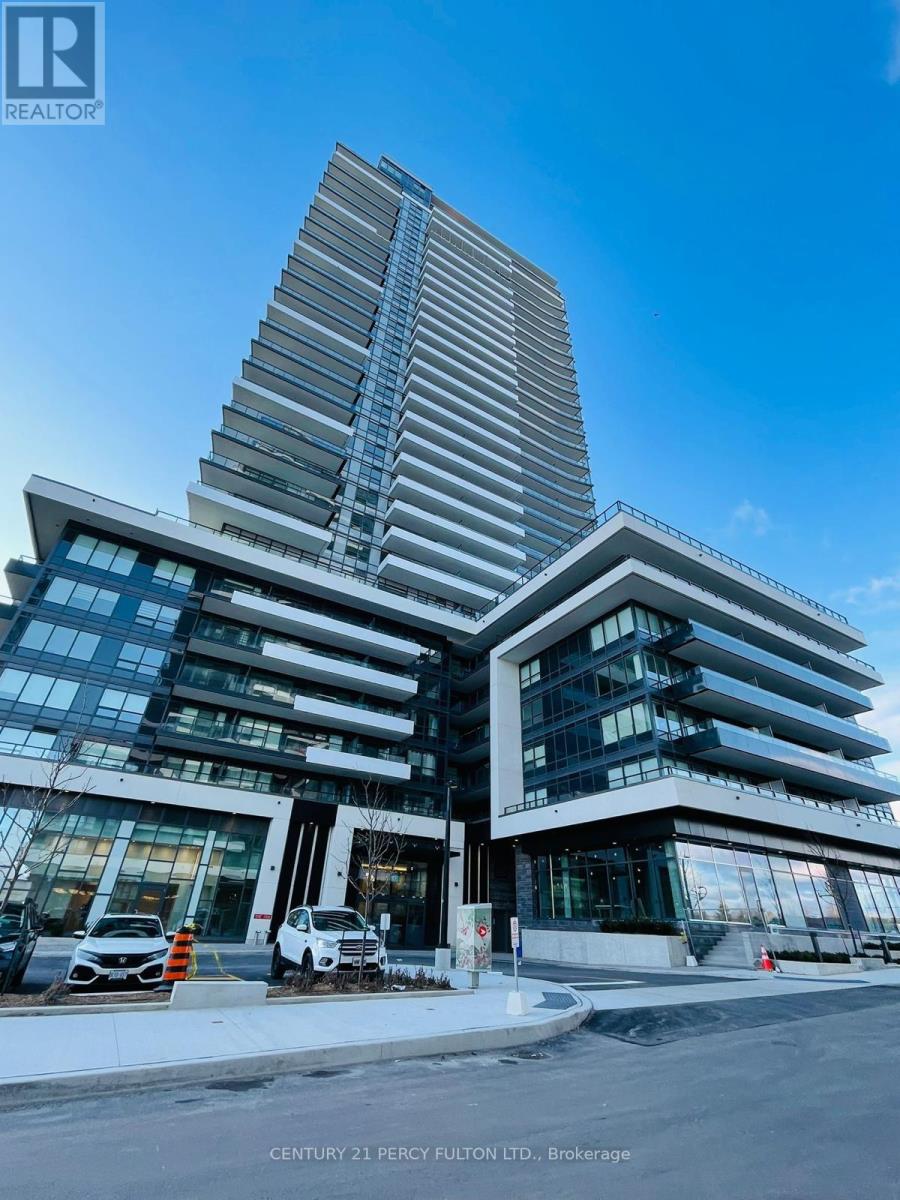
Welcome to Modern Living at this 1bed+Den With 2 Bathrooms, situated in the heart of Pickering . Walking Distance To Mall, Go Train, Restaurants, Shopping, Grocery,Trails ,Casino and ALL Convenient Amenities. This well designed Unit Features Contemporary Kitchen, Open Concept With A Huge Balcony Enclosed to Relax In. Upgraded Lighting Fixtures, Blinds and Flooring. Versatile Den Can Be Used For Your Intended Purpose. Enjoy the Additional Storage Of A Owned Storage And 1 Underground Parking Spot. Building Amenities Include Pool, Fitness Centre, Yoga Room, Lounge, Games Rm, BBQ spot and 24 Hr Concierge. Tenant Pays Utilities. (id:61852)
Century 21 Percy Fulton Ltd.
Toronto, Ontario
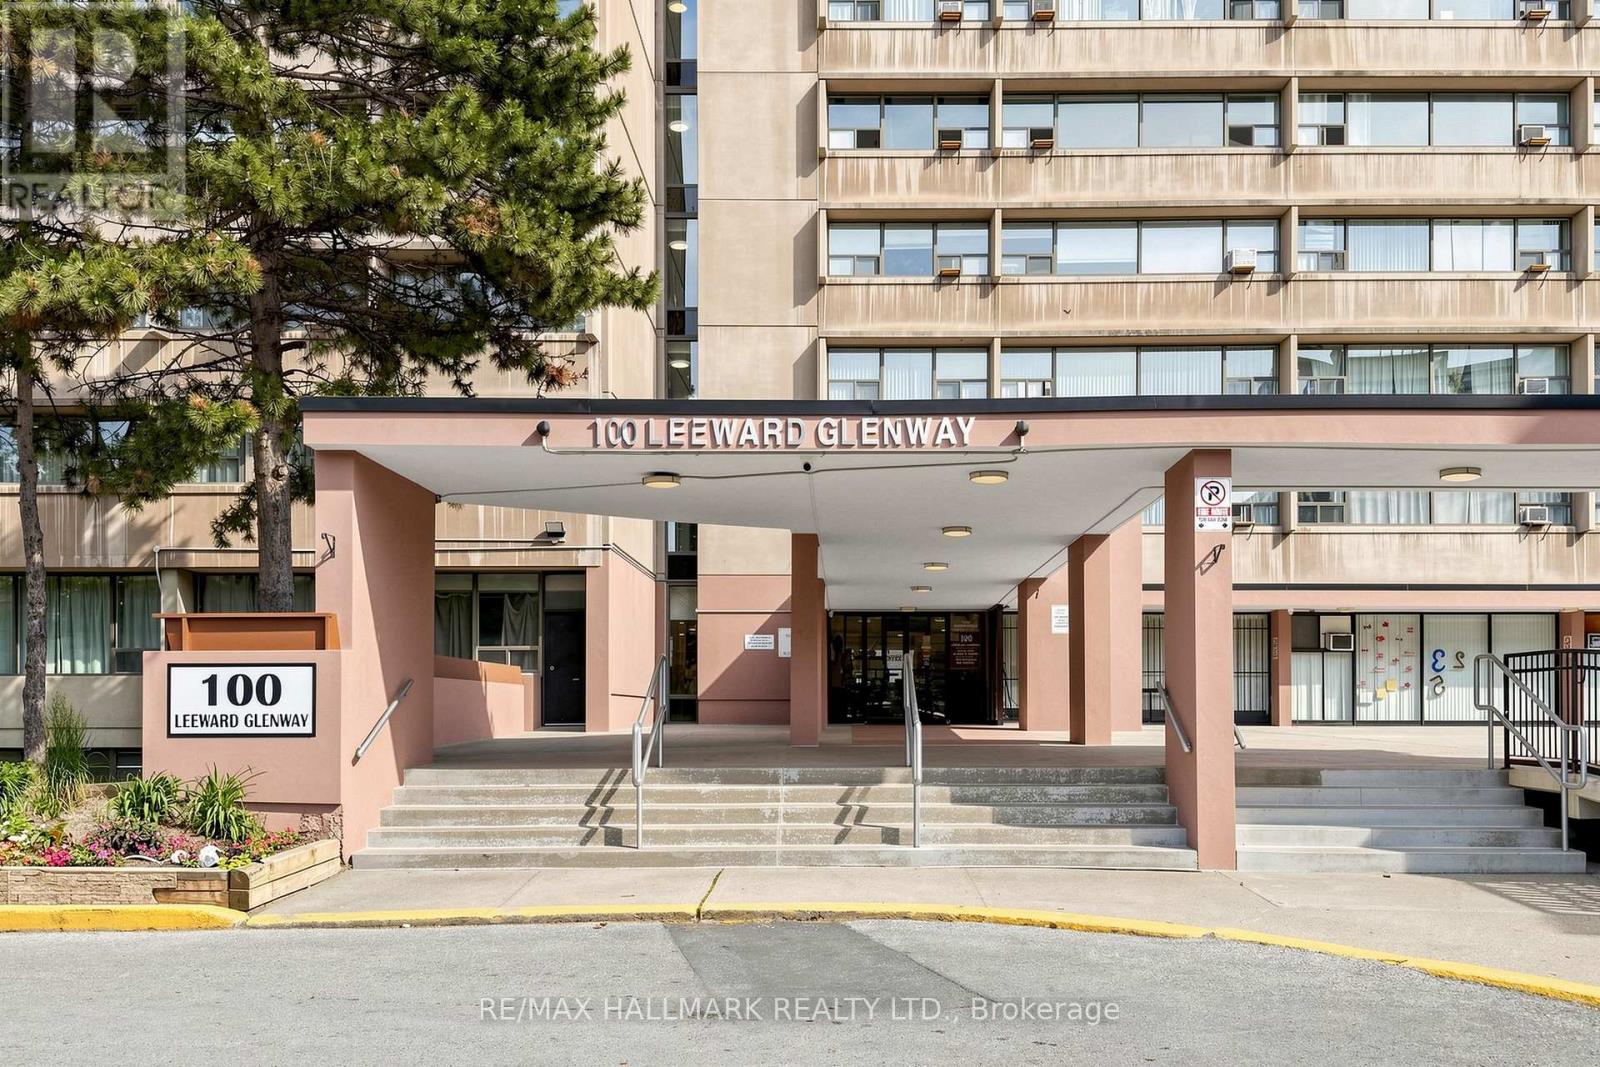
Tastefully renovated and meticulously maintained, large 2 bedroom unit in convenient location just south of Eglinton Ave E. Updated modern kitchen featuring stone counter and backsplash, modern (but classic) cabinetry and stainless steel appliances. Eastern exposure will bring in an abundance of natural light. Large Rooms will provide comfortable condo living without sacrificing space. Easy to maintain and Durable laminate flooring laid in bedrooms, living and dining room. Unit includes in suite laundry (rare in this building!) - No need to haul your laundry to the shared laundry room. Nearby to shops, restaurants and places of worship. Within a few minutes drive you can be on the DVP headed into Downtown, uptown or out of town. Low Maintenance Fees that include water, heat + hydro. (id:61852)
RE/MAX Hallmark Realty Ltd.
Toronto, Ontario
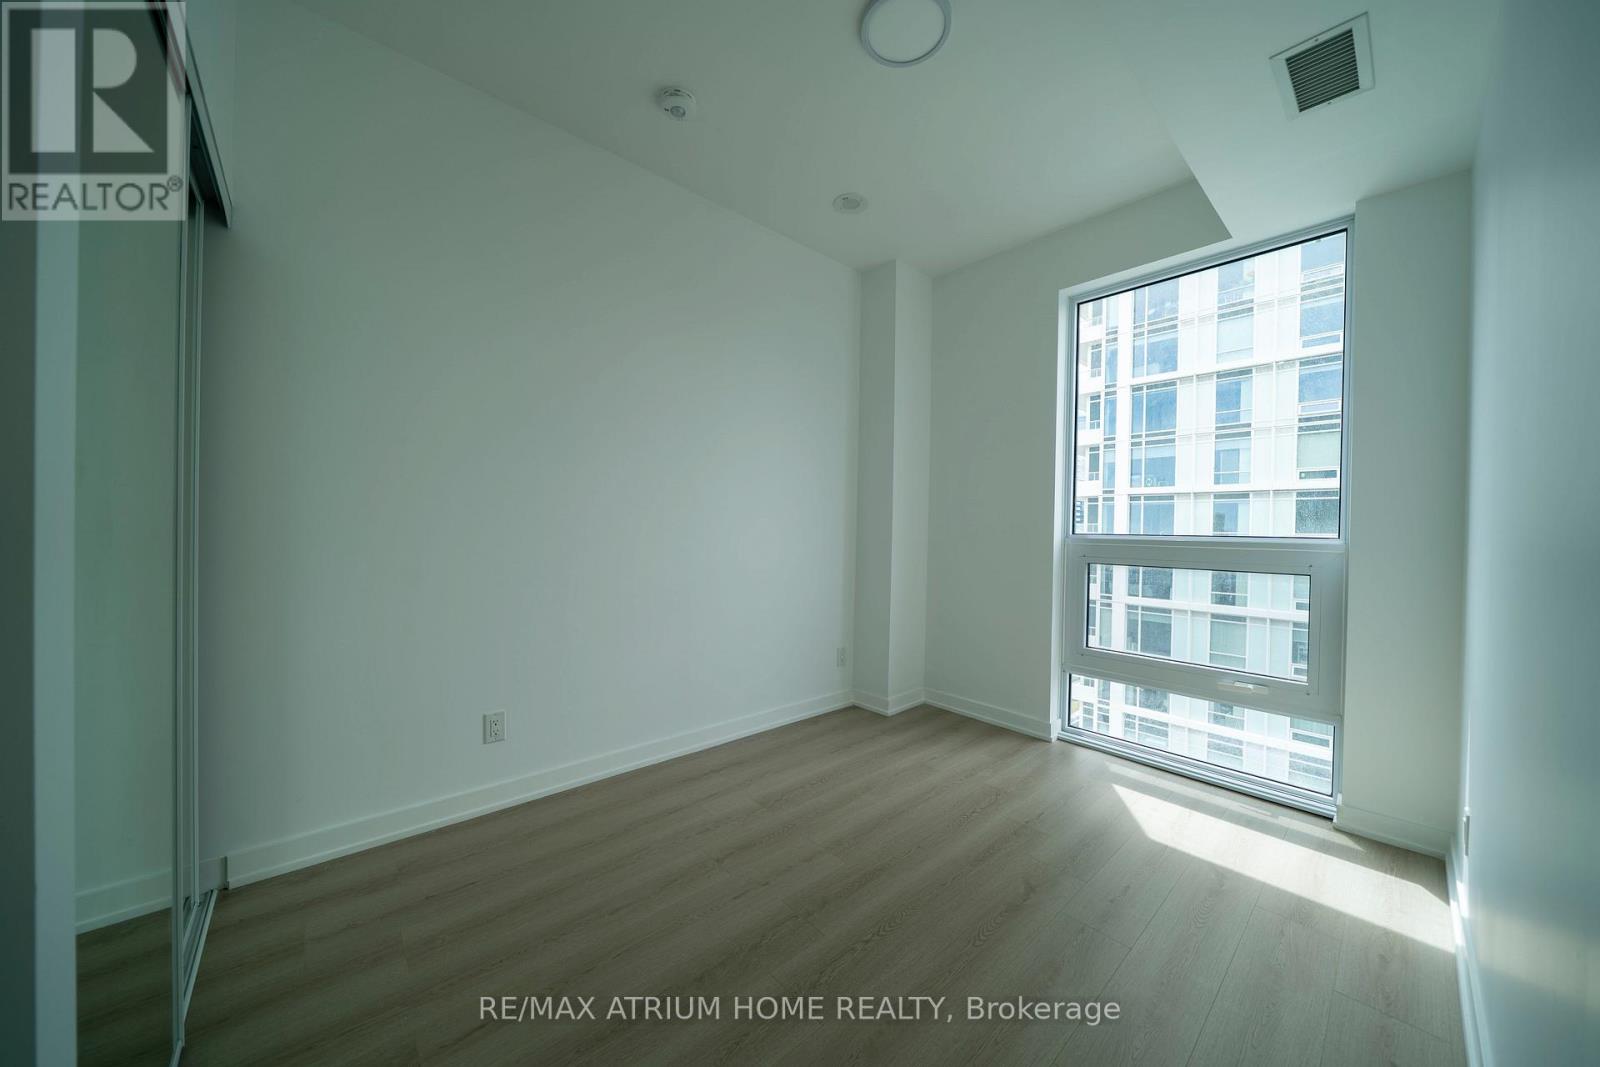
Experience premium downtown living in this pristine, brand-new 1+Den residence! The versatile den features a sliding door, effortlessly serving as a 2nd bedroom or a quiet home office. Boasting a highly functional layout, the suite is flooded with natural light from its bright southern exposure, framing breathtaking, unobstructed views of the city skyline and lake. Complete with premium built-in appliances and in-suite laundry. Unbeatable location: step outside to Queen Station, the PATH, CF Toronto Eaton Centre, dining, and endless shopping. Minutes to TMU, George Brown College, St. Michael's Hospital, and the Financial District. Five-star building amenities feature a state-of-the-art gym, rooftop terrace, party room, and co-working lounges. A definite must-see! (id:61852)
RE/MAX Atrium Home Realty
Toronto, Ontario
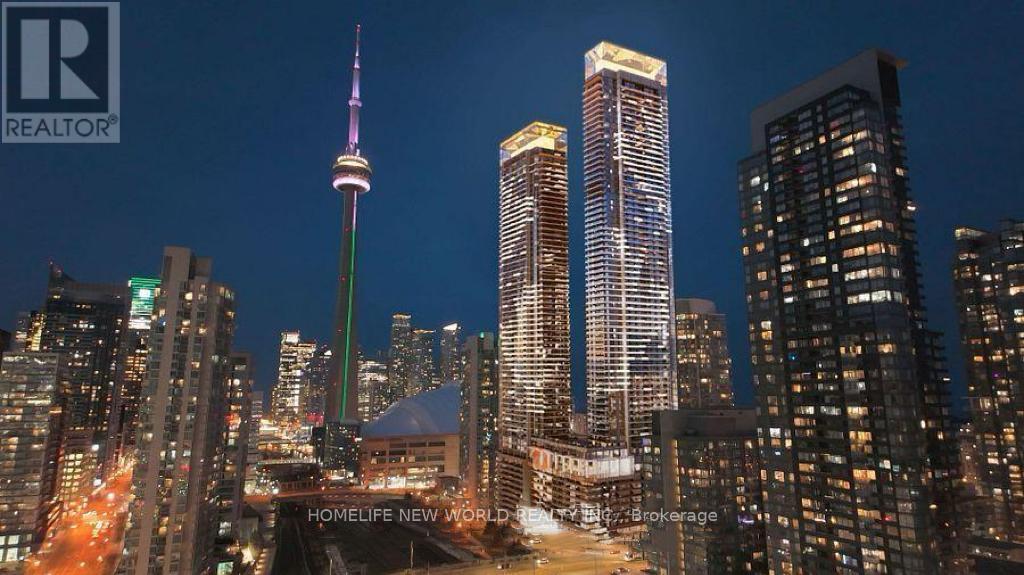
Brand New Concord Canada House, Never Lived In! Corner Quite Suite Panoramic South Facing Lakeview On A High Floor! One of the Nice Layouts In CityPlace, 770Sqft Plus 110sf Balcony. This Unit Has: Primary Bedroom Opened Up With Ensuite 4Pcs Washroom. 2 Bedrooms, 2 Full Baths, Beautiful Kitchen Equipped With High-end Miele Appliances: Build In Fridge, Gas Cooktop, Oven, Range hood, Dishwasher, Washer & Dryer. Blinds! Laminate Floors Throughout. Balcony with Radiant Ceiling Heating. Enjoy Beautiful South Lake Views and Excellent Natural Light. Close To Grocery, Restaurants, Rogers Ctr, Ripley's Aquarium, Acc, Financial District, Parks. **EXTRAS** World-class Amenities: 82nd-floor Sky Lounge, Sky Gym, Indoor Swimming Pool, Ice-skating Rink, Touchless Car Wash, and much more. (id:61852)
Homelife New World Realty Inc.