
Mississauga, Ontario
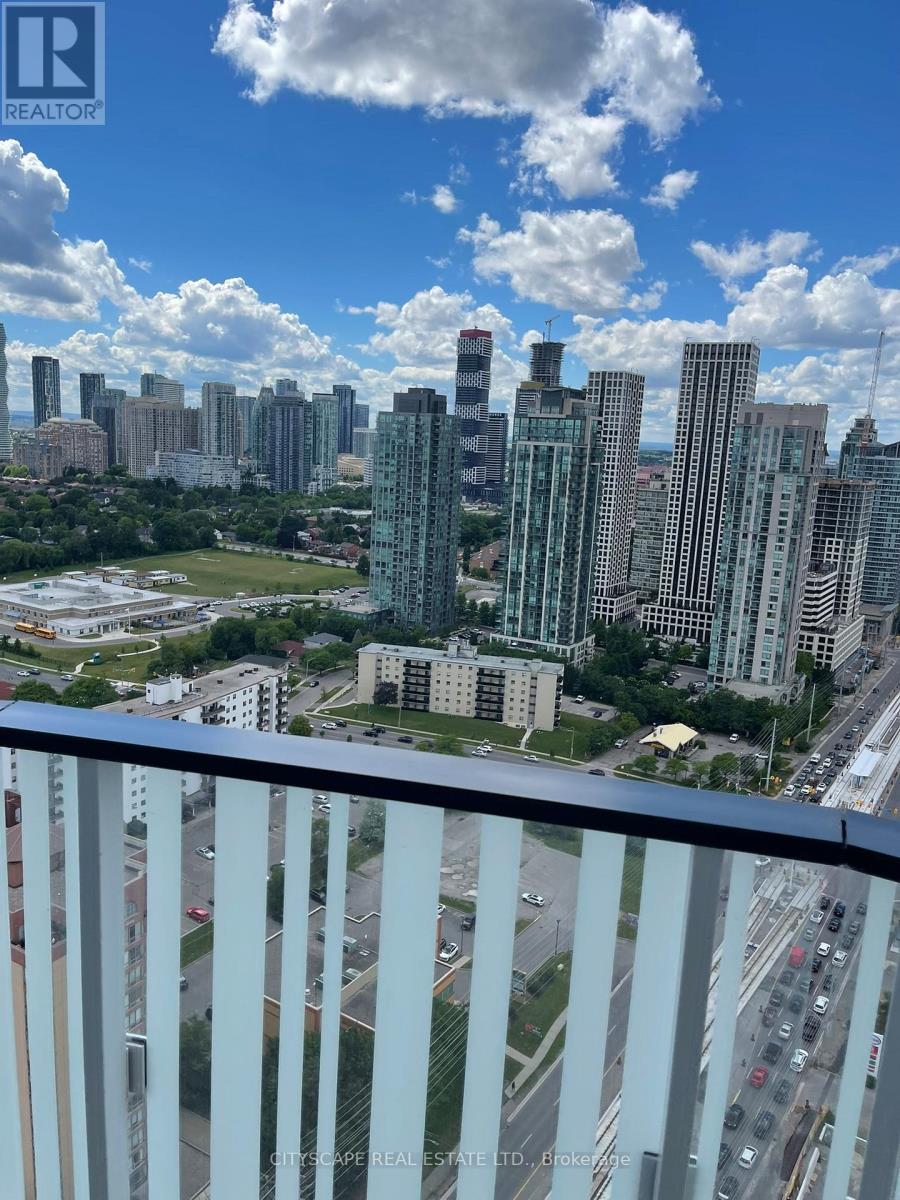
Brand new never lived in. Breath taking City view and Gorgeous north view. 2 Bed 2 bath plus kitchen/dinning/living combine open concept.24 Hrs. Concierge . Underground owned one Parking. P3 -97, Storage locker P-5 #557. (id:61852)
Cityscape Real Estate Ltd.
Oakville, Ontario
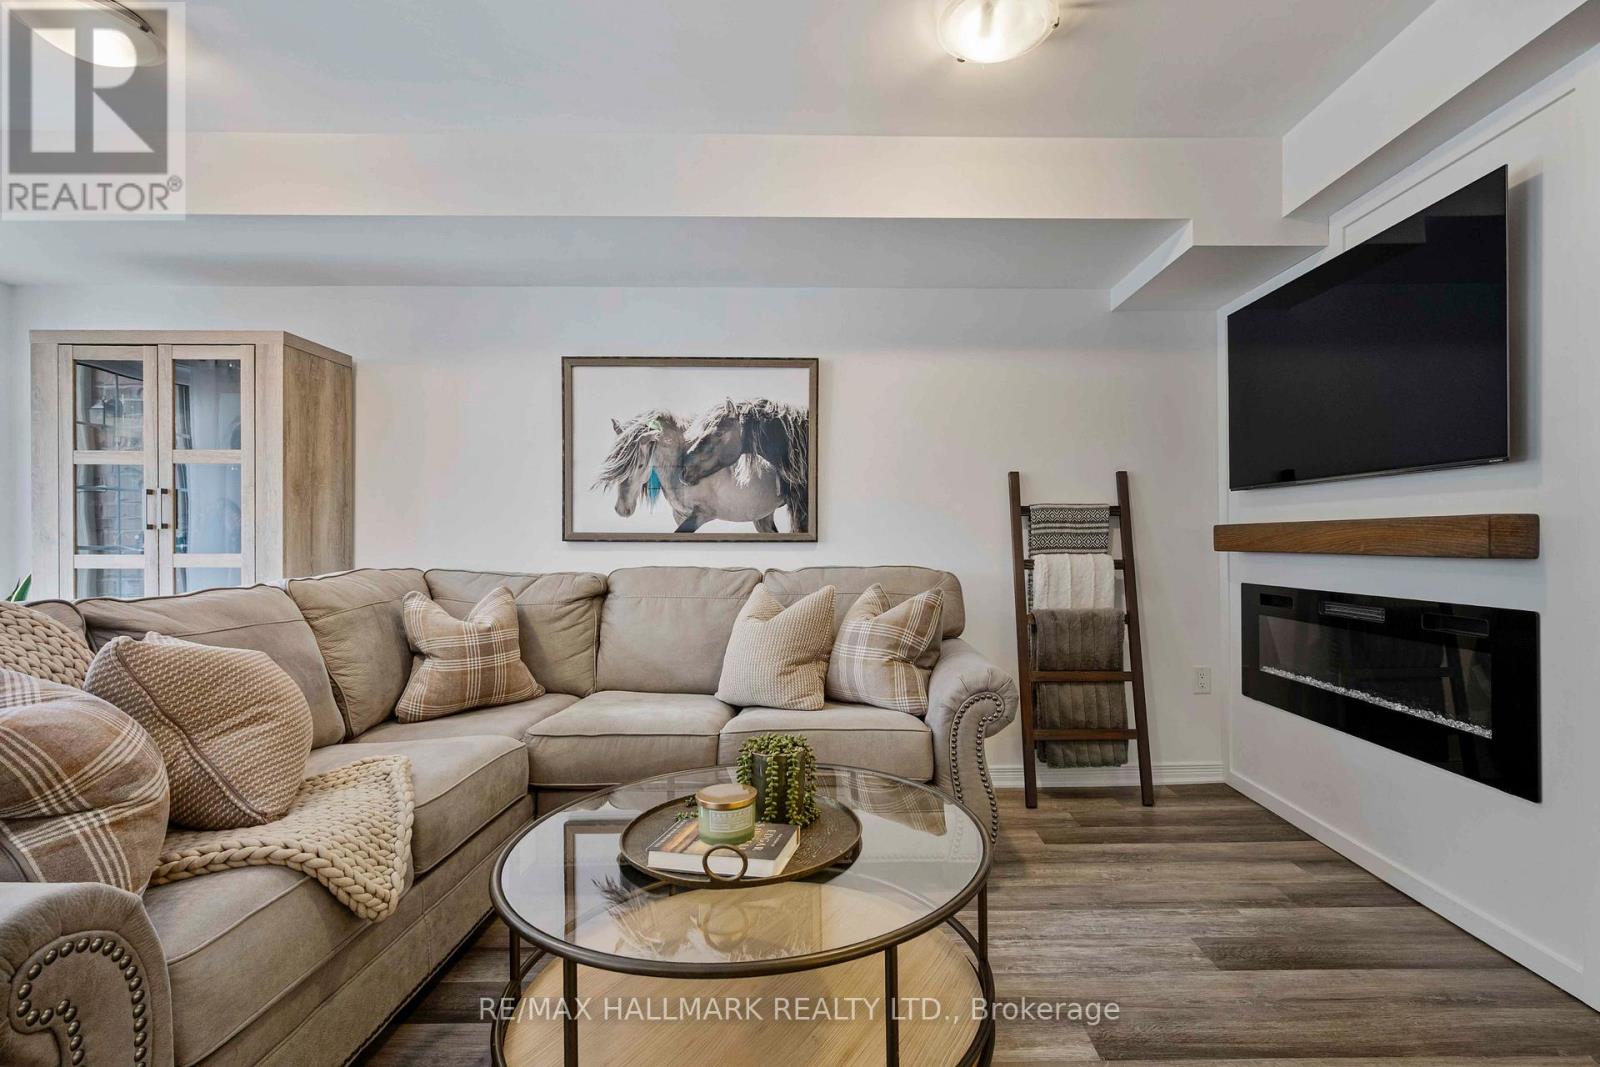
You found it! You found it! Are you a first-time buyer, downsizer, or small family looking for a ready-for-you, one-level stacked townhome in a safe, friendly neighbourhood? Good news! You've just found it. The front patio is private enough for quiet relaxation, welcoming enough for impromptu visits with your fabulous neighbours. With the curb at your front door, dropping off the kids, the dogs, or the shopping is a snap, before continuing on to your private underground parking spot. Only three steps to the front door and no transition strips inside, make this an ideal home for a down-sizer or young family. Once inside your home, the open concept layout offers options. The generously sized kitchen is large enough for two cooks, or for an island or a table. Truly great potential here. The bedrooms are quietly tucked away at the end of the hall. The primary bedroom has a walk-in closet, a 2-piece ensuite, and a quiet spot ideal for a nursery, a work station, or a cozy reading corner. The second bedroom is also a good size with a generous closet. Kid's room? Guest room? Hobby room? WFH? Call it what you want it to be. Throughout the space, LVF, Luxury Vinyl Flooring, has been laid with exceptional care; water barrier on the concrete, plywood, and finally the LVF. All appliances and the LVF were replaced 2 years ago. The bright, functional space is further complemented by natural light and cross-ventilation. The new management company has lots of improvements in the plans. For you dog-lovers, this is a very dog-friendly complex with lots of dog parks in the area. You'll get underground parking, visitor parking, and a generous locker. Minutes to Oakville Trafalgar Memorial Hospital, parks for kids and dogs alike, trails, and Bronte Creek Provincial Park. Easy access to QEW, 403, and 407, and just 10 min to Bronte GO Station make this home ideal for commuters, as well. Sounds perfect, doesn't it? Come see for yourself! (id:61852)
RE/MAX Hallmark Realty Ltd.
Brampton, Ontario
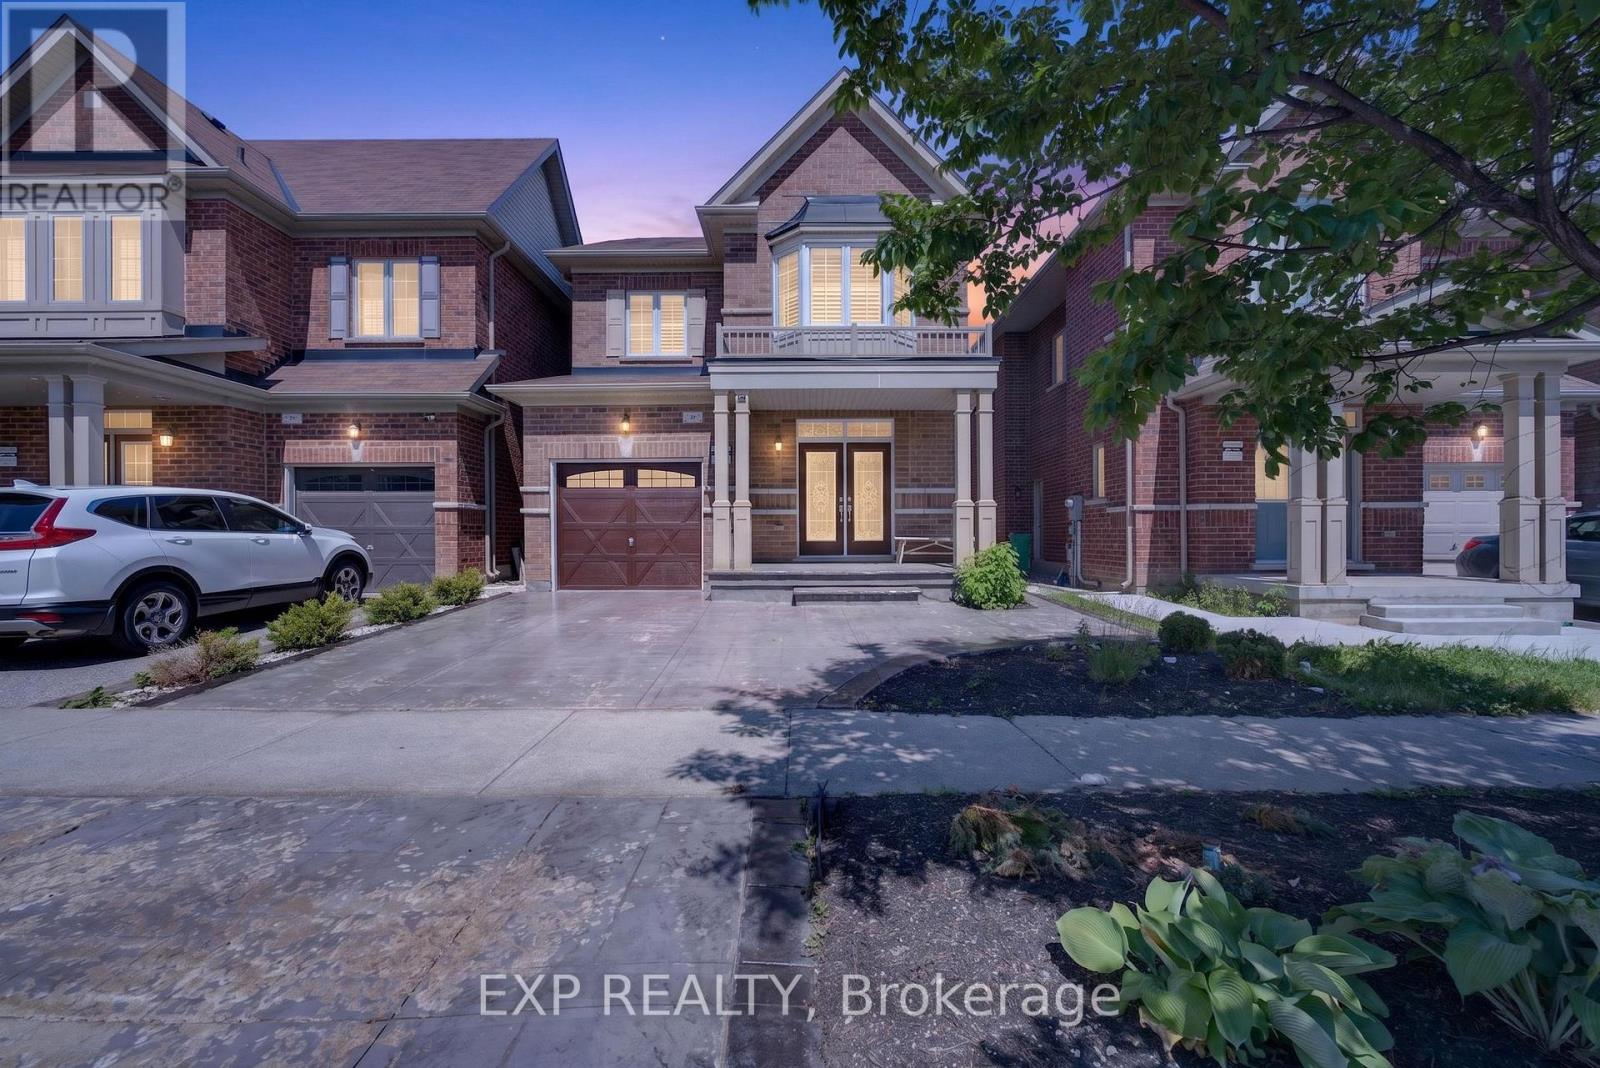
Stunning Upgraded Detached Home Featuring 3 Spacious Bedrooms, 3 Bathrooms, and a Professionally Finished 1 Bedroom along with Rec room & 1 bathroom Legal Basement. This Carpet-Free Home Showcases Hardwood Flooring, Smooth Ceilings on the Main Floor, an Elegant Oak Staircase, and a Bright Open-Concept Layout. High Ceilings on both ground & 2nd floor. The Modern Kitchen Boasts a Centre Island, Granite Countertops, Stainless Steel Appliances, and Extended Custom Cabinetry for Ample Storage. The Inviting Great Room Features a Cozy Fireplace, Perfect for Family Gatherings and Entertainment. Enjoy the Convenience of Direct Garage Access to the Home. Upgraded Washrooms Feature Quartz Countertops & Custom Closets in rooms Adding a Touch of Luxury Throughout. The Finished Legal Basement Provides Valuable Additional Living Space for extra rental income. Step Outside to a Beautiful Deck and a Private Backyard with No Homes Behind, Offering Exceptional Privacy. Walkable to Plaza with Grocery store, Clinic & Restaurants. S/S Appliances, Backyard - Deck & Pergola. Coffered Ceiling In M/Bedroom, Upgraded Front Double Door & Backyard French Door , California Shutters, Garage Door Opener and Pot lights. Situated in a Highly Desirable Family-Friendly Neighborhood - Close to Cassie Campbell Community Centre, Mt. Pleasant GO Station, Parks, Sports Fields, Schools, Shopping, and Everyday Amenities. Benefit from Exciting Future Growth with Costco Coming Soon Nearby. A Perfect Family Home Combining Comfort, Style & Convenience. (id:61852)
Exp Realty
Barrie, Ontario
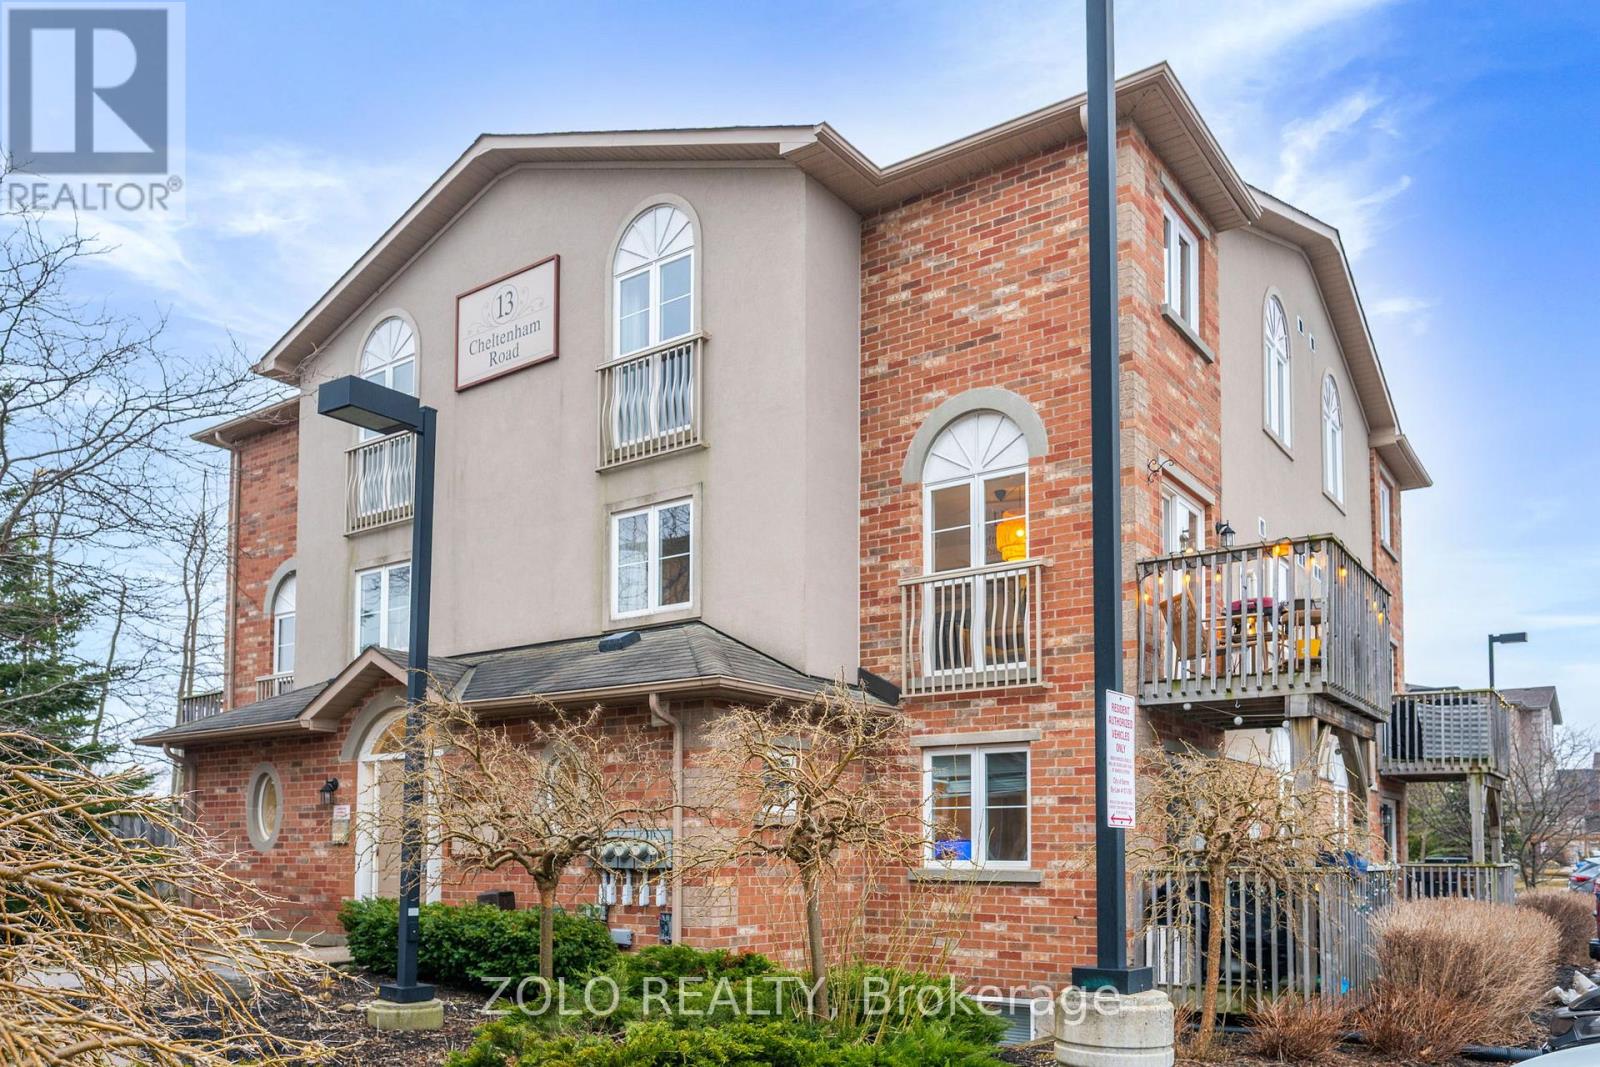
Welcome Home! This Beautifully Updated and Maintained 2 Story Stacked Town Home Screams Pride of Ownership. This Home Nestled in a Quiet Friendly Community features 2 Bedrooms 2 Bathrooms, 1161 sqft of Living Space a Beautiful Terrace, New Windows in the Master (2024), Dishwasher (2023) Brand New Appliances Fridge (2026),Washer Dryer Combo (2026) and a Large Locker for storage. This Home is Close to all Amenities and is a Short Drive to The 400, RVH and Johnson Beach. Professionally Painted, Laminate Throughout. Great for First Time Home Buyers and Downsizers. You Will Not Want to Miss Out on This Opportunity! (id:61852)
Zolo Realty
Oro-Medonte, Ontario
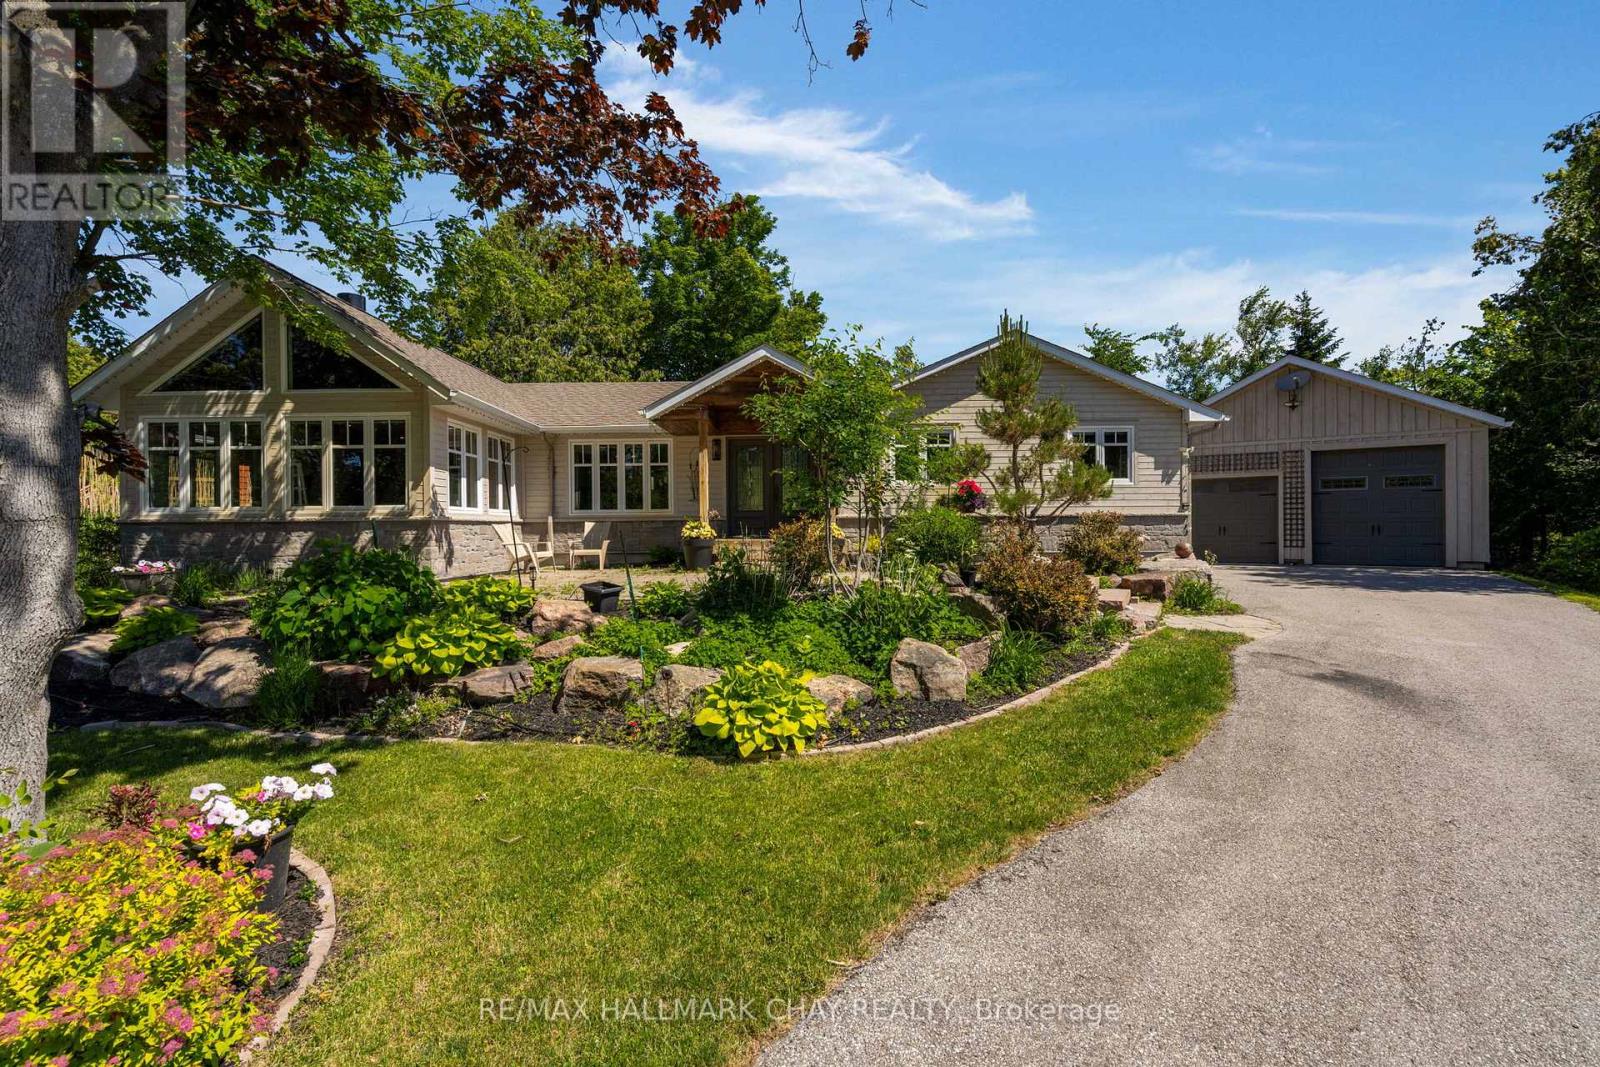
For the buyer who wants a bungalow, a serious heated garage/workshop, gardens worth slowing down for, and the Lake Simcoe lifestyle close by, 20 Dorothy's Drive delivers the full Hawkestone package. With ample parking, this open concept, 3 bedroom, 2 bath bungalow offers comfortable main-floor living with two bedrooms on the main level, including a spacious primary bedroom with walk-in closet. Bright principal rooms, lovely windows, and scenic views of the mature property bring the outside in. The custom kitchen features Caesarstone counters, Café-brand appliances, added coffee bar and storage, and a walkout to the backyard deck. The great room is a true feature space, with soaring ceiling detail, warm wood accents, expansive windows, and a striking stone wood-burning fireplace. The lower level includes a third bedroom with ensuite bath, additional living space, and generous storage, including ample space under the family room for seasonal items. Practical features include an HRV system, two furnaces, drilled well, septic system, UV filtration, and water softener. Outdoors, this property is a gardener's dream, with mature gardens, raised garden areas, professional landscaping, granite stonework, an upgraded deck, and front and backyard watering systems set on timers for easier care and enjoyment. Two driveways add valuable parking and flexibility. The oversized heated garage/workshop is a major highlight, with insulated and finished space, multiple garage doors, excellent ceiling height, and room for vehicles, storage, hobbies, trades, or year-round projects. Close to Lake Simcoe access, Hawkestone Wharf, Hawkestone Yacht Club, Bayview Memorial Park, Trehaven Golf & Country Club, the Lake Country Oro-Medonte Rail Trail, and year-round recreation. Refer to the aerial photos to appreciate the home's proximity to Lake Simcoe access and the trail, all while enjoying a quiet setting with convenient access between Barrie and Orillia. Offers quick or flexible close. (id:61852)
RE/MAX Hallmark Chay Realty
Markham, Ontario
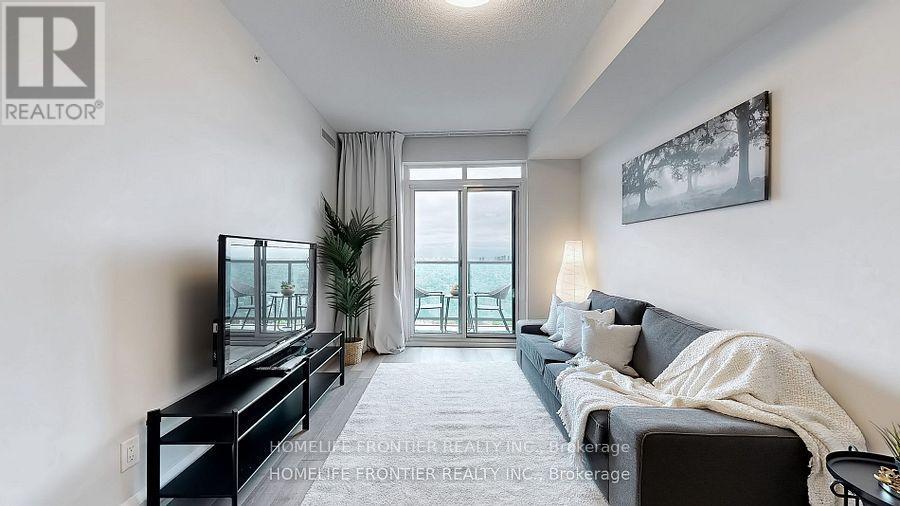
FULLY FURNISHED! Welcome to this sun-filled and stylish 1-bdr fully furnished condo unit located on the 25th floor of the sought-after World on Yonge Community. Bright & invited, thoughtfully designed open-concept layout with high ceilings maximizes space and natural light. This contemporary unit features sleek laminate flooring throughout , huge windows, modern kitchen with S/S appliances, granite countertops and ample cabinetry. Very spacious bedroom with large window an double door closet. Step out onto spacious private balcony with breathtaking panoramic green views - perfect for morning coffee or evening relaxation. Parking and locker included. Luxury building with excellent facilities: gym, indoor pool, jacuzzi, party room guest suites, 24/7 concierge, and much more. This unit offers both comfort & connectivity. Everything at the steps: indoor shopping mall, restaurants, public transit and future subway station. Completely ready for moving in! (id:61852)
Homelife Frontier Realty Inc.
Richmond Hill, Ontario
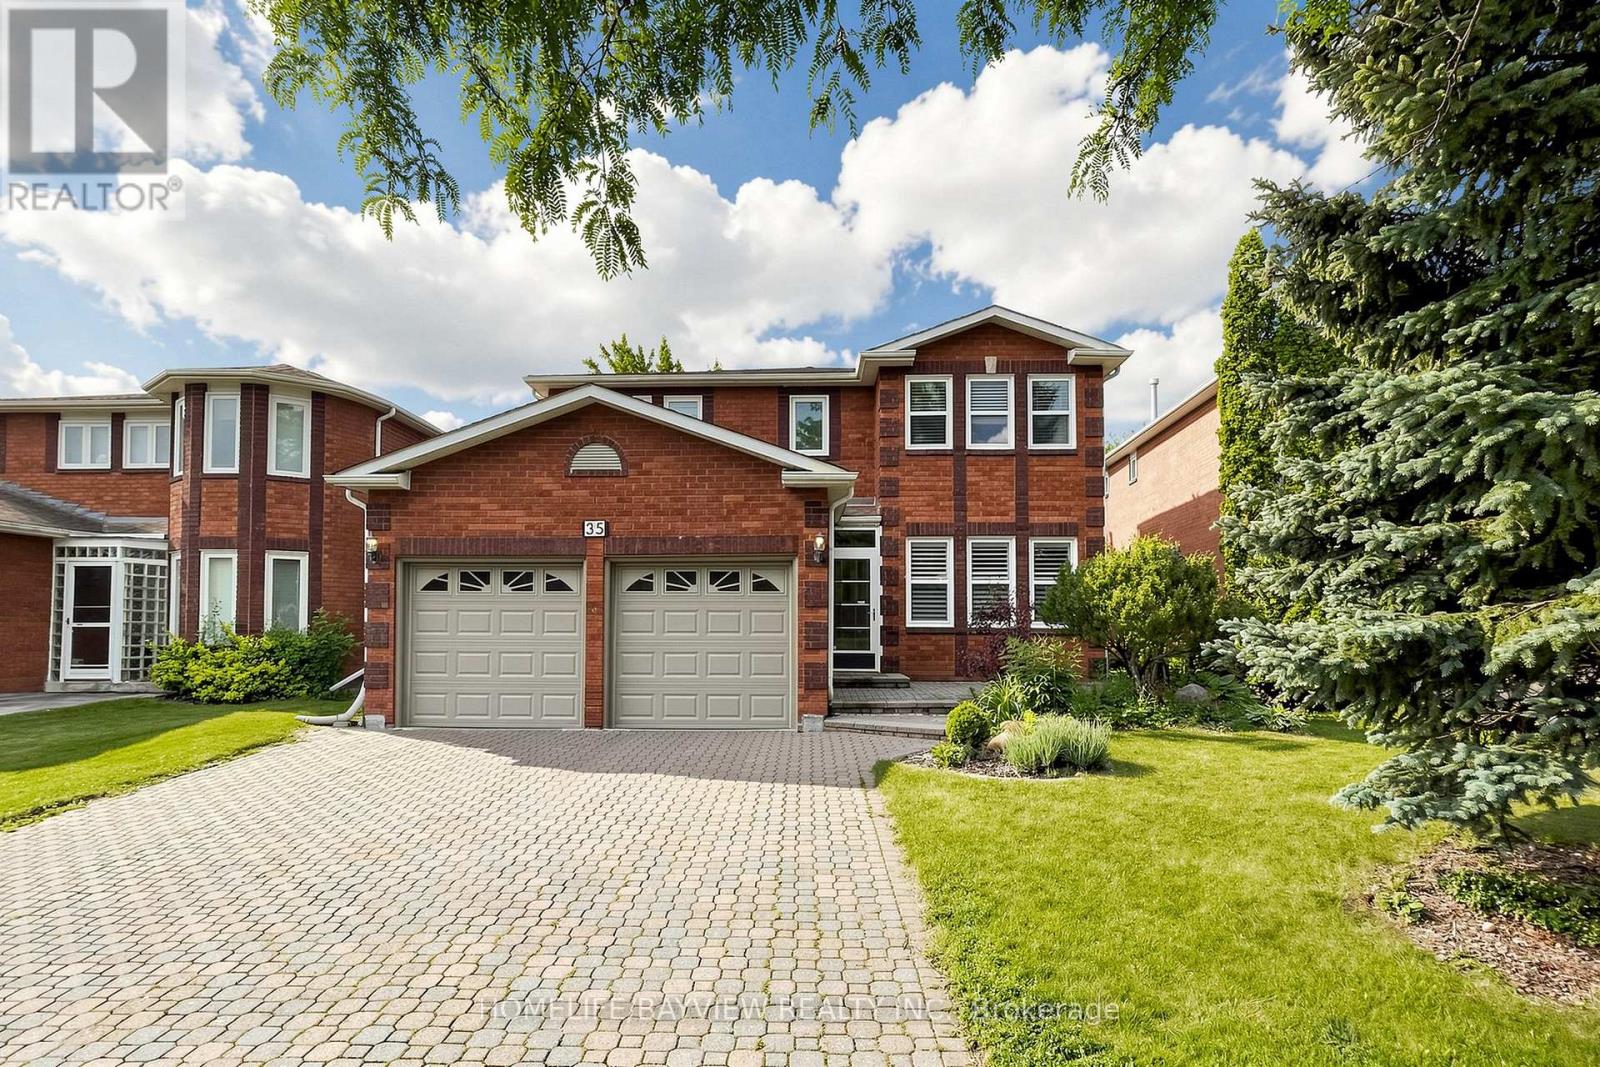
Welcome to 35 Viewmark Drive, LOCATION !! LOCATION !! In one of Richmond Hill Most Sought After Quiet and Friendly Neighbourhood, Walk to the Top Ranked Richmond Hill High School & Elementary Public School, Bright & Spacious Sun-filled Front & Back 2-Storey Detached House with 2-Ensuite Bedrooms, Total 3 Bathrooms on 2nd Floor, Renovated Main and 2nd Floor, House DirectAccess to 2-Car Garage, No Sidewalk, Total Park 6 Cars, Very Functional Layout, Large Rec Room Finished Basement with 1 Bedroom & Washroom, Storage Room, Cold Room, Hardwood Floor throughout Main Floor, 2nd Floor Laminated, Pot Lights, Well-Maintained Front & Backyards, Bright & Open Concept Eat-In Kitchen Walk Out to Deck, Enjoy the Summer BBQ, Sunset and Relax in the Garden, En-suite Primary Bedroom with a walk-in closet, and a Beautifully Renovated Ensuite Bathroom Featuring a Glass Shower Enclosure, House has been Renovated with Upgrades:- California Shutters, Pot Lights, New Paint, Renovated Bathrooms, Casement Windows, Oak Staircase with Iron Picket, Laminated Floor, The fully Finished Basement Offers Flexible Space for a Gym, Recreation Room, Media Room or Home Office, Walk to Yonge Street, Access to YRT Buses, Parks, Supermarkets, Restaurants & Plazas, Close to All Amenities, >, Excellent Move-In Condition, MUST SEE, Won't be Disappointed !! (id:61852)
Homelife/bayview Realty Inc.
Toronto, Ontario
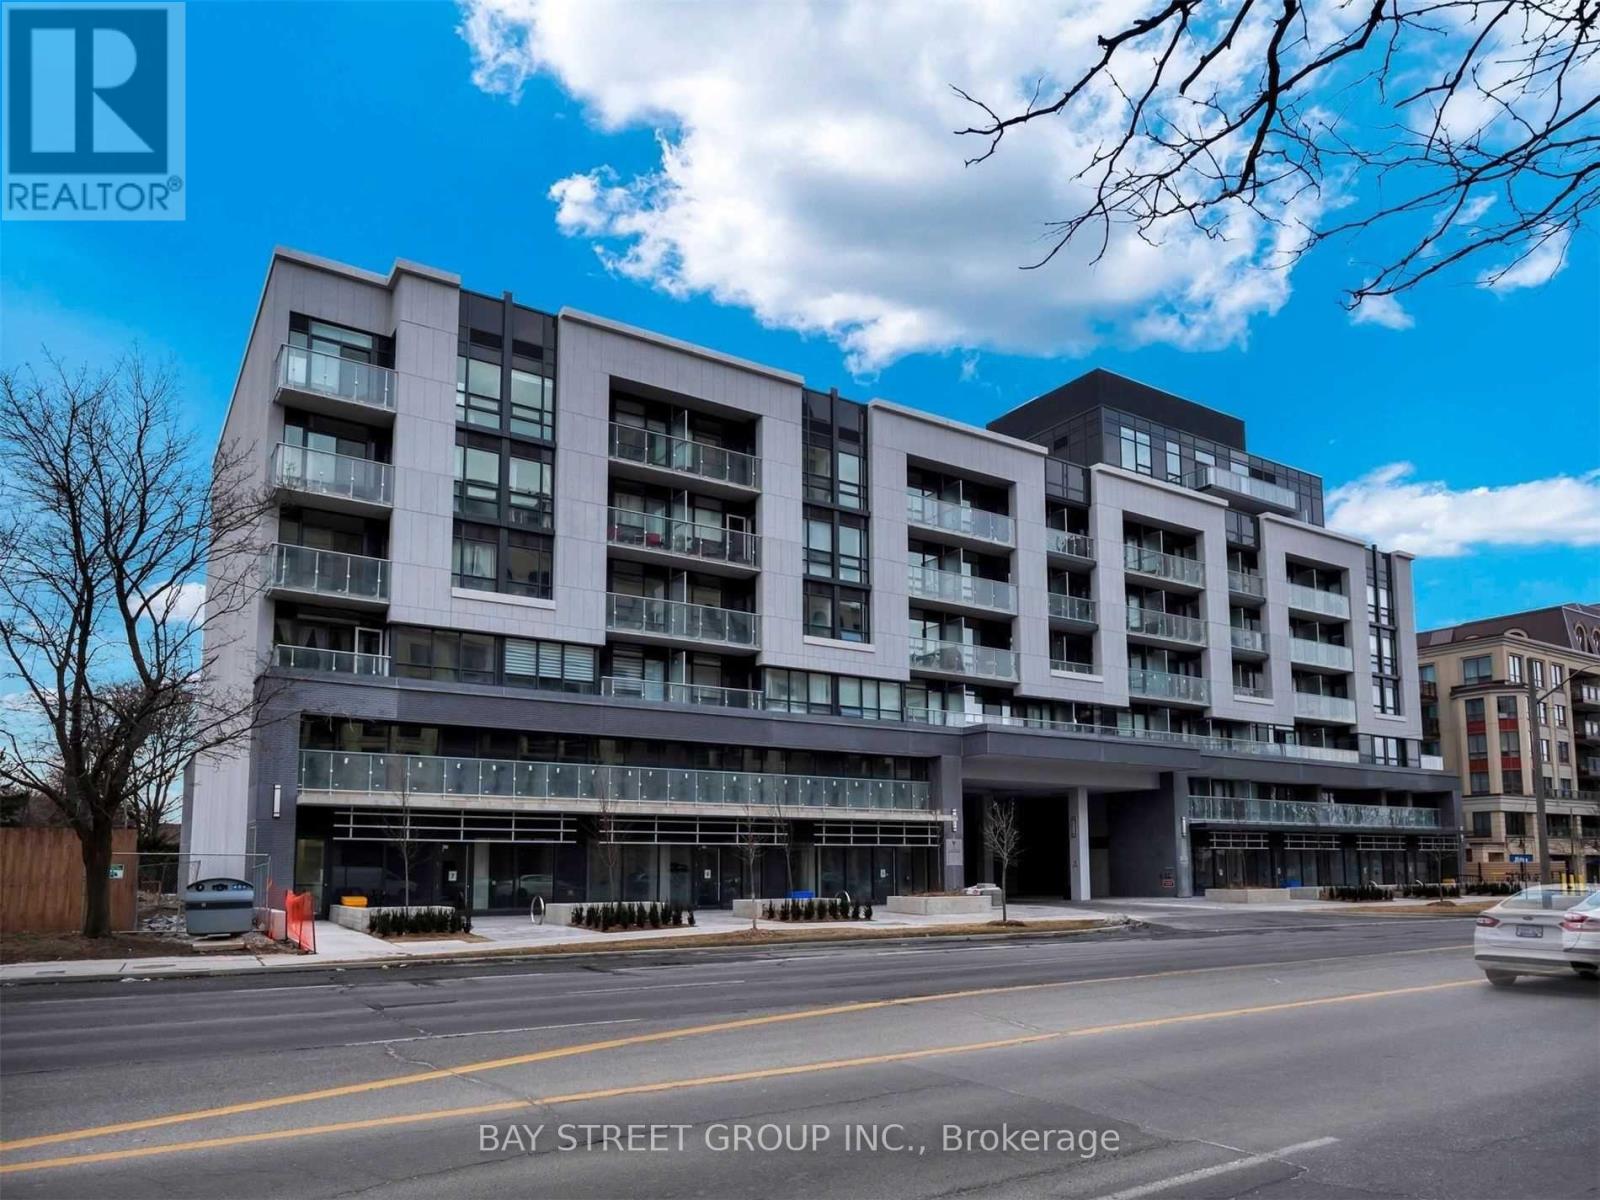
Welcome to 621 Sheppard Ave E a stylish 1-bedroom condo with a balcony in the heart of the prestigious Bayview Village community. This smartly layout, open-concept unit features 9-foot ceilings, high-quality vinyl flooring throughout, and a modern kitchen with quartz countertops and stainless steel appliances. The unit also includes in-suite laundry and is just a short walk to the subway station. Enjoy quick access to Hwy 401 and the DVP, with Bayview Village, Fairview Mall, the YMCA, and other amenities just minutes away. (id:61852)
Bay Street Group Inc.
Toronto, Ontario
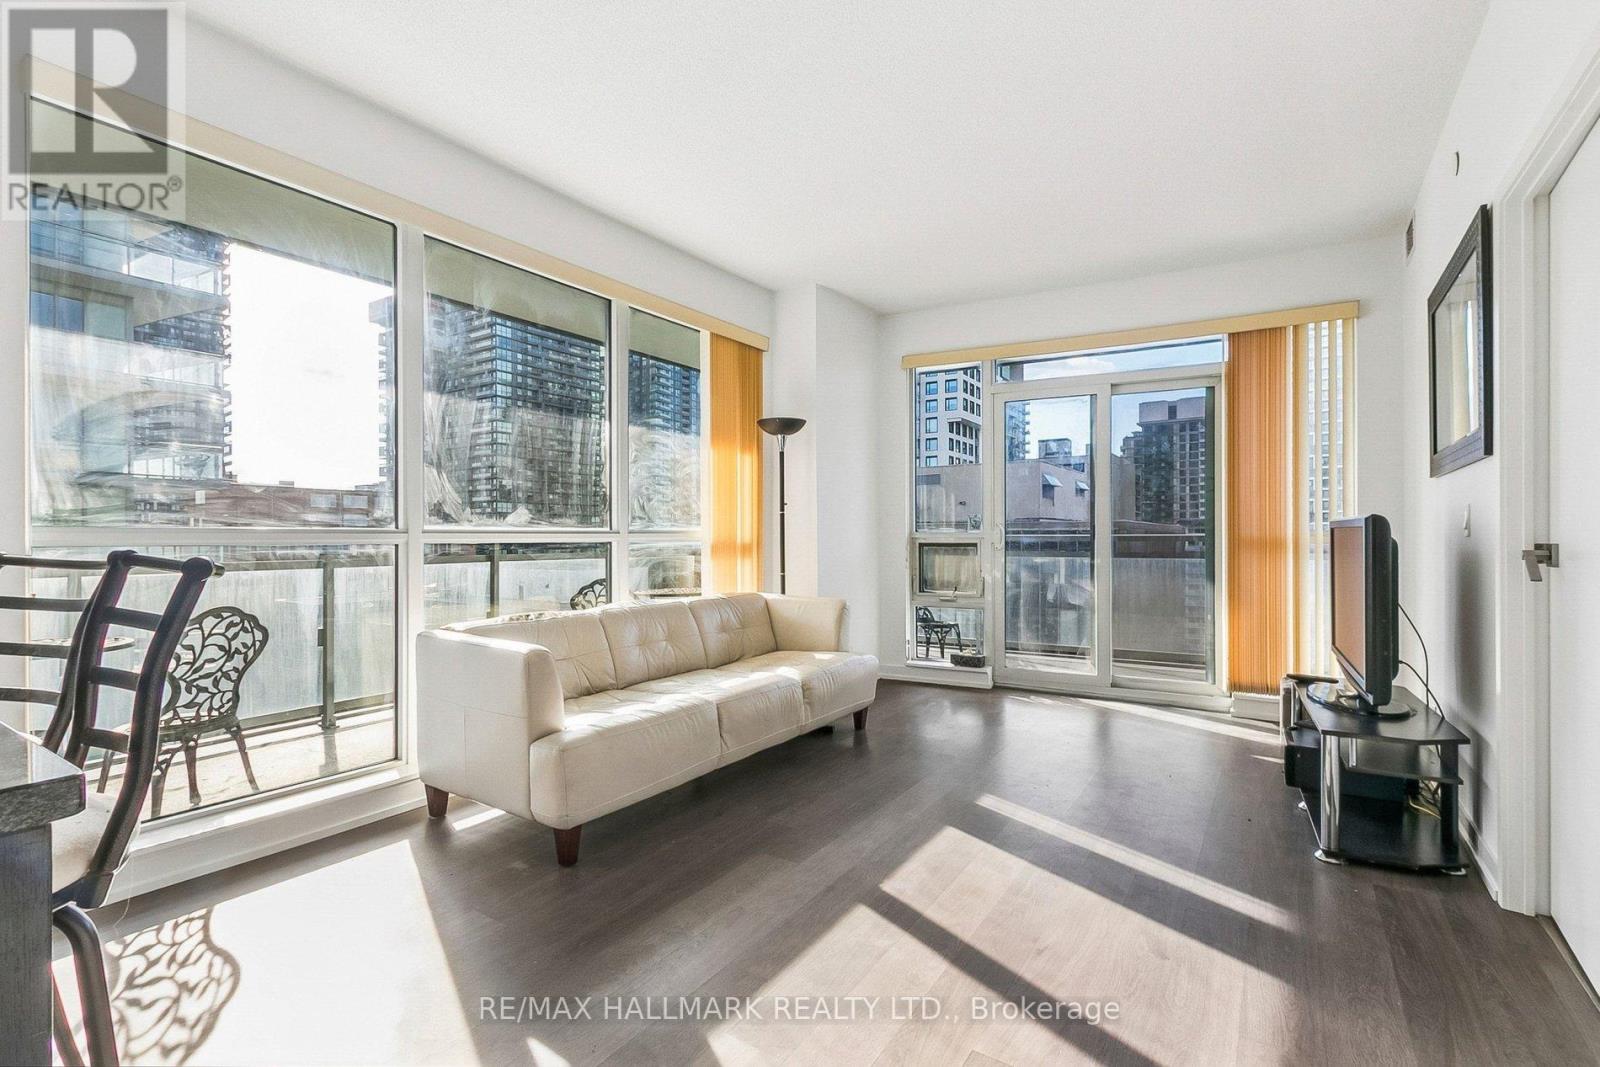
This bright 2-bedroom, 2-bathroom corner suite offers a functional split-bedroom layout, 1 parking and an incredible wrap-around balcony with city views. The open-concept living and dining area is filled with natural light from floor-to-ceiling windows, while the modern kitchen features granite countertops, built-in stainless steel appliances, and a breakfast bar. The primary bedroom includes a walk-in closet and private ensuite, while the second bedroom offers generous closet space and flexibility for guests, family, or a home office. Enjoy outstanding building amenities including a 24-hour concierge, bbq, zen garden, sauna, fitness centre, indoor pool, party room, and more. With direct indoor access to Loblaws and LCBO, and just steps to the Yonge & Eglinton subway, and Crosstown LRT, restaurants, cafés, shops, and entertainment, this is Midtown living at its best. (id:61852)
RE/MAX Hallmark Realty Ltd.
Toronto, Ontario
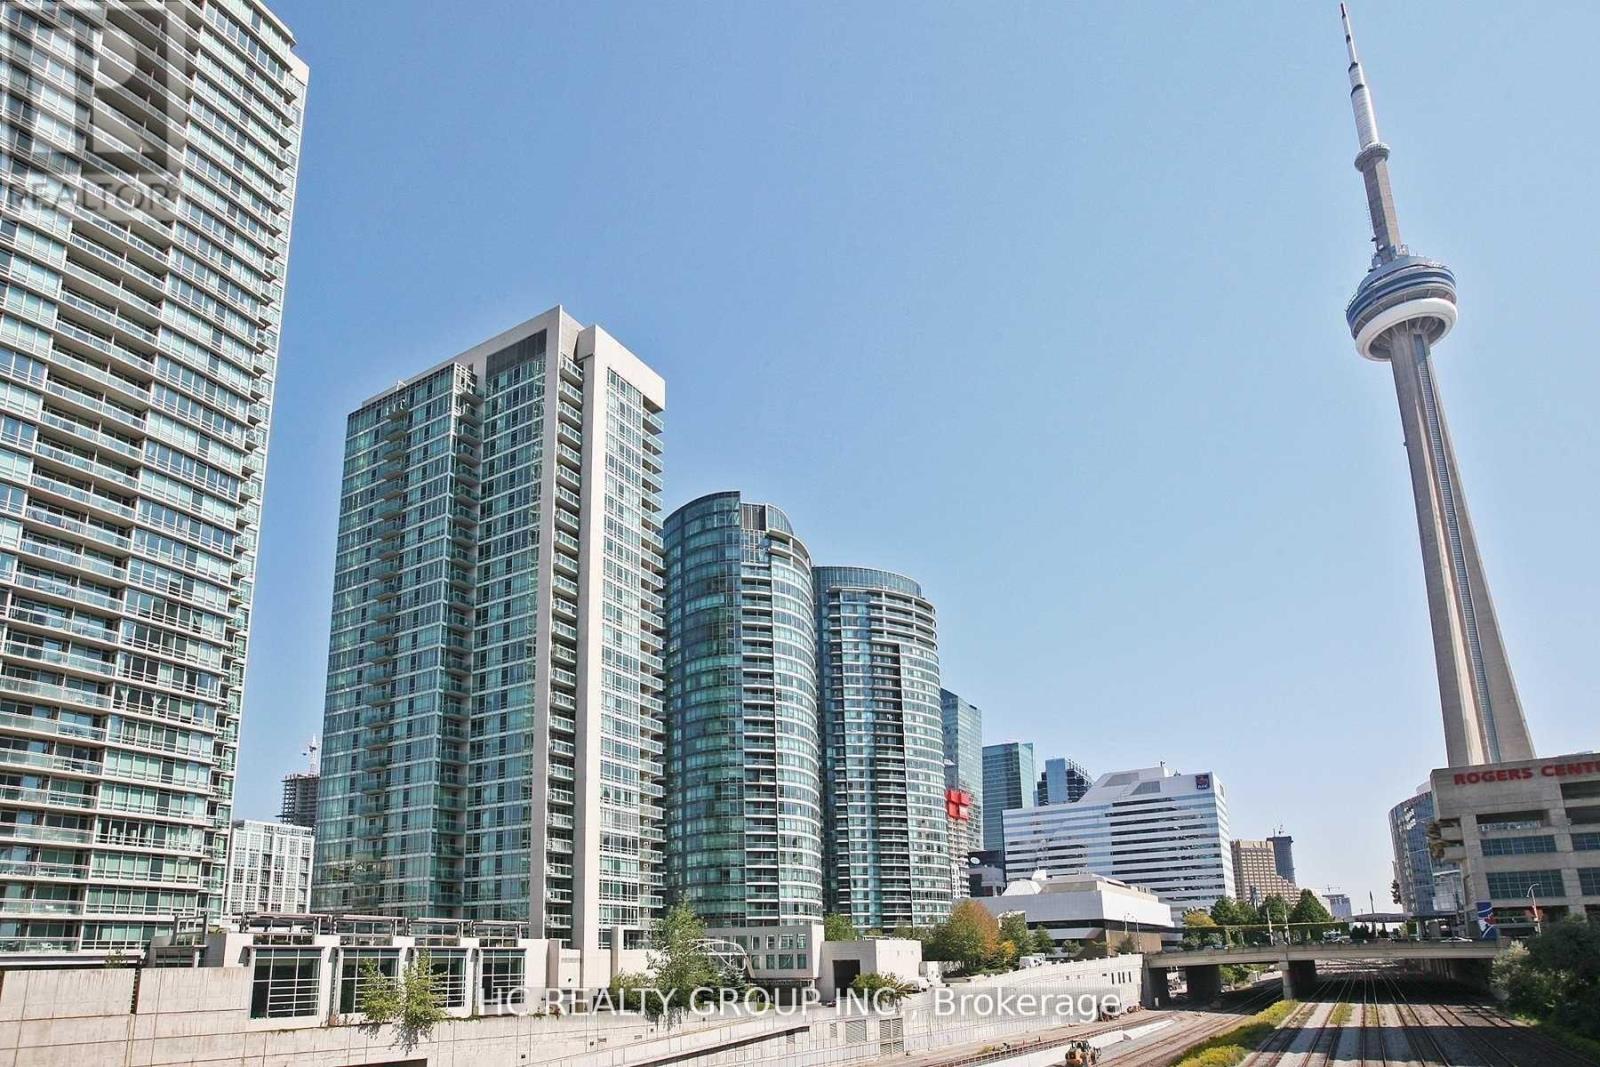
Do Not Miss Out On Your Chance To Move Into This Real Spacious 2 Bedrooms + Den Unit Located In The Heart Of Waterfront/Financial/Entertainment District, Close To All Amenities! High-demand Community W/Amazing Neighbours. Practical Layout, No Wasted Space. Floor To Ceiling Windows With Sun-filled. Laminate Flooring Throughout The Entire Unit. Two Good-sized Bedrooms & Two Contemporary Full Bathrooms. Open-concept Den Provides Your Family With A Larger Activity Space Or Can Be Used As A Perfect Office Space Or Boasts Tons Of Storage. Unbeatable Comprehensive Building Amenities, Basketball Court, Billiards, Gym, Indoor Pool, Jacuzzi, Sauna, Visitor Parking, Guest Suites, Etc. Coveted Location, Extremely Close To Cn Tower, Rogers Centre, Financial/Entertainment District, Everything Available Within Walking Distance! Downstairs TTC, Easy Access To HWY & So Much More! It Will Make Your Life Enjoyable & Convenient! A Must See! You Will Fall In Love With This Home! ***EXTRAS*** All Utilities Included! 1 Underground Parking Spot Included! (id:61852)
Hc Realty Group Inc.
Toronto, Ontario
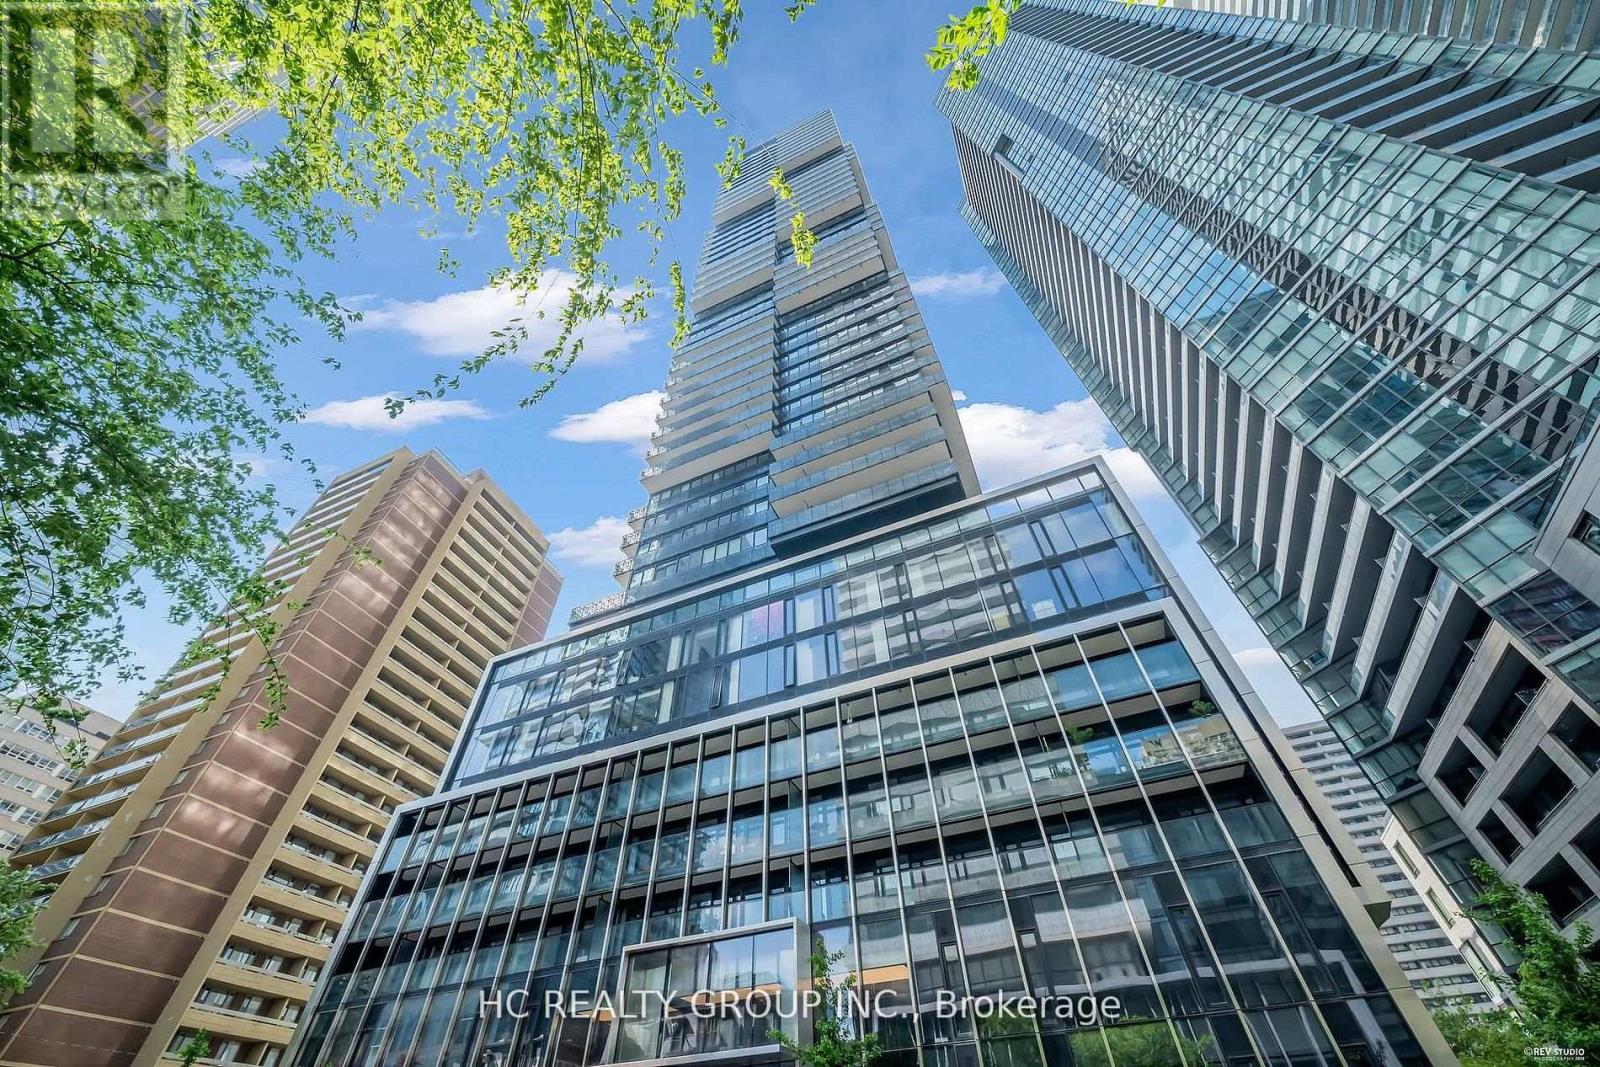
Do Not Miss Your Chance To Move Into This 2 Years New & Much Anticipated Signature Condo Residence Located In The Prestigious Bloor-Yorkville. Close To All Amenities! High-Demand Community With Amazing Neighbors. This Building Exudes Luxury. Functional Layout, High-End Features & Finishes. 9Ft Smooth Ceilings, Floor To Ceiling Windows With Sun-Filled. Laminate Flooring Throughout Entire Unit. Open Concept Gourmet Kitchen With Designer Cabinetry, Integrated Sophisticated Appliances, Large Format Marble Surround Countertop & Backsplash. Practical Movable Dining Table. Two Good-Sized Bedrooms & Two Contemporary Full Bathrooms. South-Facing With City Views. Unbeatable Comprehensive Building Amenities. Coveted Location, Right Above 2 Subway Lines. Everything Available Within Walking Distance, Extremely Close To The Heart Of Yorkville, Easy Access To U of T & So Much More! It Will Make Your Life Enjoyable & Convenient! A Must See! You Will Fall In Love With This Home! (id:61852)
Hc Realty Group Inc.
Brantford, Ontario
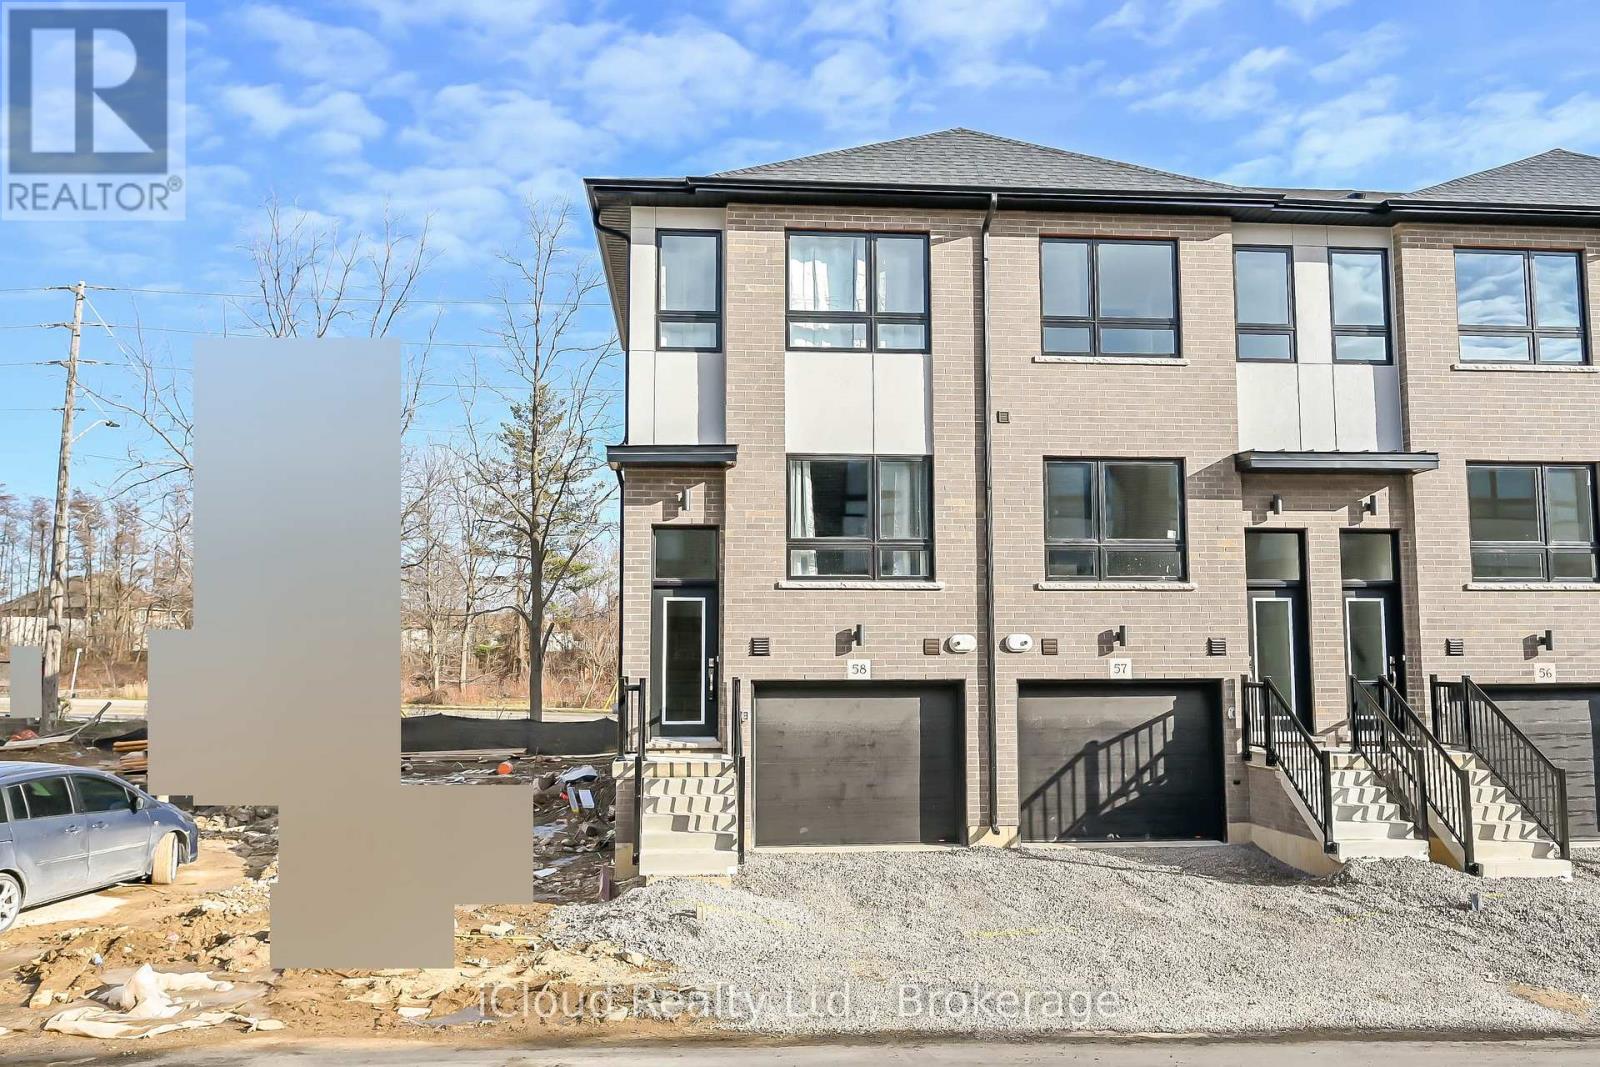
Spacious Upgraded 3 Br And 3 Wr Townhouse Is Available For Lease At Prime Location Near Hwy 403 / Hwy 18 In Brantford. End-Unit Town Offers With A Main-Floor Bedroom And Full Bathroom. The Second Storey Boasts A Large Living Room, Kitchen With Quartz Countertop, Breakfast Bar, Backsplash And A Separate Dining Area, While The Top Floor Has Two More Generous Bedrooms, Two Full Bathrooms And Stacked Laundry. This Stunning Townhome Is Carpet-Free And Is Loaded With Upgrades, Including Extended Height Cabinets, Vinyl Flooring And Oak Staircases Throughout, Brand New Stainless Steel Appliances Quartz Countertop In Washrooms. Large Windows, W/O Balcony From Living Room With Metal Railing. (id:61852)
Icloud Realty Ltd.