
Toronto, Ontario
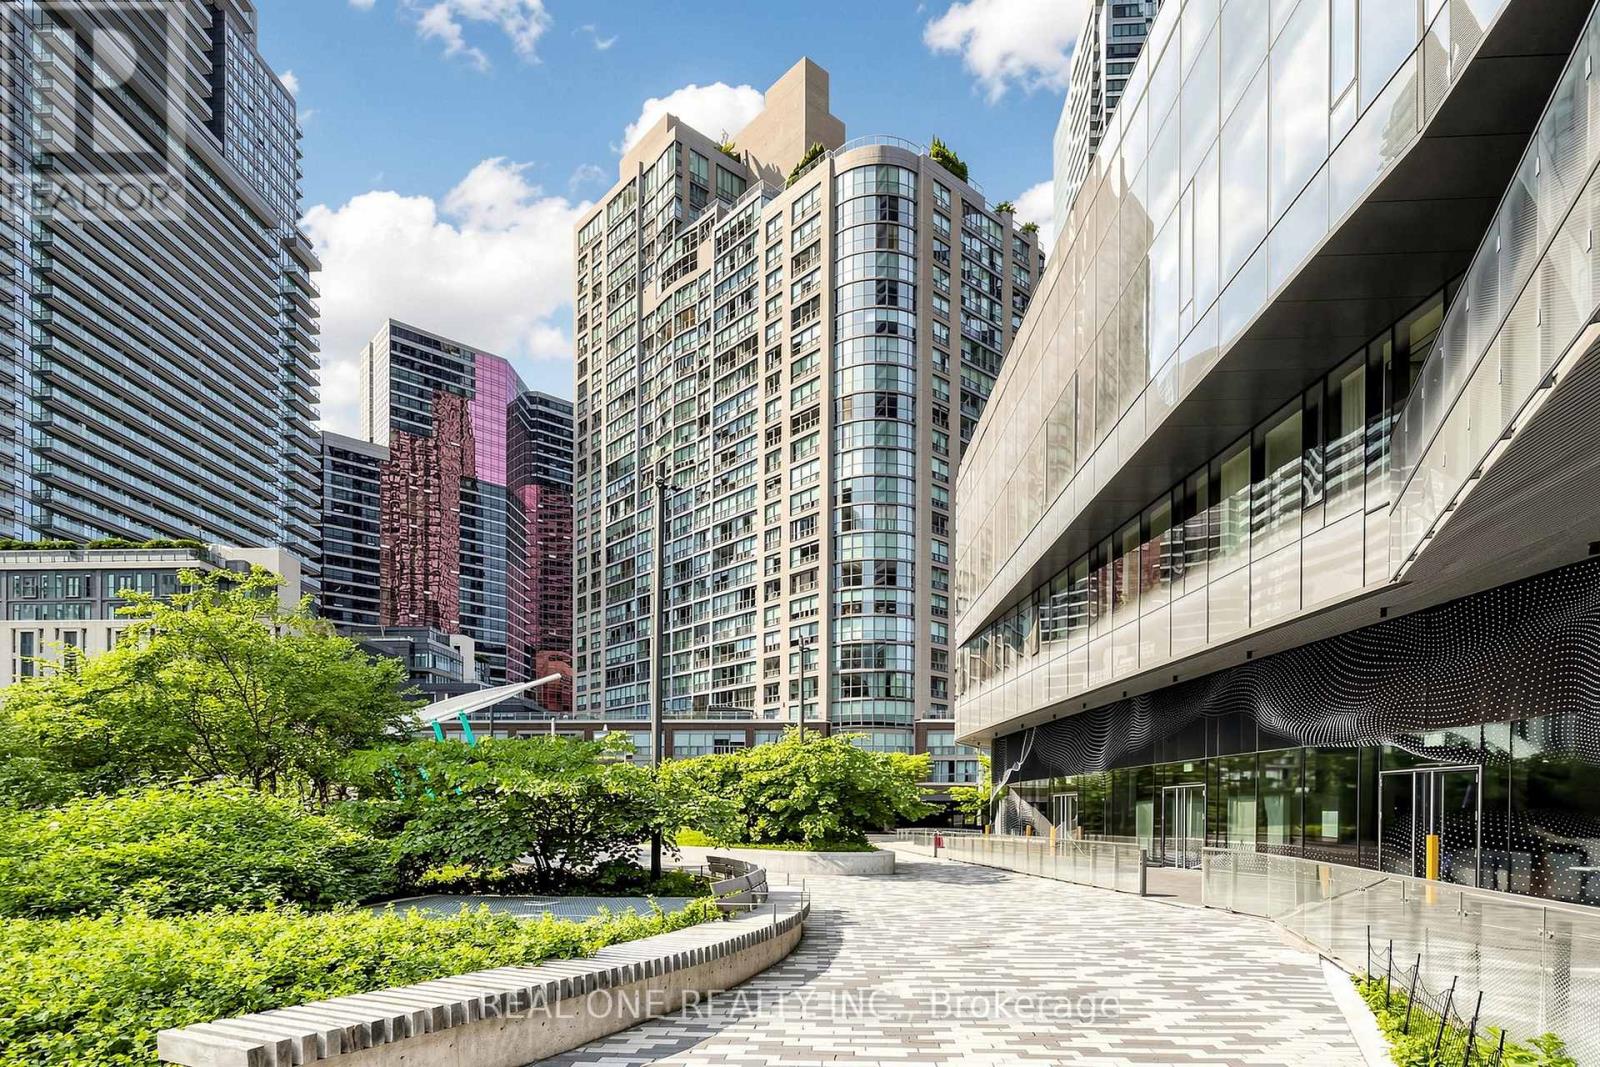
Wow, What a spacious 1+1 Condo In Downtown: The Century Plaza Building, Located In The Most Convenient And Sought After Area.The Den Has window and door and fit in one double size bed. So many upgrades with fresh painting. High Ceiling *** 9Ft Ceiling*** New Waterproof Vinyl Floor, Freshly Painted, Updated Washroom, Ample Storage Kitchen W/New Quartz Countertop. Steps To U Of T, Subway, Hospitals, Yorkville, Financial District And Much More. Great Building Amenities. Fantastic 24th Flr Rooftop Terrace W/ Amazing Downtown City Views (id:61852)
Real One Realty Inc.
Toronto, Ontario
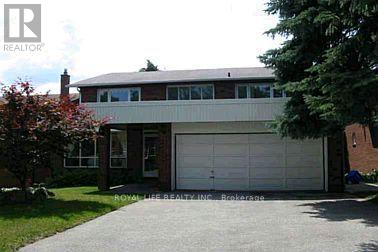
Absolutely Fabulous Home Backs On Ravine! Child-Safe Cul-De Sac;Breathtaking Panoromic Views;Recent Updates:Freshly Painted Throughout, Hardwoood Floor On 1st Flr, Granite Kitchen , Stone Fireplace. Huge Main Flr Library With B/I Bookshelves;Circular Stairs Open To Basement.Cornice Moulding In Living Room/Dining Room; A.Y.Jacson,No Pet And No Smoking (id:61852)
Royal Life Realty Inc.
Toronto, Ontario
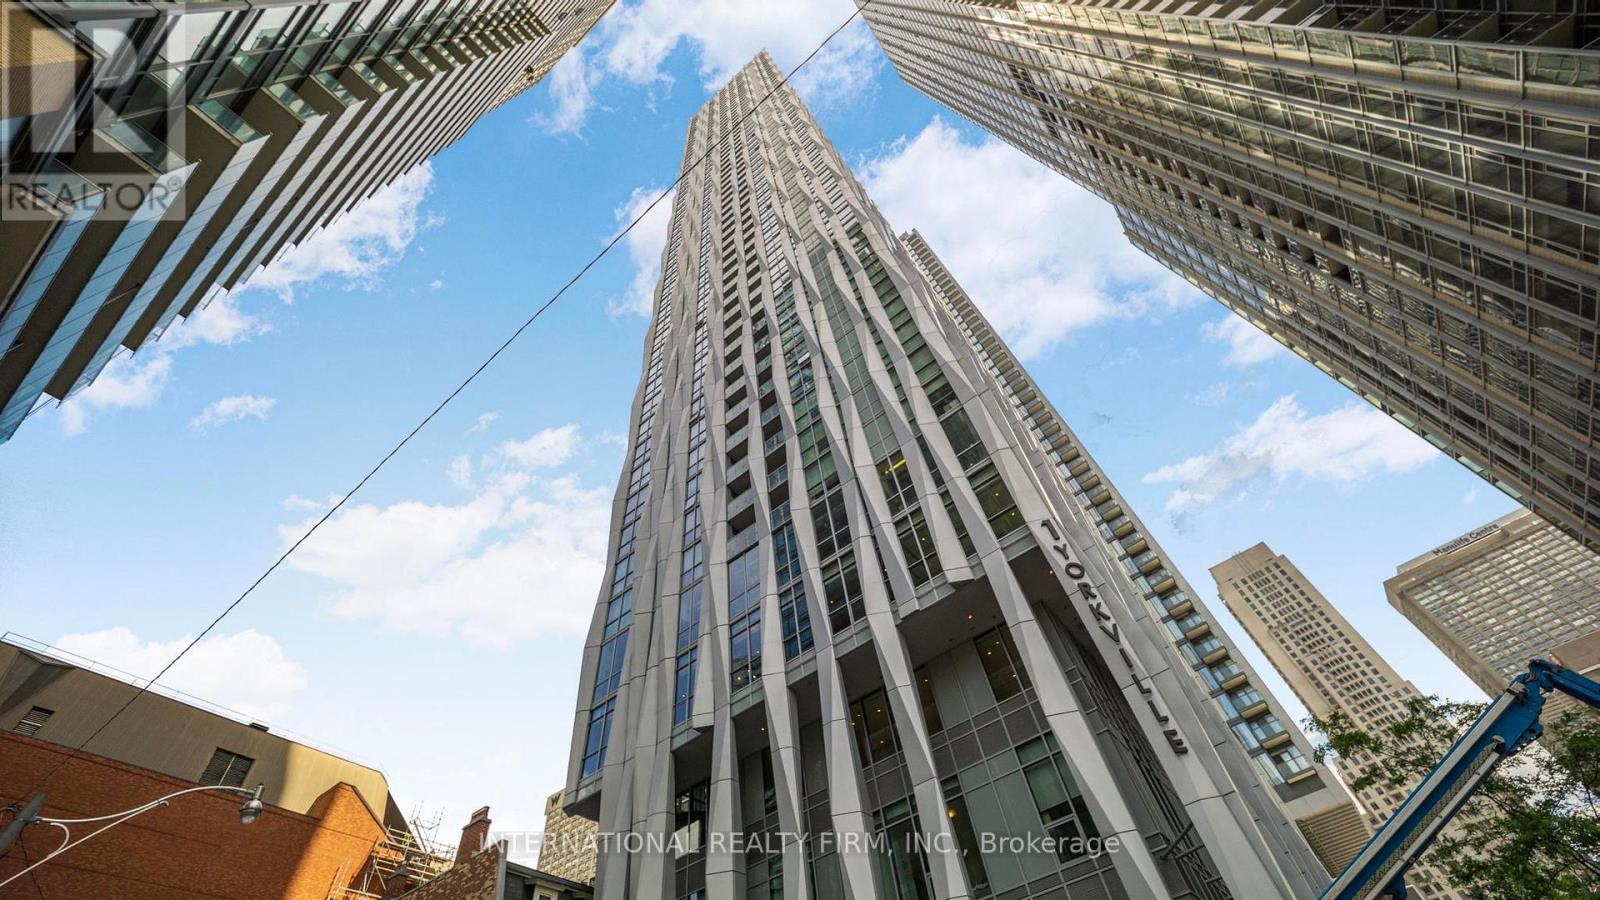
Welcome to 1 Yorkville by Plaza Corp! Rare unobstructed exposure with open views from this stunning 2 Bed, 2 Bath, 950 sq.ft. suite + private balcony. Upgraded well beyond builder finishes with wide-plank wood floors, smooth ceilings, and an Italian-inspired kitchen with integrated appliances. Spacious layout with modern bathrooms and ensuite laundry.Enjoy resort-style amenities: indoor & outdoor pools, gym, games room, sauna, steam room, aqua spa, lounge, and party room. Steps to Yonge & Bloor, Yorkville shops, cafes, and fine dining. A truly refined residence in one of Torontos most sought-after neighbourhoods. (id:61852)
International Realty Firm
Toronto, Ontario
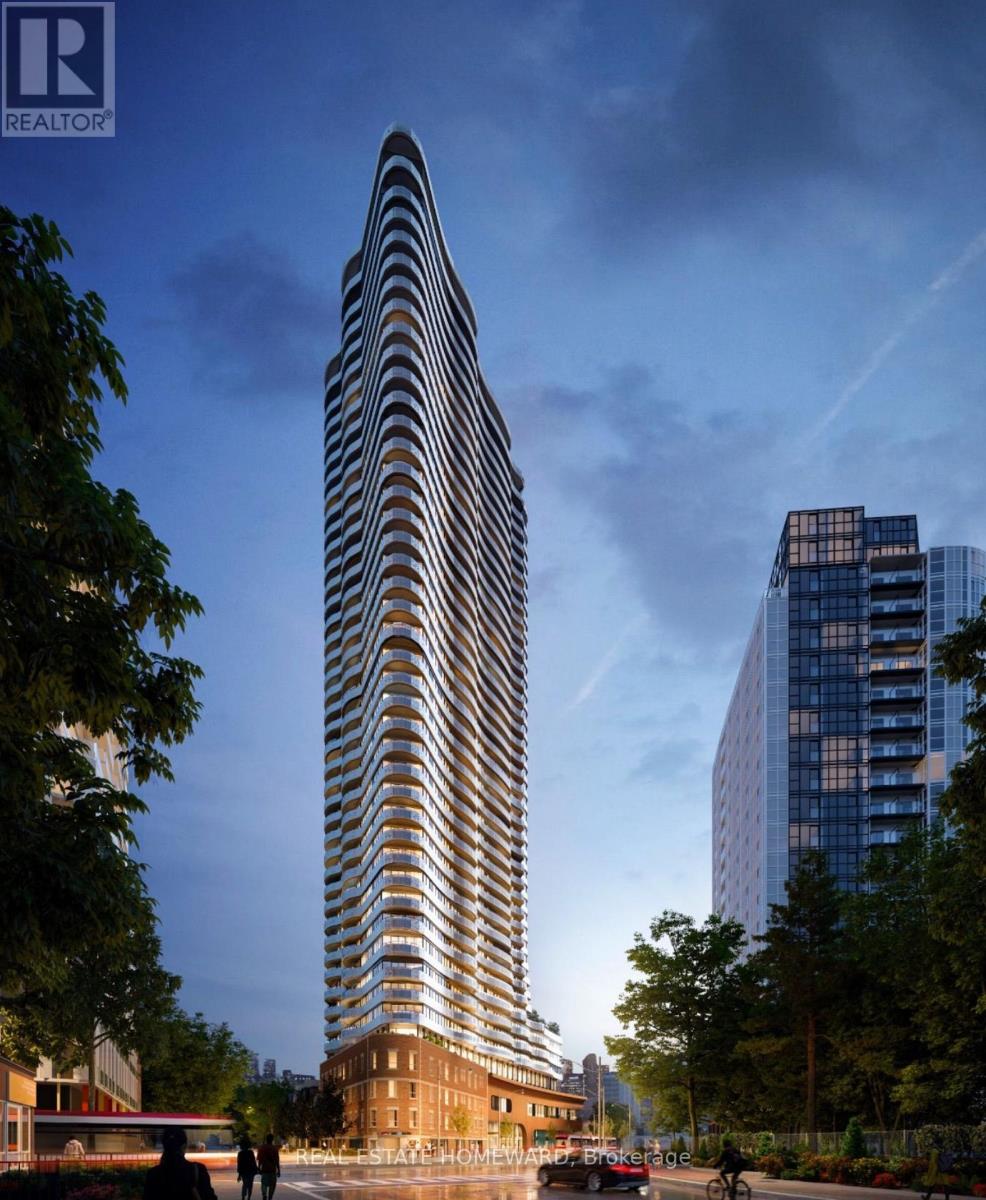
Signature Luxury at Via Bloor 2 by Tridel. This 2-year-old corner suite offers 800+ sq. ft. of sun-filled living with unobstructed views of the Rosedale Valley and Danforth. Floor-to-ceiling windows, laminate flooring, and an open-concept layout with a versatile den/office. Gourmet kitchen features quartz counters, custom backsplash, valance lighting, and built-in appliances. Smart home system with app-controlled security, keyless entry, and automated parcel delivery. 5-star amenities include outdoor pool, whirlpool, steam/sauna, gym, yoga studio, theatre, lounge with BBQs, pet wash, guest suites, and 24/7 security. Steps to subway, DVP, Yorkville, U of T, and TMU. Unit photos are virtually staged. Offers anytime. Please note: some images have been virtually enhanced or virtually staged for visualization purposes only. (id:61852)
Real Estate Homeward
Toronto, Ontario
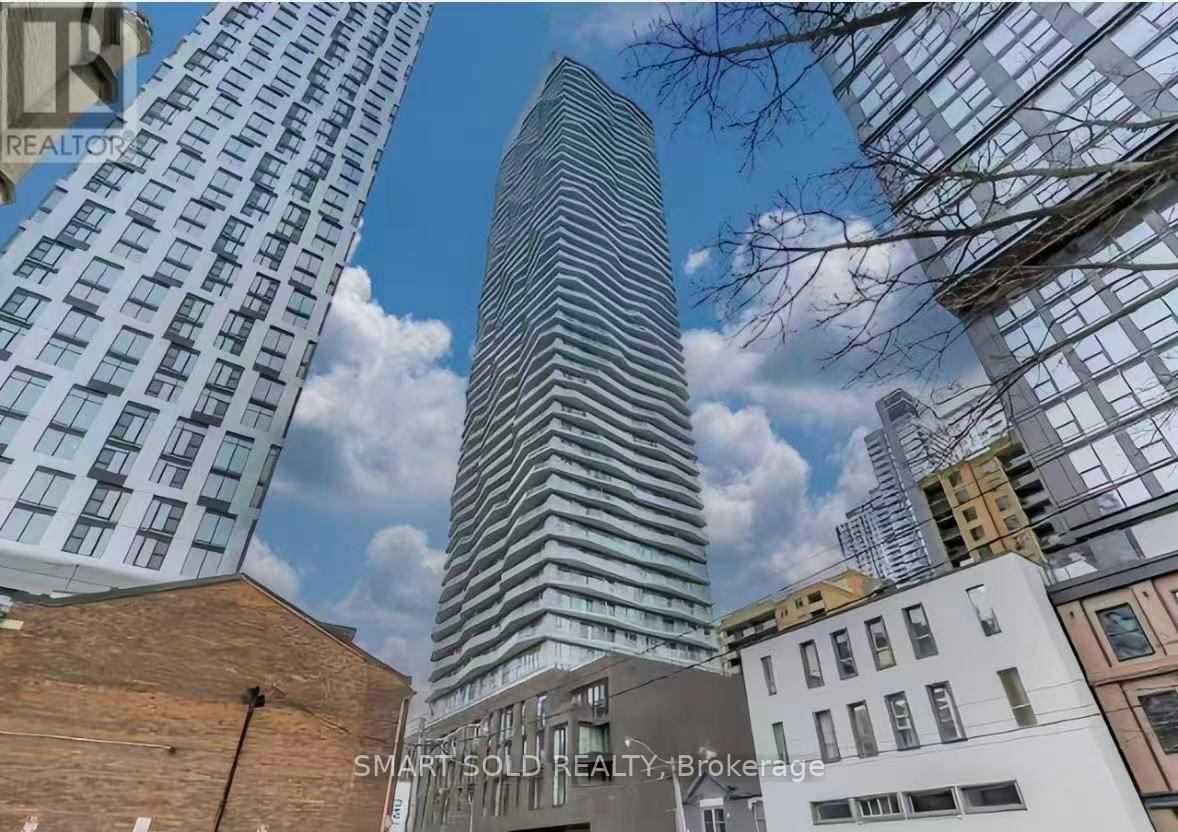
Spacious 795 Sq Ft Unit (Interior Only)! Welcome To The Social Condos By Pemberton. This Welcoming Unit Offers 2 Bedroom And 2 Baths Layout With Large Windows and Terrace. South East Exposure W/Plenty Of Natural Light And Top Tier Finishes. Soaring 9' High Ceilings, High-End Kitchen With Sleek Quartz Counters/Quality Stainless Steel Appliances, Quality Designed Cabinets & Upgraded Backsplash. Wide Stylish Laminate Flooring T/O. With Meticulously 14,000Sf Designed Amenity Space, Including A Fitness Center, Yoga Room, Steam Room, Sauna, Party Room, And BBQ Areas, You Are Bound To Impress Your Guests! Quick Access To Public Transit, Shops, Restaurants And Universities, This Condo Offers The Ultimate In Urban Living. This Unit Is Perfect For You! (id:61852)
Smart Sold Realty
Toronto, Ontario
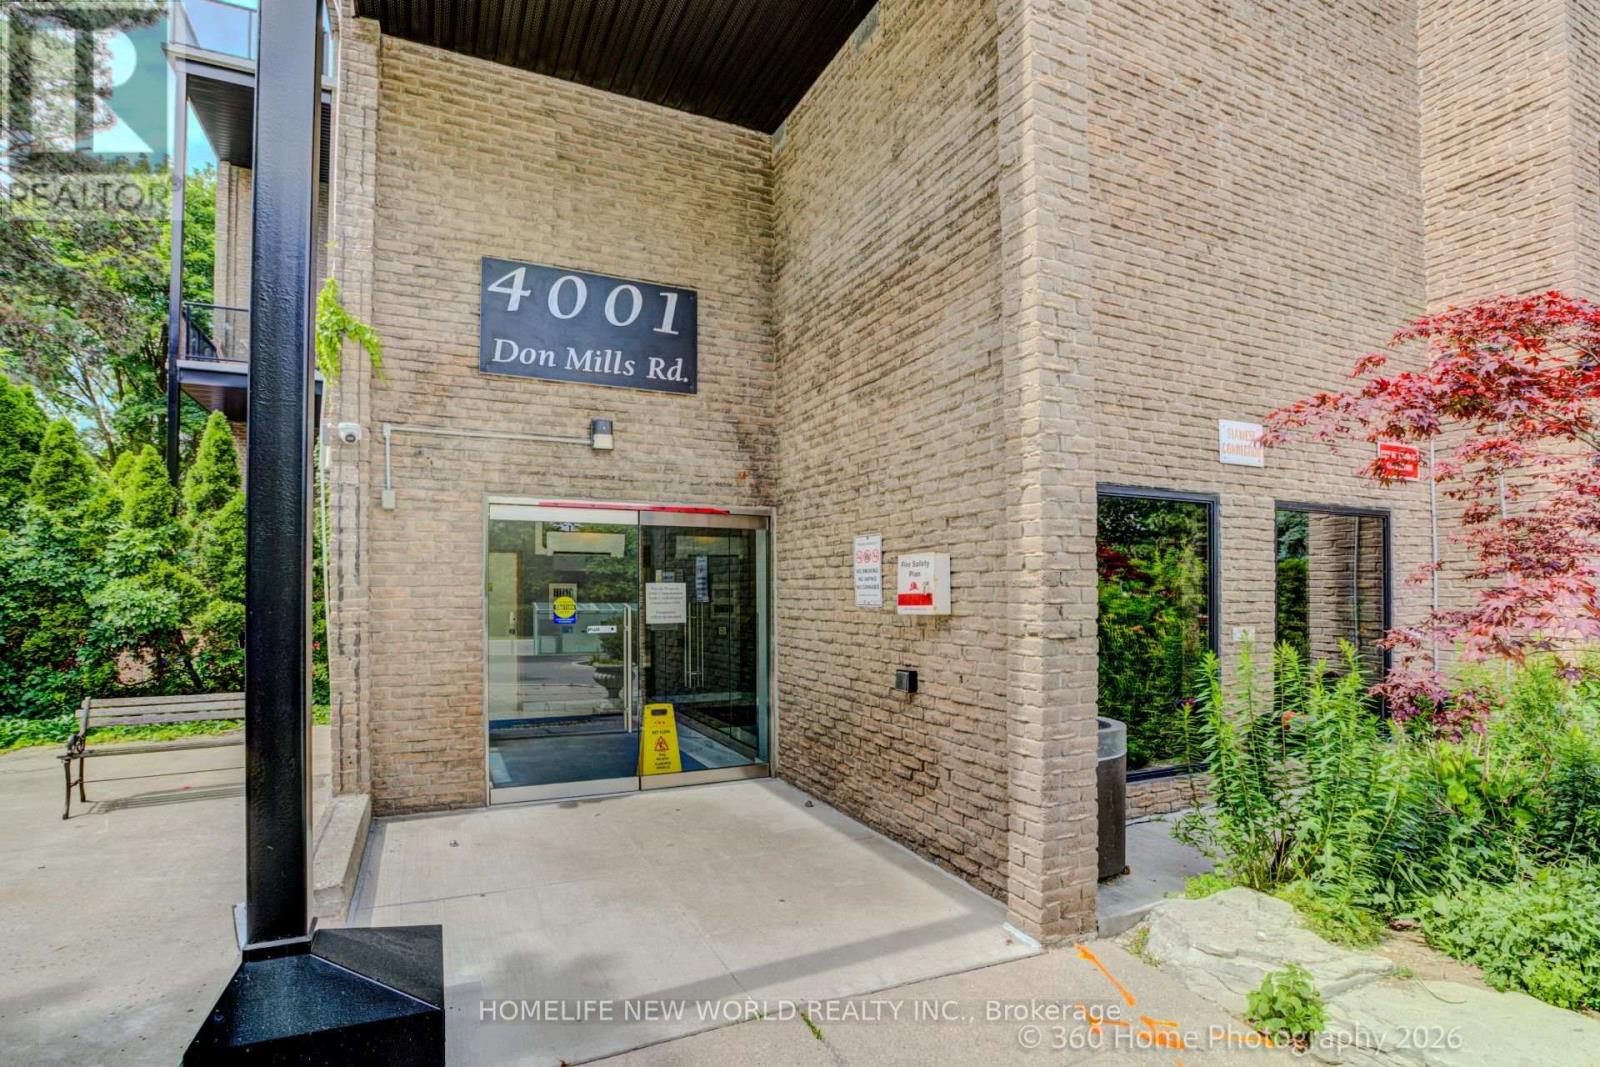
This Bright And Well Maintained 2+1 Bedroom Condo Unit Is Located In A Wonderful Area With Famous Top Ranked Schools, Offers Functional Layout, Large Windows, East View, Walkout To Patio And The Peaceful Backyard Like Your Own Garden. Primary Bedroom With 4Pcs Ensuite, Walk-in Closet. Maintenance Fee Are All Inclusive: Heat, Hydro, CAC, Water, Building Insurance, Underground Parking. Excellent Amenities With Indoor Pool, Gym, Party Room, Security System. Easy Access To Hwy 404/401/407. TTC At Door. Walk To Shopping Mall, Coffee, Restaurant. It Is Perfect Blend of Family Comfort, Children Education, Shopping And Commuter Convenience. PLEASE NOTE: PRICE FOR SALE!!! (id:61852)
Homelife New World Realty Inc.
Toronto, Ontario
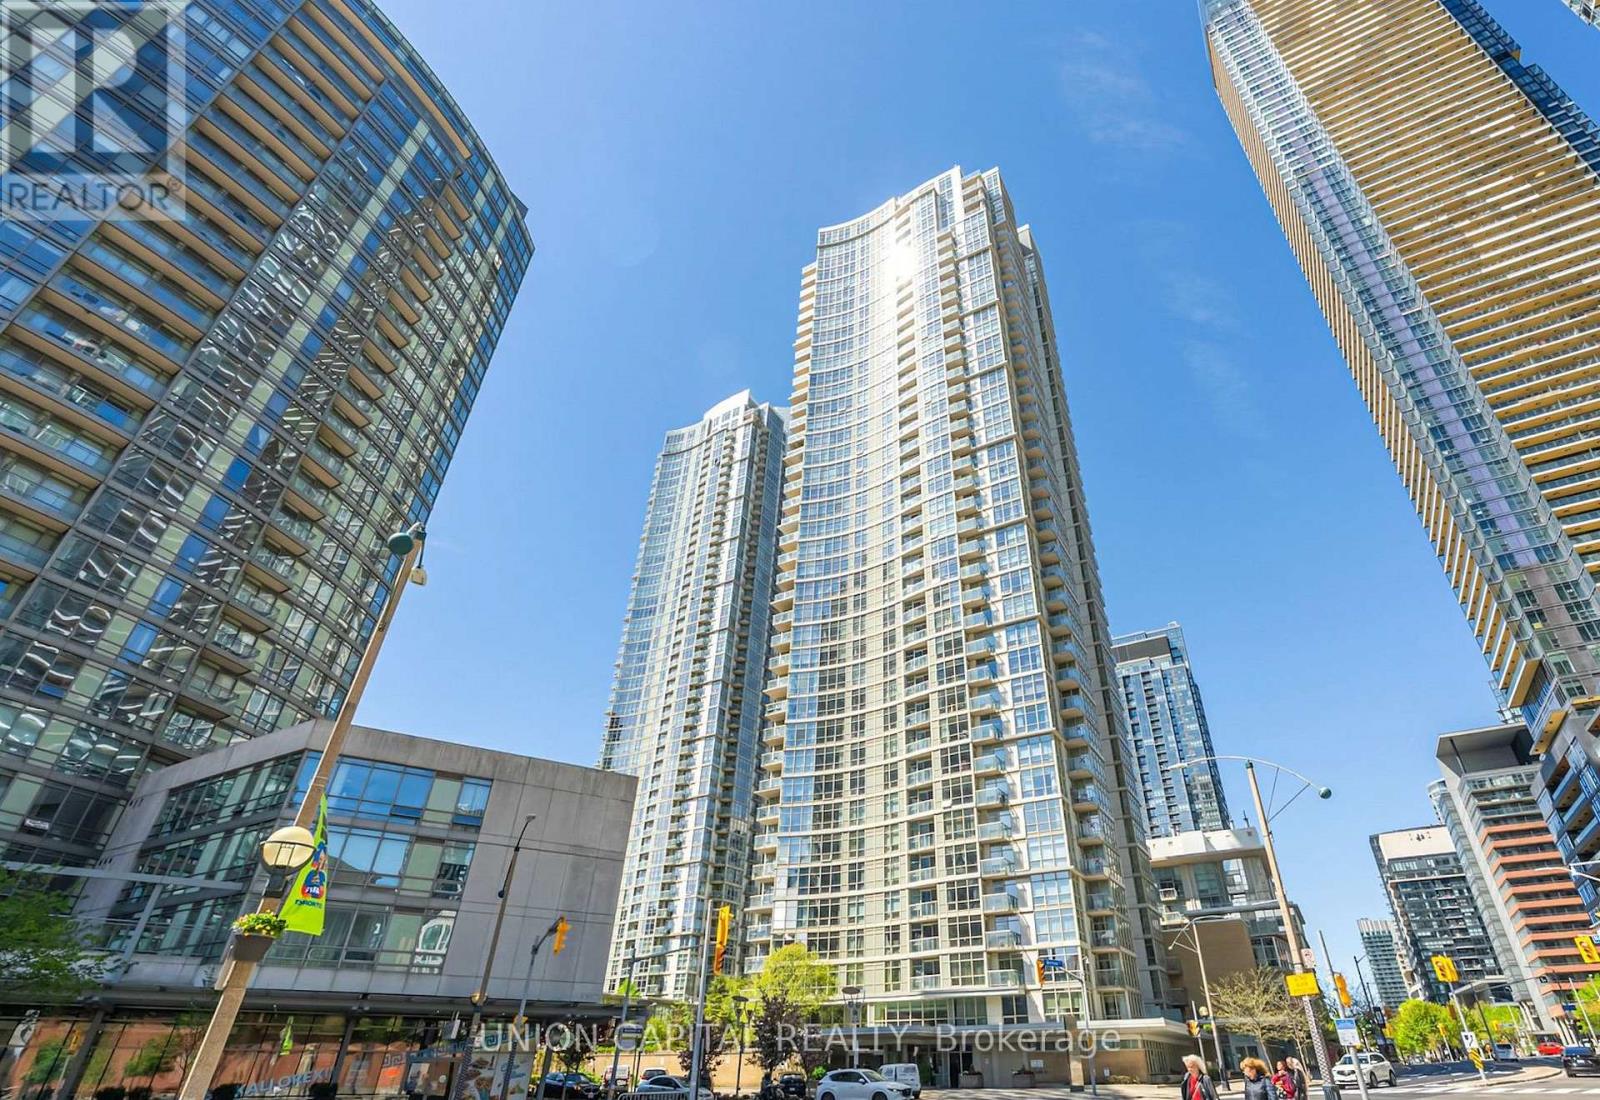
Everybody Loves Harbourview Estates! This bright and spacious 1+Den suite offers 665 sq. ft. of functional living space and spectacular unobstructed views from a high floor. Featuring a rare gas stove and hydro included in the rent, this well-designed unit is ideal for professionals seeking both comfort and convenience.The thoughtfully separated den provides an excellent work-from-home space, positioned away from the bedroom for added privacy. Enjoy laminate flooring throughout with no carpet, and floor-to-ceiling windows showcasing stunning lake and park views.Residents enjoy access to the renowned Super Club, 30,000 sqft featuring indoor pool, a fully equipped fitness centre, basketball court, tennis court, squash courts, bowling alley, theatre room, party rooms, billiards, spa facilities, guest suites, and 24-hour concierge service.Step outside and enjoy the best of downtown Toronto. Walk to Harbourfront, The Well, Rogers Centre, Scotiabank Arena, Steam Whistle Brewery, the CN Tower, waterfront trails, restaurants, shopping, entertainment, and transit. Includes 1 locker. Unit will be professionally cleaned prior to occupancy. (id:61852)
Union Capital Realty
Toronto, Ontario
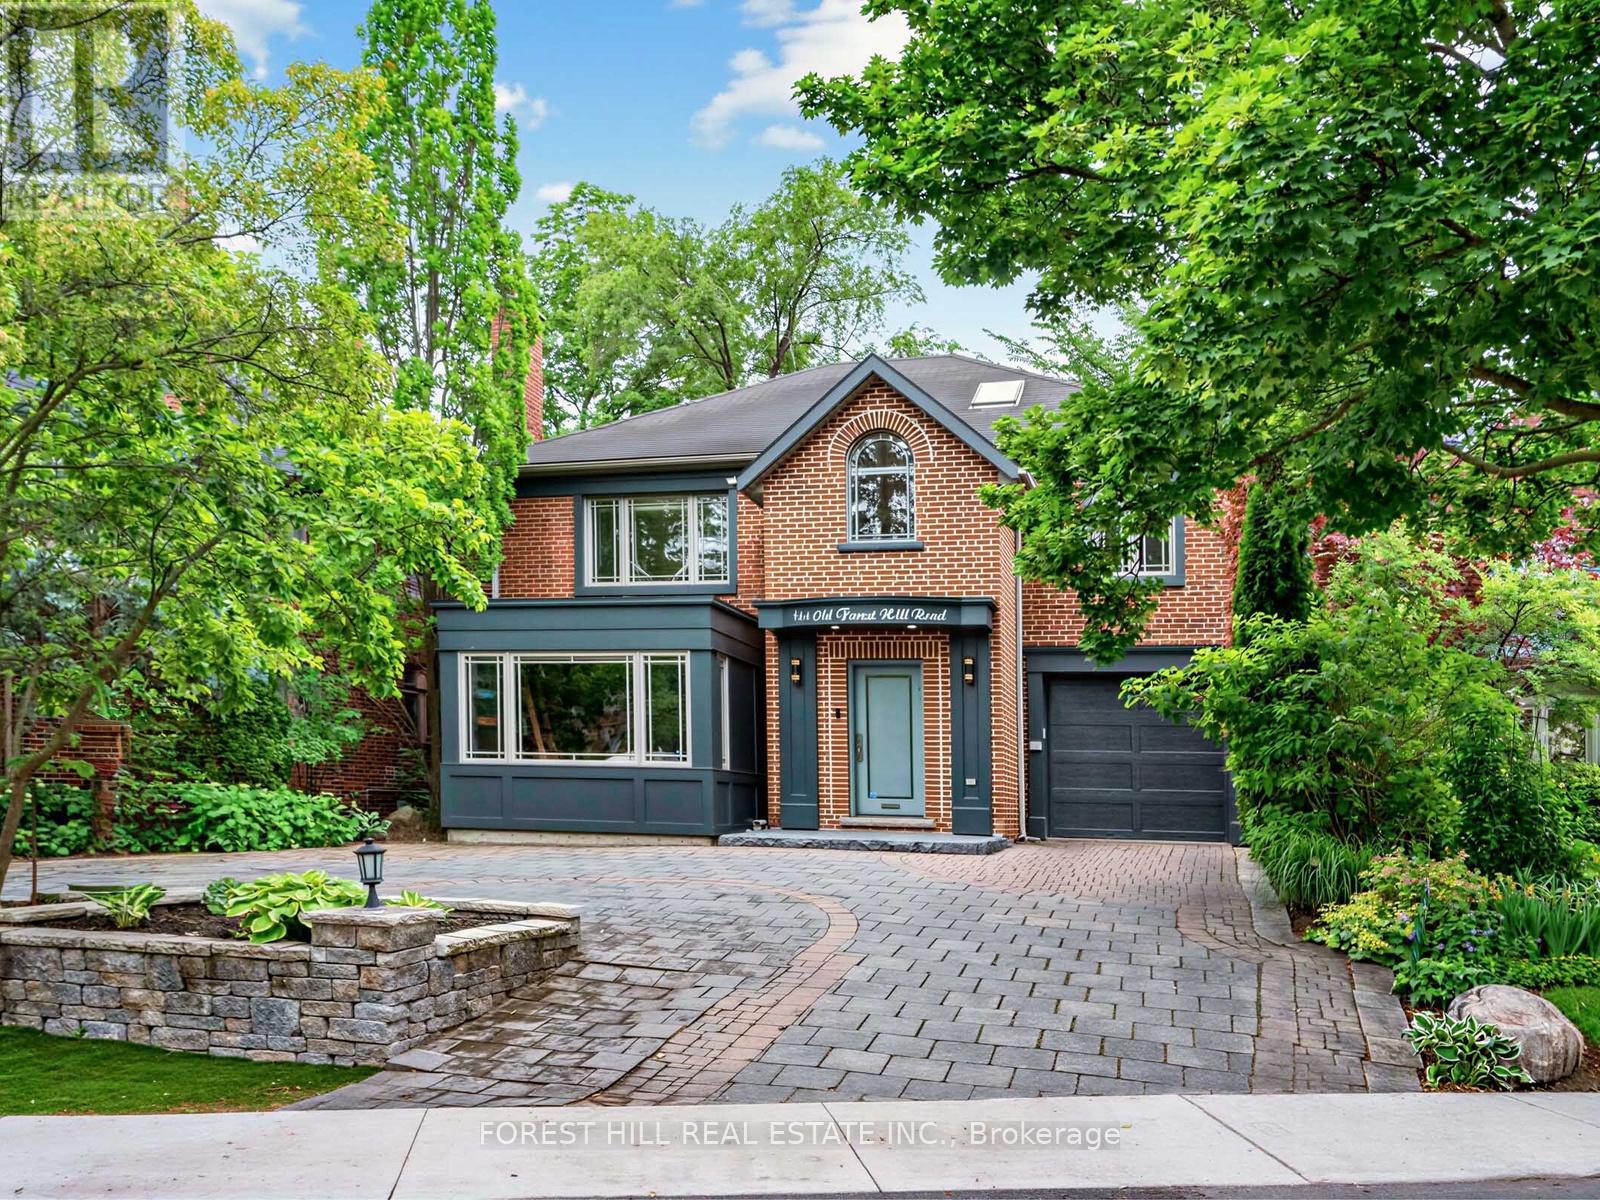
Set on one of Upper Forest Hill's most prestigious streets, this impeccably renovated 5+1 bedroom, 5-bathroom family residence offers exceptional space, style, and turnkey living. Warm and inviting, the main floor showcases hardwood floors and pot lights throughout, a gracious living room with custom oak built-ins, a distinguished library with a large bay window, and an elegant formal dining room with French doors opening to the backyard. The spectacular 2025 chef's kitchen is the heart of the home, featuring top-of-the-line stainless steel appliances, a quartz centre island with built-in beverage fridge, designer tile backsplash, walk-in pantry, and a bright breakfast area with wall-to-wall built-ins and walk-out to the deck. A beautifully renovated powder room completes the level. The second floor offers the rare convenience of four bedrooms, highlighted by a luxurious primary retreat with walk-in closet and spa-inspired ensuite (2023), plus a renovated family bath with walk-in shower (2024). The third floor provides a private fifth bedroom with a 3-piece ensuite, custom built-ins, desk area, and picturesque garden views-ideal for guests, teens, or a home office. The finished lower level features a spacious recreation room, exercise area, sixth bedroom or office, 4-piece bath, and a renovated laundry room with oversized washer and dryer. Enjoy the private, south-facing, fully fenced, pool-sized backyard, complete with a maintenance-free deck offering separate lounge and dining areas, a charming gazebo with fire pit, and a garden shed. A circular driveway accommodates four vehicles and leads to the attached garage with direct access to the home. Steps to the Forest Hill LRT, parks, shops, restaurants, and top-rated schools including West Preparatory Junior Public School and Forest Hill Collegiate Institute. (id:61852)
Forest Hill Real Estate Inc.
Toronto, Ontario
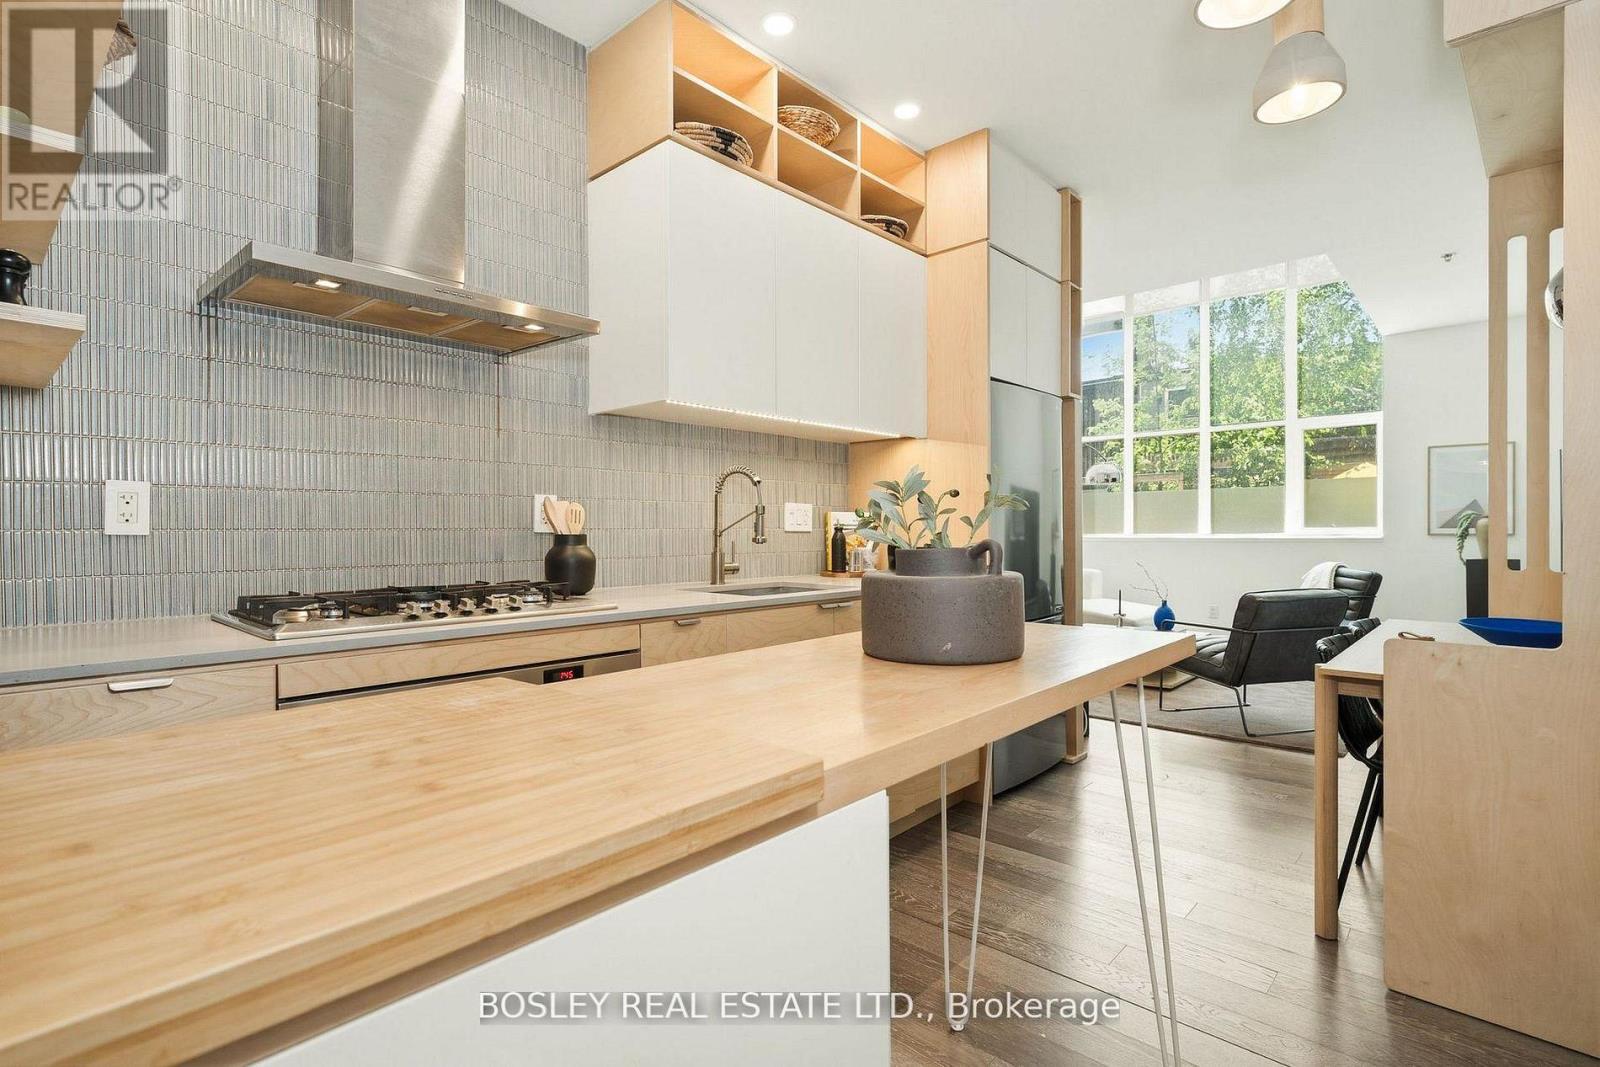
Some condos feel like condos. This one doesn't. Rarely offered and designed across two levels, this unique ground-floor unit feels more like an urban townhome than a traditional condo. Step inside and you're immediately welcomed by a dramatic double-height flex space with soaring 14-foot ceilings that create an incredible sense of volume and make a lasting impression. Whether used as a home office, creative studio, reading lounge, or personal retreat, this versatile area is quite the defining element. Updated throughout, the unit features a modern custom kitchen, enclosed primary bedroom, parking, and an impressive collection of custom built-ins and storage solutions that maximize both function and style - an uncommon luxury in loft living. The space unfolds into a bright and airy open-concept setting where large windows, elevated ceiling heights, and thoughtful design create an atmosphere that's both inviting and undeniably cool, while preserving the openness and character that make loft living so appealing. Corktown has become one of Toronto's most sought-after neighbourhoods, where historic character, independent businesses, and everyday conveniences come together. You're steps from neighbourhood cafes, acclaimed restaurants, local breweries, the Distillery District, St. Lawrence Market, waterfront trails, and easy transit connections across the city. Residents also enjoy access to a rooftop lounge and terrace with sweeping skyline views. Whether you're a young professional, creative, downsizer, or simply someone looking for a home with more personality than the average condo, this one delivers the perfect balance of location, layout, and lifestyle. (id:61852)
Bosley Real Estate Ltd.

Toronto, Ontario
Experience luxury living in the heart of Leaside with this exceptional residence offering approximately 1,425 sq. ft. of beautifully designed interior space plus an impressive 425 sq. ft. of wraparound balconies overlooking Sunnybrook Park. One of the few suites in the building with a custom designed open concept layout, this stunning home features premium European oak flooring throughout, a sleek modern kitchen with upgraded top of the line appliances, and spacious living and dining areas that are perfect for both everyday living and entertaining. The primary bedroom offers a large walk-in closet and a spa-inspired 5-piece ensuite with double sinks and a soaker tub, while the second bedroom functions as a private guest suite with its own ensuite bathroom and closet. A separate laundry room provides additional storage and convenience, complemented by a stylish powder room for guests. Residents enjoy an outstanding selection of amenities including a 24 hour concierge, indoor pool, steam sauna, fitness centre, yoga studio, massage room, outdoor fire pits, and a beautifully landscaped terrace with BBQ areas. Ideally located steps to the LRT and close to the DVP, Sunnybrook Park, top-rated schools, fine dining, and premier shopping, this is a rare opportunity to own one of Leaside's most desirable luxury residences. (id:61852)
RE/MAX Your Community Realty
Toronto, Ontario
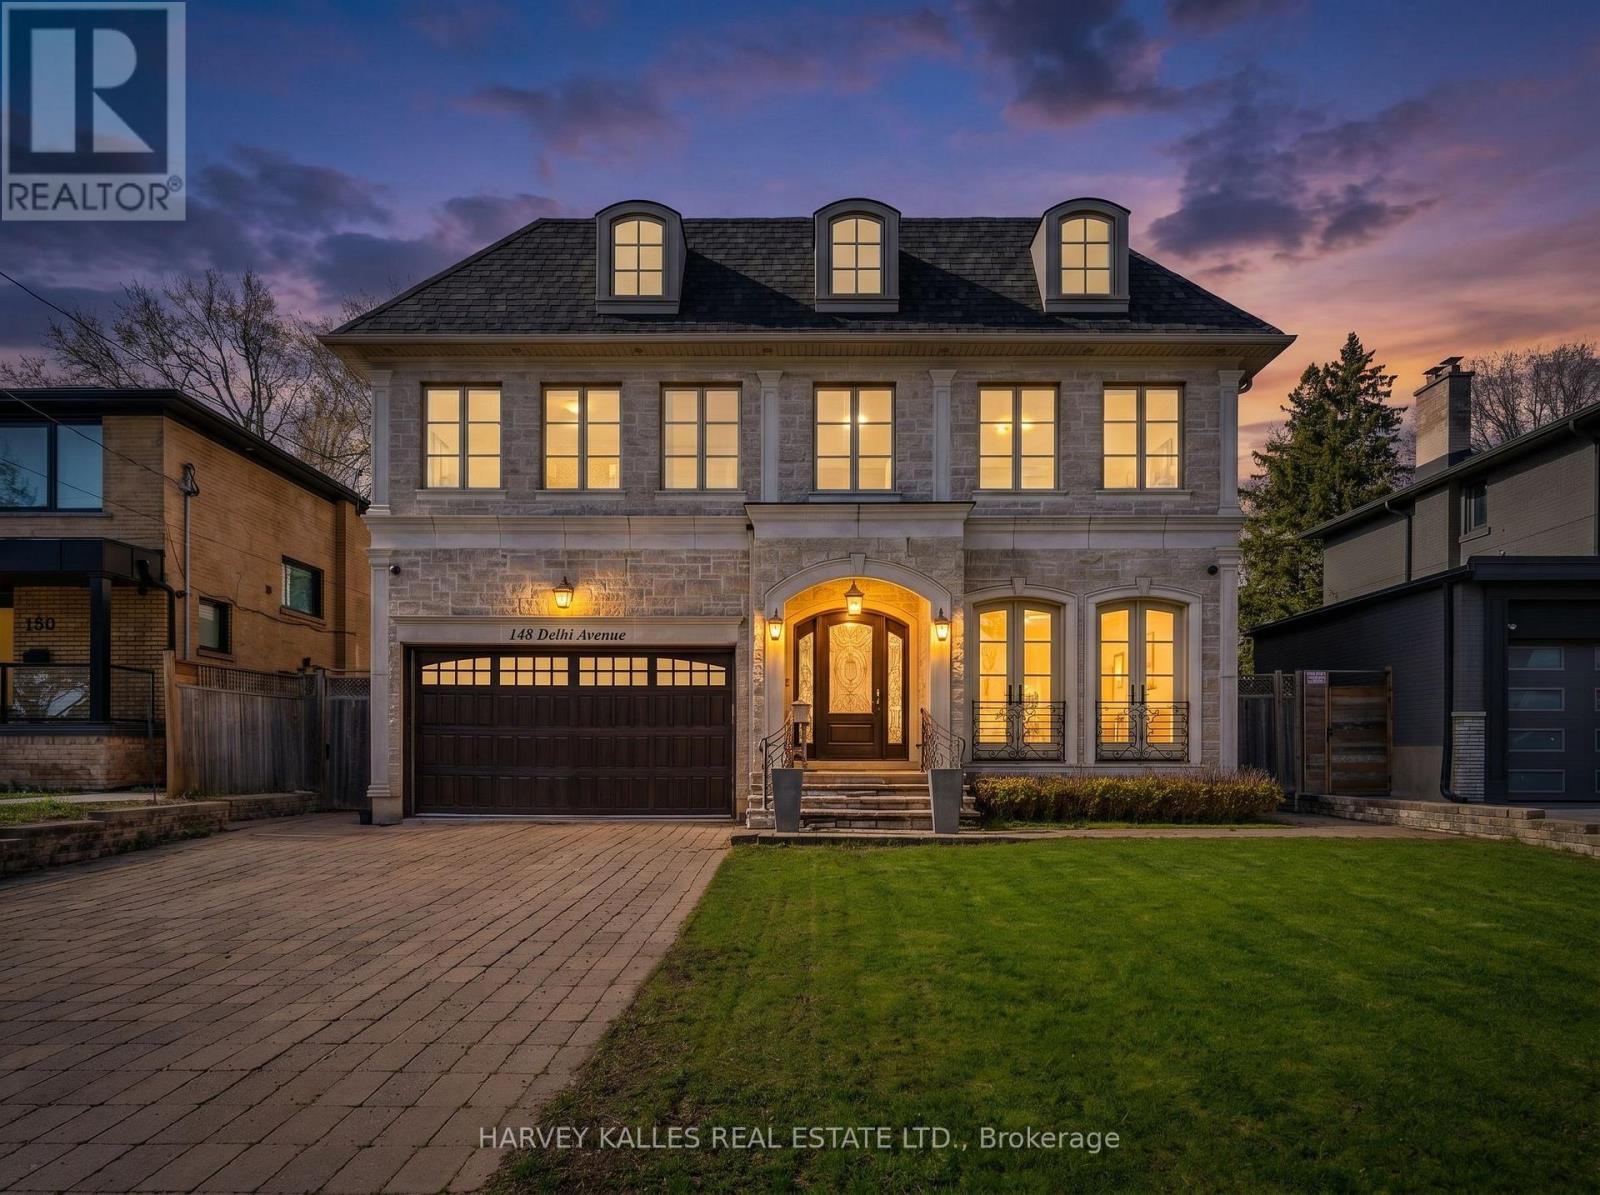
Nestled in the heart of Armour Heights, this exceptional 5-bedroom residence sits on an expansive 55 x174 ft lot and showcases refined living at every turn. Thoughtfully designed with luxury in mind, the home features a stunning primary retreat complete with a spa-inspired ensuite offering a jacuzzi tub, steam shower, heated floors, and a walk-out to a private balcony overlooking the beautifully landscaped backyard and inground pool. The chef's kitchen is outfitted with top-of-the-line Sub-Zero, Wolf, and Miele appliances, including a built-in Miele coffee system, and is centred around a generous granite island. French doors from both the kitchen and family room create a seamless connection to the resort- style outdoor setting. Four gas fireplaces enhance the ambiance throughout the home, while the lower level offers radiant heated floors (excluding storage), a fully equipped home theatre, temperature- controlled wine cellar, wet bar, gym with ensuite, spacious recreation area with walk-up to the yard, as well as a jacuzzi and sauna. A grand foyer welcomes you with a striking custom chandelier, leading to a dramatic circular staircase that serves as a true architectural focal point. Each additional bedroom features its own ensuite, ensuring comfort and privacy throughout. Premium finishes include Italian Calacatta marble, custom ceiling details, skylights, and thoughtful design elements throughout. Additional conveniences include laundry on both the main and lower levels with chute, and a Generac generator for added peace of mind. A rare offering defined by craftsmanship, scale, and attention to detail. (id:61852)
Harvey Kalles Real Estate Ltd.
Toronto, Ontario
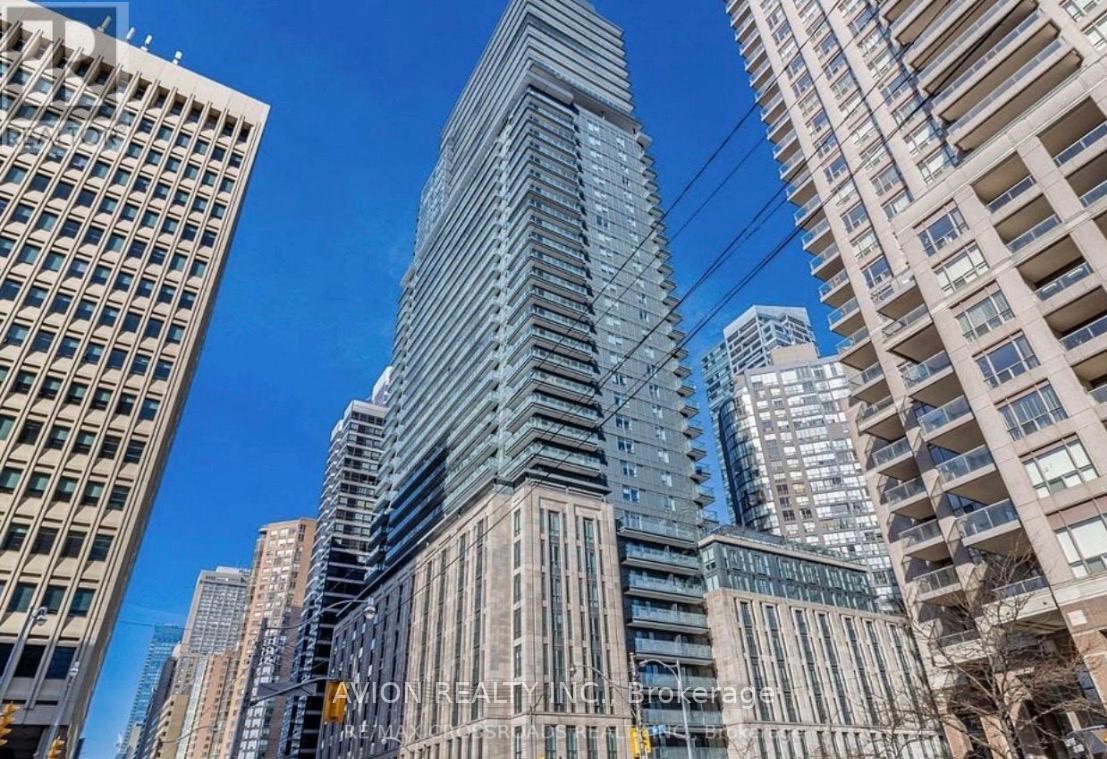
Welcome student for the one Den with a shared bathroom with another Girl . You will share common areas with other female tenant only.Just steps away from U of T, Ryerson, and Bloor St. subway. Enjoy 24/7 concierge service and building facilities. Fully furnished and ready to move in! 24Hr Concierge,Gym,Theatre Lounge, Spa, Hot Tub & Outdoor Pool. (id:61852)
Avion Realty Inc.