
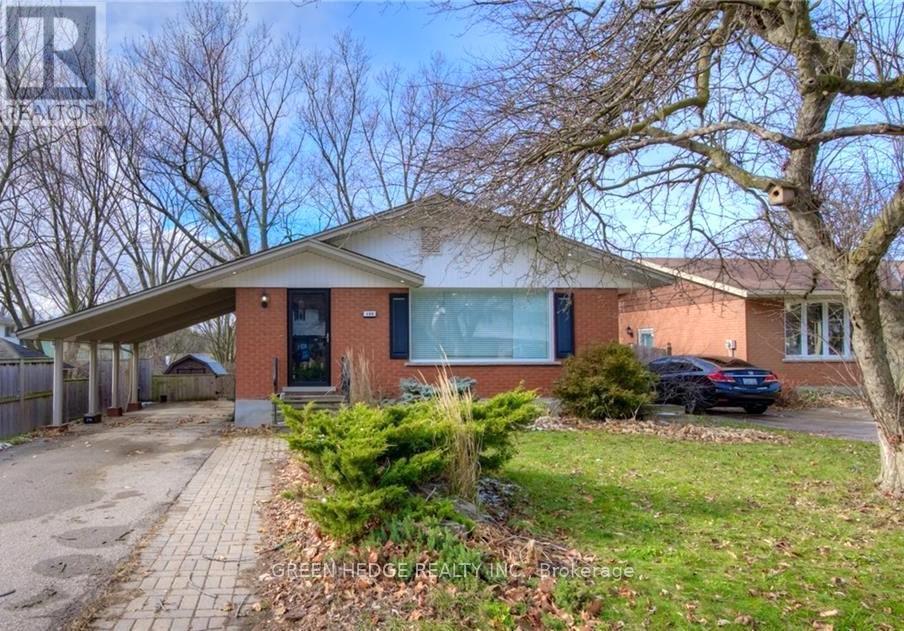
Waterloo, Ontario
Spacious and well-maintained main floor apartment available for lease in a desirable Waterloo neighbourhood. This bright and inviting unit features 3 generously sized bedrooms, 2 full bathrooms, a functional layout with ample living space, and one dedicated parking spot. Ideally located just minutes from Wilfrid Laurier University, the University of Waterloo, and Conestoga College, this home is perfect for families, professionals, faculty, or students seeking convenience and accessibility. Close to schools, parks, shopping, public transit, and major amenities, this move-in-ready residence offers the perfect blend of comfort and location. Move-in ready! (id:61852)
Green Hedge Realty Inc.
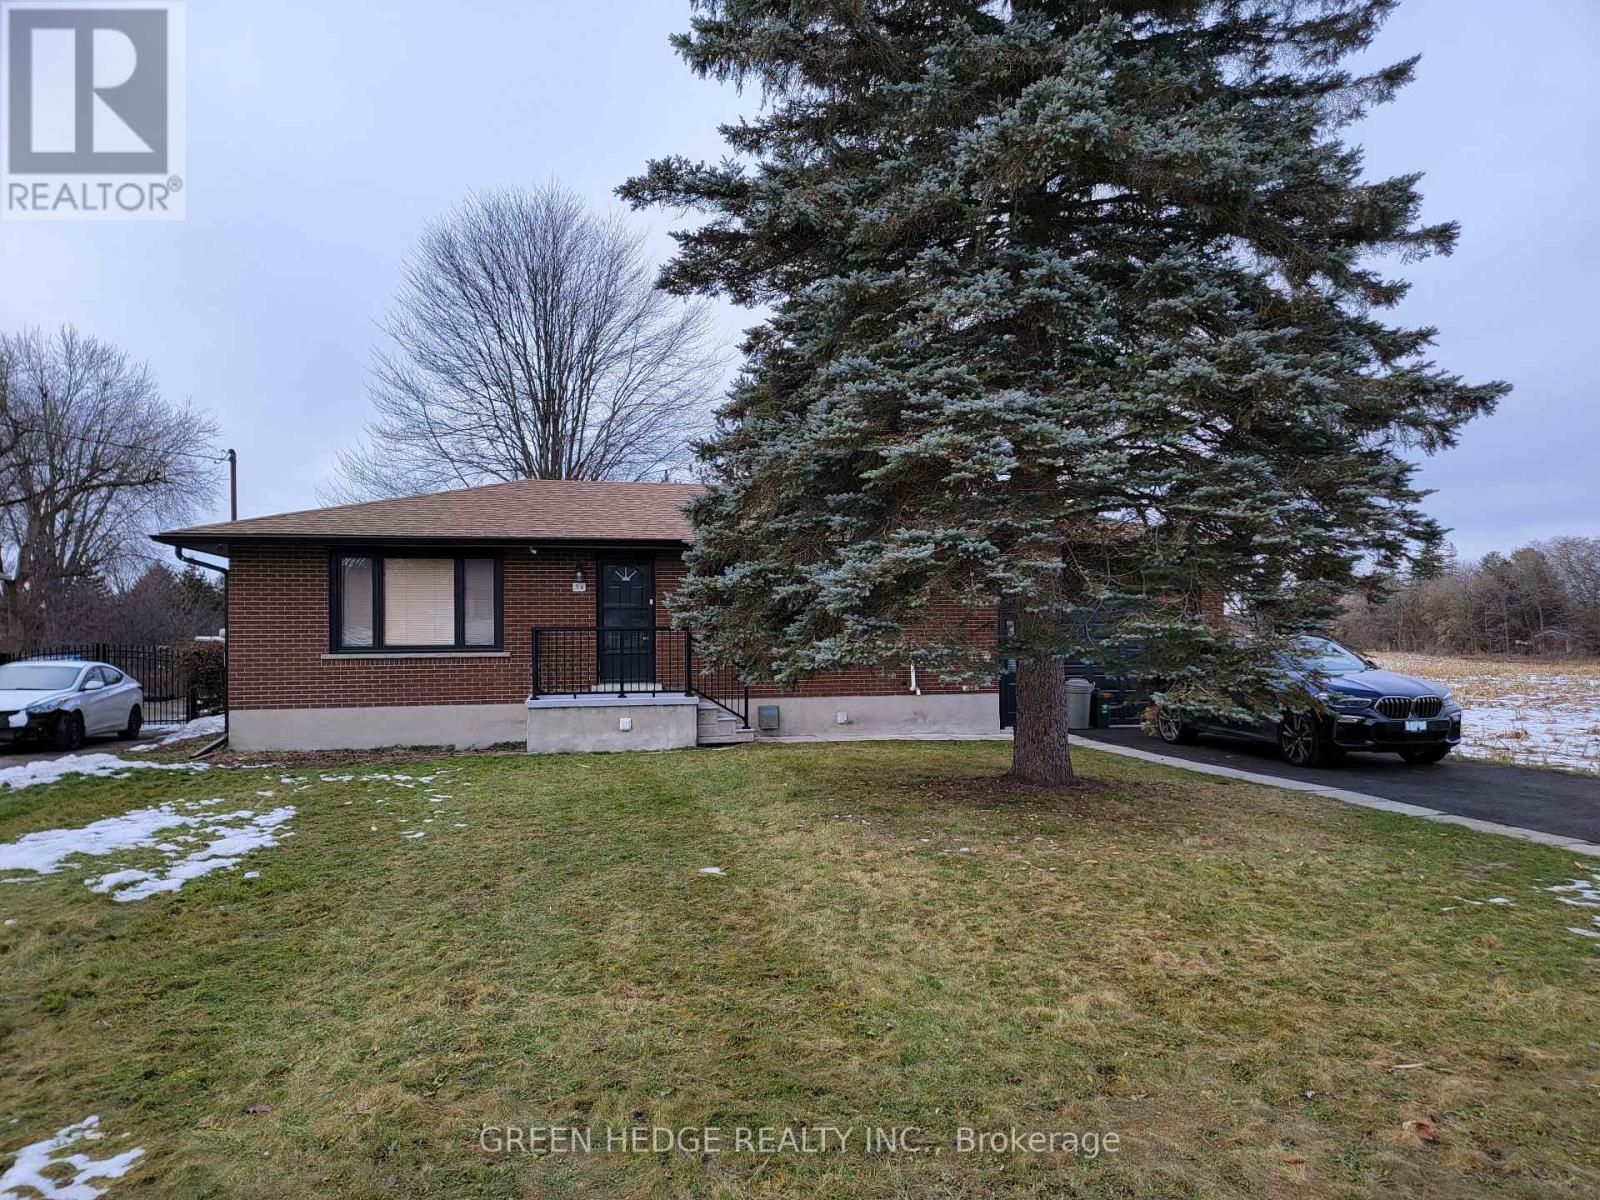
Kitchener, Ontario
Discover the perfect blend of space and serenity in this unique detached bungalow, ideally suited for those seeking both comfort and versatility. This impressive property stands out with its expansive, fully fenced lot, featuring an attached garage complete with a workshop area. The home itself offers a bright, carpet-free layout with three spacious bedrooms and three full bathrooms. With its quiet, mature neighborhood setting and convenient proximity to transit, parks, and schools, this property provides a rare opportunity to enjoy a lifestyle that balances functional indoor living with remarkable outdoor space. (id:61852)
Green Hedge Realty Inc.
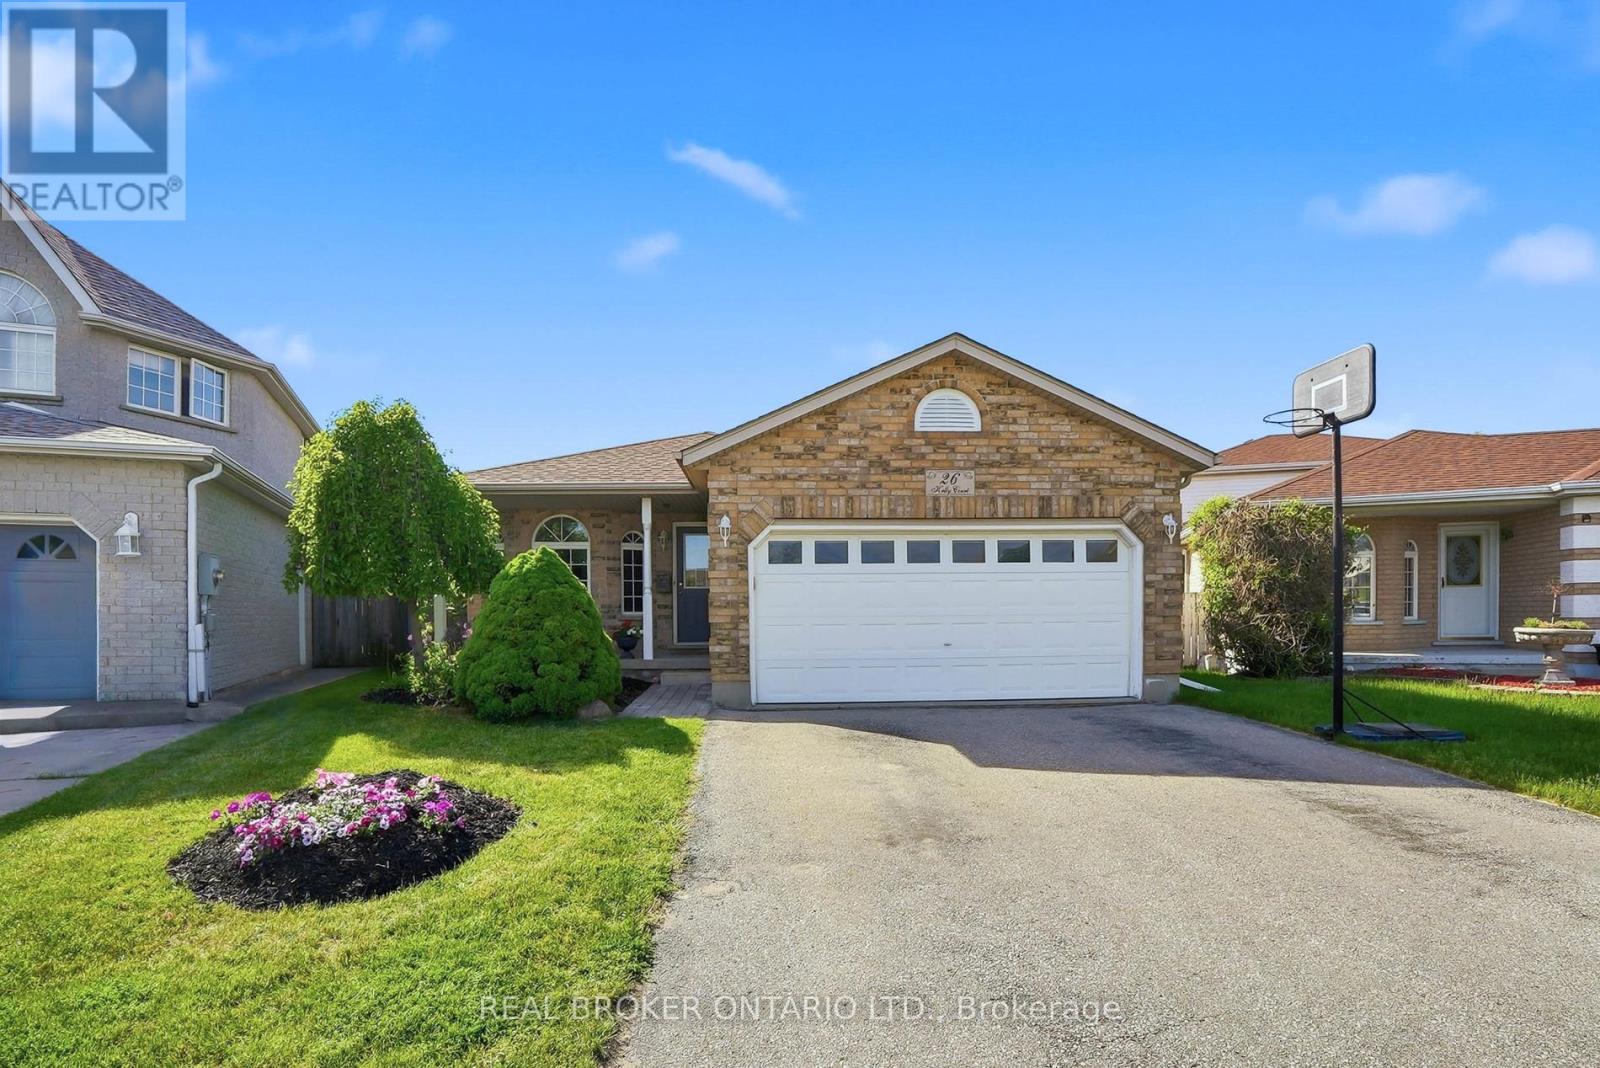
Guelph, Ontario
Welcome to 26 Kelly Court, a beautifully maintained family home tucked away on a quiet private court in Guelph's highly sought-after west end. Offering exceptional space, style, and convenience, this spacious backsplit is perfect for growing families looking to settle into a welcoming, family-oriented neighbourhood. Step inside to discover a bright and inviting interior featuring soaring cathedral ceilings, large windows, and an abundance of natural light throughout the main living area. Recently painted and beautifully decorated, the main floor offers a warm, modern feel with spacious living and entertaining areas overlooking the stunning backyard. The recently renovated upstairs bedrooms provide stylish, comfortable retreats for the whole family. The thoughtfully designed layout offers flexibility for everyday living, while the partially finished basement creates additional space for a recreation room, home office, playroom, or fitness area. Additional features include central vacuum and ensuite privilege. Outside, your private backyard oasis awaits. Situated on a large lot, this incredible outdoor space is designed for summer enjoyment with family and friends, featuring an in-ground pool, mature landscaping, and plenty of room to relax, entertain, and create lasting memories. The home's attractive curb appeal, ample parking, and desirable court location add to its exceptional value. Enjoy the convenience of nearby schools, parks, shopping, restaurants, recreation facilities, and everyday amenities, all just minutes from your doorstep. Commuters will appreciate quick access to Highway 6 and Highway 401, making travel throughout the region simple and efficient. Combining spacious family living, tasteful updates, and an unbeatable location, this is a rare opportunity to own a home that truly has it all. (id:61852)
Real Broker Ontario Ltd.
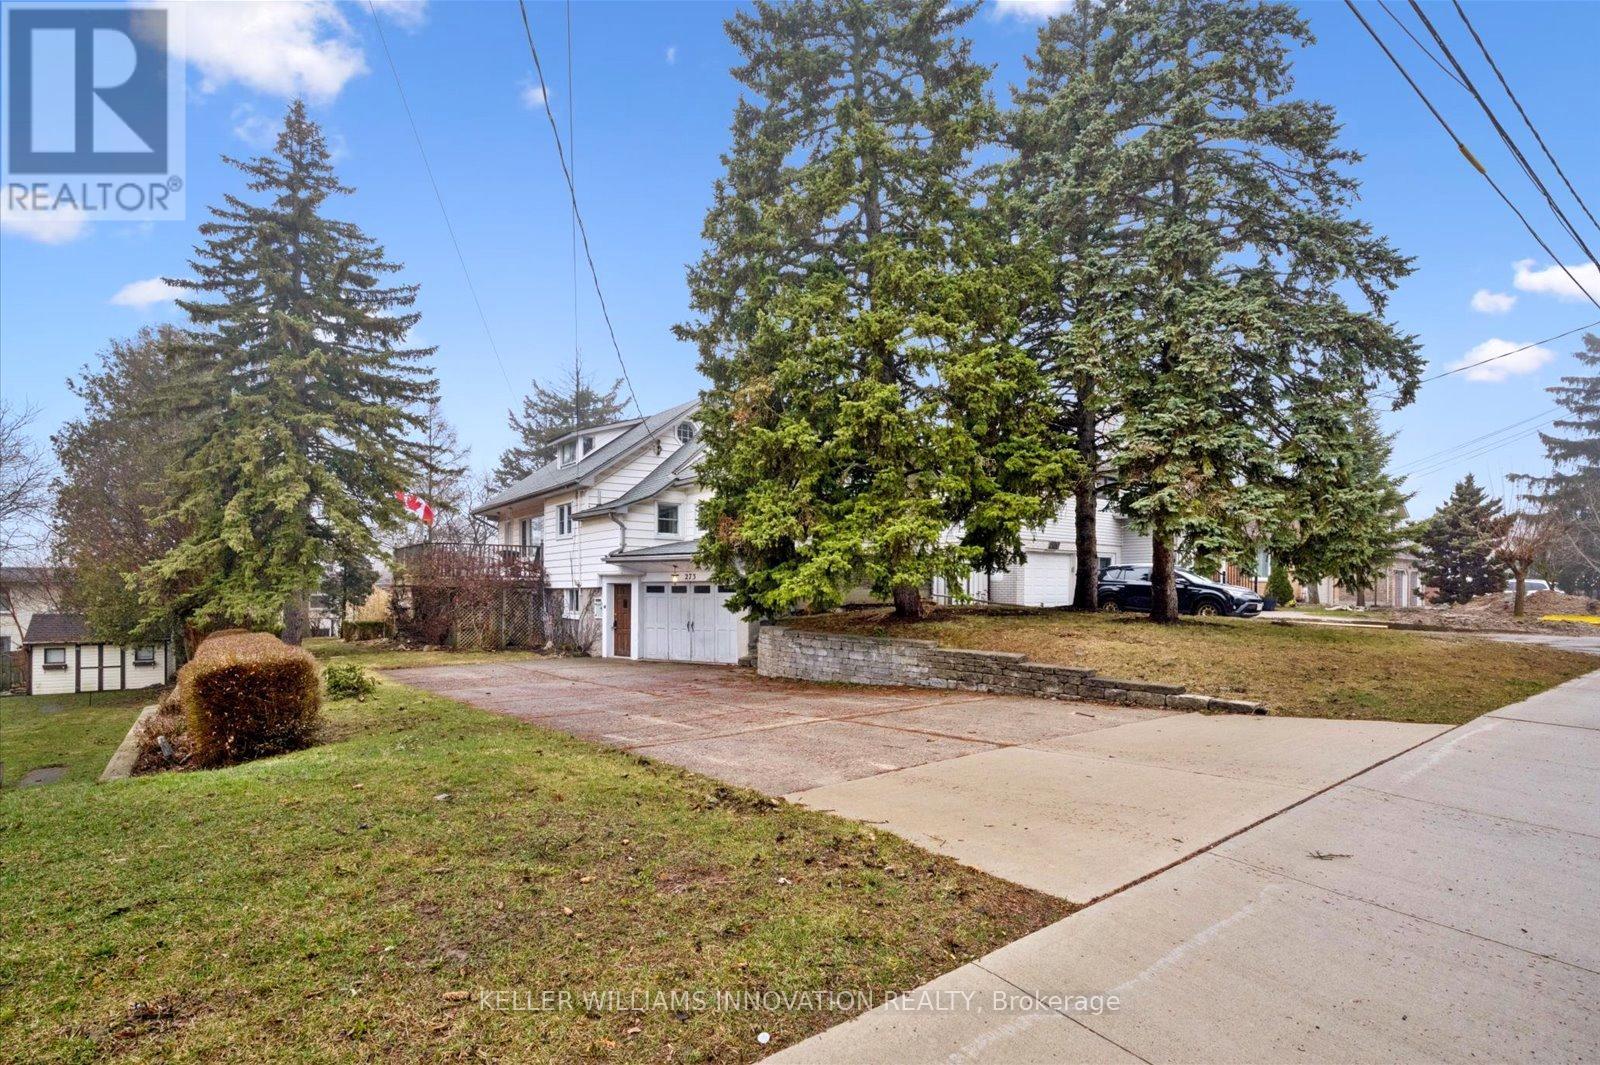
Kitchener, Ontario
Discover the potential in this charming one-and-a-half-storey home situated in Kitchener's Chicopee/Freeport area. Whether you're a renovator, investor, or buyer with a vision, this property offers the perfect opportunity to create something special. Offering over 1,600 sq ft above grade, the main level features a spacious, inviting layout, including a large family room with a gas fireplace, separate kitchen and dining rooms, and a bright, open living room that provides access to the deck and a view of the backyard. Just around the corner is the primary bedroom and the 4-piece main bathroom. On the second floor, you'll find two additional bedrooms, a 2nd bathroom, and a walk-in attic for extra storage/closet space. The lower level offers plenty of possibilities, with the potential to create a basement apartment with a separate entrance, bedroom, bathroom, kitchen and living area. A built-in garage on this level adds even more versatility, whether used as a workshop, hobby space, or for extra storage. Step outside and enjoy a private backyard retreat with a large deck surrounded by mature trees and perennials that come to life in the warmer months-located close to parks, schools, walking trails, the Centreville-Chicopee Community Centre, Chicopee Ski & Summer Resort, shopping, dining, and more! (id:61852)
Keller Williams Innovation Realty
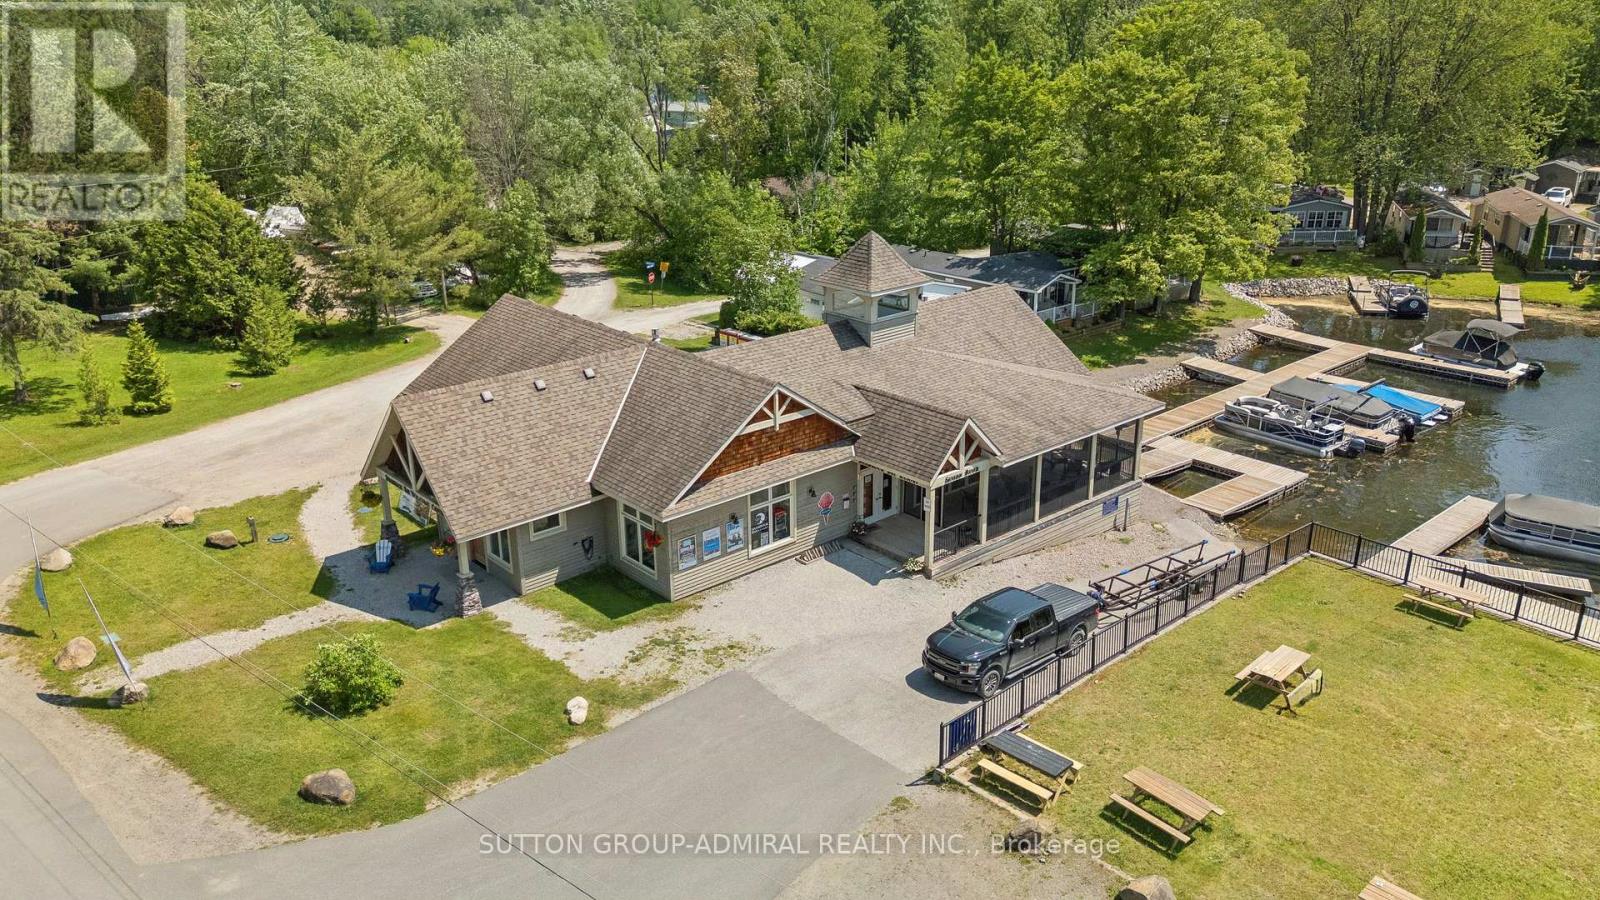
Gravenhurst, Ontario
Welcome to Your Muskoka Getaway Affordable Cottage Living at Its Best!Escape the city and embrace carefree cottage living with this well-kept 3-season retreat at Shamrock Bay Resort, just 90 minutes from the GTA. Ideally situated in a central location within the resort, this cozy and fully furnished mobile cottage is the perfect spot for families or couples looking for a summer escape.Open from May 1st to October 31st, this cottage offers access to a wealth of resort amenities including a heated pool, beachfront, kids playground, multi-sport court, and organized seasonal activities designed for all ages. Whether you're enjoying your morning coffee on the deck, watching the kids play, or winding down after a day on the lake, every day here feels like a holiday.Inside, enjoy a bright, functional layout with all the essentials for a comfortable stay. Step outside and youre just a short stroll from all the action, yet tucked away enough to enjoy peace and privacy when you want it.Affordable ownership with an all-inclusive seasonal fee of $5,800 + HST covering hydro, water, sewer, lawn care, and access to resort amenities. Propane and optional internet are the only extras, making this a worry-free way to enjoy the cottage lifestyle without the maintenance hassles.Whether you're relaxing on-site or venturing out to explore nearby Gravenhurst, Orillia, or the stunning Trent Severn Waterway, this is the opportunity to own your slice of Muskoka without the big price tag.Start your summer tradition today book a private viewing and see why Shamrock Bay is one of Muskokas best-kept secrets! (id:61852)
Sutton Group-Admiral Realty Inc.
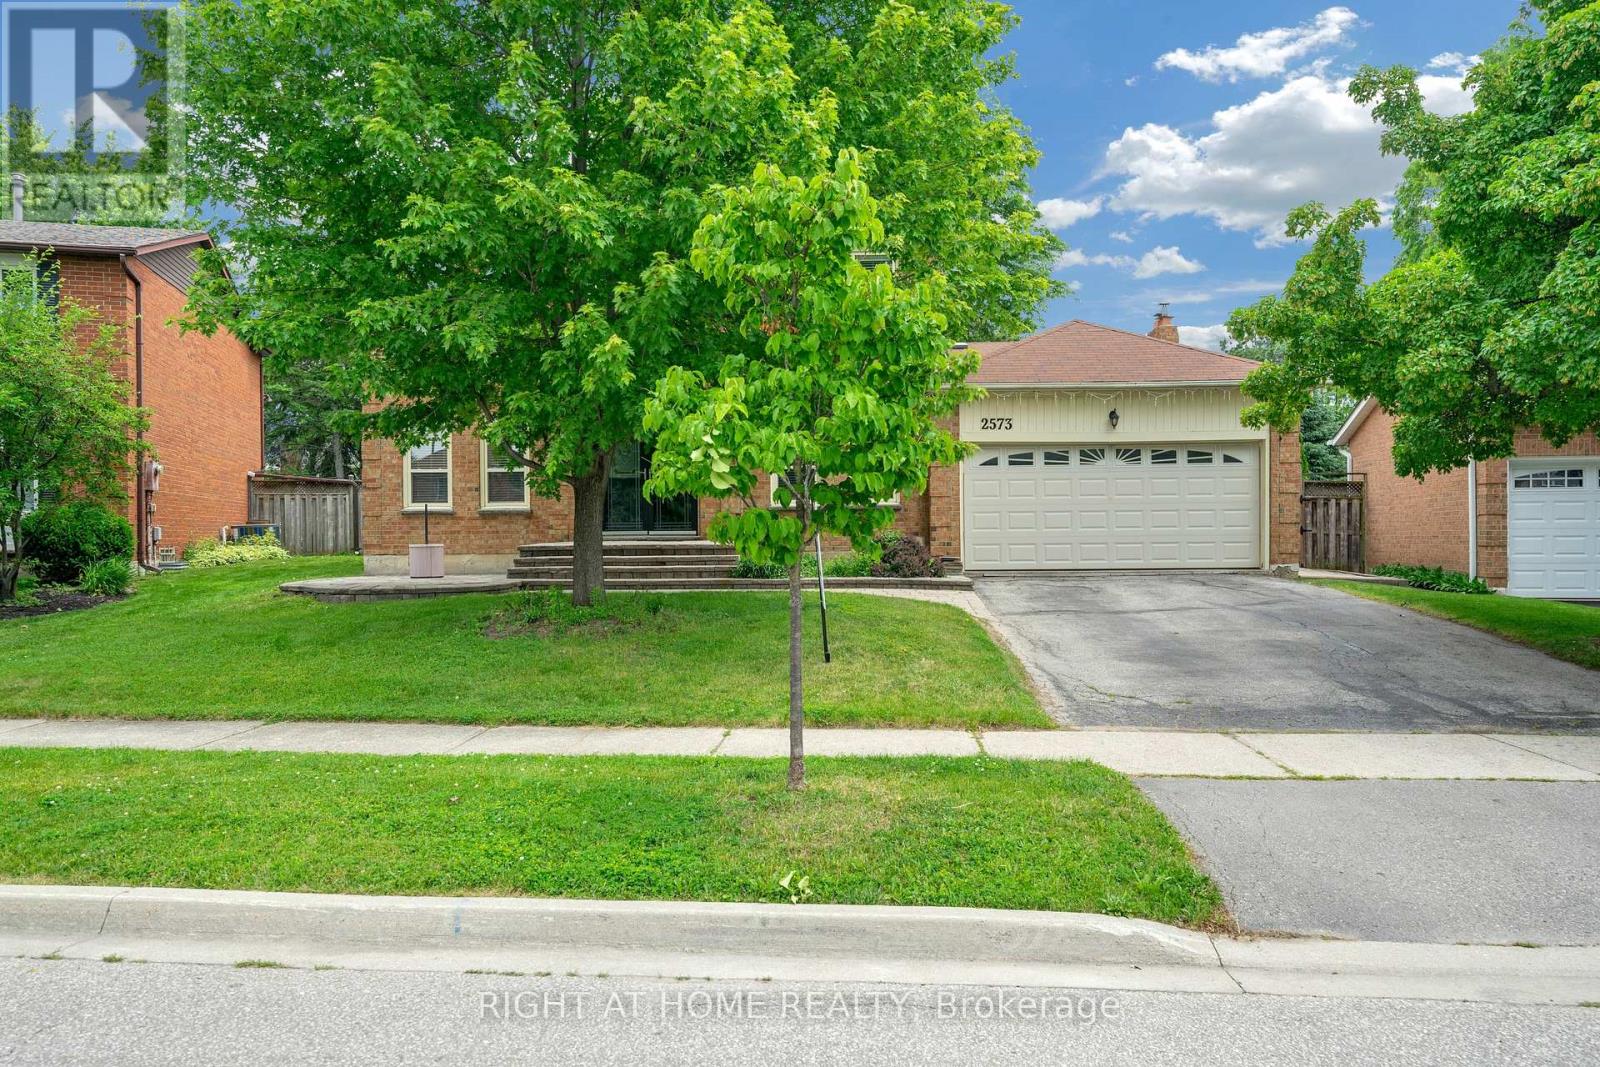
Mississauga, Ontario
A rare opportunity to own a beautifully updated home on a large lot in one of Mississauga's most established and sought-after communities. Welcome to 2573 Oshkin Crt, a beautifully renovated detached home situated on a premium lot in a quiet and highly desirable private court in Meadowvale. Featuring 4 spacious bedrooms, 4 bathrooms, hardwood flooring throughout the main and second levels, and 3 fully renovated bathrooms (2025), this move-in ready home offers both comfort and style for modern family living.Enjoy a functional layout, finished basement, double car garage, and total parking for 4 vehicles. Located in a family-friendly neighbourhood close to top-rated schools, parks, trails, Lake Wabukayne, Meadowvale Town Centre, public transit, and easy access to Highways 401, 403, and 407. (id:61852)
Right At Home Realty
Toronto, Ontario
Steps to new Eglinton LRT. near by Yorkdale Mall and HWY 401. Huge condo size approx. 1250 sqft.2 balconies. Concierge (id:61852)
Cityscape Real Estate Ltd.
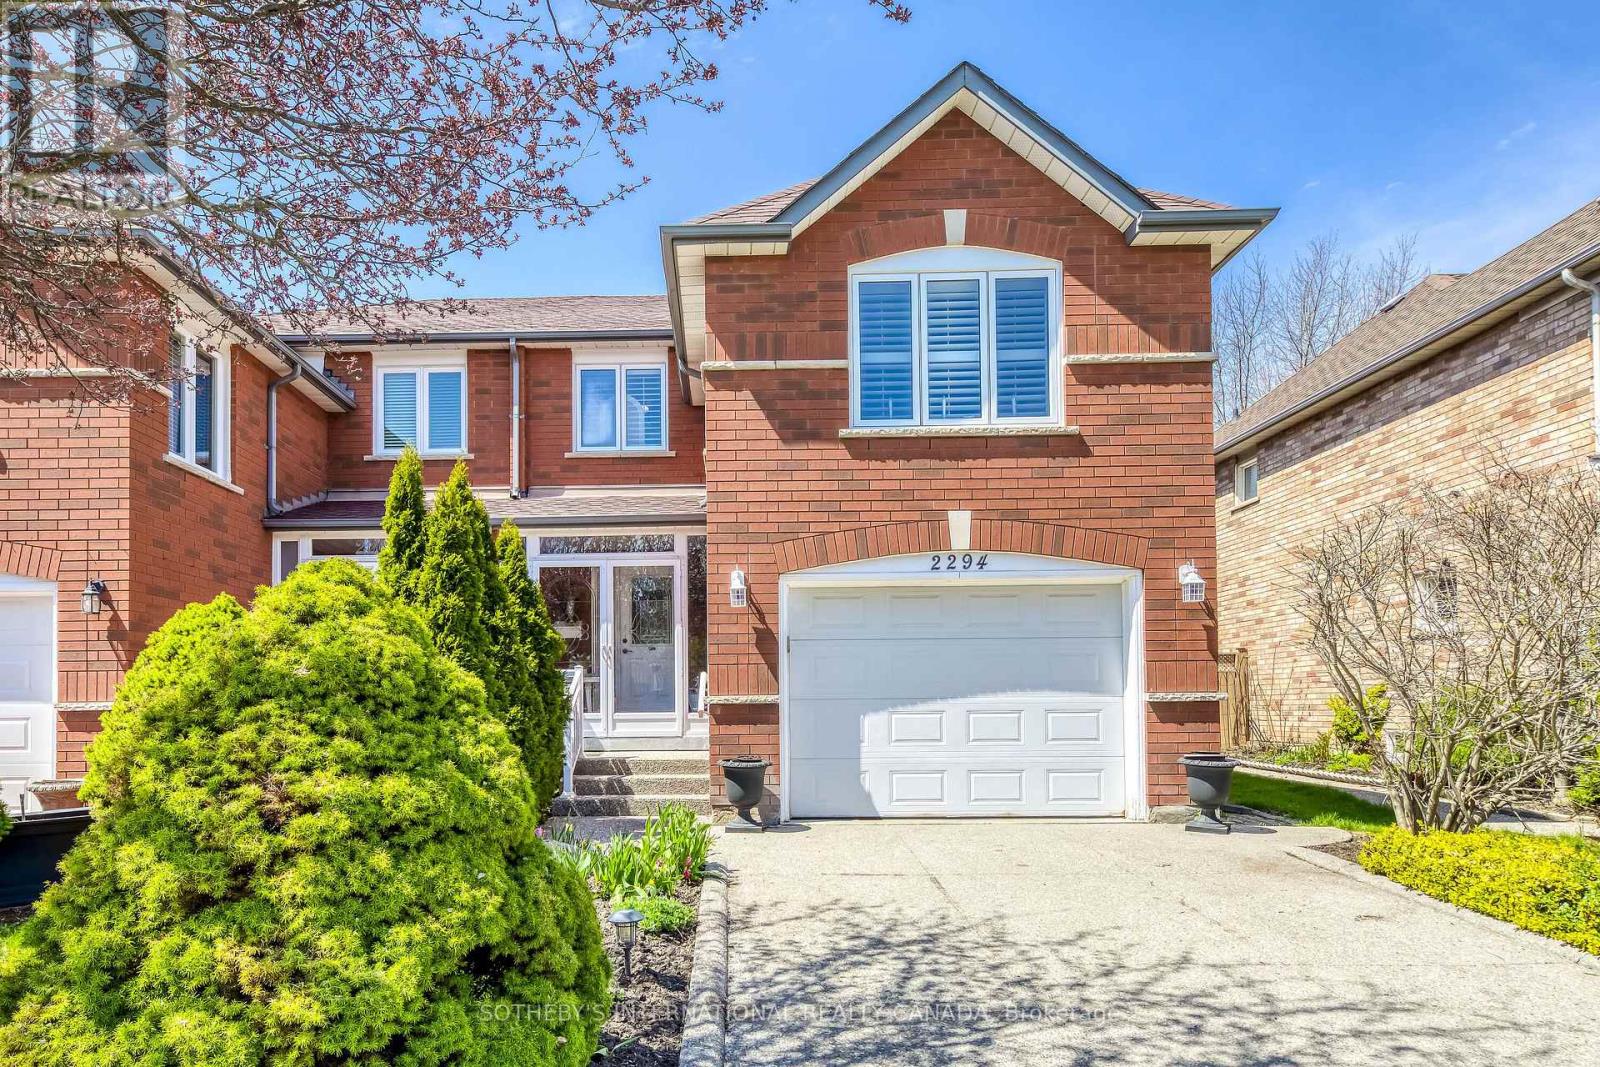
Oakville, Ontario
Welcome to a lovingly cared for Semi-detached home in the charming West Oaks neighbourhood in the heart of North West Oakville. Nothing compares to this home's amazing walk out deck from the kitchen, to a back yard garden paradise. It has a peaceful and private fenced lush garden that backs onto a public walkway walking trail. You can experience quiet cottage living with total privacy in your own landscaped backyard retreat and oasis right here in Oakville. The private patio has a treated glass canopy, that will extend the seasons... why not enjoy staying dry while Barbequing on a rainy day, or even later in the season amongst the falling snow? The family room on the 2nd level could easily be converted to a fourth bedroom. This home also has intercoms at the front, back doors and primary suite making communications within the home a breeze. Amenities are close and abundant, and hopping on either the 407 or the QEW make it easy to commute within the GTA. This is a family friendly neighbourhood, with beautiful green trails. Why not have a walk in the green belt to 16 mile creek, a local boundary? Or enjoy teeing up a day at Glen Abbey Golf Course? Great local schools are within bus routes and walking distance, as are parks and Recreational Facilities. Pride of ownership abounds! (id:61852)
Sotheby's International Realty Canada
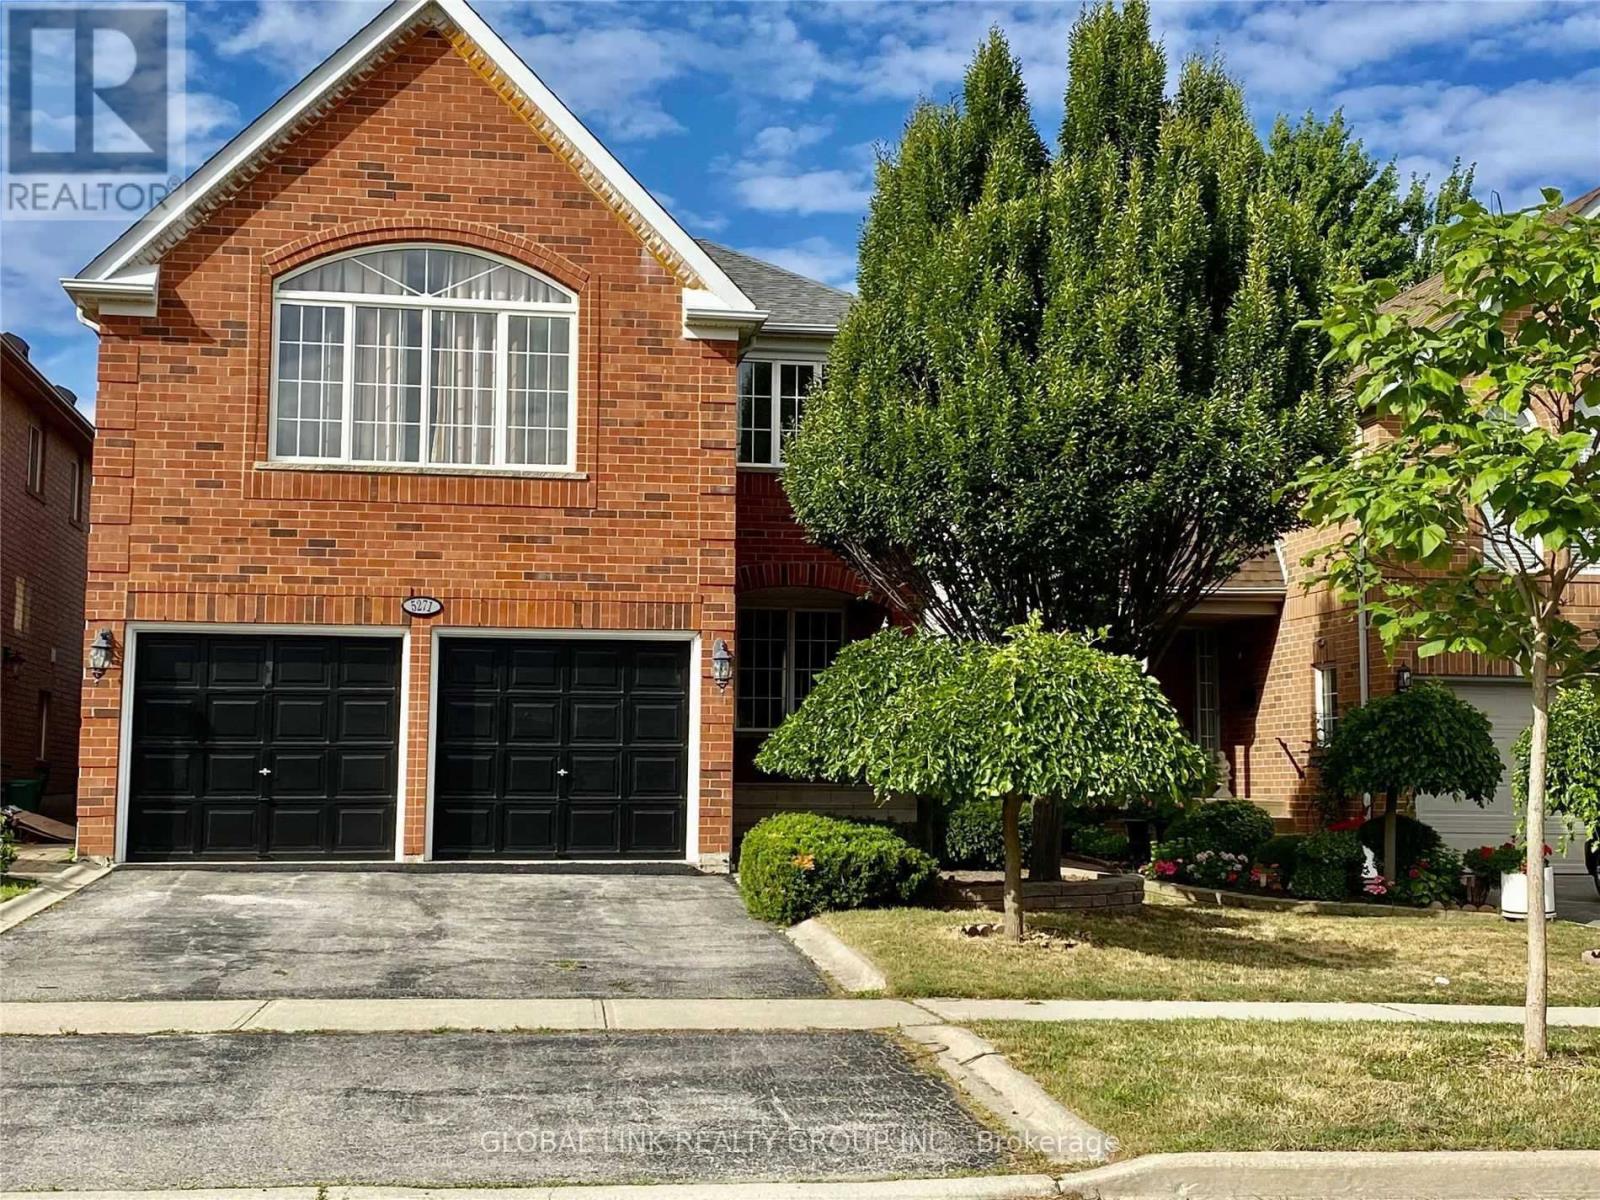
Mississauga, Ontario
Rarely, a prime location in the sought-after John Fraser, Gonzaga High School area. Bright And Spacious 4 Bedroom With Fully Finished Basement. Eat in the kitchen with S/S Appliances. Open Concept Living/Dinning.Family Room W Fireplace. Large Master W/Separate 5-Pc Ensuite. Professionally Painted With Neutral Tone Colors. Separate Laundry & Cold Room.Quite And Friendly Neighbourhood. Minutes To Supermarket, Park, Library, Hospital, Shopping Mall, Go Train, 403/407. Walk To School. (id:61852)
Global Link Realty Group Inc.
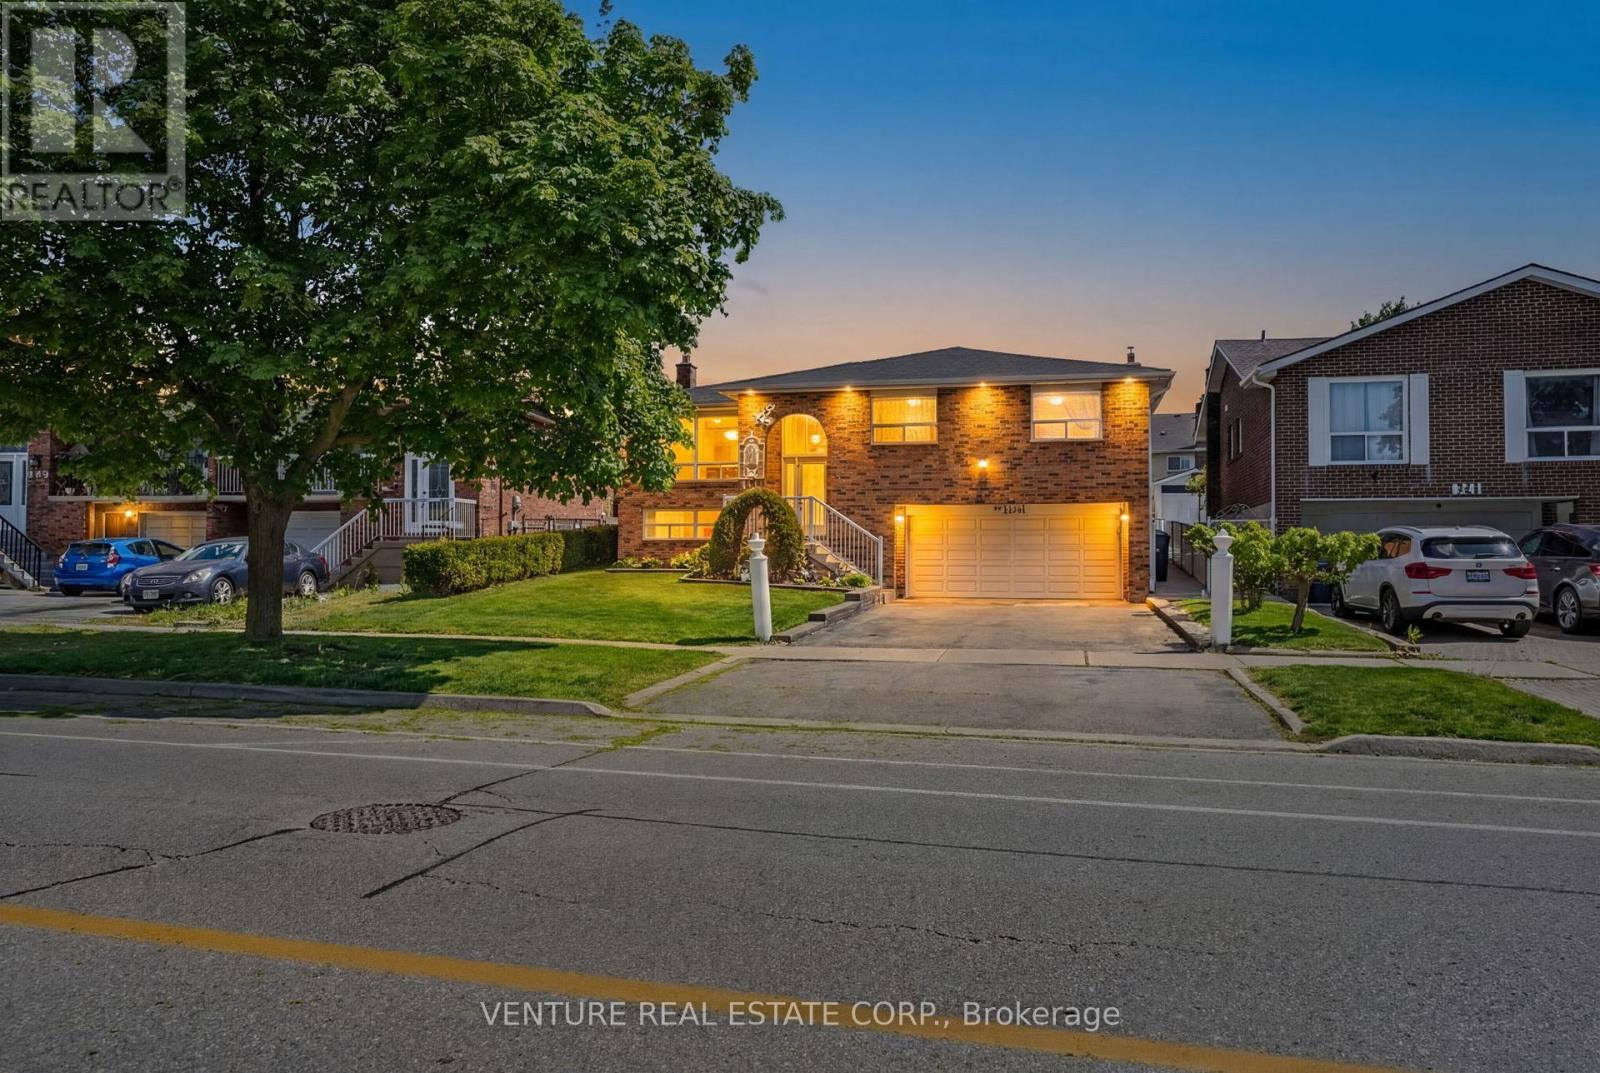
Brampton, Ontario
Exceptional Raised Bungalow with Income Potential in Brampton! Proudly owned for over 30 years, this well-maintained home offers comfort, functionality, and incredible versatility. The main level features 3 spacious bedrooms with hardwood flooring, complemented by a 5-piece washroom. The large, family-sized kitchen is equipped with custom wood cabinetry and includes a convenient closet that can also serve as a Pantry. A dedicated laundry closet with stackable washer and dryer adds everyday convenience. Elegant French doors lead into expansive, sun-filled living and dining areas, perfect for entertaining. Step out from the kitchen to a covered, enclosed 10 ft x 12 ft patio, with an additional 17 ft x 10 ft outdoor patio space-ideal for relaxing or hosting gatherings. The property includes a legal basement apartment with three separate entrances, offering excellent income potential or multigenerational living. The basement also features a separate laundry and furnace room, along with a new washer and dryer (2026).Additional features include: New Air conditioner (2025) Central vacuum system with attachments, 2 interior & 2 exterior security cameras Double car garage with opener and remote Parking for up to 6 vehicles on driveway Outdoor extras include an 11 x 14 ft vinyl shed with mini fridge and storage, plus an additional aluminum shed. Located in a desirable Brampton neighborhood, this home combines pride of ownership, practical living space, and outstanding investment potential-an exceptional opportunity not to be missed! The Seller does not provide any warranties or representations regarding the property and sells it "as is, where is" All measurements are approximate and must be verified by buyers and their agents. The Seller does not warrant their accuracy. Tenant in Basement willing to stay at $1500 per month or will vacate before closing. (id:61852)
Venture Real Estate Corp.
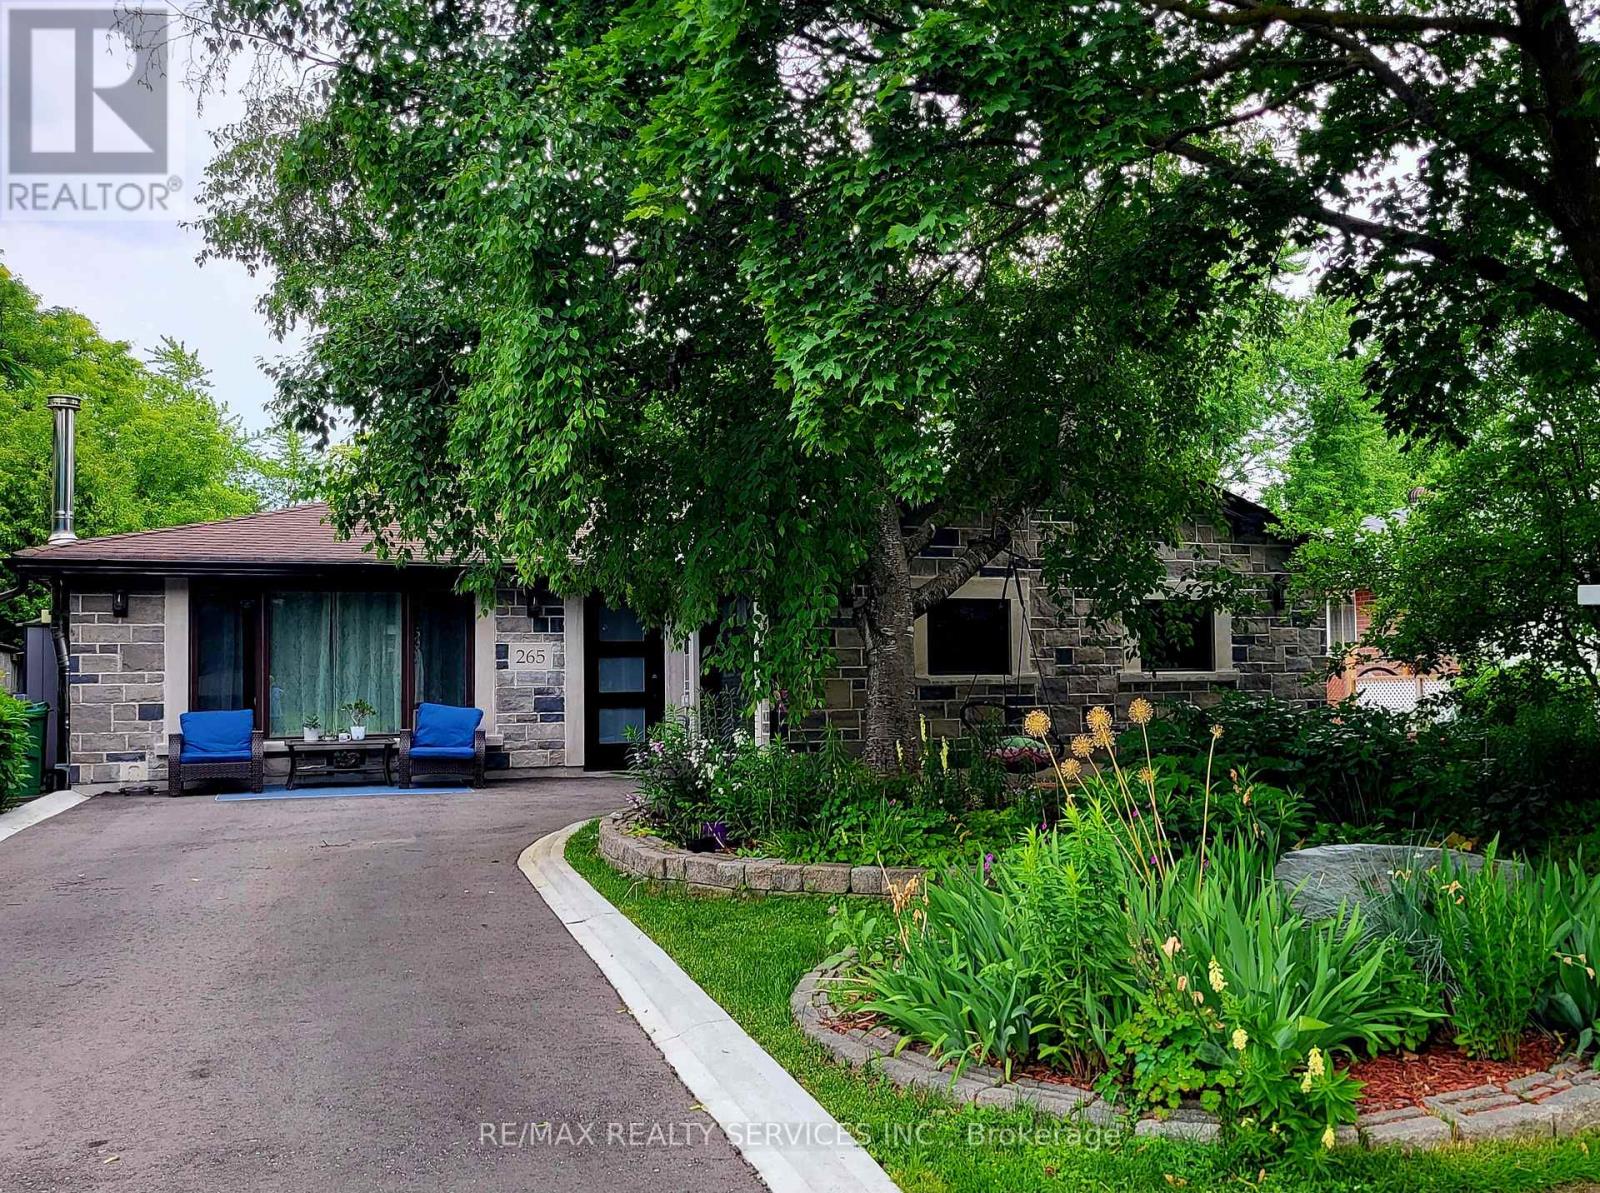
Brampton, Ontario
Gorgeous brick and stone detached bungalow on a premium 63' X 115' landscaped lot in desirable Peel Village ! Mainfloor features an eat - in kitchen with stainless steel appliances and garden window, oversized master bedroom with a large walk - in closet and open concept great room with electric fireplace. Nicely finished lower level with separate entrance, 3 - pc bath, two bedrooms, pot lights and corner wood stove ( excellent in-law suite potential ). High efficiency furnace ( owned ), hot water tank ( owned ), updated circuit breaker panel, new laminate floor (2026 ), glass insert front door and built - in shelving. Professionally landscaped yard with desirable South exposure, mature tress, cedar hedge, garden shed with hydro, 3 car driveway with french curbs, walking distance to schools, parks, shopping and transit. Amazing curb appeal, shows well and is priced to sell ! (id:61852)
RE/MAX Realty Services Inc.
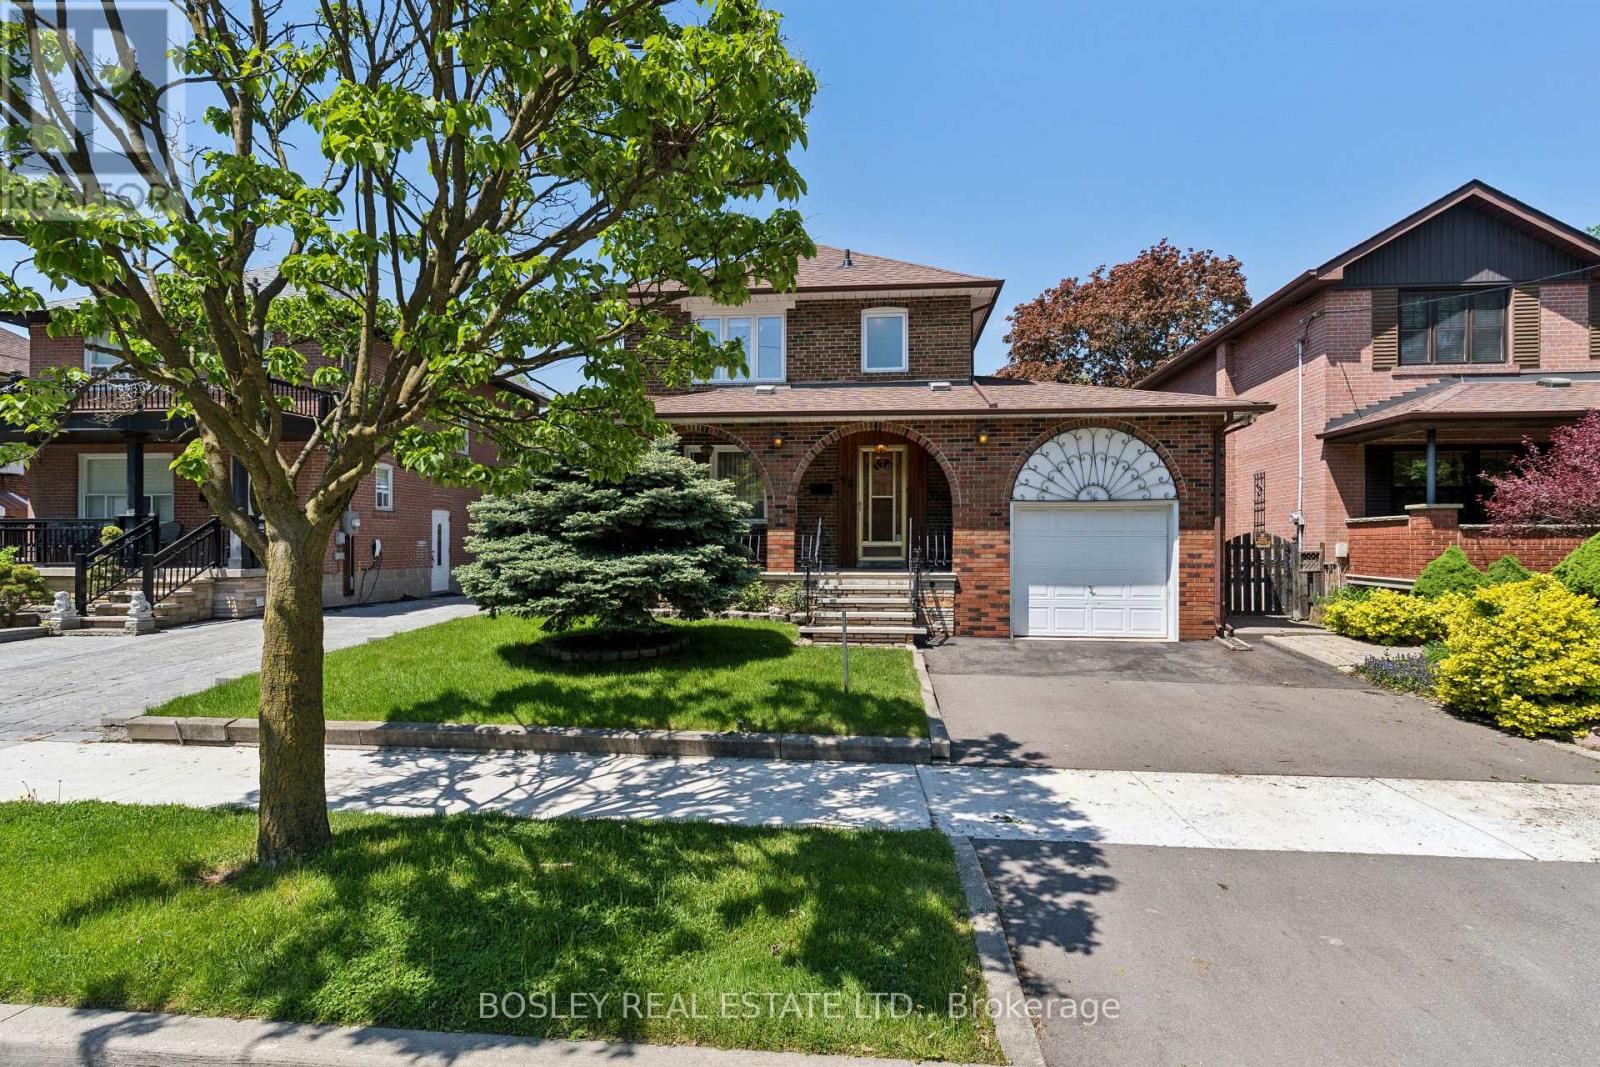
Toronto, Ontario
Perfect located across from Merrill Park , beautiful treelined street. Well built, solid Pristine home Owned By Same Family Since 1960. This Beautiful Family Home Is Ready For Its New Owners! Perfect Opportunity To Plant Seeds And Create Lasting Memories For Years To Come. Solid All Brick, 2 Storey Home With 3 Spacious Bedrooms, 2 Full Baths, large living and dining areas, Gorgeous Original Details From The 1960 Are Well Preserved In The Etched Glass Doors, Wrought Iron Spindles, And Beautiful Hardwood Flooring. Eat In Size Kitchen With Walk Out To Deck, Fenced Lot With Evergreens, Shrubbery And Privacy. A Separate Entry To The Lower Level Offers An Apartment Potential. Perfect For Income, In Laws Or Large Families. Excellent Home Waits A Cosmetic Shift To Shine. You Won't Be Disappointed. (id:61852)
Bosley Real Estate Ltd.