

Newmarket, Ontario
Spacious two-storey detached home, located in a quiet, family-friendly neighbourhood. This carpet-free home features 4 generous bedrooms, 3 bathrooms, and abundant natural light throughout. Situated on an impressive lot of nearly 50 by 110 feet, it offers plenty of space for growing families. As you step inside, you'll notice the hardwood flooring throughout and the bright living, dining, and family rooms-perfect for everyday living & entertaining. The kitchen combines style and functionality, featuring white cabinetry, granite countertops, a stylish backsplash, stainless steel appliances a newer gas stove, newer dishwasher, stainless steel hood fan, and a spacious pantry. The breakfast area overlooks the backyard and provides the perfect spot to enjoy your morning coffee. Step outside to the fully fenced backyard, complete with a large wooden deck, a spacious gazebo for outdoor gatherings, and storage shed for additional storage. Upstairs, the primary bedroom serves as a private retreat, featuring a newly renovated ensuite bathroom, a walk-in closet, and additional closet, and plenty of room to relax and unwind. Additional highlights include direct access from the garage to the home, new garage doors, a double driveway with parking for four vehicles, and a two-car garage, providing a total of (6 ) parking spaces. The conveniently located laundry room also includes a second stainless steel refrigerator for added convenience. the bright and expansive basement features large south-facing windows and existing rough-ins, offering excellent potential for additional bedrooms, bathrooms, and recreation room. Exceptionally well maintained, clean, and move-in ready, this offers outstanding value and endless possibilities. This beautiful home is ready to welcome its next family! (id:61852)
Homelife/bayview Realty Inc.
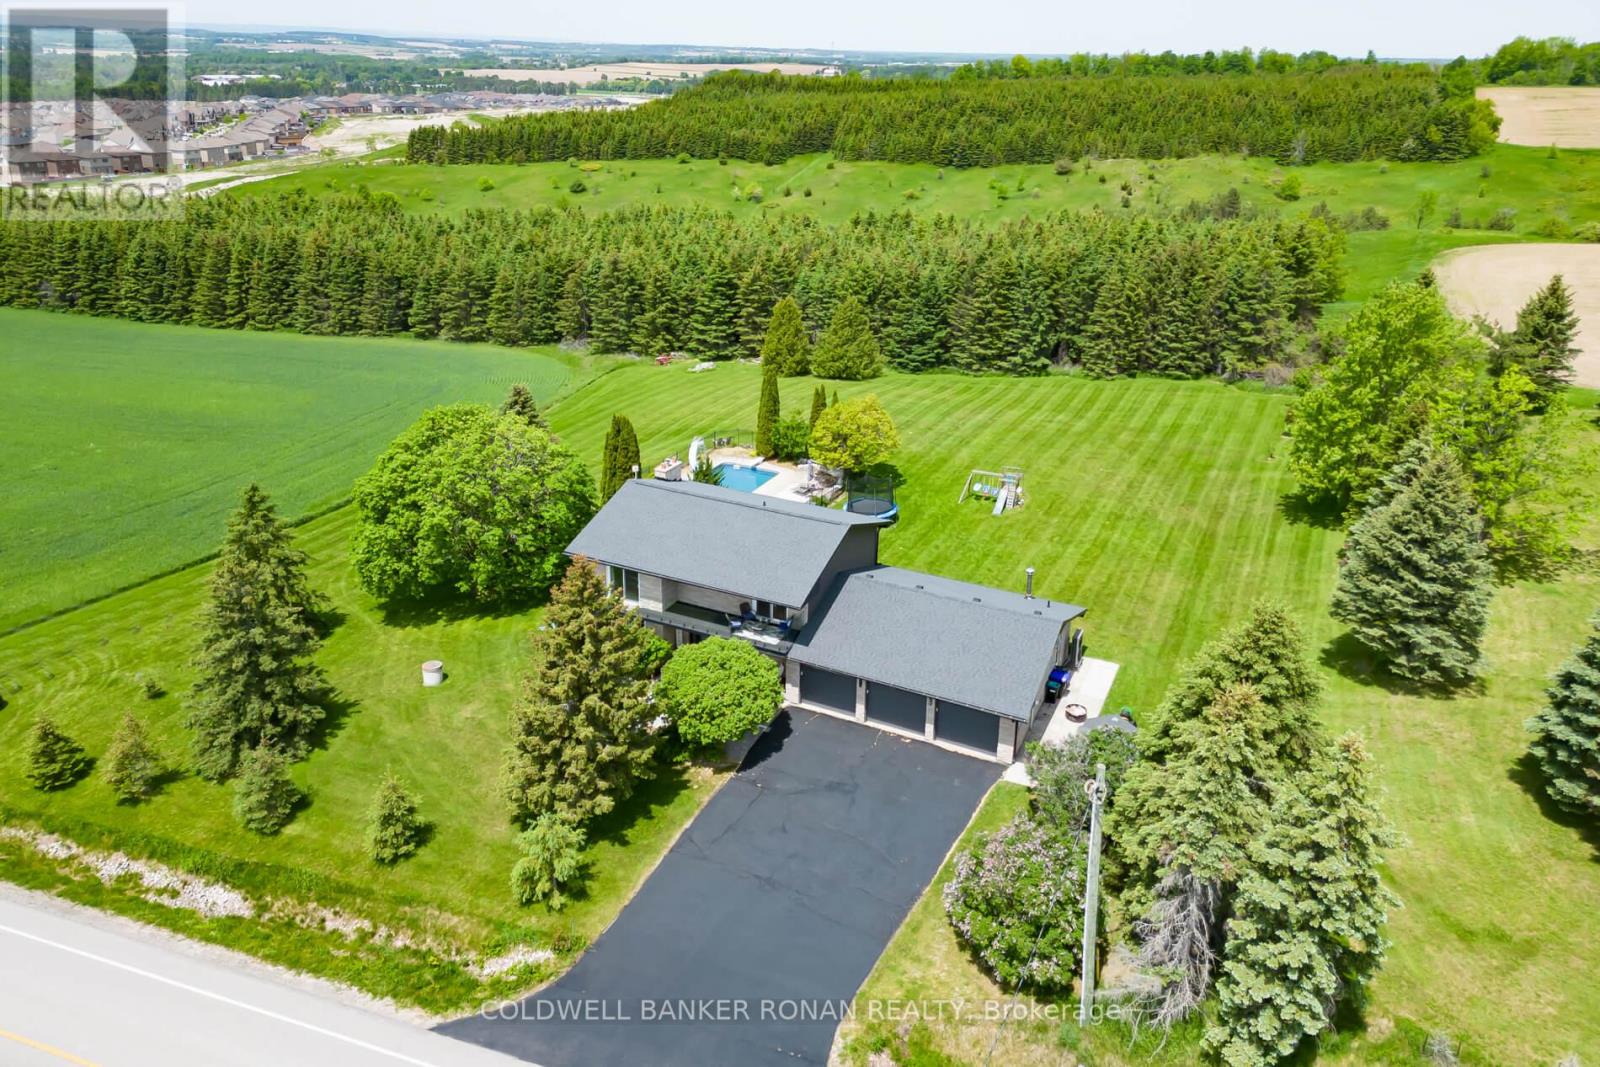
New Tecumseth, Ontario
Welcome to your private 1.14-acre retreat, where luxury, space, and opportunity come together. This beautifully appointed 4-bedroom, 4-bathroom home features a grand double-door entry, an impressive 3-car garage, and thoughtfully designed living spaces throughout. The heart of the home is the stunning chef's kitchen, complete with quartz countertops, a large island, and abundant cabinetry, perfect for family living and entertaining alike. The spacious primary suite offers a peaceful escape with a luxurious ensuite and generous closet space. Step outside to your resort-inspired backyard oasis featuring a large inground pool, expansive deck, and dedicated poolside amenities including an outdoor change room and convenient outdoor bathroom-ideal for entertaining family and guests all summer long. With 1.139 acres of beautifully maintained grounds, there is endless room to relax, play, and enjoy the outdoors. Set on over an acre of land, this exceptional property offers the perfect blend of privacy, luxury, and long-term potential, creating a rare opportunity to enjoy country-style living without compromise. (id:61852)
Coldwell Banker Ronan Realty
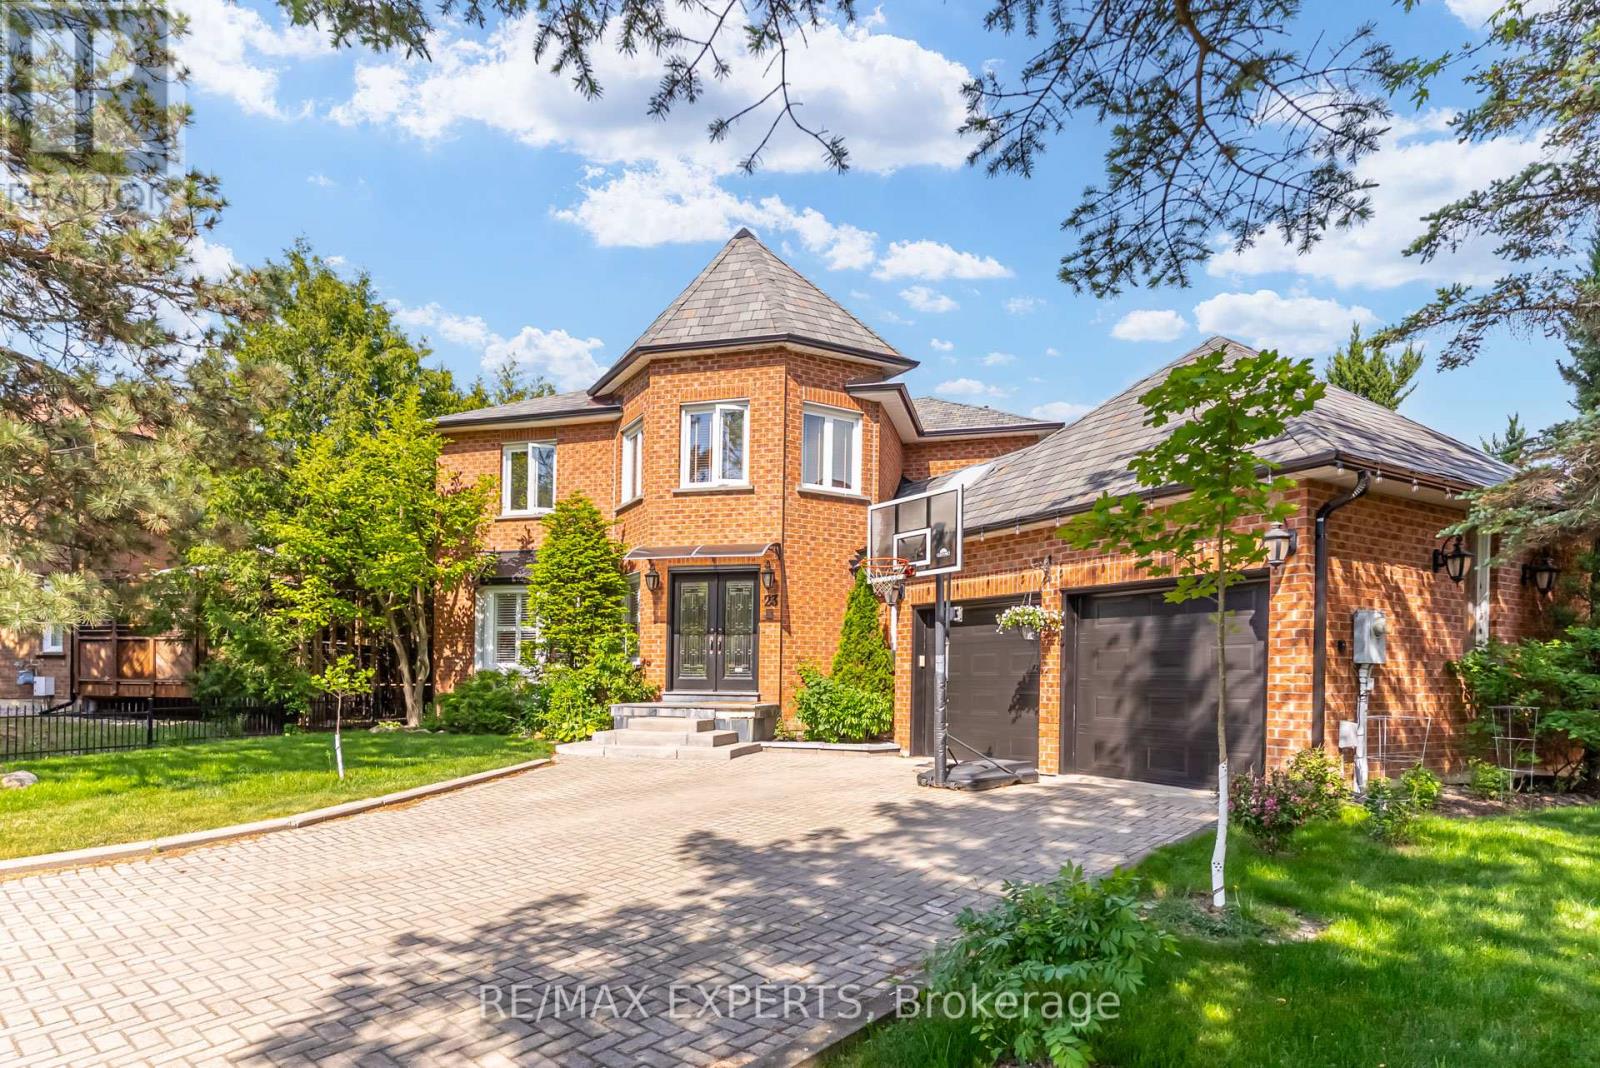
Richmond Hill, Ontario
Welcome to This Exceptional Executive Home Nestled on a Rare Premium 81.07 x 144.85 Ft Lot in One of Oak Ridges' Most Desirable Family-Friendly Neighbourhoods. Offering Over 3,500 Sq. Ft. of Total Living Space, This Beautifully Updated 4-Bedroom Residence Combines Elegance, Comfort, and Functionality. Designed for Both Family Living and Entertaining, the Home Features Spacious Principal Rooms, Hardwood Floors Throughout, a Main-Floor Office, and an Inviting Family Room with a Cozy Fireplace. Large Windows Fill the Home with Natural Light, Creating a Warm and Welcoming Atmosphere Throughout. The Renovated Chef-Inspired Kitchen Serves as the Heart of the Home, Offering Ample Workspace, Quality Finishes, and Beautiful Views of the Expansive Backyard. Surrounded by Mature Trees, the Oversized Yard Provides Exceptional Privacy and Endless Opportunities for Outdoor Enjoyment, Whether Hosting Family Gatherings, Gardening, or Simply Relaxing in a Peaceful Setting. The Generous Primary Suite Features a Sitting Area, Walk-In Closet, and Private Ensuite Bath, Creating the Perfect Retreat. Three Additional Well-Proportioned Bedrooms Offer Plenty of Space for a Growing Family. Ideally Situated This Home is Just Minutes from Lake Wilcox, Scenic Parks, Walking Trails, the Seneca King Campus Trail, and the King Township Recreation Centre. Families Will Appreciate Access to Top-Rated Schools, Including IB, French Immersion, and Private School Options. Conveniently Located Close to Shopping, Restaurants, Public Transit, King City and Bloomington GO Stations, and Major Highways. Offering a Rare Combination of Space, Privacy, and Location, This Exceptional Oak Ridges Home Presents an Outstanding Opportunity to Enjoy Executive Living in One of Richmond Hill's Most Sought-After Communities. (id:61852)
RE/MAX Experts
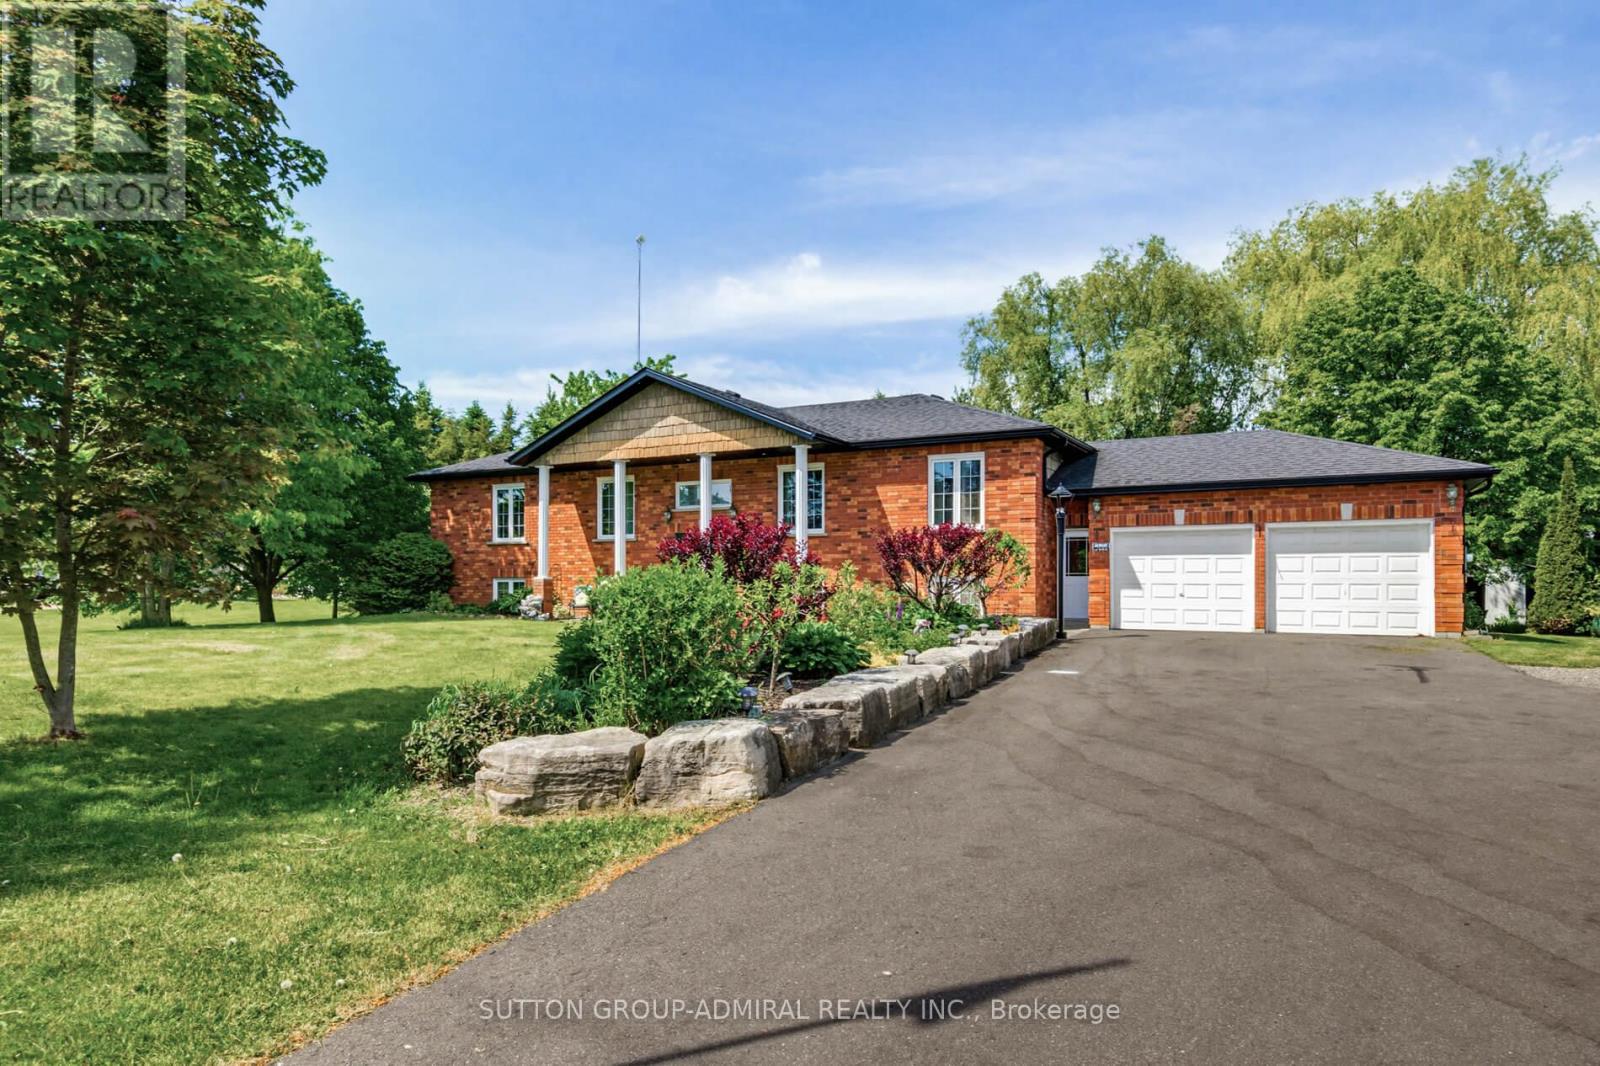
Essa, Ontario
Welcome Home! This amazing 3 bedroom 3 bath home offers the perfect blend of country living on just under a acre lot and modern updates, upgraded kitchen with built in appliances and large island. A bright open concept living area and eat in kitchen that takes you to the impressive deck. In the back yard you'll find a impressive detached shop, and a entertainers dream. Outside, the driveway was professionally repaved enhancing curb appeal and functionality. Basement equipped with separate entrance, with endless possibilities. The standout 1,000 sq. ft. work shop (25' x 40') boasts 16-foot ceilings and is equipped with a furnace and air conditioning, both updated, making it ideal for hobbyists, storage, or running a business from home. Enjoy summer to the fullest with the stunning pool and updated equipment. This well-cared-for property is move-in ready and offers exceptional value for those seeking space, privacy, and quality upgrades throughout. (id:61852)
Sutton Group-Admiral Realty Inc.
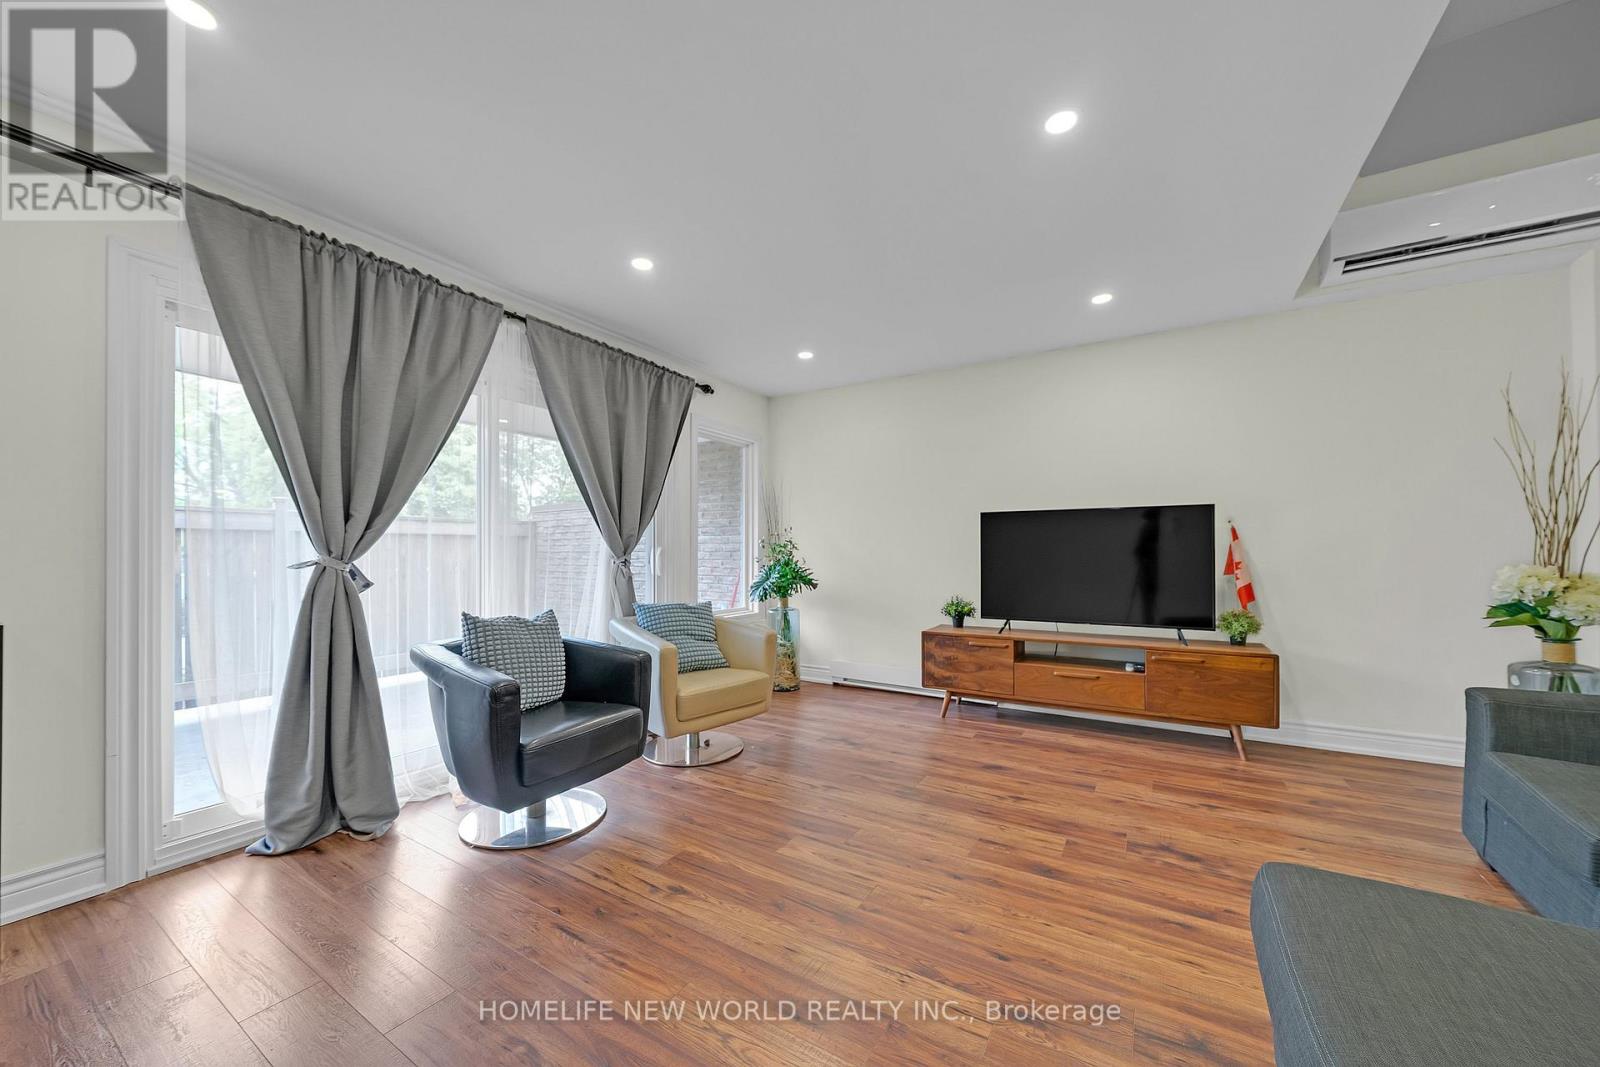
Aurora, Ontario
Renovated end-unit townhouse in a desirable Aurora neighbourhood. Features 3 spacious bedrooms and 2 bathrooms, a raised-ceiling living room and an open dining area overlooking the living space for a bright, airy feel. Walk-out terrace overlooks the outdoor swimming pool - perfect for BBQs and family dinners. Spotless and meticulously maintained. Schools within walking distance and easy access to all local amenities. A must-see! (id:61852)
Homelife New World Realty Inc.
Vaughan, Ontario
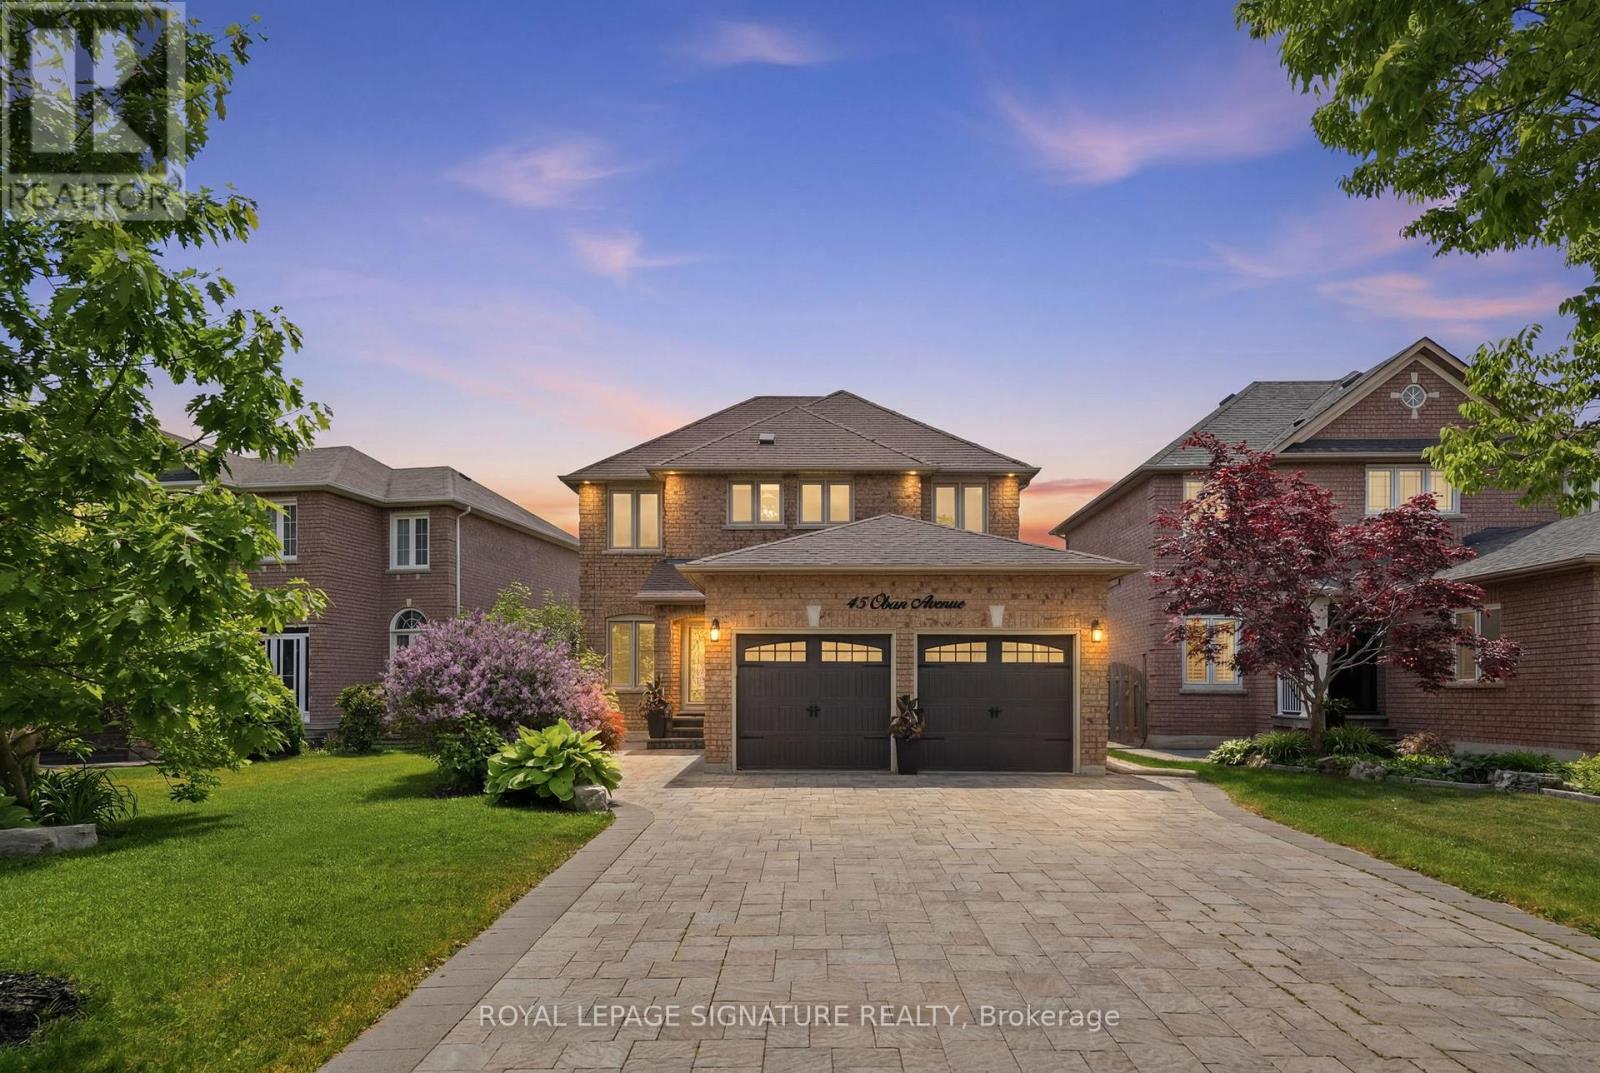
45 Oban Ave is about to raise the bar. Tucked away in one of Maple's most coveted residential pockets and top-ranked school districts, this beautifully upgraded home offers a refined blend of contemporary style and timeless design. Set on an oversized lot along a quiet street, it's surrounded by all the everyday conveniences, parks, walking trails, and family-friendly amenities one could need. From the moment you arrive, this home makes an impression. The beautifully landscaped exterior equipped with an in-ground sprinkler system and full interlock driveway set the tone for what awaits inside. The experience continues through to the spacious backyard with the sunny south western exposure and perfect balance of flowing interlock, lush green space, a large gazebo for entertaining, and a convenient storage shed tucked neatly away. Inside, thoughtfully curated interiors strike a refined balance between contemporary upgrades and classic design. Premium 9-foot ceilings enhance the sense of space and light throughout the main floor as the updated kitchen serves as the heart of the home. Separate living, dining, and family rooms create an elegant flow that feels equally suited for intimate evenings and lively gatherings alike. The finished lower level adds an additional layer of versatility to the home, complete with a full bathroom and wet bar, it's the perfect setting for relaxed evenings, casual entertaining, or a comfortable space set away for overnight guests.This is more than just a beautiful home, it's a lifestyle defined by comfort, prestige, and ease. Sophisticated yet welcoming, polished yet comfortable, this is a home that feels quietly luxurious from the moment you arrive... (id:61852)
Royal LePage Signature Realty
Markham, Ontario
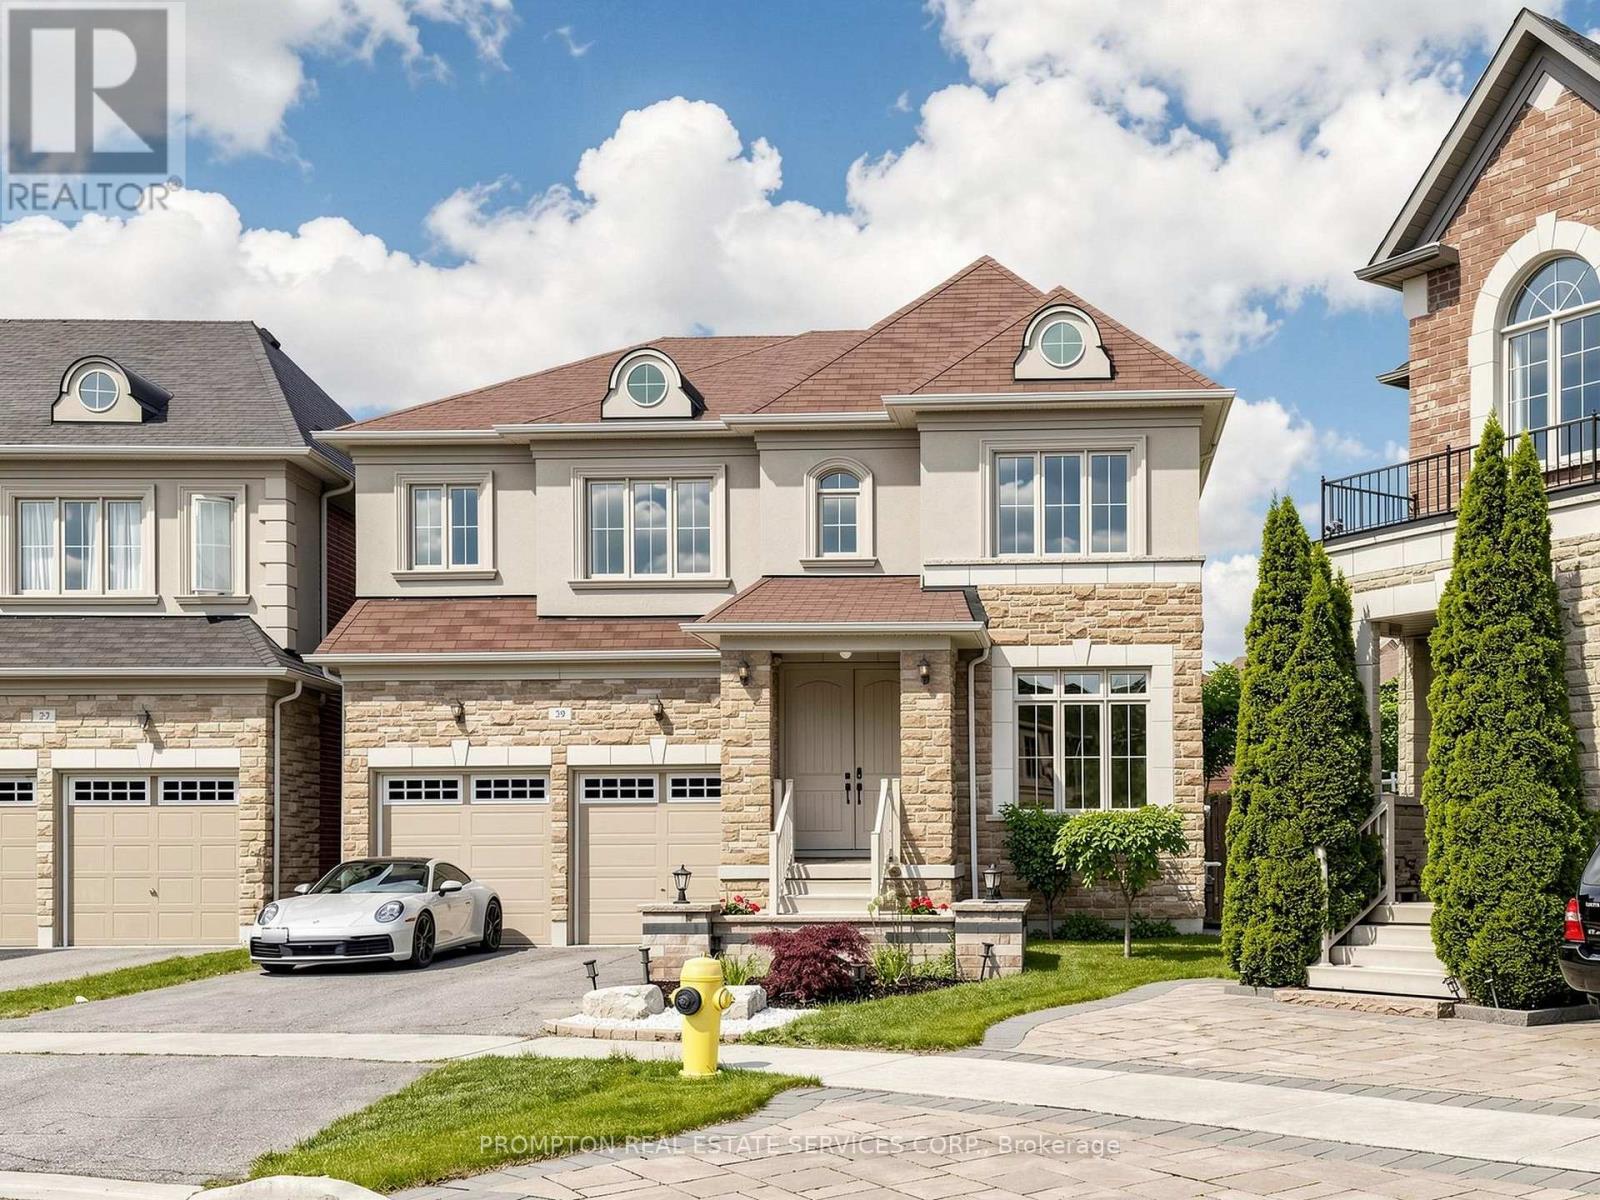
Welcome To 29 Beebe Crescent, Stunning One-of-a-Kind Luxury Home Located In High Demand "Wismer" Community, Premium Pie-Shape Lot With 5,835sf / Great Curb Appeal. Built in 2013, Offering 3000sf Living Space + Full Basement, 9 ft Ceiling In MAIN & SECOND Floors with 8ft Doors in Main, Grand Double-Door Entrance, Open Concept Living / Dining, Family W/Fireplace, Breakfast W/O to Deck, Modern Kitchen W/Center Island & S/S Appliances, Spacious Primary Bedroom with His/Her Walk-In Closets & 5-PC Ensuite, 2nd Bedroom with Walk-In Closets & 3-PC Ensuite, 3rd & 4th Bedroom in Decent Size & Semi-Ensuite Bathroom. MANY UPGRADES $$$ Since 2021: Professional Landscaped Front Yard & Back Yard, Desinger's Light Fixtures, Window Blinds & Rods! Highly Sought-After School Boundary Including Donald Cousens PS (8.9/10, Top 4% in Ontario), Bur Oak Secondary (8.9/10, Top 3% in Ontario). Kids Friendly Street, Close To Go Bus, Malls, Schools, Hospital, Supermarket & 407. Just Move-In & Enjoy! (id:61852)
Prompton Real Estate Services Corp.
Richmond Hill, Ontario
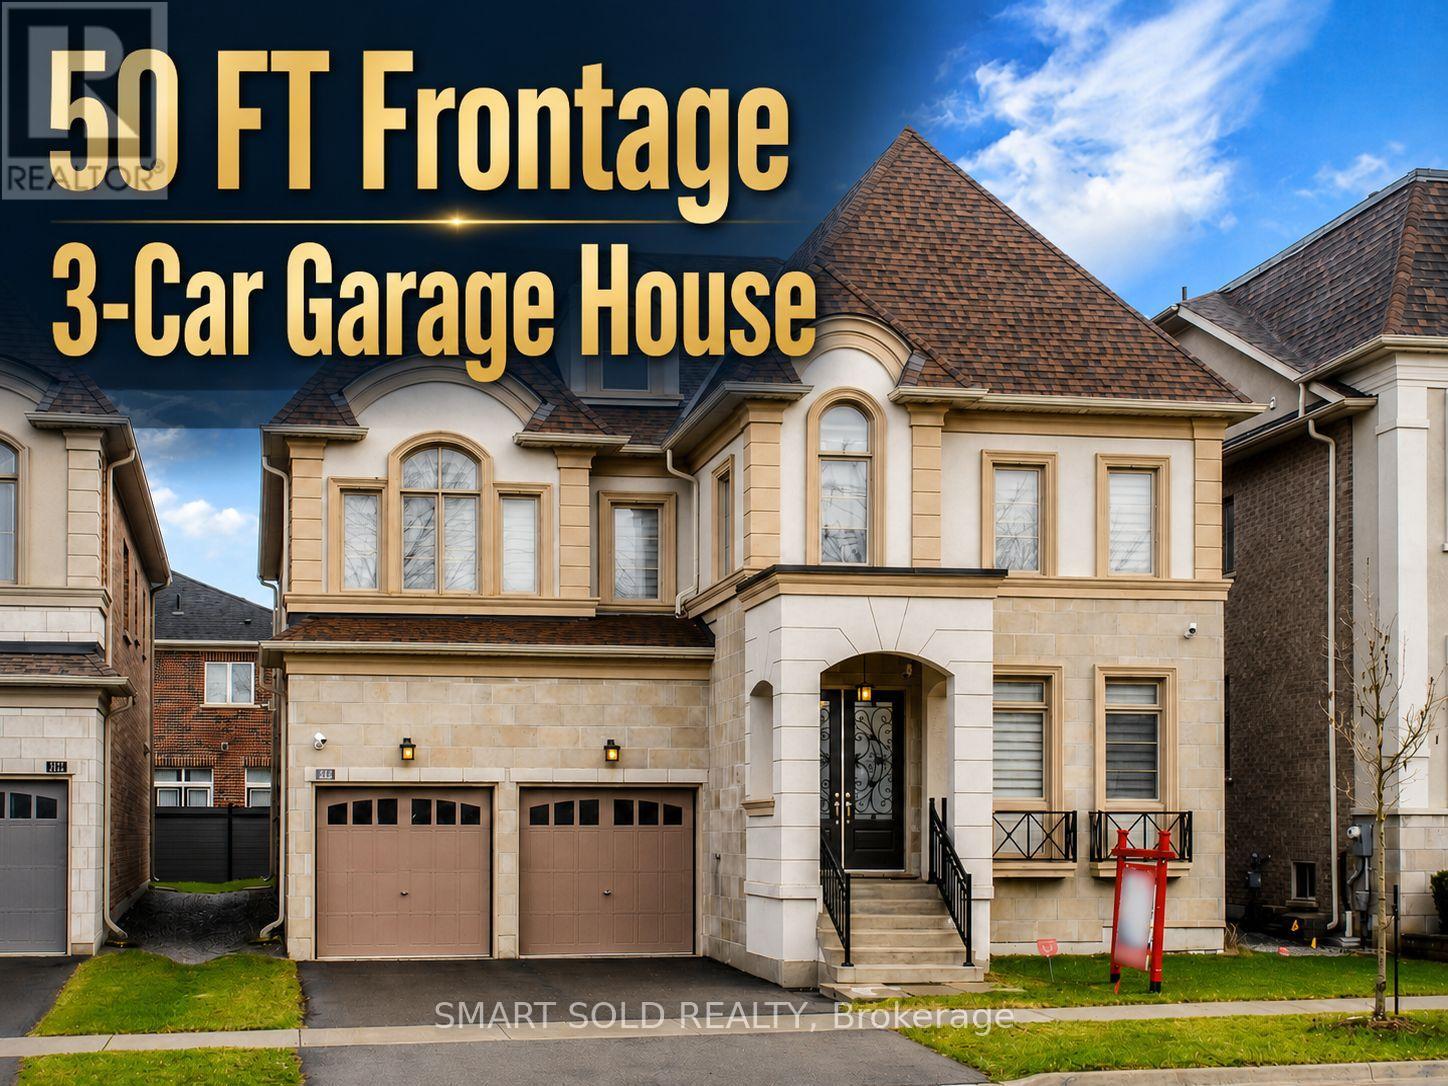
Exceptional 4-Year-New Luxury Residence Built By Regal Crest In The Prestigious Observatory Hill Community Of Richmond Hill, Offering Thoughtful Design, Quality Craftsmanship, And Turn-Key Living. Featuring 10 Ft Ceilings On The Main Floor, Hardwood Flooring Throughout, Elegant Tray Ceilings With Crown Moulding And LED Cove Lighting, And Extensive Upgraded Finishes Throughout. The Home Showcases A Bright, Functional Open-Concept Layout With A Designer Chef-Inspired Kitchen Equipped With Premium WOLF And SUB-ZERO Appliances, Including A 6-Burner Gas Stove And ASKO Dishwasher, Complemented By Full-Height Cabinetry And Quartz Countertops. The Spacious Great Room With Gas Fireplace And South-Facing Exposure Creates An Inviting Space For Everyday Living And Entertaining. Offering Multiple Well-Appointed Bedrooms, Including A Luxurious Primary Retreat With 5-Piece Ensuite And Dual Walk-In Closets, As Well As A Secondary Ensuite Bedroom Ideal For Family Or Guests. All Bedrooms Feature Upgraded Closet Organizers And Thoughtful Layouts. A Full Unfinished Basement With 9 Ft Ceiling Provides Exceptional Potential For Future Customization Or Additional Living Space. The Property Is Further Enhanced By A 200 AMP Electrical Panel, Modern Mechanical Systems Including Central Air Conditioning, Furnace, And Air Exchange System, As Well As A 3-Car Garage With High Ceiling And Built-In Storage Potential. Situated In One Of Richmond Hill's Most Desirable Neighborhoods, This Home Is Close To Parks, Top-Ranked Schools Including Bayview Secondary School, And Private Education Such As Richmond Hill Montessori School. Conveniently Located Minutes To GO Transit, Major Highways, Shopping, Dining, And Everyday Amenities. A Rare Opportunity To Own A Modern, Move-In Ready Luxury Home In A Highly Sought-After Family-Oriented (id:61852)
Smart Sold Realty
Innisfil, Ontario
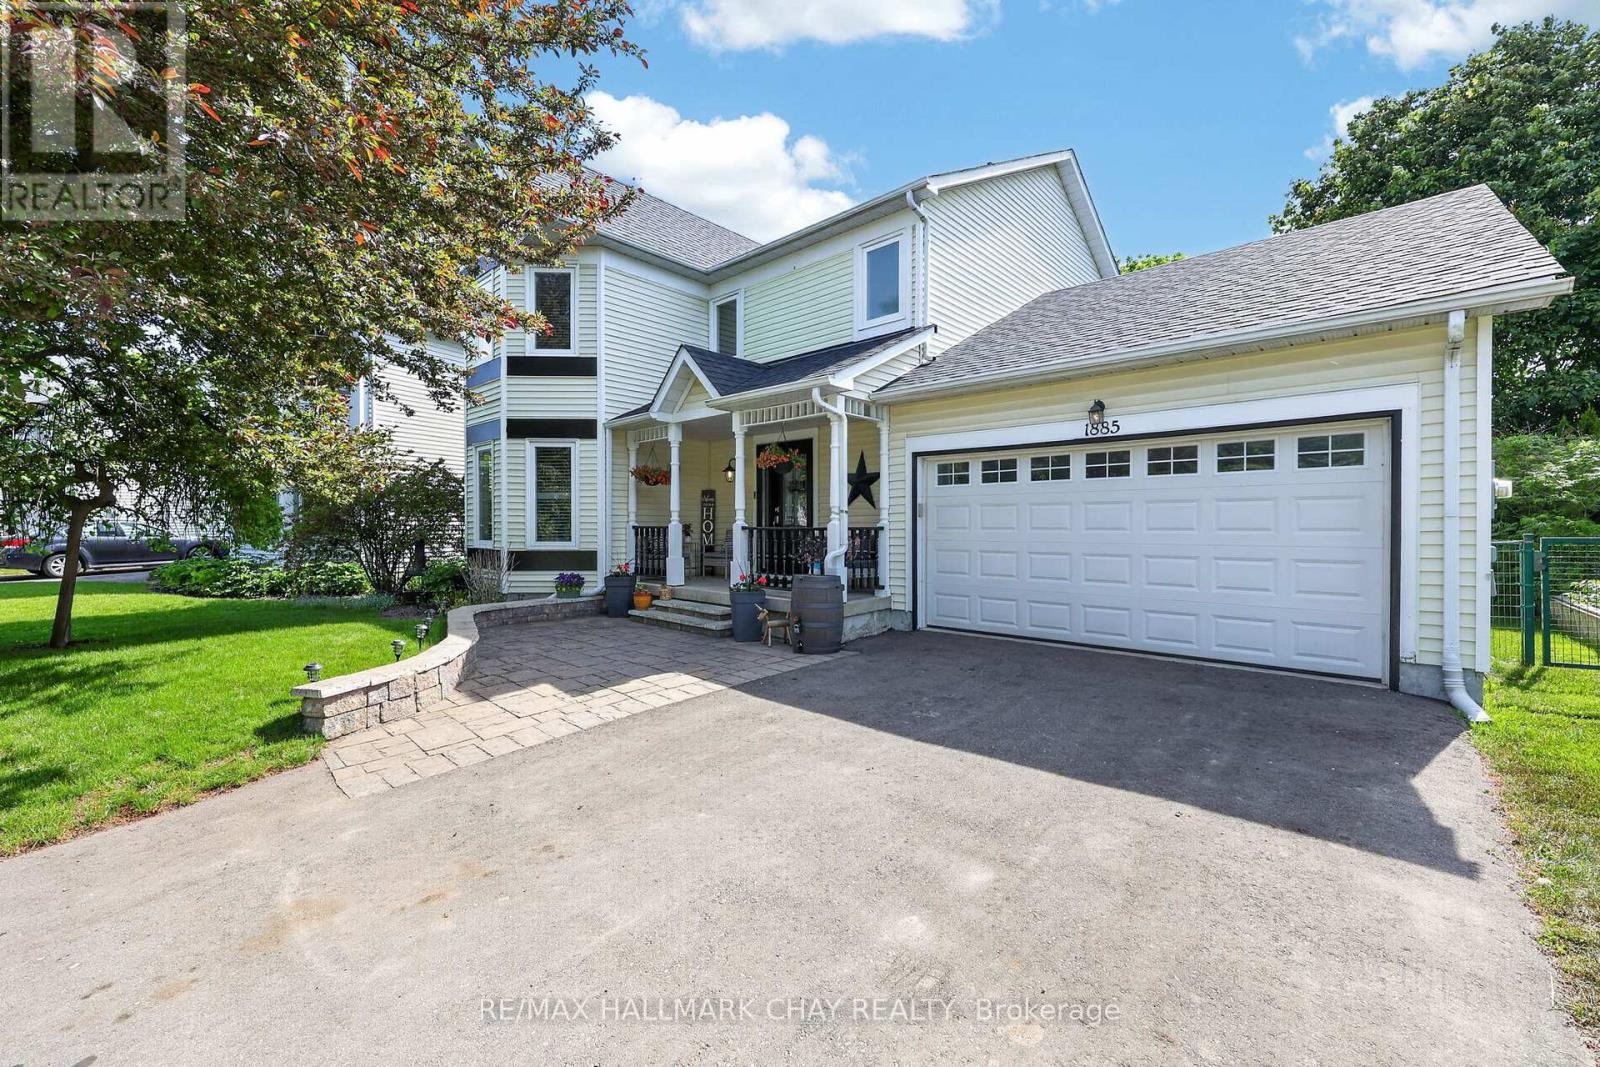
Welcome to 1885 Applewood Avenue, a spacious and well-maintained family home in one of Innisfil's most desirable neighbourhoods. Offering 4 bedrooms, 4 bathrooms, and a fully finished basement, this home delivers the space today's families are looking for. The heart of the home is the oversized kitchen, complete with a large centre island, ample cabinetry, and plenty of room for gathering. A separate dining room is perfect for family meals and entertaining, while the bright living room with vaulted ceiling is surrounded by windows, filling the space with natural light. The main-floor office, featuring a gas fireplace, offers the flexibility of a home office, den, or potential fifth bedroom. Upstairs, you'll find four generously sized bedrooms, including a spacious primary suite with a walk-in closet and private ensuite. The finished basement provides additional living space ideal for a recreation room, home gym, or media area, along with another potential bedroom. Outside, enjoy a private backyard with mature trees, a large garden shed, and a huge deck designed for entertaining. Complete with inside entry from the double-car garage and an oversized driveway, this exceptional home is conveniently located close to schools, parks, shopping, and Lake Simcoe. (id:61852)
RE/MAX Hallmark Chay Realty
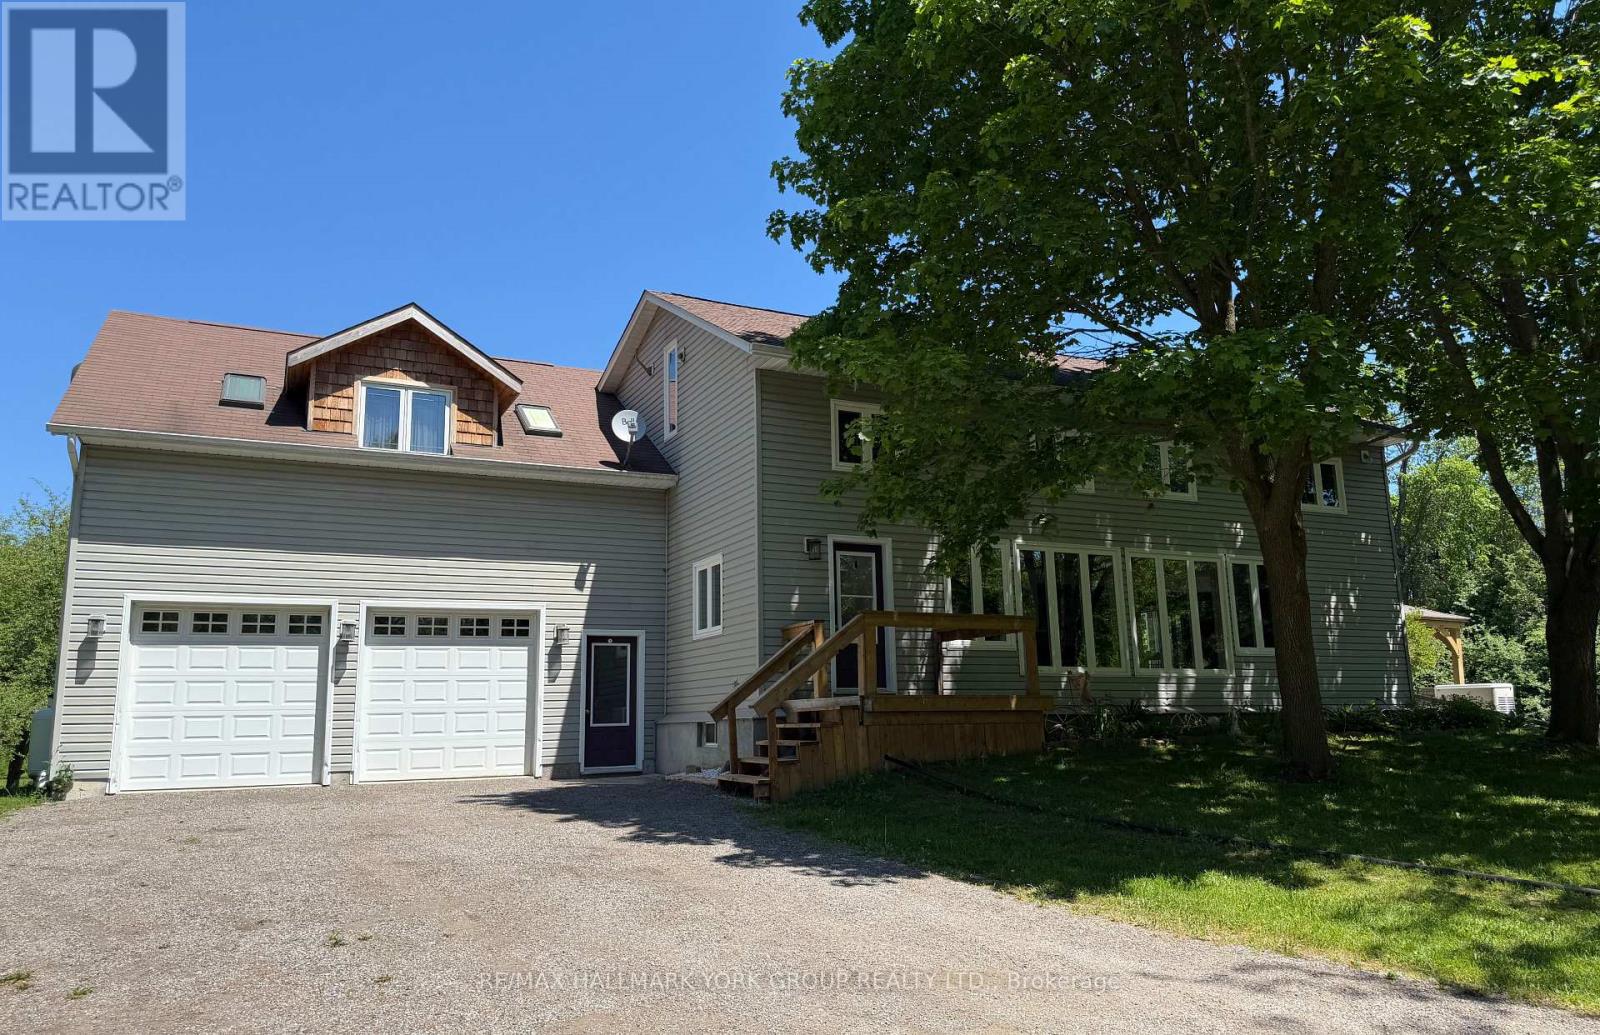
Georgina, Ontario
Country Living, Beautifully Within Reach! Experience The Peace & Privacy Of This Gorgeous 4.85 Acre (Per MPAC) Property Only Minutes To Amenities. Situated On A Sensational Setting With Natural Pond In The Charming Hamlet Of Baldwin, This Fantastic Home Features Over 3100 Sq Ft Of Living Space With An Open Concept Layout, An Inviting Family Room, Sun-Filled Generously Sized Dining Area With Soaring Ceilings, Exposed Beams & Large Windows Overlooking The Stunning Nature Views & Mature Trees. Spacious Kitchen With Tile Backsplash, Breakfast Bar & Walk-Out To Sunroom - A Fantastic Entertainment Or Additional Living Space! Also Featuring An Above Grade Separate Studio Suite With Kitchen, Living Area/Bedroom, Propane Fireplace, 3-Piece Bathroom, Private Balcony & Separate Entrance. Other Features Include Updated Furnace, CAC & Electrical Panel As Well As A 2 Car Drive-Through Garage. The Feeling Of Small Town Living While Only A Short Drive To All Keswick & Sutton Amenities - It's Not Just A Home, It's A Lifestyle! (id:61852)
RE/MAX Hallmark York Group Realty Ltd.
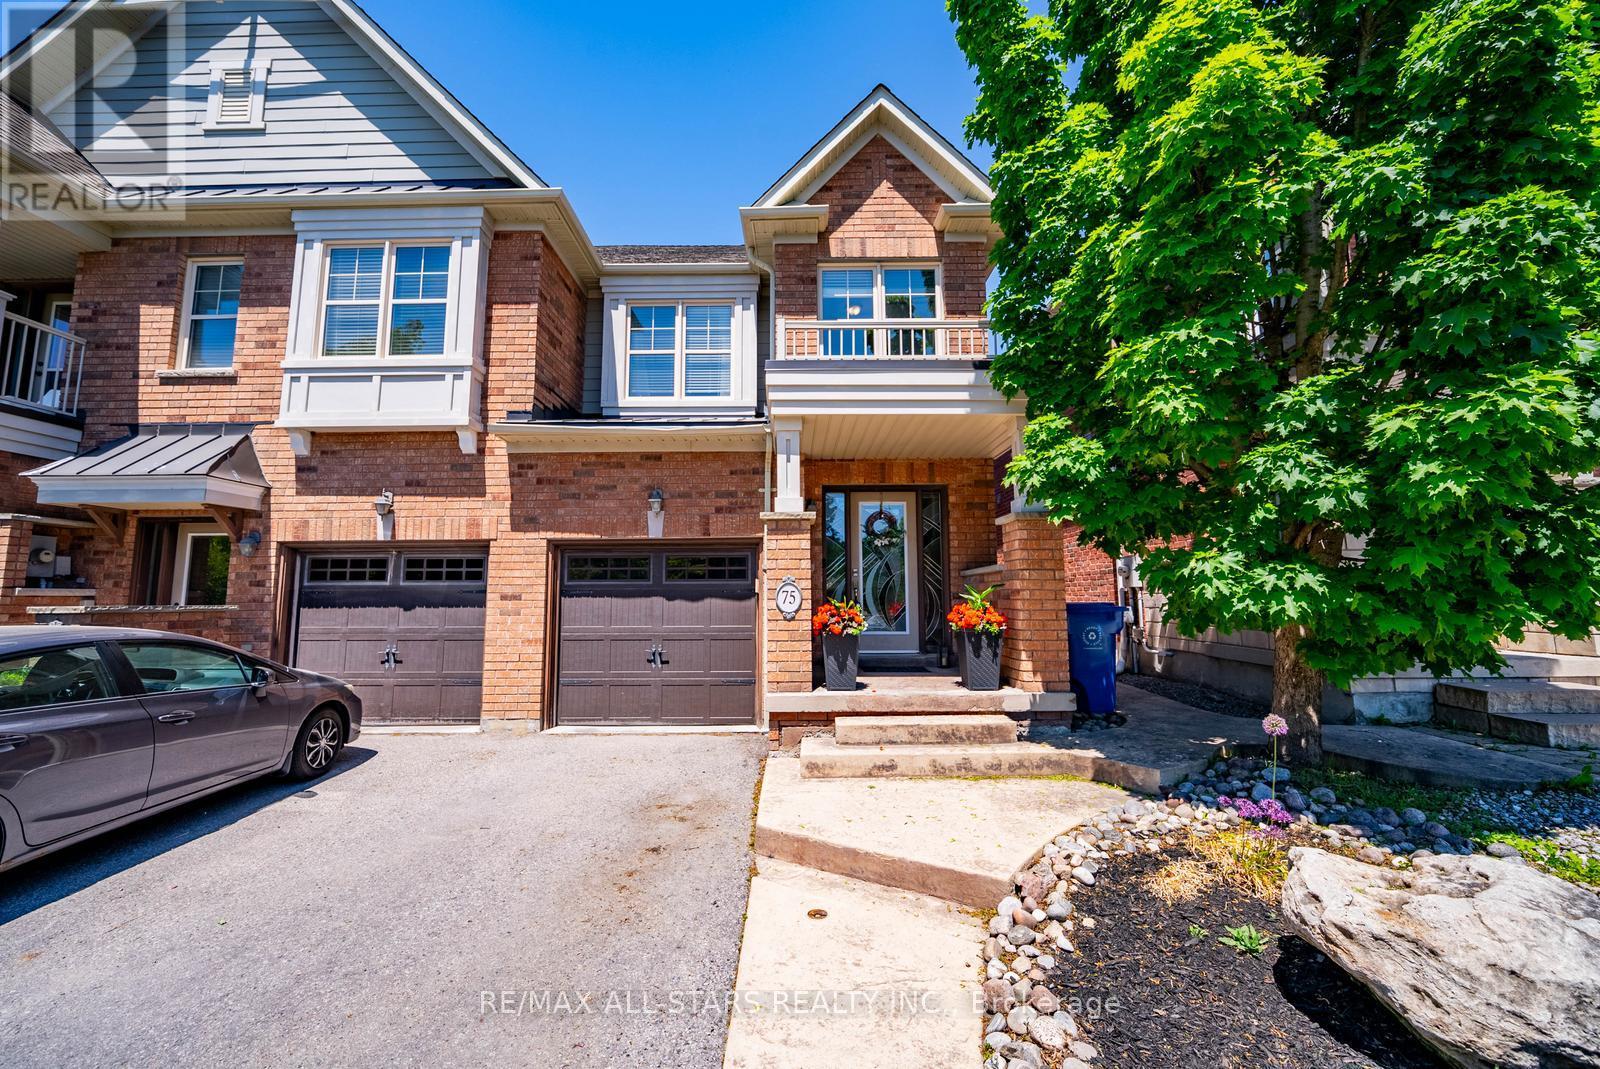
Whitchurch-Stouffville, Ontario
BACKING ONTO RAVINE! Welcome to this beautifully maintained 3-bedroom, 4-bathroom townhome in the highly sought-after Baker Hill & Millard community of Central Stouffville. This spacious townhome offers approximately 1,460 sq. ft. above grade plus a finished basement and backs onto scenic ravine and Stouffville's interconnected trail system.The bright open-concept main floor is designed for comfortable family living and entertaining. The kitchen features stone countertops, white cabinetry, ample cupboard space and a spacious eat-in area overlooking the family room. Large windows fill the home with natural light and showcase views of the surrounding greenery.The upper level offers a generous primary bedroom with a walk-in closet and private 4-piece ensuite, along with two additional well-sized bedrooms and the convenience of second-floor laundry. The finished basement expands the living space with a large recreation room, separate room ideal for a home office, gym or guest area, and a 3-piece bathroom.Situated on a premium 134-foot deep FULLY FENCED lot, this home offers a rare combination of privacy and convenience complete with an oversized shed! Enjoy direct access to ravine views and walking trails while being located across from Baker Hill Parkette and just steps to Main Street Stouffville's shops, restaurants, banks, parks and everyday amenities. Commuters will appreciate the close proximity to Highways 404 and 407, and GO Transit. A great opportunity to own a move-in ready home in one of Stouffville's most desirable family-friendly neighbourhoods, combining natural surroundings with modern convenience. (id:61852)
RE/MAX All-Stars Realty Inc.
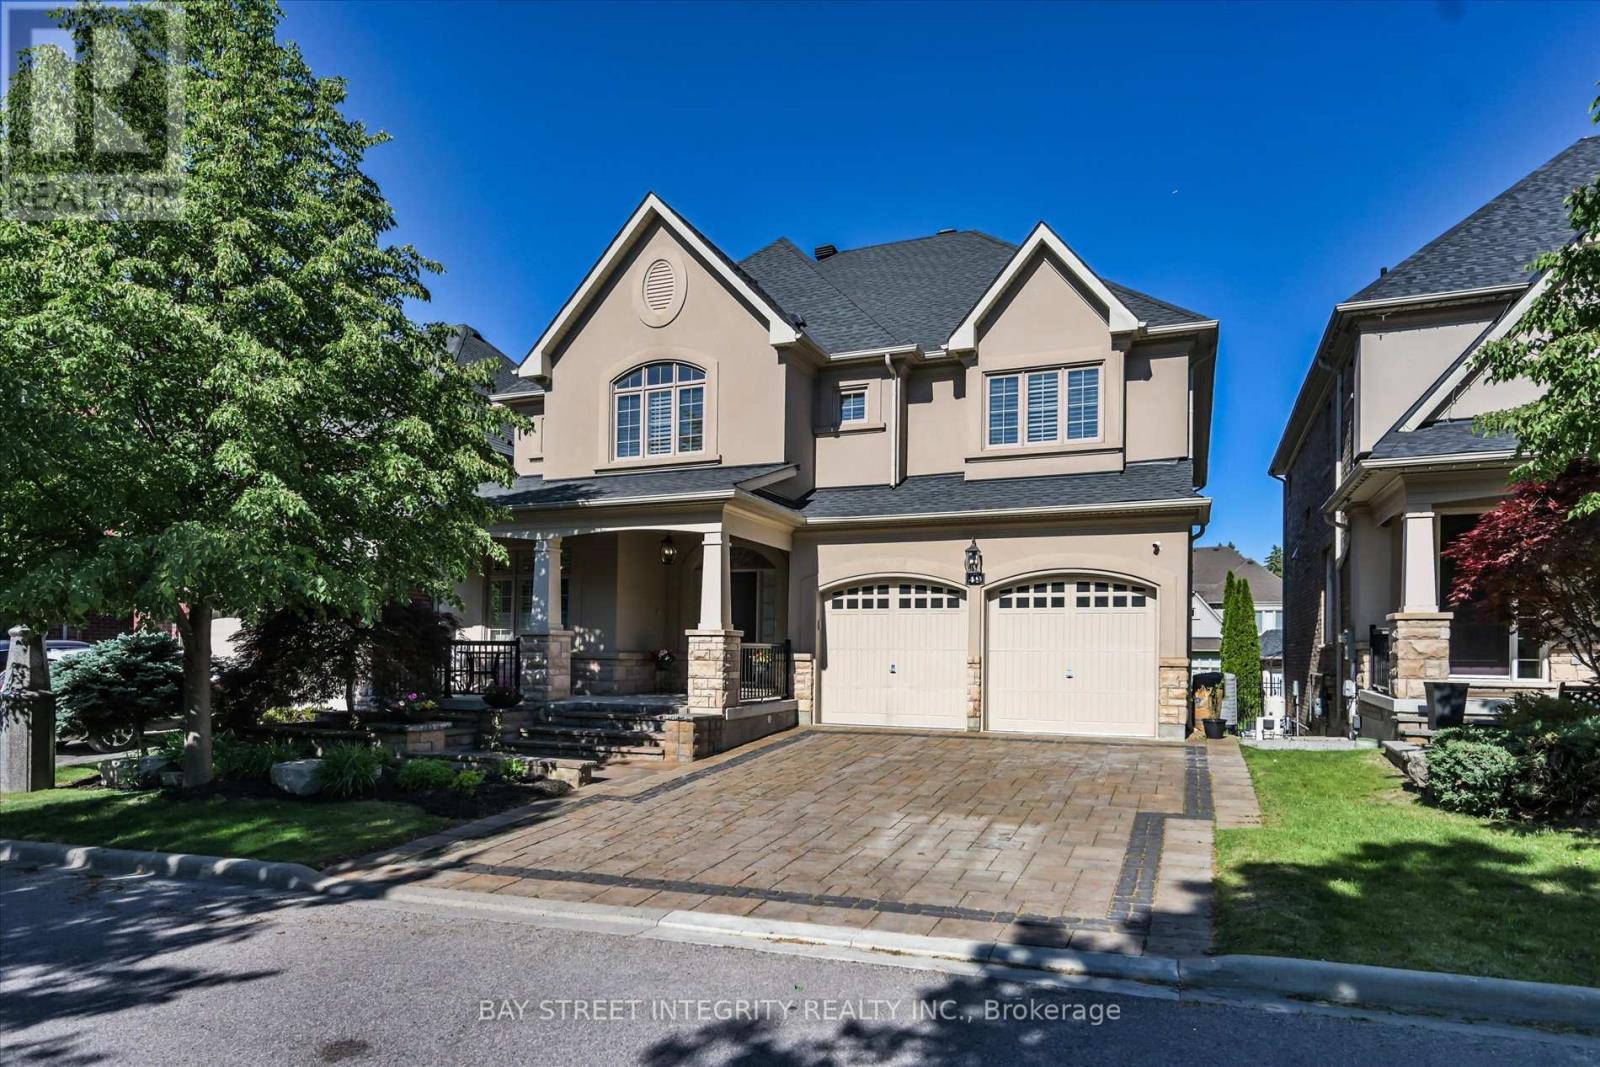
Markham, Ontario
A Must-See Gem in Prestigious Angus Glen West Village! Rare opportunity to own a stunning detached home built by award-winning Kylemore Communities in one of Markham's most sought-after neighborhoods. Offering 3,650 sq. ft. above grade of luxurious living space, this uniquely designed residence showcases exceptional craftsmanship, elegant finishes, and a highly functional layout perfect for modern family living. Step into a bright and spacious open-concept design featuring soaring 9-foot ceilings on the main floor with a desirable in-law suite, hardwood flooring, pot lights throughout, and generously sized principal rooms. The magnificent family room with a cozy fireplace flows seamlessly into a chef's dream kitchen, complete with custom Gismondi cabinetry, a substantial center island, granite countertops, and premium Wolf and Dacor appliances.The second floor offers four spacious bedrooms and three well-appointed bathrooms, providing comfort and privacy for the entire family. A convenient second-floor laundry room is equipped with professional-grade Miele washer and dryer appliances. Located in the highly desirable Angus Glen community, this exceptional home is surrounded by top-ranking schools, including Pierre Elliott Trudeau High School, and is just minutes from the library, community centre, Angus Glen Golf Club, hospital, parks, and everyday amenities. (id:61852)
Bay Street Integrity Realty Inc.
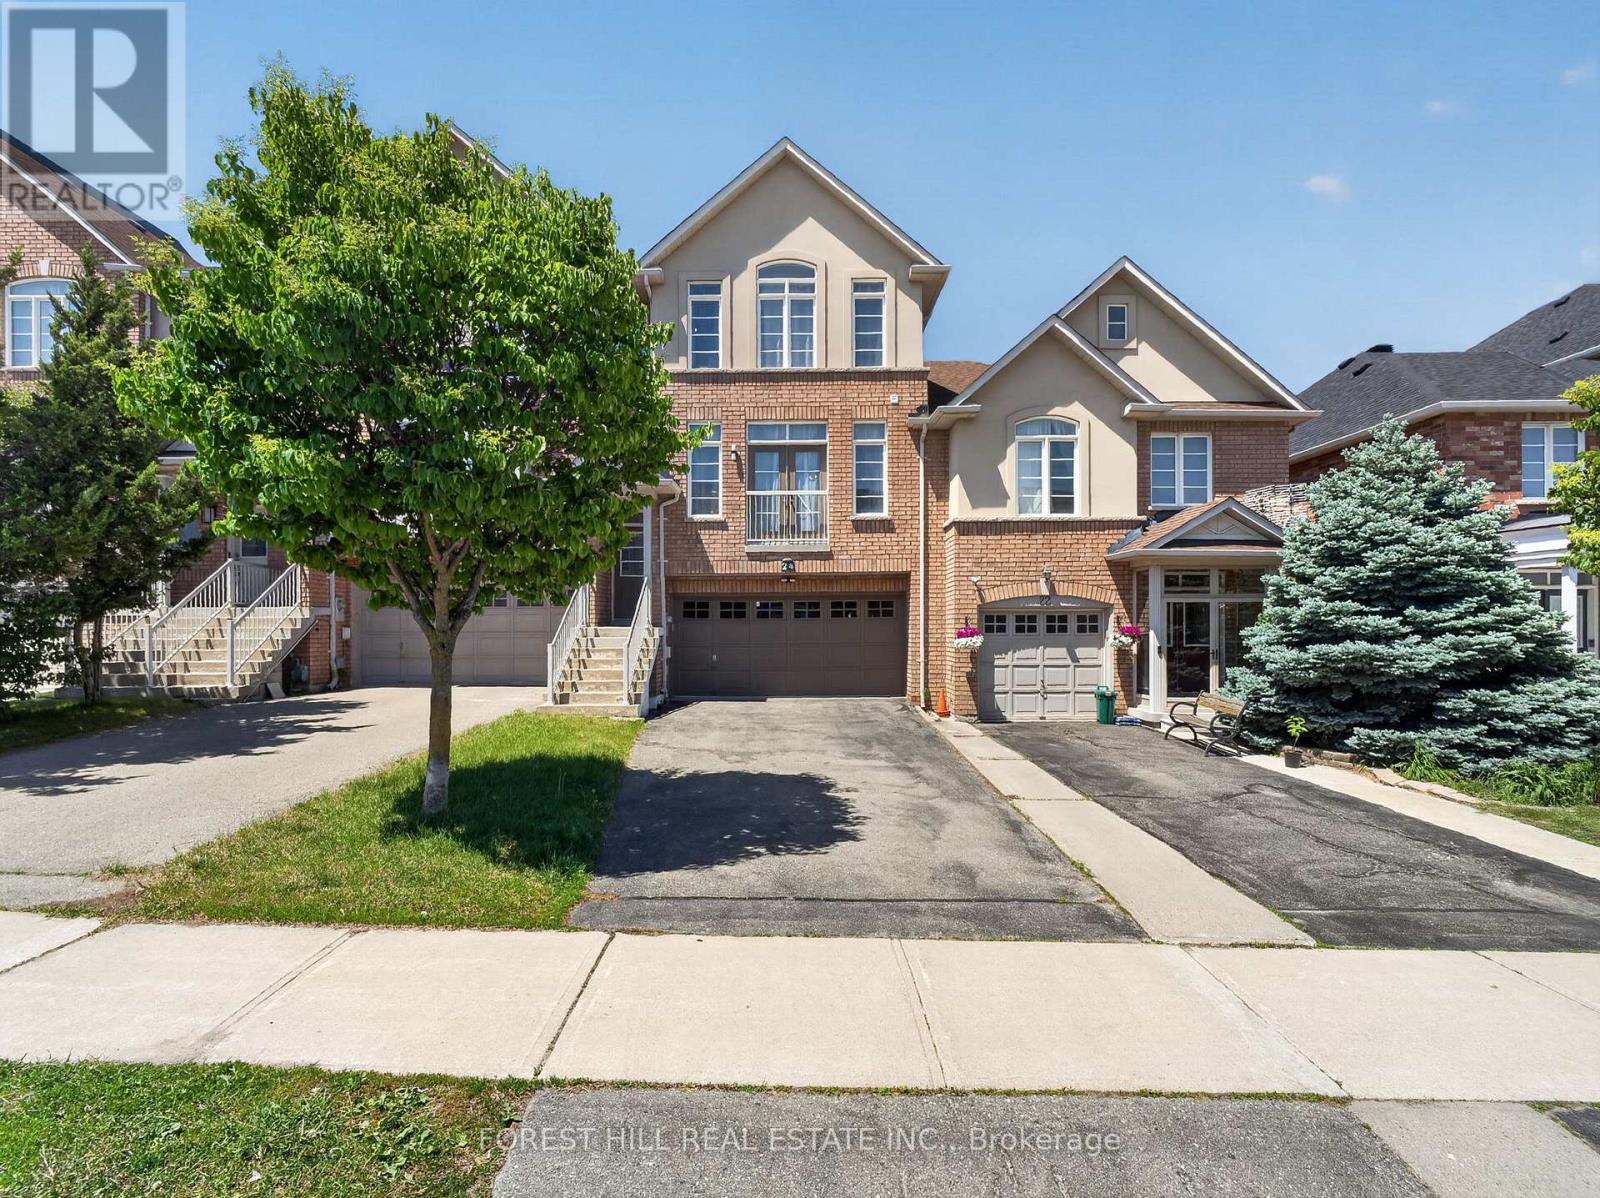
Vaughan, Ontario
Some homes impress with renovations. Others impress with something far more important: space, layout, and the way they live. This Thornhill Woods townhome delivers all three. Built by Vogue Homes and offering over 2,100 square feet of thoughtfully designed living space, this 3-bedroom, 4-bathroom home features a highly functional floor plan that feels more like a detached home than a typical townhouse. Hardwood flooring runs throughout the main and second levels, while the generous principal rooms provide plenty of space for both everyday living and entertaining. The large family-sized kitchen offers ample cabinetry, extensive counter space, and a spacious breakfast area with a walkout to the deck-an ideal setting for morning coffee, family meals, or summer gatherings. Upstairs, you'll find three well-proportioned bedrooms, including a spacious primary retreat complete with a 5-piece ensuite bath and walk-in closet. Convenient second-floor laundry adds to the home's practical appeal. The finished walkout basement significantly expands the living space, featuring pot lights, a three-piece ensuite and direct access to the backyard. Whether used as a recreation room, family room, home office, gym, or play area, it offers the flexibility today's families are looking for. Lovingly maintained and in excellent condition, this home presents a fantastic opportunity for buyers who appreciate exceptional space, solid construction, and the chance to personalize a home over time. Complete with a double-car garage and ideally located within walking distance to parks, schools, public transit, Starbucks, shopping, and everyday amenities, this is a rare opportunity to own a spacious family home in one of Thornhill Woods' most desirable locations. Space where it matters. A layout you'll appreciate every day. Welcome home. (id:61852)
Forest Hill Real Estate Inc.
Markham, Ontario
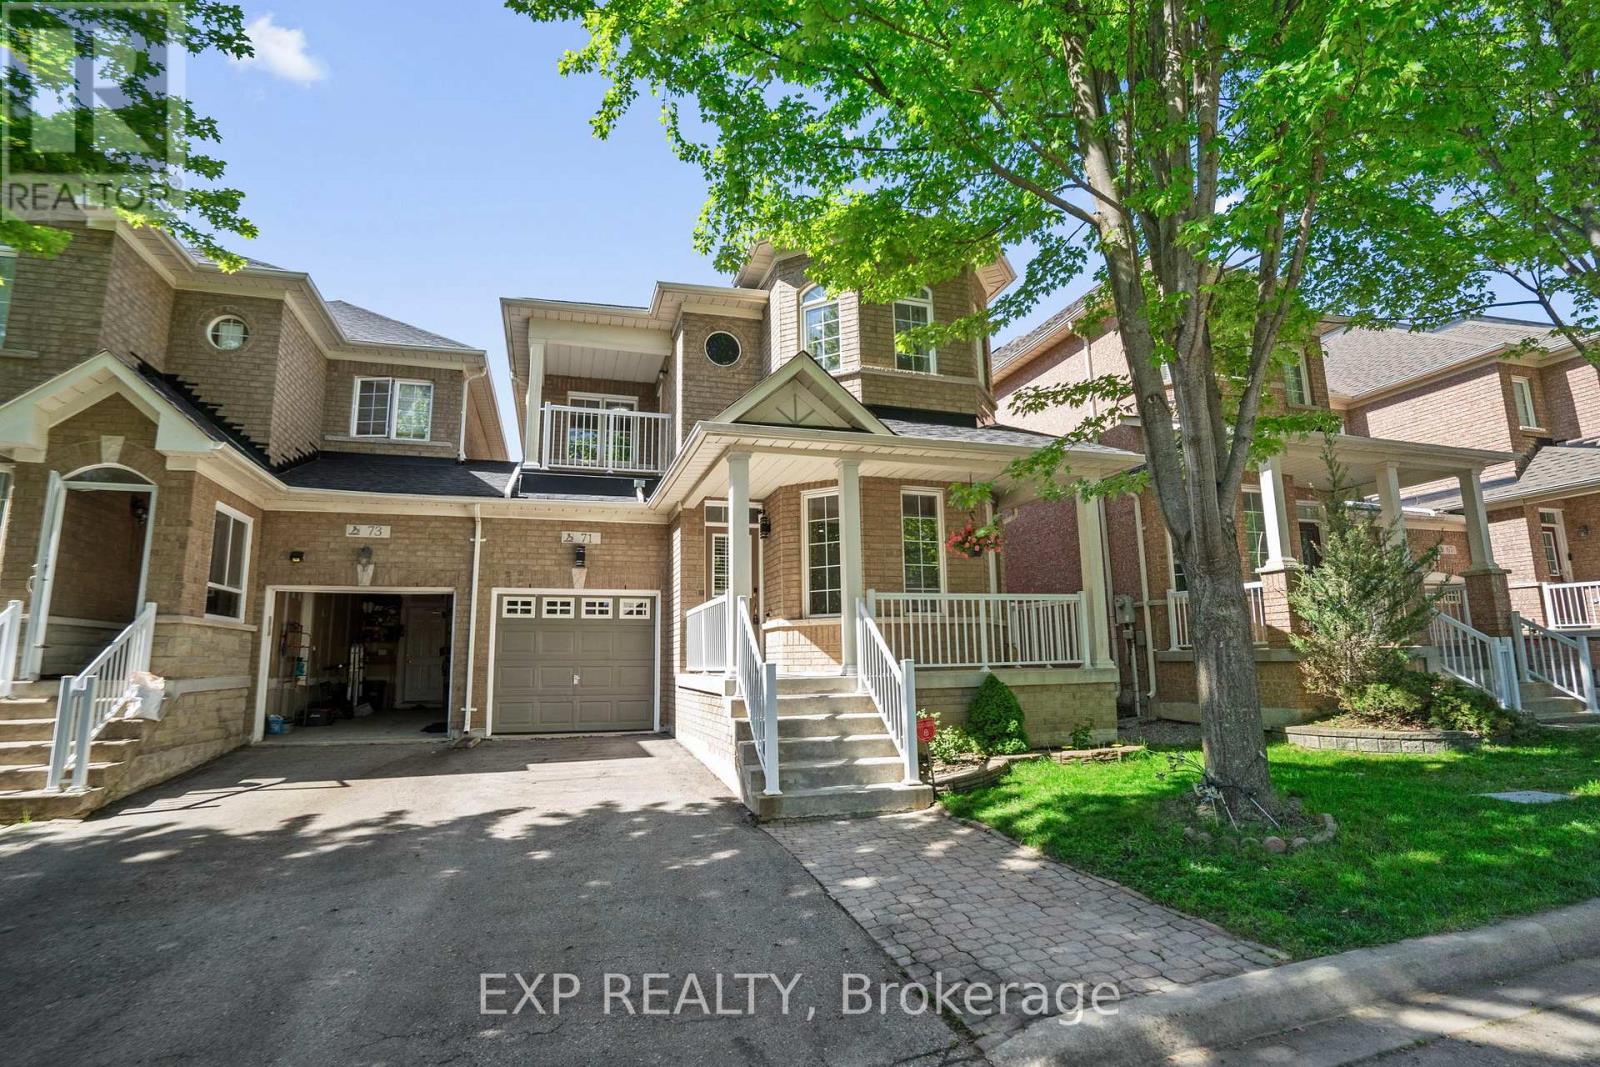
Welcome to 71 Pillar Rock Crescent, a beautifully maintained 4-bedroom link home in one of Markham's most sought-after communities. Linked only at the garage, this home lives and feels like a detached, offering privacy and space rarely found at this price point in Victoria Manor. Thoughtfully designed with an open-concept layout and warm hardwood flooring throughout both levels, 9-foot smooth ceilings on the main floor and direct garage access, this home strikes the perfect balance of comfort and function for modern family living. Step into the inviting main level featuring a combined living and dining area with pot lights and hardwood floors, ideal for gatherings and everyday life. The generous family room flows effortlessly into the kitchen and breakfast area, anchored by a cozy gas fireplace perfect for relaxed evenings at home. The kitchen is equipped with a breakfast bar, ceramic floors and quartz countertops, with a walkout to the backyard making it easy to extend your living space outdoors. Upstairs, the primary suite offers a quiet retreat with a large walk-in closet and a private 4-piece ensuite. Three additional bedrooms provide ample space for a growing family, each with closets and windows. Step out onto the second floor balcony and enjoy a private outdoor escape. Located in a quiet, family-friendly Markham neighbourhood known for top-ranked schools including French Immersion, nearby parks and convenient access to shopping, dining, public transit and Highways 404 and 407. (id:61852)
Exp Realty
Markham, Ontario
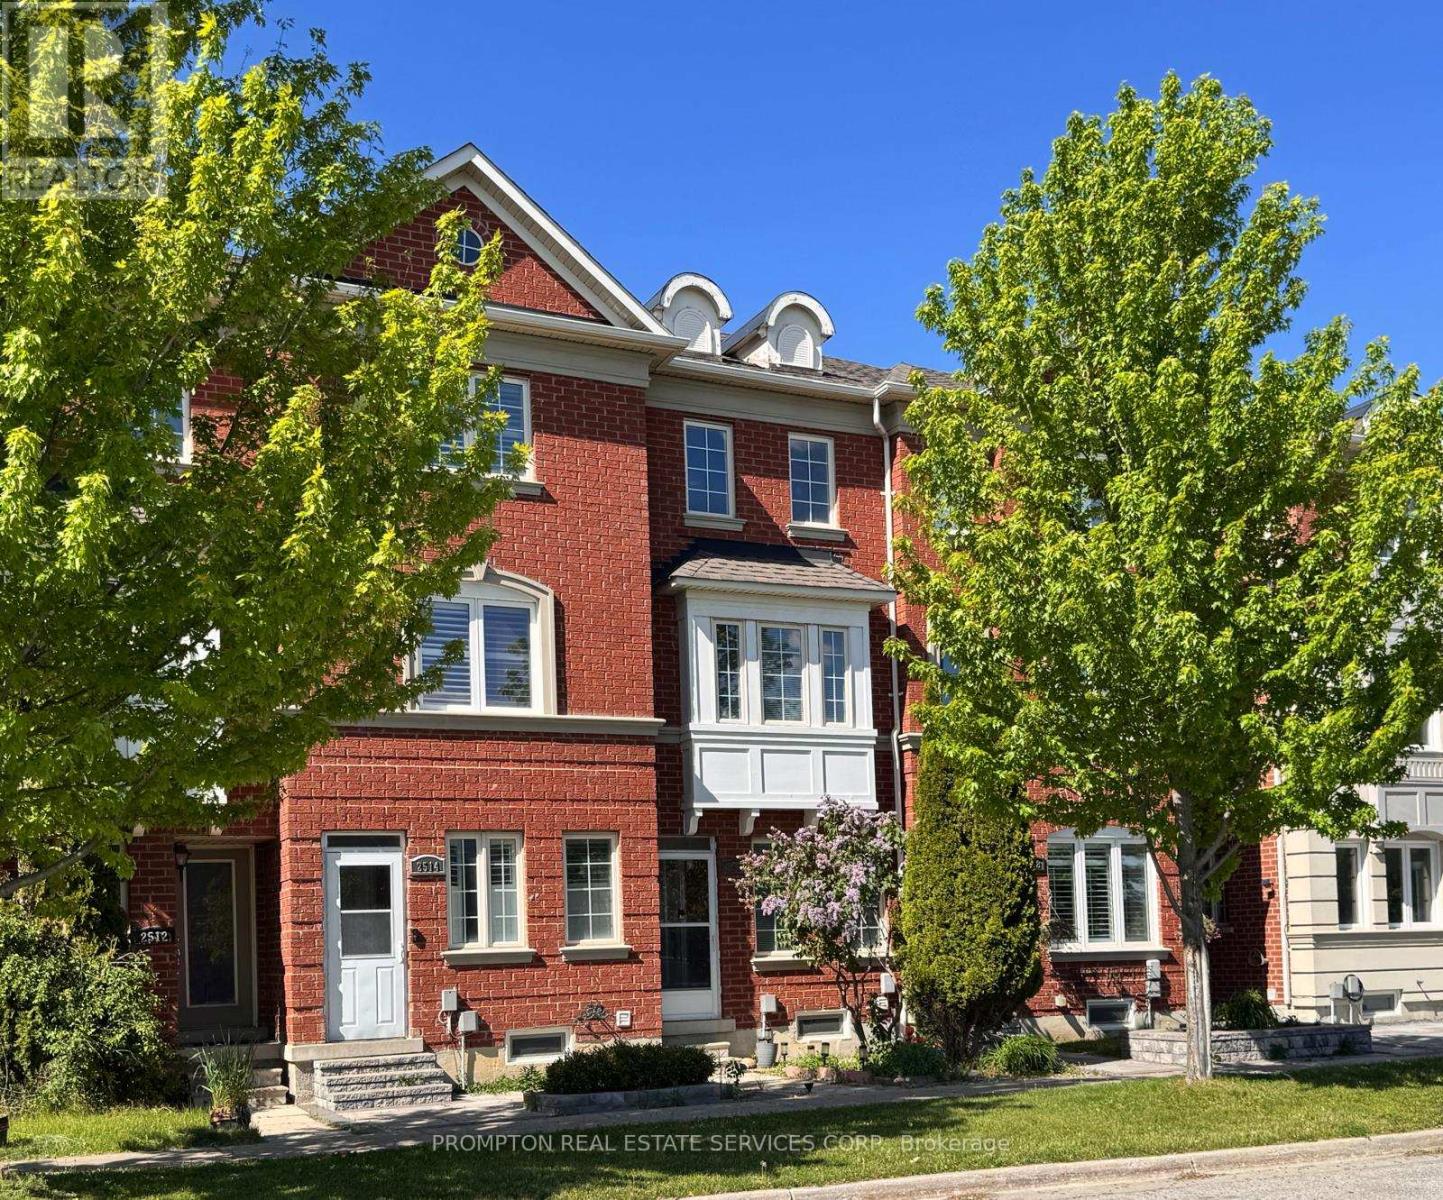
**Legally Registered as 3bedroom at MPAC** Prime opportunity calling for upsizers, first time homebuyers who are shy of the dusty surrounding of brand new homes in the initial years. A neat, quiet freehold townhome in the highly desirable Upper Cornell community. Original Owner with pride of ownership & care. Featuring direct garage access & an extended private driveway, this well-maintained home offers a functional layout with walkout access from the kitchen to a spacious deck-perfect for outdoor dining & entertaining. G/F powder room can be potentially turned into full bathroom to form an in-law suite, along with the current open concept 3rd bedroom. The modern kitchen is equipped island for gatherings. Ensuite FULL BATHROOM in ALL BEDROOMS providing added comfort & convenience. Pampered & cozy upgraded broadloom & underpadding in most living areas. A spacious unfinished basement is awaiting your imagination comes to live. Front lawn landscaping & paved walkway. Ideally situated close to parks, scenic ponds, schools, the GO Station, and hospital amenities. (id:61852)
Prompton Real Estate Services Corp.
Markham, Ontario
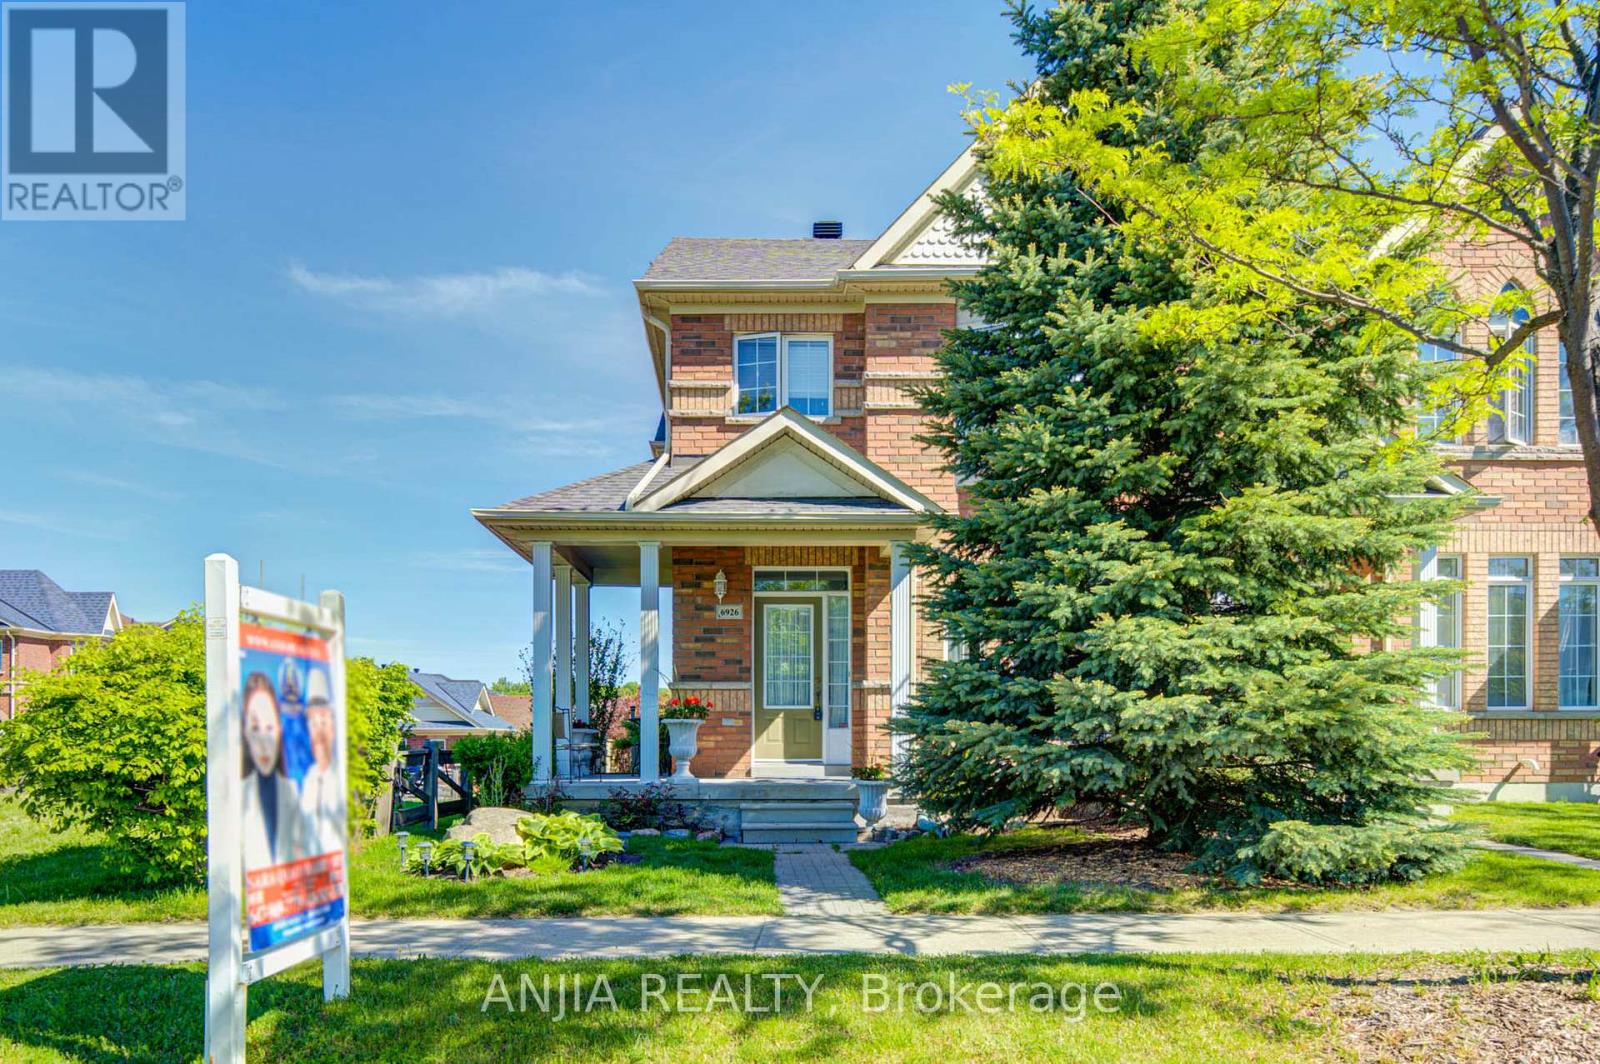
Welcome To This Bright And Beautiful Freehold Corner Townhome Located In The Highly Desirable Box Grove Community. Situated On A Premium Corner Lot, This Well-Maintained Home Offers An Abundance Of Natural Light Throughout, Creating A Warm And Inviting Living Space. This Home Has Been Continuously Maintained With Great Pride Of Ownership. It Offers A Cozy Yet Functional Layout Ideal For Families, First-Time Buyers, Or Downsizers Seeking Comfort And Convenience. The Finished Basement Provides Valuable Additional Living Space And Includes A Bedroom With Its Own Ensuite Bathroom-Perfect For Extended Family, Guests, Or A Private Home Office. A Standout Feature Of This Property Is Its Award-Winning Landscaping. The Beautifully Maintained Front And Backyard Gardens Have Been Recognized Within The Markham Community, Offering Exceptional Curb Appeal And A Peaceful Outdoor Setting. Enjoy The Convenience Of A Built-In Garage Plus A Double Driveway, Providing Parking For Up To 3 Vehicles. S.S Appliance(2024), Roof(2023), Furnace(2026), AC(2026), Hot Water Tank(2026), Water Filter(2026). Ideally Located Just Minutes To Shopping, Grocery Stores, Restaurants, Parks, Schools, And Community Amenities, With Quick Access To Highway 407 For Easy Commuting Across The GTA. (id:61852)
Anjia Realty
Vaughan, Ontario
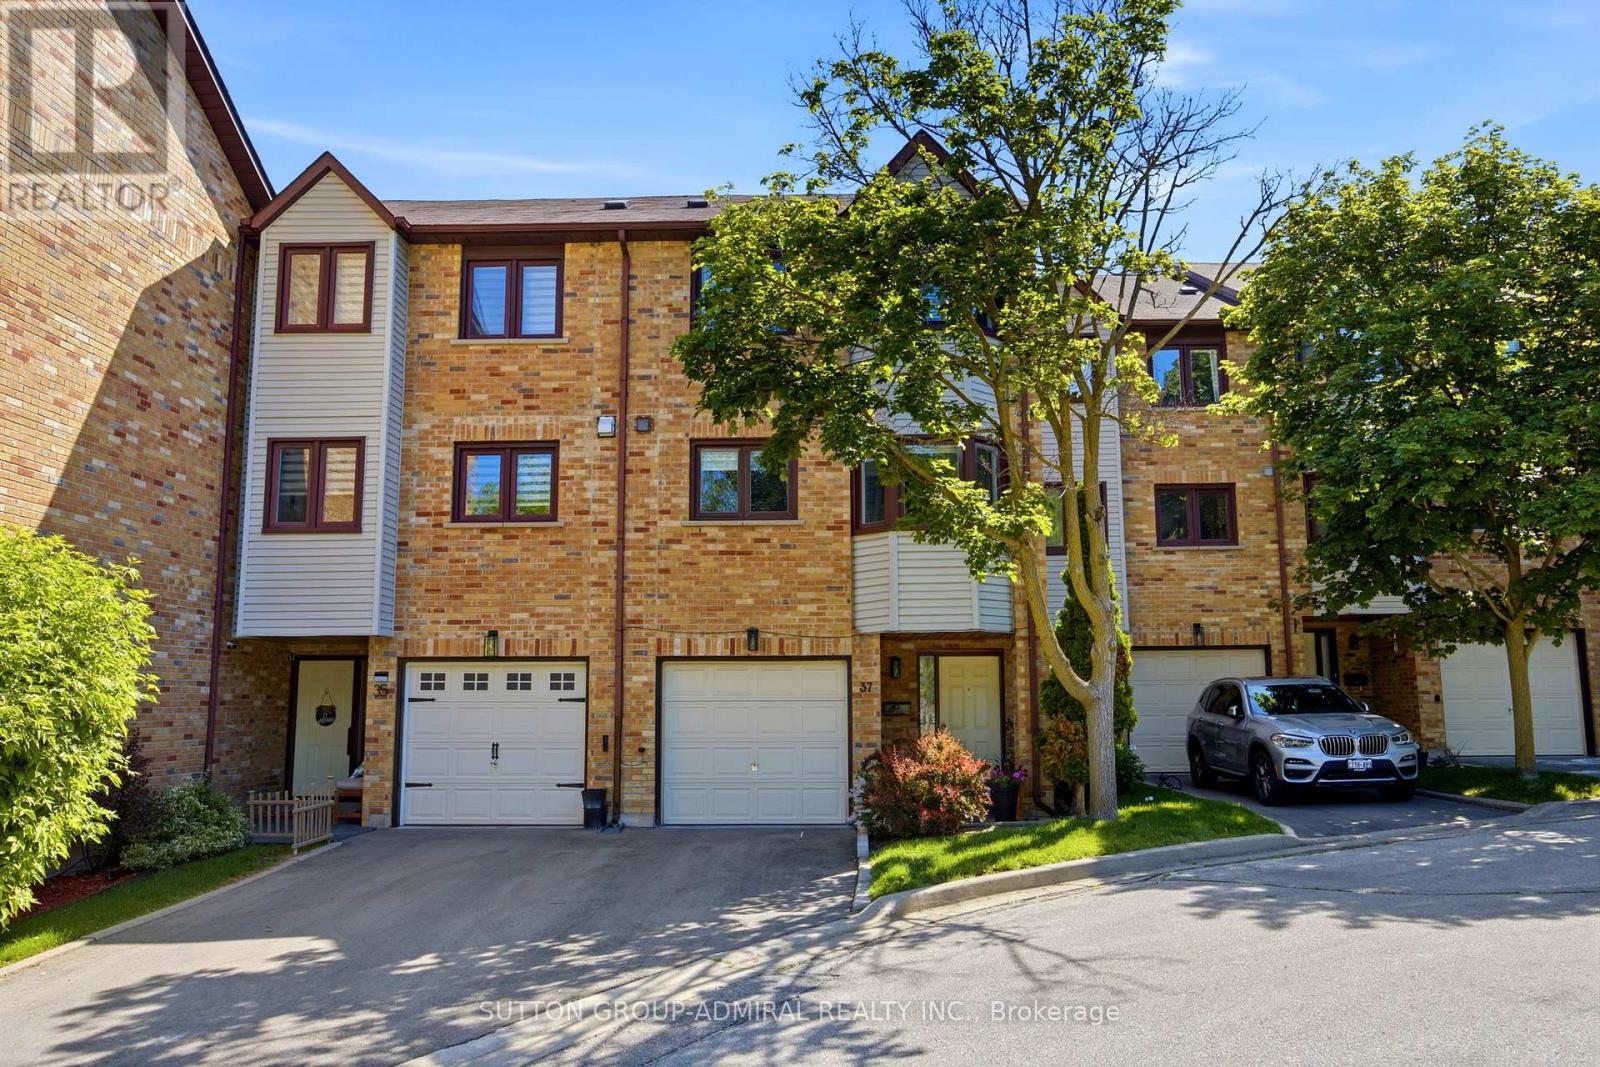
Modernized Victorian Style 3 story Townhouse right in the heart of Woodbridge Village. Cathedral ceiling and electric gas fireplace in living room with upgraded laminate floors, smooth ceilings, and walkout to sundeck that overlooks mature trees. Cozy modern 'White Kitchen With Solarium' style windows, custom backsplash and eat-in breakfast area! Charming dining room off of kitchen area provides ample enough formal space for entertaining and overlooks the electric fireplace and living room area! This home is a unique, classical style with a modern twist! Located in a quiet cul del sac . Lots of parking Must be seen!! (id:61852)
Sutton Group-Admiral Realty Inc.
Whitchurch-Stouffville, Ontario
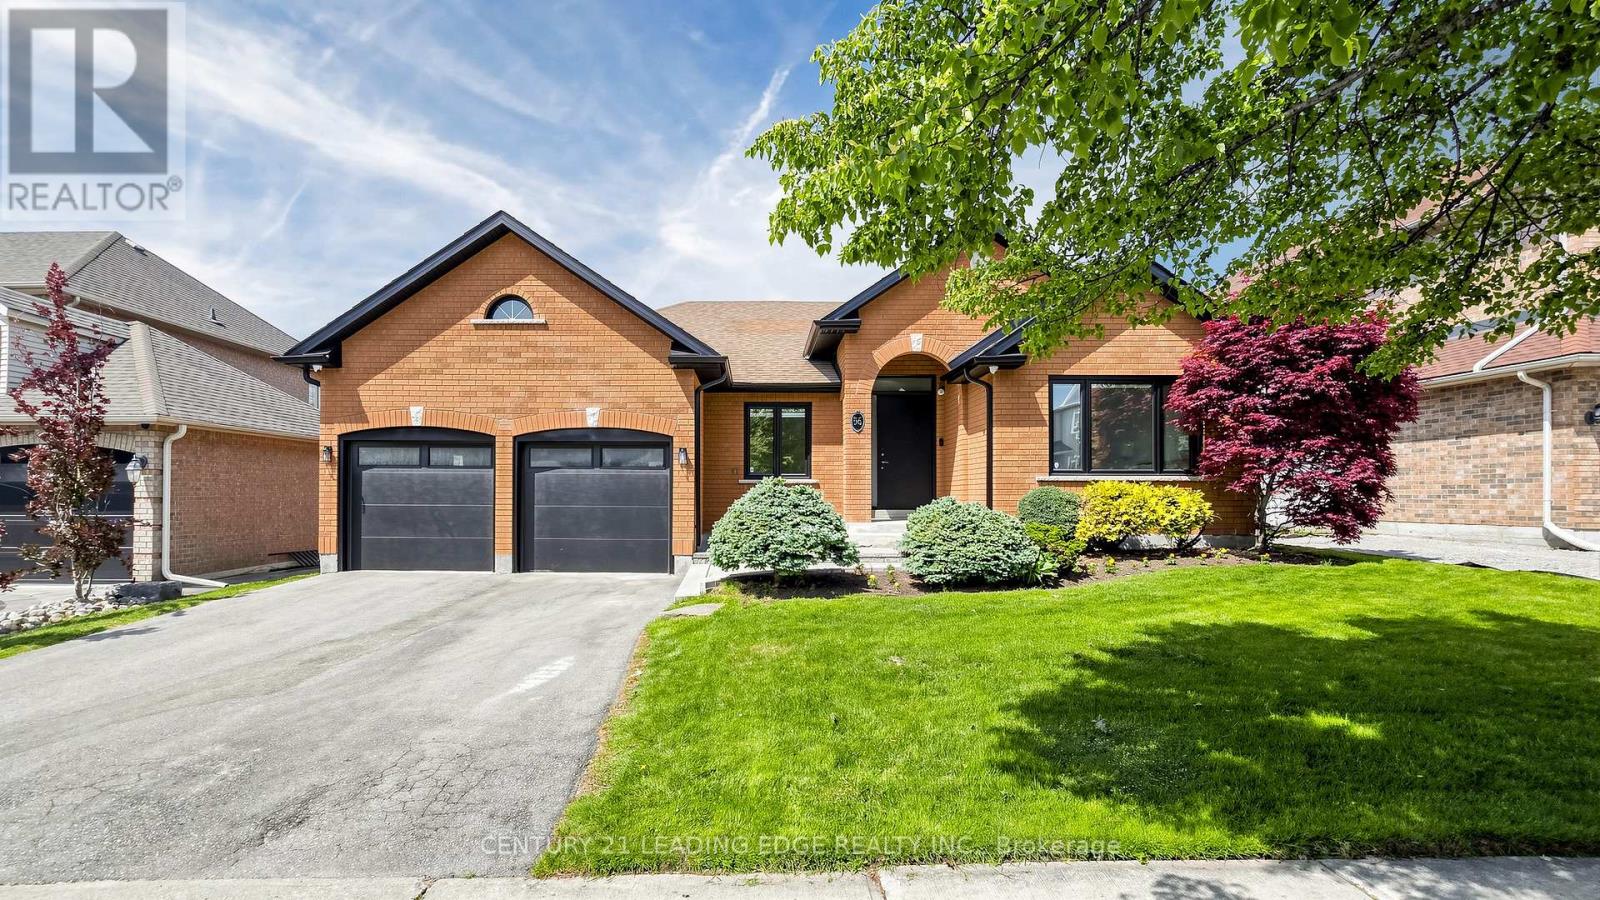
Welcome to 56 Fairgate Crescent - be prepared to be wow'd! This stunning, extensively renovated bungalow, over 4150 sq ft of total living space. $$$$$ spent of premium upgrades throughout the entire home, all within 0-3 years. Showcasing impeccable design, exceptional craftsmanship, and meticulous attention to detail, this remarkable 4+2 bedroom, 4 full bathroom home is truly a showpiece and move-in ready with nothing overlooked. The sun filled and bright, open-concept main level is designed for both everyday living and entertaining, featuring a gorgeous gourmet kitchen, spacious open concept living/dining area, vaulted ceilings, pot lights, hardwood flooring, fireplace and a walkout to the fully fenced backyard. The thoughtfully designed layout offers 4 generous bedrooms, including a luxurious primary retreat and the spacious second bedroom, both complete with their own private ensuites and custom-organized closets and main level laundry with direct garage access. The professionally finished lower level offers outstanding versatility and is ideal for extended family, in-law accommodations, or nanny quarters. This expansive space features a large open-concept recreation/living area with a cozy fireplace, kitchenette/wet bar, 2 additional bedrooms, 3 piece bathroom, 2 oversized storage rooms, and a rough-in for a second laundry (ductless, 110V). Situated on a premium 60x110 ft lot in one of Stouffville's most sought-after communities, this exceptional home is just steps to excellent schools, parks, trails, shops, restaurants, downtown Stouffville, and all the amazing amenities Stouffville has to offer. A rare opportunity to own a turnkey bungalow that perfectly combines luxury, functionality, and location. This one truly shows 10+++++! (id:61852)
Century 21 Leading Edge Realty Inc.
Vaughan, Ontario
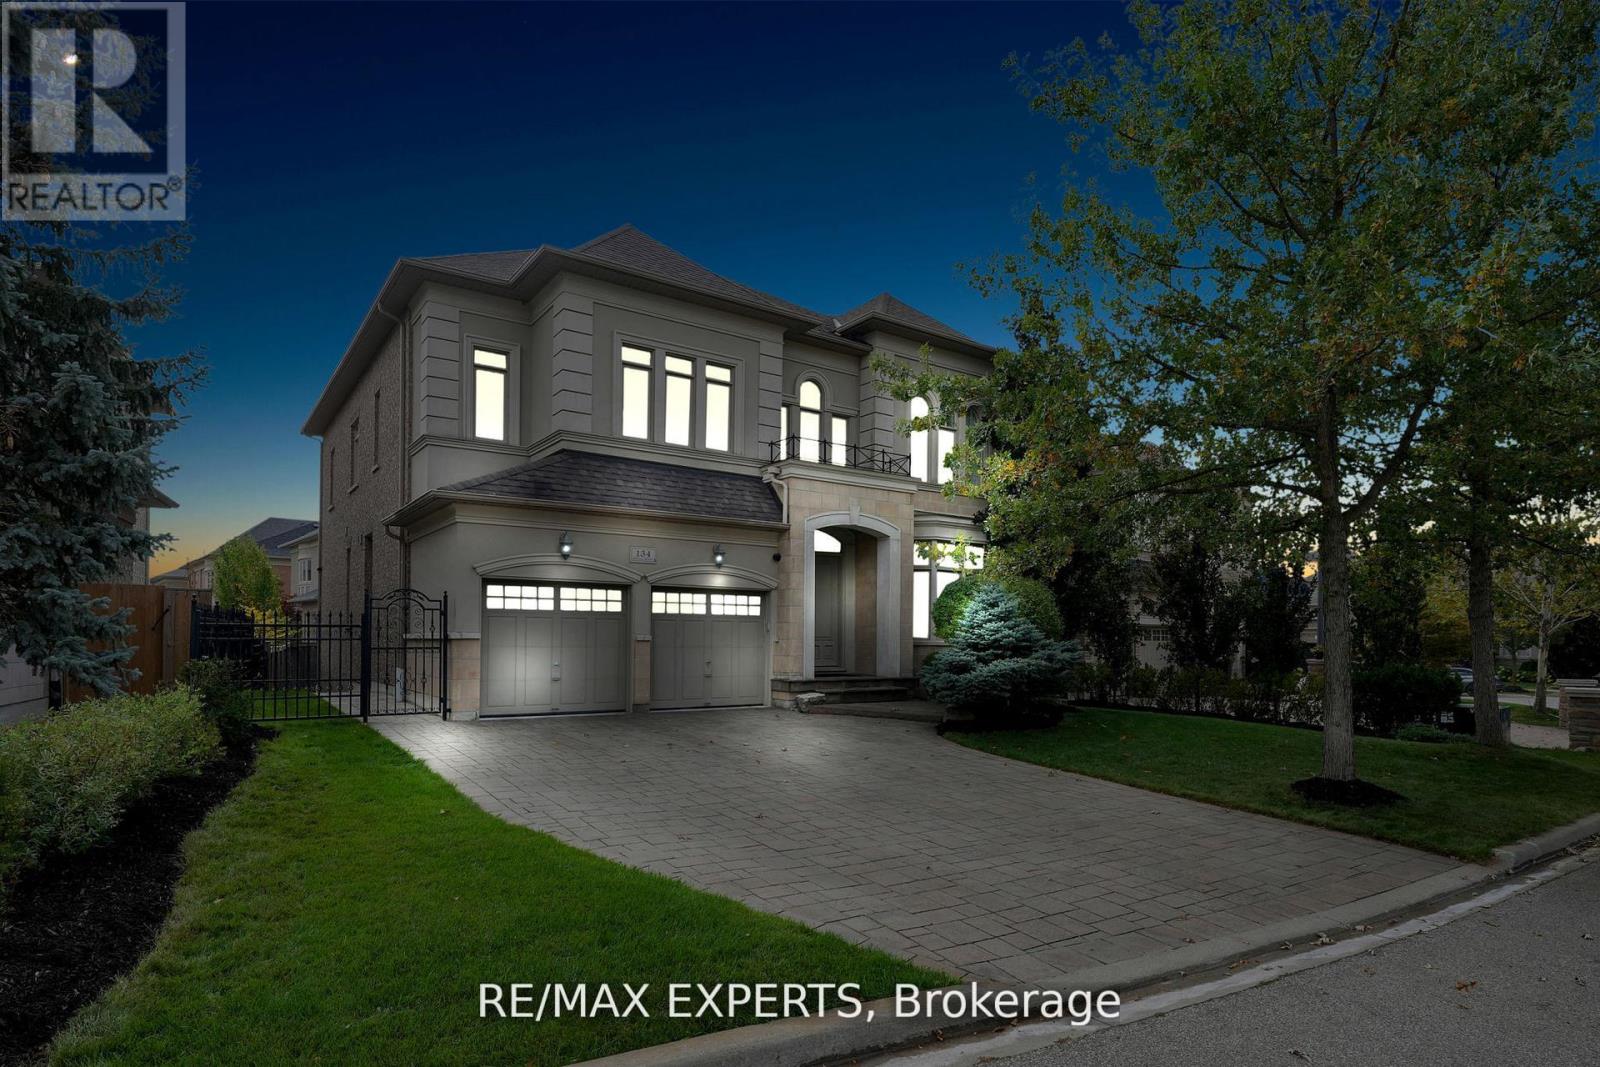
Discover Luxury Living In The Heart Of Vaughan With This Stunning Two-Story Detached Home. One Of The Largest Floor Plans In The Area Boasting Almost 4000sqft Of Above-Grade Living Space. One Of A Kind Home In New Kleinburg Surrounded By Picturesque Greenspace. Situated On An Expansive -70ft Wide Lot! This Property Offers Both Grandeur And Comfort In A Prime Location. Arguably the Best Floor Plan In The Subdivision. Just Minutes Away, Awaits The Charming Kleinburg Village, An Array Of Parks, Top-Rated Schools, And A Vibrant Selection Of Shops. The Recent Extension Of Hwy 400 At Teston Rd Provides Effortless Connectivity To The Surrounding Areas, Ensuring That Everything You Need Is Easily Accessible. This Property Is Not Just A House; It's A Perfect Family Home, Offering Ample Space For Living And Entertaining. Not A Single Detail Overlooked; 10' Ceilings On Main, 9'Ceilings On 2nd Floor And 10' Tray Ceiling In Master. Potential For Living Area in Master To Be Converted To 5th Bedroom. Powder Room On Main Floor Converted To Full Bath For Potential In-Law Suite. Huge Open-Canvas Basement. Vaughan Is Renowned For Its Family-Friendly Atmosphere, Making It An Excellent Choice For Those Looking To Plant Roots In A Nurturing And Supportive Environment. Whether You're Raising A Family, Seeking A Peaceful Lifestyle, Or Simply Looking For A Luxurious Space To Call Home, This Property Represents A Unique And Compelling Opportunity. Embrace A Life Of Luxury And Convenience In A Community That Offers Everything You Could Desire. (id:61852)
RE/MAX Experts
Markham, Ontario
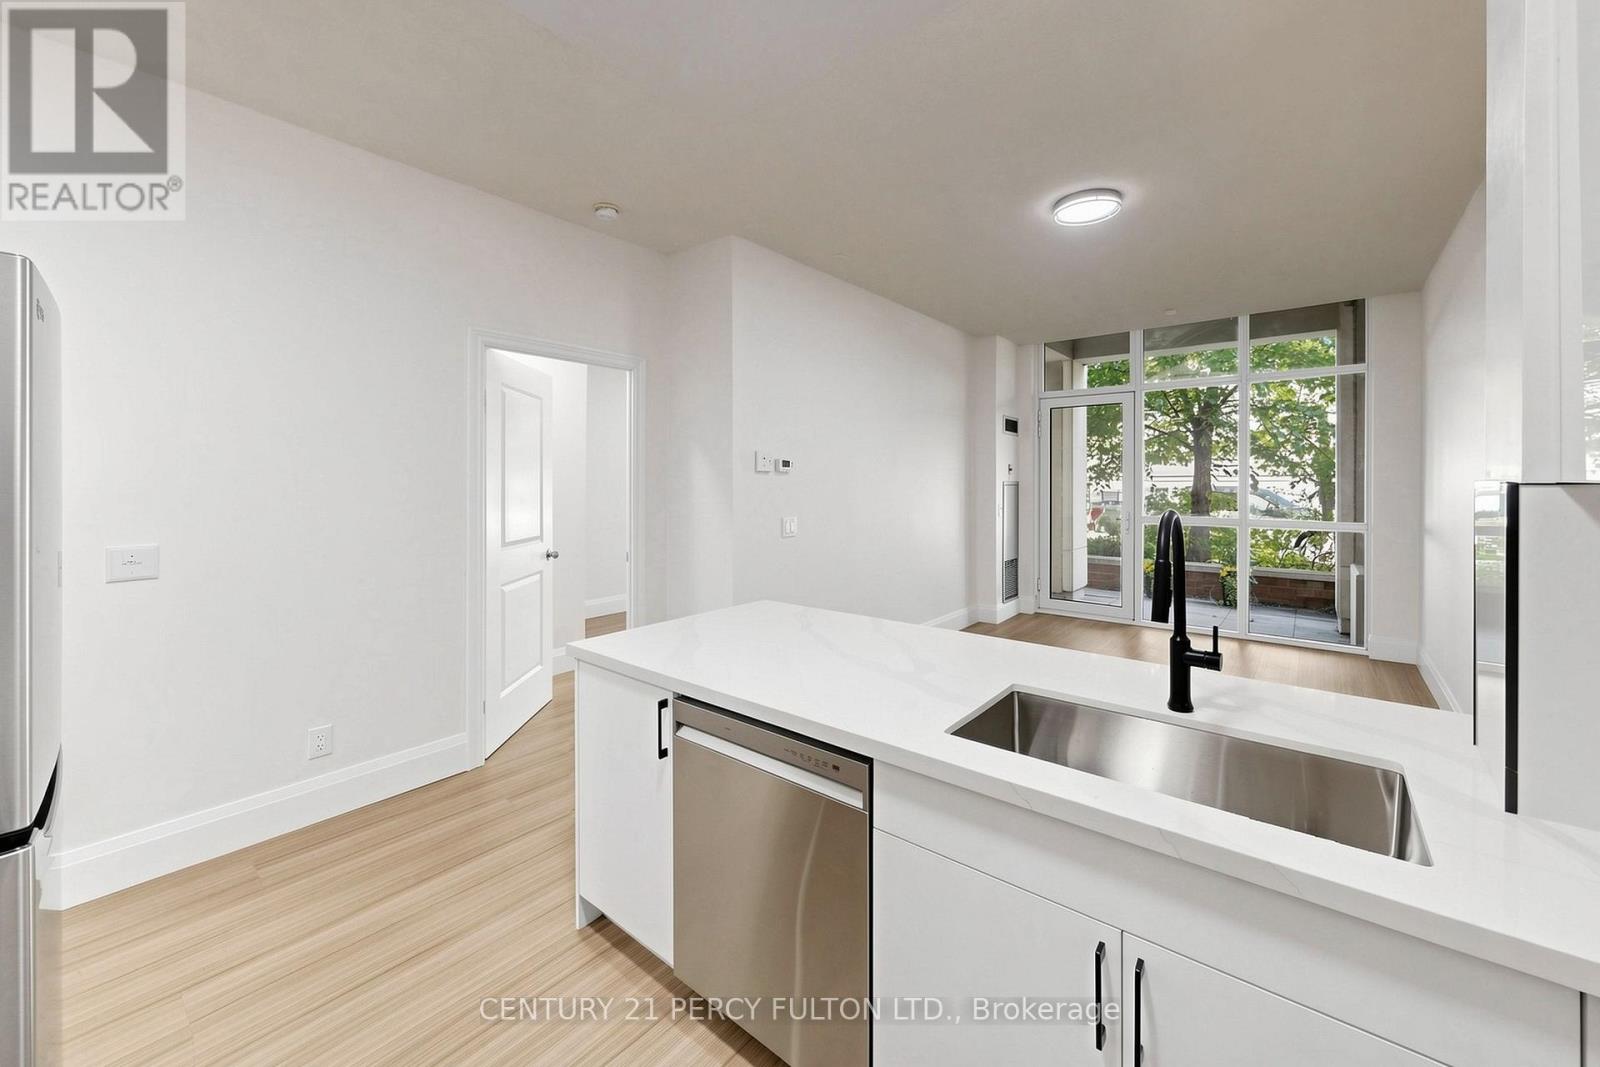
Welcome to stylish urban living in the heart of Unionville's Downtown Markham. Completely renovated from top to bottom and never lived in since completion, this bright and spacious 1+Den suite offers 745 sq. ft. of fresh, contemporary living space designed for today's lifestyle. Featuring rare, soaring 10-foot ceilings, new laminate flooring throughout, quartz countertops, a sleek backsplash, and a private terrace with direct walkout to street (pet friendly!), every detail has been thoughtfully updated to create a modern, move-in-ready home. The generous primary bedroom includes a walk-in closet and private ensuite, while the enclosed den with elegant French doors provides the flexibility of a second bedroom, nursery, or stylish work-from-home space. With two full washrooms, the functional layout offers both comfort and convenience for everyday living and entertaining. Set in one of Markham's most vibrant and walkable communities, you're just steps from VIVA and GO transit, YMCA, Cineplex, GoodLife Fitness, the new York University Markham Campus, popular restaurants, cafés, grocery stores, banks, and everyday essentials, with quick access to Highways 404 and 407. Enjoy the perfect blend of urban energy and suburban convenience in one of the GTA's most dynamic neighborhoods. (id:61852)
Century 21 Percy Fulton Ltd.
Markham, Ontario
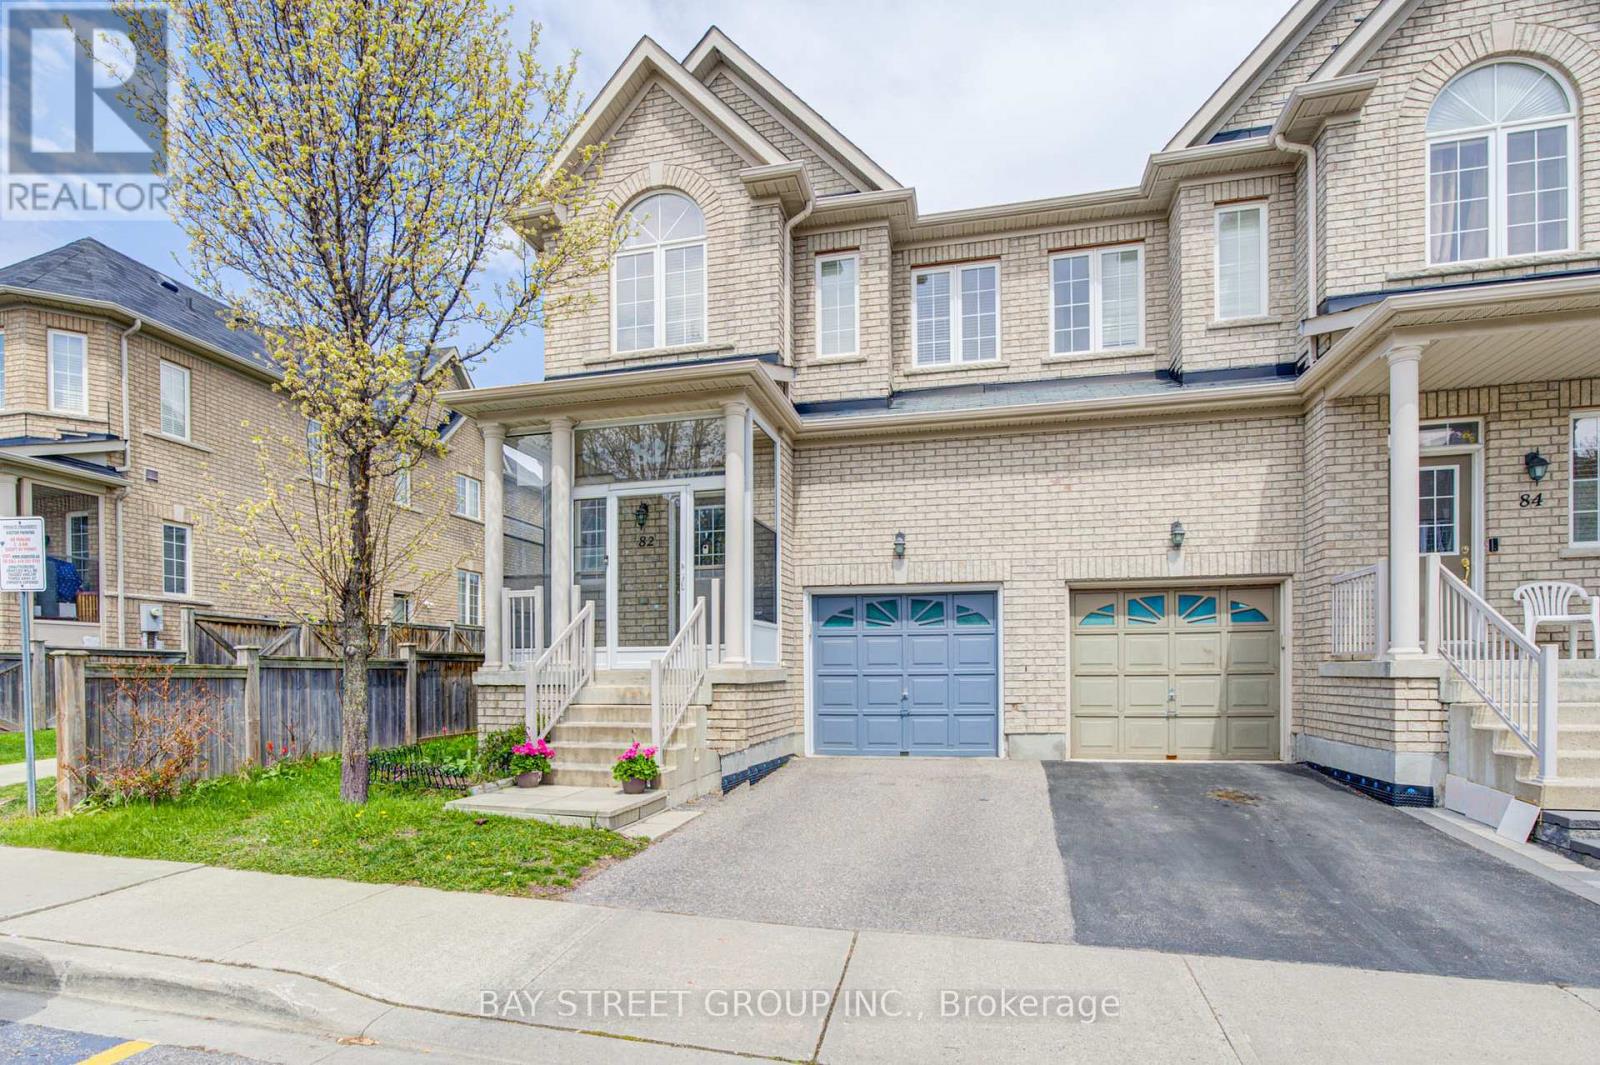
Welcome to 82 Coleluck Lane! This well-maintained 4-bedroom semi-detached home is located in the highly sought-after Middlefield community of Markham, offering approximately 2,630 sq.ft. of total living space. Bright and spacious with a desirable south-facing exposure, this home features a highly functional layout with 9' ceilings on the main floor, elegant oak staircase, and hardwood flooring throughout the main level. The upper level is enhanced with newly installed hardwood flooring in all bedrooms, providing a fresh and modern touch. Enjoy the added convenience of an enclosed porch and a separate entrance to the basement. Bonus: A brand-new finished basement with Seperate Entrance offers exceptional value, complete with 2 additional bedrooms, a 3-piece bathroom, and a kitchen-perfect for extended family or potential rental income. Unbeatable location-just minutes to Hwy 407 and close to Costco, Walmart, Home Depot, shopping centres, schools, parks, and all essential amenities. A fantastic opportunity to own a move-in ready home in one of Markham's most desirable neighborhoods! (id:61852)
Bay Street Group Inc.

Vaughan, Ontario
Welcome To 41 Torrey Pines Located in the highly sought-after Kleinberg Hills neighborhood of Vaughan, Approx 3800 sq ft of luxury finished living space, Waffle Ceiling In Family Room. Upgraded Kitchen With Granite Counter W/ High End Jenn Air Appliances. Including The Kitchen And Fabulous Finishes Throughout Home, This Custom Luxury Home Proves To Soar Above & Beyond Expectations. 10 Feet Main Floor & 9 Feet Second Floor. Interlocking At Front Of This Beautiful Gem. Dont miss the opportunity to make this one-of-a-kind home yours. Mins away from 427 hwy and new Longos (id:61852)
Century 21 King's Quay Real Estate Inc.

Markham, Ontario
Meticulously Maintained CORNER UNIT Townhome That Lives Like A Semi, Nestled In The Highly Sought-After Buttonville Community At Woodbine & 16th Ave. Zoned For Top-Ranking Schools: Buttonville PS, Unionville HS, St. Augustine, And St. Justin Martyr.The Main Level Features 9-Ft Ceilings, Pot Lights, A Functional And Stylish Layout, And Huge Windows That Flood The Home With Natural Light. An Inviting Living Room Seamlessly Connects To The Cozy Family Room With A Gas Fireplace, Perfect For Entertaining While Overlooking Clear Community Views. The Open-Concept Kitchen Is Equipped With Stainless Steel Appliances And A Spacious Breakfast Area.The Home Features Soaring Cathedral Ceilings Extending To The Second Floor. The Spacious Primary Bedroom Offers A Private Ensuite And A Walk-In Closet. A Rare Second Semi-Ensuite Bedroom Also Features Its Own Walk-In Closet, While The Additional Generously Sized Bedroom Shares Another Full Bathroom, All Filled With Abundant Natural Sunlight. Conveniently Located Close To Visitor Parking. Low Maintenance Fees Include Water, Landscaping, Snow Removal, Garbage Removal, Common Elements, Building Insurance, And Parking. Lower Level Features A Walk-Up Basement With Direct Access To The Backyard, Offering Excellent Potential For Future In-Law Suite Or Additional Living Space. Walking Distance To T&T Supermarket, Shoppers Drug Mart, Tim Hortons, Restaurants, And Two Major Banks. Public Transit Is At Your Doorstep, With Easy Access To Hwy 404 & 407. (id:61852)
Smart Sold Realty
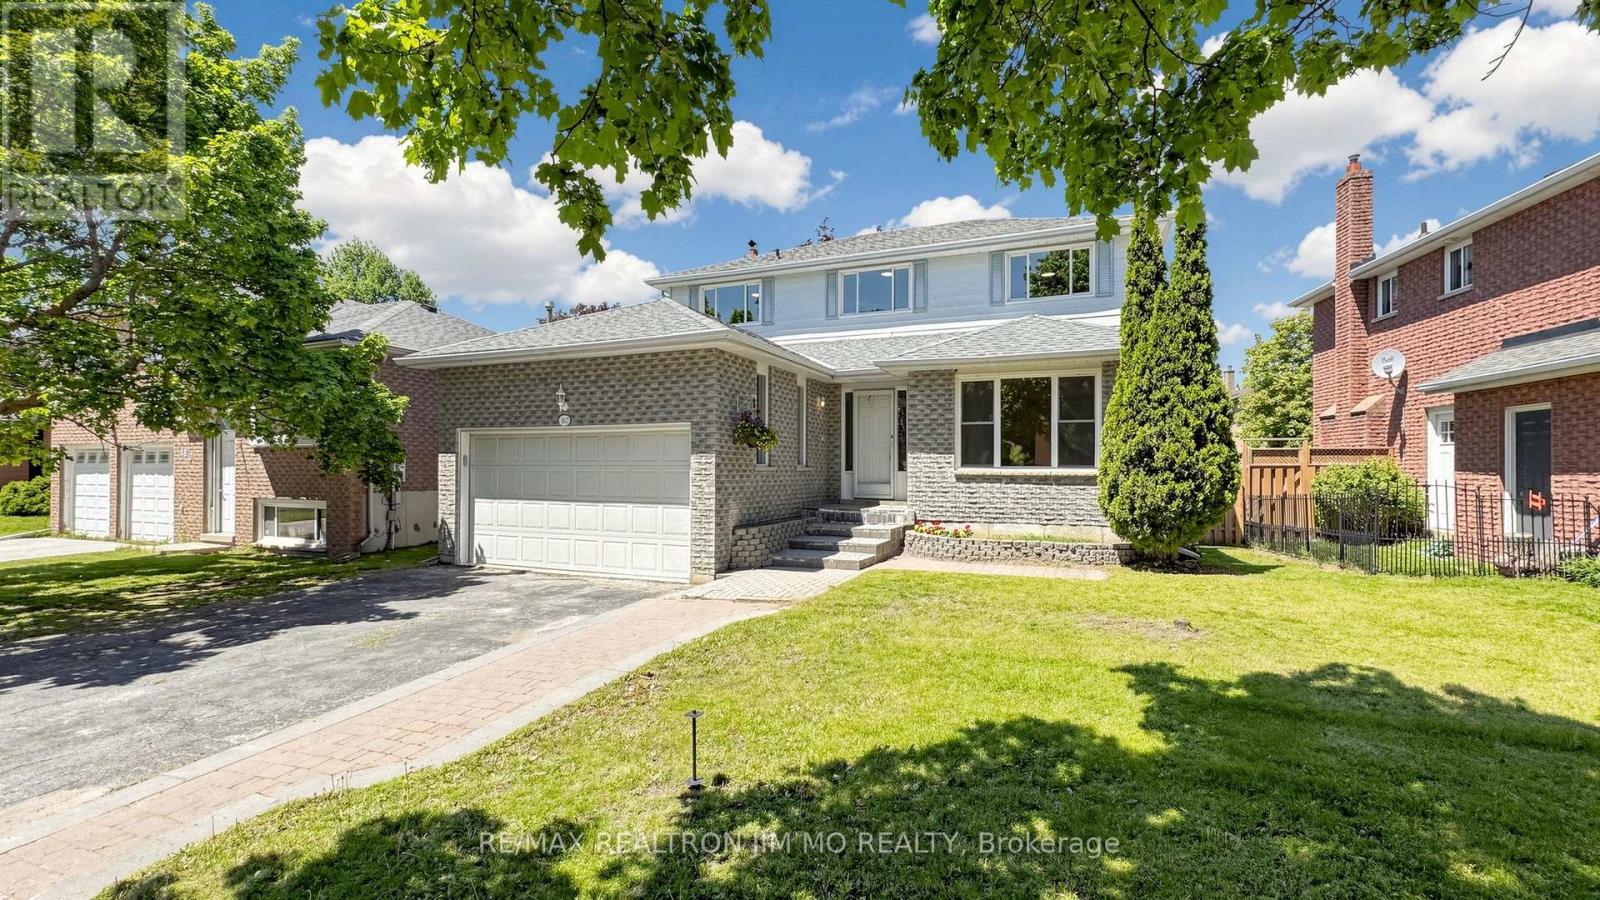
Georgina, Ontario
Situated On A Premium Wide Lot (53.81 X 115.55 Ft), This Move-In Ready Family Home Offers Extensive Renovations And A Bright, Functional Layout Ideal For Large Or Multi-Generational Families. Featuring 4+3 Bedrooms, 4 Bathrooms, ~2,200 Sq Ft Above Grade Plus 1,200+ Sq Ft Of Finished Basement Space, This Home Offers Exceptional Living Space Throughout.The Fully Renovated Kitchen Features New Cabinetry, Countertops, And Updated Lighting. Enjoy Brand New Flooring On The Main Floor And Basement Rec Room, Main Floor Laundry, Spacious Living & Dining Areas, And A Large Family Room With A Floor-To-Ceiling Stone Fireplace.Upstairs Offers 4 Generously Sized Bedrooms, While The Finished Basement Includes A Huge Rec Room Plus 3 Large Additional Rooms Ideal For Bedrooms, Offices, Gym Space, Or Extended Family Living. New A/C, New Washer & Dryer. Owned Furnace & Hot Water Tank. Conveniently Located Close To Schools, Parks, Shopping, Transit, And Minutes To Hwy 404. A Rare Opportunity In One Of Keswick's Most Desirable Family Neighbourhoods! Property Virtually Staged For Illustration Purposes Only. (id:61852)
RE/MAX Realtron Jim Mo Realty