
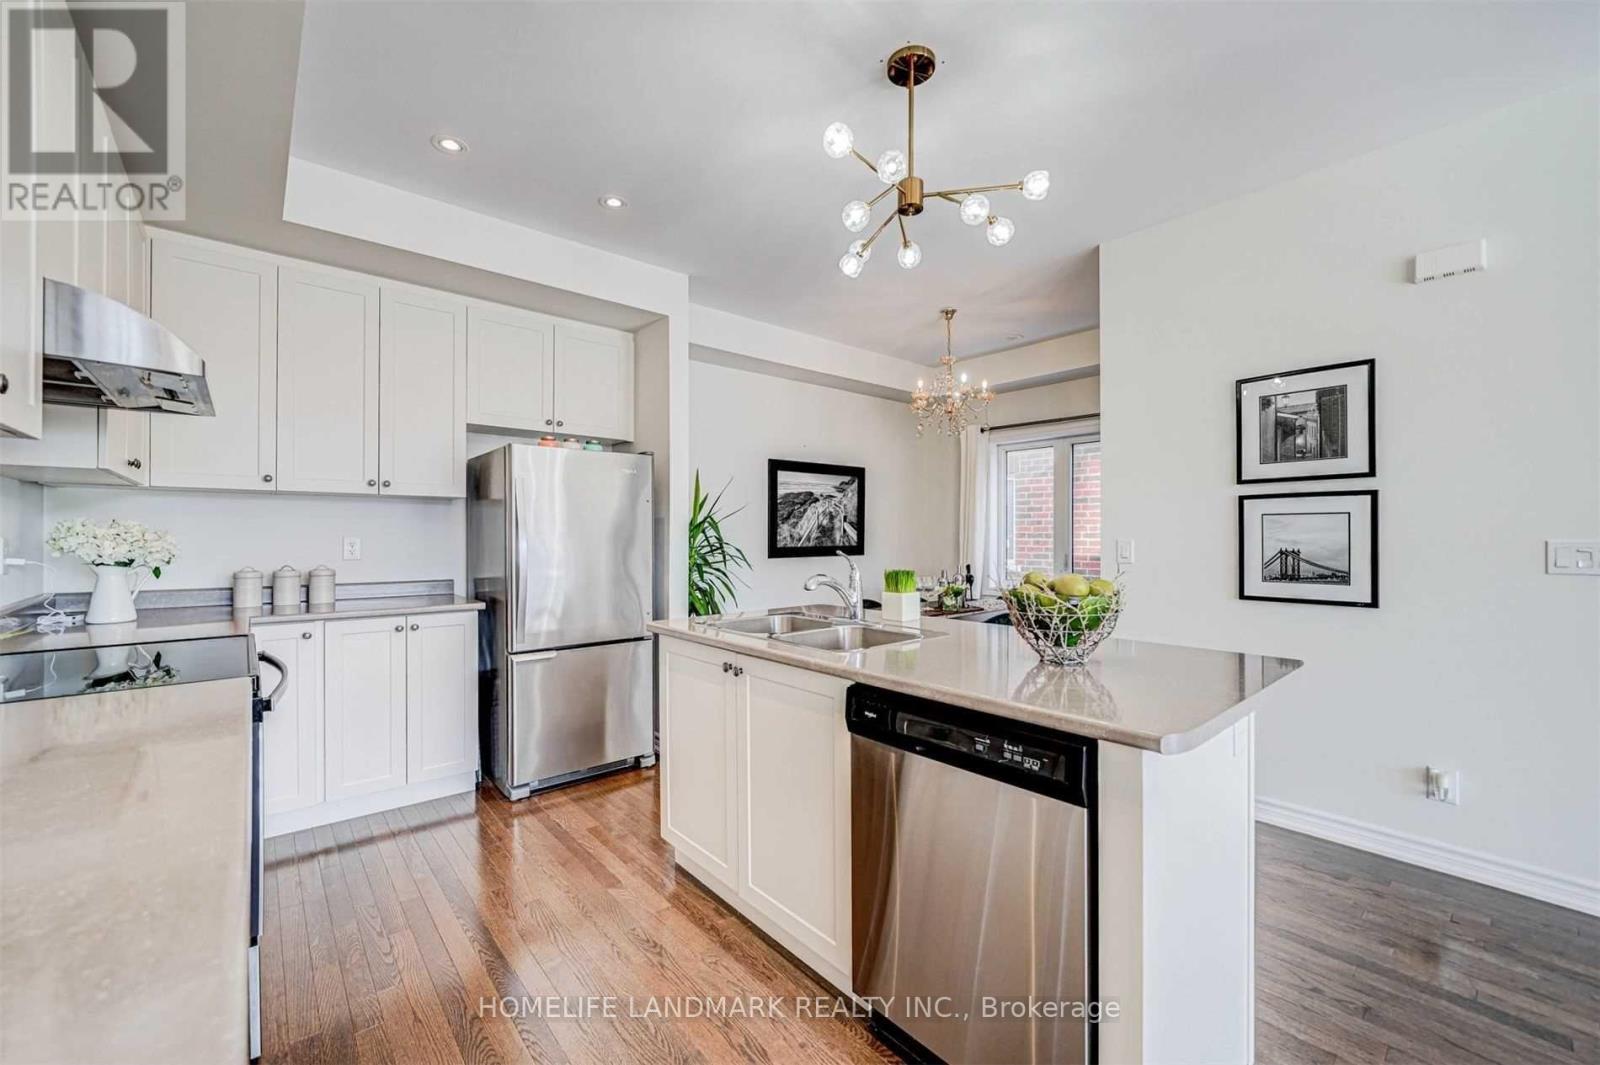
East Gwillimbury, Ontario
Freehold End Unit Offers Spacious Open Concept & Plenty Of Sun Light W/Oversized Bright Windows. 9" Smooth Ceilings On 2nd Floor. Access To Garage From Main Floor. Kitchen W/Stainless Steel Appliances And Centre Island W/Sink & Breakfast Barl 3 Bed + Den & 3 Baths Close ToNature Trails. Please note: Ihe photos included are from a protessional staging done in 2022.The home is currently tenanted. (id:61852)
Century 21 Atria Realty Inc.
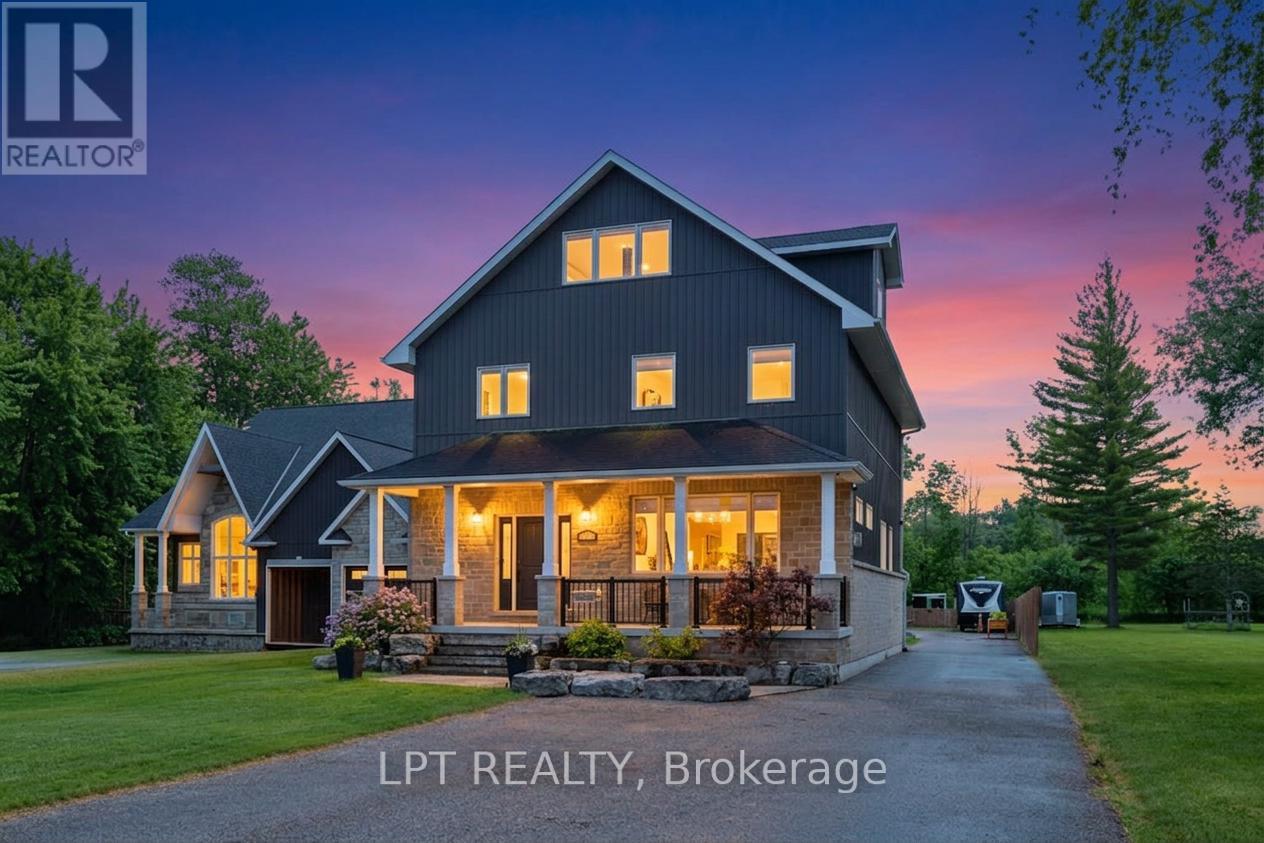
Georgina, Ontario
Imagine Living On A Gorgeous, Scenic Stretch Of Lake Drive North, Lined With Prestigious Waterfront Homes That Rarely Come On The Market, Each With Pristine Waterfronts And Exceptional Views. This 2018 Custom Built Home with Almost 3500sqft Of Living Space is Situated On Deep Lot With 50ft Of Shoreline. Every Inch Has Been Thoughtfully Designed With Purpose. Inside, The Expansive Chef-Inspired Kitchen Features A Massive Centre Island With Seating For Four, Double Wall Ovens, Gas Cooktop, Abundant Storage, & A Spacious Dining Area Ideal For Entertaining Family And Friends. The Inviting Living Room & Covered Front Porch Provide Front-Row Seats To Some Of The Most Spectacular Sunsets On Lake Simcoe, Where Vibrant Hues Of Red, Orange, And Pink Paint The Sky Throughout The Year. An Office and Mudroom W/Custom Cabinetry And Pantry Complete The Main Level. Upstairs, The Primary Retreat Features A Luxurious 5-Pc Ensuite With Soaker Tub and Oversized Glass Shower. The Finished Third Floor Flex Space Offers The Extra Space You Need - Media Room, Gym, Or Guest Suite, Plus Plumbing Rough-Ins. Outside, The Heated 3-Car Garage Is A Dream - Featuring 1380sqft Of Finished Space Boasting Epoxy Floors, Spray Foam Insulation, 2-Pc Bath, Custom Cabinetry, Plus An Extra Garage For Storage. At The Shoreline, Enjoy Summer Days On The Impressive 84-Foot Dock With Platform, Hydro, And Wi-Fi Conduits, Outdoor Kitchen, And Relax At Shallow Sandy Beach With Gradual Entry Into The Water. In Addition To The Location And Curb Appeal, It Is The Details You Can't See - The Entire Home And Garage Has Spray Foam Insulation For Exceptional Efficiency, 5/8" Drywall, Outdoor Trailer Electrical, On Demand Lake Water For Outdoor Use, And More. Close Proximity To Shops, Golf, Hwy 404 And Part Of The Trent Severn Waterway, This Well-Built Custom Home Does Not Compromise On Quality Or Convenience, And Delivers A Lifestyle That Feels A World Away. (id:61852)
Lpt Realty
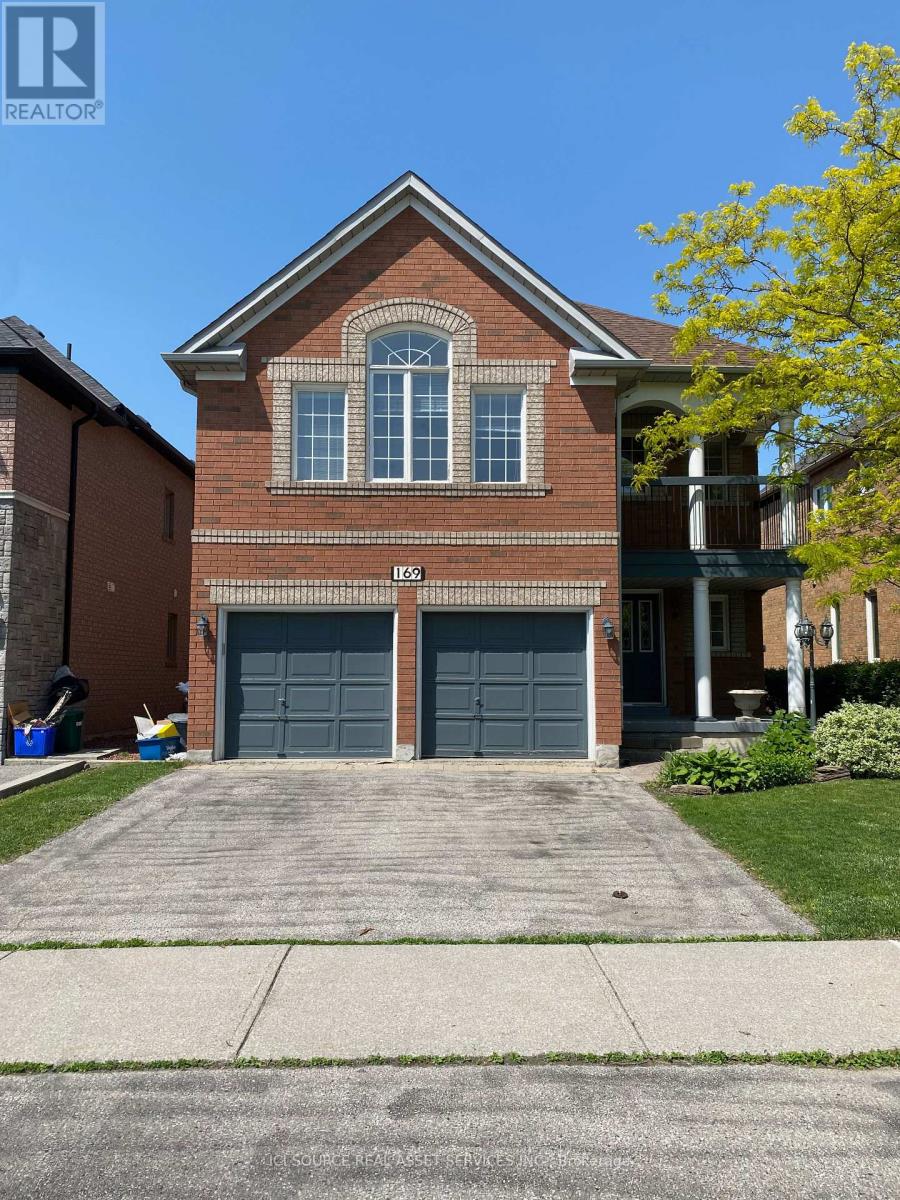
Vaughan, Ontario
HYDRO, GAS & WATER INCLUDED. Spacious Upper Level For Lease In Sought After Family Friendly East Woodbridge Neighbourhood. This Home Offers Plenty Room With 4 Bedrooms, 3 Bathrooms, Large Kitchen, Large Bedrooms And Living Room With Fireplace. Eat-In Kitchen With Walk Out To Private Backyard. Spacious Primary Bedroom With 5 Piece Ensuite Bathroom. Conveniently Located With Easy Access To Highway 400, Highway 407, And Highway 7. Close To Costco, Fortinos, Canadian Tire, Lcbo, Home Depot, Parks, Community Centre, Library, Schools, Restaurants, Shops, And So Much More! Hydro, Gas & Water Included. No Pets. The backyard is shared with the basement tenant. The basement is currently tenanted. (id:61852)
Ici Source Real Asset Services Inc.
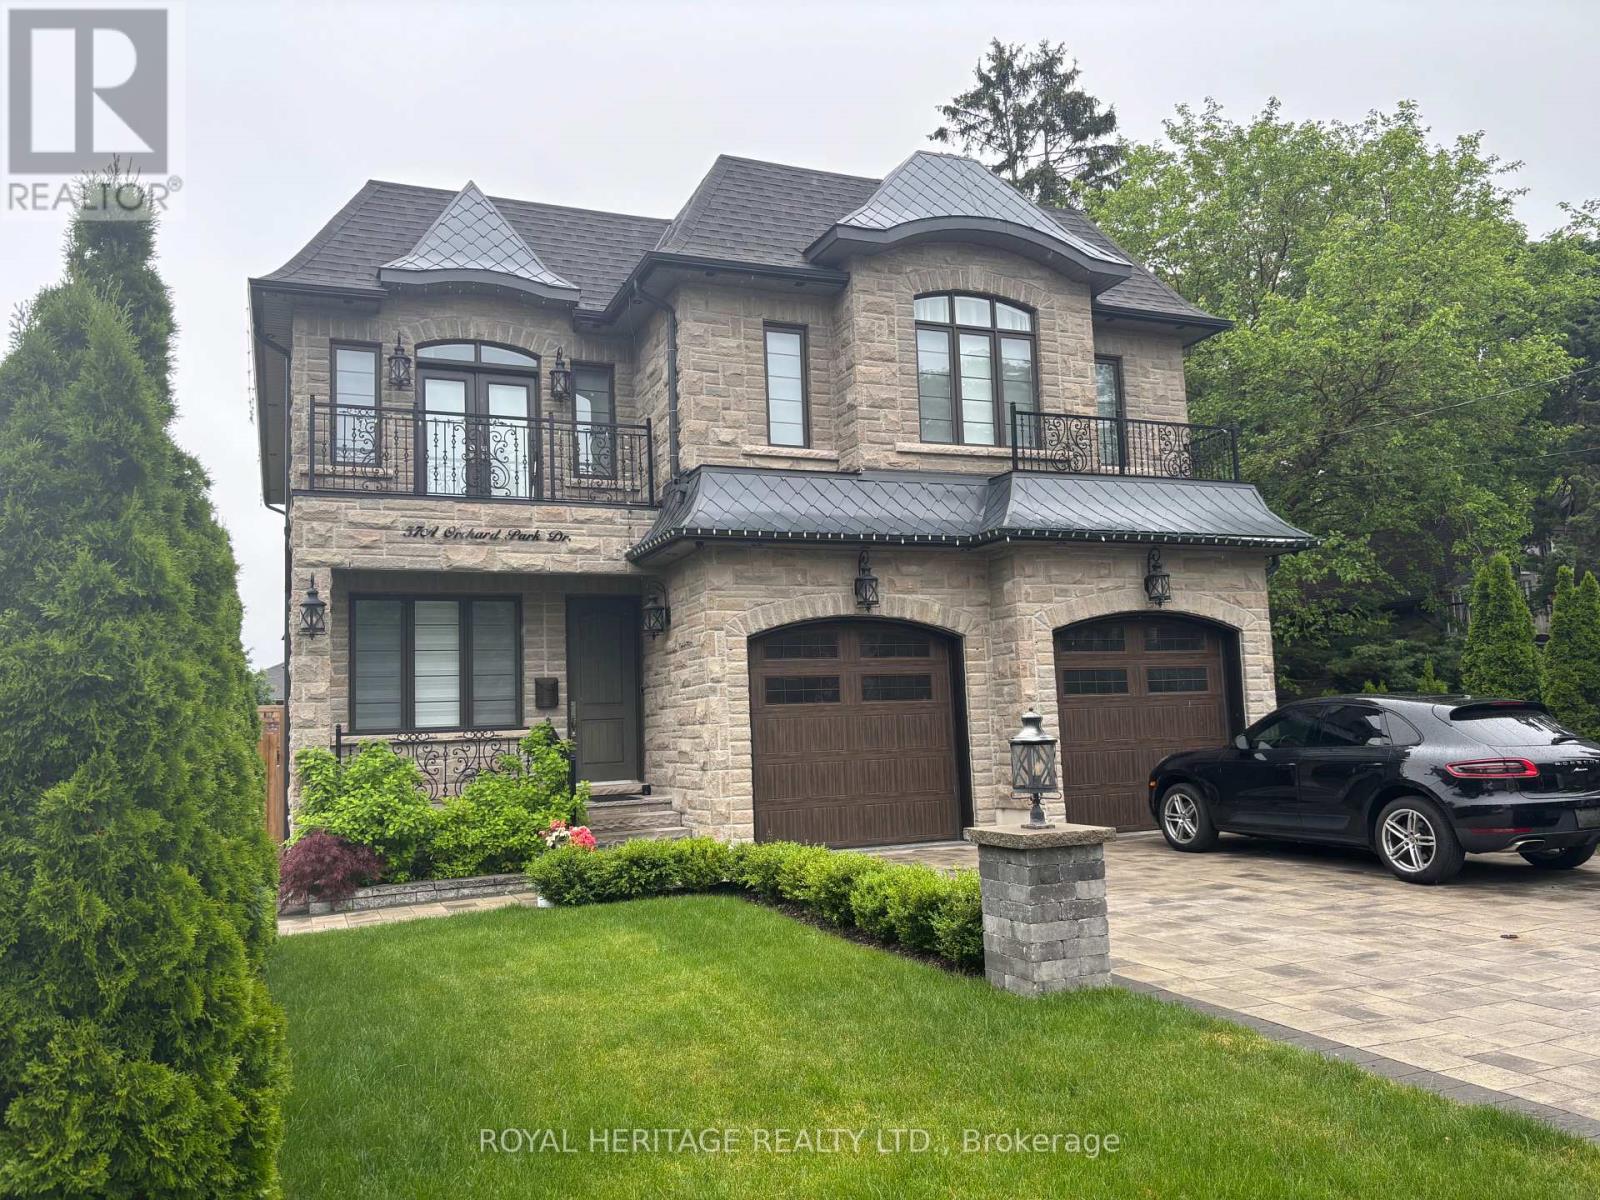
Toronto, Ontario
NOT YOUR TYPICAL BASEMENT APARTMENT! This stunning space feels more like a luxury condo! Featuring a private entrance, soaring 9-ft ceilings, 2 spacious bedrooms, 2 luxurious bathrooms, premium finishes throughout. Bright, Clean, High-End. Fully furnished and move in ready. Conveniently located by University of Toronto Scarborough, Centenial College and the Toronto Pan Sports Centre. Close to major highways, TTC, GO Train and Many Shops. Perfect Space for Working Professionals and Student Renters. STUDENTS WELCOME! (id:61852)
Royal Heritage Realty Ltd.
Whitby, Ontario
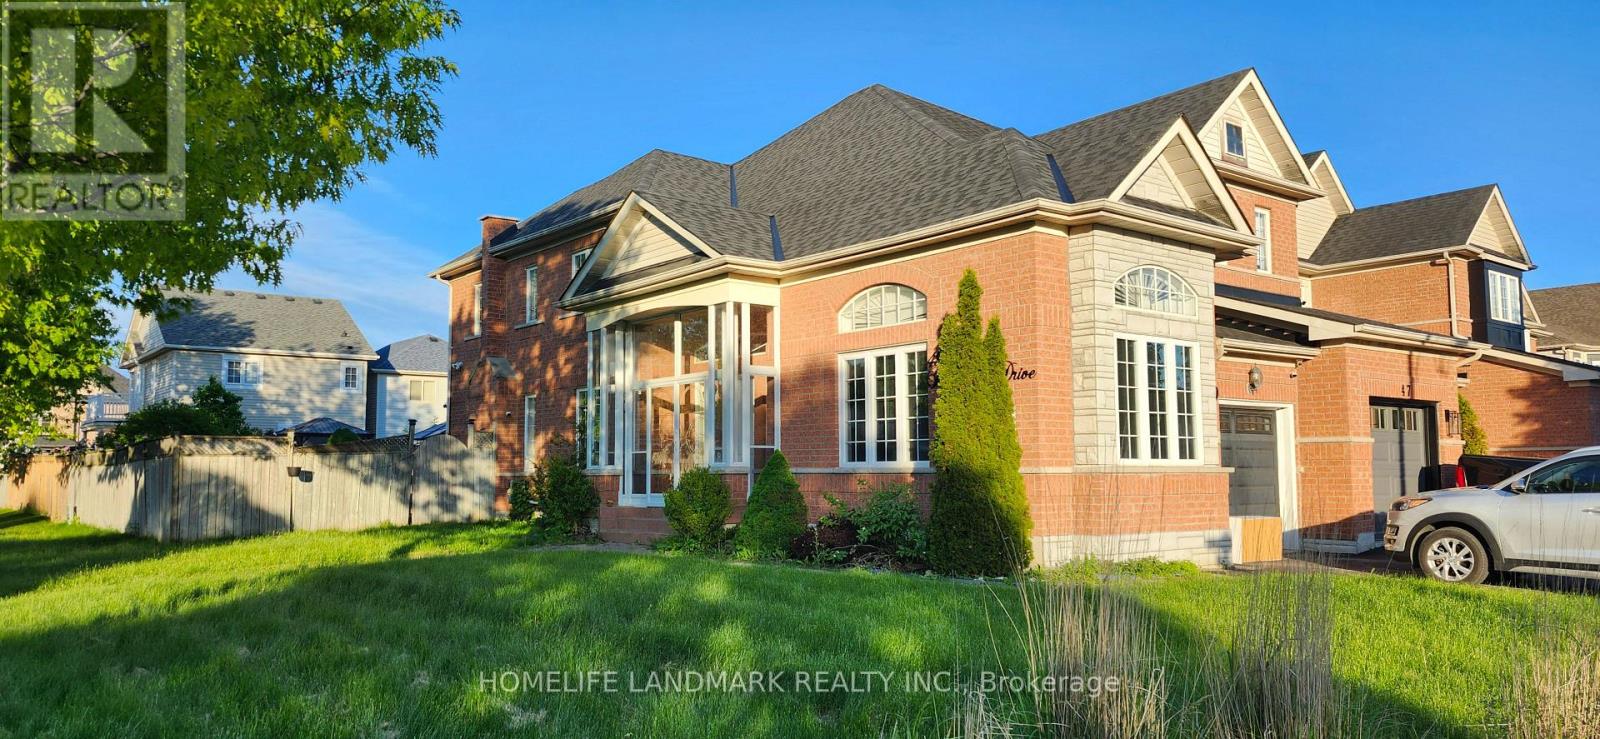
Experience premium lakeside living in this exquisite 2300 sq ft 4 bedroom, 4-bathroom end-unit home, perfectly positioned on an oversized lot in South Whitby. Blending coastal tranquility with urban convenience, this residence offers a sophisticated retreat just moments from the Whitby shore waterfront, Iroquois recreation center, premier schools, and public transit. House has been professionally cleaned and with security cameras installed. The lease includes entire home offering a rare layout for a townhome that feels no less than a detached. A grand foyer that flows effortlessly into a sun-drenched living room boasting soaring 9-foot ceilings and an elegant separate dining room-ideal for hosting intimate formal gatherings. The heart of the home features a 3-sided kitchen with breakfast nook, stainless steel appliances. The kitchen transitions into a cozy family room centered around a gas fireplace. Beyond, a rare architectural asset awaits: a fully climate-controlled (heated and cooled) four-season sunroom offering a picturesque transition to the outdoors. The second floor includes primary master with a walk-in closet and a 4-piece ensuite bath. Two additional generously proportioned bedrooms and a 3-piece main bath offer ample space for family. A separate guest suite or bachelor pad in basement includes a bedroom, living room, kitchen and a full bath. The oversized end-unit lot transforms into a private, resort-style backyard oasis. Highlighted by an expansive entertainment deck and a custom pergola. Upgrades that offer piece of mind, 2021: High-efficiency furnace, hot water tank, chimney, primary bedroom, and third bedroom windows.2020: Premium front entry door and front room windows, paired with professional paint throughout the entire home (2020). 2019: Architectural roof shingles, modern garage door, upscale laminate flooring, and plush Berber carpeting. Main level available at a lower rent. (id:61852)
Homelife Landmark Realty Inc.
Toronto, Ontario
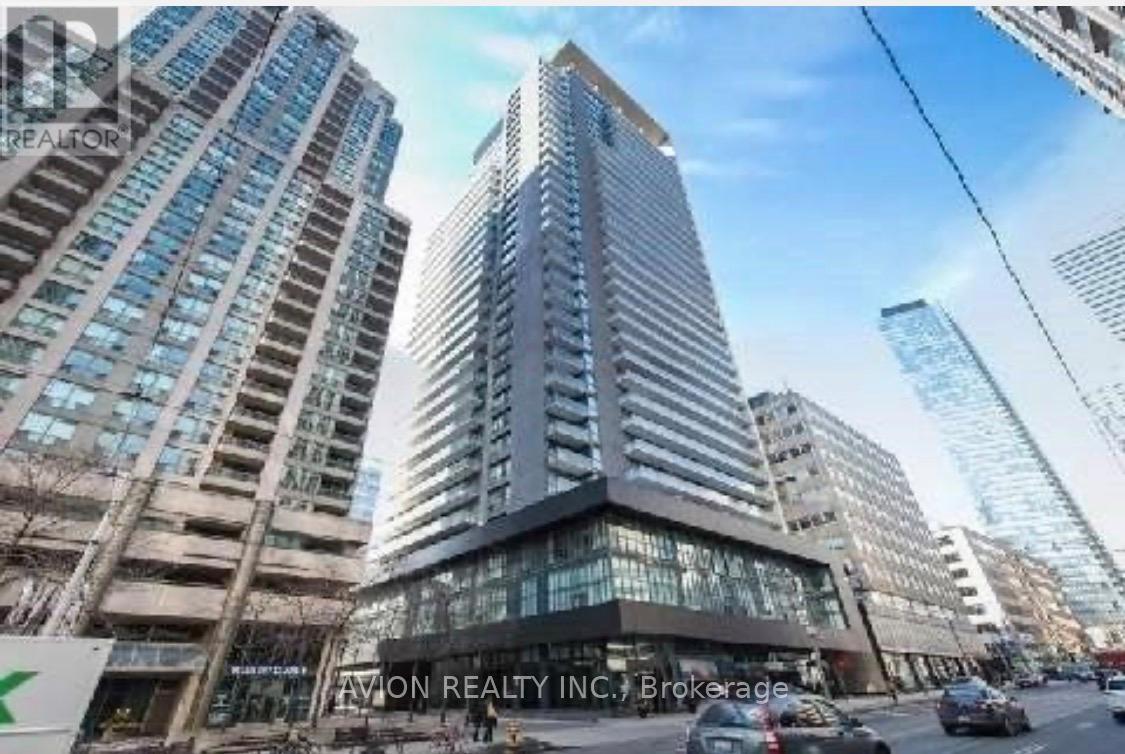
Master bedroom for lease only in this furnished 800 sq. ft. 5-star condo. The room includes a private ensuite full bathroom. The kitchen and living room are shared with one female roommate. The unit has a total of 2 bedrooms and 2 full bathrooms. (id:61852)
Avion Realty Inc.
Toronto, Ontario
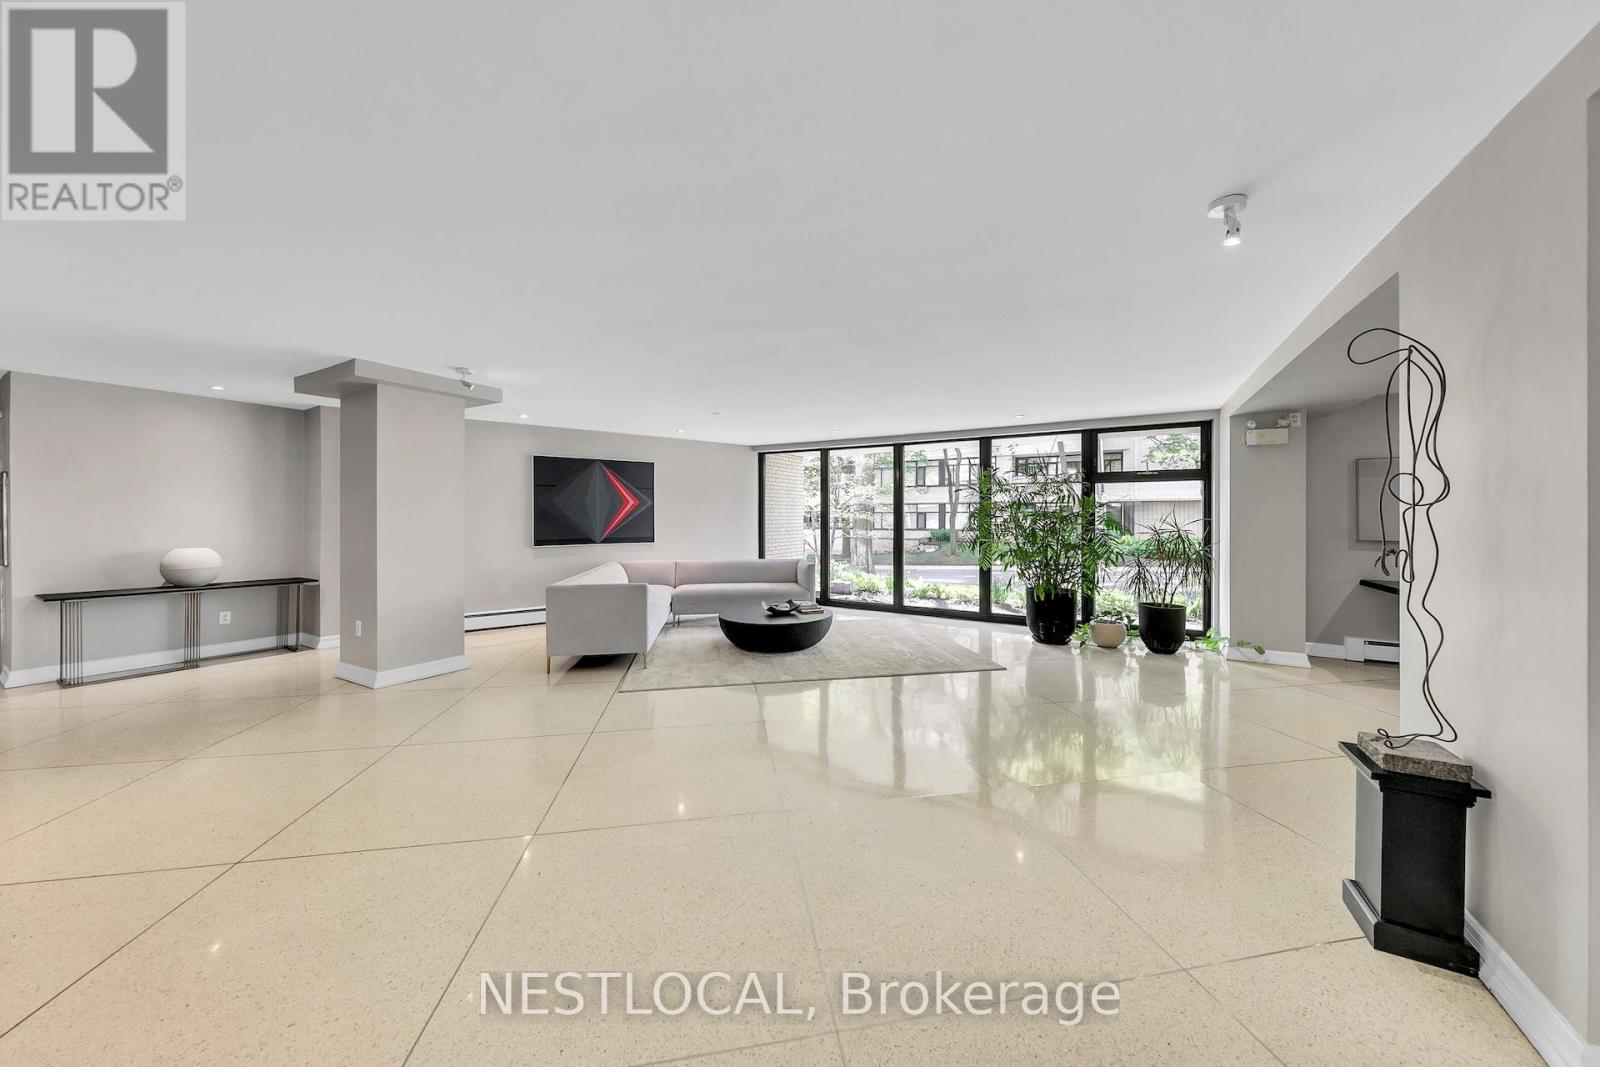
Here is your opportunity to live in one of Toronto's more highly-sought-after neighbourhoods, but at a competitive price. Deer Park has amazing public transportation options, grocery stores, banks, restaurants, cafes, and small / independently owned shops. Nature trails run throughout the area. Bill payments are simplified by the monthly maintenance fees including heat, water, Rogers TV/Internet package, and even property taxes! The updated space is open-concept with a healthy amount of natural light. This residence also boasts a large balcony for those warm days of summer. Exclusive surface parking & locker included. This well maintained building also has an on-site superintendent. There is scaffolding currently at the front of the building as upgrades are being made to balconies. Board approval is required. (id:61852)
Nestlocal
Toronto, Ontario
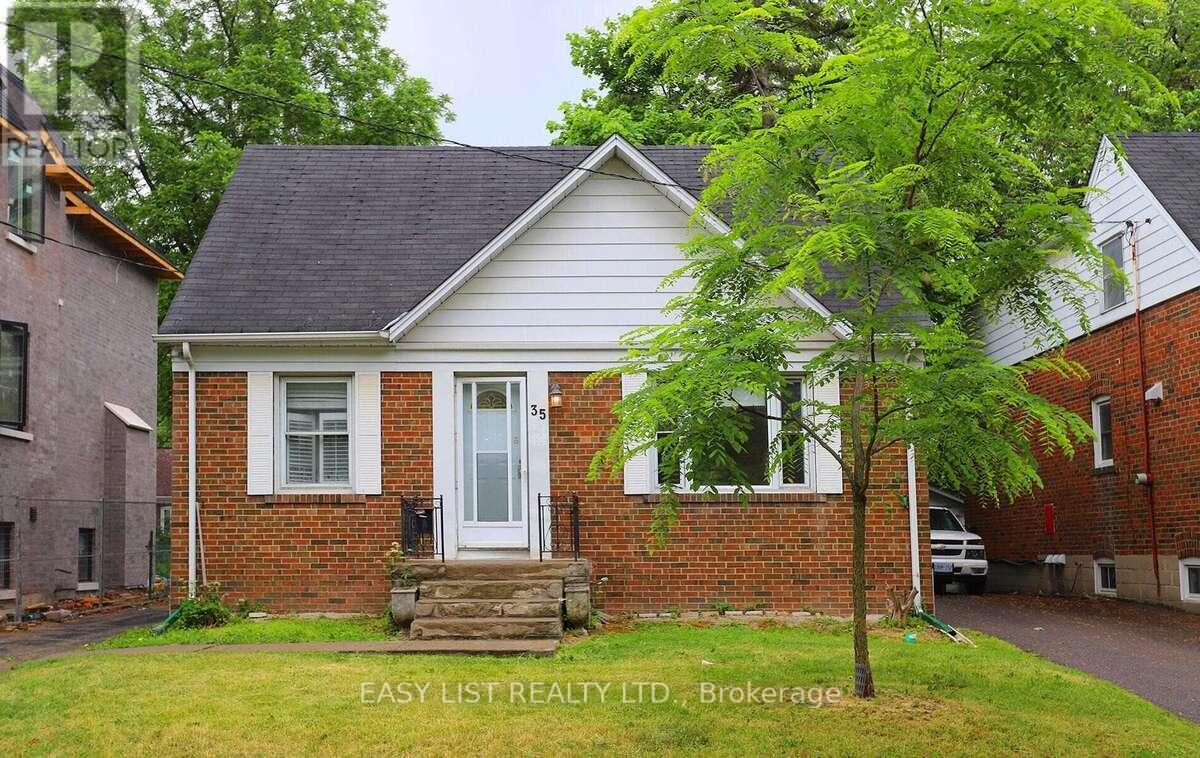
*** Visit the REALTOR website for further information about this Listing *** Just a 5-minute walk to Yonge Street, Yonge/Sheppard Subway, and shops. Bright, sunny, south-facing 3+2 bedroom detached home with a separate entrance to a 2-bedroom basement apartment. Open-concept living and dining area filled with natural light. Updated kitchen with newer cabinetry. Renovated basement apartment with its own updated kitchen. Spacious backyard. Hardwood flooring throughout the main and second floors. (id:61852)
Easy List Realty Ltd.
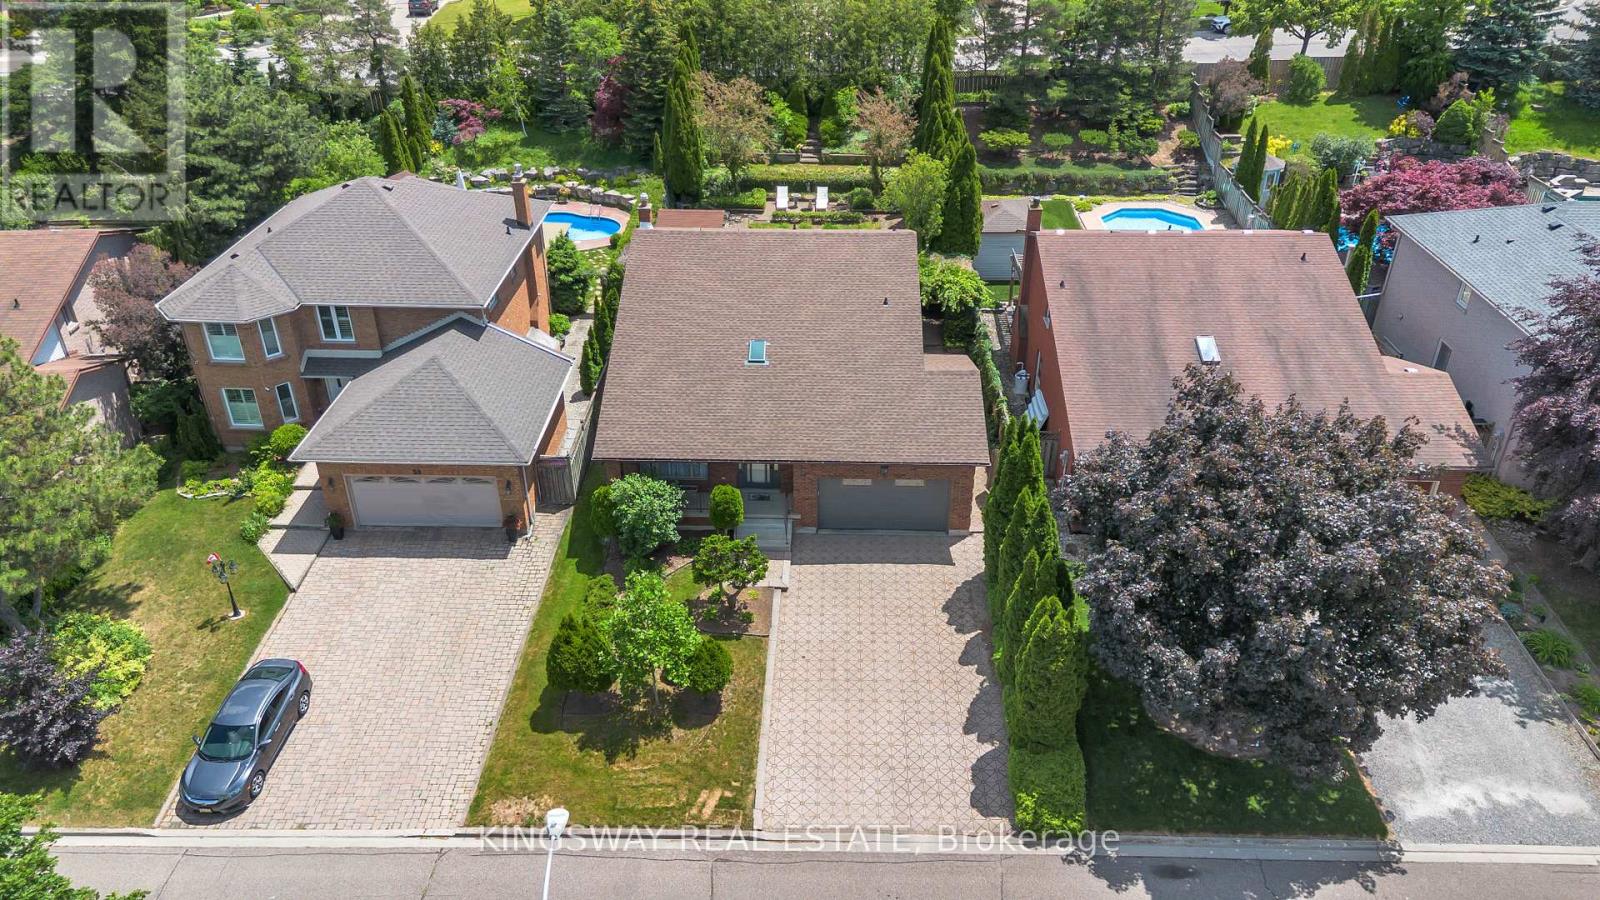
Hamilton, Ontario
Offered For the first time in over 30 years, this meticulously maintained family home is nestled on one of Stoney Creek's most sought-after Crescents. Situated on an impressive 50 x 153 ft private lot, this property presents a rare opportunity to own in a highly desirable neighborhood. A spacious and thoughtfully designed floor plan features generous principal rooms awaiting your personal vision and updates. The welcoming foyer is filled with natural light from an overhead skylight, while the formal living and dining rooms provide the perfect setting for entertaining. The Family room showcases a gas fireplace and custom built-in cabinetry.The open-concept kitchen has been updated with stainless steel appliances and offers seamless functionality for everyday living. Upstairs, you'll find three generously sized bedrooms, including a primary retreat complete with a walk-in closet and 3-piece ensuite. A separate side entrance to the basement offers excellent potential for an in-law suite, multi-generational living, or future rental income. Outside, the beautifully landscaped backyard is a true oasis, featuring magazine-worthy tiered gardens that provide exceptional privacy. Ideally located in a premier neighborhood, close to highly rated schools, the Bruce Trail, shopping, dining, and all essential amenities, with convenient access to major highways for commuters. (id:61852)
Kingsway Real Estate
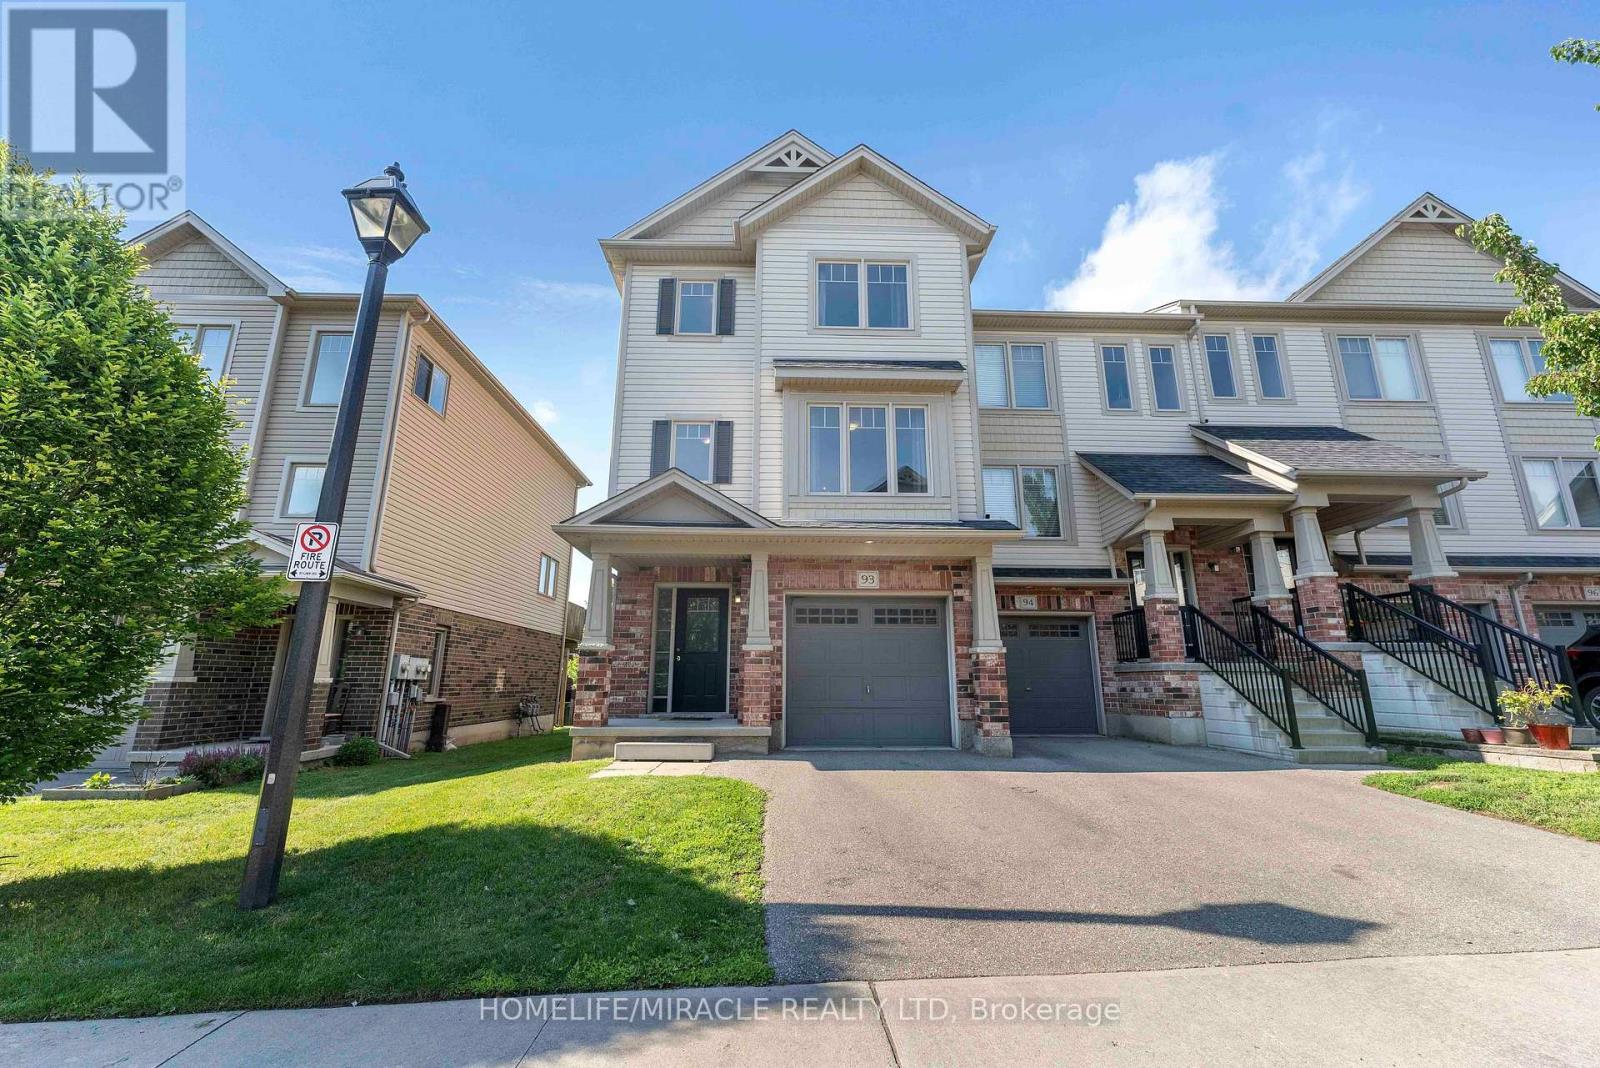
Cambridge, Ontario
Modern Style & All The Comforts Of Home In This 3+1 Bedroom, 3 Bath End Unit Townhome Located In The Heart Of Historic Cambridge. Front Foyer Leads To A Recreation Room With Walk-Out To Yard. Main Floor Great Room Features Large Windows Allowing In Plenty Of Natural Sunlight & Walk-Out To Private Balcony.The kitchen provides ample cabinetry and workspace, with easy access to the dining area. Upstairs, you'll find three generously sized bedrooms and 2 full bathroom, offering plenty of space for the whole family.family friendly neighbourhood with nearby parks, schools, shopping, convenient public transit and easy access to major routes making commuting a breeze. Some Photos are Virtuly staged. (id:61852)
Homelife/miracle Realty Ltd
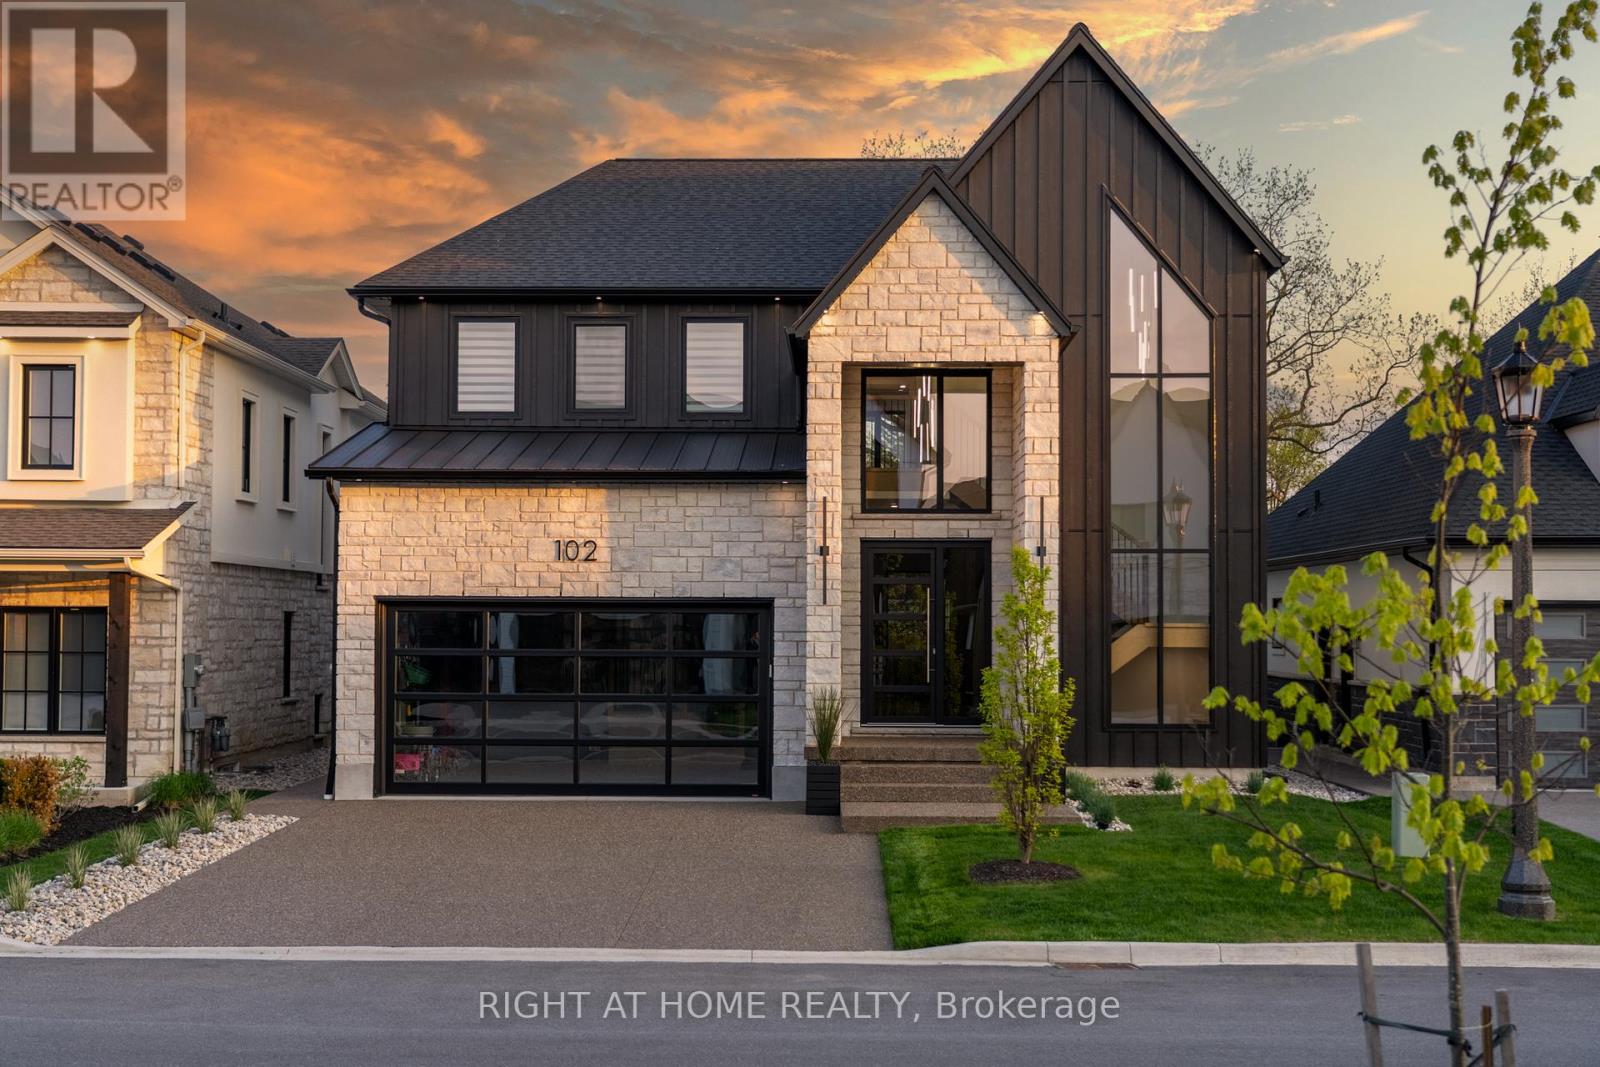
Niagara-On-The-Lake, Ontario
Welcome to 102 Millpond Rd, a stunning custom built home offering over 4,300 sq ft of luxurious living in the heart of prestigious St. Davids. The striking exterior blends stone, sleek glass, hardie board, stucco & a concrete driveway with exposed aggregate - all creating a clean, upscale authentic with lasting durability. Step inside to discover a modern open-tread staircase, 10-ft ceilings, wide-plank engineered hardwood flooring & European style tilt-and-turn windows. The designer kitchen is the showpiece with premium built-in appliances, a 10-ft quartz waterfall island, seamless slab backsplash, & a walk-in pantry with built-in cabinetry. An oversized sliding door opens to a large covered composite deck with spectacular vineyard views, a lower patio, in-ground irrigation & a fully fenced, professionally landscaped yard - perfect for entertaining or serene relaxation. Main floor highlights include a bright dining & living area with a chic, minimalist gas fireplace, private office enclosed by a floor-to-ceiling glass wall, a laundry room with integrated storage & convenient access to the double car garage. Upstairs, the primary suite offers a spa-like retreat with a soaker tub, oversized walk-in rainfall shower, dual vanity & a walk-through closet complete with custom shelving. Three additional bedrooms each feature their own ensuite access, providing comfort and privacy for family or guests. The fully finished basement boasts a sprawling rec room with show stopping 100-inch electric fireplace with a granite stucco surround, luxury vinyl flooring, a 5th bedroom & a stylish full bathroom. Ideally located just minutes from local coffee shops, award-winning wineries, top-rated golf courses & the charm of Old Town Niagara-on-the-Lake. (id:61852)
Right At Home Realty
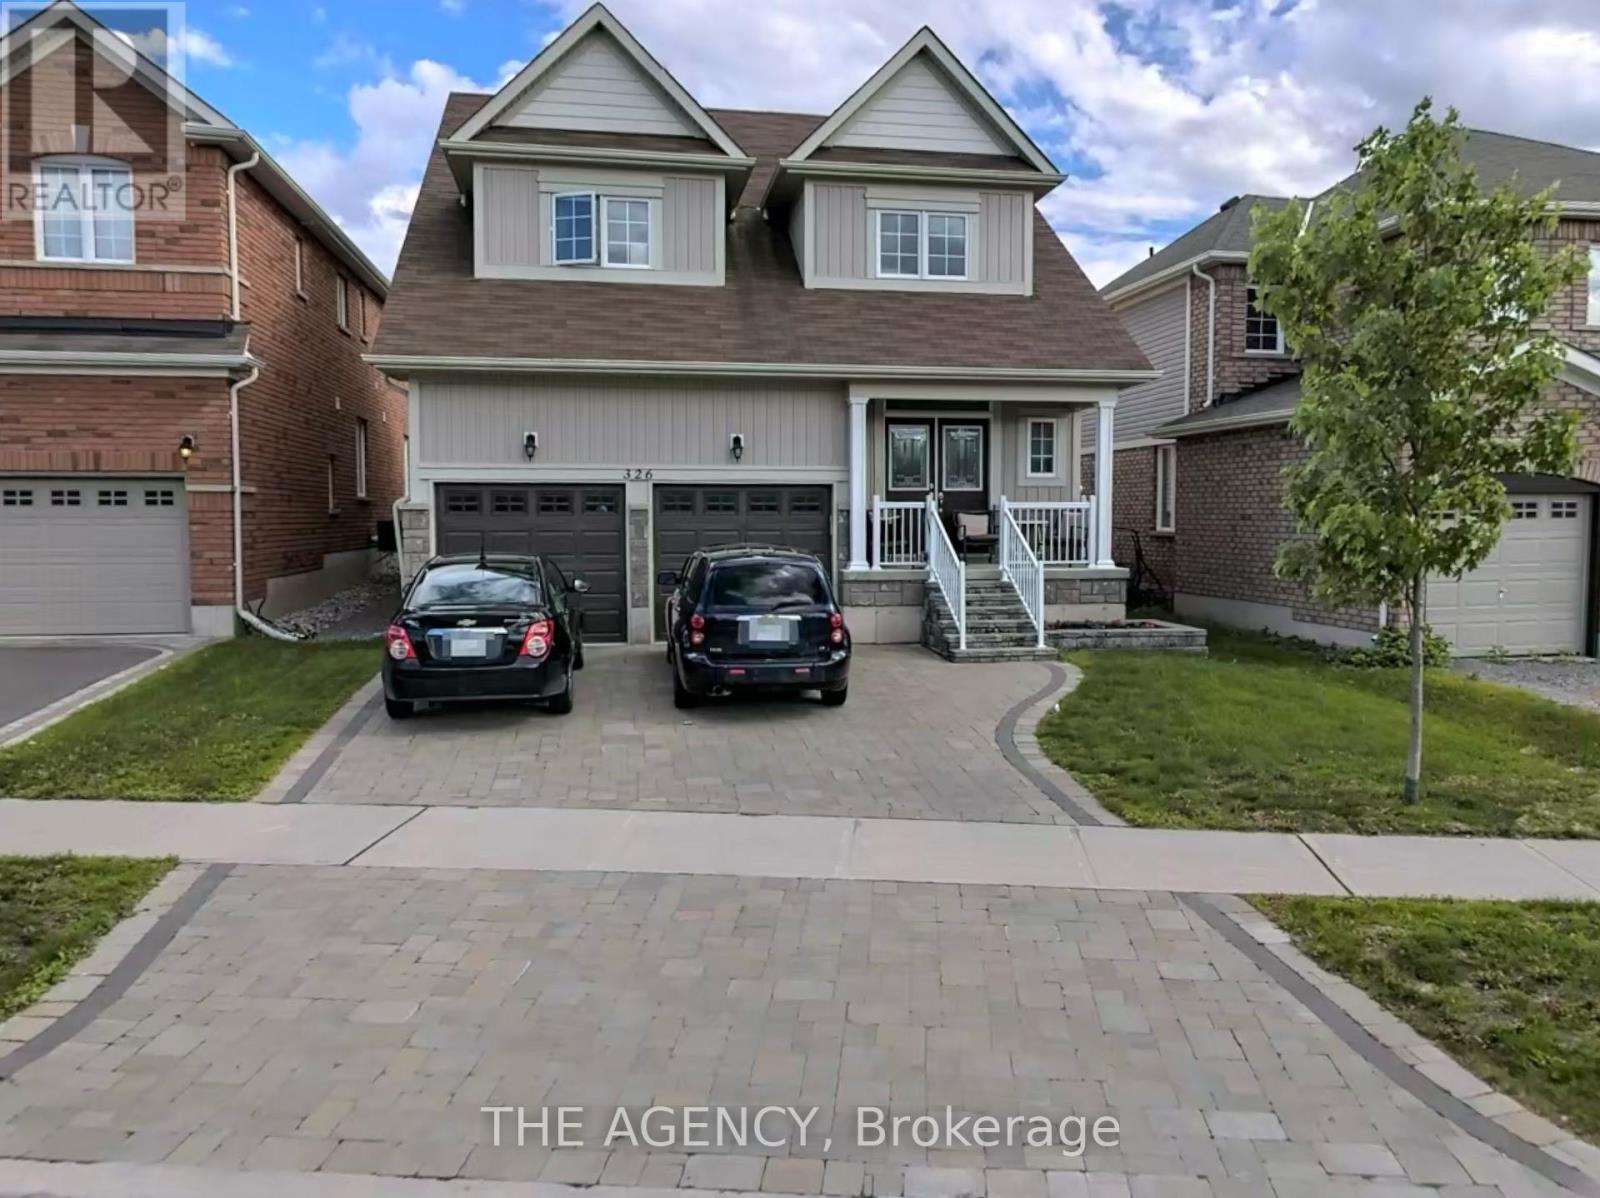
Peterborough, Ontario
Welcome to this beautifully appointed upper-level lease in the highly sought-after Jackson Creek Meadows community! Ideally located on a premium lot overlooking scenic trails and a pond, this spacious home offers comfort, privacy, and convenience just minutes from downtown. The first and second floors feature a bright open-concept layout with an eat-in kitchen, breakfast bar, ample cabinetry, and a spacious living room complete with fireplace, vaulted ceilings, and hardwood flooring. The open-to-above foyer with oak staircase leads to a large great room and two additional bedrooms, while the primary bedroom offers a walk-in closet and private ensuite. Enjoy the covered front porch overlooking the neighbourhood trails, perfect for relaxing outdoors. Additional highlights include garage access, three-car parking, interlocking driveway, central vacuum, air conditioning, fenced yard, abundant storage, and all appliances included. Separate laundry for upper-level tenants. Tenant responsible for 70% of utilities. A fantastic opportunity to live in a desirable family-friendly community close to parks, trails, shopping, and downtown amenities. (id:61852)
The Agency