
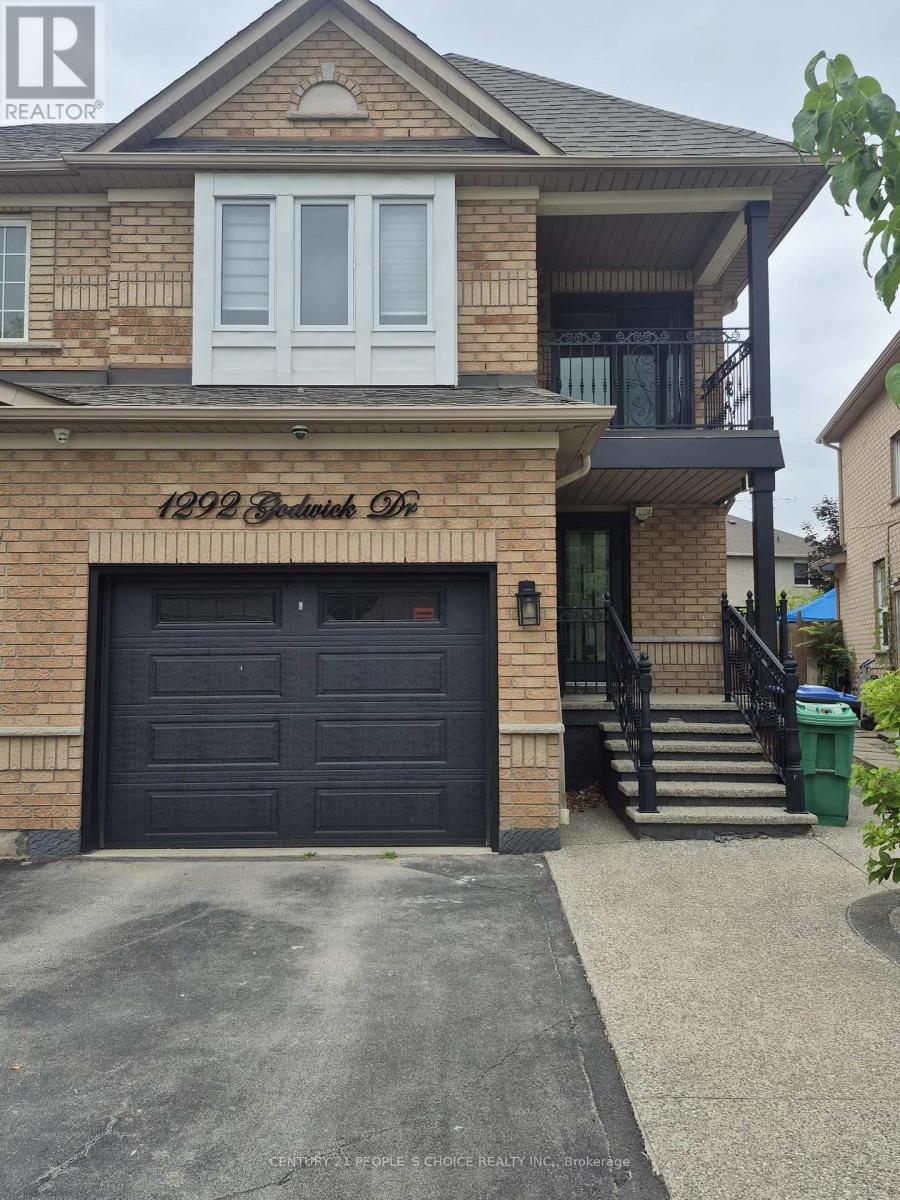
Mississauga, Ontario
Fabulous Semi Over 1700 Sq Ft Shows Very Well-Just Move In. Upgraded Ceramics. Hardwood Main Floor & All 3 Bedrooms. Fabulous Great Room Open To 2nd Floor, Open Concept Family Room & Kitchen W/ Maple Cabinets. New 3Pc Washroom In Basement. Private Fenced Rear Lot W/Covered Rear Patio. Shared laundry. Tenant pays 70% utilities. (id:61852)
Century 21 People's Choice Realty Inc.
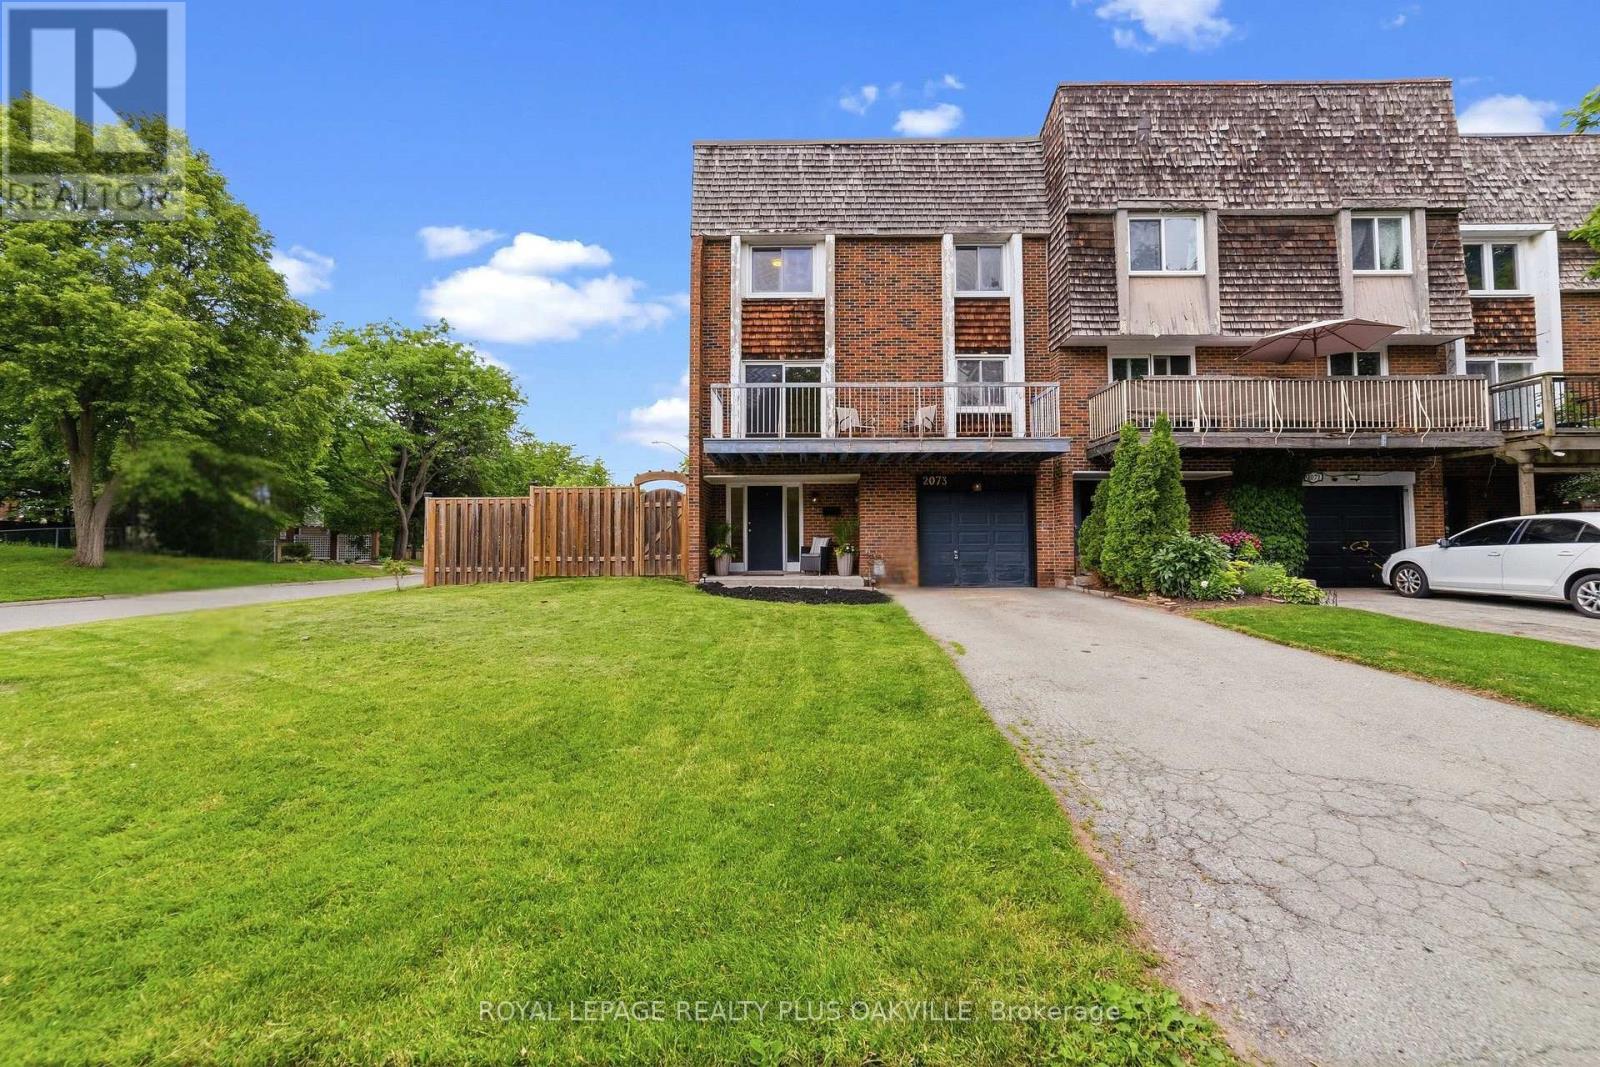
Oakville, Ontario
Welcome to this tastefully updated freehold end-unit townhome in the heart of Bronte, one of Oakville's most sought-after lakeside communities. Situated on an oversized corner lot, this property offers outdoor space rarely found with a townhome and feels more like a detached home. Offering 3 bedrooms and 1.5 bathrooms, this multi-level floor plan provides exceptional flexibility for first-time buyers, investors, or families looking for a place to call home. The bright and inviting interior features numerous upgrades throughout, including ash hardwood flooring in the main living areas and bedrooms, stylish ceramic tile accents, crown moulding, pot lights, shiplap feature walls, custom built-ins, and modern closet doors. The renovated kitchen is highlighted by new quartz countertops with oversized peninsula, new double stainless steel sink & single faucet, and direct access to the deck and backyard, creating the perfect space for everyday living and entertaining. The spacious living room features a walkout to a private balcony overlooking the front yard. The updated 5-piece main bathroom offers heated floors, double undermount sinks, quartz counters, and a tub with glass shower enclosure. A convenient powder room is located on the kitchen level. Additional improvements include upgraded attic insulation, electrical panel and numerous thoughtful details throughout. Located just steps from everything that makes Bronte so desirable, enjoy a short walk to shopping, cafés, family and upscale dining, waterfront parks, trails, marinas, and the beautiful shores of Lake Ontario. Coronation Park and Bronte Harbour are just minutes away. Offering outstanding value in an exceptional neighbourhood, this move-in ready freehold townhome is priced to sell and presents an incredible opportunity to enjoy the Bronte lifestyle. (id:61852)
Royal LePage Realty Plus Oakville
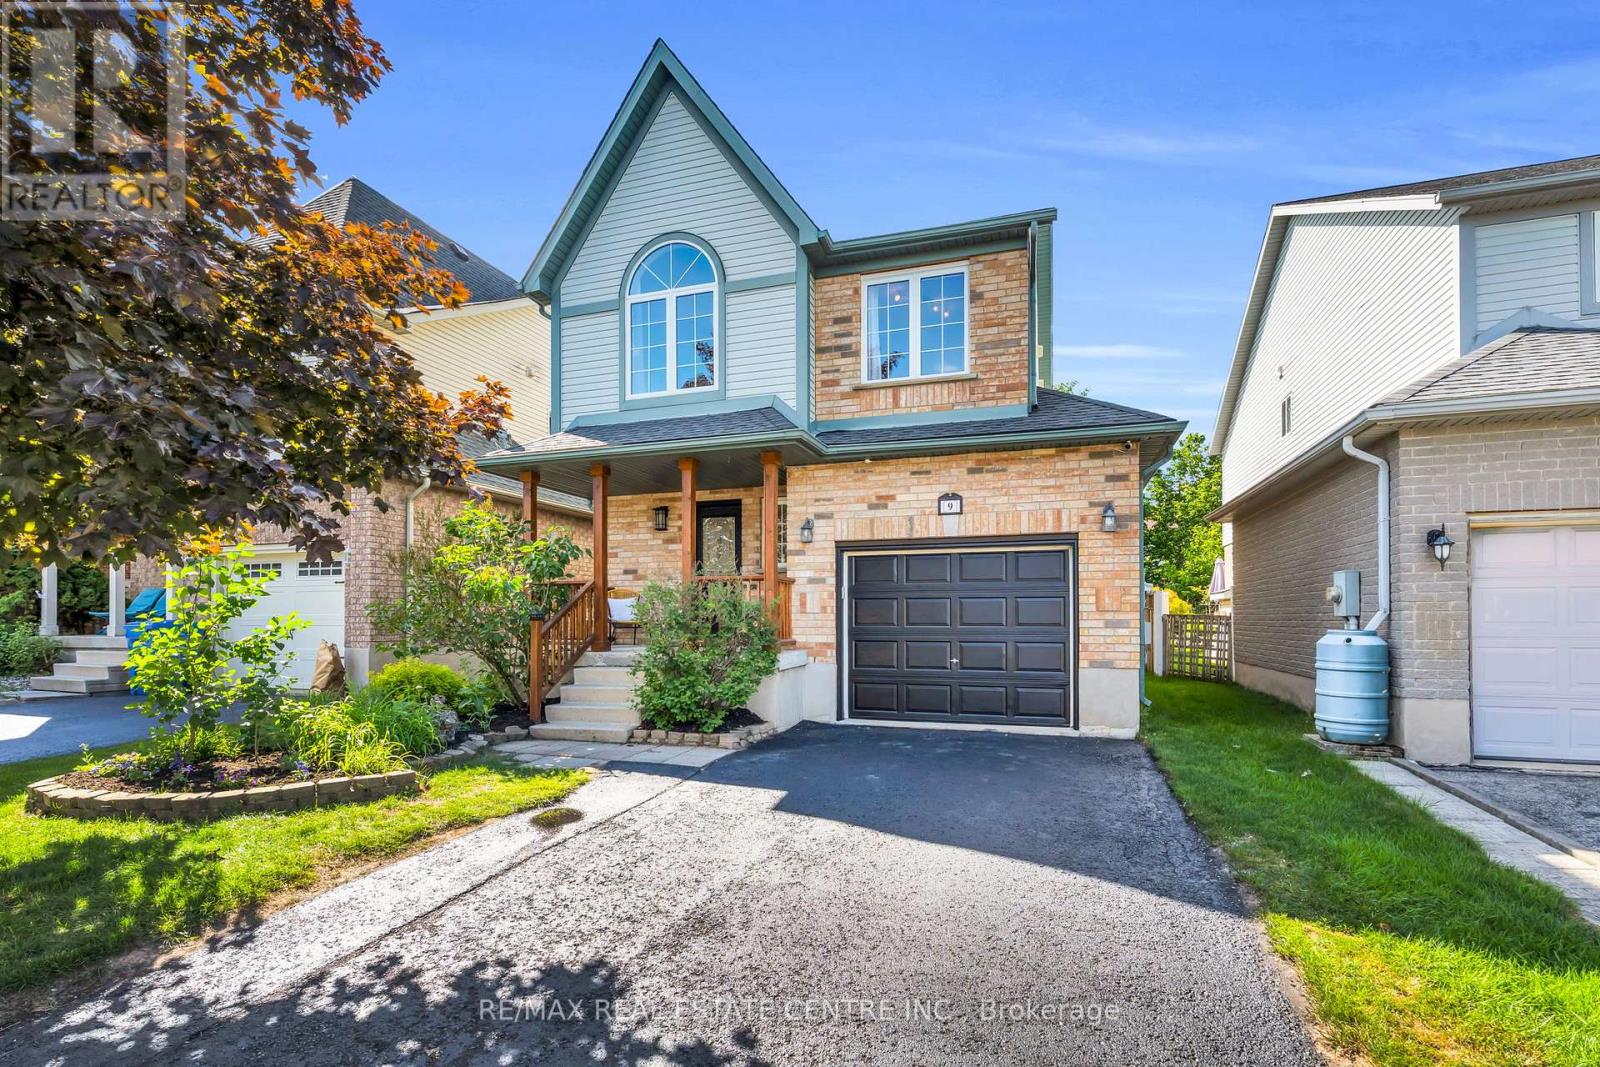
Orangeville, Ontario
Welcome to 9 Settlers Road, ideally situated in one of Orangeville's most sought-after neighbourhoods. This beautifully maintained family home is within walking distance to local shopping, excellent schools, and scenic walking trails, offering both convenience and an exceptional lifestyle.The freshly painted main floor (2026) features updated flooring (2025) and a bright, functional layout perfect for everyday living and entertaining. The kitchen has been tastefully updated with granite countertops (2025), providing a modern and elegant space for family meals and gatherings.Upstairs, you'll find three spacious bedrooms, including a generous primary retreat complete with a 4-piece ensuite and his-and-hers closets. Hardwood flooring throughout the upper level was installed in 2021, and the staircase was newly carpeted in 2026, adding warmth and style.Step outside to a great-sized backyard, ideal for summer barbecues, entertaining, or simply relaxing with family and friends. The fencing has been updated with the right side completed in 2024 and the left side in 2025, offering added privacy and peace of mind.This move-in-ready home combines thoughtful updates, an unbeatable location, and fantastic family-friendly features. Don't miss your opportunity to call this wonderful property home! (id:61852)
RE/MAX Real Estate Centre Inc.
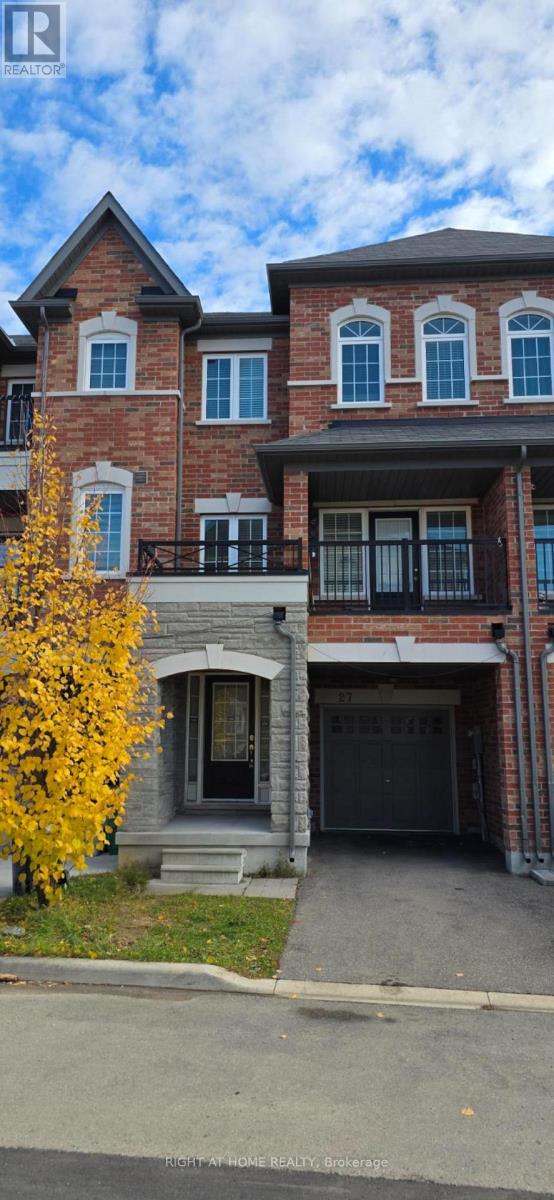
Brampton, Ontario
Stunning Executive 3-Storey Townhome Located in the Highly Desirable Heart Lake Community. This beautifully maintained and freshly painted home offers 1,955 sq. ft. of bright, functional living space plus an unfinished basement with cold room. Featuring 3 spacious bedrooms, 3 bathrooms, a ground-level office/library, and an open-concept main floor with 9-ft ceilings. Modern kitchen boasts stainless steel appliances, quartz countertops, stylish backsplash, and ample cabinetry. Spacious family room with walk-out to balcony. Primary bedroom features a private balcony, large closets, and ensuite bath. Central A/C, garage and driveway parking for 2 vehicles. Prime location steps to Turnberry Golf Club, Heart Lake Conservation Area, parks, trails, shopping, restaurants, transit, and schools. Minutes to Hwy 410, Hwy 407, and GO Transit. An exceptional opportunity to lease a spacious home in one of Brampton's most desirable neighborhoods. (id:61852)
Right At Home Realty
Brampton, Ontario
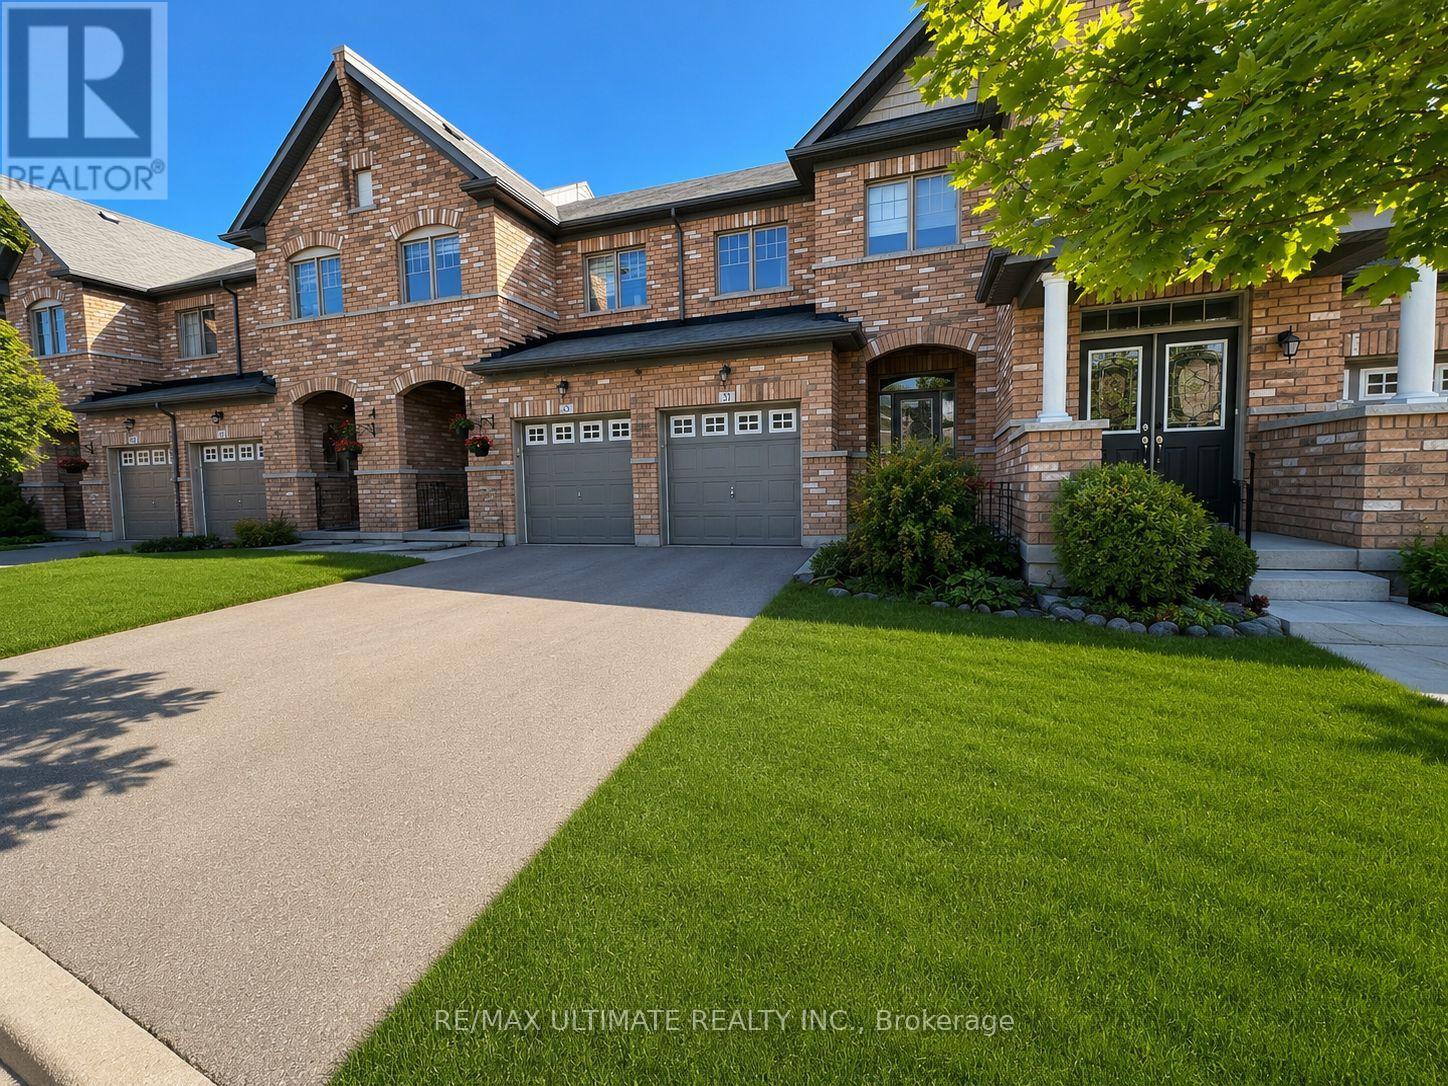
Freehold Townhouse Upgraded. Hardwood & Ceramic Floors Thruout. Open Concept Main Floor, W/Sun Filled 'L-Shaped" Lr/Dr. Picture Window & Patio Door Span The Back Of The House Allowing For Natural Sunlight. Upgraded Kit Features Breakfast Bar, Ss Appliances, Ceramic Floor & Backsplash, Cupboards Extended To The Ceiling. Access To Garage & 2Pce Bath. Hardwood Staircase Leads To The Primary Bedroom Which Boasts A W/I Closet, With Oversized W/I Shower With Ceramics & Glass Doors Which Overlooks The No Maintenance Backyard Covered With Artificial Turf, Two Other Generous Sized Bedrooms Overlooking Front Yard And A 4Pce Bath. Finished Basement W/Cozy Rec Room, Laminate Floor,, 3Pce Bath And A Cold Cellar. Great Space For A Home Office Or Extra Family Living Space. Side Gate Has Easy Access To The Back Of The Garage. This Is An Extra Added Bonus For A Townhome And Makes Lawn Maintenance Much Easier. (id:61852)
RE/MAX Ultimate Realty Inc.
Brampton, Ontario
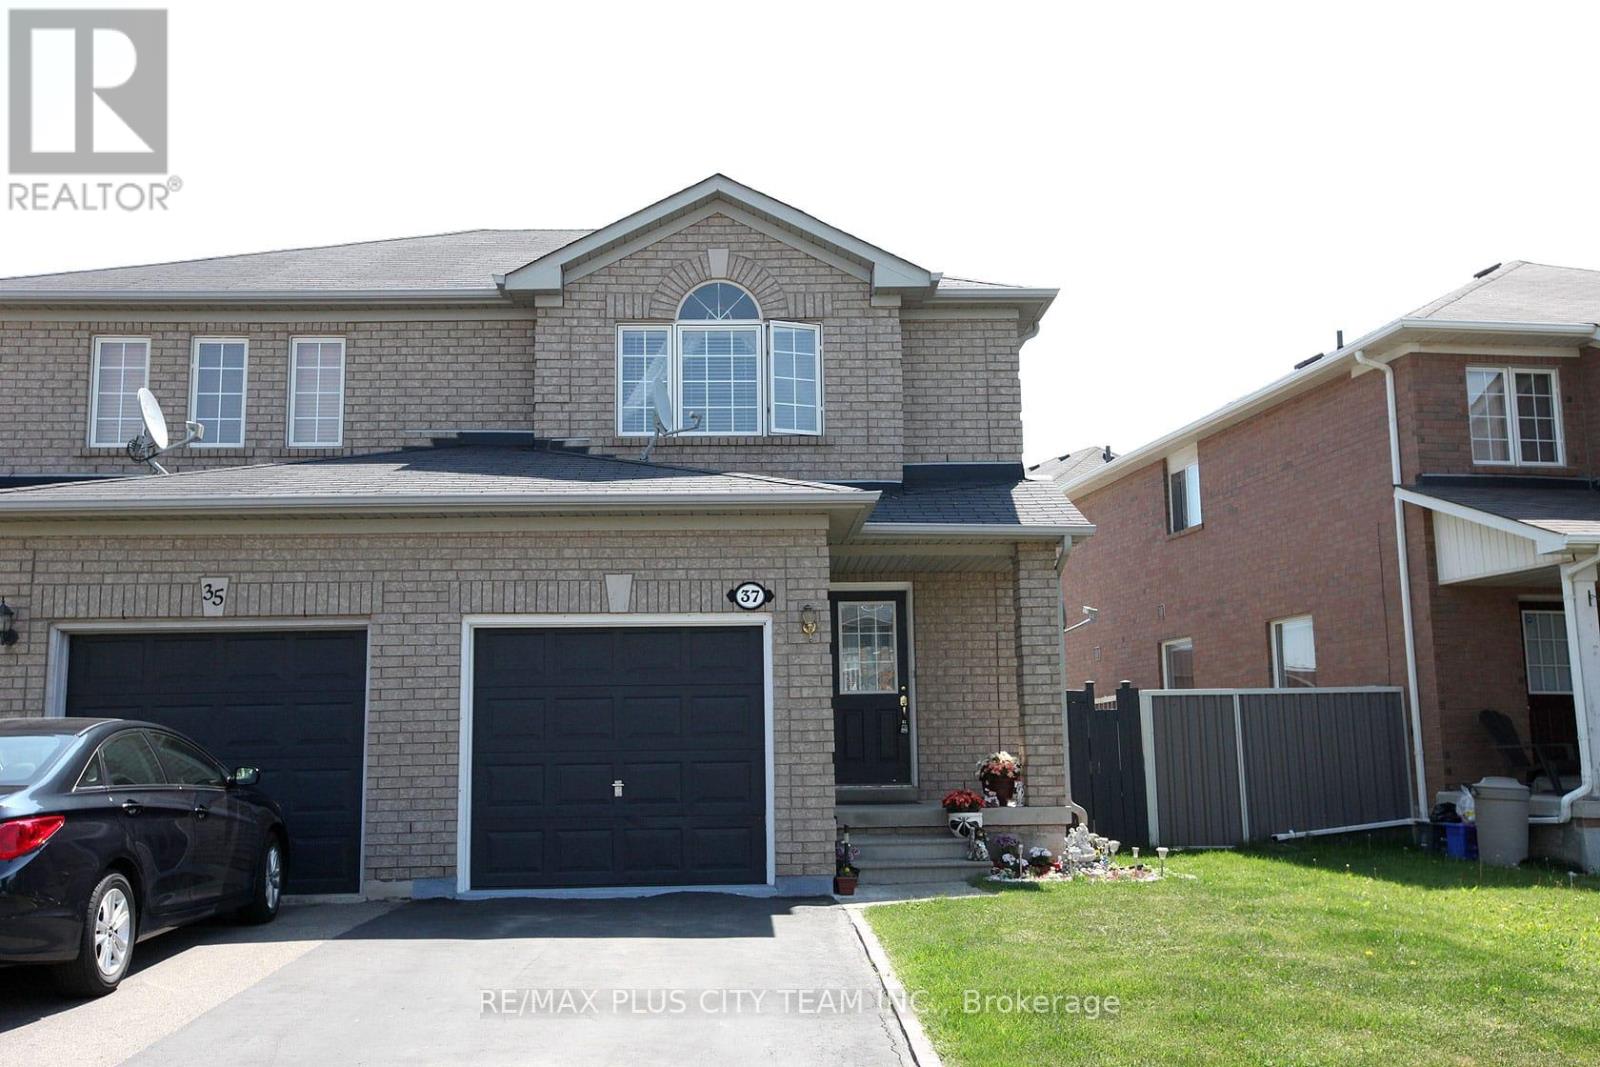
Welcome to this beautifully maintained semi-detached home offering a spacious and functional layout in a highly desirable family-friendly neighbourhood. Filled with natural light, the open-concept living and dining area creates an inviting space for both everyday living and entertaining. The family-sized eat-in kitchen features quartz countertops, a stylish backsplash, abundant cabinetry, ample prep space, and a breakfast bar overlooking the main living area. Upstairs, the spacious primary bedroom includes a large walk-in closet, while the additional bedrooms provide flexibility for growing families, guests, or a home office. The home offers well-appointed bathrooms and comfortable living spaces throughout. Step outside to enjoy the expansive backyard complete with a large deck, ideal for summer barbecues, outdoor dining, and entertaining family and friends. The fully fenced yard provides plenty of space for children and pets to play. Conveniently located close to Mount Pleasant GO Station, schools, parks, community centres, shopping, restaurants, and everyday amenities, this home offers the perfect balance of comfort, convenience, and family-friendly living. An excellent opportunity for first-time buyers, growing families, or investors alike. (id:61852)
RE/MAX Plus City Team Inc.
RE/MAX Solutions Barros Group
Burlington, Ontario
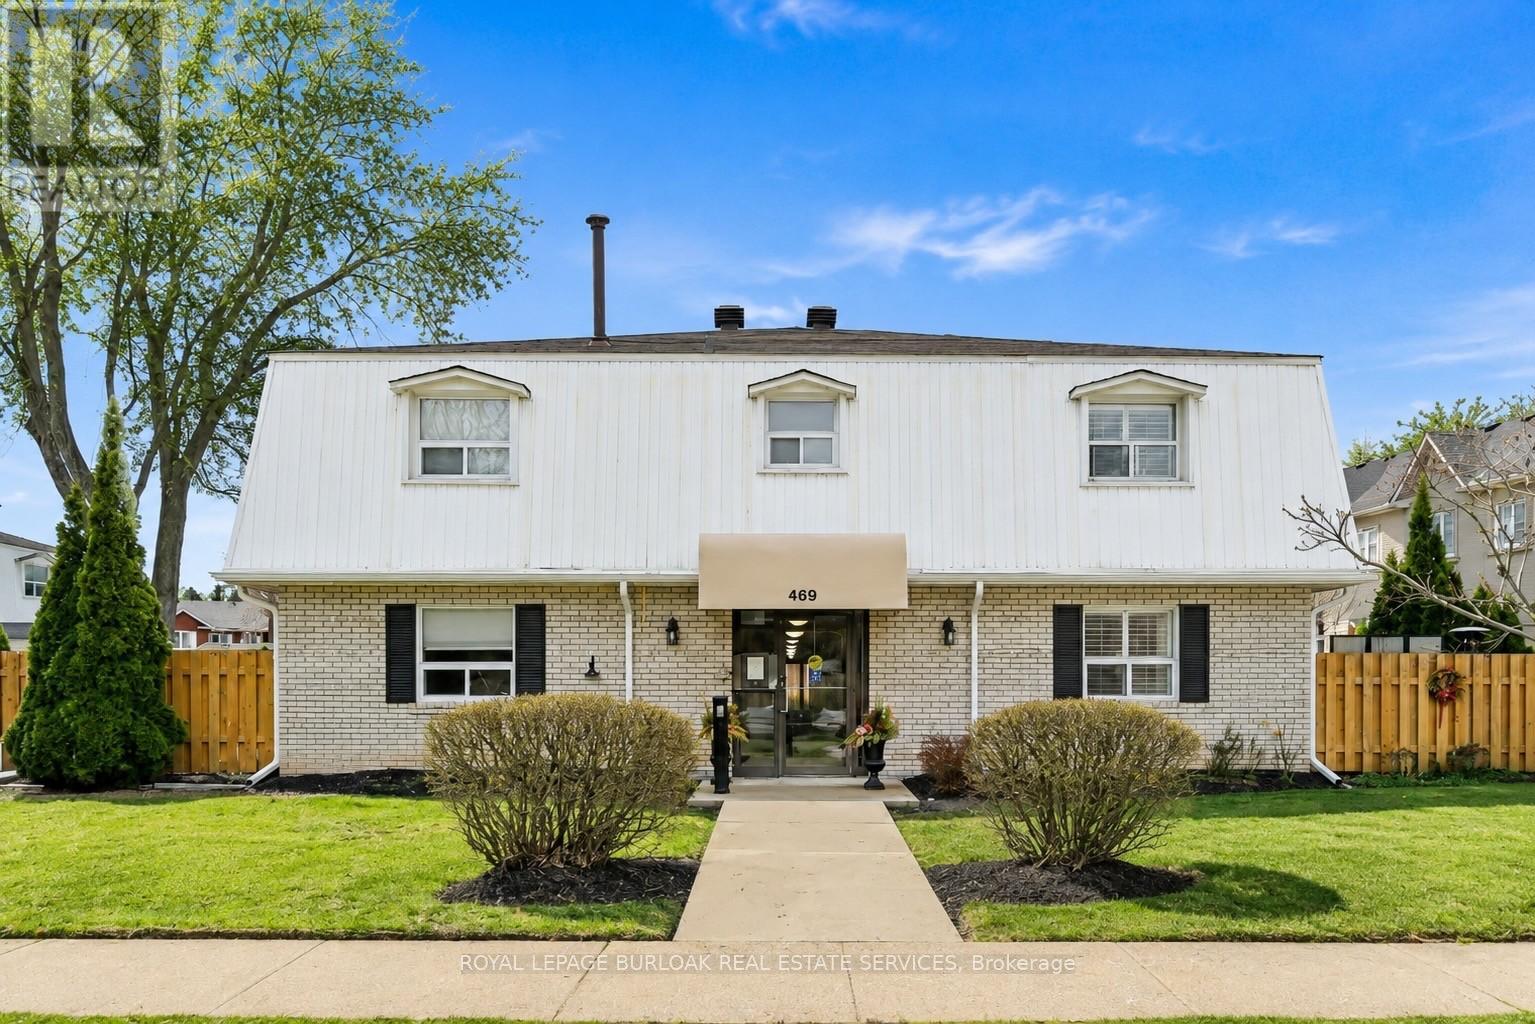
Spacious 2 bedroom townhome located in desirable south Burlington. Perfect for for first time home buyers, professionals, and downsizers. This home has been recently renovated to maximize living space and comfort. The entrance welcomes you to a bright and inviting main floor with cozy accents. The Living room features a decorative brick wall complete with electric fireplace and beam mantel. The Kitchen features plenty of storage with quartz counters and stainless steel appliances. Finished space under the stairs offers potential for home office or reading nook. A separate dining area is perfect for family dinners or entertaining. Patio doors provide walk-out access to a private fenced backyard. The second level features two generous bedrooms filled with natural light, an updated 4-piece bathroom, and a separate laundry/storage room with brand new washer/dryer unit. Low-maintenance living - condo fees include water, landscaping of common areas, and snow removal. Well maintained building has separate laundry room for owners and includes visitor parking. Incredible location close to the lake, Centennial trail, downtown, highways, shopping and public transit. Ready to move in! (id:61852)
Royal LePage Burloak Real Estate Services
Oro-Medonte, Ontario
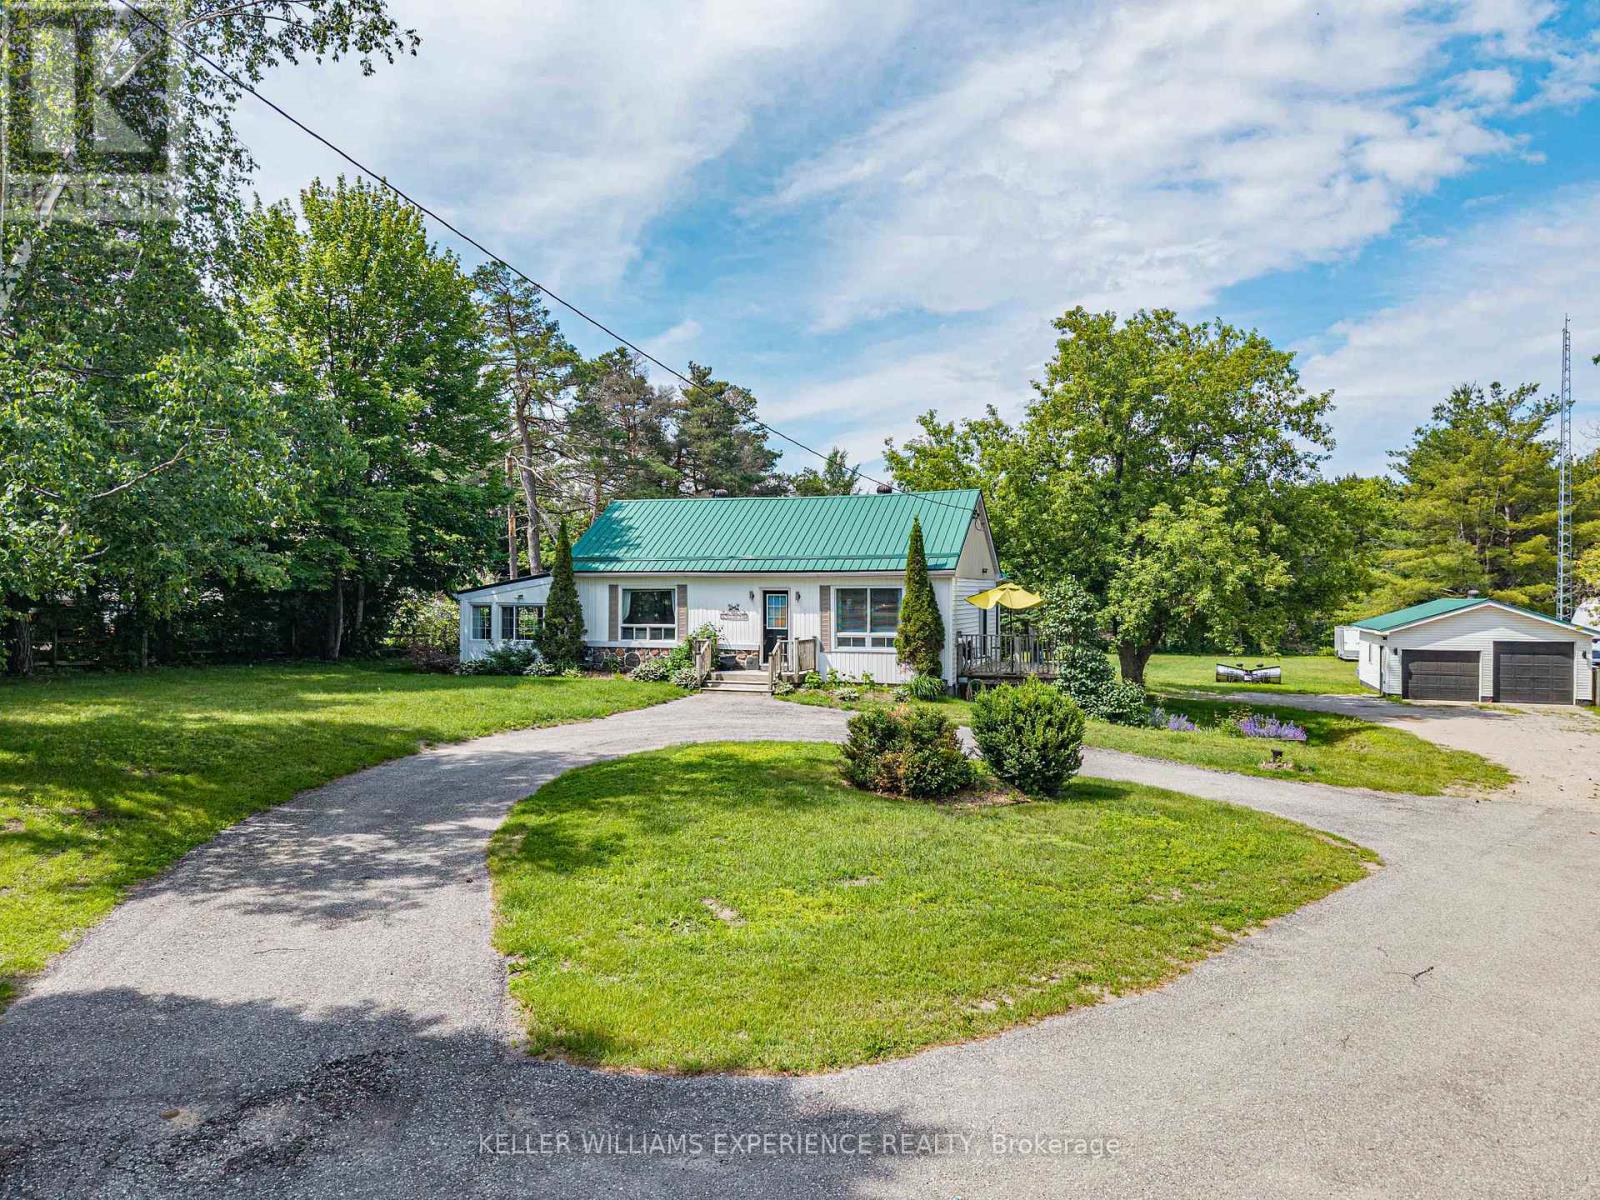
Welcome to 3514 Penetanguishene Rd in Oro-Medonte. This well-maintained bungalow blends comfort and style, set on nearly an acre of land with no development behind, offering exceptional privacy and peaceful surroundings. The home features an inviting eat-in kitchen and a separate dining area with walkout access to a deck overlooking the beautifully landscaped yard.The expansive primary bedroom serves as a private retreat, complete with hardwood floors, a 3-piece ensuite with convenient laundry facilities, His & Hers closets, and direct access to an oversized deck perfect for relaxing outdoors.The fully finished basement provides excellent additional living space, featuring a bedroom with a cozy gas fireplace, a 3-piece bathroom, den, recreation room, and ample storage. A walkout adds flexibility and convenience, making it ideal for guests or potential in-law suite possibilities.Additional highlights include a durable metal roof and a natural gas BBQ hookup. Located in desirable Oro, this property offers the perfect balance of rural tranquility and accessibility, just minutes from skiing, Barrie, Orillia, and Highway 400 for an easy commute. Property is zoned potential for a small agricultural business. (id:61852)
Keller Williams Experience Realty
Georgina, Ontario
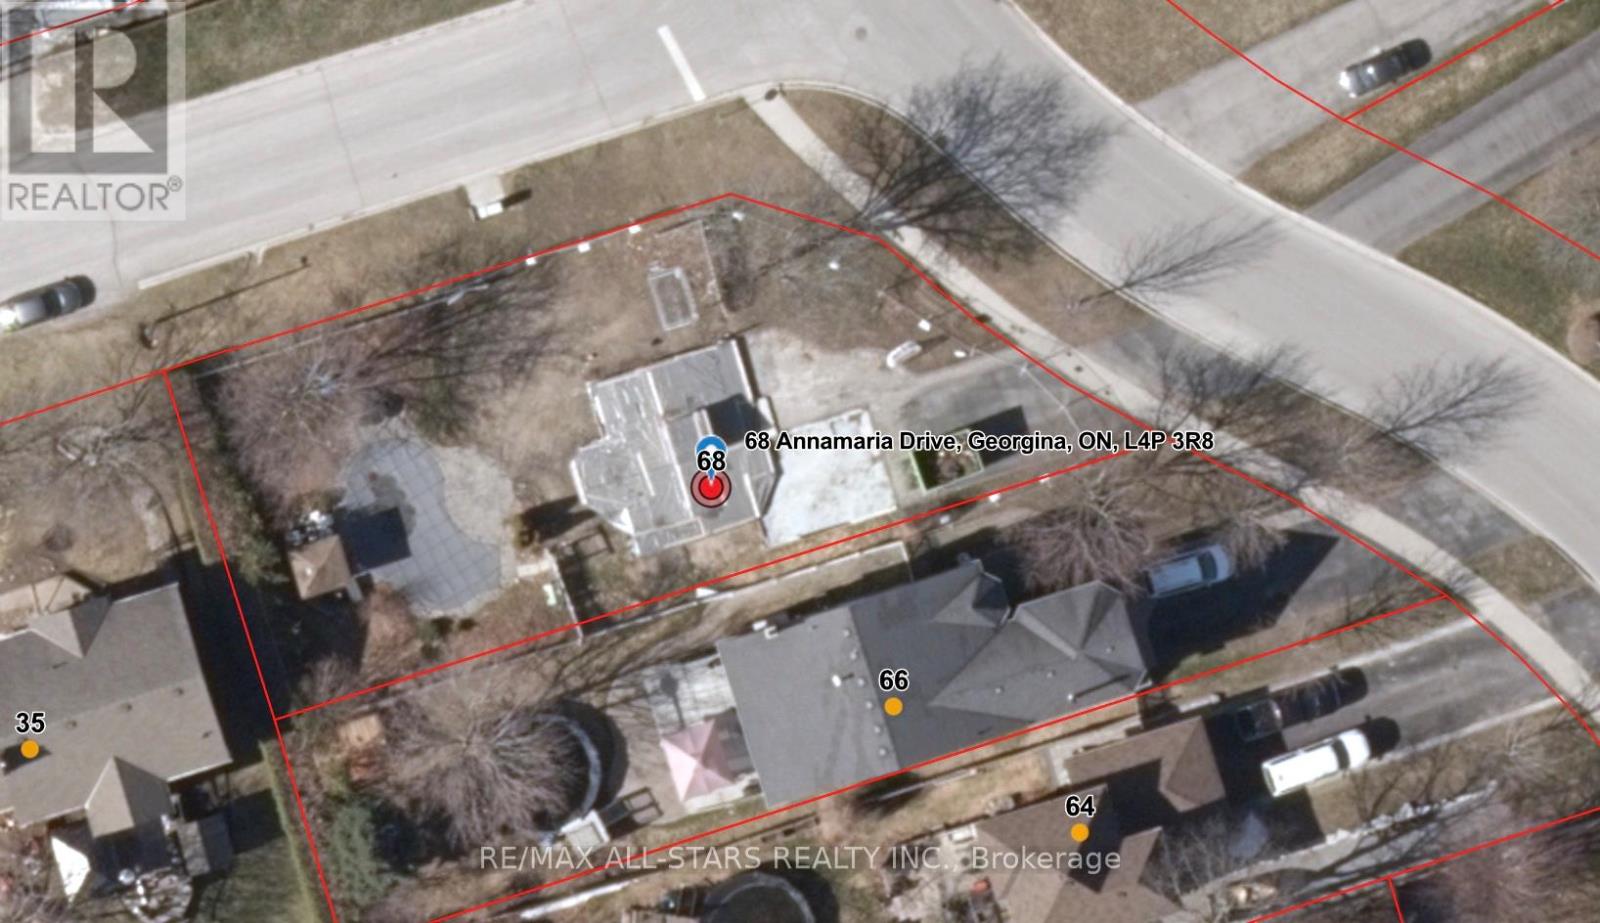
Attention Builders, Investors & End Users! Rare opportunity to acquire a premium corner lot in a sought-after Keswick neighbourhood. The original home was lost due to fire, leaving the existing foundation in place and creating a unique opportunity to rebuild, redesign, or develop to suit your vision. The property features an existing in-ground pool and is being sold strictly "as is, where is" with no representations or warranties. Recent permits and plans relating to restoration/rebuilding may be available to interested purchasers. Situated on a generous approximately 9,365 sq. ft. corner lot in an established residential area close to schools, parks, shopping, Lake Simcoe, and all amenities. An exceptional chance to create your dream home or investment project in a desirable location. Buyer to conduct their own due diligence regarding permits, development potential, rebuilding requirements, and municipal approvals. (id:61852)
RE/MAX All-Stars Realty Inc.
Oshawa, Ontario
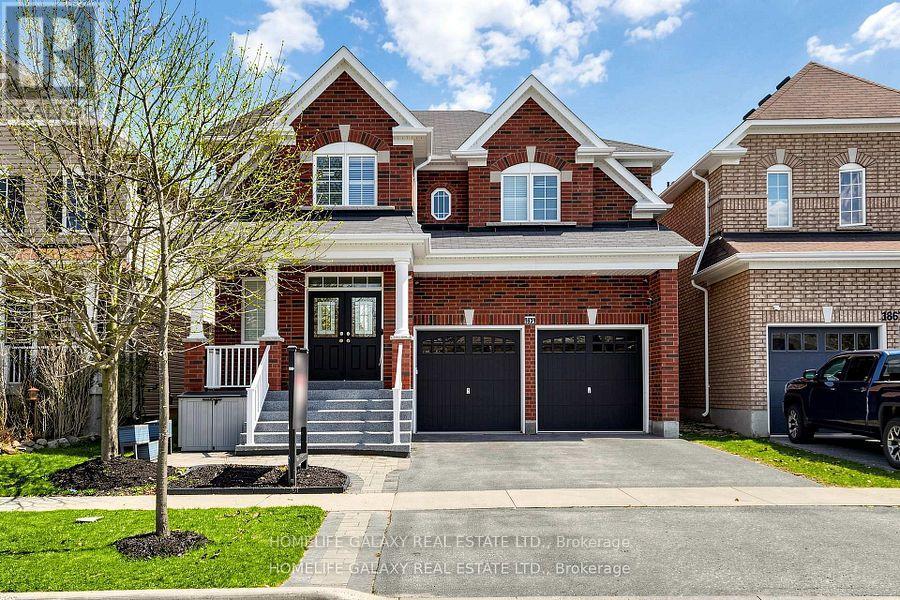
Beautifully upgraded detached double-car garage home in a desirable Oshawa neighborhood. This freshly painted home features hardwood floors on the main and upper levels, a hardwood staircase, pot lights, updated light fixtures, and California shutters throughout. The spacious layout offers a walk-in pantry, a convenient walk-in shoe closet at the entrance, and laundry with a walkout to the garage. The primary bedroom includes two walk-in closets and a luxurious 5-piece ensuite. Additional bedrooms offer walk-in closets, including a fourth bedroom with its own 3-piece ensuite, plus a convenient Jack and Jill washroom. The fully renovated basement adds exceptional value with a finished 2-bedroom setup, full kitchen with quartz countertops, bar area, laminate flooring, and extra storage space under the staircase-ideal for extended family or entertaining. Step outside to enjoy a beautifully landscaped backyard with a large wood deck, interlocking patio, gazebo and pergola, perfect for outdoor gatherings. Front yard interlocking enhances curb appeal. Additional features include a tankless hot water system (rental), backyard shed, garage door openers, stainless steel appliances, and outdoor security cameras. A move-in ready home offering comfort, style, and thoughtful upgrades throughout. (id:61852)
Homelife Galaxy Real Estate Ltd.
Toronto, Ontario
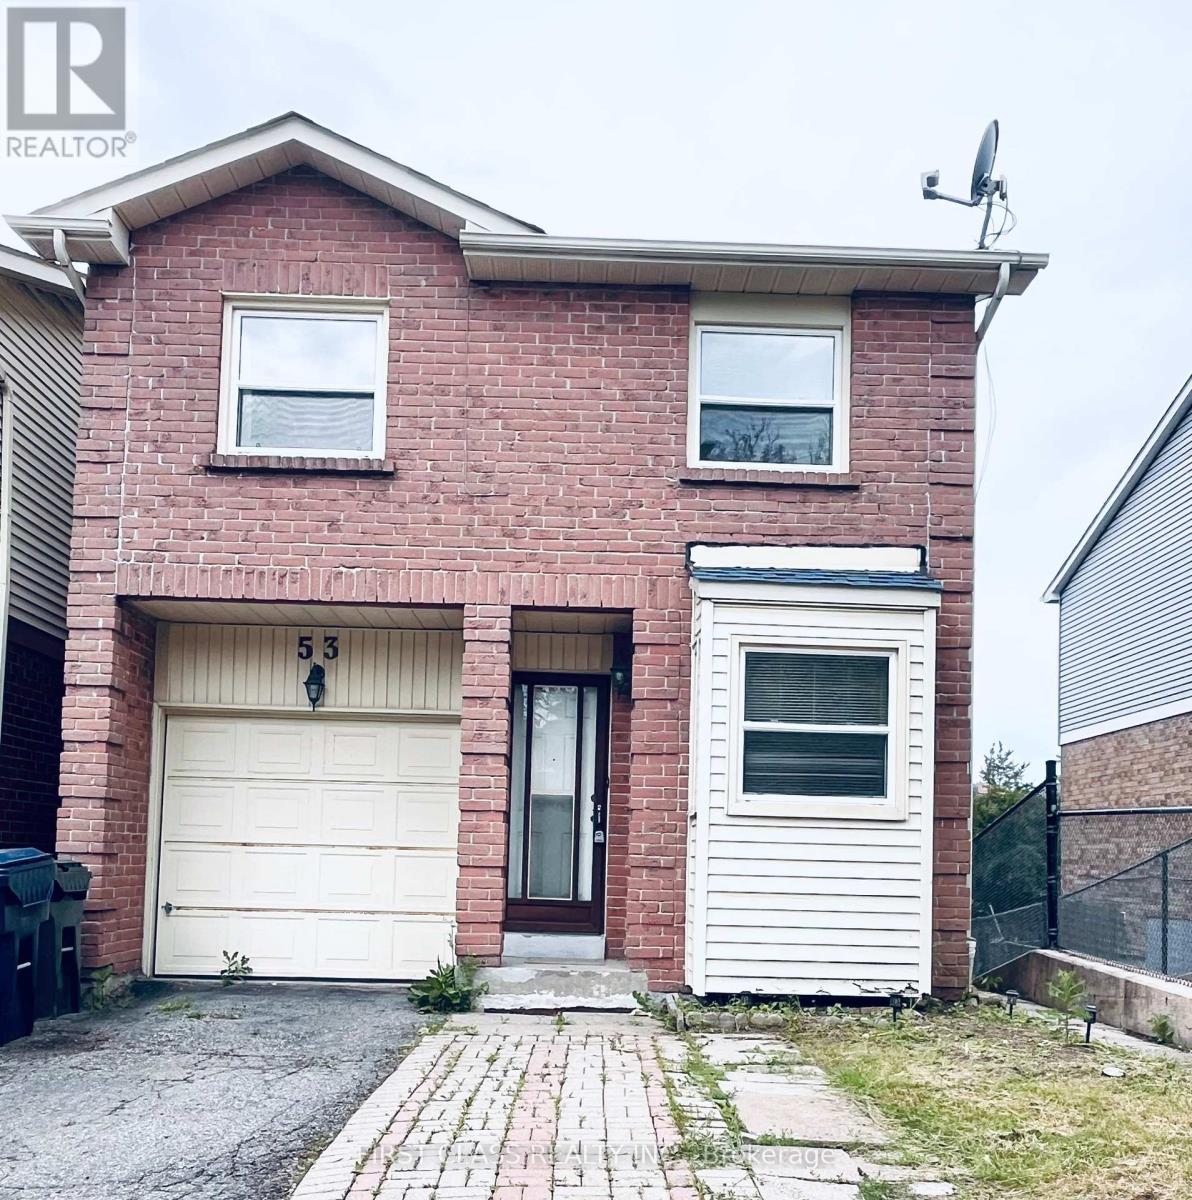
Welcome to your dream rental! This stunning, bright, and completely detached 3-bedroom, 2-bathroom home offers the ultimate privacy and space, encompassing the entire main and second floors (basement excluded).Fully furnished , this home is 100% move-in ready-just bring your suitcases! It is the absolute perfect sanctuary for newcomer families or professional couples. Close to STC ,401, TTC, Supermarket, School and Restaurant. Tenant is responsible for 2/3(Two-thirds)of all utilities. (id:61852)
First Class Realty Inc.
Toronto, Ontario
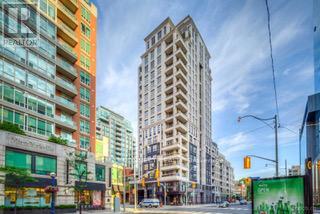
Live in the heart of Yorkville in the renowned "Regency Yorkville" condo with luxurious interior. The fully furnished unit is renovated and now ready for a tenant to movie in. Includes ensuite laundry, locker, window coverings, post lighting, breakfast bar with 2 stools, central vacuum, built-in appliances, new furniture in the living & dining rooms, new beds in the bedrooms and new furniture in the primary bedroom. Granite countertops in the kitchen. Landlord is looking for a long term tenant one that will think of this unit as there home and not just a place to rent. If you want to be in the heart of Toronto, close to restaurants, shopping, theatre and easy access to public transit then this is the place to move into. The Regency Yorkville has 24 hour concierge, visitor parking, gym, party/meeting room, and much more. (id:61852)
RE/MAX Your Community Realty