
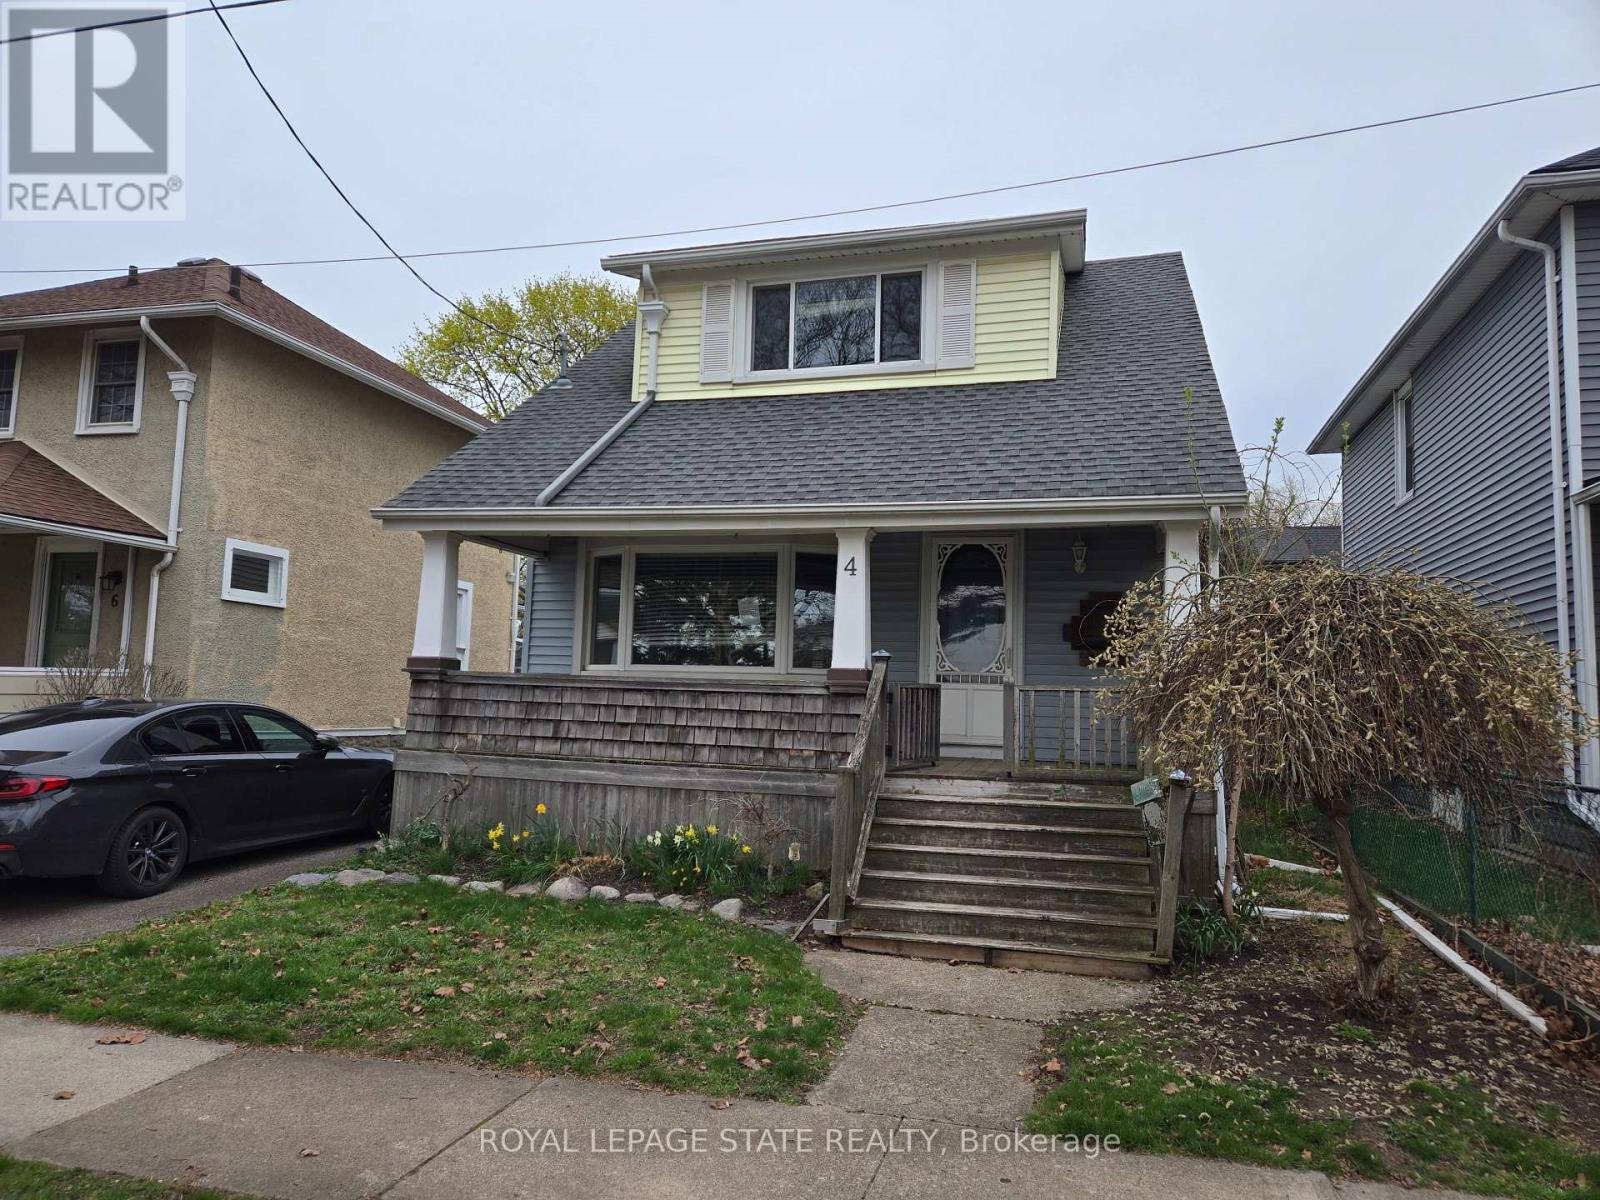
St. Catharines, Ontario
Property Sold "As is, Where is" basis. Seller makes no representations and/ or warranties. (id:61852)
Royal LePage State Realty
Mississauga, Ontario
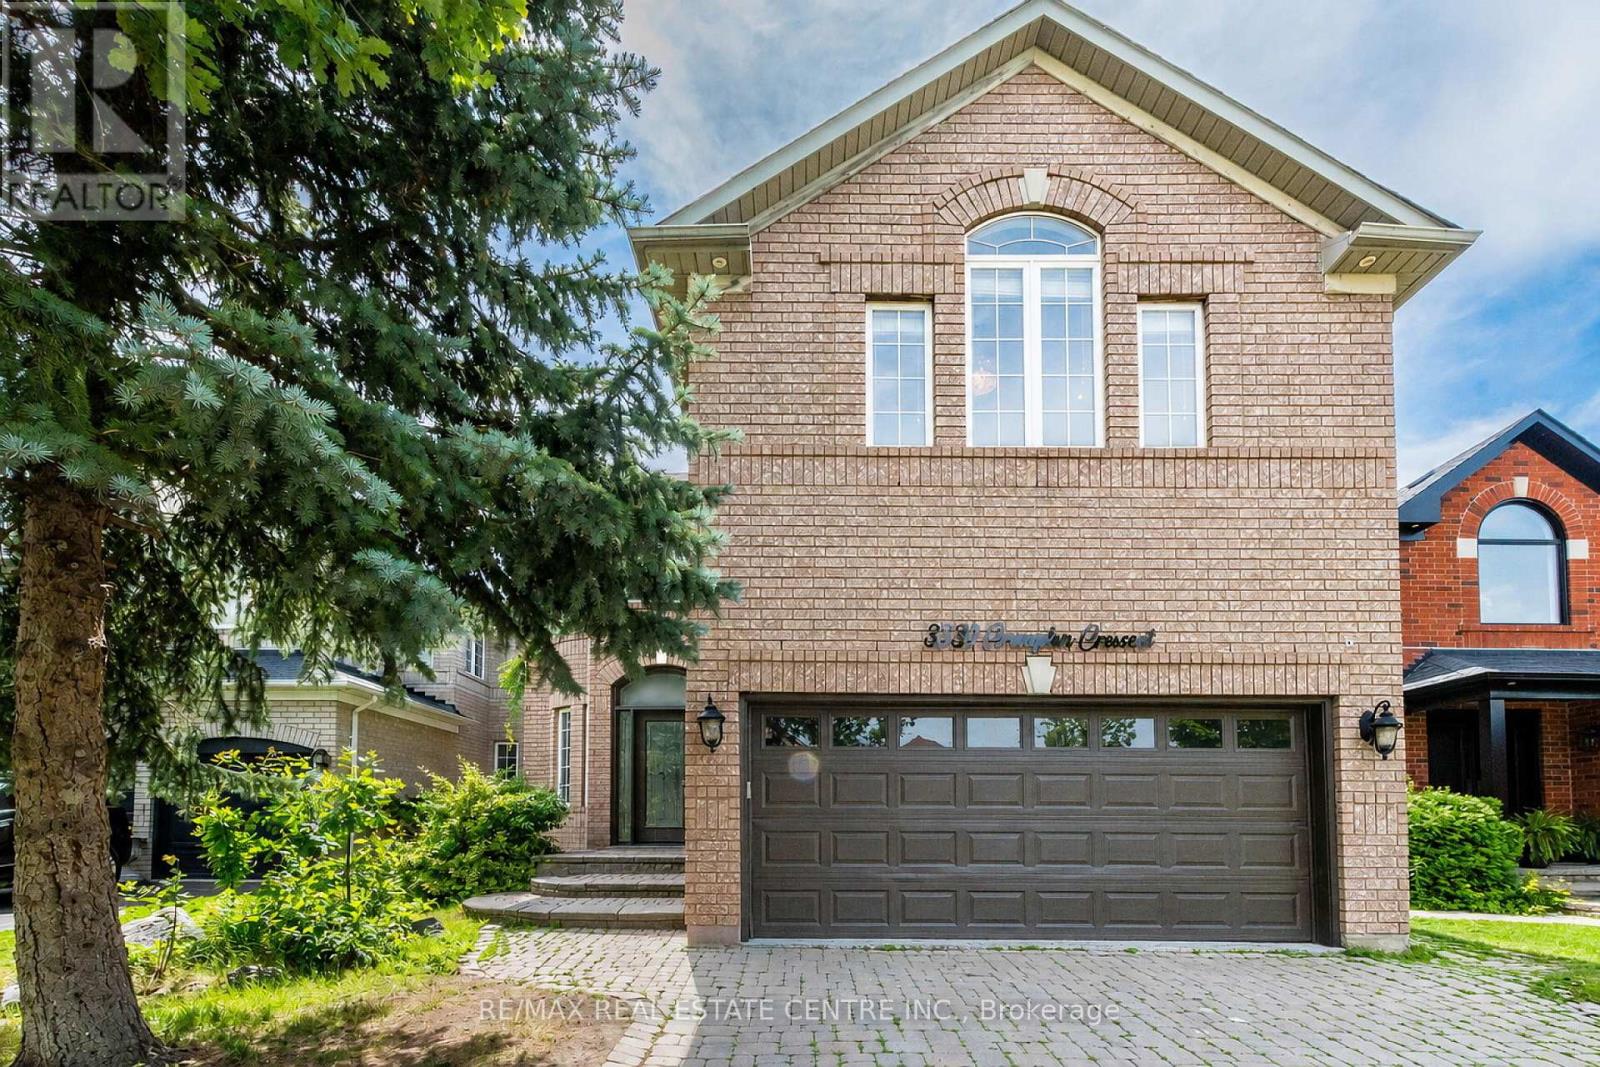
Welcome to this remarkable, newly renovated detached residence offering a premium lease opportunity for the main and second levels in the highly desirable heart of Central Mississauga. This bright and spacious home features 4 spacious bedrooms, 3.5 beautifully 4 upgraded bathrooms, and dedicated main-floor laundry, all designed with a functional open- concept layout that boasts an abundance of natural light through large windows and sophisticated neutral finishes. The heart of the home is a brand-new, modern kitchen equipped with a large center island and a convenient breakfast bar that seamlessly overlooks a perfectly arranged great room, creating an inviting and comfortable space for both daily relaxation and upscale entertaining alongside the formal living and dining areas. Upstairs, the luxurious primary suite serves as a private retreat complete with a generous walk-in closet and a spa-like 5-piece ensuite, accompanied by three additional well-appointed bedrooms with closets and two large bathrooms to comfortably accommodate the entire family. Every detail of this home has been meticulously updated, featuring freshly painted walls, crown molding, premium hardwood flooring, modern pot lights, and elegant stairs with upgraded grills. Perfectly situated just minutes away from Square One Shopping Centre, Highway 403, top-rated schools, Sheridan College, public transit, GO Station, and a vibrant selection of local restaurants, this stunning, move-in-ready upper-level residence offers an unparalleled lifestyle of comfort and convenience that is truly a must-see. (id:61852)
RE/MAX Real Estate Centre Inc.
Mississauga, Ontario
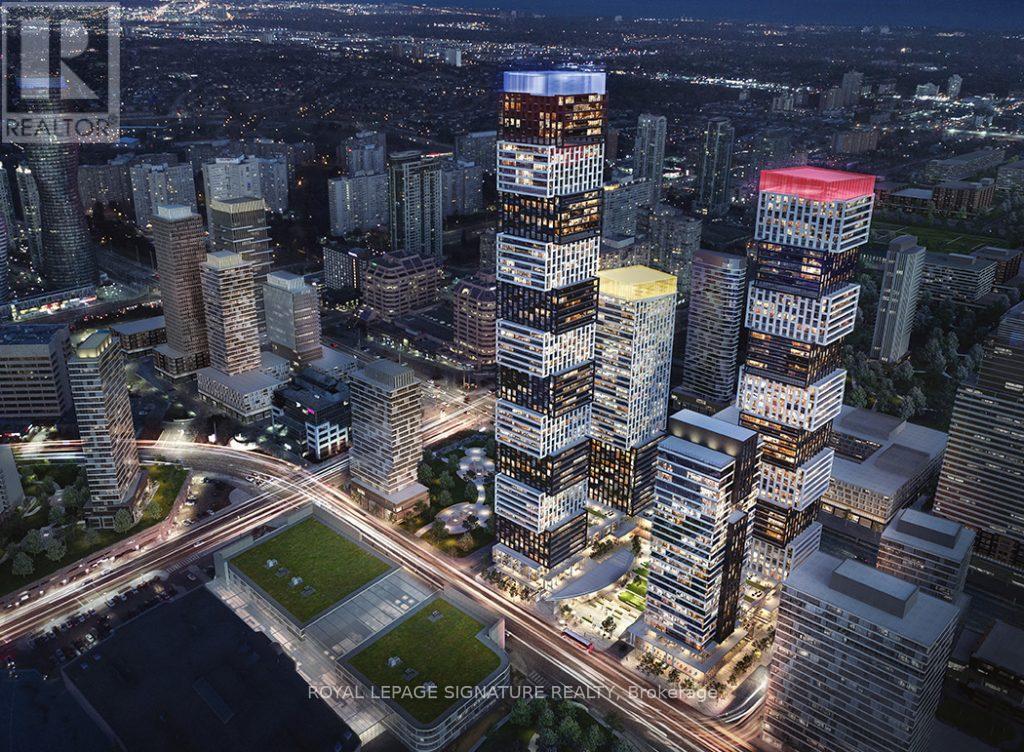
Brand New 2 Bed, 2 Bath Suite At Exchange District! Be The First To Live In This Stunning West-Facing Unit Offering Beautiful Sunset Views & Abundant Natural Light Through Floor-To-Ceiling Windows. Thoughtfully Designed Open-Concept Layout Featuring Modern Finishes, Quartz Countertops, Sleek Cabinetry & Built-In Appliances. Spacious Bedrooms Including A Primary Retreat With Ensuite Bath & Ample Closet Space. Enjoy The Convenience Of Locker, Bicycle Storage & Internet Included. Residents Have Access To Exceptional Amenities Including A State-Of-The-Art Fitness Centre, Indoor Pool, Basketball Court, Co-Working Spaces, Party Rooms, Rooftop Terrace & 24-Hour Concierge. Located In The Heart Of Downtown Mississauga, Just Steps To Square One, Celebration Square, Sheridan College, Transit, Restaurants & Entertainment. Easy Access To Major Highways & Future LRT.Perfect For Professionals Or Small Families Seeking Modern Comfort, Convenience & Vibrant Urban Living! (id:61852)
Royal LePage Signature Realty
Halton Hills, Ontario
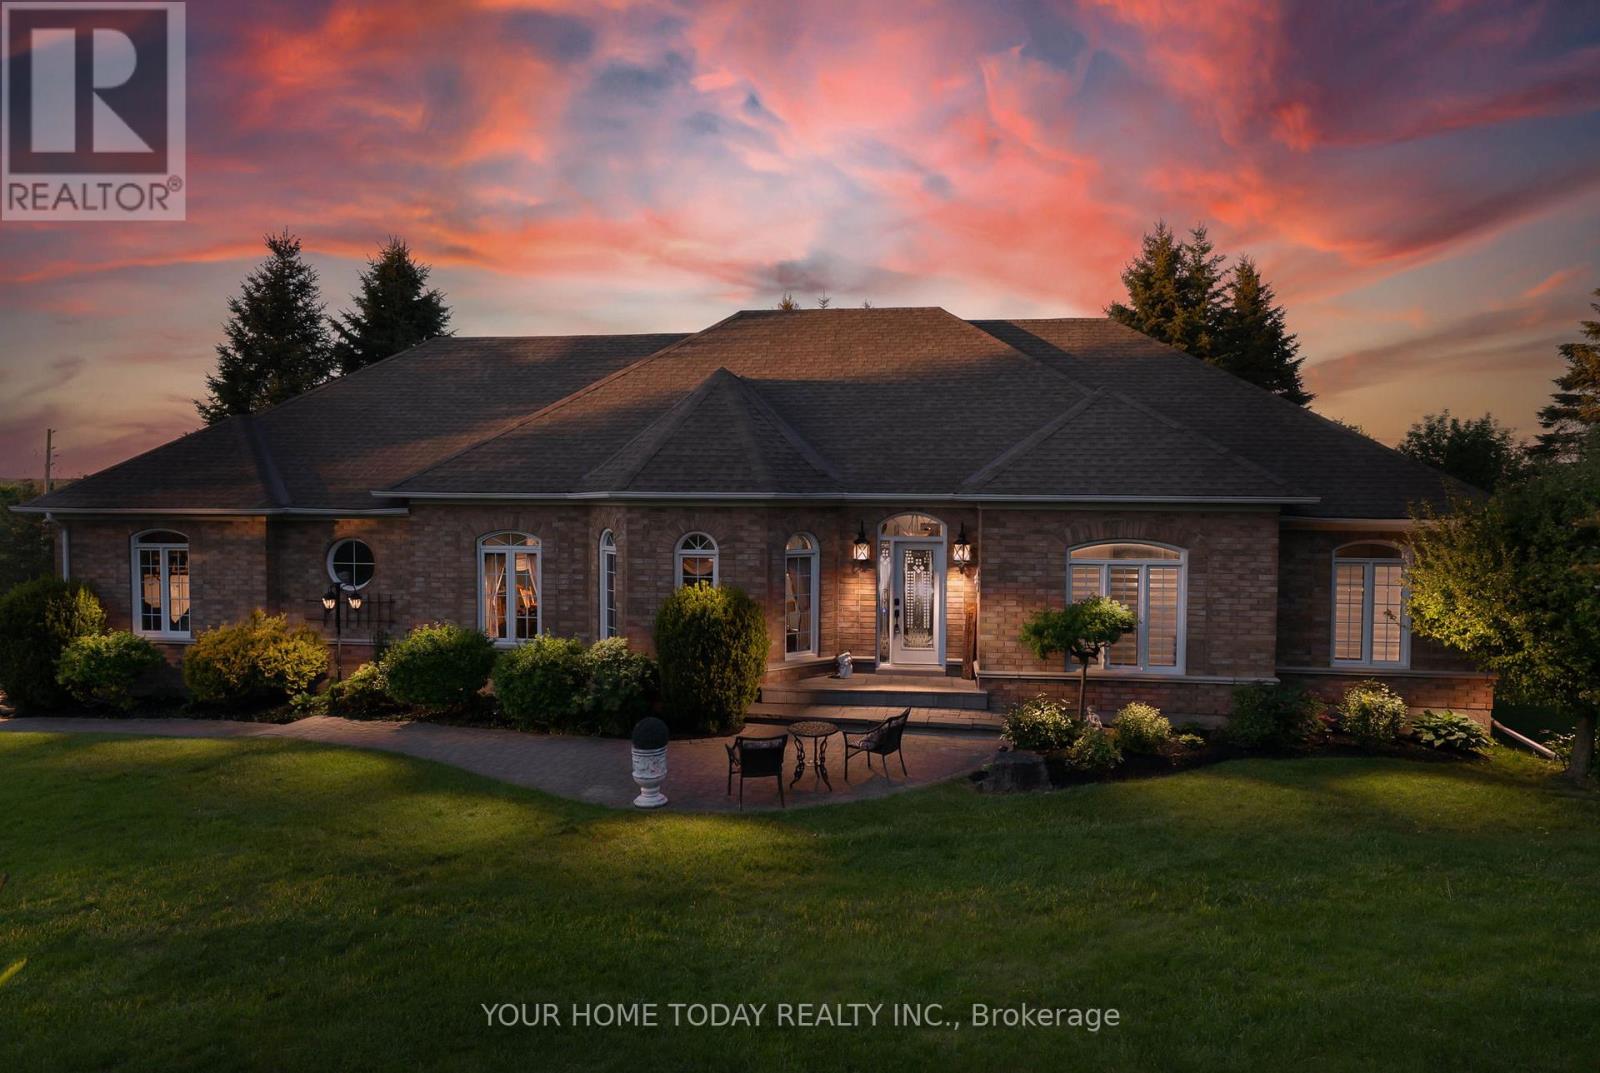
Elegant Estate Bungalow, In-Law Suite, Backyard Retreat! Set within an exclusive enclave of executive homes, this distinguished bungalow offers the perfect blend of privacy, sophistication and multi-generational living. Positioned on a beautifully landscaped 1.3-acre lot, well set back from the road and framed by mature trees, the home enjoys a serene setting with a true sense of seclusion. The private, park-like grounds create a peaceful backdrop for everyday living, while the resort-inspired backyard with heated in-ground pool, expansive patio, large deck and gazebo offers exceptional space to relax, entertain and unwind. Offering just under 4,000 sq. ft. of finished living space, this spacious bungalow features a sun-filled main level with tasteful finishes and a well-designed layout. The combined living/dining room showcases hardwood flooring and large windows overlooking the impeccable front yard. The nicely updated kitchen offers neutral cabinetry, quartz countertops, mosaic tile backsplash, breakfast bar and a walkout to the large deck overlooking the yard and pool. An adjoining family room adds a comfortable gathering space with a cozy gas fireplace and lovely yard views. The main level offers three bedrooms, including a primary suite with walk-in closet and luxurious 5-piece ensuite. A main 4-piece bathroom and laundry/mudroom with garage access complete the level. The walkout lower level adds excellent flexibility with a separate recreation room and 3-piece bathroom, plus a one-bedroom in-law suite complete with full kitchen, dining area, laundry room and two additional finished rooms that could serve as bedrooms (no windows) or offices - ideal for extended family, guests or potential added income. Adding to the package is a 3-car attached garage with loft storage and driveway parking for 10+ cars. Steps to the golf course and close to commuter routes, schools, parks, shops, restaurants, GO, Fairy Lake and more. (id:61852)
Your Home Today Realty Inc.
Mississauga, Ontario
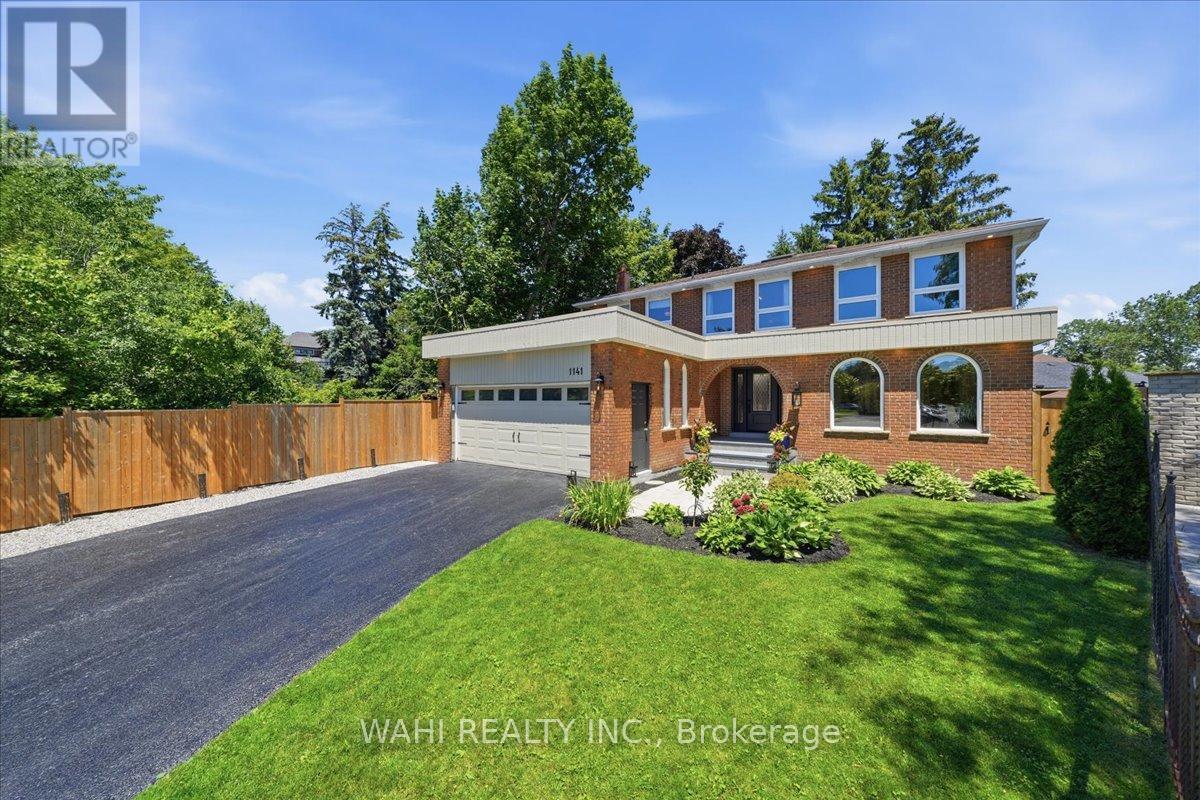
Welcome to this exceptional home nestled on a quiet, sun-filled court just steps from the prestigious Credit Valley Golf and Country Club. Offering over 4,500 sq. ft. of beautifully designed living space, this residence blends timeless elegance with modern comfort.Thoughtfully renovated throughout, the home features four beautifully updated bathrooms, custom closets, imported Spanish and Italian tiles and fixtures, plaster crown moulding, and new hardwood flooring on the main level. Expansive principal rooms are filled with natural light from oversized windows and skylights, while the stone fireplace and pot lights create a warm and inviting atmosphere in cooler weather. A separate entrance offers flexibility for an in-law suite or multigenerational living.Outside, escape to your own private oasis featuring a gorgeous fenced backyard with mature landscaping and an oversized deck perfect for entertaining. The detached workshop with hydro offers endless possibilities as a hobby space or for additional storage.Offering exceptional space, refined finishes, and an unbeatable location, this is more than a home-it's a lifestyle waiting to be enjoyed. (id:61852)
Wahi Realty Inc.
Mississauga, Ontario
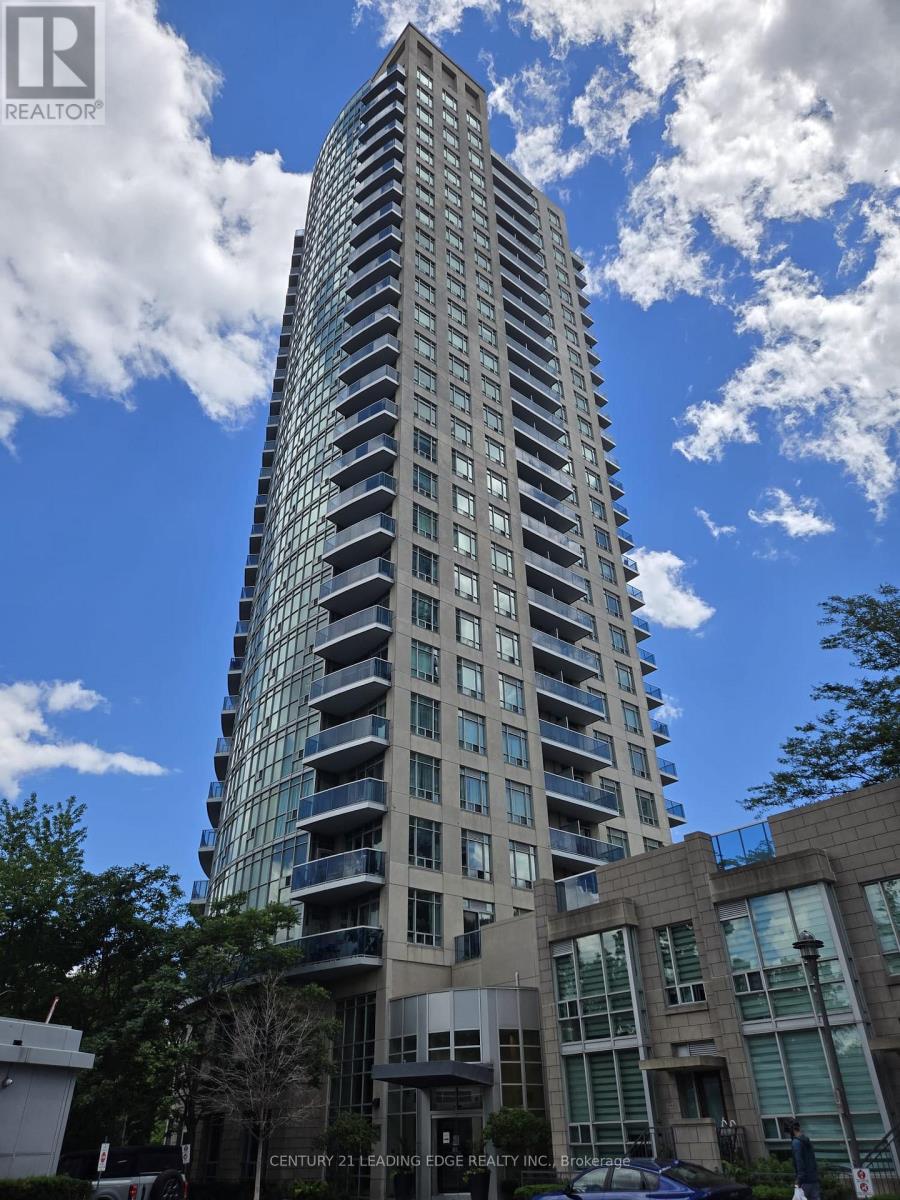
Welcome to 90 Absolute Ave Suite 2411. A bright and spacious one-bedroom suite featuring 9 ft ceilings and 590 sq ft of functional living space. Floor-to-ceiling windows, an open-concept layout, and walk-out to a large, private balcony with an unobstructed eastern view. Vinyl flooring throughout and ceramic in the kitchen. Modern kitchen with granite counters, breakfast bar, & backsplash. Primary bedroom features large window and professionally organized closet. Amazing amenities include a fitness centre, indoor pool, 24-hour security, visitor parking, and much more. Close to Square One, transit, restaurants, shopping, and major highways. Includes heat, hydro, & water, plus one underground parking space and one locker. (id:61852)
Century 21 Leading Edge Realty Inc.
Toronto, Ontario
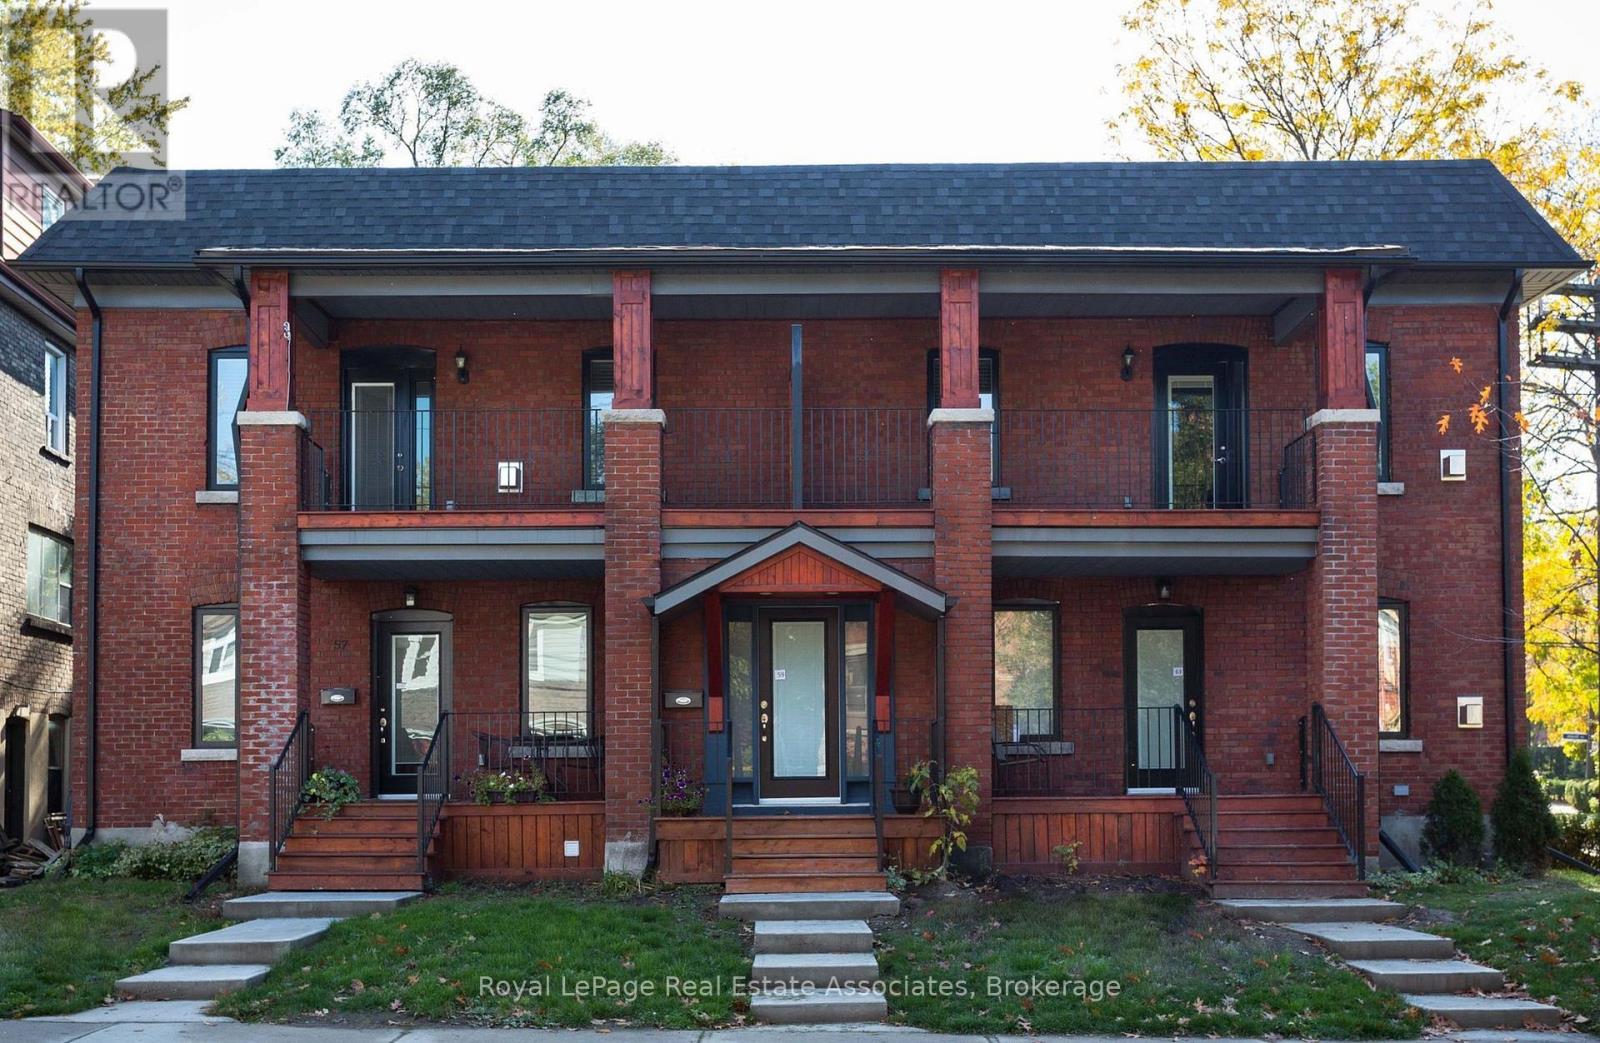
This Really Is An Incredible Opportunity To Live In An Updated 2-Bedroom Suite In The Highly Sought-After West Bend Neighbourhood. Kitchen Island, Ensuite Laundry, Fireplace, Two Balconies, Separate Entrance And Parking! Situated On A Quiet, Tree-Lined Street, This Location Offers Unmatched Convenience Just Steps To TTC, Shops, Restaurants, Parks, And Grocery Stores, With Easy Access To Dundas West And Keele Subway Stations, UP Bloor Station, And High Park. This Bright And Spacious Second-Floor Suite Is Showcased By An Abundance Of Windows, Filling The Home With Natural Light. Enjoy The Rare Benefit Of Two Private Outdoor Deck Spaces, Along With A Separate Private Entrance For Added Comfort And Privacy. ***Available Sept 1, 2026. *** (id:61852)
Royal LePage Real Estate Associates
Mississauga, Ontario
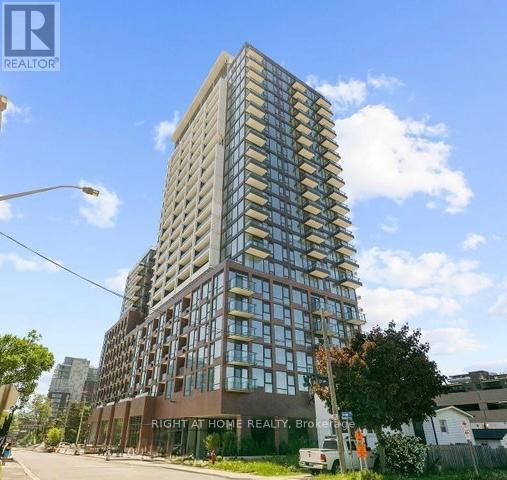
Welcome to Westport Condominiums, one of Port Credit's most exciting new luxury communities.This beautifully appointed 2-bedroom, 2-bathroom suite offers 774 sq. ft. of thoughtfully designed living space with a bright open-concept layout, floor-to-ceiling windows, and a spacious balcony.The modern kitchen features integrated built-in appliances, sleek cabinetry, granite countertops, and ample storage, flowing seamlessly into the living and dining areas-perfect for everyday living and entertaining. The primary bedroom includes a private 3-piece ensuite, while the second bedroom offers flexibility for guests, a home office, or growing families. Residents enjoy access to exceptional amenities, including a 24-hour concierge, fitness centre, co-working lounge, guest suites, pet spa, rooftop terrace with BBQ stations, cabanas and fire pits, and elegant social spaces throughout the building.Ideally located in the heart of Port Credit, you're just steps from the GO Station, waterfront trails, parks, restaurants, cafés, boutiques, and entertainment. Enjoy a convenient commute to downtown Toronto in under 30 minutes. Rogers Ignite Internet is included in the maintenance fees. An excellent opportunity for first-time buyers, professionals, down sizers, or investors seeking modern living in one of Mississauga's most vibrant waterfront communities. (id:61852)
Right At Home Realty
Toronto, Ontario
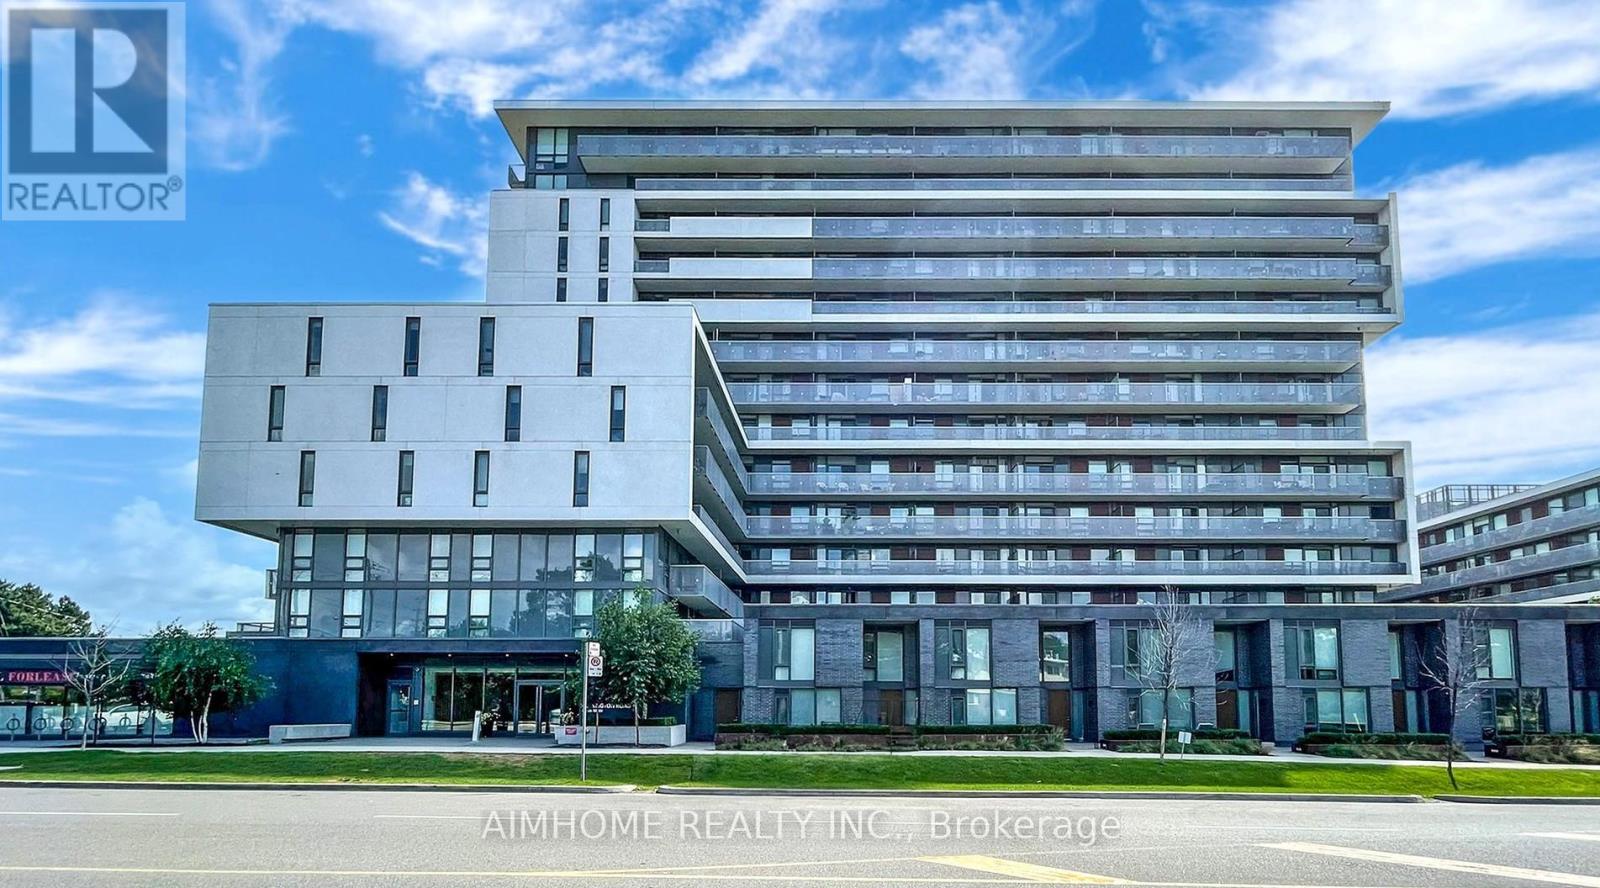
The Yorkdale Condo Penthouse Split Bedroom Plan Uptowns Favourite Neighbourhood To Live Located On The Subway Line Just Off Of Hwy 401 & The Allen Expwy, 10 Mins North To York U 13 Mins South To Uoft & 20 Mins South To Ryerson Steps To Yorkdale Mall Gourmet Restaurants Entertainment & Urban Convenience High End Finishes Floor To Ceiling Windows Cartier 2 Model.Luxury Building With Fantastic Amenities. Comes With Parking And Locker! (id:61852)
Aimhome Realty Inc.
Toronto, Ontario
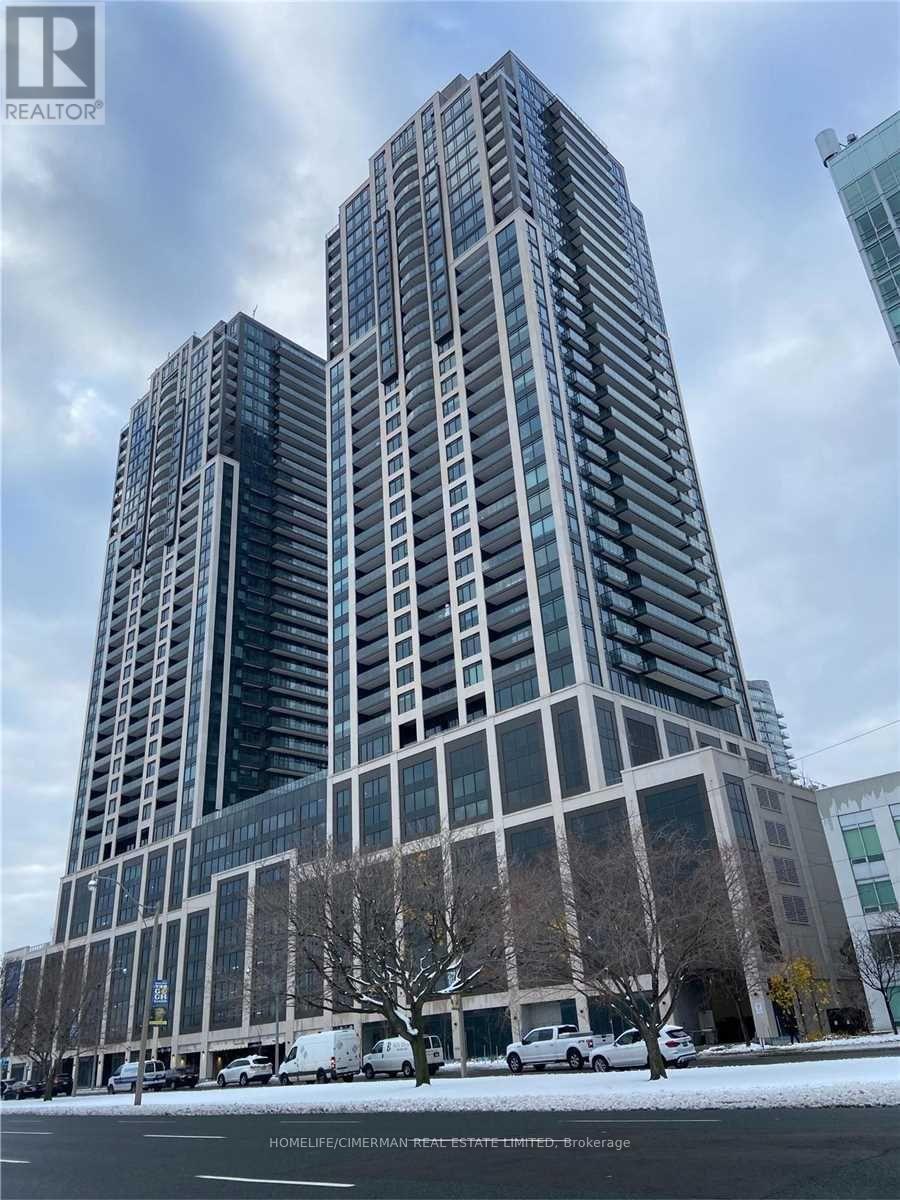
Experience elevated waterfront living at the prestigious Mirabella Luxury Condos! This stunning newer suite offers breathtaking lake and skyline views, modern upscale finishes, and a bright open-concept layout designed for stylish urban living. Enjoy floor-to-ceiling windows, a sleek contemporary kitchen with quartz counters and stainless steel appliances, spacious bedrooms, spa-inspired baths, and a private balcony perfect for sunrise coffees or sunset evenings. Located steps to the waterfront trails, High Park, TTC at your doorstep, and minutes to downtown, this exceptional residence combines luxury, convenience, and lifestyle in one of Toronto's most sought-after lakefront communities. Residents enjoy world-class amenities including indoor pool, fitness centre, yoga studio, guest suites, party room, 24-hour concierge, outdoor terraces and more. A rare opportunity to lease in one of the City's premier newer waterfront addresses! (id:61852)
Homelife/cimerman Real Estate Limited
Brampton, Ontario
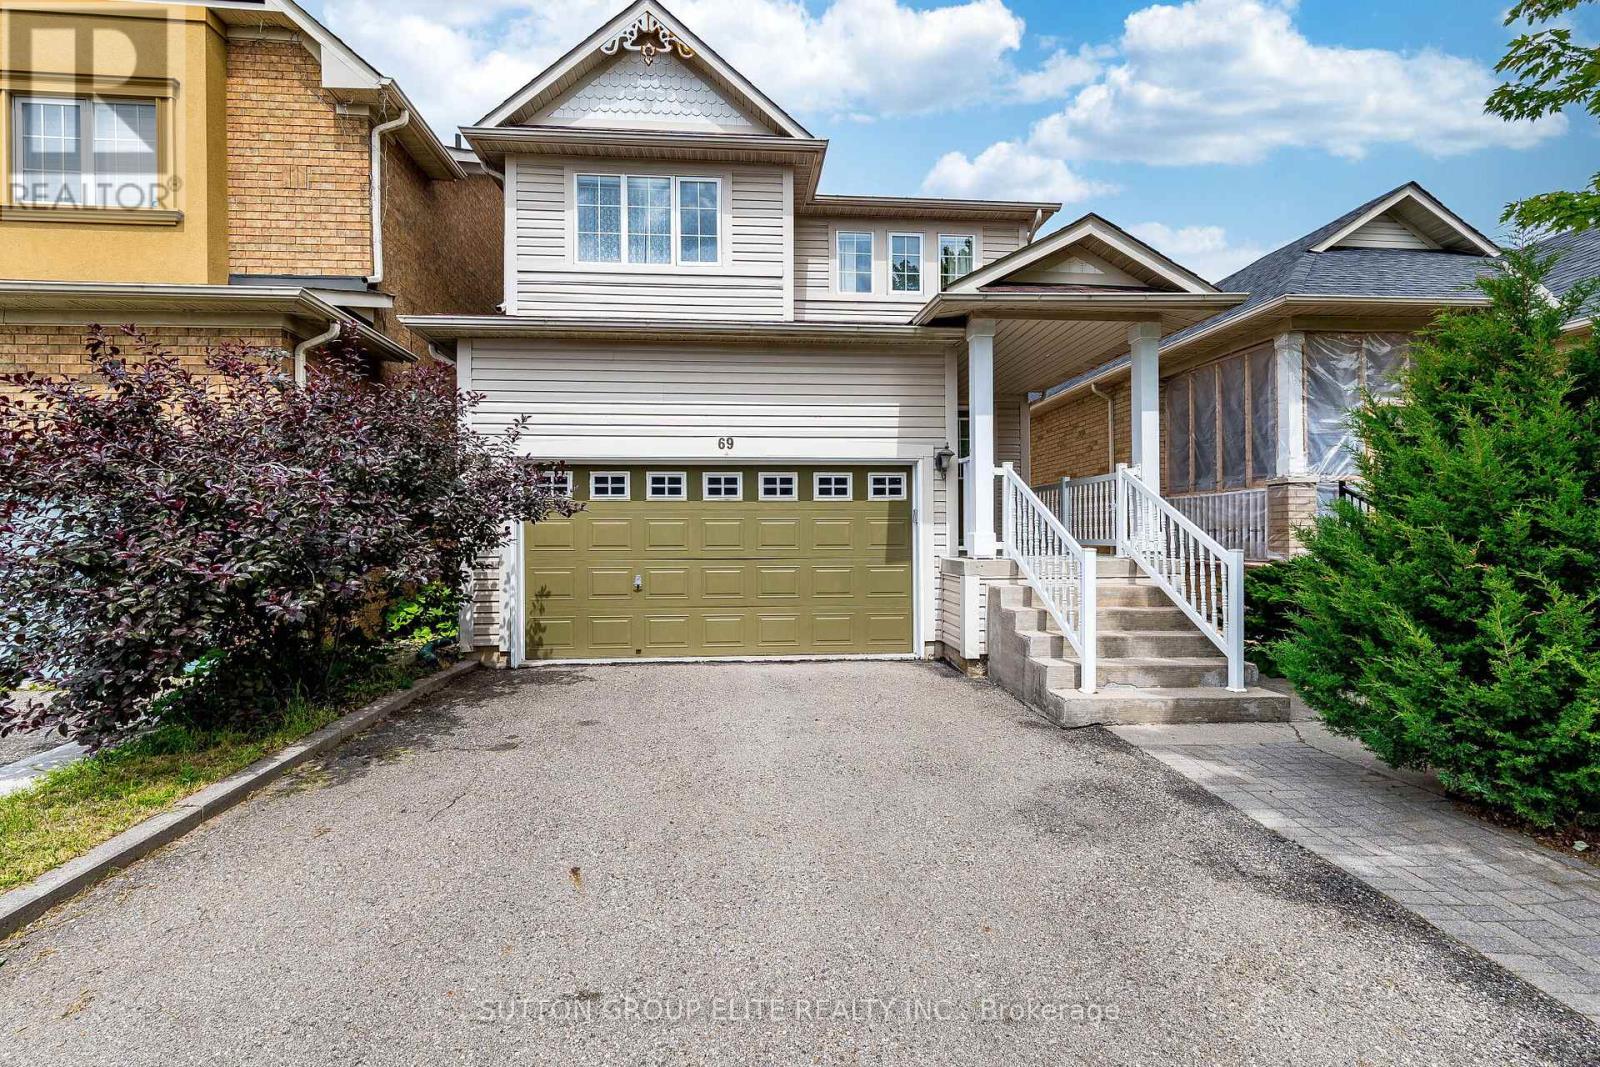
Excellent property, carpet free. Bright and roomy 3 bedroom home with great open concept layout of family room , kitchen and breakfast with sliding door and picture window allowing for a great view and easy access to private backyard. Kitchen with brand new quartz counters and stainless steel appliances. Second floor offers 3 good sized bedrooms. Primary bedroom offers large in-suite bathroom with soaking tub and separate shower stall and large walk-in closet. 2nd bedroom also has walk-in closet. Finished basement with huge recreation room offers great place to entertain family and guests , also could be converted into additional 2-bedroom unit. 3 above grade windows allow for a lot of day light. There's also rough-in for a full bathroom. Every room has a wired network connection. Conveniently located close to schools, parks, shopping, public transit, LA Fitness and Brampton Golf Range and major highways, this property is situated in a well-established and family-friendly neighborhood. List of upgrades includes: roof shingles 2017- siding replaced 2023- gas furnace replaced 2021- water heater (own, no contract) 2026- AC 2025 . (id:61852)
Sutton Group Elite Realty Inc.
Burlington, Ontario
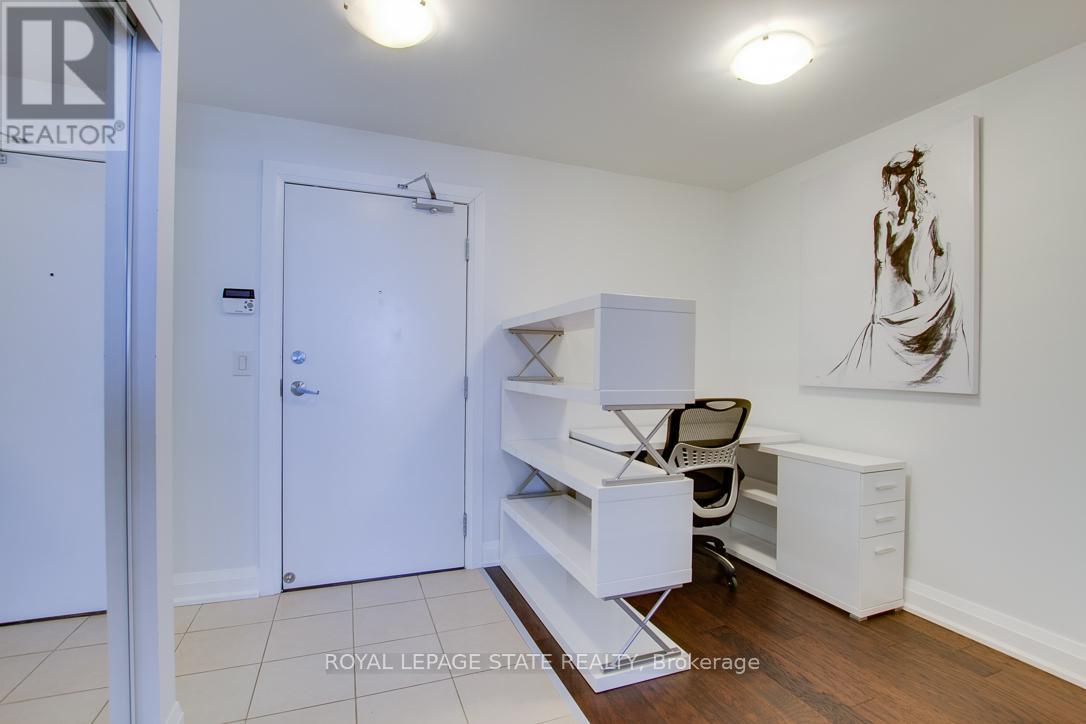
Beautifully appointed 1 bedroom plus den, 1.5 bathroom suite available for lease at 1940 Ironstone Drive in Burlington.This thoughtfully designed unit offers a bright, open-concept living space with a functional layout that makes everyday living easy. The den provides excellent flexibility for a home office, reading nook, or additional storage space. The spacious bedroom features a private ensuite bath, while the separate powder room adds extra convenience for guests.The suite is currently partially furnished, offering added flexibility for tenants who may appreciate a more move-in-ready option. If furnishings are not required, they can be removed, allowing you to make the space your own.Located in a sought-after Burlington building, this suite offers easy access to shopping, restaurants, grocery stores, public transit, parks, and major highways including the QEW, 403, and 407.A fantastic opportunity to enjoy stylish, low-maintenance living in one of Burlington's most convenient locations. (id:61852)
Royal LePage State Realty