
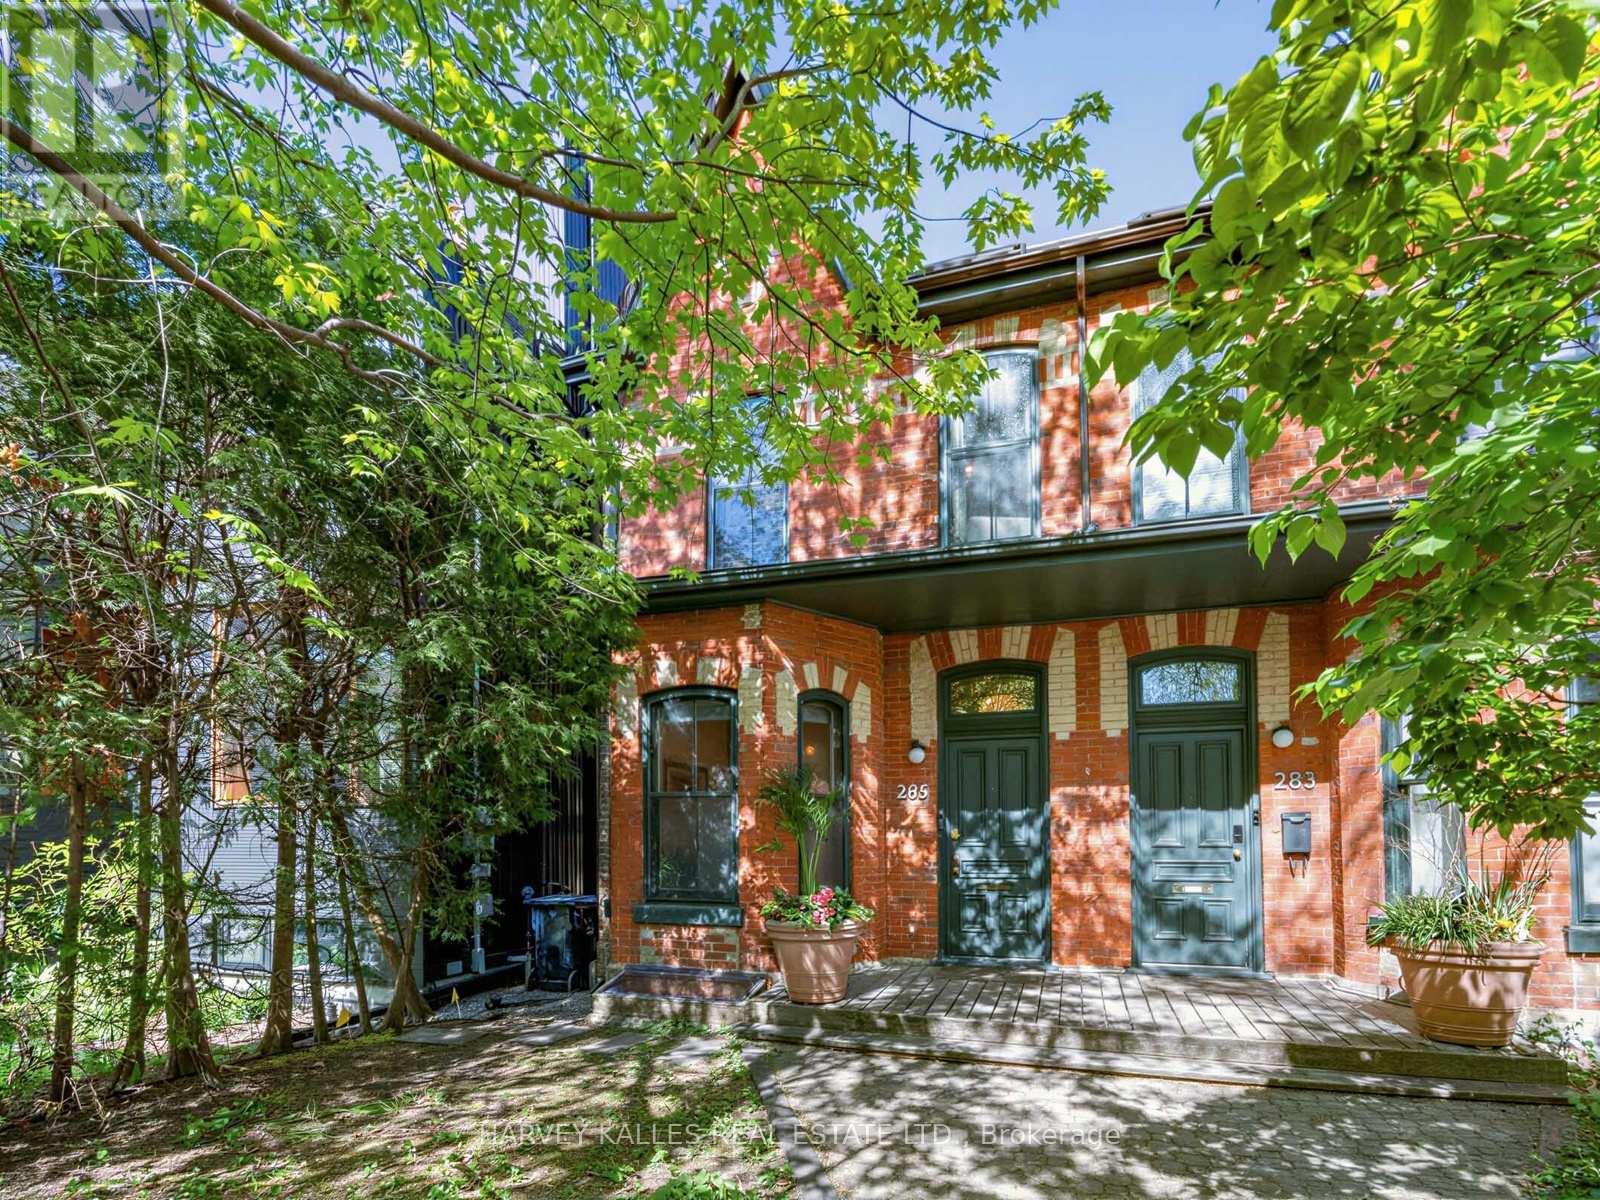
Toronto, Ontario
Iconic Annex address meets inspired design in this exceptional 2-storey semi-detached on one of Toronto's most beloved streets. Soaring through three beautifully appointed levels, this 3 bedroom, 2 bathroom home masterfully blends Victorian character with thoughtful modern upgrades.A charming courtyard entrance welcomes you home - a rare and private approach that sets the tone before you even step inside.The grand main floor impresses immediately. A sprawling open-concept living/ dining room features a statement fireplace and bay window, flowing seamlessly into a chef's kitchen anchored by a professional Wolf range and stainless steel appliances. A sun-drenched family room with floor-to-ceiling windows overlooks the garden, while the sliding doors step right onto your deck and an idyllic backyard oasis - lush, private, and made for entertaining. Upstairs, the primary suite offers a generous layout, large closet, and a spa-worthy 5-piece ensuite. A dedicated walk-in dressing room and second bedroom complete the floor. The third level delivers a dramatic bedroom retreat beneath a vaulted ceiling and skylight. The partially finished basement adds valuable flex space, and with laneway housing potential (information attached), the upside here is exceptional. Steps to Bloor Street's finest dining, boutiques, U of T, and transit. Within reach of some of Toronto's most sought after schools. Two-car laneway garage. Homes of this calibre simply don't come along often. (id:61852)
Harvey Kalles Real Estate Ltd.
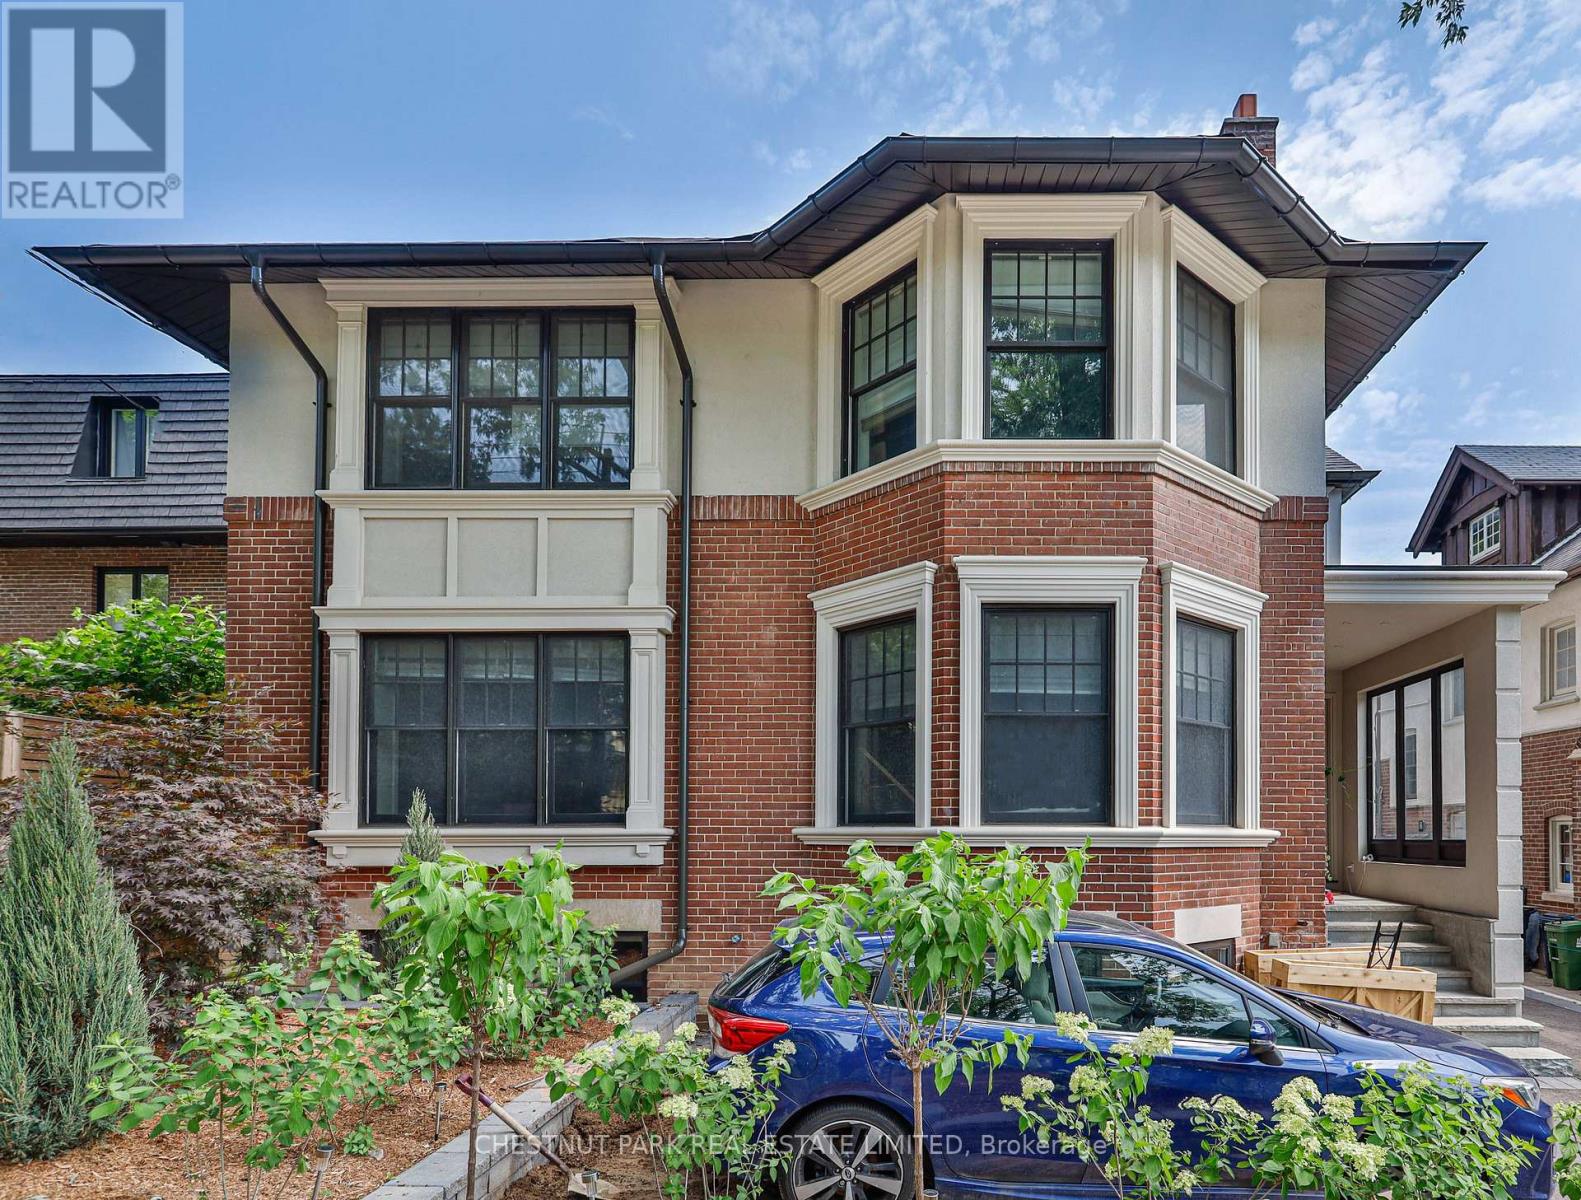
Toronto, Ontario
Fantastic Renovated Lower Level One Bedroom Apartment In Forest Hill. 820 Sq Ft Includes Spacious Bedroom & Living Areas With Large Bathroom & Kitchen. Upgraded Throughout With Hardwood Floors, Stainless Steel Appliances Including Dishwasher, Bathroom With Marble Flooring & Huge Glassed-In Shower And Shared Ensuite Laundry. Oversized Windows Fill The Space With Natural Light. Private Side Door Entry, Utilities Included. Short Walk To St. Clair West TTC Subway Situated In One Of The Best Neighbourhoods In The City With Tree-Lined Streets, Spadina Village Shopping & Restaurants, Parks & Easy Access To Cedarvale Ravine & Beltline. Parking Option Available If Required For Additional $100/month. Flexible Possession. All Utilities Included (Except Internet). (id:61852)
Chestnut Park Real Estate Limited
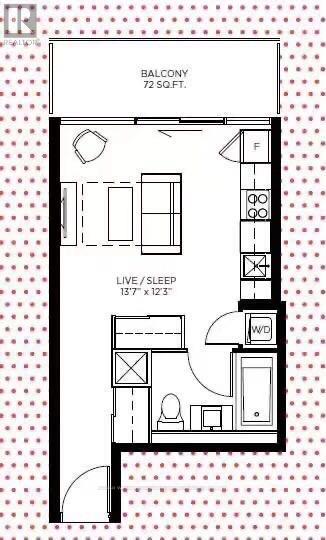
Toronto, Ontario
In the heart of downtown Toronto, discover this contemporary studio apartment. Say goodbye to traffic and commuter woes with this prime location. Fantastic layout, a striking washroom, and a balcony await. Enjoy top-notch amenities: gym, yoga, spa, theater, billiards. Walk to TTC, CN Tower, shopping, diverse dining. No commuting-just serene, comfortable living. Prepare to fall in love with this home! (id:61852)
Keller Williams Referred Urban Realty
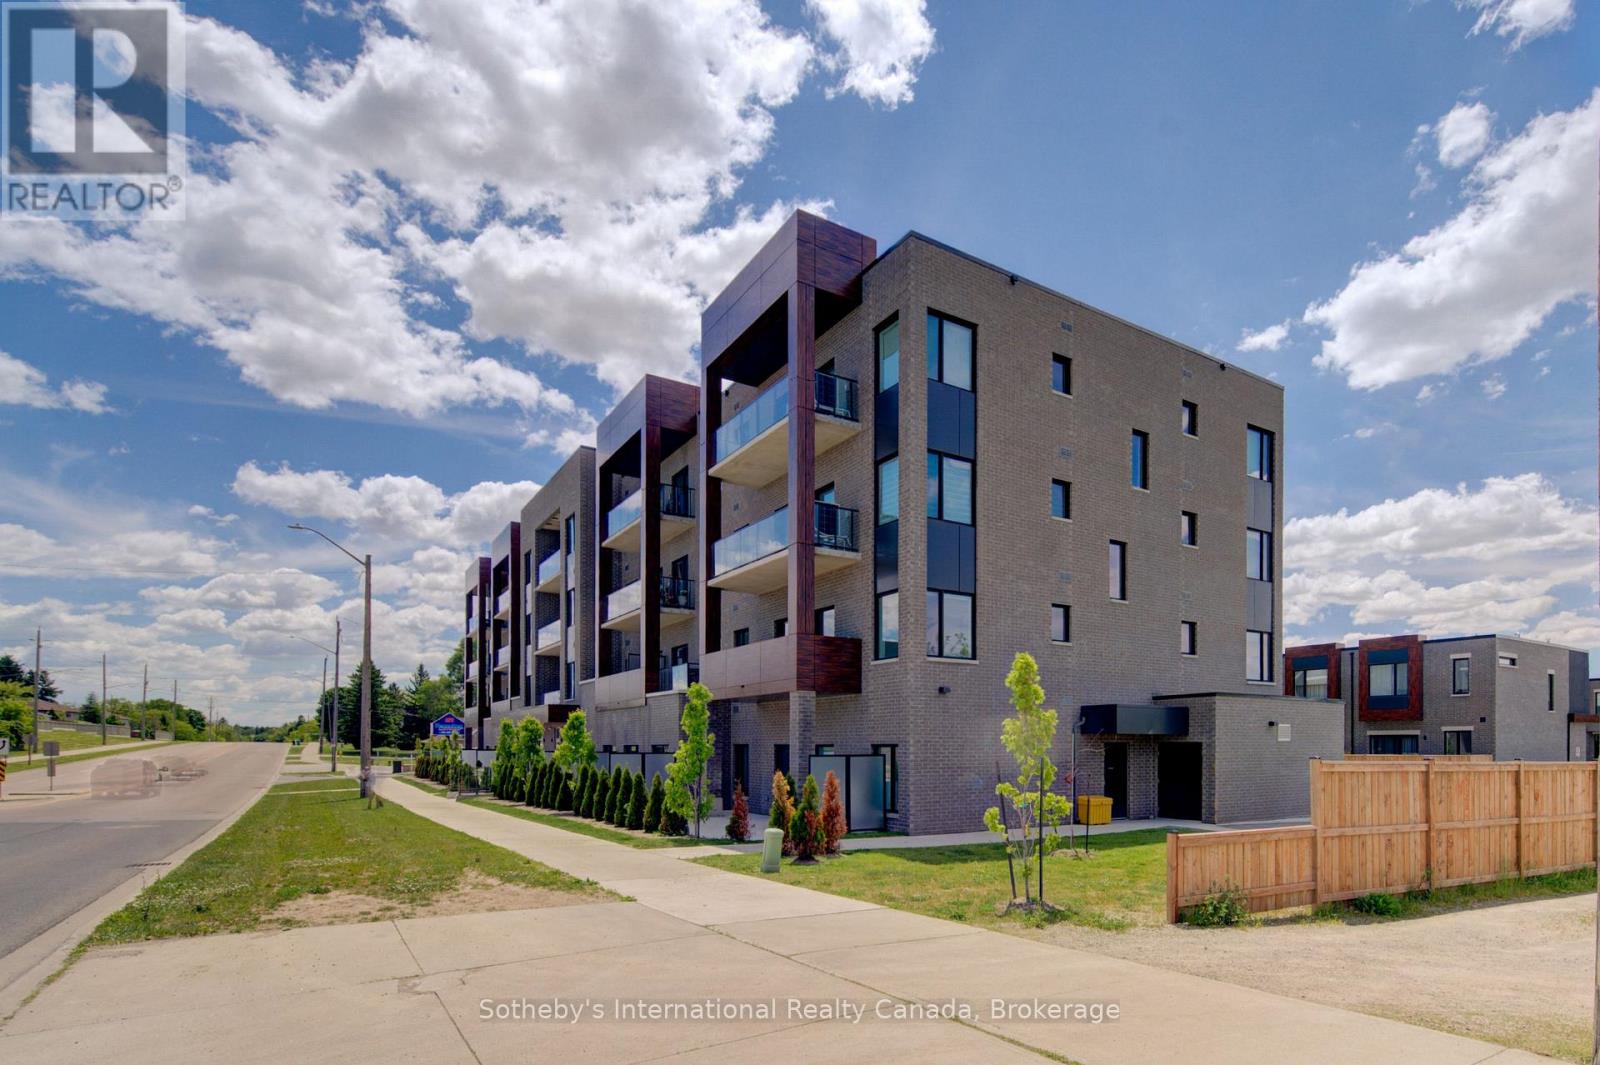
Cambridge, Ontario
Welcome to your brand new condo in a chic 4-storey boutique-style building, where modern elegance meets everyday convenience. Thoughtfully designed with soaring 9-foot ceilings, contemporary finishes, and an open-concept layout, this stunning unit offers the perfect blend of style and functionality.The sleek modern kitchen features smooth-closing cabinetry, quartz countertops, and premium stainless steel appliances, creating an ideal space for cooking and entertaining. Expansive windows fill the home with natural light, while the spacious private balcony offers the perfect place to relax and unwind.Enjoy the convenience of in-suite laundry, one designated parking space, and one locker for additional storage. Residents can also enjoy added peace of mind with a comprehensive building security system and Tarion Warranty coverage.Ideally located just minutes from cafes, restaurants, grocery stores, banks, shopping, and everyday amenities. Commuters will appreciate easy access to Highway 401 in approximately 10 minutes, while vibrant Downtown Galt is only a short 5-minute drive away. Whether you're a first-time buyer, downsizer, or investor, this exceptional turnkey opportunity offers luxury, comfort, and convenience in one of the area's. (id:61852)
Sotheby's International Realty Canada
Milton, Ontario
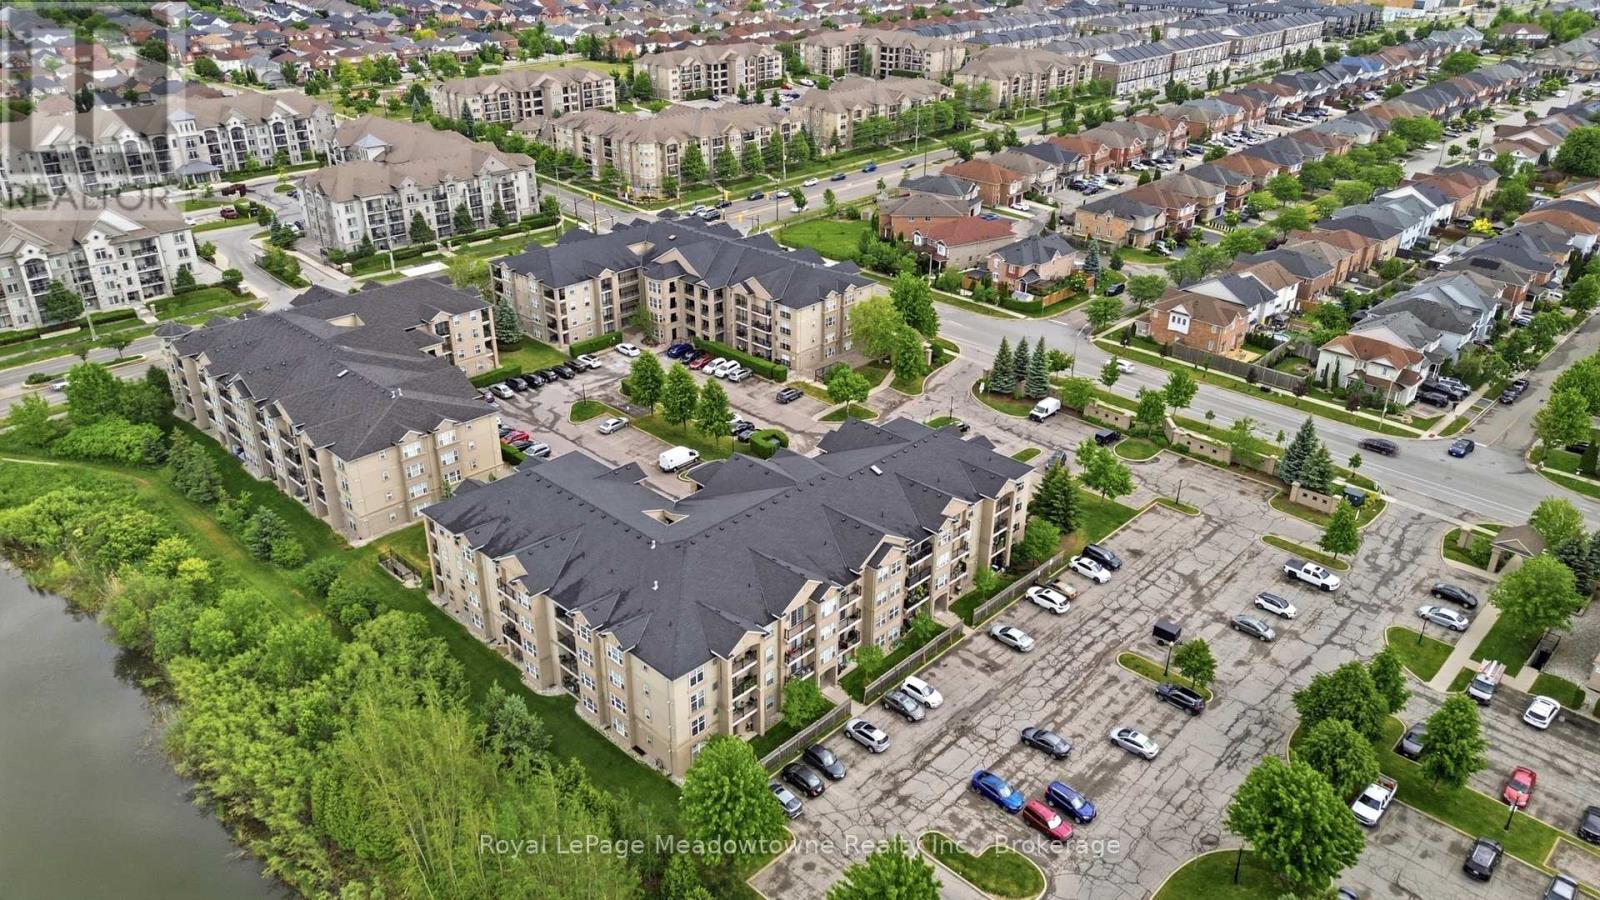
Welcome to Maple Crossing and the highly sought-after Hampton model - a favourite for its smart, open-concept design, generous room sizes, and easy, everyday living. This beautifully updated 2 bedroom, 1 bathroom condo offers approximately 900 sq ft of bright, functional space that feels warm, stylish, and move-in ready from the moment you walk in. The open living and dining area creates the perfect setting for relaxed evenings, casual entertaining, or quiet mornings at home. The updated kitchen features quartz counters, a breakfast bar, pot drawers, and great prep space, making it as practical as it is inviting. New luxury vinyl flooring runs throughout, complemented by fresh paint and a clean, modern feel. The bathroom has also been refreshed with a quartz counter, while ensuite laundry adds the convenience today's buyers are looking for. Step outside to your second-floor northwest-facing balcony and enjoy beautiful sunset views - the perfect spot to unwind at the end of the day. With 1 underground parking space and 1 locker included, plus additional surface parking available on a first-come, first-served daily basis, this unit offers comfort and convenience in all the right places. Maple Crossing is a well-loved complex with amenities that add real value to everyday life, including a gym, party room, and car wash bay. Whether you're a first-time buyer dreaming of home ownership, a downsizer looking for low-maintenance living, a single professional wanting convenience, or a young family, this condo offers a lifestyle that simply makes sense. Located in one of Milton's most convenient neighbourhoods, you're walking distance to schools, parks, groceries, restaurants, Cineplex, Home Depot, and many everyday amenities. Commuters will love the easy access to major routes, making it simple to get around town or head out of the city. Stylish, functional, and incredibly well located - this is the kind of condo that feels like home. (id:61852)
Royal LePage Meadowtowne Realty Inc.
Royal LePage Meadowtowne Realty
Hamilton, Ontario
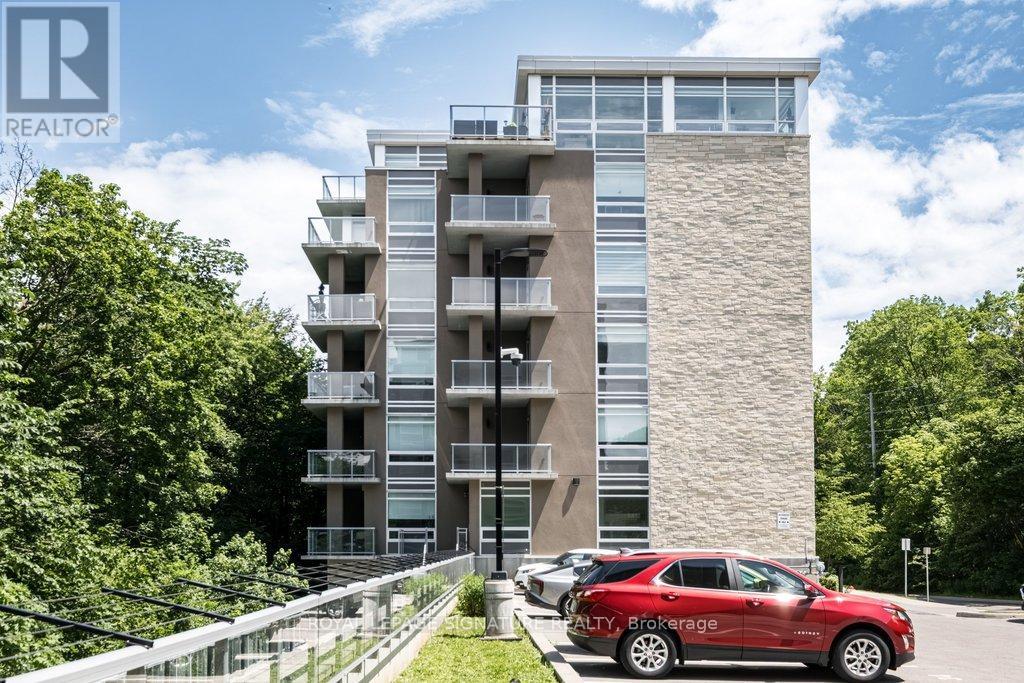
Welcome to Unit 204 at Vista Condos - the coveted Poplar floor plan offering 937 sqft and one of the largest balconies in the building. With only two suites of this size per floor, this 2-bedroom, 2-bathroom corner residence offers a rare blend of privacy, sophistication, and elevated urban living. Wrapped in a soothing designer white palette, the suite feels calm, bright, and beautifully composed.The kitchen features extended white cabinetry, quartz countertops, a designer backsplash, and quality flooring that carries throughout the space. The main bath is finished with a glass shower and striking black accent tile, while the spacious primary suite offers a walk-in closet and oversized ensuite for a refined daily retreat. In-suite laundry adds everyday ease. Step outside to an exceptional private balcony framed by treetop, rail trail, and city views - peaceful, green, and quietly removed, yet moments from the energy of the city. Your new home offers thoughtful amenities including a gym, terrace, bike room, party room, visitor parking, a BBQ area, and attentive cleaning staff. A prime underground parking spot beside the elevator and an extra-large locker are both included. Condo fees include heat and water, common elements, and building insurance. Set moments from Corktown, Locke Street dining, St. Joe's Hospital, the GO Station, 403/QEW/LINC access, McMaster, James North, and the Niagara Escarpment trail system, this is a stylish treetop retreat designed for young professionals and first-time buyers ready for a lifestyle upgrade. (id:61852)
Royal LePage Signature Realty
Toronto, Ontario
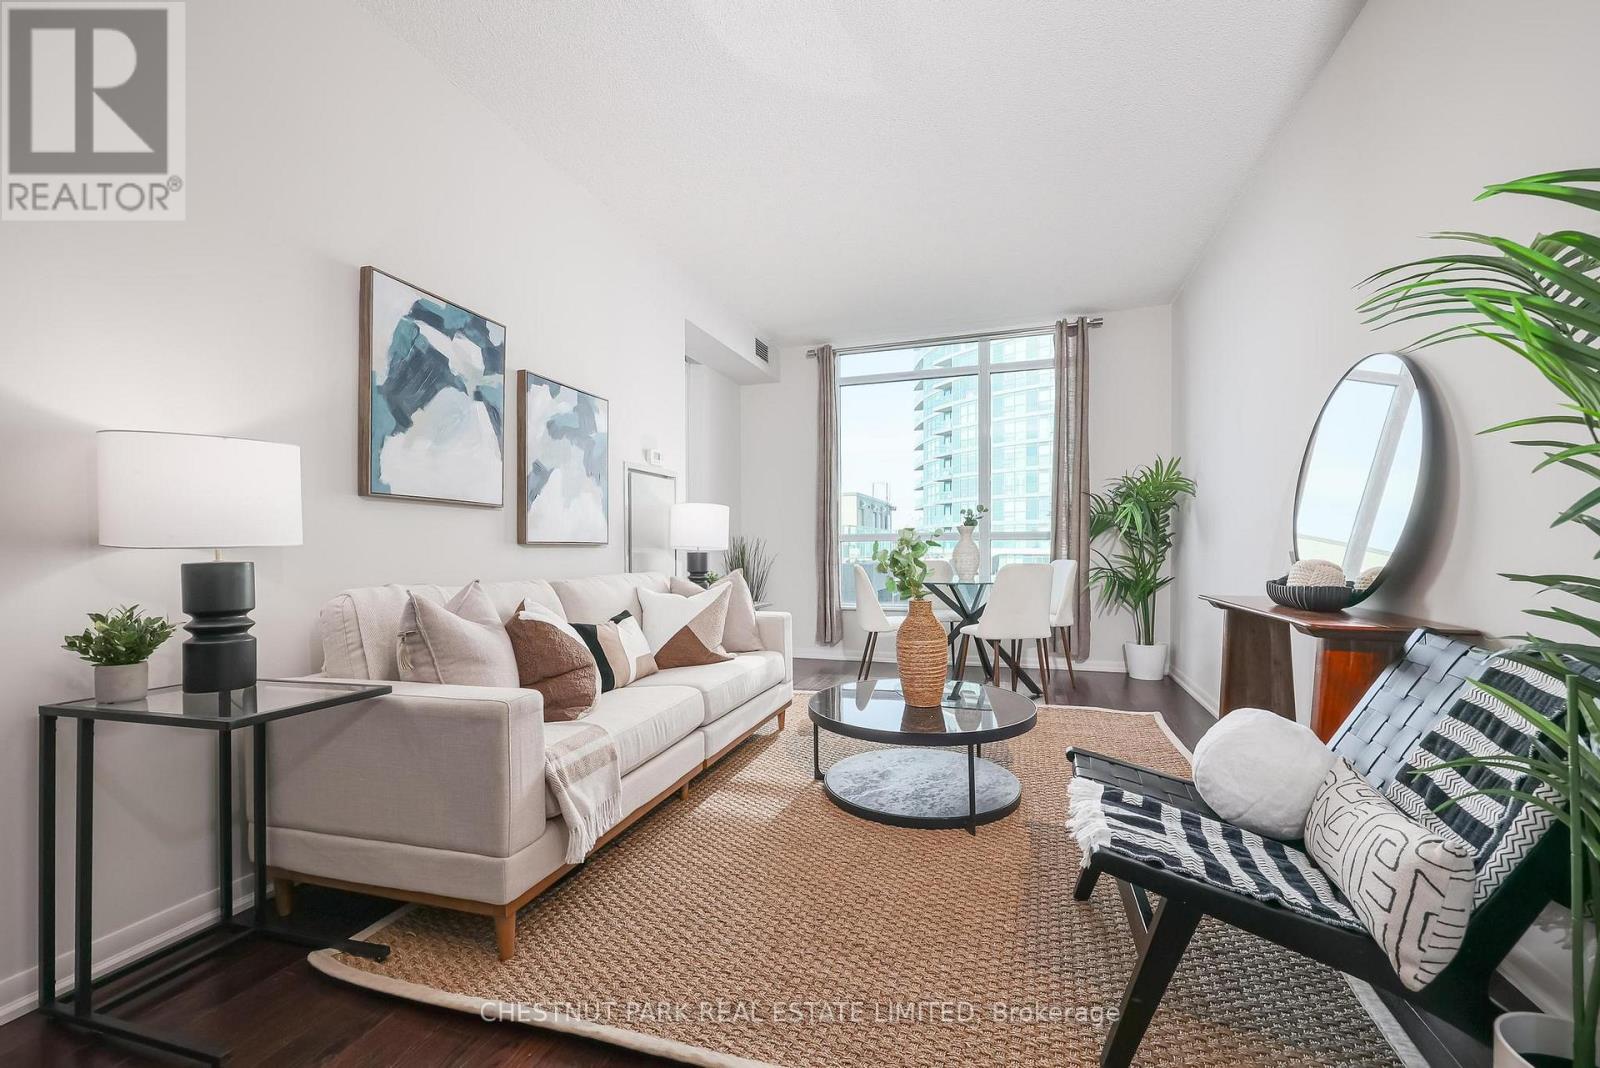
Step into this well-maintained one-plus-den suite, offering 692 SF of bright, open-concept living space. Freshly painted throughout and move-in ready, the home features hardwood flooring in the living areas and a sleek kitchen equipped with stainless steel appliances. The versatile den provides a functional environment perfect for a home office or creative studio. Complete with parking and a locker, this residence is situated in a wonderful building with a robust amenity package, including a fitness centre, indoor pool with jacuzzi, sauna, yoga studio, and an outdoor patio, all supported by a 24-hour concierge. You'll love being steps away from transit, vibrant shops, top-tier restaurants, and scenic waterfront trails. (id:61852)
Chestnut Park Real Estate Limited
North Dumfries, Ontario
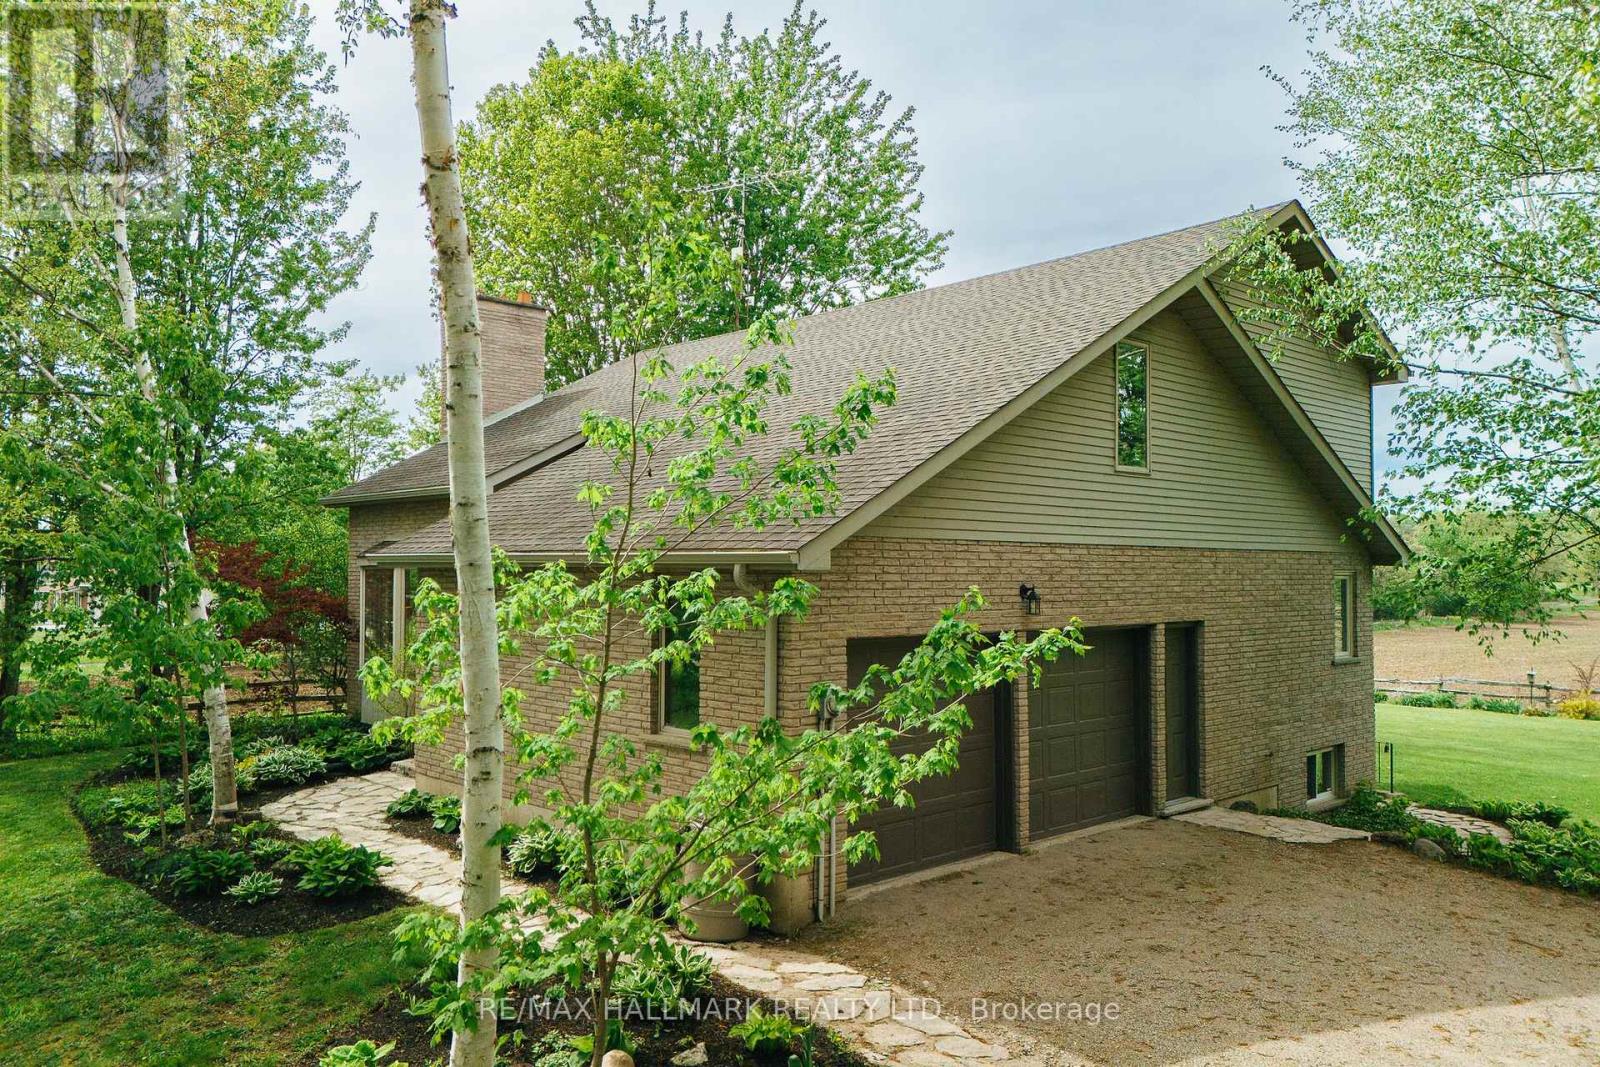
Some homes are just houses. This one is a plan. A plan for the season of life when your aging parent needs to be closer - but everyone still needs their own space. When your adult child needs a foothold - but you're not ready to be landlords. When the noise of the city has finally worn you down and you're ready for something that breathes. Set on nearly three-quarters of an acre in peaceful Cambridge, North Dumfries, this warm, one-owner home has been loved well and is ready for its next family. The main floor wraps around a stunning floor-to-ceiling brick fireplace - the kind you actually gather around. A bay window reading nook catches the afternoon light. Red oak hardwood runs underfoot. The kitchen has been thoughtfully updated with quartz counters, subway tile, and a large pantry. Sliders off the dining room open to the deck where the farmland views start and the noise stops. The primary bedroom is on the main floor - a detail that matters more with every year. A walk-in closet, semi-ensuite and laundry are just steps away and there is garage access from inside the home too. Upstairs features a loft style family room, two more spacious bedrooms with brand new broadloom and a full bath giving older kids or guests genuine space of their own. Then there's the in-law suite. Separate entrance. Full kitchen. Full bath. Large bedroom. Needs some minor updating, has a separate walk-up entrance and lots of bright above grade windows for tons of natural light and of course its own farmland views. It's not a basement bedroom with a hot plate. It's a proper home - just connected to yours. Energy efficiency with the 5 year old Geothermal heating and cooling system. The double garage, 10 parking spaces, and mature landscaping mean the property works as hard as the family living in it. This is the home you buy when you're done waiting for the right time. The right time is now. (id:61852)
RE/MAX Hallmark Realty Ltd.
RE/MAX Hallmark Realty Limited
Hamilton, Ontario
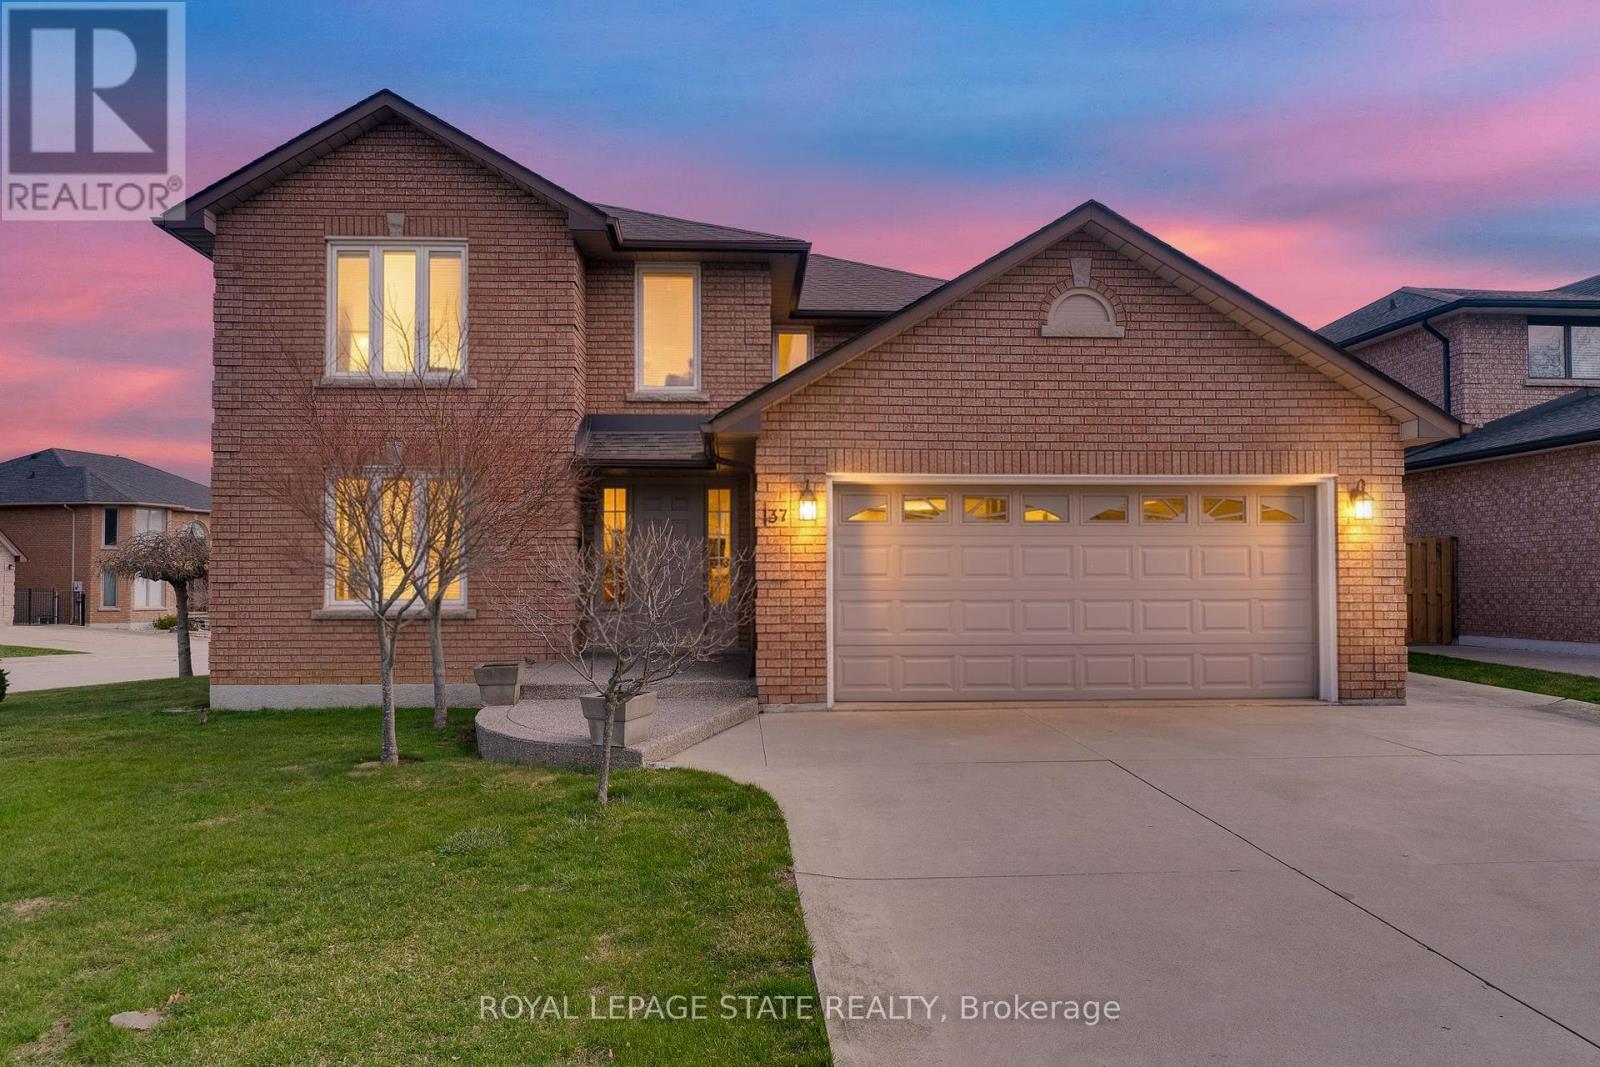
Timeless and distinguised in a highly sought-after East Hamilton neighbourhood! This meticulously maintained 4-bedroom 2.5-bathroom corner residence with 2600 square feet of living space is being offered for the first time. Nestled within an enclave of executive detached homes, this one-owner property showcases classic charm, rich wood accents, and a warm, inviting atmosphere - ideal for family living. Designed for both formal entertaining and everyday comfort, the main level offers a bright living and dining room, a spacious eat-in kitchen, and an inviting family room with a brick-surround fireplace. A convenient main-floor laundry/mudroom and 2-piece powder room add to the home's functionality. A striking curved staircase makes a grant first impression, leading to the upper level where hardwood flooring continues throughout four spacious bedrooms. The primary suite features a walk-in closet and private ensuite, while the additional bedrooms share a well-appointed main bathroom. The lower level provides endless possibilities for customization along with ample storage space. Enjoy exceptional curb appeal with inside access to a convenient attached double car garage. Ideally located just minutes from Eastgate square, Queenston/Centennial amenities, St. Joseph's Hospital, and offering quick access to the Red Hill Parkway and QEW. A rare opportunity to own a cherished home in a prime location-perfect for growing families seeking space, comfort and convenience. (id:61852)
Royal LePage State Realty
Cambridge, Ontario
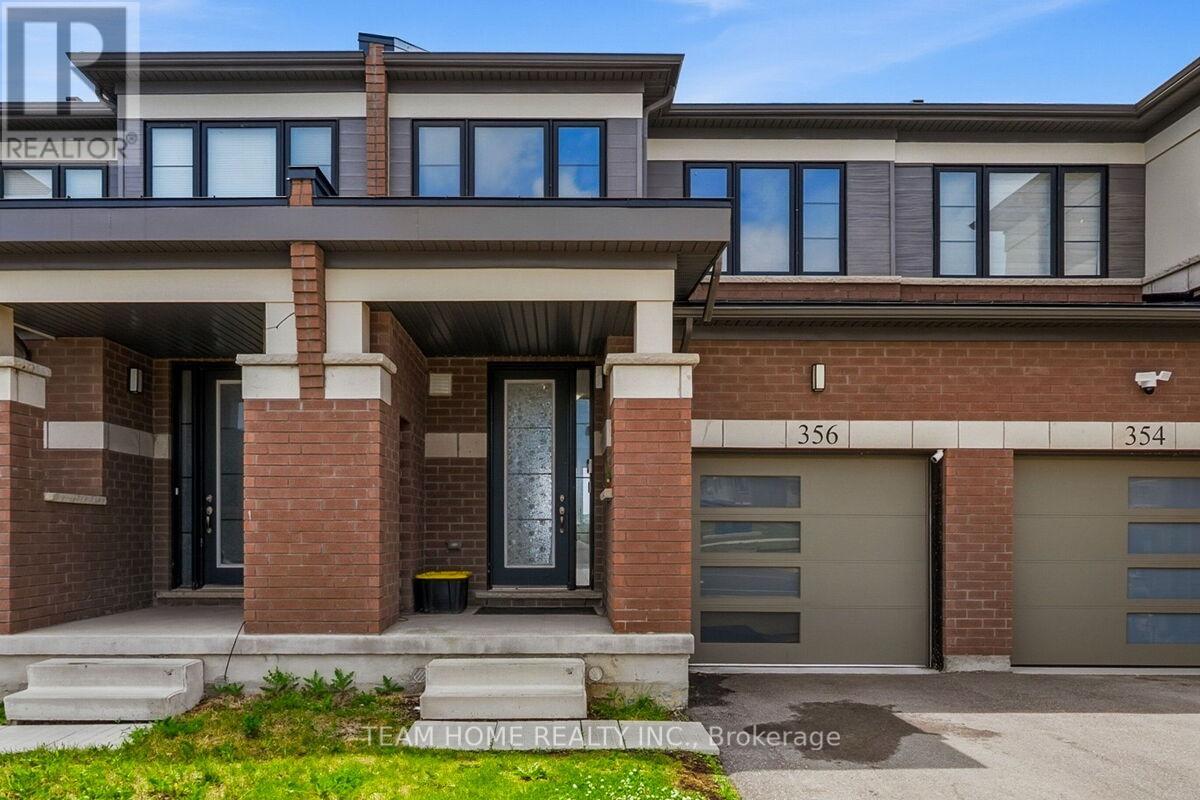
Premium park-facing freehold townhouse in Cambridge! Boasting 1,400+ sq ft of bright, open-concept living space, this 3-bedroom, 3-bathroom home offers the perfect blend of comfort and convenience. Enjoy uninterrupted views of Bismark Park's greenery, pond, and walking trails directly across the street. Features an attached garage, upper-level laundry, and a full unfinished basement ready for your personal touch. Steps from excellent schools, local amenities, and transit. Don't miss out! (id:61852)
Team Home Realty Inc.
Kitchener, Ontario
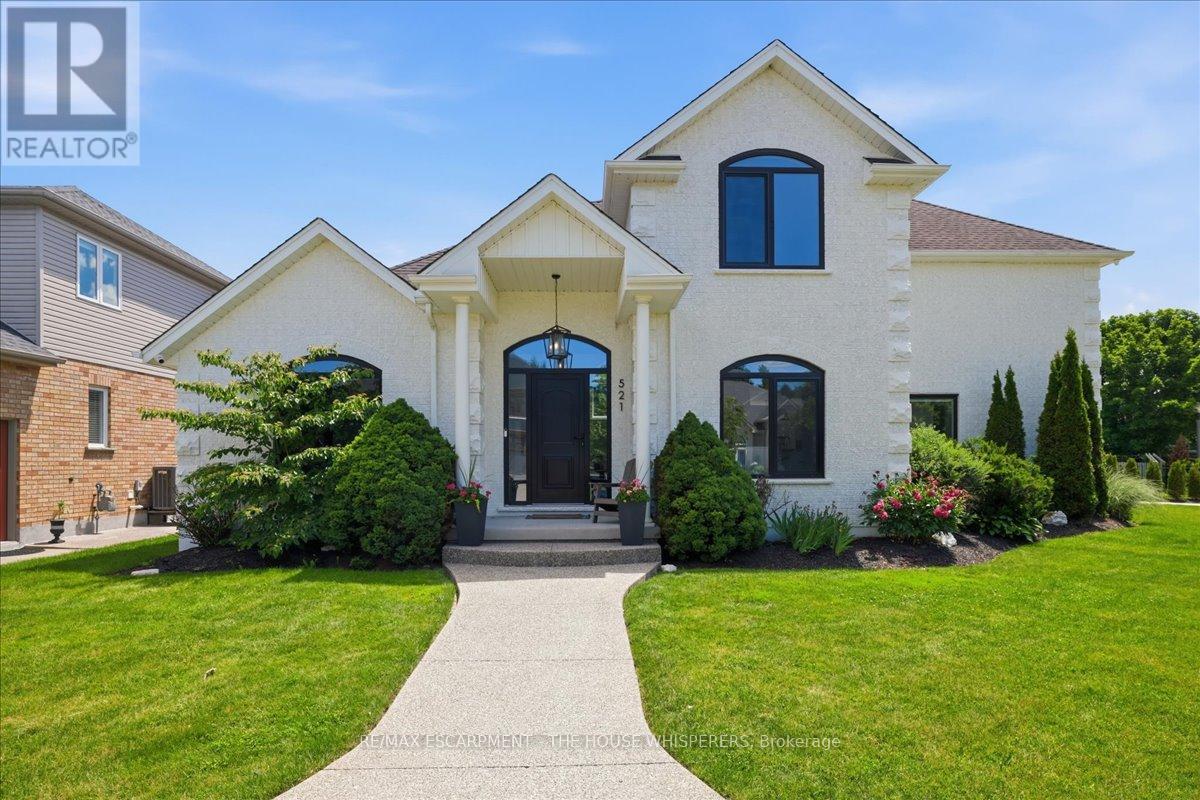
Welcome to 521 Falconridge Crescent, an exceptional custom-built home in Kitchener's coveted Kiwanis Park community. Situated on a premium -acre lot surrounded by beautiful homes, parks, and trails, this one-of-a-kind residence offers over 4,800 sq. ft. of finished living space with 6 bedrooms and 5 bathrooms.Designed for modern and multi-generational living, this home features a fully self-contained basement apartment with a separate entrance, custom kitchen, and private laundry. A dedicated nanny/in-law suite provides additional flexibility, complete with rough-ins for a third kitchen and laundry area.The stunning main floor is highlighted by soaring 17-foot coffered ceilings, a dramatic marble-surround fireplace, and expansive windows that flood the home with natural light. The chef-inspired kitchen overlooks the family room and features a 10-foot island with seating for four, premium stainless steel appliances, custom cabinetry, drawer organizers, and abundant storage.The main-floor primary retreat offers a cathedral ceiling, custom walk-in closet, luxurious 5-piece ensuite with heated floors, and direct access to the backyard. A private den with cathedral ceilings creates the perfect work-from-home space, while the mudroom features built-in storage and convenient main-floor laundry.Upstairs, you'll find a second primary bedroom with soaring ceilings, two additional spacious bedrooms, and a beautifully appointed main bathroom with heated floors, double sinks, and ample storage.Premium features include custom windows and doors, electric blinds throughout, heated bathroom floors, and quality finishes throughout the home. Outside, the professionally landscaped backyard provides exceptional privacy and plenty of space for entertaining, family gatherings, or a future pool.A rare opportunity to own a truly unique home that perfectly blends luxury, comfort, and versatility in one of Kitchener's most sought-after neighbourhoods. "LUXURY CERTIFIED" (id:61852)
RE/MAX Escarpment - The House Whisperers
Frontenac, Ontario
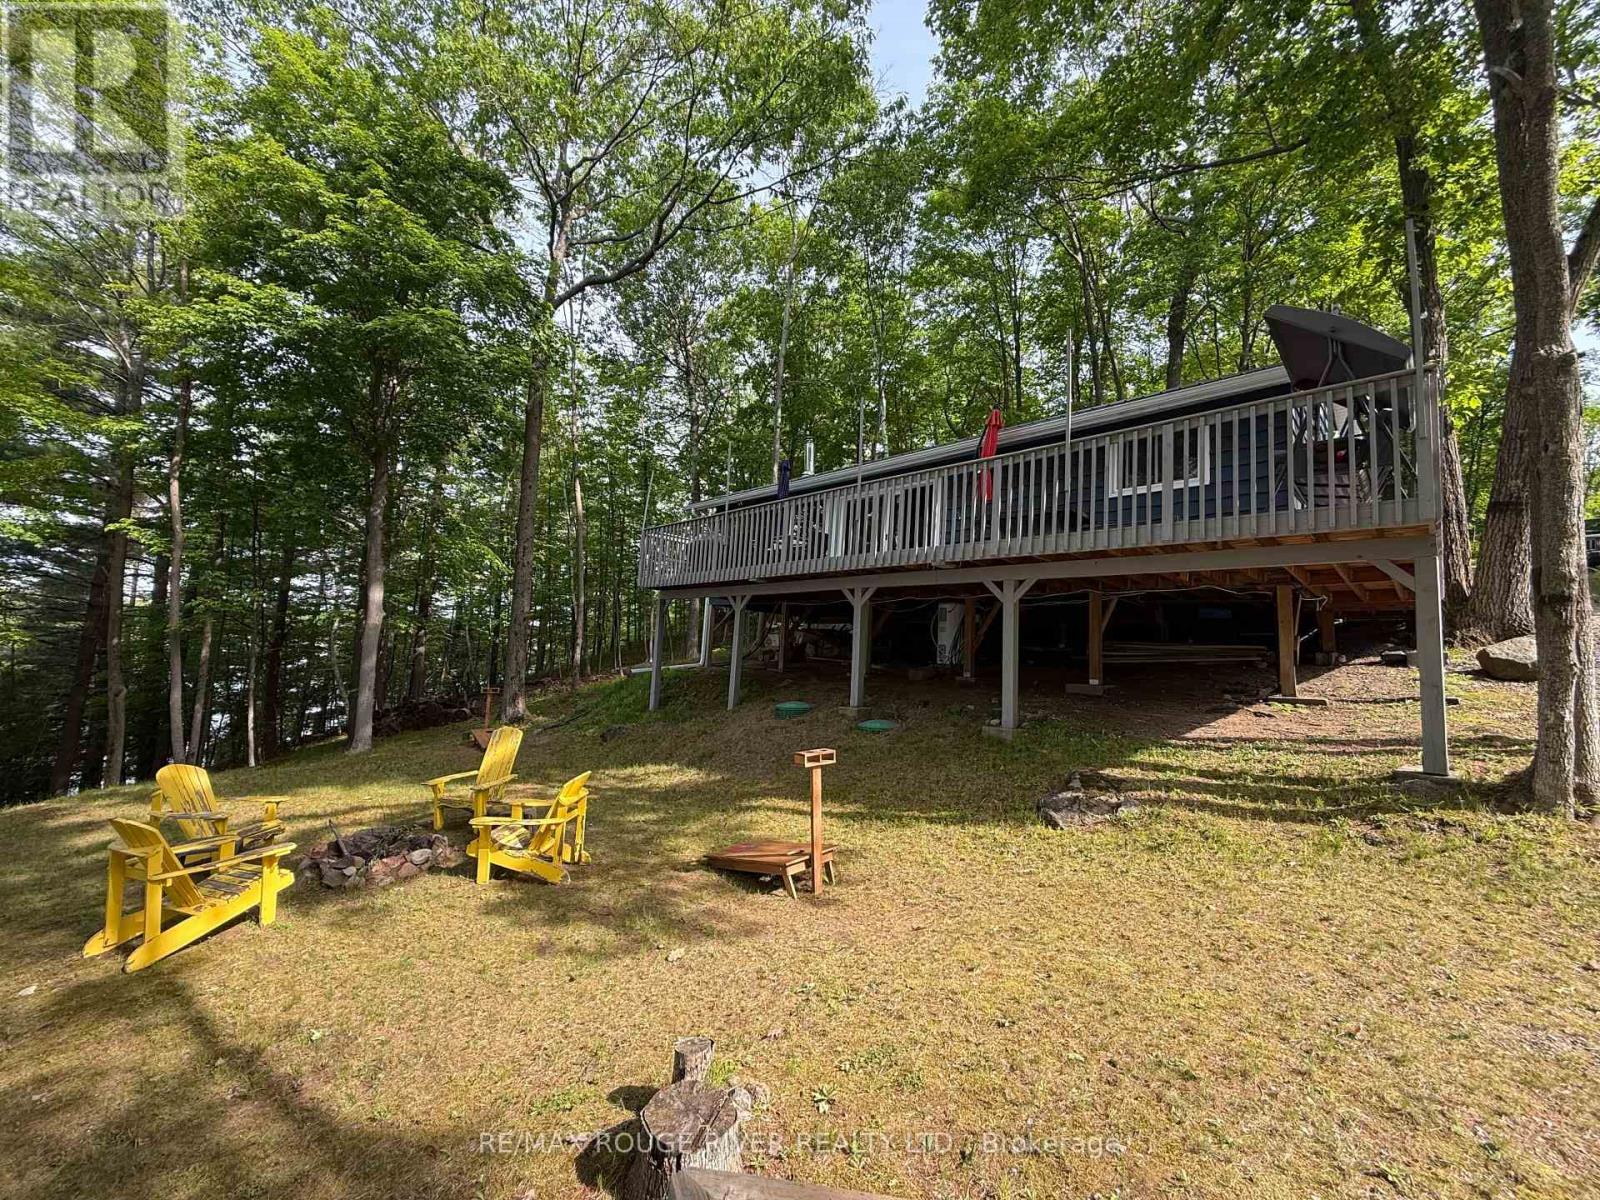
Tucked along the shoreline of sought-after Eagle Lake, this renovated turnkey cottage offers the kind of waterfront lifestyle that rarely becomes available in the Frontenacs. Set on a beautiful lot with expansive lake views and memorable sunsets. Inside, the bright open-concept layout is designed for easy gathering and effortless summer living. The renovated kitchen flows naturally into the living area, while oversized patio doors draw in natural light and frame views of the water. Tongue-and-groove pine ceilings add warmth and character throughout, creating a clean, timeless cottage feel. From the living room, step outside to an oversized deck ideal for dining, entertaining, or simply enjoying the quiet setting and watching the fire flies at night. A screened room extends the living space and offers a comfortable place to unwind on warm evenings or rainy days. Closer to the shoreline, a second lakeside deck overlooks the horseshoe pits, dock, and waterfront - creating multiple areas for family and guests to relax and enjoy the cottage.The waterfront itself is a standout feature. Eagle Lake is known for its clean water, excellent swimming, boating, fishing and the sound of the loons. The dock is perfectly suited for long summer days spent swimming, sunbathing, or jumping into the lake. Enjoy nights around the firepit. Extensively updated since 2019. New metal roof, sofits, facia and eaves 2019. All new windows (except bathroom) 2019. New 200amp panel 2019. Other electrical updates 2019. Some plumbing updates 2019 and 2020. 6 foot patio door 2019. New kitchen 2019. New floors 2019. Pined ceilings 2019. Dock and lake deck 2020. Stairs to lake 2021. Front of cottage supports 2021. Most deck boards replaced 2020 with new railings. Driveway gravel and widening 2020. Septic risers and lids 2021. New shower in bathroom 2024. A rare opportunity to own a move-in ready waterfront cottage on one of the Frontenacs' most desirable lakes. (id:61852)
RE/MAX Rouge River Realty Ltd.