
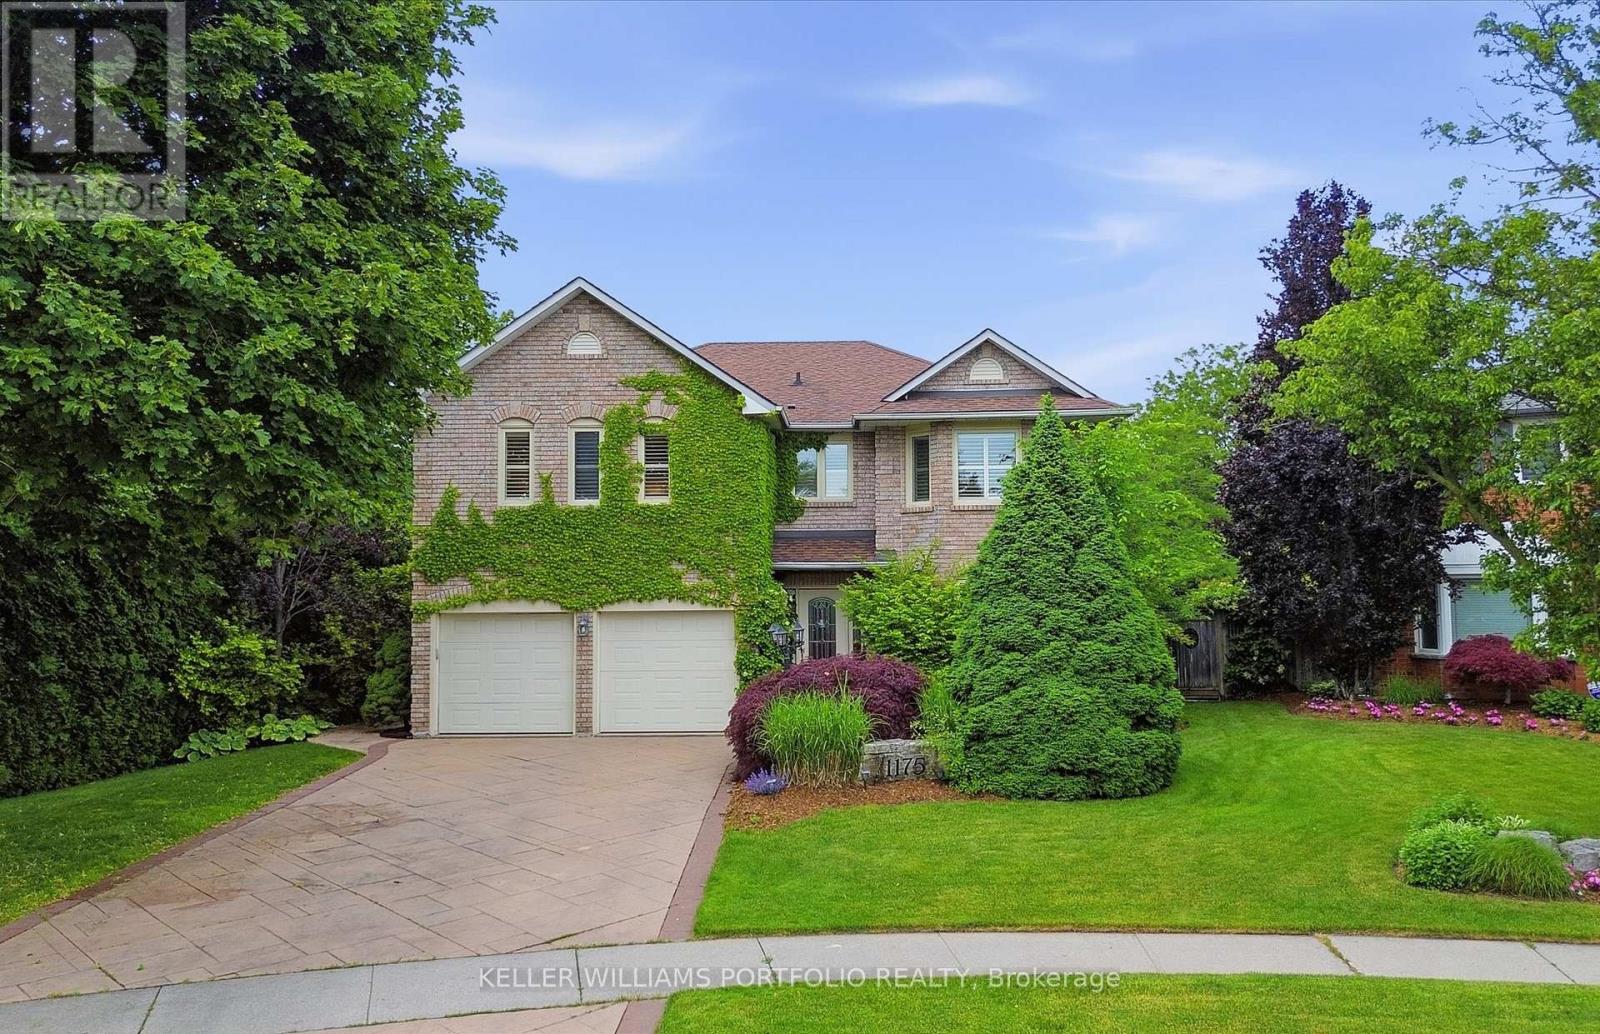
Oakville, Ontario
Relax and unwind in your own private retreat in the heart of Glen Abbey-one of Oakville's most coveted family neighbourhoods.Tucked away at the end of a quiet cul-de-sac and siding onto a picturesque ravine with direct trail access, this custom-built 4-bedroom, 5-bathroom residence offers an exceptional blend of luxury, privacy, and lifestyle. Surrounded by mature trees and natural beauty, the property feels worlds away from the everyday while remaining close to every convenience your family needs. Begin your mornings with coffee overlooking the treetops and end your evenings gathered around the outdoor grill as the sun sets over your private backyard oasis. Spend summer days beside the waterfall pool, entertain effortlessly in the cabana featuring retractable screens, a heater, and TV, or enjoy the custom indoor bar designed for memorable gatherings with family and friends. Inside, elegance and comfort come together seamlessly. The gourmet kitchen flows into a casual dining area and beautifully appointed great room, creating an ideal setting for both everyday living and special occasions. An executive main-floor office provides a refined work-from-home space, while multiple fireplaces, custom built-ins, and ample storage add character and functionality throughout. Located in one of Oakville's most sought-after communities, you're just minutes from top-rated schools, parks, trails, recreation facilities, Glen Abbey Golf Club, shopping, transit, the GO Train, and major highways. A rare opportunity to own an exceptional ravine property where luxury, comfort, and community come together in perfect harmony. (id:61852)
Keller Williams Portfolio Realty
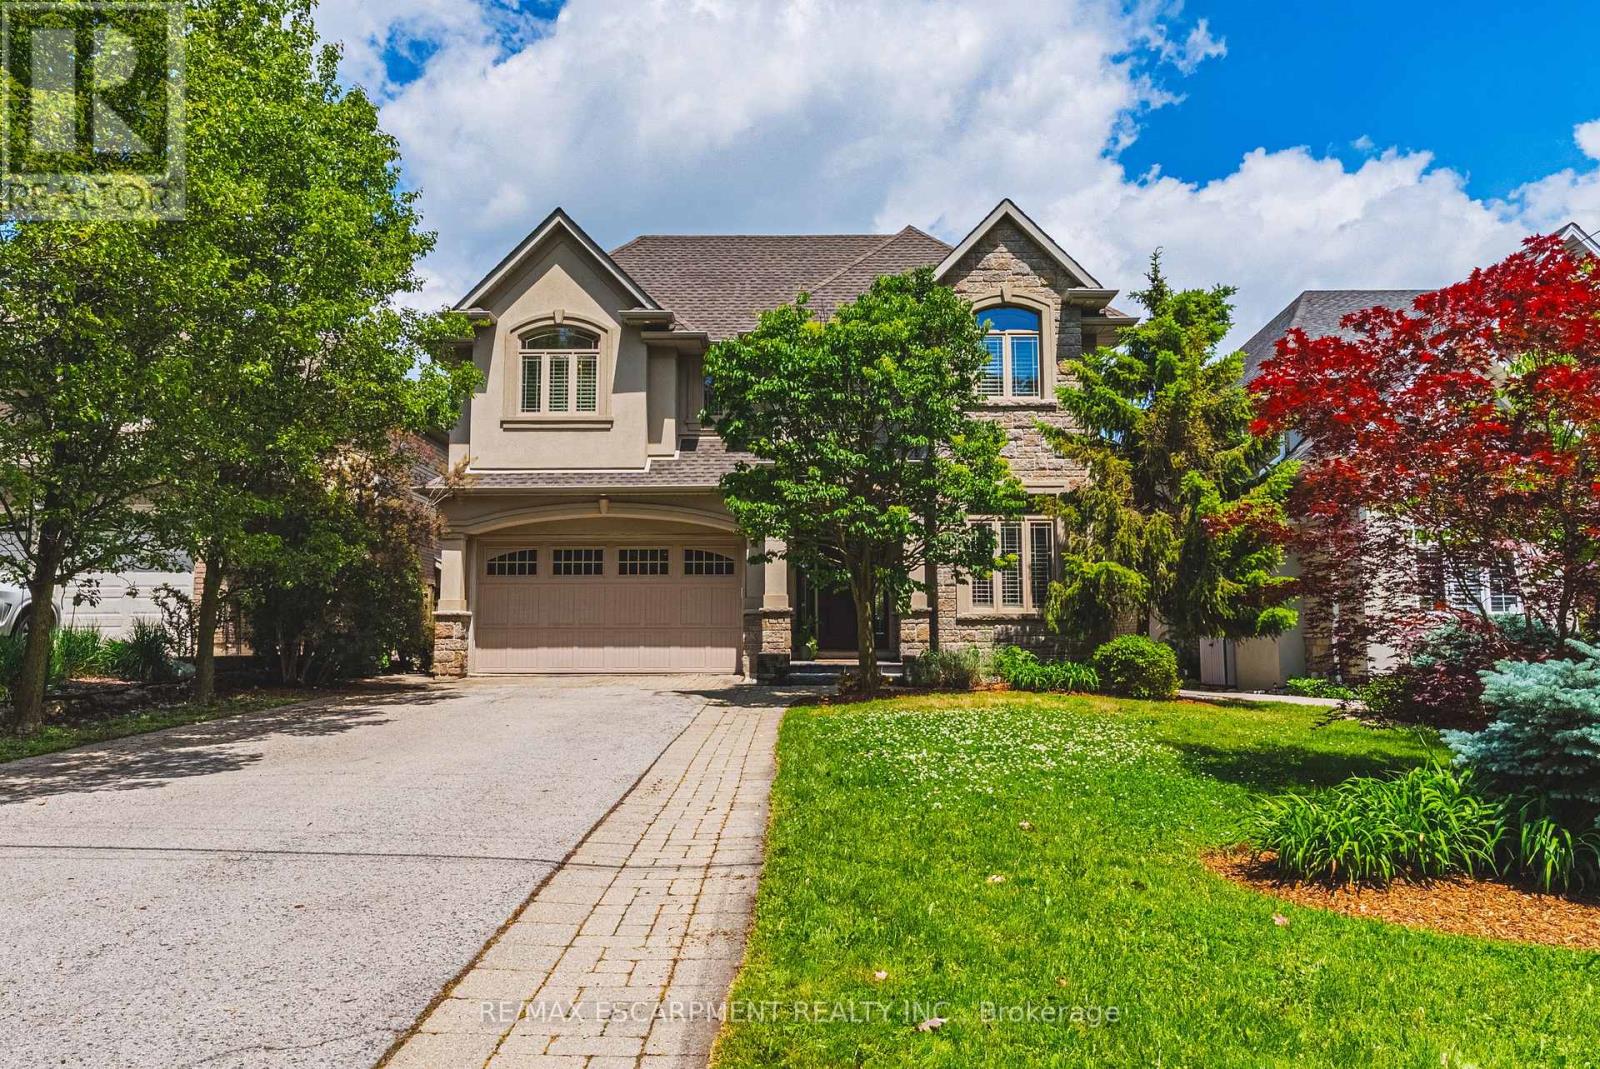
Burlington, Ontario
Nestled in an immensely desired mature pocket of Aldershot and showcasing outstanding curb appeal with a stucco and stone façade. Step inside into a large foyer with high cathedral ceiling and indulge in carpet free space that is thoughtfully laid out for both everyday comfort and effortless entertaining. The spacious living room features an impressive fireplace, creating the perfect setting for relaxed evenings, while the separate dining room is ideal for hosting family gatherings and formal entertaining. This home delivers both elegance and functionality in equal measure. Some of the highlights include, extending baseboard, hardwood flooring, California shutters throughout the home adding timeless elegance, elegant formal dining room accommodates larger gatherings, while a separate main-floor office provides a quiet workspace. The well-appointed designer eat-in kitchen- an entertainer's dream featuring a sprawling island with bar seating, granite countertops, built-in appliances, generous cabinetry, ample counter space, seamlessly flowing into a bright, sun-filled living room with oversized windows. The kitchen offers a walkout to a large patio in a resort-style beautifully landscaped private backyard. A stylish main floor powder room, mudroom & laundry room and interior access to the oversized double garage complete the main level. The second level creates a true retreat for family living, offering 4 oversized bedrooms including an impressive primary suite featuring a large walk-in closet & luxurious spacious ensuite retreat complete with a separate glass-enclosed shower, corner tub, and double vanity with custom cabinetry and spa-inspired details that create a calm and relaxing atmosphere. Also here you'll find 2 additional full bathrooms including a semi ensuite, and a convenient second family room providing flex space to accommodate diverse household needs. The lower level presents endless possibilities with expansive open layout. Att. 48 HRS Irrevocable (id:61852)
RE/MAX Escarpment Realty Inc.
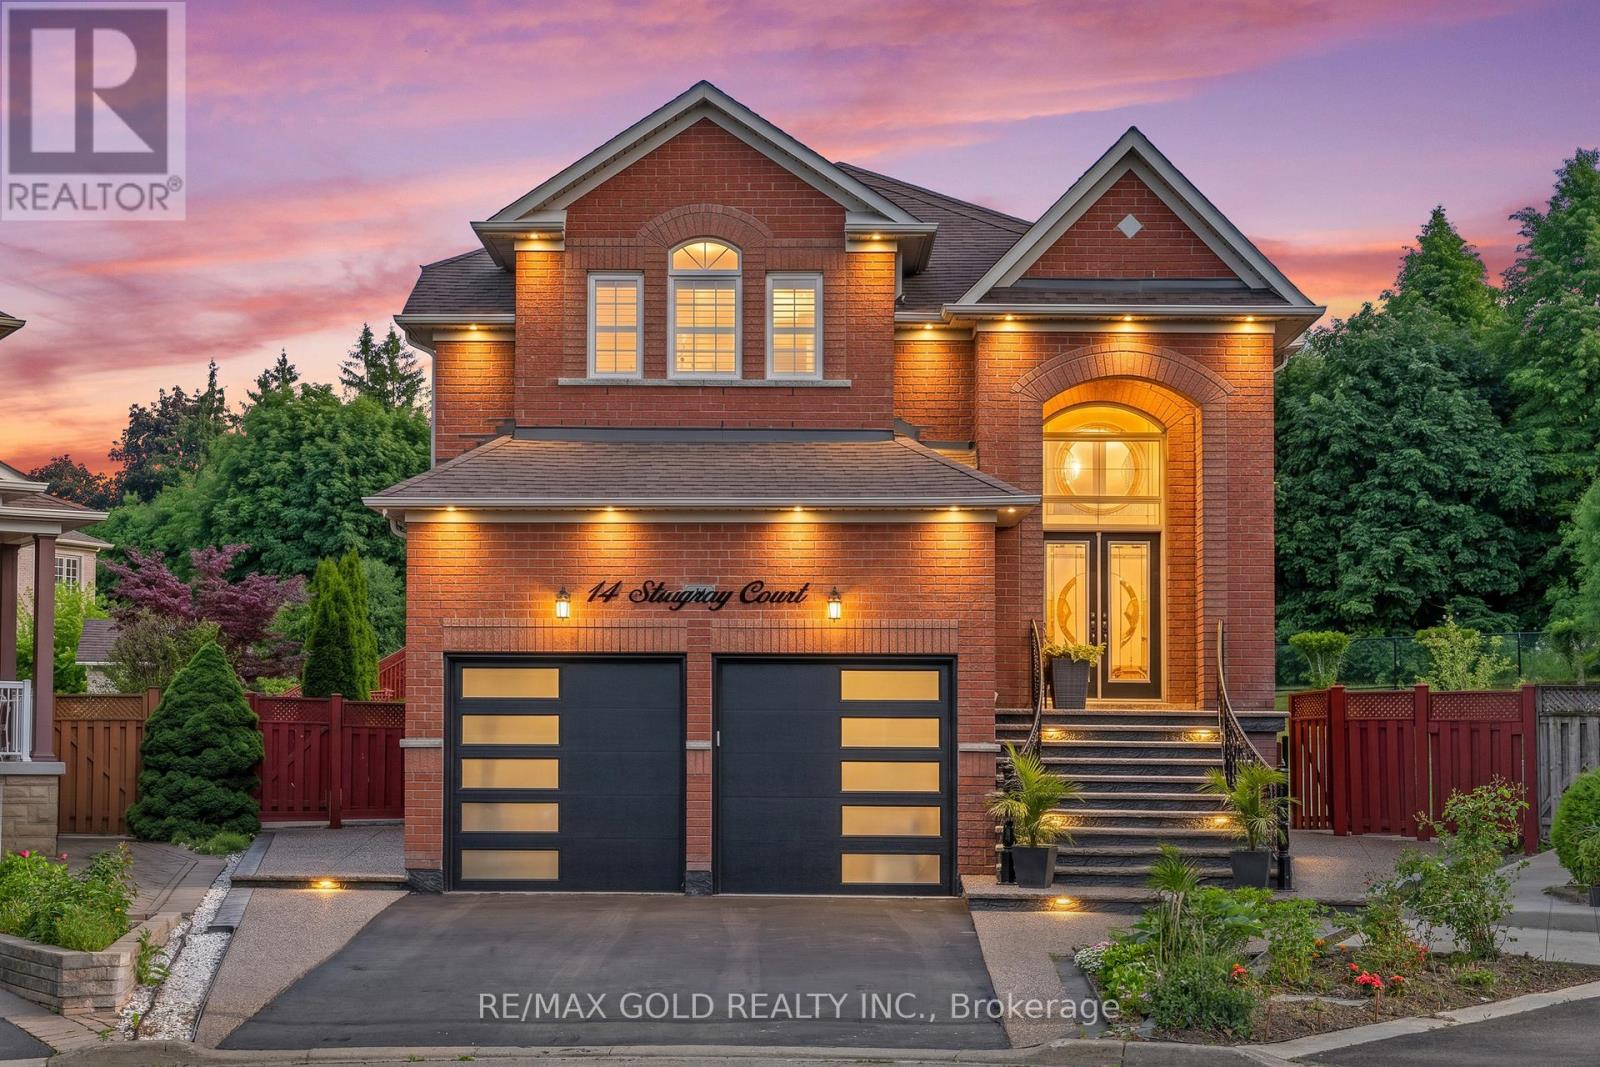
Brampton, Ontario
LEGAL BASEMENT APARTMENT on a RARE PREMIUM RAVINE Pie-Shaped LOT on Court! Lakeland Village Park Community. Welcome to this exceptional executive detached home, ideally situated on a quiet, family-friendly court lot with impressive dimensions (approx 213 ft/ 134 ft / 135 ft )With no sidewalk, No House at the Back, this property offers the perfect combination of uxury, space, and income potential. Boasting approximately 4,400 sq. ft. of total living space, features 7 Bed and 6 Wr. Double-Door entrance into open-to-above foyer. The main level9-foot ceilings, a bright and spacious living and dining area, a welcoming family room with a fireplace, and a dedicated main-floor office-ideal for working or studying from home. Spacious kitchen and breakfast area W/O to a private deck overlooking the serene ravine setting,outdoor dining, and Entertainment. Chef-inspired kitchen with an oversized quartz island,quartz countertops, and wood-finish cabinets. South-facing exposure provides natural lightyear-round. Primary Suite with his-and-her closets and a spa-inspired 6-piece ensuite with aJacuzzi, 3 additional spacious bedrooms and 2 full Washrooms, ample space and privacy for the entire family. Newly Built LEGAL 2-BEDROOM BASEMENT APARTMENT PLUS an ADDITIONAL 1-BEDROOMAPARTMENT with 4pc Washroom with Kitchenette, both with Access to a Private Backyard Area for substantial rental income to help offset mortgage costs and enhance affordability. Widened exposed-concrete driveway with 4 Parking Plus 2-car garage. Huge Deck and water sprinklers in Back Yard. Minutes from HWY 410, TRINITY MALL, POND, GOLF COURSE, schools, parks, walking trails, grocery stores, hospitals, banks, libraries, community centre, major restaurants,shopping, this remarkable property offers the perfect blend of comfort, convenience, and investment value. A rare opportunity to own a beautifully upgraded ravine-lot home with multiple income-generating units in a highly desirable location. (id:61852)
RE/MAX Gold Realty Inc.
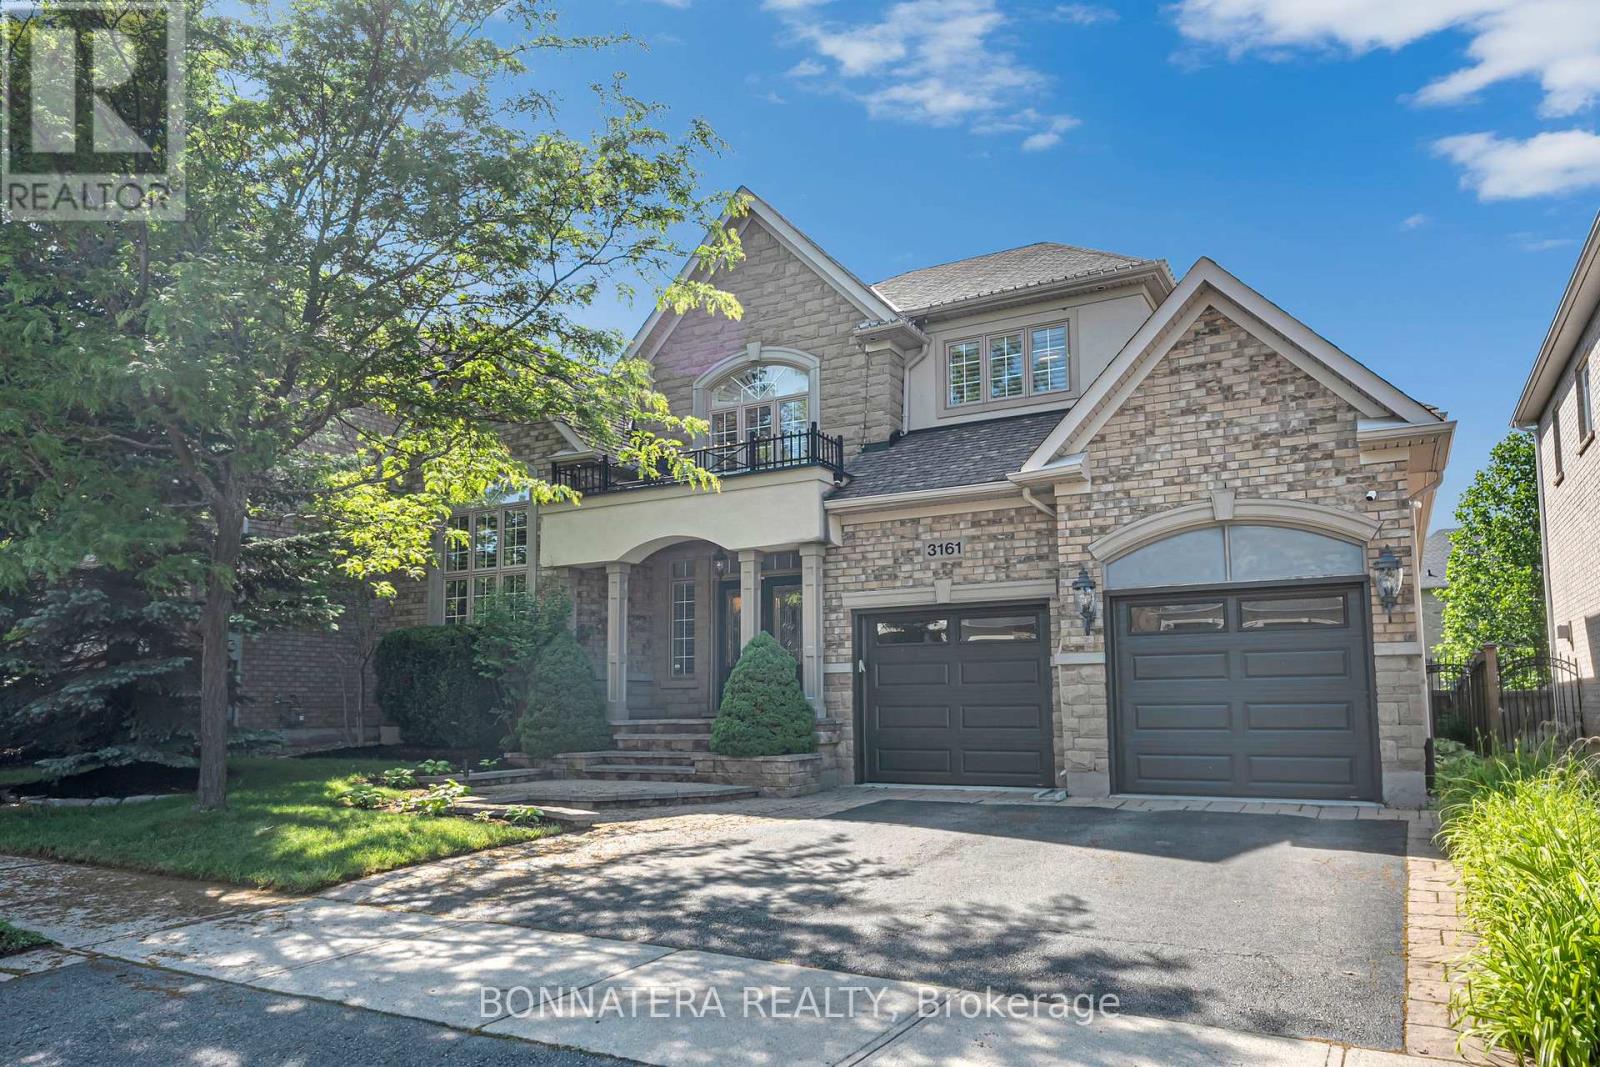
Oakville, Ontario
RARELY OFFERED FERNBROOK BUNGALOFT IN PRESTIGIOUS BRONTE CREEK. This exceptional stone, stucco and brick residence offers 3,239 sq. ft. above grade plus over 1,500 sq. ft. of professionally finished lower-level living space. Designed for elegant entertaining and comfortable family living, the home showcases richly stained hardwood flooring, smooth ceilings, California shutters, substantial baseboards, crown moulding, designer lighting, premium appliances, soaring ceilings and oversized windows that fill the home with natural light. The chef-inspired kitchen features custom extra-height cabinetry, built-in stainless steel appliances, a large centre island and overlooks the impressive Great Room with cast stone fireplace and custom entertainment unit. The spacious breakfast area opens through French doors to the private backyard retreat. The main-floor primary suite offers the convenience of bungalow living with dual walk-in closets and a spa-inspired 5-piece ensuite. A formal dining room with coffered ceiling, private office with cathedral ceiling, powder room and laundry room complete the main level. The upper level offers two generous bedrooms, both with walk-in closets, including one with ensuite privileges. The professionally finished basement features 9'+ ceilings, an expansive recreation room with fireplace, a fully equipped wet bar with full-size stainless steel fridge and dishwasher, an additional bedroom, hobby room and 3-piece bath. Beautifully landscaped front and rear gardens with complete Irrigation system and oversized stone pavers and thoughtfully designed outdoor living spaces that maximize privacy and entertaining, including a charming cedar cabana. A true double-car garage with loft storage provides exceptional functionality. Ideally situated steps from Bronte Creek Provincial Park, scenic walking trails, ponds and natural green space, this distinguished home offers an exceptional lifestyle in one of Oakville's most coveted communities. (id:61852)
Bonnatera Realty
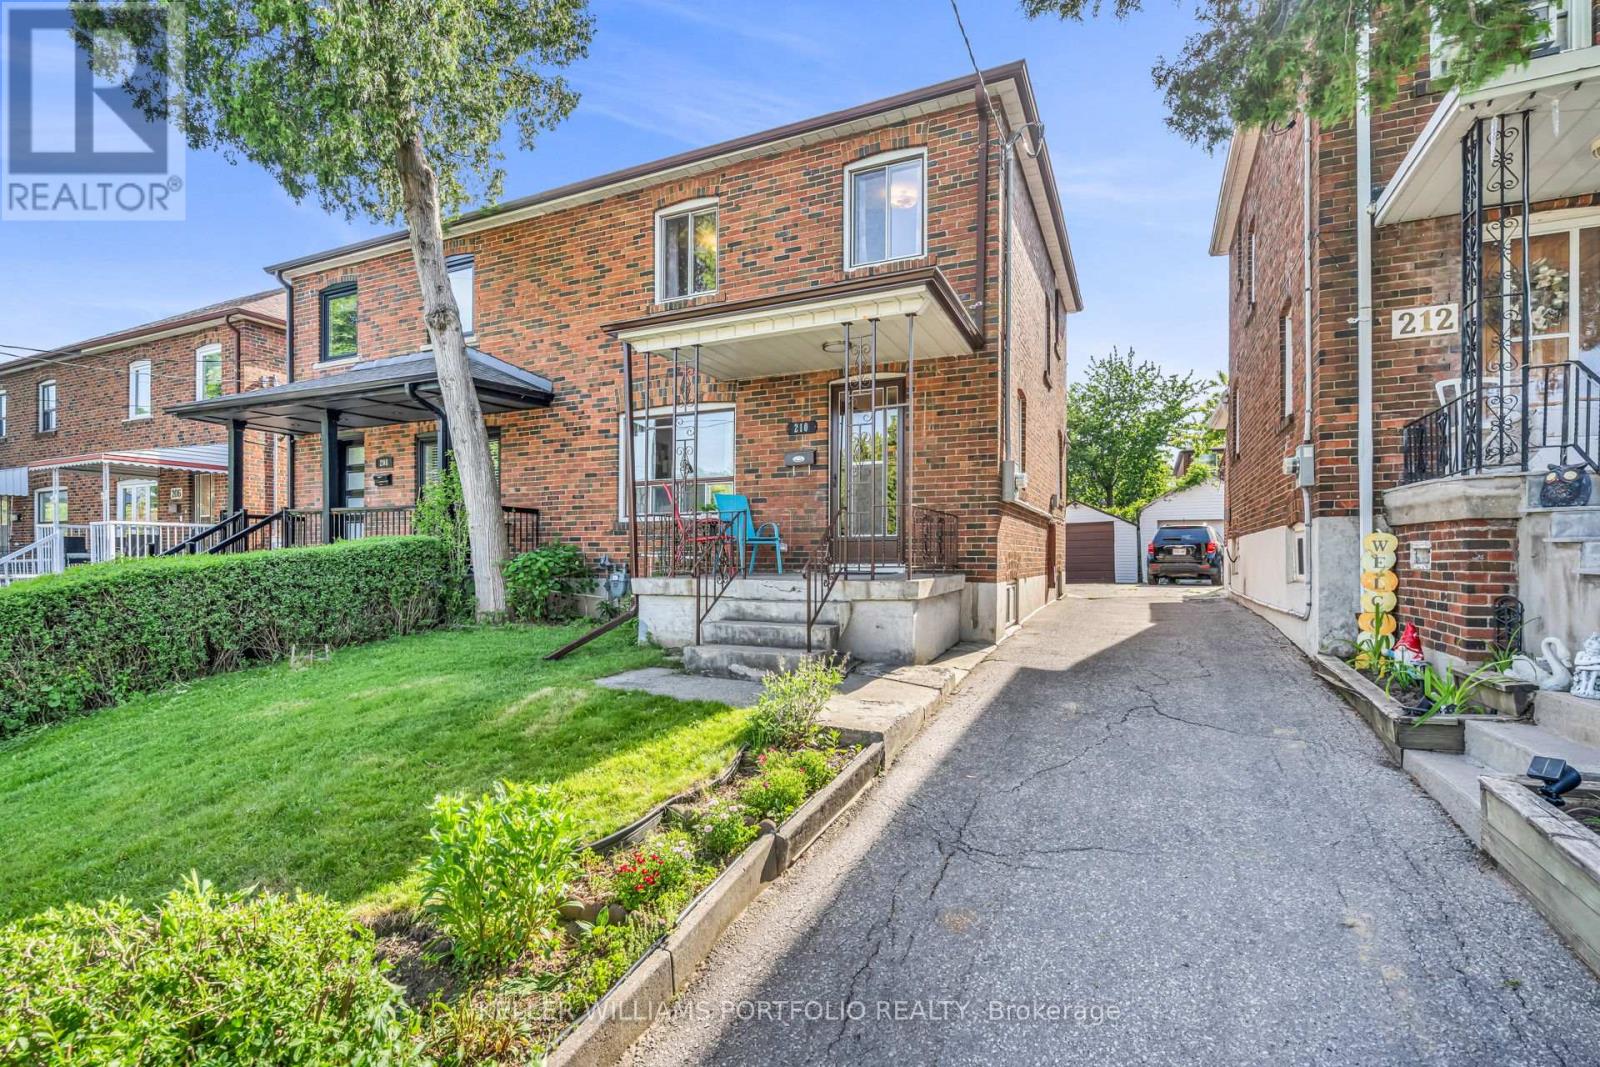
Toronto, Ontario
Warm, inviting & move-in ready 3-bedroom, 1.5-bath semi-detached family home in a growing,transit-connected neighbourhood. Elevated from the street for added privacy, featuring hardwood floors throughout, beautiful original wood trim, spacious bedrooms & an updated eat-in kitchen with butcher block counters & new stainless steel appliances. Beautiful classic wood trim and hardwood floors give it a timeless look, with plenty of updates to make it comfortable, mechanically sound and ready to enjoy including roof (2021), complete rewiring (2021), furnace (2021) & A/C (2021), HWT (2021), New Attic Insulation (2022), freshly painted (2026), New kitchen appliances and kitchen updates (2026). Unfinished basement with rear basement entry offers future potential. Detached garage with workshop space & additional driveway space for a 2nd car. Only a 5 minute Walk to the new Keelesdale LRT Station, and steps to Coronation Park, Keelesdale South Park, Eglinton Flats, York Recreation Centre, Keelesdale Junior Public School, shopping & more. 15 Minute Walk to Mount Dennis GO Station for Union to Pearson Express. A wonderful opportunity for first-time buyers and young families looking for a turnkey home with room to grow. (id:61852)
Keller Williams Portfolio Realty
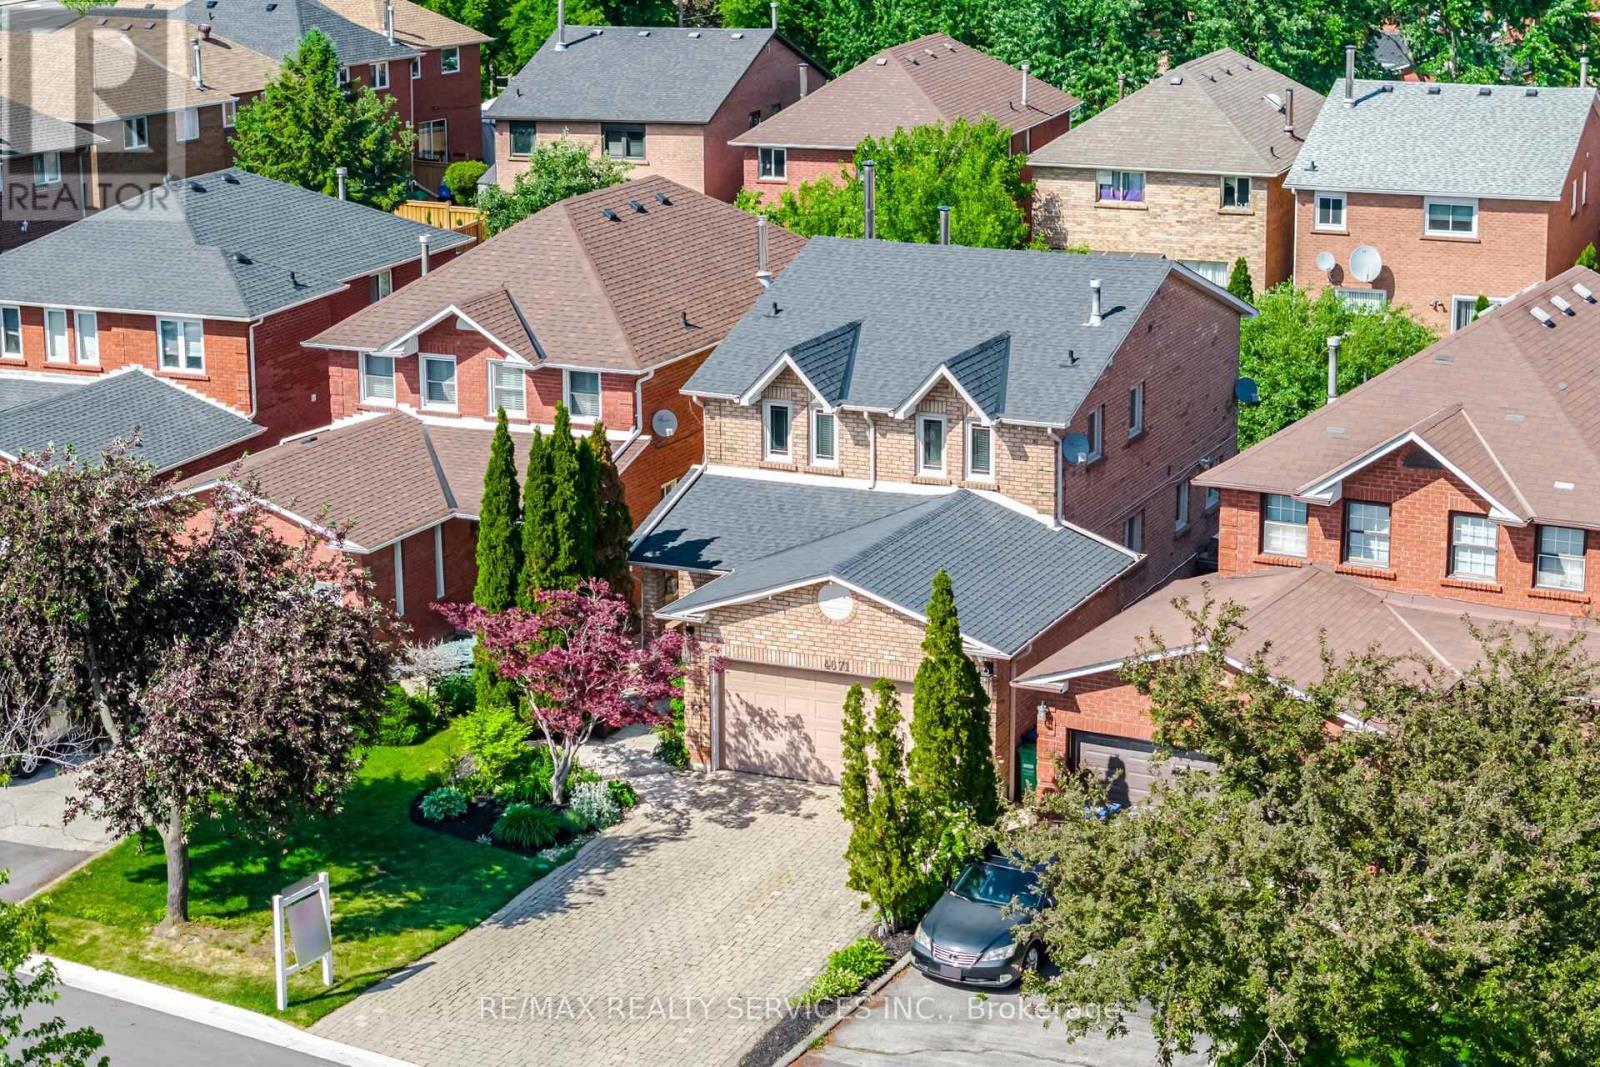
Mississauga, Ontario
Pride of ownership is clearly evident in this beautifully maintained 2000 + sq. ft. detached home located in the highly sought after Hurontario community in the heart of Mississauga. From the moment you arrive, the interlocked driveway and custom front entry set the tone for the elegance found throughout the home. Step inside to be welcomed by a stunning floating spiral staircase that serves as a striking architectural centerpiece. The spacious living and dining areas are ideal for entertaining family and guests, while the inviting family room featuring a gas fireplace provides the perfect space to relax and unwind. The spacious kitchen offers an excellent functional layout with endless renovation potential and walks out to a beautifully landscaped backyard complete with interlock stone work. Surrounded by mature trees and lush greenery, the backyard offers exceptional privacy and features a large jacuzzi, creating the perfect outdoor retreat to enjoy under the stars. the second floor features three generously sized bedrooms. The main bathroom has been tastefully renovated, while the primary bedroom boasts stunning custom built-in cabinetry and a luxurious renovated ensuite complete with additional custom cabinetry, ample storage, and a dedicated makeup desk. the finished basement offers a spacious living area with custom entertainment centre cabinetry, abundant storage space, and a dedicated workspace ideal for professionals working from home. A kitchenette has also be roughed in, offering excellent potential for an in law suite or extended family living arrangement. Conveniently located just minutes from Square One, Hwy 403, Hwy 410 and Go Transit. Close to top rated schools, parks community centres, shopping, restaurants, libraries and public transit. (id:61852)
RE/MAX Realty Services Inc.
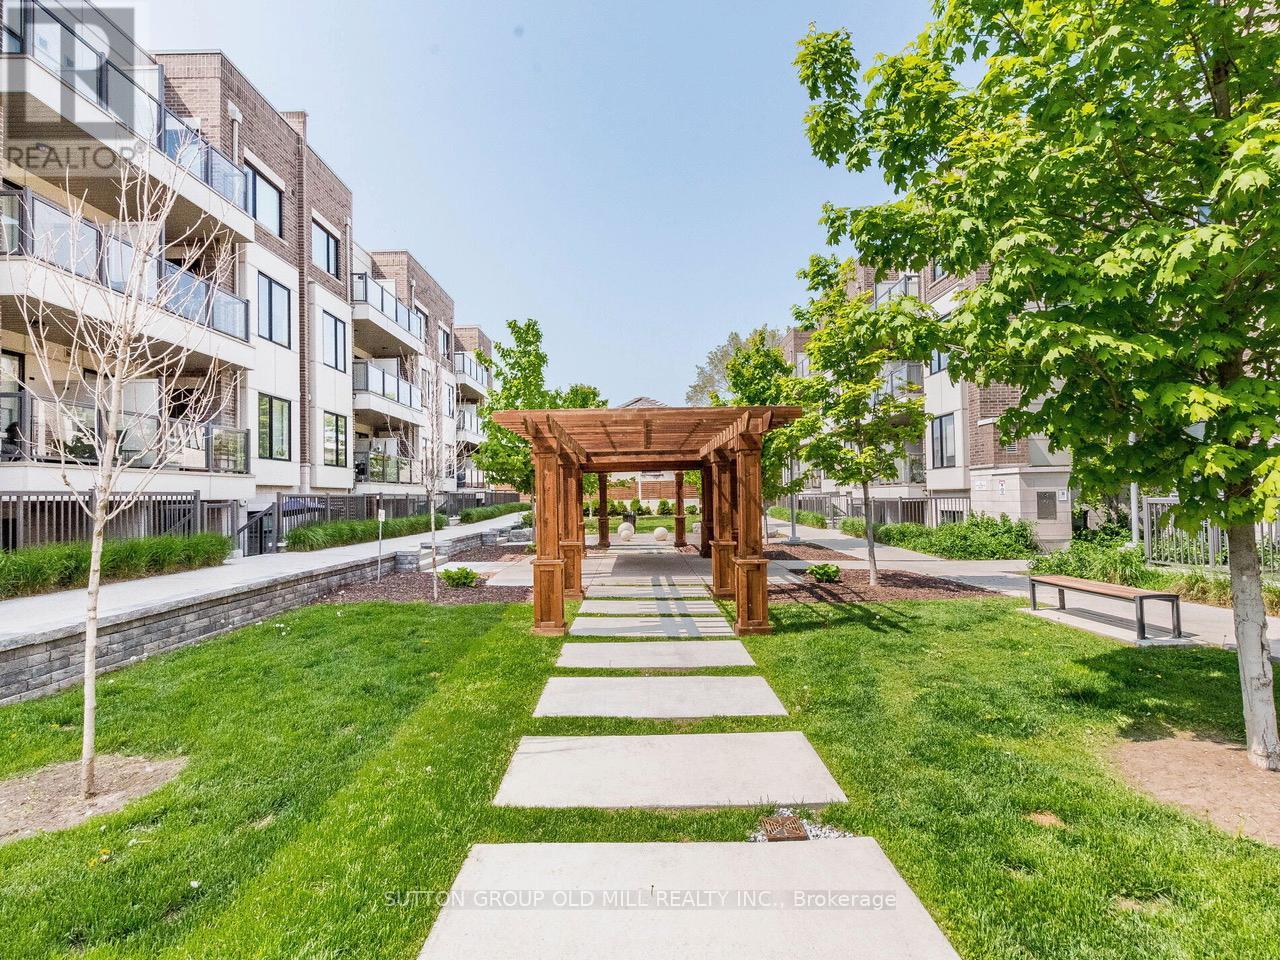
Toronto, Ontario
Welcome to Royal Towns, one of Mimico's most sought-after boutique communities. Rarely offered and highly desirable, this bright corner Windsor Model combines the convenience of townhouse-style living with the ease of condominium ownership. Enjoy direct walk-up access and a spacious private terrace, creating the perfect setting for morning coffee, outdoor dining, summer BBQs, and effortless entertaining.Filled with natural light from multiple exposures, this beautifully updated home features an open-concept layout with new laminate flooring, fresh paint, quartz countertops, a stylish backsplash, stainless steel appliances, upgraded closet organizers, and a refreshed bathroom. Thoughtfully designed to maximize both comfort and functionality, the space feels bright, modern, and inviting throughout.Ideally located in the heart of Mimico, just steps to the waterfront, Humber Bay Park, scenic trails, cafés, restaurants, shops, and the famous SanRemo Bakery. Commuters will appreciate the short walk to Mimico GO Station and easy access to the TTC, Gardiner Expressway, and Highway 427. Built by Icon Homes, Royal Towns is an intimate community of only 104 residences, offering a unique alternative to high-rise living. A rare opportunity to enjoy the perfect balance of urban convenience, outdoor space, and a vibrant lakeside lifestyle. (id:61852)
Sutton Group Old Mill Realty Inc.
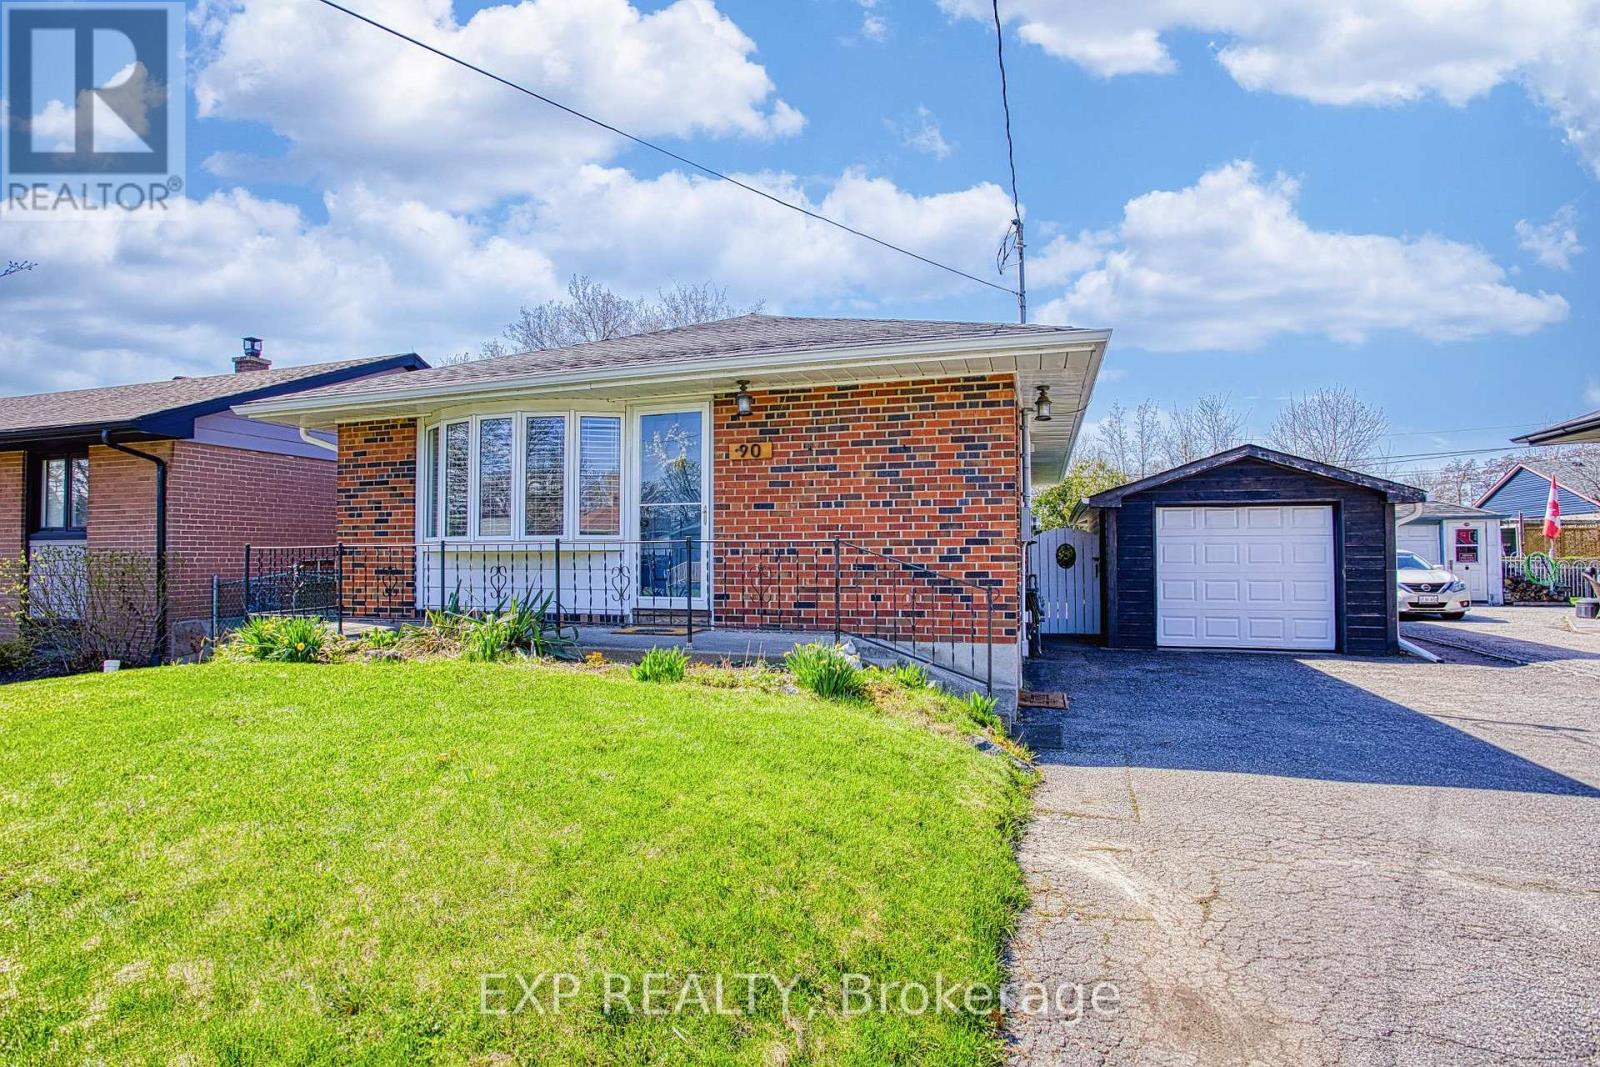
Halton Hills, Ontario
Welcome to 90 Prince Charles Drive in Georgetown. A beautifully maintained home offering exceptional versatility, space, and value in a sought after family friendly neighbourhood. This property features a fully finished basement with a separate entrance, making it ideal for in-law living, extended family, or potential income opportunities. Thoughtfully laid out, the home provides comfortable living across multiple levels, giving everyone their own space to enjoy. Outside, you'll find a detached garage and ample parking, perfect for growing families, hobbyists, or anyone needing extra room for vehicles and storage. The generous lot offers both functionality and outdoor enjoyment, with space to relax, entertain, or create your own backyard retreat. Located in a convenient Georgetown location close to schools, parks, shopping, and everyday amenities, this home is the perfect blend of comfort, flexibility, and long-term potential. (id:61852)
Exp Realty
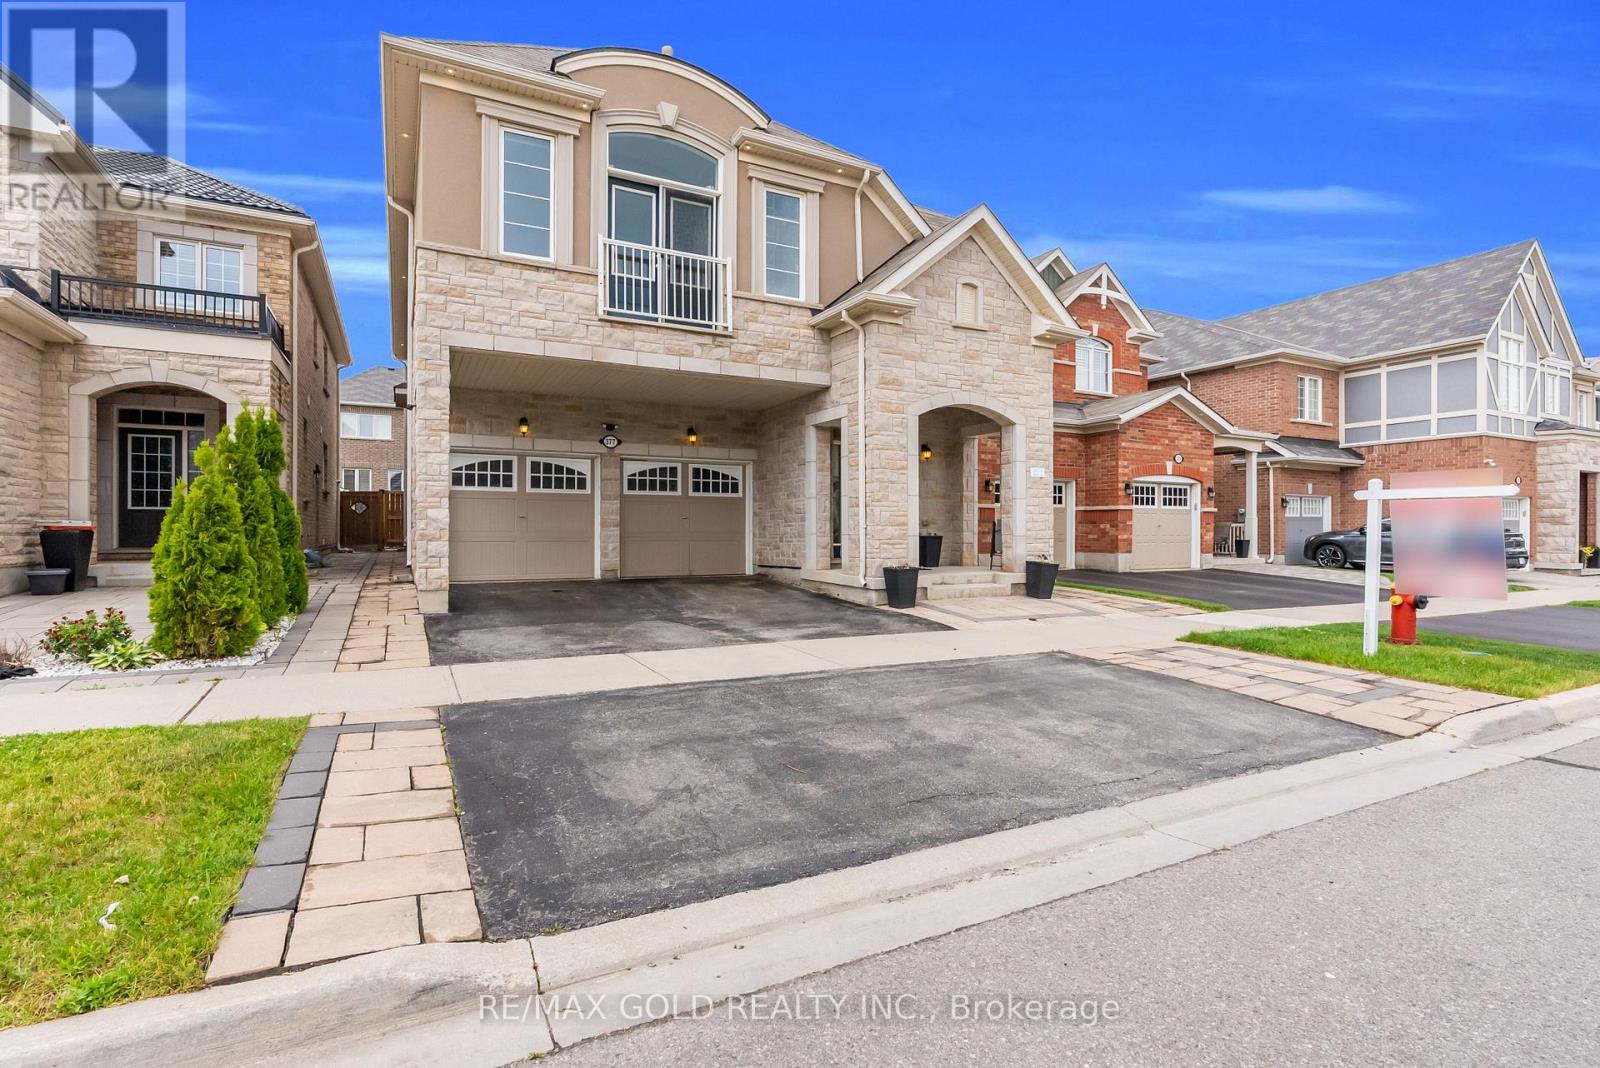
Milton, Ontario
Beautifully upgraded 5+2 bedroom *LEGAL BASEMENT*, 5 bathroom detached home featuring 9-ft ceilings on the main and second floors, 8-ft doors, hardwood flooring, upgraded tiles, oak staircases, and crown moulding. The open-concept layout is complemented by a chef-inspired kitchen with quartz countertops and built-in stainless steel appliances. Upstairs offers five spacious bedrooms, three full bathrooms, including a Jack-and-Jill ensuite, and convenient second-floor laundry. Newly built legal basement apartment with separate entrance includes 2 bedrooms, a study, full bath, modern kitchen, and brand-new appliances-ideal for extended family or rental income. Additional features include interior/exterior pot lights, new blinds, and a garden shed. (id:61852)
RE/MAX Gold Realty Inc.
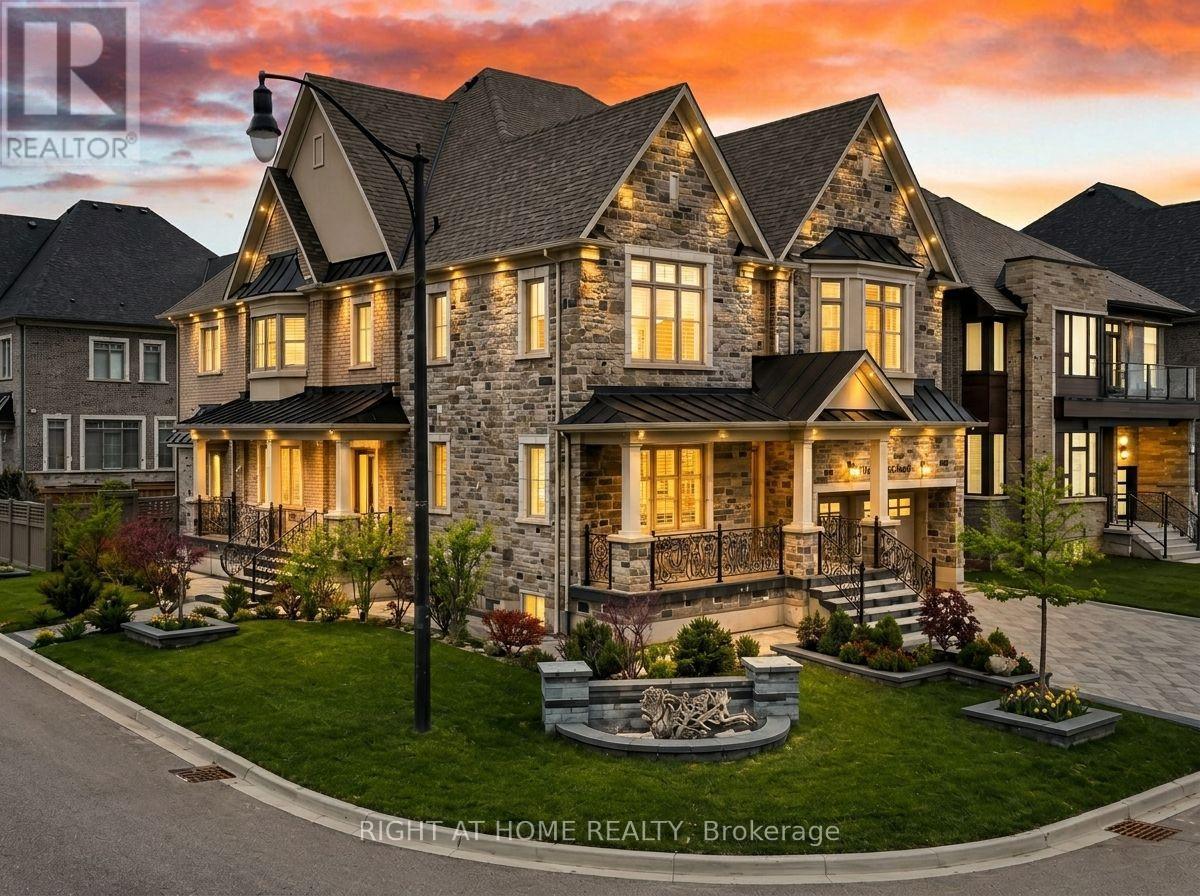
Brampton, Ontario
RARE PREMIUM CORNER LOT! Welcome to this exceptional luxury residence in the highly sought-after Clearview community of Northwest Brampton. Situated on an impressive 63-foot frontage lot, this home offers approximately 4,975 sq. ft. above grade and showcases elegant finishes and superior craftsmanship throughout. Designed for modern family living, this home features 10' ceilings on the main floor, 9' ceilings on the second floor and basement, hardwood flooring throughout, and spacious principal rooms filled with natural light. The versatile layout includes a separate side entrance with a covered porch to a private office/in-law suite, making it ideal for multigenerational living, a home-based business, or extended family accommodations.Enjoy over $150,000 invested in professional landscaping and interlocking, two covered porches, and exceptional curb appeal. The unfinished basement with a separate entrance provides endless opportunities for future customization.Located close to top-rated schools, parks, conservation trails, shopping, and major highways, this is a rare opportunity to own a distinguished home on one of the finest lots in the area. (id:61852)
Right At Home Realty
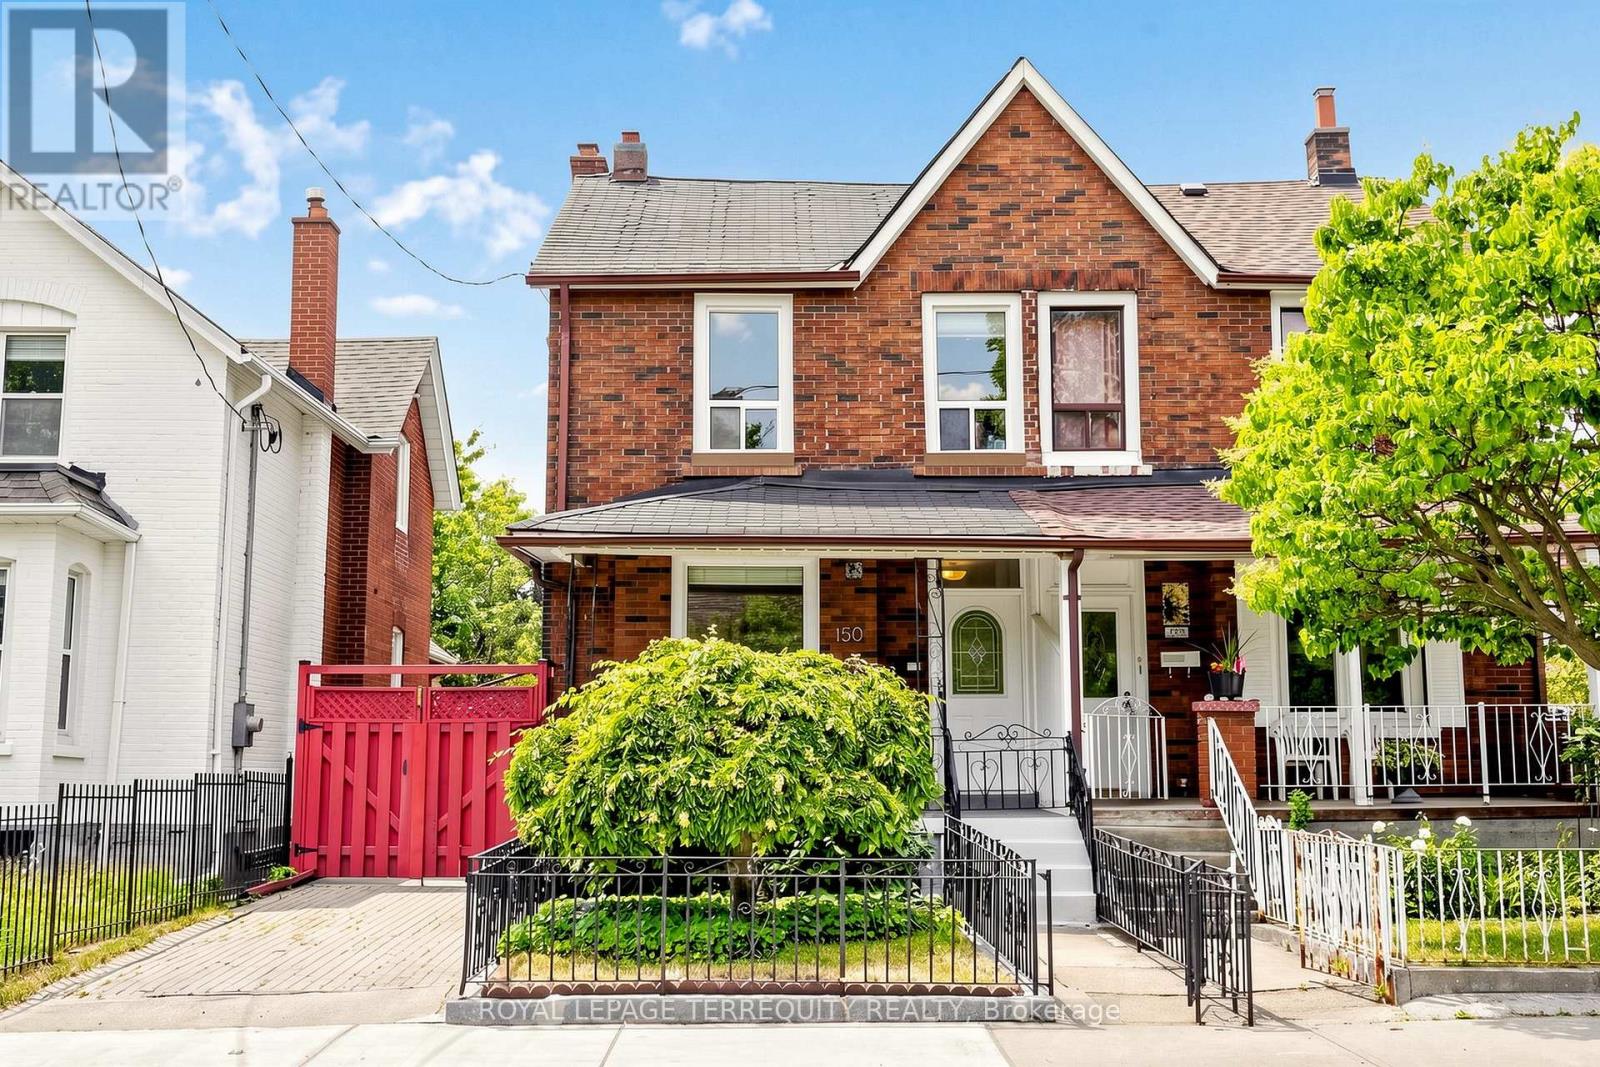
Toronto, Ontario
Welcome To 150 Osler Street, Where Space, Flexibility, And City Convenience Come Together. Set On A 25 X 130 Ft Lot, This 2-Storey Semi -Detached Home Offers The Rare Advantage Of Front Drive Parking, Rear Laneway Access, And An Oversized Garage - A True Find In The City. Step Inside To A Bright, Updated Main Floor Where The Open Concept Living And Dining Area Creates An Easy Flow For Everyday Living. A Large Front Window Fills The Space With Natural Light, While Hardwood Flooring Throughout Adds A Clean And Cohesive Feel. The Spacious Eat-In Kitchen With Gas Stove Offers Plenty Of Room To Gather, Cook, And Entertain, With Direct Access To The Backyard For Summer Evenings, Weekend BBQs, Or A Quiet Morning Coffee Outdoors. Upstairs, Three Generous Bedrooms Provide Comfortable Living Space, Along With An Updated Main Bathroom. The Finished Basement Adds Even More Flexibility With A Bedroom, 3-Piece Bathroom, Second Kitchen, And Additional Living Space - Ideal For Extended Family, Guests, Or Future Possibilities. Located In An Established West Toronto Neighbourhood With Great Curb Appeal And A Walk Score Of 79, You Are Close To TTC, Subway Connections, UP Express/GO Access, Earlscourt Park, Schools, Local Restaurants, Shopping, The Stockyards Village District, The Junction and West Toronto Rail Path. Whether You Are Looking For A Place To Call Home, Room To Grow, Or A Property With Long-Term Potential, 150 Osler Street Is Ready For Its Next Chapter. (id:61852)
Royal LePage Terrequity Realty
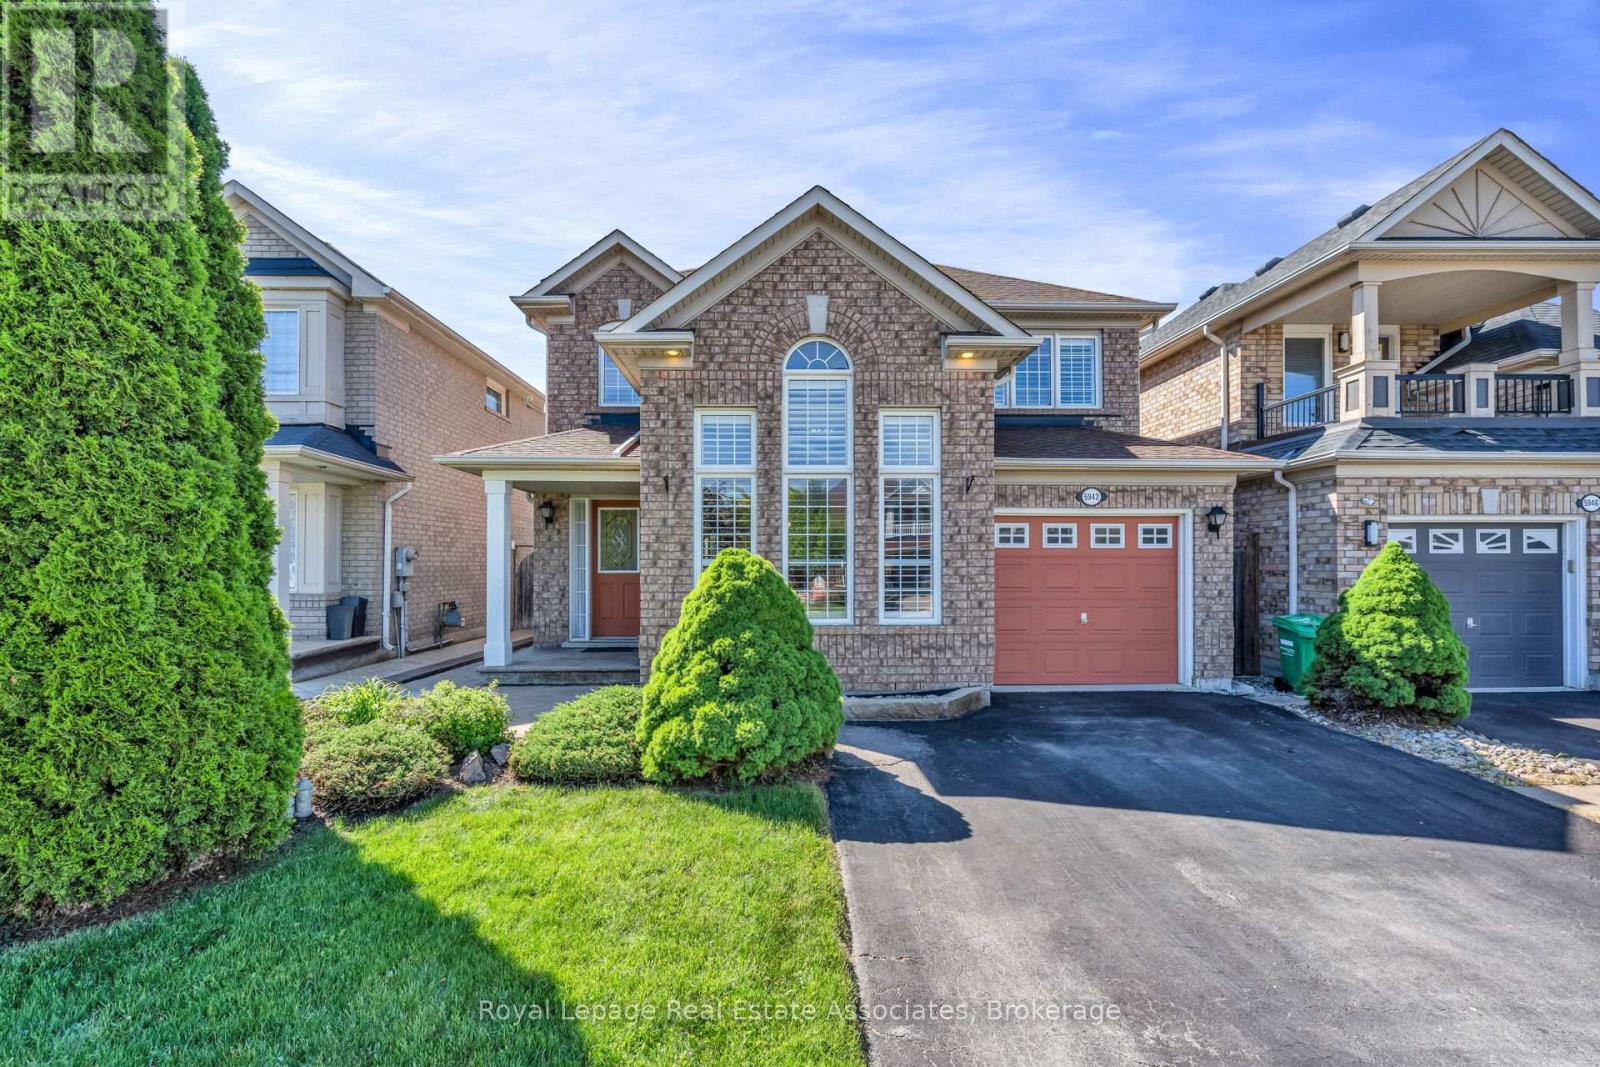
Mississauga, Ontario
Some homes just feel good the moment you walk through the door. This is one of them. A soaring cathedral ceiling and oversized windows create an immediate sense of space and light, while hardwood floors, California shutters, smooth ceilings, and thoughtful updates add warmth throughout. The main floor offers a comfortable balance of formal and casual living spaces, including a welcoming family room with a bay window and built-in window seat that feels destined for slow mornings and quiet evenings. The eat-in kitchen is bright, functional, and connected to the backyard, featuring stainless steel appliances, a movable island, and a sunny breakfast area with walk-out access to the patio. Upstairs, the spacious primary retreat includes a walk-in closet and private ensuite, while the additional bedrooms offer flexibility for family, guests, or work-from-home needs. Outside, the fully fenced backyard features stamped concrete, a garden shed, and plenty of space to relax, entertain, or enjoy the outdoors. Located in Lisgar's Avonlea On The Pond community, just minutes from Osprey Marsh, Johnny Bower Park, shopping, recreation, and major commuter routes. (id:61852)
Royal LePage Real Estate Associates
Brampton, Ontario
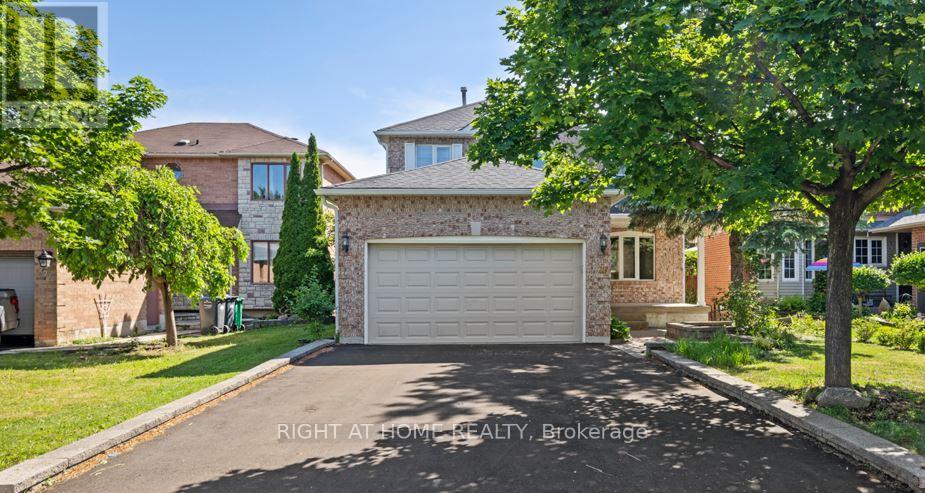
Great Opportunity to own a fantastic detached home with a walk-out basement on a ravine lot setting. Enjoy the backyard with the comfort of added privacy in a wonderful space. Kitchen with quartz countertop and new fridge and stove (2026). Hardwood flooring across main rooms including bedrooms, main floor laundry, and garage door access. Basement is finished with 3 pc bath and a separate entrance. Furnace, A/C and Garage Door replaced (2020). Don't miss your chance to own a lovely home near schools and shopping plazas! (id:61852)
Right At Home Realty
Halton Hills, Ontario
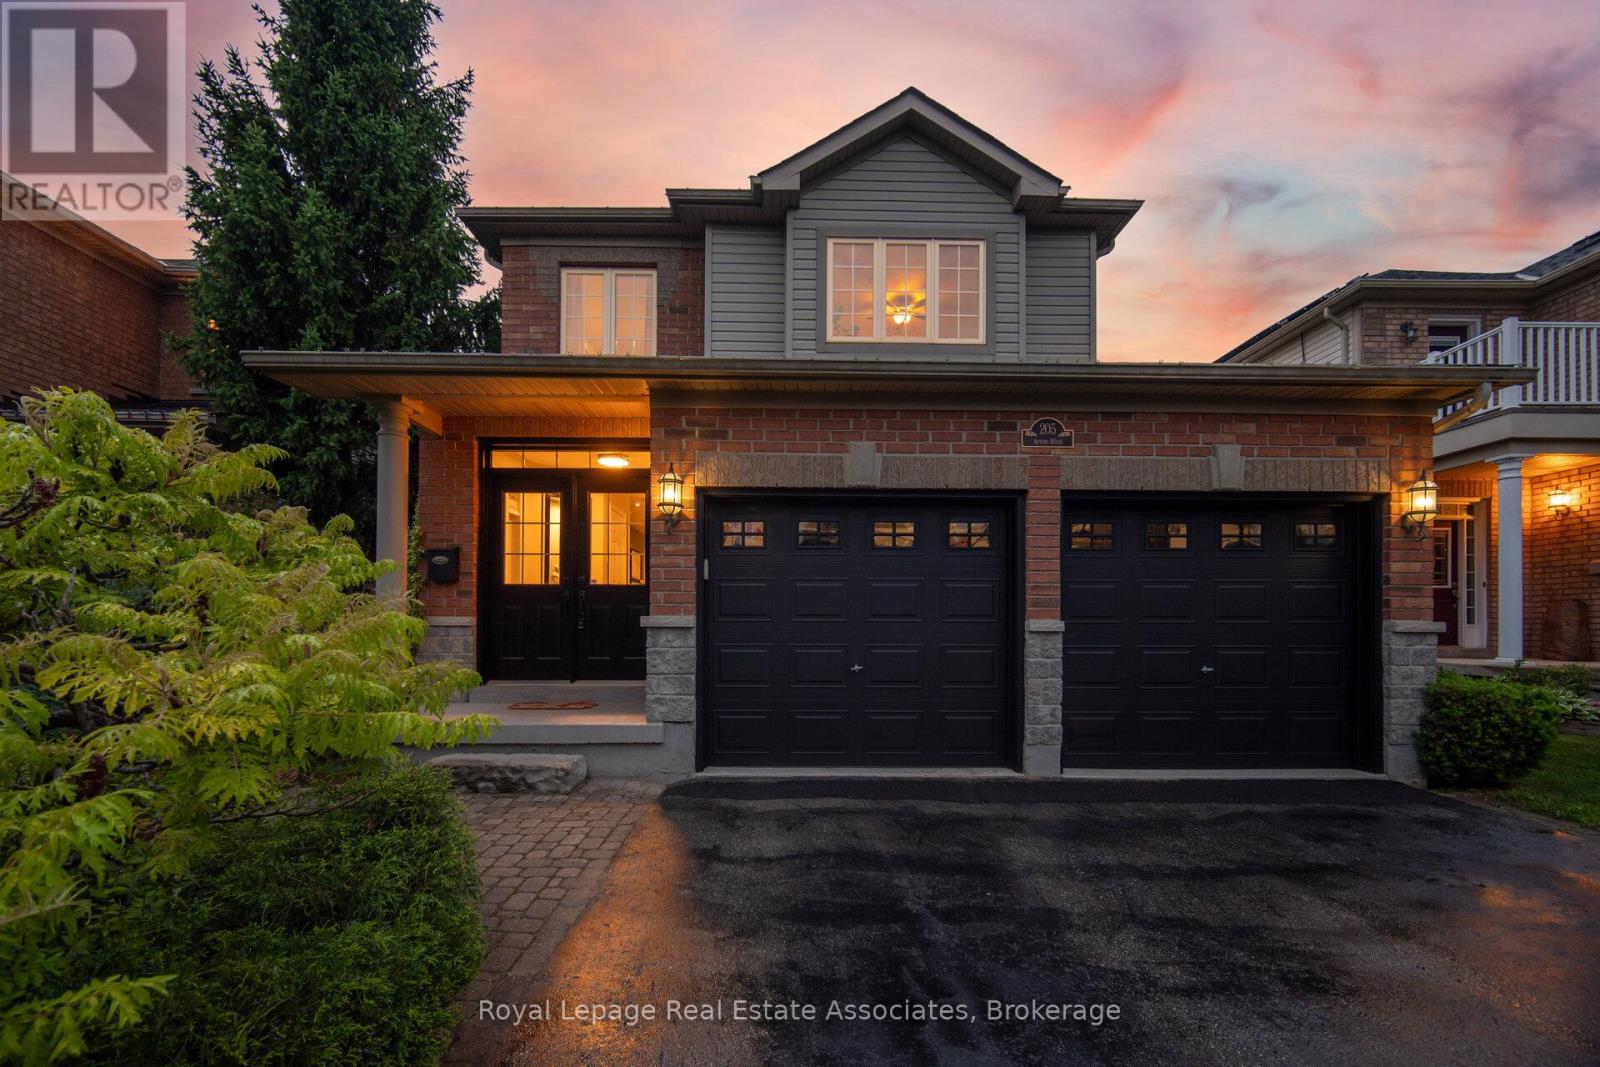
This is the kind of backyard people move for. Backing directly onto open green space with peaceful pasture views and no rear neighbours, this Bayfield-built detached home offers that rare mix of privacy, breathing room, and everyday convenience. Set in a welcoming, family-friendly Acton neighbourhood, this 4-bedroom, 4-bathroom home delivers the space to grow, gather, work, unwind, and actually enjoy where you live. The main floor features generous principal rooms, including a formal dining area, a bright kitchen with quartz countertops, updated sink and backsplash (2021), and a breakfast area with walkout to the patio overlooking the green space beyond. The living room brings a cozy, comfortable feel with a natural gas fireplace, large window, and updated flooring (2025), creating an easy everyday hub for family life. Main floor laundry with garage access adds the kind of function families love. Upstairs, the spacious primary bedroom offers a walk-in closet and 5-piece ensuite, while three additional bedrooms and a full 4-piece bath make the second level ideal for families, guests, or anyone needing extra space. The partially finished basement adds even more flexibility with a large rec room, office with built-in desk and French doors, 2-piece bath, and additional unfinished storage space. Major updates offer peace of mind, including IKO roof (2015), Daikin A/C (2021), Trane furnace (2023), refreshed kitchen finishes (2021), family room flooring (2025), and recently redone backyard steps. Complete with an attached double garage, 4 total parking spaces, fenced yard, patio, and landscaped exterior, this home checks the boxes without losing its warmth. Minutes to grocery stores, restaurants, schools, parks, the library, rec centre, and everyday essentials, with easy GO Train access for GTA commuters and Georgetown just 15 minutes away. Acton brings the small-town charm, community feel, and extra elbow room, without cutting you off from where life needs to take you. (id:61852)
Royal LePage Real Estate Associates
Orangeville, Ontario
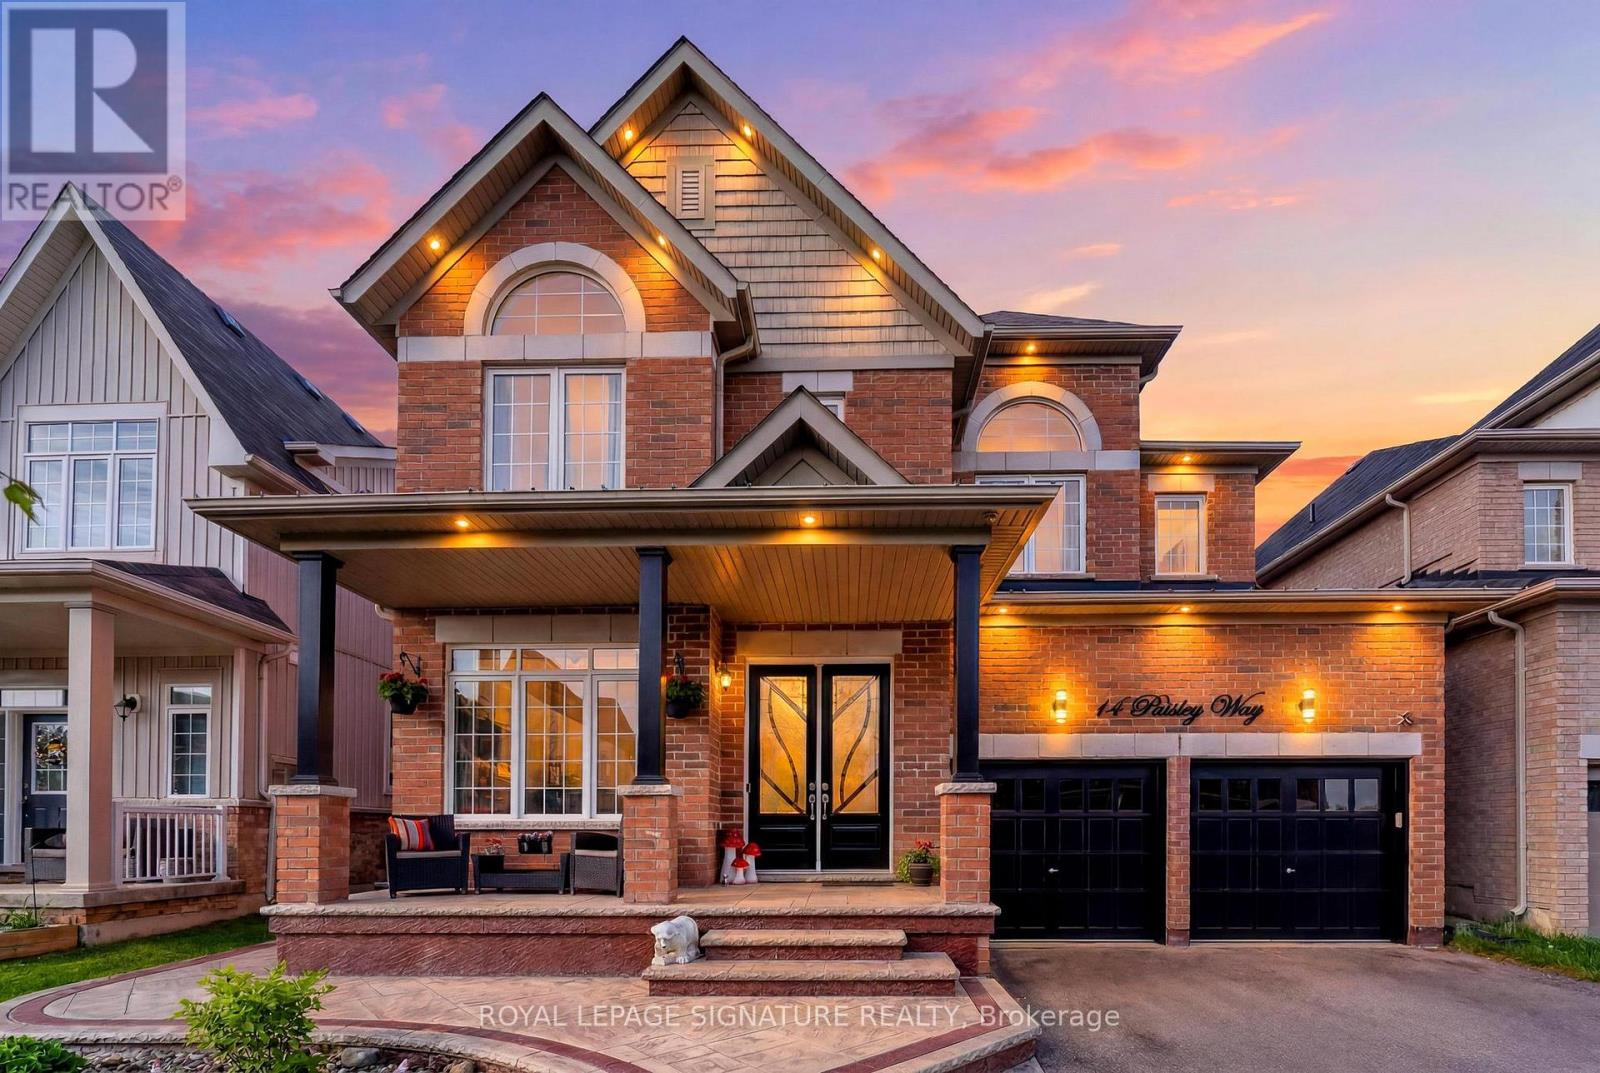
Welcome to this stunning detached home in one of Orangeville's upscale, newer family-friendly neighbourhoods. Combining space, functionality, and modern finishes, this impressive residence is designed for today's families. Large windows fill the home with natural light, while pot lights throughout add warmth and sophistication.The bright main floor features hardwood flooring, a dedicated home office ideal for remote work, and elegant living and dining spaces perfect for entertaining. The stylish kitchen offers crisp cabinetry, stainless steel appliances, a brand-new oversized centre island with seating, and a matching tile backsplash-ideal for casual meals, morning coffee, and hosting guests.The inviting family room is designed for comfort and entertainment, featuring an elegant accent wall, large windows, a fireplace with a custom feature wall, and in-wall wiring for a surround sound/music system.Upstairs, the spacious primary bedroom serves as a private retreat with a walk-in closet and a beautifully finished ensuite featuring double sinks, a glass shower, and a relaxing soaker tub. The second bedroom enjoys its own private 3-piece ensuite, while the third and fourth bedrooms share a convenient 4-piece Jack & Jill bathroom.Step outside to beautifully landscaped front and backyards with stamped concrete throughout, offering excellent curb appeal and low-maintenance living. The backyard is perfect for entertaining or relaxing, complete with a gazebo for warm summer evenings. Parking for up to 6 vehicles includes a 2-car garage and space for 4 cars on the driveway, with no sidewalk maximizing convenience.Located in a welcoming neighbourhood, this exceptional home offers the perfect blend of comfort, style, and versatility. Book your private showing today! (id:61852)
Royal LePage Signature Realty
Milton, Ontario
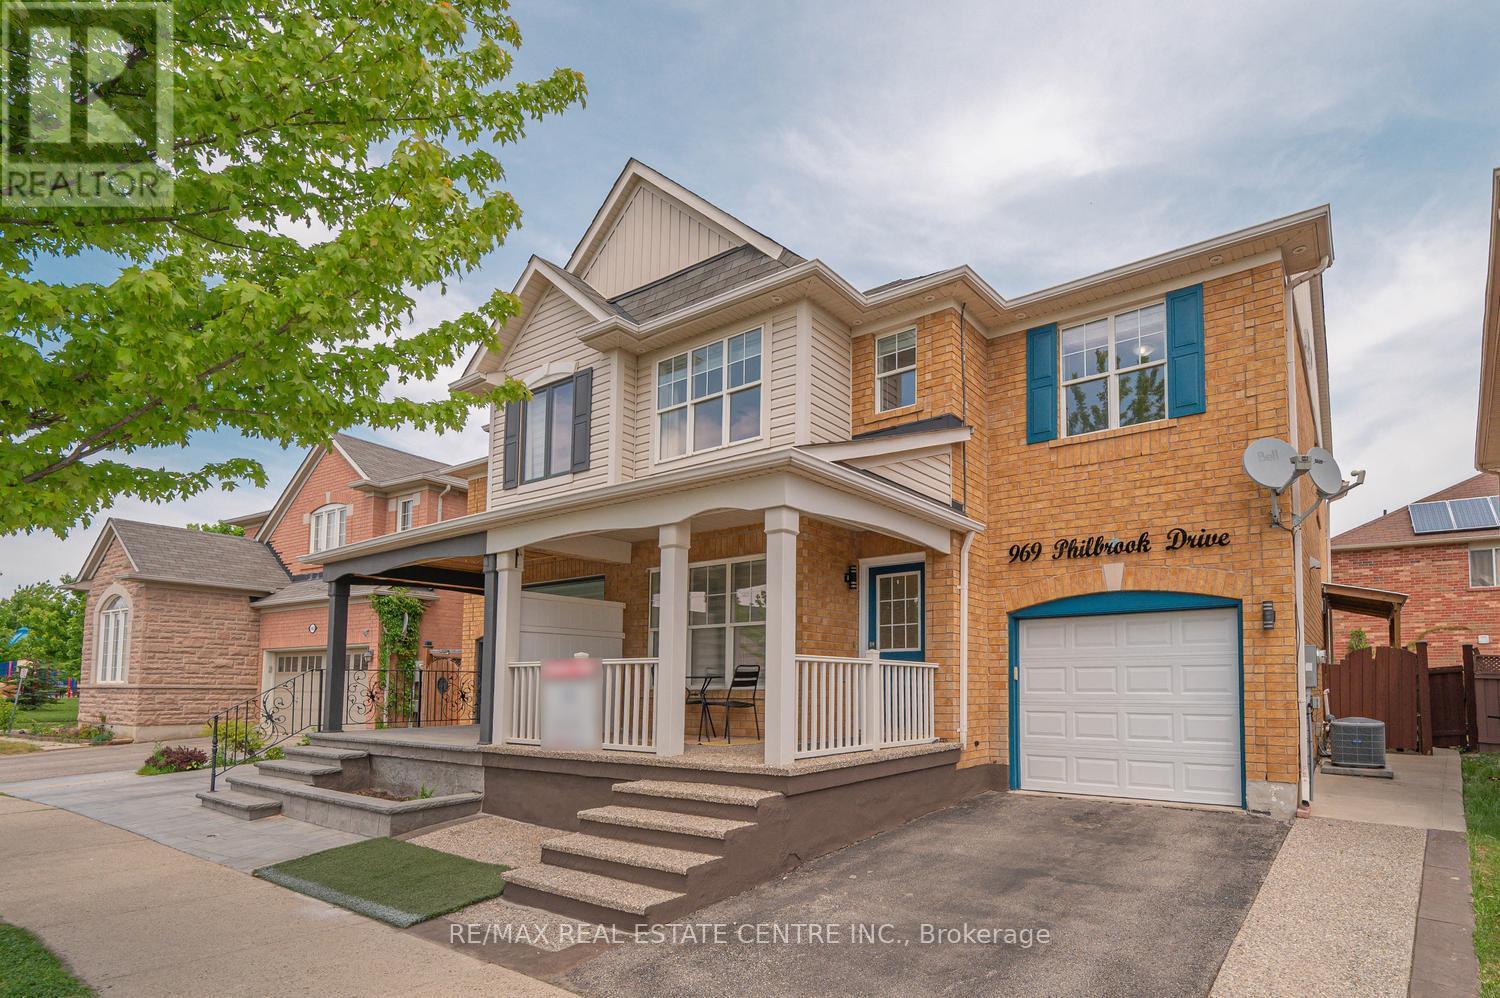
Dream Home You've Been Waiting For - Checks All the Boxes! Next to the Park, Excellent Schools, Grocery Stores, Banks, Soccer Fields, Family-Friendly Neighborhood, Finished Basement with Separate Entrance & In-Law Suite, Pot Lights Throughout, Granite Counters, Fireplace in Family Room, Large Backyard Deck, Great Curb Appeal & 3-Car Parking! Beautifully maintained owner-occupied home featuring 4 very spacious bedrooms and a functional layout with formal living, family, and dining rooms. Lots of pot lights inside and exterior pot lights- enhanced curb appeal. Bright living area with large front window bringing in abundant natural light, elegant family room with fireplace, upgraded kitchen with granite counters, and pot lights throughout the home. Enclosed front porch and aggregate concrete work enhance the curb appeal. Finished basement with separate entrance offers an ideal in-law suite setup or future income potential. Enjoy the private backyard with a large deck, perfect for summer entertaining. Conveniently located close to parks, top-rated schools, shopping, transit, and everyday amenities. (id:61852)
RE/MAX Real Estate Centre Inc.
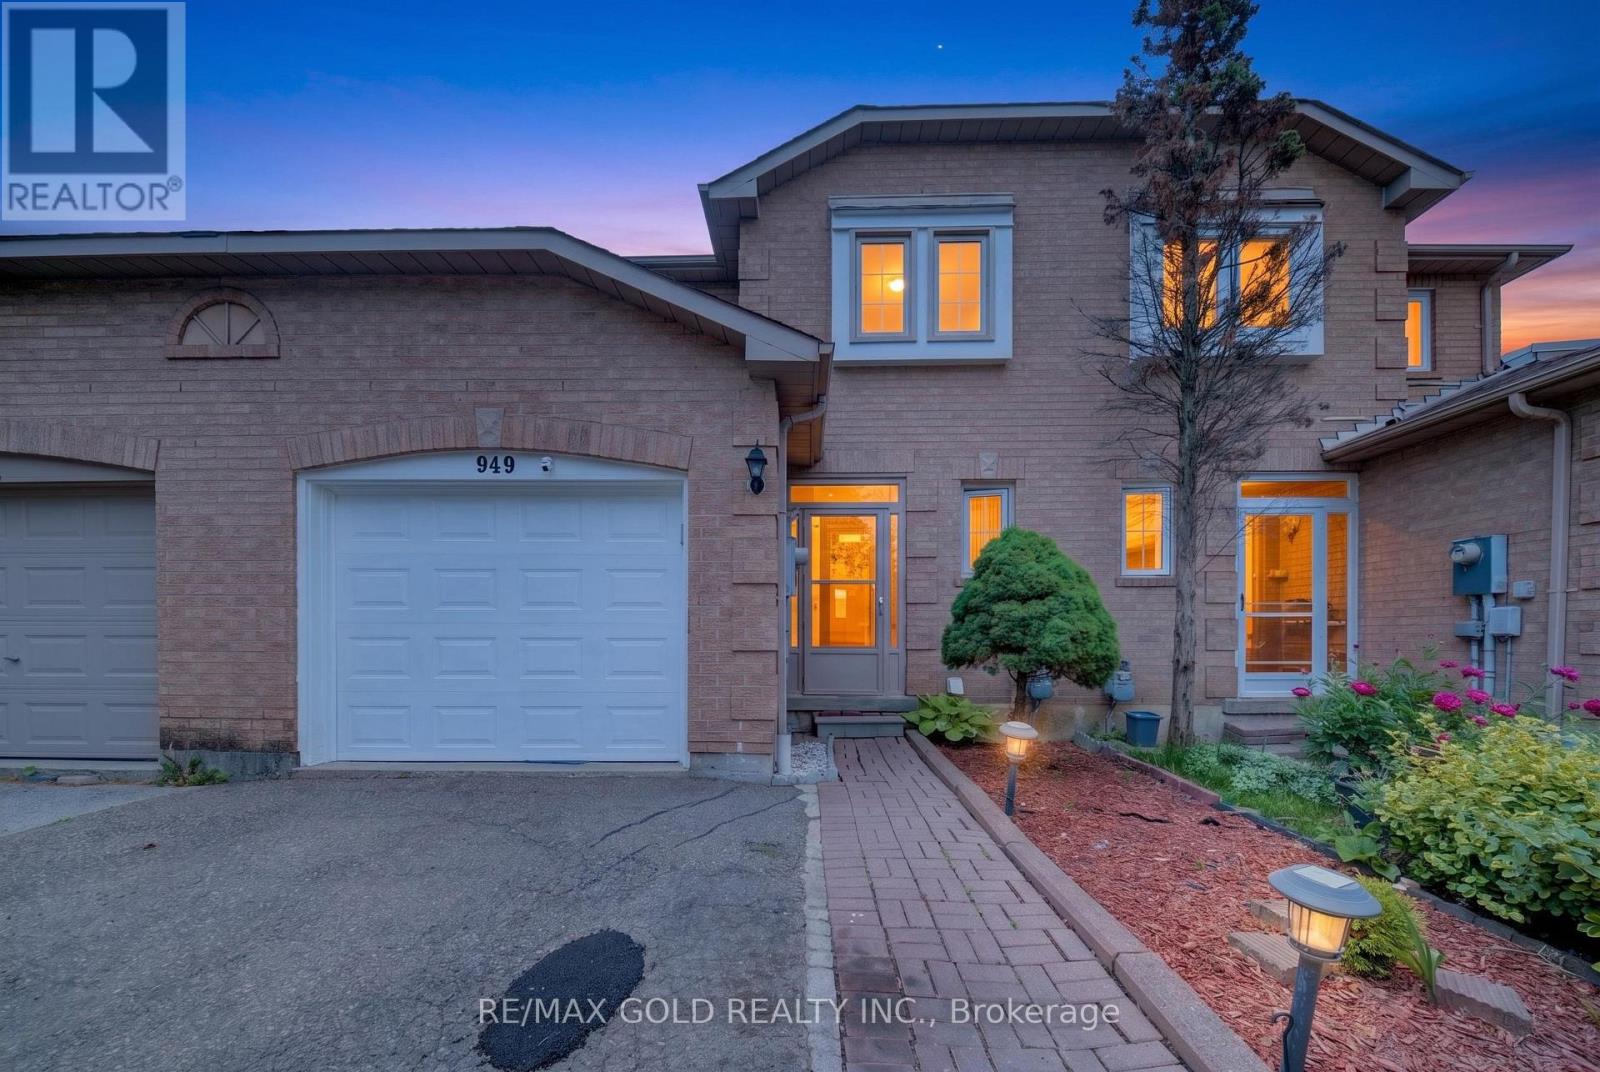
Mississauga, Ontario
Welcome to 949 Blizzard Rd, Mississauga! Stunning Freehold Townhome located in the highly sought-after East Credit community. This beautifully maintained home offers 3 spacious bedrooms, 4 bathrooms, and a functional layout perfect for families and professionals alike. Enjoy bright and inviting living spaces, a modern kitchen, generous-sized bedrooms, and a finished lower level with additional living space. Situated in an excellent location close to parks, trails, shopping, Heartland Town Centre, public transit, and Highways 401, 403 & 407 for easy commuting. Families will appreciate being within close proximity to highly regarded schools including Rick Hansen Secondary School, Falling brook Middle School, Sherwood Mills Public School, and St. Herbert Catholic School. A fantastic opportunity to own a freehold townhome in one of Mississauga's most desirable neighbourhoods (id:61852)
RE/MAX Gold Realty Inc.
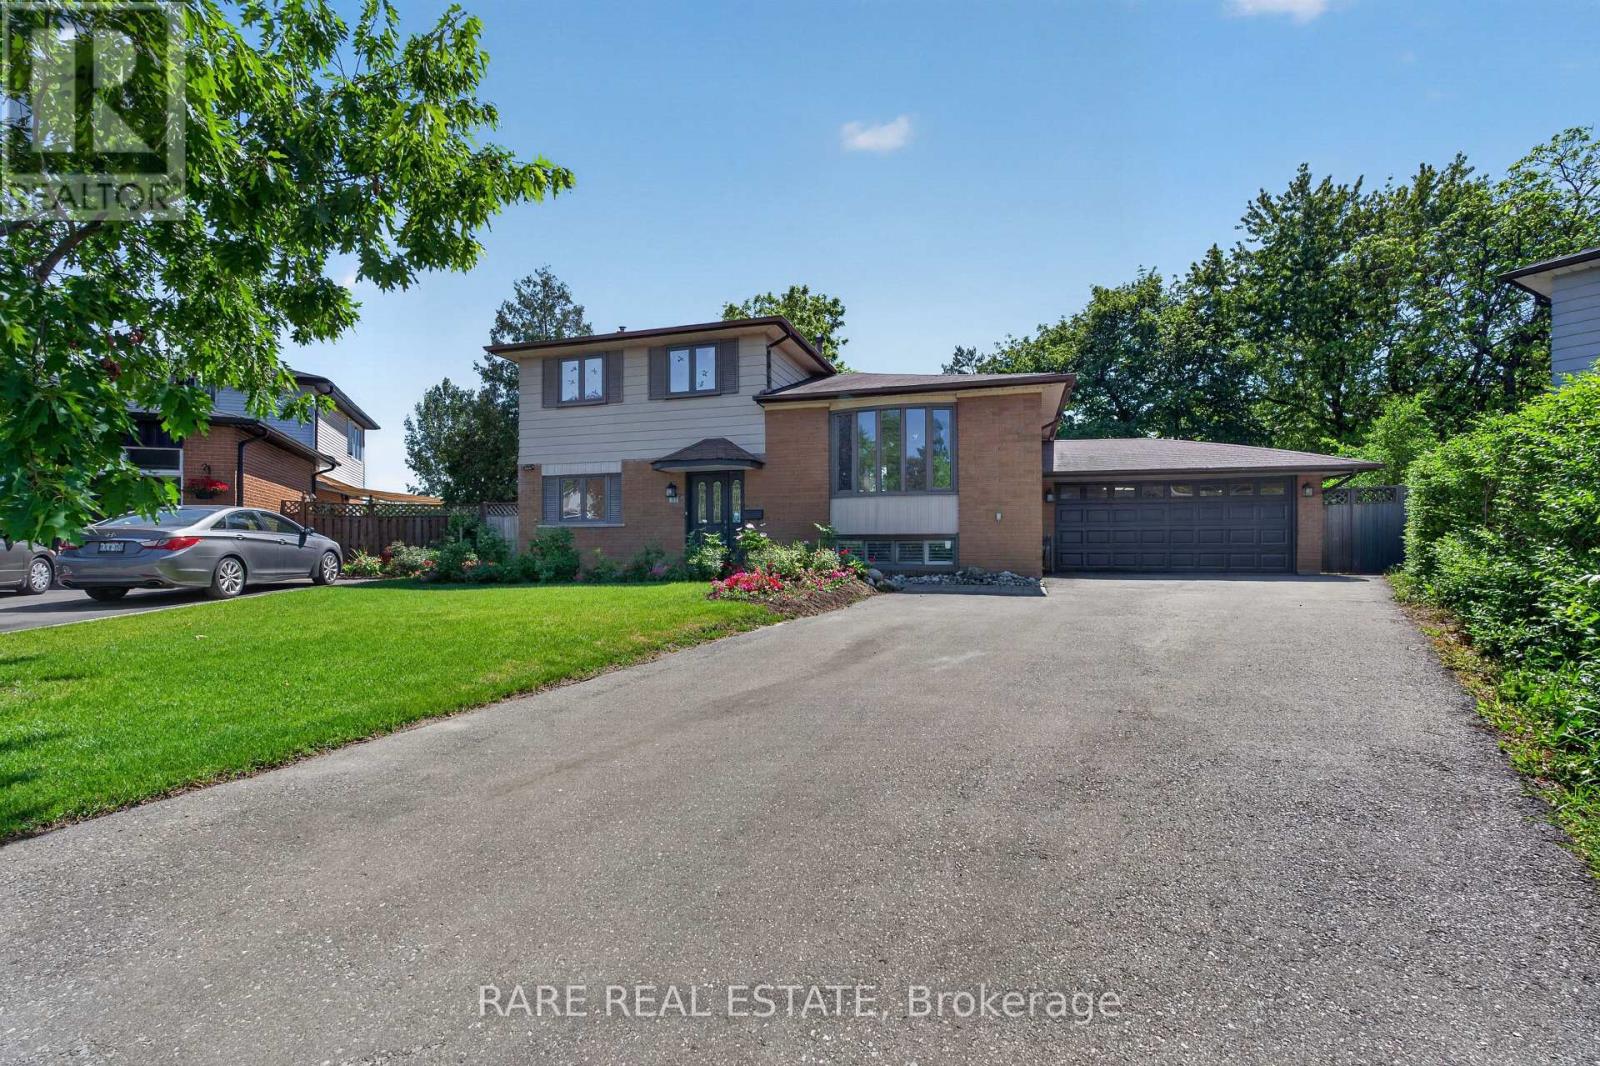
Brampton, Ontario
MUST SEE property nestled at the end of a tranquil cul-de-sac in this family-oriented community, this gorgeously renovated 3-bedroom, 2-bathroom four-level side-split sits on a rare and expansive pie-shaped 43x120ft lot with no rear neighbours, offering unparalleled privacy and exceptional curb appeal. Long widened driveway allows for up to 8 parking spaces including a Tesla level 2 charger in the double garage. The interior showcases true pride of ownership with brand new flooring across the main and upper levels, featuring a sun-drenched living room anchored by a large bay window and a separate formal dining room perfect for hosting. The heart of the home is the stunningly renovated kitchen, equipped with stainless steel appliances and a walk-out to a sprawling two-tiered deck, while the oversized family room offers direct access to the backyard sanctuary and additional deck access for effortless indoor-outdoor living. Downstairs, a finished lower-level recreation room and dedicated laundry area provide ample functional space for living or remote office work. Beyond the property line, residents enjoy a prime location with rapid access to Highway 410 & 407, Bramalea GO Station, and the retail hub of Bramalea City Centre, all while being steps away from the lush trails of Victoria Park, Chinguacousy Park, and top-rated local schools-making this turnkey residence the perfect blend of suburban serenity and urban convenience. Book your private showing today! Open House Sat & Sun June 13-14th. (id:61852)
Rare Real Estate
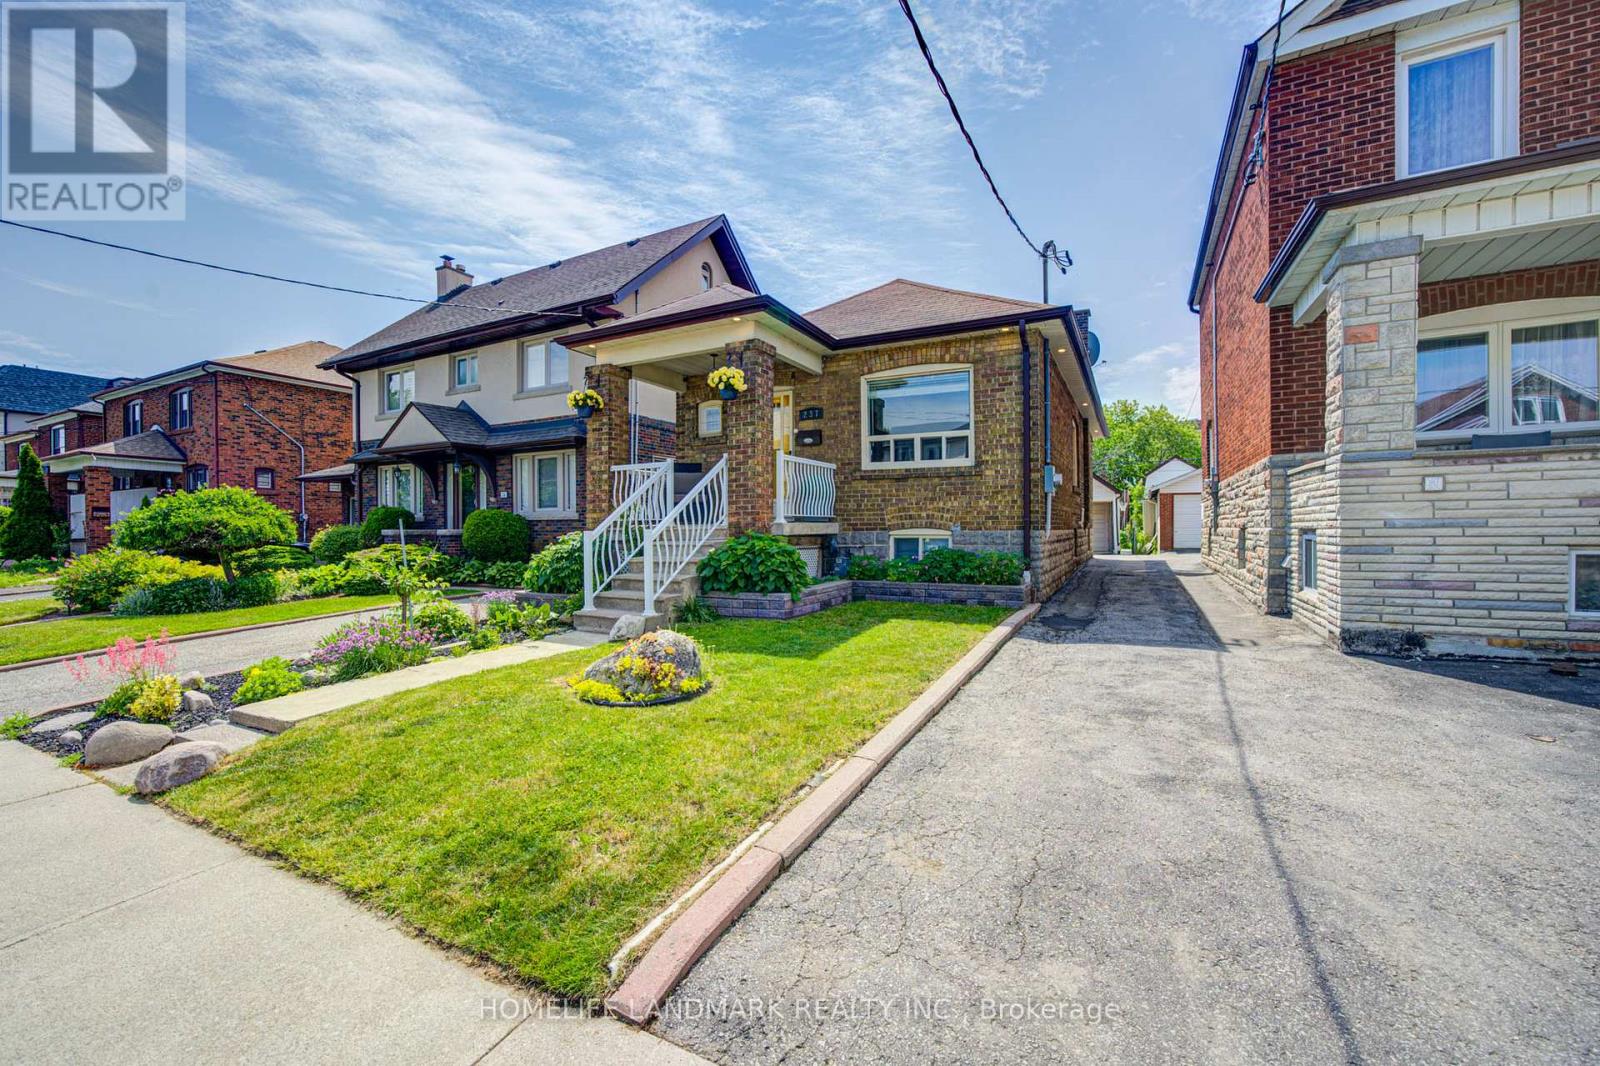
Toronto, Ontario
Welcome to 237 Belgravia Avenue, a beautifully renovated bungalow showcasing quality finishes throughout. Situated in the sought-after Briar Hill-Belgravia community, this family-friendly neighbourhood offers an abundance of parks, trails, schools, playgrounds, restaurants, and cafés. Commuting is effortless with the Eglinton Crosstown LRT (Fairbank Station) just steps away, and convenient access to Allen Road, Highway 401, and Yorkdale Mall. The thoughtfully updated interior features a bright and spacious living room with a large picture window that fills the space with natural light. The open-concept dining area is enhanced by an elegant electric fireplace with a marble mantel, creating a warm and inviting atmosphere. The modern kitchen boasts granite countertops, elegant backsplash, and direct access to the backyard-perfect for bringing in groceries with ease. The main level is completed by a generous primary bedroom overlooking the backyard and a well-sized second bedroom. The finished basement, with its separate entrance, includes a bedroom, kitchen, and bathroom, offering excellent potential for an in-law suite or rental income. Updated hardwood flooring throughout the main level, smart home features (smart thermostat and switches), outdoor soffit lighting and much more. Step outside to a fully fenced backyard featuring a charming pergola, ideal for entertaining guests or enjoying your morning coffee. A detached garage and private driveway provide parking for up to two vehicles. This move-in-ready home offers the perfect blend of comfort, convenience, and investment potential in a thriving Toronto neighbourhood. (id:61852)
Homelife Landmark Realty Inc.
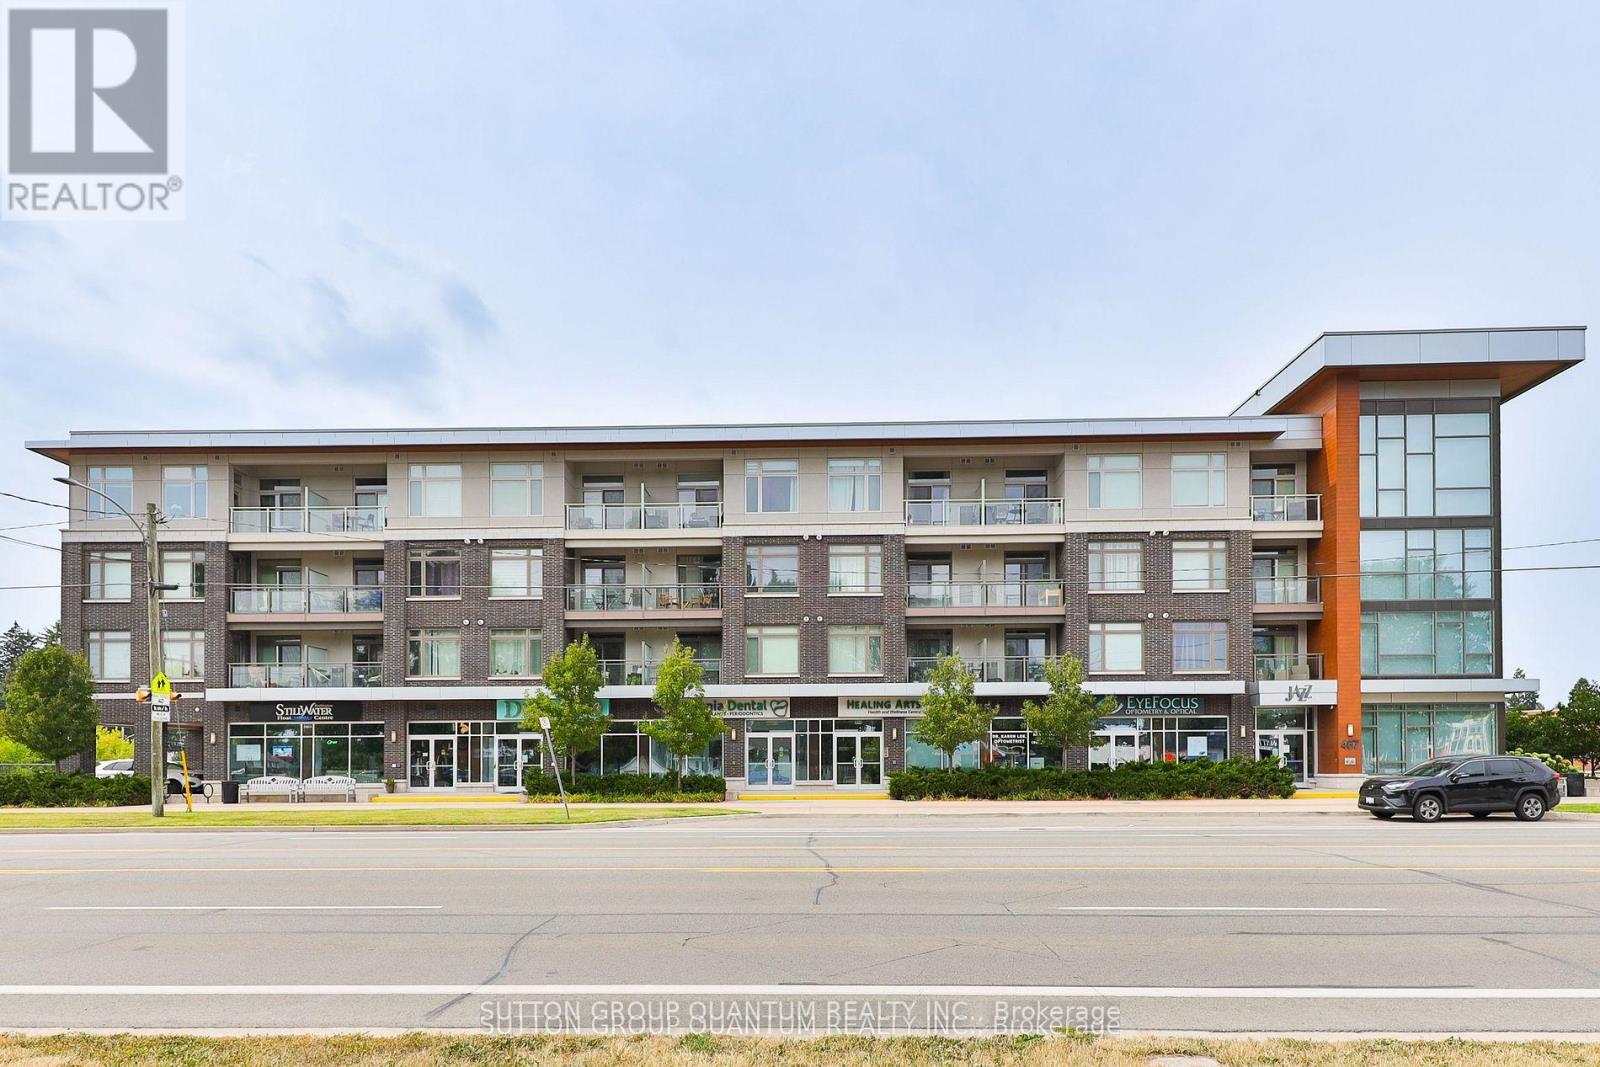
Burlington, Ontario
Top 5 Reasons You Will Love This Condo: 1) Stunning Penthouse Corner Unit with Two bedrooms; showcasing a sleek, modern design with soaring 10' ceilings and expansive windows that flood the space with natural light, creating an inviting and airy ambiance within its spacious 770 square foot living space. 2) Perched on the top level boasting breathtaking panoramic views and enhanced privacy. 3) Indulge in impressive amenities, including a gym, a spacious party room complete with an outdoor patio, and abundant visitor parking, all with low monthly fees that keep luxury living affordable. 4) Ideally located for ultimate convenience just steps from essential shops, the Aldershot GO Station, and public transit, providing effortless access to Highways 403, 407, the QEW, and the vibrant urban lifestyle of downtown Burlington and the Waterfront Trail. 5) Complete with one underground parking space and a private storage locker. (id:61852)
Sutton Group Quantum Realty Inc.
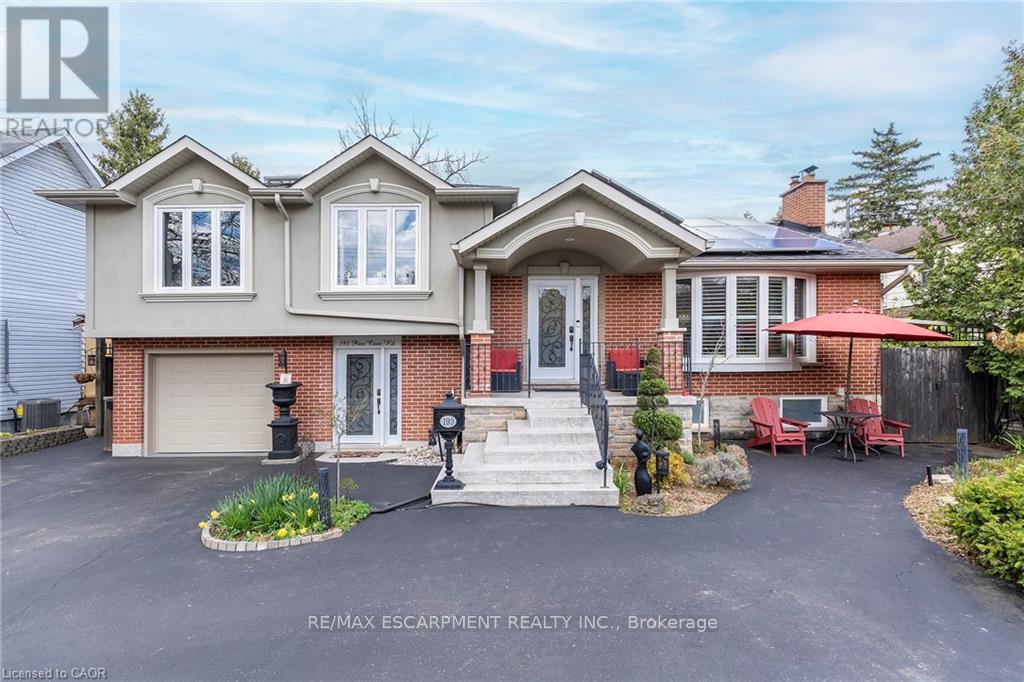
Burlington, Ontario
LUXURY LIVING, STEPS TO THE BEACH!!!! AFFORDABLE living in the Prestigious ROSELAND neighbourhood. Discover this meticulous detached home in the heart of South Burlington's most sought-after community. Located minutes from the waterfront and downtown, this property offers unparalleled access to top-rated schools, lush parks, and scenic trails. The main level welcomes you with a spacious family room featuring a cozy fireplace, custom built-in bookshelves, and rich hardwood floors. A versatile ground-floor walkout with porcelain tiles currently being used as a gym awaits your living space vision there is also the convenience of a 3 piece bath with heated floors and a heated towel rack, giving a luxury feel. The upper floor hosts three bright spacious bedrooms and a spa like 4 piece bath ideal for relaxation, featuring a Jacuzzi tub and a shower with body jets. This floor is complete with the convenience of laundry. The fully finished basement with separate entrance leading to a self-contained studio unit ideal for in-law suite, older children still at home or income potential. It offers a full kitchen, bedroom, 3-piece washroom, and private laundry. Step outside to your year-round private oasis. The backyard is a true retreat with a multilevel deck, hot tub, outdoor shower, fire table and custom storage shed. An automated irrigation system ensures the gardens stay vibrant with minimal effort. BONUS FEATURES: parking for upto 6 cars, solar panels providing monthly income and savings. Don't miss the chance to own this versatile and income-generating GEM in AMAZING Burlington location close to ALL conveniences! (id:61852)
RE/MAX Escarpment Realty Inc.
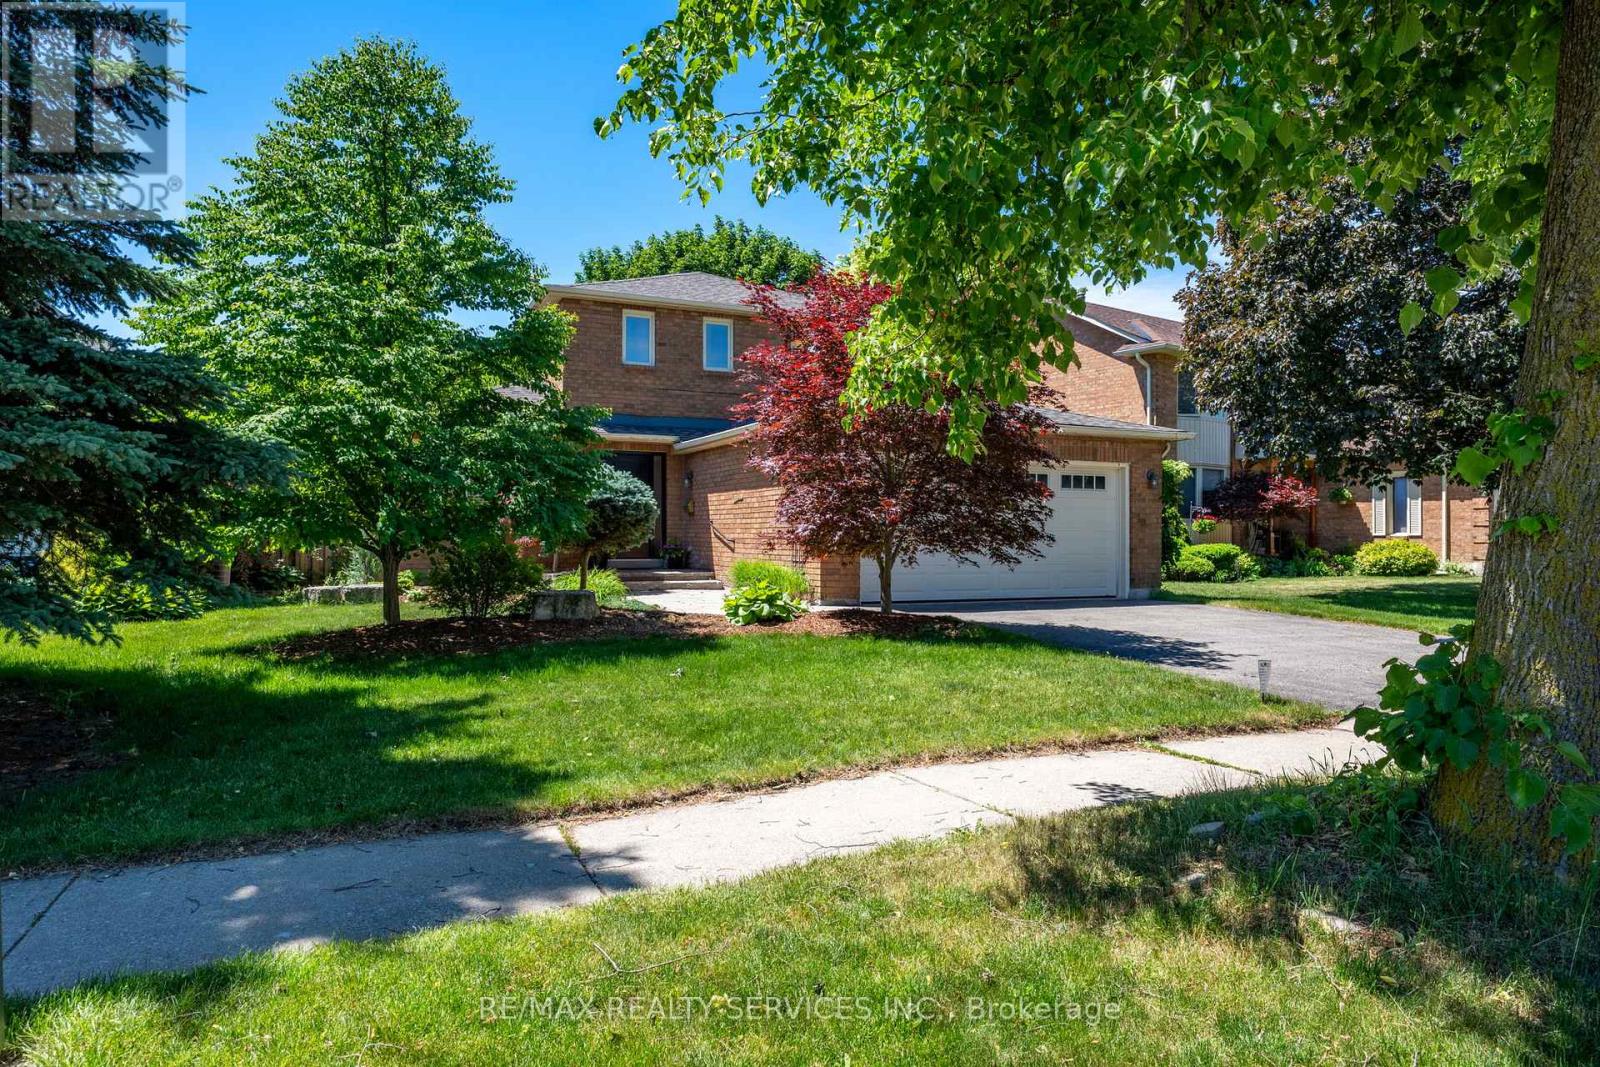
Brampton, Ontario
Beautifully maintained home in the heart of Brampton Old Towne, where pride of ownership shines inside and out. Set on a mature, treed lot with manicured landscaping, an interlock walkway, and a private fenced backyard, this property offers outstanding curb appeal and inviting outdoor living space.A spacious front foyer welcomes you to a functional family-friendly layout featuring a bright living and dining room, a large eat-in kitchen with walkout to the deck, and a sun-filled family room with fireplace and oversized windows.Upstairs offers three generous bedrooms, including a primary suite with a 3-piece ensuite. The finished basement adds valuable living space with a large rec room featuring a gas fireplace and above-grade windows, plus a versatile bonus room ideal as a bedroom, office, gym, or playroom.Located on a desirable street close to parks, schools, shopping, and commuter routes, this lovingly cared-for home combines mature surroundings, exceptional maintenance, and a fantastic location. (id:61852)
RE/MAX Realty Services Inc.
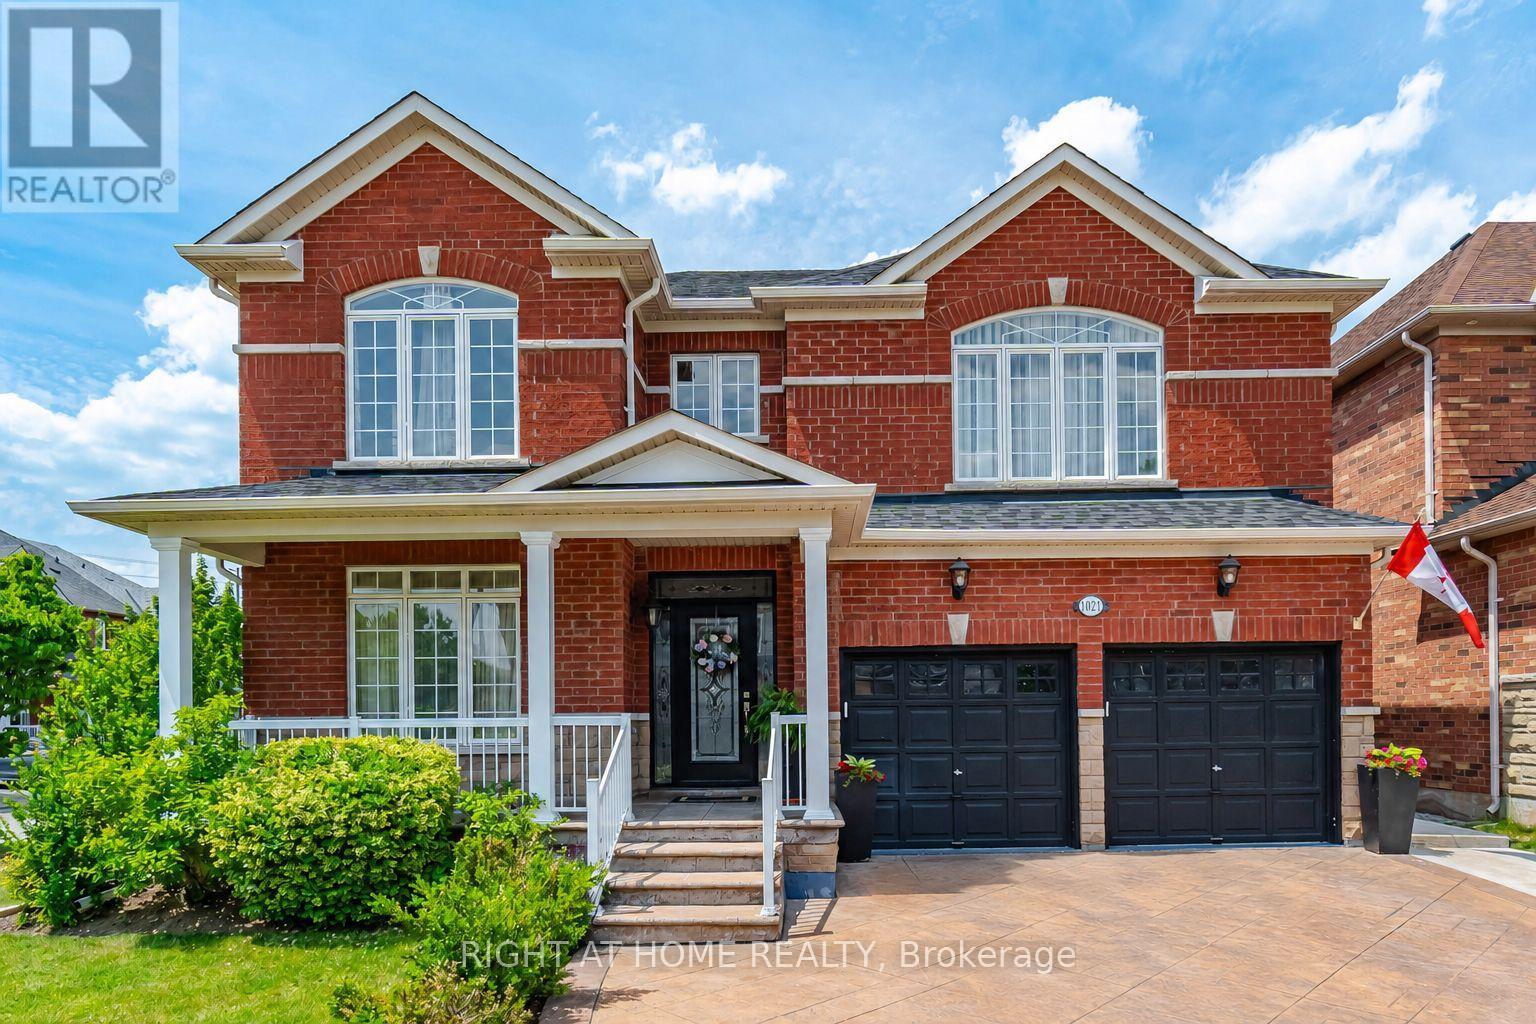
Milton, Ontario
Welcome to 1021 Hemstreet Crescent, Milton! Situated on a mature corner lot in a sought-after family-friendly neighbourhood, this beautifully maintained one-owner home offers over 2,480 sq. ft. of thoughtfully designed living space. Featuring 4 spacious bedrooms and 5 bathrooms, each bedroom enjoys convenient access to a bathroom, making it ideal for growing families. Step inside through the grand foyer and discover 9-foot ceilings throughout the main floor, a formal Dining and Family room, and an inviting family room. The spacious eat-in kitchen with granite countertops overlooks the family room and breakfast area, with a walkout to a beautifully landscaped backyard oasis adorned with ornamental trees, perennials, and extensive hardscaping. The professionally finished basement offers exceptional versatility with a separate entrance, full kitchen, bedroom, bathroom, and ample living space-ideal for extended family, guests, or multi-generational living. Additional features include hardwood flooring on the upper level and staircases, a double-car garage, stamped concrete driveway and walkways, gazebo, and numerous pride-of-ownership touches throughout. Major updates include a roof replaced in 2023. Conveniently located just minutes from Milton GO Station, schools, parks, shopping, recreation facilities, and major commuter routes, this is a rare opportunity to own a spacious family home in one of Milton's most desirable communities. (id:61852)
Right At Home Realty
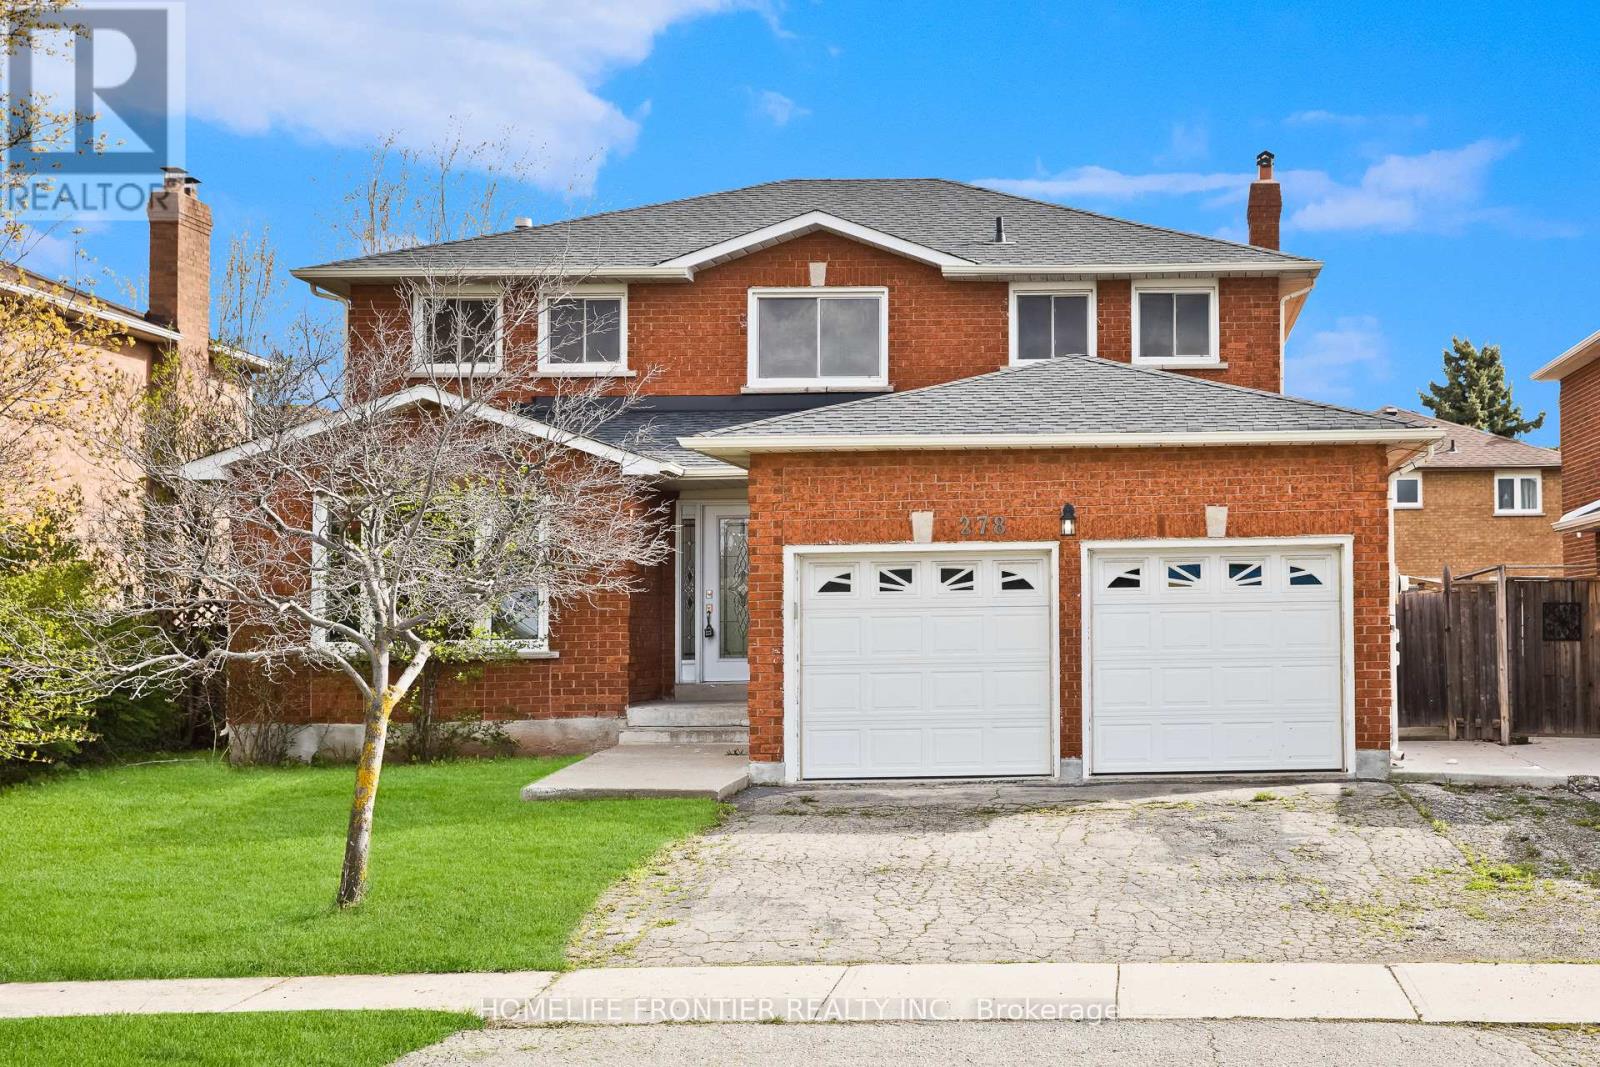
Oakville, Ontario
First time offered by the original owners, this beautifully renovated detached executive home in sought-after Oakville presents over 3,762 sq. ft. of finished living space, thoughtfully designed for modern family living and multi-generational comfort. Step inside to a bright, spacious layout featuring a brand-new chef-inspired kitchen with stainless steel appliances, elegant renovated bathrooms, and a combination of stylish porcelain tile and durable laminate flooring throughout. Large windows bring in natural light, creating a warm and welcoming atmosphere ideal for everyday living and entertaining. A major highlight is the fully finished legal basement with a separate entrance, complete with a 2-bedroom suite, full kitchen, generous living area, and bathroom, offering excellent income potential or the perfect space for extended family. Recent upgrades include newer windows, a new roof, and a new furnace (Dec.2025), providing peace of mind for years to come. Offering exceptional convenience, the home includes a double car garage plus a private driveway with parking for three additional vehicles, making it ideal for families and guests. Set in a quiet, family-friendly Oakville neighbourhood known for its strong sense of community, this home is just steps from parks, walking trails, and top-rated schools including Iroquois Ridge High School. Sheridan College, shopping, and major transit routes including QEW/403 & GO Station are all nearby, making commuting and daily errands effortless. A rare opportunity to own a move-in-ready home that combines comfort, income potential, and an unbeatable location in one of Oakville's most desirable communities. (id:61852)
Homelife Frontier Realty Inc.