
Norfolk, Ontario
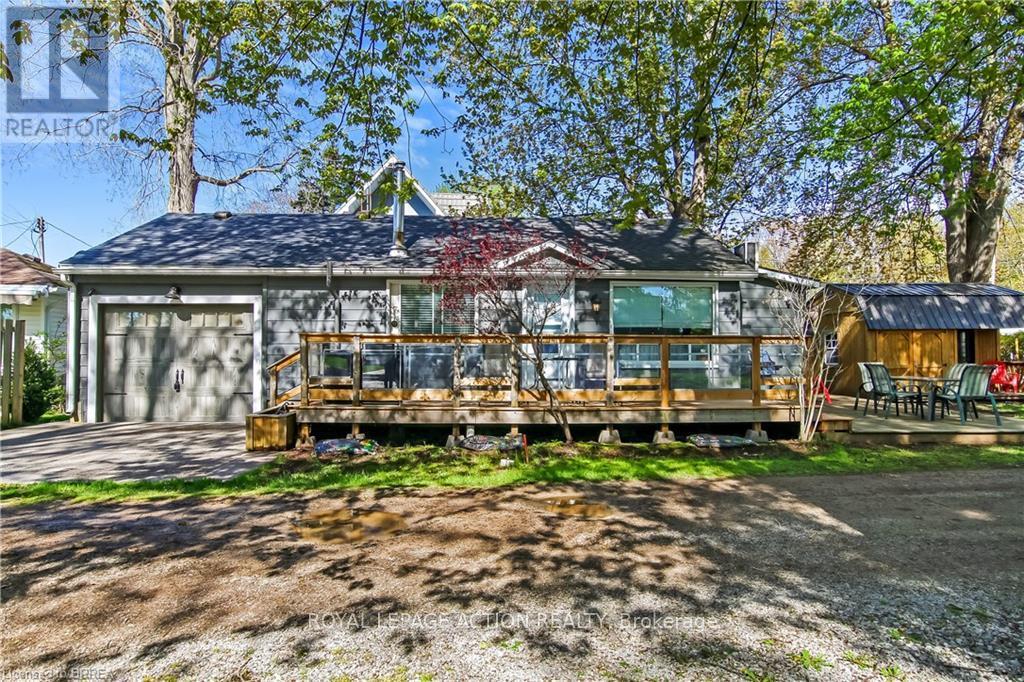
Welcome to 4 Tyler Street in the vibrant lakeside town of Turkey Point Ontario. This 3 bedroom, 1 bathroom bungalow is well maintained and sits just steps from the beach and fronts onto a quiet laneway. Mature trees provide shade and character for the large deck that will be the focal point of your summer. Featuring an updated kitchen, large newer deck, a large side yard for entertaining and summer games, a separate bunkie for guests or extra storage, and a single car attached garage. Propane fireplace, wall mounted air/heat unit. Water is supplied by Lakeview Water Systems. 35' x 82' lot. Conveniently located right across the street from the grocery/LCBO store and approximately a one hour drive from Brantford, Hamilton and 90 minutes from London, make this an easy summer getaway from major cities. This property is the perfect escape from the daily grind and has great rental potential as well. (id:61852)
Royal LePage Action Realty
Bonfield, Ontario
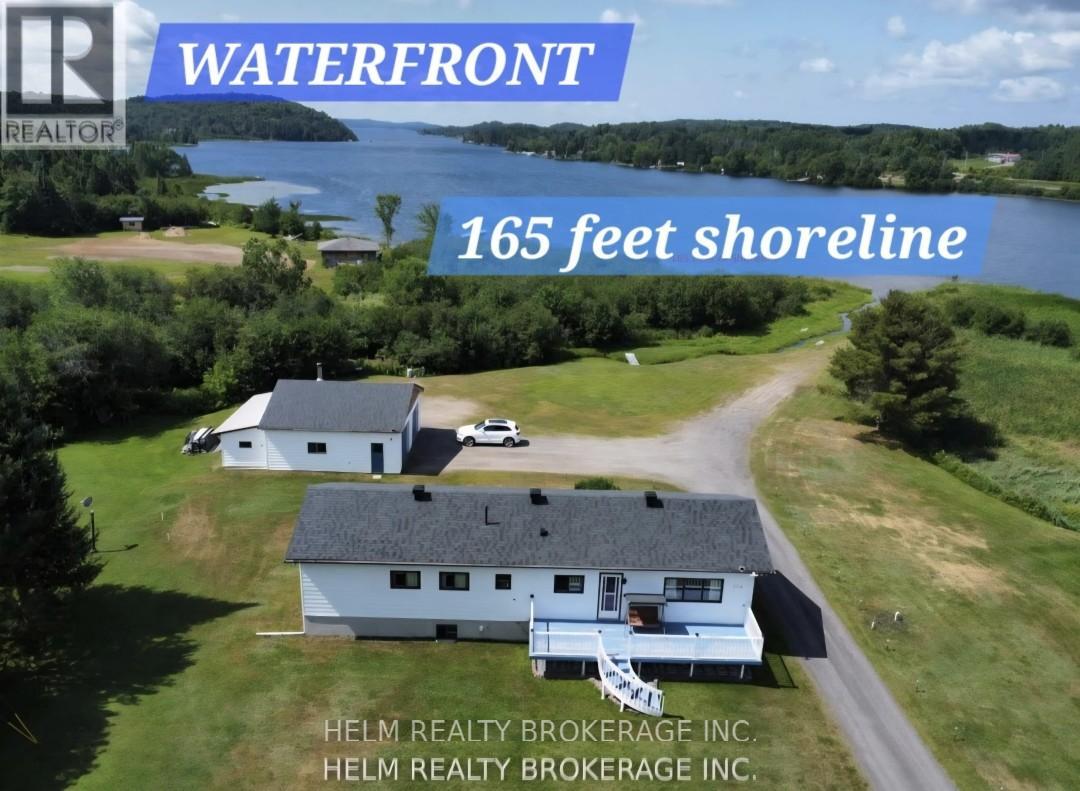
Welcome to this Beautiful and Cozy Well maintained Waterfront home nestled on a very private 2.07 acre lot with a 165 feet of shoreline facing West on Lake Nosbonsing. This property is located within walking distance to the community boat launch, playground, convenience store ,amenities, snowmobile / ATV trails, with western views of the lake for you to you enjoy the beautiful sunsets. This home features 2 + 1 bedrooms, 2 bathrooms, central vacuum, open concept family room, eat in kitchen with walkout to a large private sunroom / deck. Lots of windows which allows for ample lighting. A finished basement, cold cellar Large 30 x 30 ft detached garage, with attached closed in storage area (10 x25 ft). , Drilled well , septic bed, newer shingles on both the home and garage. Lots of parking! This home has so much to offer you and your family to enjoy year round. (id:61852)
Helm Realty Brokerage Inc.
Melancthon, Ontario
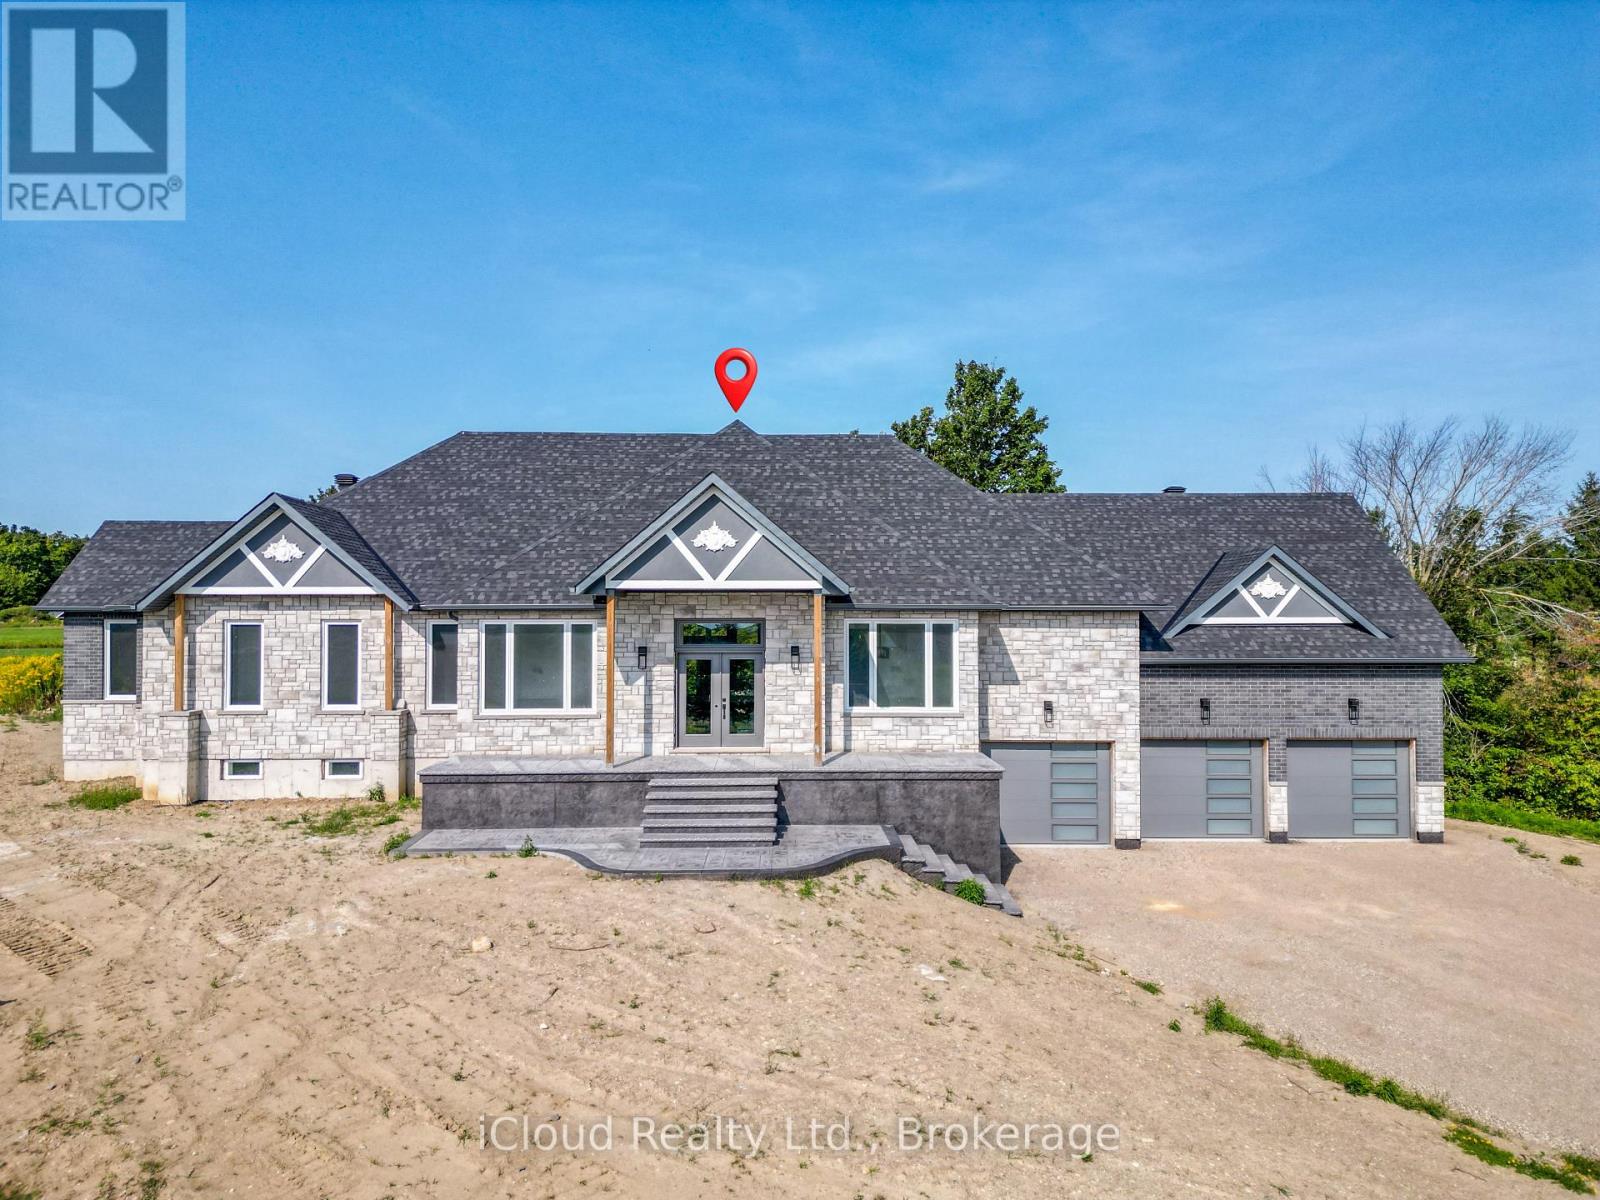
This Stunning Custom Built Bungalow With Nearly 6000 Sqft Of Finished Living Space Offers 6 Bdrm & 5 W/R With W/O Bsmt On 1.48 Acre Land. Beautiful Stone & Brick Exterior, Sep Liv/Din/Family Room, Triple Car Garage, Hardwood Floor thru-out Main, Laminate/Vinyl In Basement, Smooth Ceilings thru-out, Large Family Rm W/ Fireplace ,Open Concept Layout, 10 ft Ceiling Main Flr ,9 ft Ceiling Bsmt, 8 Ft Doors on Main ,Main Floor Laundry,Access to Garage,Large Eat-In Kitchen W/ Breakfast Area, Quartz Counter Top,Centre Island,Crown Moulding, Valance, Porcelain Tiles .W/O To Deck From Family Room, Large Master Bdrm W/ Hwd Flr, 5 Pcs En-Suite, W/I Closets.All Good Size Bdrms W/ Hwd Flr, 4 pcs En-suite Jack & Jill, Closet, 200 Amp Electrical Service, Pot Lights, Glass Standing Showers, Freshly Painted, Quartz Countertops, Back splash & Much More. Walkout Basement, Media/Theatre Room , Exercise Room, Rec Area, 2 Bedrooms With Full Washroom, Bar/ Kitchen Are All The Features of Basement. (id:61852)
Icloud Realty Ltd.
Kitchener, Ontario
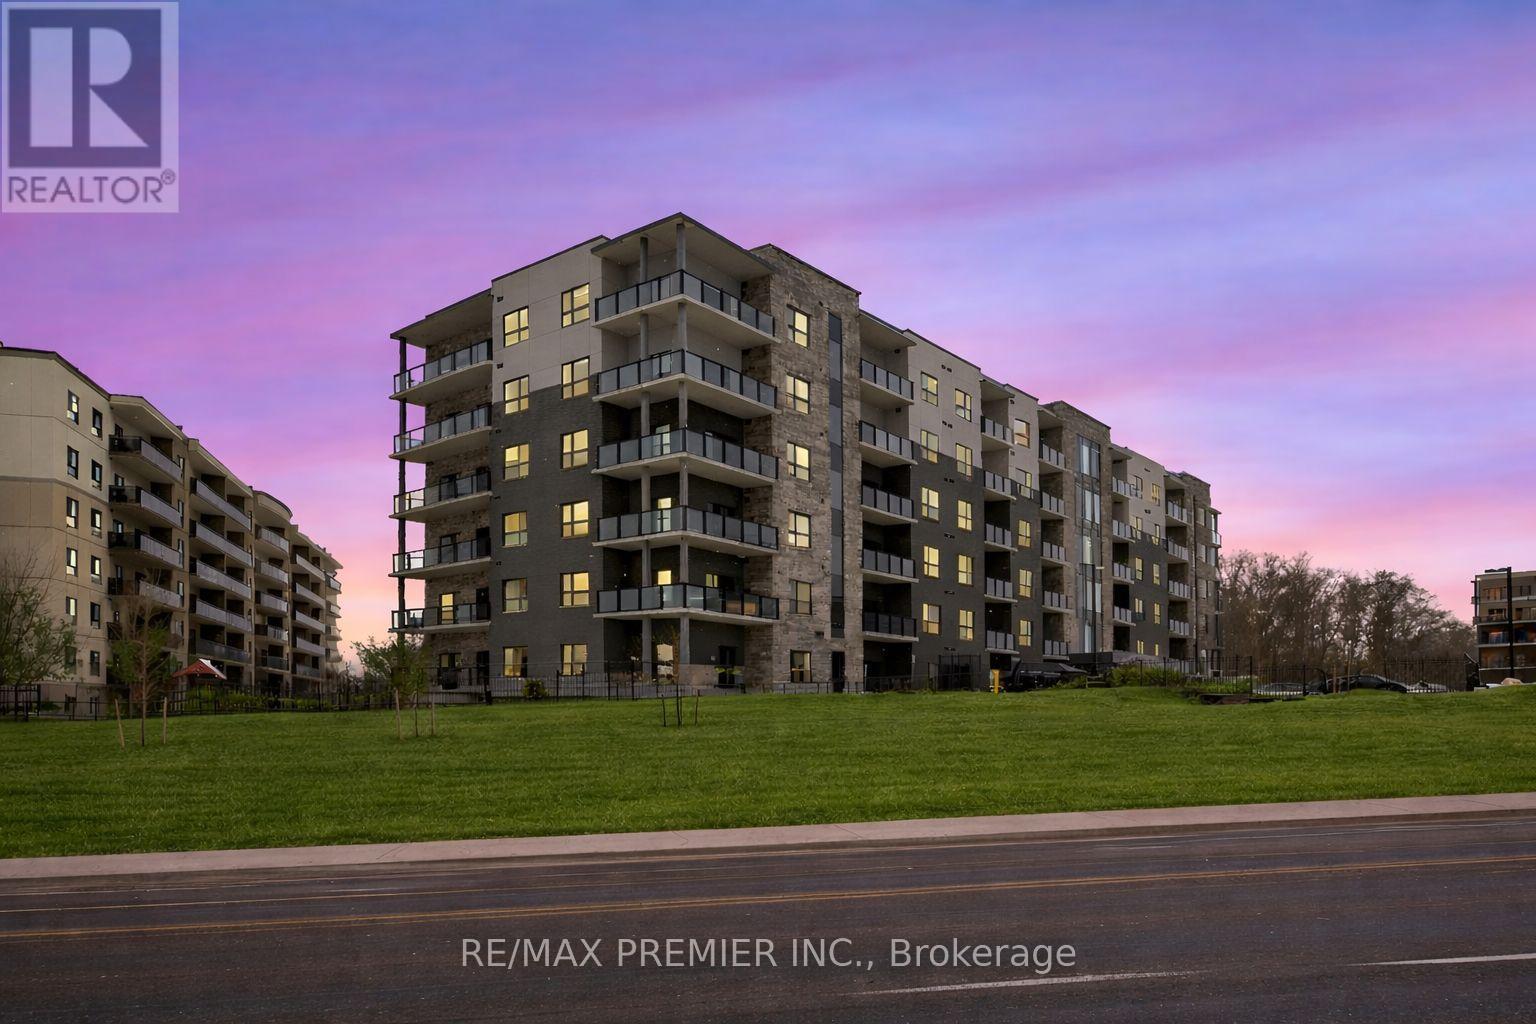
Discover this beautifully maintained, carpet-free unit featuring a bright and functional layout with modern finishes throughout. The home offers durable laminate flooring, upgraded interior doors, six pot lights, lower light switches for added accessibility, and a desirable west-facing exposure that fills the space with natural light and beautiful sunset views. The contemporary kitchen features upgraded tall cabinetry, quartz countertops, a subway backsplash, matte black fixtures, and under-cabinet lighting-perfect for everyday cooking and entertaining. The spacious bathroom includes an oversized vanity countertop with ample storage, while the bedroom offers a generous closet with wide double doors for easy organization. Enjoy seamless indoor-outdoor living with access to a private balcony-an ideal space to relax and unwind while taking in the sunset. Amenities include bike storage, a party room, visitor parking, and a small park. The unit also comes with one parking space and one locker conveniently located on the second Situated in a highly desirable neighbourhood close to parks, walking trails, shopping, restaurants, and everyday amenities. Easy-to-access public transit and major roadways make commuting convenient. Nearby Public and Catholic schools, childcare, and community facilities add to the area's appeal. A well-kept, move-in-ready home offering comfort, convenience, and a fantastic location. (id:61852)
RE/MAX Premier Inc.
Mississauga, Ontario
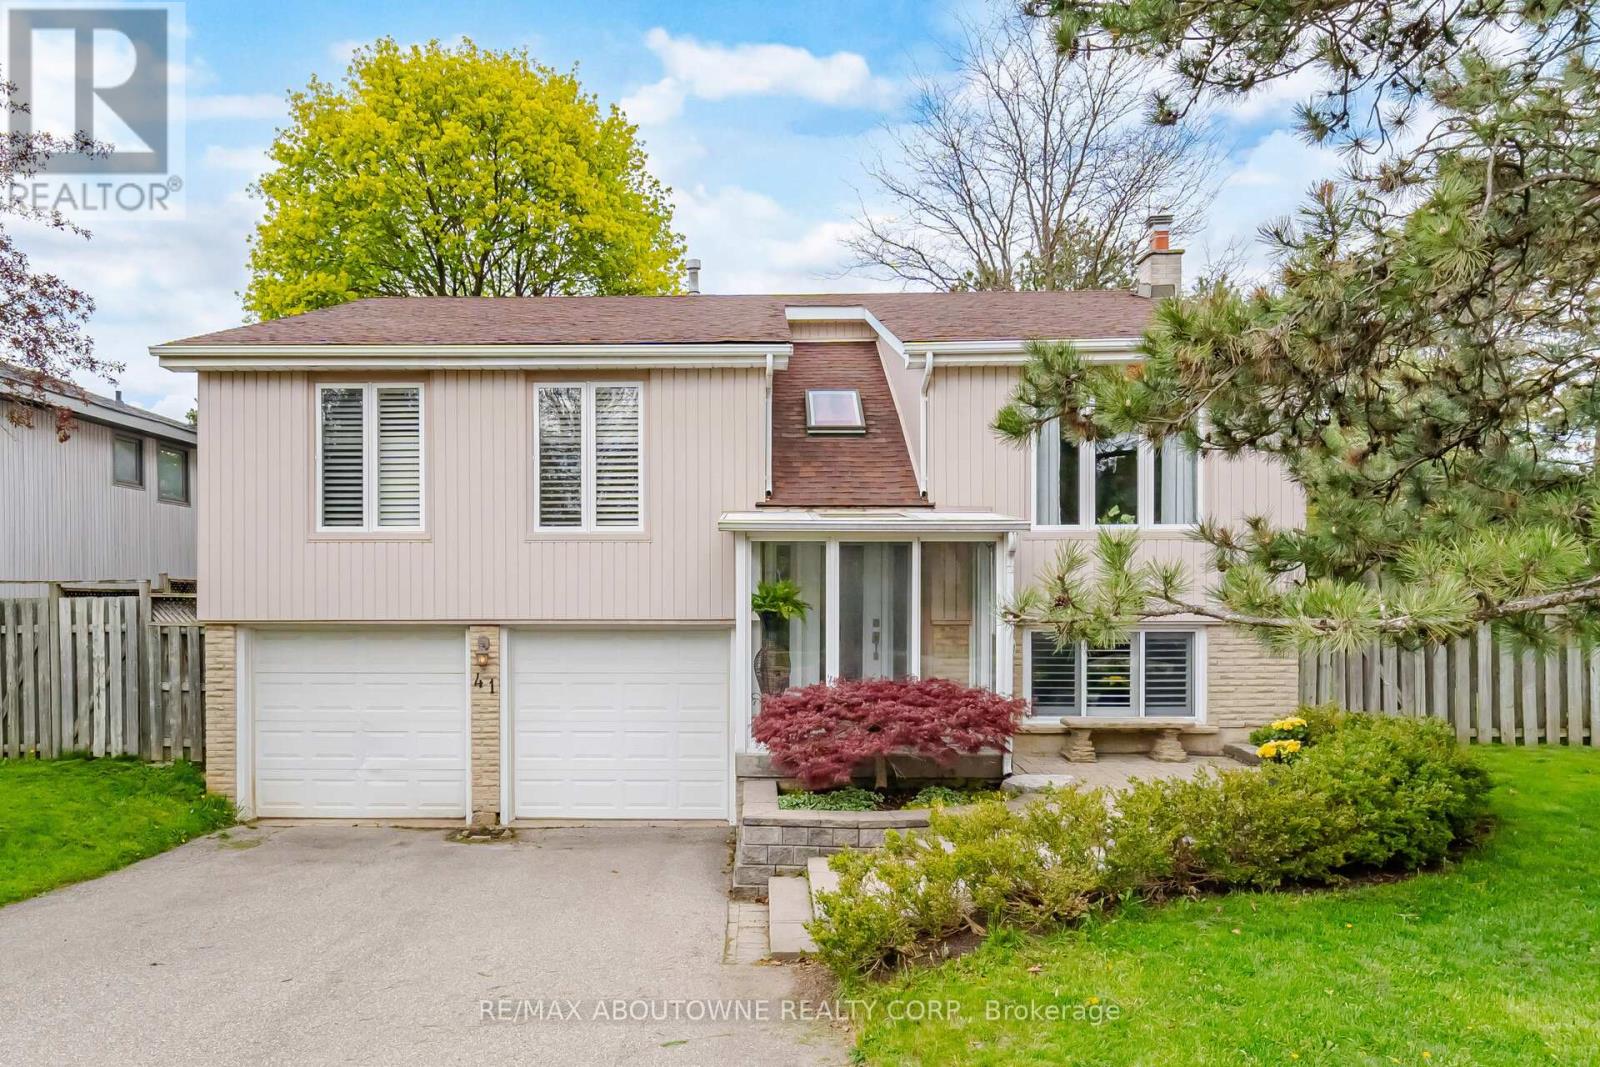
Welcome to this exceptional 3-bedroom raised bungalow nestled on a beautifully treed, pie-shaped lot in the highly sought-after Riverview Heights community of Streetsville. Backing onto serene pathways and a scenic trail leading directly to the Credit River, this property offers a rare blend of privacy, nature, and convenience.The fully fenced backyard is a true retreat, complete with a private gate providing direct access to the trail system-perfect for morning walks or evening strolls. Surrounded by mature trees and abundant birdlife, this setting is truly a bird watcher's paradise.Inside, this home stands apart with a stunning custom addition completed in 1999, expanding both the main level and basement. The result is a unique layout featuring a massive, sun-filled custom kitchen /family designed for everyday living and entertaining, along with an oversized primary bedroom retreat complete with a beautifully renovated 3-piece ensuite bathroom. Large windows in both spaces frame picturesque views of the lush backyard.The main bathroom offers a spa-like experience with a luxurious whirlpool bathtub-perfect for relaxing at the end of the day.The lower level features a cozy recreation room with a gas fireplace and above-grade windows, creating a bright and inviting space that doesn't feel like a basement. With direct access from the double garage, this level also includes a 3-piece bathroom, a bar area, and a versatile bonus room ready to suit your lifestyle-whether it's a home gym, office, or creative studio.Located in the heart of Streetsville-fondly known as the "Village in the City"-you'll enjoy charming shops, local eateries, and vibrant annual festivals that make this area so desirable. Commuters will appreciate the close proximity to the Streetsville GO Station and easy access to major highways.This is more than a home-it's a lifestyle opportunity in one of Mississauga's most beloved communities. (id:61852)
RE/MAX Aboutowne Realty Corp.
Brampton, Ontario
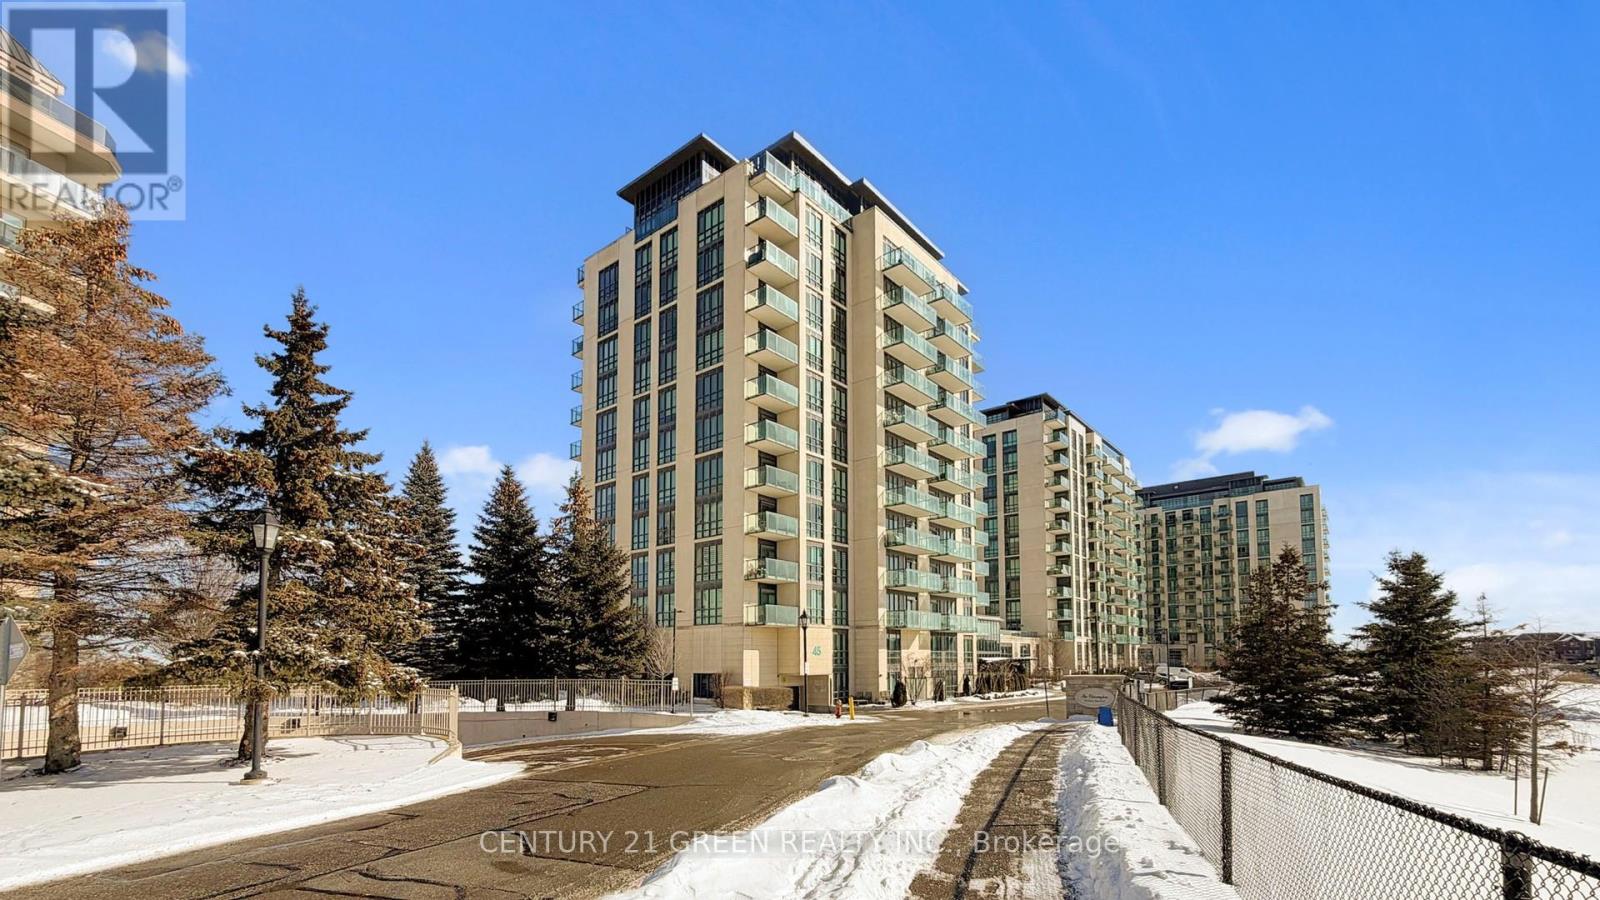
Rarely offered corner suite featuring approximately 788 sq. ft. of well-designed living space, offering 2 bedrooms, 2 full bathrooms, and 2 owned parking spaces. Meticulously maintained and lovingly cared for throughout. Enjoy a walk-out to a private balcony with unobstructed views of the Claireville Conservation Area, showcasing serene greenbelt scenery, abundant wildlife, and distant skyline views of Vaughan and Toronto. A quiet, sun-filled residence offering exceptional privacy and tranquility. Tastefully upgraded with solid wood interior doors in the Primary Bedroom and Laundry Room, quartz countertops, corner pantry, durable vinyl flooring, and carpet-free living throughout. The unit is exceptionally clean and move-in ready. Two owned parking spaces are conveniently located directly in front of the elevator lobby on Level B, along with one exclusive storage locker situated on the same level for added convenience. Ideally located close to Highway 407, Highway 427 Extension, Brampton Transit, Pearson Airport, Costco, and all essential amenities. Experience the rare opportunity to enjoy nature at your doorstep-including deer sightings-while remaining minutes from urban conveniences. A truly exceptional offering combining location, views, and functionality-perfect for end-users or investors seeking a unique condominium residence. (id:61852)
Century 21 Green Realty Inc.
Toronto, Ontario
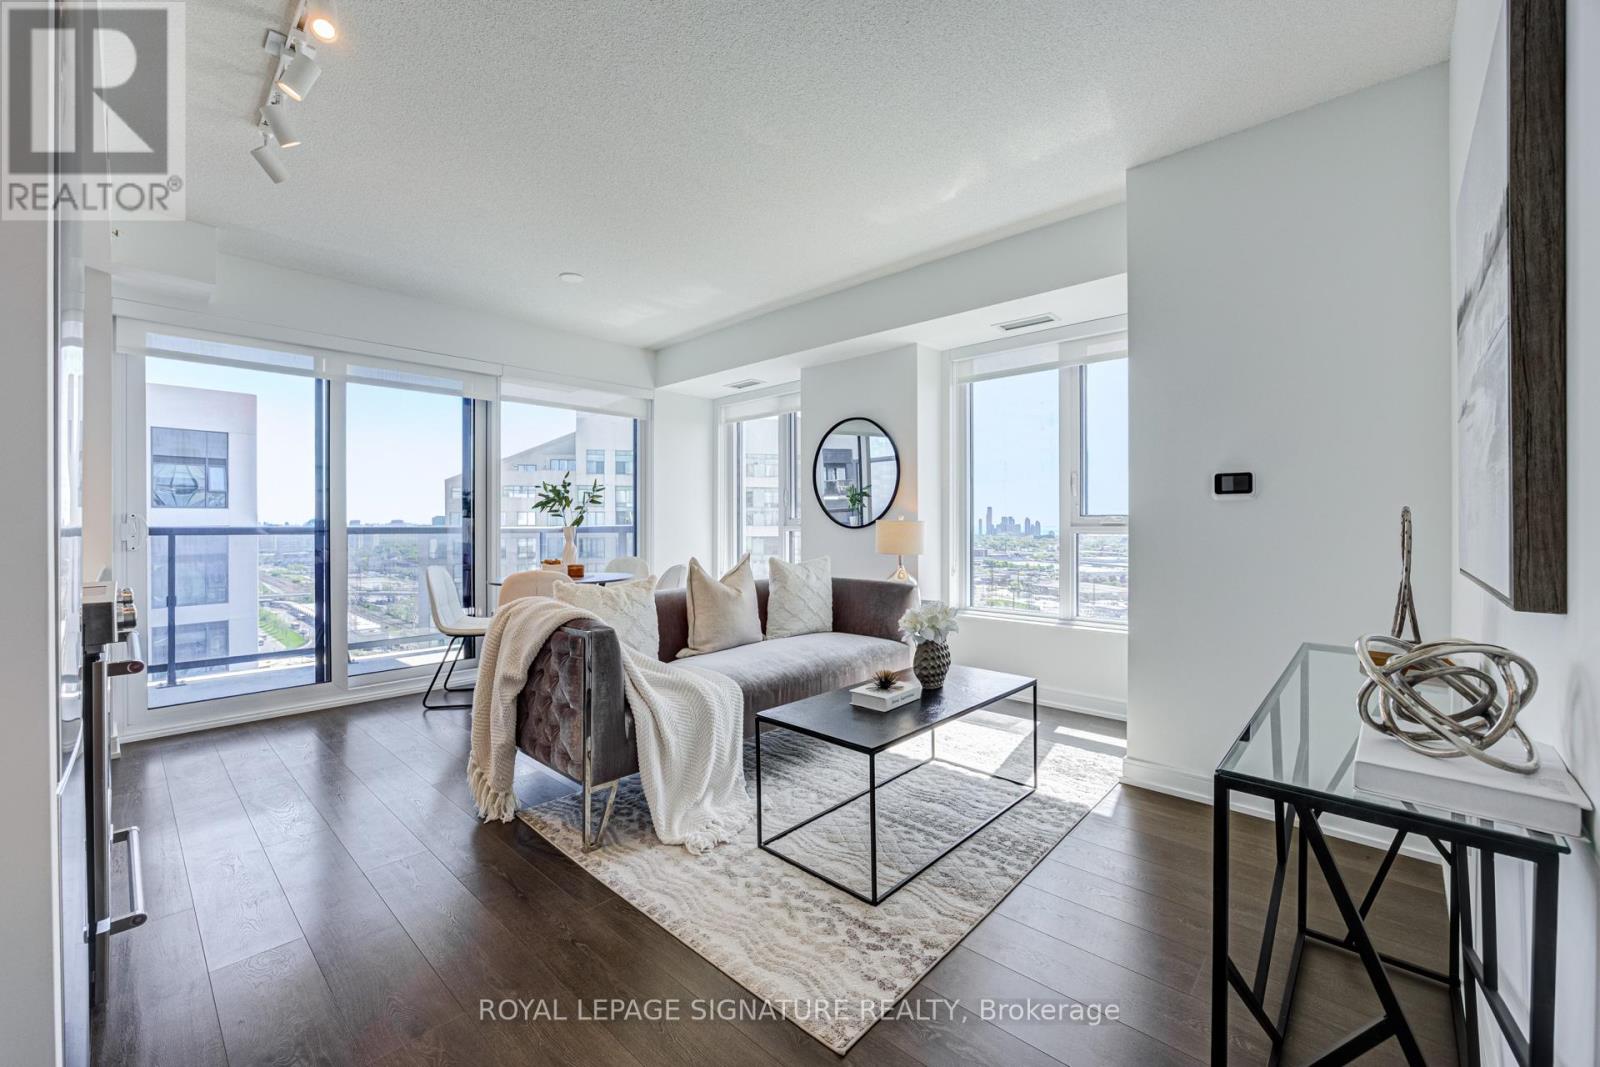
Absolutely stunning and spacious 1+den (can be used as a second bedroom), 1.5 bathroom, 1 parking, and 1 locker in the award-winning Kip District 2 Condos, featuring one of the most desired layouts! Unlike many 1+dens, this bright and carpet-free suite comes with a separate two-piece powder room for your guests. Inside, enjoy a spacious balcony, high ceilings, laminate flooring, contemporary blinds, under-cabinet lighting, under-mount sink, quartz countertop with matching backsplash, full-size ensuite laundry, S/S dishwasher, stove, fridge, and microwave. To make it even more special, the dedicated underground parking spot is conveniently located close to the elevator and right next to the locker room. Amenities include a concierge, gym, party room, rooftop terrace w/BBQs, guest suite, visitor parking & bike storage. Steps to TTC Kipling Station & GO Transit, minutes to Sherway Gardens, Cloverdale, and East Mall, and right at the junction of Hwy 427/403/401, QEW, and Gardiner Hwy. You wouldn't want to miss this amazing suite. Book your showing today! (id:61852)
Royal LePage Signature Realty
Toronto, Ontario
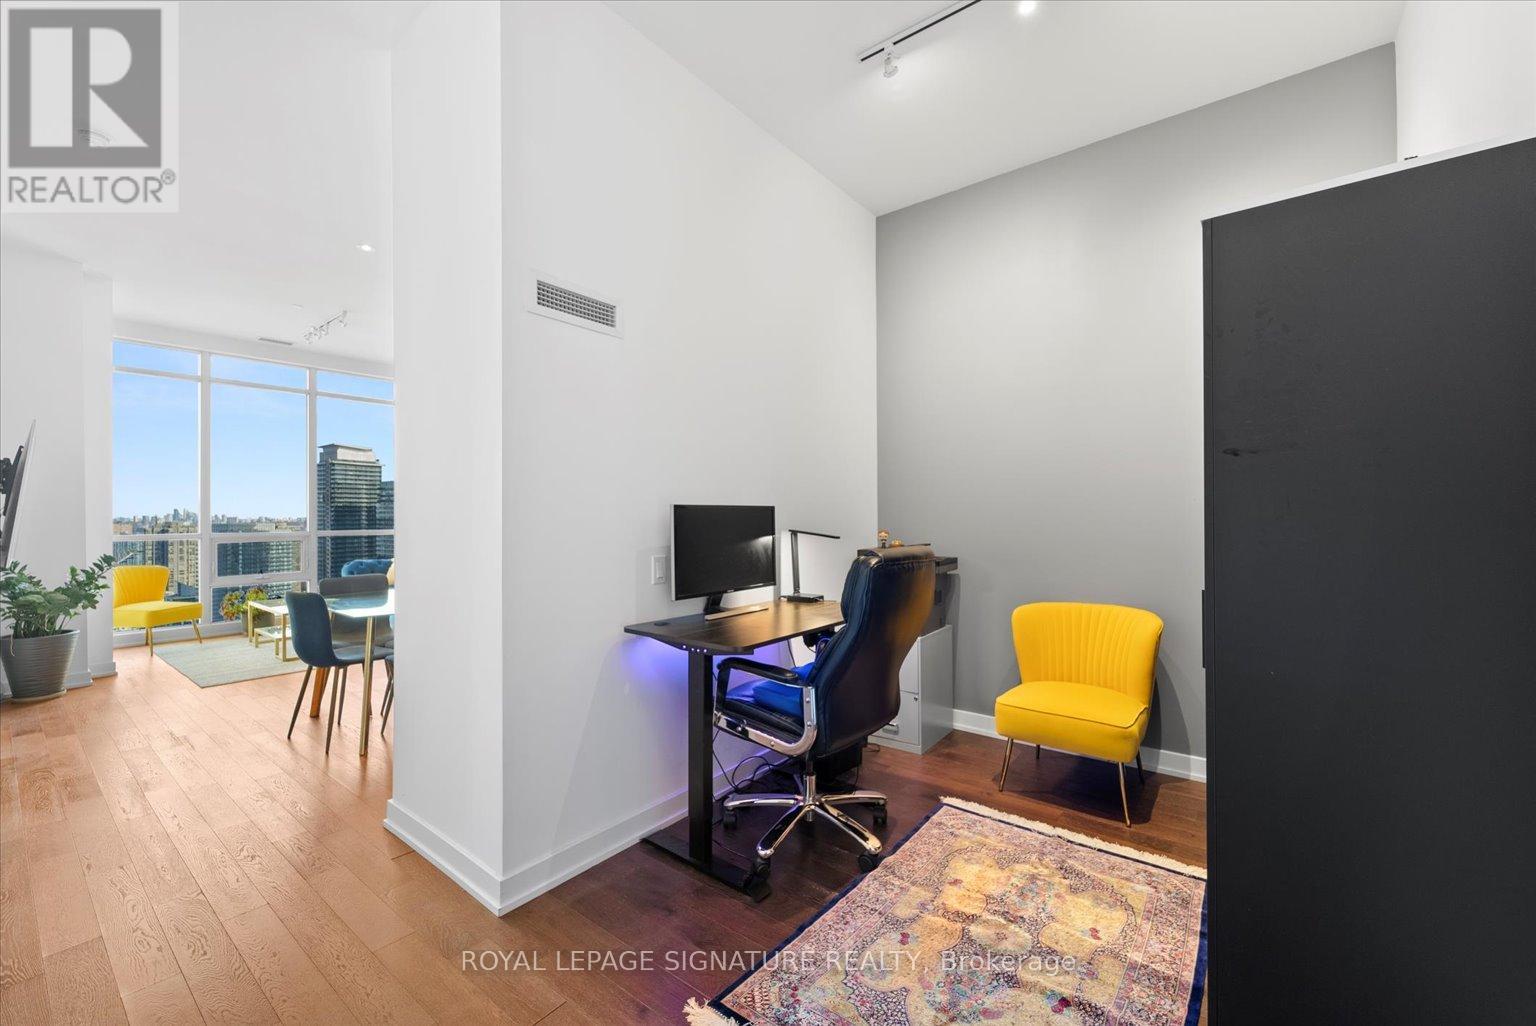
Welcome to PH05 at Westlake Condos, an elegant 1-bedroom + den, 1-bathroom suite in the heart ofEtobicoke's vibrant waterfront community. This luxurious penthouse offers modern living with premiumfeatures and breathtaking views and 10' ceilings.Designed for comfort and style, with a spacious living and dining area perfect for entertaining.stainless steel appliances, quartz countertops.A bright primary bedroom with ample closet space and a versatile den ideal for a home office orextra storage.Enjoy panoramic views of Lake Ontario and the city skyline. Resort-style amenities including afitness center, indoor pool, sauna, party room, and rooftop terrace. This suite combinesconvenience, luxury, and an unbeatable location, perfect for urban professionals or couples. (id:61852)
Royal LePage Signature Realty
Mississauga, Ontario
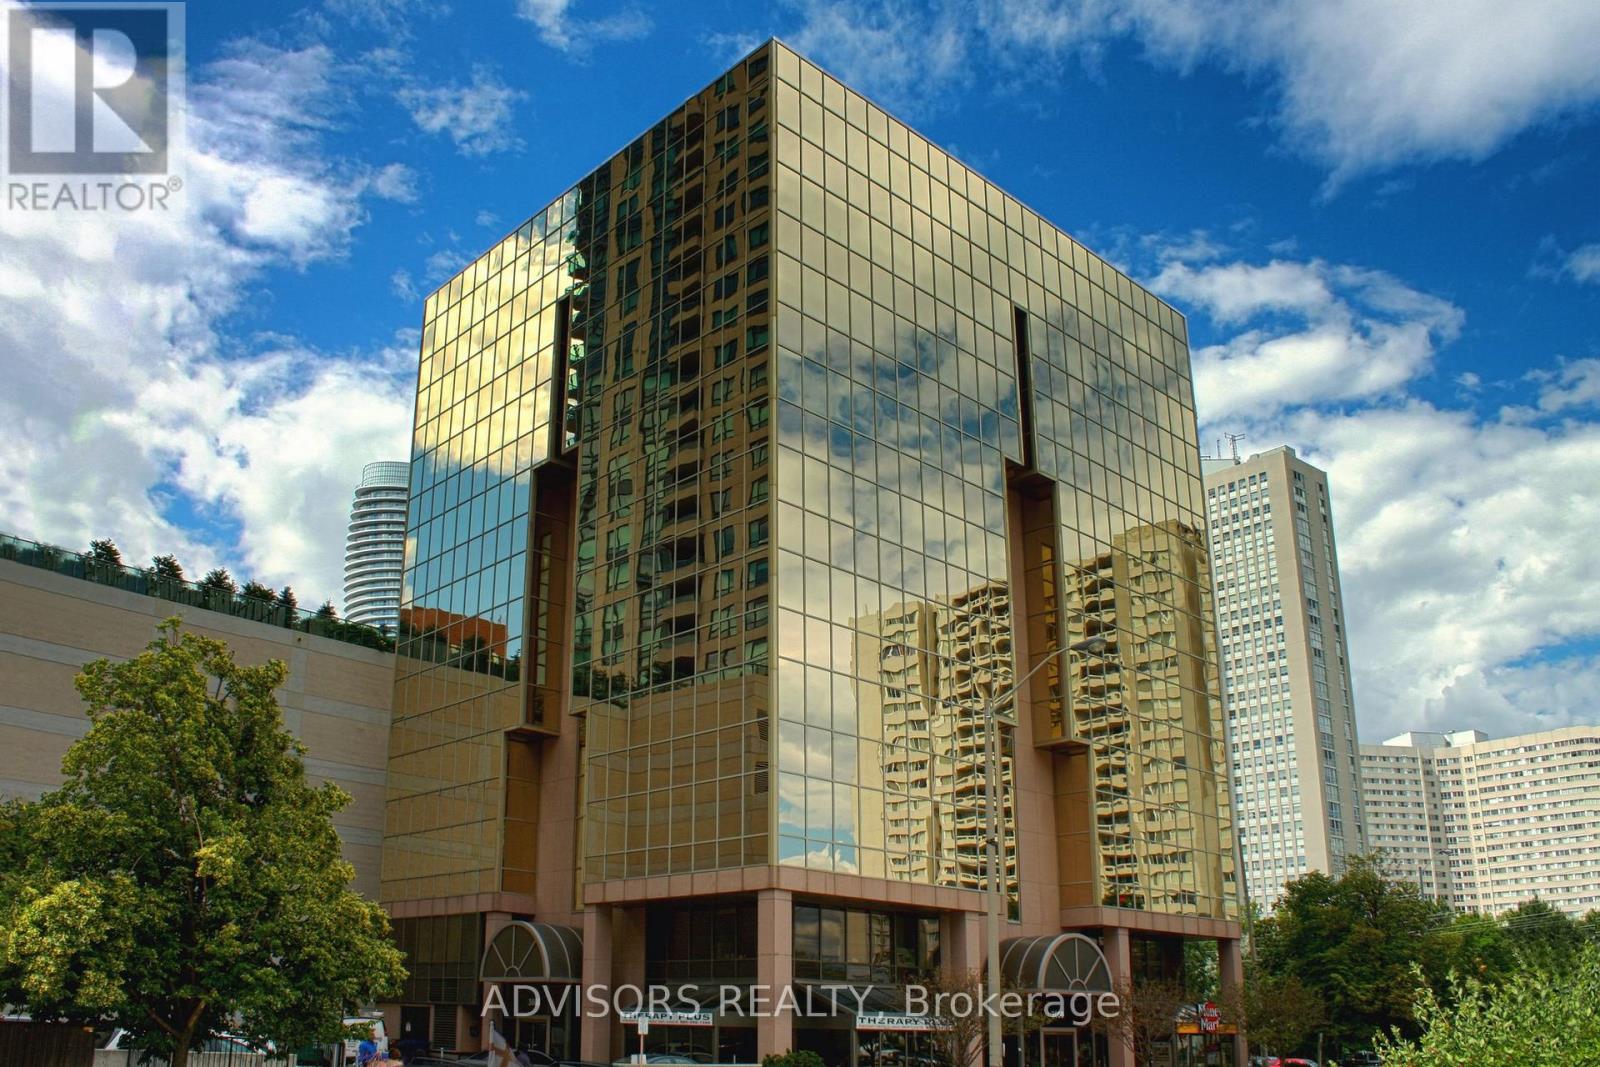
This expansive 1,001 sq. ft. office boasts a welcoming reception area and three private rooms, including one with stunning street and outdoor views - ideal for a professional and inviting workspace. Situated in a meticulously maintained, professionally managed 10-storey building in the heart of Mississauga City Centre, it provides easy access to Square One Shopping Centre and major highways 403 and QEW. Additionally, being near the city center gives a substantial SEO boost when users search for terms like "x in Mississauga" on Google. Underground And Street Level Parking Available, and a café will soon be opening on the ground floor, adding convenience for staff and visitors. Ideal for a professional workspace, this prime location combines functionality, accessibility, and the vibrant energy of the city. (id:61852)
Advisors Realty
Brampton, Ontario
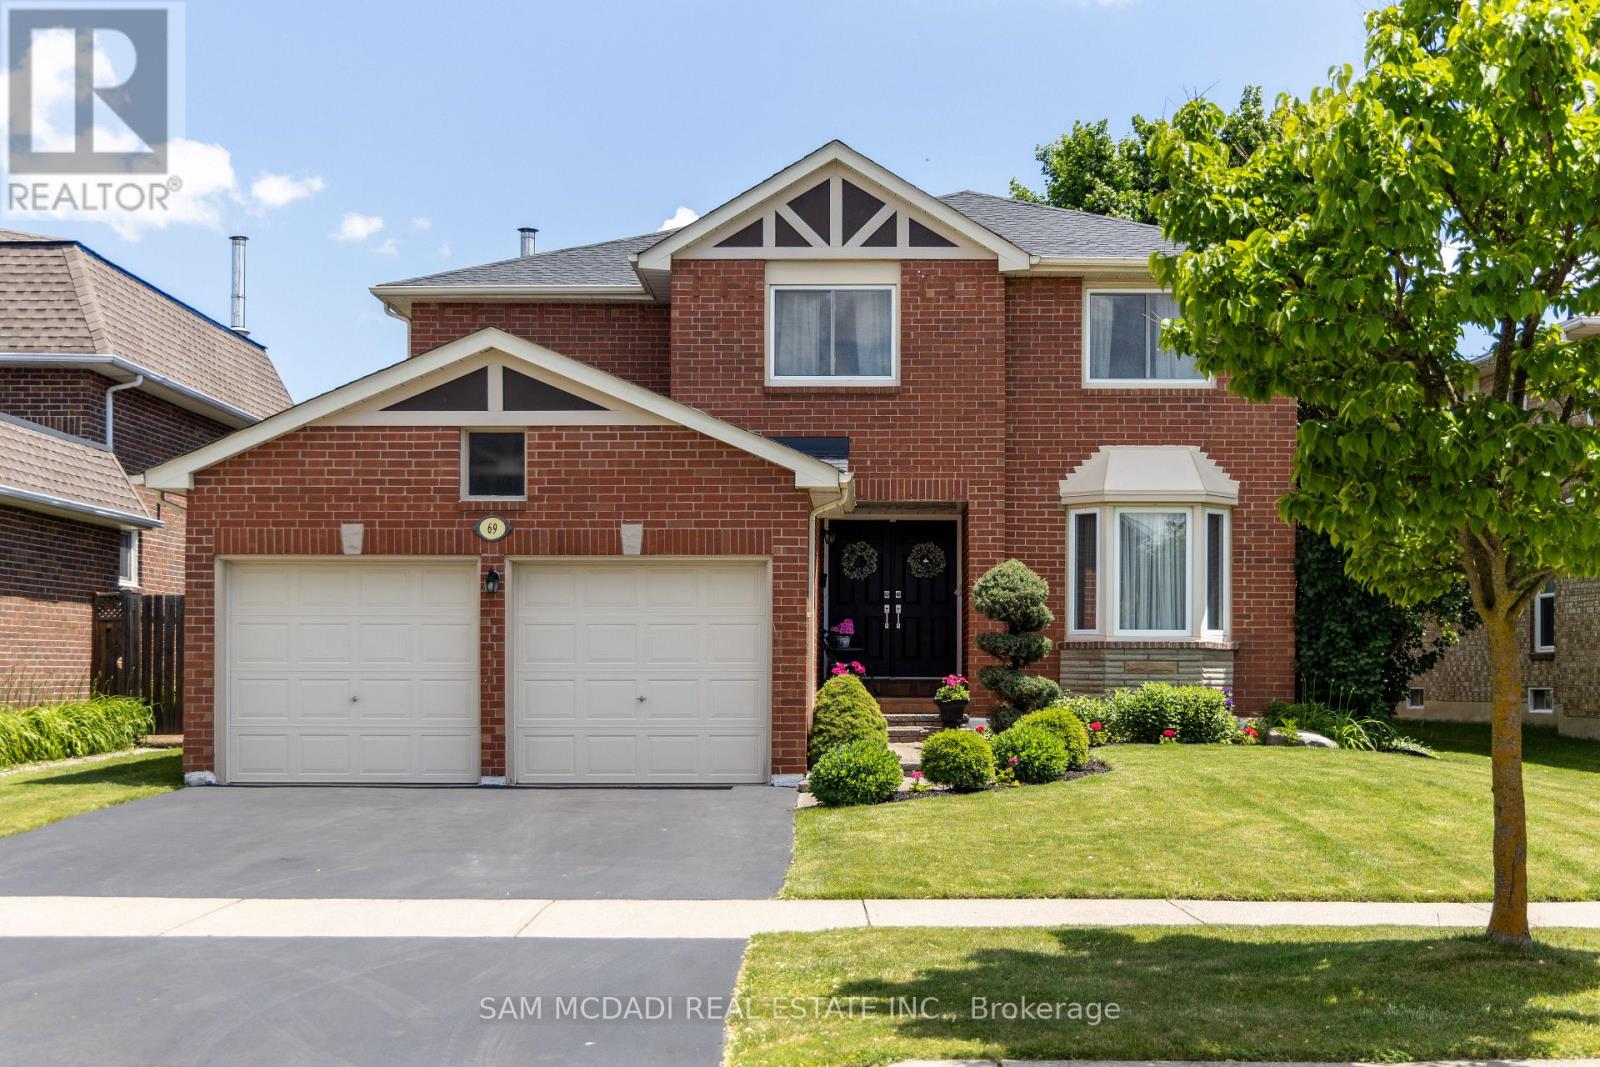
Your search ends here! Nestled in Brampton South, this spacious 4-bedroom, 4-bathroom home is the perfect place to settle in & call home. Just minutes from Sheridan College, top-rated public schools, parks, scenic trails, grocery stores, & essential amenities, you will love calling this space home. Spanning an approx 4,220 square feet of total interior space, this home is designed for functional living w/ a seamless flow from the moment you step inside. The open-concept main floor allows principal rooms to connect effortlessly, creating a warm & inviting atmosphere. A dedicated office provides a quiet space for remote work or study, while the family room, complete with a cozy fireplace, is perfect for unwinding. The kitchen is the heart of the home, equipped w/ high-end built-in appliances, granite countertops, a stylish backsplash, California shutters, vast cabinet space, a breakfast bar, & a walkout to the backyard oasis, making it ideal for both everyday meals & entertaining. Step outside into your private retreat, where a kidney-shaped, 19x33 saltwater pool with a vinyl liner and heater creates the perfect setting for summer relaxation. The beautifully landscaped yard offers plenty of space for outdoor lounging and entertaining, while the patio is an inviting spot for barbecues and al fresco dining. Whether hosting lively gatherings, enjoying a peaceful morning by the water, or unwinding, this backyard is designed for enjoyment. Upstairs, the primary suite offers a peaceful retreat w/ a 5-piece ensuite & a walk-in closet. The 3 additional bedrooms are generously sized, each with its own closet, & share a well-appointed 4-piece bath, ensuring comfort & convenience for the whole family. The finished basement provides even more versatility w/ its open-concept layout, complete w/ a kitchen, a wet bar, & a 3-piece bath. Whether used for extra monthly income, guest accommodations, or multi-generational living, this space offers endless possibilities. (id:61852)
Sam Mcdadi Real Estate Inc.
Mississauga, Ontario
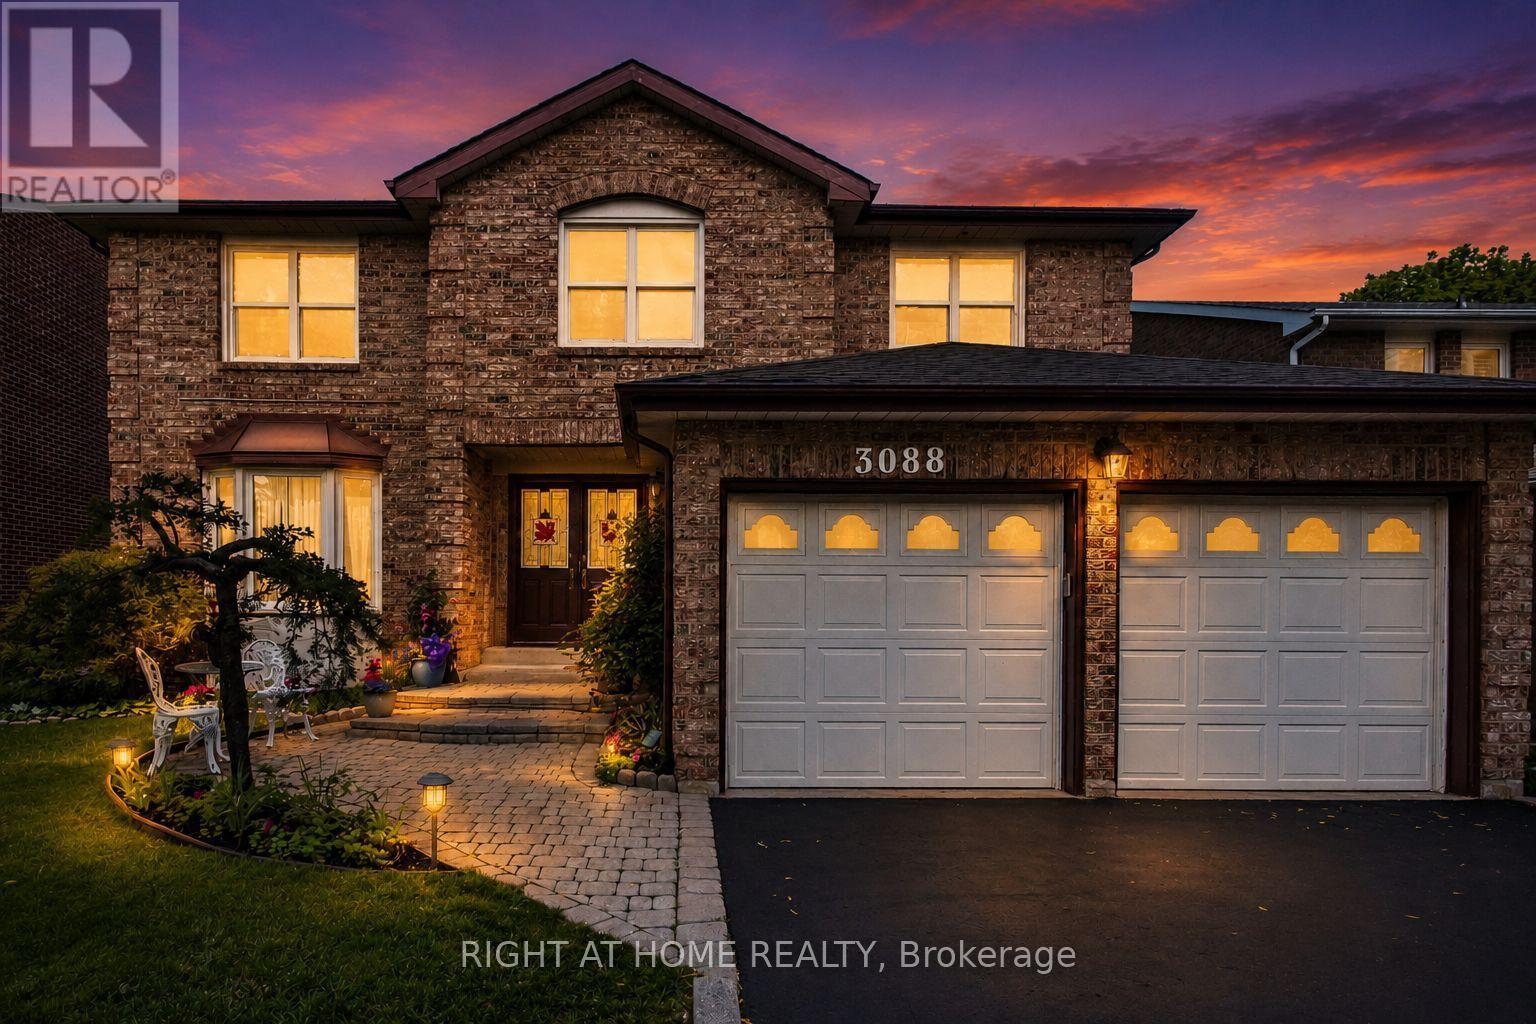
Nestled on a premium lot along one of West Meadowvale's most desirable family-friendly crescents, this exceptional 4+1 bedroom home offers over 3,500 sq ft of beautifully finished living space designed for growing families and effortless entertaining. From the moment you arrive, you'll appreciate the quiet charm of this coveted inner-crescent location. With no sidewalks to maintain, parking for up to six vehicles, and direct access to scenic trails, parks, forests and playgrounds just steps away, this is a neighbourhood where families put down roots and create lasting memories. Inside, pride of ownership is evident throughout. Thoughtfully updated over the years, the home seamlessly blends timeless elegance with modern comfort. The custom-designed kitchen serves as the heart of the home, featuring quartz countertops and backsplash, premium cabinetry, abundant storage solutions and quality finishes that make everyday living both beautiful and functional. Gather with family in the warm and inviting family room, highlighted by custom oak wainscoting and a natural gas fireplace. Host holiday dinners in the formal dining room, beautifully accented with decorative trim work, or unwind in the spacious primary retreat featuring a luxurious spa-inspired ensuite with heated flooring, jetted tub and frosted glass shower. The finished lower level offers exceptional flexibility with a fifth bedroom or office, recreation room, and ample storage-perfect for guests, teens, working from home or multigenerational living. Outside, lush gardens, manicured lawns, a custom awning and a spacious deck with built-in seating create a private backyard oasis ideal for summer entertaining or peaceful evenings outdoors. Beyond the home itself, the location is second to none. Walk to public and Catholic schools, grocery stores, restaurants, medical clinics, pharmacy and everyday conveniences, while enjoying quick access to major commuter routes. (id:61852)
Right At Home Realty
Brampton, Ontario
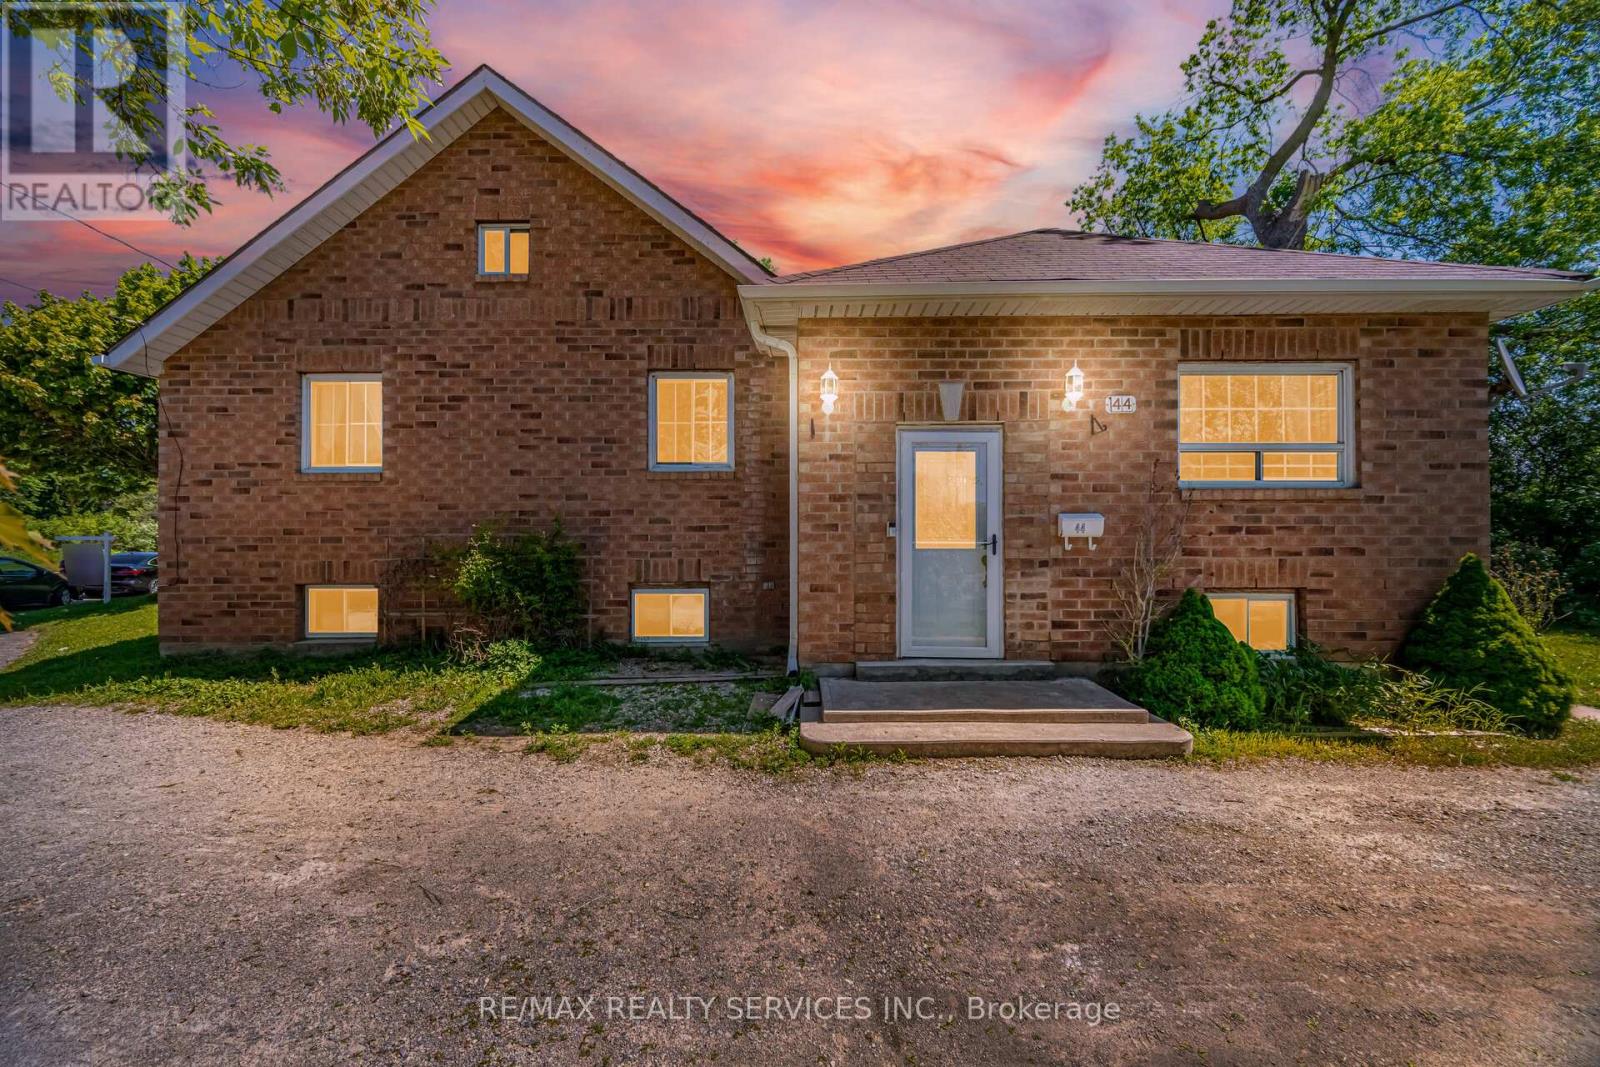
Attention builders, investors, and end-users! The land alone is worth the look. Solid brick bungalow 3 bedroom 2 bathroom situated on a premium 58.09 x 125 ft mature private lot in the heart of Brampton Steps away from Brampton downtown. Incredible opportunity to build your dream home, renovate, or move in and customize to your taste. Functional layout with great bones-go open concept or keep it as is. High ceiling basement with separate entrance offers excellent income potential or in-law suite possibilities. Great curb appeal and a rare deep lot. Walking distance to City Hall, Gage Park, GO Train, Farmers Market, schools, and all major amenities. Truly a fantastic investment in a prime location (id:61852)
RE/MAX Realty Services Inc.