
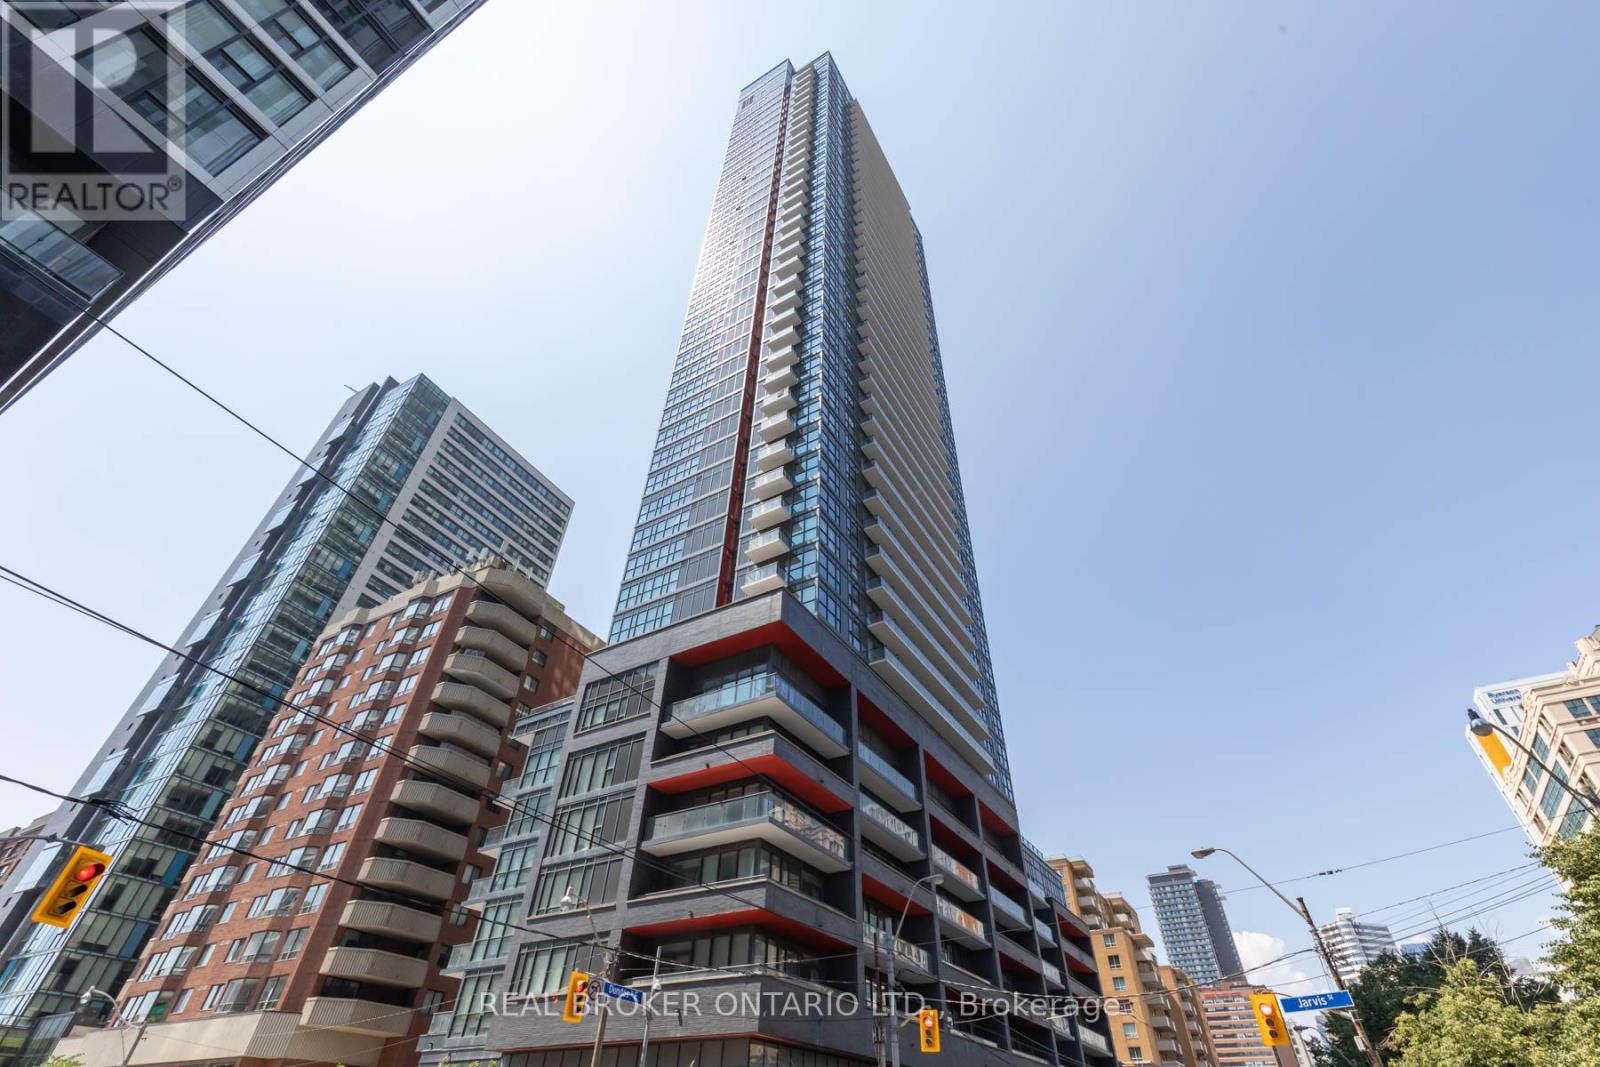
Toronto, Ontario
1+1 (Large) furnished suite at Pace Condos, offering a spacious and highly functional layout in the heart of downtown. The generous den is thoughtfully designed and can easily be used as a second bedroom, providing exceptional flexibility. Featuring granite countertops, integrated appliances, and sleek laminate flooring throughout, the suite is complemented by floor-to-ceiling windows and 9 ft ceilings that opens the space. The open-concept design flows seamlessly to a private balcony, while ensuite laundry adds everyday convenience. Perfectly located just minutes to Toronto Metropolitan University and steps to the Financial District, CF Toronto Eaton Centre, and Dundas subway station. With a 24-hour streetcar at your doorstep and unbeatable walkability, this is elevated urban living at its finest. Brand new Couches in the living room (id:61852)
Real Broker Ontario Ltd.
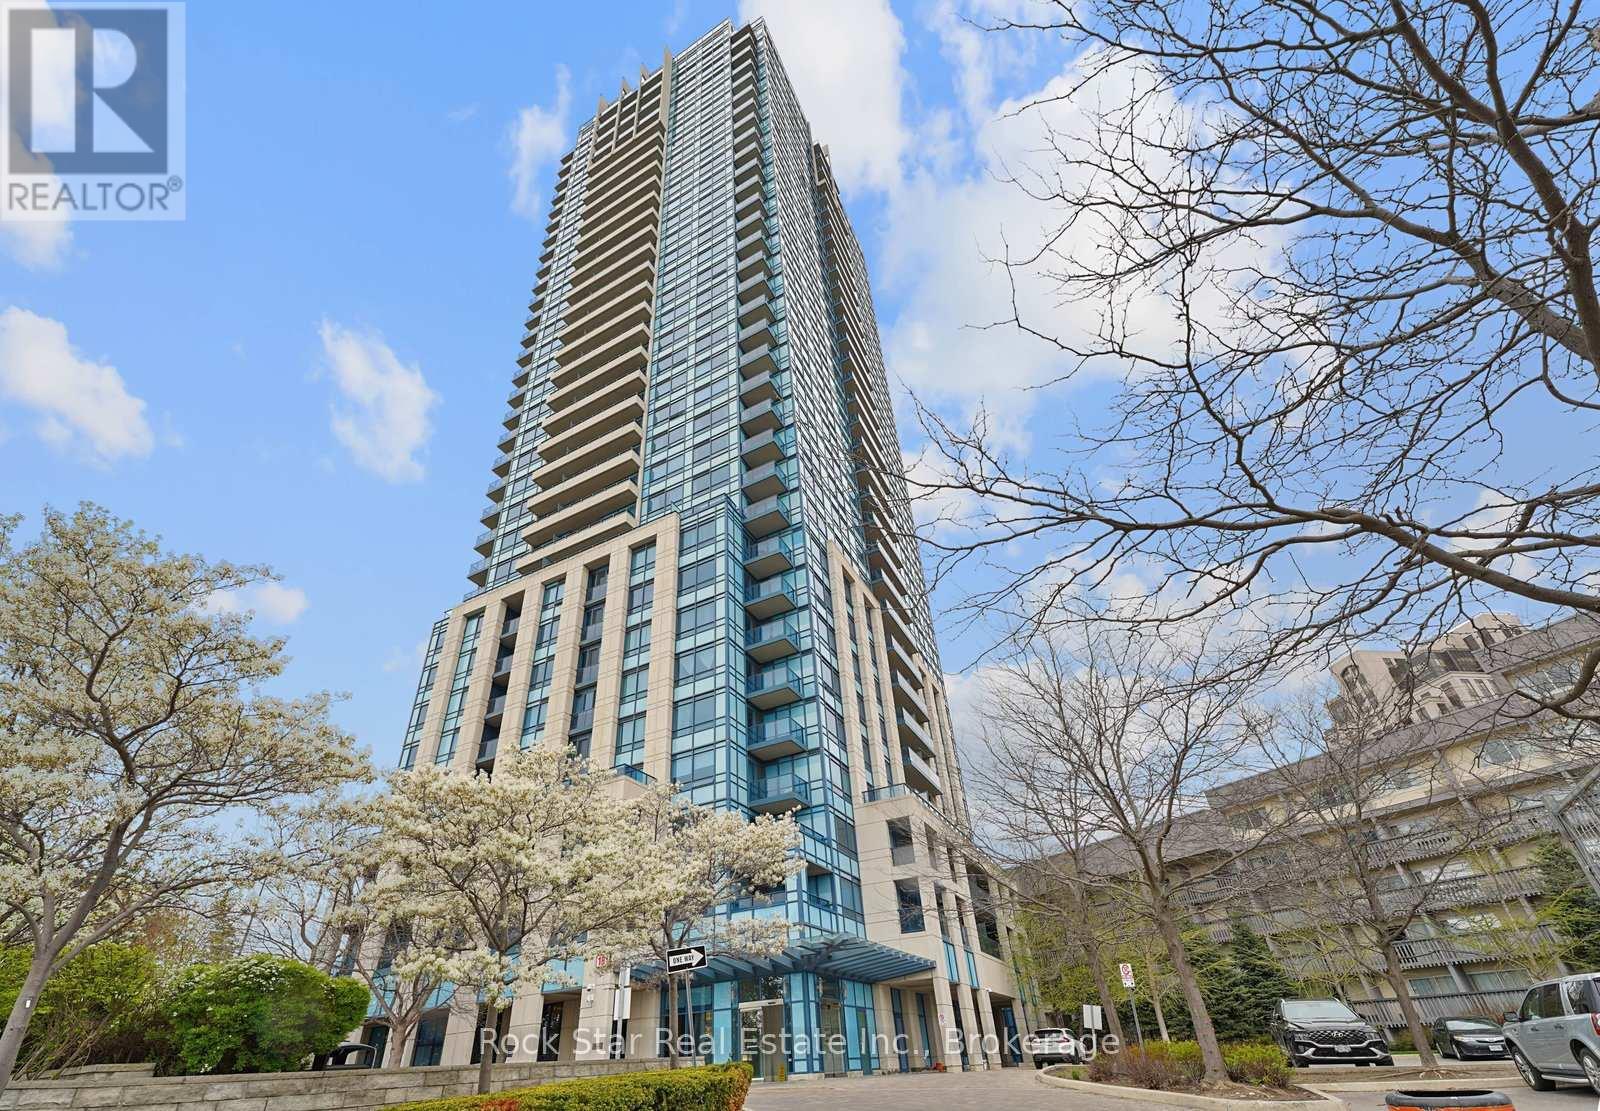
Toronto, Ontario
Experience sun-drenched urban elegance at the prestigious Accolade! This beautifully maintained 1 + 1 bed, 1 bath suite offers a bright and airy sanctuary with floor-to-ceiling windows that invite exceptional natural sunlight from every angle. The functional open-concept floor plan features a spacious primary bedroom and a versatile den, ideal for a professional home office or guest retreat. This premier building provides 24-hour concierge service and a suite of high-end amenities, including a fully equipped gym, party room, and media room. You are perfectly positioned in a prime transit hub just steps from the new Eglinton LRT, with effortless access to the DVP for a seamless commute downtown. Enjoy a weekend stroll through the nearby Aga Khan Museum Park, explore the serene Don Valley Trails, or visit the Japanese Cultural Centre. Upscale shopping and dining at CF Shops at Don Mills are only minutes away, offering the very best of city living at your doorstep. Complete with private underground parking! (id:61852)
Rock Star Real Estate Inc.
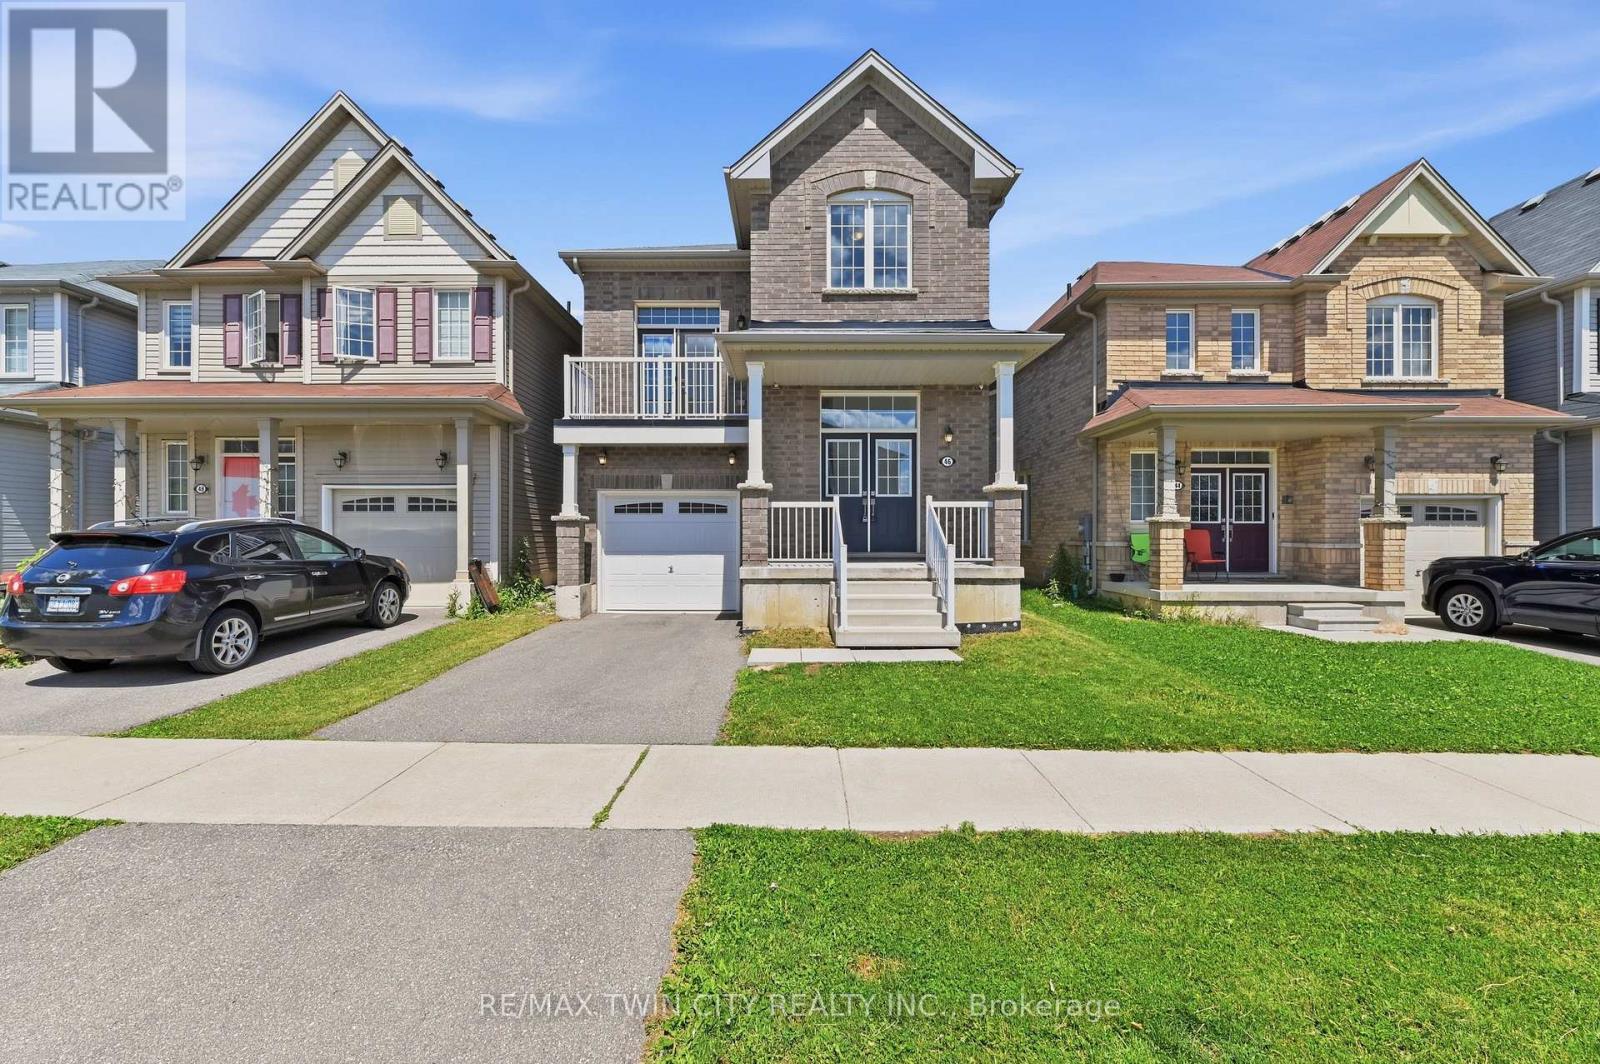
Brantford, Ontario
Welcome to 46 Munro Circle! This bright and well-maintained 3-bedroom, 2.5-bath home offers a functional layout in one of West Brantford's most sought-after neighbourhoods. The open-concept main floor is filled with natural light and provides a welcoming space for everyday living and entertaining. The kitchen flows seamlessly into the living and dining areas, creating an ideal setting for family gatherings and hosting guests. Upstairs, you'll find three bedrooms, including a primary suite with its own ensuite bathroom, along with a versatile loft that's perfect for a home office, playroom, family room, or reading nook. Main-floor laundry adds everyday convenience, while the unfinished basement offers large egress windows, excellent potential for future living space and/or additional storage. Ideally located close to parks, schools, walking trails, shopping, and everyday amenities, this move-in-ready home includes all appliances, a fully fenced backyard, attached garage and is a fantastic opportunity for families, first-time buyers, and anyone looking to enjoy a beautiful home in a family-friendly community. (id:61852)
RE/MAX Twin City Realty Inc.
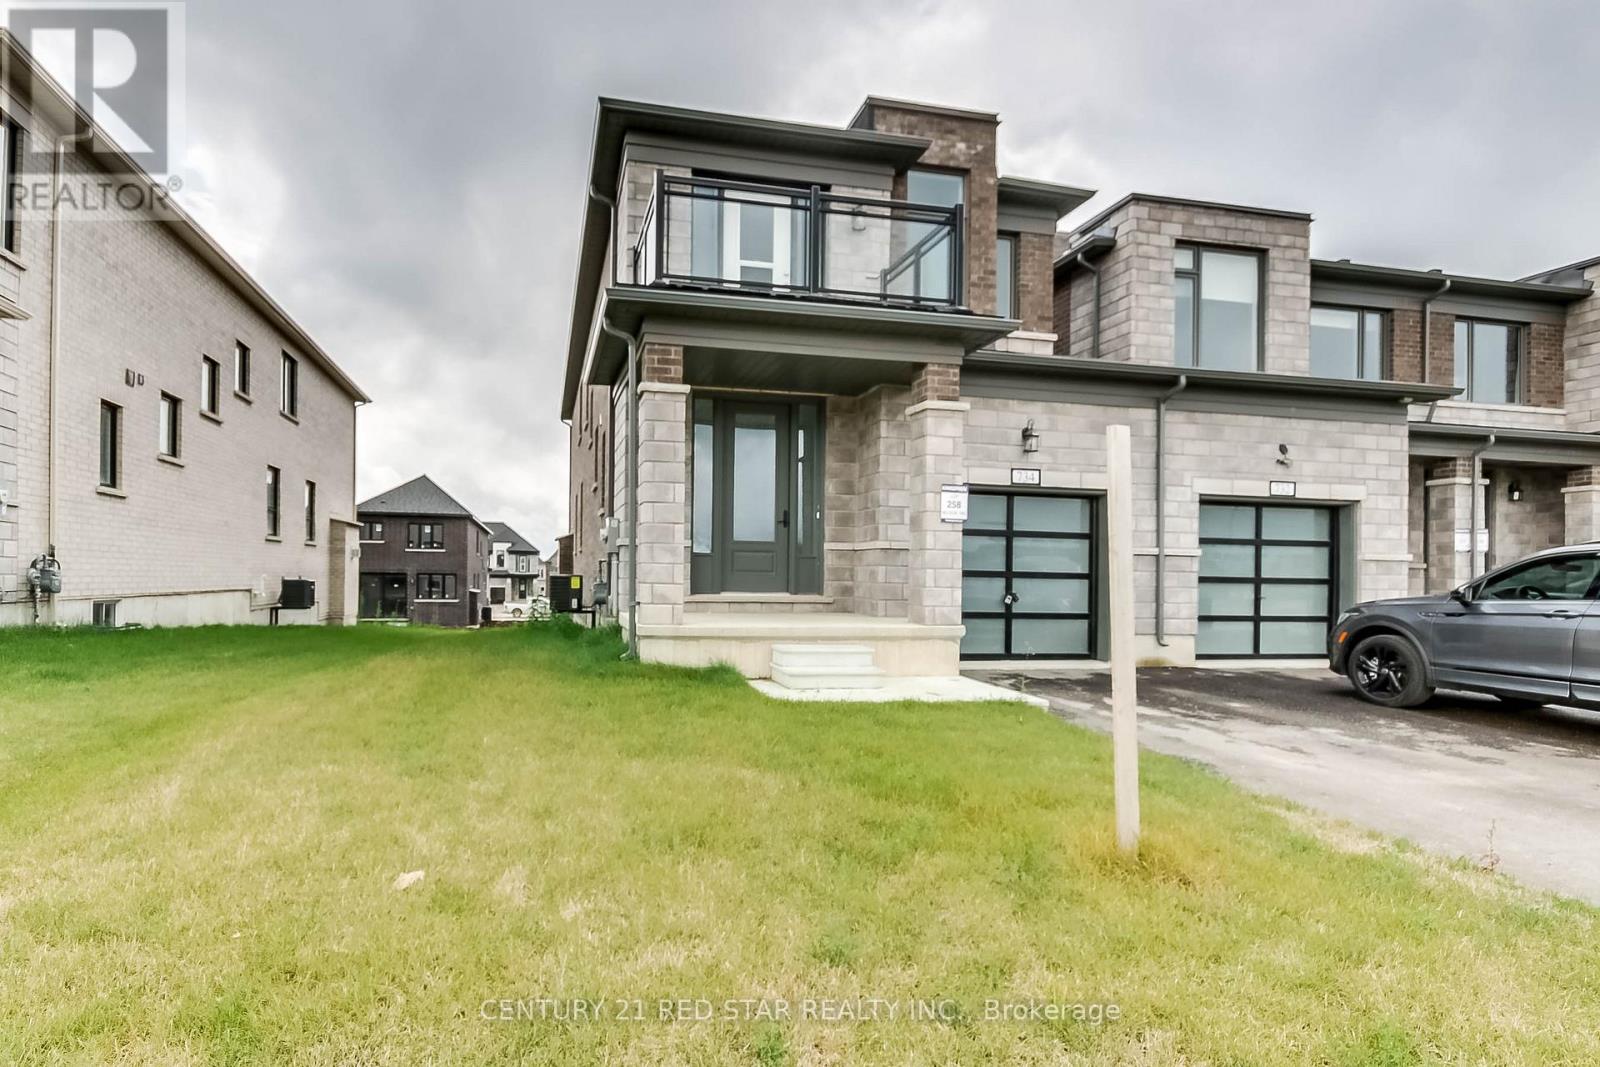
Woodstock, Ontario
Beautiful 4-bedroom + 3 bathrooms end-unit townhouse offering the feel of a semi-detached perfect blend of space, comfort, and highly desirable family friendly neighbourhood community of Woodstock.Bright and spacious 2120 sqt open concept layout with large windows, modern kitchen, generous bedrooms with plenty of natural light throughout.Primary bedroom with walk-in closet. 9ft ceiling on main and 2nd floor,access to private balcony at front from bedroom.upgraded 2x2 tiles,Great room is wide spacious has fireplace and large size windows to get abundant natural light.The modern kitchen offers ample cabinetry, generous counters pace.End-unit location with extra privacy and additional outdoor space.Conveniently located close to schools, parks, shopping plaza and transit.Mins to hwy 401/403 and all big box stores.Perfect for families and first time buyers. (id:61852)
Century 21 Red Star Realty Inc.
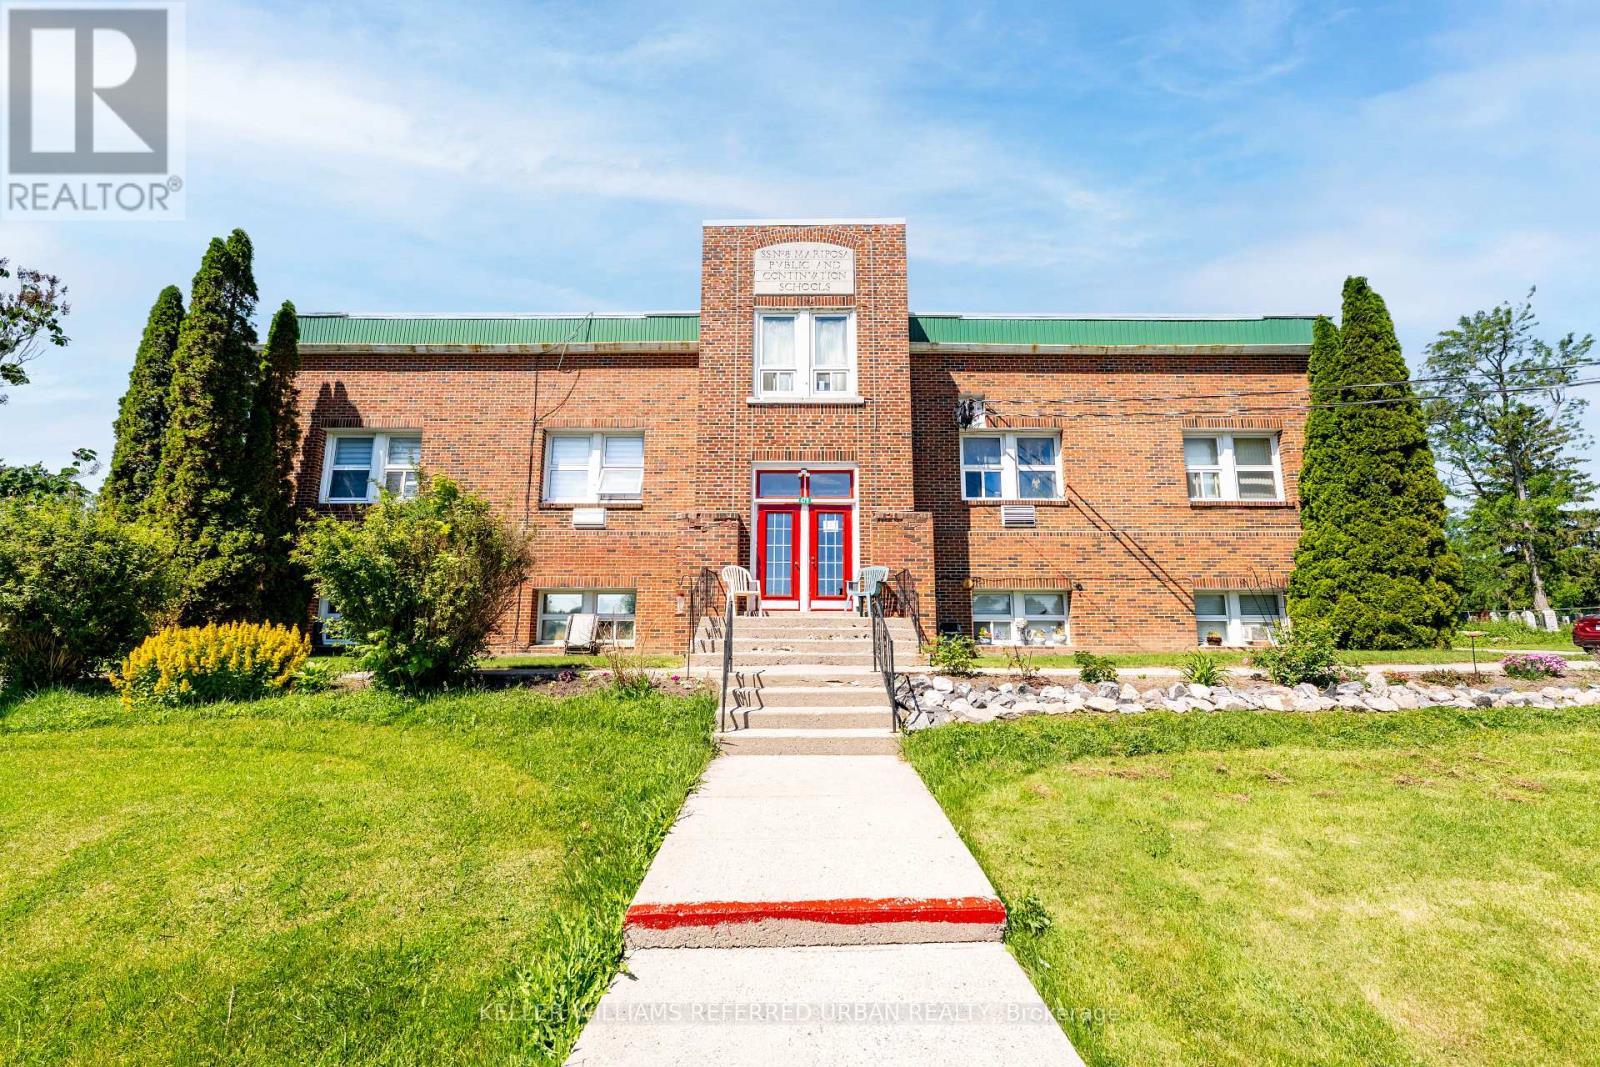
Kawartha Lakes, Ontario
Excellent investment opportunity featuring a fully tenanted 15-unit apartment building together with a 15.9-acre vacant land parcel in the Hamlet of Little Britain, north of Port Perry and west of Lindsay. Offered for sale as one package, this property present a rare combination of stable cash flow, value-added potential, and future development opportunities. The apartment building consists of 12 one-bedroom units and 3 studio units and currently generates approximately $186,000 in annual gross income and approximately $122,000 in annual net operating income. Fourteen of the fifteen units are separately metered. Six units have been renovated, providing future upside through the renovation of the remaining suites. New roof installed in 2023. Included in the offering is an approximately 15.9-acre vacant land parcel with a completed concept plan illustrating the potential for 10 residential lots. The combination of in-place income, rental growth potential, and significant land holdings creates a compelling opportunity for investors, developers, and land bankers alike. Rent roll, financial statements, and additional due diligence materials available to qualified purchasers upon request. (id:61852)
Keller Williams Referred Urban Realty
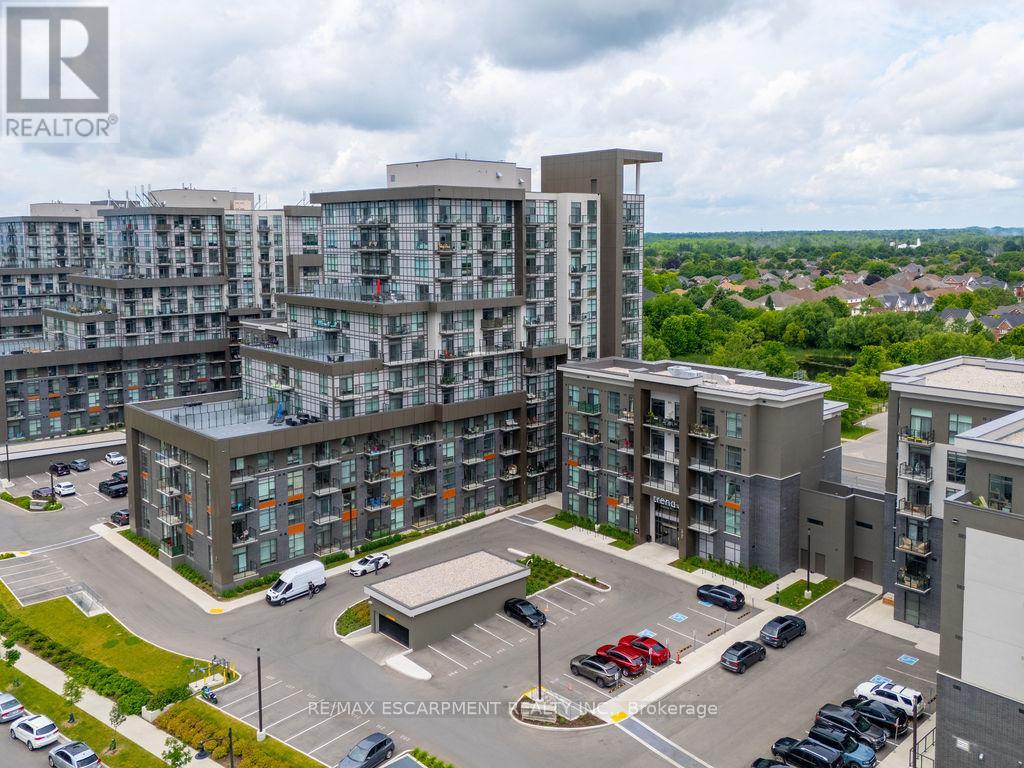
Hamilton, Ontario
Welcome to Trend Living in Waterdown! This bright and move-in-ready 1-bedroom, 1-bathroom condo features hardwood flooring throughout, premium upgrades, a modern kitchen with beautiful countertops and stainless steel appliances, and an open-concept layout filled with natural light. Enjoy the convenience of in-suite laundry, one surface parking space, and one locker. Residents enjoy exceptional amenities including a rooftop terrace with BBQs, gym, and party room. Ideally located close to hiking and biking trails, Train Station, and just a short drive to Ontario's renowned wineries, this stylish condo offers the perfect blend of comfort and convenience. (id:61852)
RE/MAX Escarpment Realty Inc.
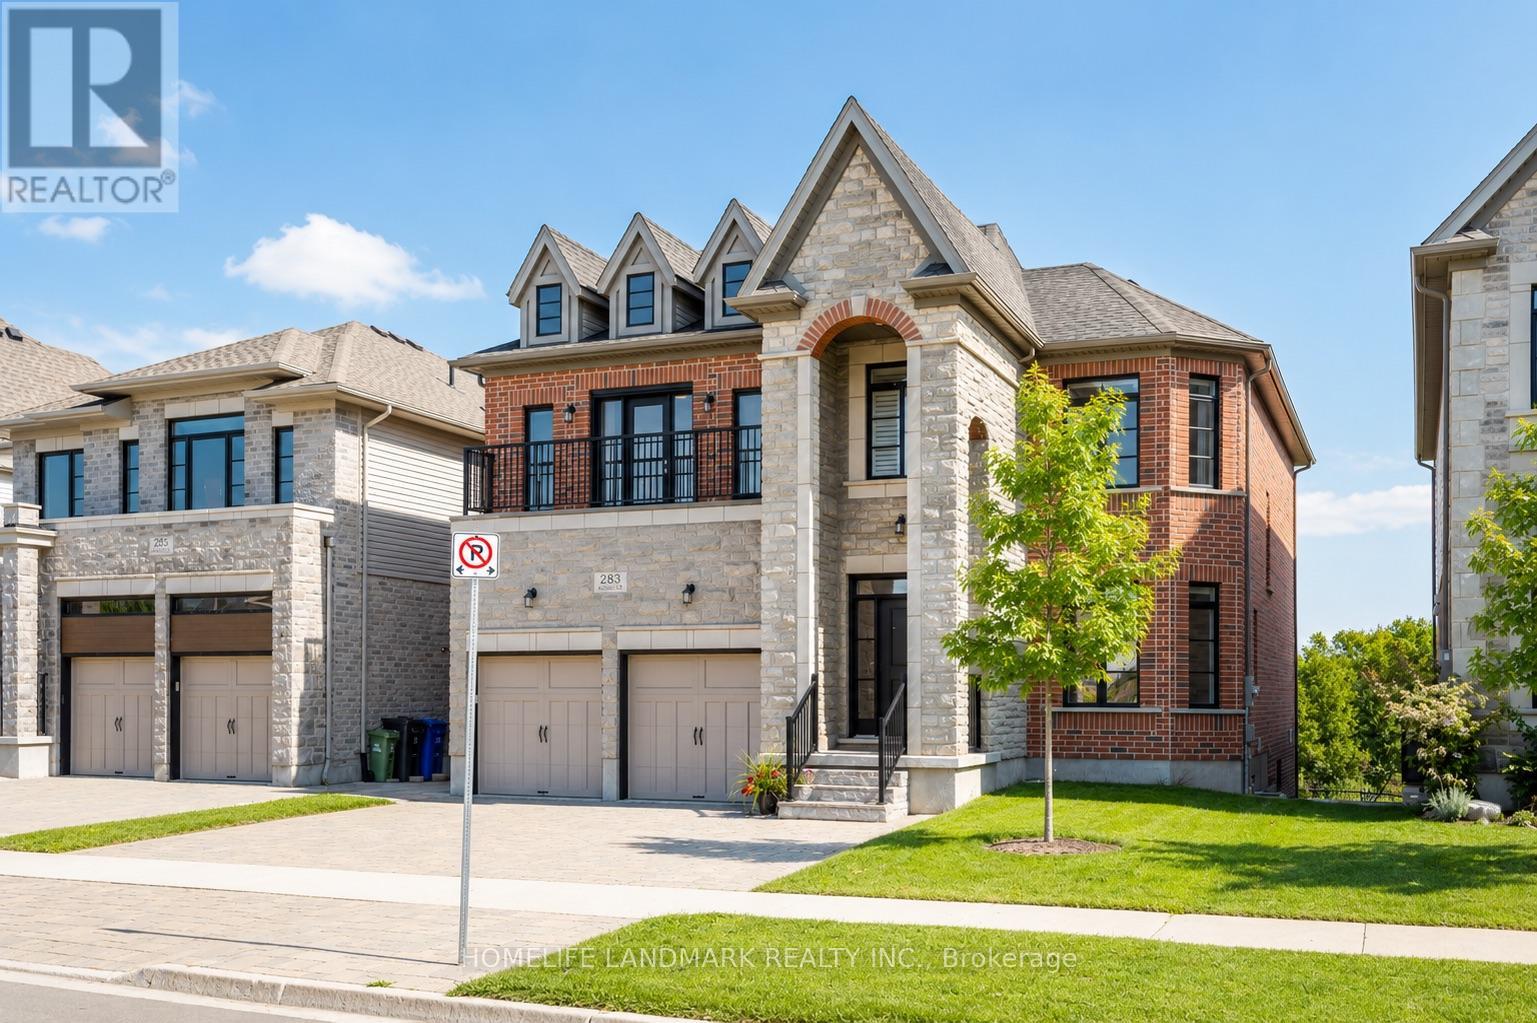
Guelph, Ontario
(1)Stunning custom-built home featuring an elegant stone and brick exterior and premium finishes throughout. Approx. 3,556 sq. ft. total (2,767 sq. ft. above grade + 789 sq. ft. below grade). (2)Main and upper level feature hardwood and ceramic flooring throughout, while all levels offer impressive 9-foot ceilings. Premium quartz countertops featured on the kitchen island and all bathroom vanities. (3) Fully finished walkout basement with a legal 2-bedroom suite, each bedroom featuring its own bathroom. Includes durable double-laminated flooring and porcelain tile throughout. (4)Superior sound insulation between the main floor and basement, enhanced with four layers of sound-reduction materials for added privacy and comfort. (5)Bright open-concept layout featuring a family room, dining area, and kitchen. Offers 2 rare primary suites with ensuites, 2 additional bedrooms, 2 apartment bedrooms, and 6 bathrooms in total. (6)Spacious 16' x 23' composite deck with front frameless glass railings, backing onto a tranquil forest and wetland with beautiful views and abundant wildlife. (7)Located minutes from the University of Guelph, within walking distance to a Catholic school, and close to the new high school. (id:61852)
Homelife Landmark Realty Inc.
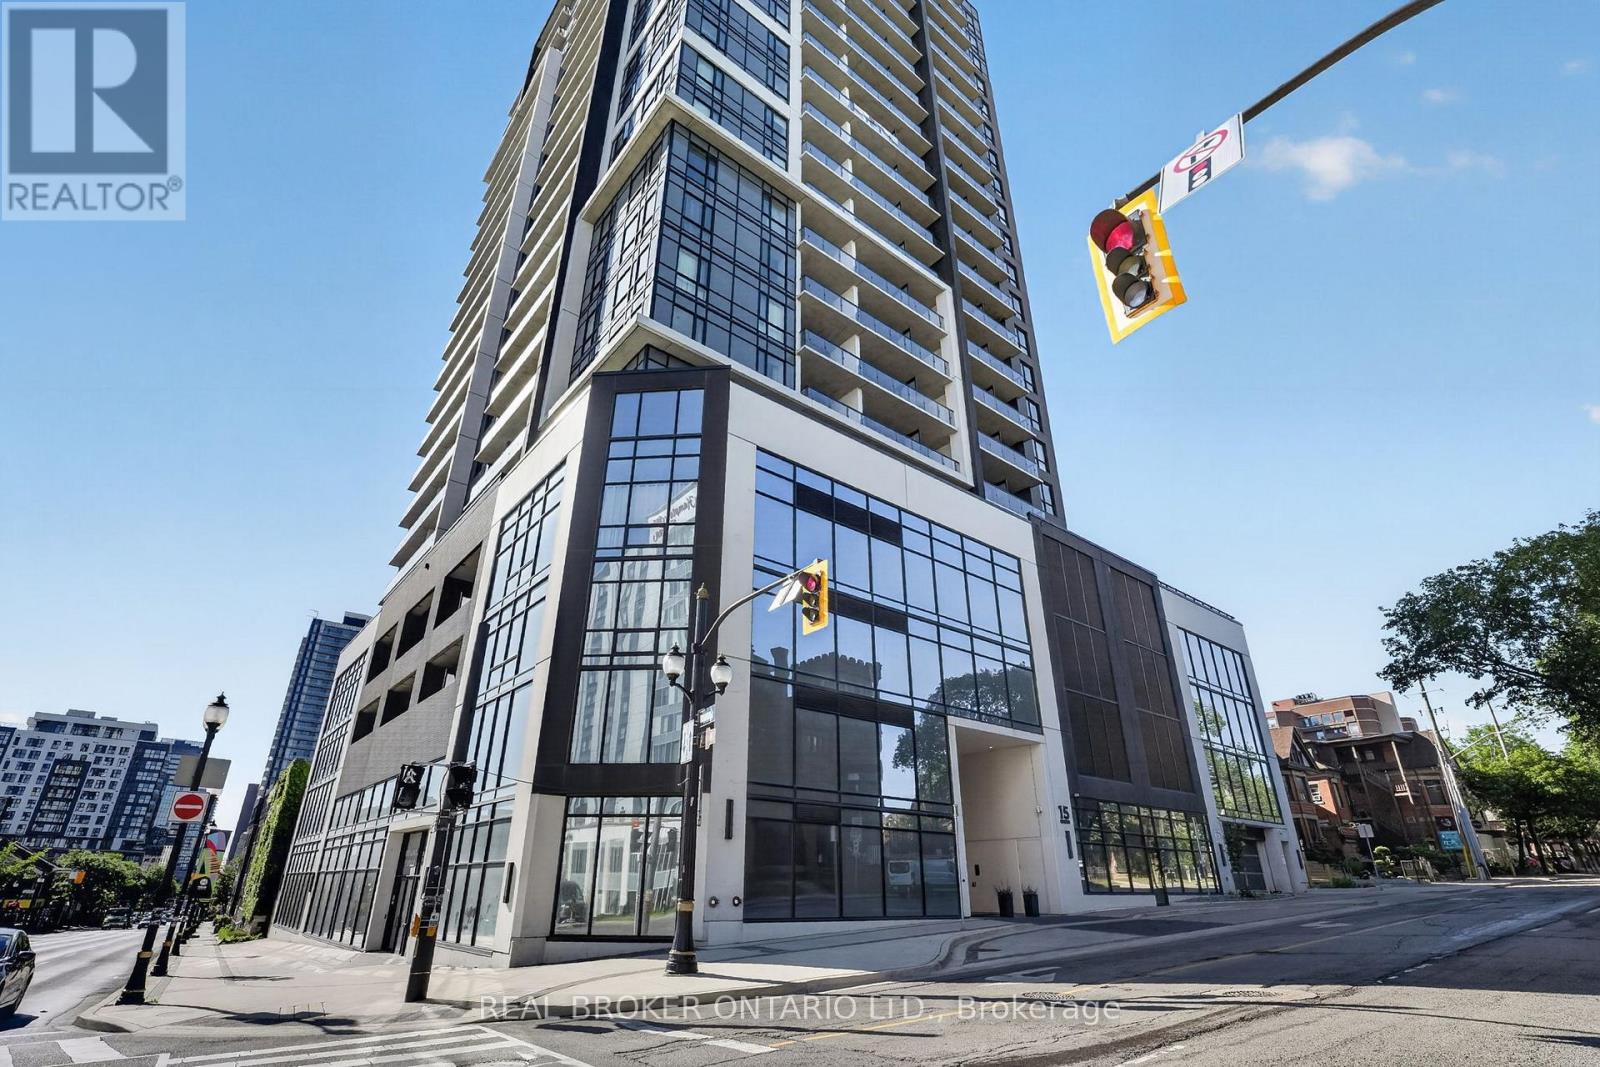
Hamilton, Ontario
Welcome to Platinum Condos, where modern urban living meets unbeatable convenience in the heart of downtown Hamilton. This 1-bedroom 1-bathroom suite features soaring 9-foot ceilings, contemporary finishes, and a bright layout. The kitchen is equipped with stainless steel appliances, ample cabinetry, and sleek finishes, seamlessly flowing into the living area with walkout access to a private balcony offering stunning city views. The bedroom and 4-piece bathroom provide a comfortable and modern retreat. Residents enjoy access to exceptional amenities, including a fully equipped fitness centre, yoga terrace, party room with BBQs, and a rooftop terrace. Ideally located just minutes from the QEW and Highway 403, Hamilton GO Centre and West Harbour GO Station, with easy transit access to McMaster University and Mohawk College. Steps from restaurants, shopping, grocery stores, entertainment, and everyday amenities. An outstanding opportunity to own a condo in one of Hamilton's most connected and vibrant communities. Book your private showing today! (id:61852)
Real Broker Ontario Ltd.
Kitchener, Ontario
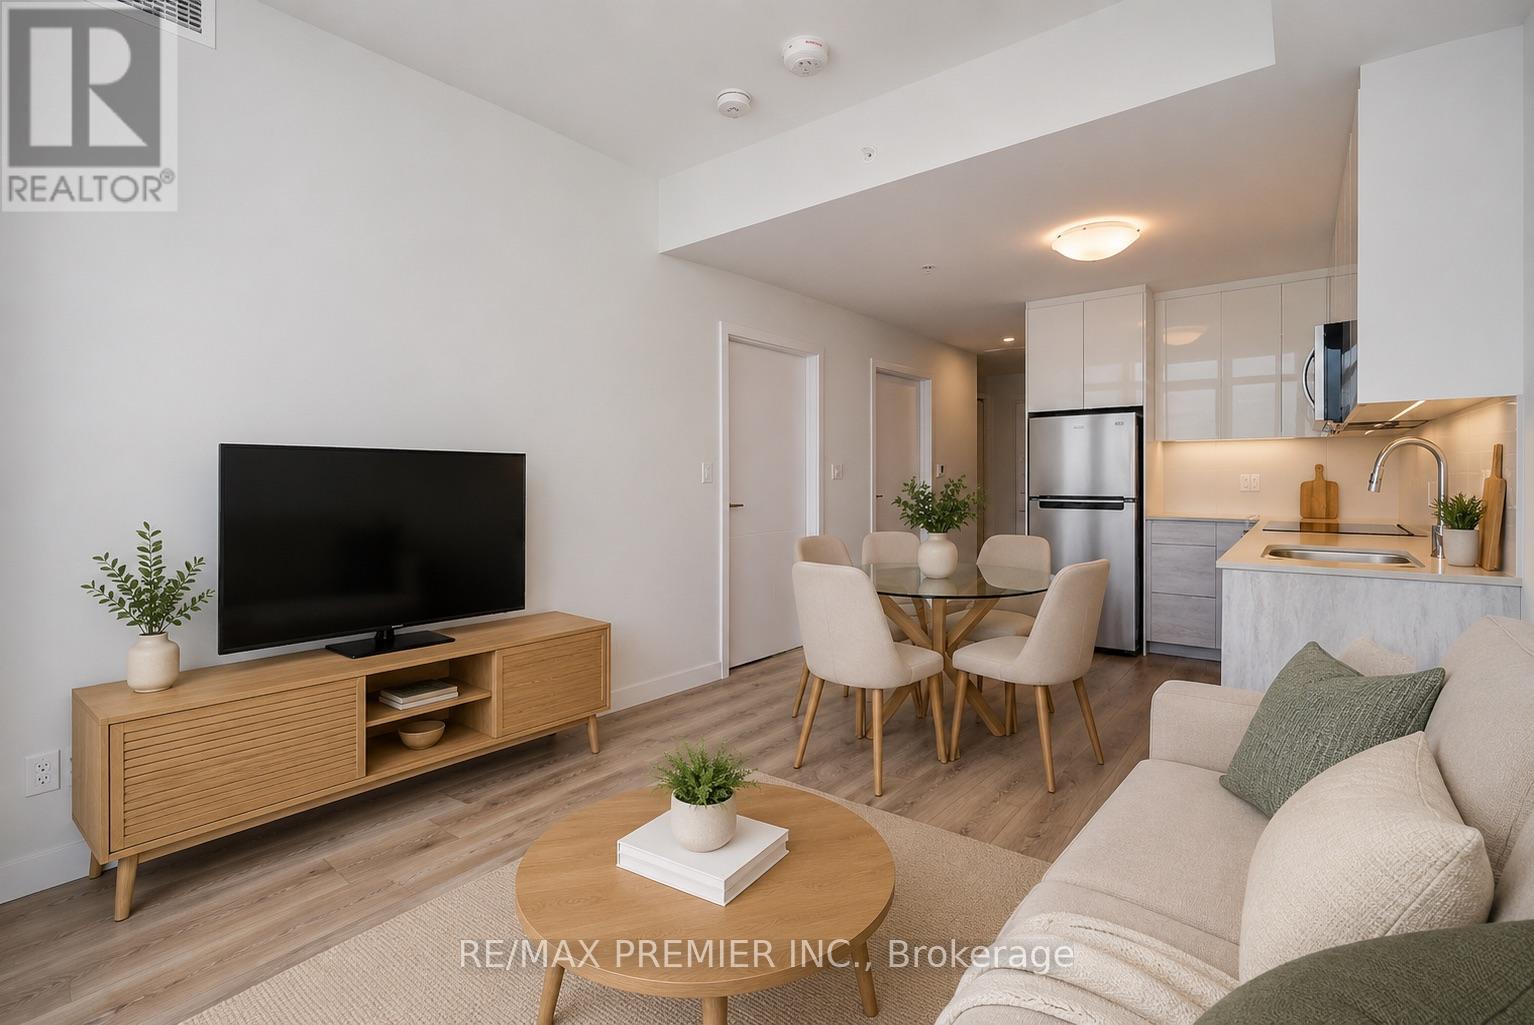
How Does One Choose The Right Condo In A Sea Of Units Available For Rent? You Find Something That Stands Out Amongst The Rest. What Does Unit 603 Have? A 300 SQ FT Terrace! Welcome To This Modern Unit In The Heart Of Downtown Kitchener! This unit has a great floor plan. Perfect size den to allow you to set up a work from home space. Nice sized kitchen with an open concept living area that walks out to that large terrace. Bedroom has a semi-ensuite bathroom and custom closet unit. Perfect walk score for your every day needs. (id:61852)
RE/MAX Premier Inc.
Peterborough, Ontario
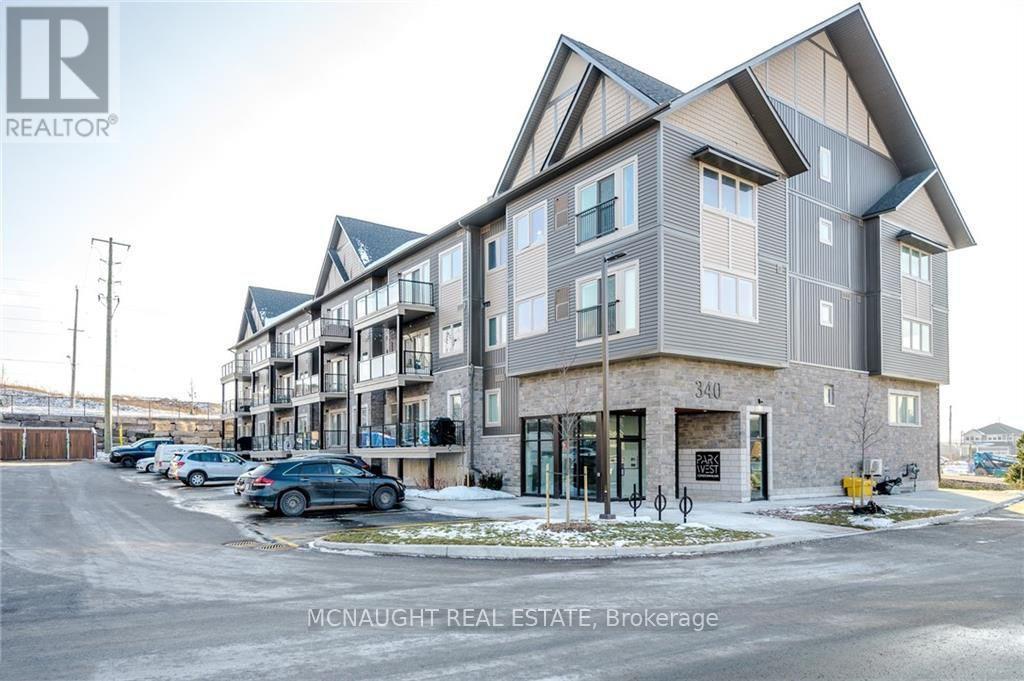
Absolutely stunning! This beautifully maintained 2-bedroom, 2-bathroom home is a must-see located in a great community. Featuring a modern open-concept layout, stainless steel appliances, ensuite laundry, private balcony, and 2 parking spots, this unit offers both style and convenience. Located in the highly desirable Jackson Creek Meadows community, you'll enjoy a family-friendly neighbourhood just minutes from hospitals, shopping, restaurants, parks and all major highways and much more. (id:61852)
Mcnaught Real Estate
Hamilton, Ontario
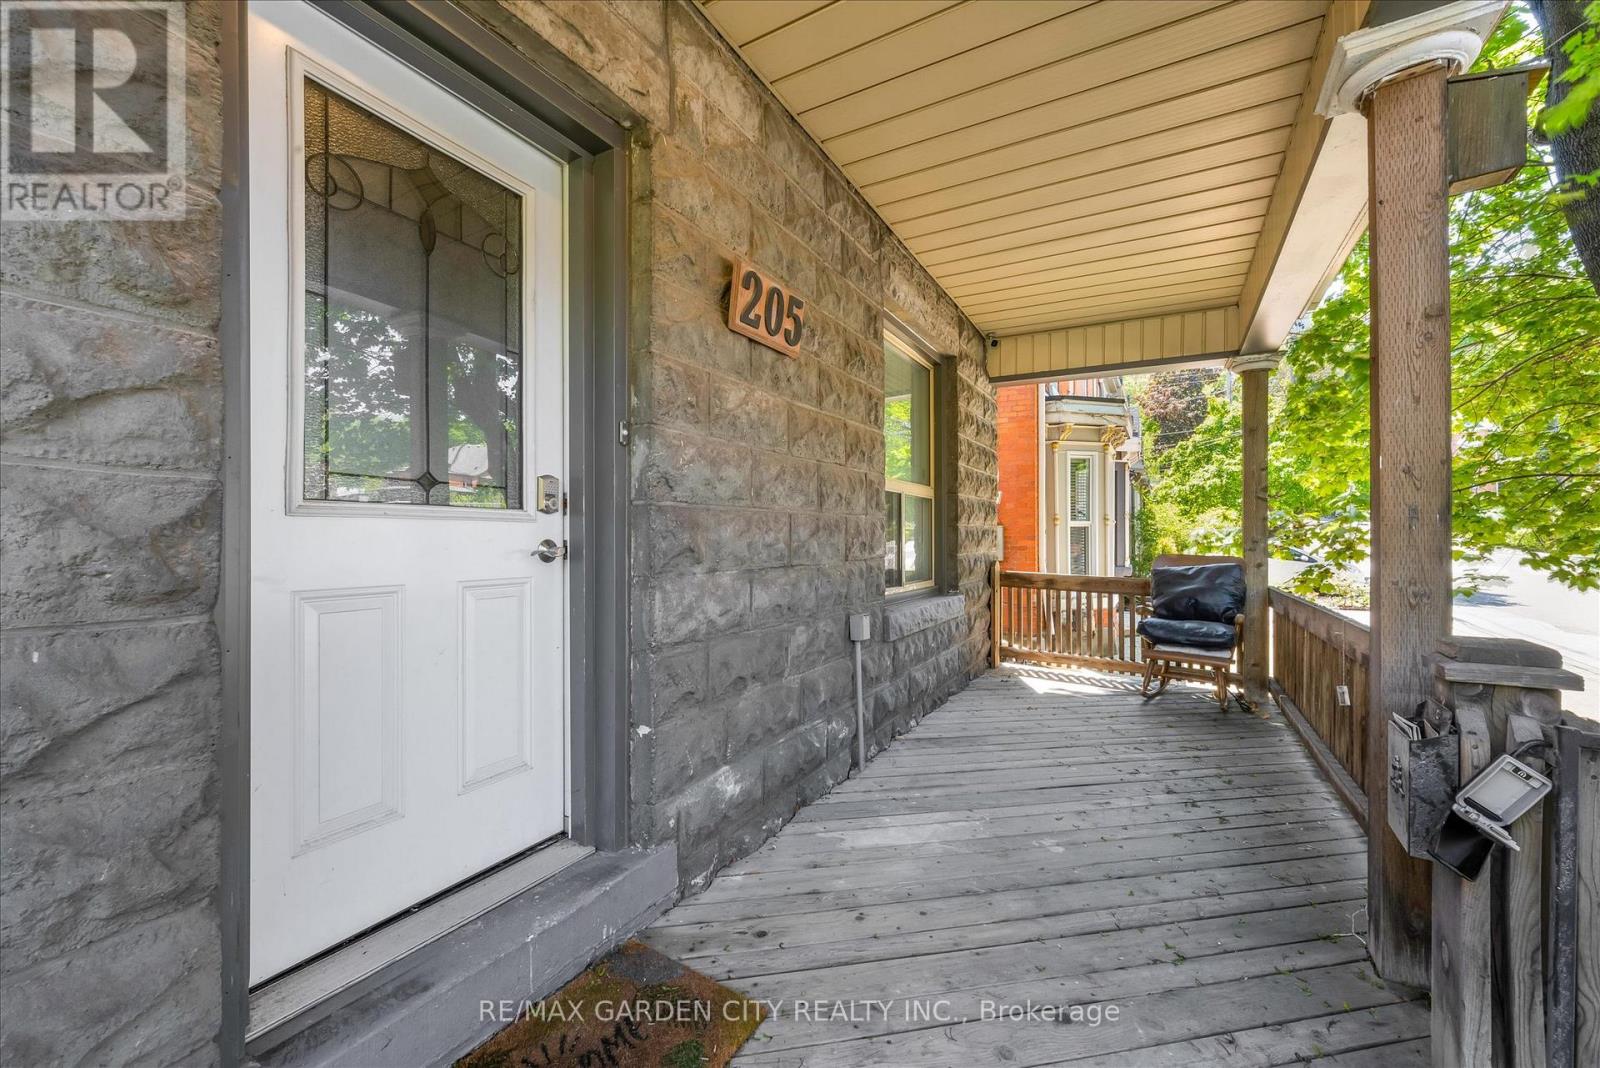
Centrally located in the heart of CORKTOWN spacious MAIN floor self contained with a thoughtful layout and separate entrance. This inviting 1-bedroom, 1-bathroom at 205 Ferguson Ave SOUTH offers comfort and convenience with a large living room, separate dining room, plus an eat in kitchen.The spacious bedroom provides a peaceful sanctuary, and the full bathroom is clean and modern. Enjoy the luxury of direct access to a private rear yard - perfect for unwinding outdoors, gardening, or simply enjoying your morning coffee in tranquility. Excellent walk score, bike paths, public transit, mins to St. Joe's Healthcare Charlton Campus. Utilities and INTERNET included in monthly rent. (id:61852)
RE/MAX Garden City Realty Inc.
London East, Ontario
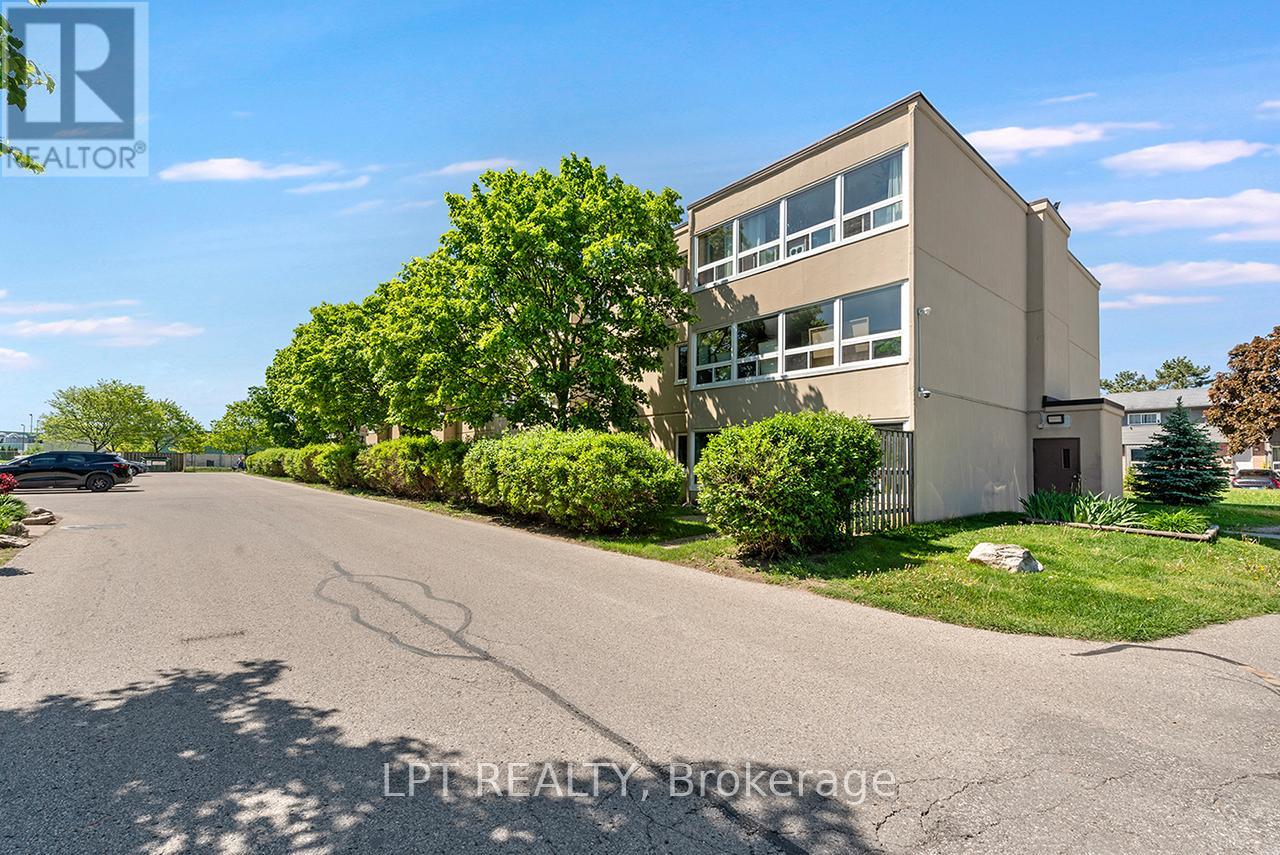
Bright and spacious 2 Bedroom + Den end-unit condo available for lease in the desirable Huron Heights community. This well-maintained unit offers over 800 SQFT of functional living space filled with natural light from large windows and features beautiful westerly sunset views. The open-concept living and dining area flows into a bright kitchen with plenty of storage and workspace. Conveniently located just minutes from Fanshawe College, shopping, restaurants, parks, transit, Stronach Community Centre, and everyday amenities. The building features controlled entry, ample parking, and shared laundry facilities. Rent includes water, heat, and hydro with no additional utility costs for tenants. One parking space included. Ideal for professionals, couples, or small families looking for a clean, comfortable, and well-located place to call home. (id:61852)
Lpt Realty