
Toronto, Ontario
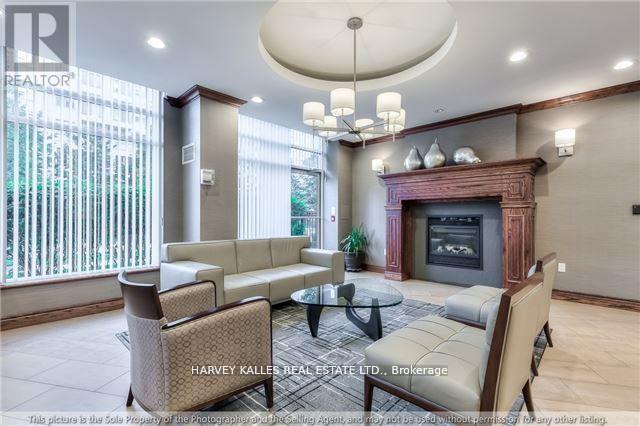
Easy walking distance To The Subway And Bayview Village Shopping Centre. Very Bright And Spacious Unit With Great West Facing Views. A Very Quiet Boutique Building Close To Transit, Great Shopping, Major Highways DVP, 401 & 407. Move In Condition Ready For Immediate AAA tenant Occupancy. Includes Underground Parking And A Locker. (id:61852)
Harvey Kalles Real Estate Ltd.
Toronto, Ontario
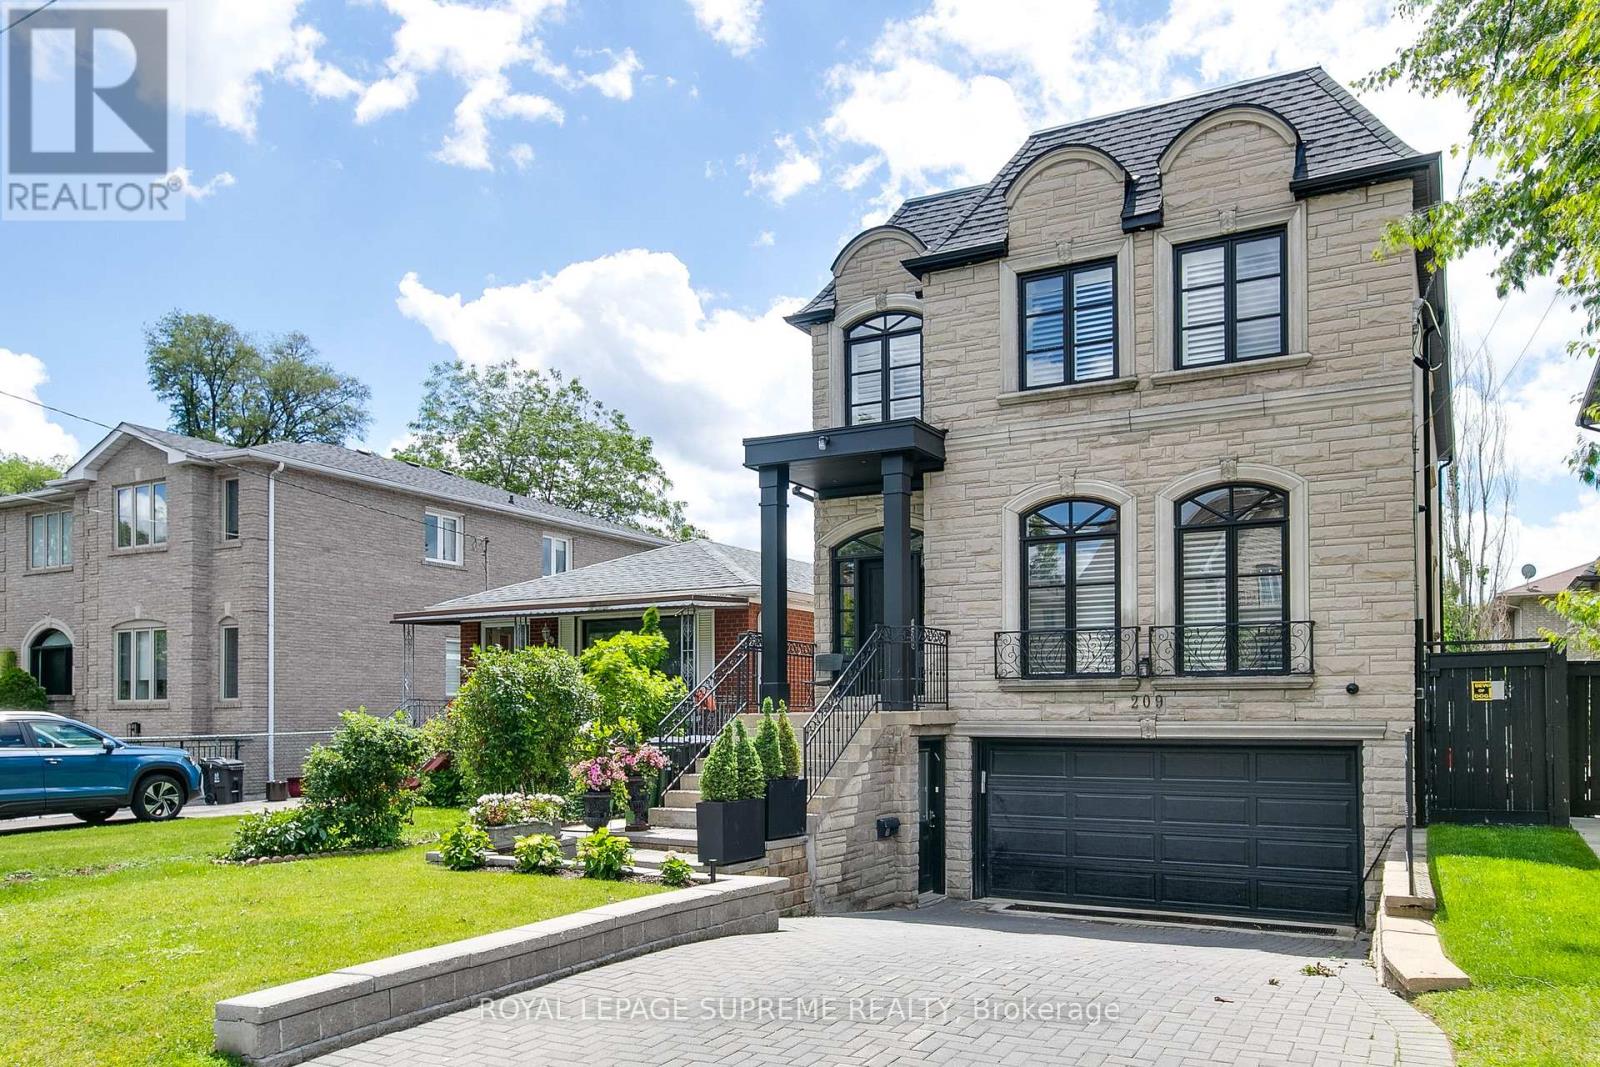
Nestled within one of Toronto's most coveted neighbourhoods, this exceptional custom-built residence epitomizes timeless sophistication and refined family living. Ideally positioned moments from premier shopping, acclaimed dining, top-ranked schools, and everyday conveniences, the home offers an unparalleled blend of luxury and location. Constructed in 2004 and offering approximately 2,843 square feet above grade, complemented by a finished lower level, this elegant home is introduced by a stately stone façade that exudes enduring curb appeal. Inside, a thoughtfully curated collection of high-quality finishes and bespoke upgrades creates an atmosphere of understated luxury throughout. Designed with both grand entertaining and comfortable daily living in mind, the residence features an exceptional floor plan with beautifully proportioned principal rooms and seamless flow. The gourmet kitchen serves as the heart of the home, showcasing granite countertops, premium integrated appliances, custom cabinetry, and generous preparation space for culinary enthusiasts. The adjoining family room is both warm and sophisticated, anchored by a gas fireplace and custom millwork, offering an inviting setting for intimate gatherings and relaxed evenings alike. The private primary retreat is a sanctuary of comfort and elegance, complete with a spacious walk-in dressing room and a lavish six-piece spa-inspired ensuite designed to rival the finest luxury hotels. A rare offering in an esteemed neighbourhood, this distinguished residence seamlessly combines exceptional craftsmanship, timeless architectural appeal, and an enviable lifestyle address. (id:61852)
Royal LePage Supreme Realty
Toronto, Ontario
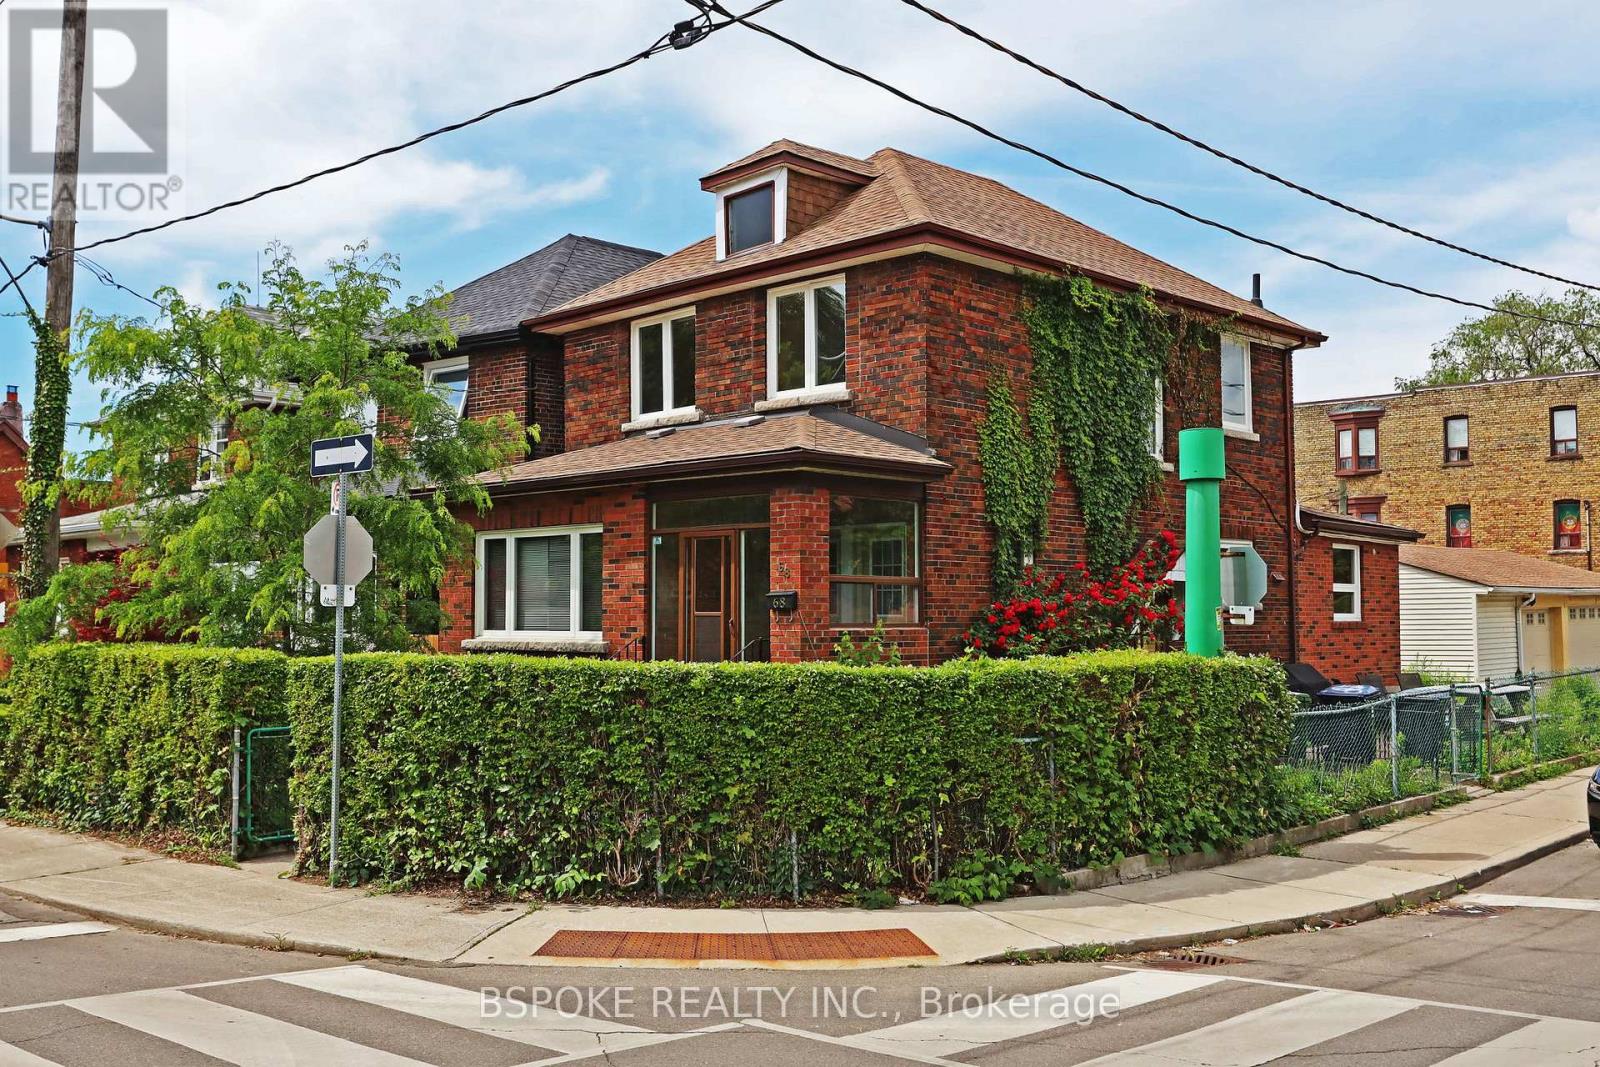
Character, convenience and one of Toronto's best neighbourhoods. This bright and spacious 3-bedroom second-floor suite occupies the upper level of a charming corner detached home. Thoughtfully maintained over the years, it features beautifully restored solid oak doors that add warmth and character throughout. Enjoy a functional layout, large windows, a private entrance and access to a shared side yard. Heat, hydro and water are all included. Set in the heart of Trinity-Bellwoods, you'll be surrounded by some of the city's best cafés, restaurants, shops and everyday essentials. Grab groceries at Metro, FreshCo, No Frills or one of the many nearby specialty markets, spend weekends at Trinity Bellwoods Park, Fred Hamilton Park or George Ben Park, and enjoy easy access to TTC streetcars and Ossington Station. If you're looking for a home with character in a neighbourhood that's hard to beat, this is it. (id:61852)
Bspoke Realty Inc.
Toronto, Ontario
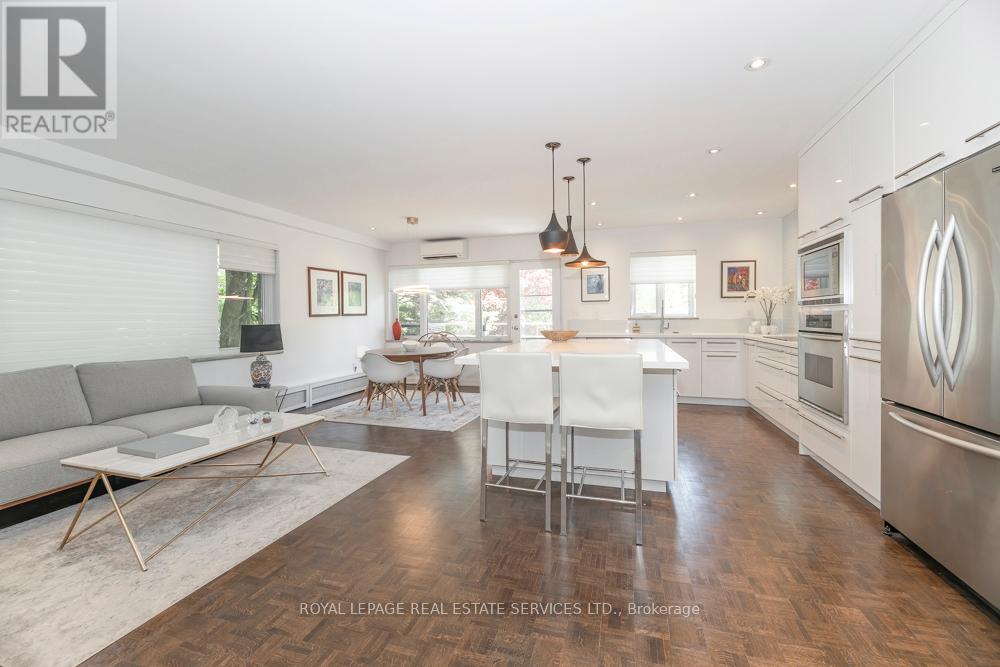
Nestled among the tree tops on a very quiet and private tree lined street. A rare opportunity to own a extensively renovated CO-OP residence in prestigious Rosedale, this exceptional 2-bedroom, 1-bath home has been completely transformed with over $200,000 spent on top-of-the-line upgrades and luxurious custom finishes throughout. Featuring a designer kitchen with premium appliances, elegant cabinetry, refined flooring , and a spa-inspired bathroom, every detail has been thoughtfully curated to deliver sophisticated living at its finest. Bright and spacious principal rooms offer both comfort and timeless style. Complete with parking and locker, this turnkey residence is ideally located just a 6 min stroll to Rosedale subway, with acclaimed retaurants, charming cafes, boutique shops, 30 minute walk to U of T University and everyday conveniences just moments away. Surrounded by Rosedale's lush ravines and picturesque tree-lined streets, this home offers an exceptional blend of luxury and tranquility. Hardwood floors throughout. (id:61852)
Royal LePage Real Estate Services Ltd.
Toronto, Ontario
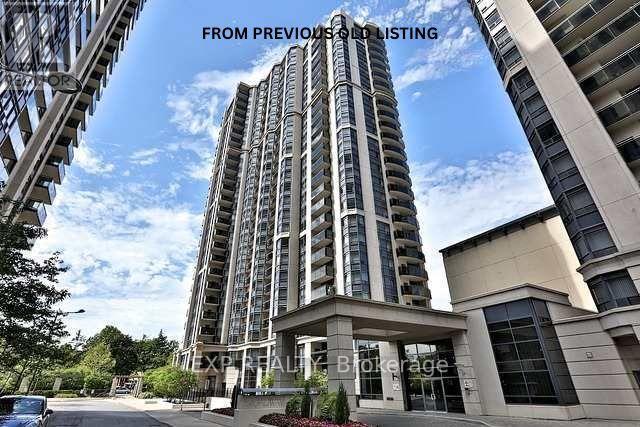
Welcome to The Broadway at Yonge & Sheppard!This beautifully maintained suite showcases gleaming hardwood floors, a functional modern layout, and bright open views. With direct underground subway access, you're steps away from vibrant shops, restaurants, schools, and entertainment.Enjoy seamless connectivity to public transit and major highways-offering the perfect balance of uptown living with all the conveniences of downtown. (id:61852)
Exp Realty
Toronto, Ontario
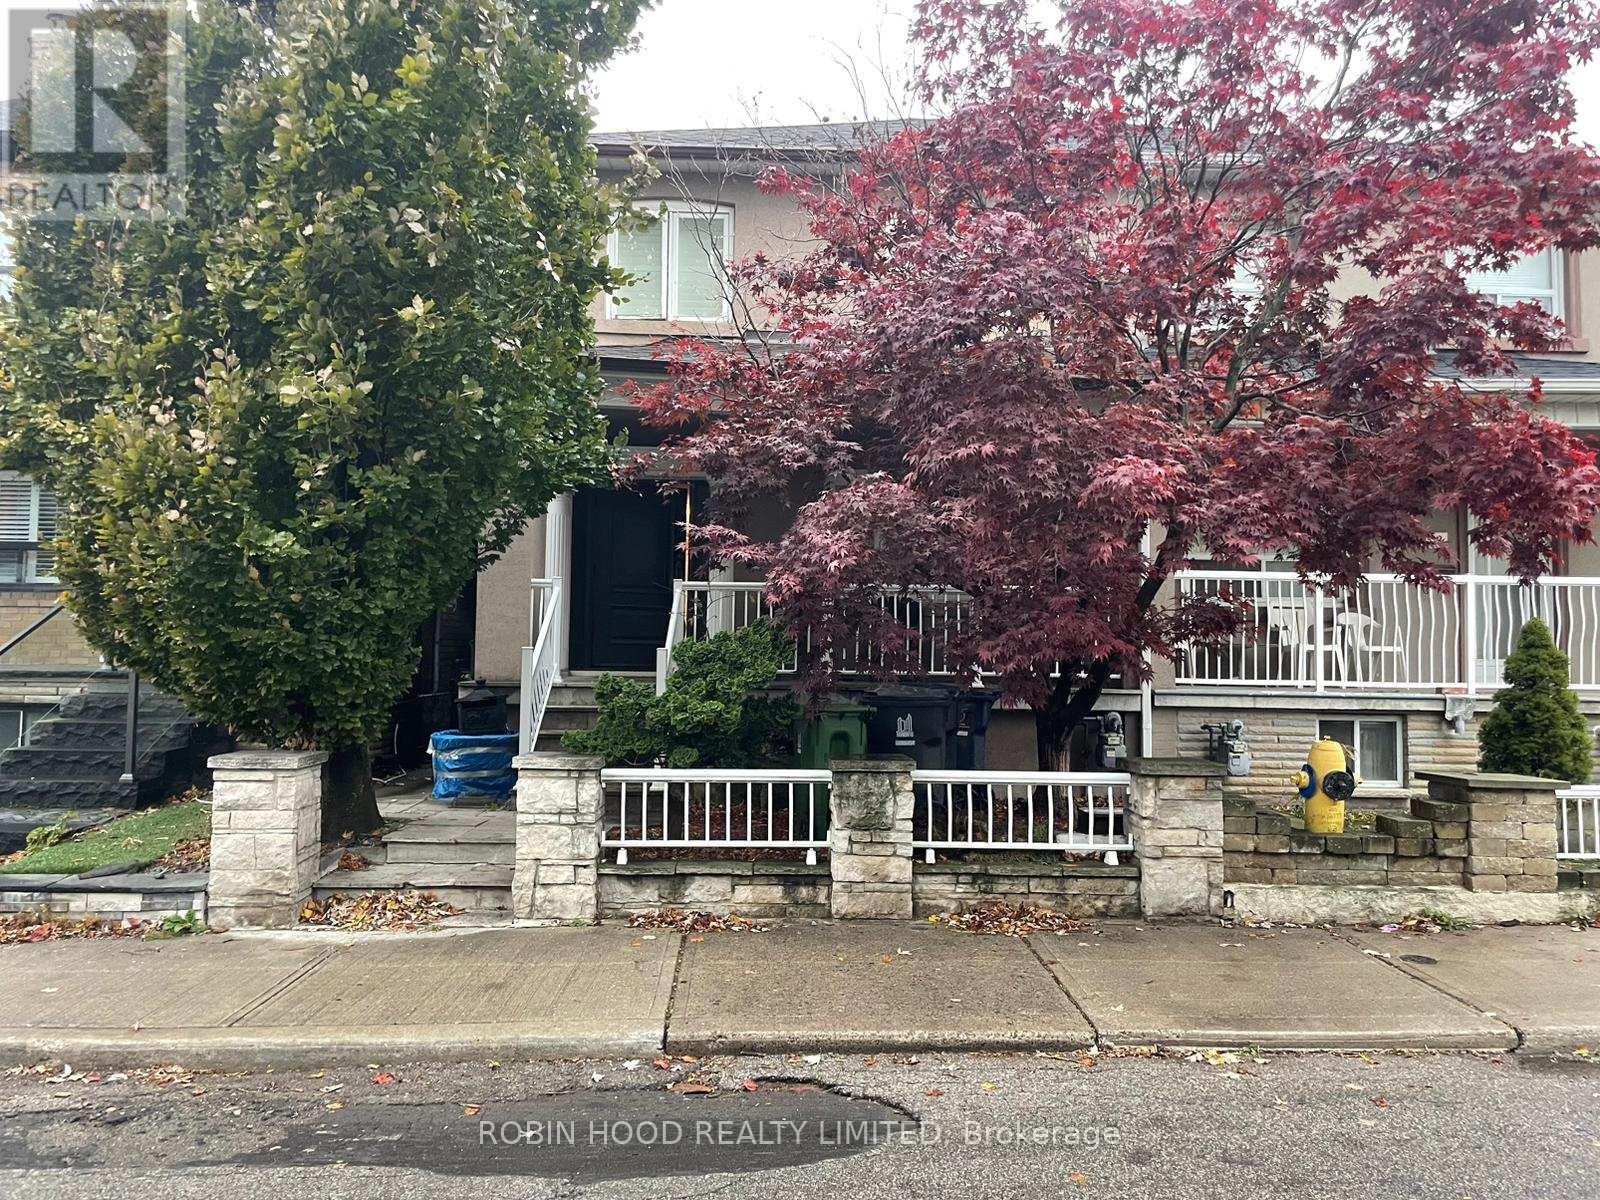
*** Additional Listing Details - Click Brochure Link *** 2 bedroom house for rent,space; the main floor units span approximately 1,100 to 1,500 square feet.layout; features 2 bedroom (with walk-in closets), 1 full bathroom , a bright living room ,a separate dining room , and a kitchen. (id:61852)
Robin Hood Realty Limited
Toronto, Ontario
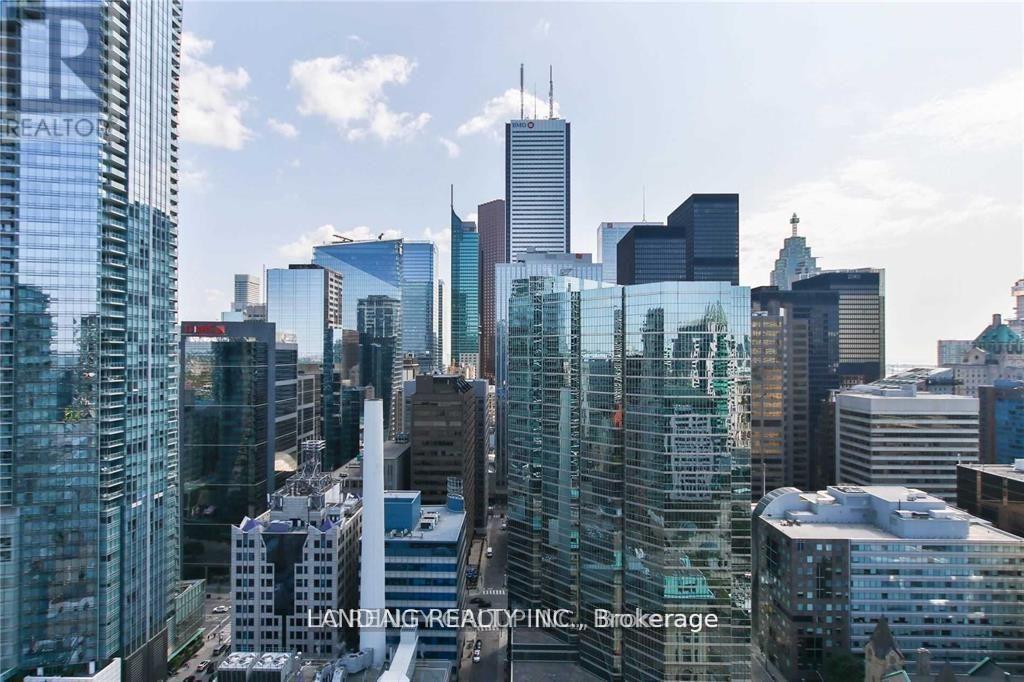
Executive Rental In Prestigious King St. West's Theatre Park Location! Amazing 2 Spacious Bedrooms & 2 Full Baths Suite With Panoramic Views Over Toronto! Spacious & Functional Layout 920 Sf + 151 Sf Balcony W/ Bbq Gas Hookup. Modern Kitchen, Exposed Concrete, Floor-To-Ceiling Windows, Hardwood Floors. Parking Included. One Of The Best Locations Downtown! Walk score Of 99. Steps To St. Andrew Station, King Streetcar, Theatres, Financial District, Hospitals, Restaurants, Roy Thompson Hall, Eaton Centre, Nightlife & More! Photo Was Taken When Purchased. (id:61852)
Hc Realty Group Inc.
Toronto, Ontario
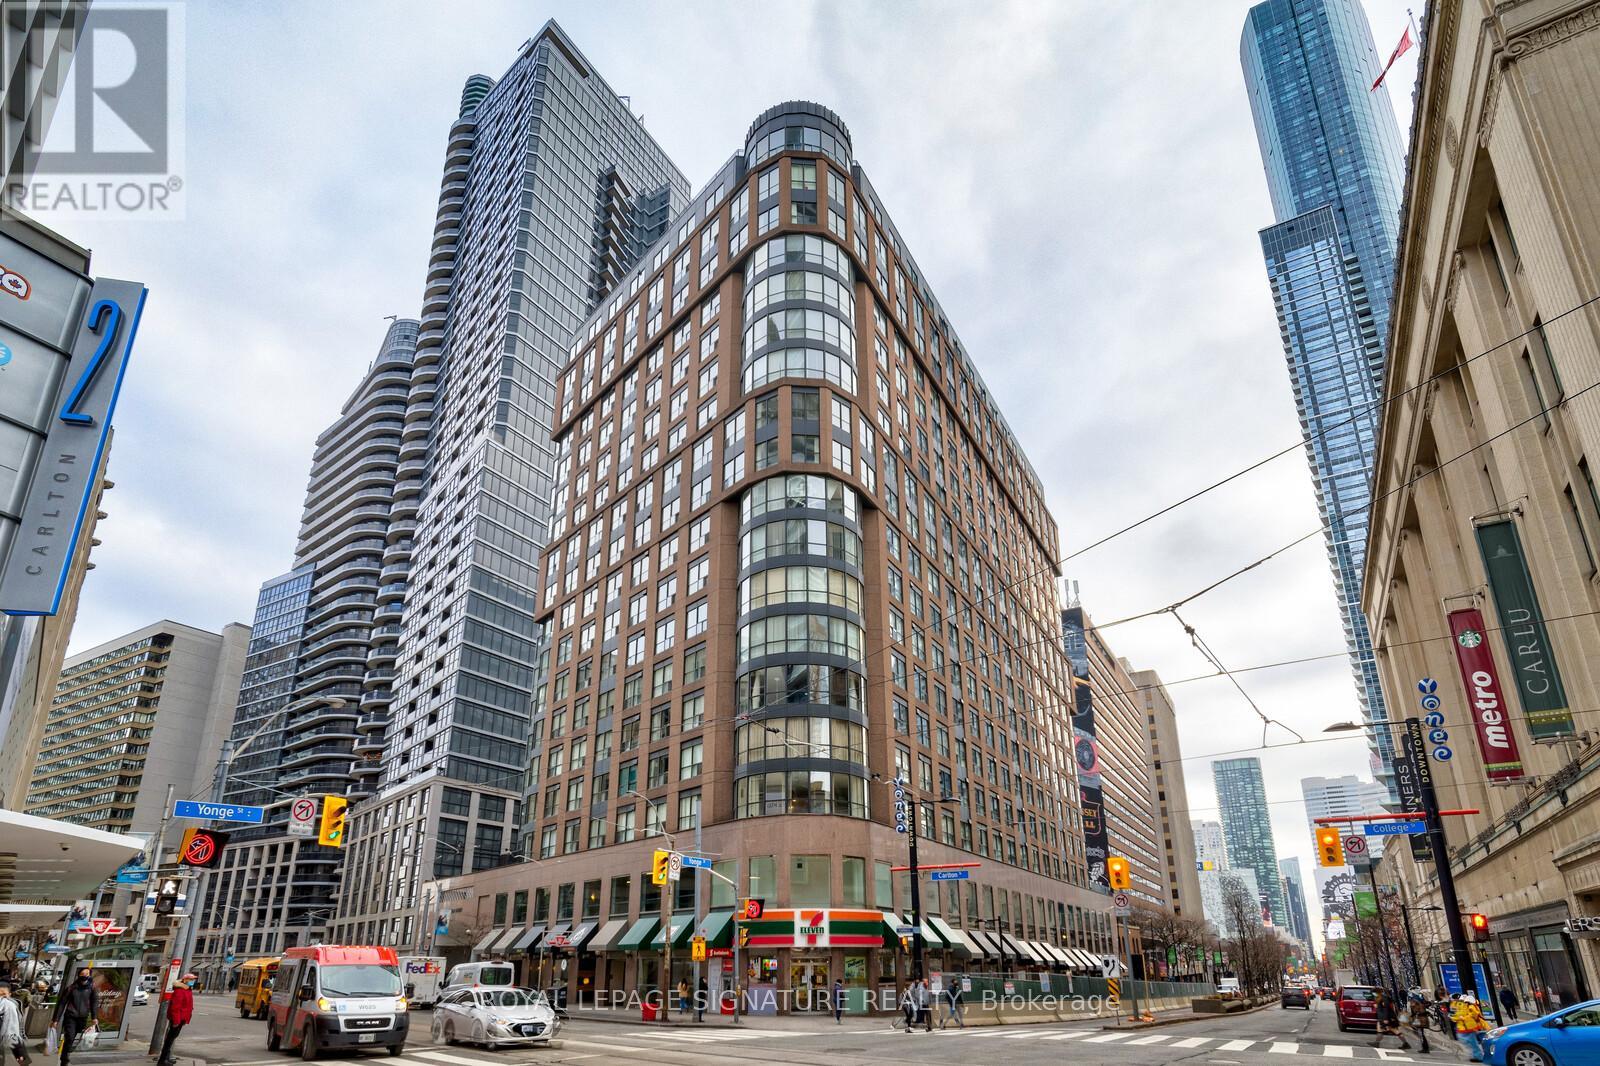
One-Of-A-Kind Sun-Filled South-West Corner Suite Featuring An Exceptional Approx. 640 Sq. Ft. Private Terrace Overlooking Yonge Street. Renovated Suite With Approx. 1,700 Sq. Ft. Of Total Living Space Including Terrace. Bright Open Layout With Floor-To-Ceiling Windows And Incredible Natural Light Throughout. Rare Downtown Outdoor Space Perfect For Entertaining, Lounging, Or Enjoying Skyline Views. Utilities Included. Prime Downtown Location With College Subway Station Directly Beneath The Building. Steps To Major Hospitals, Eaton Centre, Restaurants, Shops, U of T, TMU (Ryerson), and George Brown College. Ideal For Doctors, Executives, and Professionals. Parking & Locker Included. (id:61852)
Royal LePage Signature Realty
Toronto, Ontario
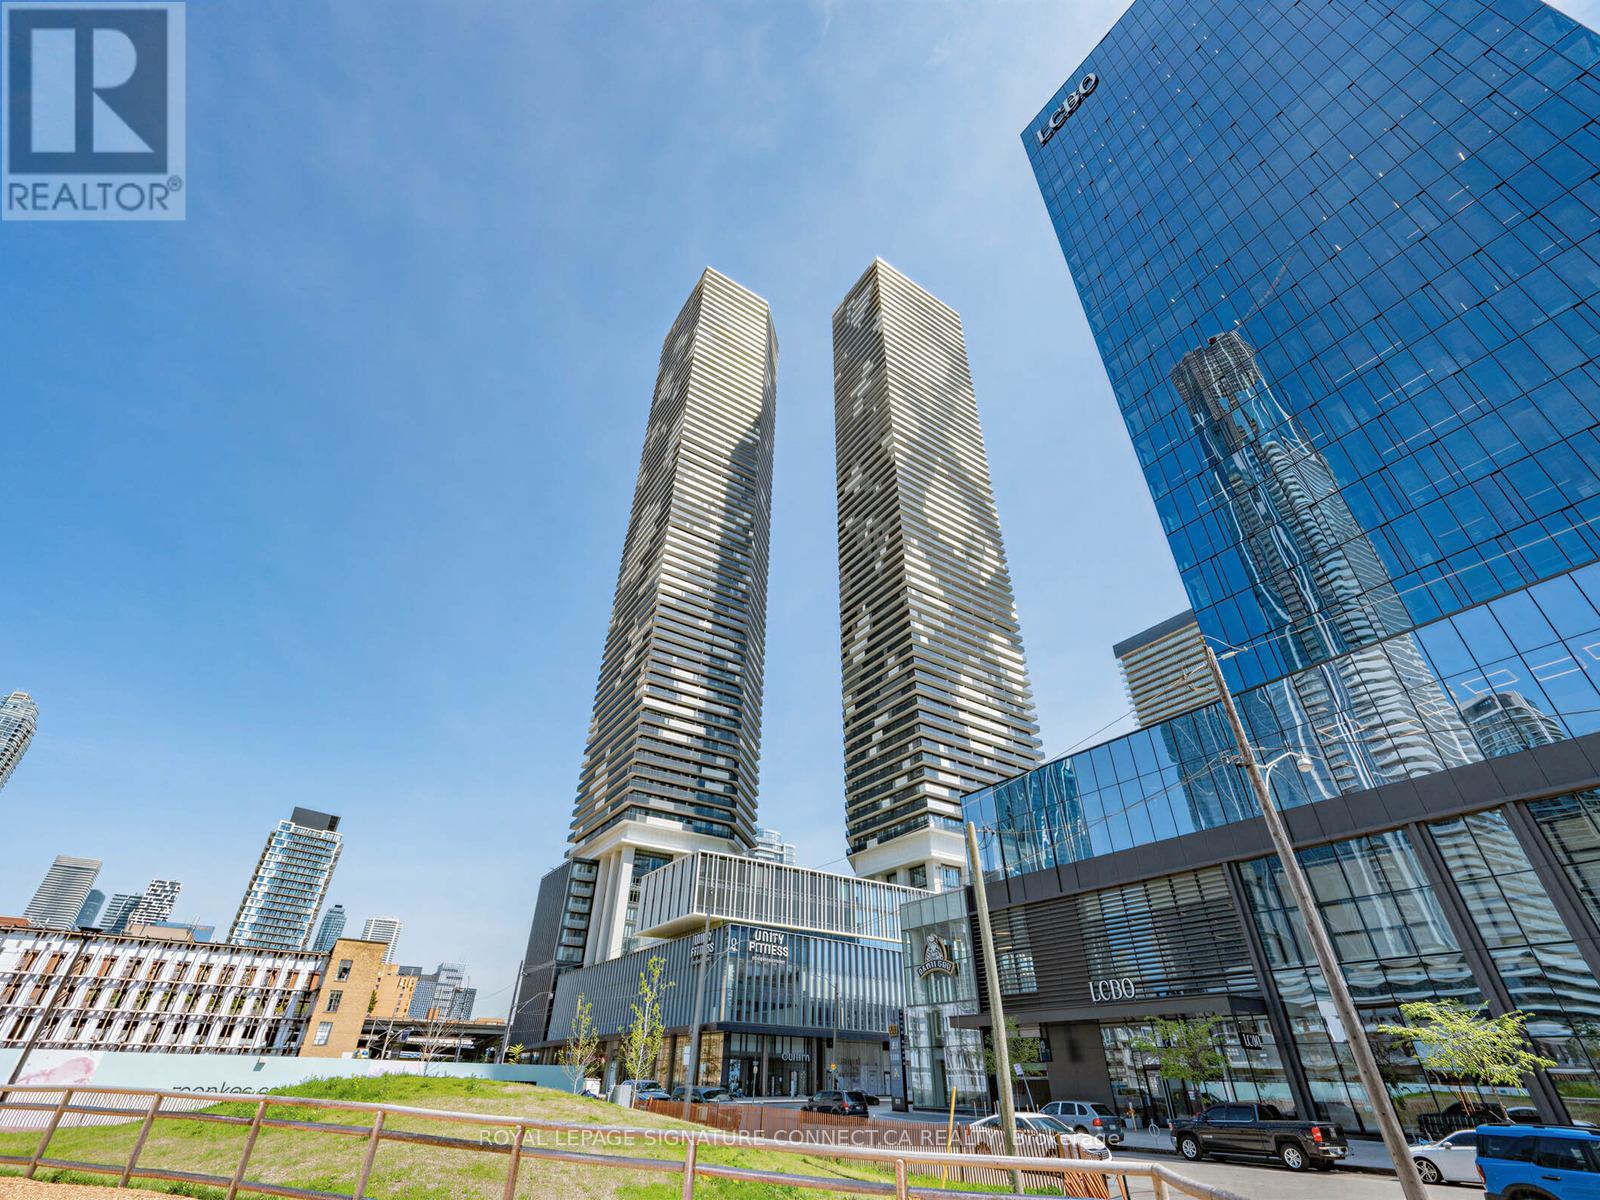
Looking for the most versatile layout at Sugar Wharf condos? Look no further than unit 805! Thoughtfully being utilized as a two bedroom, unit 805 can easily be opened up into a bright and spacious 1+Den! This desirable floor plan offers flexibility for couples, working professionals, and young families alike. Walk into the perfectly sized entrance space that opens up into the large living room. The primary bedroom features an oversized closet with built-ins that more than doubling your storage space! If you enjoy waking up to the sun, you will love the mornings here. The large windows span the length of the unit and pour in tons of natural light. Sugar Wharf has the best in condo amenities; a fitness centre, indoor swimming pool, party room, arts room, arcade room, theatre room, large outdoor terrace with a BBQ area and many more. The location delivers unbeatable convenience. Ownership comes with one Unity Fitness membership! You are just minutes from Union Station and the Financial District. Never walk far for your groceries again with Loblaws, Farm Boy, and the flagship LCBO right across the street. Go for dinner at Simona along the waterfront or grab your morning coffee from Dark Horse Espresso Bar, both a short walk away. Experience waterfront living at it's finest. Available fully furnished. Tenant leaving end of August; earlier possession could be available! **Virtually Staged Photo Showcases Original Layout; Divider can be removed! (id:61852)
Royal LePage Signature Connect.ca Realty
Toronto, Ontario
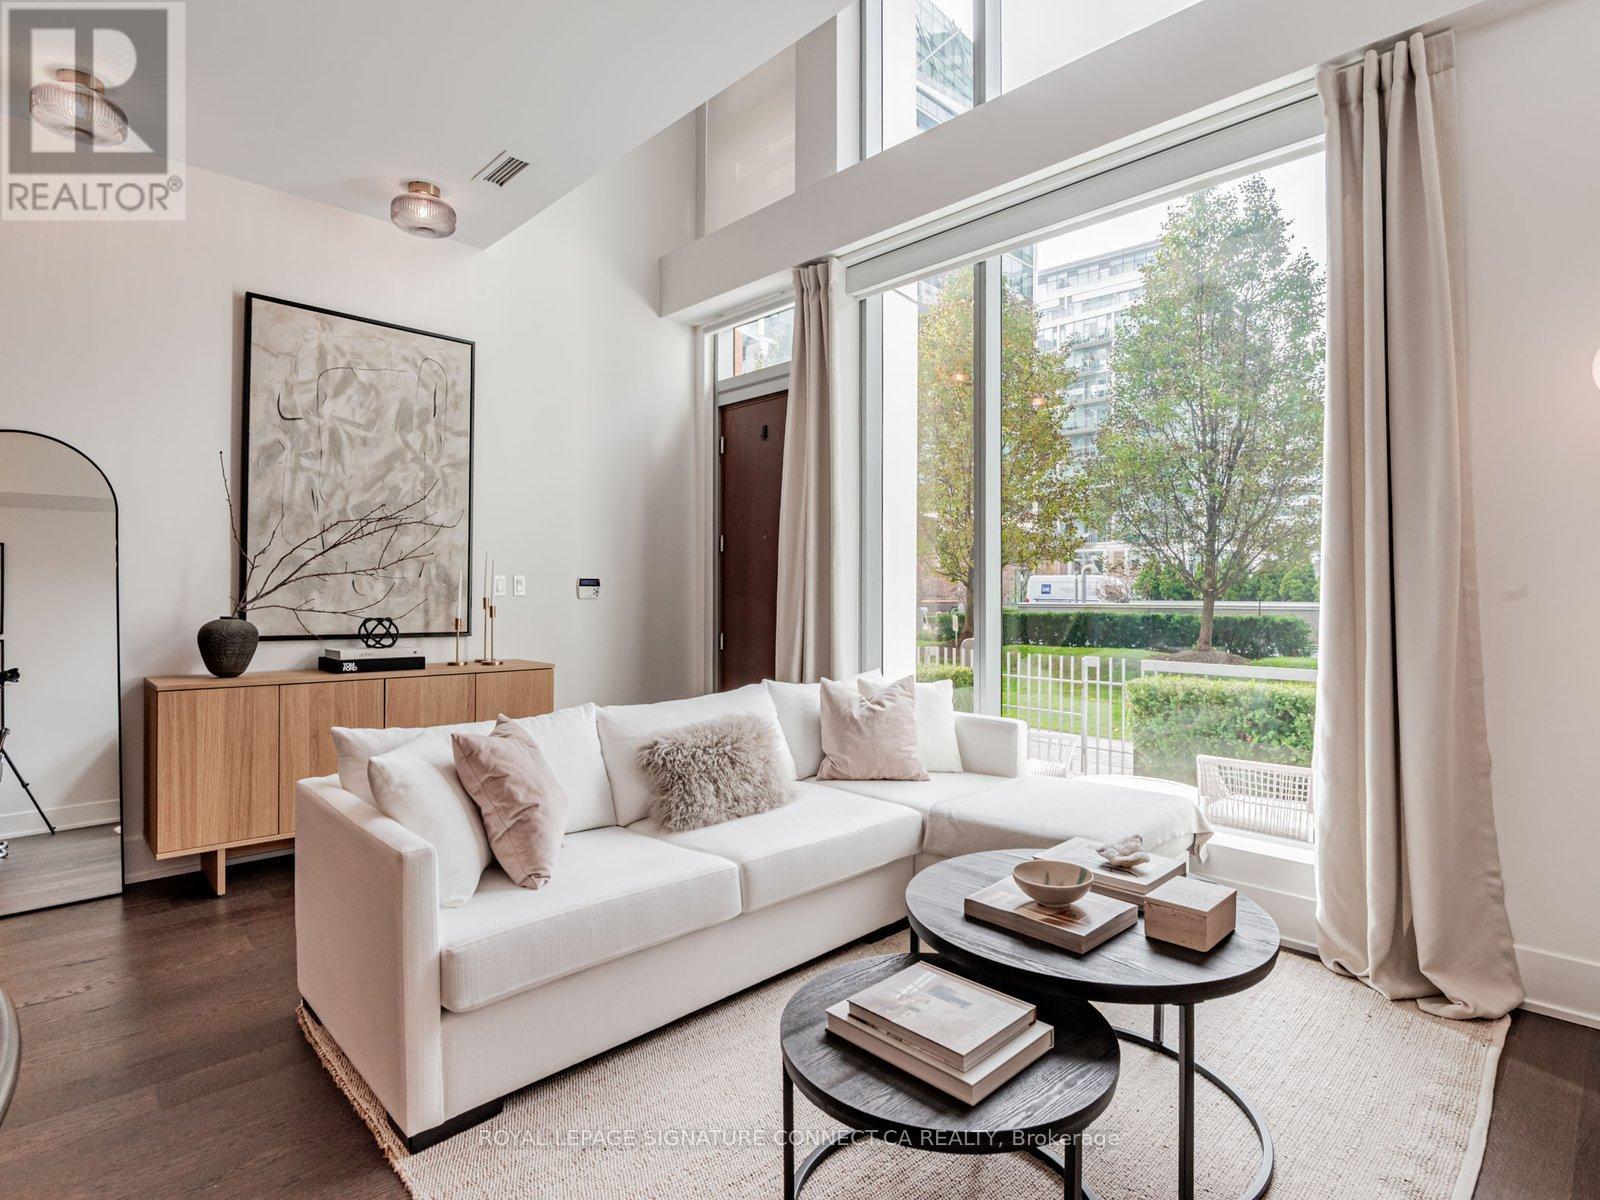
*One oversized parking spot now included! Looking to live at Toronto's most coveted waterfront residence? TH132 at Pier 27 delivers. This 1+Den, two bathroom townhouse with 1000 + sqft. features a thoughtful layout with a large den that can easily be used as a second bedroom, providing flexible space that adapts to your needs. Love to host? This main floor is built for it. The expansive kitchen flows into a bright, open living area, creating the perfect setting for dinner parties or cozy nights in. The kitchen features premium Miele appliances and a SubZero fridge, paired with a large, custom-built white marble island that makes cooking and entertaining a dream. In the warmer months, enjoy grilling on your private terrace equipped with a dedicated gas line. Two storeys of floor to ceiling windows overlooking green space in this quaint, private courtyard provide a peaceful escape from the city's energy. Over $40,000in recent upgrades include light fixtures, pot lights throughout, custom built-in closets in both the primary bedroom and den, and automatic dual roller window coverings - see attached feature sheet for full list. Never wait for an elevator again! Use your private entrance to enter directly from ground level into soaring 20 ft. ceilings spanning the full height of the unit. Enjoy 10ft ceilings in both the living room and primary suite on the second floor. In addition to its private exterior entrance, interior building access places luxury amenities just steps away. 39 Queens Quay boasts indoor & outdoor pools, fitness room with yoga studio, sauna and steam room, theatre room, lounge & party rooms, visitor parking, and guest suites.The location delivers unbeatable convenience. You are minutes from Union Station, FinancialDistrict, and St. Lawrence Market. Groceries are a breeze with Loblaws, Farm Boy, and the flagship LCBO right across the street. At Pier 27, waterfront living isn't just a backdrop; it's your everyday reality. (id:61852)
Royal LePage Signature Connect.ca Realty
Toronto, Ontario
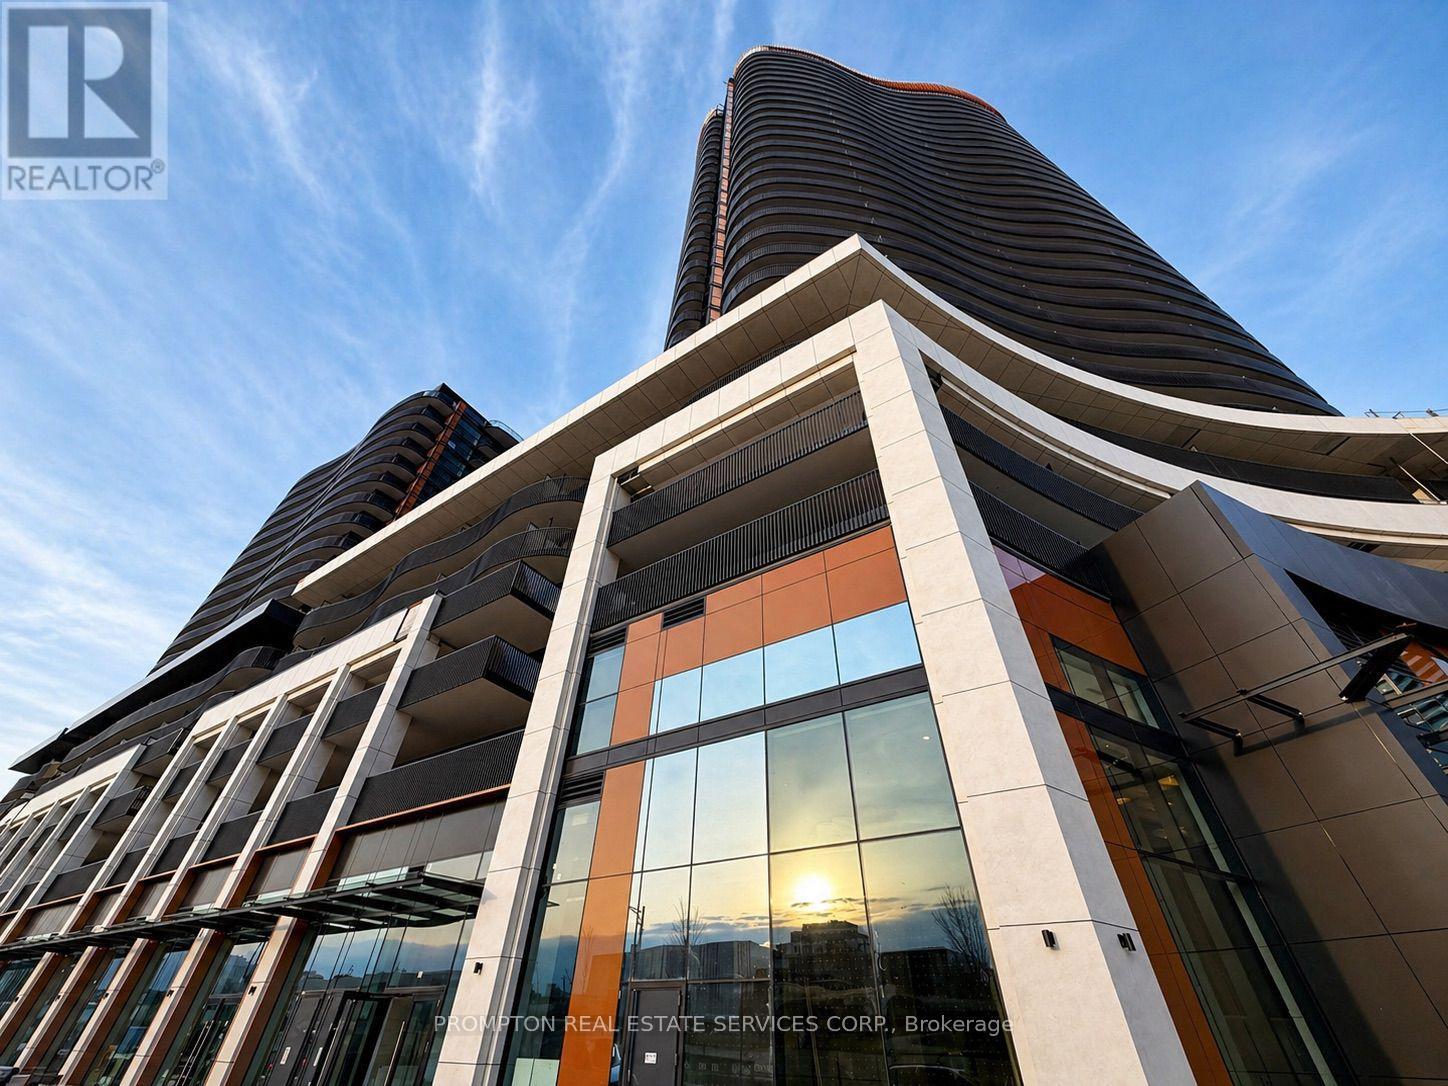
Welcome To Concord Park Place's Prestigious New Residence - King's Landing By Concord * Brand New, Never Lived-In * 2 Bedroom with 2 Bath * South East Corner Unit * Functional Living Space With Premium Finishes Throughout * Bright Open-Concept * Floor-To-Ceiling Windows * Located In The Heart Of North York's Vibrant Concord Park Place Community, Steps To TTC Bessarion & Leslie Subway Stations, Parks, Community Centre, Library, IKEA, Canadian Tire, Cafes & Restaurants. Conveniently Located Minutes To North York General Hospital, GO Station, Bayview Village, Fairview Mall, T&T Supermarket, Loblaws & Pusateri's Fine Foods. (id:61852)
Prompton Real Estate Services Corp.
Toronto, Ontario
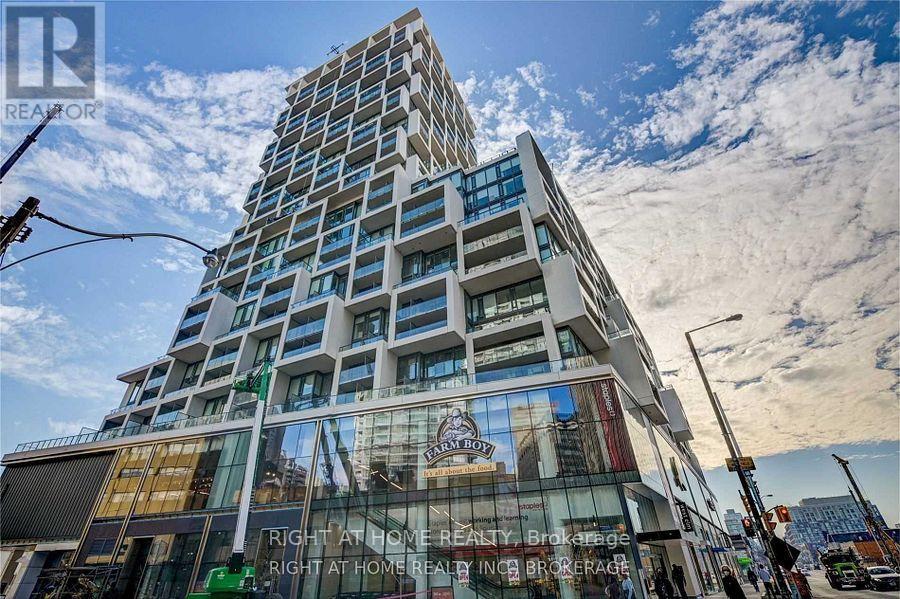
Award Winning Art Shoppe Lofts + Condos, 1 Bed + Den, In The Heart Of Midtown Toronto, Situated Near Yonge & Eglinton. 1 Full Bath, Upgraded 10 Ft Ceilings, Designer Kitchen, Integrated & Built-In Appliances, Quartz Countertop, Walk Out Balcony To Courtyard View, Large Walk-In Closet, . Amenities: Party Room, Architectural Garden, Rooftop Featuring, Terrace, Infinity Pool, Whirlpool, Bbq Area, Cabanas, Fitness Centre, Juice Bar, Kids Club And Visitor Parking (id:61852)
Right At Home Realty