
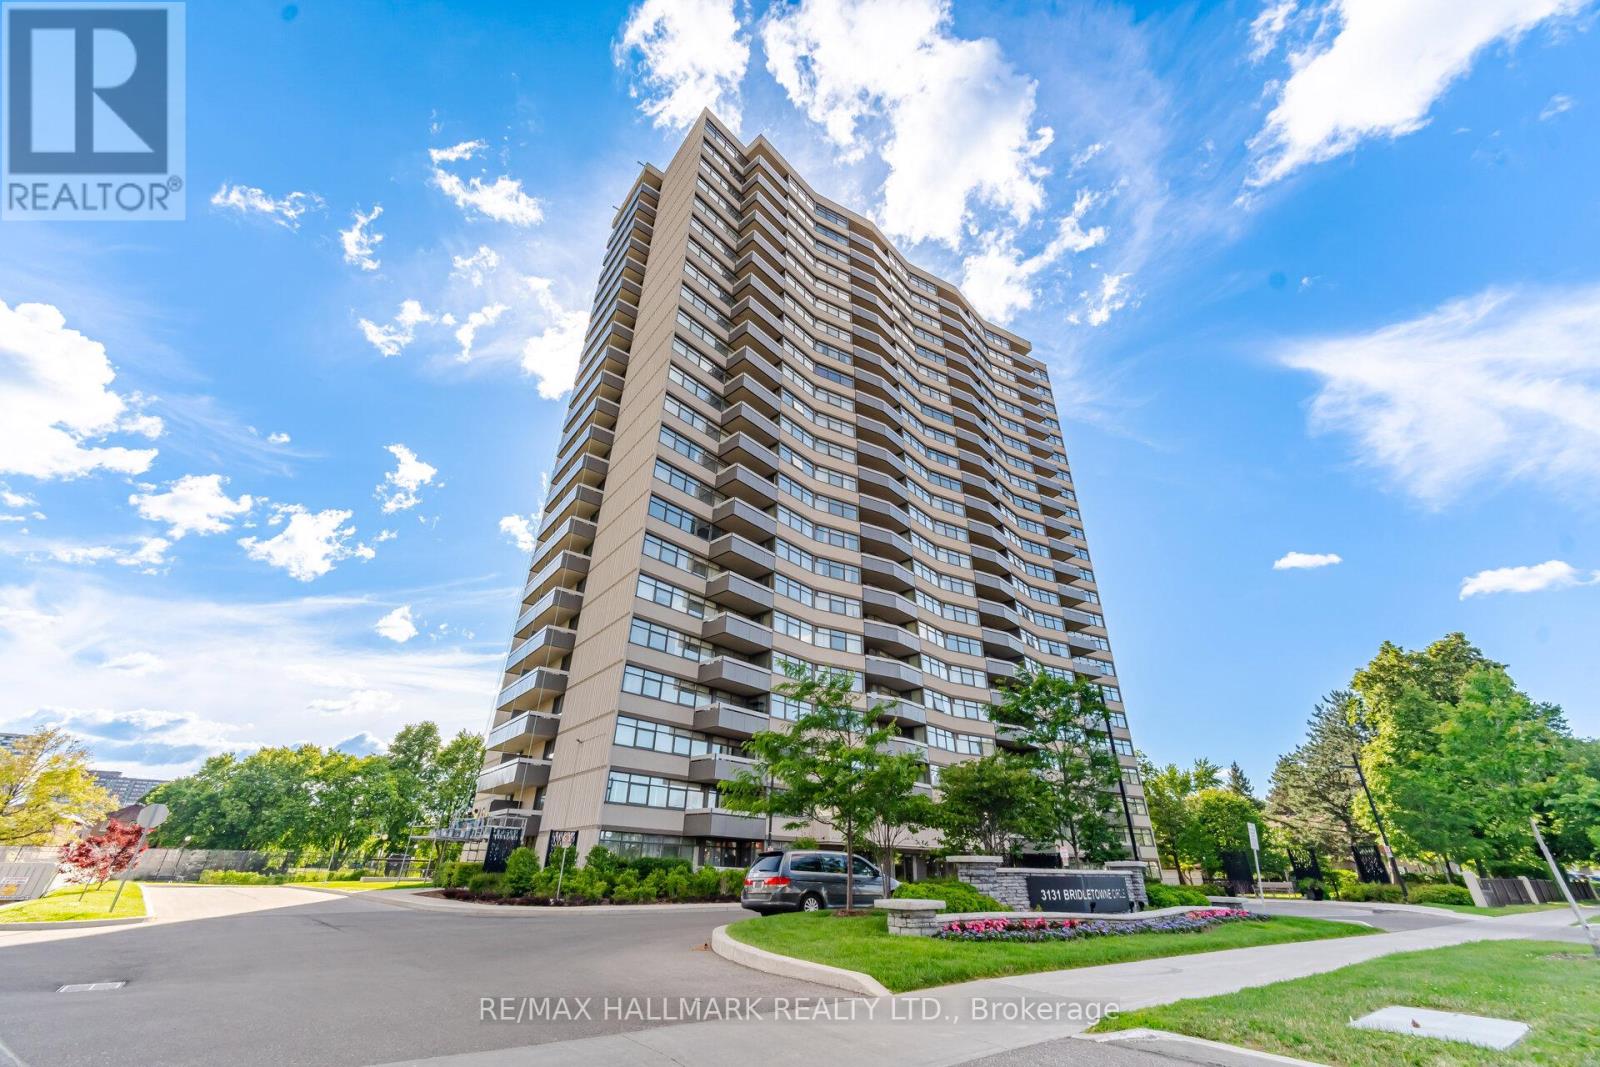
Toronto, Ontario
Welcome to Suite 1701 - a spacious and well-designed 1+Den, 2 Bath residence offering comfortable living space and beautiful west-facing views. The expansive primary retreat features a walk-in closet and 2 pc ensuite, while the versatile den provides the perfect space for a home office, guest room, or second bedroom. The bright kitchen is complemented by a separate formal dining room ideal for hosting family and friends. The oversized living room offers plenty of room to relax or entertain and features a walk-out to the private balcony, where you can enjoy peaceful greenery views and stunning sunsets. Maintenance fees are all-inclusive, covering Hydro, Heat, Water, Cable TV, Internet, and Parking for exceptional convenience and value. Residents enjoy access to an impressive selection of amenities including an indoor pool, gym, sauna, tennis court, party room, meeting room, recreation room, visitor parking, parking garage, and security system. Situated in an unbeatable location directly across from Bridletown Mall, Metro, parks, and TTC transit, with quick access to Highway 404, this home offers the perfect blend of comfort, convenience, and lifestyle. (id:61852)
RE/MAX Hallmark Realty Ltd.
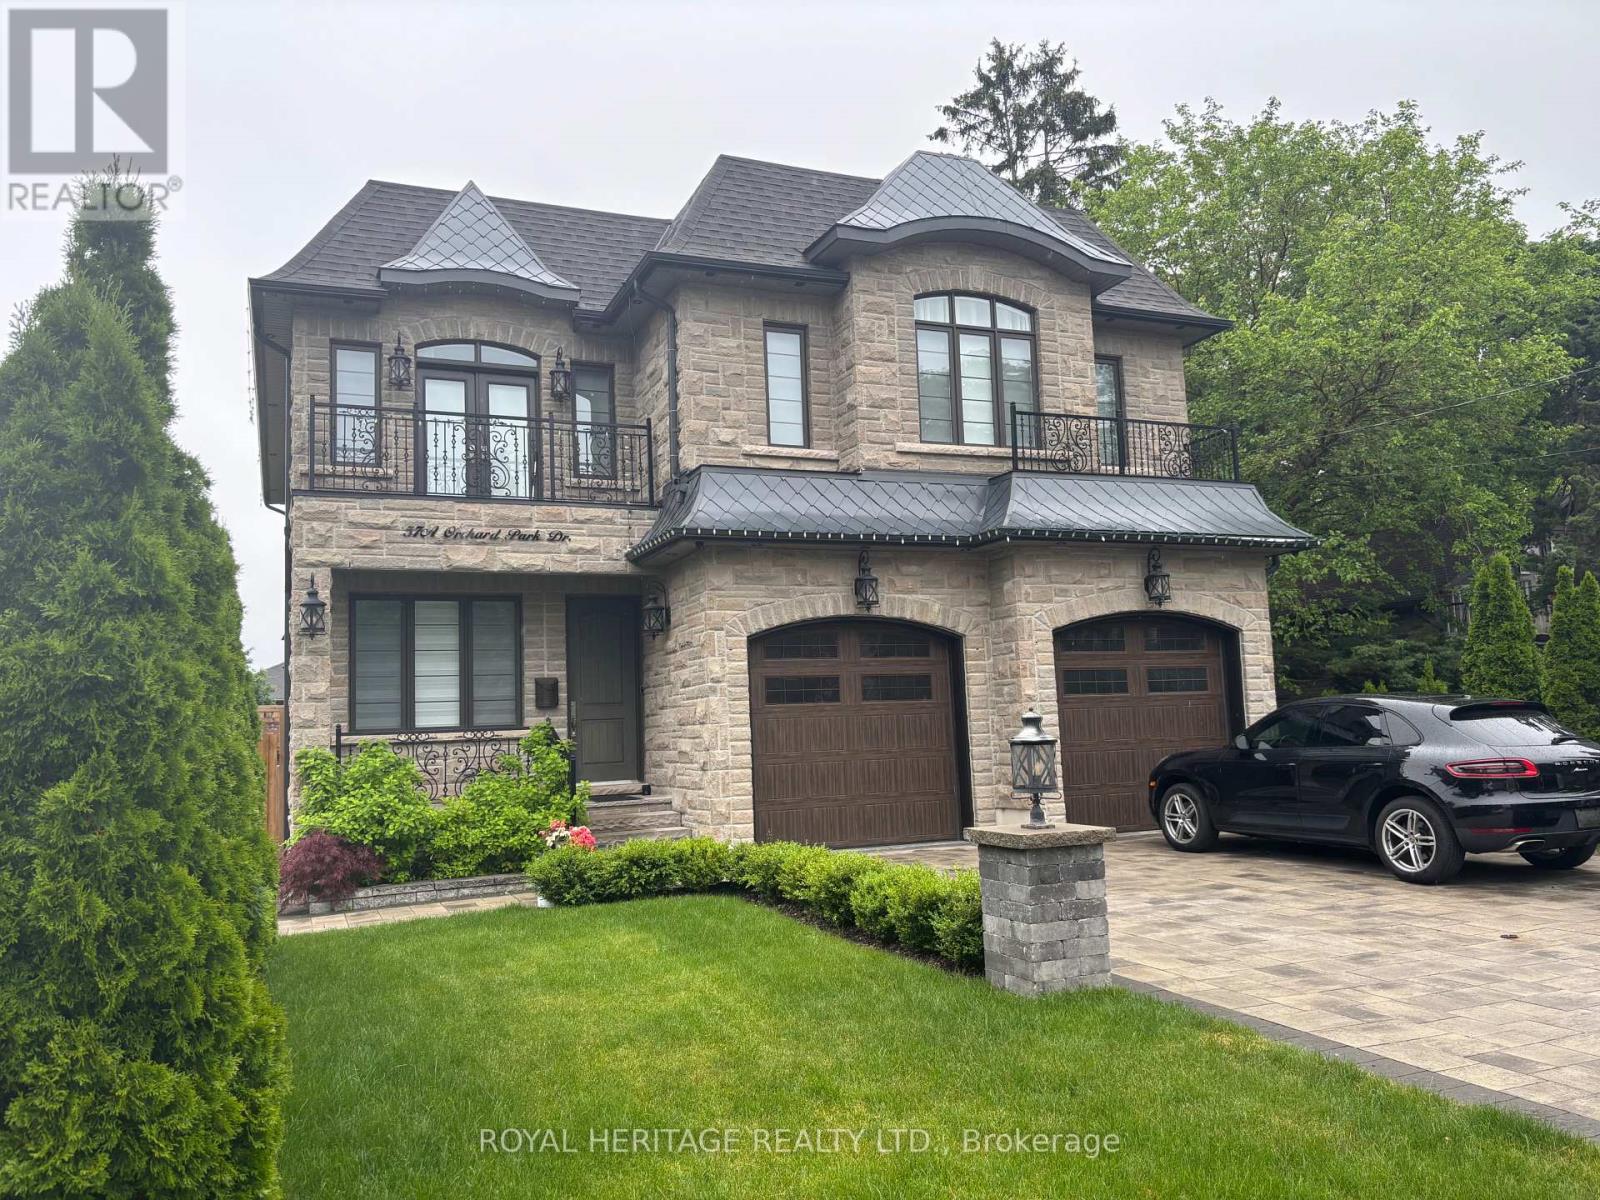
Toronto, Ontario
This stunning space offers ONE LARGE FULLY FURNISHED BEDROOM plus common shared living space with an open concept kitchen, dining and living room in a beautifully finished, high-end basement suite. IMPRESSIVE 9-ft ceilings, and premium finishes throughout and your own private entrance. Bright modern and clean with SHARED access to a designer kitchen, luxury bathrooms and ensuite laundry. Minutes to University of Toronto, Centennial College, TTC, GO Train and major amenities. Ideal for a quiet University of Toronto Student, STUDENTS WELCOME, or working professional seeking upscale, and comfortable living. Seeking excellent, respectful tenant only. (id:61852)
Royal Heritage Realty Ltd.
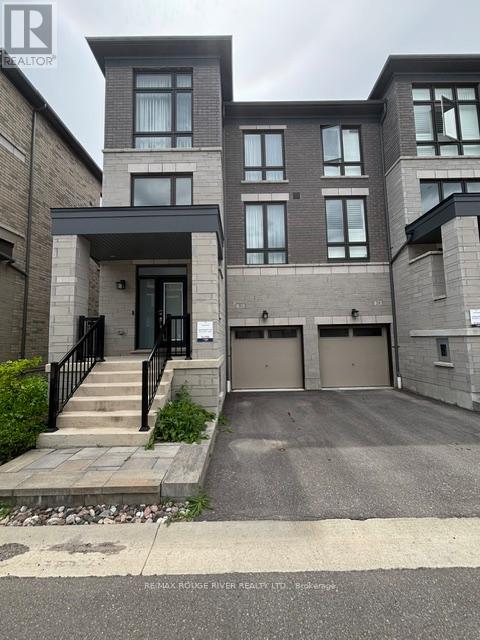
Ajax, Ontario
Welcome to this Brookfield end-unit townhome built in 2022 in the highly sought-after Carruthers Creek community of Ajax, just minutes to Hwy 401, transit, and many other amenities. This upgraded home offers the perfect blend of style, comfort, and convenience. The open concept main living area with cozy wall-mounted electric fireplace is perfect for relaxing & entertaining, highlighted by a Modern Eat-In Kitchen, a Large Island, Quartz Counters, Lots of Cabinets & Storage, Easy Clean Backsplash, Stainless Steel Appliances. The Breakfast Area walks out to a deck with a BBQ included. There is a handy 2 Piece Powder Room for your guests. The upper floor features 3 spacious bedrooms and 2 Full Baths, with a convenient laundry room just outside the bedrooms. The primary bedroom is amazing, offering a walk-out to a deck, His & Hers Walk-In Closets, 4 Piece Ensuite Bath with His & Hers Sinks & Stand Up Shower. This carpet-free home is flooded with natural light from the many large, expansive windows and 9-foot ceilings. Included for tenant use are the refrigerator, stove, dishwasher, microwave, garage door opener, window coverings, a newer washer and dryer conveniently on the 3rd floor, a single garage and Single Driveway allows for 2 vehicles in total, use of the backyard. Situated in a quiet, family-friendly neighbourhood, you'll enjoy easy access to 401, Bayly, Transit, Ajax GO Station, Ajax-Pickering Hospital, Central Ajax, parks, golf courses, waterfront trails, schools, shopping, and restaurants. Please note that a portion of the house is under modification in the lower section to create a separate, smaller unit. The lower portion will have access through the back gate. (id:61852)
RE/MAX Rouge River Realty Ltd.
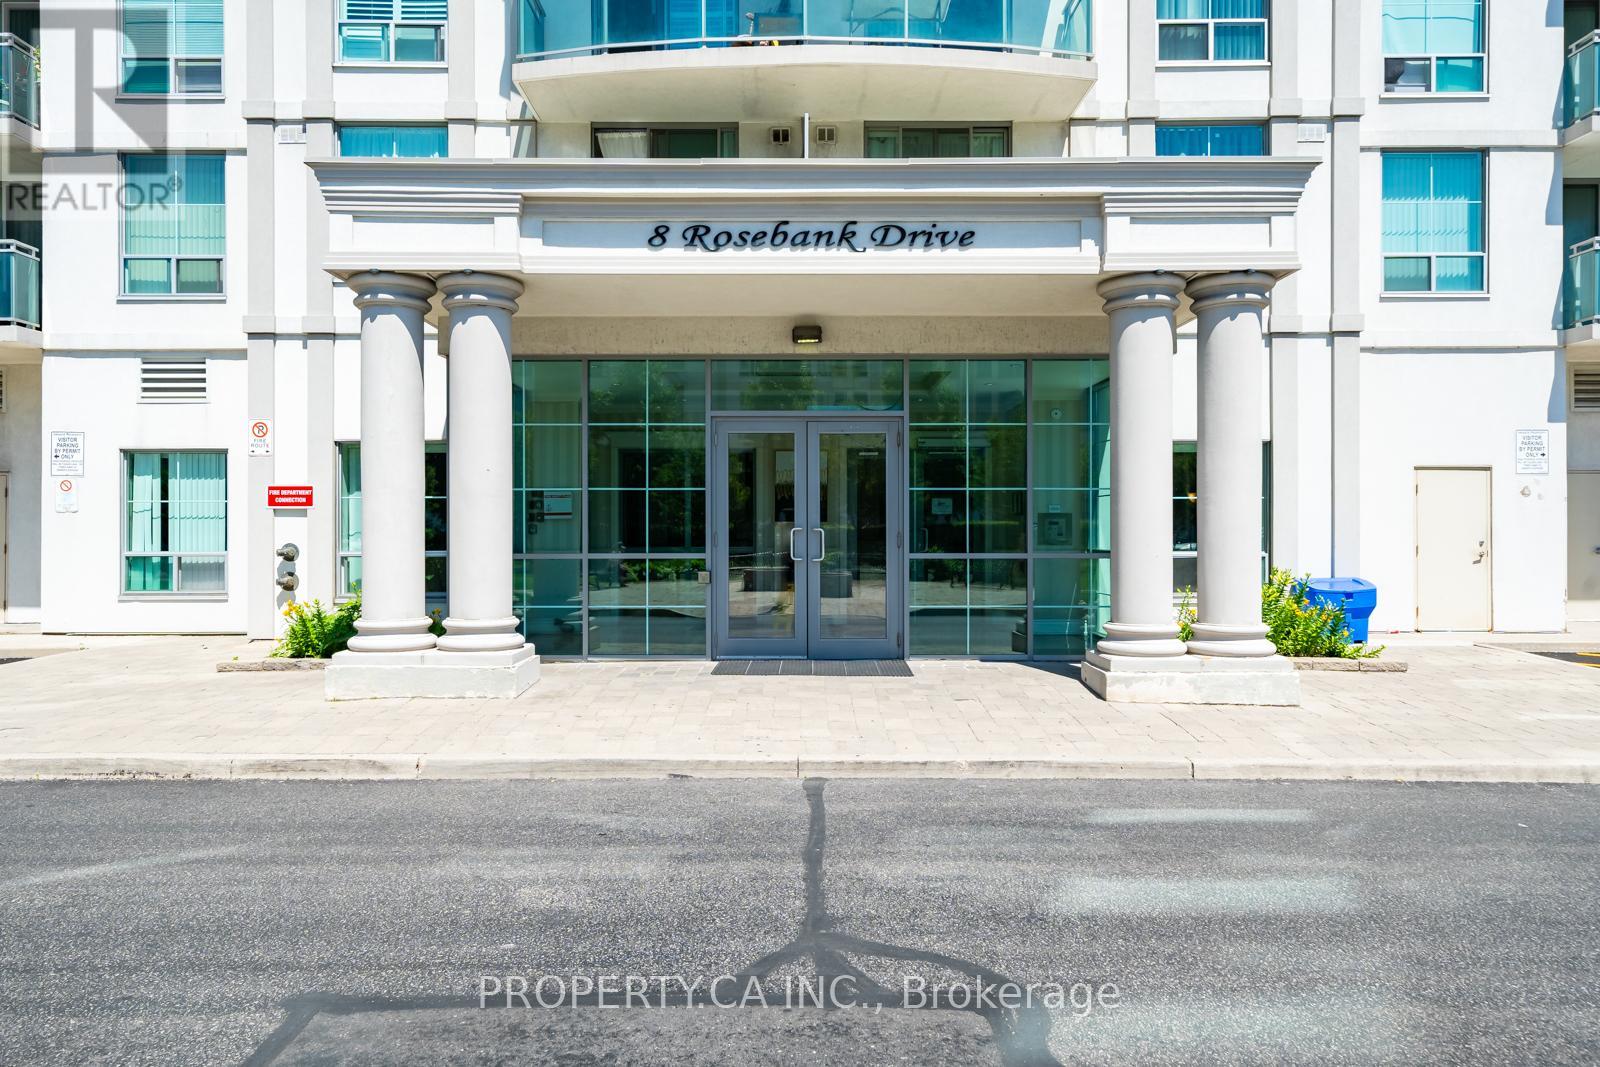
Toronto, Ontario
Prime Scarborough Location Condo Located Close To All Amenities, TTC, 401, Shopping, Schools And Parks Spacious Open-Concept Floor Plan, Kitchen With Granite Counter Top, building amenities include a fully equipped fitness centre, Game Room, Party Rm, T.V Room, Guest Suites, 24 hr-Concierge. (id:61852)
Property.ca Inc.
Ajax, Ontario
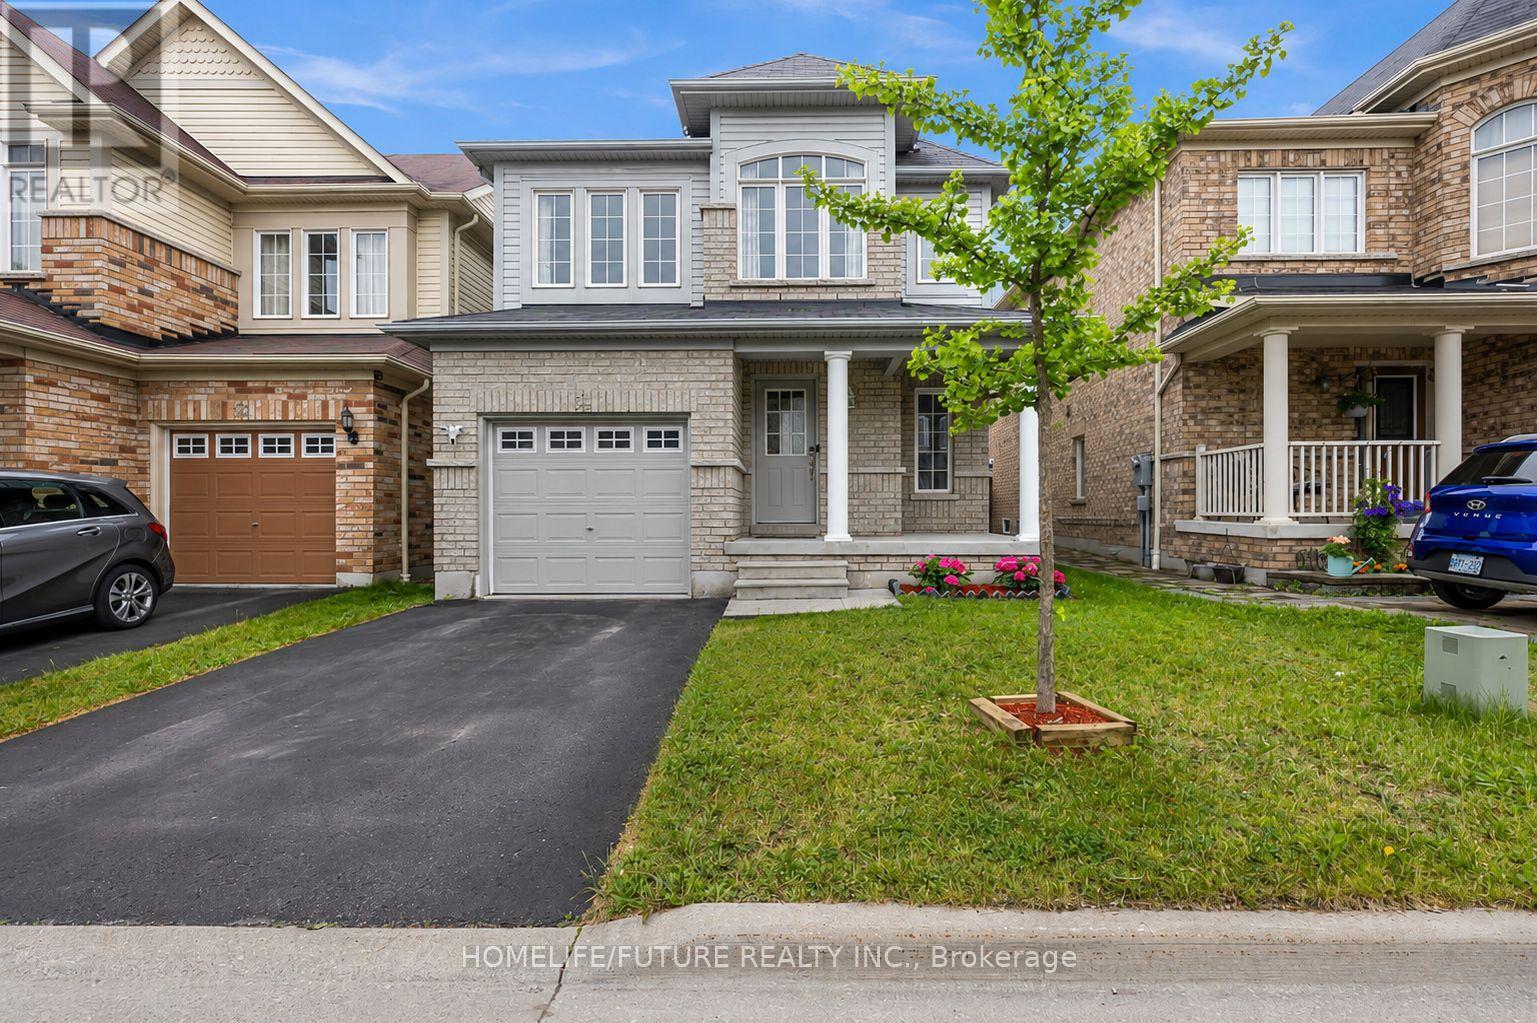
Beautiful and inviting detached 2-storey home in the highly sought-after Northeast Ajax community, nestled in a family-friendly neighbourhood. This well-maintained residence features 3 spacious bedrooms, wood flooring throughout with no carpet, fresh contemporary paint, and a modern kitchen complete with quartz countertops, stainless steel appliances, and a raised breakfast bar. The bright open-concept layout offers comfortable living and entertaining spaces for the whole family. The newly finished basement (2025) provides additional living space and includes a stylish 3-piece bathroom. Conveniently located close to top-rated schools, parks, shopping plazas, Costco, restaurants, public transit, and all essential amenities, with easy access to Highway 401 for a seamless commute. A fantastic opportunity to own a move-in-ready home in one of Ajax's most desirable communities. (id:61852)
Homelife/future Realty Inc.
Toronto, Ontario
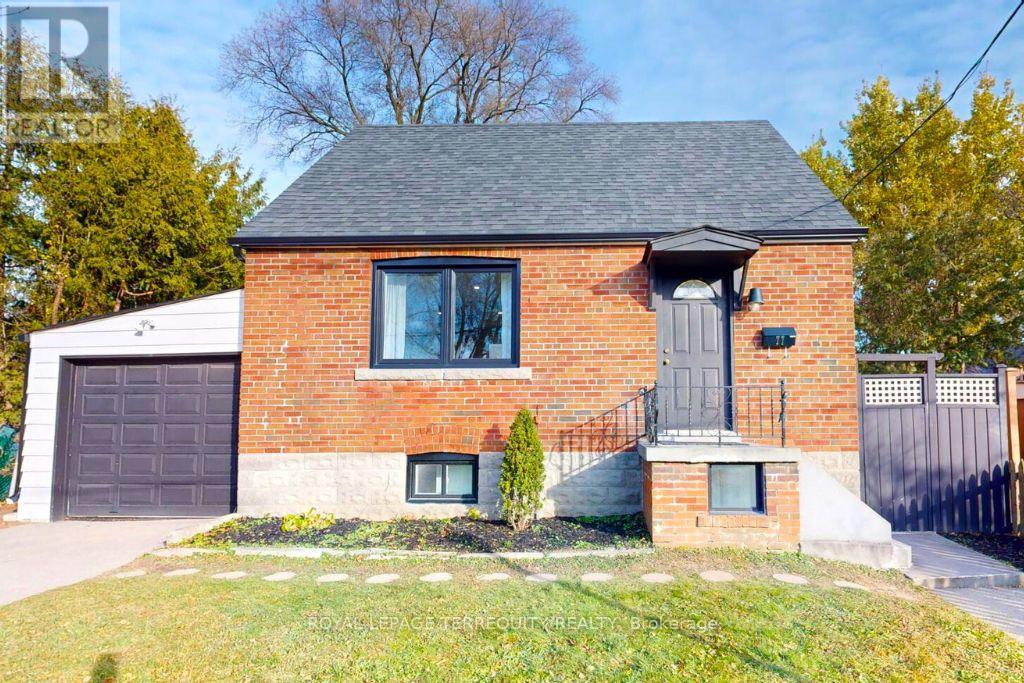
Welcome to this renovated 3+1 bedroom, 2.5 bath home, offering generous space and modern features throughout. The updated, spacious kitchen, featuring new appliances (2022) and quartz counters, is perfect for family meals. Enjoy a very private, fenced backyard, a garage, and parking for 3 cars. Located in the sought-after Topham Park community, you'll have easy access to schools, parks, ravine trails, and transit. A wonderful combination of comfort, convenience, and modern living. Some photos virtually staged. (id:61852)
Royal LePage Terrequity Realty
Toronto, Ontario
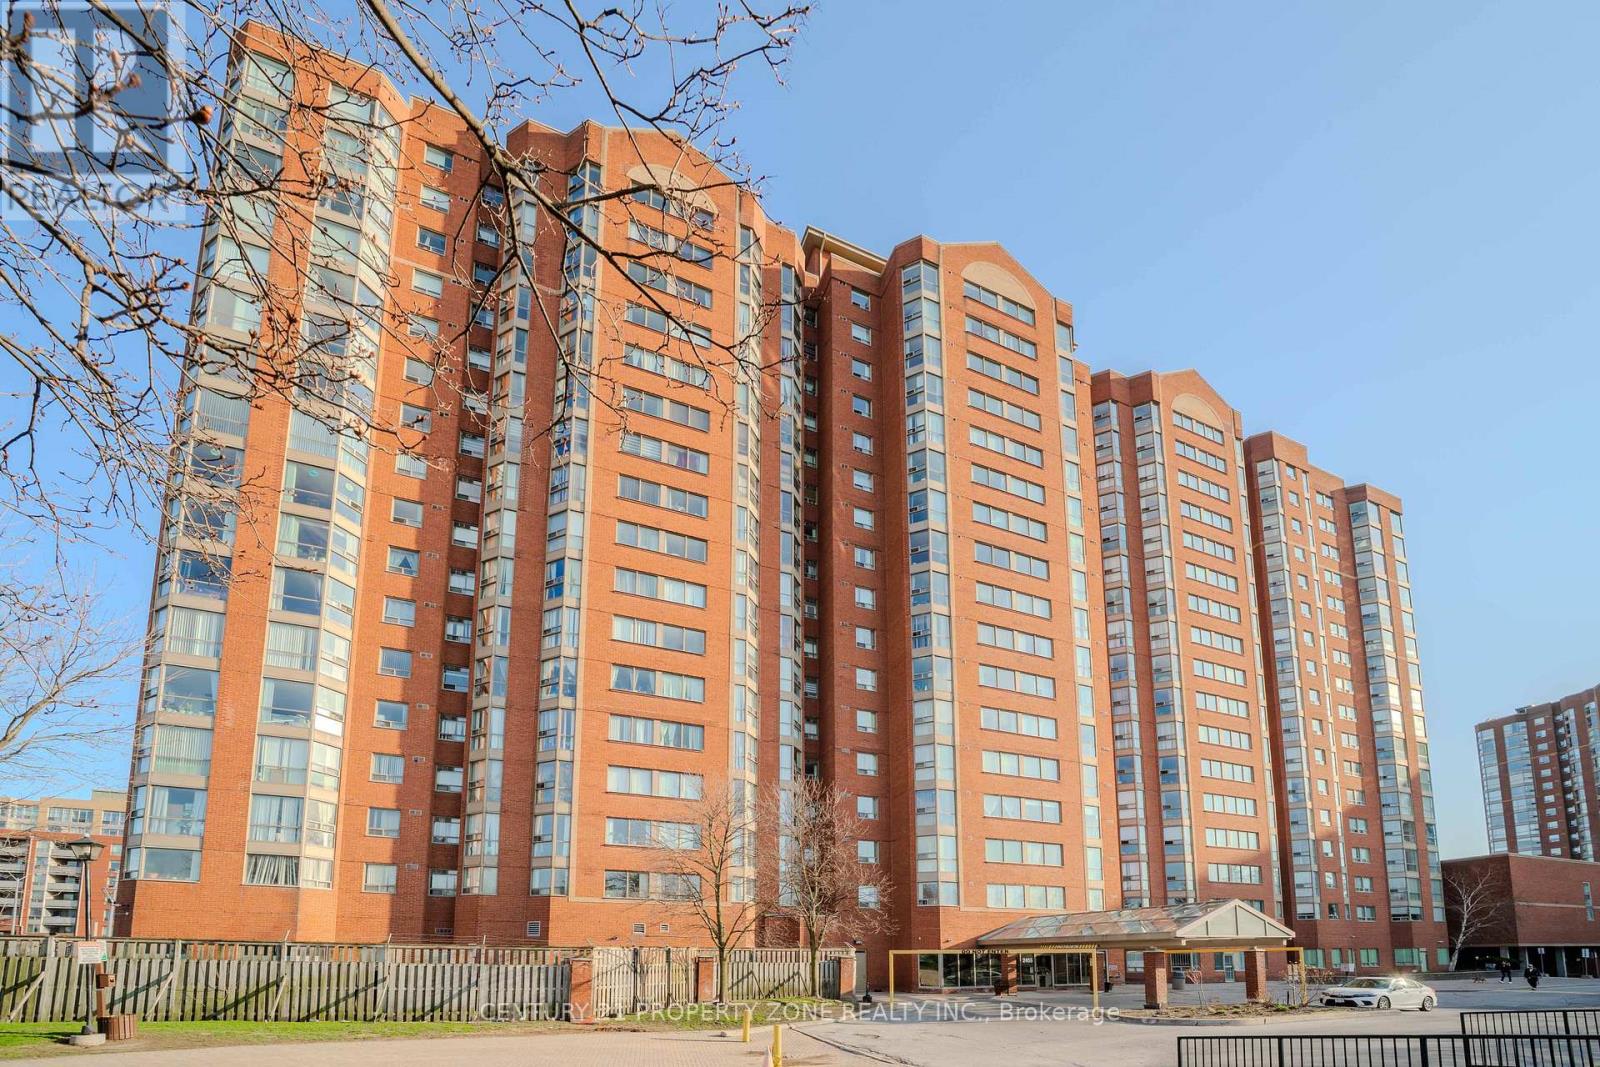
Bright, Very Clean, Beautiful, With Stunning Views Penthouse 2+1 Unit With 2 Wr . Conveniently Located, Steps To Kennedy Station. Day Care Centre Avble In The Bldg. , School Bus Route, Upgraded Kitchen, Granite Countertops, Hunter Douglas Blinds. Open Concept Lay Out, Close To All Amenities, Shopping, Schools, Parks, Steps To Ttc.Amenties Inc, Security Guard, Indoor Pool, Excercise Room, Etc. Excellent For First Time Home Buyers !!! Pride Of Ownership ...Fridge, Stove, Washer And Dryer, B/I Dishwasher, Hood, All Electrical Light Fixtures, All Window Coverings. (id:61852)
Century 21 Property Zone Realty Inc.
Toronto, Ontario
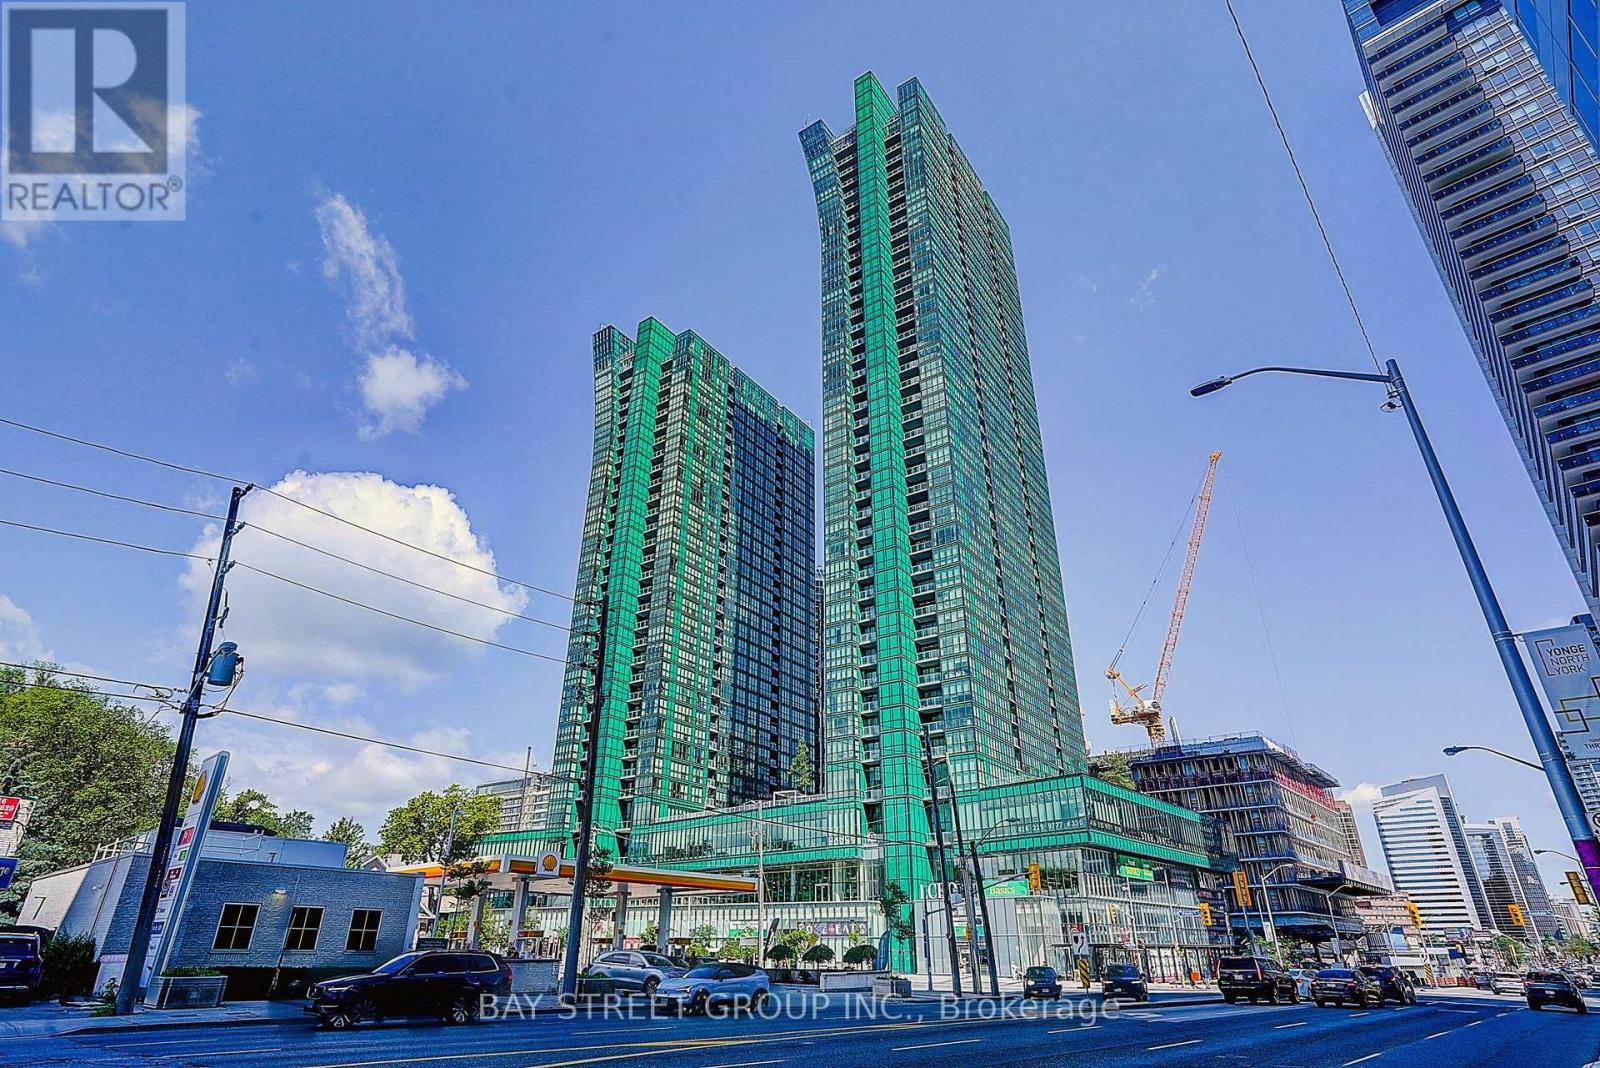
Beautiful One Bedroom plus Den, 2 Bathrooms Unit. Newly Painted, NEW Laminate floor, 9 ' Ceiling With Open Balcony, Floor-To-Ceiling Windows. Modern Kitchen With Granite Countertops, Kitchen Island & High-End Appliances. Primary Bedroom With 3PC-Ensuite, Large Den With Door & Window. Can Be 2nd Bedroom. Great Location With Direct Indoor Access To Subway Lines, Supermarkets, Food Court, Service Canada, LCBO, Medical Offices. Only Mins Drive To Hwy 401 And Quick Access To Hwy 404 And DVP. Luxurious Amenities Including Gym, Indoor Pool, Steam Room, Jacuzzi, Party Room, and Outdoor Terrace. Include 1 Parking & 1 Locker. (id:61852)
Bay Street Group Inc.
Toronto, Ontario
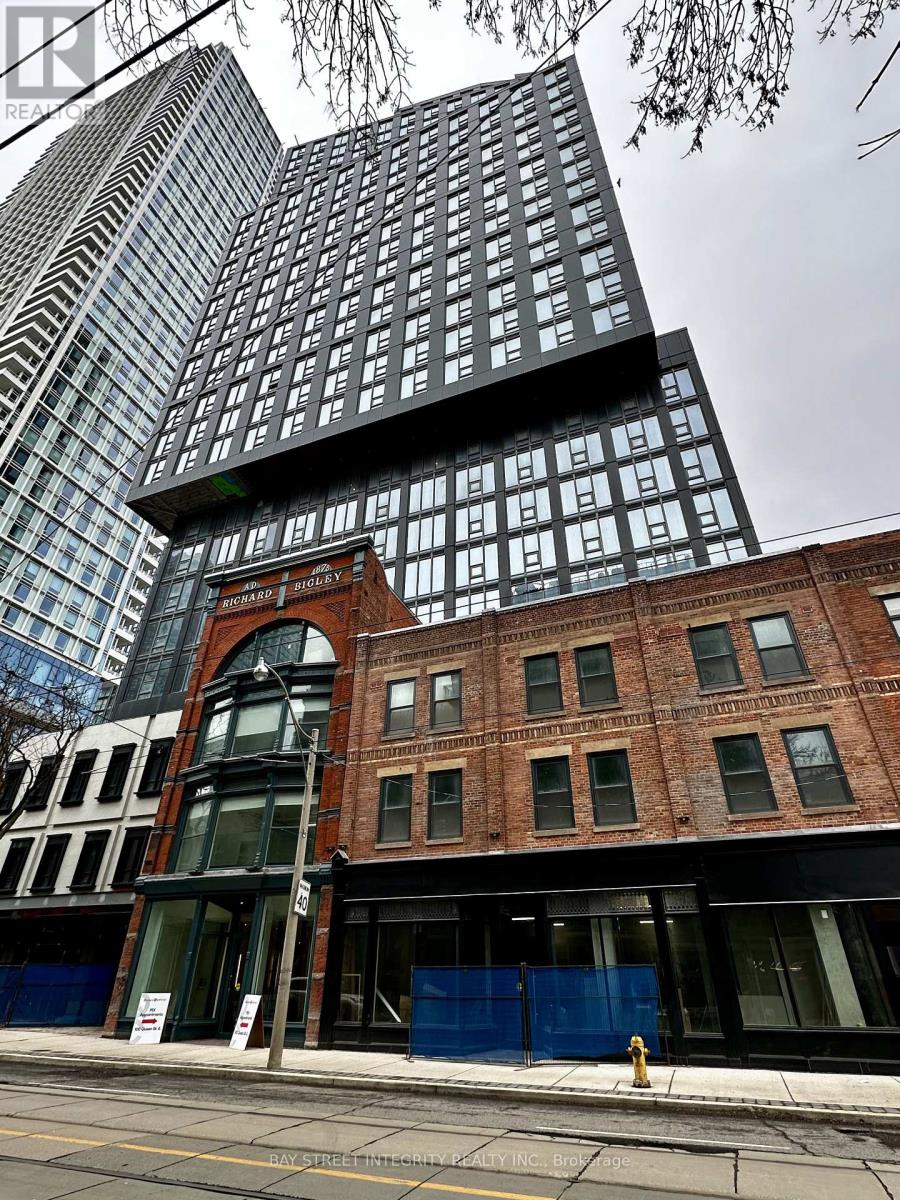
Welcome To This Brand New 1 Bed 1 Bath Suite In The Heart Of Downtown Toronto. Featuring A Bright And Functional Open-Concept Layout, This Modern Unit Offers Floor-To-Ceiling Windows, Contemporary Finishes, Built-In Kitchen Appliances, In-Suite Laundry, And Beautiful City Views. Located Just Steps From Queen Subway Station, The PATH, And CF Toronto Eaton Centre, With Easy Access To Toronto Metropolitan University (TMU), George Brown College, St. Michael's Hospital, The Financial District, Restaurants, Cafes, Shopping, And Everyday Conveniences. Residents Will Enjoy Convenient Downtown Living And Exceptional Building Amenities Including A Fully Equipped Fitness Centre, Rooftop Terrace, Party Room, And Co-Working Space. (id:61852)
Bay Street Integrity Realty Inc.
Toronto, Ontario
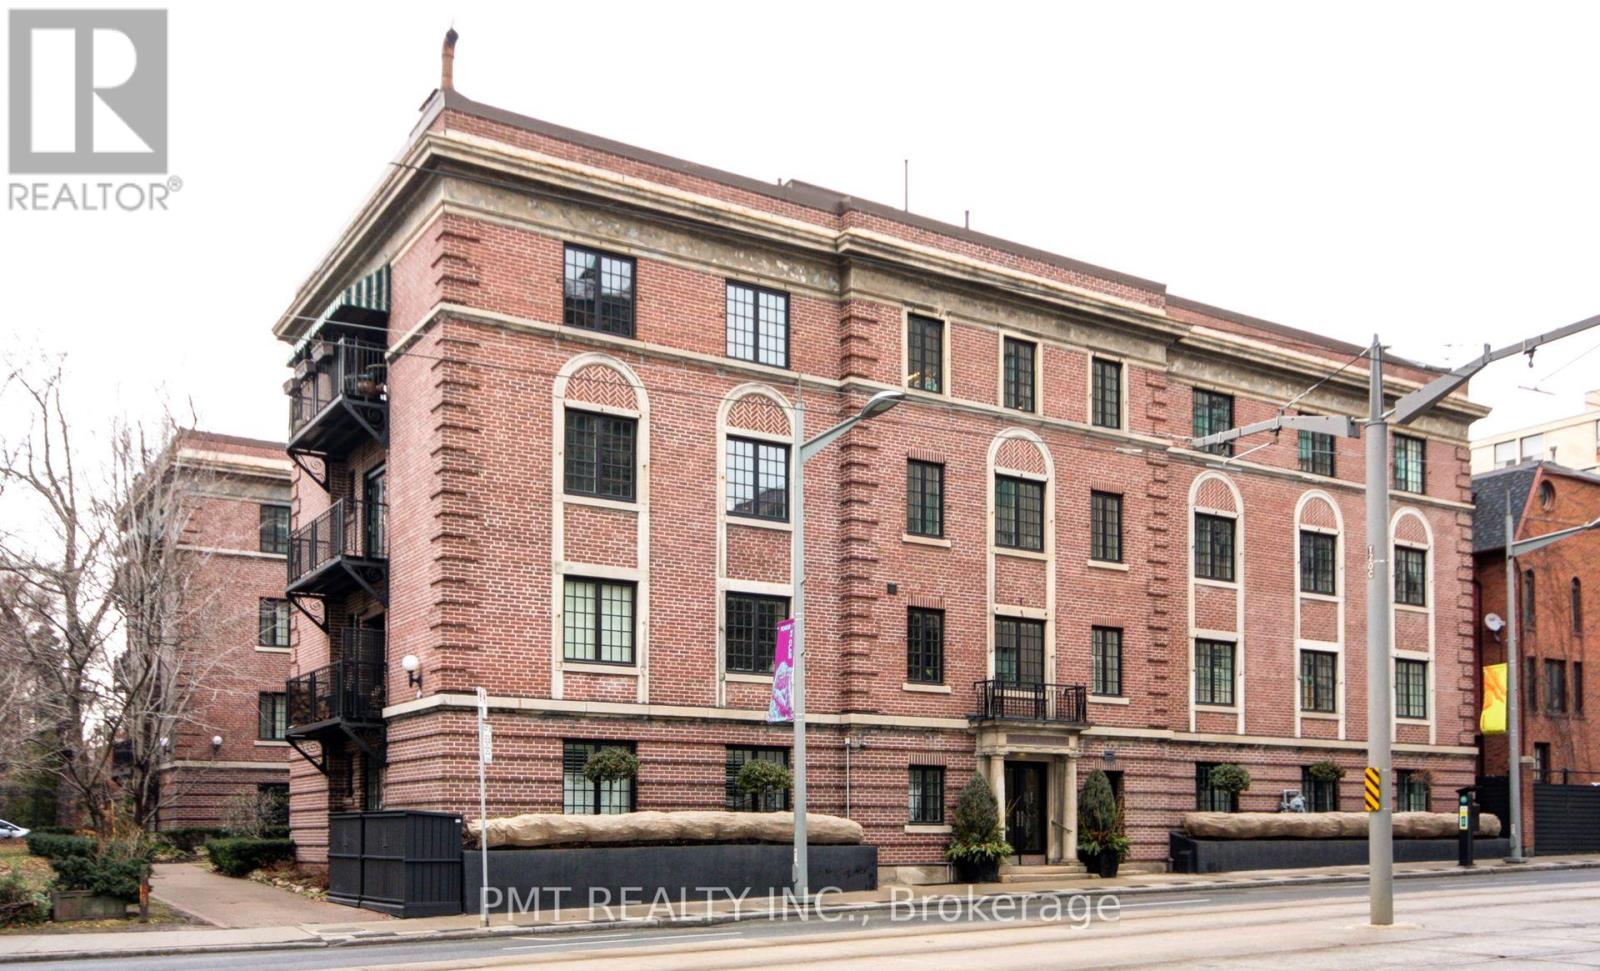
Welcome to Amsterdam Square, a spacious and character-filled 1+Den suite in the heart of prestigious St. Clair and Avenue Road. Offering a thoughtful floor plan rarely found in today's market, this residence combines classic charm with modern convenience, featuring hardwood floors, soaring 9-foot ceilings, and generous principal rooms throughout. The expansive living and dining areas provide the perfect setting for both relaxing and entertaining, while the oversized kitchen offers abundant cabinetry, extensive storage, and ample workspace. A versatile den provides the flexibility for a home office, guest room, or potential second bedroom. Large windows fill the suite with natural light, creating a warm and inviting atmosphere throughout. Ideally situated with TTC transit at your doorstep, grocery shopping across the street, and easy access to Yorkville, Casa Loma, Forest Hill, downtown Toronto, and an array of boutique shops, cafés, and restaurants. An exceptional opportunity to lease a spacious home in one of Toronto's most established and sought-after neighbourhoods. (id:61852)
Pmt Realty Inc.
Toronto, Ontario
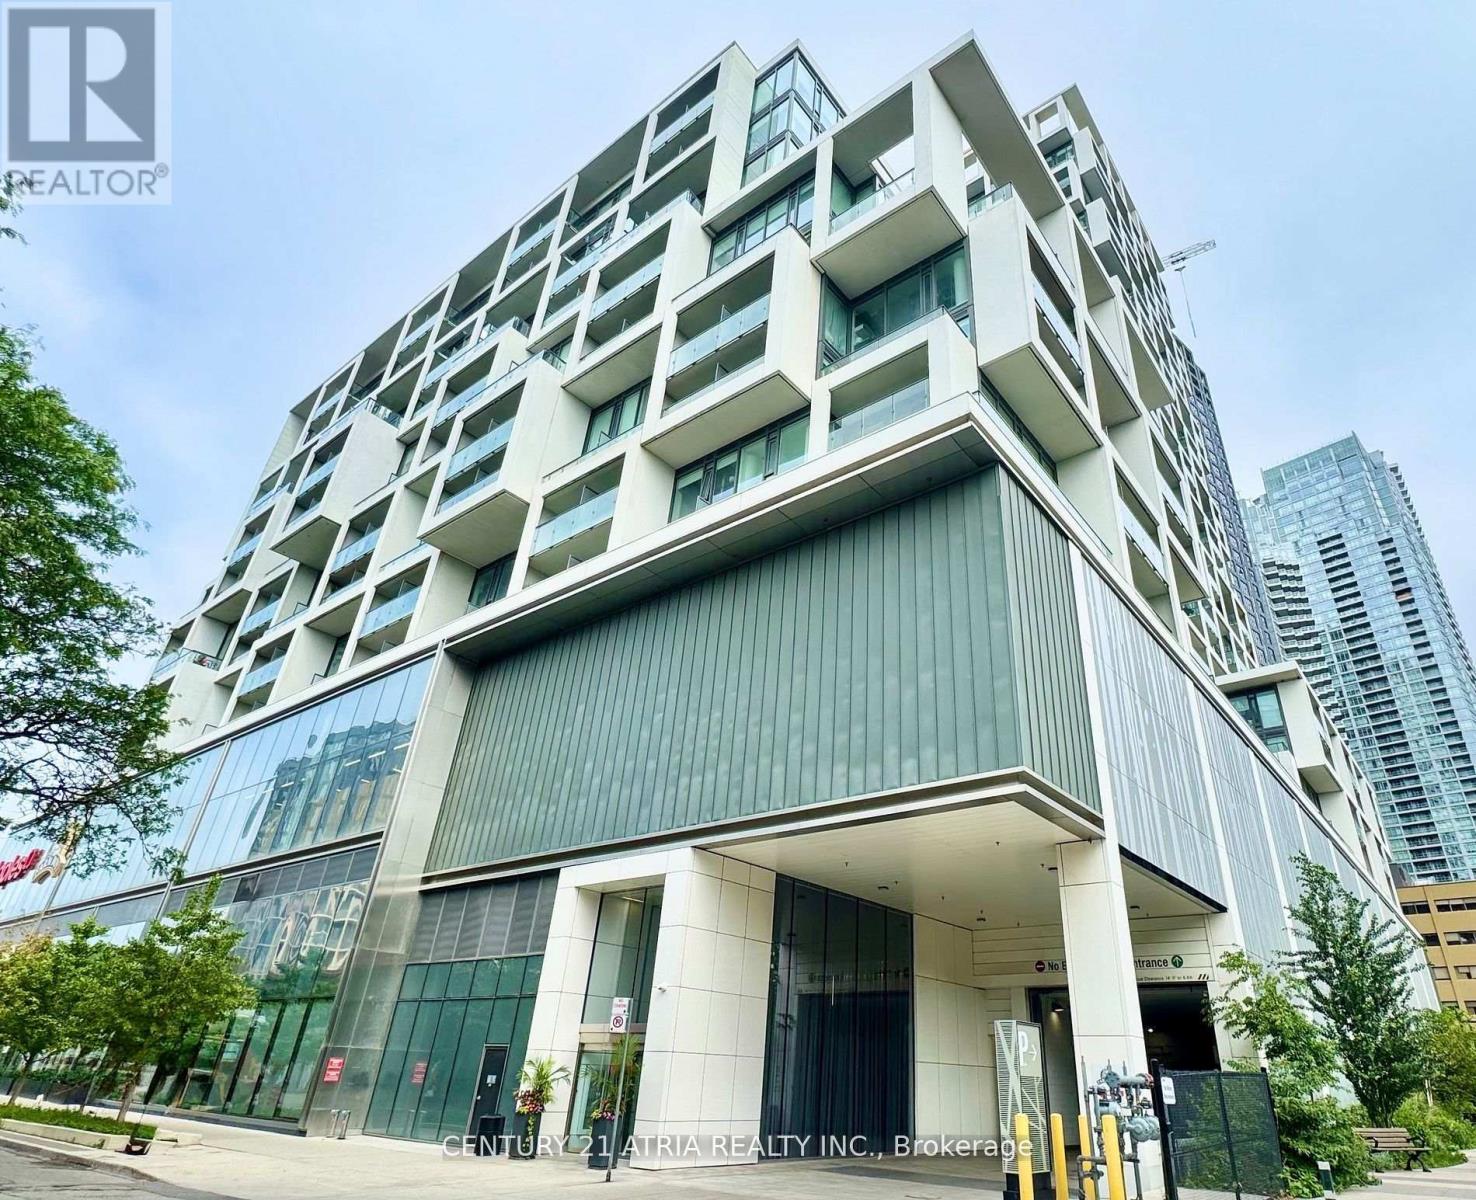
Welcome To The Iconic Artshoppe Condos Where You Can Live/Play/Work At This Bright & Beautiful 1+Den Unit Offering 2 Full Baths And A Sizable Den Perfect For Home Office Or 2nd Bedroom. Floor-To Ceiling Windows Showcase The Unobstructed South View Of The City. Bright Modern Kitchen With Quartz Counters, Custom Backsplash & Integrated Appliances. Primary Bedroom Offers A 4-Pc Ensuite Bath. State Of The Art Amenities at The Art Club: Outdoor Infinity Pool, BBQ & Lounge, Fully Equipped Fitness Centre, Sauna, Billiards, Table Tennis, Yoga Studio. Steps To Yonge/Eglinton Subway Entrance, Literally Across The Street. Anchored By Farm Boy, Staples, Oretta, West Elm. Steps To Plenty Of Great Local Amenities: Amazing Restaurants, Starbucks, Hale Coffe, Other Cafes, Multiple Supermarkets Loblaws, Metro, Banks, Yonge-Eglinton Centre, And Everything Else Yonge & Eglinton Offers! (id:61852)
Century 21 Atria Realty Inc.
Toronto, Ontario
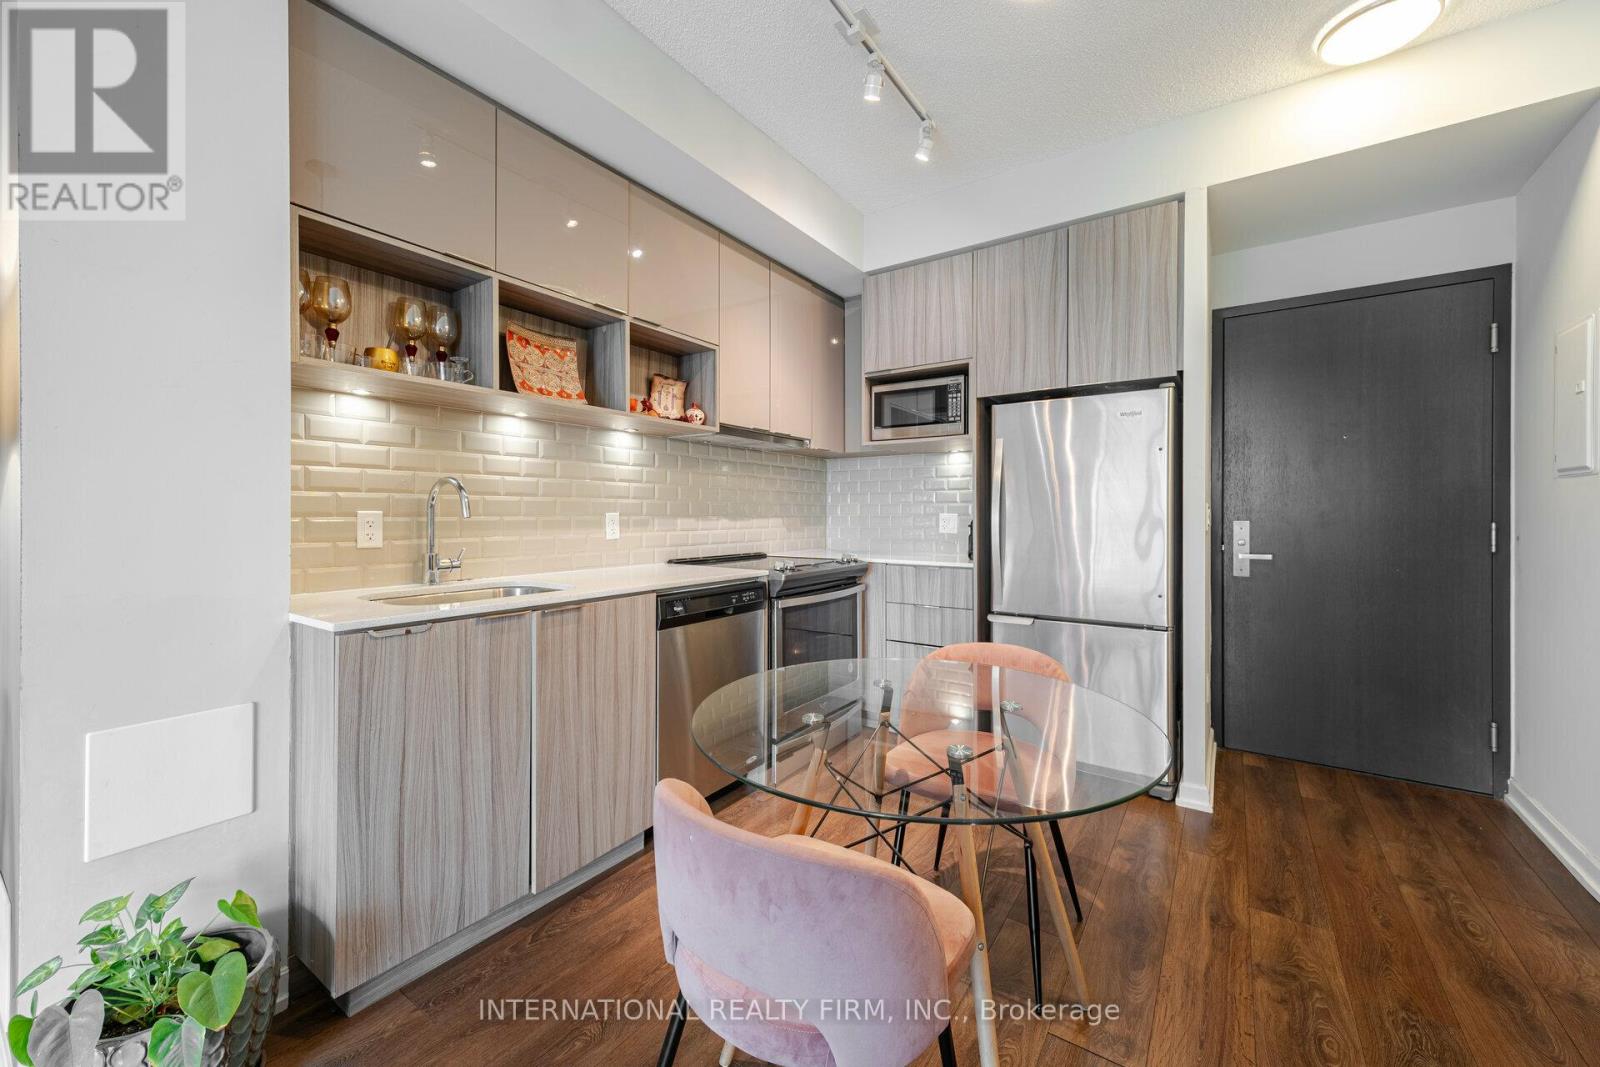
Priced to Sell. Waling distance to subway, city-living condo offers both convenience and peace of mind, with everything you need just steps away. Located near the subway and a major shopping mall, it boasts an impressive walk score of 90, making daily errands and commuting effortless. 1-bedroom, 1-bathroom suite is filled with natural light from its expansive floor-to-ceiling windows, creating a bright and welcoming atmosphere. The kitchen, living, and dining areas are seamlessly connected, offering a comfortable layout ideal for everyday living. Step out onto the spacious balcony, which extends your living space outdoors and provides a relaxing spot to take in the views at any time of day. The bedroom offers a peaceful retreat with ample closet space, while the bathroom is finished with thoughtful details that enhance both style and comfort. Residents can enjoy a range of excellent amenities, including a fitness center, indoor pool, sauna, party room, concierge service, and 24-hour security. Come experience Walker's Paradise! (id:61852)
International Realty Firm