
Brantford, Ontario
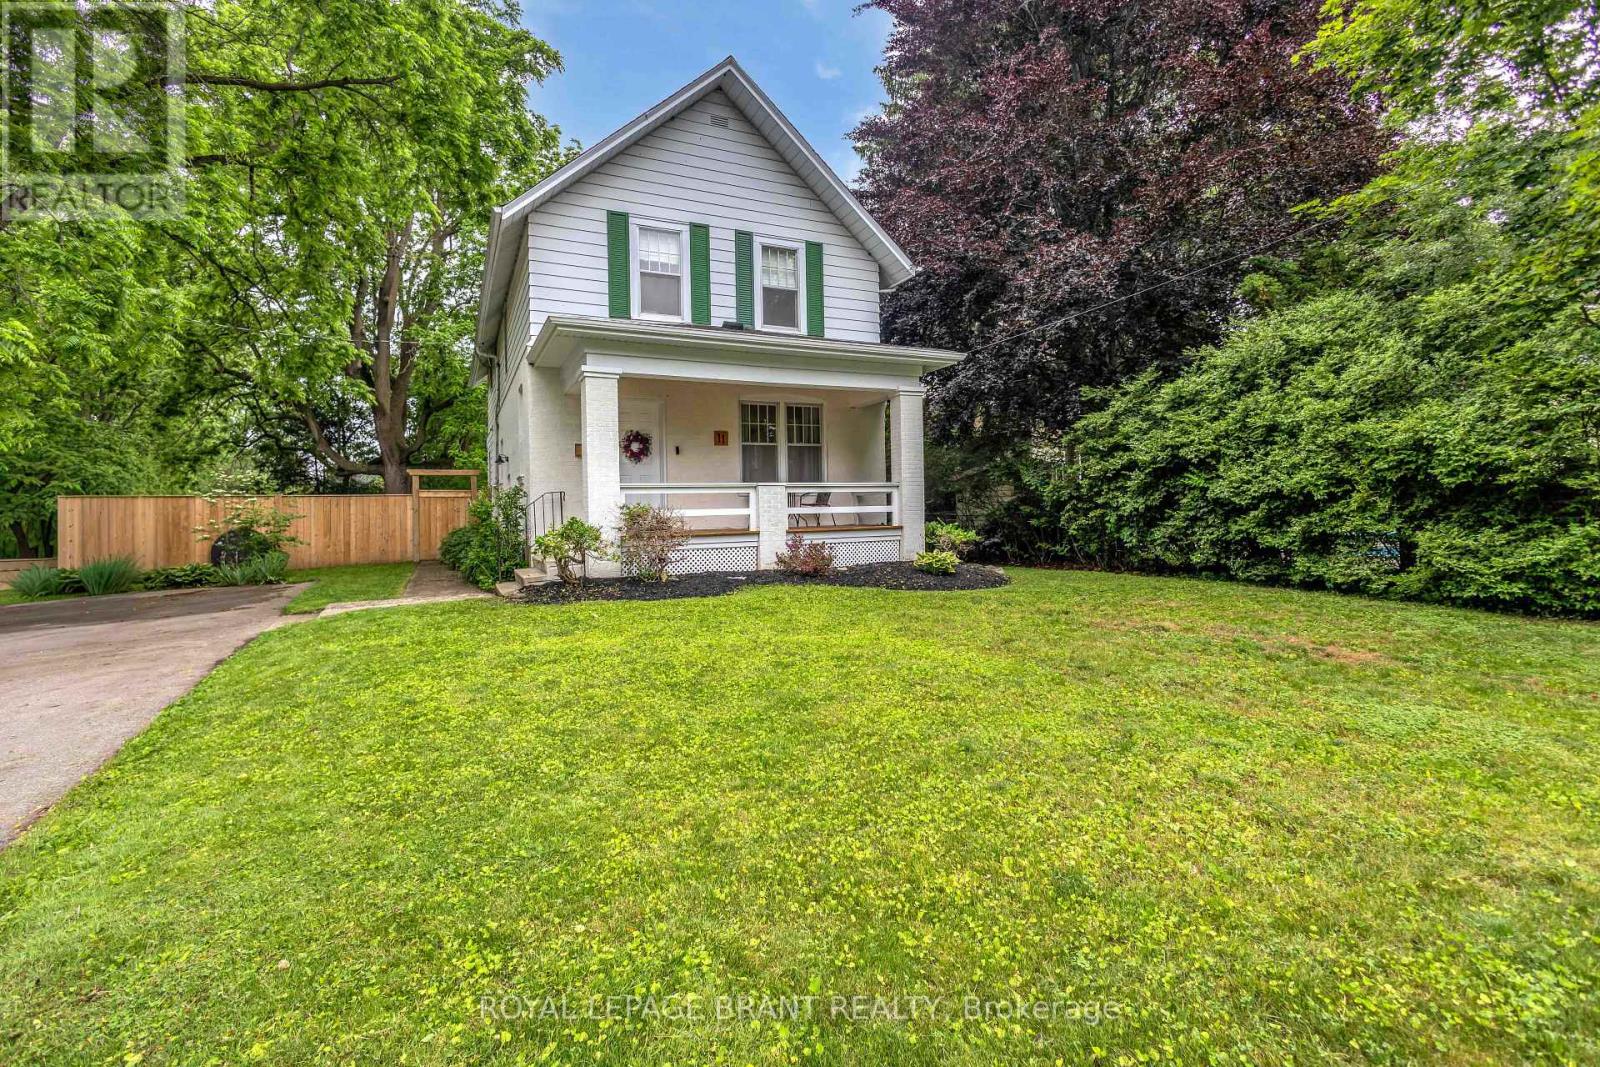
Welcome to 11 Tutela Heights Road, a rare opportunity to own a spacious family home on a beautiful, mature lot in one of Brantford's most established and desirable neighbourhoods. Offering nearly 2,000 sq. ft. of above-grade living space, this well-cared-for two-storey home features 5 generous bedrooms, 2 full bathrooms, and a functional layout designed for comfortable everyday living. The bright and inviting main floor offers spacious living and dining areas, a well-appointed kitchen, and a welcoming family room highlighted by a charming wood-burning fireplace. Upstairs, you'll find five sizeable bedrooms, a large 5-piece bathroom, and the added convenience of second-floor laundry. Set on a beautifully treed lot, the fully fenced backyard provides exceptional privacy and ample space for entertaining, gardening, or enjoying the outdoors. Extensive recent upgrades offer peace of mind, including a newly finished recreation room with premium flooring and spray-foam insulation, updated electrical with pot lights throughout, new plumbing in the upper bathroom, new ductwork, sump pump, central air conditioning, backyard lighting, select interior doors, and a new wood fence enclosing the entire yard. A new septic tank was installed in 2024 and serviced in January 2026, while the roof shingles were updated in 2016. With parking for four vehicles, a partially finished basement, and a separate entrance offering excellent in-law suite potential, this move-in-ready property presents endless possibilities. Ideally located close to schools, parks, hospitals, places of worship, and everyday amenities, this home also offers excellent commuter convenience, situated just 36 minutes from the Aldershot GO Station on the Lakeshore West line. Combining space, character, modern updates, and future potential, 11 Tutela Heights Road is a property you'll be proud to call home. (id:61852)
Royal LePage Brant Realty

Hamilton, Ontario
Tucked away in a tranquil setting just steps from Chedoke Golf Course, this beautifully updated townhome offers the perfect blend of low-maintenance living, beauty and comfort in an exceptional community. This move-in-ready home is designed for those seeking an easy lifestyle without compromising on space or style. The main level is ideal for entertaining, featuring a stunning open-concept eat-in kitchen anchored by a massive granite-topped island and generous dining area. Home chefs will appreciate the induction cooktop, sleek range hood, two built-in ovens, wine fridge, and stainless- steel appliances. The spacious lounge is warm and inviting, highlighted by a contemporary gas fireplace. Upstairs, you'll find three well-sized bedrooms including the primary bedroom that boasts and outstanding and newly renovated en-suite bathroom, plus the convenience of a newer stacked washer and dryer in the full common bathroom. The walkout lower level has a bonus den, utility space, and inside access to the double garage. Not enough parking you say? The double wide driveway accommodating up to four additional vehicles. Located in one of the most desirable neighbourhoods, find views of the lush, treed surroundings; access walking trails, parks, and the golf course while also being mins from vibrant Locke St S shops and amenities. You will be in awe & ready to move right in. RSA. (id:61852)
Coldwell Banker Community Professionals
Kitchener, Ontario
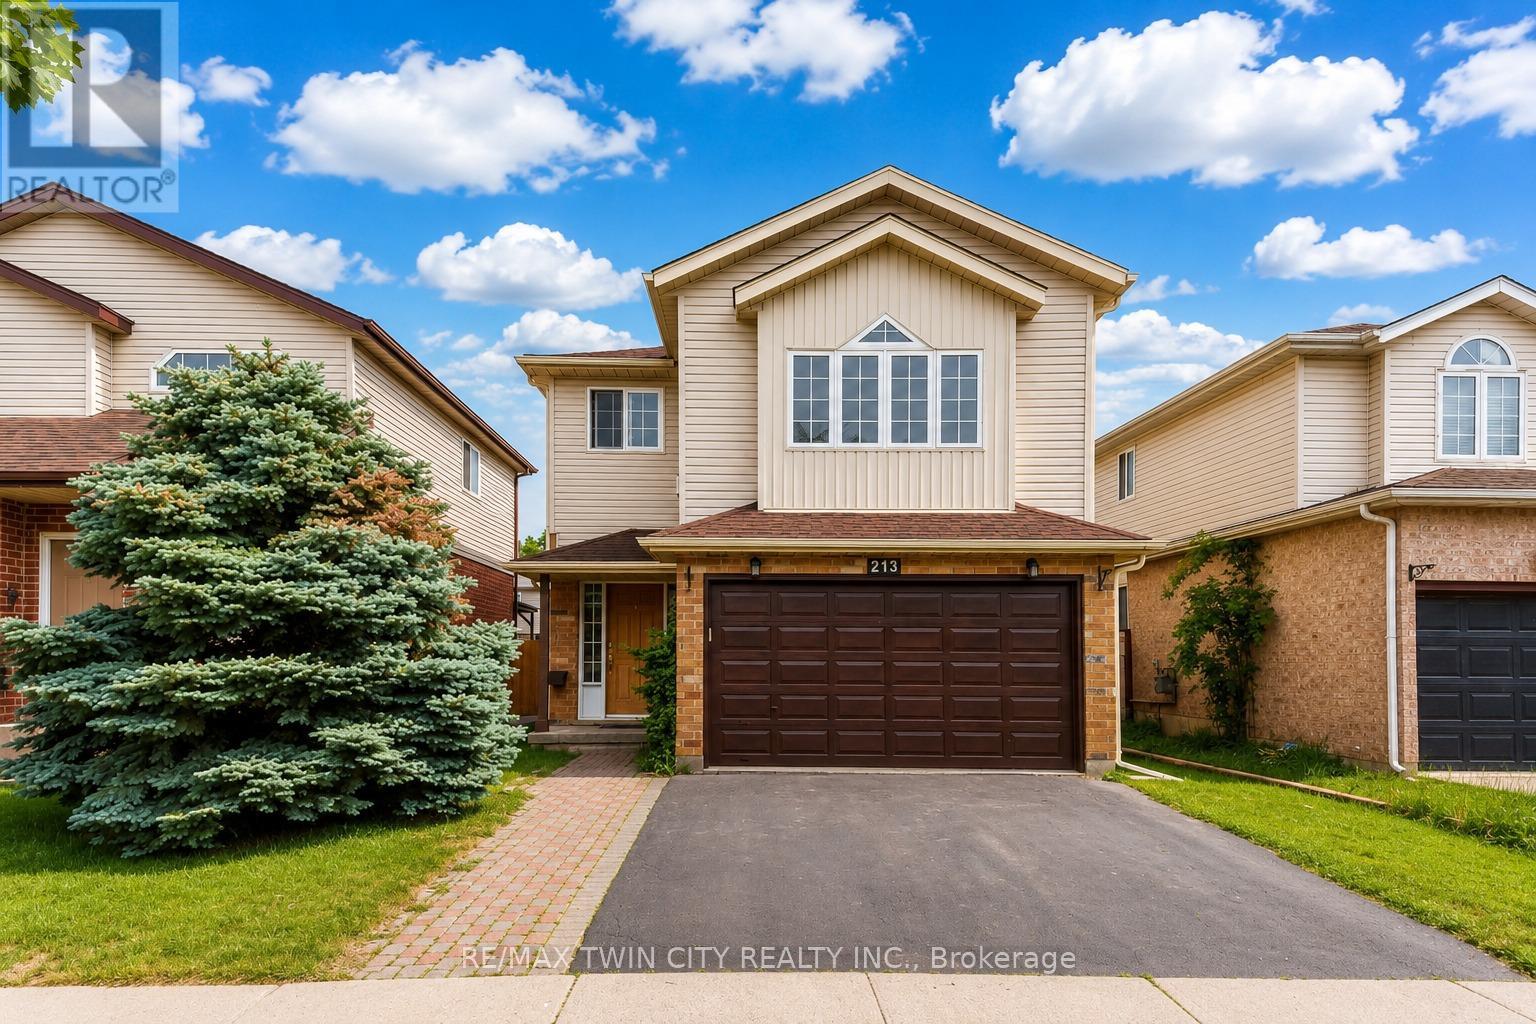
Welcome to 213 Grey Fox Drive, a spacious detached two-storey home situated in the highly sought-after Laurentian Hills community of Kitchener. Nestled in a family-friendly neighbourhood known for its excellent amenities, parks, schools, and convenient commuter access, this property presents an outstanding opportunity for families, investors, and buyers looking to add their personal touch to a well-designed home. Boasting over three levels of functional living space, this home features 3 generous bedrooms, 3 bathrooms, and a thoughtfully designed floor plan that offers both comfort and versatility. The bright and inviting main floor provides ample room for everyday living and entertaining, while the second level showcases a spacious family room-an ideal space for movie nights, a children's play area, or a relaxing retreat for the whole family. The primary bedroom serves as a private sanctuary, complete with its own ensuite bathroom and plenty of space to unwind. Two additional well-sized bedrooms and another full bathroom accommodate growing families with ease. The finished basement adds valuable living space and includes an additional room that can be tailored to suit your needs, whether as a home office, fitness room, hobby space, guest room, or study area. The possibilities are endless for creating a space that fits your lifestyle. Outside, the home features a 1.5-car garage and 2 car driveway parking. Location is a true highlight of this property. Enjoy proximity to excellent schools, parks, walking trails, shopping centers, restaurants, public transit and quick access to major highways. Whether you're a first-time buyer looking to build equity, an investor seeking potential or a family ready to customize a home to your own taste and style, this house offers incredible value and endless possibilities in a desirable location. Book your private showing today! Property is being sold in "as is, where is" condition. Seller makes no representations or warranties. (id:61852)
RE/MAX Twin City Realty Inc.
Guelph/eramosa, Ontario
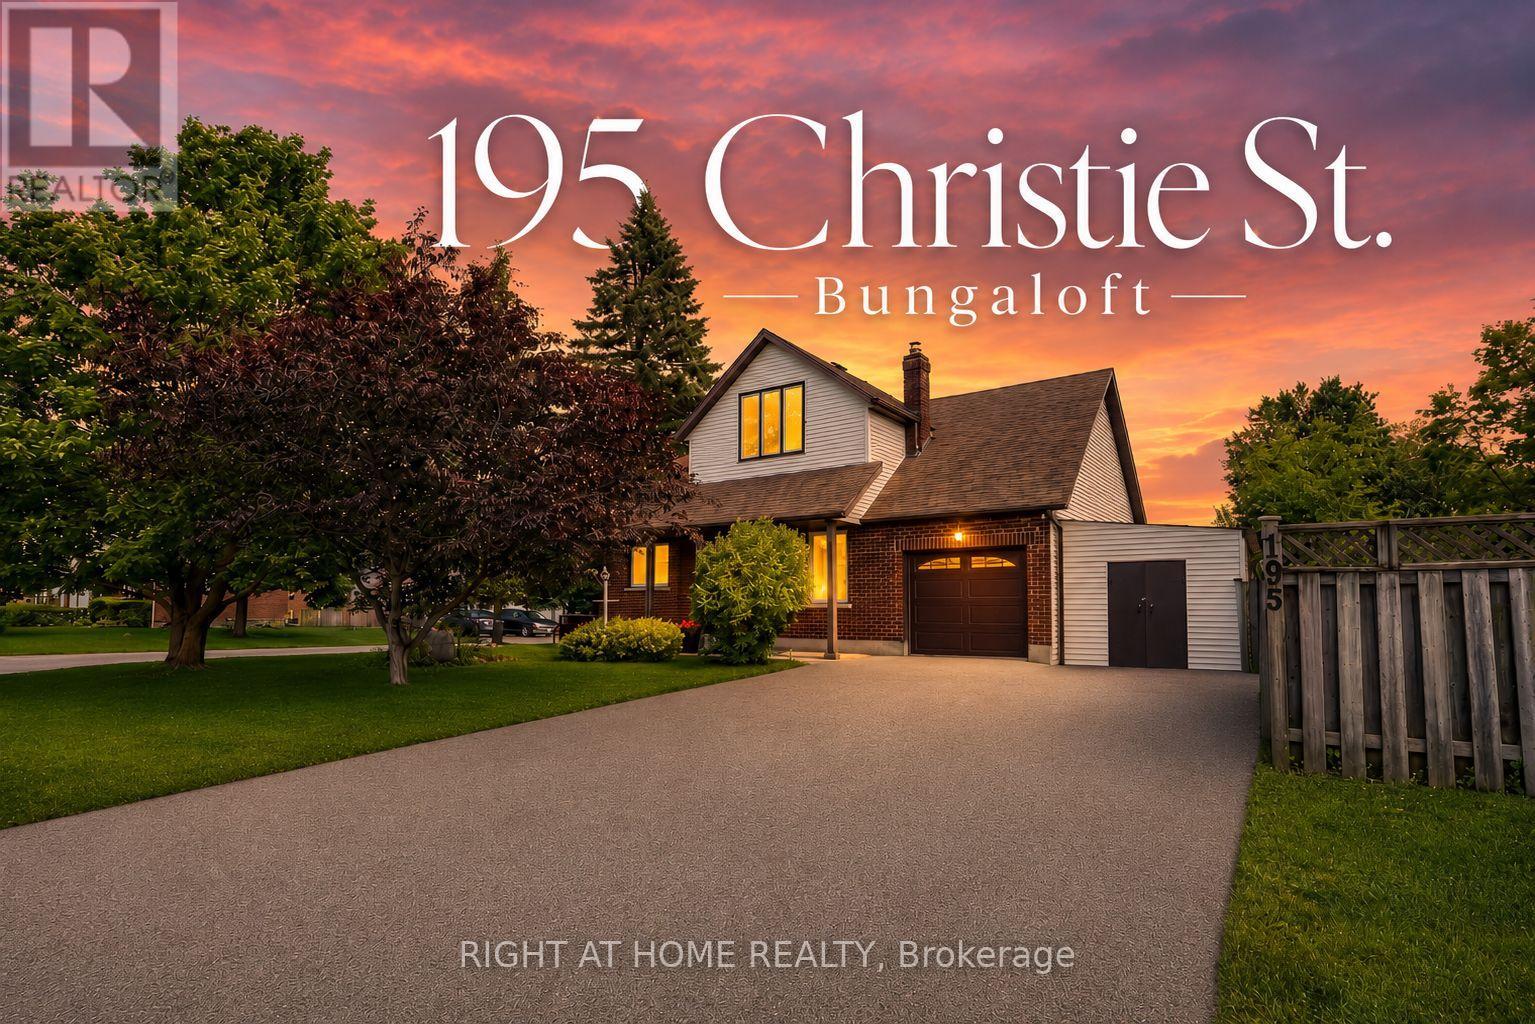
Welcome to 195 Christie St. - where quiet, small-town Rockwood charm meets a home that's been loved, impeccably maintained, and beautifully updated from top to bottom. The great room rises to a breathtaking wood-lined vaulted ceiling, anchored by a gas fireplace that climbs all the way to the peak. It's the kind of space that makes you stop the moment you walk through the door - warm, light-filled, and unforgettable! This is the bungaloft done right - open feel of a bungalow with a private loft retreat above. Functional main floor, flowing seamlessly into the large dining and living area. Two bedrooms and a full bath on the main level mean comfortable single-floor living is always an option, while upstairs the loft overlooks the great room below, with a large walk-in closet and full bath - your own peaceful escape above it all. Downstairs, a finished lower level adds flexible bonus space for a rec room, home office, or guests. With Mature greenspace all around, the setting feels connected to nature while still being minutes to Rockwood Conservation Area, parks, schools, and everyday essentials.Brand-new flooring (2026), new dishwasher (2026), new owned water softener (2025) and owned hot water tank (2024), plus a fully serviced furnace (2024). A large driveway with no sidewalk and attached garage and shed round out the everyday function. Outside, a generous 66 ft wide corner lot invites you to dream - room to add a pool, expand the footprint, or build your dream workshop, the possibilities are yours to imagine. Turnkey, timeless, and ready to welcome you home. Don't miss this one! (id:61852)
Right At Home Realty
Kitchener, Ontario
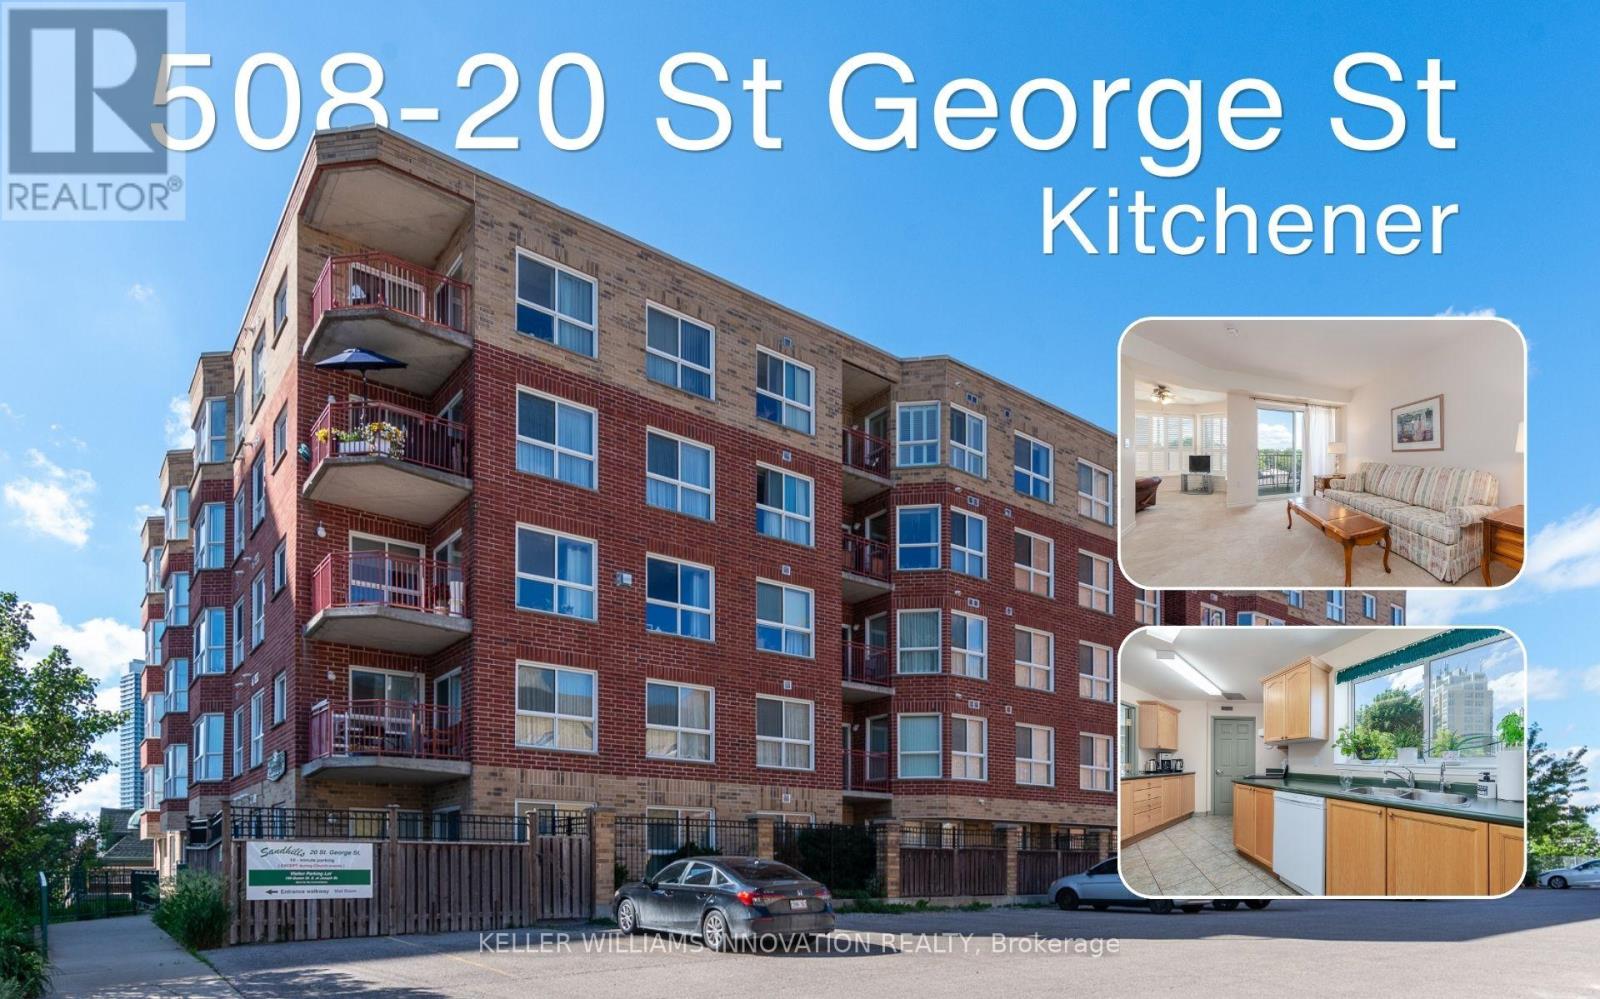
Welcome to Sandhills Retirement Community (50+), a well-established, smoke-free, not-for-profit community located in Kitchener's desirable Victoria Park Heritage District. Enjoy a welcoming atmosphere, active lifestyle, and convenient access to Victoria Park, churches, shopping, public transit, the ION LRT, Kitchener Market, and downtown amenities. This bright and spacious suite offers 892 sq ft of comfortable living space filled with natural light. The open living and dining area offers ample space to relax or entertain while enjoying peaceful views. The private balcony,with outdoor carpeting, a table, and two chairs. Overlooking the church parking area, surrounding buildings, and mature greenery, it offers a peaceful place to enjoy your morning coffee or unwind at the end of the day. The kitchen features ample cupboard and counter space and includes a fridge, stove, dishwasher, washer, and dryer. A valuable benefit of Sandhills living is that appliances, heating, and air conditioning maintenance and replacement are managed by the community, helping make everyday living worry-free. The spacious primary bedroom offers a comfortable retreat, while the bright den with its own closet provides flexible space for guests, hobbies, or a home office and can easily be converted into a 2ND BEDROOM. The bathroom has been updated with a walk-in shower for easier accessibility, and California shutters throughout add style and privacy. Included with the unit is a storage locker and an owned underground parking space purchased separately by the owner. The parking space is currently rented on a month-to-month basis, offering potential supplemental income or future personal use.Residents enjoy access to a community lounge, library, and a variety of social activities. This Life Lease community offers no land transfer tax or legal closing costs. Please note residences are owner-occupied only, rentals are not permitted, and traditional mortgage financing is generally not available. (id:61852)
Keller Williams Innovation Realty
Hamilton, Ontario
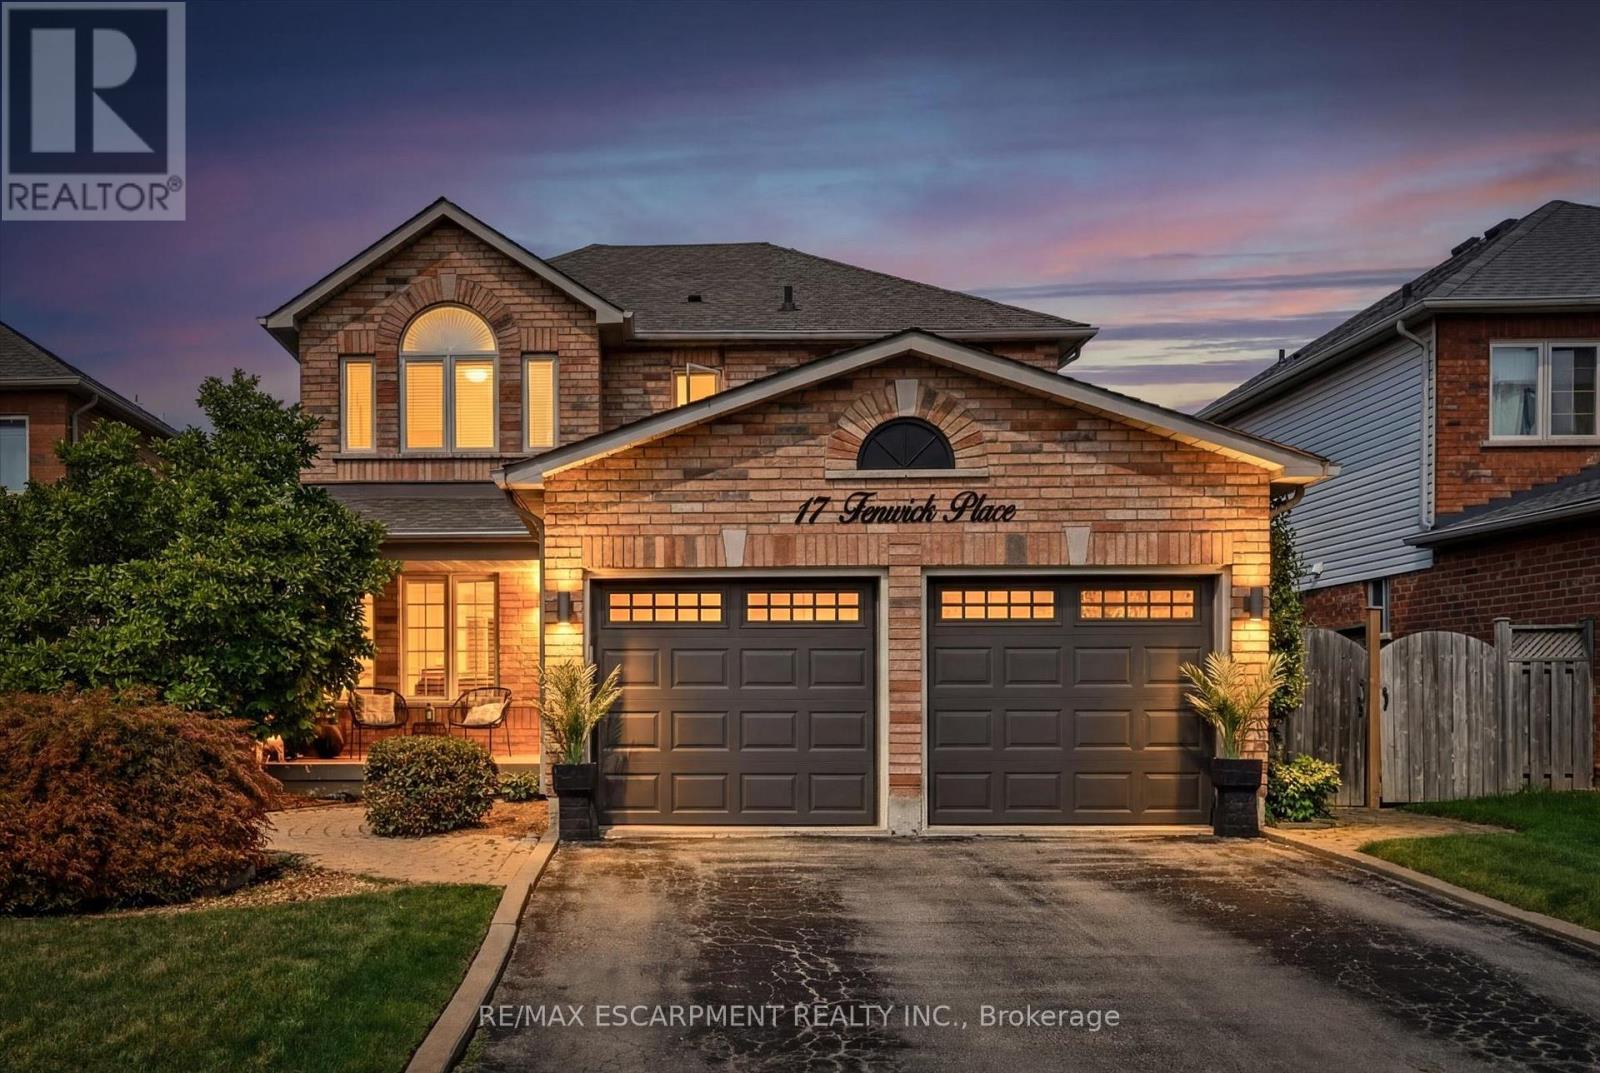
Welcome to 17 Fenwick Place, located in the highly desirable West Waterdown neighbourhood, close to parks, shopping, transit, and major commuter routes. These gorgeous "site lines" enhance this beautifully updated home. Offering 2817 sq ft. 4+1 bedrooms and 2+2 bathrooms, combining style, comfort, and functionality throughout. Freshly painted and tastefully finished, the home features a stunning designer kitchen with Neolith Mont Blanc countertops and backsplash, complemented by custom black and walnut cabinetry. Elegant white oak hardwood flooring flows through the main and upper levels, while the finished basement features durable Pergo vinyl flooring. The home also offers modern, spa-inspired bathrooms, multiple walk-in closets, and a convenient laundry/mudroom. Additional highlights include dual shade window coverings, California shutters on the main and lower levels, and thoughtfully designed custom built-ins throughout. The bright, fully finished basement extends the living space with a cozy gas fireplace and a walkout to the backyard. Step outside to a private, fully fenced yard, an entertainer's dream featuring a heated saltwater pool and plenty of space to relax and unwind. (id:61852)
RE/MAX Escarpment Realty Inc.
Kitchener, Ontario
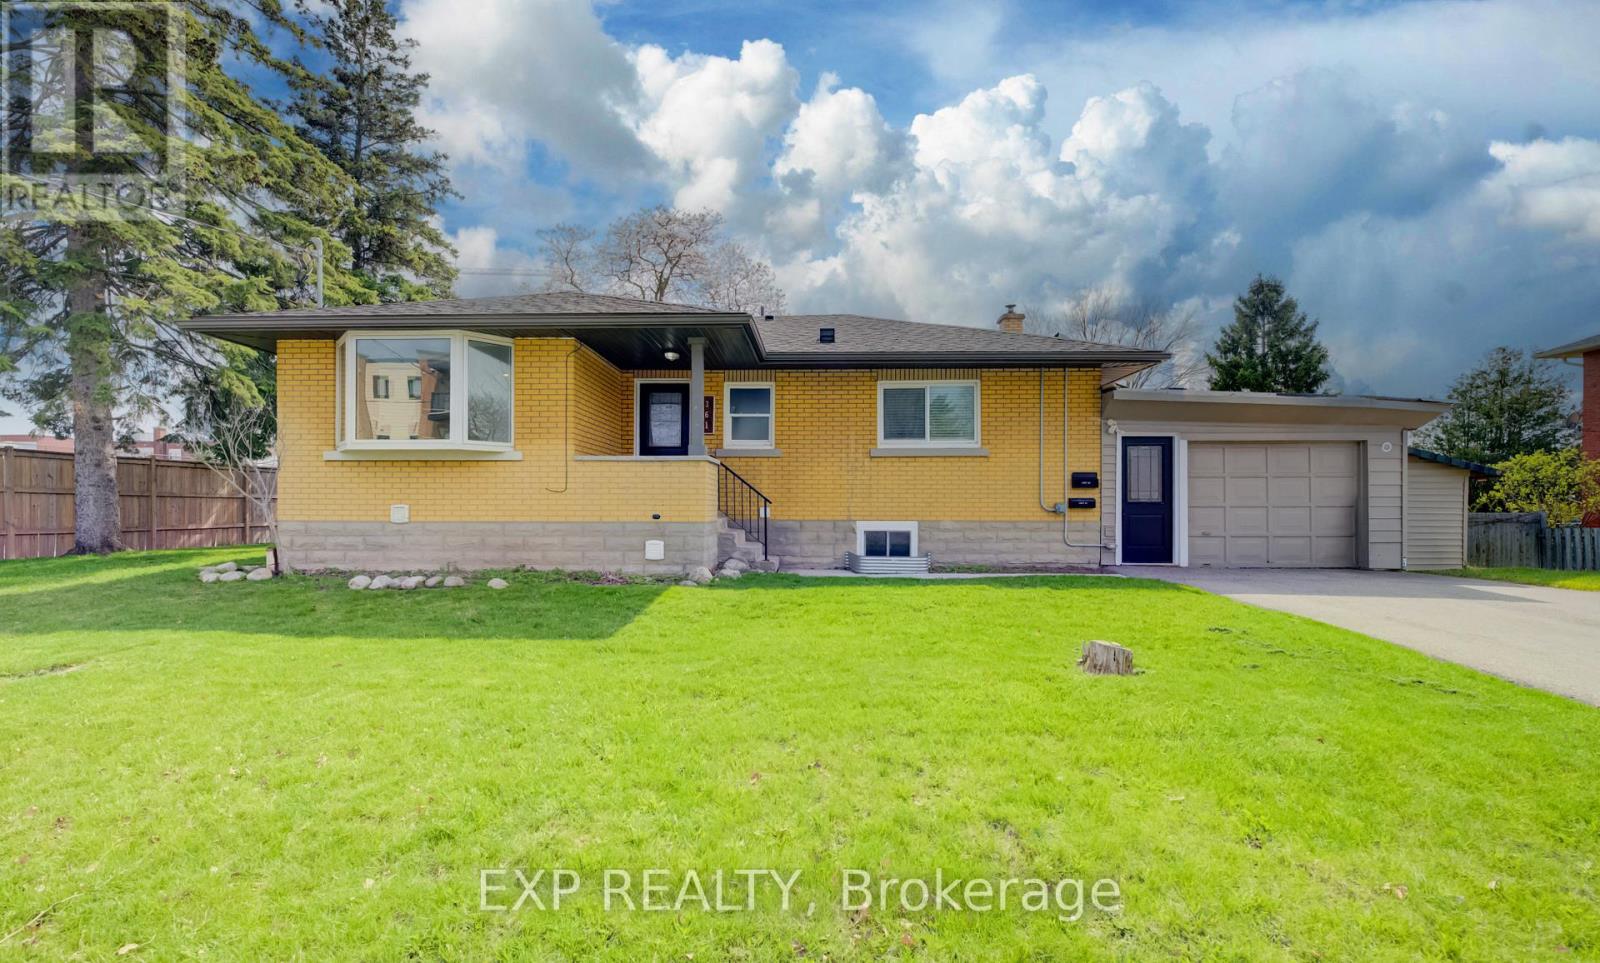
Turnkey legal duplex in a desirable Kitchener location. The property was converted to a legal duplex in 2020, creating two self-contained units ideal for investors or multi-generational living. Each unit is equipped with its own 100 amp hydro panel and in-suite laundry for added convenience. Enjoy a spacious 6-car asphalt driveway installed in 2020, offering ample parking for both units. Additional updates include a new furnace in 2025 and a new garage roof in 2026, adding long-term value and peace of mind. The basement is fully finished with the exception of the utility room. Located just 2 minutes from Sunnyside Public School, making school pick-up and drop-off quick and easy. Well-maintained and income-generating, this is a solid opportunity in a great location for those looking to invest or offset living costs with rental income. (id:61852)
Exp Realty
Kitchener, Ontario
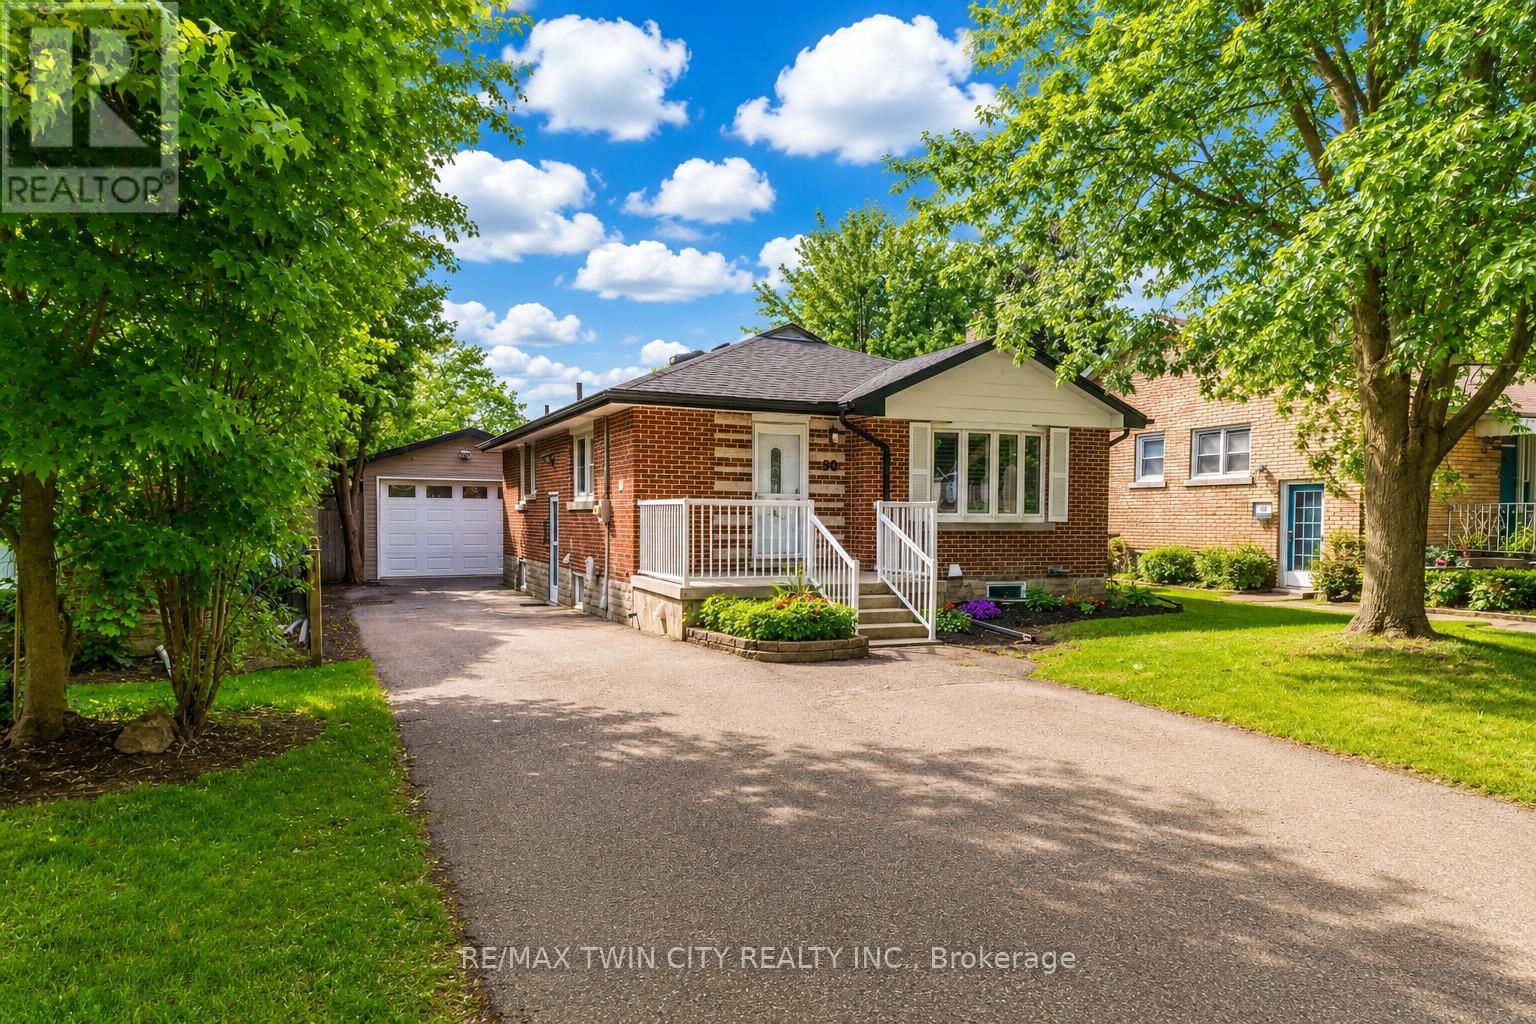
MULTI-GENERATIONAL MASTERPIECE & INVESTOR GOLDMINE IN STANLEY PARK! Rarely do properties that check every single box hit the market, but this is the exception. Nestled on a premium 45' x 110' lot in a highly sought-after, tree-lined neighborhood, this beautifully maintained 3+3 bedroom detached bungalow blends modern luxury with massive income potential. Perfect for first-time buyers, Multiple families and investors alike! MAIN LEVEL LUXURY: Step into a bright, open-concept main floor featuring gleaming hardwood floors and a renovated designer kitchen with a magnificent 7-foot Ash Wood Island, complemented by stainless steel appliances, a timeless subway tile backsplash, and modern finishes. Spacious living and dining areas lead to 3 generously sized bedrooms and an updated 3pc bath. PERMIT-APPROVED LOWER LEVEL FOR LEGAL DUPLEX: With a separate side entrance, the fully finished basement features a pristine 3-bedroom suite. The heavy lifting is done: the current owners have already obtained the necessary permits to convert this into a legal duplex! This bright space boasts a 2nd renovated kitchen, modern pot lights, an updated 3pc bath, and separate laundry facilities. (Proven track record as a highly lucrative Airbnb!) OUTDOOR OASIS & BONUS INCOME (ADU POTENTIAL): Escape to a private, fully fenced backyard with an interlocking stone patio. Adding massive future value is the detached 1.5-car garage (19'x15'), which is professionally spray-foam insulated and presents exciting potential for conversion into an Additional Dwelling Unit (ADU/Garden Suite) subject to municipal approvals-creating a potential 3rd income stream! UNBEATABLE LOCATION: Nestled on a quiet, mature boulevard close to top schools, shopping, parks, public transit, and the ION LRT, with rapid access to Hwy 7/8 and the 401. Opportunities like this-combining a premium Stanley Park location, turnkey modern renovations, and three potential distinct units-are incredibly rare. Book today - this won't last. (id:61852)
RE/MAX Twin City Realty Inc.
Kitchener, Ontario
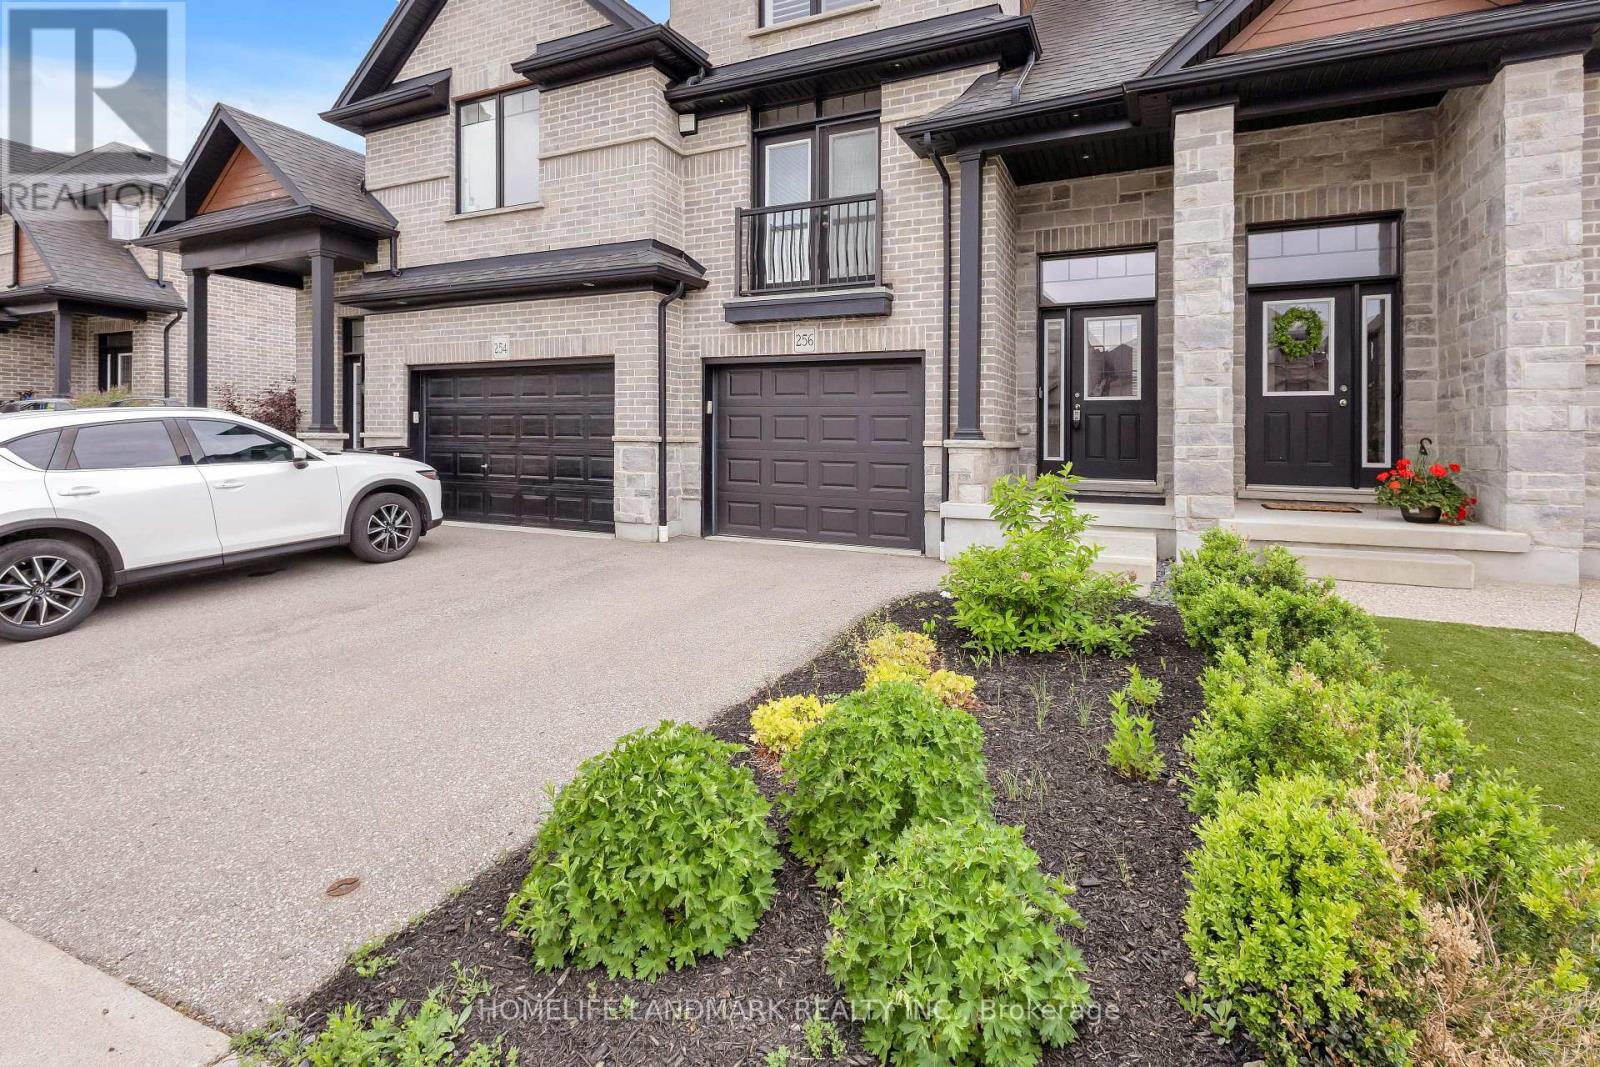
Welcome to 256 Falconridge Dr., located in the highly sought-after Kiwanis Park community. This meticulously maintained freehold townhome offers over 2,000 sq. ft. of finished living space with a unique multi-level design and exceptional flexibility. Featuring 3 bedrooms (potential 4th easily converted from rec room/office/gym) and 3 bathrooms, including a luxurious primary ensuite with double sinks and quartz countertop. Main Level: Bright, open-to-below foyer with high ceilings, laminate flooring, California shutters, oak railings, and elegant light fixtures. Second Level: Well-appointed kitchen with new fridge (2026) , stainless steel appliances, quartz countertops, under-cabinet lighting, pantry, plus a dining area with Juliet balcony overlooking the 10F ceiling living room. Third Level: Three generously sized bedrooms, a 3-piece bath, and a 4-piece primary ensuite. Basement: Finished lower level with 2-piece bath, upgraded laundry/mudroom with built-in cabinetry and benches, direct detect fire security alarm and water purifier in place, plus private garage entrance. Outdoor Space: Impressive, curated garden oasis with modern concrete paved patio. Recent Updates: Furnace (2 years old), new fridge (2026) , air ducts cleaned (2024) , Steps to Kiwanis Park, Grand River trails, dog parks, schools, and all amenities. Easy access to Hwy 85, minutes to RIM PARK, Uptown & Downtown. Don't miss this rare opportunity! (id:61852)
Homelife Landmark Realty Inc.
North Dumfries, Ontario
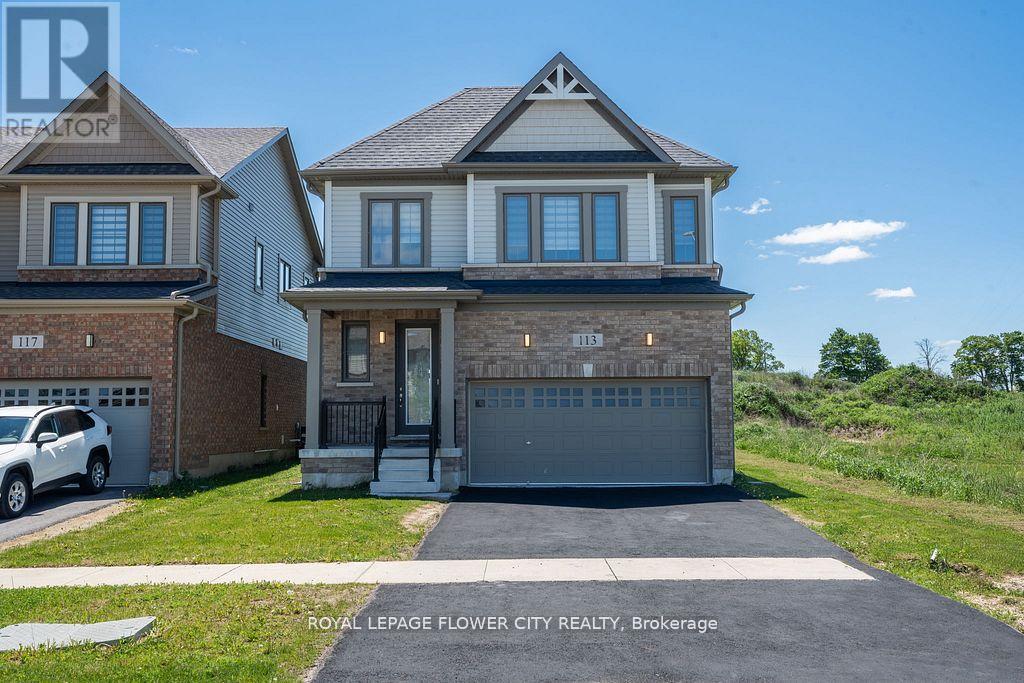
Stunning detached home in the desirable community of Ayr, situated on a premium 40-ft lot. This beautifully maintained property features 9-ft ceilings, hardwood flooring, recently painted interiors, and stainless steel appliances. The functional open-concept layout offers bright,spacious living areas, perfect for everyday living and entertaining, with convenient upper-level laundry, 4 spacious bedrooms, and 3 well-appointed bathrooms. The impressive primary suite includes a walk-in closet and a private ensuite bath. An excellent opportunity to own a move-in-ready family home in a growing neighborhood. (id:61852)
Royal LePage Flower City Realty
Kitchener, Ontario
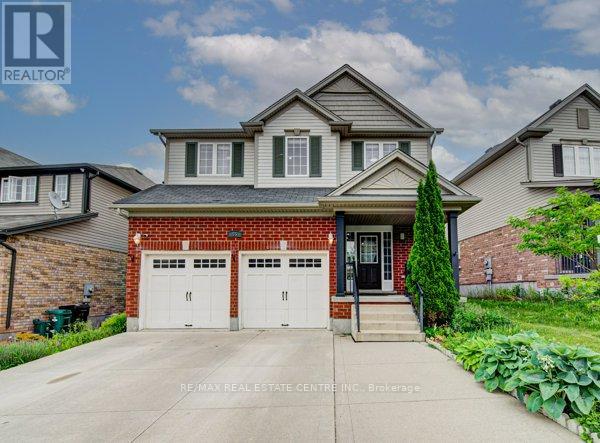
Welcome to 55 Isaiah Drive, a stunning home in the highly sought-after Lackner Woods community, surrounded by nature and close to parks, trails, schools, shopping, and major commuter routes. Offering over 3,200 sq. ft. of finished living space, this beautifully maintained Cook Homes-built residence combines luxury, functionality, and income potential. Featuring a double-car garage, 4 spacious bedrooms, a main-floor office, and a fully finished legal 2-bedroom duplex basement, this home is ideal for growing families, multi-generational living, or generating rental income. With over $70k in recent upgrades, it is truly move-in ready.The carpet-free main floor boasts an open-concept layout with upgraded 2' x 2' tile flooring, custom ceiling details, abundant pot lights, formal living and dining areas, a bright family room, and a spacious kitchen with stylish backsplash and ample cabinetry. A dedicated home office provides the perfect work-from-home space. Upstairs, hardwood flooring, upgraded bathrooms, elegant 9-foot accent ceilings, and oak railings add to the home's appeal. The spacious primary suite features a luxurious ensuite and an oversized walk-in closet. Three additional bedrooms complete the upper level. The legal duplex basement offers exceptional versatility with 2 bedrooms, additional office/flex spaces, a large living area, a 3-piece bath, and plenty of storage-perfect as a mortgage helper or private in-law suite. Step outside to a fully fenced backyard with a large deck, ideal for entertaining, family gatherings, and summer BBQs. Conveniently located minutes from Sunrise Shopping Centre, excellent schools, public transit, and quick access to Highways 7 and 8. A rare opportunity to own an upgraded, income-generating home in one of Kitchener's most desirable communities. (id:61852)
RE/MAX Real Estate Centre Inc.
East Luther Grand Valley, Ontario
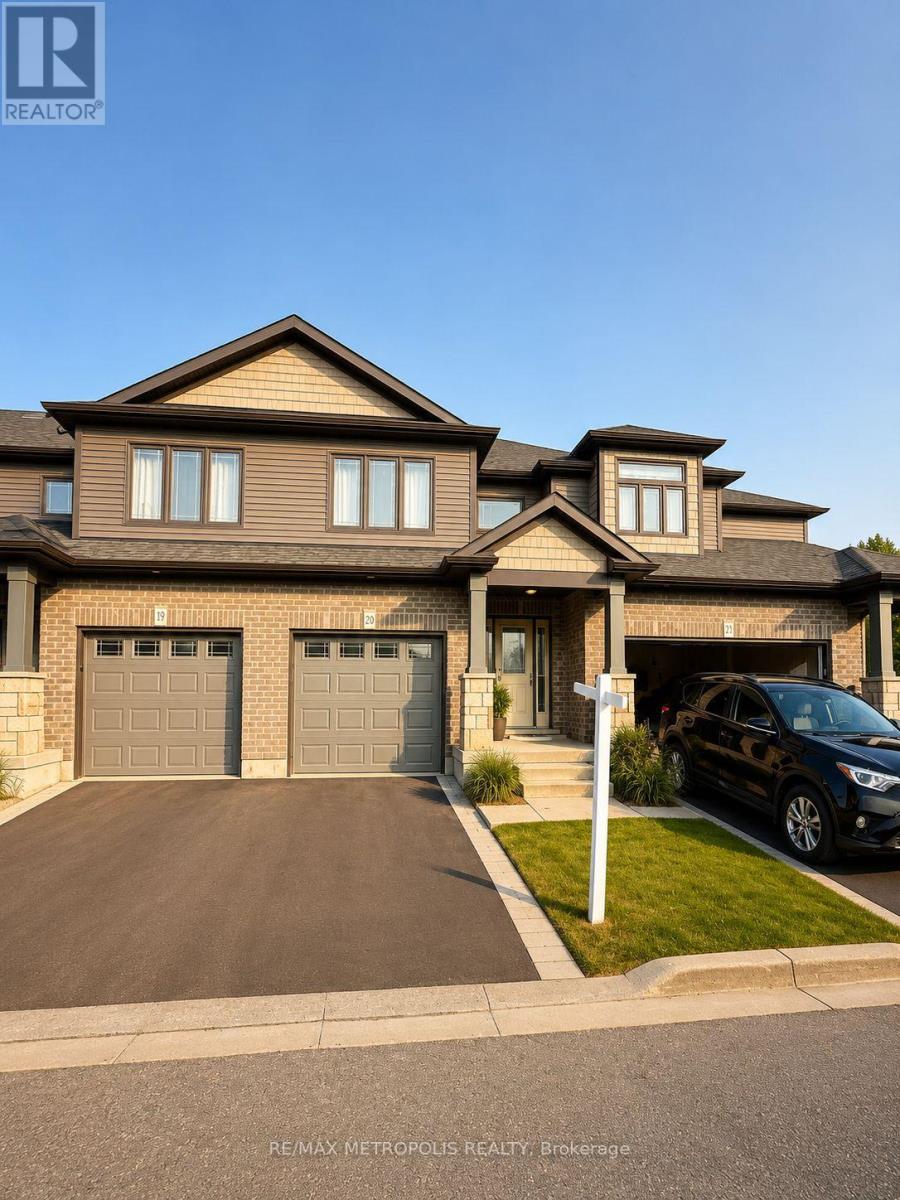
Don't miss this incredible opportunity to own a beautiful two-storey townhome in the charming community of Grand Valley! Nestled in a peaceful, nature-filled setting, this home offers spacious bedrooms and well-appointed bathrooms, perfect for modern family living. The stylish kitchen features a large granite island, stainless steel appliances, and a water purifying system-ideal for both everyday use and entertaining. The primary bedroom boasts a private -piece ensuite, providing a comfortable and relaxing retreat. Enjoy nearby parks, scenic trails, and green space, all while being conveniently close to local amenities. Perfect for first-time buyers, families, or investors-this is a home you don't want to miss! (id:61852)
RE/MAX Metropolis Realty
Hamilton, Ontario
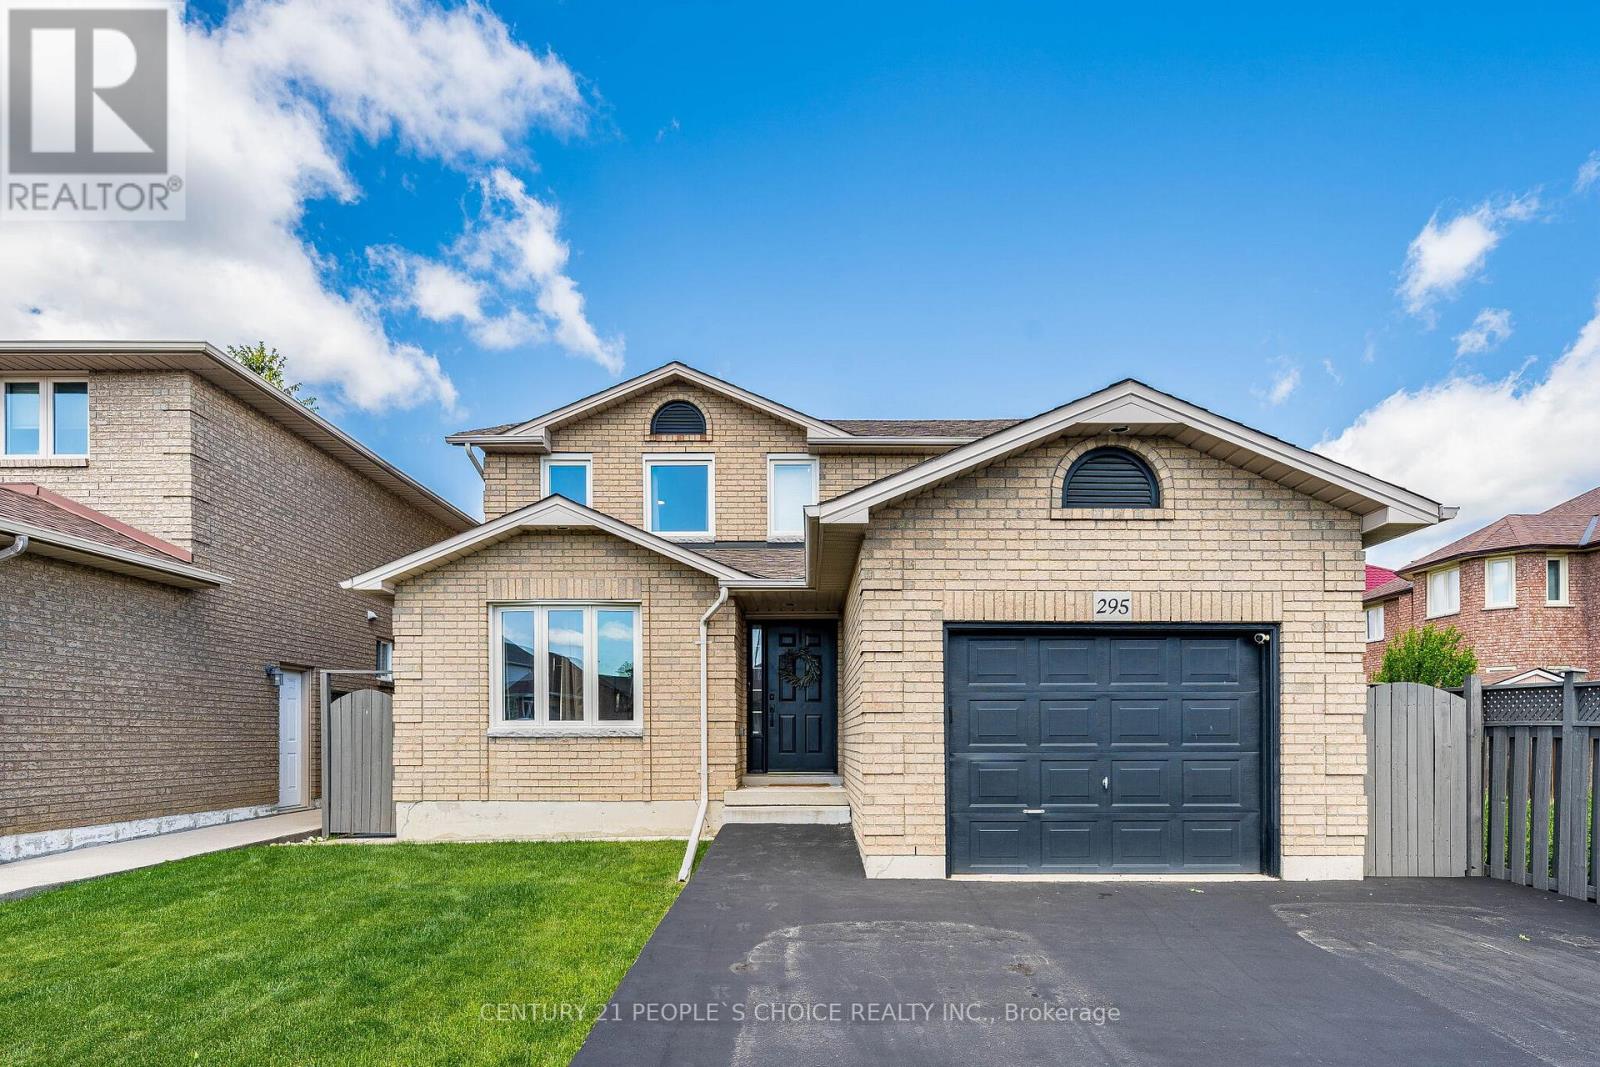
Beautiful 2-story all-brick home located in a desirable East Mountain neighborhood. This well-maintained property features hardwood flooring throughout the main and upper levels, including all bedrooms, with ceramic tile in the hallway and kitchen. The spacious kitchen includes a gas stove and ample space for family gatherings. The primary bedroom offers a walk-in closet and a private 4-piece ensuite with a Jacuzzi tub. Convenient main floor laundry adds to the home's functionality. Recent updates include a new furnace (2025), new windows (2025), and upgraded attic insulation (R60, 2025), providing enhanced comfort and energy efficiency. The finished basement offers excellent potential for an in-law suite, with separate access available through the garage or side door. Enjoy a beautifully maintained backyard, perfect for relaxation and outdoor entertaining. Ideally situated close to schools, shopping, parks, public transit, and all essential amenities. A fantastic opportunity for families, investors, or those seeking multi generational living. (id:61852)
Century 21 People's Choice Realty Inc.
North Dumfries, Ontario
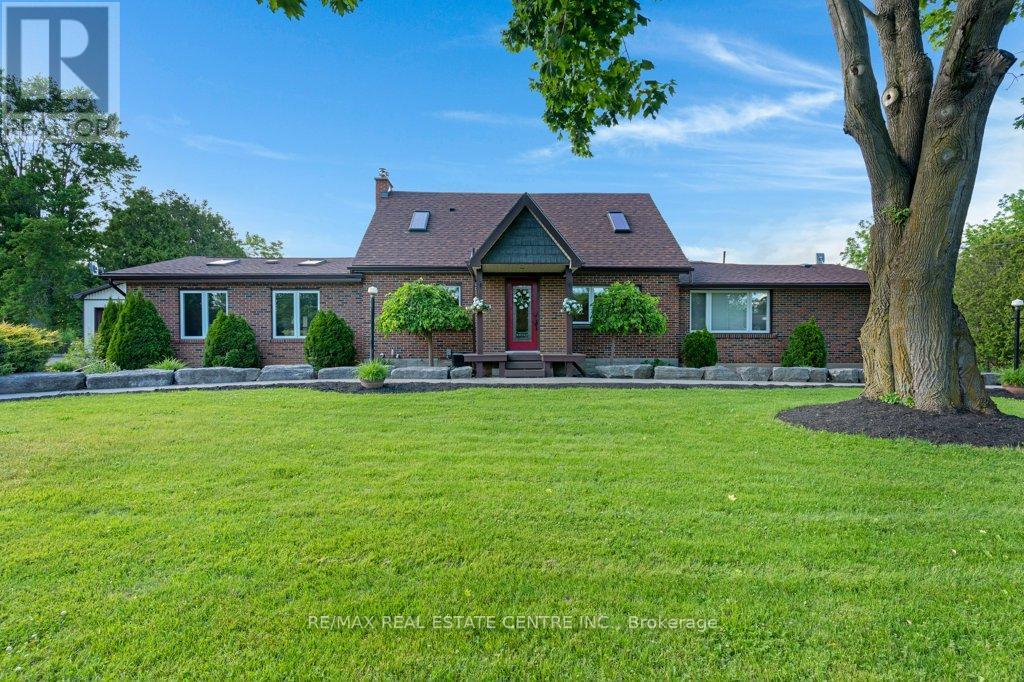
Attention! Rare Deeded Country Duplex in North Dumfries Township! Sitting on .9 of an acre. This 3015 sq ft Rustic Charmer has had over $300,000 in upgrades over the last 15 years. The Principal home has that Rustic feel and exudes ambiance. Featuring 3 Bedrooms, 2 Bathrooms, Large Kitchen, Large Dining room, Large Family room with with Stone woodburning Fireplace w/beamed Cathedral Ceiling, Milled Hardwood Floors, Newer Kitchen with Quartz Counter tops, Updated Bathrooms, Walk in Closet, Newer Floors throughout, Heated Floors in the Main Bathroom, Master Bedroom, Walk in Pantry, Main Floor Laundry, Extra Large 3 Season Sunroom with cooling fans, Newer Windows, Newer Panel, New Furnace 7 yrs ago, New Central Air Conditioner 3 yrs ago, 2 Basements, 1 Finished and 1 is Utility with tons of Storage, 200 Amp service, Roof 7 years old. Composite deck, and 840 sq ft Shop with epoxy floors, radiant heat and hydro and Gladiator cabinets making it the Perfect Man Cave! Relax and unwind on the composite deck or swim in the Salt Water Swim Spa. Enjoy the country views where you will see lots of deer. This property backs onto 88 acres of Farm Land. 10 min drive into Cambridge for all your amenities. Also central to Guelph, and the 401 and Hwy 6, If the Buyer does not want the Swim Spa the Seller will remove it for them. The Apartment Features, 2 Bed, 1, 3 pcs Bath, Kitchen, Large Family with Wood Burning Fireplace. Newer Furnace 7 yrs old and Newer Central Air Conditioner 3 yrs old, a Full Basement, Newer Windows, New 2025 Multi car driveway, and concrete walkway, 2 decks and has separate Heat and Hydro, the 170 ft Well is shared with the Main House, New Electrical Panel. Making this a great Mortgage Helper. (id:61852)
RE/MAX Real Estate Centre Inc.
Kitchener, Ontario
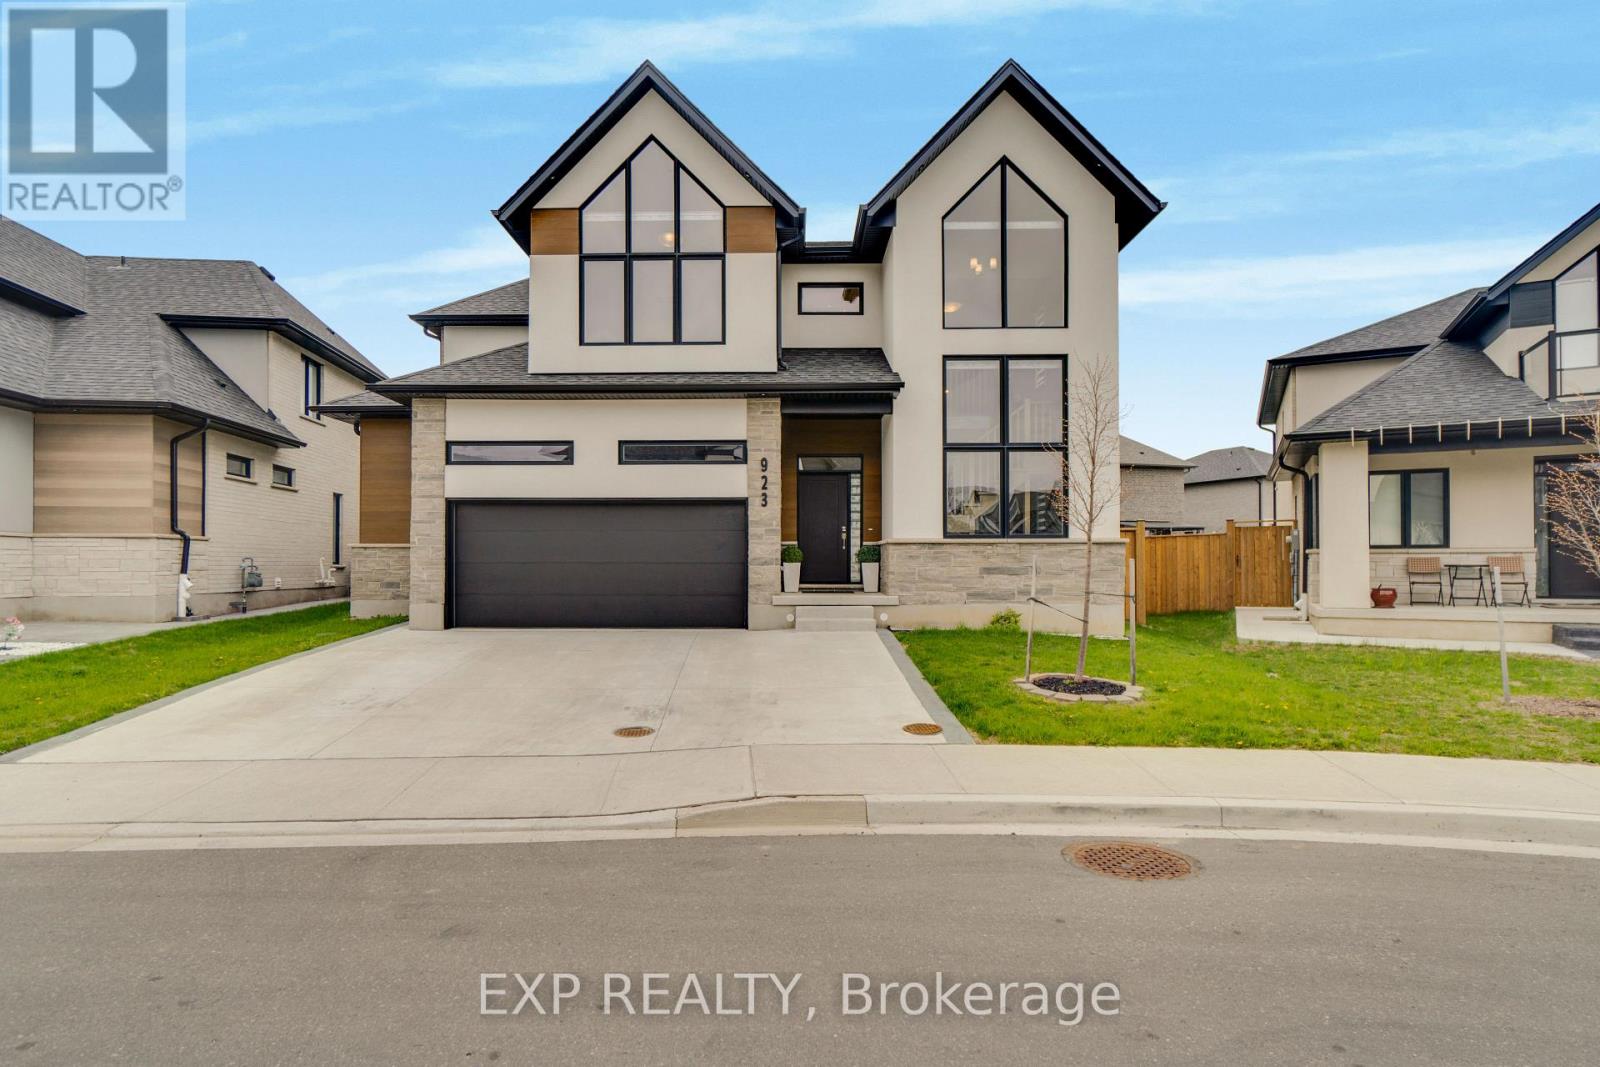
Experience Luxury Living In This Stunning Detached Condo Offering Approx 2,800 Sq Ft Of Upgraded Space In Desirable Doon South *This Carpet-Free Home Showcases Soaring 10 Ft Ceilings, 8 Ft Doors, Pot Lights, And Expansive Windows Flooding The Open-Concept Layout With Natural Light *The Chef-Inspired Kitchen Features Upgraded Granite Counters, Built-In Microwave, Gas Stove, Undermount Sink, Stylish Cabinetry, And A Large Island With Upgraded Sliding Door To The Yard *The Living Room Boasts A Sleek Fireplace, While The Main Floor Features A Spacious Primary Bedroom Retreat With A Private Ensuite, Offering Exceptional Convenience And Main-Floor Living *Upstairs Offers 9 Ft Ceilings And 3 Spacious Bedrooms Including A Second Luxurious Primary Suite With Walk-In Closet And Fully Tiled Spa-Like Ensuite *The Basement Features 9 Ft Ceilings, Extra Window, Cold Room, And Bathroom Rough-In *Enjoy A Fenced Yard, Completed Driveway, Double Garage, And Exterior Pot Lights-Close To Highways, Schools, Parks, Trails, And Amenities! (id:61852)
Exp Realty
Kitchener, Ontario
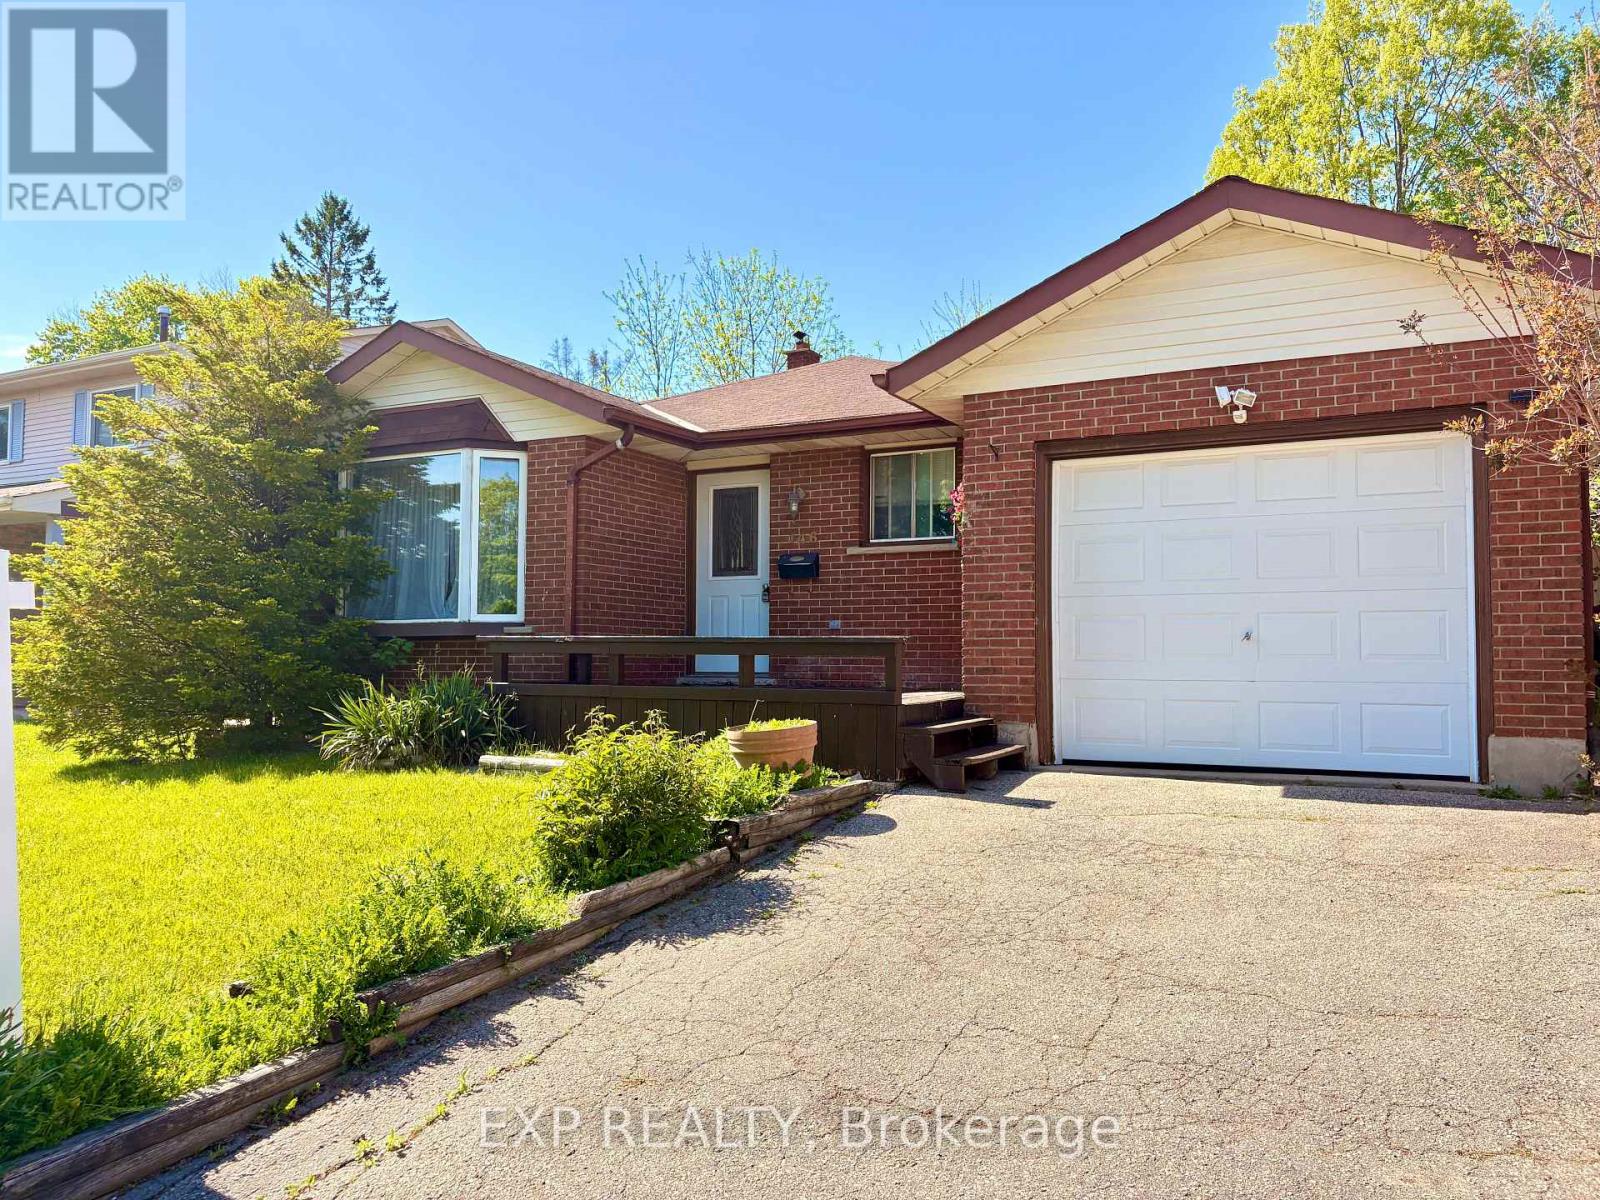
Welcome to this well-maintained home in the desirable Alpine/Laurentian Hills neighbourhood. Featuring 3 bedrooms upstairs with a 4-piece bath, plus an additional bedroom and 3-piece bath on the lower level-ideal for extended family or in-law potential. Enjoy a functional layout with bright living and dining areas, a spacious family room, and a large basement recreation space offering flexibility for entertainment or future use. Key updates include furnace (3 yrs), roof (6 yrs). Conveniently located close to schools, parks, shopping, and quick access to Hwy 7/8 & 401. A great opportunity for families or investors looking for space, location, and long-term value. (id:61852)
Exp Realty
Hamilton, Ontario
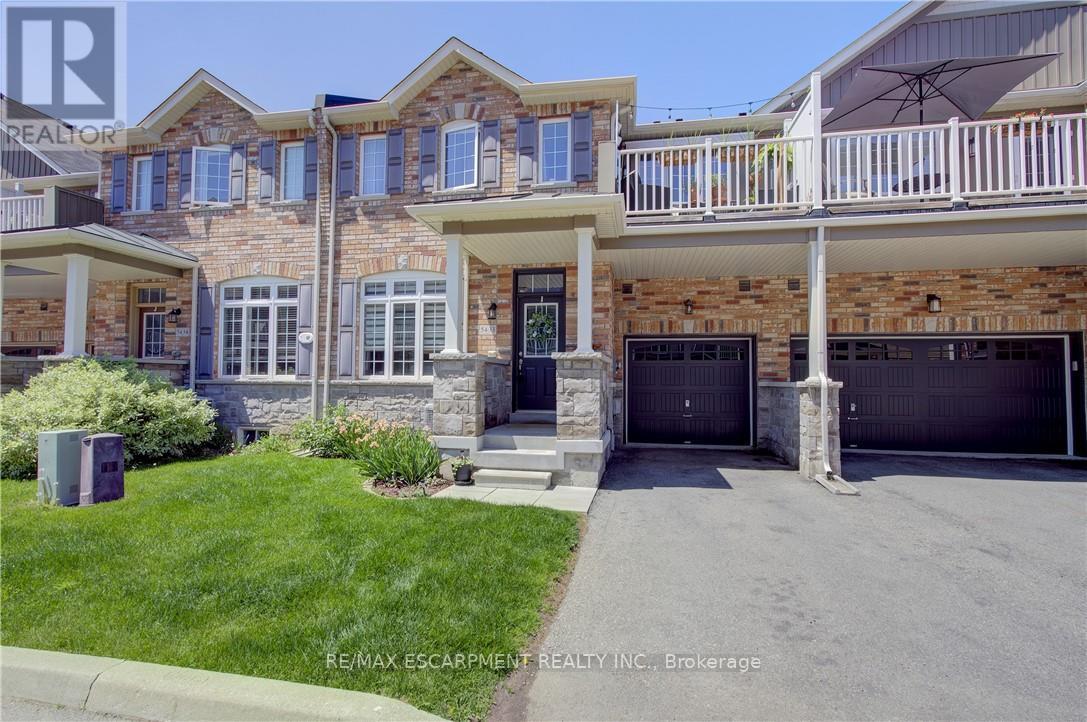
Bright and stylish townhome featuring low-maintenance living in a highly desirable Waterdown location. Featuring a functional open-concept main floor with neutral décor and thoughtful design throughout. Sleek modern kitchen complete with stainless steel appliances, breakfast bar, abundant cabinetry, pantry and storage space, seamlessly flowing into the spacious dining area and bright living room. Convenient powder room, additional storage, and inside garage access add to the practicality of this home. The upper level offers a spacious primary bedroom with double closets and private 4 piece ensuite, a generous second bedroom, additional full bathroom, and convenient full laundry room with extra storage, linen closet, and drying rack. Enjoy outdoor living on the private terrace featuring an awning for added comfort and shade. The unfinished basement provides exceptional storage space and offers great potential to customize and finish to suit your needs, whether for a recreation room, home gym, office, or additional living space. Low monthly maintenance fee! Amazing location with convenient access to major highways, GO Transit, and public transit. Move-in ready and perfectly located on a quiet, family-friendly court. Walking distance to parks, trails, schools, shopping, restaurants, and everyday amenities. (id:61852)
RE/MAX Escarpment Realty Inc.
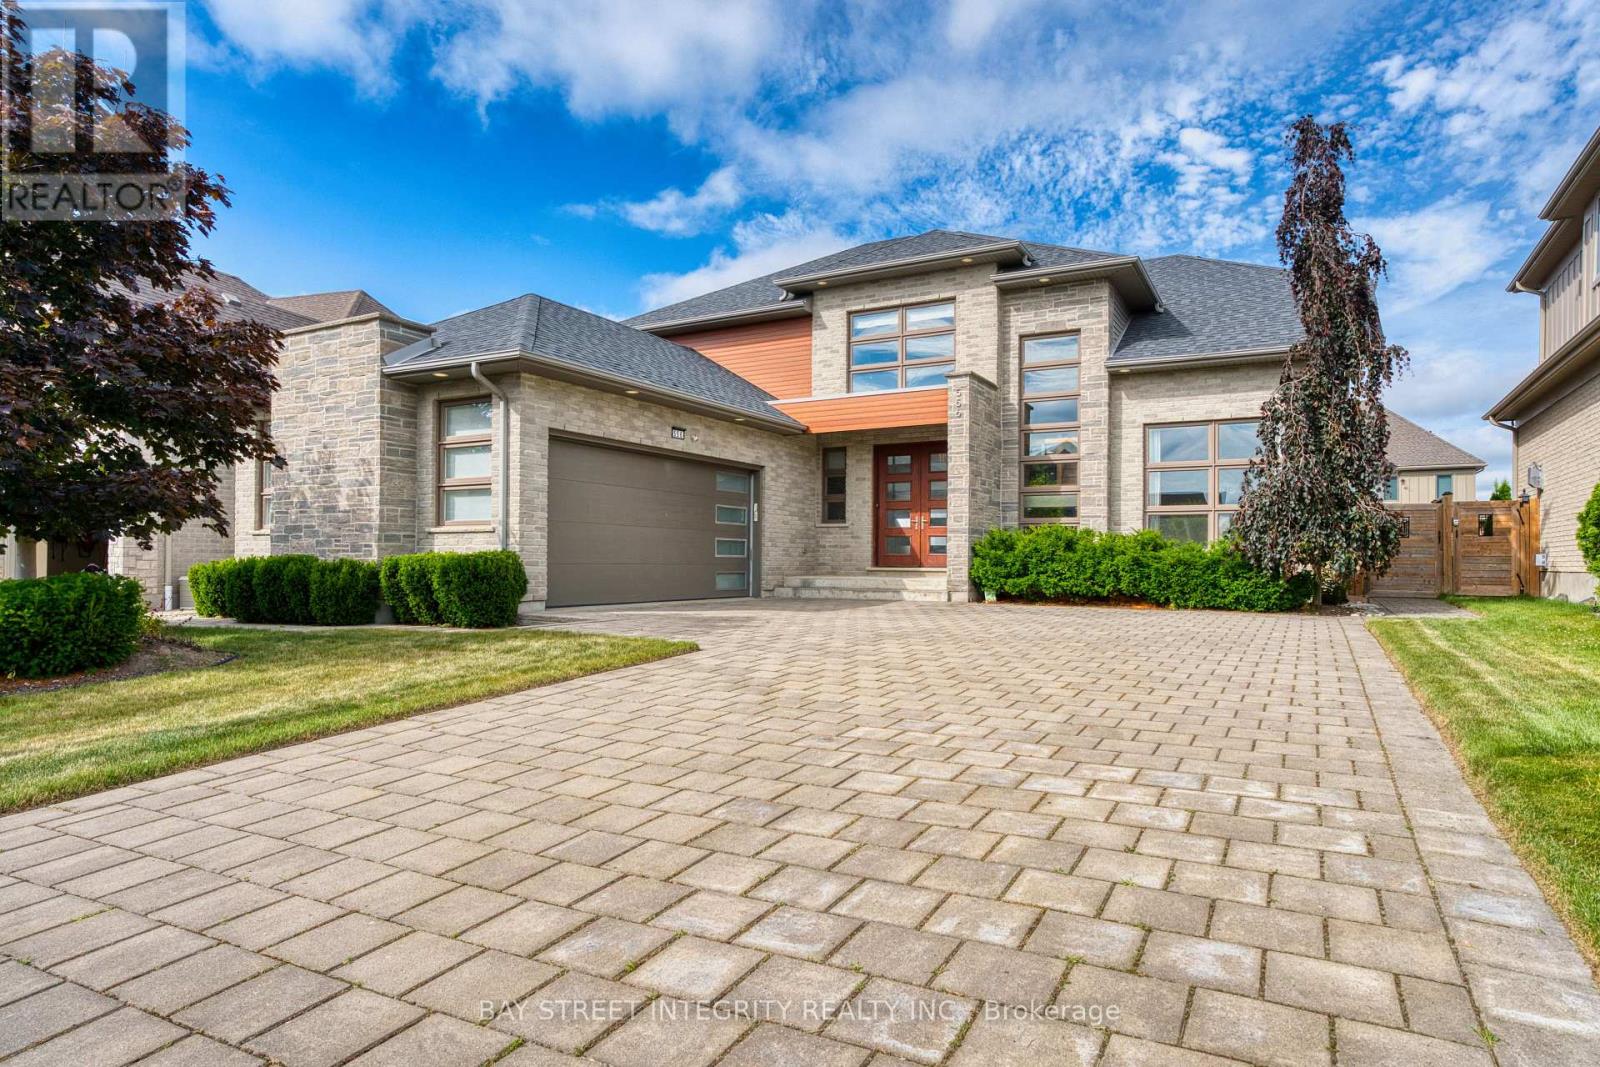
London North, Ontario
Stunning custom-built modern home in the highly sought-after Sunningdale community. Previously featured as the builder's model home by Harasym Developments, this unique residence offers approximately 3,250 sq.ft. of elegant living space with premium finishes and thoughtful design throughout. Featuring 4 spacious second-floor bedrooms and 3 full second-floor bathrooms, including 2 bedrooms with private ensuites. The spacious primary bedroom features two separate walk-in closets, while each of the remaining three bedrooms also includes its own walk-in closet. Bright open-concept layout with spacious principal rooms, a dramatic dining room ceiling, main floor office, hardwood flooring, quartz countertops throughout, and 9-ft ceilings on both main and second floors. The chef-inspired kitchen includes built-in appliances, while the large gas fireplace creates a warm and inviting living area. Enjoy the covered rear patio overlooking the fully fenced and landscaped backyard. Oversized driveway with parking for 4 vehicles plus a double garage. Ideally located near parks, nature trails, top-rated schools, Masonville Mall, Western University, restaurants, and more. A perfect blend of luxury, comfort, and convenience. (id:61852)
Bay Street Integrity Realty Inc.
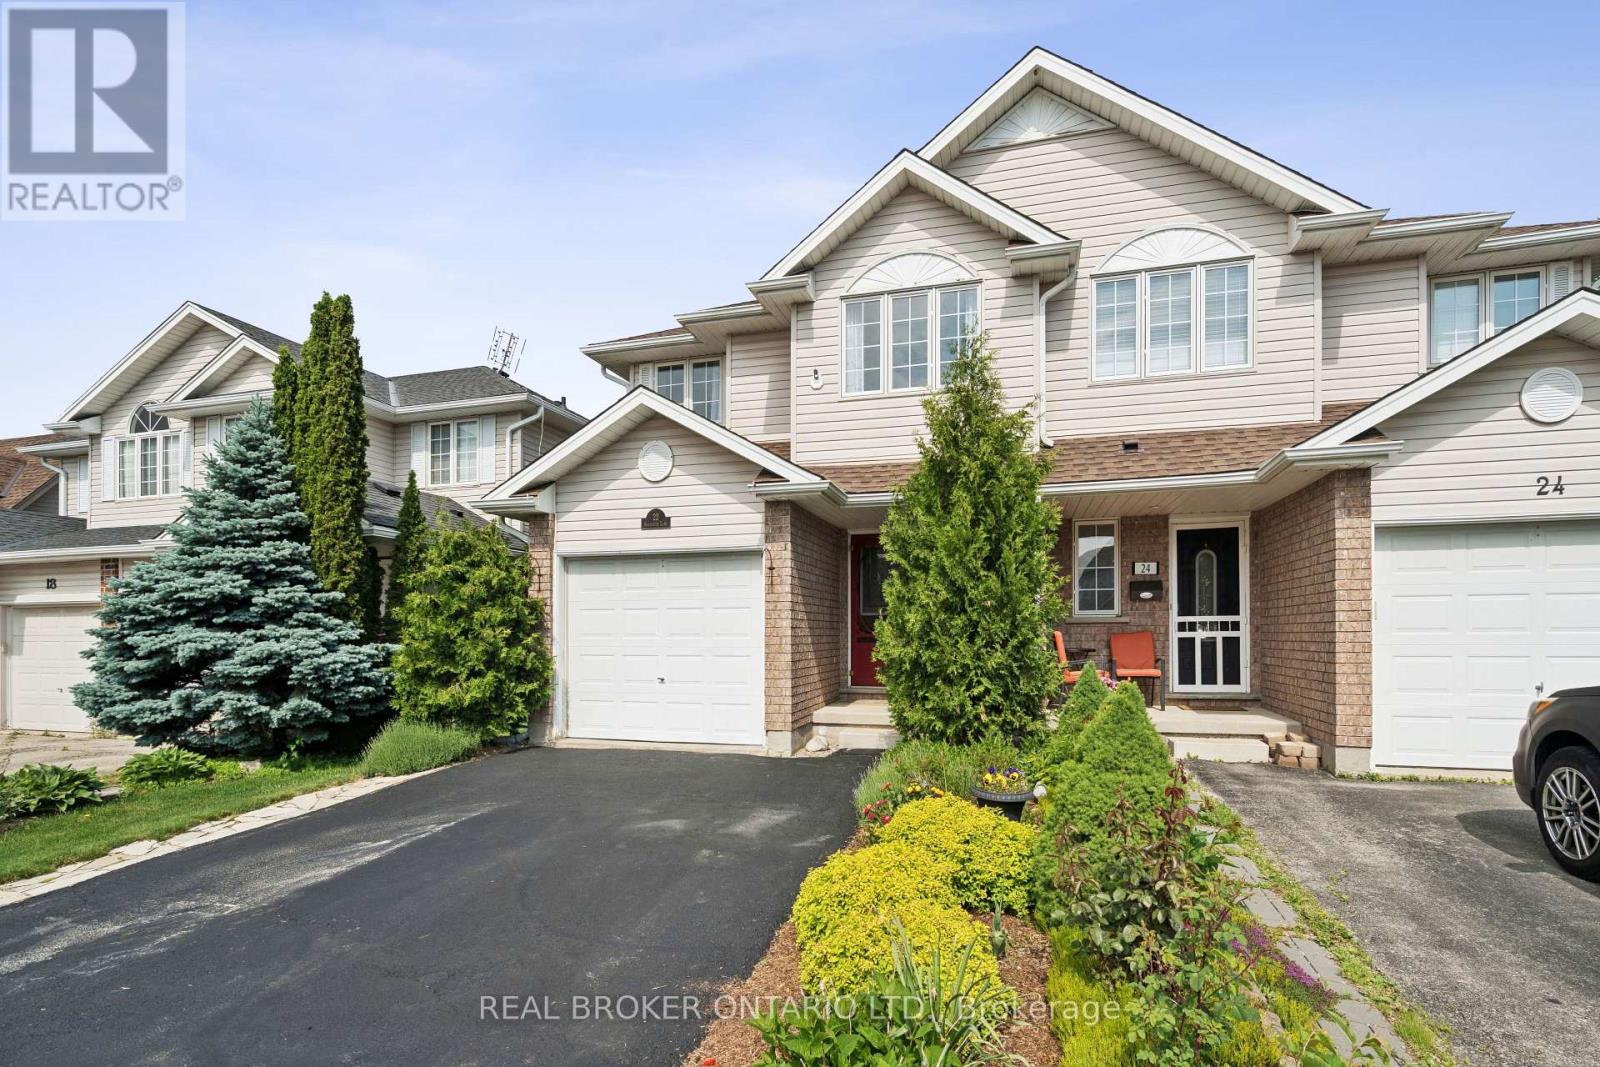
Guelph, Ontario
4 BEDROOMS! 3 BATHROOMS! FINISHED BASEMENT! BEAUTIFUL BACKYARD! Welcome to 22 Sandcreek Lane, a beautifully maintained family home in Guelph's sought-after Grange Hill East neighbourhood. Offering 4 bedrooms, 3 bathrooms, 1,587 sq ft above grade, and a fully finished basement, this move-in-ready home combines functional living space, abundant natural light, and exceptional outdoor enjoyment. From the moment you arrive, pride of ownership is evident throughout. Inside, you'll find a bright and inviting layout designed for everyday family living. Large windows fill the family room with natural sunlight, creating a warm and welcoming gathering space. The spacious kitchen offers ample cabinetry and prep space, along with convenient walkout access to the backyard deck, making entertaining effortless. Upstairs, you'll find three generously sized bedrooms, all featuring ceiling fans for added comfort. The primary bedroom offers large windows, a walk-in closet, and semi-ensuite access to the main bathroom. Two additional bedrooms provide plenty of space for family, guests, or a home office. The fully finished basement extends the living space with a large recreation room, a fourth bedroom, and a 3-piece bathroom, providing flexibility for growing families, overnight guests, or work-from-home needs. Step outside and enjoy your own private backyard retreat. The beautifully landscaped yard is fully fenced and features a spacious deck perfect for summer barbecues, outdoor dining, or relaxing with family and friends. Situated on a 25.29 x 111.45 ft lot with a single-car garage, this home is ideally located within walking distance to parks, schools, playgrounds, and trails, with shopping, recreation facilities, and everyday amenities just minutes away. Beautifully cared for and ideally located in one of Guelph's most family-friendly communities, 22 Sandcreek Lane is ready to welcome you home. (id:61852)
Real Broker Ontario Ltd.
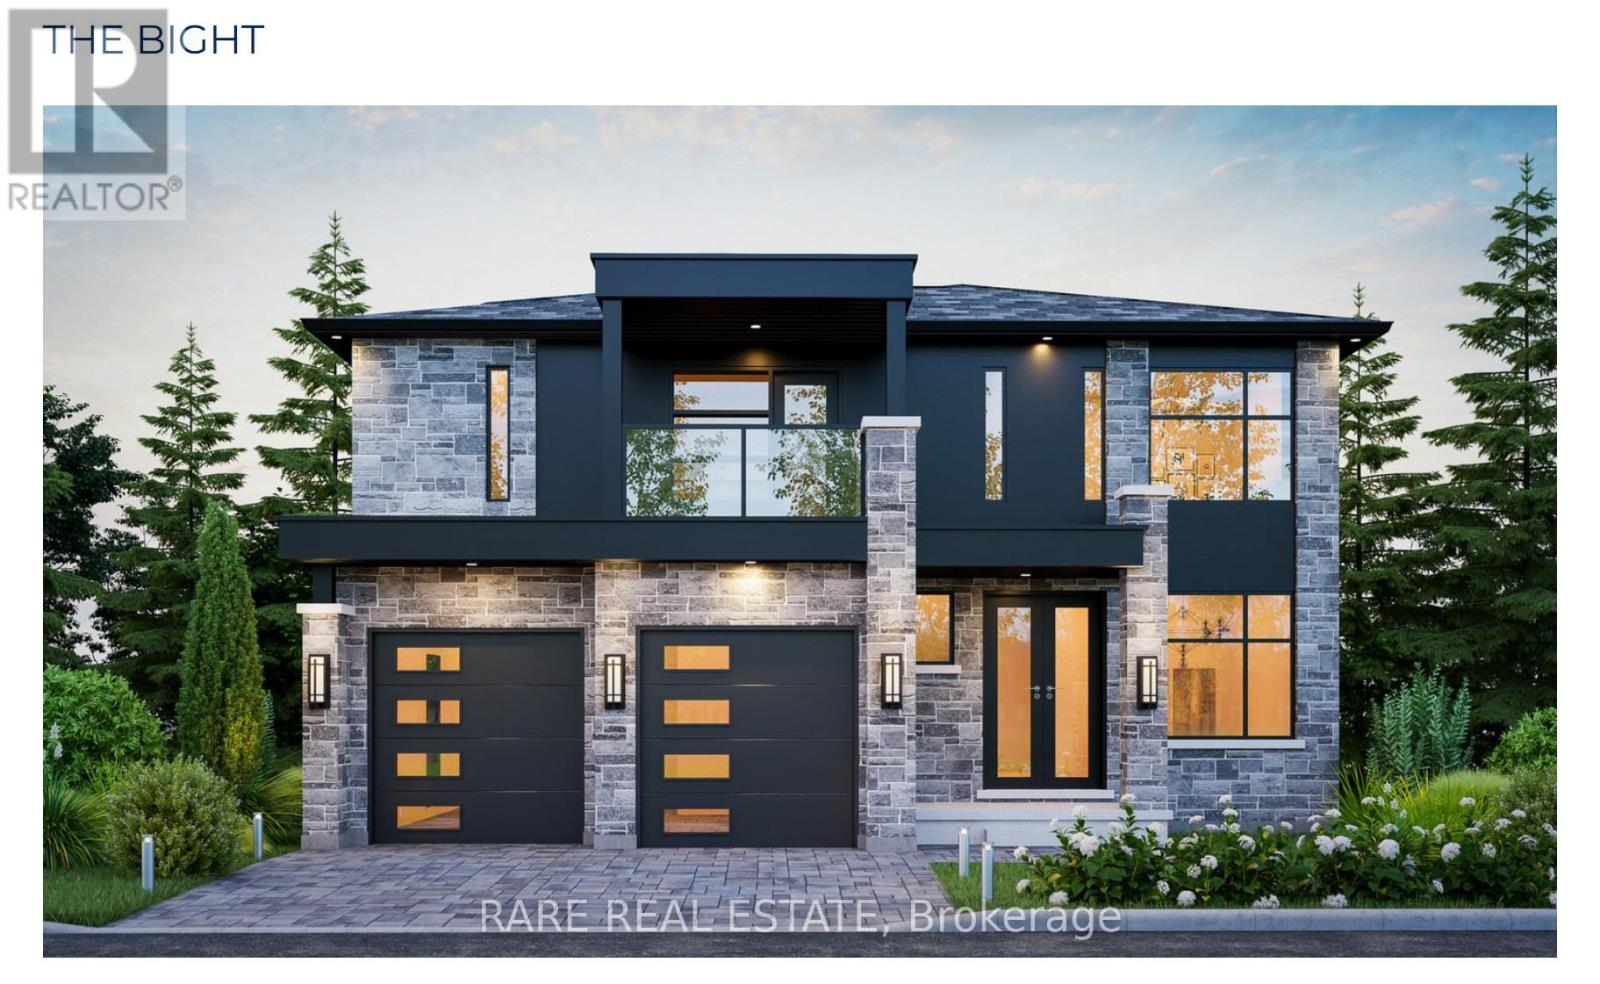
Meaford, Ontario
** Nestled in the charming town of Meaford ** Your future home offers not only an incredible opportunity but a vibrant lifestyle. Meaford is a growing community on the shores of Georgian Bay, known for its welcoming atmosphere and year-round seasonal festivities. The Bight is a beautifully designed 2-storey residence featuring an open-concept layout spanning 2,017 sqft ready to be built purely to your liking. This modern home also offers the option to add a 877 sqft finished basement directly from the builder for even more living space, or an additional unit with a separate entrance for monthly rental income. Whether you're drawn to the town's breathtaking natural beauty, its vibrant arts scene, or its friendly community spirit, Meaford has something for everyone. Combine the appeal of Meaford with the track record, reliability and quality of Northridge Homes, and you have an undeniably sound investment. (id:61852)
Rare Real Estate
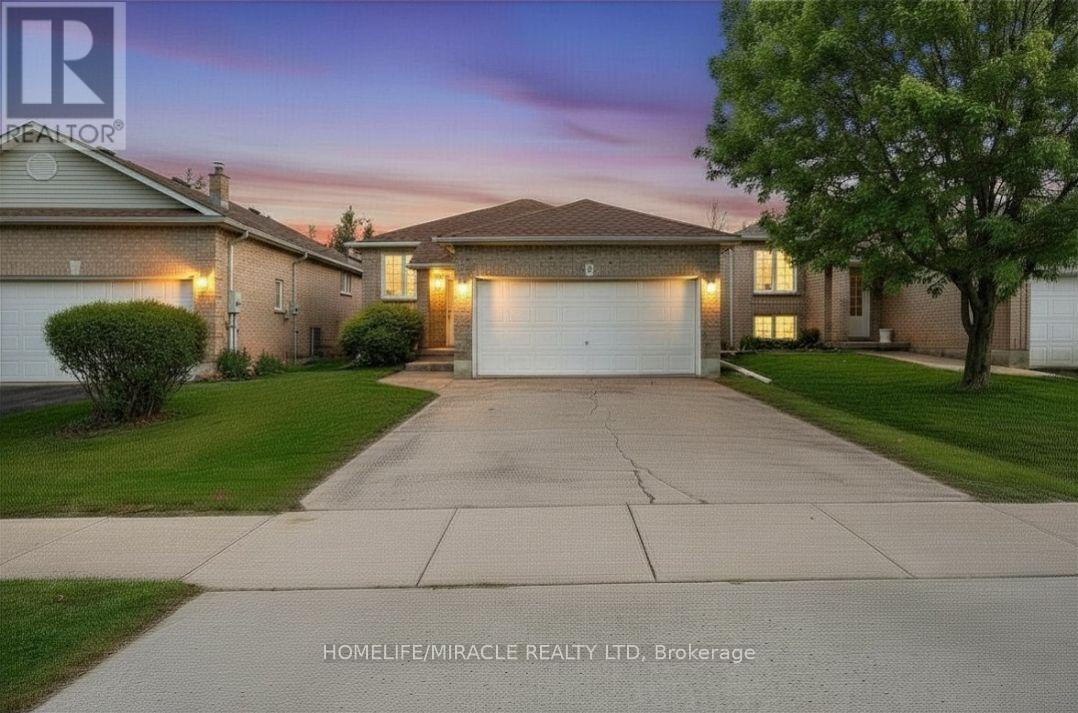
Brantford, Ontario
$$$ Spent on Upgrades. New Flooring, Stylish Pot Lights Throughout. Welcome To This Delightful All Brick Carpet Free, Raised Bungalow With A Rare Two-Car Garage Situated On A Quiet Street In The Heart Of The Desirable West Brant Neighborhood. This Home Features An Open Concept Main Floor With 3+2 Bedrooms And 3 Full Bathrooms With The Kitchen Opening Up To The Dining Room and Deck. What's Not To Love In The Full Basement With Big Windows, A Full Bathroom With A Jacuzzi Tub, and another full bath And Two Big-Sized Bedrooms. There Is More, The Backyard Is Inviting With Good Sized Deck Equipped With Natural Gas Line. You Are In Close Proximity To Excellent Public And Catholic Elementary/High Schools, Amenities, Clean Safe Parks, And Trails. (id:61852)
Homelife/miracle Realty Ltd
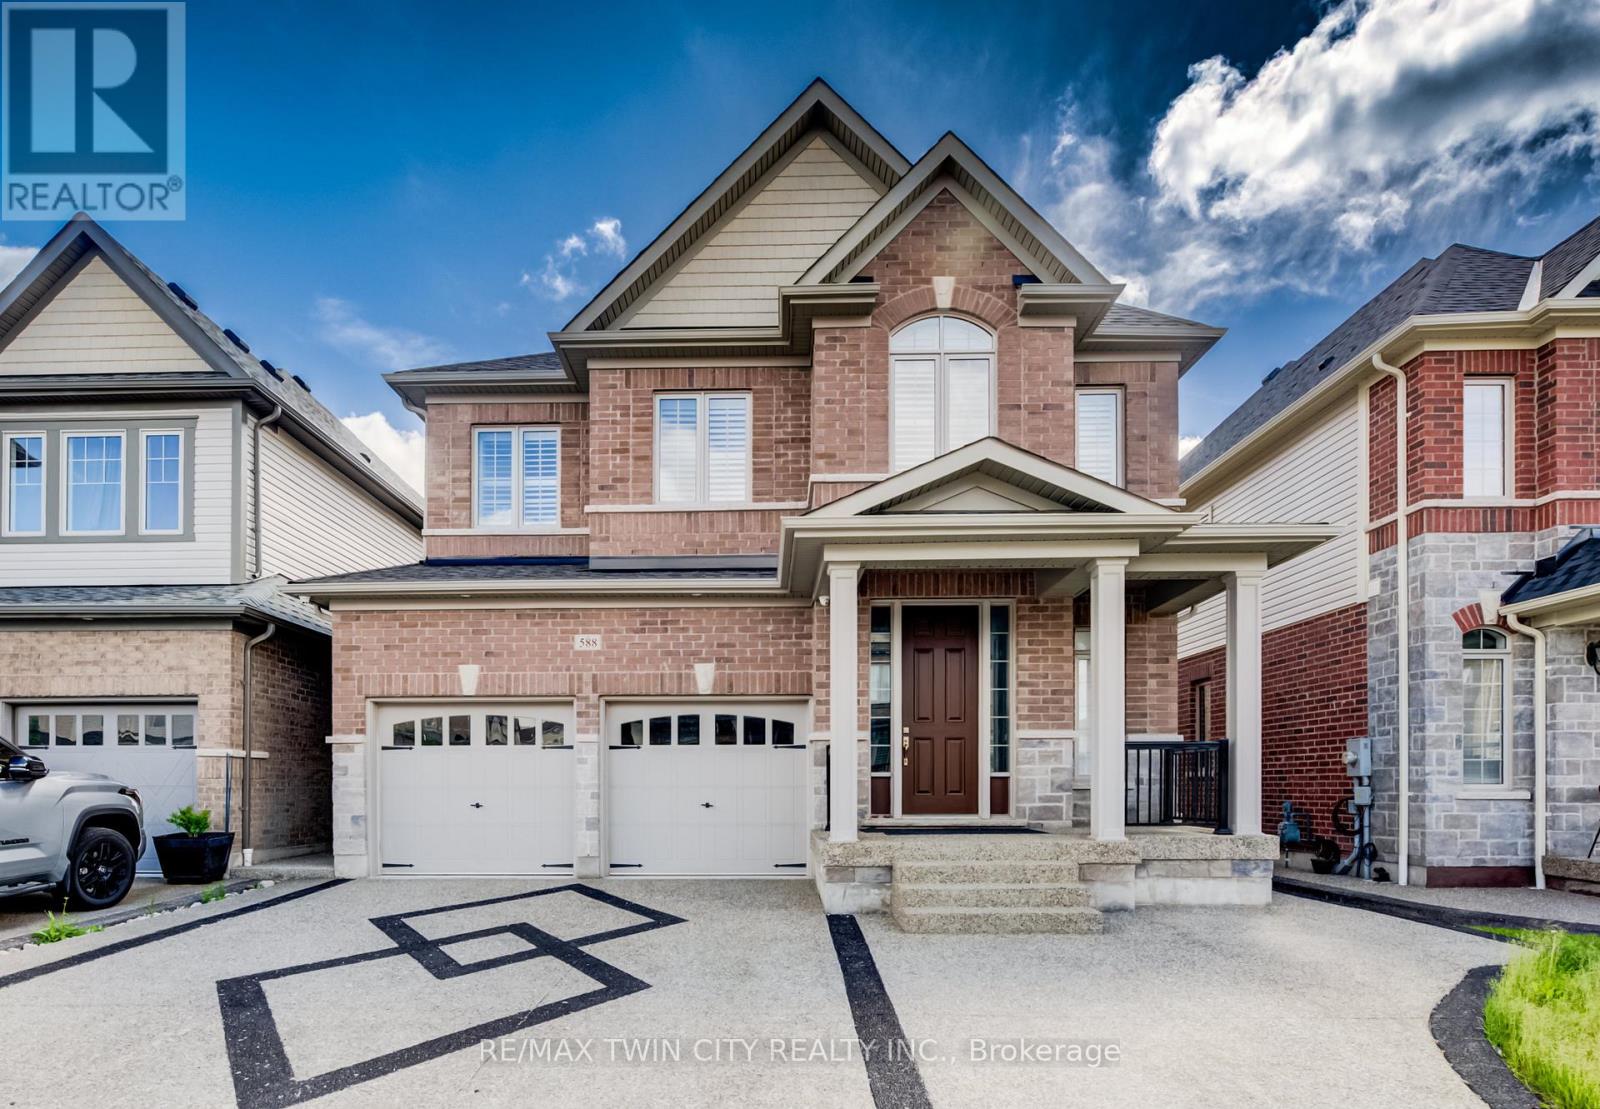
Kitchener, Ontario
MILLION DOLLAR VIEW & BACKING ONTO GREENSPACE! WALKOUT BASEMENT. EXECUTIVE HOME WITH 5+3 BEDROOMS. LEGAL 3-BEDROOM BASEMENT APARTMENT. OVER 4000SF OF LIVING SPACE. Welcome to 588 Beckview Crescent, Kitchener - a truly exceptional two-storey home offering space, versatility, and upscale finishes throughout. This impressive residence features 8 bedrooms and 7 bathrooms, ideal for large families, multi-generational living, or savvy investors. The carpet-free hardwood main floor is bright and inviting, offering a convenient 2-piece bath and a spacious open-concept family and dining area anchored by a cozy gas fireplace and filled with natural light. The chef-inspired kitchen showcases a large island, ample cabinetry, stainless steel appliances, and a walkout to the back deck-perfect for everyday living and entertaining. Upstairs, you'll find five generously sized bedrooms, including a luxurious primary suite with a 5-piece ensuite and two walk-in closets. Two bedrooms share a Jack & Jill 3-piece bathroom (one with a walk-in closet), while another bedroom enjoys a private 4-piece cheater ensuite. A conveniently located second-floor laundry room completes this level. The fully finished legal basement adds incredible value, featuring three bedrooms, each with its own 3-piece ensuite, a bright recreation room, kitchen, ample storage, and a rare walkout basement. Additional highlights include parking for 5 vehicles, a double-car garage, no rear neighbours, and a private backyard overlooking peaceful greenspace. A rare opportunity in a sought-after Kitchener neighbourhood-this home truly checks every box. (id:61852)
RE/MAX Twin City Realty Inc.
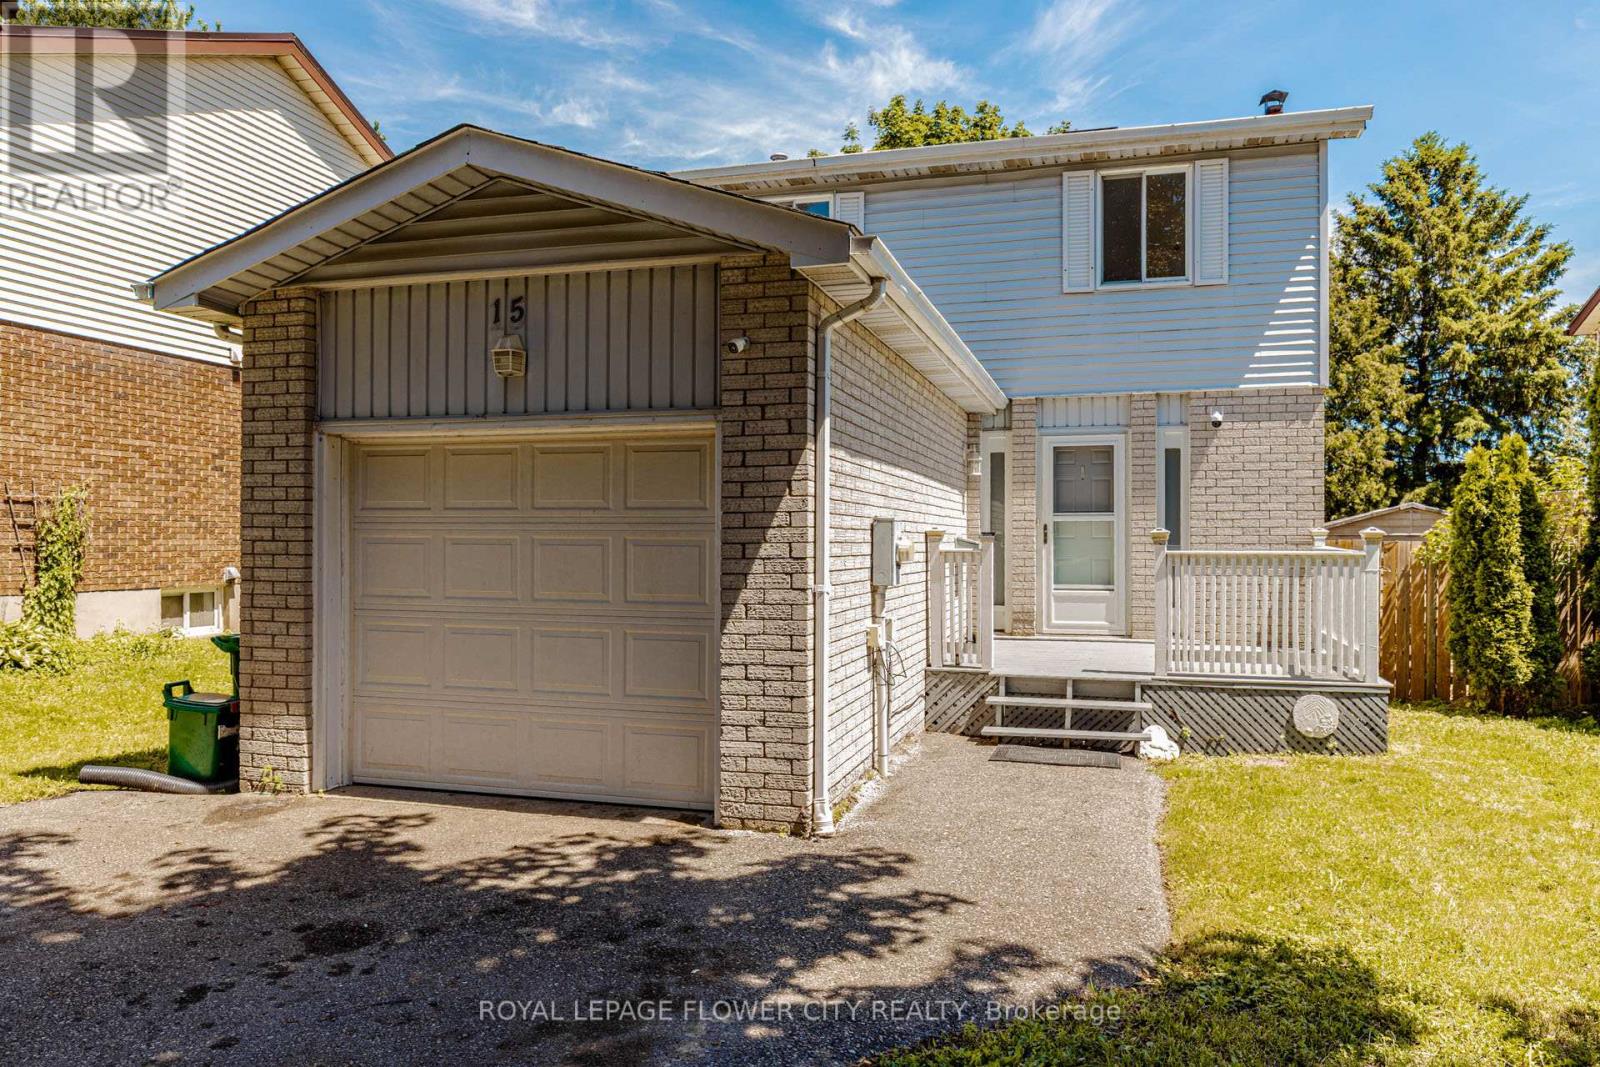
Cambridge, Ontario
Welcome to this beautifully renovated and meticulously maintained home nestled on a quietfamily-friendly court. The upper level features 3 spacious bedrooms and a fully renovated4-piece bathroom, offering comfort and functionality for the whole family. The main floorboasts a bright and inviting living area and a stunning renovated kitchen with modern finishes,ample cabinetry, and a thoughtful layout perfect for everyday living and entertaining.The finished basement provides exceptional additional living space, complete with 1 bedroom, alarge recreation room, a kitchen, and a beautifully renovated bathroom. With its functionallayout and separate living amenities, the basement presents an excellent opportunity forpotential rental income, an in-law suite, or multi-generational living.Enjoy a large private backyard, perfect for relaxing, entertaining, or spending quality timewith family and friends. The property also offers parking for up to 4 vehicles and features awell-maintained garage, providing added convenience and storage. Conveniently located close toschools, parks, shopping, transit, and major amenities, this move-in-ready home combines style,comfort, versatility, and income potential in a highly desirable location. (id:61852)
Royal LePage Flower City Realty
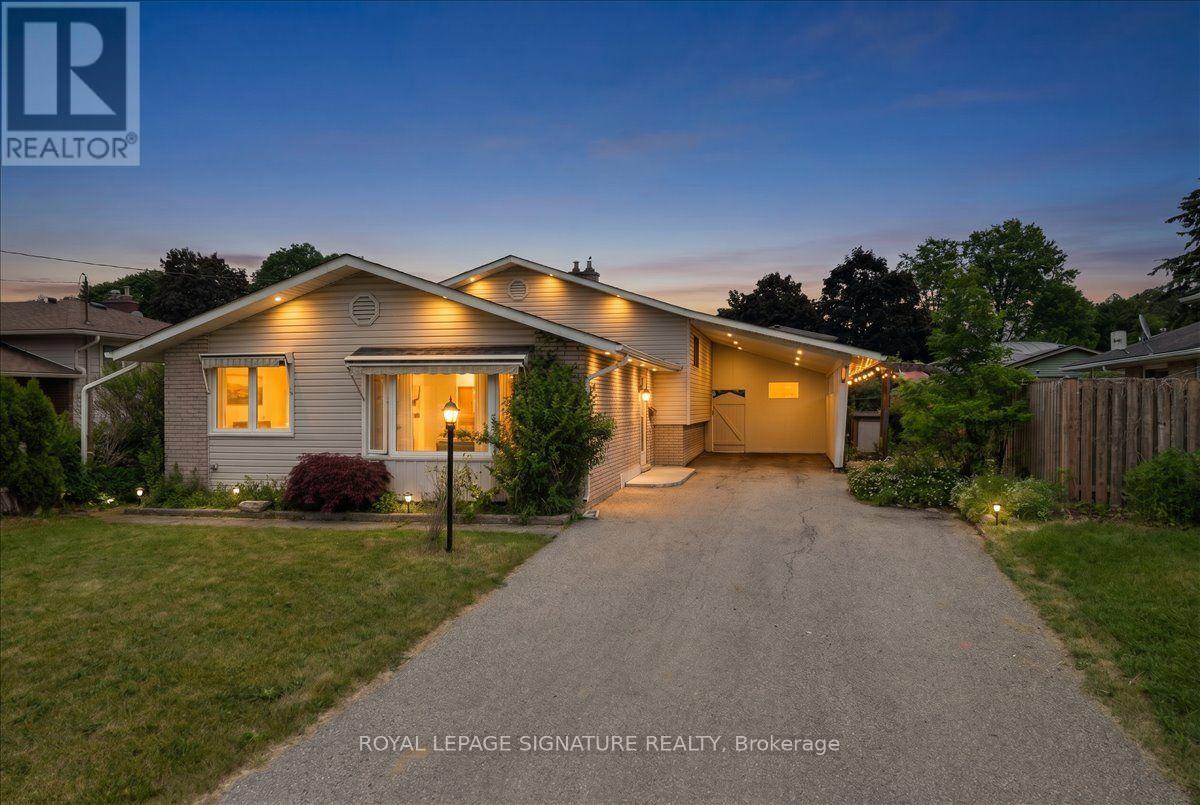
Kitchener, Ontario
Welcome to 421 Franklin Street North - a beautifully presented detached backsplit nestled in one of Kitchener's most established and sought-after neighbourhoods. Freshly painted throughout from top to bottom, this move-in ready home offers a bright and welcoming atmosphere the moment you step inside.The thoughtfully designed layout features three spacious bedrooms and two bathrooms, with gleaming hardwood floors and generous natural light throughout the main and upper levels. The open living and dining area creates the perfect flow for both everyday family life and entertaining guests.Step outside and discover your private backyard retreat - an impressive lot size with a lush front yard, manicured grounds, and a fully fenced backyard complete with a utility shed and a covered carport. Whether you're hosting summer gatherings or simply unwinding after a long day, this outdoor space truly delivers.The finished lower level adds exceptional versatility, offering a comfortable recreation room, a three-piece bathroom, and excellent storage - ideal for a home office, playroom, or in-law potential. A carport plus a private double driveway provides parking for up to five vehicles.Located steps from Ottawa Street amenities, top-rated schools, parks, public transit, and places of worship, this location checks every box for families and commuters alike. Don't miss this exceptional opportunity! (id:61852)
Royal LePage Signature Realty