
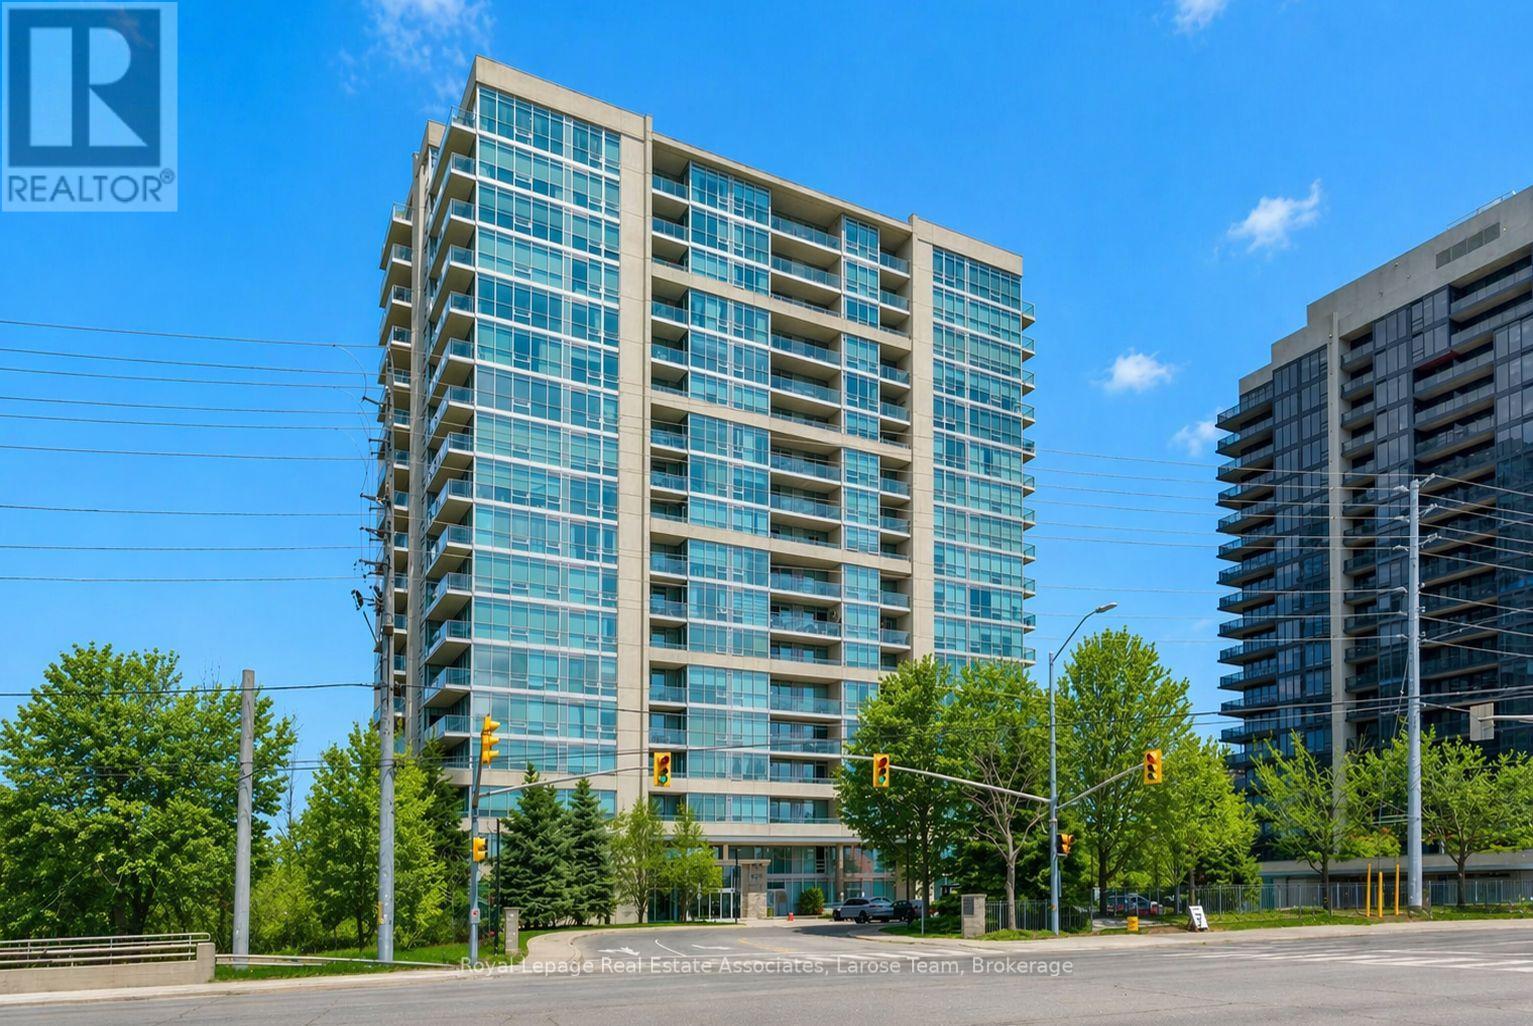
Mississauga, Ontario
Rarely offered 1171 sq ft +132 sq ft balcony Birchwood suite at coveted Stonebrook Condominiums! This beautifully maintained and appointed 2+1 bedroom, 2 bathroom residence showcases a refined, functional layout designed for both everyday comfort and elegant living. 9' ceilings and floor to ceiling expansive windows frame picturesque ravine views over Sheridan Creek, creating a private, tranquil backdrop rarely found in condo living that gives you a sense of privacy and connection to nature. The thoughtfully designed oversized den provides a versatile space ideal for a home office, reading retreat or guest space, while the principal rooms offer seamless flow for entertaining or quiet evenings at home. The spacious kitchen includes stainless steel appliances complete with stove, refrigerator, dishwasher and built in microwave. Granite counters with tons of cabinet space and an extra storage pantry/laundry is thoughtfully designed around usability and style. Residents enjoy access to an array of premium amenities including an indoor pool, fitness centre, theatre room, party lounge, library, and concierge-style conveniences-all within a sought after well-managed, established community. 24 hour security/concierge gives you peace of mind. Perfectly positioned just steps from the Clarkson GO Station (20 minute ride to downtown!) and Clarkson Village shopping, dining, services and scenic waterfront and forest trails, this address offers a lifestyle defined by both connectivity and calm. (id:61852)
Royal LePage Real Estate Associates
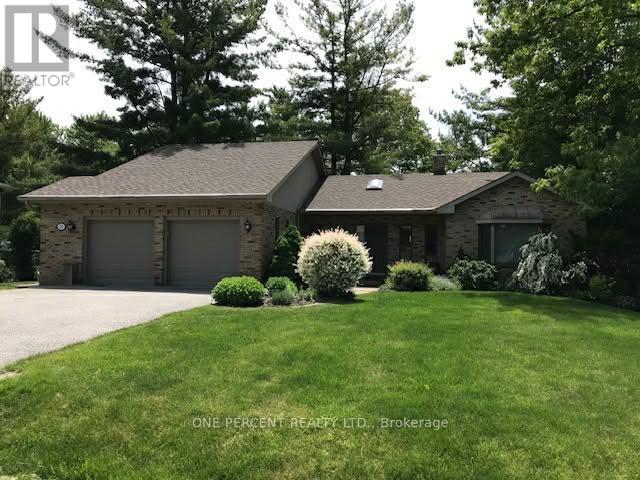
Springwater, Ontario
THIS IS THE ONE MIDHURST BEAUTY YOU DO NOT WANT TO MISS! Pride of ownership shows throughout * unique floor plan w primary bdrm on main* ensuite w sep shower & soaker tub *w/in closets * sunken living room w vaulted ceiling * open kitchen/dining w walkout to exterior sitting area * mn fl laundry w lots of storage * Lower level has 2 more bdrms & an office * large family rm w gas fireplace & w/o to fabulous back yard *34 ft mountain lake heated salt water pool surrounded by gorgeous perennial gardens, trees * fenced yard * pool house * water feature * inside entry from oversized 2 car garage * loft for storage *cold room* FEELS LIKE A RESORT/COTTAGE. See for yourself - you won't be disappointed! (id:61852)
One Percent Realty Ltd.
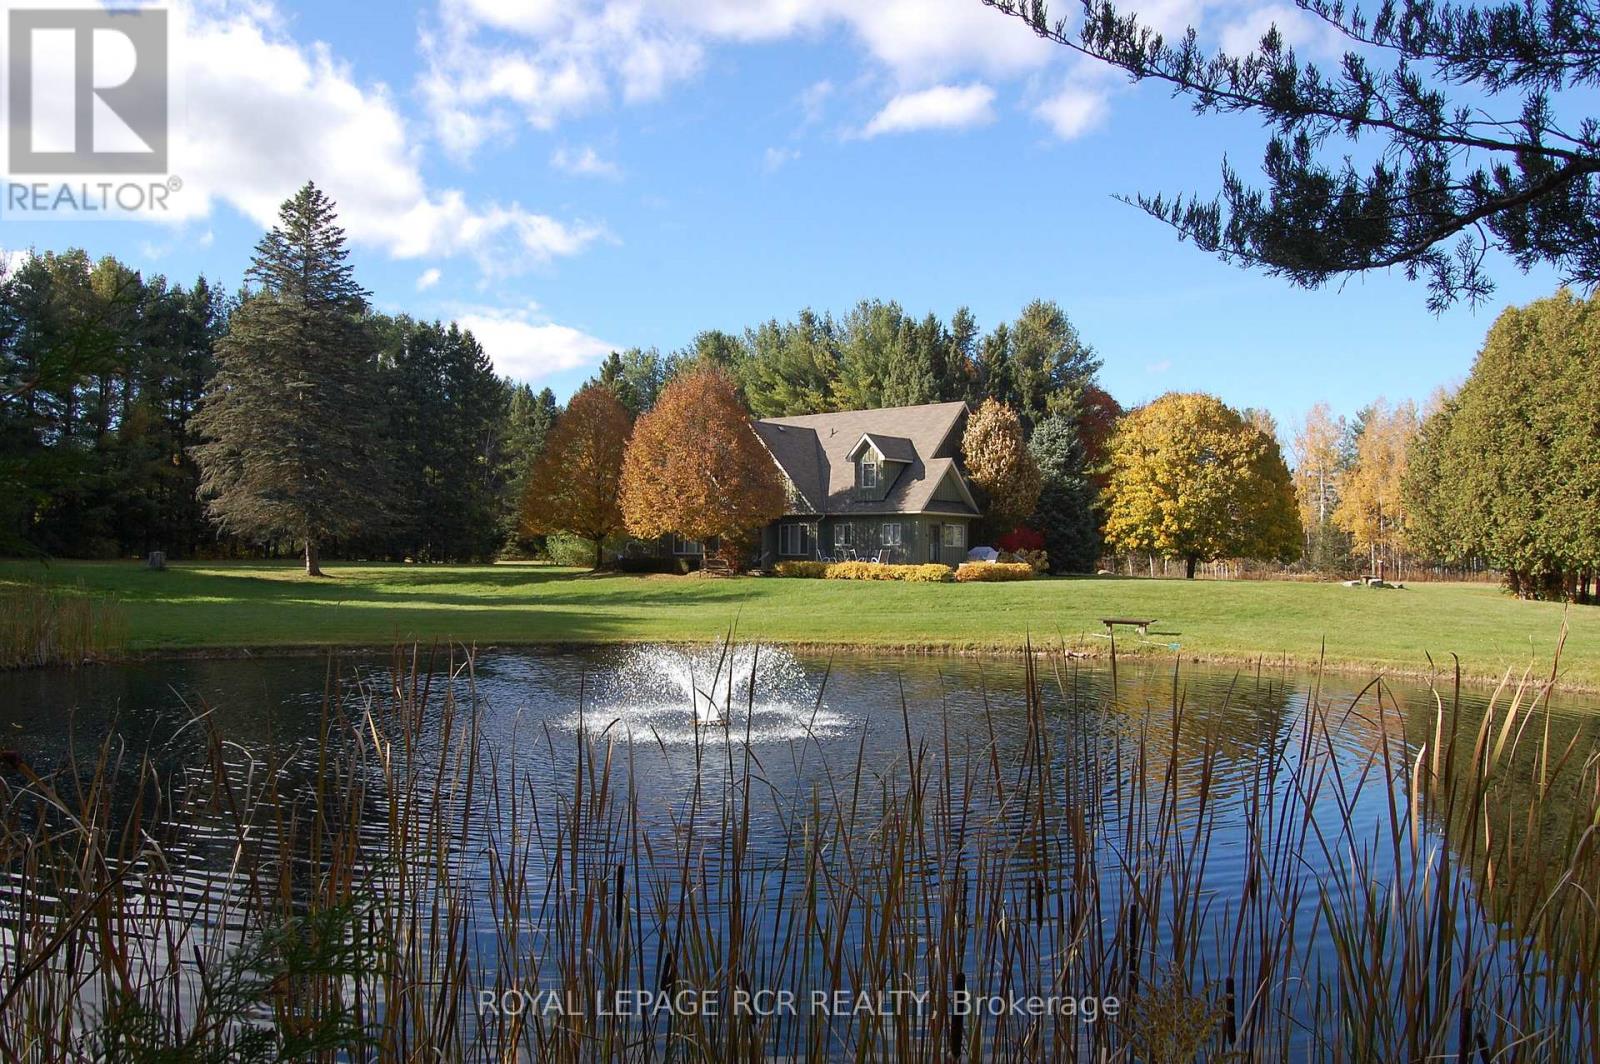
Adjala-Tosorontio, Ontario
This is more than a home-it's a lifestyle retreat where nature, comfort, and adventure come together. Set well back from the road and surrounded by mature forest, this property offers true tranquility. Towering trees, winding trails, open meadows, an ever-flowing stream, and two ponds create a landscape reminiscent of your own private conservation area. Enjoy four-season living at its finest; hikes, trail rides, cross-country skiing, snowmobiling, snowshoeing, and peaceful evenings by the water. Camp under the stars, host summer barbecues and family soccer games, or simply unwind. Every inch of this 55+ acre property invites you to slow down and reconnect with nature. A concrete parking area, insulated two-car garage, and beautifully manicured landscaping provide a warm welcome. The custom-built home is solid, thoughtfully designed, and meticulously maintained. Inside, expansive windows frame uninterrupted forest and water views. The bright main level features soaring ceilings, pot lights, and an open-concept layout ideal for everyday living and entertaining. The living and dining area walks out to a spacious deck overlooking one of the ponds, perfect for morning coffee or sunset dinners. The updated eat-in kitchen boasts new quartz countertops, stainless steel appliances, and abundant cabinetry, offering both beauty and function. The main-floor primary suite includes a walk-in closet and ensuite bath, while laundry and a powder room complete this level. Upstairs, three generous bedrooms, a four-piece bath, and a cozy play nook provide flexible family space. An unfinished loft above the garage offers exciting potential for a new primary suite, studio, or additional family room. Despite its peaceful setting, you're minutes to skiing and golf at Hockley Valley Resort, dining at Adamo Estate Winery, hiking the Bruce Trail, and visiting the Hockley General Store. Rarely does a property combine 55+ usable acres with a beautifully updated home in such a coveted location (id:61852)
Royal LePage Rcr Realty
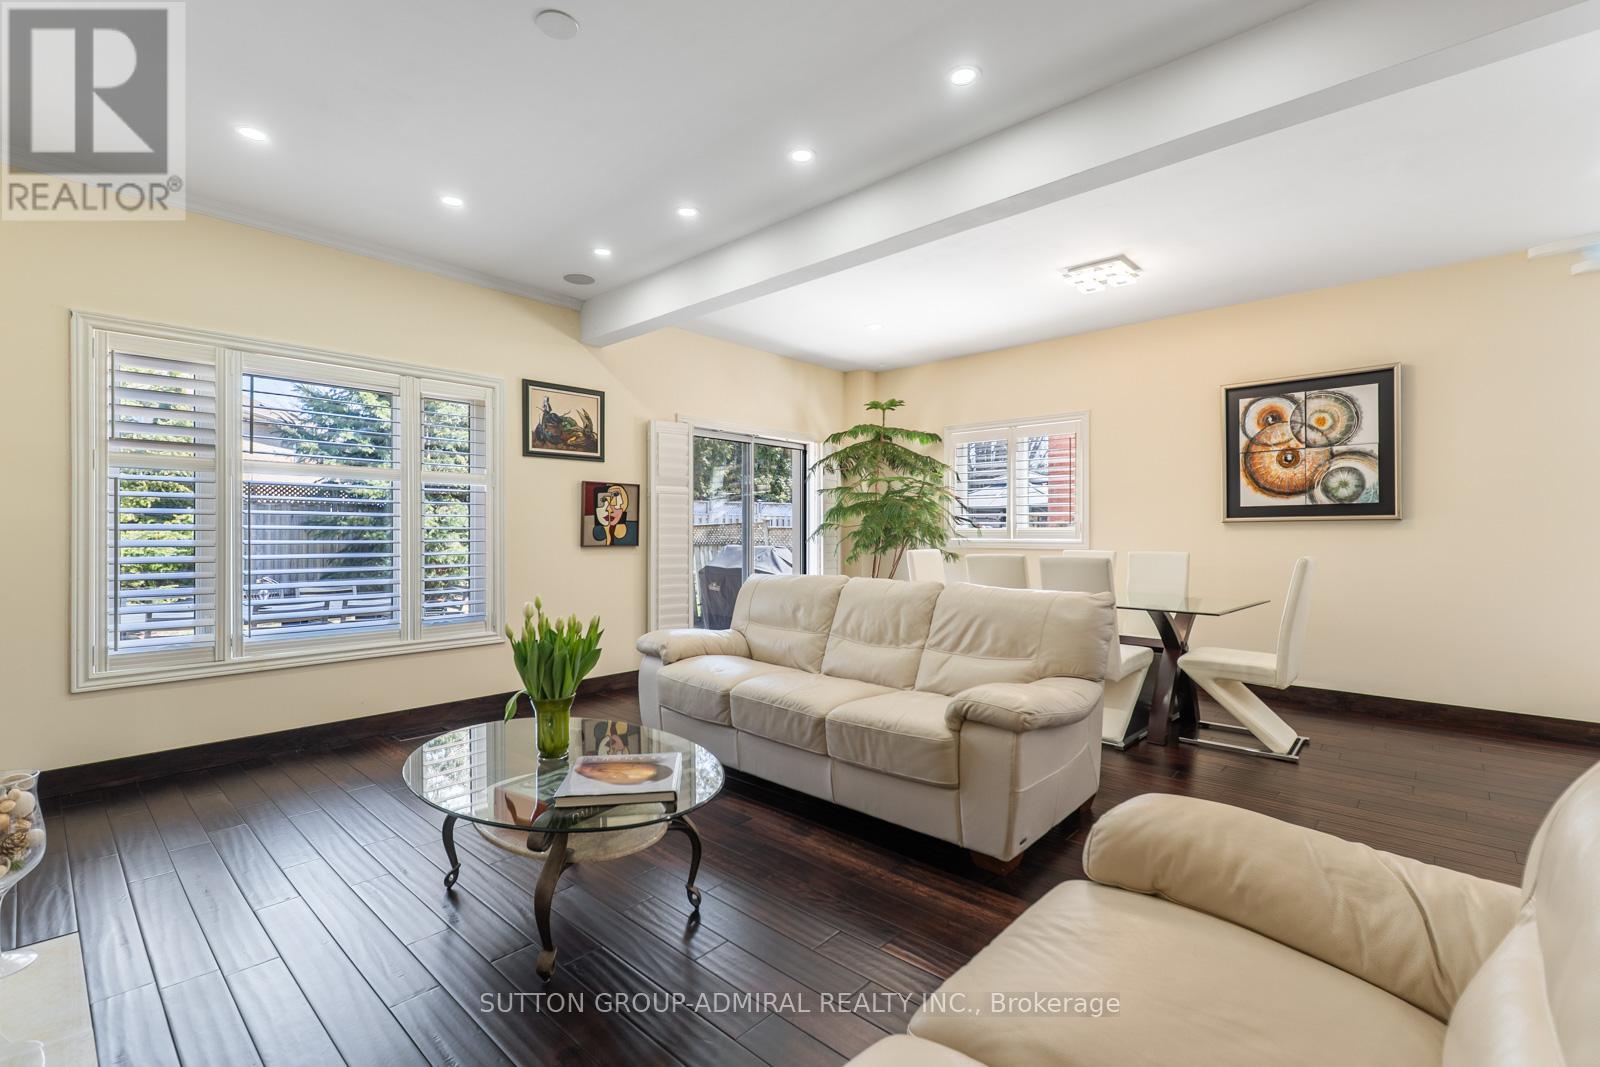
Newmarket, Ontario
Look no further! Your dream oasis awaits! Welcome to 626 College Manor Drive in the desirable Gorham-College Manor community of Newmarket-a beautifully maintained 2-storey detached home offering approximately 1,776 sq. ft. above grade with a functional layout and exceptional upgrades throughout, enhanced by impressive 9' ceilings on the main floor that add a bright and spacious feel. The standout newly renovated kitchen features elegant granite countertops, a breakfast bar, and premium built-in appliances including a fridge, freezer, oven, and countertop range, seamlessly flowing into open-concept living and dining spaces with cherry hardwood floors, pot lights, and a walkout to a professionally designed patio-perfect for entertaining. This home is equipped with modern conveniences such as CCTV at the entrance, built-in speakers, a full water filtration system, & central vacuum. All bathrooms have been tastefully upgraded with modern finishes, while the upper level offers spacious bedrooms including a primary bedroom with a walk-in closet and 4 piece ensuite. The fully finished basement adds valuable living space with a recreation area, additional bedroom, and 3-piece bath-ideal for extended family or guests. Situated on a landscaped lot with a private double brick interocked driveway and double garage. The property is surrounded by nature with numerous green spaces to explore from College Manor Park, Fairy Lake, Fairgrounds Park, Bogart Pond, and Bailey Ecological Park. Families will appreciate proximity to top schools like Pickering College, Bogart Public School, Newmarket High School, and Sacred Heart Catholic High School. Enjoy being steps to Main Street Newmarket, Southlake Regional Health Centre, and the Newmarket GO Station-offering unmatched convenience and lifestyle appeal. (id:61852)
Sutton Group-Admiral Realty Inc.
Innisfil, Ontario
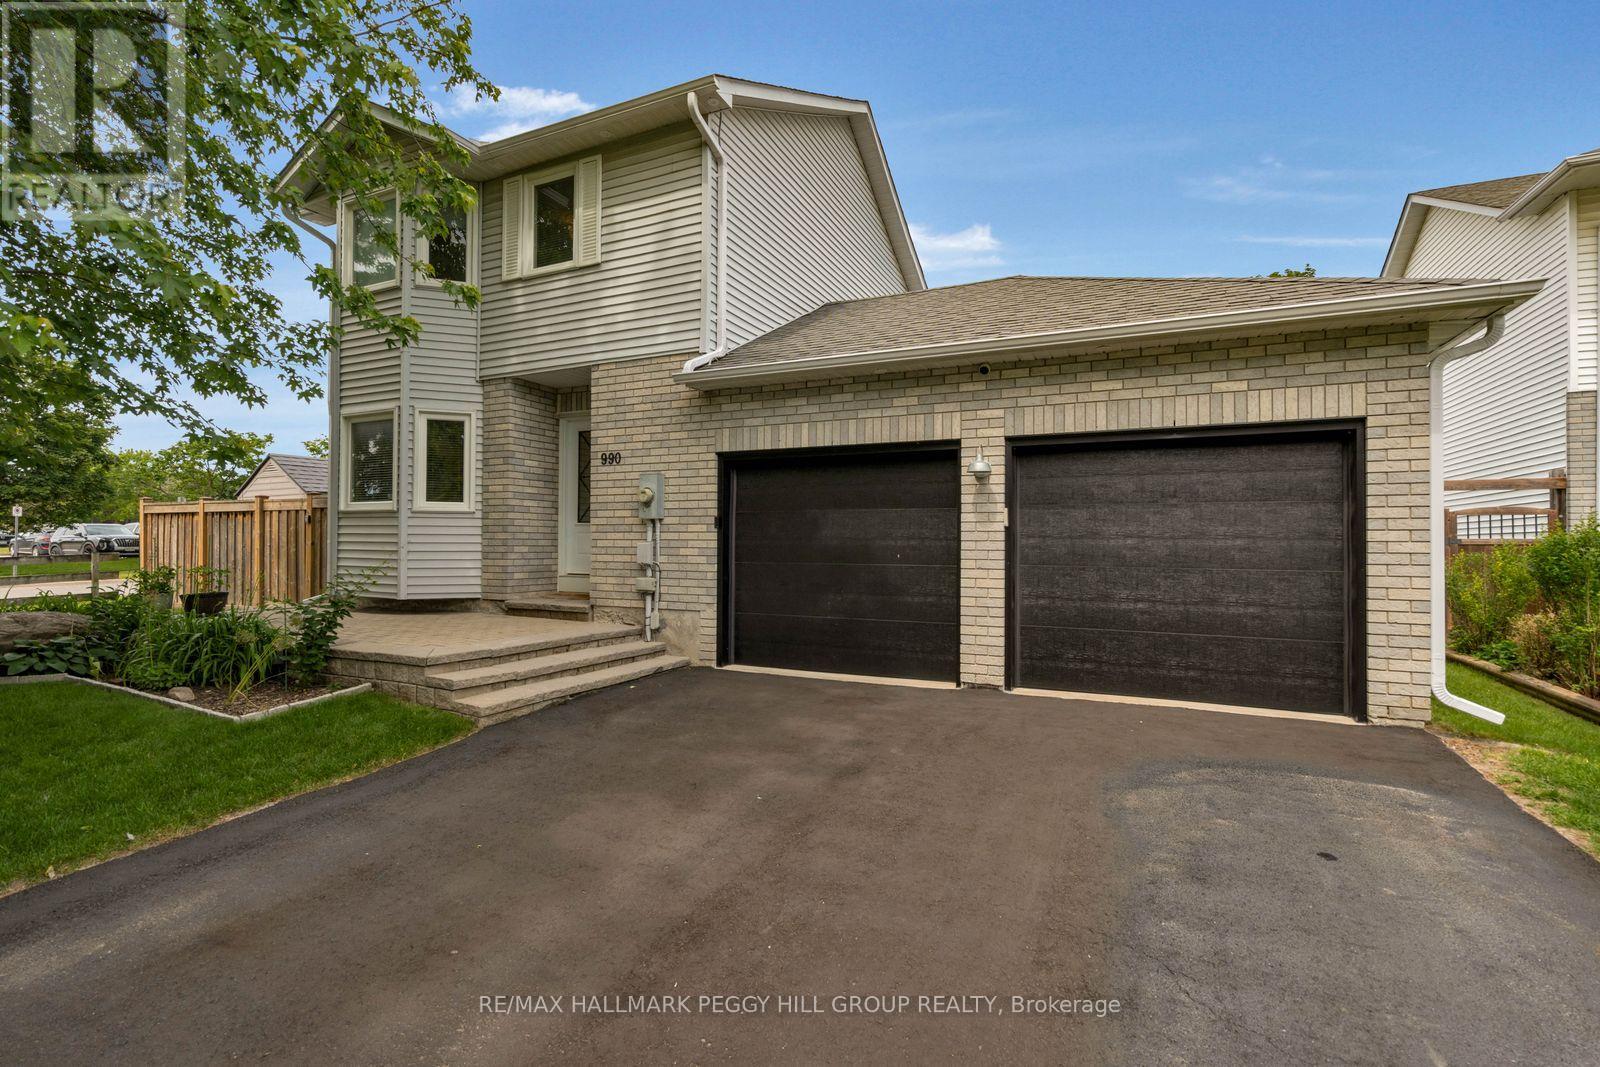
THE RENOVATIONS ARE DONE. THE HOT TUB IS WAITING. THE KEYS ARE NEXT! Framed by mature maples on a corner lot across from a school and Anna Maria Park, this extensively renovated 2-storey home is every bit as impressive inside as it is from the curb. Over 1,500 square feet above grade plus a fully finished basement have been thoughtfully updated with luxury vinyl plank and tile flooring, creamy white paint tones and neutral finishes throughout. The refreshed white kitchen features newer appliances, generous cabinetry and plenty of counter space, with a separate dining room just off the kitchen and a living room finished with a gas fireplace and walkout to the back deck. Three comfortable upper-level bedrooms include a spacious primary with a walk-in closet, while the finished basement adds a large rec room, fourth bedroom and oversized 3-piece bathroom. The fully fenced backyard is ready for every season with a hot tub, fire pit area, two garden sheds and a double gate. Updated interior pot lights, mechanicals, front door and sliding patio door add to the home's impressive list of improvements, while Google smart soffit lights, an attached double garage with upgraded doors and inside entry, parking for six and meticulous pride of ownership complete this move-in-ready #HomeToStay. (id:61852)
RE/MAX Hallmark Peggy Hill Group Realty
Innisfil, Ontario
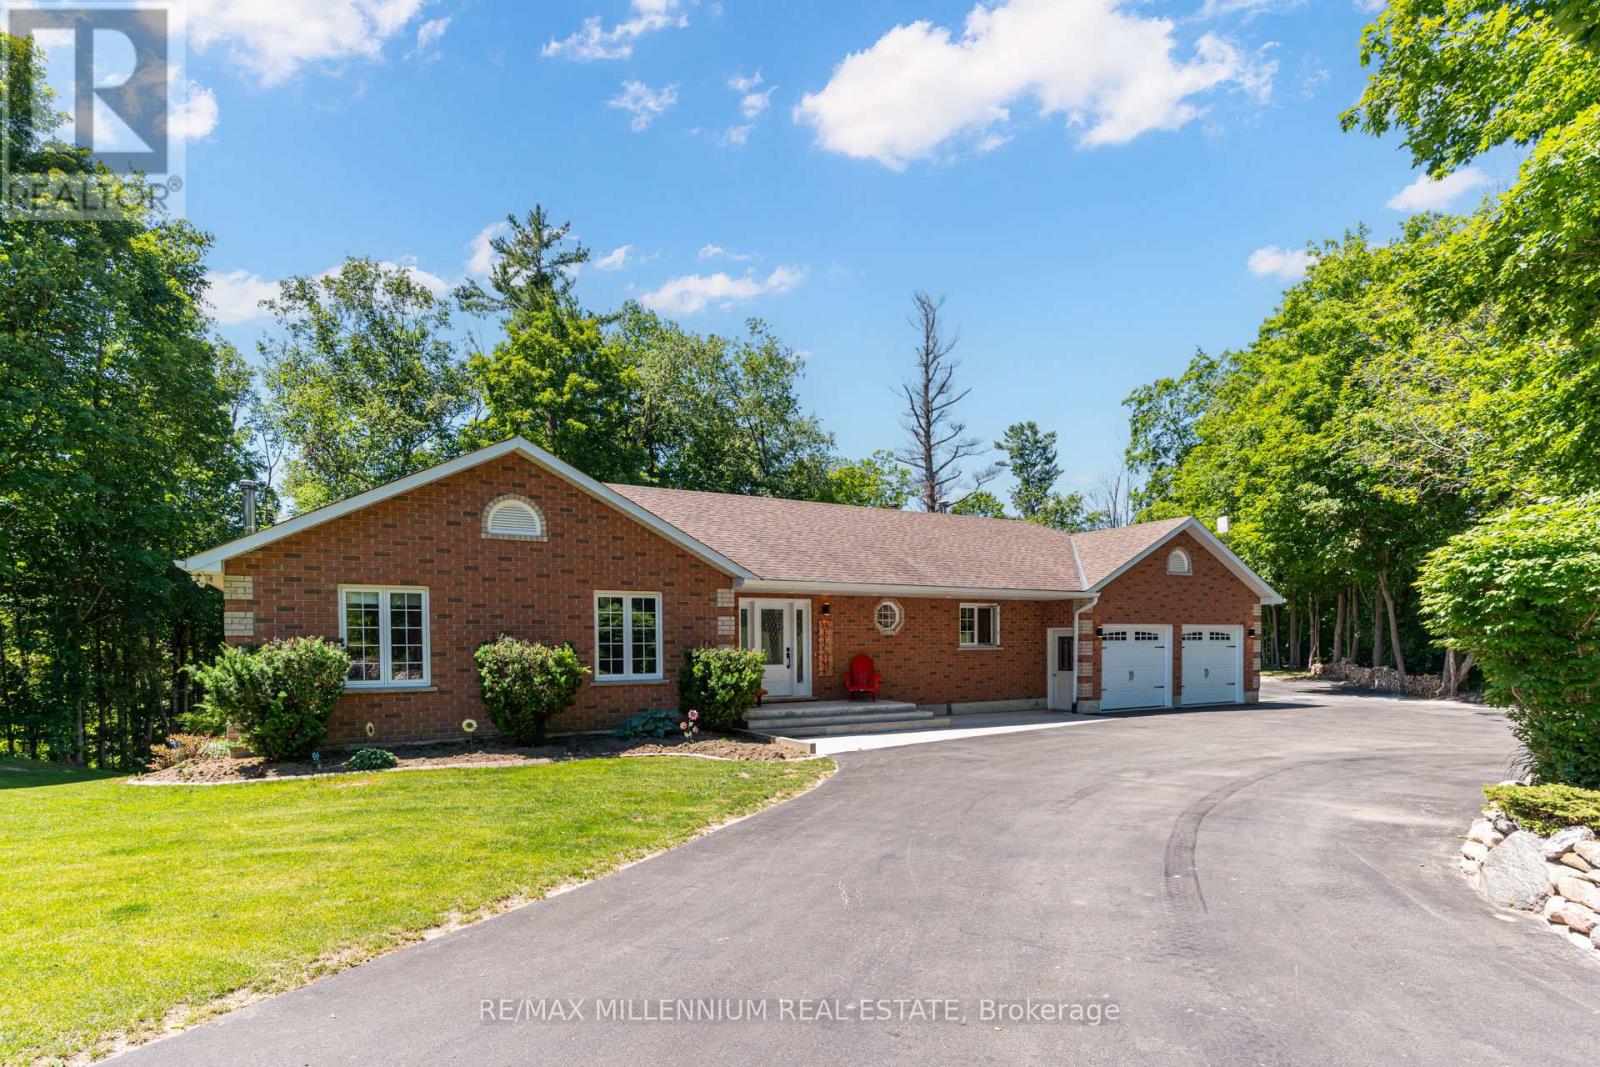
Enjoy the perfect blend of country living and commuter convenience on this beautiful 3+ acre property, just minutes to Hwy 400, Cookstown, and Barrie. This well-built home offers approximately 3,200 sq. ft. of finished living space with engineered floor trusses, hardwood floors throughout the main level, a spacious open-concept kitchen and living area, and a walkout to a refinished oversized deck with scenic views. The finished lower level features a separate entrance, garage access, 4th bedroom, 3-piece bath, kitchen (stove ready), and large rec room-ideal for an in-law suite. Relax in the heated inground pool with new liner and hot tub, plus enjoy a heated garage, newer front and garage doors, and a $25K upgraded driveway with plenty of parking. A fantastic opportunity for families seeking space, privacy, and convenience! (id:61852)
RE/MAX Millennium Real Estate
Markham, Ontario
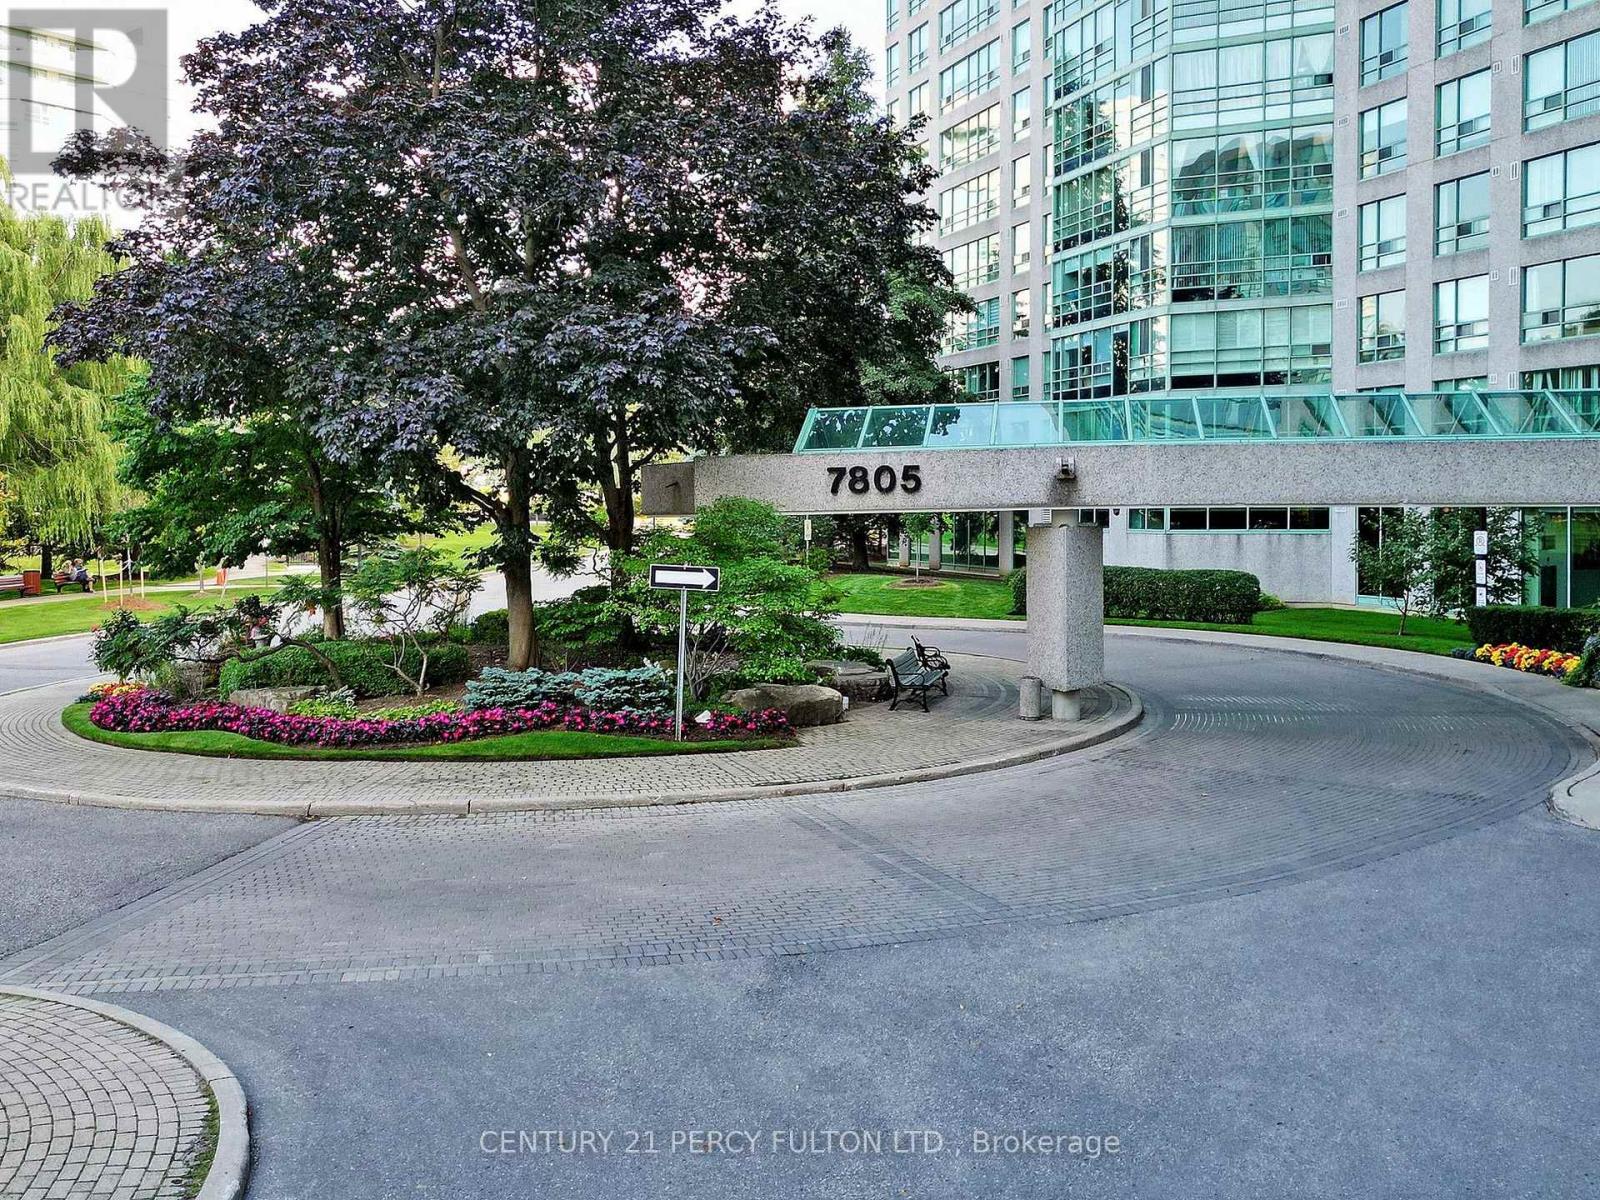
Prestigious Landmark Thornhill, Spacious, 1,227 sq. ft. ( As per Mpac) Bright Open Concept, 2+1, LargeDen Could Be Used As 3rd Bdrm. Laminated Flooring Thru-Out, Close To Public & Private Schools,Shopping Malls, Grocery Stores, Parks & Public Transit. Indoor Pool, Tennis Court, Indoor BasketballCourt, Gym, T.V. Room, Library, Media Room, B.B.Q. Area, Party Room, Guest Suite, Minutes To GoTrain Station And Hwy 7/407/404 & More To Appreciate! **EXTRAS** Appliances, Fridge, Stove,Dishwasher, Washer, Dryer, 1 Parking, 1 Locker, Utilities Included, TV cable, Internet, andMillion-Dollar Facilities To Enjoy! (id:61852)
Century 21 Percy Fulton Ltd.
Vaughan, Ontario
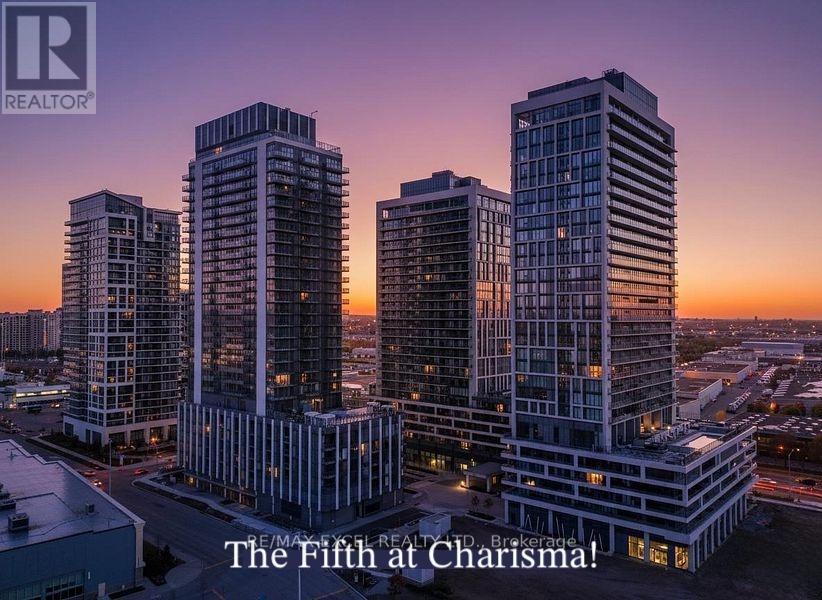
Welcome to The Fifth at Charisma by Greenpark, where modern luxury meets exceptional convenience. This brand-new, never-lived-in 1-bedroom, 1-bathroom condominium includes 1 parking space and 1 locker, offering a stylish and functional living space in one of Vaughan's most sought-after communities.Designed with contemporary elegance in mind, this bright and spacious suite features floor-to-ceiling windows with unobstructed west-facing views, filling the home with an abundance of natural light. The open-concept layout is complemented by smooth ceilings, premium finishes, and a sleek modern kitchen complete with quartz countertops and full-size stainless steel appliances.Ideally located in the heart of Vaughan at Jane Street and Rutherford Road, residents are just steps from Vaughan Mills, public transit, restaurants, entertainment, and everyday amenities, with easy access to major highways.Enjoy an unparalleled lifestyle with an impressive selection of resort-inspired amenities, including a 24-hour concierge, fitness centre, basketball and squash courts, yoga studio, golf simulator, games and billiards lounge, theatre room, party and dining rooms, pool lounge, outdoor pool and terrace, rooftop terrace, and more.A rare opportunity to lease a brand-new suite in a vibrant master-planned community offering the perfect combination of luxury, comfort, and convenience.Some Photos staged virtually. (id:61852)
RE/MAX Excel Realty Ltd.
Richmond Hill, Ontario
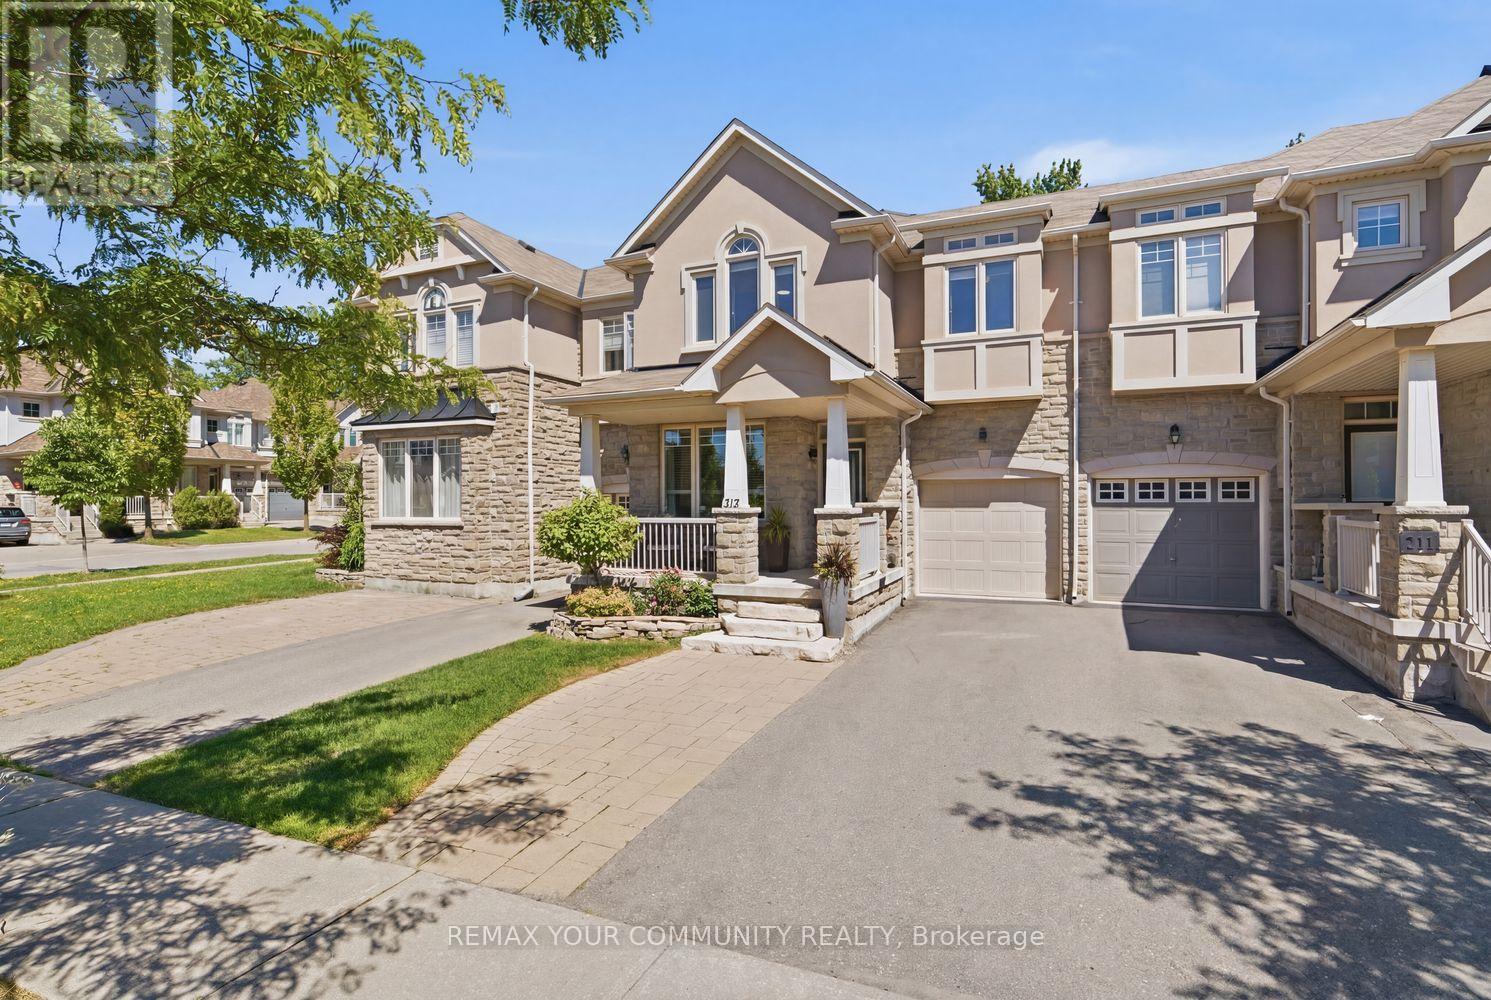
Welcome To One Of The Most Sought After Pockets In Richmond Hill, Perfectly Positioned In The Highly Desired Yonge And Jefferson Sideroad Area. This Rare Freehold 4 Bedroom Townhome Offers Approximately 1,800 Square Feet Of Sun Filled Living Space And Backs Directly Onto McLeods Trail, Delivering Privacy And A Setting That's Hard To Find. Designed For Both Comfort And Functionality, The Layout Is Ideal For Growing Families Or Buyers Looking For That Extra Space Without Compromise. Natural Light Pours Throughout The Entire Home, Creating A Bright And Inviting Feel From Top To Bottom. Featuring 3 Parking Spaces Plus A Versatile Interlocked Front Yard With The Ability For 1 Additional Parking Space, This Property Checks Boxes That Most Townhomes Simply Can't. The Home Has Been Thoughtfully Upgraded Throughout, Including An Insulated Garage, Upgraded Interior Door Hardware, Upgraded Hardwood Flooring Across The Main And Upper Floors, Custom Kitchen Cabinetry Paired With Quartz Countertops And Built In LED Lighting, As Well As Upgraded Ensuite Vanity Cabinetry. Thousands Have Also Been Spent On Landscaping Enhancements And Garden Flower Bed Edging Stone, Creating Exceptional Curb Appeal And Outdoor Enjoyment. Surrounded By Top Rated Schools, Parks, Scenic Trails, Transit And Everyday Amenities, This Is A Standout Opportunity In A High Demand Community That Continues To Deliver. (id:61852)
RE/MAX Your Community Realty
Aurora, Ontario
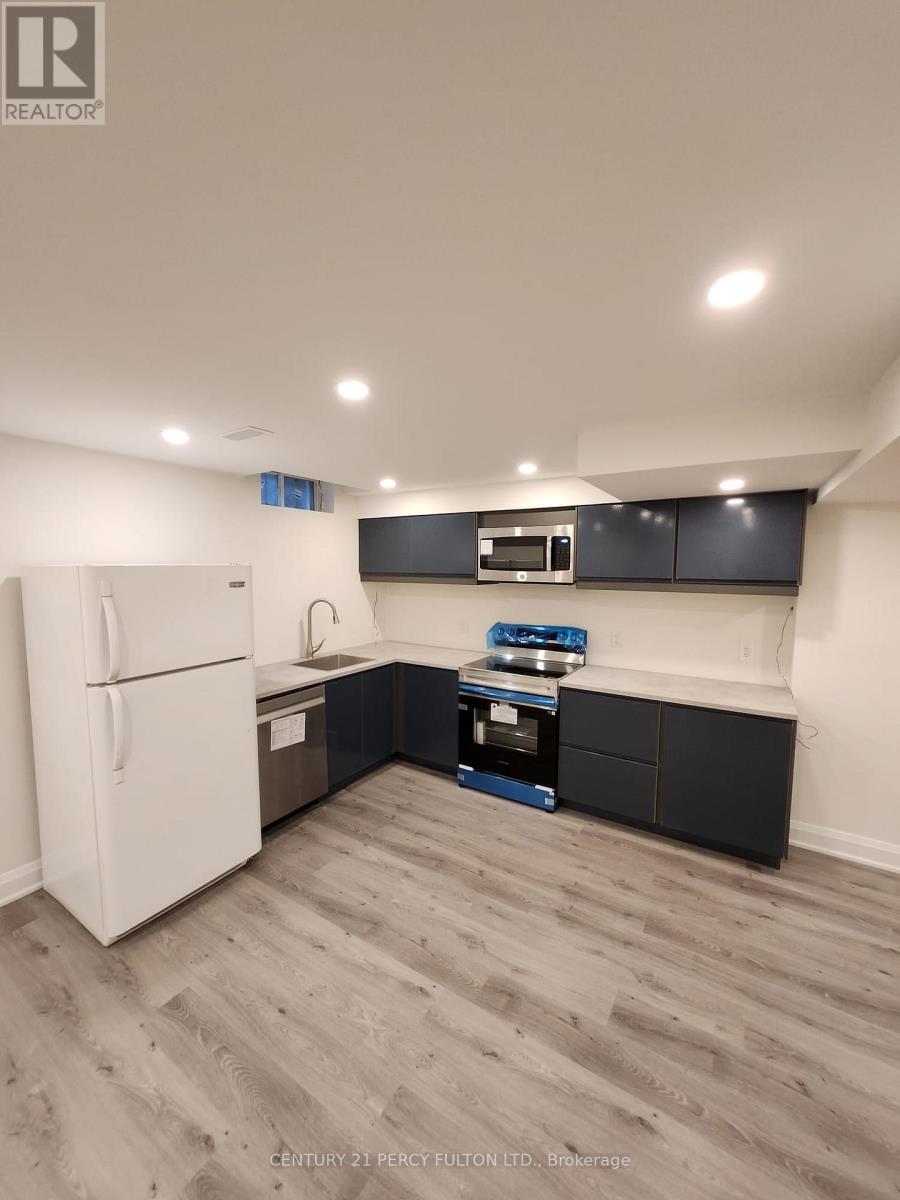
Brand new, legal retrofit basement with all new finishes and a separate entrance. This unit features 1 bedroom and a luxurious 3-piece bathroom also the living area can be converted easily to second bedroom. The kitchen is fully equipped with fridge, new (stainless steel stove, stainless steel microwave and dishwasher). It also includes a separate washer and dryer. The space boasts high ceilings, numerous LED pot lights, and large windows throughout, ensuring a bright and clean living environment. One outdoor parking space available. (id:61852)
Century 21 Percy Fulton Ltd.
Richmond Hill, Ontario
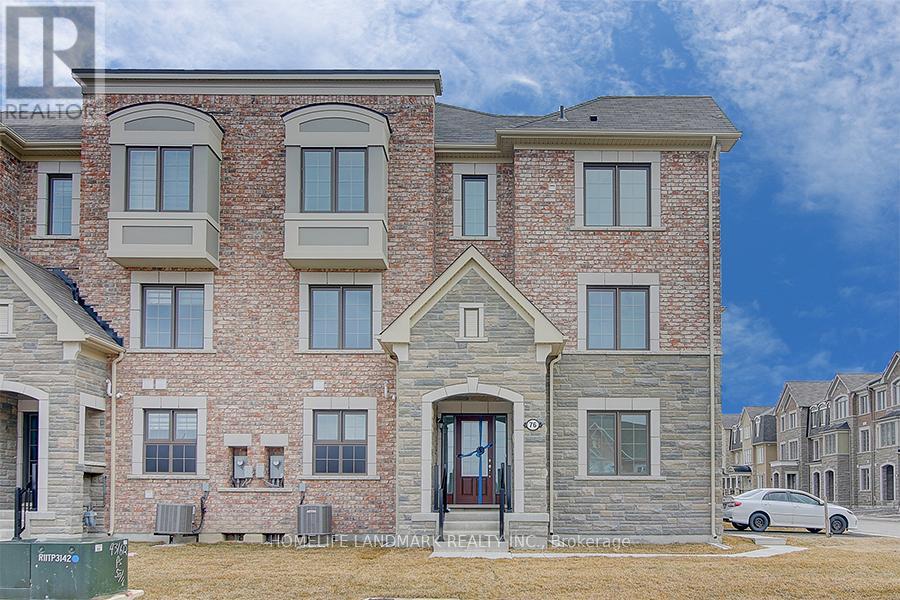
End Unit Townhome. Corner Lot, Open Concept. Spacious & Sun Filled Rooms. Finished Ground Floor With Office And 3Pcs Washroom(Can Be Use 4th Beds) .1 Car Garage And 2 Car Parking Driveway. Upgraded Stainless Steel Appliances. Built In Dishwasher. Automatic Garage Door Opener. Steps To Costco, Home Depot And All Other Shops And Restaurants. Minutes To Highway. (id:61852)
Homelife Landmark Realty Inc.
Aurora, Ontario
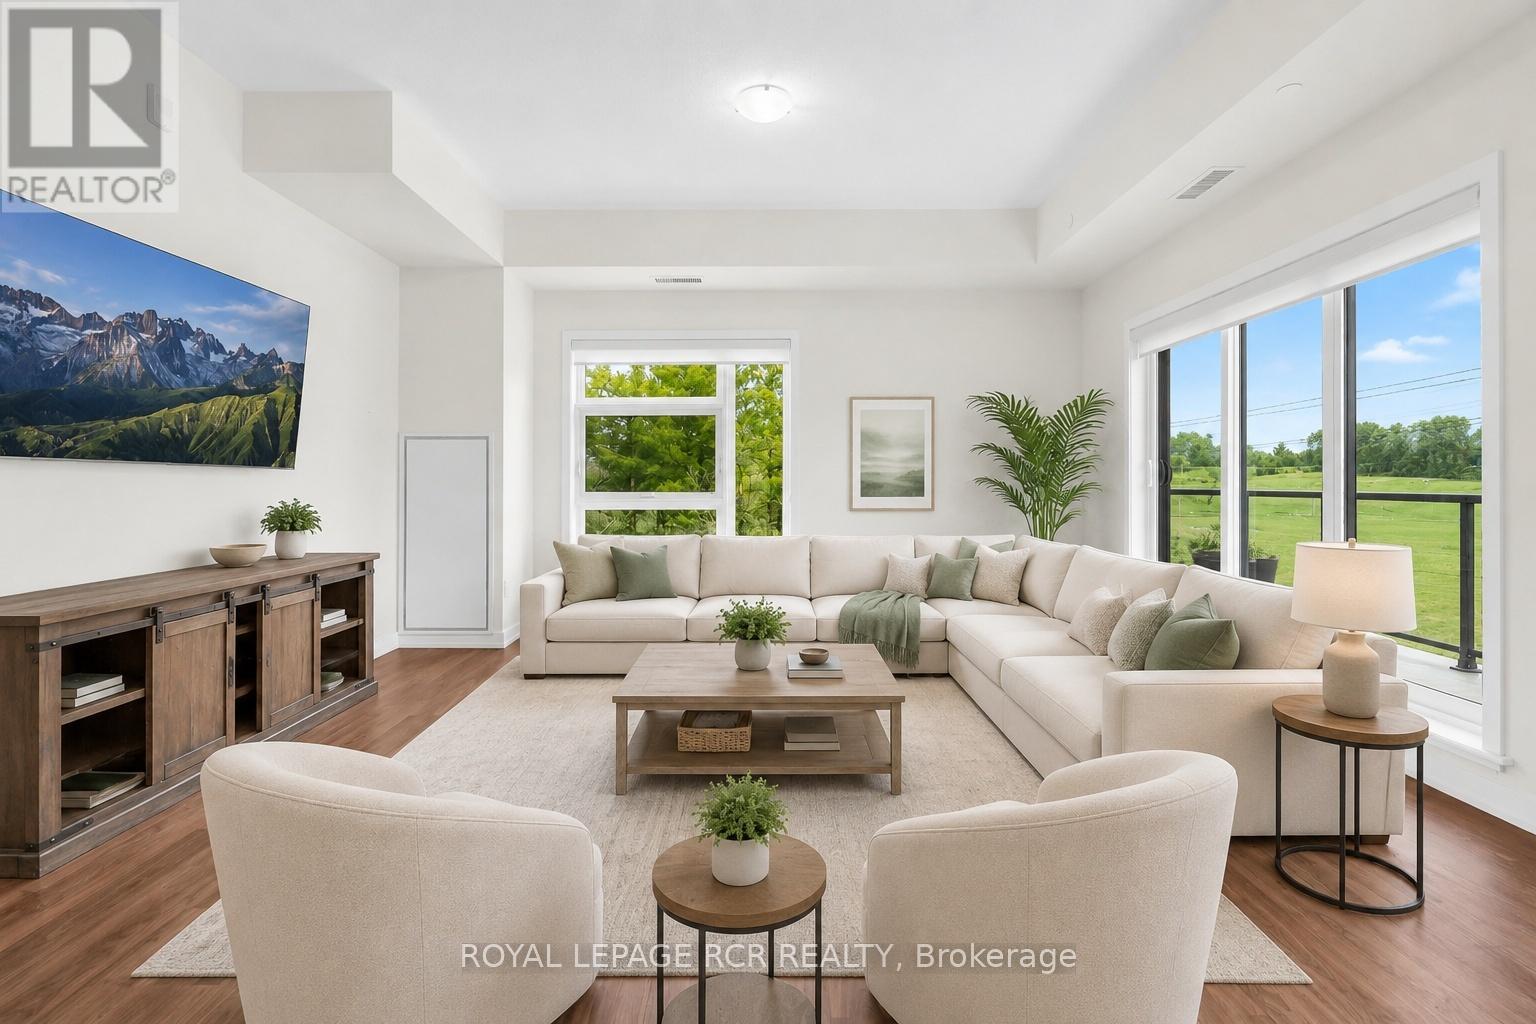
Penthouse living at its finest! This bright and spacious 2-bedroom, 2 bath corner unit condo offers an expansive open-concept layout. Huge combined living, dining, and kitchen area that is perfect for both everyday living and entertaining. Enjoy a completely carpet free space, that has so much natural light it will brighten even the dreariest of winter days. Step outside to two private balconies - one expansive 34' space ideal for hosting or relaxing. And start or finish your day on your private ensuite balcony overlooking beautiful forested green space. It's the perfect spot for savouring your morning coffee, or end-of-day beverage. With ensuite laundry, locker for extra storage, and "TWO" owned parking spots, this home blends comfort, convenience, and lifestyle seamlessly. First class amenities include concierge, a fully equipped gym, pet spa, yoga studio, bike storage room, party room, lounge area, billiard room, and outdoor terrace with BBQs. Easy access to the 404, GO/Bus transit, shopping and dining. Pets with restrictions are allowed, so your furry family members can enjoy the space as well. This is one of the largest, and most spacious units in the building. Enjoy the many windows and open floor plan, or add a wall to create a separate living area if that's what suits your family best. (id:61852)
Royal LePage Rcr Realty