
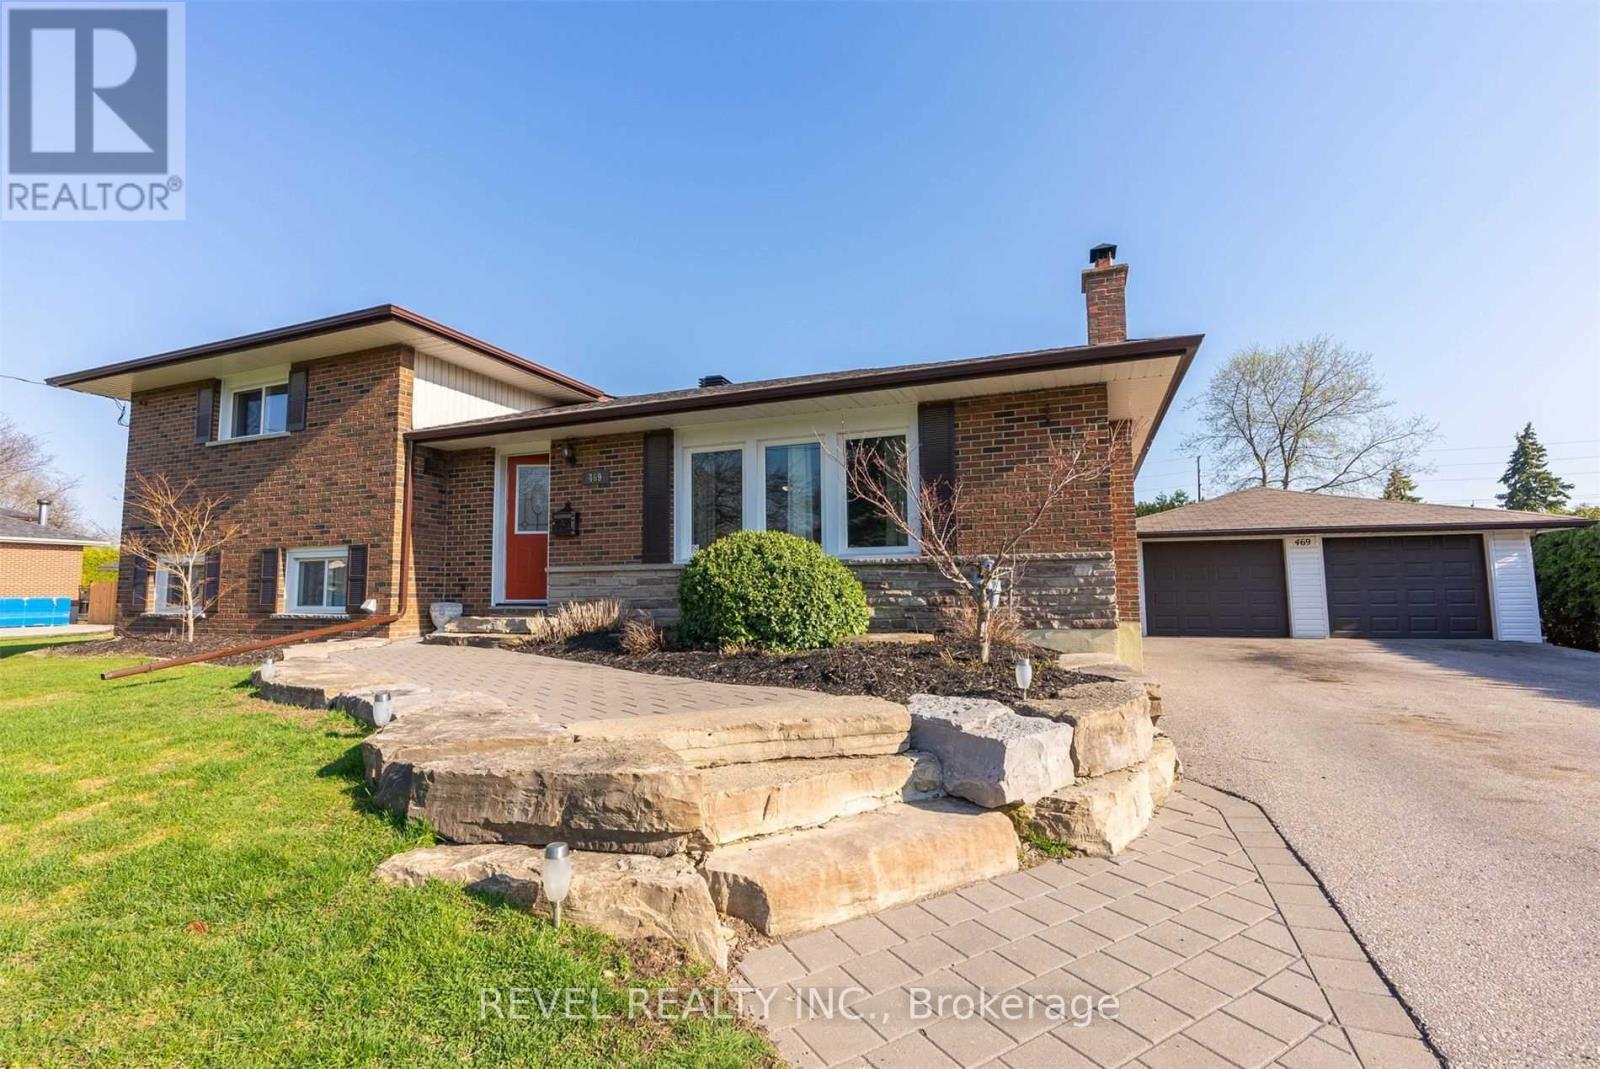
Oshawa, Ontario
Solid 4-bedroom sidesplit on a big 106 x 166 ft lot in a great Oshawa location. This home has a really functional layout with good separation of space - perfect for families or anyone who wants a bit of room to spread out. The kitchen has been updated and walks out to the deck, making it easy for everyday living and entertaining. Hardwood floors run through the main areas, and there's a finished basement with a wood-burning stove that gives it a nice, cozy feel. The backyard is a huge bonus - tons of space, mature trees, and multiple areas to hang out or host. Plenty of parking with a detached garage and long private drive. Close to everything you need - schools, parks, shopping, and easy access to main roads. (id:61852)
Revel Realty Inc.
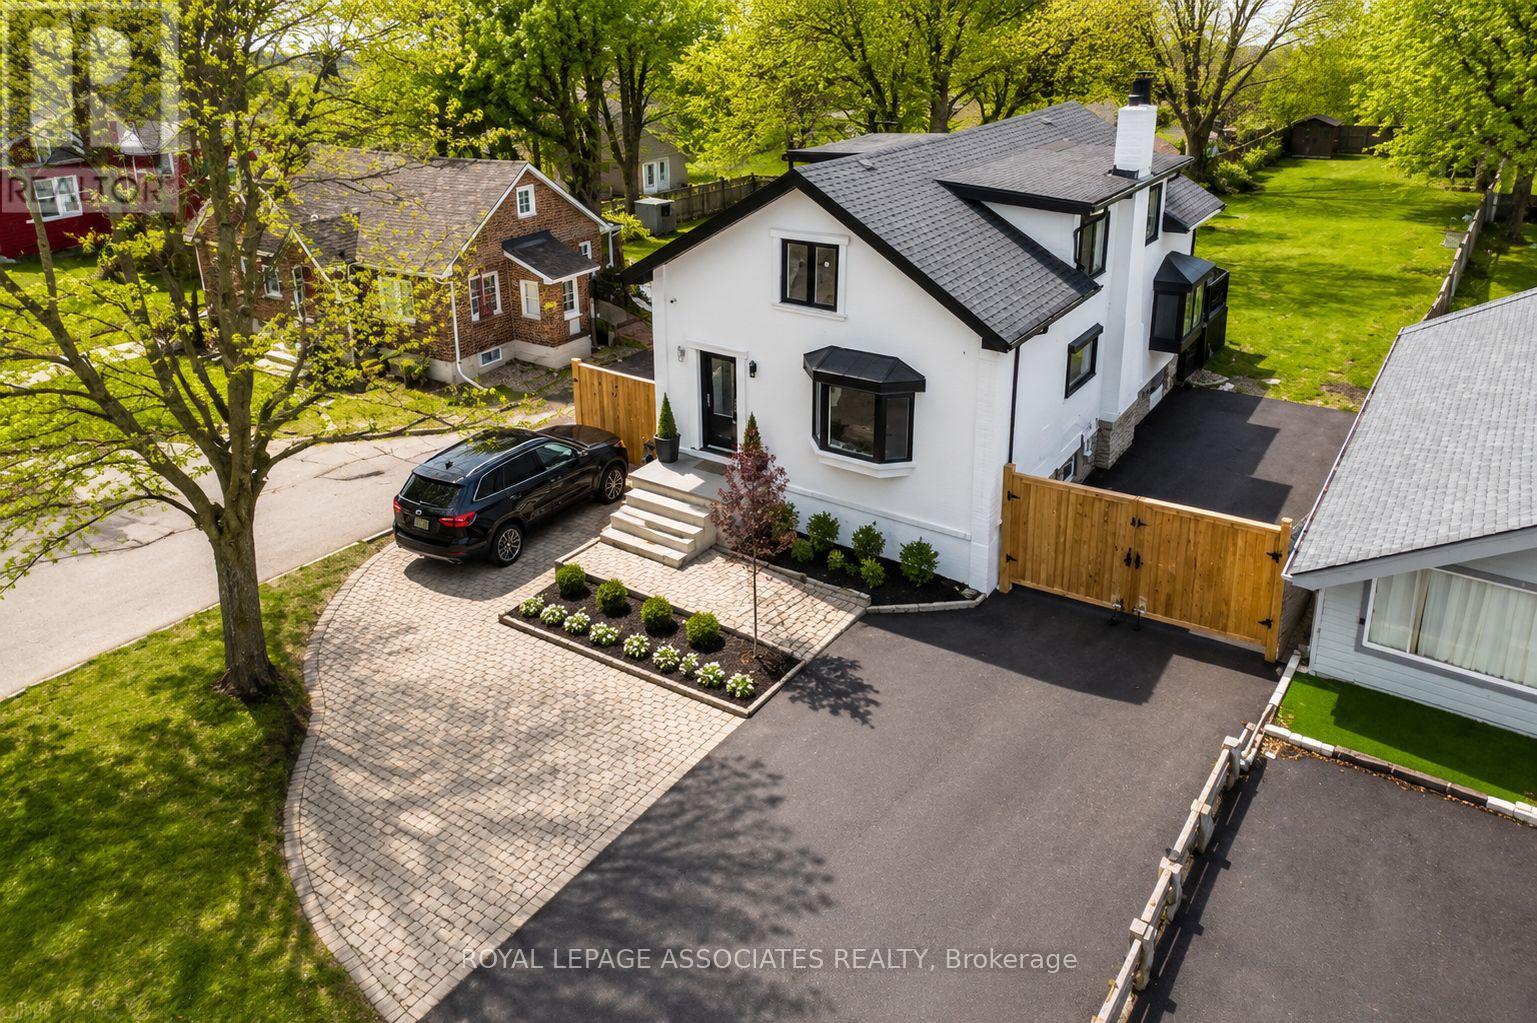
Ajax, Ontario
Rare opportunity to acquire a versatile mixed-use property in the heart of Historic Pickering Village, one of Ajax's most established and evolving communities. Situated on a generous 50 x 270 ft lot with excellent frontage on Kingston Road West, this unique property offers both residential and commercial functionality, making it ideal for investors, entrepreneurs, end-users, or those seeking a live-work opportunity. The upper level features a self-contained residential apartment, while the main level provides flexible commercial space suitable for a variety of permitted uses. The property's strategic location benefits from strong visibility, steady traffic exposure, and convenient access to Highway 401, public transit, shopping, restaurants, schools, and community amenities. Positioned along the Kingston Road corridor, an area experiencing continued investment, revitalization, and planned transit improvements, this property presents excellent long-term potential. Whether you're looking to operate your business on-site, generate rental income, or secure a property in a growing corridor, this is a unique opportunity to own a well-located mixed-use asset in Ajax. Buyer to conduct their own due diligence regarding zoning, permitted uses, redevelopment potential, and future land use planning. (id:61852)
Royal LePage Associates Realty
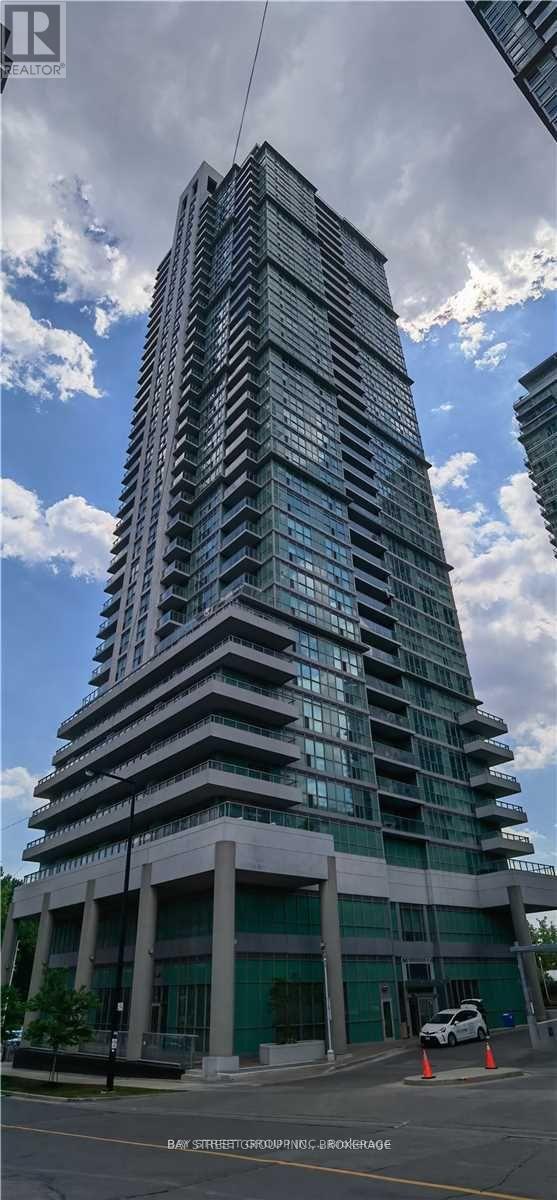
Toronto, Ontario
Encore At Equinox Building. Spacious 2 Bedrooms Corner Unit On Higher Level. Southwest Unobstructed View. Closed To Scarborough Town Centre. Easy Access to Hwy 401&Government Building. 825sqft +49 Sqft Balcony As Per Builder's Floor plan. (id:61852)
Bay Street Group Inc.
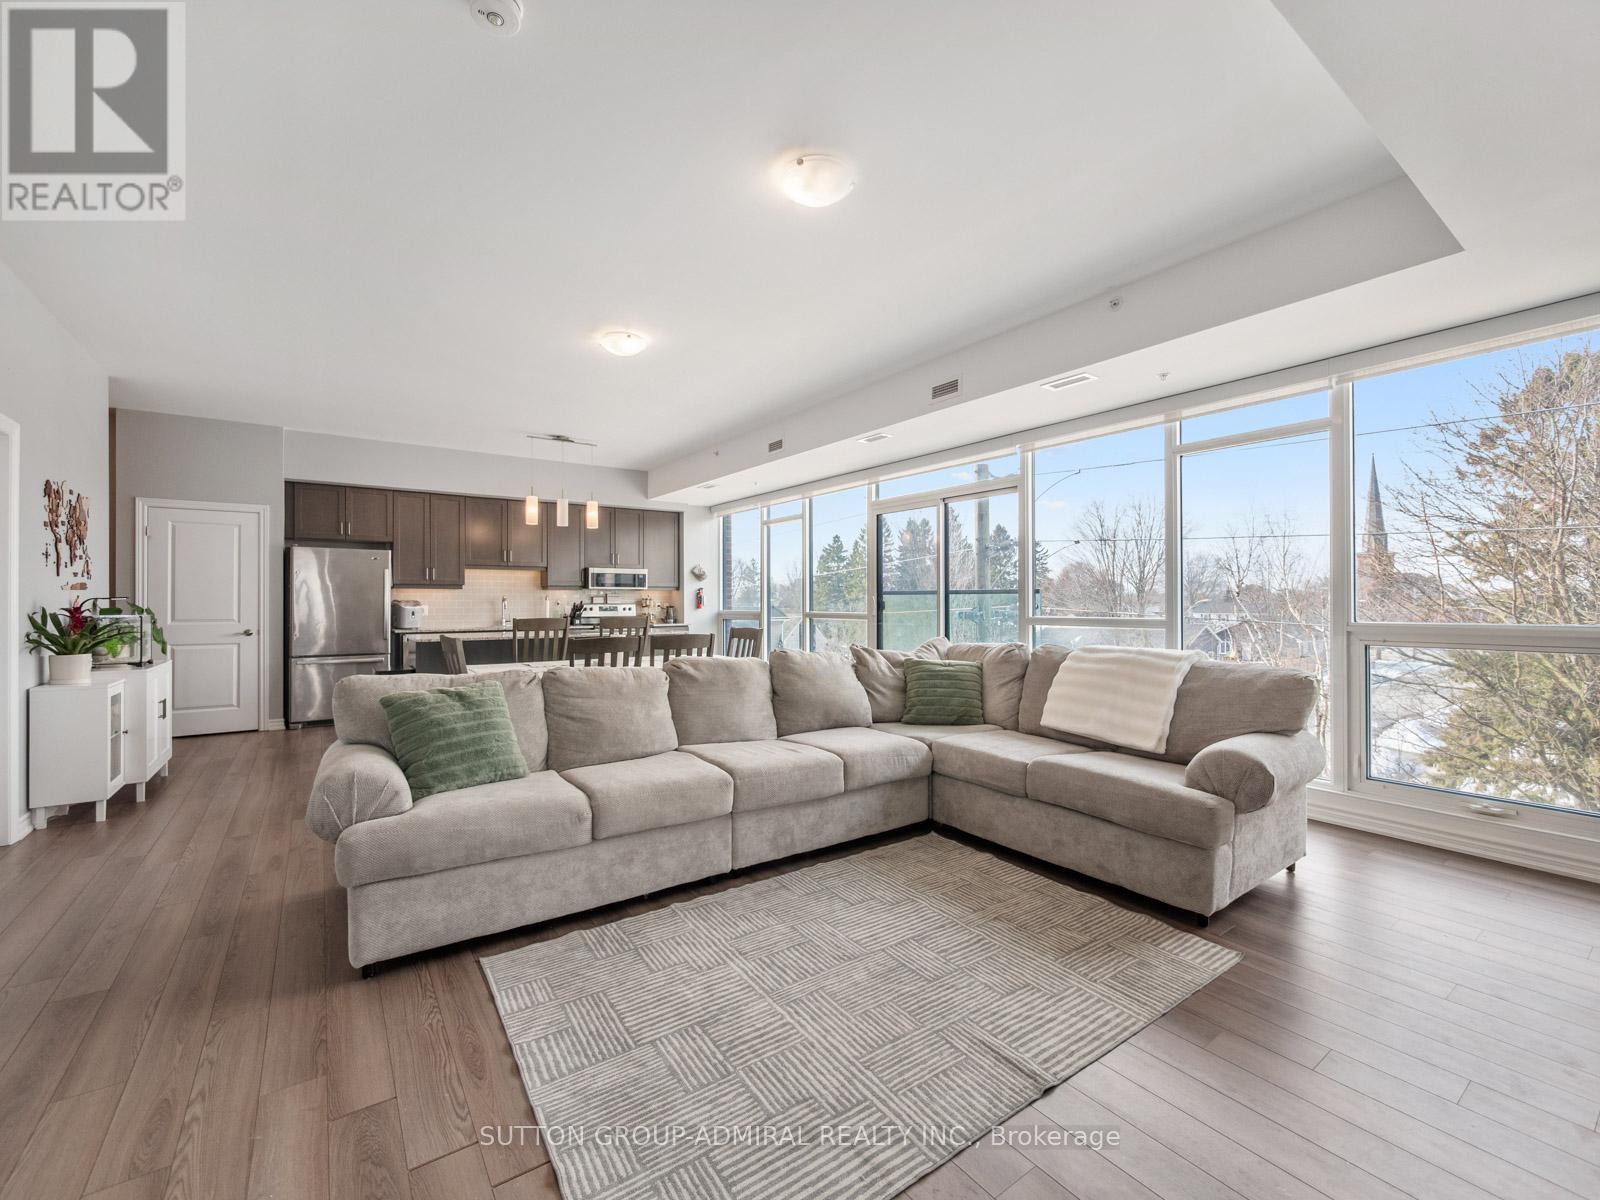
Clarington, Ontario
Welcome to your dream home! Located in the heart of Newcastle, Clarington, a spacious and modern 2-bedroom, 2-bathroom condo offering approximately 1,420 sq. ft. of beautifully designed living space in a well-managed 2020-built building. This recently painted, carpet-free suite features impressive 9-foot ceilings and expansive floor-to-ceiling windows that flood the open-concept living and dining areas with natural light, complemented by electric blinds in the main living space and one bedroom for added comfort and privacy. The contemporary kitchen is equipped with stainless steel appliances, a centre island, stylish backsplash, and seamless flow into the dining area with a Juliette balcony, creating an ideal setting for both everyday living and entertaining. The generous primary bedroom includes a walk-in closet and a 3-piece ensuite, while the second bedroom also offers ample space and floor-to-ceiling windows; an additional 3-piece bath and a separate laundry room with sink enhance functionality. Residents enjoy controlled entry, elevator access, underground parking with one exclusive space, bike storage, visitor parking, and a rooftop terrace with seating and BBQ, perfect for relaxing or hosting while taking in clear skyline and treetop views. Maintenance fees include common elements, building insurance, and parking, and the building offers accessibility features with nearby public transit. Adding unmatched convenience, a Dollarama is located on the first floor and medical offices on the second floor, making daily errands effortless, while proximity to Highway 401, parks, libraries, marinas, golf courses, and the shops and amenities of historic Newcastle Village completes this exceptional lifestyle opportunity in Durham Region. (id:61852)
Sutton Group-Admiral Realty Inc.

Clarington, Ontario
Gorgeous, open concept, condo townhouse! Hardwood floors! Largest model, 1790 Square feet, in high demand Parkwood Village. Spacious solarium is used as a 4th Bdrm. Perfect for a large family. Huge Living and Dining with double sided fireplace. Cathedral ceiling in kitchen, 2 skylights, ceramic back splash and SS appliances. Good size primary bedroom with W/I closet and 4pcs ensuite bathroom and Juliette balcony. Smooth ceilings throughout. Enjoy the bright, inviting atmosphere that's perfect for relaxing or entertaining.Large locker and Parking are included, with the option to secure an additional parking space, ideal for multi-vehicle households or guests. With modern updates, a welcoming design, and a prime location close to amenities, this home is the perfect blend of style and practicality. Walking Distance To Schools, Bus, Shopping. Minutes To 401. (id:61852)
Right At Home Realty
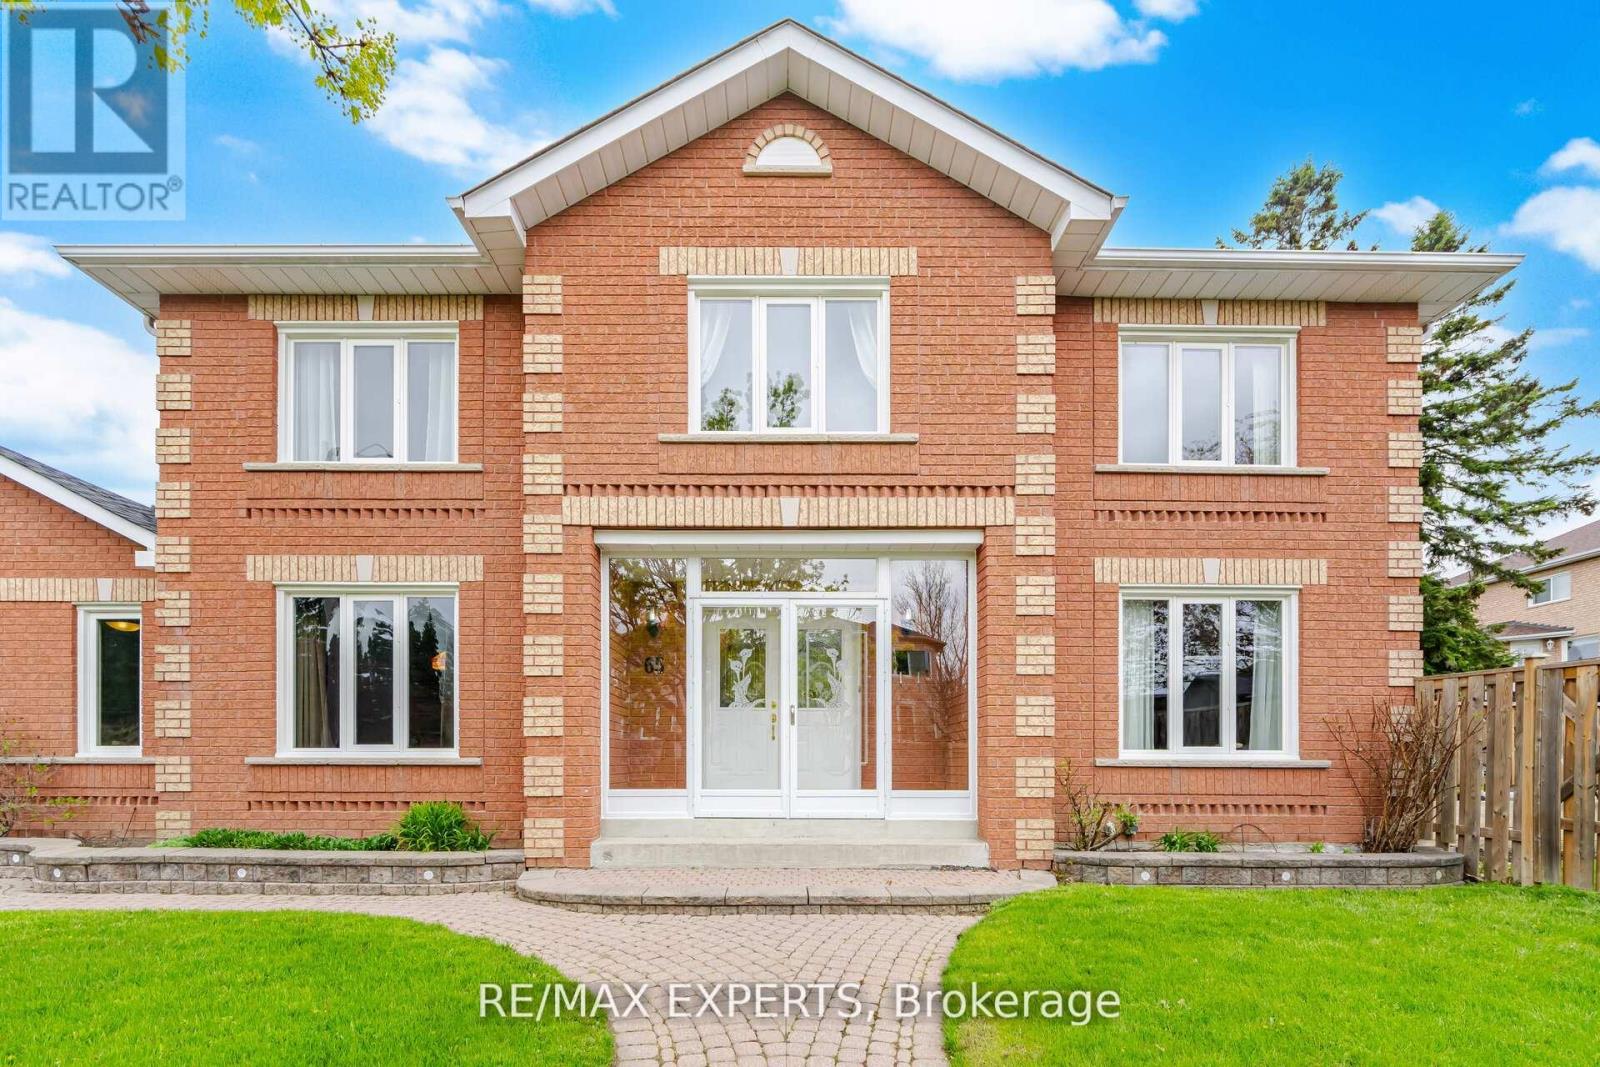
Toronto, Ontario
Welcome to this large detached 4 bedroom, 3 bathroom home in a highly sought-after neighborhood. The main floor features hardwood flooring, and large windows with formal rooms.The large eat in kitchen is finished with granite countertops and ample cabinetry. Main floor den and family room offers a great option for a growing family. Hardwood continues on upper level and Primary bedroom offers a walk in closet and bathroom ensuite. Front yard professionally landscaped with interlock stone. Large deck in the backyard along with underground sprinkler system. Located near top rated schools, TTC access and minutes to Rouge Hill GO Station and Hwy 401. Close to U of T Scarborough, Centennial College. (id:61852)
RE/MAX Experts
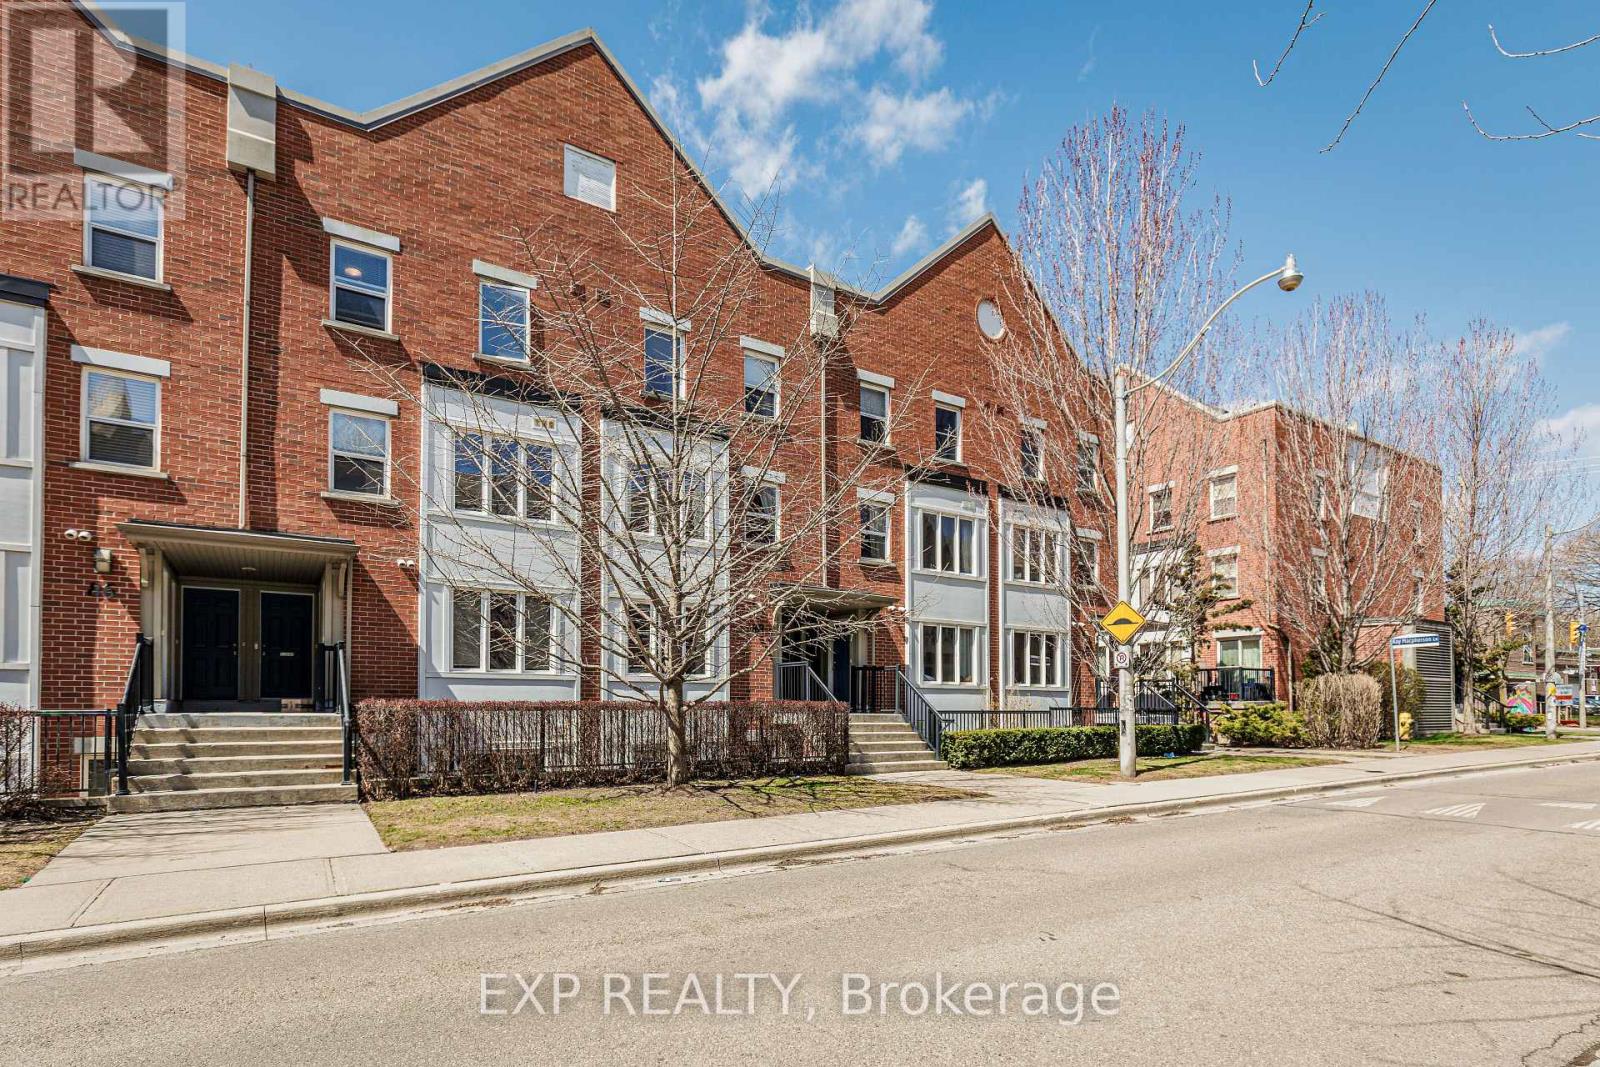
Toronto, Ontario
OFFERS ANYTIME!! Welcome to 88 Munro Street. A stunning stacked townhouse nestled in the heart of prime Riverdale. With 2 spacious bedrooms and 2 bathrooms, this home blends style, functionality, and comfort seamlessly. Step inside and be greeted by an abundance of natural light streaming through oversized east-facing windows, illuminating the open-concept living and dining area. The sleek, modern kitchen is equipped with stainless steel appliances, ample counter space, and a stylish breakfast bar--perfect for morning coffee, casual meals, or late-night conversations over a glass of wine. Upstairs, the two inviting bedrooms offer flexibility to suit your lifestyle--whether it's a peaceful retreat, a home office, or extra storage. But the real showstopper? The 259 sq. ft. terrace. It's an urban oasis--ideal for summer BBQs, a quiet morning with a book, or evenings under the stars with your favourite playlist. Convenience is key, and this home delivers. Underground parking is included, and the pet-friendly Rivertown community welcomes furry companions. The surrounding laneways are a hidden gem--a safe space for kids to ride bikes, play, and create lasting memories. Living in Riverdale means being just steps from picturesque parks, charming cafes, and the city's best local gems. Plus, commuting is a breeze, with streetcars, major highways, Broadview Subway Station, and the upcoming Ontario Line all within easy reach. This home isn't just a place to live--it's a lifestyle. 88 Munro St. is waiting for you--don't miss your chance to call it home! Property is no longer staged. Photos taken while staged. (id:61852)
Exp Realty
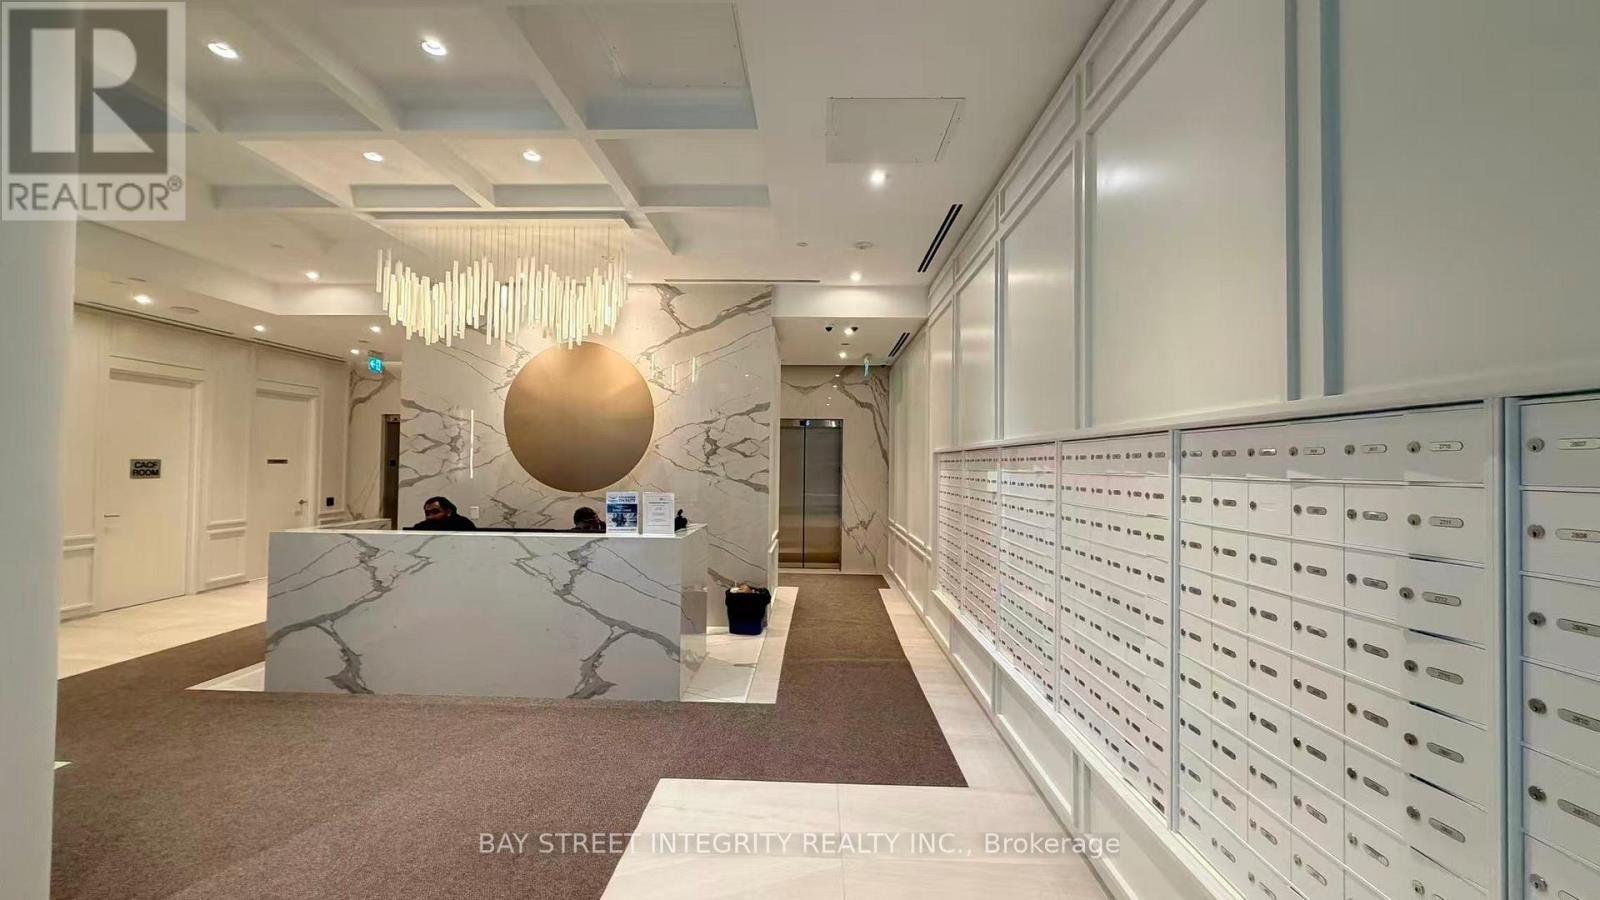
Toronto, Ontario
Welcome To This Brand New 1+Den Residence At The Centre Of Downtown Toronto. Thoughtfully Designed Layout Featuring A Separate Den With Sliding Door, Perfect As A Second Bedroom Or Work-From-Home Office. Bright South-Facing Exposure Showcasing Unobstructed City And Lake Views. Contemporary Finishes, Built-In Appliances, And Convenient In-Suite Laundry. Unbeatable Location Just Steps To Queen Station, PATH, CF Toronto Eaton Centre, Restaurants, Shopping, Entertainment, Universities, Hospitals, And The Financial District. Exceptional Building Amenities Include A State-Of-The-Art Fitness Centre, Rooftop Terrace, Party Room, Co-Working Lounge, And More. (id:61852)
Bay Street Integrity Realty Inc.
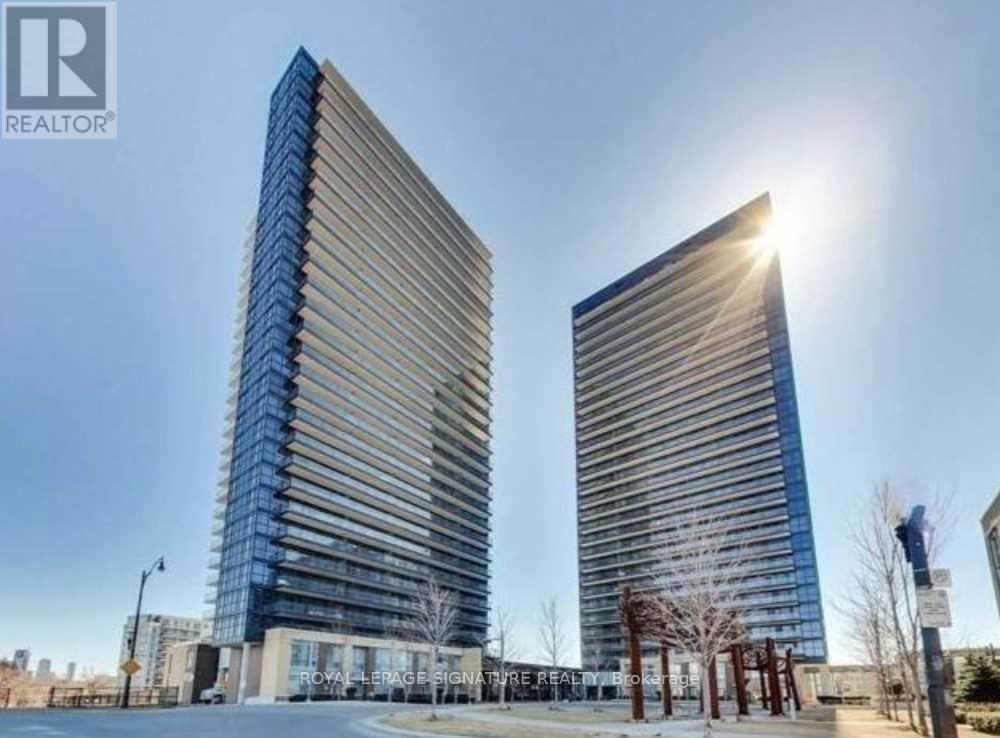
Toronto, Ontario
Rarely Offered- One Of The Functional Layout+Corner Unit, Unobstructed North View Of The City Open Concept Unit With 9'Ft Ceiling. Designer Hunter Douglas Blinds, Carpets & Unique Ceiling Lights. 126 Sq Ft Balcony. Millions $$$ Discovery Club: Pool, Gym, Basketball Crt, Karaoke Rm, Outdoor Party Garden With Bbq. Mere Minute To 401/404 Schools, Ttc @ Door, Shopping, Restaurant, 24 Hours Concierge (id:61852)
Royal LePage Signature Realty
Toronto, Ontario
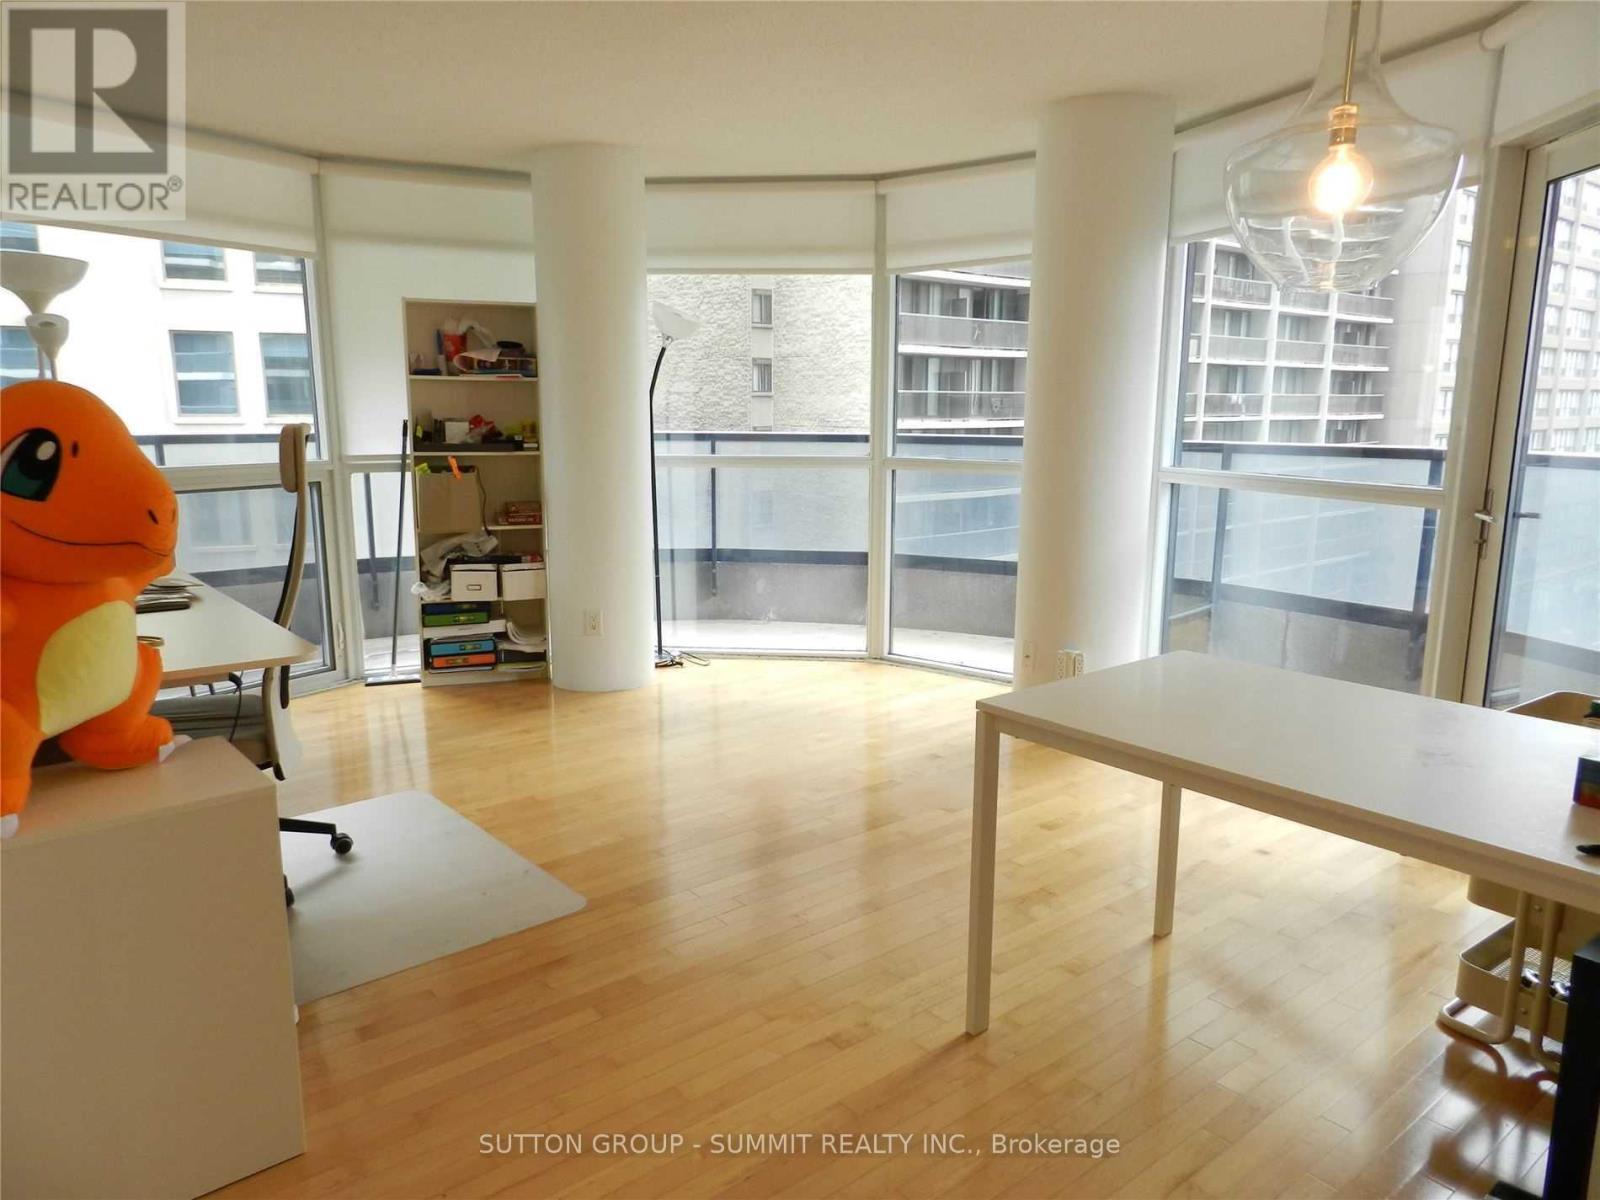
SPLIT 2 BEDROOMS + 2 BATHS UNIT WITH A WRAPPEDAROUND 100 S.F. BALCONY AND 80 SF TERRACE, MODERN FINISHED, MARBLE COUNTER TOP, GRANITE KITCHEN, PRIME DOWNTOWN LOCATION COMES WITH 1 PARKING SPOT; WALKING DISTANCE TO U OF T, TMU, COLLEGES, TRANSIT AND GROCERY (id:61852)
Sutton Group - Summit Realty Inc.
Toronto, Ontario
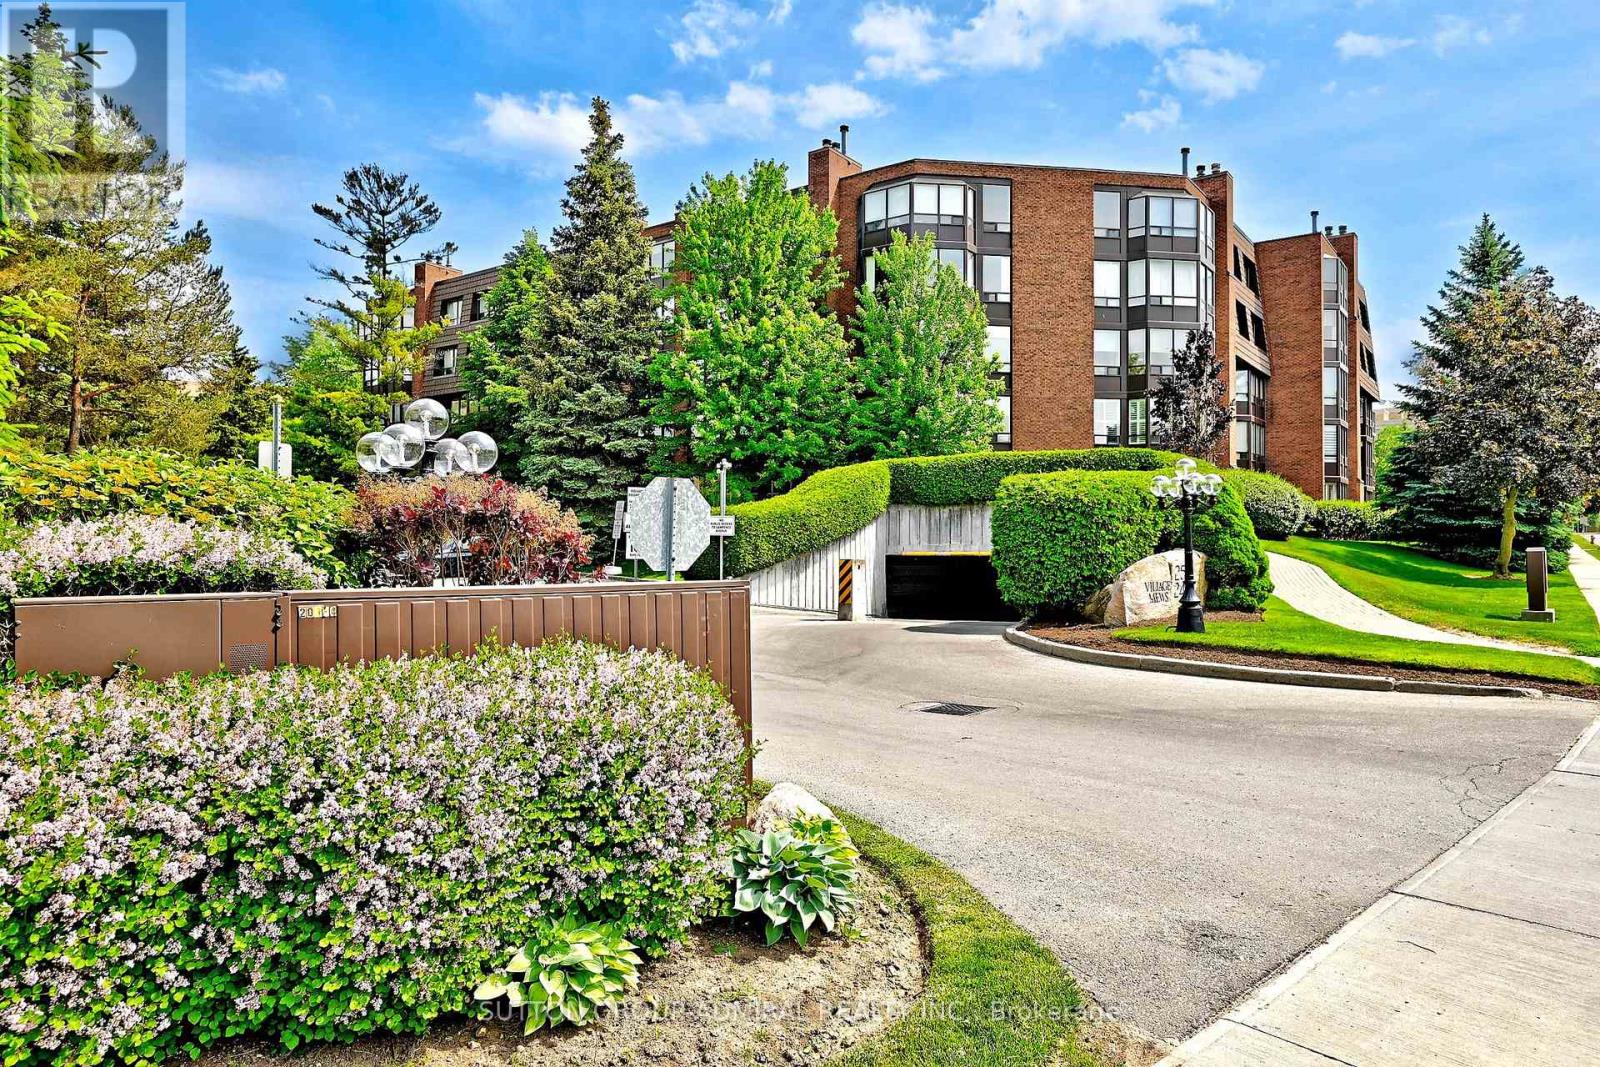
Superb two-bedroom two-bathroom 1,400 sq.ft. corner unit condo in the prestigious resort-like Village Mews in the heart of the Banbury-Don Mills community. The exceptional floor plan offers an open concept kitchen and an expansive living and dining area surrounded by seven large windows which provide an abundance of natural light throughout the day and superb views of the gardens and a huge cherry tree. The large principal bedroom has a four-piece ensuite and a walk-in closet while the second bedroom could be used as a den, a home office or as an extension for entertaining. Other features include a wood burning fireplace, marble flooring and custom mirrors in the foyer, pot lights, ensuite storage, two parking spaces lone being right in front of the elevator entrance)and a large corner locker. Stunning and very well kept park-like grounds offer waterfalls, ponds, a pavilion party room and an outdoor patio Ideal location steps to the The Shops on Don Mills, 24-Hr. Shoppers Drug Mart, Major Banks, Library, Fine Dining, VIP Theater, Public Transit and easy access to the DVP and 401. (id:61852)
Sutton Group-Admiral Realty Inc.
Toronto, Ontario
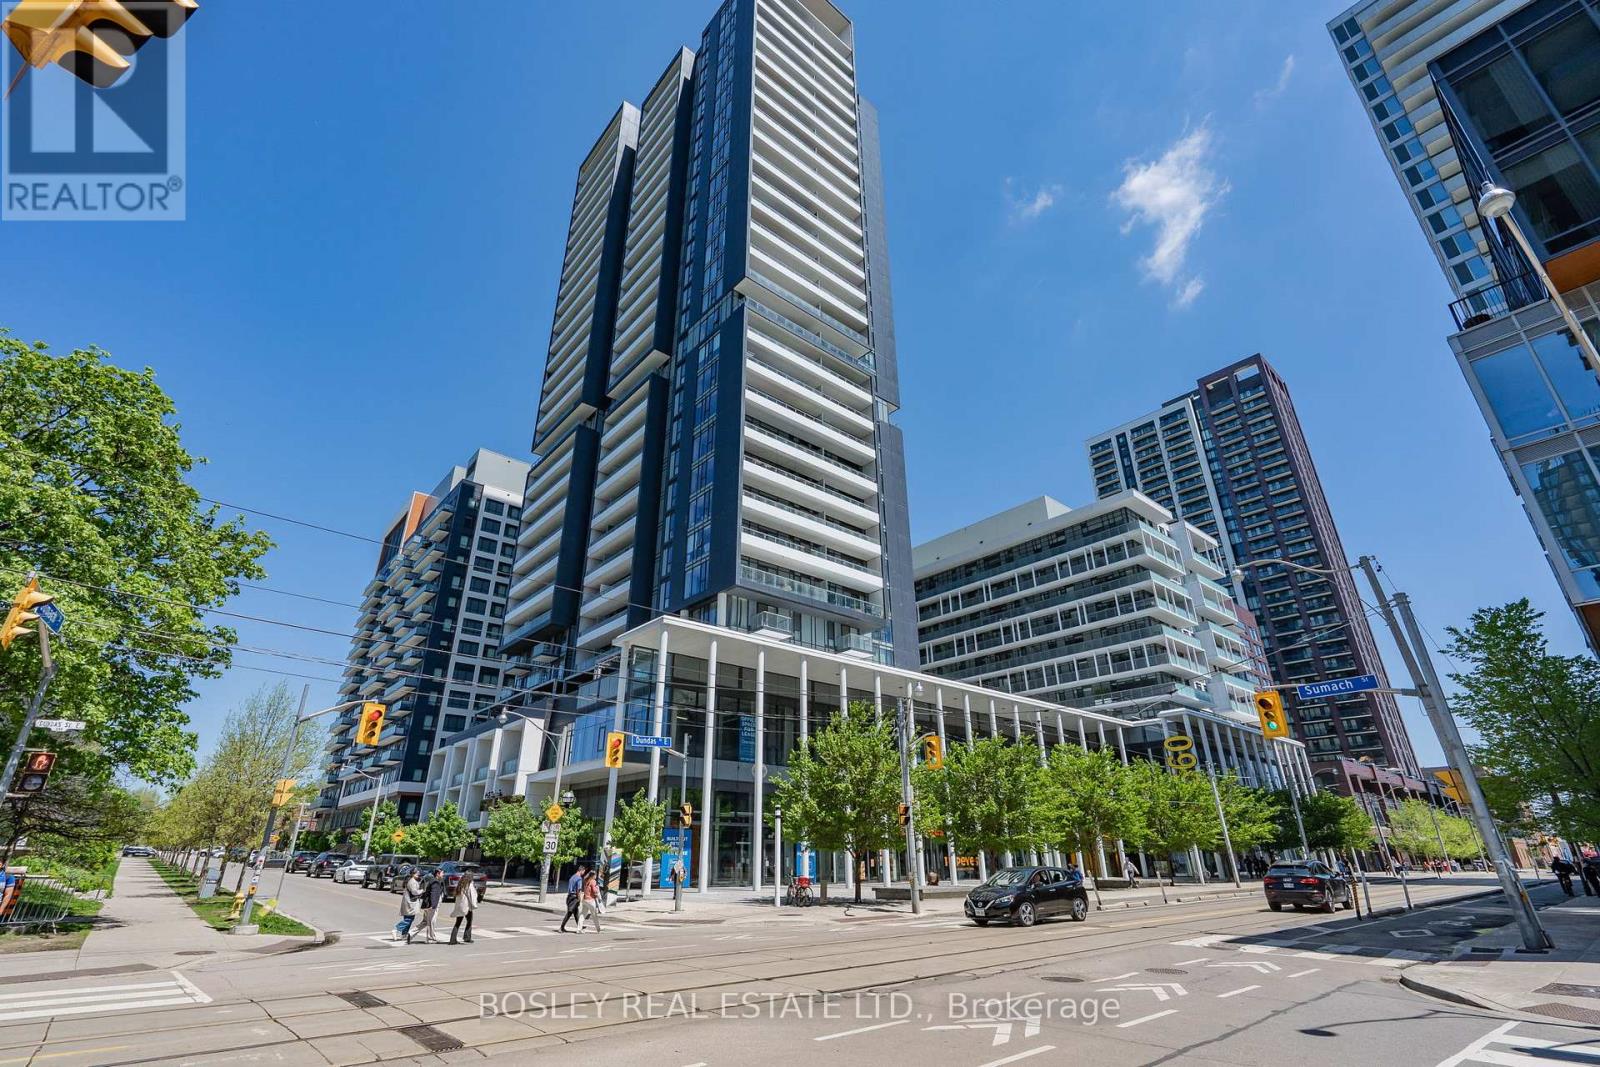
Welcome To Suite 204 At DuEast Condos! This Bright And Spacious Corner Unit Offers Approximately 920 Sq. Ft. Of Well-Designed Living Space Featuring 2 Bedrooms, 2 Bathrooms, And A Rare, Fully Functional Den Ideal As A Home Office, Nursery, Or Potential Third Bedroom. The Open-Concept Layout Is Enhanced By Soaring 10-Ft Ceilings, Expansive Windows, And Northeast Exposure That Fills The Home With Natural Light Throughout The Day. The Modern Kitchen Features Quartz Countertops, Stainless Steel Appliances, Under-Cabinet Lighting, And An Upgraded Open-Concept Design Perfect For Everyday Living And Entertaining. The Primary Bedroom Includes A Private Ensuite Bathroom And Custom Built-In Closet Systems. Additional Upgrades Include Poured Concrete Flooring, Accessible Door Openings, Custom Sliding Barn Doors Enclosing The Den, Built-In Closets, And Dimmable Lighting In The Kitchen And Den. Enjoy Outdoor Living On The Large 5 Ft. X 14 Ft. Balcony. Residents Of DuEast Condos Enjoy Exceptional Amenities Including 24-Hour Concierge, Fitness Centre, Yoga Studio, Co-Working Space, Party Room, Guest Suites, Outdoor Terrace With BBQs, And More. Located In The Heart Of Regent Park, The Pam McConnell Aquatic Centre Is Directly Across The Street, While Riverdale Park Offers Expansive Green Space And Stunning Skyline Views. Steps To TTC And Minutes To The Distillery District, St. Lawrence Market, Eaton Centre, And The Don Valley Parkway, Providing Unmatched Convenience And Connectivity. (id:61852)
Bosley Real Estate Ltd.
Toronto, Ontario
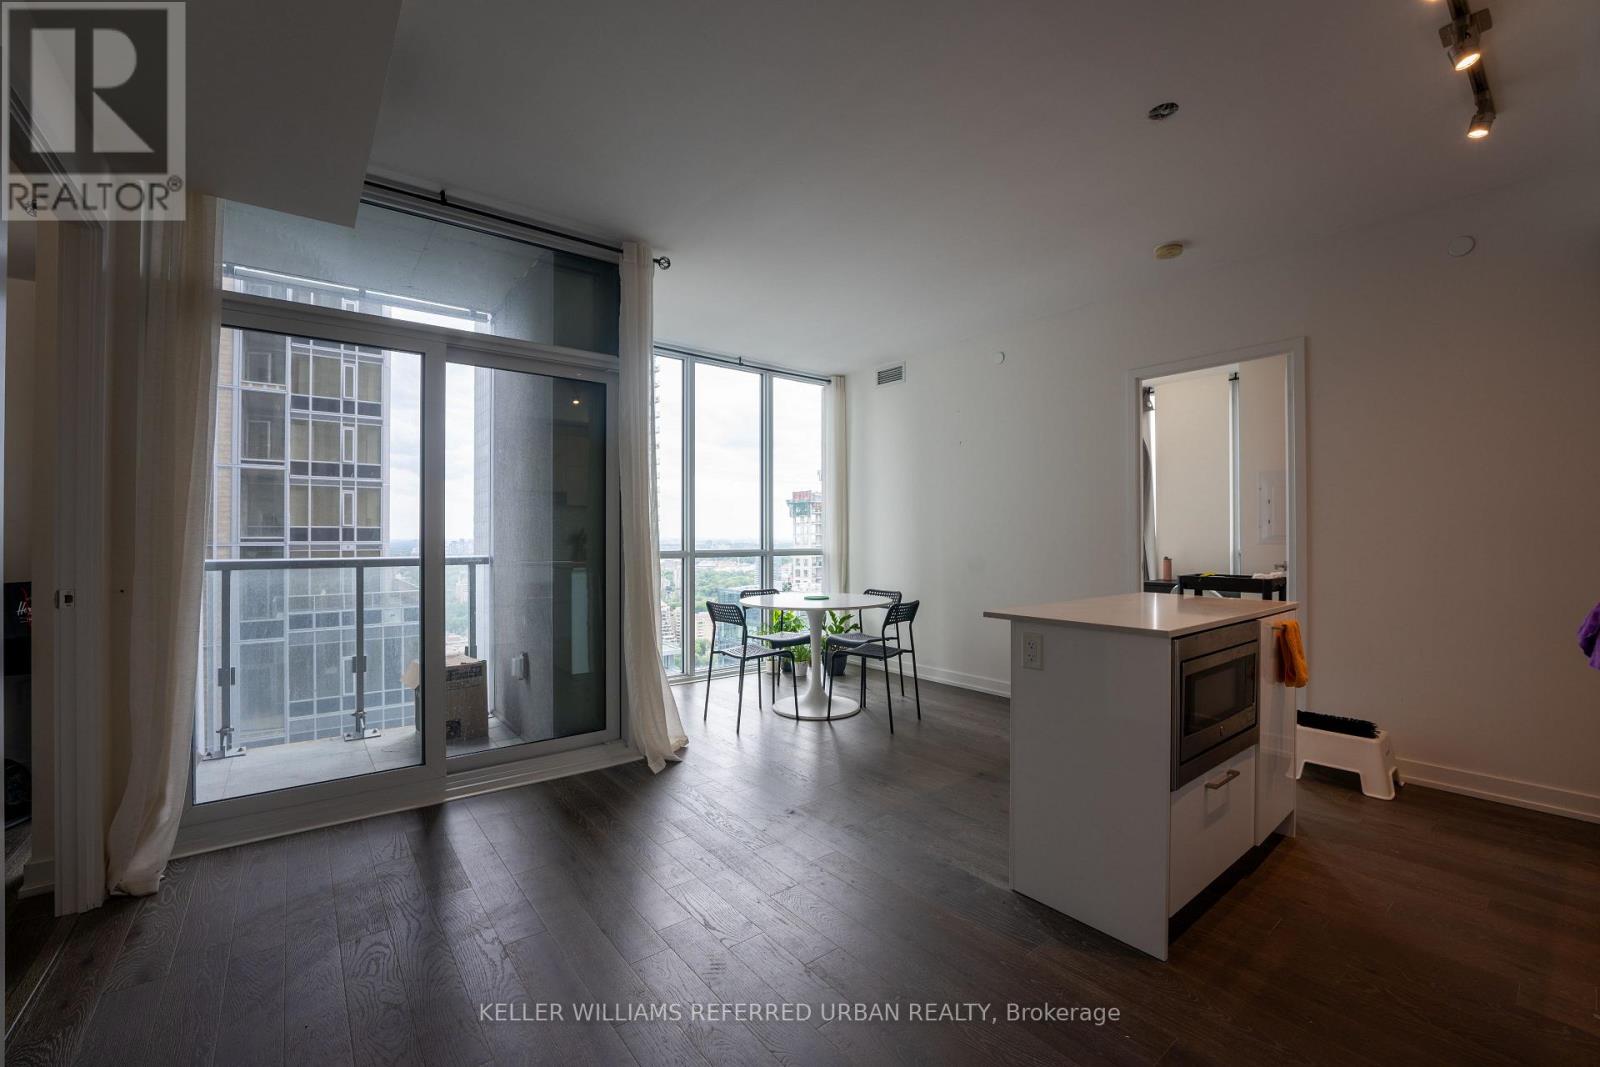
1 Yorkville Avenue #3305! This stunning 3-bedroom, 2-bathroom condo features a modern kitchen with a center island and a sunlit open-concept living area. Perfectly located near restaurants, schools, shopping, and transit, this home offers both convenience and style. This is the best area in downtown Toronto! Check out the amenities on the 3rd and 4th floors, there's even pilates reformer machines, huge dining hall, gorgeous outdoor pool and lounge, two massive gyms, sauna, steam room, and spa. Student tenants are welcome. (id:61852)
Keller Williams Referred Urban Realty
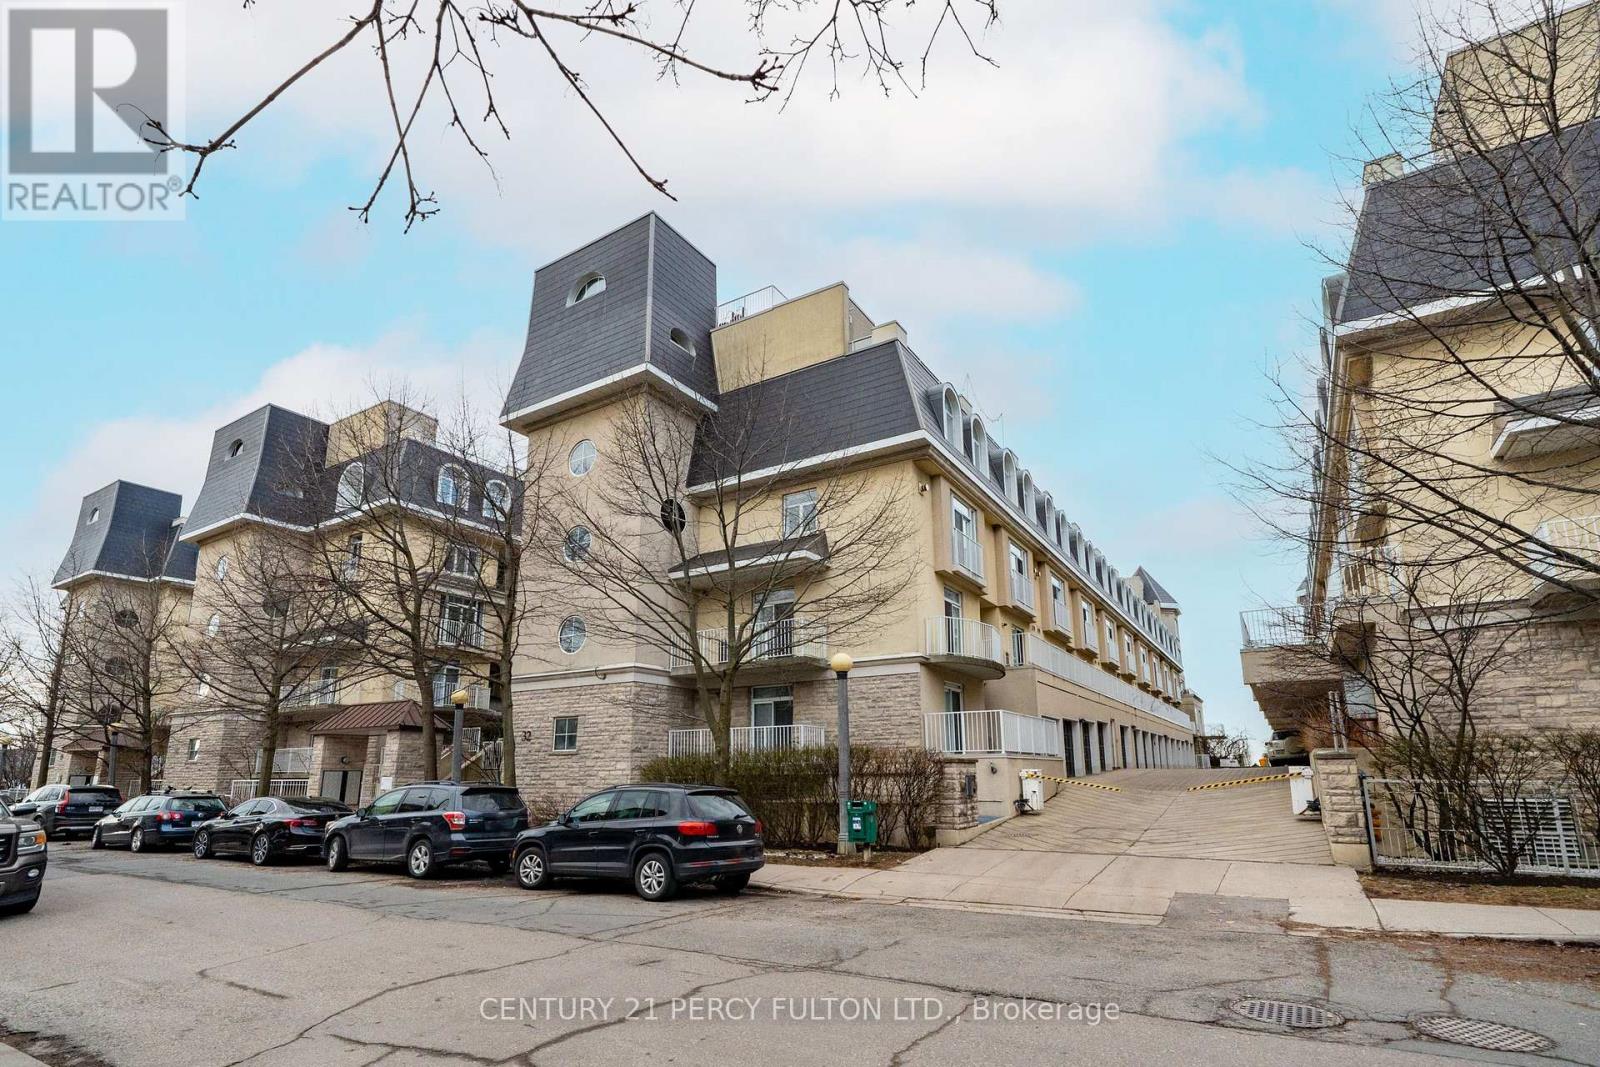
Toronto, Ontario
Exclusive Waterfront Townhouse at South Beach Marina. Rarely offered for sale the Ventura model featuring 2 bedrooms and 2 bathrooms with stunning lake, marina, and city views. This unit offers approximately 1,100 sq. ft. of living space plus a private 225 sq. ft. rooftop terrace. This Terrace is perfect for entertaining friends or family while barbequing or just relaxing reading a book with a glass of wine. This home features a fireplace in the living area to enjoy on those cold winter months, granite countertops in this modern kitchen, and 9-foot ceilings. Ideally located within walking distance to the waterfront, public transit, the Waterfront Trail, the National Yacht Club, CNE grounds, and Queens Quay, with easy access to major highways and downtown. Steps to Billy Bishop Airport. Freshly painted, pet-friendly unit, with your own underground parking. Don't miss this one of a kind highly sought-after unit. Ready to move in!!!!! (id:61852)
Century 21 Percy Fulton Ltd.
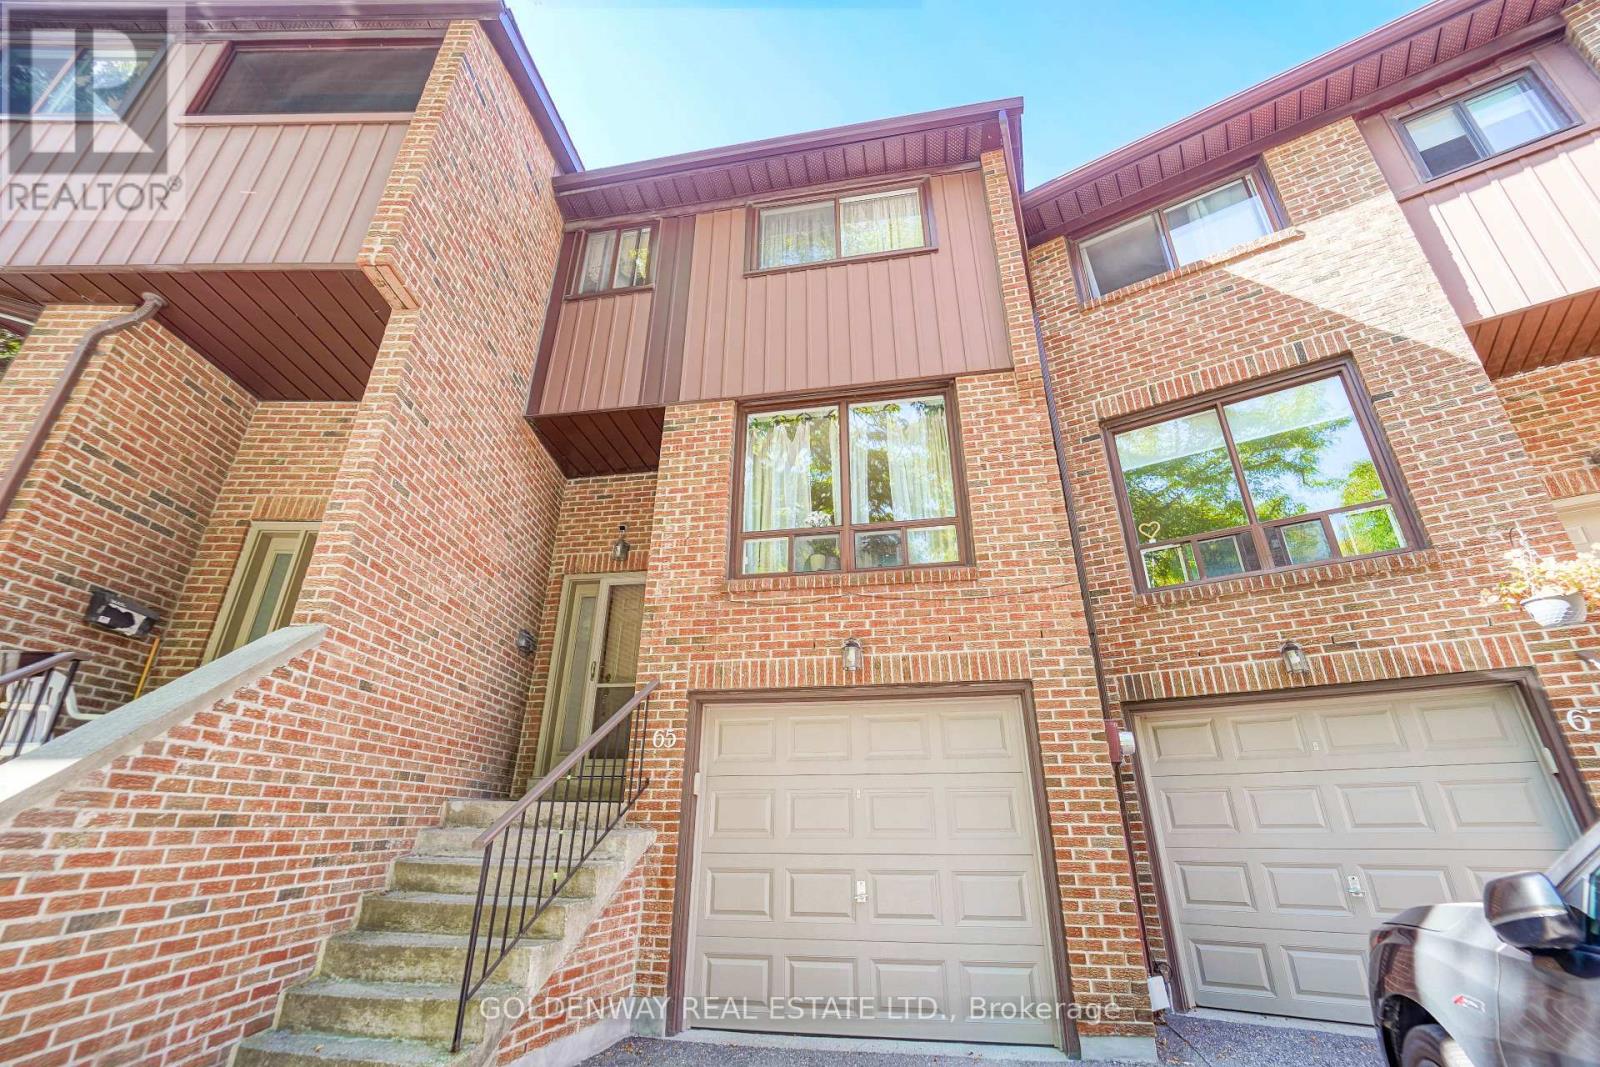
Toronto, Ontario
Experience this meticulously maintained 3-bedroom, 3-bathroom townhouse situated in one of North York's most coveted neighborhoods. Boasting over 2,100 sq. ft. of versatile living space, this home features a sprawling modern kitchen and a primary suite designed as a private sanctuary-complete with a generous walk-in closet and a flexible den/storage nook. The inviting dining area flows seamlessly onto an expansive terrace, creating the perfect backdrop for outdoor entertaining. The ground floor offers a cozy walk-out basement that serves as a multi-functional family room or home studio, providing direct access to the garage for ultimate convenience. Step outside to your own serene, professionally landscaped private garden. The location is truly unbeatable: just minutes from Highways 404 and 401, Fairview Mall, and the TTC subway. This property perfectly captures the essence of modern urban living-offering a peaceful retreat in the heart of the city. (id:61852)
Goldenway Real Estate Ltd.
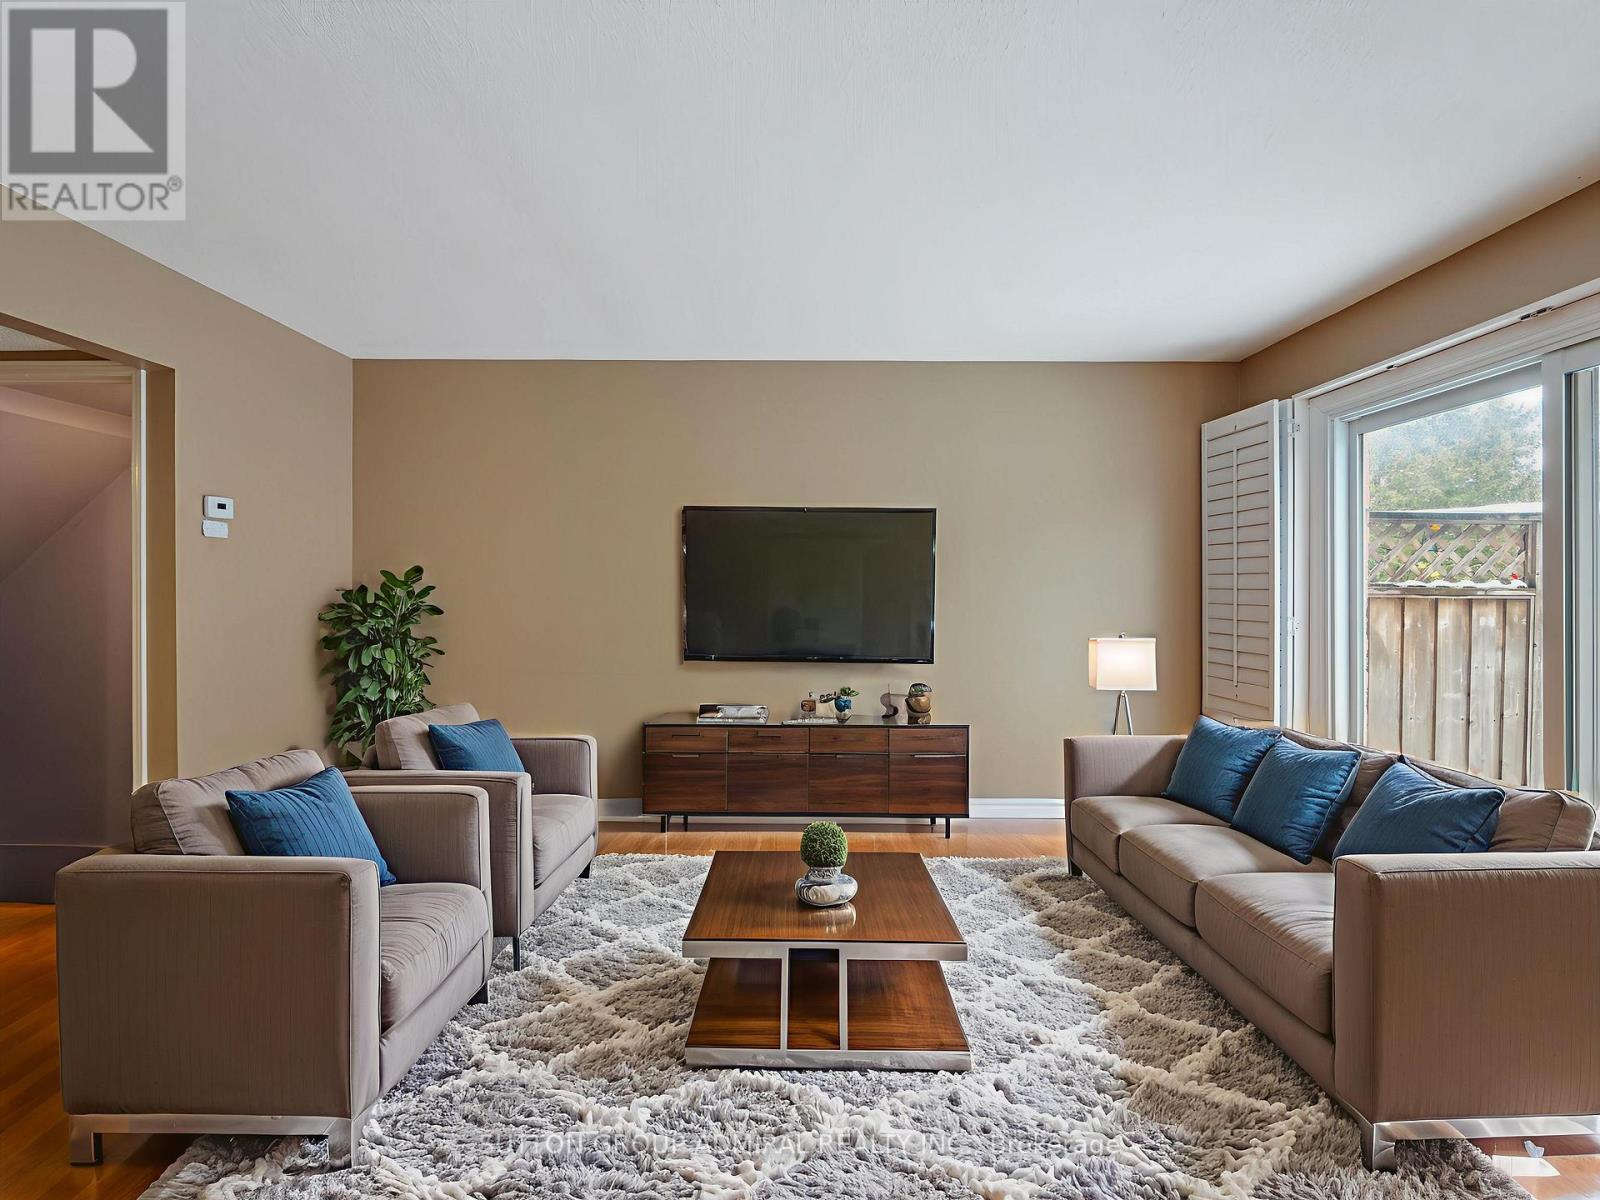
Toronto, Ontario
Bright, stylish, and move-in ready, this beautifully renovated condo townhouse at 385 The East Mall #60 offers an inviting layout ideal for professionals, small families, or anyone seeking a well-connected, low-maintenance lifestyle. Step inside to a sun-filled main floor featuring an open-concept living and dining area with hardwood flooring, perfect for everyday living or entertaining, seamlessly flowing into a crisp, modern kitchen that has been tastefully renovated with granite countertops, a breakfast bar, porcelain flooring, ample cabinetry, and upgraded stainless steel appliances (except the fridge), including a newer Samsung smart range. Enjoy effortless indoor-outdoor living with a walk-out to the deck and fully fenced yard, ideal for morning coffee, summer barbecues, or quiet evenings at home. Upstairs, two generous bedrooms each offer walk-in closets and private, renovated ensuite bathrooms with modern finishes; the primary suite serves as a serene retreat, while the second bedroom is enhanced by a charming Juliette balcony that fills the space with natural light. The finished basement adds valuable living space with a renovated recreation room and upgraded laundry area with sink, complementing the home's carpet-free interior and thoughtful updates throughout the kitchen, bathrooms, and all principal rooms. Also close to Highway 427, public transit, and downtown, this home offers exceptional convenience with quick access to parks, schools, libraries, places of worship, shops, dining, and everyday amenities. Meticulously maintained and thoughtfully upgraded, this townhome truly has it all-style, comfort, and location-and you'll fall in love the moment you step inside; it's even better in person than in photos. **Listing contains virtually staged photos** (id:61852)
Sutton Group-Admiral Realty Inc.
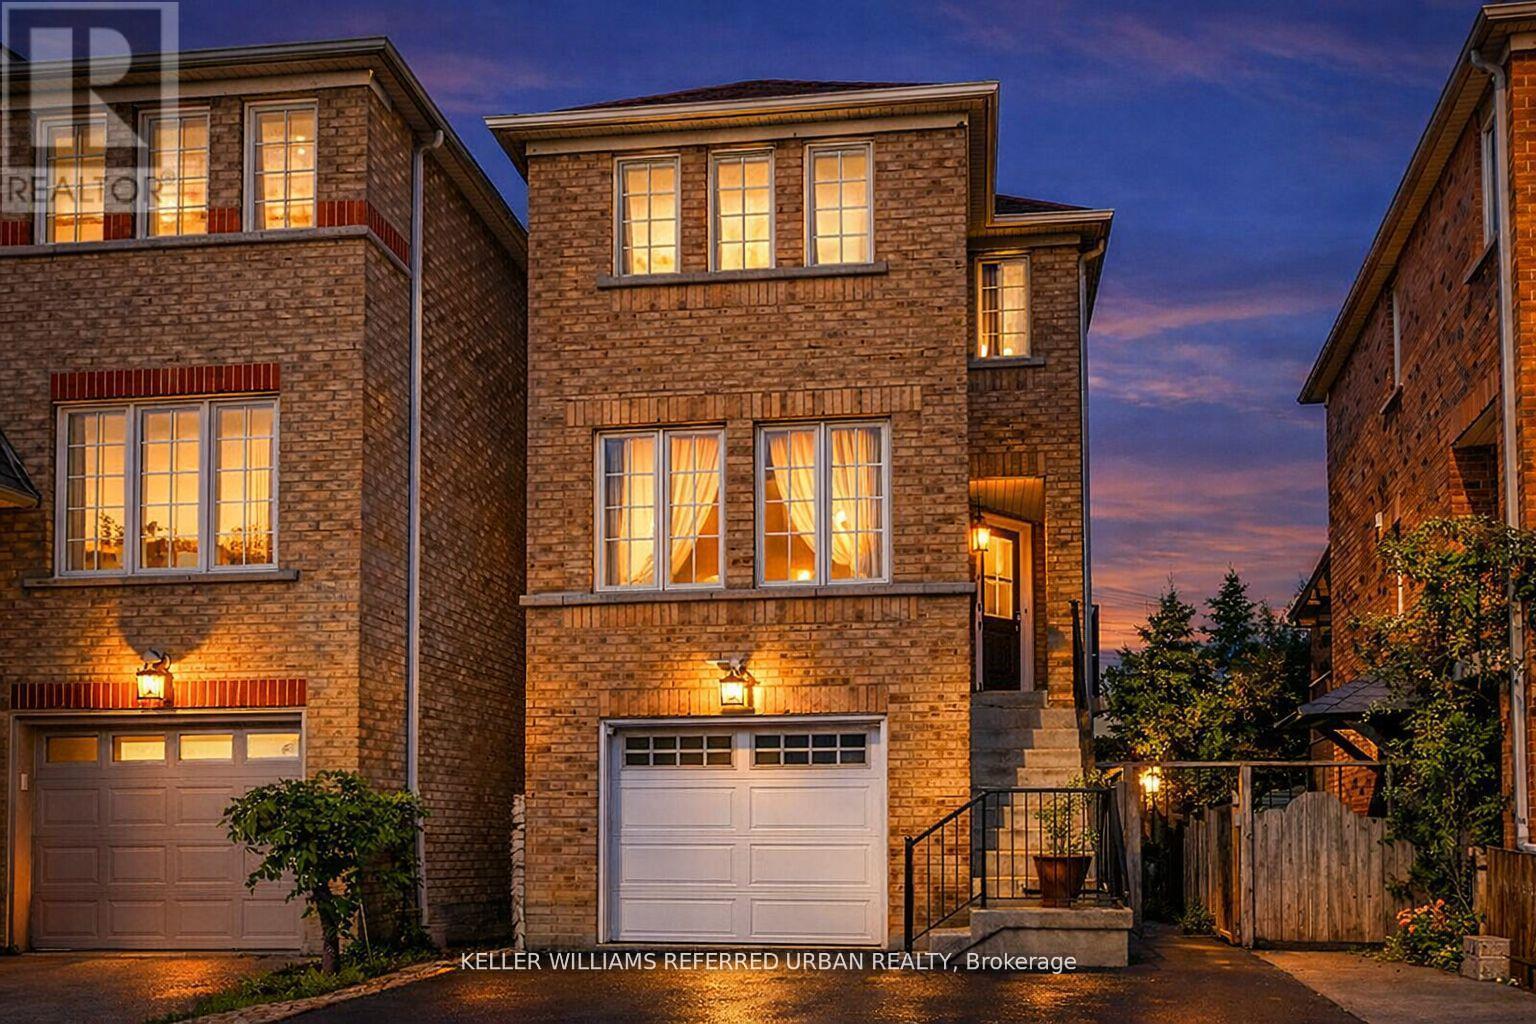
Toronto, Ontario
Offered for the first time by its original owners, this meticulously maintained home reflects decades of care and pride of ownership. Situated in a family-friendly neighbourhood, it offers a warm and welcoming atmosphere with a bright, functional layout designed for comfortable everyday living. Sun-filled living and dining spaces feature beautiful hardwood flooring throughout, creating a seamless flow for both entertaining and daily life. The spacious driveway accommodates up to five vehicles, while the private backyard provides the perfect setting for outdoor dining, gardening, or relaxing with family and friends. Ideally located close to schools, shopping, TTC transit, parks, and community amenities, this is a rare opportunity to own a cherished home in a highly convenient and established neighbourhood. Whether you're a first-time buyer or a growing family, this is an exceptional opportunity to own a home in adynamic and evolving neighborhood. (id:61852)
Keller Williams Referred Urban Realty
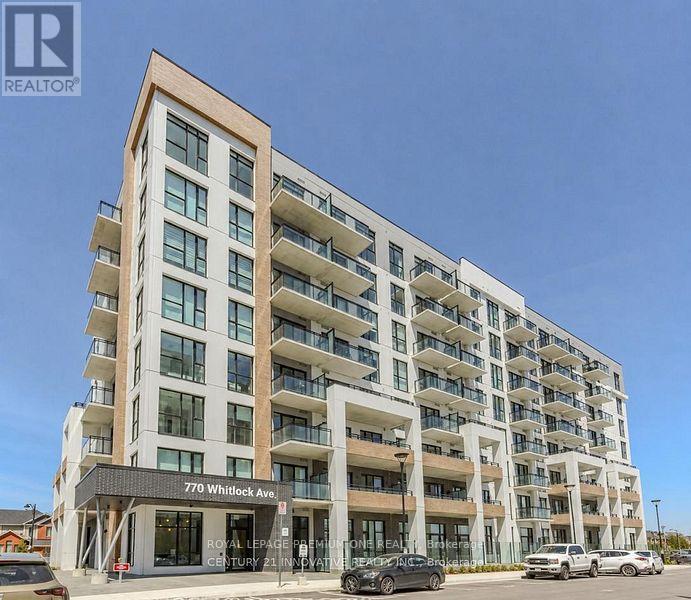
Milton, Ontario
Welcome to this bright and beautifully maintained 1-bedroom + den condo, offering the perfect blend of modern comfort, privacy, and convenience. Featuring 9-foot ceilings, floor-to-ceiling windows, and a desirable south-facing exposure, this home is filled with natural light and showcases unobstructed views of the park and surrounding forest-creating a peaceful retreat from the city. The open-concept layout includes a contemporary kitchen equipped with full-size Maytag stainless steel appliances, quartz countertops, quality cabinetry, and powered window coverings throughout. The versatile den provides the perfect space for a home office, study area, guest room, or reading nook. Perfect for professionals, couples, first-time renters, or downsizers seeking modern living surrounded by nature while remaining close to urban conveniences. (id:61852)
Royal LePage Premium One Realty
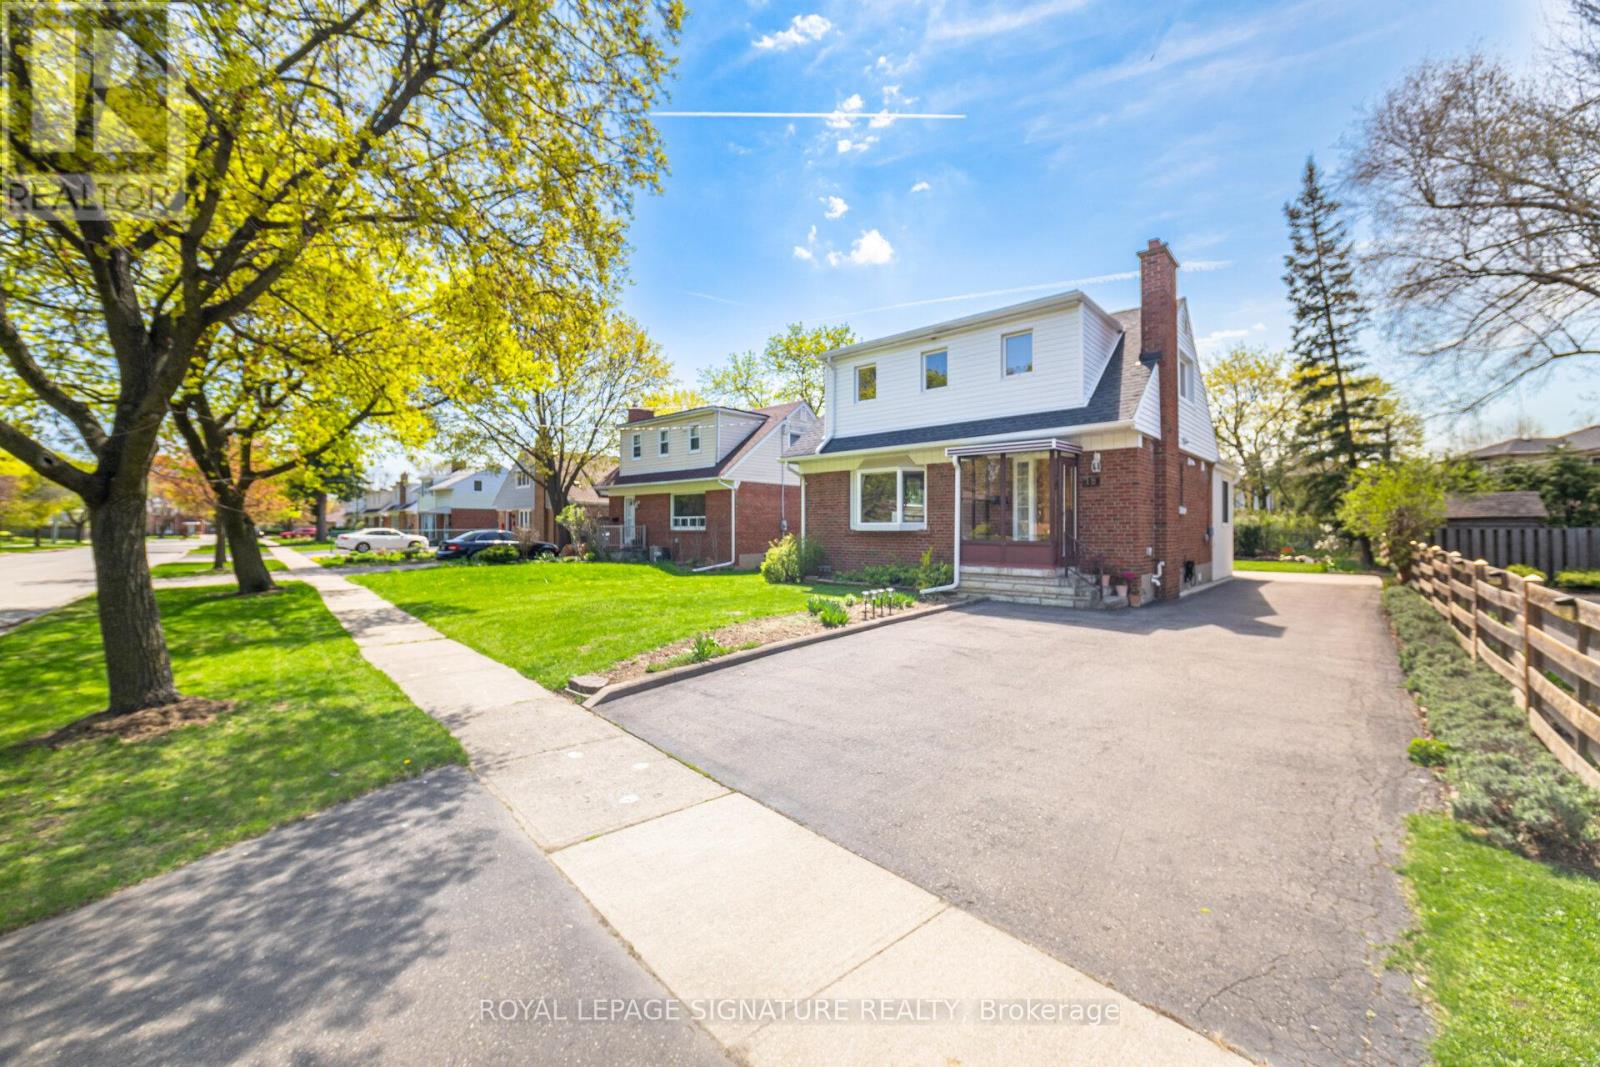
Brampton, Ontario
Incredibly well-maintained, bright, and spacious 3 bedroom, 2 bath detached home in the sought-after Brampton community, nestled on a quiet, tree-lined street. This charming property presents a fantastic opportunity for first-time buyers or downsizers alike. The main floor features a large living room with hardwood flooring and a cozy fireplace, along with a versatile main floor bedroom that can also serve as a generous dining room. A modern kitchen equipped with stainless steel appliances flows seamlessly into a sun-filled breakfast area/sunroom with expansive windows overlooking the private backyard. A 3-piece bathroom completes the main level. Upstairs, you'll find two spacious bedrooms, both offering hardwood flooring and walk-in closets, along with an updated 4 piece bathroom. The partially finished basement includes a separate entrance and is ready for your personal touch, ideal for additional living space. Step outside to enjoy a large backyard featuring a stone patio, expansive greenspace, a flower bed, and a shed, perfect for relaxing or entertaining. Conveniently located close to schools, parks, public transit, City Hall and all amenities, this home combines comfort, flexibility, and a fantastic location. (id:61852)
Royal LePage Signature Realty
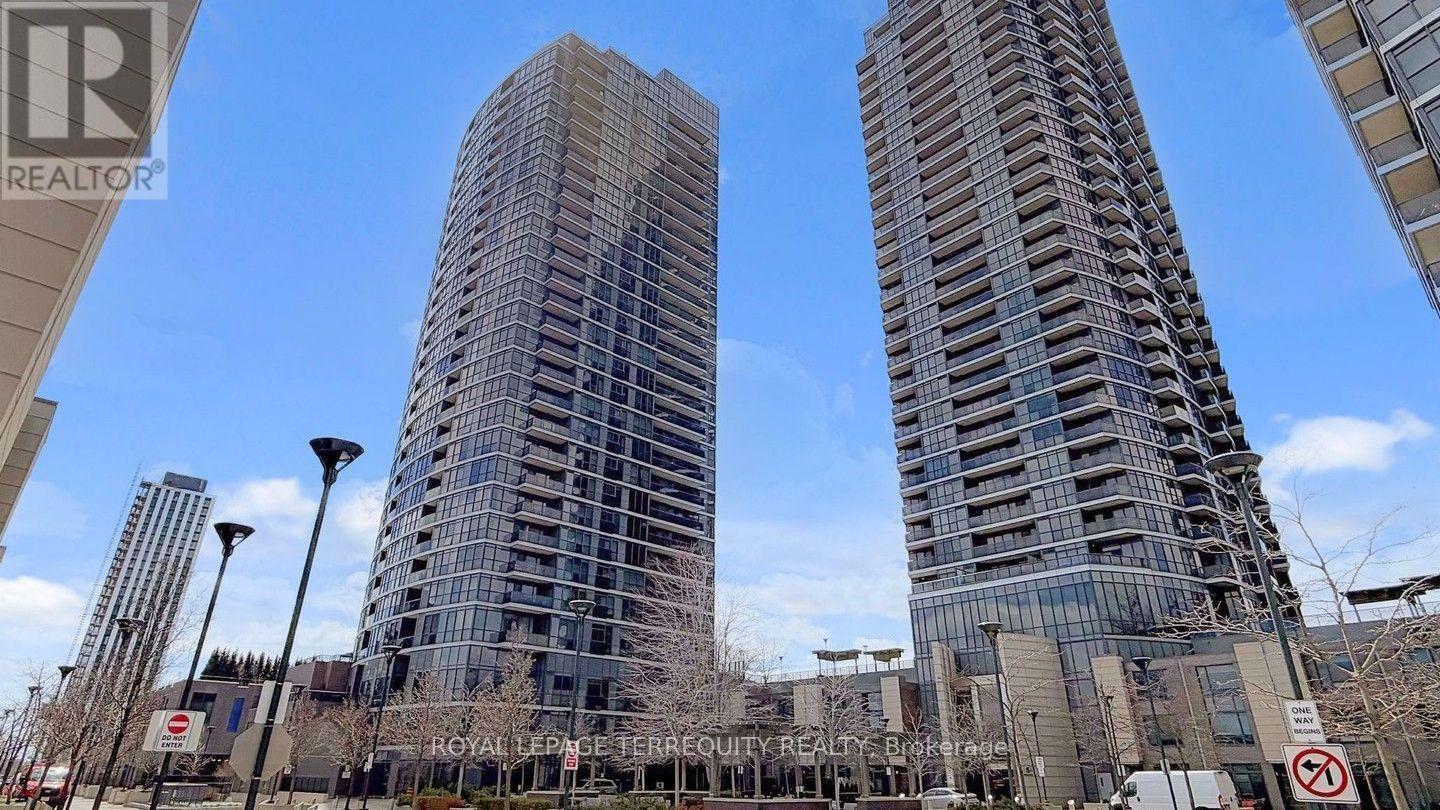
Toronto, Ontario
Fabulous corner 2 bedroom plus study area suite offering an abundance of natural light through expansive floor to ceiling windows, enhanced by custom Hunter Douglas window treatments. Beautifully maintained and thoughtfully upgraded, this home combines style, comfort, and exceptional functionality. The open-concept living, dining, and kitchen area is designed for both everyday living and entertaining. The spacious living area is anchored by a custom-built TV unit with integrated shelving, while the dining space flows seamlessly into a gourmet kitchen featuring sleek countertops, modern appliances, and extensive cabinetry for ample storage. Both bedrooms are generously sized and include customized closets with built-in organizers to maximize space and efficiency. The two well appointed bathrooms offer great proportions and are equipped with additional storage units for everyday convenience. The thoughtfully designed study is tucked into a quiet alcove, creating a highly functional workspace. Complete with a built-in desk and custom shelving, this versatile area is perfect for a home office, study nook, or creative retreat offering both comfort and efficiency without compromising the flow of the main living space. Step out onto the south facing balcony to enjoy the beautiful panoramic views with your morning coffee or evening relaxation. Completing this exceptional offering is an incredible parking space paired with a huge double locker/bike storage conveniently located adjacent to the parking providing unmatched ease and ample storage. An exceptional opportunity to own a bright, upgraded corner suite that delivers on space, functionality, and stunning views. The building amenities include 24 hour concierge, gym, indoor pool, party room, guest suites, sauna, and more! Steps to shopping, public transit, parks, library and all major highways. (id:61852)
Royal LePage Terrequity Realty
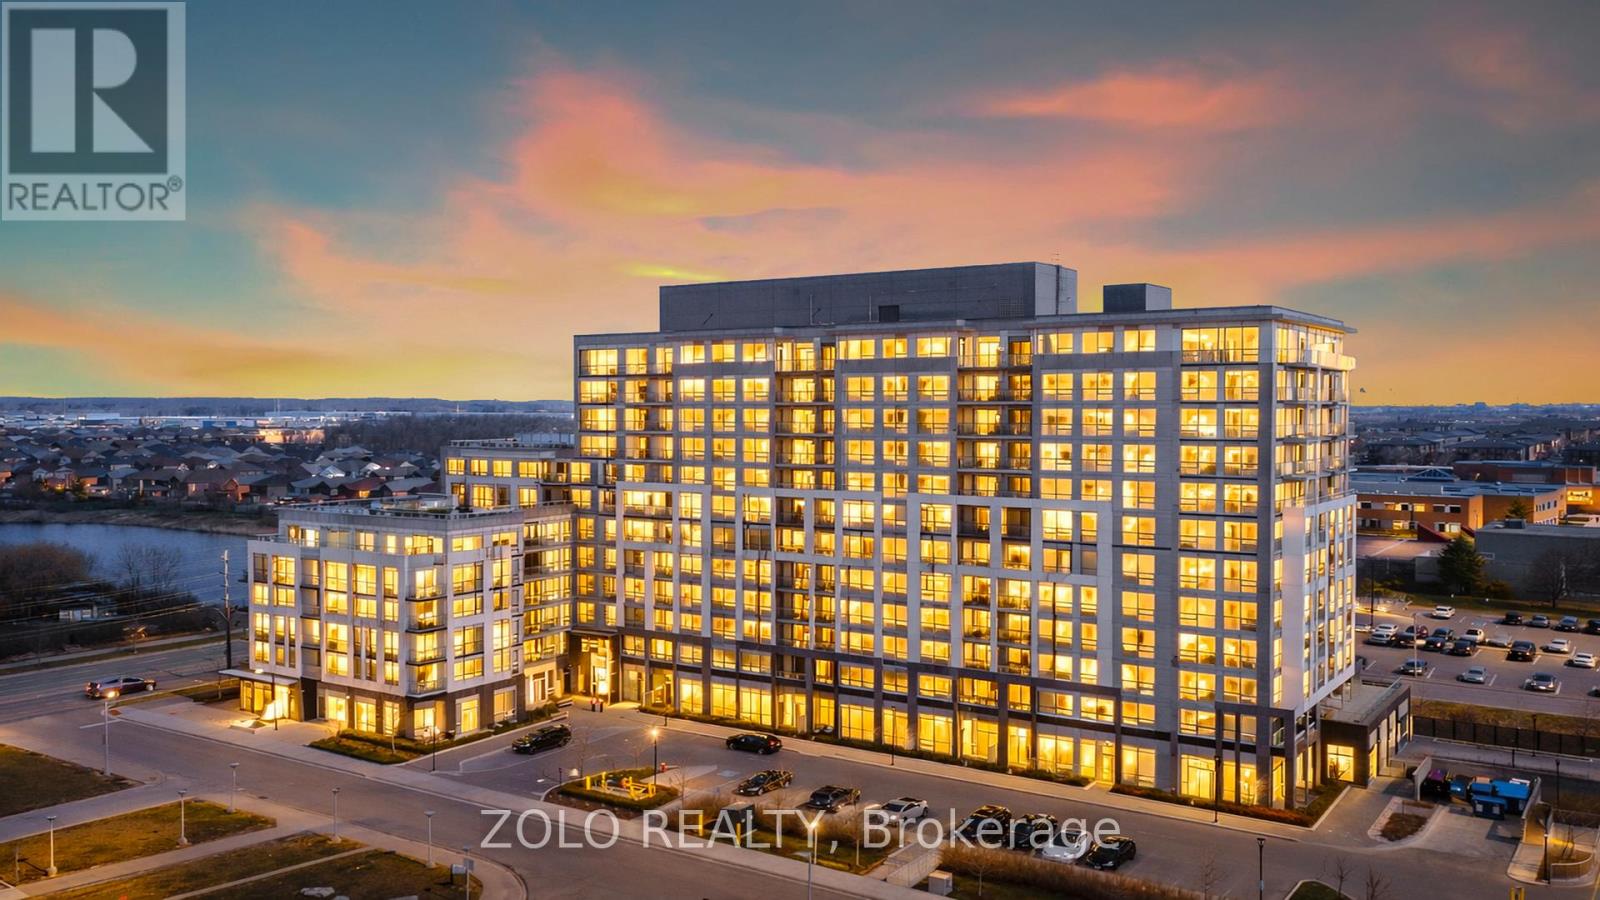
Milton, Ontario
Welcome to Art on Main! Live in the heart of Milton's most connected neighbourhood. This beautifully appointed 2-bedroom + den suite at this boutique building by Fernbrook Homes puts everything at your doorstep and the Milton GO Station less than 1 km away makes commuting into Toronto effortless. Spanning 920+ sq ft on the 6th floor with south-east exposure, the open-concept layout features soaring 10-ft ceilings and a private balcony overlooking Lions Sports Park and the Leisure Centre. The den with sliding doors offers real flexibility - use it as a third bedroom, home office, or guest room. Steps from Milton Commons, the Public Library, Leisure Centre, and Lions Sports Park, you're never far from shopping, dining, recreation, and everyday essentials. Everything you need is within walking distance. Practical features include underground parking, in-suite laundry, and a storage locker conveniently located on the same floor. Building amenities include an outdoor pool, rooftop deck, gym, party room, guest suites, and concierge. A rare opportunity to lease in one of Milton's most sought-after addresses! (id:61852)
Zolo Realty
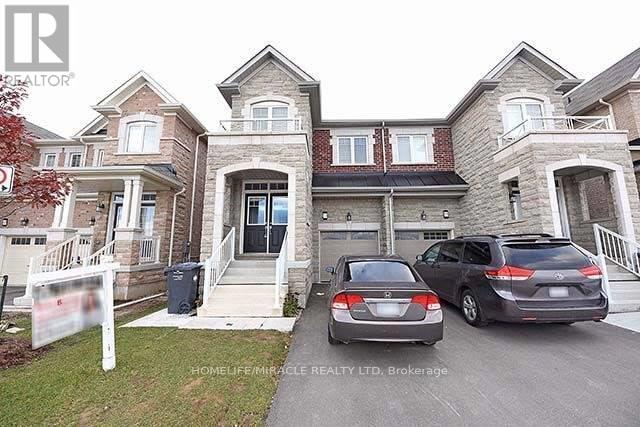
Brampton, Ontario
Lakeside Community By Empire Builder Laminate Floors Throughout Main & 2nd Floors Except Bed Rooms. 9 Feet Ceiling On Main Floor. Separate Living, Family & Dinning Area. Large Pantry In Kitchen & Breakfast Bar. Spacious 4 Bedroom Plus 3 Washrooms. 2nd Floor Laundry. Min T 410 Hwy, Schools, Transit, Place Of Worship, Grocery Stores, Natural Light. Tenant Response To Offer Grass Cutting & Snow Removal - FULLY Fenced YARD (id:61852)
Homelife/miracle Realty Ltd
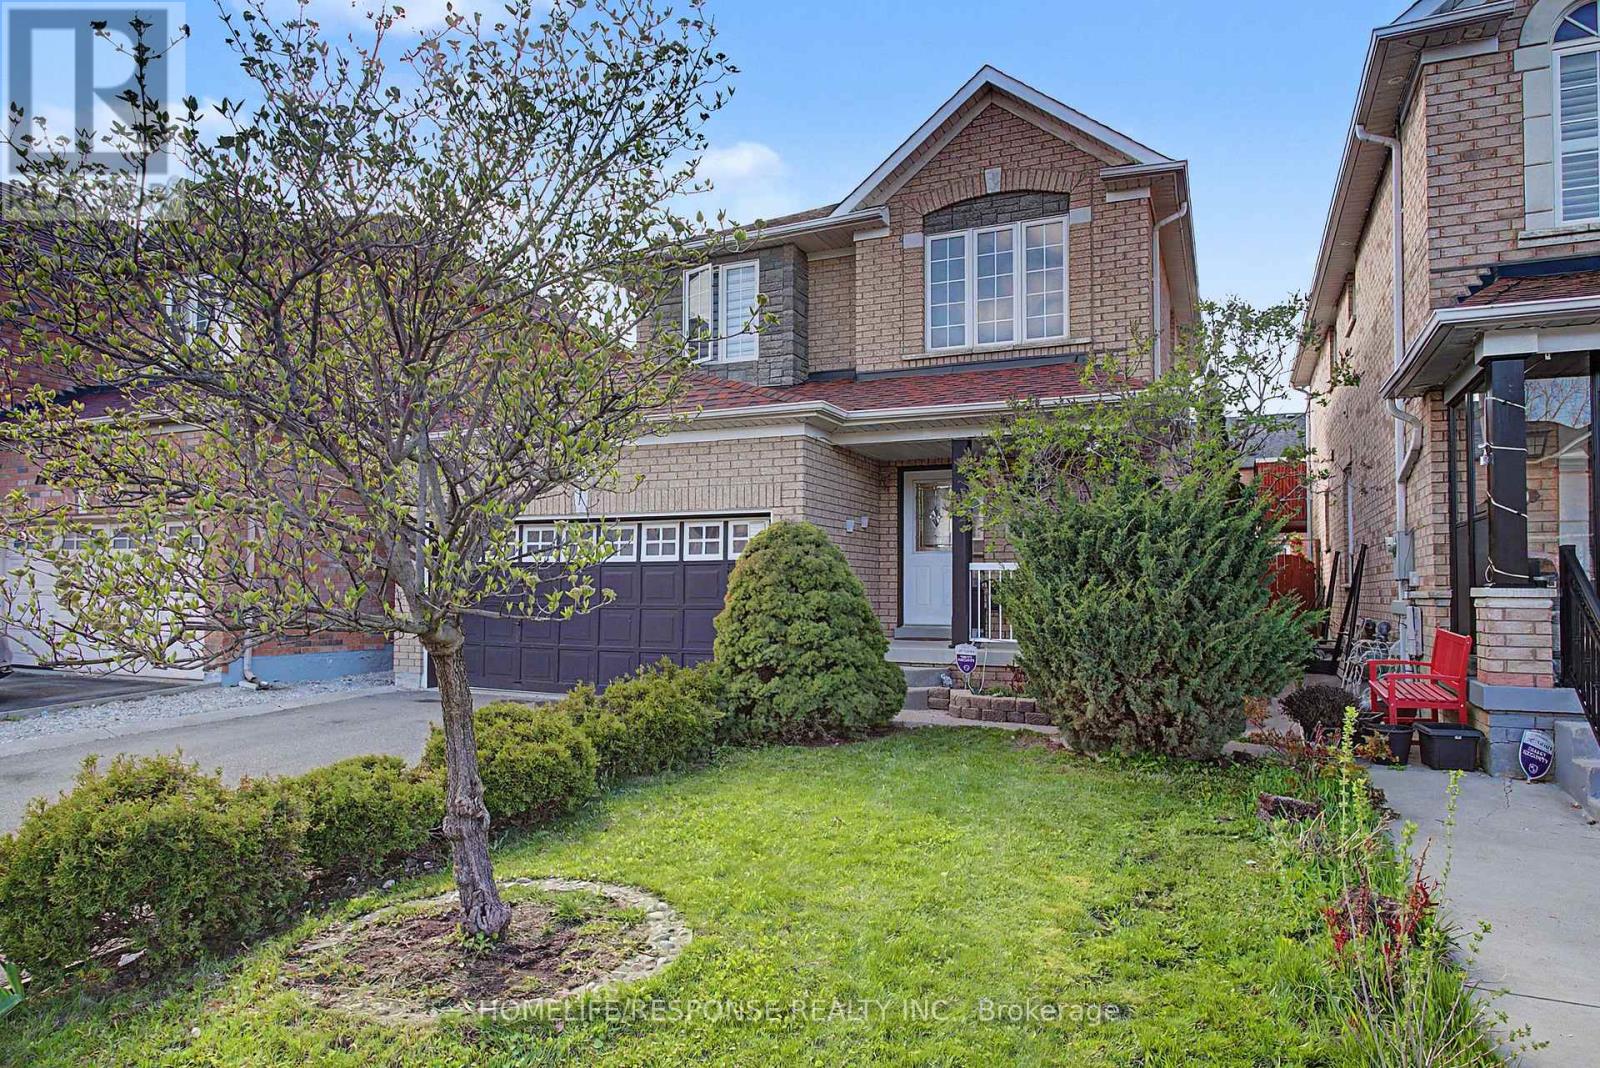
Brampton, Ontario
Welcome To This Beautiful Detached Home, Lovingly Maintained By The Original Owners And Situated In A Quiet, Desirable Neighbourhood In Brampton. Offering Excellent Curb Appeal, This Property Features A Well-Cared-For Exterior And A Roof Updated In 2021, Providing Peace Of Mind For Years To Come. Step Inside To A Carpet-Free Main Floor Designed For Comfort And Functionality. The Bright And Inviting Layout Includes A Newly Updated Kitchen With A Modern Countertop And Freshly Painted Cupboards, Creating A Clean And Stylish Space For Everyday Living And Entertaining. The Second Floor Boasts Three Generously Sized Bedrooms, Perfect For Families Or Those Seeking Additional Space For A Home Office Or Guest Rooms. Each Room Offers Ample Natural Light And A Warm, Welcoming Atmosphere. The Finished Basement With 3-PC Roughed-In Bathroom w/Shower And Recreation Room Provides Additional Living Space With Extra Space That Could Offer A Home Gym, Or Media Room-Adding Flexibility To Suit Your Lifestyle Needs. Step Outside To Enjoy A Private Backyard Oasis Featuring A Charming Greenhouse And A Wood-Burning Brick Oven-Perfect For Making Pizza, Barbecuing, Or Preparing Slow-Simmered Dishes In A Clay Pot. The Patio Deck Is Covered With A Durable Metal Roof, Designed To Withstand All Weather Conditions, Allowing For Year-Round Enjoyment. Conveniently Located Close To Shopping, Community Centres, Schools, Parks, Highways, Public Transit, And Places Of Worship. Move-In Ready And A Must See! (id:61852)
Homelife/response Realty Inc.
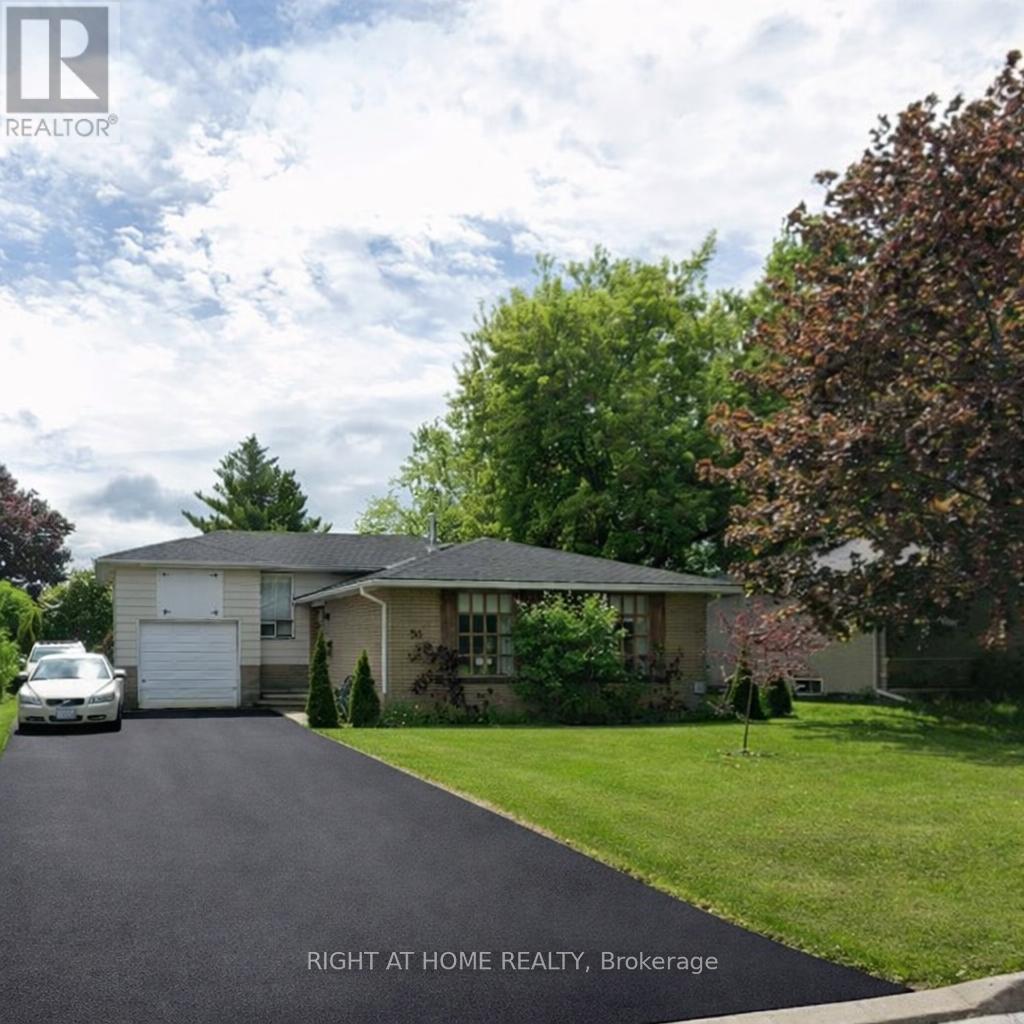
Orangeville, Ontario
Home Sweet Home! If the walls could talk, they would actually sing many of the songs that were played here over the years! First time ever offered for sale, this family home is filled with fun memories and now it is ready to welcome a new family to continue the joy!! This 4 level backsplit will truly impress you with the open concept main floor, renovated kitchen with breakfast bar and built-in appliances, extra large primary bedroom (originally 2 bedrooms, converted to one, can be converted back), 3 more bedrooms and a 4th level family "music room"! An added bonus is the storage space above the garage that was used to store snowmobiles and motorcycles! The lot size is fabulous - 60 ft x 100 ft which provides an extra long and extra wide driveway...enough for 6 cars! And the location is fabulous...walking distance to 3 schools, parks, public transit and more! This home is simply awesome and you can be the next lucky family to live in it!! Note: 2 upstairs bedroom windows have pre-purchased replacement windows available. (id:61852)
Right At Home Realty
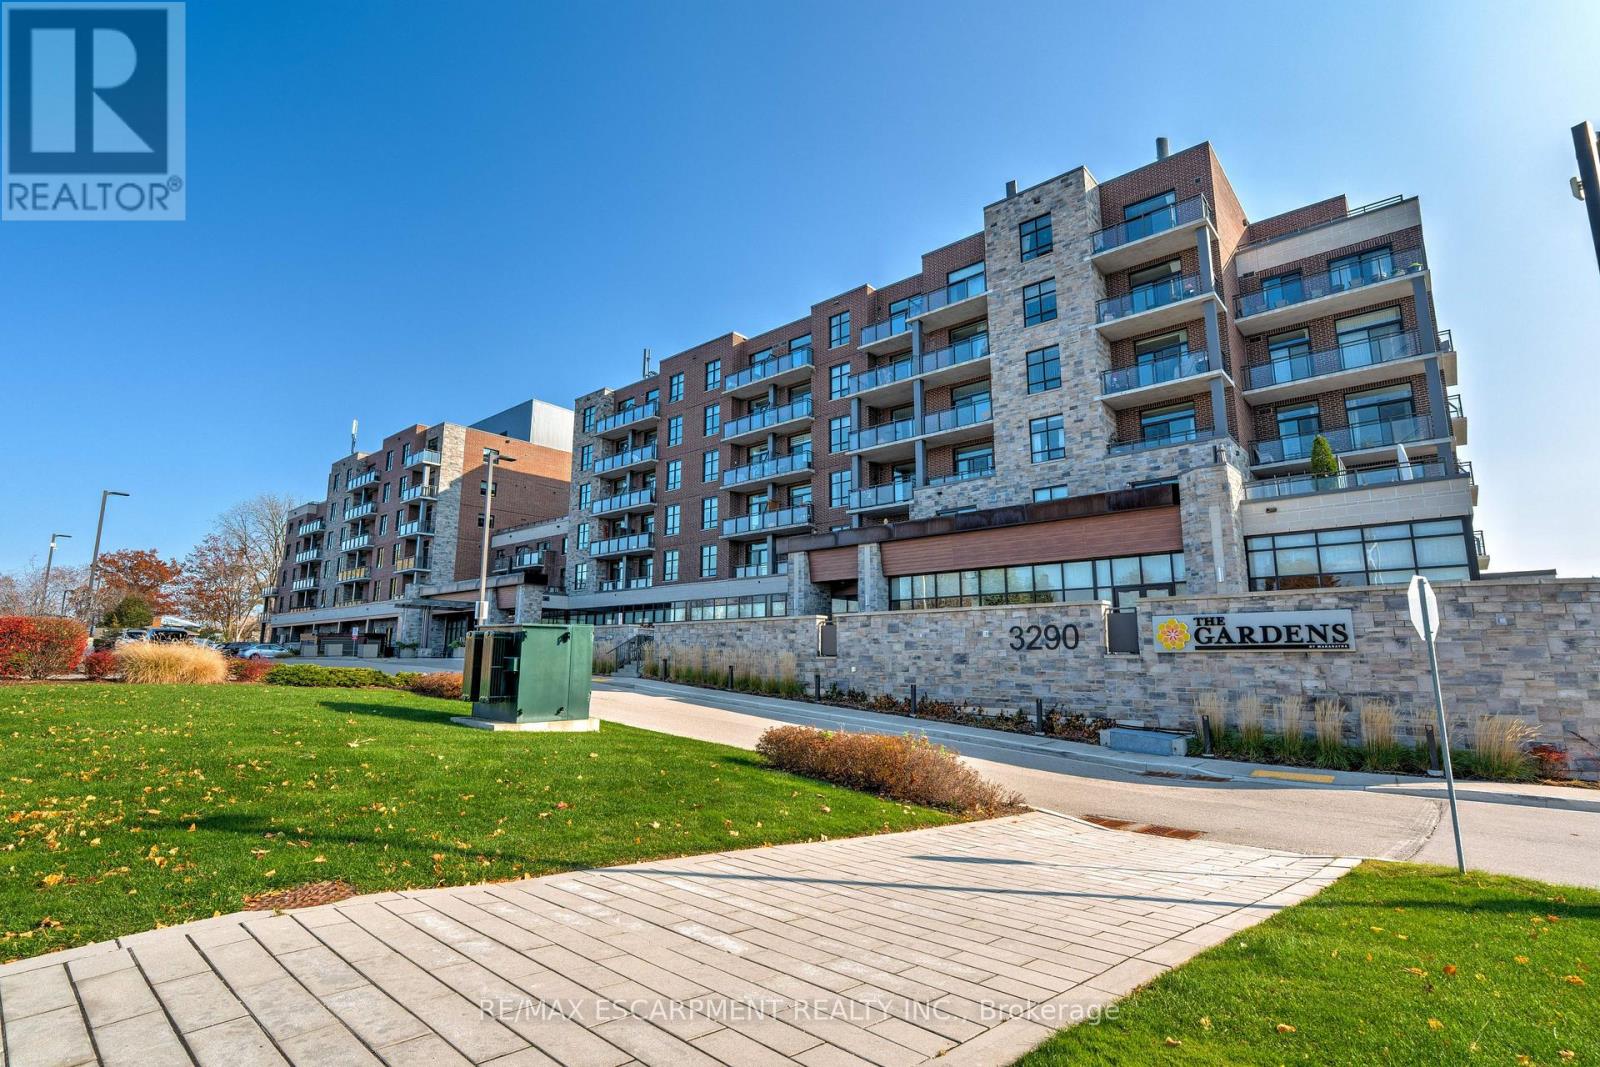
Burlington, Ontario
Welcome to the THE GARDENS BY MARANATHA a fully wheelchair accessible 55+ community in the heart of South Burlington. This spacious 1 bedroom plus den life lease suite offers 950 sq. ft. of bright, open-concept living. Features include a kitchen with stainless steel appliances and ample cabinetry, dining area and a living room with walkout to a south facing balcony overlooking views of mature trees and open green space. The primary suite offers a walk in closet and wheelchair accessible en-suite with roll in shower. A second 2 piece bathroom and in-suite laundry complete the unit. Amenities: lounge, coffee shop, workshop, fitness room, party room, meeting room, outdoor terrace, underground parking and lockers. Steps to shopping, parks, churches, transit, lakefront trails, hospital, senior centre, library, and downtown Burlington. Condo fees include insurance, maintenance, common elements, landscaping, heat, parking, snow removal, and water. (id:61852)
RE/MAX Escarpment Realty Inc.
Barrie, Ontario
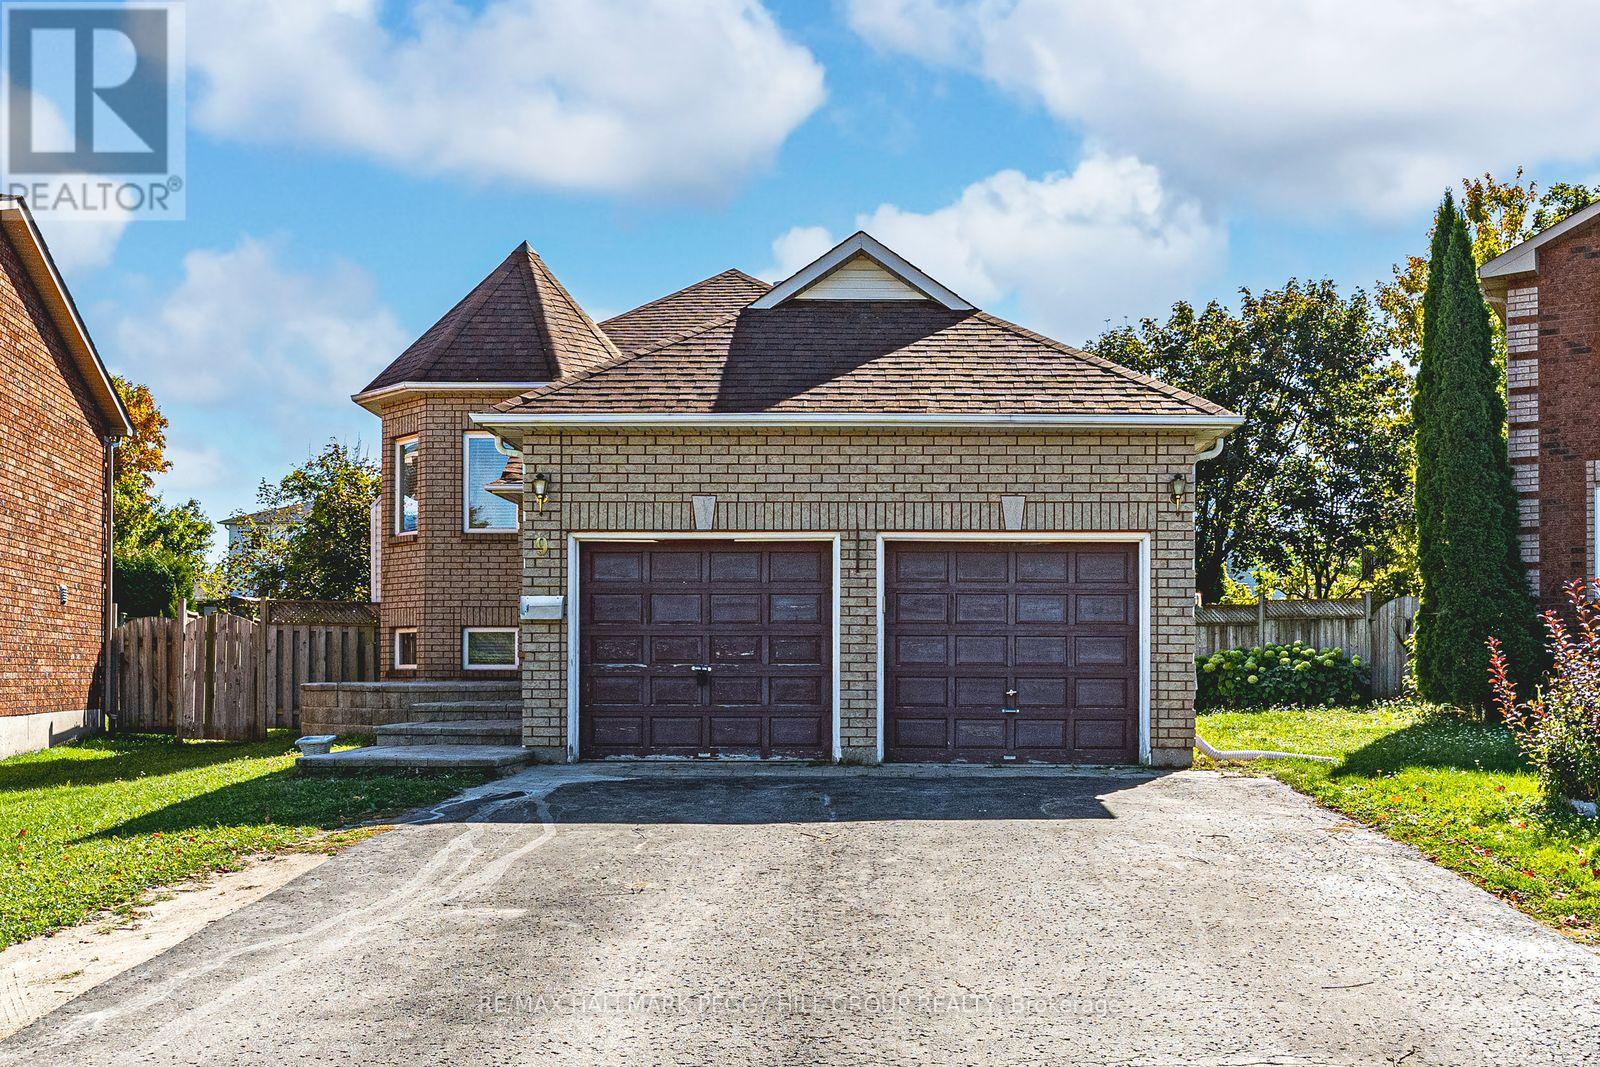
BRIGHT & RENOVATED LOWER-LEVEL UNIT FOR LEASE IN A QUIET, FAMILY FRIENDLY COURT! Tucked away on a quiet residential court in sought-after Northeast Barrie, this stylish and fully renovated lower unit immediately impresses with its bright, open-concept design and effortless modern appeal. A standout central location puts you moments from Osprey Ridge Park, North Barrie Crossing Shopping Centre, East Bayfield Community Centre and Park, schools, and the Barrie Sports Dome, and the Barrie Country Club, with quick connections to Royal Victoria Regional Health Centre, Georgian College, and Highway 400 for seamless commuting across the city and beyond. Inside, large windows pour natural light into a fresh, contemporary living space designed for comfort and flow, where easy-care laminate flooring runs throughout for a clean, cohesive finish. Two generous, sun-filled bedrooms offer comfortable retreats, complemented by a well-appointed 4-piece bathroom. Shared laundry adds everyday convenience, while two dedicated driveway parking spaces make coming and going effortless. This is modern, low-maintenance living in a location that keeps everything within easy reach, offering a seamless blend of comfort and convenience that elevates everyday living from routine to truly enjoyable. (id:61852)
RE/MAX Hallmark Peggy Hill Group Realty
Barrie, Ontario
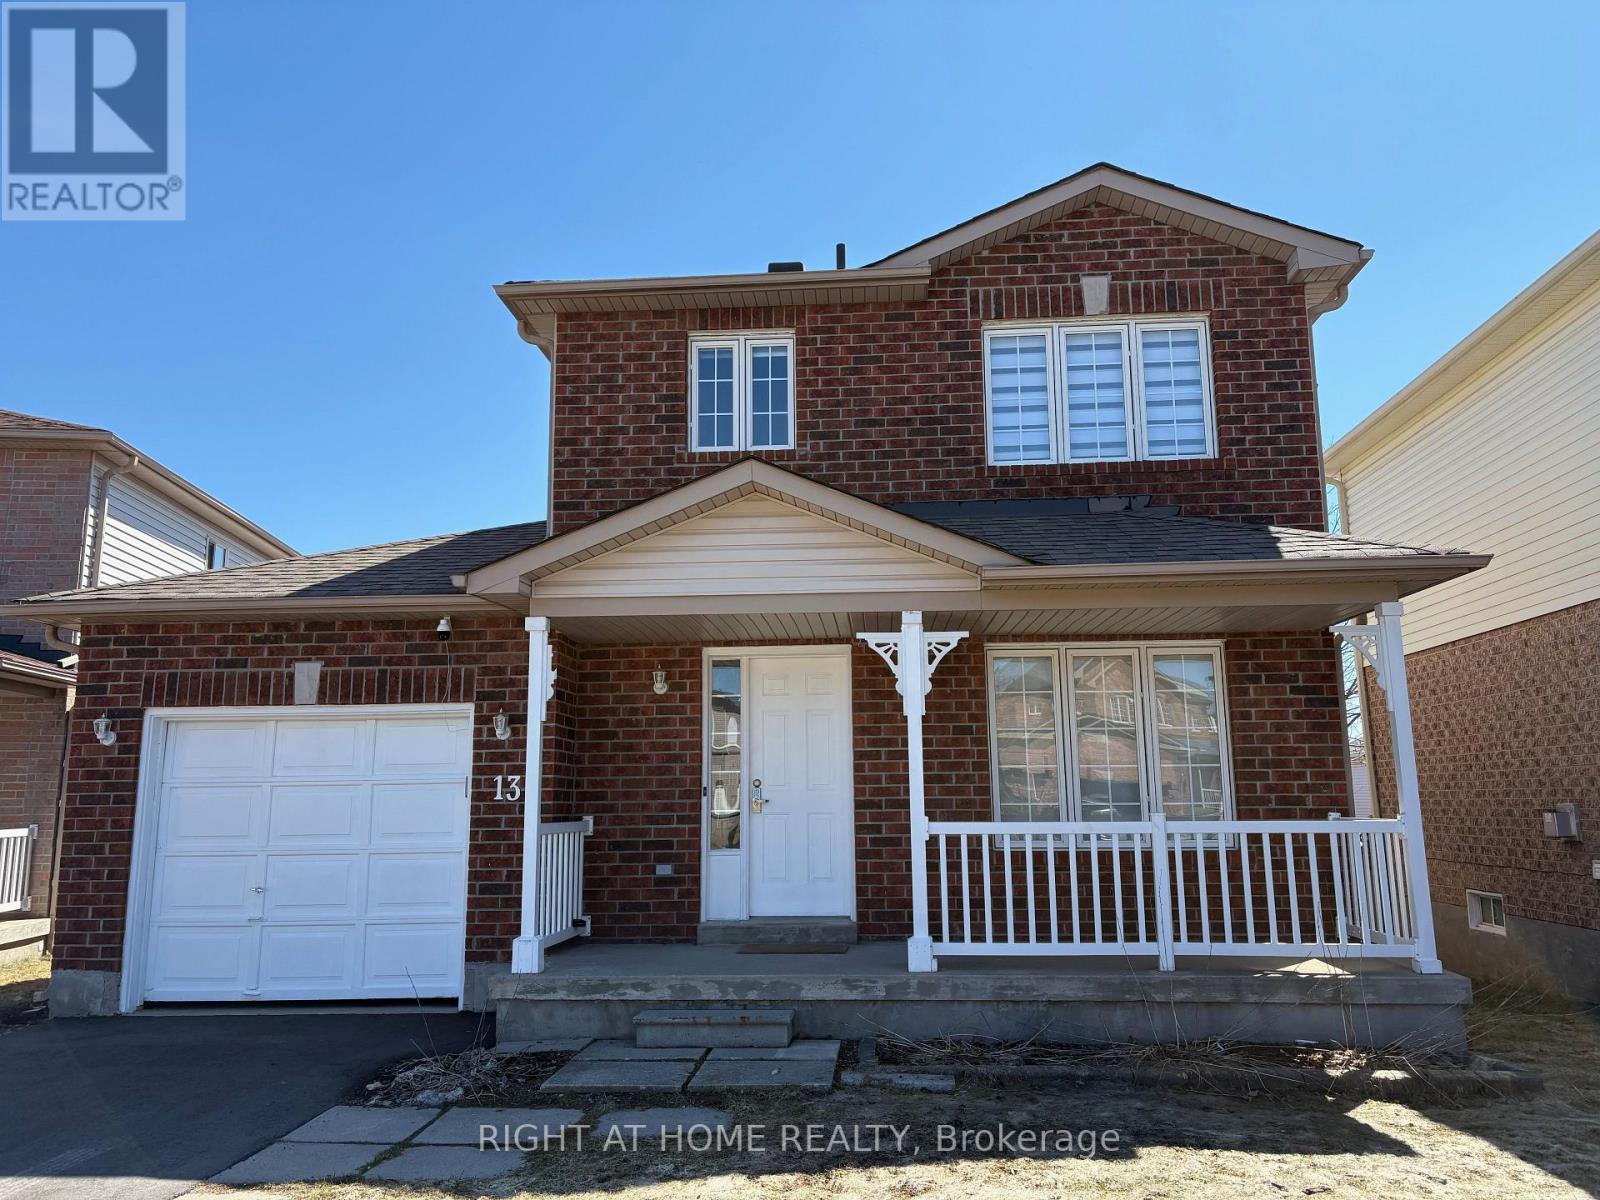
Welcome to this beautiful, renovated detached home in the most sought-after Holly neighbourhood. Brand-new paved long driveway, new floor installed on the main floor, and freshly painted inside. Featuring three good-sized bedrooms and one and a half bathrooms. Fully finished basement with one bedroom and a large recreation room. Backyard fully fenced with an above-ground pool; you can watch the kids play safely and enjoy the backyard. The location is the best; everything is just within walking distance: schools, a community recreation center, Food Basics, and more... (id:61852)
Right At Home Realty
Orillia, Ontario
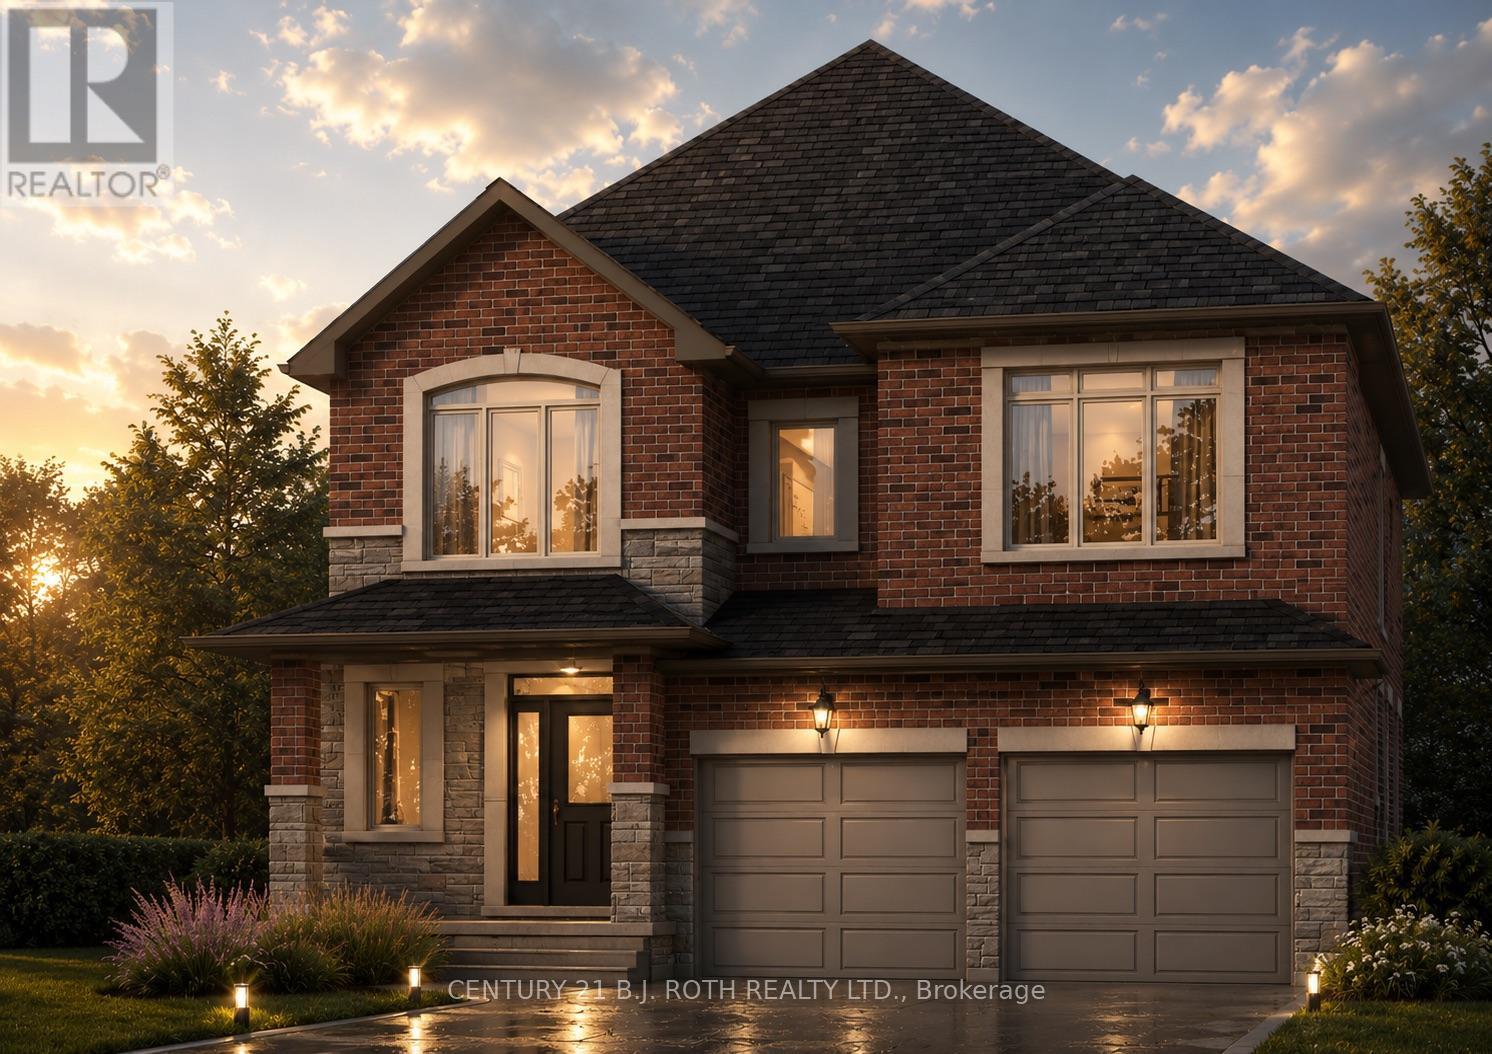
PRICE REFLECTS HST REBATE + BONUS INCENTIVE AVAILABLE. Introducing the Carmel Model (Elevation A) in the highly sought-after West Ridge community on Orion Boulevard. This well-designed two-storey home offers 4 bedrooms and 3 bathrooms, featuring a bright open-concept kitchen and great room ideal for everyday living and entertaining, along with convenient main floor laundry. Quality finishes include 9-ft ceilings on the main level, rounded drywall corners, an oak staircase, and 5 1/4" baseboards throughout. Situated on a 40 ft lot (Lot 46), buyers have the opportunity to select finishes to suit their personal style. As a limited-time bonus promotion, choose from exclusive incentives such as design dollars, air conditioning, or an appliance credit. Ideally located near Walter Henry Park and West Ridge Place, with easy access to shopping including Best Buy, Homesense, Home Depot, and Food Basics. Please note Orion Boulevard is an active construction area. (id:61852)
Century 21 B.j. Roth Realty Ltd.

Aurora, Ontario
Welcome to an architectural masterwork of modern luxury and innovation. This bespoke residence offers over 3700 sqft of elevated living across three meticulously crafted levels. Perched on a premium RAVINE lot with 10FT walk-out basement, this home was thoughtfully designed for those who value both sophisticated style and advanced functionality.The main level boasts a dramatic grand foyer with custom millwork, an executive two-storey glass office, and a great room anchored by 12-ft wide floor-to-ceiling sliders that seamlessly connect to lush outdoor living. The chefs kitchen is a statement in design, featuring a showpiece waterfall island, panel-ready smart appliances, and a hidden walk-in scullery-butlers pantry with full prep capabilities.On the second level, three private bedroom suites each offer designer ensuites, custom storage and abundant natural light. A dedicated laundry suite with premium appliances and bespoke cabinetry adds everyday elegance.The entire third floor is a private primary retreat complete with vaulted ceilings, a sculptural four-poster bed alcove, boutique walk-in closet with skylight, and a spa-inspired ensuite featuring heated porcelain floors, double rainfall showers, and a freestanding tub.Smart home features include Brilliant WiFi automation, built-in speakers, central vacuum system with car vacuum, whole-house water softener and filtration, and security system wiring with camera capability. All appliances are WiFi-enabled and controllable by phone. Additional highlights include five skylights, pet wash station, private balconies with stunning CLEAR RAVINE views, artisan finishes throughout, and a walk-out basement with a 3-piece rough-in awaiting your vision. With easy access to 400 & 404, convenience meets luxury. This is a rare opportunity to own a residence where curated design and cutting-edge technology converge in perfect harmony. Plutus Homes is an HCRA Tarion registered builder with an impeccable reputation and rich history. (id:61852)
RE/MAX Hallmark Realty Ltd.
Cypro Realty Inc.
Markham, Ontario
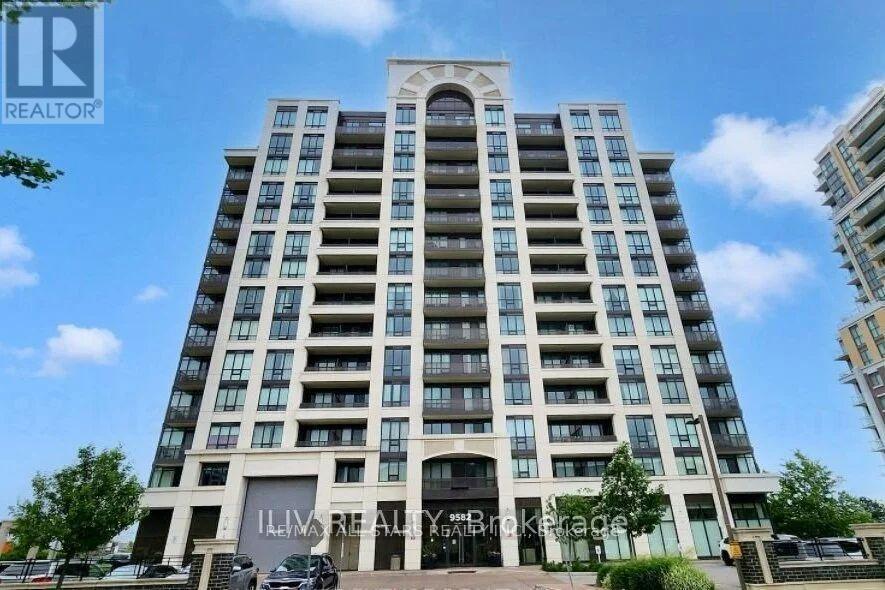
Beautiful "Flato" Condo Building Directly Across From Mount Joy Go Station*Bright & Spacious Layout Featuring Open Concept Living & Dining Room W 9' Ceilings Laminate Floors*Designer Kitchen With Granite Counters & Ceramic Backsplash*Walk-Out To Private Balcony*Unobstructive East Views*Ideal Location: Walking To Shopping, Restaurants, Banks,, Schools, Public Transit/Go Station*1st Class Amenities: Pool, Exercise Rm. Concierge, Guest Suite, Party Rm (id:61852)
RE/MAX All-Stars Realty Inc.
Burlington, Ontario
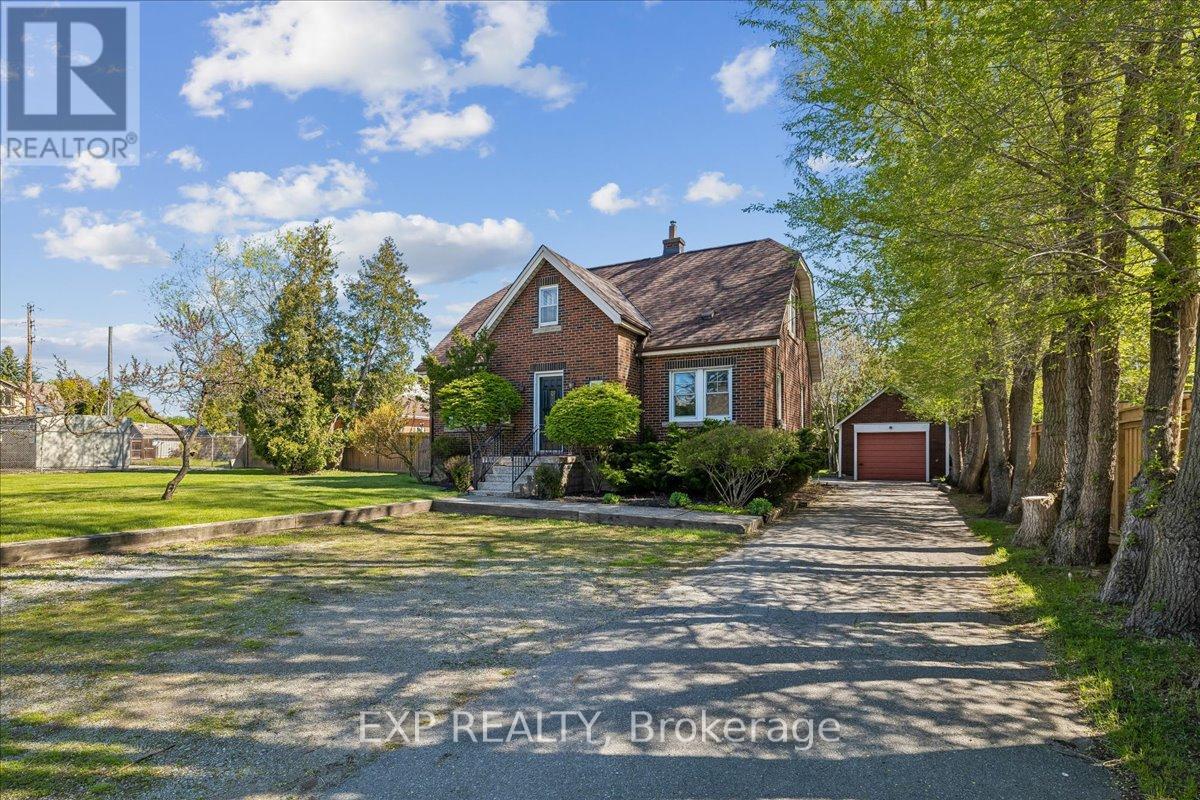
Rare opportunity to secure a detached home on an impressive 60 x 140 ft lot in the heart of Burlington! 1025 King Rd is a versatile all-brick 1.5-storey property that perfectly balances classic character with immense future potential. This home is ideal for the visionary buyer, offering a "blank canvas" opportunity to modernize and build sweat equity while enjoying a very livable floor plan. The main level features a bright living and dining area, a functional kitchen with a walk-out to a large rear deck, a cozy den, a main-floor bedroom, and a full bath. Upstairs, you will find two additional well-sized bedrooms and another full bathroom. The true standout feature is the separate basement walk-up, which includes a second kitchen, bedroom, and bath. This setup provides a fantastic entry-level opportunity to offset your mortgage by renting out the lower level, or it serves as the perfect home-based business hub. With a dedicated rear entrance, an entrepreneur can run a professional operation entirely from the lower level without disturbing the main living space. Outside, the property boasts a detached garage and an expansive triple-wide driveway with parking for 7+ vehicles-a rare find for the area. The deep backyard is a private retreat, complete with multiple mature fruit trees for a charming "farm-to-table" experience right at home. While the house retains its original charm and classic wood finishes, it is topped with a brand-new roof (2026) for immediate peace of mind. Whether you are looking for an in-law suite, an income helper, or a high-visibility location for an in-home occupation with future commercial rezoning potential, this property delivers incredible long-term value. Conveniently located near parks, schools, shopping, and transit. Don't miss your chance to own a piece of Burlington with this much flexibility and land! (id:61852)
Exp Realty
Markham, Ontario
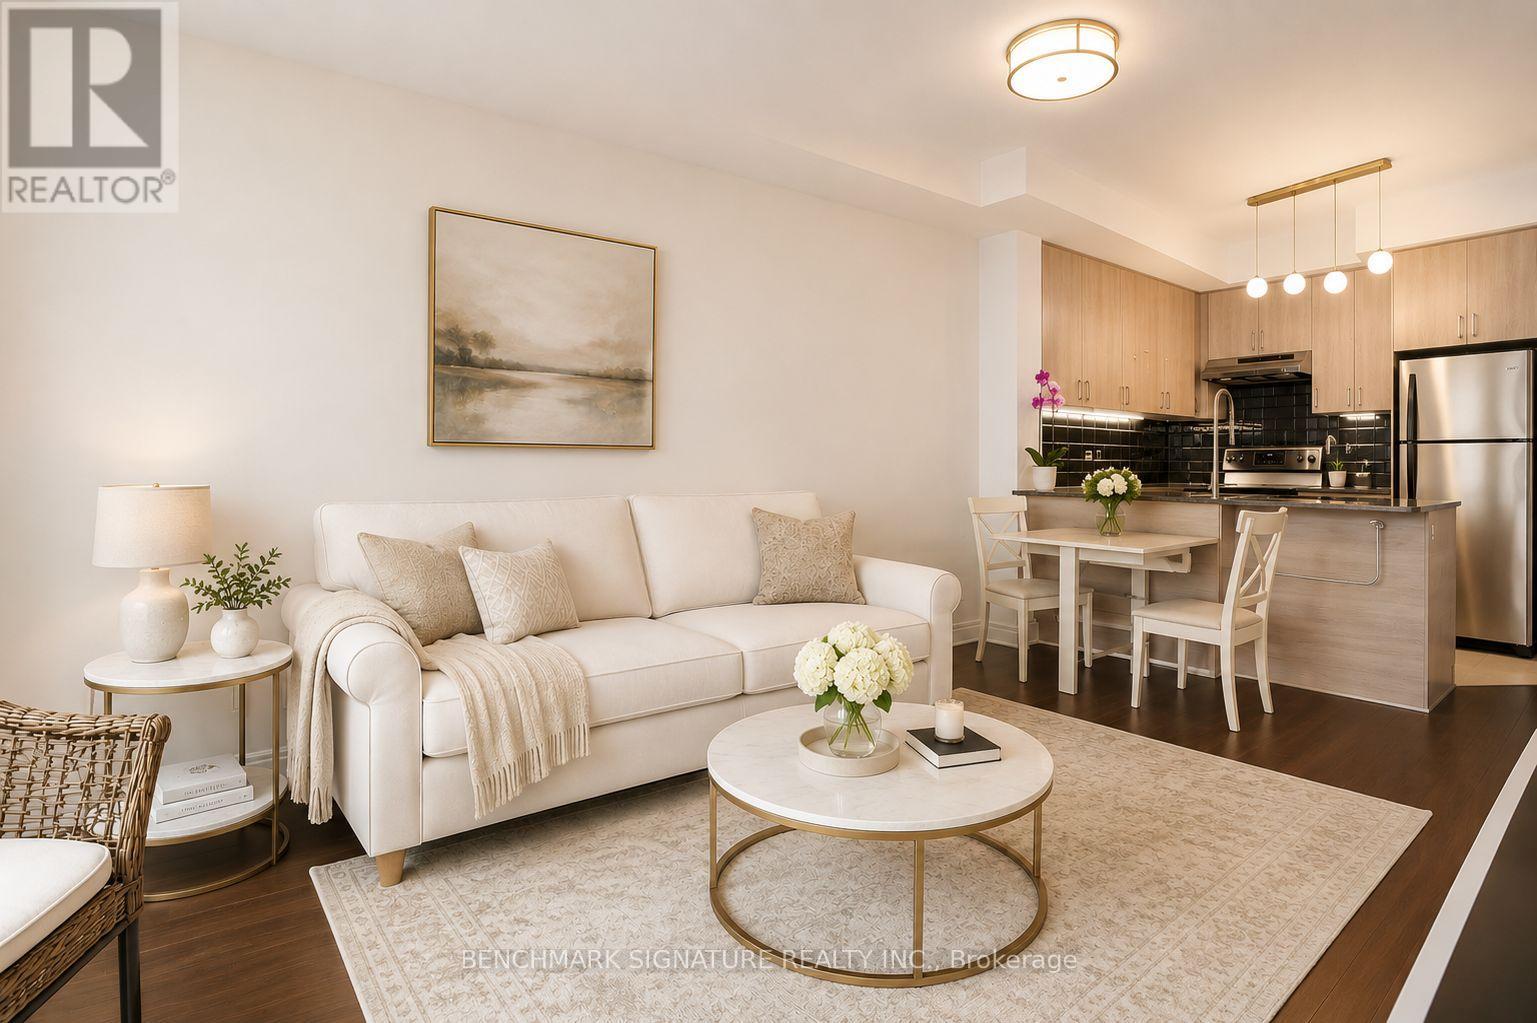
Situated in the heart of Downtown Markham, this bright and well-designed 1 Bedroom + Den suite at 8110 Birchmount Road (Unit 315E) offers a perfect blend of comfort and modern living. The functional layout is complemented by a private balcony and large windows that bring in abundant natural light. The den provides flexible use as a home office or additional living space.The unit features thoughtfully upgraded finishes and appliances, including a FOTILE automatic open-close range hood, LG ThinQ smart washer and dryer, and a Samsung electric range and oven (approximately 6 months new). A water softening system with a dedicated filtered drinking water line has also been installed for enhanced everyday convenience.Residents enjoy access to a full range of premium building amenities, such as a 24-hour concierge, fitness centre, indoor pool, sauna, party room, guest suites, and beautifully designed shared spaces that support a comfortable and connected lifestyle.Located within walking distance to Downtown Markham, Cineplex Cinemas Markham and VIP, and a variety of shops, restaurants, and services. Close to York University Markham Campus, public transit, and major highways, offering excellent accessibility for both work and leisure.Includes one parking space and one locker.A well-appointed home in one of Markham's most desirable and rapidly growing communities. Some Photos Are Virtually Staged For Illustration Purposes Only. Actual Unit May Be Better Than Images Shown. (id:61852)
Benchmark Signature Realty Inc.
Newmarket, Ontario
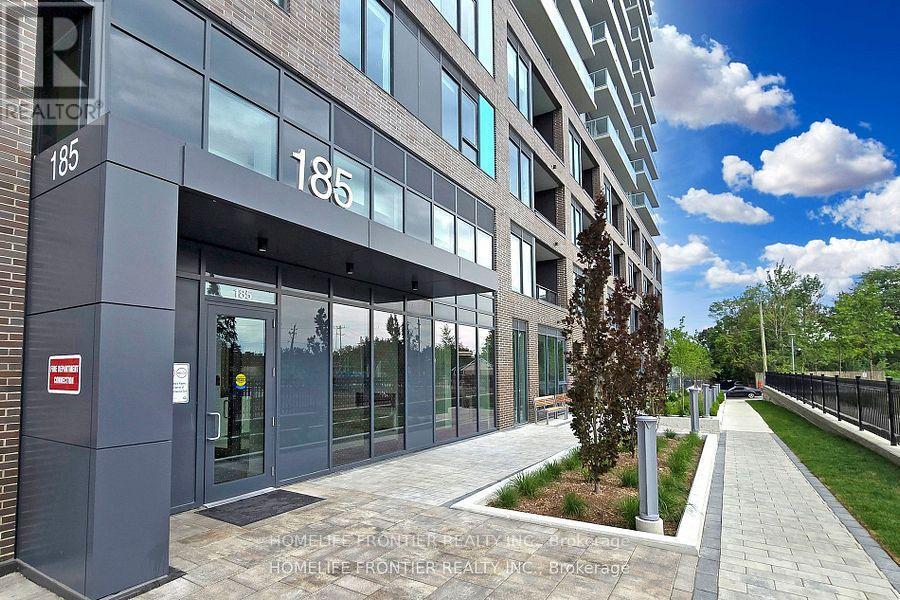
Located In The Heart Of Central Newmarket, This Spacious 1-Bedroom Suite Offers Over 600 Sq Ft Of Modern Living Space. Featuring 9 Ft Ceilings, Abundant Natural Light, And A Private South-Facing Balcony, This Bright And Inviting Home Is Perfect For Comfortable Everyday Living. Enjoy The Convenience Of Being Just Minutes To Public Transit, Upper Canada Mall, Shopping, Restaurants, Parks, Golf Courses, Schools, Southlake Hospital, And Entertainment. Residents Have Access To Exceptional Building Amenities Including A Rooftop Terrace With BBQs, Guest Suite, Party Room, Games Lounge, Theatre Room, Hobby Room, Pet Spa, Fitness Centre, Yoga Studio, Year-Round Outdoor Kids Play Area, And Visitor Parking, Including EV Visitor Parking. Unit Includes Parking And Locker. Incredible Value And One Of The Best Priced Units In The Area. Don't Miss This Opportunity! (id:61852)
Homelife Frontier Realty Inc.
Clarington, Ontario
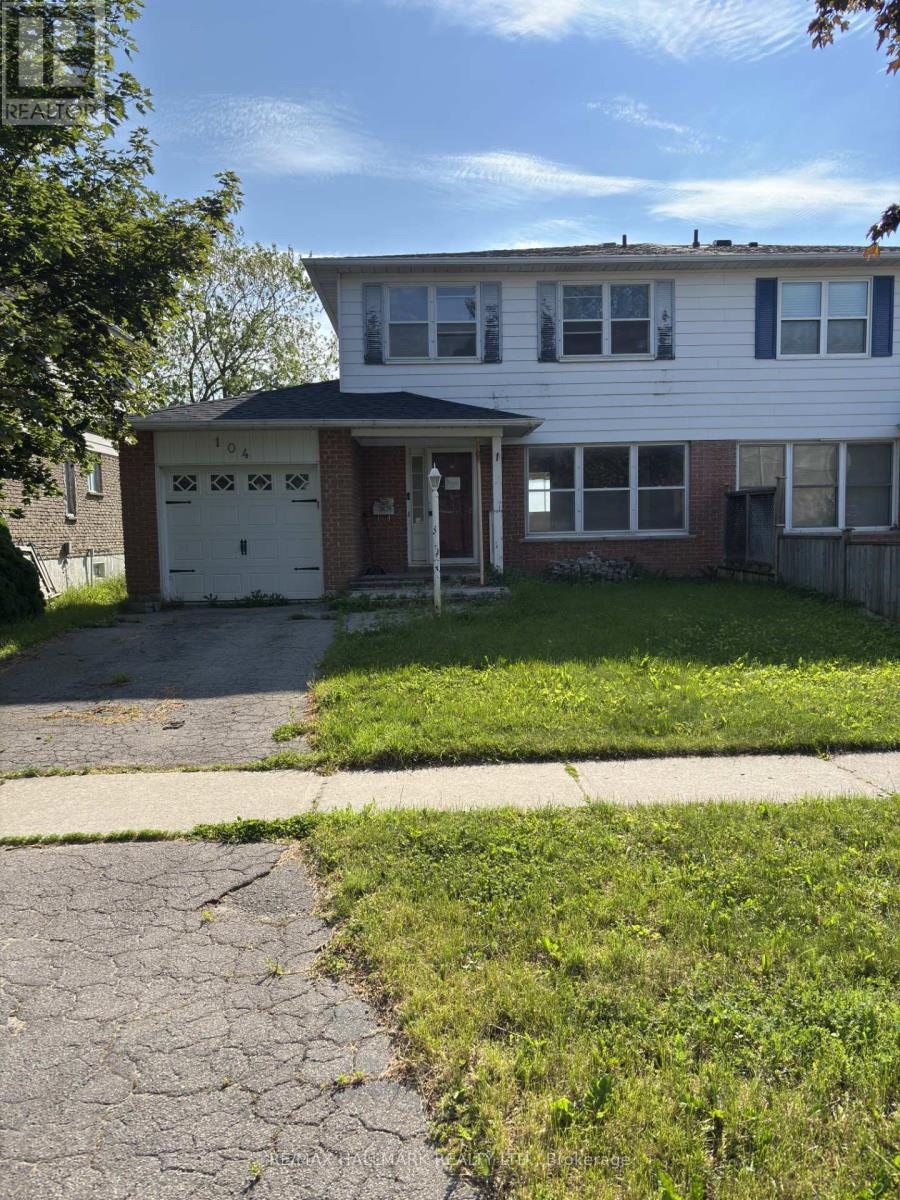
Opportunity knocks. 104 Doreen is offering the ability to put in some sweat equity and make it your own. The home is ready for renovations with the main floor consisting of a kitchen running the span of the back of the house and a combined living and dining room with a big bay window. The second floor has 4 bedrooms with a shared 4pc bathroom. The basement is a blank canvas, with the mechanical already boxed in, you could create more living space! (id:61852)
RE/MAX Hallmark Realty Ltd.
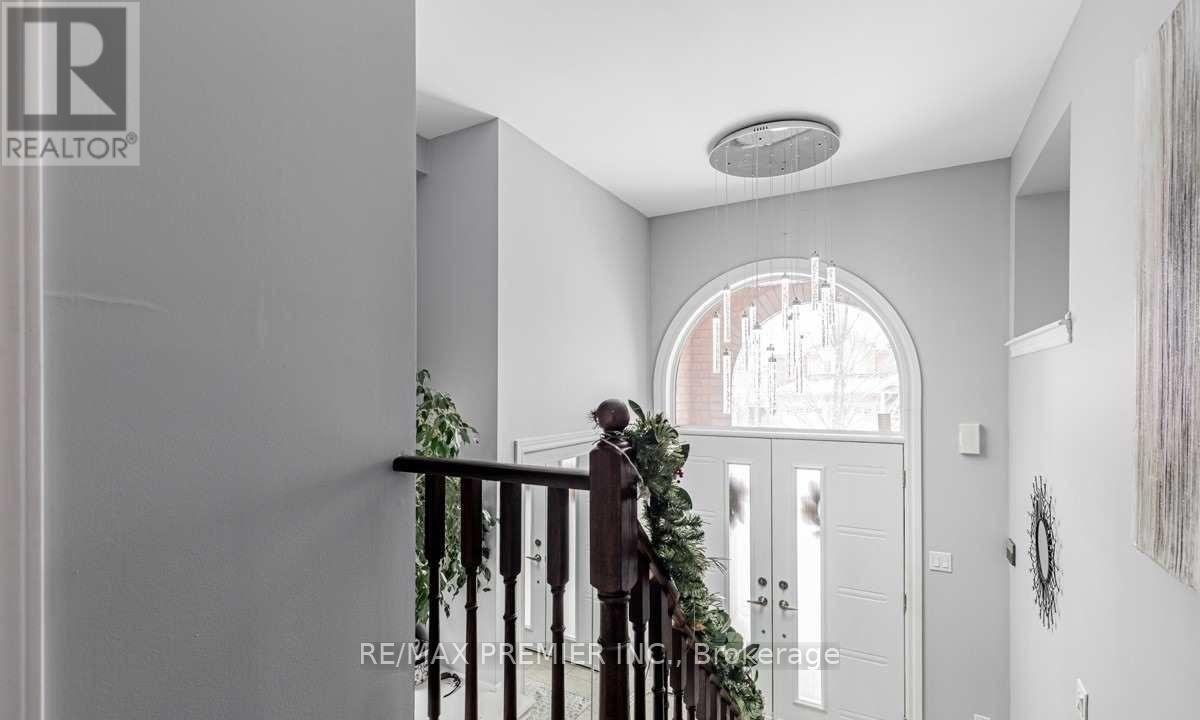
Toronto, Ontario
Excellent Location, shopping, school, bus stop, Home On A Pie Shape Lot Backing On To Park, Gorgeous Stone Front, Cathedral Ceiling In Living Room With Large Balcony! (id:61852)
RE/MAX Premier Inc.
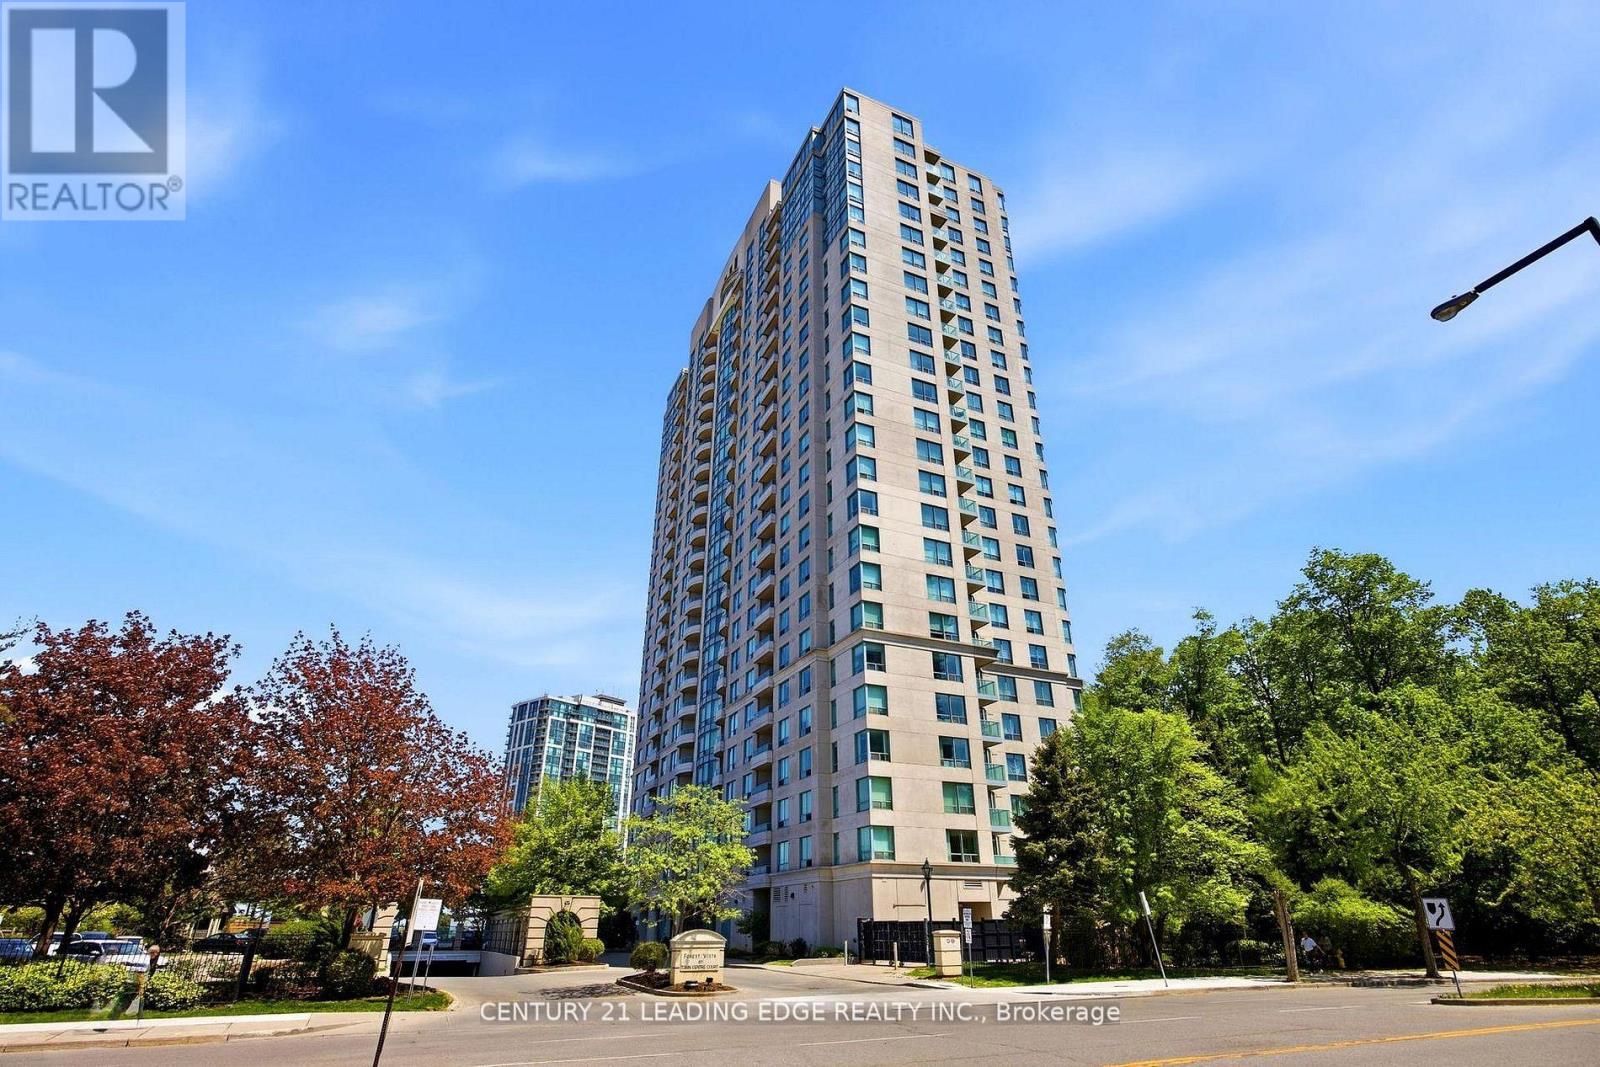
Toronto, Ontario
Welcome to Tridel's Forest Vista in the heart of Scarborough! This spacious 3 bedroom, 2 bath unit is ready to be enjoyed this summer! Approximate 1028 square feet of space! Walk to STC, shops, schools, YMCA TTC, Hwy 401 easy access just 2 mins away, places of worship, parks close by! Enjoy privacy with a south facing forest view! Building amenities include indoor pool, party room, gym, theatre room, lots of outdoor parking YMCA. No need to drive, walking distance to everything. Lots of storage with locker and great parking. (id:61852)
Century 21 Leading Edge Realty Inc.
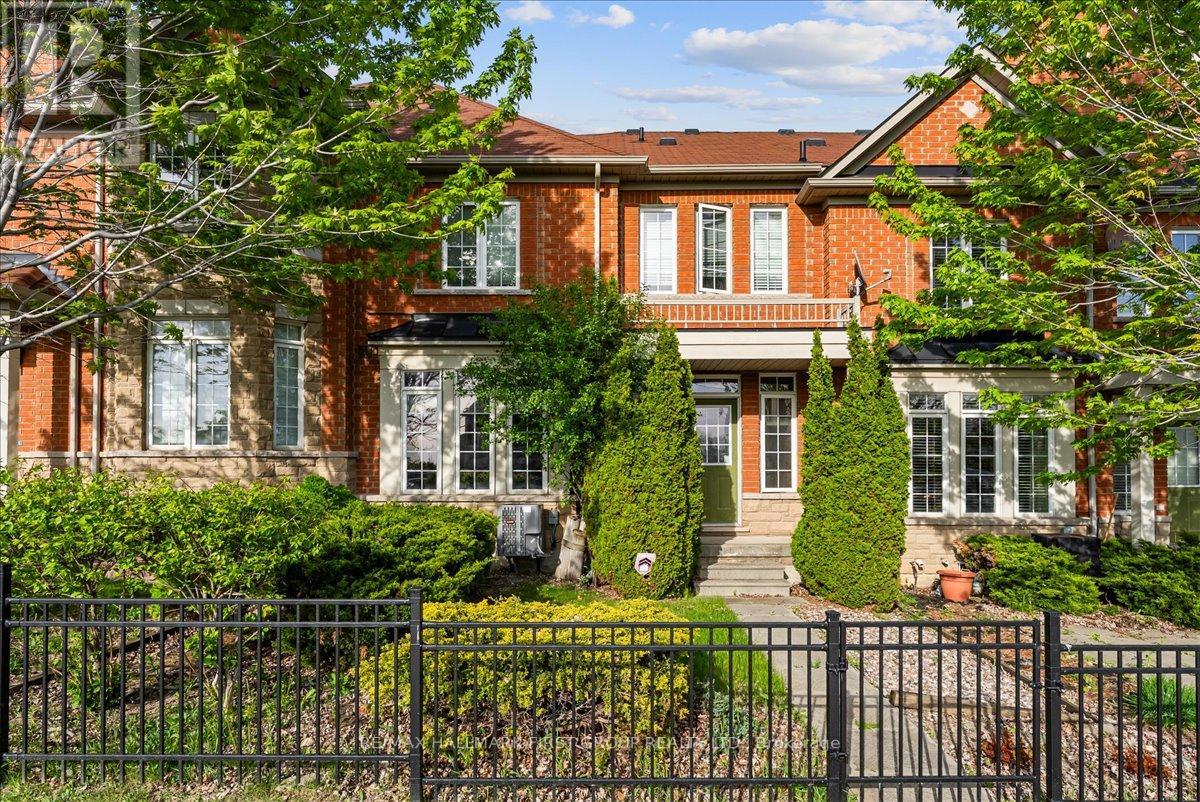
Whitby, Ontario
Welcome to 57 Barkdale Way - a thoughtfully designed 3-bedroom, 3-bathroom home that stands apart in the neighbourhood with its rare double car garage, a feature seldom found among comparable properties in the area. Step inside to a bright, welcoming layout anchored by a spacious eat-in kitchen, perfect for casual mornings and family dinners alike. The home's standout feature is its clever split-staircase design: heading up to the second floor, the stairs divide - one path leads to the private primary bedroom and a generous upstairs family room with walkout to a balcony, while the other leads to two additional well-sized bedrooms. It's a layout that naturally separates the primary retreat from the secondary bedrooms, offering privacy and flexibility for families, guests, or a home office.The upstairs family room and balcony create an inviting space to unwind, entertain, or enjoy a morning coffee in the open air. Located in one of Whitby's most convenient communities, you're minutes from top-rated schools, parks, shopping, dining, and everyday essentials, with easy access to Highway 401 and GO Transit for a smooth commute into the city. Whitby offers the perfect balance of small-town charm and modern amenities, making it one of Durham Region's most sought-after places to call home. A unique layout, a rare double garage, and an unbeatable location - 57 Barkdale Way is a home that truly checks every box. (id:61852)
RE/MAX Hallmark First Group Realty Ltd.
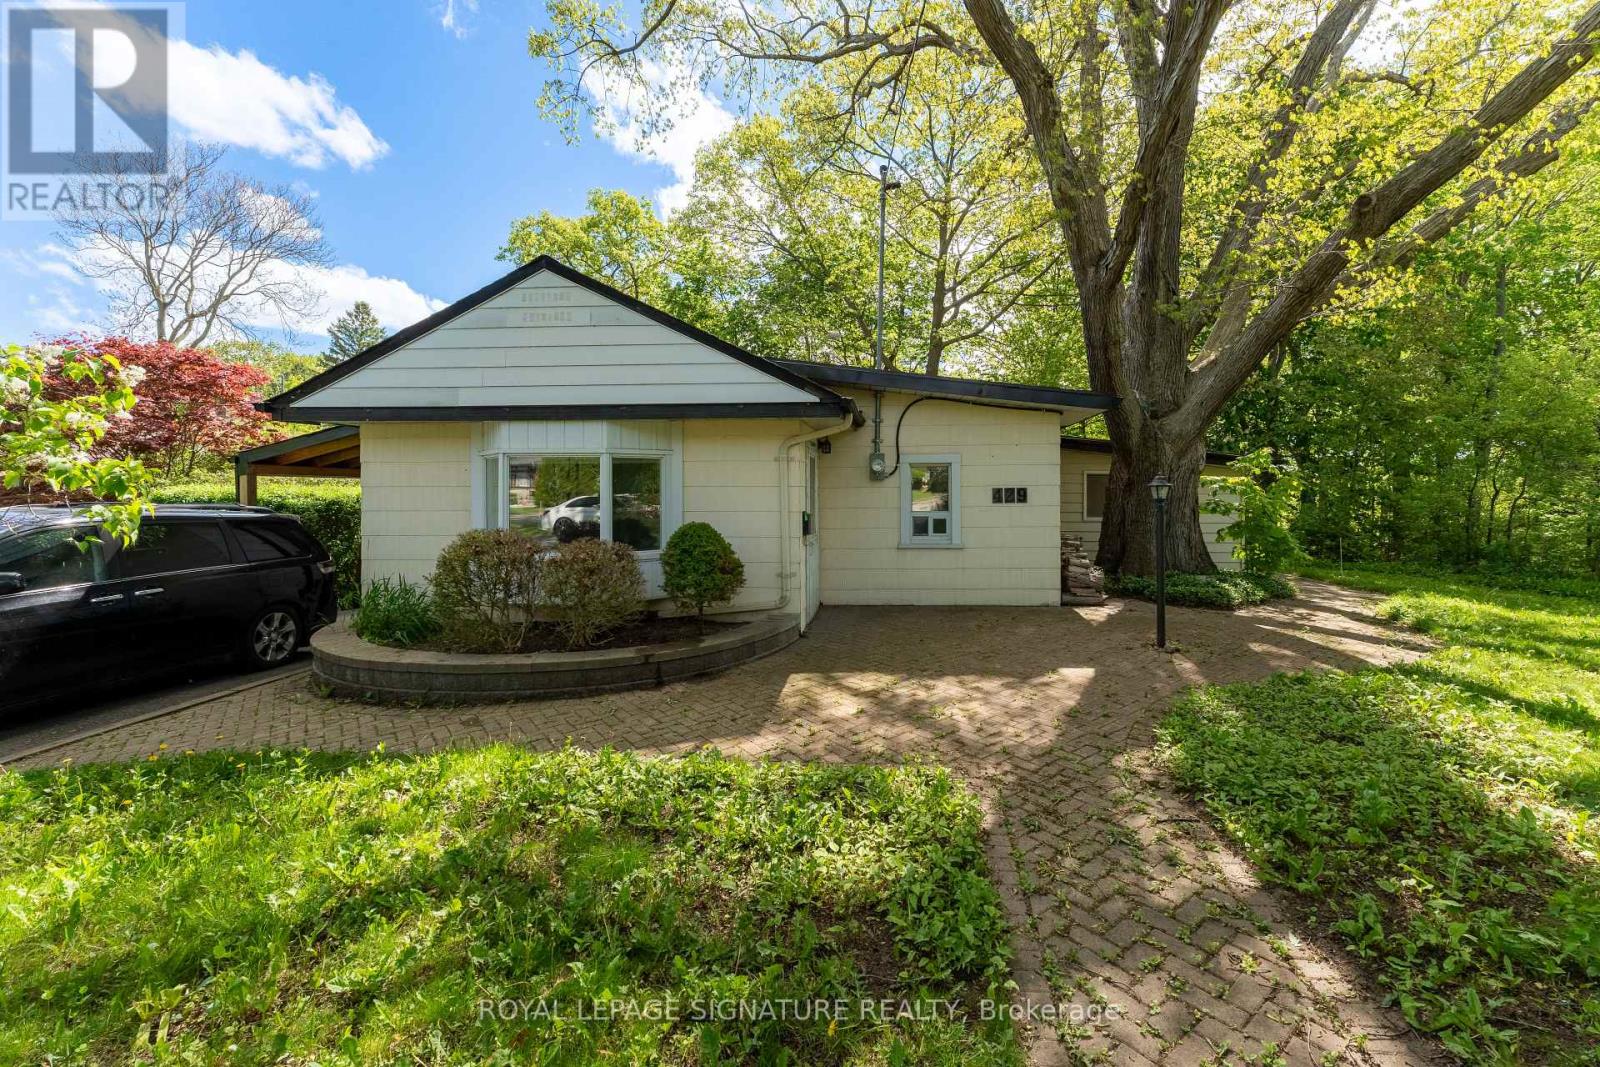
Toronto, Ontario
Your cottage in the woods awaits. Backing onto the beautiful Rouge River Valley in the prime West Rouge Lakeside Community, this home offers a rare opportunity to live adjacent to Rouge National Urban Park - an urban wilderness just moments from the center of Canada's largest metropolis. The property features approximately 1,797 sq. ft. of above-ground living space with a stunning forest view. Originally built in 1935. The home includes three bedrooms, two bathrooms, and large living and dining areas. The huge family room features a vaulted ceiling and a walk-out to a deck overlooking the ravine. A solarium also is built off the deck. Easy access to the 401, TTC buses, Rouge GO Train Station, and shopping. It is also near excellent schools, the Black Dog Pub, local restaurants, the beach, and waterfront trails along the lake. Property is being sold in "AS IS, WHERE IS CONDITION" with No Warranties. (id:61852)
Royal LePage Signature Realty
Toronto, Ontario
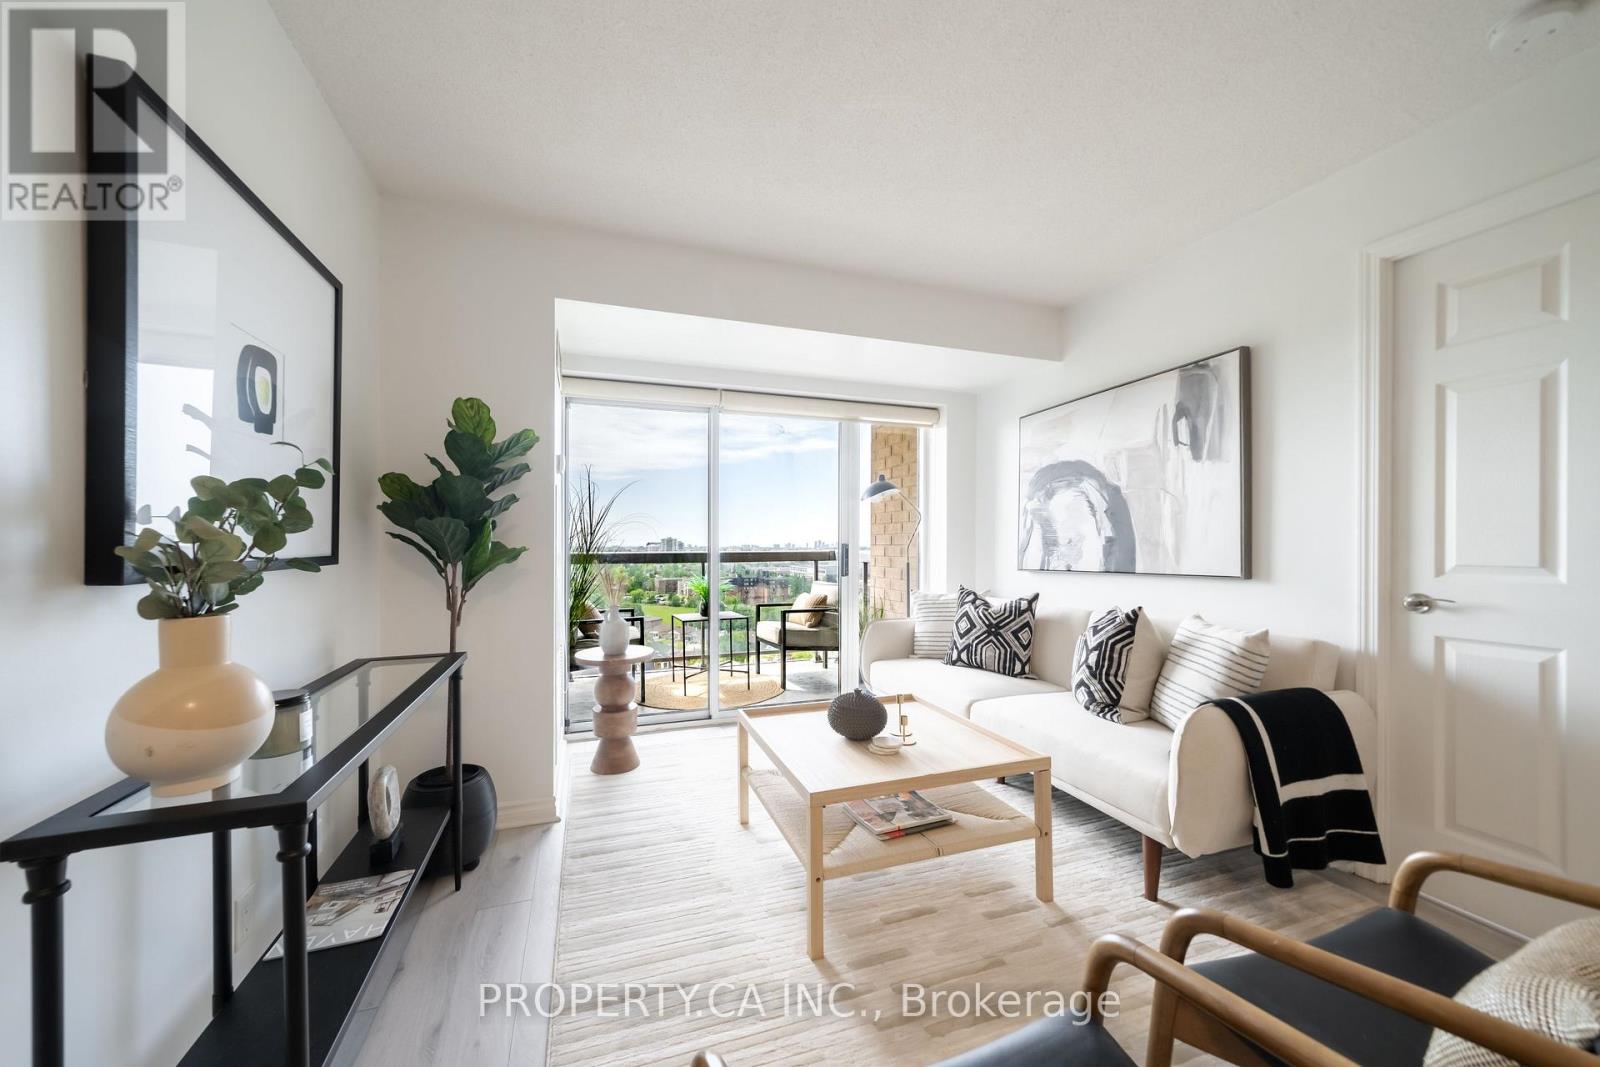
A solid Tridel-Built Condominium With Breathtaking South-Facing Views Of The City And CN Tower. This Bright And Spacious 2 Plus 1 bedroom has been fully upgraded with new flooring, New modern kitchen with Corian marble countertop and bathroom vanities. The Den Can Easily Serve As A Third Bedroom or Home Office (storage cabinets can be removed). The Primary Bedroom Includes An Ensuite Bathroom And Large Closet, Providing A Private Retreat Within Your Home. Residents Of Mondeo Springs II Enjoy A Wealth Of Amenities DesignedTo Enhance Their Lifestyle. Take A Dip In The Swimming Pool, Stay Fit In The Well-Equipped Gym, Or Challenge Friends To A Game In The Billiards Room. The Card Room And Party Room Are Perfect For Social Gatherings, While The Theatre Room Offers A Great Space For Movie Nights. The Barbecue Area Is Ideal For Outdoor Dining And Entertaining. With Its Prime Location And Luxurious Amenities, This Unit Offers An Unparalleled Living Experience In One Of The Most Sought-After Buildings In The Area. Don't Miss This Opportunity To Make Mondeo Springs II Your New Home! (id:61852)
Property.ca Inc.
Whitby, Ontario
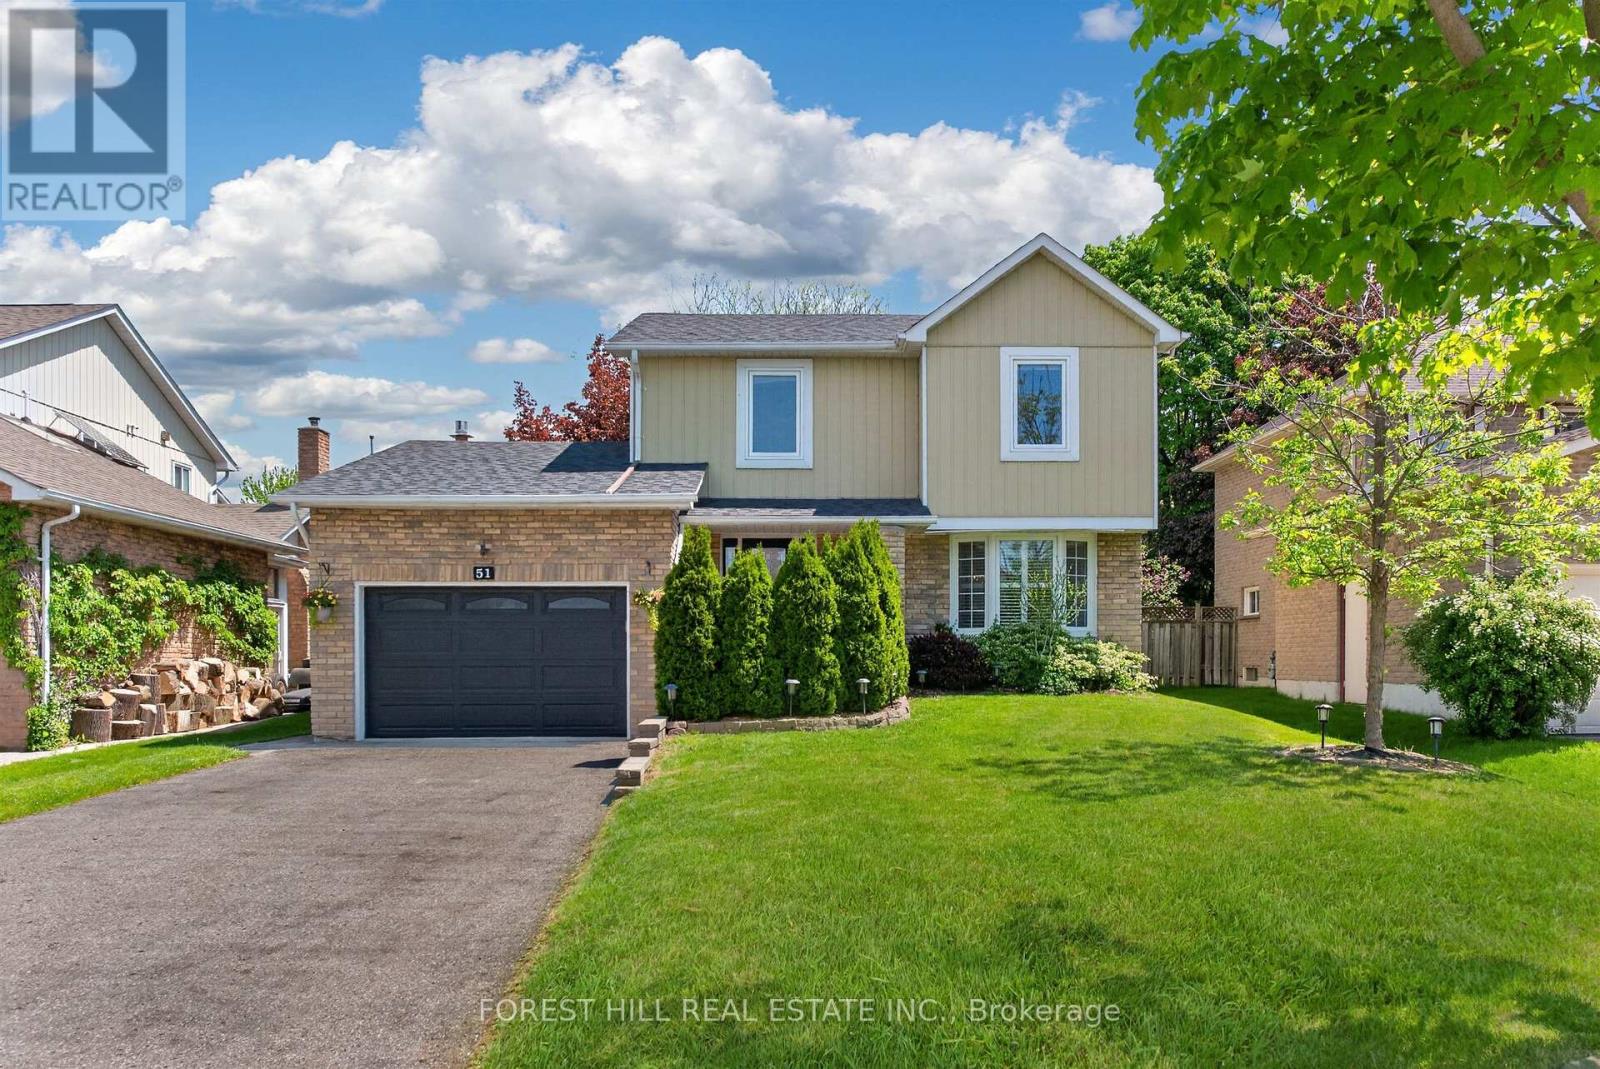
Welcome To This Charming Detached Home In The Coveted Blue Grass Meadows Community Of Whitby. 51 Winston Cres Sits In The Heart Of This Picturesque Neighbourhood With Its Tree Lined Streets And Tranquil Atmosphere. This Well-Kept Freshly Painted 3 Plus 1 Bedroom, 3 Bathroom Detached House With Finished Basement Has A Wonderful Layout That Makes Everyday Living Easy To Navigate. The Main Floor Has A Lovely Eat In Kitchen With An Open Concept Design To The Family Room. The Dining And Living Room Are Classically Combined For Easy Entertaining. An Elegant Powder Room Is Perfectly Situated. The Large Backyard Is Accessible Directly From The Kitchen Taking You In To A Beautifully Treed Serene Outdoor Space That The Whole Family Will Enjoy. It Is A Wonderful Space For The Kids (And Dog) To Play Safely. You Will Also Enjoy Countless Outdoor BBQ's With Family And Friends. The Basement Is Fully Finished With That Plus 1 Bedroom, Bathroom, Laundry Room And A Recreation Room. The Rec Room Can be Used As A Den Or Home Office. Considering How Peaceful And Quiet Your Location Is, All The Amenities That You Need Are All Within A Few Minutes By Car Or Walking. Huron Park Is Literally Around The Corner & Prince Of Wales Park Is Also Close By. Whitby Mall, Thickson Place & Kendalwood Park Plaza Are Less Than A 5-Minute Drive For Everyday Shopping And Services. Costco & Walmart less than 15 min away. Hwy 401 Is 5 Minutes Away. * Notable Features & Updates - Kinetico Water Softener Filtration System With Additional Reverse Osmosis System - Gas BBQ Line Hook Up - (2019) New Furnace And Hot Water Tank - (2020) New A/C - (2021) New Windows On Entire Main Floor - (2022) New California Shutters - (2023) New Roof. Overall 51 Winston Cres Offers Tremendous Value. Don't Miss This Opportunity In the Blue Grass Meadows Neighbourhood Of Whitby. *Copy & Paste the following To Browser For School Info - https://www.hoodq.com/team-ritin/schools/whitby-on/blue-grass-meadows (id:61852)
Forest Hill Real Estate Inc.
Toronto, Ontario
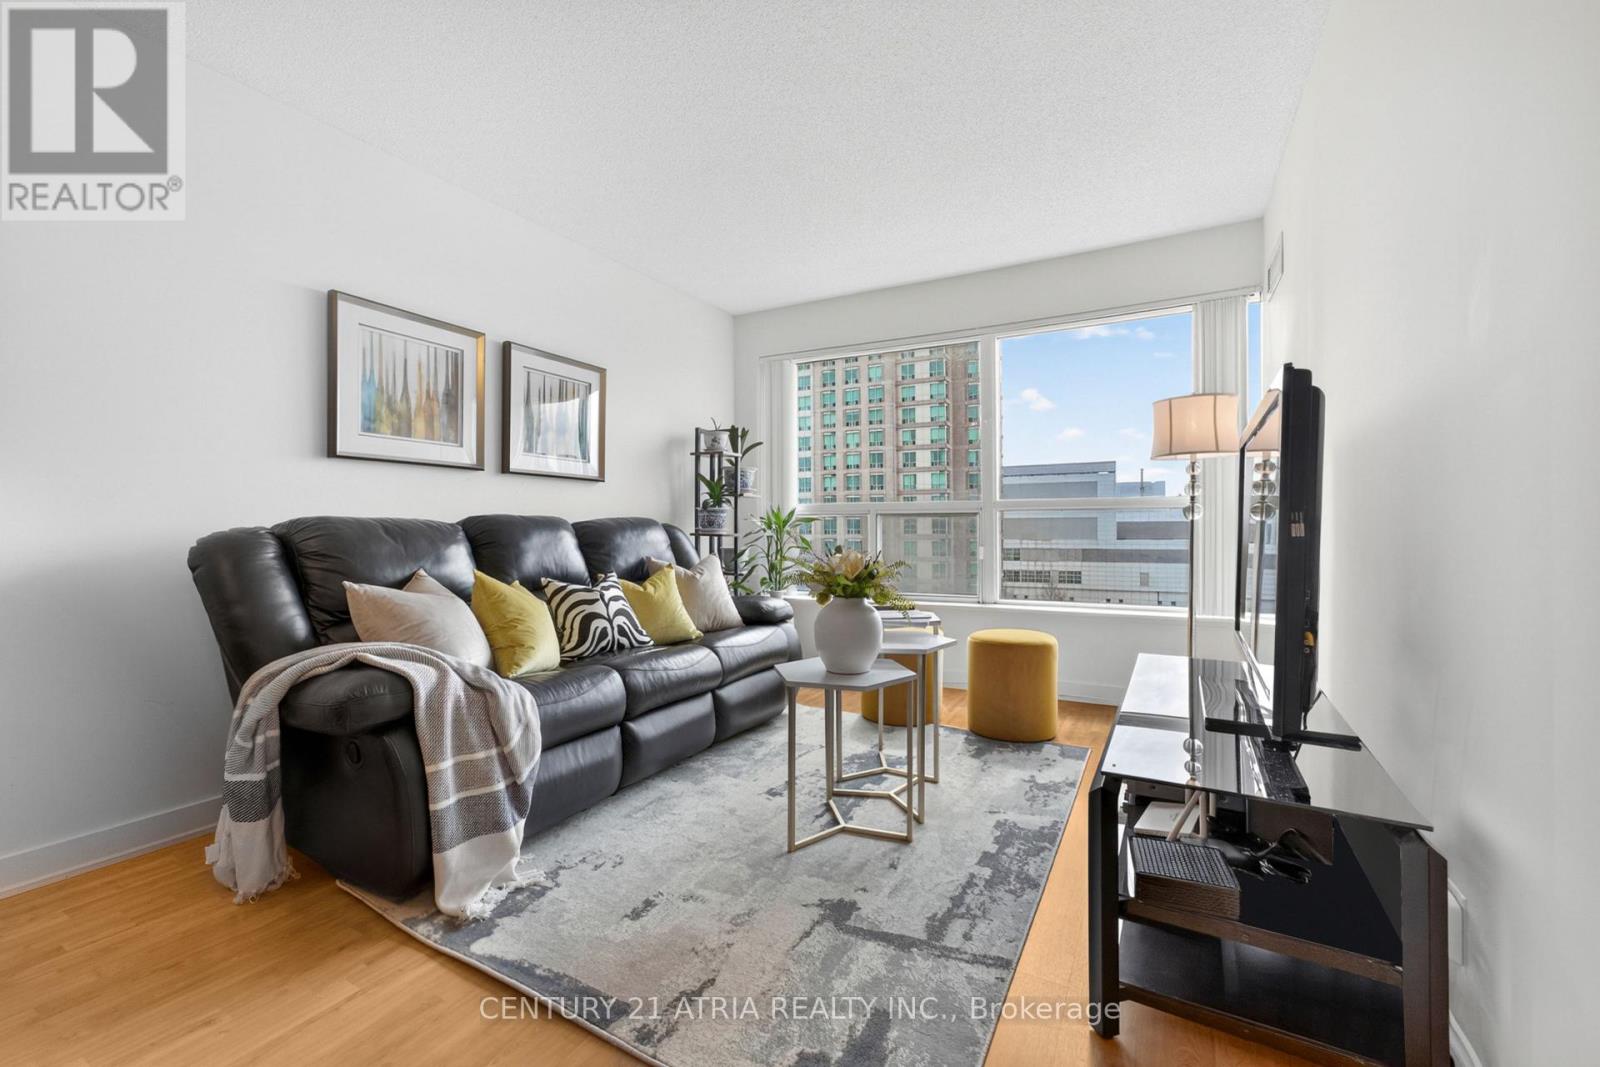
Bright and Spacious South Facing One Bedroom and Den Suite Offers A Stunning View of Park and City View. The Open-concept Kitchen Makes Entertaining Easy, While The Versatile Den Is Ideal For A Second Bedroom or Home Office. Enjoy Resort-Style Amenities Including A pool, Gym, And Concierge Service. Steps to Scarborough Town Centre, TTC Transit, and Hwy 401. Everything You Need Is Right At Your Doorstep! (id:61852)
Century 21 Atria Realty Inc.
Pickering, Ontario
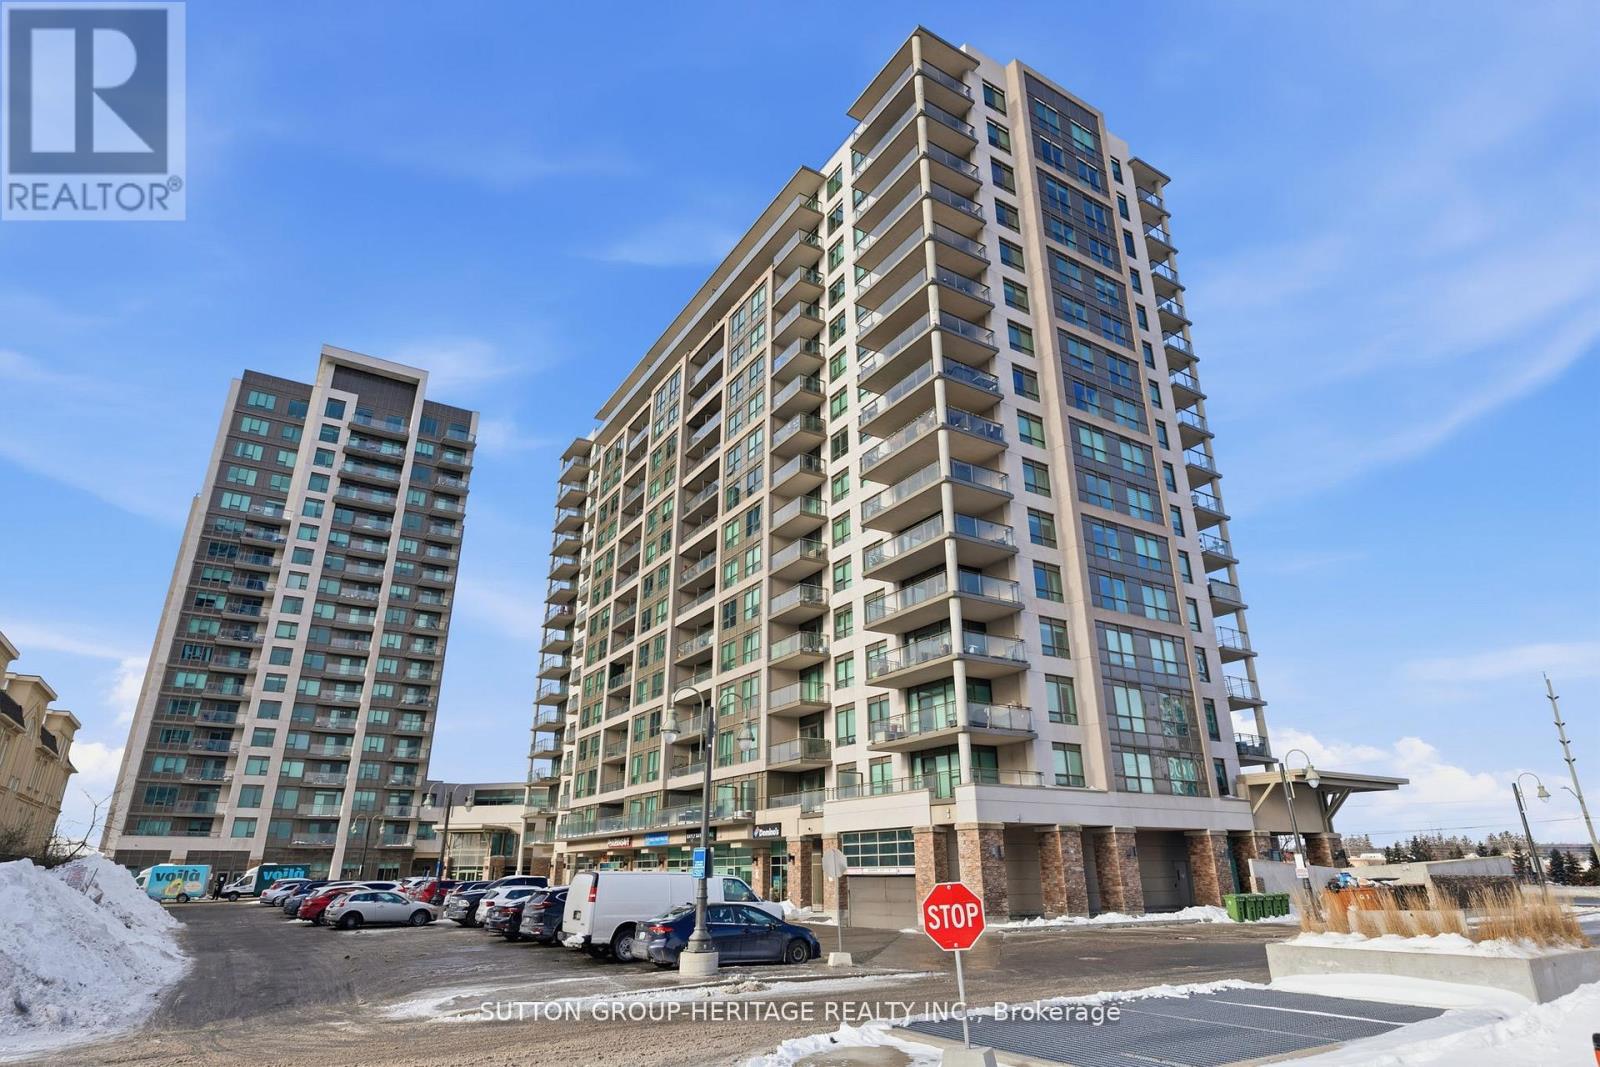
Welcome To The Sought After Lakeside Community Of San Francisco By Bay! Beautifully Well Kept Move In Ready 2 Bedroom, 2 Bathroom With Split Bedroom Open Concept Layout (See Attached Floor Plan). Easy Access To The Highway 401, And Pickering Go Station And With Shopping And The Pickering Mall Nearby. Steps To Lake Ontario, Waterfront Trails And Schools. Unit Includes Locker And Offers Great Building Amenities, Including Indoor Pool, Sauna, Party Room, Rooftop Patio With BBQ's, Guest Suites, And 24-Hour Concierge. (id:61852)
Sutton Group-Heritage Realty Inc.
Toronto, Ontario
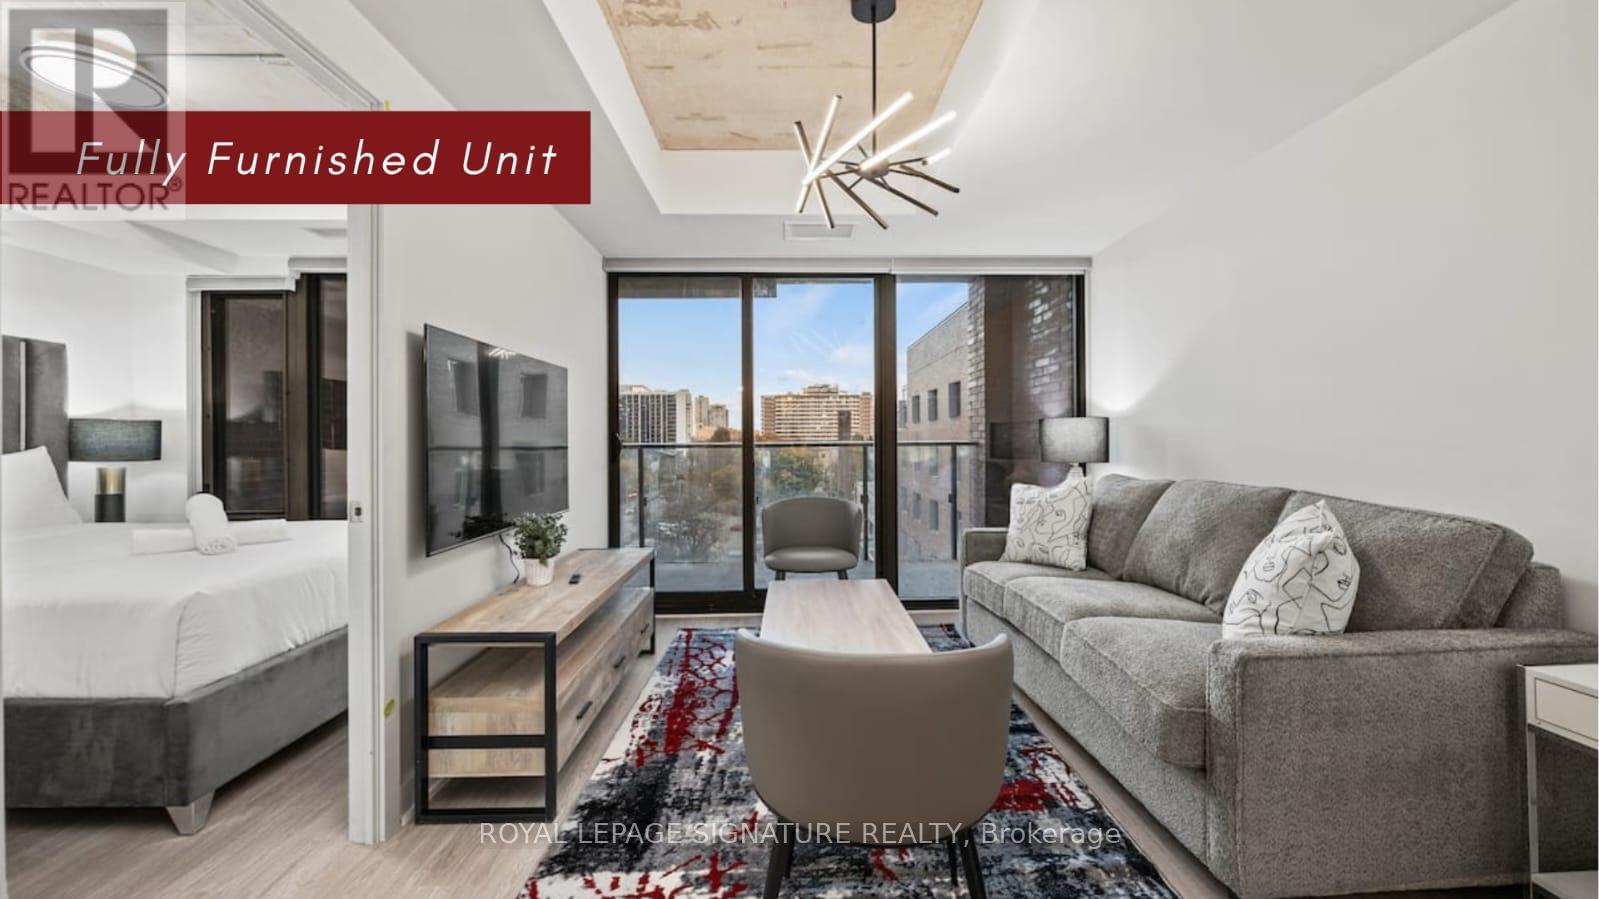
FULLY FURNISHED !! Welcome to 47 Mutual St !** This rare 2-bedroom + den unit offers 938 sq ft of luxurious living space plus a spacious balcony, making it one of the largest 2-bedroom + Den (WITH DOOR) units available. The den is versatile and converted into a third bedroom (WITH DOOR). This unit features beautiful white finishes throughout and a new light fixture, open-concept suite features modern finishes, high ceilings, and large windows that bring in tons of natural light. The thoughtfully designed layout includes a sleek kitchen with full-size stainless steel appliances, a cozy living area. Building amenities include a fitness room, party room, large terrace, kids play room, and pet spa. Located just steps away from Eaton Centre, Ryerson University, St. Michael's Hospital, and the Financial District, this condo is perfect for those seeking convenience and modern living in the heart of Toronto. Enjoy 99 walking score and 100 transit score. (id:61852)
Royal LePage Signature Realty
Toronto, Ontario
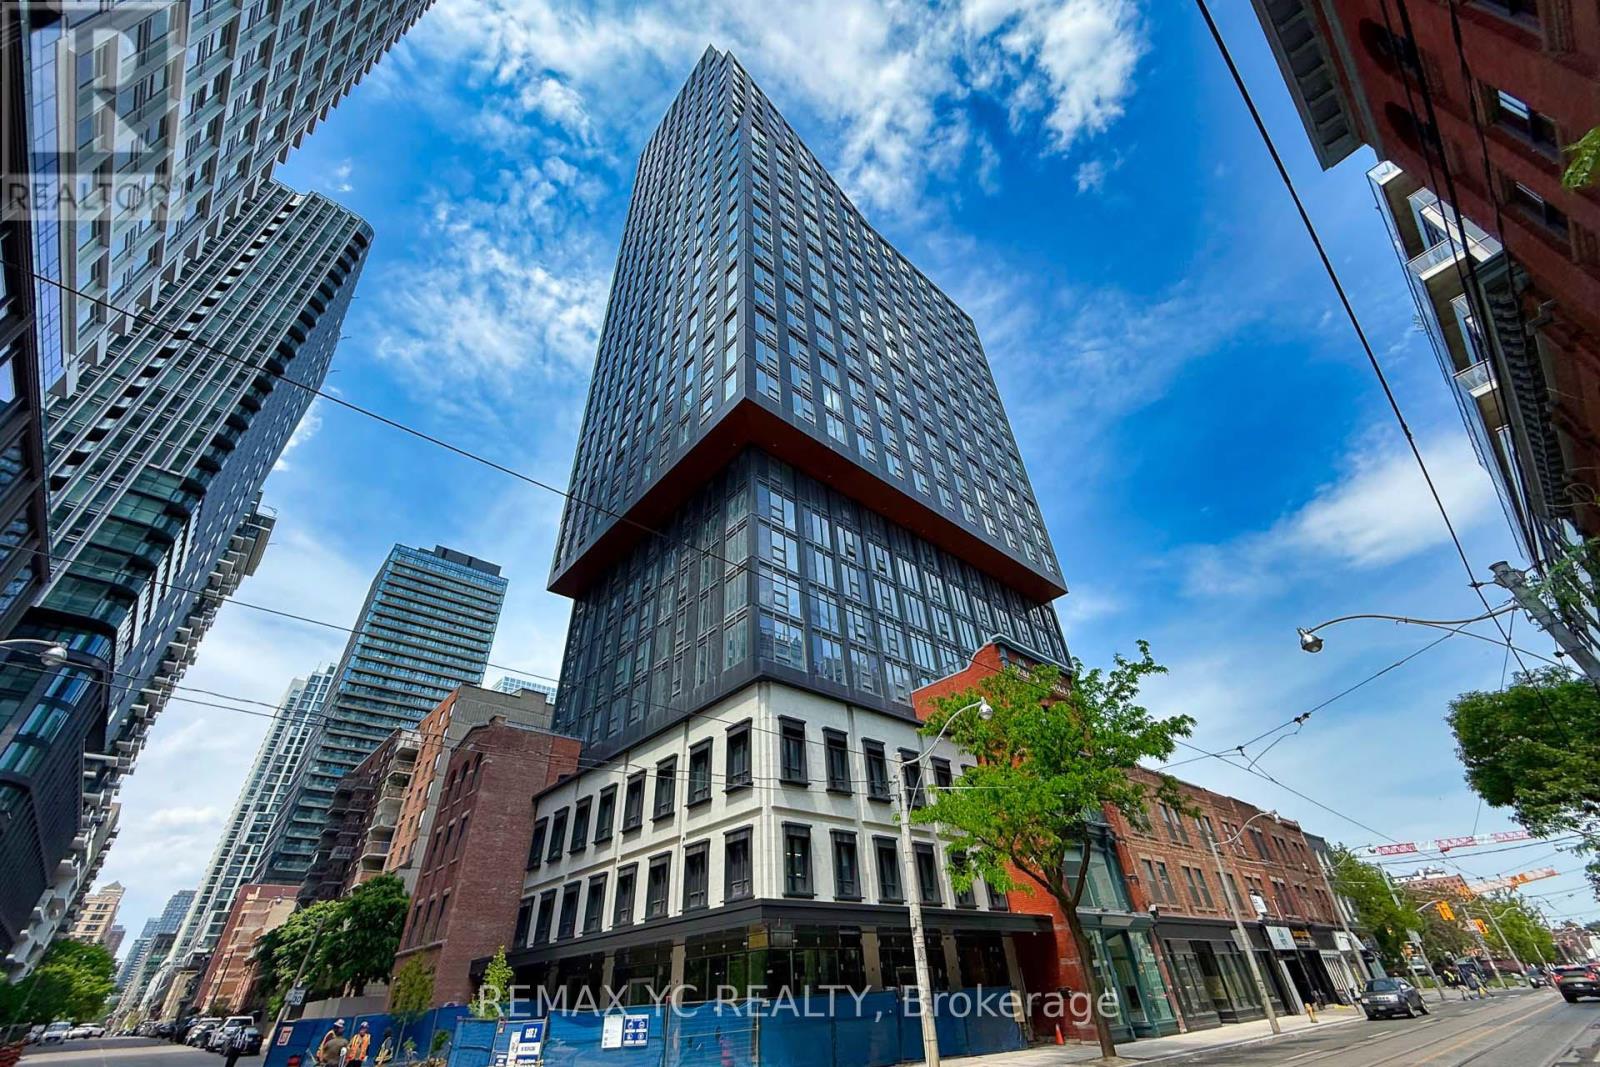
Welcome To Queen Central! Brand New, Never Lived-In 2 Bedroom, 2 Bathroom Corner Suite In The Heart Of Downtown Toronto. This Bright And Functional 669 Sq.Ft. Split-Bedroom Layout Features An Open Concept Living/Dining/Kitchen Area, Floor-To-Ceiling Windows, And North & West Facing City Views. Primary Bedroom Includes A Private Ensuite, And The Second Bedroom Is Perfect For A Roommate, Guest Room Or Home Office. Unbeatable Downtown Location, Just Steps To Queen Subway Station, TTC, PATH, CF Toronto Eaton Centre, St. Michael's Hospital, TMU, George Brown College, Financial District, Restaurants, Cafes, Shopping And Entertainment. Residents Enjoy Premium Amenities Including Fitness Centre, Rooftop Terrace, Party Room, Co-Working Space, Concierge And More! (id:61852)
RE/MAX Yc Realty
Toronto, Ontario
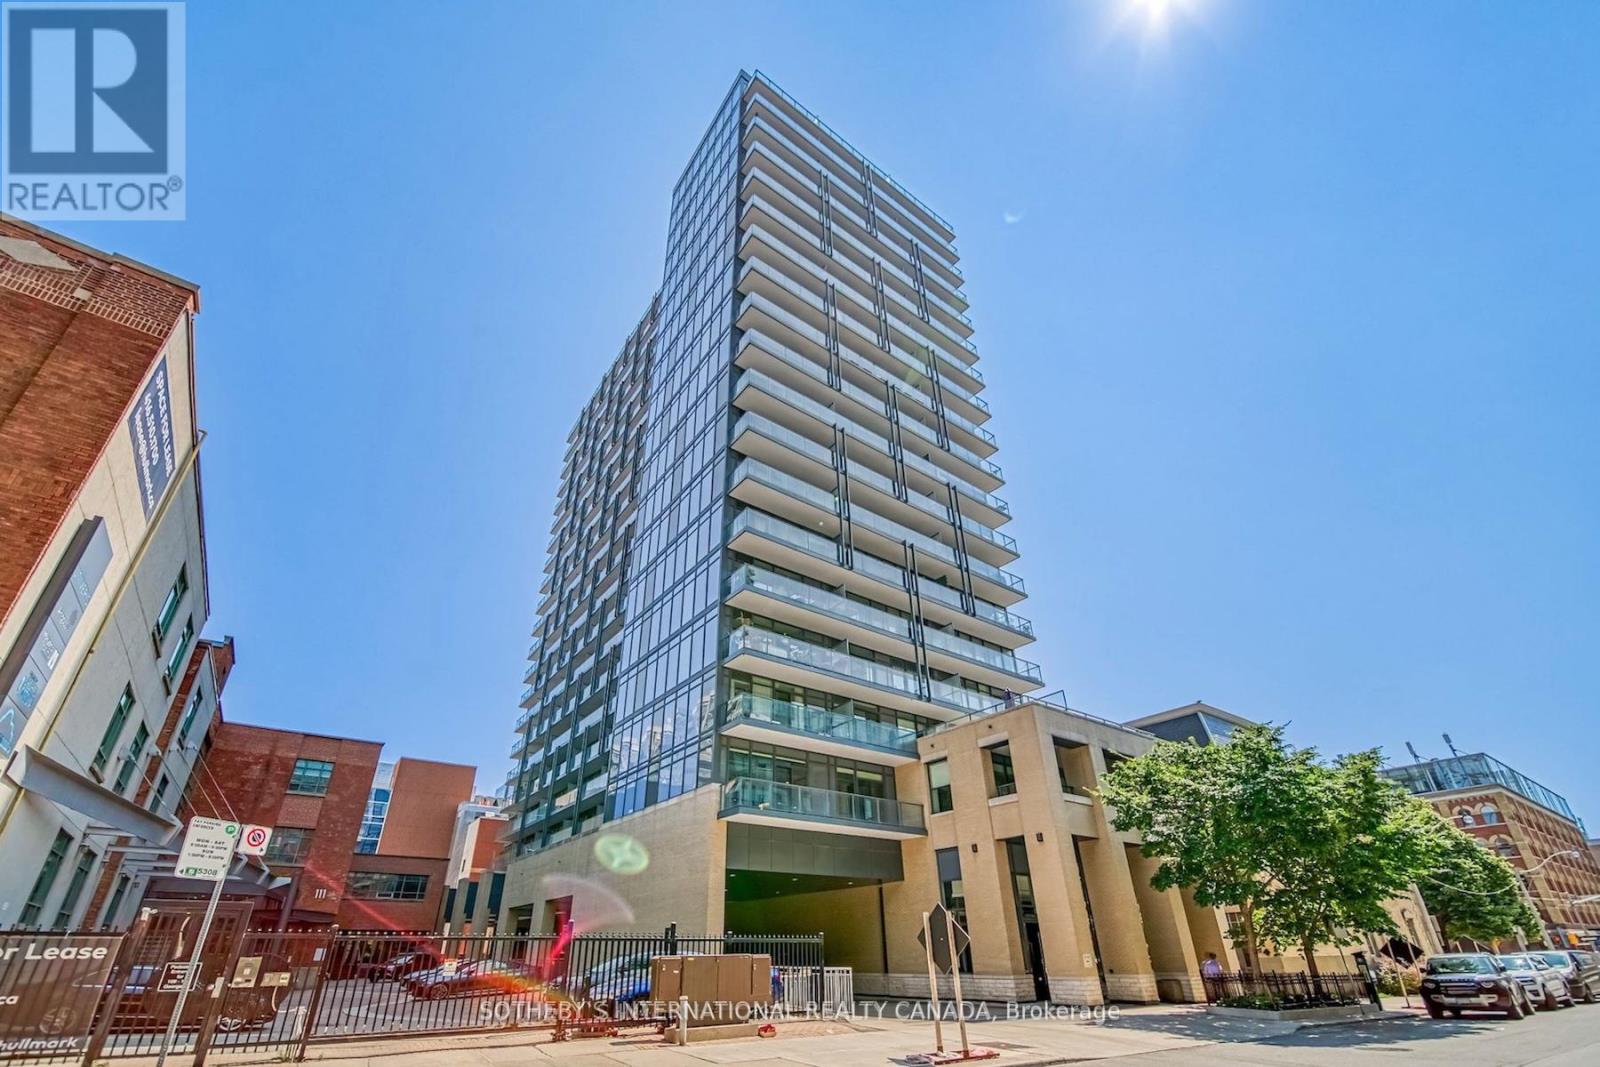
Post House Condos! Experience downtown living at its finest with the space, functionality, and convenience today's buyers are searching for, just steps from the iconic St. Lawrence Market. This large south-facing 1 bed + den, 2 bath suite offers 646 sq ft of interior living space plus a spacious 105 sq ft balcony, 9 ft ceilings, parking, and locker. The open-concept living and dining area is filled with natural light through floor-to-ceiling windows and seamlessly extends to a large balcony overlooking the historic Toronto's First Post Office Museum courtyard. The modern kitchen features quartz countertops and a movable upgraded kitchen island, offering flexibility for dining, entertaining, or additional prep space. Thoughtfully designed, the layout flows effortlessly between the kitchen, living, and dining areas, creating a space that is both functional and inviting. The spacious primary bedroom features floor-to-ceiling windows, double closet, and a 4-piece ensuite. The separate den is ideal for a private home office or guest space. On-site property management in an extremely well-managed building. Premium amenities include 24-hour concierge, fitness room, party room with billiards, theatre room, and rooftop terrace with BBQs. Exceptional downtown location within walking distance to George Brown College, trendy restaurants and cafés, Distillery District, TTC access at the door, Union Station, shopping, entertainment, and more. Easy access to Billy Bishop Toronto City Airport, the DVP, and Gardiner Expressway for ultimate convenience. (id:61852)
Sotheby's International Realty Canada
Toronto, Ontario
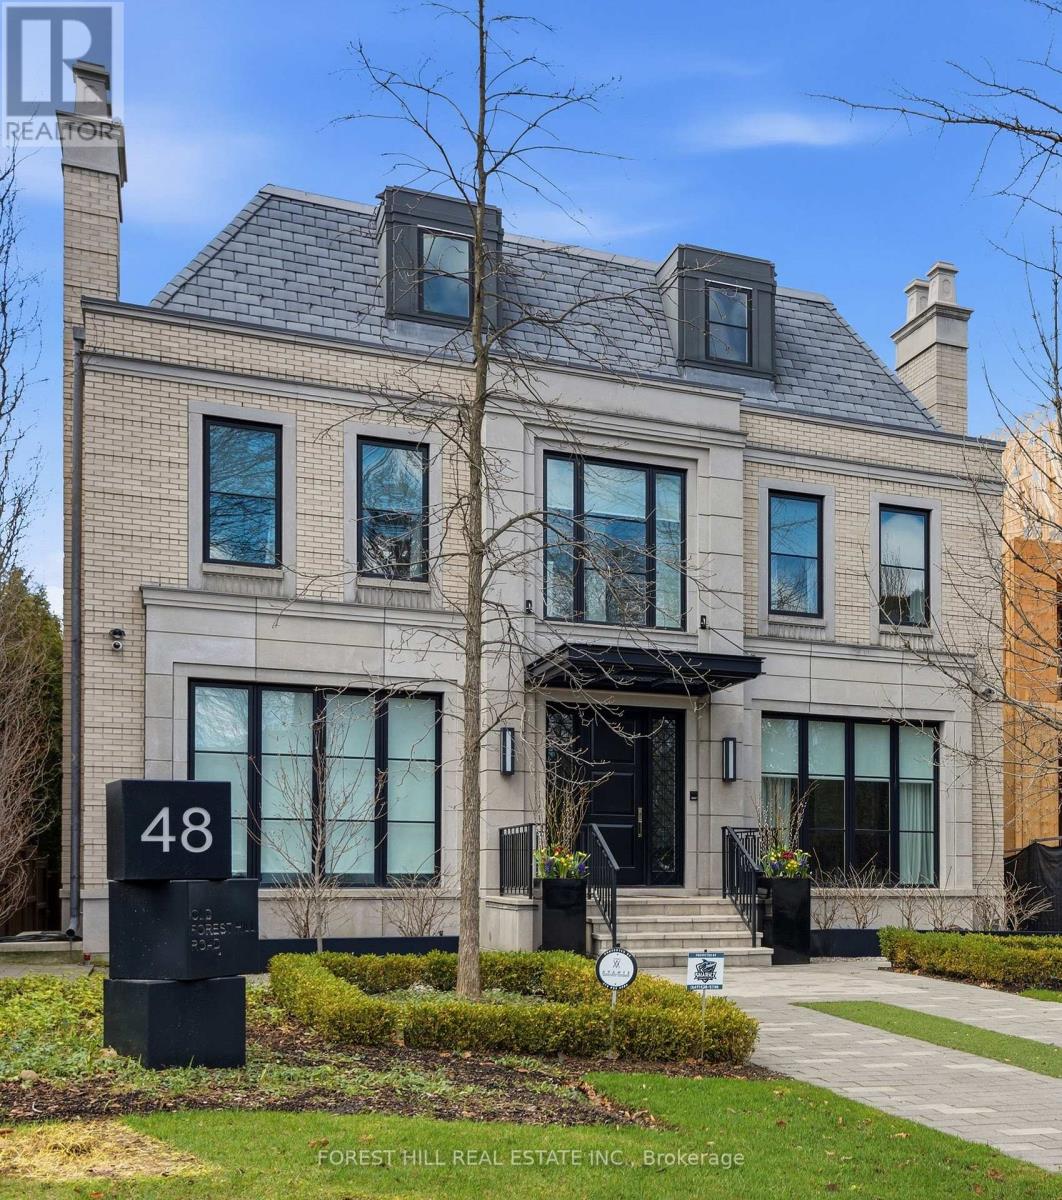
From the moment you step inside this custom built Forest Hill residence, you are struck by its timeless elegance, refined transitional design, exceptional attention to detail and the highest quality finishes throughout. Masterfully designed by acclaimed architect Richard Wengle and beautifully curated by Robin Nadel Interiors, this home offers a seamless blend of luxury and functionality. Highlights include custom millwork, marble finishes, and impressive 10' and 11' ceilings throughout the main level. The chef's kitchen is a true showpiece, featuring a 10' centre island with breakfast bar, separate pantry and servery, and a bright breakfast area with two walk-outs to private terraces. Family room with custom built-ins, main floor office, a formal living room with a wood-burning fireplace, and a grand dining room with servery access complete the thoughtfully designed main floor. The second level offers rarely offered five spacious bedrooms and 4 bathrooms. The primary suite is a private retreat, complete with his and hers walk-in closets and a stunning spa-inspired ensuite that rivals a five star hotel. Vaulted ceilings, custom panelling, a linear gas fireplace, and built-ins add warmth and sophistication. The elevator provides convenient access to all levels. The lower level has been thoughtfully designed for both relaxation and entertaining. This level features a large at grade recreation room, a custom designed mudroom with direct access to the three car garage and separate mechanical room, theatre/exercise room, a spa area with wet steam, a custom bar, and a guest suite with its own ensuite. The walk-out leads to a private beautifully landscaped, low maintenance backyard with artificial grass, an irrigation system, and a covered patio ideal for entertaining. Situated on a premium block in Forest Hill, this exceptional home offers unparalled luxury in one of Toronto's most prestigious neighbourhoods. (id:61852)
Forest Hill Real Estate Inc.
Toronto, Ontario
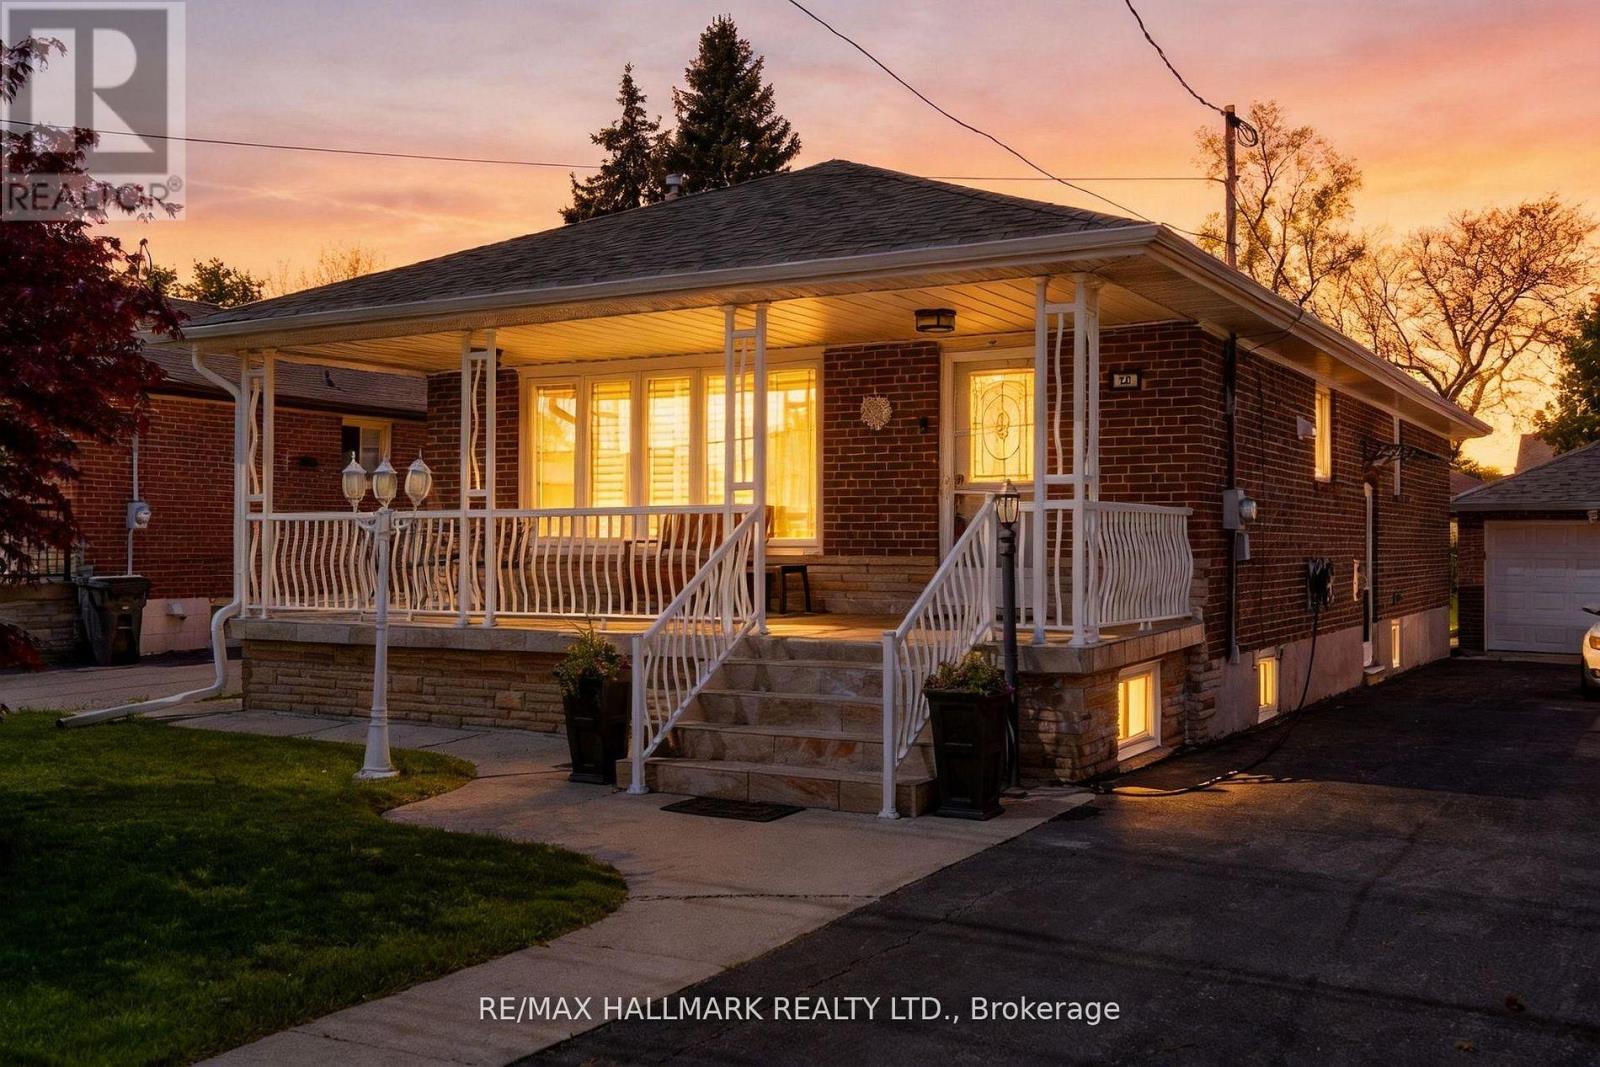
Spectacular oversized bungalow nestled in an exclusive area of prestigious homes. This beautifully upgraded residence showcases exceptional craftsmanship and luxurious finishes throughout, including marble and hardwood flooring, premium custom cabinetry, and elegant design details at every turn. The home features a charming full-length front veranda, a rare tandem garage with doors at both ends, and a sprawling 44.31 x 193 ft professionally landscaped property complete with a stunning patio, hot tub, wet bar, and both gas and wood-burning barbecues, perfect for entertaining family and friends. A separate entrance leads to a modern open-concept finished basement offering a full kitchen, spacious living area, office space, generous bedroom with two large closets, and a cozy gas fireplace. Thoughtfully designed with high-end materials and finishes, this home offers the perfect blend of luxury, comfort, and functionality in an exceptional location. (id:61852)
RE/MAX Hallmark Realty Ltd.
Niagara Falls, Ontario
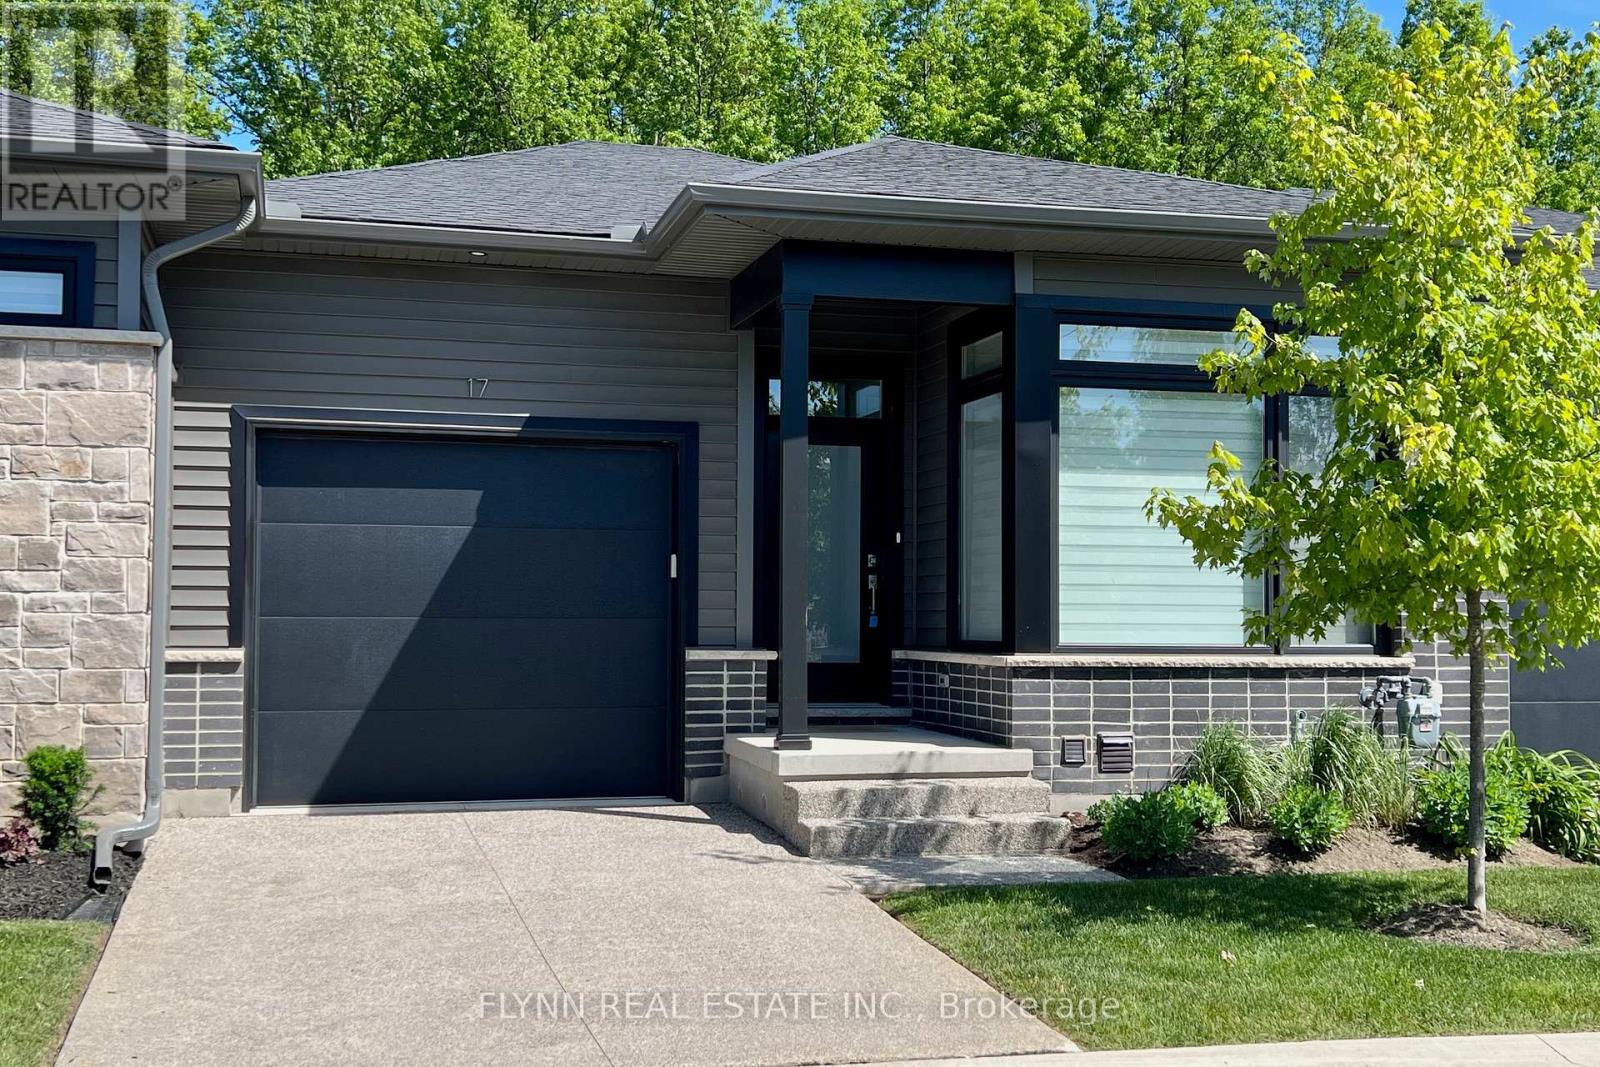
Discover this beautiful 2-bedroom, 2-bathroom bungalow townhome backing directly onto the forest in the serene Chippawa neighbourhood of Niagara Falls. Built by award-winning Silvergate Homes, this Energy Star-certified residence offers exceptional privacy and peaceful lush wooded views from your private covered terrace and rear windows. Featuring a modern, open-concept layout with bright, spacious living areas, hardwood flooring, 8' doors, a sleek kitchen with stainless appliances, and a luxurious primary ensuite, it is ideal for low-maintenance upscale living. Located steps from the prestigious Legends Golf Course and nestled next to lush green space in Niagara's premier active lifestyle community, it provides easy access to the Niagara River for boating, fishing, and scenic walks. Enjoy waterfront dining, top schools, the new hospital opening in summer 2028, and shopping at Niagara Square (including Costco and Cineplex) just minutes away-perfect for a tranquil yet convenient lifestyle in one of Niagara's most desirable communities. (Some photos have been virtually staged.) (id:61852)
Flynn Real Estate Inc.