
Brampton, Ontario
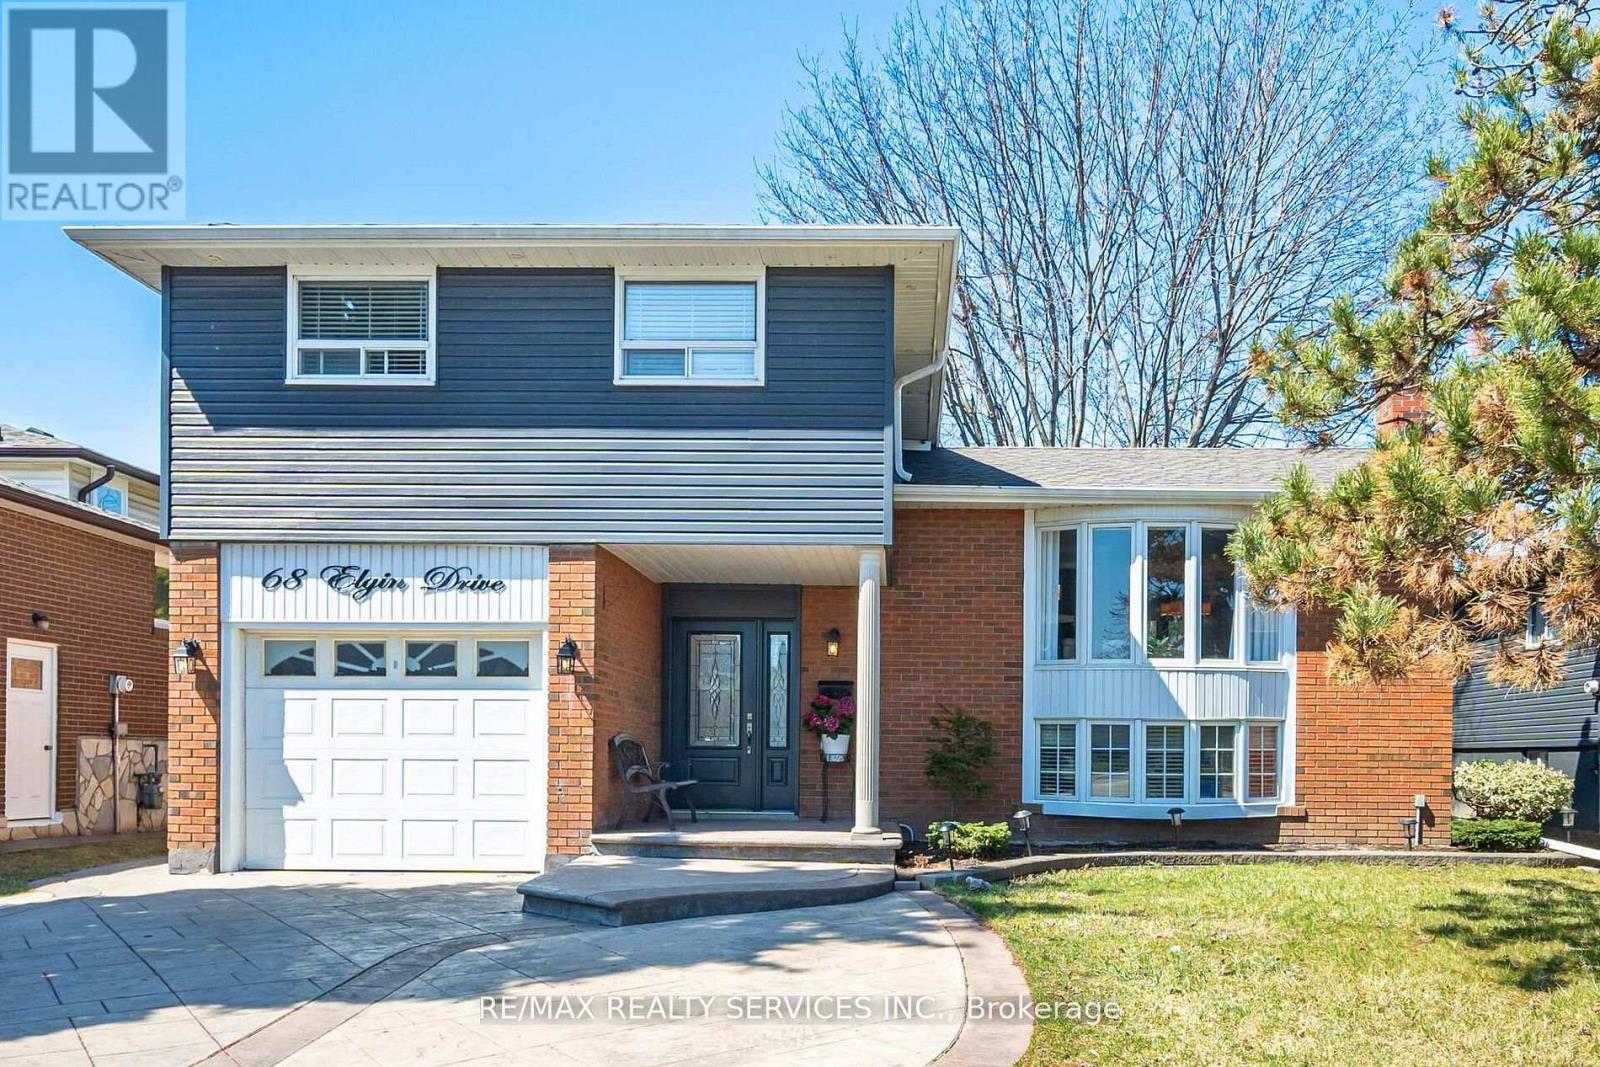
WELCOME TO 68 ELGIN DR A BEAUTIFULLY UPDATED 4-LEVEL SIDESPLIT SITUATED ON A SPACIOUS 50 FT X 110 FT LOT IN A HIGHLY CONVENIENT LOCATION. THIS WELL-MAINTAINED HOME FEATURES A MODERN UPGRADED KITCHEN (2022) COMPLETE WITH QUARTZ COUNTERS/BACKSPLASH AND QUALITY FINISHES ,COMPLEMENTED BY HARDWOOD FLOORING THROUGHOUT. OFFERING 3+1 BEDROOMS, 3 BATHROOMS, 2 FULL KITCHENS AND MULTIPLE WALK-OUTS, THIS HOME PROVIDES EXCELLENT VERSATILITY FOR EXTENDED FAMILY LIVING OR POTENTIAL IN-LAW SUITE. THE FUNCTIONAL MULTI-LEVEL LAYOUT OFFERS GENEROUS LIVING SPACE WITH GREAT SEPARATION FOR PRIVACY AND COMFORT. STEP OUTSIDE TO A FULLY LANDSCAPED BACKYARD FEATURING A LARGE DECK, SHED AND PATIO PERFECT FOR ENTERTAINING. THE PROPERTY ALSO HASA STYISH PATTERNED CONCRETE DRIVEWAY, UPGRADED VINYL SIDING AND EAVES ADDING TO GREAT CURB APPEAL. IDEALLY LOCATED CLOSE TO SCHOOLS, PUBLIC TRANSIT, SHOPPING, MAJOR HIGHWAYS AND MAN YOTHER LOCAL AMENITIES. (id:61852)
RE/MAX Realty Services Inc.
Toronto, Ontario
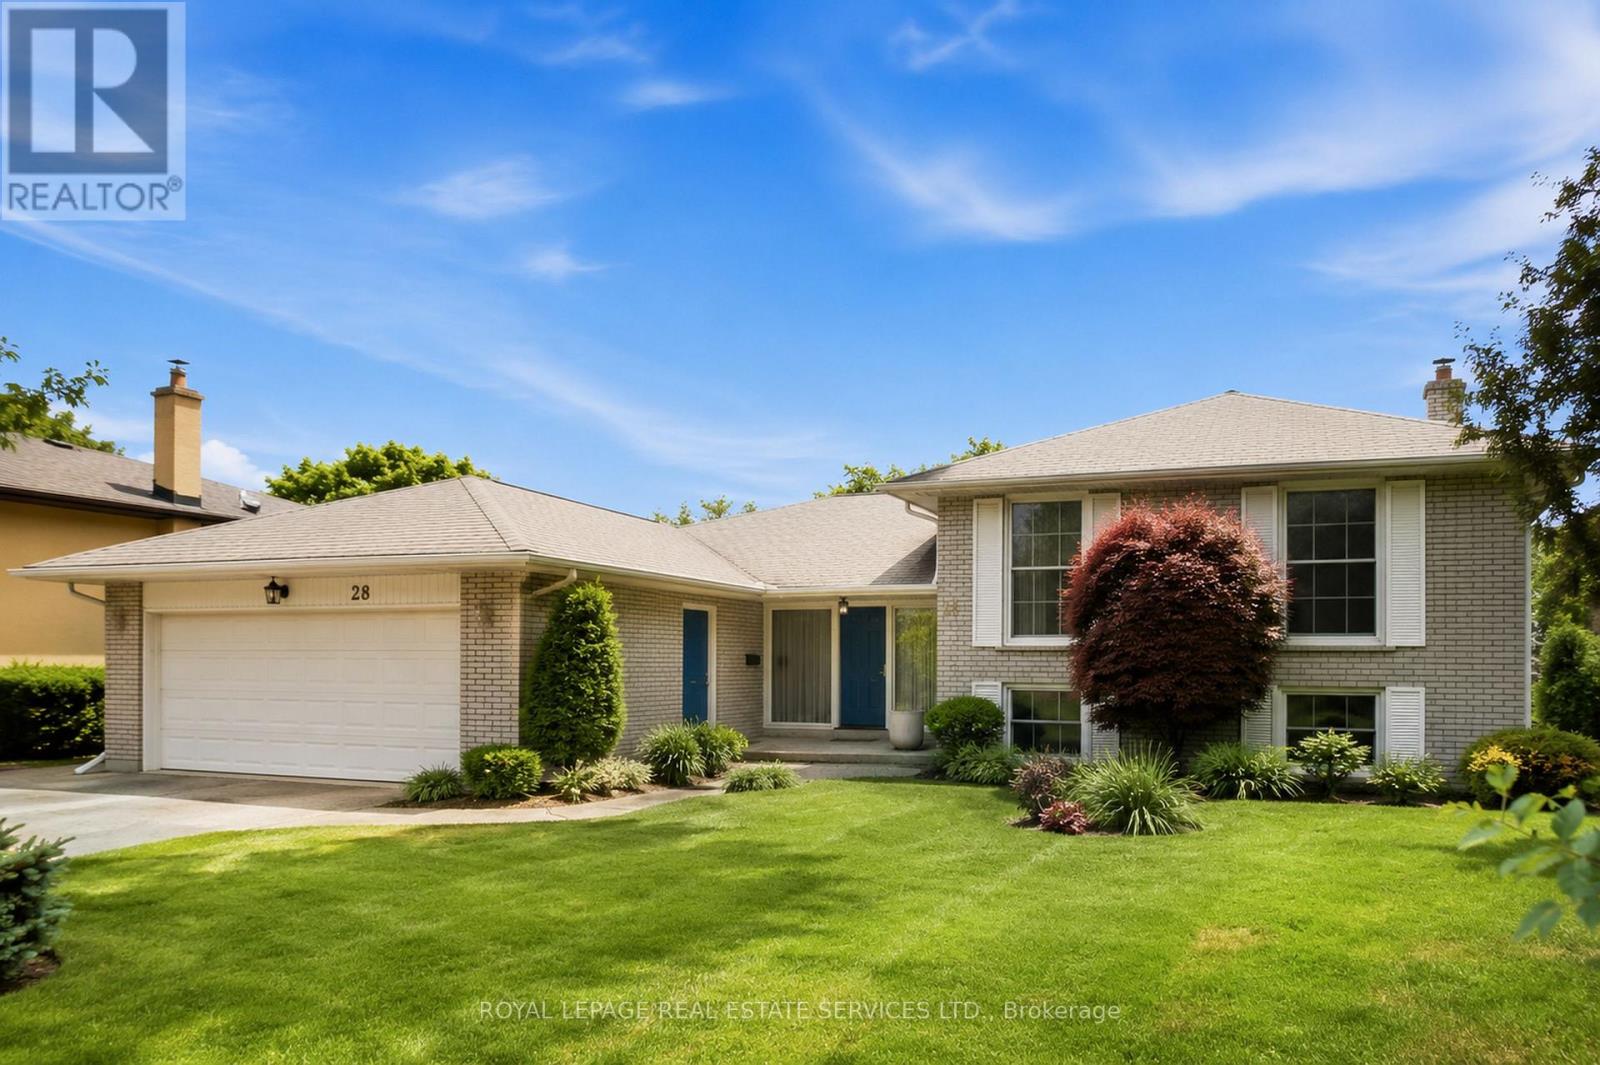
Exceptional value on a premium 73 x 120 ft lot in one of Etobicoke's most sought-after neighbourhoods. First time offered in nearly 40 years, 28 Bemersyde Drive has been lovingly maintained by the same family since 1988 and presents an outstanding opportunity for families, renovators, or those looking to build their dream home.This spacious side-split offers 3+2 bedrooms, 3 bathrooms, generous principal rooms, and a flexible layout ready for its next chapter. Whether you choose to move in and update over time, undertake a renovation, or create a custom home tailored to your vision, this property offers incredible versatility in an established, family-friendly neighbourhood.The beautifully private backyard is a true highlight, surrounded by mature trees and lush gardens with ample space for a pool, entertaining, family gatherings, or future expansion. Premium lots of this size are becoming increasingly difficult to find.Located on a quiet, tree-lined street, you'll enjoy close proximity to local schools, parks, golf courses, shopping, transit, major highways, and the future Eglinton Crosstown LRT. St. George's Golf & Country Club and Islington Golf Club are just minutes away. A rare opportunity to secure a substantial property in one of Etobicoke's most established west-end communities, offering exceptional value today and endless possibilities for the future (id:61852)
Royal LePage Real Estate Services Ltd.
Toronto, Ontario
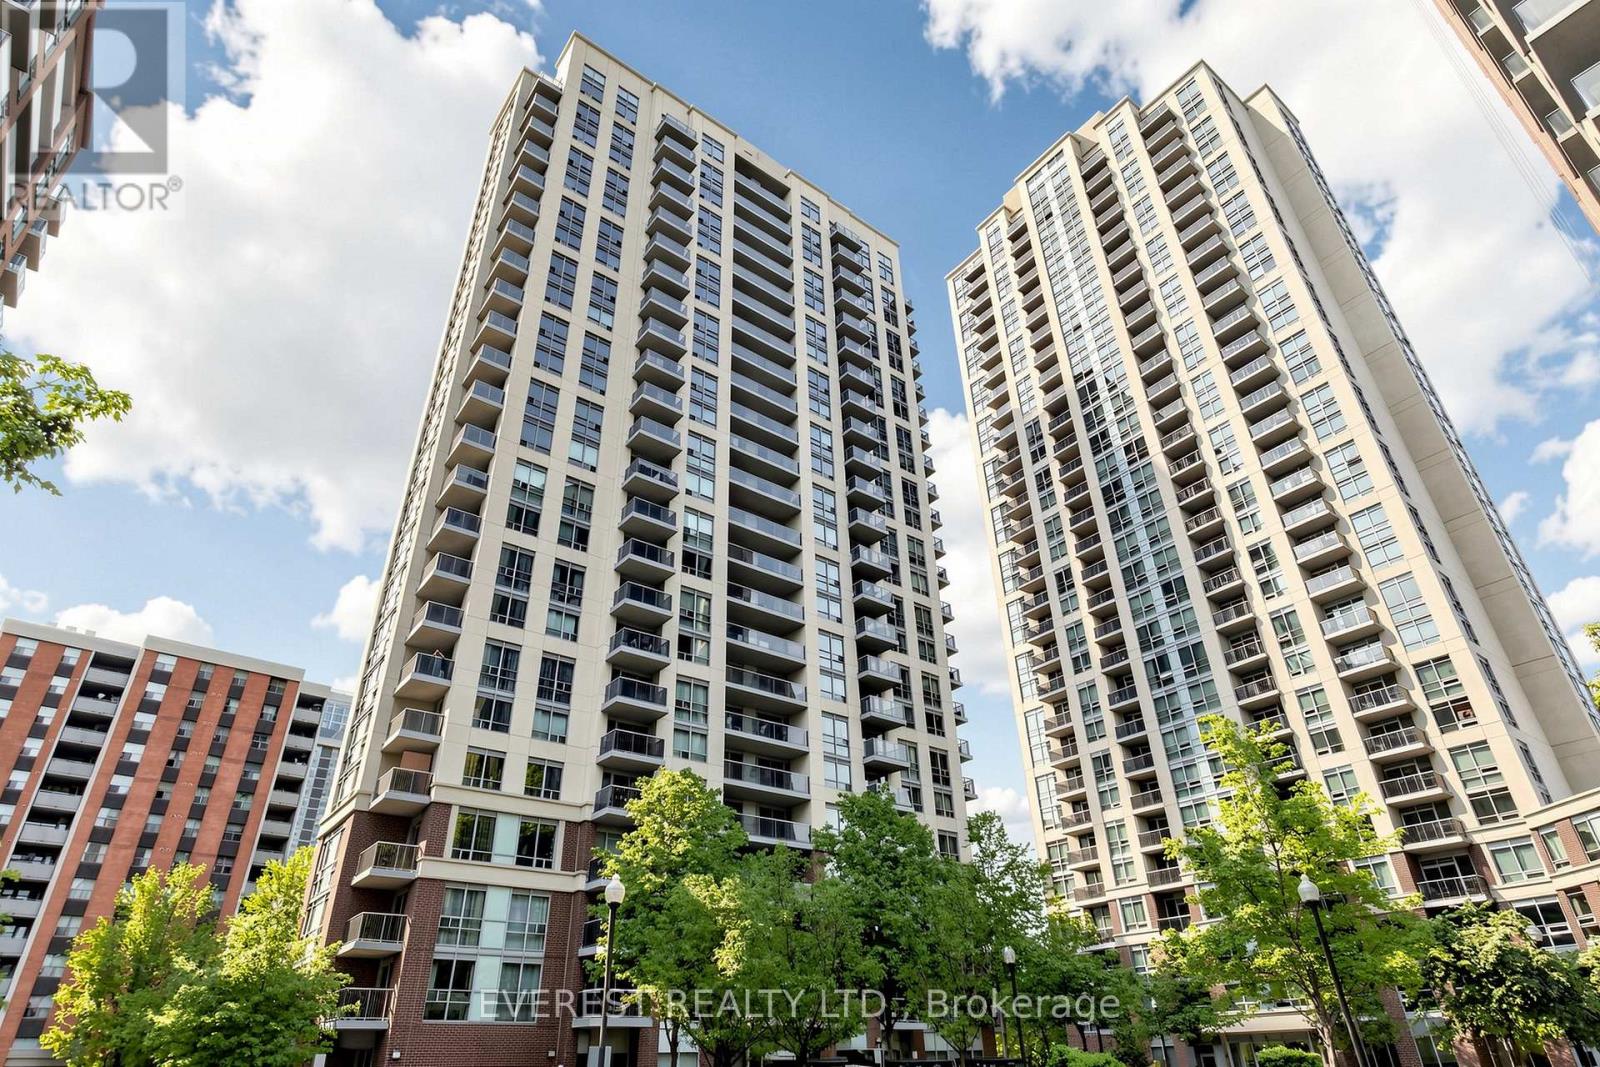
Welcome to this bright and spacious 1-bedroom, 1-bathroom condo offering an exceptional layout in a highly sought-after location. Enjoy breathtaking sunrise views and an impressive city skyline from the airy private balcony. This well-appointed suite includes 1 parking space and 1 locker for added convenience.The open-concept living and dining area is filled with natural light and features a walk-out to panoramic views of the city and Lake Ontario. The generously sized bedroom offers a double closet, while the modern kitchen is equipped with granite countertops and a breakfast bar, perfect for everyday living and entertaining.Residents enjoy outstanding amenities including 24-hour concierge service, a fitness centre, games room, and visitor parking. Ideally located within walking distance to Islington Subway Station and Kipling GO Station, with easy access to Highways 427 and the QEW. Surrounded by an abundance of shops, restaurants, and everyday conveniences along Dundas Street West and Bloor Street. Move-in ready and an excellent opportunity for first-time buyers, downsizers, or investors. (id:61852)
Everest Realty Ltd.
Toronto, Ontario
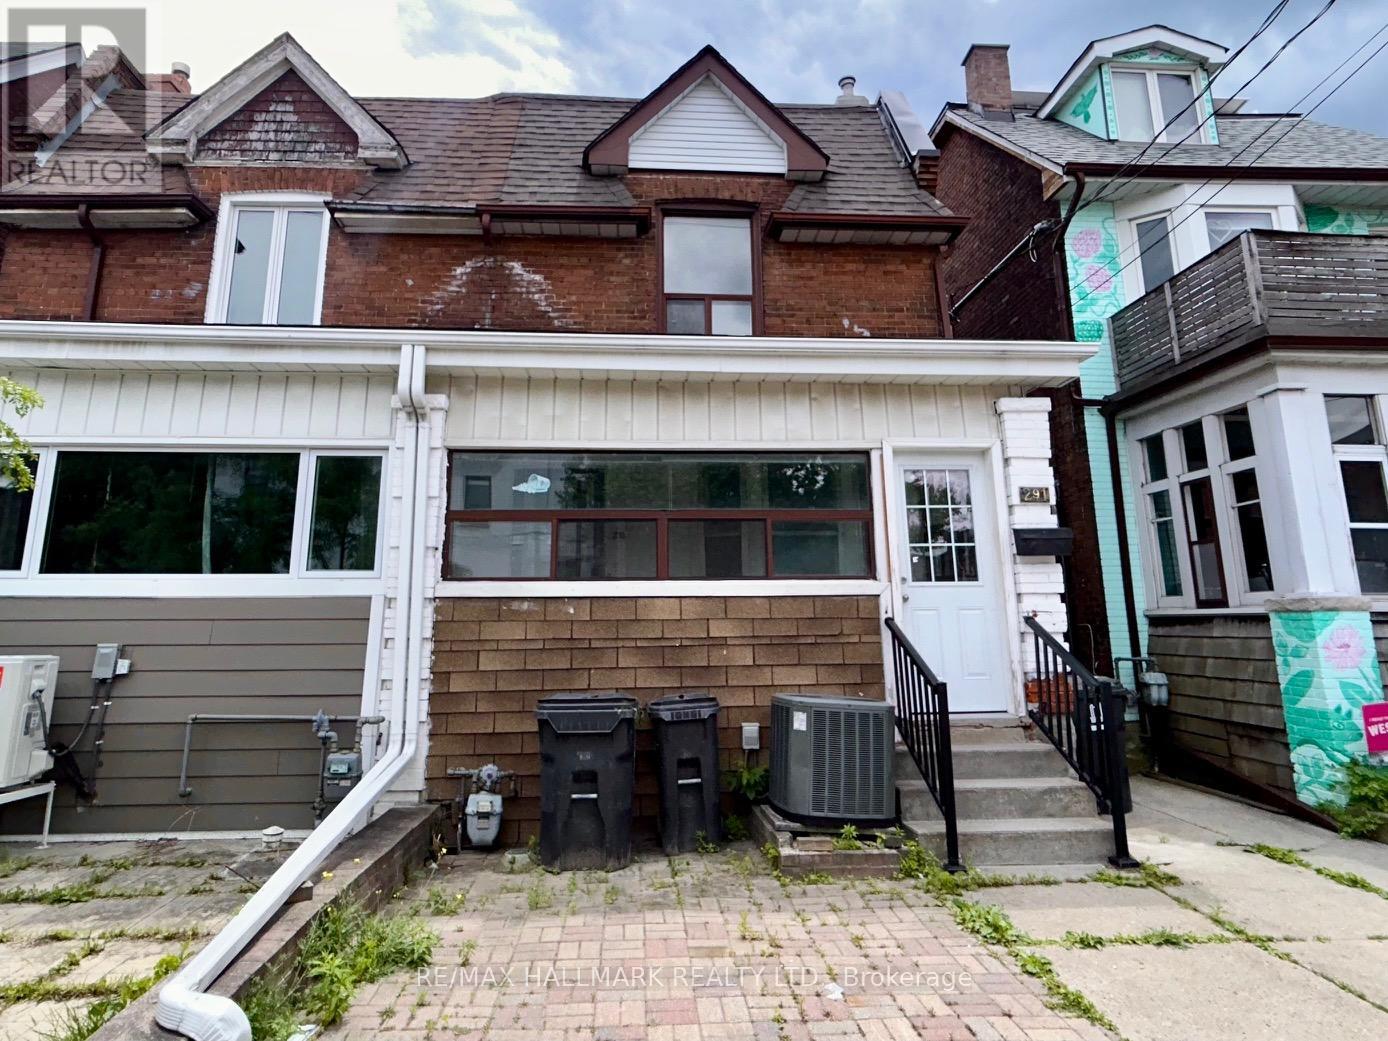
Spacious West-End Living in One of Toronto's Most Vibrant Neighbourhoods. Enjoy the best of city living without sacrificing space. This bright and spacious 4 bedroom home offers generous living areas, a private backyard perfect for summer BBQs, outdoor studying, and an unbeatable location in the heart of Bloordale Village / Wallace Emerson. Perfect space for students, or a family. Commute to U of T by Transit in 22 minutes. Enjoy the local restaurants, lively pubs, craft breweries, indie cafes, and vintage shops. (id:61852)
RE/MAX Hallmark Realty Ltd.
Mississauga, Ontario
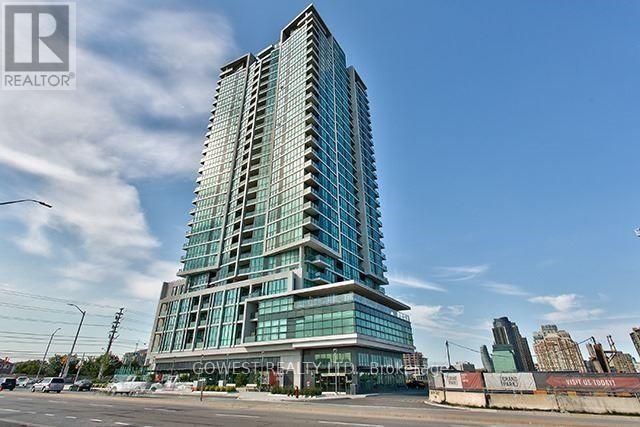
Luxury 1 Bedroom + Den Condo With Parking and Locker in the Heart of Mississauga .Experience modern urban living at its finest in this stunning 1 Bedroom + Den suite located in the prestigious Grand Park Condominiums. Bright, stylish, and thoughtfully designed, this exceptional residence offers the perfect combination of comfort, elegance, and convenience. From the moment you step inside, you'll be impressed by the open-concept layout, soaring ceilings, and floor-to-ceiling windows that fill the space with natural light. The versatile den is ideal for a home office, study, or guest space, making this unit perfect for today's flexible lifestyle. Enjoy a contemporary kitchen with quality finishes, spacious living and dining areas, a generous primary bedroom, and a private balcony with beautiful city views. Every detail has been designed to create a welcoming and sophisticated place to call home .Located in the heart of Mississauga City Centre, you'll be just steps from Square One, Celebration Square, restaurants, cafés, parks, transit, and major highways. Residents also enjoy access to premium building amenities, including a fitness centre, swimming pool, party room, guest suites, and 24-hour concierge service .Whether you're a professional, a couple, or someone looking for a vibrant and convenient lifestyle, this beautiful suite offers an outstanding opportunity to live in one of Mississauga's most desirable communities. (id:61852)
Gowest Realty Ltd.
Mississauga, Ontario
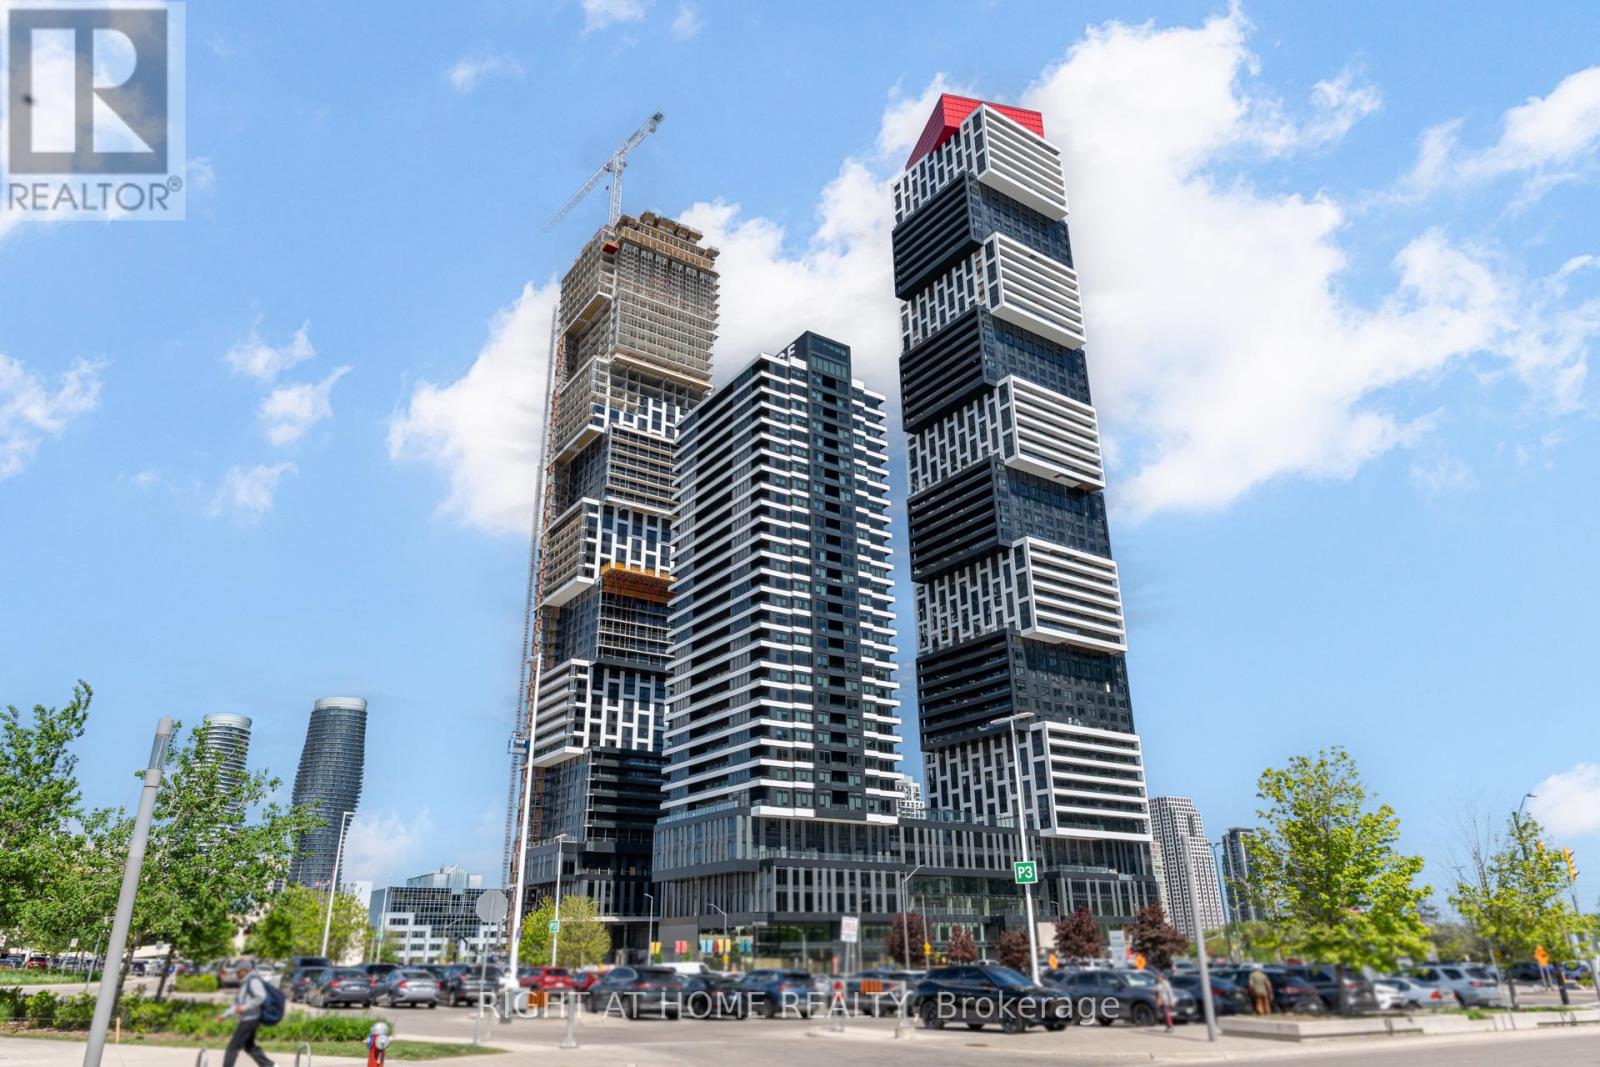
Welcome to this brand-new, never-lived-in 1-bedroom, 1-bathroom condo offering 515 sq. ft. of thoughtfully designed living space. Enjoy a bright, open-concept layout with contemporary finishes, sleek flooring, and floor-to-ceiling windows that fill the home with natural light. The modern kitchen features stainless steel stove, beautiful countertops, and ample cabinetry, seamlessly flowing into the living area-perfect for relaxing or entertaining. Complete with in-suite laundry, this beautiful unit is ideal for professionals or couples looking for comfort, convenience, and contemporary living.Located in a sought-after new community with easy access to highways, public transit, shopping, restaurants, parks, and everyday amenities, this is an exceptional opportunity to be the very first resident of this stunning condo. Don't miss your chance to call this beautiful space home! (id:61852)
Right At Home Realty
Mississauga, Ontario
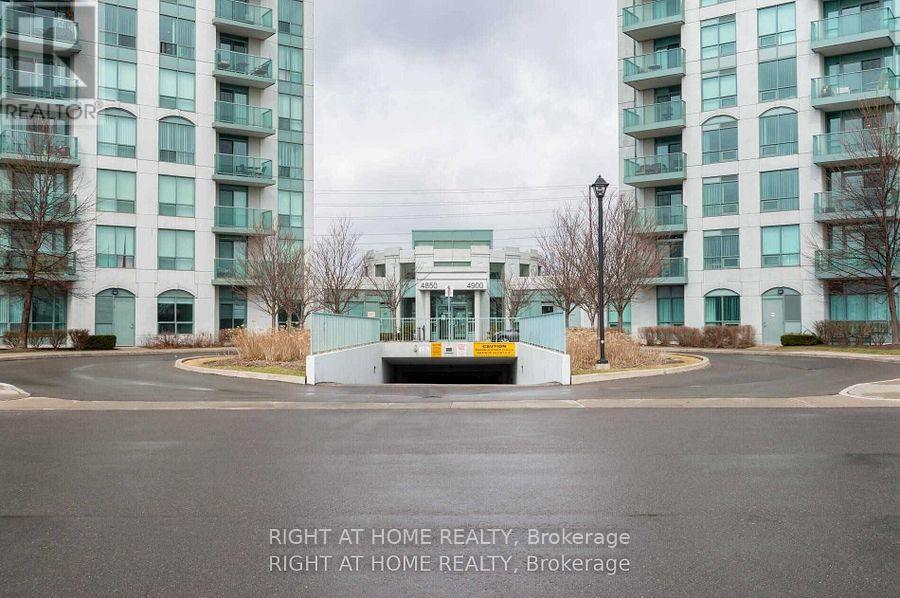
Gorgeous, Sun Filled Unit At Erin Mills. Enjoy Unobstructed Views Of The Park, Lake, Cn Tower. Upgraded, Open Concept Kitchen With Stainless Steel Appliances And Upgraded Cabinets (2022). Close Proximity To Excellent Schools (Elementary And Secondary Schools), Erin Mills Town Center, Transit At Your Door Step. Water, heat, (1) Parking spot and (1) Locker is included in the lease. Tenant pays for Electricity and Internet. (id:61852)
Right At Home Realty
Oakville, Ontario
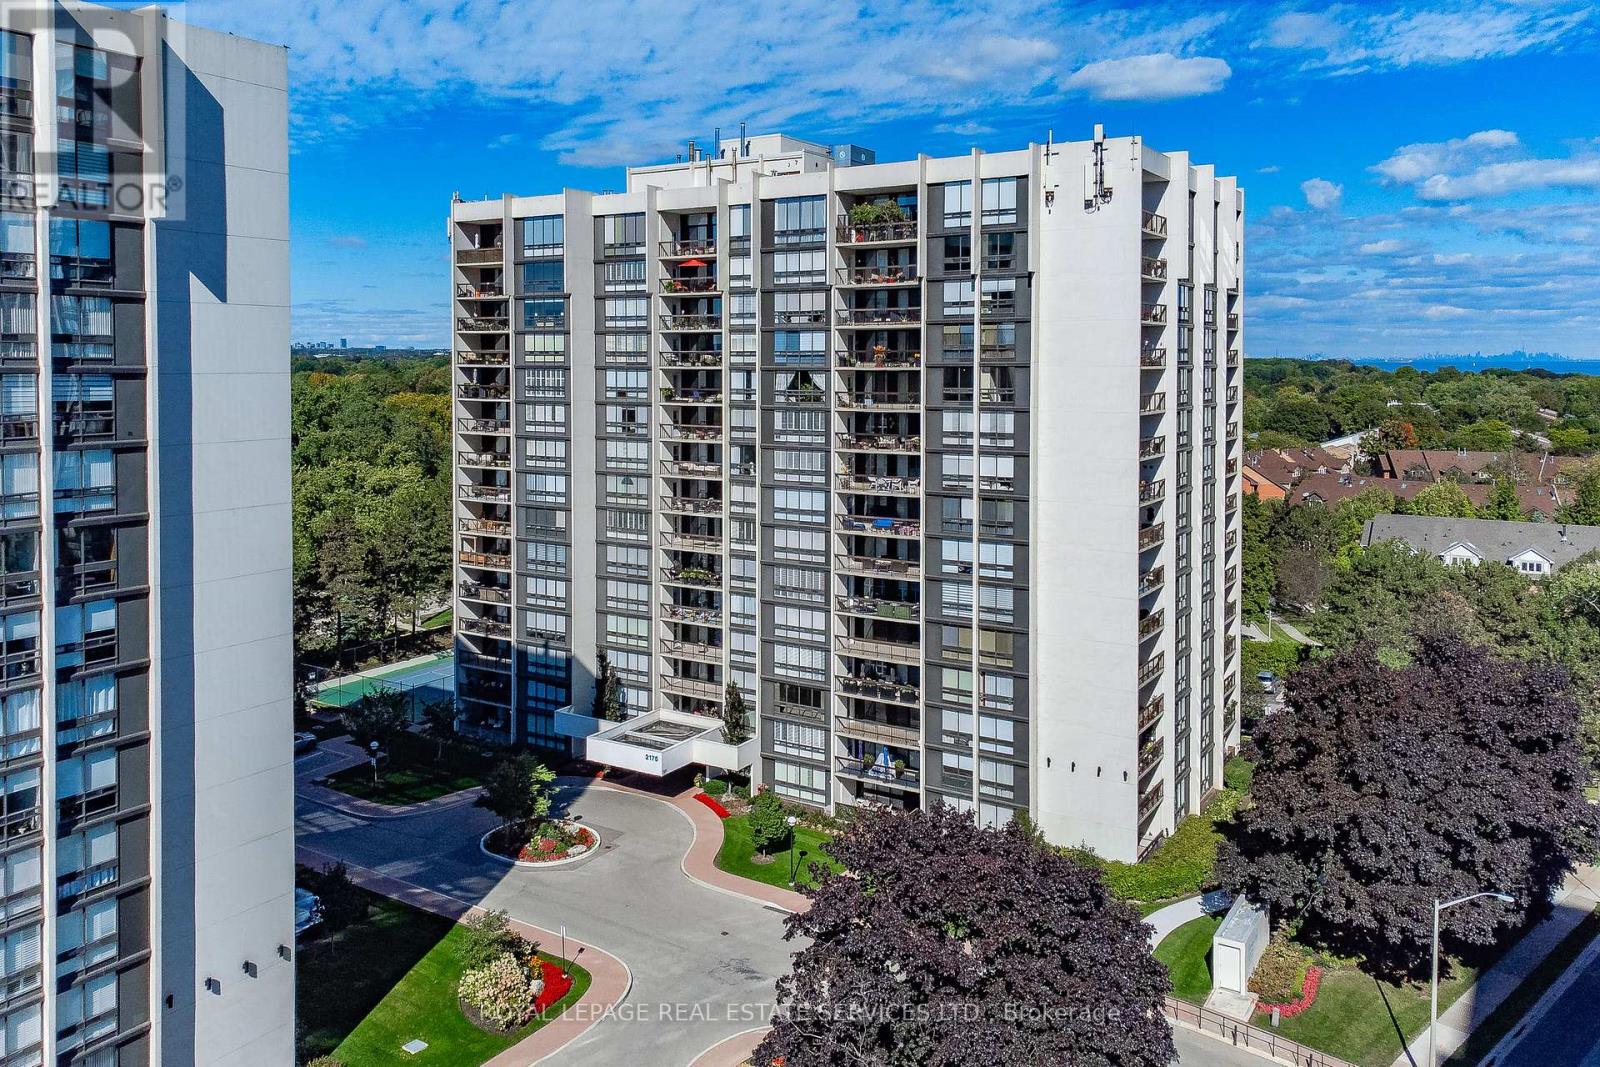
Experience the perfect blend of space, comfort & location in this sought-after two-bedroom plus den corner suite at Ennisclare on the Lake. Offering 1574 sq. ft. of well-designed living space, this residence showcases breathtaking views of Lake Ontario & the Toronto skyline. Floor-to-ceiling windows fill the home with natural light, while three walkouts provide seamless access to a spacious balcony where you can take in the stunning waterfront scenery. The welcoming foyer leads to a well-appointed kitchen featuring ample cabinetry, counters & under-cabinet lighting. The open-concept dining & living areas create an inviting space for both everyday living & entertaining. The versatile den offers flexibility as a home office or tv room. The primary suite is a peaceful retreat with private balcony access, multiple mirrored closets & a 3-piece ensuite featuring a walk-in shower. Wake up each morning to spectacular lake views from the comfort of your bedroom. The second bedroom is equally bright & inviting, offering beautiful views of the Toronto skyline & tree-top canopy. A 4-piece bathroom, in-suite laundry room & storage room complete this well-designed layout. Heating & cooling units were updated in 2022 for added comfort. Includes two underground parking spaces & an exclusive-use storage locker. Residents enjoy extensive building amenities, including an indoor pool, exercise room, saunas, lounge & library, party room, billiards, woodworking shop, indoor golf range, ping pong room, darts & crafts room, social activities & much more. Fabulous outdoor amenities include stunning gardens with seating areas, tennis/pickleball court, bocce ball area & visitor parking. Ideally situated in the heart of desirable Bronte Village, you're just steps from the lakefront, walking trails, shops, cafés, restaurants & everyday conveniences. More than just a home, this is a lifestyle opportunity-offering carefree lakeside living in one of Oakville's most desirable waterfront communities (id:61852)
Royal LePage Real Estate Services Ltd.
Halton Hills, Ontario
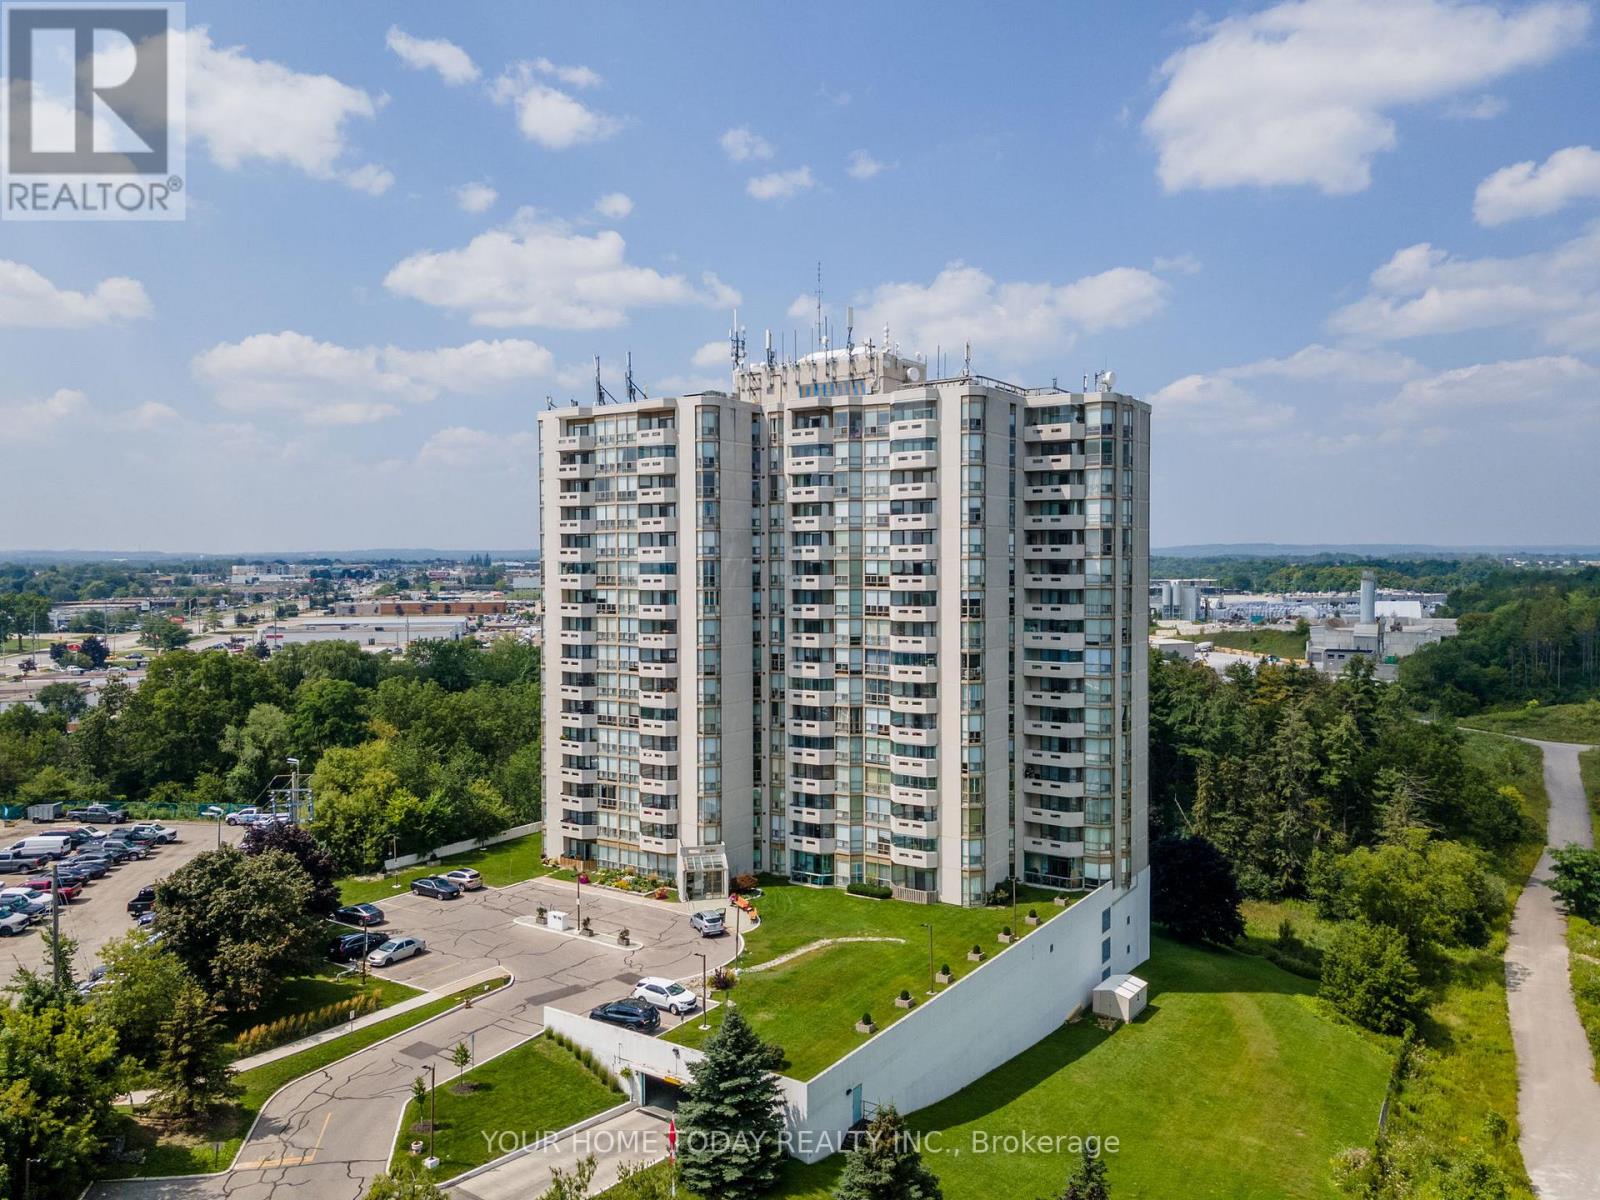
Carefree condo living in the sought-after Sands, where space, comfort and everyday convenience come together effortlessly. Welcome to this spacious and beautifully appointed 2-bedroom, 2-bathroom end unit - the largest layout in the building (1,285 sq. ft.), featuring stylish finishes, generous principal rooms overlooking the conservation and abundant natural light. This inviting suite blends comfort, function and an exceptional location. The beautifully renovated kitchen (2022) is sure to impress, featuring elegant shaker-style cabinetry with glass accents, a full wall of pantry storage, pot drawers, a coffee serving centre, quartz counters, subway tile backsplash, updated flooring, stainless steel appliances and a large window that fills the space with natural light. The open-concept living and dining area is ideal for both everyday living and entertaining, highlighted by attractive laminate flooring and floor-to-ceiling windows that bring the outside, in. A walkout from the living room to a private balcony adds to the enjoyment, while a sunroom further extends the living space and is perfect for relaxing and taking in the views year-round. Two good-sized bedrooms provide comfortable accommodation, each with floor to ceiling windows, including a spacious primary retreat featuring a thoughtfully designed custom built-in closet and updated 4-piece ensuite. A 3-piece bathroom and in-suite laundry (washer/dryer 2022) add to everyday convenience. Underground parking and a locker offer valuable additional storage. Building amenities include swimming pool, hot tub, gym, tennis/pickleball court, sundeck, indoor games room, carpentry workshop, party room and library. Ideally located for commuters (9 minutes to Georgetown Go/Mount Pleasant Go and close to shops, restaurants, schools, trails and everyday amenities. This is an excellent opportunity to enjoy low-maintenance living in a well-established community. (id:61852)
Your Home Today Realty Inc.
Toronto, Ontario
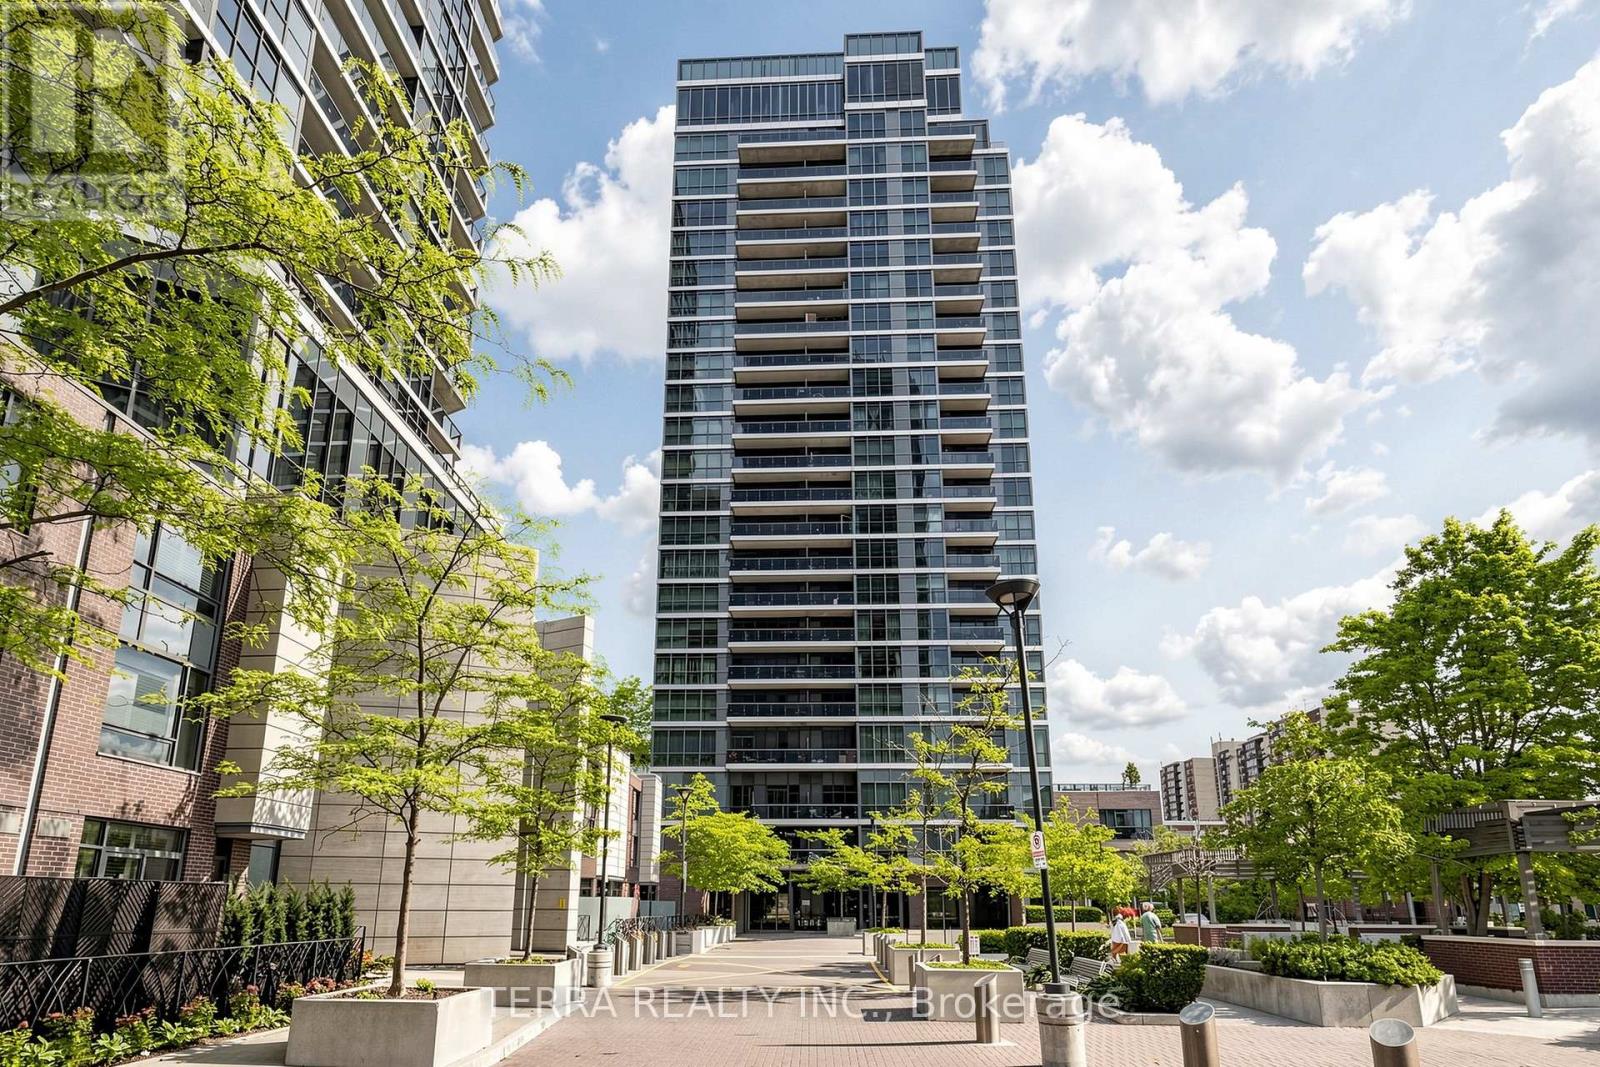
Move-in ready, this luxurious condo is 590 sq ft with renovated kitchen and laminate throughout. Includes 1 parking spot and 1 locker. Large balcony with west sunset views. Bright and sunny unit with functional layout, floor-to-ceiling windows. Primary bedroom with walk-in closet. Ensuite laundry. Modern kitchen featuring granite countertops and a full-height pantry. A unique community offering a comfortable and convenient urban lifestyle. Ideally located in Etobicoke, close to all amenities. Quick Bus To Kipling Subway, Minutes To Hwy 427, 401, Airport & Sherway Gardens. Walk To Loblaws, Restaurants, Library, Schools And Parks. State Of The Art Amenities: 24Hr Concierge, Guest Suites, Fully Equipped Fitness Room, Yoga Rm, Indoor Pool, Sauna, Party Rm, Internet Lounge. This building has is all! (id:61852)
Terra Realty Inc.
Mississauga, Ontario
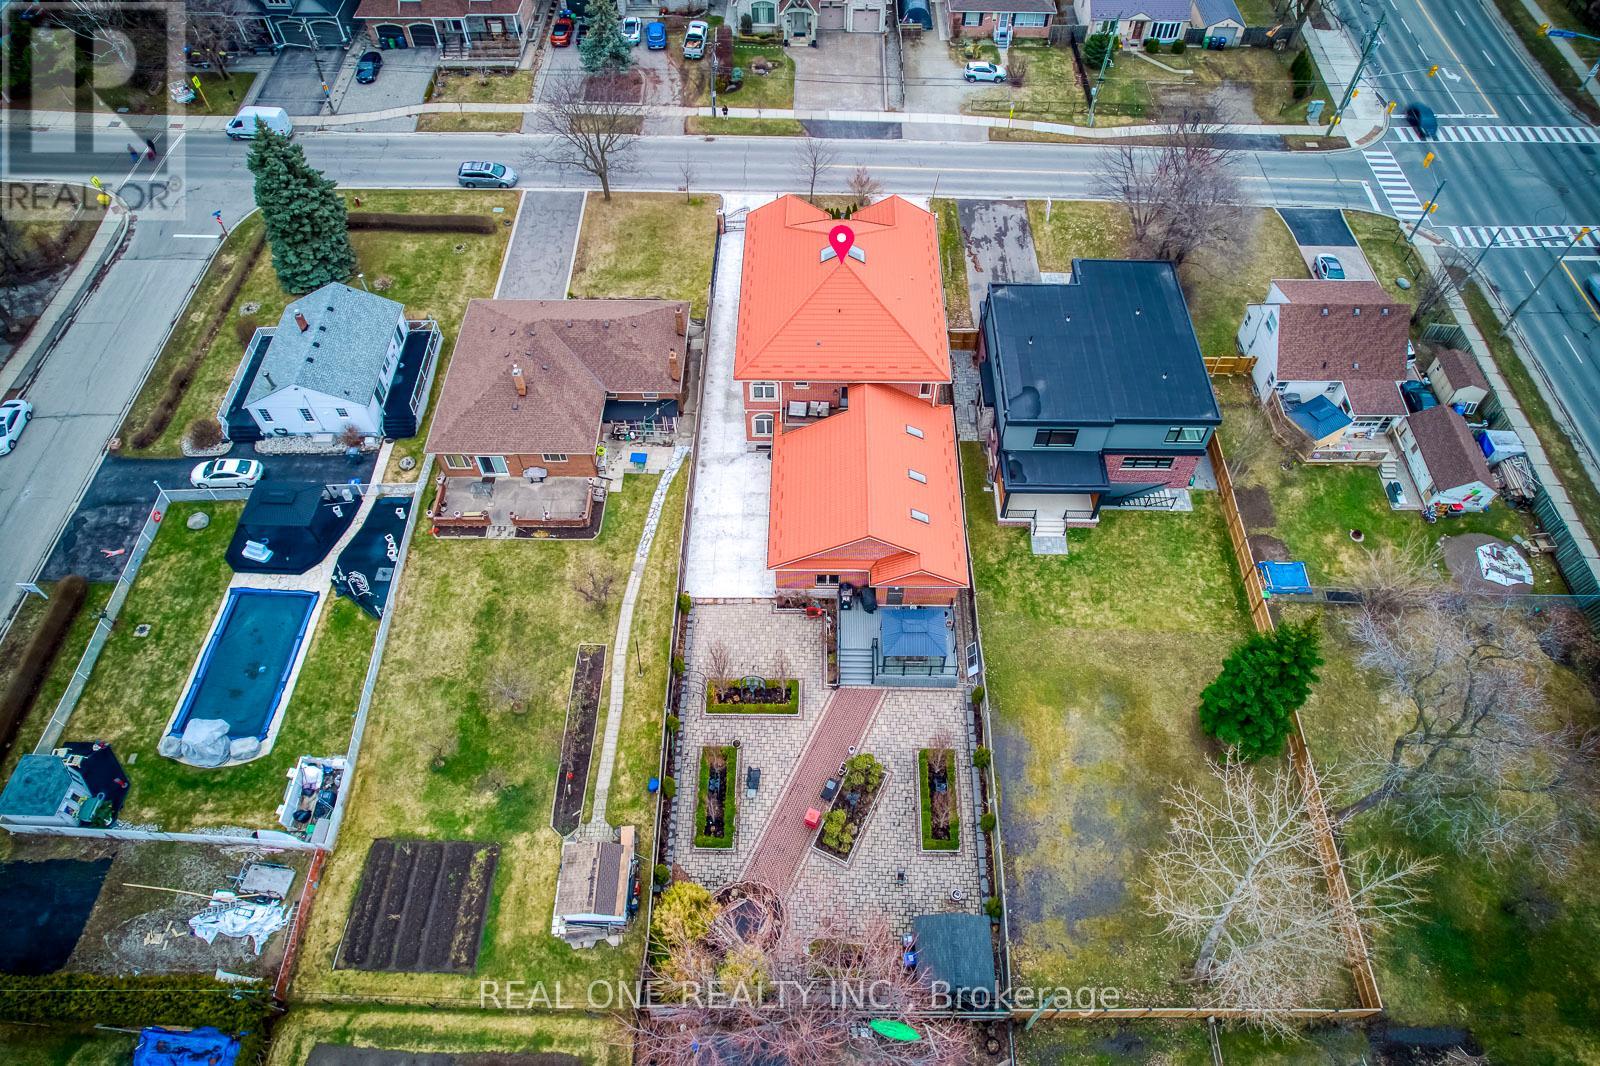
5 Elite Picks! Here Are 5 Reasons To Make This Home Your Own: 1. Stunning Eat-in Kitchen Boasting Ample Cabinetry, Granite Countertops & Dining Table, Stainless Steel Appliances, W/I Pantry & W/O to Large Deck, Overlooking Lovely Family Room with Skylight & Gas Fireplace! 2. Massive Dining Room with Servery Area, Combined with Gracious Living Room with Gas Fireplace, Plus Private Office with Extensive B/I Shelving, 2 Additional Bedrooms (Each with Their Own Ensuite) & 3pc Powder Room Complete the Over 3,000 Sq.Ft. Main Level! 3. Generous 2nd Level with Updated Hdwd Flooring '20 Featuring Oversized Sitting Room with Vaulted Ceiling & Gas Fireplace, Convenient 2nd Level Laundry Room with W/O to Balcony & 3 Large Bedrooms (Each with Their Own Ensuite), Including Stunning Primary Bedroom Suite Boasting Vaulted Ceiling, Large W/I Closet, Luxurious 5pc Ensuite with Bidet, Soaker Tub & Separate Shower, Plus Lovely Office Area with Garden Door W/O to Private Balcony. 4. Secondary Entrance Leads to 3,000+ Sq.Ft. Finished Basement Featuring Immense Rec/Entertainment/Games Area with Bar Area & Wet Bar, Plus Exercise Area, Play Room (or 6th Bedroom, Office, etc.), 2nd Laundry Room, Full 5pc Bath, Huge W/I Pantry/Storage Room, Wine Cellar & More! 5. Huge 60' x 200' Lot with Spectacular Backyard Courtyard/Patio Area (Updated Landscaping '17) Boasting Large Composite Deck (with Sunroom Gazebo), Waterfall Feature & Extensive Gardens. All This & More!! Gracious Estate Home with Over 8,000 Sq.Ft. of Finished Living Space with 5+1 Bedrooms & 8 Baths!! Fabulous B/I Shelving Thruout. 2 Furnaces & 2 A/C's. Oversized (611 Sq.Ft.) 3 Car Garage. Prime Location Just Minutes from Square One, Celebration Square, YMCA, Kariya Park, Sheridan College Campus, Parks & Rec Facilities, Restaurants, Shopping & Amenities, Highway Access and SO MUCH MORE!! (id:61852)
Real One Realty Inc.
Milton, Ontario
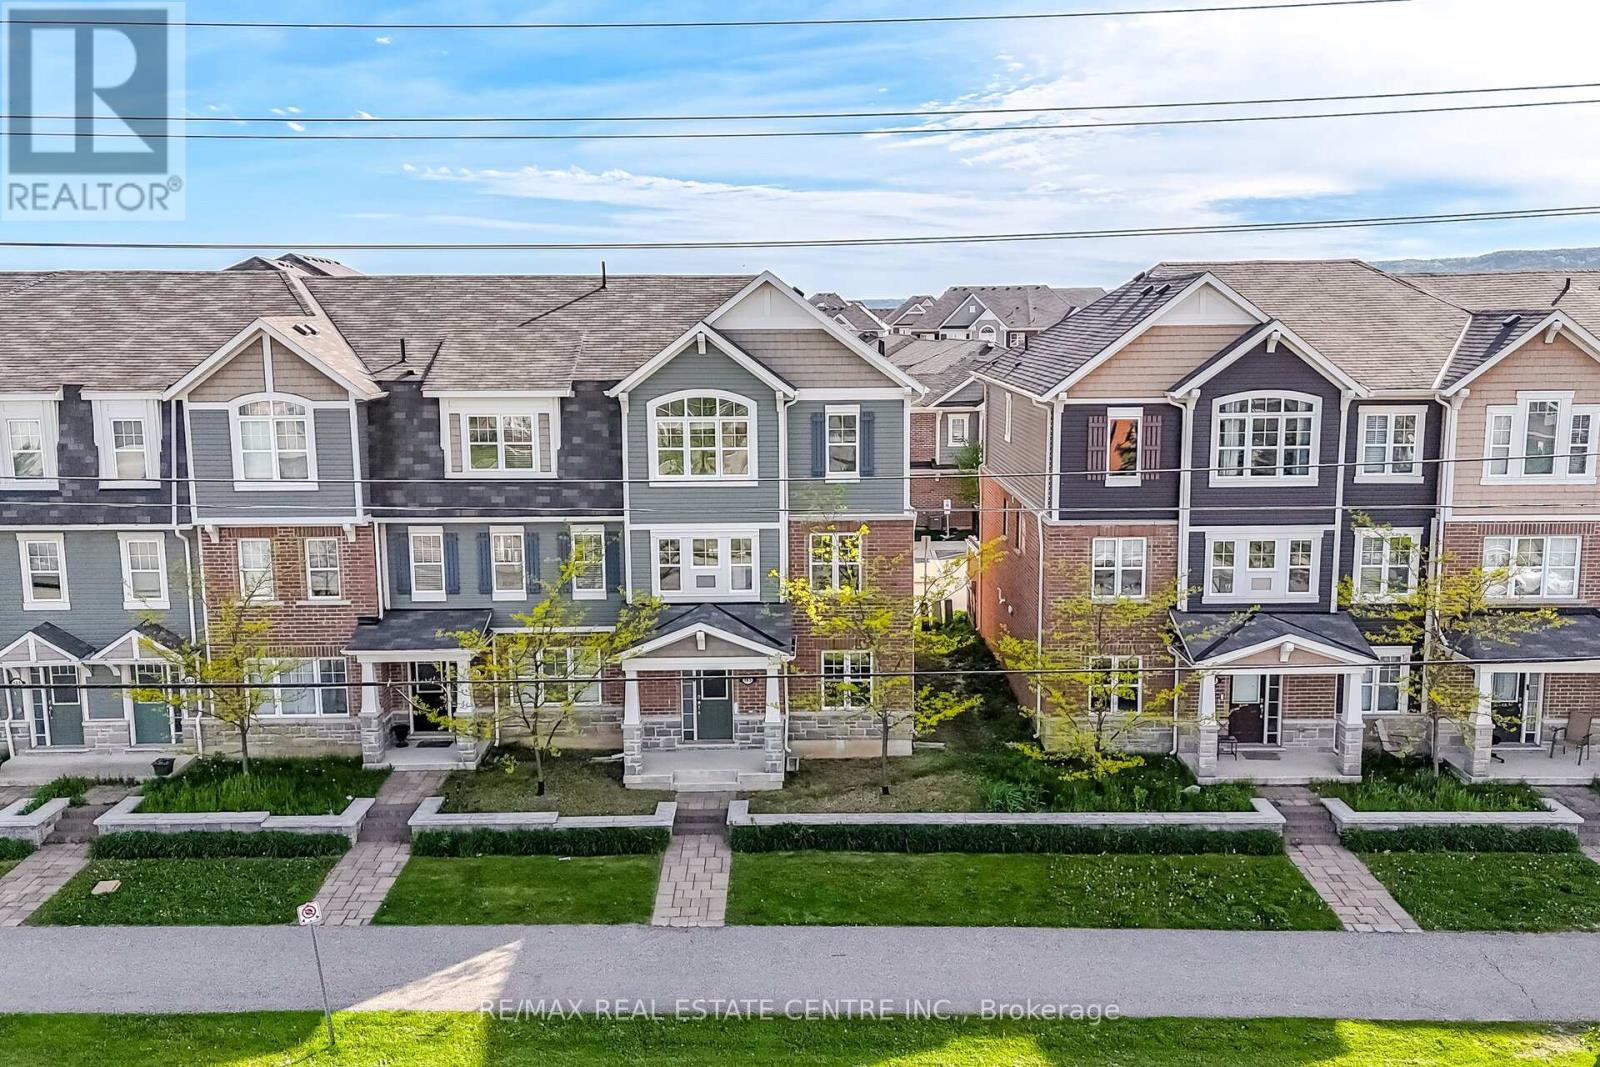
Welcome to this bright and spacious executive end unit townhome, featuring the highly desirable Hannon layout and offering 1,937 square feet of beautifully upgraded living space. The functional design includes 4 bedrooms and 3.5 bathrooms, highlighted by a rare and convenient ground-level bedroom complemented with its own updated full washroom and a walk-in closet-ideal for an in-law or nanny suite. The functional main level features 2 designated living spaces with elegant hardwood flooring, LED pot lights, and an open-concept layout where the living and dining rooms flow seamlessly together and a separate Family Room features ample space for a home office. The upgraded kitchen is equipped with brand new stove and fridge complimented by premium cabinets, an elegant backsplash, granite countertops, and a cozy dining room that walks out to a massive, sun-drenched terrace perfect for outdoor relaxation.Upstairs, the third level offers a spacious primary bedroom with a updated 3-piece ensuite, alongside two additional well-sized bedrooms and another full bath. This home features a true double-car garage with a convenient direct entrance to the home. Situated in a prime, family-friendly neighbourhood of Milton, this home is just a short walk to top-rated schools, parks, trails, dog park and everyday amenities.Enjoy an unbeatable location with easy access to Mattamy National Cycling Centre, 108-acre community park,featuring tennis courts,soccer fields, a cricket pitch, beach volleyball, baseball diamond, splash pads, playgrounds, Milton Sports Centre and hospital.This home truly delivers on lifestyle,comfort &location. (id:61852)
RE/MAX Real Estate Centre Inc.