
Mississauga, Ontario
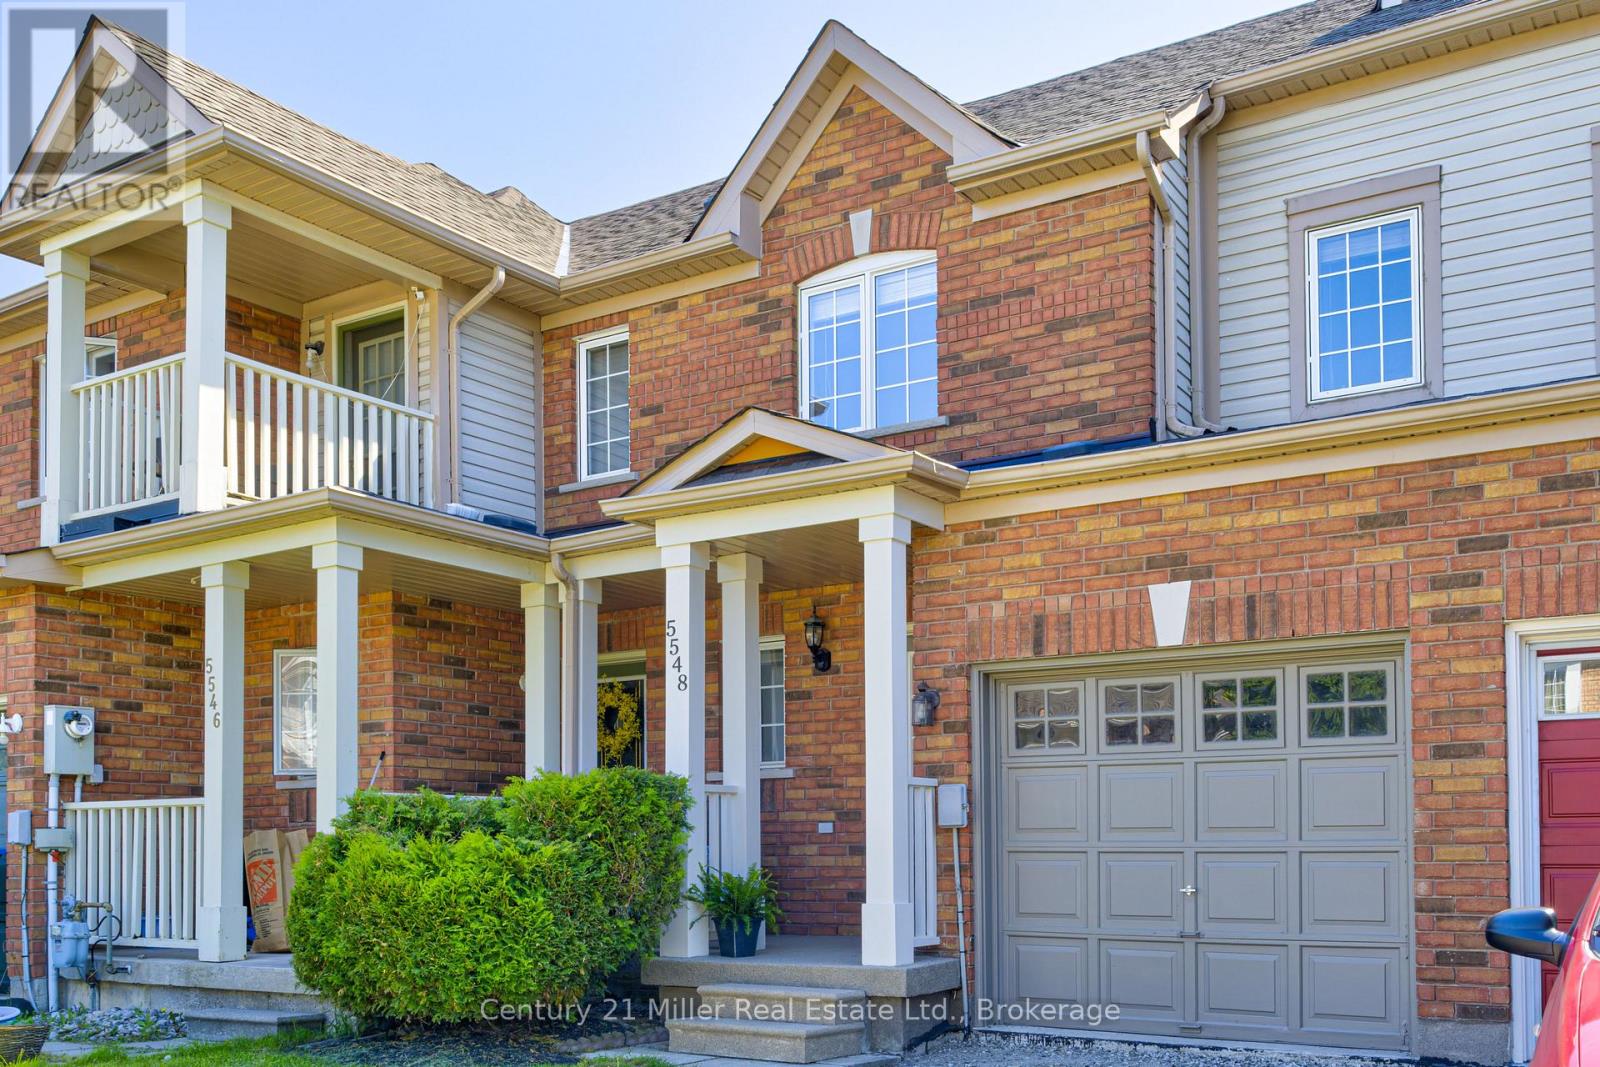
Beautifully upgraded FREEHOLD 3-bedroom 3 bath townhome situated on an over 100-foot deep lot in the heart of Churchill Meadows. Offering exceptional curb appeal, this well-maintained home features a new asphalt driveway (2026), freshly painted garage (2026), and an updated stone-effect front porch (2026).Step inside to a bright, open-concept main floor highlighted by hardwood flooring, a cozy gas fireplace, and a functional layout designed for everyday living and entertaining. The upgraded kitchen (2021) is complemented by stainless steel appliances and overlooks the spacious living and dining areas. A walkout leads to the fully fenced backyard, complete with patio, gardens, and plenty of room to relax and entertain.Upstairs, the generous primary bedroom offers a walk-in closet and a 4-piece ensuite. The second bedroom features a charming reading nook, creating the perfect space to unwind with a book or study in comfort. Fresh neutral décor throughout enhances the home's warm and inviting atmosphere.Thoughtful updates include a furnace (2021), humidifier (2026), proactively added sump pump (2024), owned water heater (2014), and air conditioner (2016). Driveway parking for two vehicles plus an attached garage provides added convenience.This home is located in a true "Park Heaven" setting, minutes from the new Churchill Meadows Community Centre and Mattamy Sports Park, 4 parks, 4 playgrounds, 4 basketball courts, 7 sports fields, 2 sports courts, a trail system, and an extensive selection of recreational amenities all within a short walk. This highly sought after neighbourhood is close to schools, shopping, dining, transit, less than 5km from Streetsville GO Station and major highways access.A fantastic opportunity to own a move-in ready freehold townhouse in Churchill Meadows! (id:61852)
Century 21 Miller Real Estate Ltd.

Oakville, Ontario
Welcome to The Coventry Penthouse-one of downtown Oakville's most distinguished luxury residences. This architecturally significant suite, designed by acclaimed architect Bill Hicks, offers an unparalleled lifestyle just steps from the lake, waterfront parks, shopping, and dining. Occupying a premier position within this exclusive boutique building, with only two residences sharing the elevator, the penthouse delivers exceptional privacy and sophistication. Expansive living spaces are highlighted by soaring ceilings, a dramatic skylight, custom Downsview kitchen, walk-in pantry, formal dining room, integrated Sonos sound system, and elegant indoor-outdoor living. Two sets of French doors open to a covered terrace featuring a striking two-sided fireplace, while a spectacular private rooftop terrace creates the perfect setting for entertaining and relaxation. The luxurious primary retreat includes terrace access, a spacious walk-in closet, and spa-inspired five-piece ensuite. Complete with a second bedroom, den, 2.5 bathrooms, two premium parking spaces, and a locker, this exceptional residence offers the comfort of a custom home with the ease and convenience of luxury condominium living. A rare opportunity to own a truly unique penthouse in the heart of downtown Oakville. *Some photos may be virtually staged (id:61852)
RE/MAX Aboutowne Realty Corp.
Hamilton, Ontario
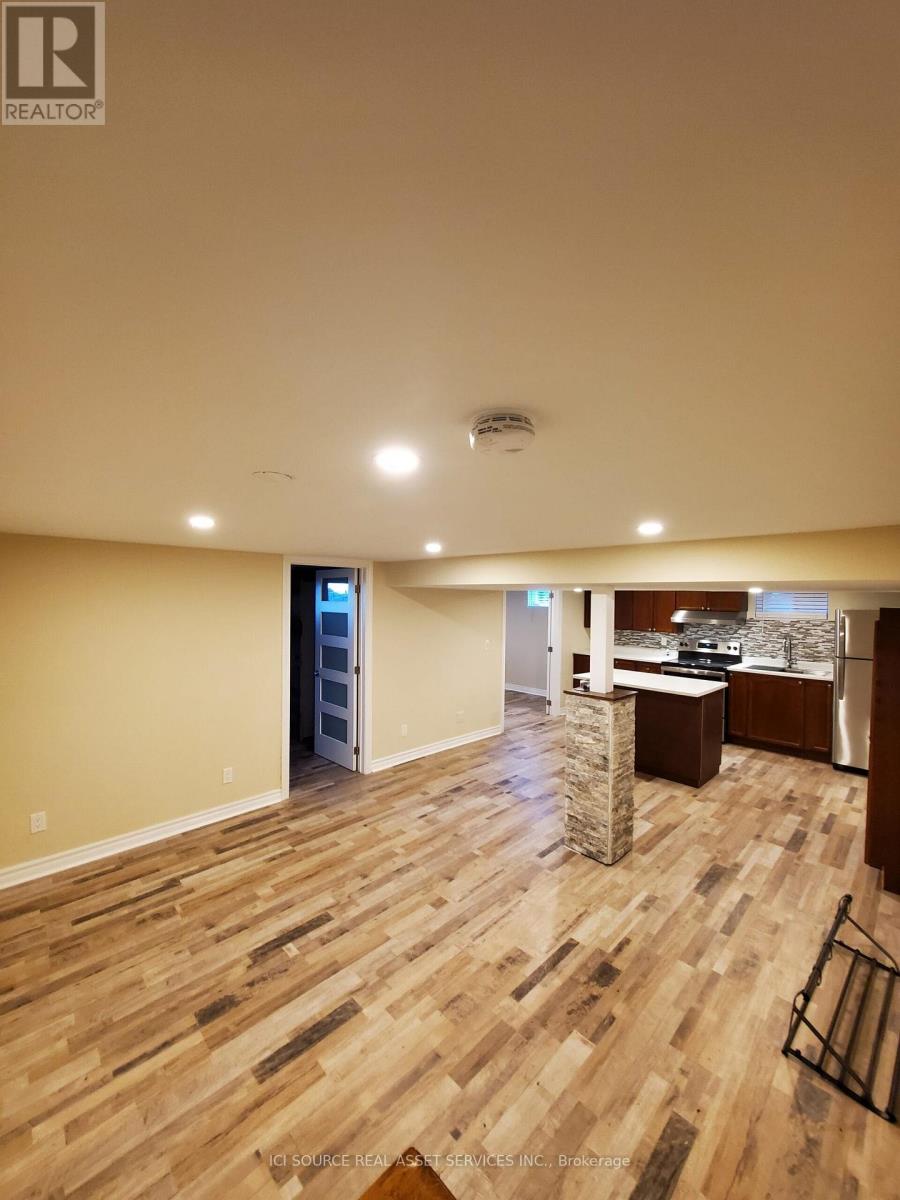
Basement apartment unit available, very clean, very bright family home. 2 bedroom, separate private entrance, full kitchen, full laundry in unit. all utilities included. Appliances included. Street parking only *For Additional Property Details Click The Brochure Icon Below* ** This is a linked property.** (id:61852)
Ici Source Real Asset Services Inc.
Hamilton, Ontario
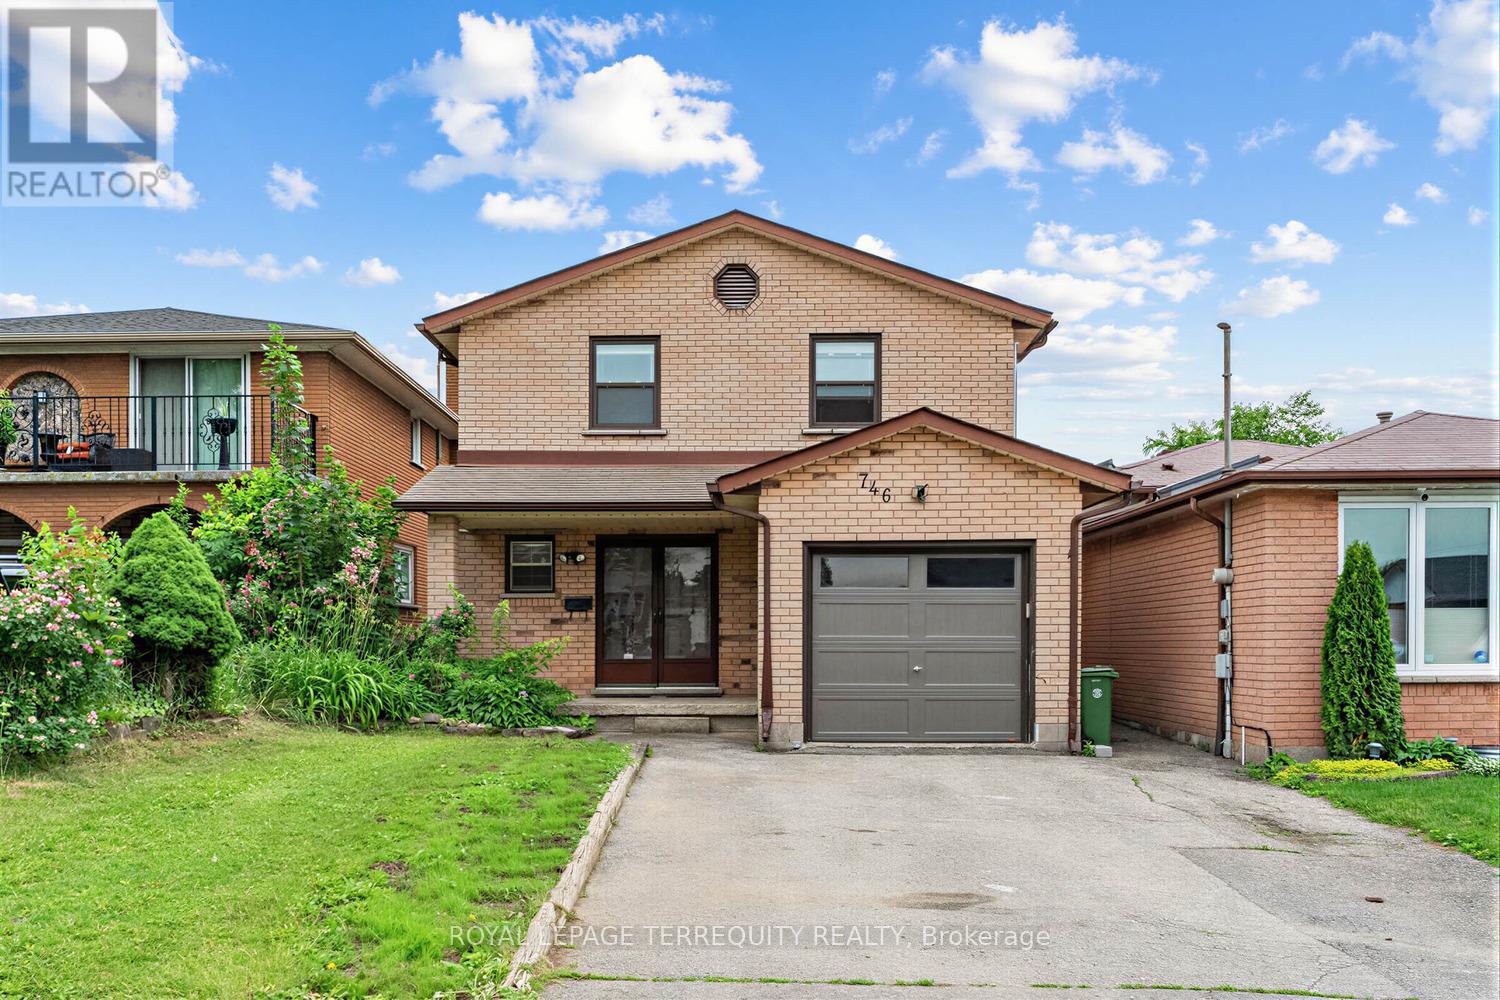
This stunning 2-storey detached home offers the perfect blend of modern comfort and incredible investment potential. Boasting a spacious 3+1 bedroom layout and 4 bathrooms, this property is designed to accommodate growing families or those seeking a turnkey multi-generational living setup.The main floor welcomes you with a design that flows seamlessly from the bright living area into the dining room and kitchen with an eat-in area. Newer large windows throughout invite an abundance of natural light, highlighting the thoughtful craftsmanship and neutral palette. Upstairs, you will find three generous bedrooms, including a primary suite featuring a private ensuite bath for ultimate relaxation. The true highlight of this home is the professionally finished basement. Accessible via the main floor or a dedicated separate side entrance, this lower level includes an additional bedroom/office, a 3-Pce bathroom, a kitchen and a versatile living area. Whether you envision a private guest suite, a home office, the possibilities are endless.Located in a vibrant Hamilton community, you are just minutes away from local amenities, top-rated schools, parks, and easy highway access. This home combines suburban tranquility with urban convenience, making it a rare find in today's market. (id:61852)
Royal LePage Terrequity Realty
Kitchener, Ontario
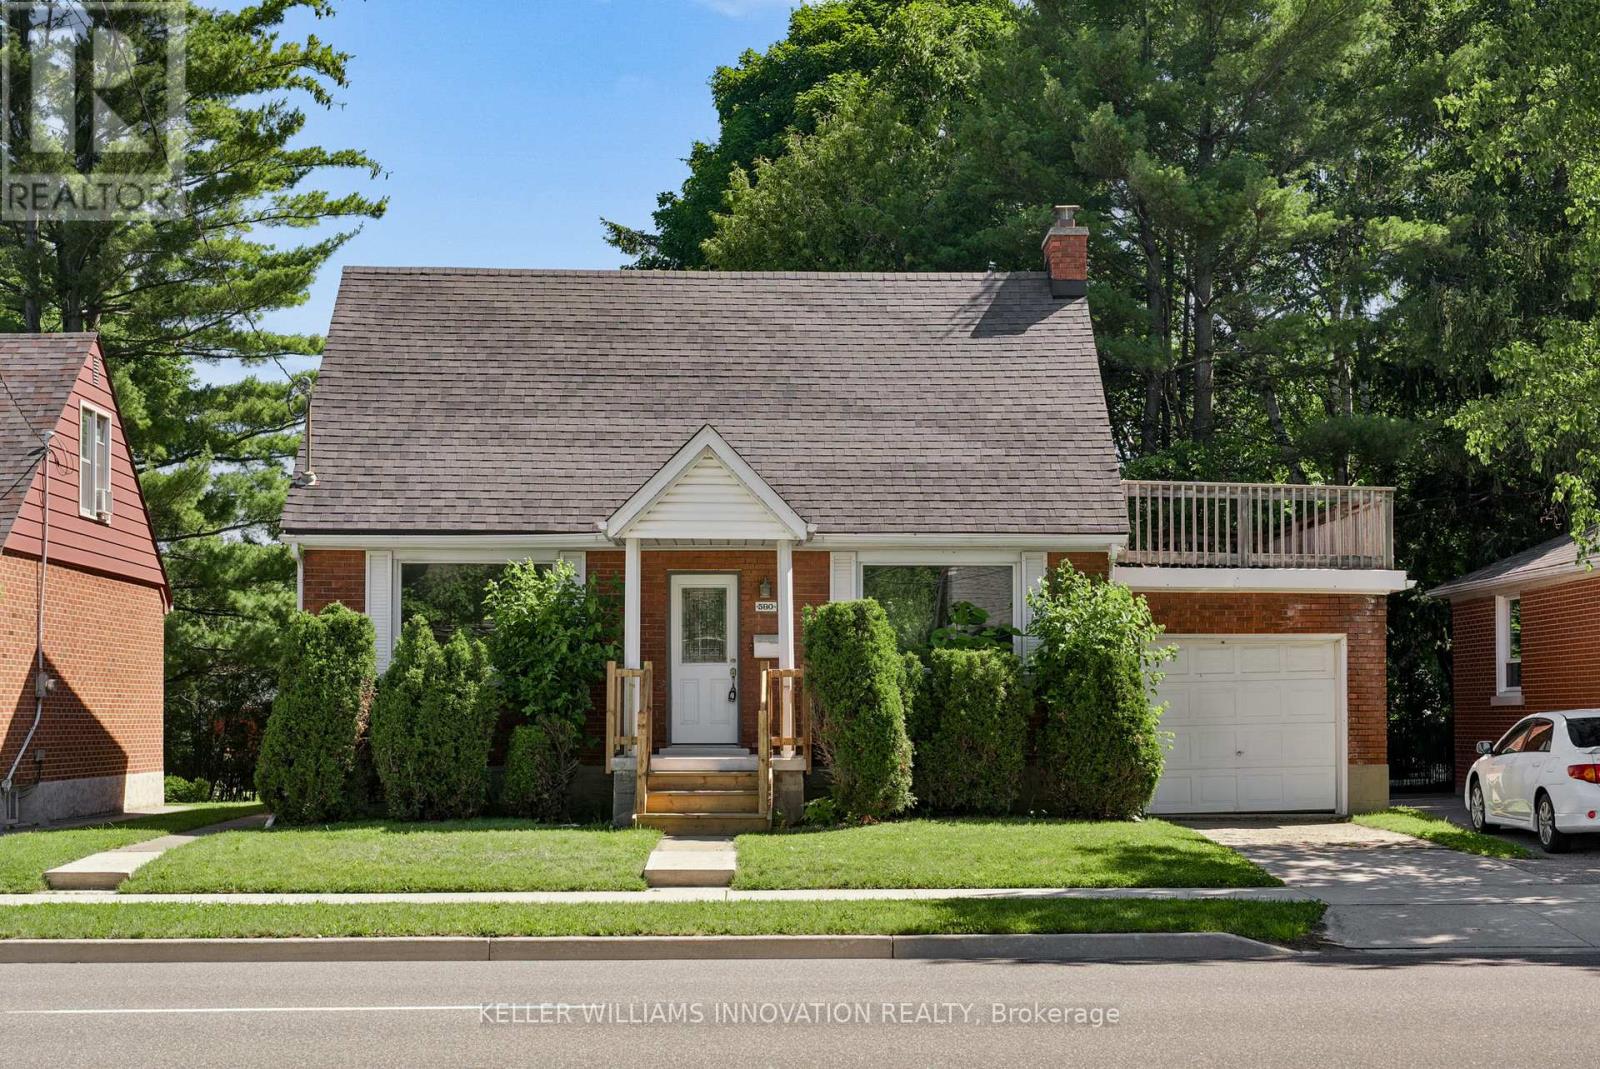
Welcome to 580 Weber Street East, a charming and well-maintained 1.5-storey home offering over 1,900 sq. ft. of finished living space in a convenient Kitchener location. Situated on a generous 50-foot lot, this detached home features 3 bedrooms, 2 bathrooms, and a functional layout designed for comfortable everyday living. The bright main floor offers spacious principal rooms, including a large living room, separate dining area, and an updated kitchen with ample cabinetry and workspace. Upstairs, you'll find three well-sized bedrooms and a full bathroom. The fully finished basement provides valuable additional living space, perfect for a recreation room, home office, gym, or play area. Outside, enjoy a private backyard with patio space for entertaining, along with an attached garage and additional driveway parking. Ideally located close to downtown Kitchener, schools, parks, shopping, public transit, hospitals, and major highways, this home offers exceptional convenience for families, first-time buyers, and commuters alike. A wonderful opportunity to own a move-in-ready home in an established neighbourhood with easy access to all amenities. (id:61852)
Keller Williams Innovation Realty
Hamilton, Ontario
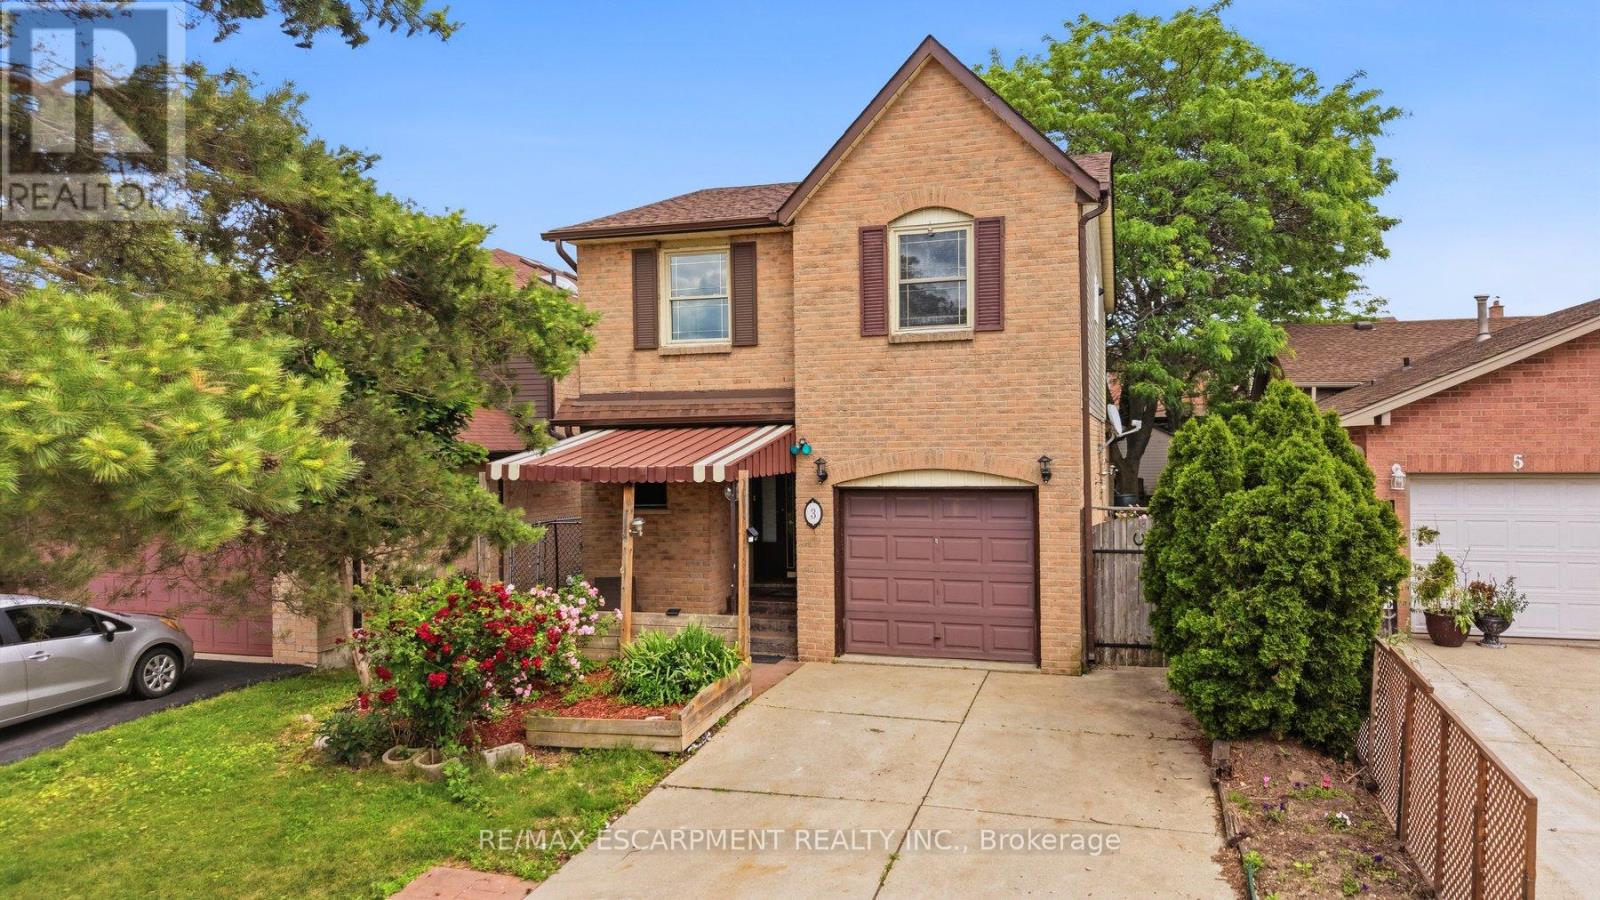
Welcome to 3 Twinoaks Crescent in Stoney Creek, a 3-bedroom home located in a desirable family-friendly neighbourhood. Featuring a single-car garage and a concrete driveway, this property offers excellent potential for first-time buyers, investors, or those looking to make a home their own.The second floor offers three spacious bedrooms and a 3-piece bathroom, while the main level includes a convenient 2-piece powder room. The functional main floor layout features a kitchen, dining area, and a spacious living room with vaulted ceilings. A circular open staircase serves as an architectural focal point, adding character and charm to the home's interior.The basement provides additional living or storage space and includes a shower, offering added flexibility and future potential.Ideally situated close to scenic walking trails, parks, schools, shopping, and everyday amenities, this home also offers quick access to the LINC and major highways, making commuting easy. With a functional layout and endless opportunities to update and personalize, 3 Twinoaks Crescent presents an excellent opportunity to enter the Stoney Creek market in a sought-after location. ** This is a linked property.** (id:61852)
RE/MAX Escarpment Realty Inc.
Lincoln, Ontario
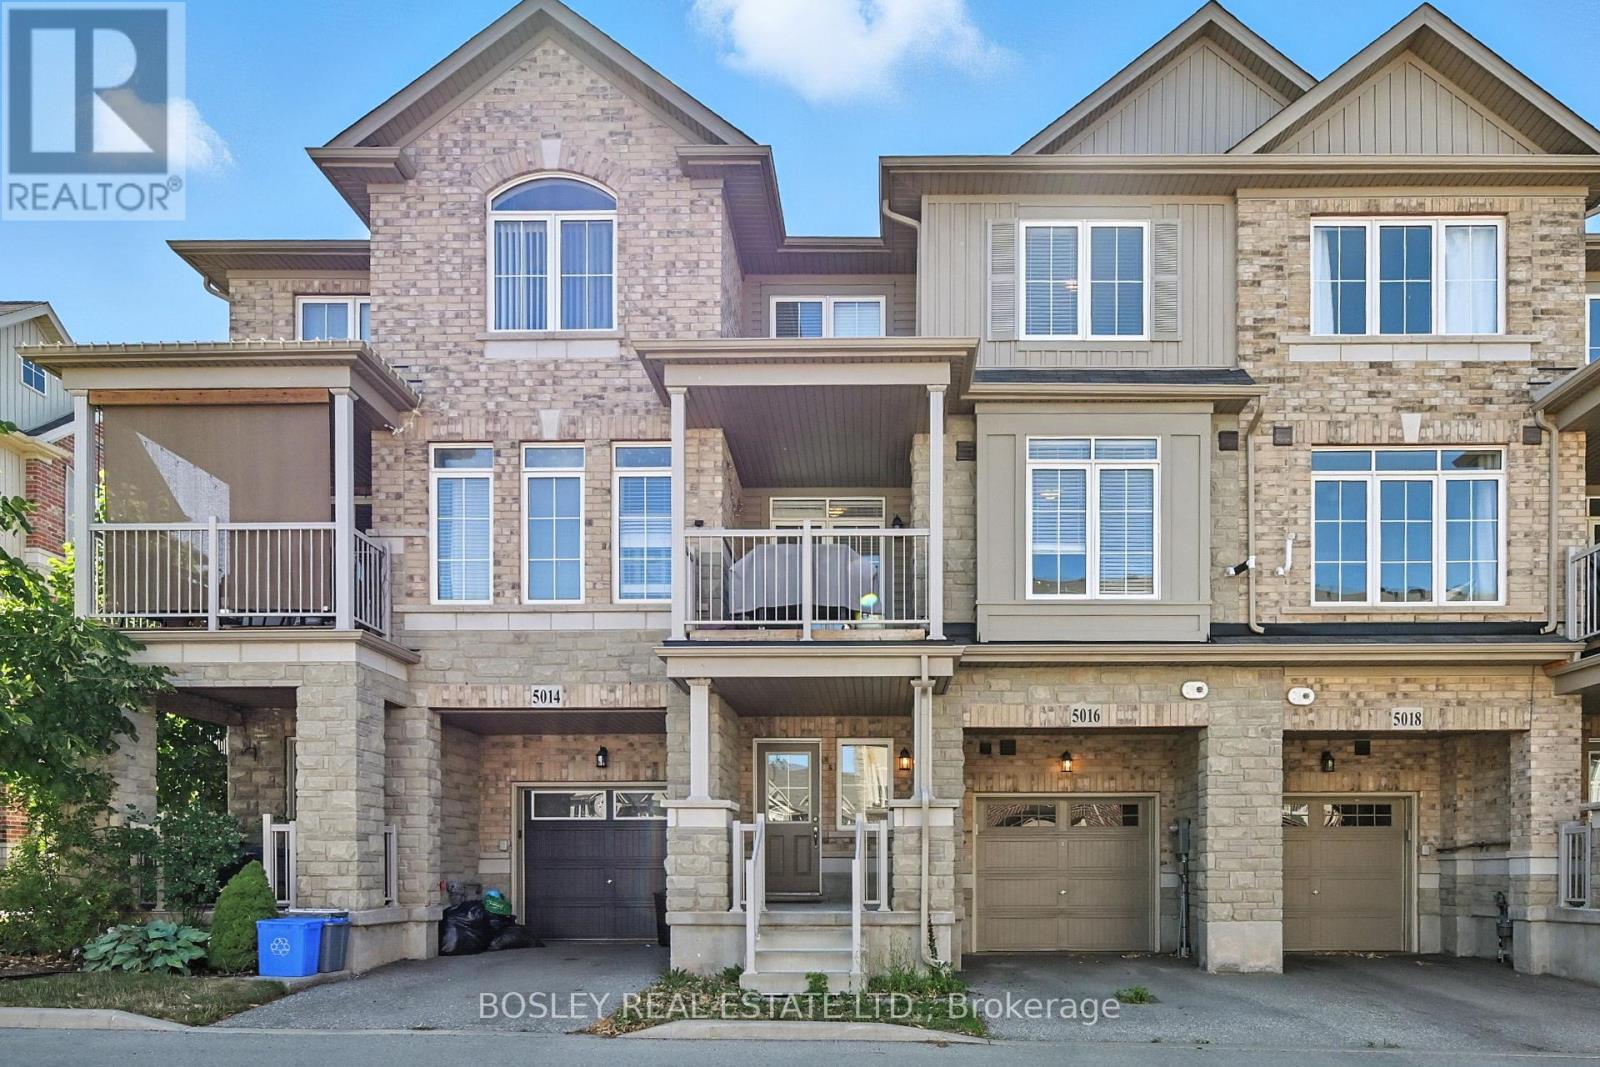
Bright, contemporary townhouse in the heart of Beamsville featuring an open-concept main level with private terrace, den, and powder room. Third-floor primary suite with oversized glass shower, plus second bedroom and full bath. In-suite laundry. Steps to wineries, schools, arena, and amenities. Minutes to QEW. Tenant pays utilities. Full credit report, employment letter, 3 references, and rental application required. Non-smokers only please. (id:61852)
Bosley Real Estate Ltd.
London North, Ontario
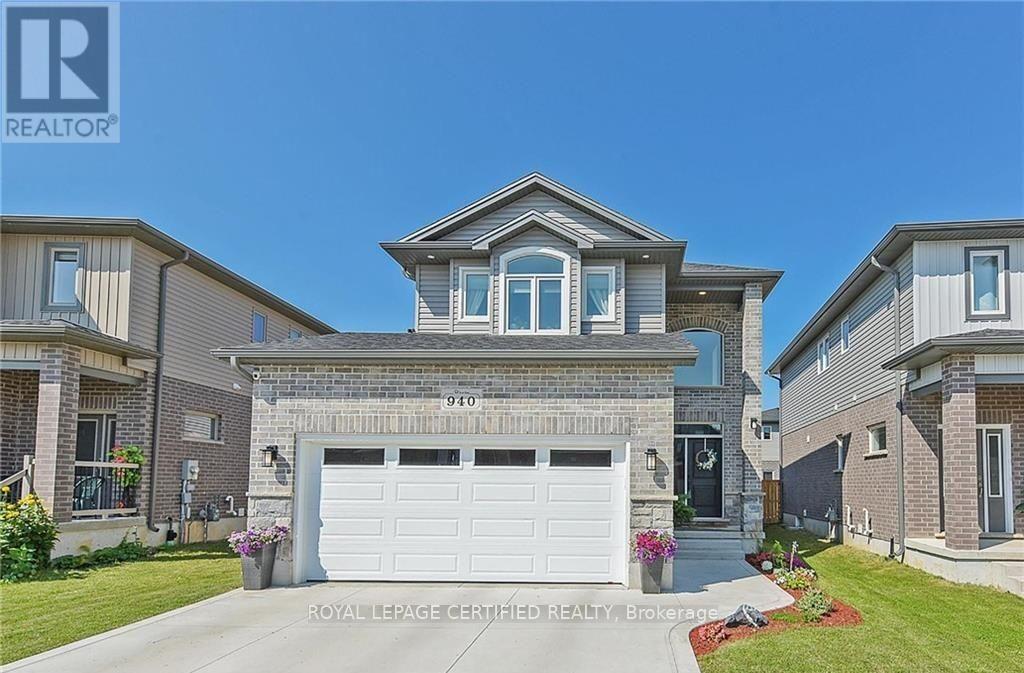
Stunning 3+2 Bedroom Home in Sought-After Northwest London Welcome to this beautifully appointed 2-storey home with a double car garage, located in one of Northwest London's most desirable neighborhoods, just 3 km from the University of Western Ontario. Move-in ready. This property offers exceptional space, style, and functionality for modern living. The open-concept main floor features 9-foot ceilings and durable hard surface flooring throughout. A bright and welcoming foyer with a large window overlooks the second floor, complemented by an elegant maple staircase. The gourmet kitchen is a true highlight, boasting a large island, quartz and granite countertops, ceramic backsplash, and a gas stove, perfect for both everyday living and entertaining. The kitchen flows seamlessly into the spacious great room with high ceilings and rough-in for a future gas fireplace. Additional main floor features include a convenient 2-piece bath, laundry room, and gas hookups for both the dryer and BBQ. Upstairs, you'll find a generous primary bedroom retreat with high ceilings, a walk-in closet, and a spacious ensuite bath. Two additional well-sized bedrooms and a full bathroom complete the second level. The finished basement offers incredible versatility with two additional bedrooms, a wet bar, and ensuite access, ideal for extended family, guests, or potential rental income. Enjoy outdoor living in the fully fenced private backyard, along with a charming full 2-storey covered front porch. This home truly has it all, space, upgrades, and location. Don't miss your chance to own this exceptional property! (id:61852)
Royal LePage Certified Realty
Kitchener, Ontario
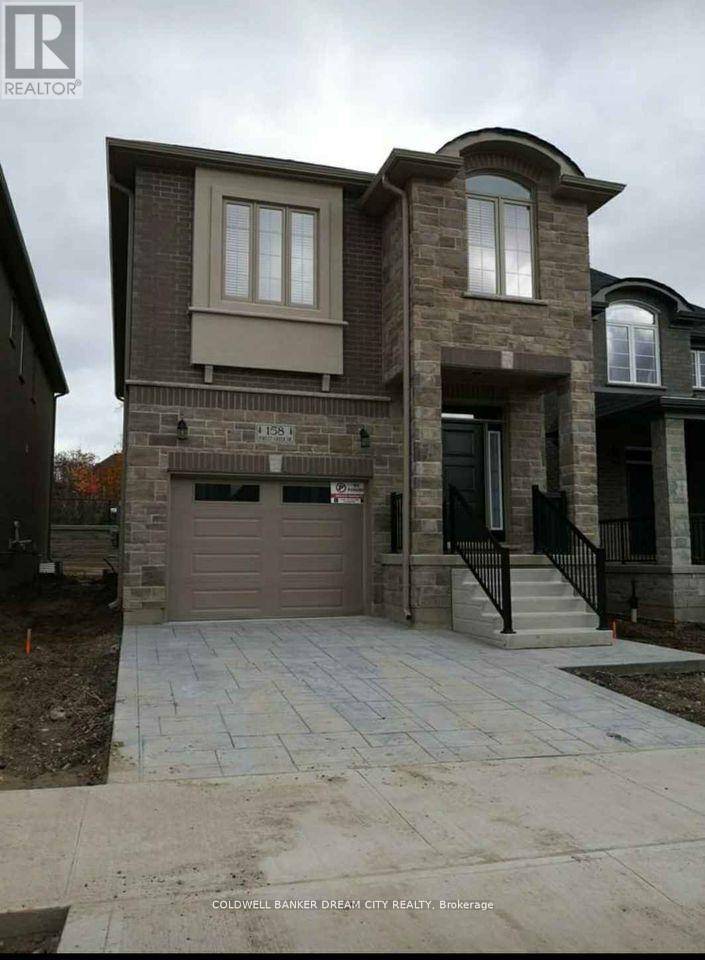
LEGAL BASEMENT IN KITCHENER. Fabulous 2 Bedroom legal basement apartment in a Detached Home in the sought after Doon South Location in Kitchener. 5 minutes to Highway 401, Conestoga College, schools and shops. Separate ensuite Laundry. All Stainless appliances and more...won't Last !!!utilities are extra (id:61852)
Coldwell Banker Dream City Realty
Guelph, Ontario
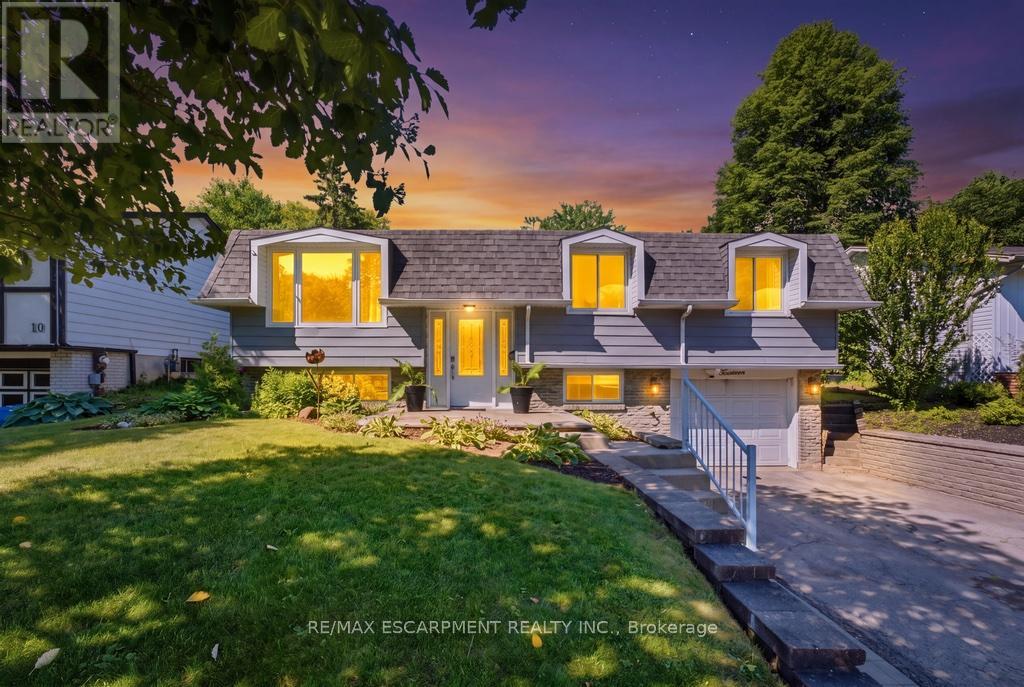
Welcome to this beautifully maintained home, where comfort, style, and functionality come together. From the moment you arrive, you'll appreciate the pride of ownership and thoughtful care evident throughout. Step inside to discover bright, inviting living spaces designed for both everyday living and entertaining. The well-appointed kitchen offers ample cabinetry and workspace, seamlessly connecting to the dining and living areas for an open, welcoming feel. Generous-sized bedrooms provide comfortable retreats, while the updated bathrooms add a modern touch. The lower level offers additional living space, perfect for a family room, home office, recreation area, or guest accommodations. Outside, enjoy a spacious yard ideal for relaxing, gardening, or hosting family and friends. Situated in a desirable neighbourhood close to parks, schools, shopping, restaurants, and major commuter routes, this home offers the perfect blend of convenience and lifestyle. Whether you're a first-time buyer, growing family, or downsizer, this is an exceptional opportunity to own a move-in-ready home in a fantastic location. (id:61852)
RE/MAX Escarpment Realty Inc.
Mulmur, Ontario
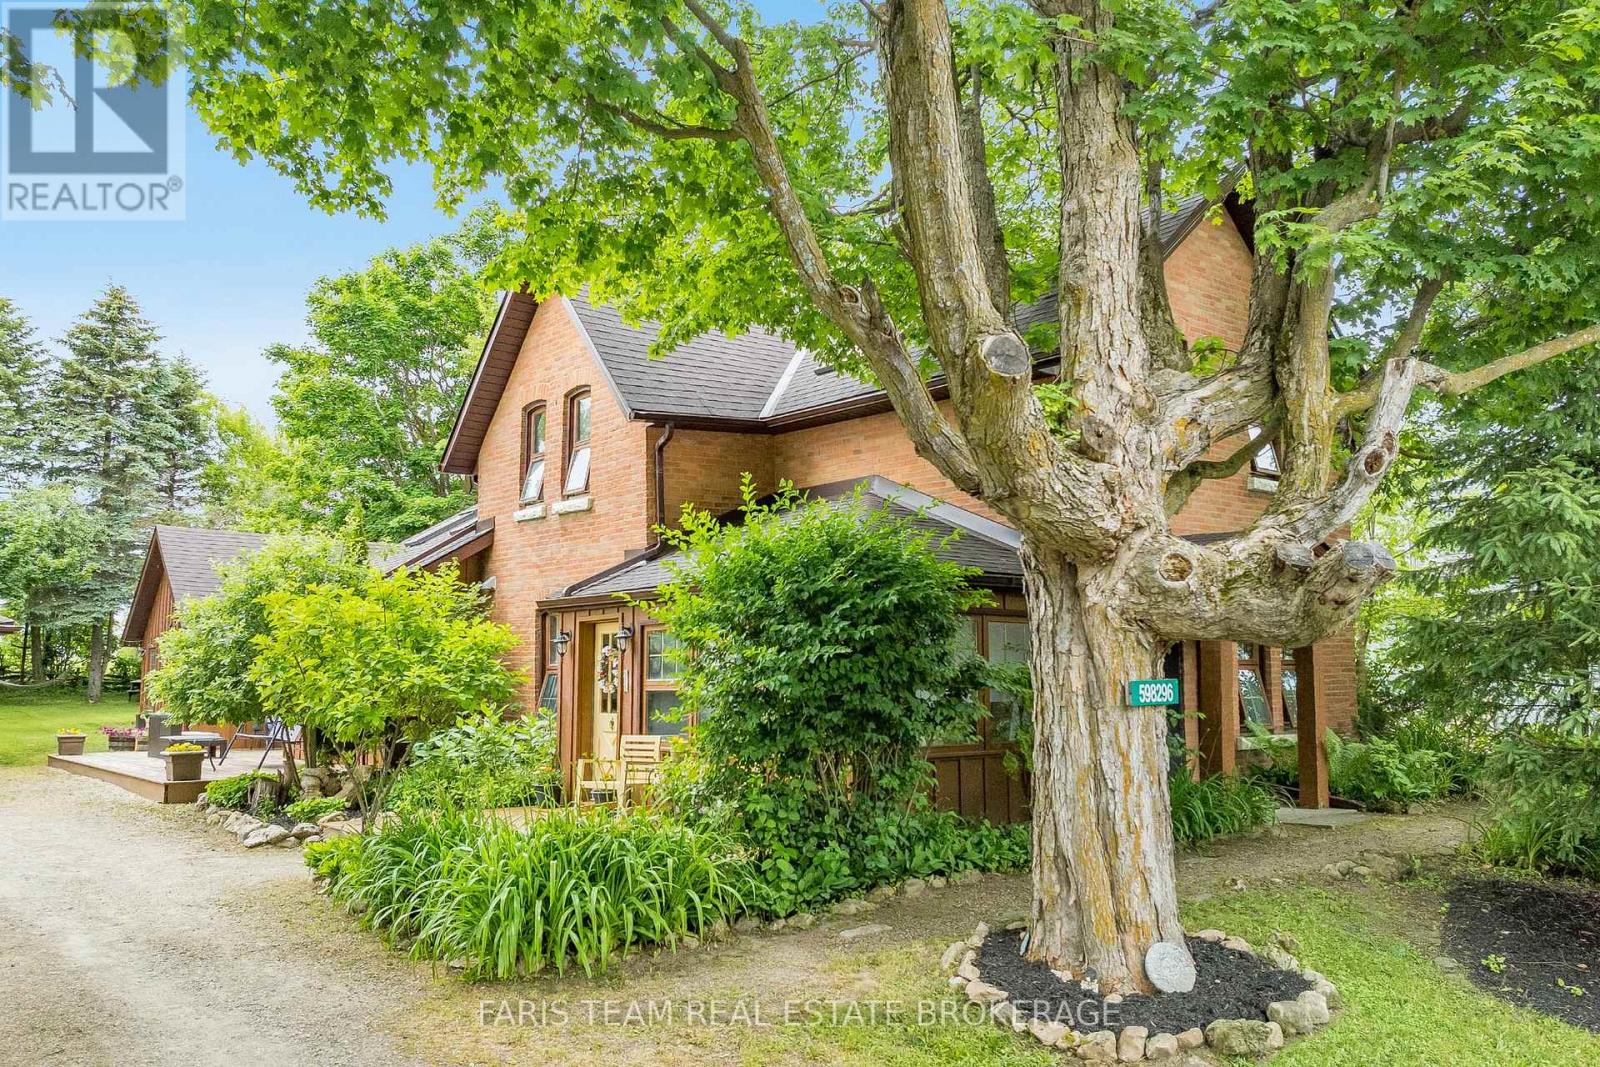
Top 5 Reasons You Will Love This Home: 1) Timeless charm and character shine throughout this welcoming century home, offering nearly 2,300 square feet of finished living space where classic details meet everyday comfort 2) Designed for entertaining and family gatherings, the spacious main level features a large country kitchen, a bright dining room with skylights, a cozy living room with a fireplace, and a warm family room with French doors leading to the deck 3) Convenient main level living is yours with a generous primary suite complete with its own ensuite, along with main level laundry and a powder room 4) Growing families will appreciate the upper level with three additional bedrooms, a newly updated bathroom, and carpet-free flooring throughout for easy maintenance and modern appeal 5) Backing onto the recreation centre, the deep and private backyard presents plenty of outdoor space along with a detached garage ideal for hobbies, storage, or weekend projects. 2,278 fin.sq.ft. (id:61852)
Faris Team Real Estate Brokerage
Lake Of Bays, Ontario
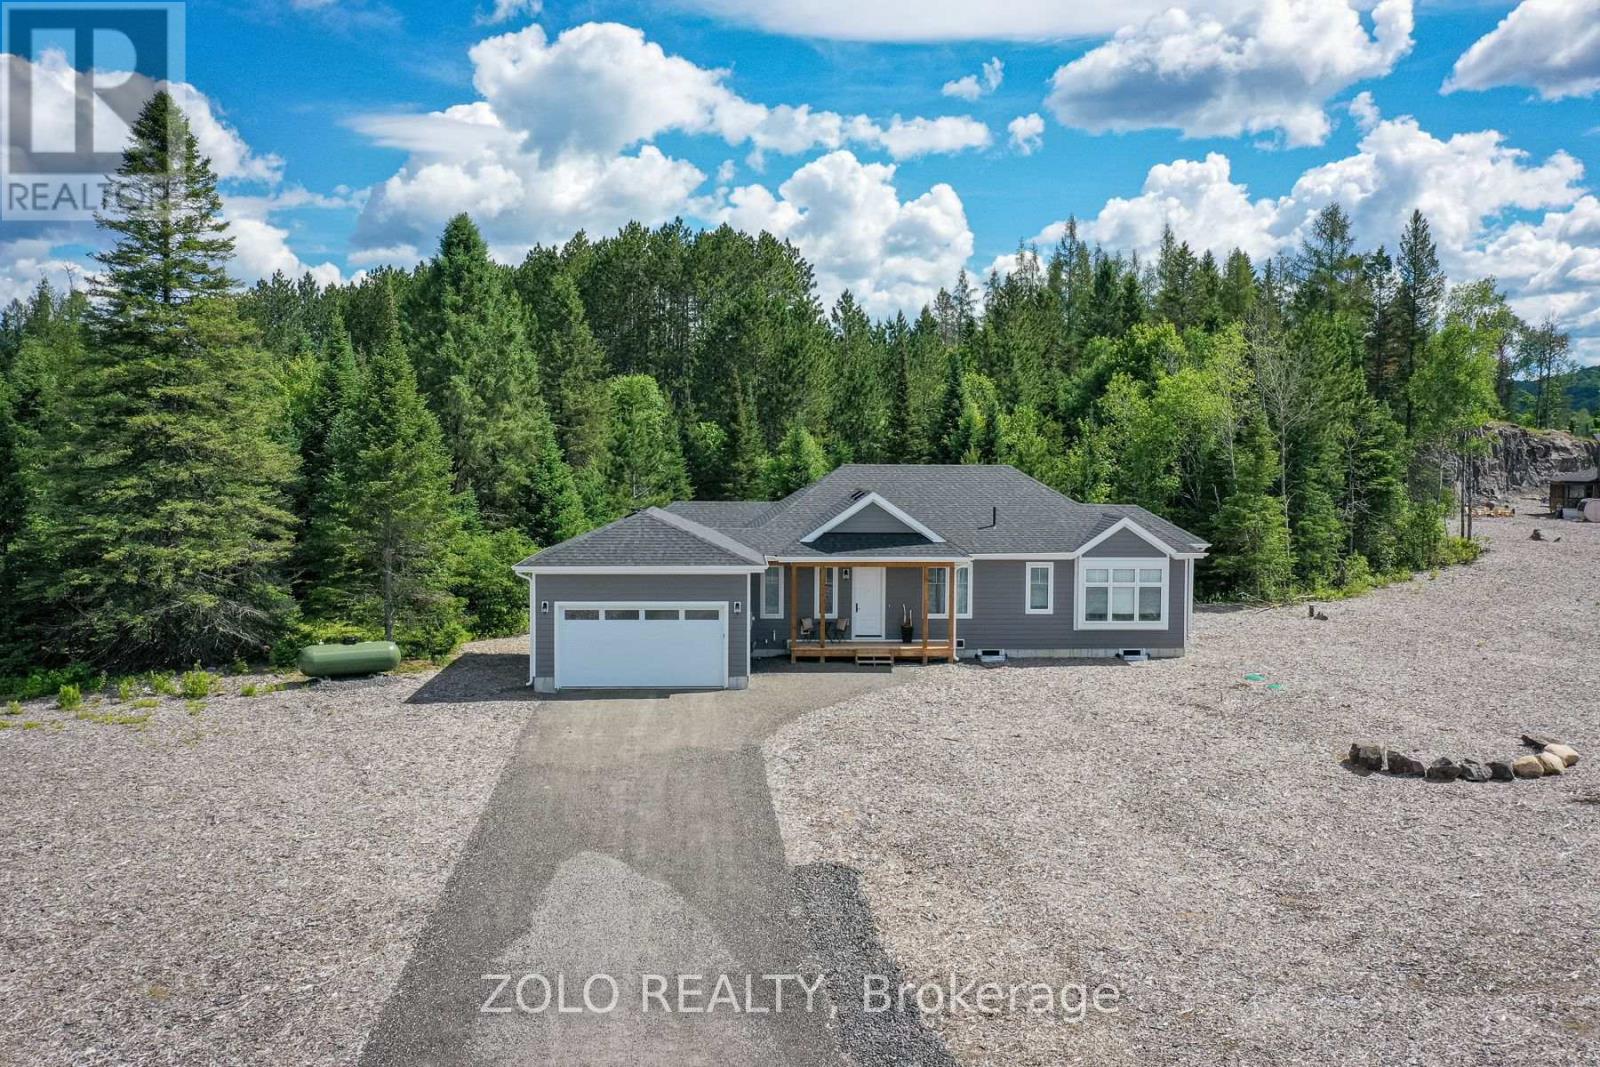
Experience the best of north Muskoka living in this exceptional 2-year-old bungalow on a premium 1.7+ acre lot near Lake of Bays. Thoughtfully designed with quality finishes and Muskoka-inspired accents, this 3-bedroom home offers the perfect blend of modern comfort and natural beauty.The bright, open-concept layout features engineered hardwood flooring, solid-surface countertops, a cozy fireplace, and expansive windows that fill the home with natural light. A vaulted ceiling with a striking beam accents add warmth and character, creating an inviting Muskoka atmosphere. The peaceful primary suite includes a private ensuite bath and walk through closet, while two additional bedrooms provide plenty of room for family and guests.Enjoy peaceful mornings and summer evenings in the screened Muskoka room overlooking the wooded setting. The lushly treed backlot attracts deer and moose, offering a true connection to nature. The expansive property is ready for your landscaping vision and represents significant value with its premium oversized lot.Additional features include a tankless hot water heater, ample storage, and a large unspoiled basement with endless potential for additional living space, recreation, or a workshop.Located less than 5 minutes from Dwight and only 15 minutes from Huntsville, you'll enjoy easy access to boating, beaches, golf, dining, and year-round recreation. A planned lakeside clubhouse slated for completion in Fall 2026 will further enhance this desirable community lifestyle.Close to Echo Valley Nature & Bike Trails, Limberlost Forest and Wildlife Reserve, Oxtongue River-Ragged Falls Provincial Park, and Algonquin Provincial Park, this home is perfectly positioned for outdoor enthusiasts.Complete with a transferable Tarion Home Warranty, this nearly new home offers an outstanding opportunity to enjoy the Muskoka lifestyle in one of the region's most sought-after locations. (id:61852)
Zolo Realty